1928 results - House, chalet, rustico to buy in Canton Valais
1 / 13
  • Garage
  • View
CHF 2,650,000.–
4.5 rooms280m² living space
3960 Loc

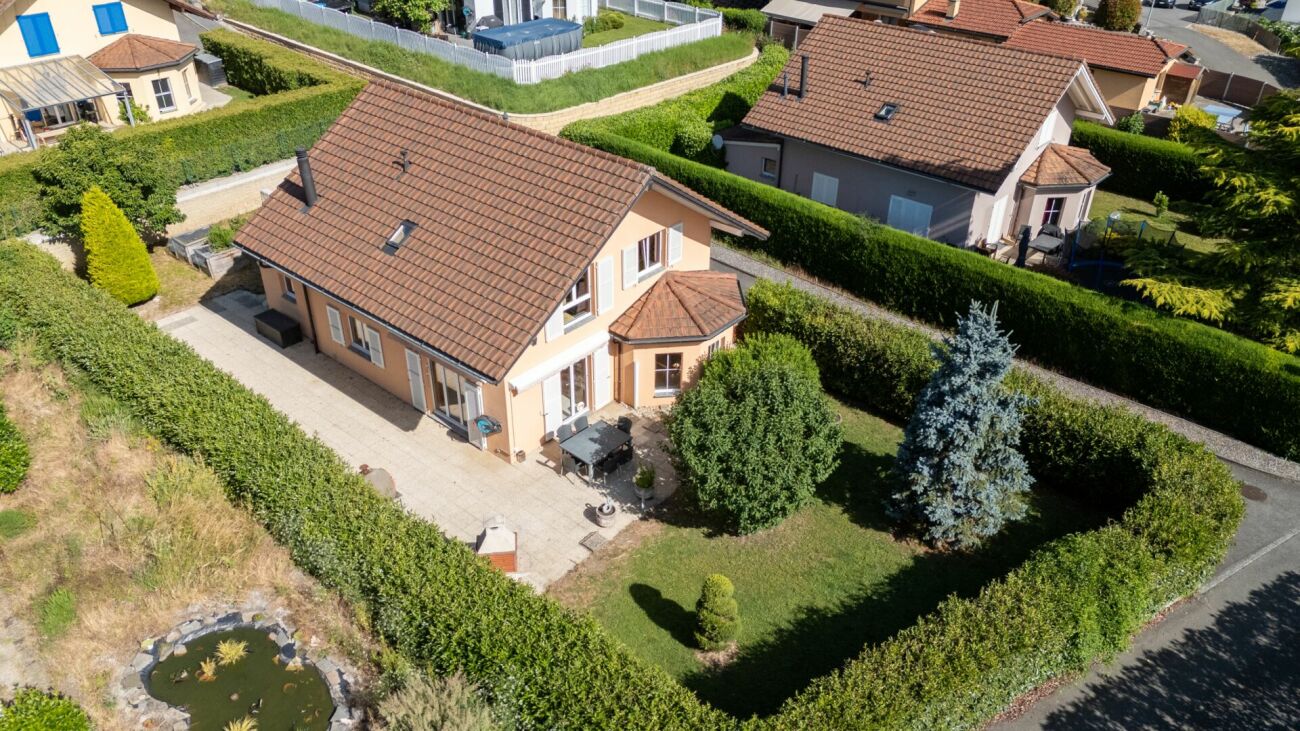
Elegant contemporary villa

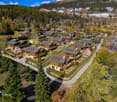
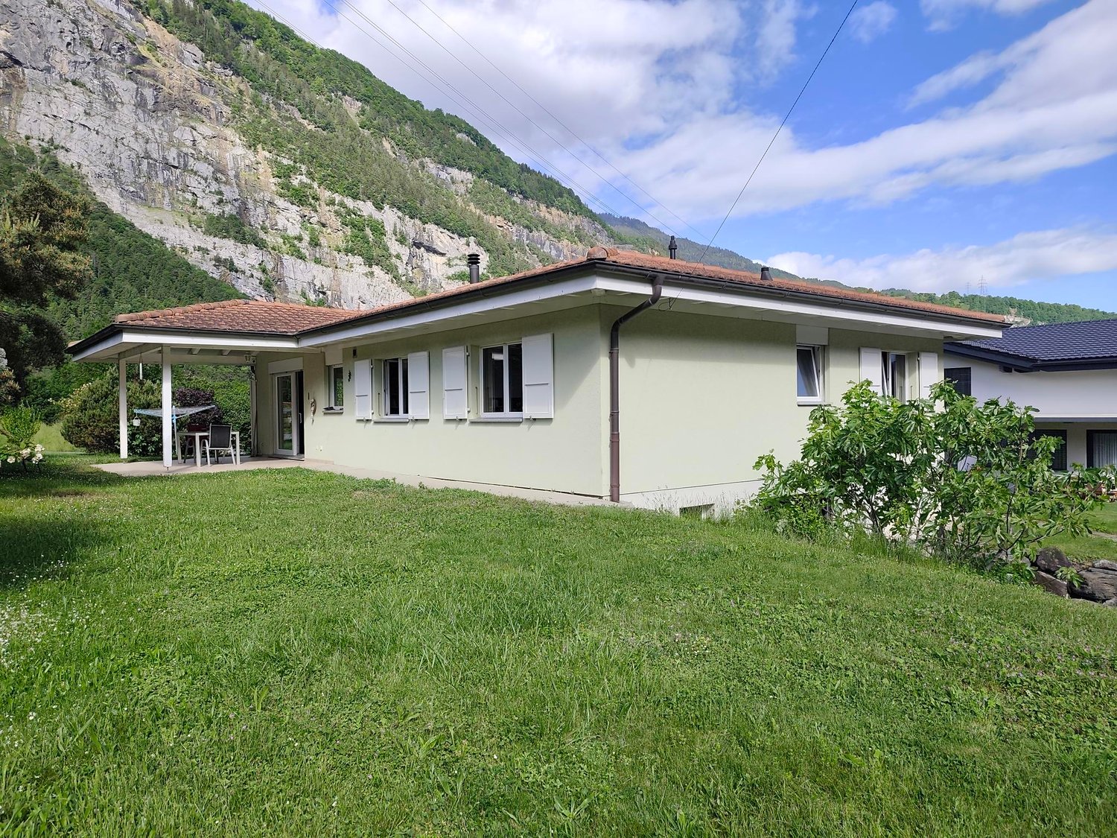
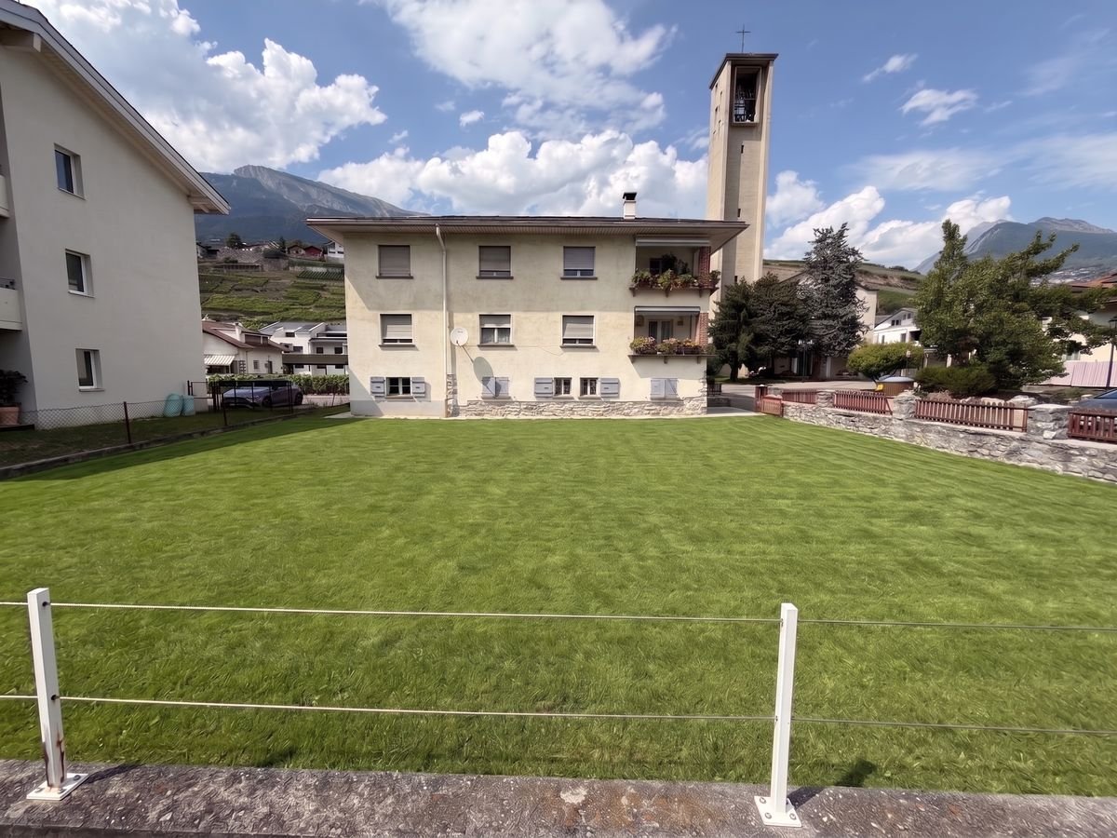
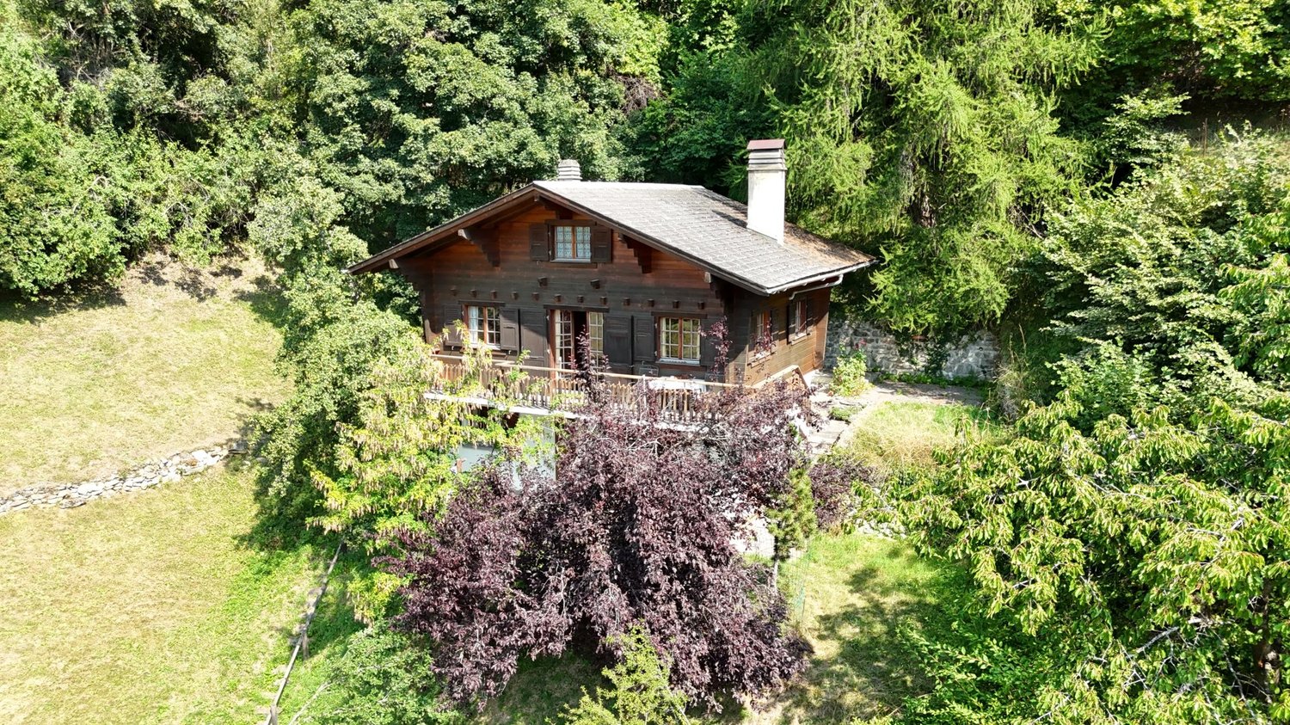
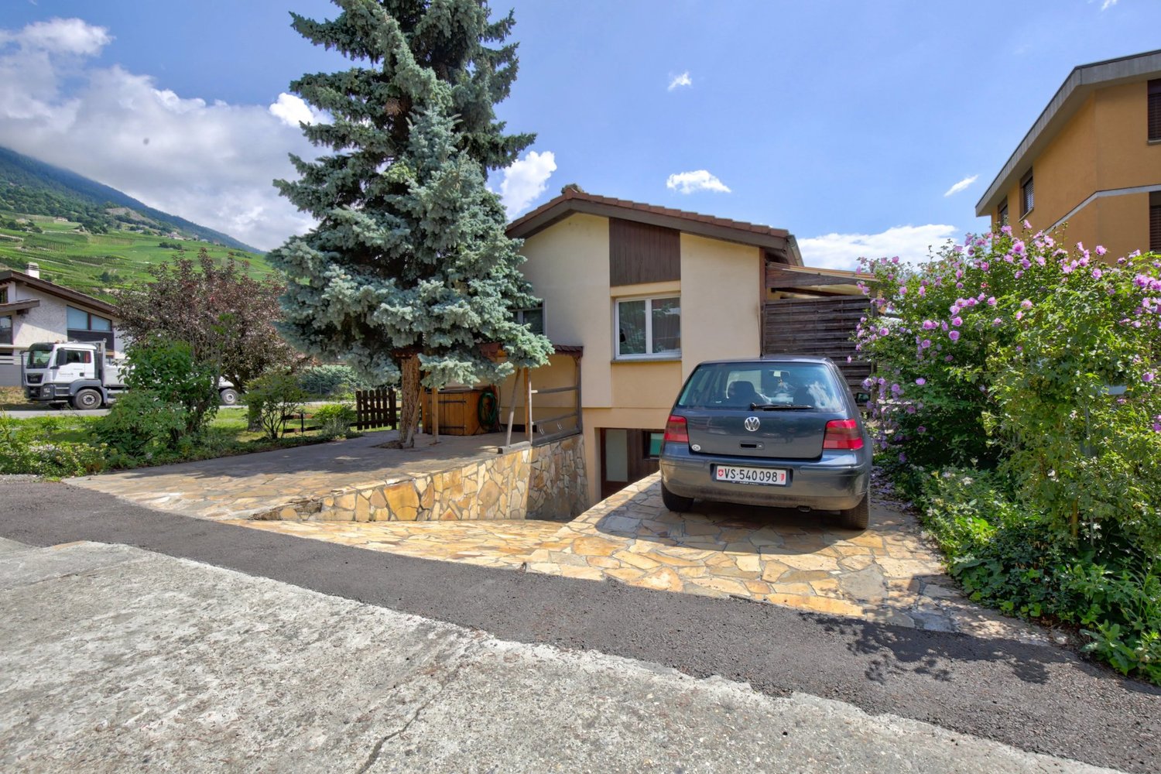
Located in a calm and green environment in Valais, this contemporary villa of 4.5 rooms on one level offers a privileged living space, combining comfort, space, and construction quality. Situated on a beautiful plot of 1'944 m², the property develops around 280 m² of usable space and immediately seduces with its generous volumes and luminosity. Upon entering, you discover a welcoming hall leading to a vast living area bathed in light. The living room, enhanced by an impressive 2'500-liter aquarium (which can be removed according to your desires), opens harmoniously onto the dining room and kitchen, creating a convivial and modern space. A pantry located at the back of the kitchen ideally completes this space. The night area proposes three spacious bedrooms, a bathroom with WC as well as a shower room with WC, offering comfort and practicality in everyday life. Outside, a pleasant covered terrace of 28 m² prolongs the living spaces and allows you to fully enjoy the carefully landscaped garden. The latter has an automatic irrigation system as well as a 1'500-liter rainwater collector. The garden also welcomes a charming caravan equipped with electricity, ideal for a relaxation, reading, or artistic creation space, as well as a garden shed with electricity of around 20 m² offering additional storage or workshop space. A double garage with laundry room and technical room, all with underfloor heating. Several outdoor parking spaces as well as a project for a covered area for two vehicles complete the amenities. The installation of solar panels for hot water production is also planned. Finally, the acquisition of an adjacent plot of 378 m² is currently being discussed, offering an interesting additional potential. This villa will seduce lovers of space, tranquility, and quality of life, just a few minutes from amenities and the city center of Sierre. Contact us today for more information! The sales dossier is available for download directly on our website omnia.ch.

  • Garage
  • View
1 / 13
CHF 1,990,000.–
5.5 rooms290m² living space
Chemin des Crételles, 3963 Crans-Montana

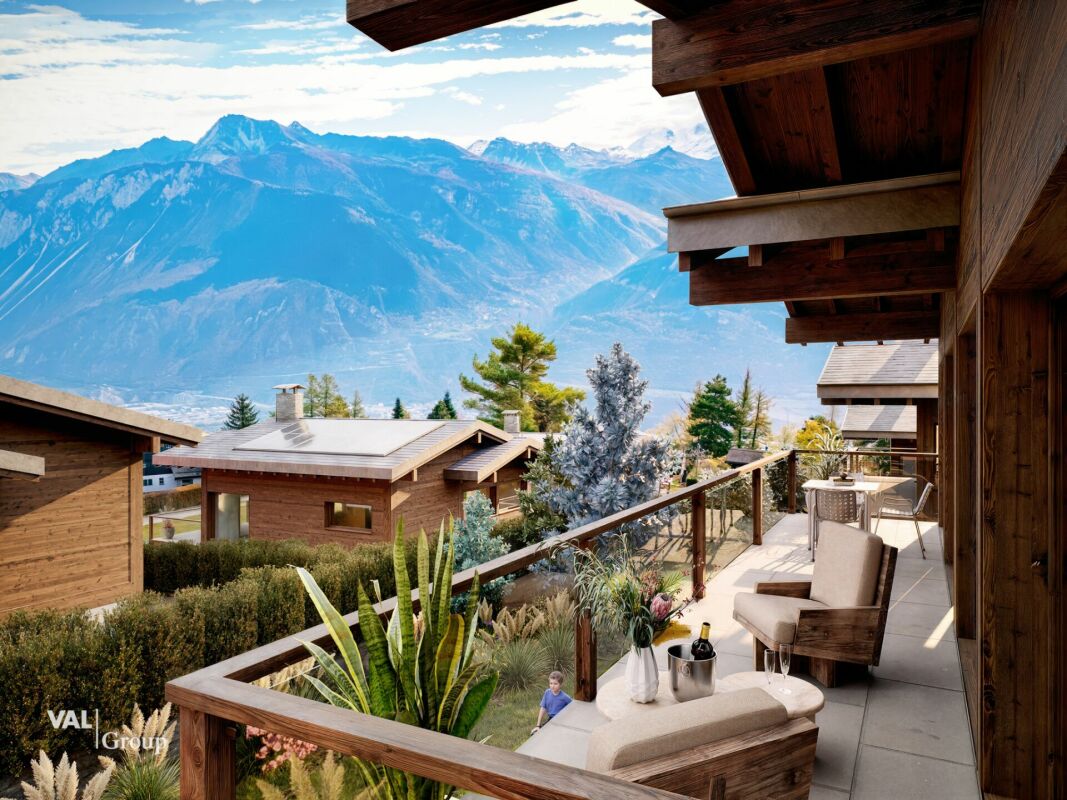
Unique potential, panoramic view & Secondary residence allowed

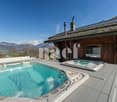
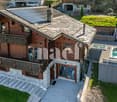
Chalet Vieux-Bois in Blûche - Unique potential, panoramic view & Secondary residence allowedLocated in Blûche, in a dominant position, the Chalet Vieux-Bois benefits from optimal sunlight thanks to its west-facing orientation. It also offers a plunging and panoramic view of the Alps and the valley.The chalet, with approximately 290 m2 of living space, is built on a plot of 2040 m2.An exceptional potential for renovationThe chalet, to be fully renovated, offers generous volumes and an ideal distribution over two habitable levels plus a mezzanine:Upper level (Sleeping and Working area) • A parental suite with an adjacent shower room. • A "en-suite" bedroom with private shower room and direct access to the mezzanine.A bright mezzanine, ideal for setting up a workspace and a large dressing room. • Two additional bedrooms. • An independent bathroom. Lower level (Living and Relaxation area) • A cozy living room with a fireplace, promising beautiful winter evenings by the fire. • A convivial dining area with a semi-open kitchen and an adjacent pantry. • A winter garden (veranda) allowing you to enjoy the landscape in all seasons. Exteriors & Outbuildings • A huge west-facing terrace with a swimming pool, ideal for enjoying long summer days and sunsets. • A pleasant garden area surrounding the property. • An individual garage box and an outdoor parking space. Key characteristics • Price: CHF 1'990'000.- • Chalet size: approx. 290 m² • Plot size: 2'040 m² (rare in the region) • Orientation: West (maximum sunlight until sunset) • Status: Sale as a secondary residence allowed Complete file and visits on request.

New building
1 / 11
CHF 55,000.–
1.5 rooms25m² living space
3900 Brig

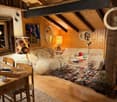
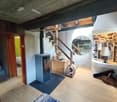
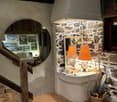
Small but perfect - a cosy tiny house with a sustainable design

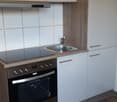
Tiny house for sale - Compact, comfortable, and environmentally friendly This high-quality tiny house combines compact living with well-thought-out functionality. The newly built property is ideal as a vacation home and stands out for its sunny, quiet location with mountain views. Thanks to its clever floor plan, modern technology, and full amenities, the tiny house offers a surprisingly spacious living experience.Property highlights • Living concept: 1.5 rooms on approx. 25 m² of net living space with two lofts • Usage: At campgrounds, usage is subject to the respective site regulations. Depending on the location, it can be used as a vacation home or for longer stays • Mobility: Dimensions 7.3 m × 2.55 m × 4 m, weight up to 3.5 t on a light trailer • Kitchen: Custom-made kitchen with induction hob, oven, and oak worktop • Heating: Infrared underfloor heating, infrared mirror in the bathroom, and wood-burning stove • Exterior: Spruce wood facade, double-glazed windows, insulated aluminum roof • Bathroom: Modern wet room with shower, flush toilet, and hot water boiler • Interior: Room height up to 3.26 m, high-quality materials, and plenty of storage space Property descriptionThe Tiny House offers a well-thought-out floor plan with an open living area, an integrated kitchen, and two spacious lofts. The kitchen is equipped with base and wall cabinets featuring white veneer fronts, a three-layer oak countertop, a two-burner induction cooktop, an oven, a range hood, and a refrigerator with a freezer compartment built into the staircase. The living area is complemented by a freestanding kitchen table, stools with storage, a corner sofa bed, and various built-in furniture pieces. Modern home technology and high-quality craftsmanship make this Tiny House an attractive solution for anyone seeking compact, flexible, and comfortable living.Versatile UseThe tiny house is not tied to a fixed location and can be set up at a campground or on a suitable plot of land in accordance with applicable legal regulations. This opens up a wide range of usage possibilities and offers maximum flexibility.Interested?Contact us for more information or schedule a viewing appointment directly.Find more attractive properties in Switzerland at: www.coming-home.ch

1 / 13
  • Balcony / Terrace
  • Garage
  • Pets allowed
  • +1
CHF 1,150,000.–
5 rooms188m² living space
3960 Niouc

Sale - House Niouc

Niouc 3960 Sierre is located in the district of Sierre, in the Canton of Valais. The population in the political municipality of Anniviers has varied over the last five years with an average annual change of +0.5%, totaling 2790 inhabitants (as of December 31, 2024). The tax rate is 13.3% (canton: 12.8%). Over the last five years, the average annual rate of housing construction in the municipality was 0.8%, while the current vacancy rate is 0.8% (as of June 1, 2025). Real estate prices have changed by +25.9% over the last five years (canton: +22.4%). Single-family house with large building plot in the Val d'Anniviers Located in the heart of the charming and authentic village of Niouc, this property benefits from a rare quality of life, combining tranquility, nature, and an exceptional panorama of the surrounding mountains. Built on a generous plot of 1,837 m², it offers a peaceful and privileged environment with optimal sunlight throughout the year and a completely unobstructed view. An additional opportunity is also offered to future buyers with the possibility of acquiring the adjacent plot of 1,790 m², allowing the construction of a second dwelling. The house seduces with its comfortable volumes and warm atmosphere. The living areas include a pleasant living room with a fireplace, a convivial dining room, a functional kitchen, as well as three bedrooms and two bathrooms. A bright veranda extended by a stone terrace allows you to fully enjoy the natural setting and the surrounding calm. The annexes and additional spaces reinforce the comfort and practicality of this property: spacious garage with workshop, several storage rooms, a magnificent vaulted cellar full of character, and a charming, independent mazot on the property. Significant renovation work has been carried out in recent years to improve the comfort and energy performance of the property, including: - replacement of windows with triple glazing, - installation of photovoltaic panels, - modernization of the heating system with a heat pump. Secondary residence is authorized, making this property an ideal opportunity for both a primary residence and a vacation home in one of the most beautiful regions of the Val d'Anniviers.

  • Balcony / Terrace
  • Garage
  • Pets allowed
  • +1
1 / 32
  • Parking space
  • Balcony / Terrace
  • Mountain view
  • +1
CHF 1,185,000.–
4.5 rooms98m² living space
1997 Haute-Nendaz

Character chalet with 2 annexes and a large plot of land in Haute-Nendaz!

Authentic 1853 chalet with outbuildings and extensive grounds in Haute-NendazLocated in a quiet area of Haute-Nendaz, this chalet dating from 1853 captivates with its authenticity, historic character and privileged natural setting. Set on a generous 1,360 m² plot, it offers a peaceful setting, privacy and great potential for lovers of mountains and character properties. A property steeped in historyBuilt in the mid-19th century, this chalet has preserved its soul while benefiting from improvements over the years. The latest exterior renovation was carried out in 2025 with a new facade varnish, helping to protect the wood while enhancing its authentic aesthetic.With 98 m² of living space, the chalet offers a warm, functional layout, ideal as a main residence or second home. Interior layoutLiving areaThe chalet offers a convivial living space, typical of traditional alpine buildings, where wood and mountain atmosphere create a warm and welcoming atmosphere.Heating is provided by :- an electric system- supplemented by two stoves, providing thermal comfort and an authentic atmosphere in winter. RoomsThe property has 3 bedrooms, allowing family and guests to be accommodated in a cosy, quiet environment. Shower rooms- 1 shower room- 1 bathroomA practical configuration for family use. Outbuildings and ancillary spacesOne of the real assets of this property lies in its two outbuildings, including:- an outbuilding featuring a dormitory, ideal for accommodating additional guests, setting up a space for teenagers or creating an independent workshop/office.- a second outbuilding offering additional storage or conversion possibilities.The chalet also boasts three cellars, perfect for storage, wine, sports equipment or seasonal gear. Land and surroundingsThe 1,360 m² plot is a rare asset in the area. It allows :- a vast outdoor space- the possibility of landscaping- benefit from a calm, uncluttered environment- enjoy the surrounding natureThe Haute-Nendaz location offers a sought-after mountain setting, close to amenities and tourist infrastructures, while retaining an authentic, residential atmosphere. PotentialThis property appeals to different profiles:- Lovers of historic chalets- Investors looking for a property to add value- Families looking for a pied-à-terre in the mountainsThe mix of character, outbuildings, generous grounds and attractive location makes this a property with great potential. An authentic property, rare and full of charm, offering a peaceful living environment in the heart of the mountains.I remain at your disposal for any further information or to arrange a viewing

  • Parking space
  • Balcony / Terrace
  • Mountain view
  • +1
Jonathan Frossard

Jonathan Frossard

Directeur courtage

1 / 13
  • Parking space
  • Balcony / Terrace
  • Garage
  • +2
CHF 1,390,000.–
7 rooms273m² living space
1955 Chamoson

6005M. Chamoson. Large character villa in the heart of Chamoson

Trust Immobilier, real estate agency in Crans - Montana, Geneva and Vaud, offers Ref. 6005-M - TCMLocated in the center of Chamoson, in a quiet residential area, very sunny and served by a small road reserved mainly for residents, this beautiful villa benefits from a privileged location, in immediate proximity to schools and shops. An ideal living space for a family.Spread over three levels, the property offers generous volumes and numerous possibilities for layout. The vast basement includes a technical room, a large cellar, a fully equipped workshop, a wine cellar as well as a room that can be converted into a laundry room.The villa is currently divided into two independent apartments, offering an excellent opportunity for rental income or the possibility of being reunited into a single large family home.Outside, you can enjoy a beautifully maintained garden, complete with fruit trees, a charming fountain, beautiful natural stone walls and several terraces inviting relaxation. A real asset: a fully equipped chalet (water, electricity and kitchen), ideal for sharing warm moments with family or friends during the beautiful days.Offering large spaces, excellent potential and an exceptional situation, this property represents a rare opportunity on the market. A visit will allow you to appreciate all its charm and potential.

  • Parking space
  • Balcony / Terrace
  • Garage
  • +2
Manuel Vieira

Manuel Vieira

Courtier Canton du Valais
1 / 7
  • Parking space
  • Balcony / Terrace
  • Garage
  • +2
CHF 1,090,000.–
6 rooms160m² living space
Rue des Bourneaux 28, 1913 Saillon

Charming individual villa in the heart of Saillon's old town

Located in the heart of the magnificent medieval village of Saillon, classified among the most beautiful villages in Switzerland in 2015, this pleasant individual villa benefits from an exceptional location. Nestled in the old town, in an environment rich in history, the property also offers a superb unobstructed view of the Alps thanks to its superb and rare terrace.Developing a surface area of 160 m², this house harmoniously combines the charm of the old with modern comfort. It has a pleasant garden-terrace, ideal for enjoying the fine days. The house also benefits from comfortable amenities with underfloor heating, indoor and outdoor fireplace, peripheral insulation, PVC windows. It also has a large garage, two private parking spaces, a magnificent view of the Alps and can be acquired as a secondary residence.This property represents a rare opportunity for lovers of character and authenticity, looking for a main residence, secondary residence or a charming pied-à-terre in the heart of one of the most beautiful villages in Valais.A unique address, where history, comfort and quality of life meet.DistributionGround floor- Entrance hall- Guest toilet- Kitchen- Dining area- Living room with fireplace- Terrace and garden- Outdoor barbecue- Access to the terrace from the living room or directly from the outside (west side)1st floor- Three bedrooms- BathroomBasement- Cellar- Storage room- Laundry room- Office- Large garage

  • Parking space
  • Balcony / Terrace
  • Garage
  • +2
Melvin Merola

Melvin Merola

Courtier en Immobilier Responsable secteur Verbier

Travel time
-
1 / 14
  • Balcony / Terrace
  • View
CHF 390,000.–
7 rooms150m² living space
3961 Anniviers

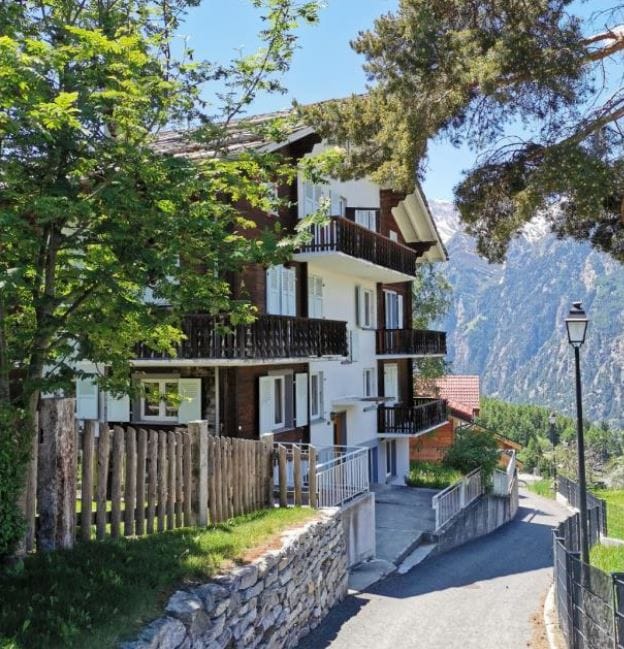
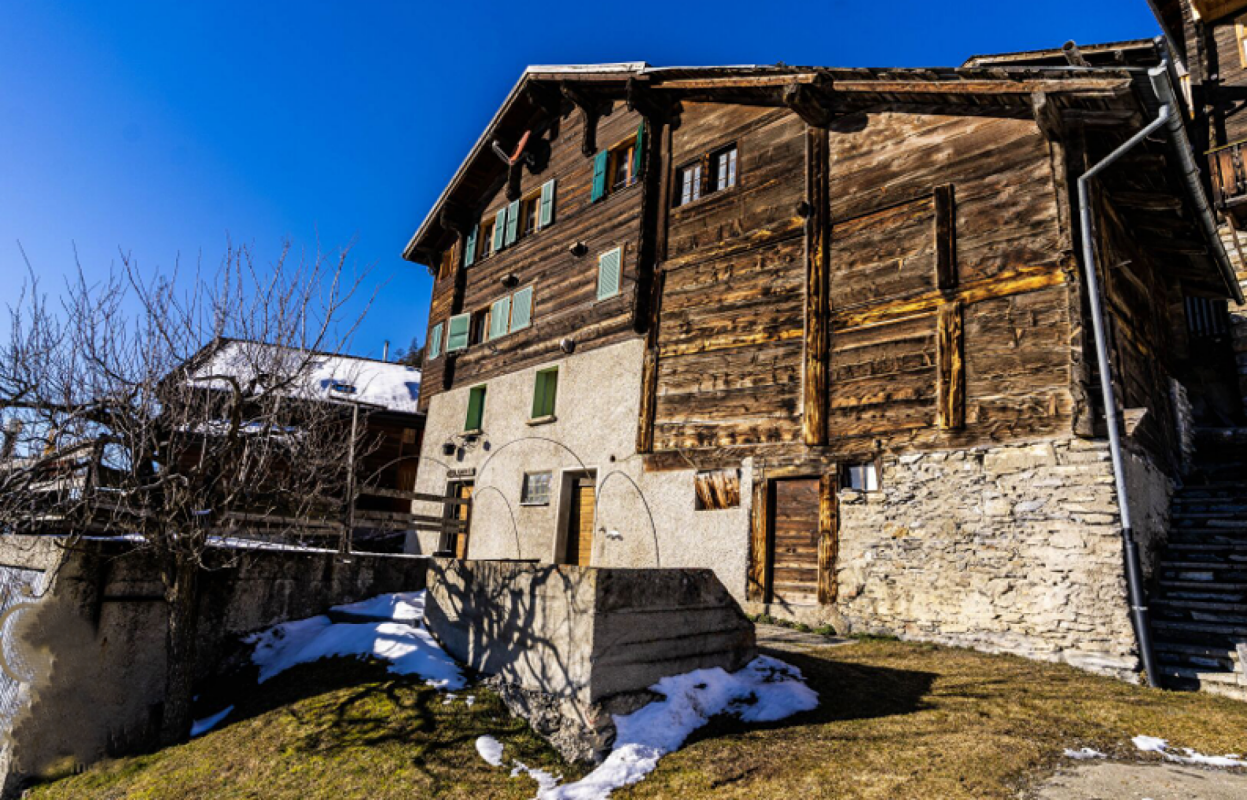
To be renovated, traditional chalet with 7 rooms - Anniviers

Discover this magnificent traditional wooden chalet, nestled in the heart of the Val d'Anniviers, one of the most preserved valleys of the Valais Alps. Dating back to 1770, this chalet transports you into history while offering the authentic charm of mountain architecture.The village of Saint-Jean is often cited among the most beautiful villages in Switzerland. Located in the Valais, in the Val d'Anniviers, the village of Saint-Jean is 3 km from Grimentz and benefits from a privileged situation and environment.From the entire village, the view of the valley, the Zinalrothorn (4221m), and the Besso (3667m) is simply breathtaking. The chalet to be renovated is located on the upper ridge of Saint-Jean d’en-Haut and enjoys 360-degree views. The paved road ends 20m after the chalet, ensuring unobstructed access throughout the winter and virtually no vehicle traffic. The village is connected to the Grimentz-Zinal ski resort and is accessible via a ski slope (ski-in/ski-out).Characteristics of the property: • Living area: 150 m² spread over 3 levels • Number of rooms: 7 spacious rooms • Bathroom: 1 bathroom • Land: 243 m² • Year of construction: 1771, with an extension of 2 floors around 1900 • Availability: Immediately Environment and situation: • Exceptional calm: The property benefits from remarkable quietness. • Transportation: The St. Jean bus stop is accessible on foot in just 6 minutes. • Mountain setting: The chalet is surrounded by a picturesque village with traditional wooden houses, nestled in a green valley surrounded by Alpine peaks. This historic chalet represents a rare opportunity to acquire an authentic property in one of the most beautiful villages in the Swiss Alps. Whether as a main or secondary residence, this property will seduce lovers of heritage and the mountains. Currently, the 3 floors are separate and independent. There is a possibility to create 2 apartments or to connect everything to form a single unit.Possibility to acquire an attic and a barn next door.
  • Balcony / Terrace
  • View
1 / 13
  • Parking space
  • Garage
  • View
Price on request
9.5 rooms342m² living space
A Morgins, 1875 Morgins

Exceptional Chalet - Ski in/out

Morgins - Luxury Chalet | 480 m² usable area | 7 bathrooms | Ski in/outLocated in the immediate proximity of Morgins' slopes, dominating the station with a breathtaking panoramic view, this 342 m² habitable chalet on a 1'741 m² plot undoubtedly belongs to the category of exceptional properties. Entirely renovated between 2008 and 2009 with superior quality materials, it combines the authentic soul of a mountain chalet and the standards of a luxury property. Every detail has been carefully thought out, every material chosen with high demands. The photos speak for themselves: iridescent mosaics, white veined marble, solid natural wood, anthracite slate on the floor, artisanal ironwork. This chalet is one-of-a-kind. Distribution 9.5 rooms over 3 levelsLower ground floor - The wellness areaSpacious entrance hall Garage used as cellar, workshop, and storageTechnical room and laundry room 2 bedrooms in a row with a communicating door Sauna with shower and dressing roomSeparate guest toiletBathroom with bathtub and sinkGround floor - The heart of the homeProfessional kitchen with induction hob, several ovens, wine bar with refrigerated cabinets, freezersDining area with corner bar, wood barbecue, and access to the terraceLarge living room under the roof with access to the terraceLarge master bedroom with built-in wardrobes1 bathroom with bathtub, WC, and sinkBedroom with access to 1 bathroom with bathtub, sink, and WC1 bathroom with WC and sink Upper floor - IntimacyOpen mezzanine with reading area, living room with fireplace, office, and access to the balconyBedroom with built-in wardrobes and access to the balcony,1 bathroom with bathtub and sinkSeparate toiletBedroom with bathroom, bathtub, WC, and sinkBedroom with storage room, shower, and WC Morgins is one of the most authentic and preserved resorts in the Valais, integrated into the Portes du Soleil ski area, one of the largest Alpine ski areas in Europe with over 600 km of interconnected slopes between France and Switzerland. A discreet and elegant village, it attracts a demanding clientele seeking nature, calm, and exclusivity, far from the overcrowding of large ski resorts.As soon as you cross the threshold of this chalet, you will understand what words cannot convey, the warmth of solid wood, the generosity of the volumes, and the silence of the mountains,The property is available for sale as a secondary residence. The acquisition by foreign nationals is subject to the provisions of the Federal Law on the Acquisition of Real Estate by Foreigners (LFAIE, Lex Koller). The sale to non-resident foreigners is not authorized, unless the property is divided into two separate ownership units, in which case specific conditions may apply.Contact us today to organize your visit!

  • Parking space
  • Garage
  • View
1 / 13
CHF 1,750,000.–
6.5 rooms290m² living space
1926 Fully

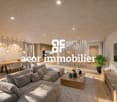
Contemporary villa with panoramic views

Exclusivity at ACOR ImmobilierBuilt in 2020, this magnificent individual villa immediately seduces with its elegant architecture, generous volumes, and calm, green surroundings.The living room is the true masterpiece of the property. It stands out for its impressive ceiling height and large glass facade, offering a panoramic view of the surrounding mountains. This living space, both warm and contemporary, is sublimated by a wrap-around terrace and an intimate garden.The exteriors have been carefully designed to offer a particularly pleasant living space. The large, wrap-around terrace harmoniously connects the different spaces of the property and creates a green, peaceful atmosphere. Its main south-facing orientation allows you to fully enjoy the beautiful days and magnificent sunsets in a calm, privileged environment.Spread over two levels, the villa consists of:Ground floorEntrance hall with storage closetsHigh-end wine cellar with glazed wine vaultGuest toiletDouble garage1st floorSpacious living area with fireplace and direct access to the garden and south-facing terraceFully equipped, open kitchen with central islandLaundry roomTwo bedrooms with access to the south-facing terraceMaster bedroom with access to the south-facing terrace, private bathroom with shower and toiletOne bedroom with mezzanine and direct access to the west gardenExteriorsA garden, a large, wrap-around south-facing terrace with panoramic views of the mountainsJacuzzi areaWinter gardenDouble garageOne outdoor parking spaceOpportunity!Rental unitIt is possible to acquire, in addition to the sale price, a 4.5-room rental unit on the ground floor (purchase not obligatory)This unit currently generates a gross rental income of CHF 30,000.-/year, allowing a significant part of the overall financial cost to be compensated for a buyer using mortgage financing.This property offers a privileged living space, ideal for an entrepreneur or a family looking for tranquility, comfort, and space in a natural environment, while remaining close to amenities.Do not hesitate to contact us to organize a visit and discover the full potential of this beautiful villa.

Florian Bureau

Florian Bureau

Courtier en Immobilier Responsable secteur Bas-Valais
1 / 13
  • Parking space
  • View
CHF 2,500,000.–
4.5 rooms280m² living space
1961 Vernamiège

Luxurious and atypical chalet with panoramic view

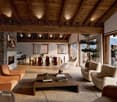
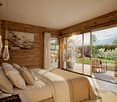
Rare property on the market, not to be missed under any circumstances! Located in the heart of the Val d'Hérens, just 20 minutes from Sion, on a large plot, this sumptuous chalet combines the charm of wood and modernity. You will be seduced by the materials of very high quality and hypoallergenic. There are no allergic chemical products that make up the materials used, and the chalet is therefore suitable for all types of customers, its ideal layout and warm atmosphere. Built on two floors ideally laid out, you will benefit from beautiful volumes, an exceptional ceiling height, and an incredible panoramic view, breathtaking! You will benefit from large, functional, and practical spaces. The chalet has numerous storage spaces. Its south orientation gives it optimal sunshine throughout the day. The large terrace of approximately 55m2 extending the superb living room gives you an additional space to enjoy the beautiful Valaisan days with family or friends without neighbors and with an impregnable panoramic view of the entire valley! The horizon to the loss of view in the mountains is possible, and it's you who will own it! Your only neighbors? A few deer passing by from time to time? Are you looking for absolute calm? We have found it for you! This magnificent chalet is completed by two garages for 8 vehicles and 5 outdoor parking spaces. The property is sold furnished. Sale only as a main residence The sellers are open to a price negotiation

  • Parking space
  • View
1 / 13
  • Parking space
  • Balcony / Terrace
  • View
CHF 950,000.–
7 rooms160m² living space
1988 Thyon-Les Collons

7-room ski-in chalet in the heart of the 4 Valleys

Splendid 7-room chalet located in the heart of the famous and largest ski area in Switzerland, Les 4 Vallées. Its ideal situation guarantees exceptional family stays. Built on a completely flat plot of about 763m2 in the center of the Thyon-Les Collons ski resort, just 250m from the departure of the cable car, and close to all shops. Thanks to its accessibility all year round and the number of rooms it offers, as well as its proximity to the cable car and the resort's shops, you can easily rent the chalet if you wish. The volumes are generous. The chalet has been perfectly maintained and partially renovated in 2012, 2020, and 2025. The mezzanine offers an additional space to be arranged according to your needs. Its east orientation gives it optimal sunshine throughout the day. The beautiful paved terrace of about 50m2 and the lawned garden of about 200m2 will allow you to enjoy the beautiful Valaisan days in complete tranquility, away from prying eyes. A rare property, therefore, in the heart of the famous 4 Valleys ski area, overflowing with activities, whether winter or summer. Whether you are sports enthusiasts or simply want to enjoy the benefits of the Valais mountains, this magnificent chalet is an ideal base! You also have the possibility to enlarge the property, since it is located in a high-density area (A). Renovations: - 2020: kitchen - 2025: creation of an additional bathroom on the ground floor, replacement of all windows (double glazing), creation of a children's room on the floor and replacement of all furniture 4 outdoor parking spaces complete this property to be visited without delay! Sale as a secondary residence and to foreigners is authorized

  • Parking space
  • Balcony / Terrace
  • View

Suggested properties for you based on search results