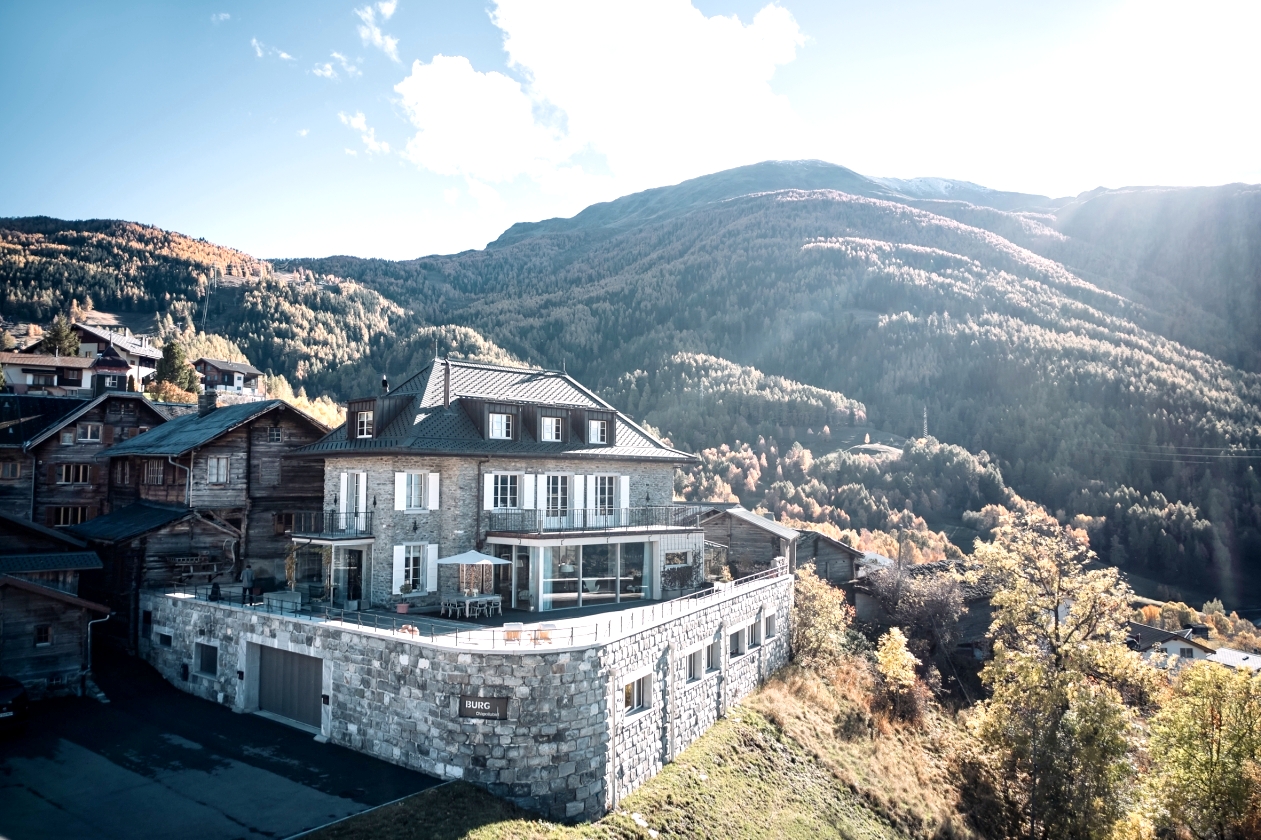
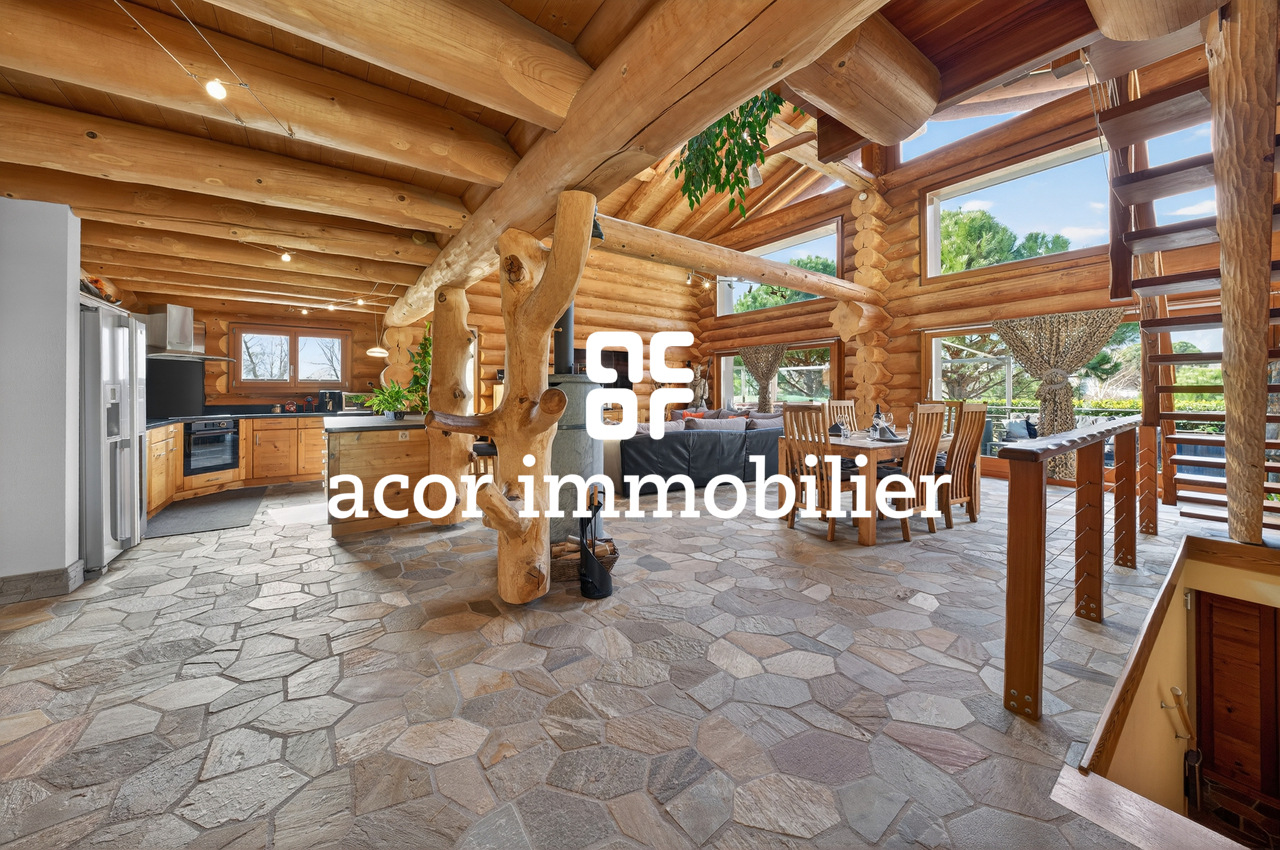
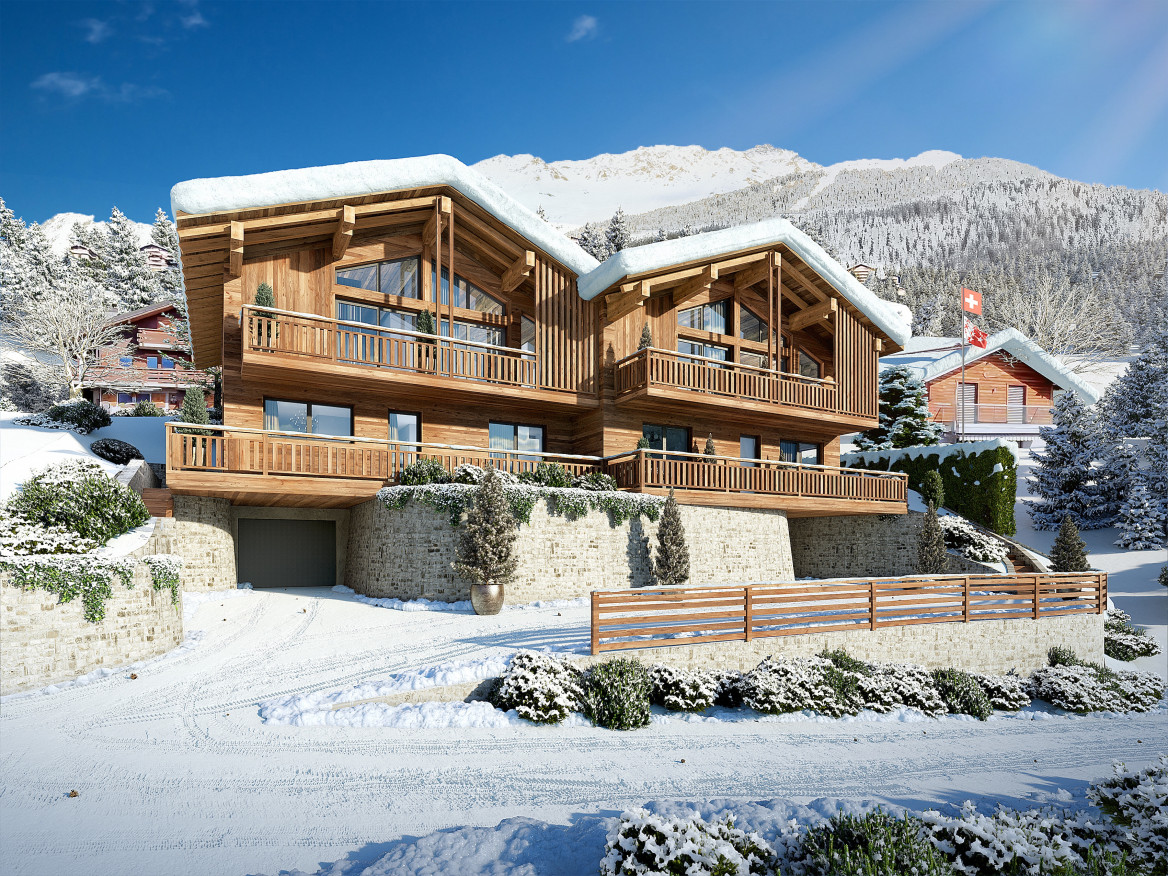
1928 results - House, chalet, rustico to buy in Canton Valais

1 / 13
CHF 2,550,000.–
10 rooms810m² living space
Saastalstrasse 247, 3910 Saas-Grund

Attractive residential and commercial building in a prime location

This well-maintained Bed and Breakfast in Saas-Grund convinces with its attractive location in the heart of the Saas Valley as well as with its versatile usage potential. The property presents itself in good condition and offers a total of 954 m² of gross floor area, including a bakery with a sales room/tea room with approximately 40 seats inside and a total of 10 rooms distributed across 4 residential units. Ideal conditions for a successful gastronomy business or a combination of living and renting.Surrounded by an impressive mountain backdrop and extensive green spaces, guests can enjoy a quiet and central location in the village. The good connection via a nearby bus stop and the immediate proximity to shopping facilities, bank, post office, and restaurants provide additional comfort in everyday life.The object is particularly suitable for family holidays and active guests. A playground and kindergarten are located nearby, as well as attractive leisure activities such as ski and tennis facilities. The region is a popular travel destination in both summer and winter, offering the best conditions for sustainable occupancy.This charming Bed and Breakfast combines alpine quality of life with solid investment potential - a rare opportunity in the sought-after Saas Valley.Contact us for more information or a viewing and discover the potential of this special property.

Travel time
-
1 / 5
  • Balcony / Terrace
  • View
  • Child-friendly
CHF 960,000.–
5 rooms135m² living space
Rue du Stand 40, 1873 Val-d'Illiez

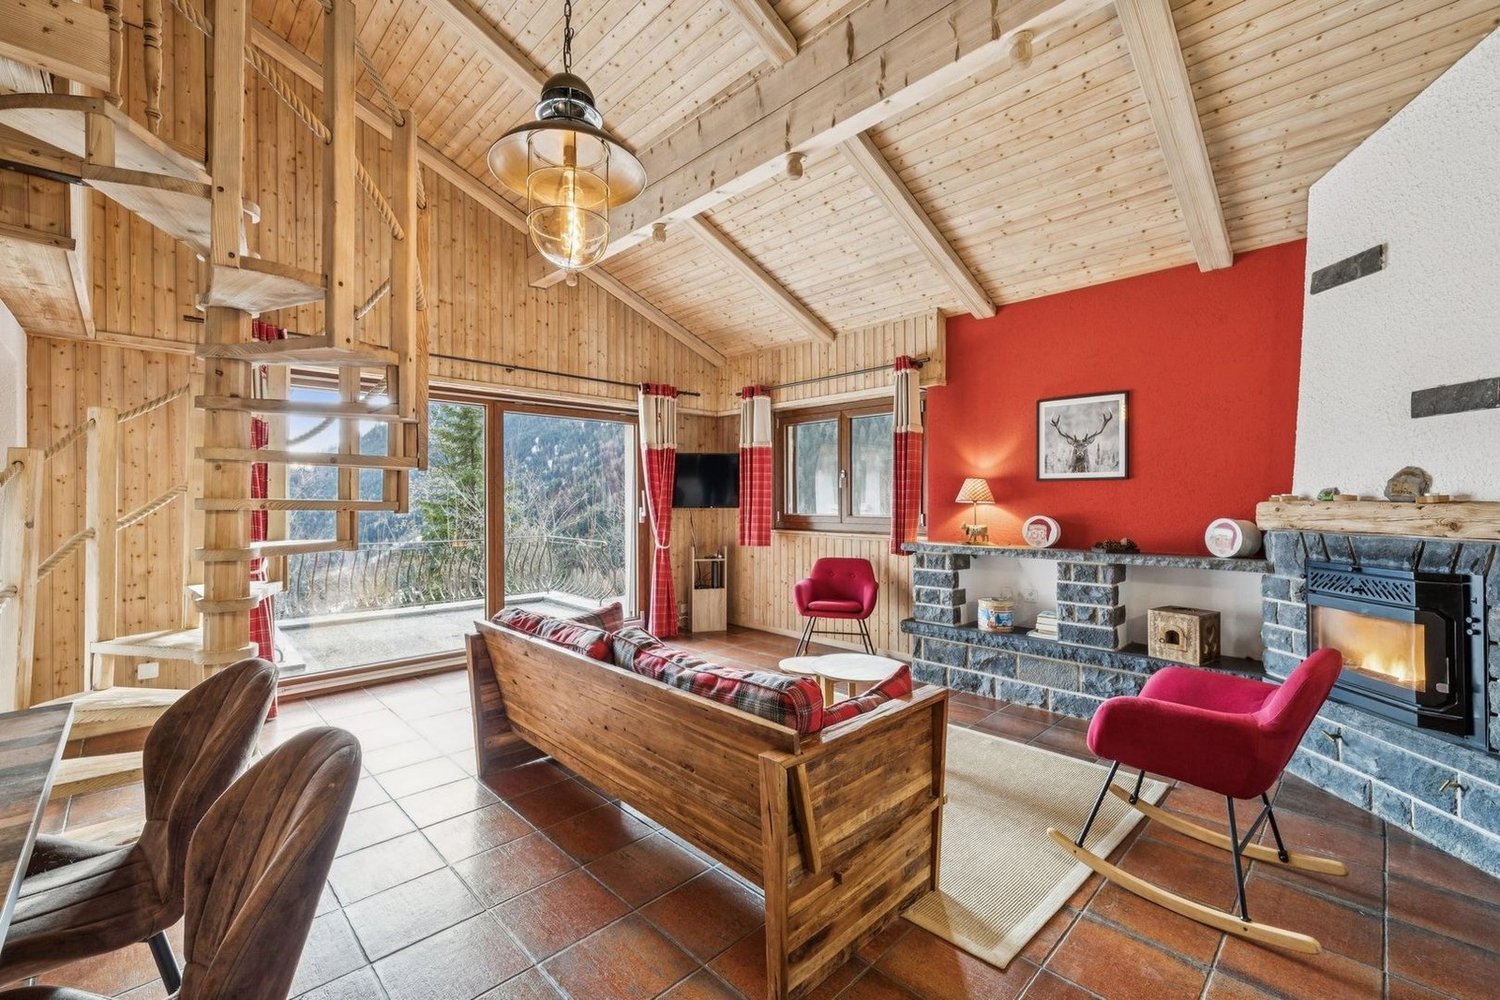
Charmant chalet familial avec grand jardin privatif à Val-d'Illiez

Vente autorisée en résidence secondaire et aux étrangers - Un véritable havre de paix au coeur des Dents du MidiSitué au lieu-dit Play , à quelques pas du centre de Val-d'Illiez et de toutes ses commodités, ce superbe chalet construit en 2001 vous séduira par son cadre de vie privilégié, alliant calme, nature et proximité des infrastructures.Implanté dans un environnement résidentiel verdoyant, ce bien offre une surface habitable de 121.8 m² répartie sur deux niveaux et bénéficie d'une distribution harmonieuse, parfaitement adaptée à une famille ou à une résidence de vacances.Un intérieur chaleureux et fonctionnel.Rez-de-chaussée:- Hall d'entrée avec penderie- WC visiteurs- Cellier pratique- Local technique / buanderie- Cuisine ouverte entièrement intégrée- Lumineux espace repas avec accès direct à la terrasse- Vaste séjour agrémenté d'un chaleureux poêle à boisÉtage:- Une chambre enfant- Une belle chambre supplémentaire- Une spacieuse chambre parentale avec armoire murale- Salle d'eau complète avec baignoire, douche et WC- Local chauffé et aménageable selon vos envies : bureau, salle de jeux, espace détente ou chambre d'appointDes extérieurs propices à la détente:Profitez pleinement des beaux jours grâce à une magnifique terrasse dallée de 36 m², idéale pour les repas en famille ou entre amis. Celle-ci s'ouvre sur un grand jardin privatif entièrement clôturé, joliment arboré et offrant une intimité appréciable.Un véritable espace de vie extérieur où petits et grands pourront se ressourcer en toute tranquillité.Annexes et stationnement- Grand sous-sol d'environ 40 m²- Deux places de parc extérieures- Nombreux espaces de rangementLes atouts du bien:- Vente autorisée en résidence secondaire et aux étrangers- Environnement calme et résidentiel- Grand jardin privatif clôturé- Terrasse de 36 m²- Poêle à bois chaleureux- Idéal pour une famille ou comme chalet de vacances- Proximité des remontées mécaniques et des commoditésVal-d'Illiez : l'authenticité alpine à portée de mainNiché au coeur de la vallée de Val-d'Illiez, ce village authentique séduit par son ambiance conviviale, ses commerces de proximité et son cadre naturel exceptionnel dominé par les majestueuses Dents du Midi.À seulement quelques minutes, les remontées mécaniques permettent d'accéder rapidement au vaste domaine des Portes du Soleil, l'un des plus grands domaines skiables d'Europe. Ski, randonnée, VTT ou détente en montagne : les possibilités sont infinies tout au long de l'année.Grâce à la ligne AOMC, le village bénéficie également d'excellentes connexions en transports publics vers Monthey, Aigle, le réseau CFF et Genève Aéroport.Une opportunité rare pour profiter d'un cadre de vie privilégié en montagne, été comme hiver.Verkauf als Zweitwohnsitz und an Ausländer erlaubt - Eine wahre Oase der Ruhe im Herzen der Dents du MidiDieses wunderschöne, 2001 erbaute Chalet befindet sich im Ort "Play", nur wenige Schritte vom Zentrum von Val-d'Illiez und all seinen Annehmlichkeiten entfernt. Es wird Sie mit seinem privilegierten Lebensumfeld begeistern, das Ruhe, Natur und die Nähe zu den Infrastrukturen vereint.In einer grünen Wohngegend gelegen, bietet dieses Objekt eine Wohnfläche von 121,8 m², die sich auf zwei Ebenen verteilt und von einer harmonischen Aufteilung profitiert, die sich perfekt für eine Familie oder eine Ferienresidenz eignet.Ein warmes und funktionales Interieur.Erdgeschoss:- Eingangshalle mit Garderobe- Gäste-WC- Praktischer Abstellraum- Technikraum / Waschküche- Vollständig integrierte offene Küche- Heller Essbereich mit direktem Zugang zur Terrasse- Großes Wohnzimmer mit einem gemütlichen HolzofenObergeschoss:- Ein Kinderzimmer- Ein schönes zusätzliches Schlafzimmer- Ein geräumiges Elternschlafzimmer mit Wandschrank- Badezimmer mit Badewanne, Dusche und WC- Beheizter Raum, der nach Ihren Wünschen eingerichtet werden kann: Büro, Spielzimmer, Entspannungsbereich oder...

  • Balcony / Terrace
  • View
  • Child-friendly
Jonathan Perruchoud

Jonathan Perruchoud

Courtier en Immobilier

Travel time
-
1 / 23
CHF 799,000.–
4.5 rooms160m² living space
1957 Ardon

Charming village house with 4.5 rooms and 160 m2 with terrace-lawn + basement

Charming village house in the country style with 4.5 rooms and about 160 m2 with terrace-lawn + basement of 60 m2 This charming village house in the country style is located in the heart of the village of Ardon and offers an ideal location in immediate proximity to all amenities. The house is spread over three levels and offers about 160 m² and an additional basement of about 60 m² as well as a terrace with lawn and several outdoor parking spaces. Description of the house: Single-family house in the country style with 4.5 rooms and about 160 m2 + basement, built on 3 floors. Basement: • Garage with automatic door for a car • Large wine cellar • Storage room / small room • Space under the stairs • Technical room with adjacent laundry room / dryer with washing machine and dryer Upper ground floor: • Entrance hall and staircase • 1 bathroom with WC, sink and shower • 1 kitchen with access to the outside • 1 living room • 1 dining room with access to the balcony First floor: • 3 comfortable bedrooms • Open space, ideal for an office, a library or a reading corner • 1 bathroom with WC, sink and bathtub • Galetas, offering additional storage space Outdoor area: • Asphalted access • Terrace and lawn • Fencing at the edge of the property • 3-4 outdoor parking spaces Features: • Functional living space • Gas heating with radiators from 2020 • French fireplace in the living room • Floor area of 89 m2 • Outdoor facilities, renewed in 2025 • Triple glazing in PVC Amenities: The municipality of Ardon offers a sought-after living environment, between Sion and Martigny, with all necessary infrastructure accessible on foot. • Bus stop in 1 minute • Kindergarten and primary school in 1 minute on foot • Post office, bank and shops in a few minutes • Ardon train station in about 3 minutes by car • Conthey shopping center in 5 minutes • Quick access to the highway (Riddes entrance) Price and conditions: • Selling price: CHF 799,000.- • Availability: Immediately or as agreed Video presentation: https://youtu.be/YXAd5Pj47Gw Ardon, an authentic village in the heart of Valais Idyllically located between Sion and Martigny, Ardon charms with its peaceful and sunny atmosphere, typical of the Rhone plain. Surrounded by vineyards, orchards and mountains, this charming village offers a perfect balance between nature and modernity. An exclusive offer from EREN Real Estate - Real estate agency with federal diploma. Additional information and viewing on request

1 / 19
CHF 1,190,000.–
6 rooms146m² living space
1963 Vétroz

Individual villa with 6 rooms, 146 m2 living space + basement with garage - Ideal for families

Individual villa with 6 rooms, 146 m2 living space + basement with garage - Ideal for families Individual villa with 6 rooms, 146 m2 living space + basement with garage for sale in VétrozBasement: • Buried on 3 sides and completely free in the east facade • Garage for 1 vehicle with automatic door • PC shelter • Laundry room • Heating by heat pump (replaced in 2024) • Reduced/Local/Workshop • Stair access to the ground floor Ground floor: • Entrance hall with storage • Bathroom/WC for visitors with shower • Office of 8m2 • Open kitchen to dining room • Living room with fireplace • Access to the terrace from the living room • Stair access to the floor Floor: • 4 bedrooms • Bathrooms with bathtub Exterior: • South terrace of about 30 m2 with paving stones, barbecue and partially covered • Lawn of about 220 m2, laid out and fully fenced • 4 outdoor parking spaces • Asphalted, easy and flat access Characteristics: • Year of construction: 1993 • Roof with 2 slopes and visible roof structure • 1 semi-basement and 2 inhabited floors • Heating by floor heat pump (replaced in 2024) • Facades redone about 10 years ago • Windows and glazing in PVC with double glazing • Many parking spaces for vehicles • No opposite • Housing in good condition and functional • Some refreshments are planned for better comfort Amenities: • Primary school Les Plantys and football field 450 m away • Secondary school in Conthey • Shops in the village center 925 m2 (Denner, Post, pharmacy, hairdresser, cafes/restaurants, butcher,...) • Ardon train station 3 minutes by car, 1.3 km away • Bus stop 566 m away • Large shopping area in Conthey, less than 5 minutes by car, 1.7 km away Surface and volume: • Basement area: 73 m2 • Surface ground floor + floor: 146 m2 • Volume: 590 m3 Selling price and conditions: • Selling price on request • Available from 01.08.2026 Presentation video of the villa: https://youtu.be/7SqCnldj3o8Ideal for families, the villa benefits from good daily and annual sunshine thanks to its south-facing orientation and offers a magnificent unobstructed view of the mountains and is located near all the amenities of the village.Vétroz - A strategic location in the heart of ValaisIdeally located in the center of the Rhone plain, Vétroz benefits from a privileged geographical position between Sion and Conthey, two major economic and commercial centers of the canton of Valais. This dynamic municipality combines accessibility, economic vitality and quality of life.Thanks to its immediate proximity to the A9 motorway and the main axes connecting the Upper and Lower Valais, Vétroz offers quick access to the major urban centers as well as the surrounding industrial and artisanal areas. This central location makes it a strategic location for companies wishing to establish themselves sustainably in the heart of the canton.Complete file and visit on requestAn exclusive offer from EREN Real Estate - Real estate agency with federal diploma.

1 / 14
CHF 495,000.–
Rue de la Fontaine 51, 1926 Fully

Small rental building in the heart of Fully

The building at Rue de la Fontaine 51 is a small residential building consisting of two apartments. It is spread over the ground floor, first and second floors.The apartments have individual charges. The heating is electric, individual per apartment. The building does not have a concierge service, which limits the operating costs.The building is fully rented and presents a simple configuration, suitable for a rental property. Studio with 1 room on the ground floor This studio on the ground floor offers a simple and efficient layout. • Bright main room. • Open, equipped and integrated kitchen into the living space. • Shower with WC, separate, with window. • Space provided for a private laundry room. • Electric heating per apartment. • Rent: CHF 550.-/month 3-room apartment in duplex on the 1st and 2nd floors This 3-room apartment in duplex offers a sought-after configuration, with a clear separation between day and night areas. • Living room and closed, equipped kitchen with window, providing good lighting. • Fluid and functional layout on the first level. • Separate WC on the day level. • Internal staircase connecting the two floors without loss of space. • Two bedrooms on the upper floor, under the roof. • Visible wooden beams on the ceilings and walls on the upper floor. • Each bedroom has a window. • Shower on the upper floor with skylight. • Electric heating per apartment. • Vaulted cellar offering additional storage space. • Rent: CHF 1'090.-/month. Technical description • Small residential building, built at a street corner. • Traditional construction in masonry. • Plastered facades, light color. • Pitched roof. • Covering with flat slate plates. • Roof overhang with visible eaves. • Visible masonry chimney on the roof. • External wooden doors and windows. • Wooden shutters, painted, present on all openings. • Main access from the street. • Environment consists of houses and small buildings. Technical elements - visible equipment • Electric heating per apartment. • Visible electric radiators in the apartments. • Common electrical panel with individual meters. • Vaulted cellar in the basement, used as a storage space.

Travel time
-
1 / 13
CHF 1,295,000.–
5.5 rooms187m² living space
Chemin des Bosquets 3, 1871 Choëx

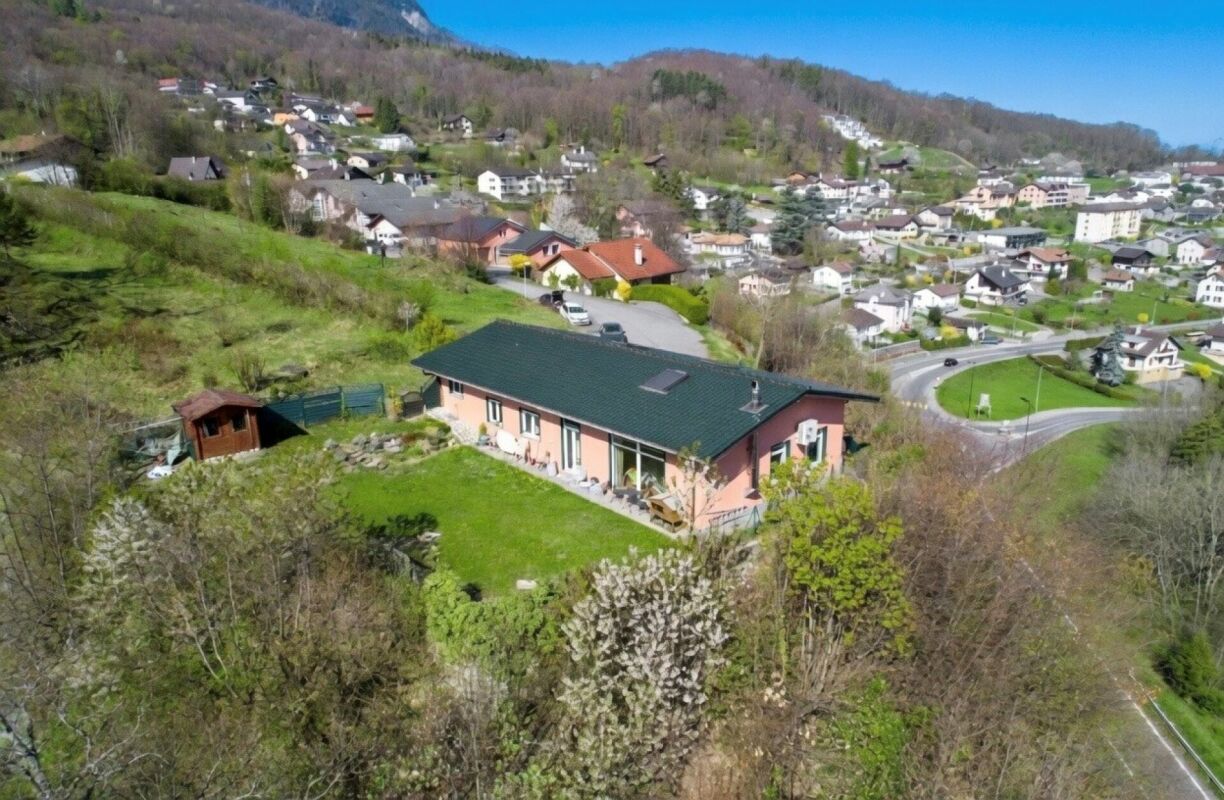
Detached house with 5.5 rooms on a large plot in Monthey

Nestled in a peaceful residential area of villas, this plot is sunny all year round on the slopes of Choëx, in the municipality of Monthey.This detached house with 5.5 rooms, built in 2007, seduces with its generous volumes, its brightness, and its excellent maintenance condition.Located on a flat plot of 985 m2, it offers 183 m² of living space, spread over two levels, providing an ideal organization for a comfortable family life, just a few steps from nature.Ground floor: • Entrance wardrobe and storage cupboard • A bright living room extended by large windows and a garden/terrace access • A dining room with large French doors • An open and modern kitchen with an island and numerous storage spaces, equipped with an oven, a steam oven, a large fridge, a stone worktop with access to the garden through a French door, bathed in light. • A bedroom with garden access and a French door • A shower room • Direct access to the garage with a technical room, a laundry room with a washing machine and dryer and a window, a cellar/storage room, as well as a mezzanine and storage space above the garage First floor: • A parental suite with a beautiful ceiling height, a communicating bathroom (whirlpool bath, double sink) and a shower with beautiful windows • Two bedrooms with a beautiful ceiling height and charm • An open office space with built-in cupboards and access to the bathroom • A storage room with shelves • A skylight brings beautiful brightness to the staircase The amenities are complete and carefully maintained: • Heating by heat pump with underfloor heating • Electric shutters with presence simulation • Video intercom with fingerprint, alarm, smoke detector, domotics • Central vacuum cleaner • Outlet for stove • Charging station for electric vehicles in the garage, which is equipped with an electric door • Many spots in the slabs Outside, a large garden, a beautiful terrace with a pergola, a garden shed, a lawn mower robot, an outdoor water tap, and up to 5 outdoor parking spaces complete this property.A turnkey house, functional and warm, in a quiet and very sought-after environment.Availability to be agreed Interested? Contact me to organize a visit and discover all the charm of this unique villa.079.936.55.35 info@gimmobilier.ch

Géraldine Ecoeur Felli

Géraldine Ecoeur Felli

Courtière immobilière

Travel time
-
1 / 34
CHF 480,000.–
118m² living space
Rue du Bourg 36, 1946 Bourg-St-Pierre

Village house with two separate apartments

Bourg-Saint-Pierre, a preserved Alpine village at the gates of Italy. Bourg-Saint-Pierre,Located in the Canton of Valais (Entremont district), this village nestled at 1632 meters above sea level is the last passage before Italy and the famous Grand St. Bernard Hospice. It's the Valais as we love it: authentic, calm, preserved from mass tourism.30 minutes from Martigny, 10 minutes from the Italian border, and 30 minutes from Aosta, 20 minutes from the famous Verbier ski resort.Bourg-Saint-Pierre is also known for the passage of Charlemagne and Napoleon Bonaparte, the village contains some remnants of the past, including the oldest bell tower in the canton.The village is situated in a mountainous setting where the landscapes will offer you calm and exceptional quality of life.In winter: skiing, snowshoes, hiking, and in summer: the network of pedestrian trails is impressive.A small family ski lift is located in the village, a heated indoor pool all year round.15 minutes from the Vichères ski resort and close to the Italian ski resorts (Pila, Courmayeur, Crévacol..)Just 20 minutes from the departure of the Verbier ski resort's cable cars.The house, located in the heart of the village, is divided into 2 separate apartments:1st floor:Apartment with 3.5 rooms and a net area of 66 m2: • Entrance with storage closet • Enclosed kitchen • Bright living room with access to the south-facing balcony • 2 bedrooms (14.5 m2 and 9 m2) • Bathroom and WC • Access to the attic by a retractable ladder (floor area 74 m2) The apartment needs some renovation, the attic has been partially developed but not heated. Possibility to expand by creating an additional space.Ground floor:Apartment with 2.5 rooms and a net area of approximately 53 m2: • Entrance with storage closet • Large living room • 1 shower room • Separate WC • 1 bedroom (13 m2) The apartment has been partially renovated, a kitchen needs to be created, possibility to create a terrace and an additional parking space.The apartments each have an independent entrance.The house has great potential, renovation, expansion, and also the possibility to create a third apartment.The advantage of this house is also the garage with direct access to the apartments, rare and precious in the mountains in winter. Outdoor parking spaces and a garden that can be converted into a terrace or parking space.A barn that can serve as a workshop, with direct access to the apartments, a half Raccard, and two large cellars complete this property.This property is eligible for sale to foreigners and as a secondary residence.You can benefit from various cantonal and federal subsidies for your energy renovations.As a primary residence, the municipality of Bourg-Saint-Pierre grants a subsidy of up to 30,000 CHF, and the State of Valais (Housing Aid) up to 50,000 CHF.

Travel time
-
1 / 27
CHF 1,095,000.–
5.5 rooms156m² living space
Route des Fontanettes 13, 3972 Miège

Charming individual villa with winter garden - quiet residential area

Nestled in a prized residential area and perfectly quiet, this individual villa benefits from optimal sunlight and an unobstructed view of the Rhone Valley.Just 5 minutes from the city center of Sierre and 6 minutes from the highway (Sierre-West), it offers an ideal living space between urban proximity and village tranquility. Schools, shops, and transportation are easily accessible: • 10 minutes on foot from the Miège school center • 3 km from the Cycle d’Orientation de Goubing • 20 minutes from the Crans-Montana station • 25 minutes from the city of Sion Without a main road nearby, the property enjoys a peaceful environment and excellent living comfort.DistributionGround floor • Entrance hall with built-in cupboards • Large storage room with laundry/dressing room and mezzanine • Technical room with heat pump, boiler, and central vacuum cleaner • Shower room with Italian shower, sink, built-in cupboards, and toilet • Large, bright living room with wood stove • Modern, fully equipped kitchen (oven, steam cooker Zug®, granite countertop, suspended hood, numerous storage spaces) • Winter garden, facing south, with sliding glass doors • Storage space under the stairs Exterior - ground floor • Double, heated pergola with whirlpool, shielded from view • Landscape area with synthetic grass and decorative trees 1st floor • Hallway with skylight • 4 bedrooms (2 facing south, 2 facing north) • Shower room with sink, toilet, and storage spaces Additional exterior areas • Asphalted access road • Several outdoor parking spaces • Stone cladding and retaining walls on several sides • Grassy area behind the house (north) Technical features • Structure: reinforced concrete and insulating bricks (ThermoCellit 30 cm) • Thermal and sound insulation by floating screeds • Floors: tiles (living/dining area, kitchen, bathrooms) and wood parquet (bedrooms) • Windows and doors made of PVC with double glazing (2014) • Winter garden made of aluminum and insulated glazing (2014) • Roof made of tiles, insulated wood structure • Mechanical ventilation in the bathrooms General conditionThe house is in excellent condition and has undergone numerous renovations since its construction, including: • Retaining wall • Extensions and exterior work (2014) • Replacement of windows and modernization of the winter garden (2014) This property offers a privileged living space, quiet and with modern comfort and high-quality finishes - ideal for a family looking for a rare property near Sierre.

Travel time
-
1 / 5
CHF 900,000.–
6.5 rooms230m² living space
1992 Les Agettes

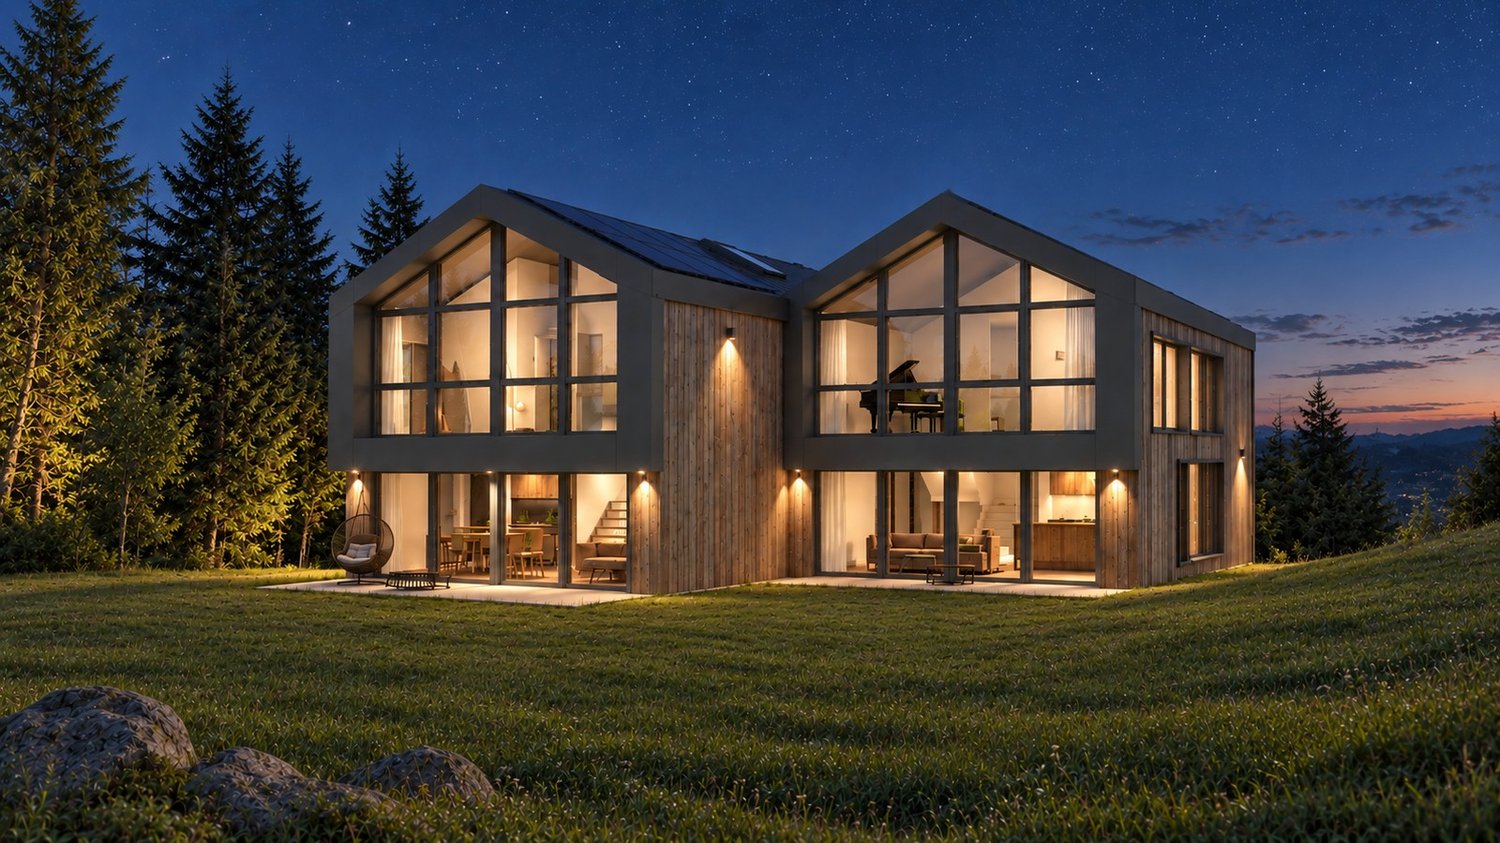
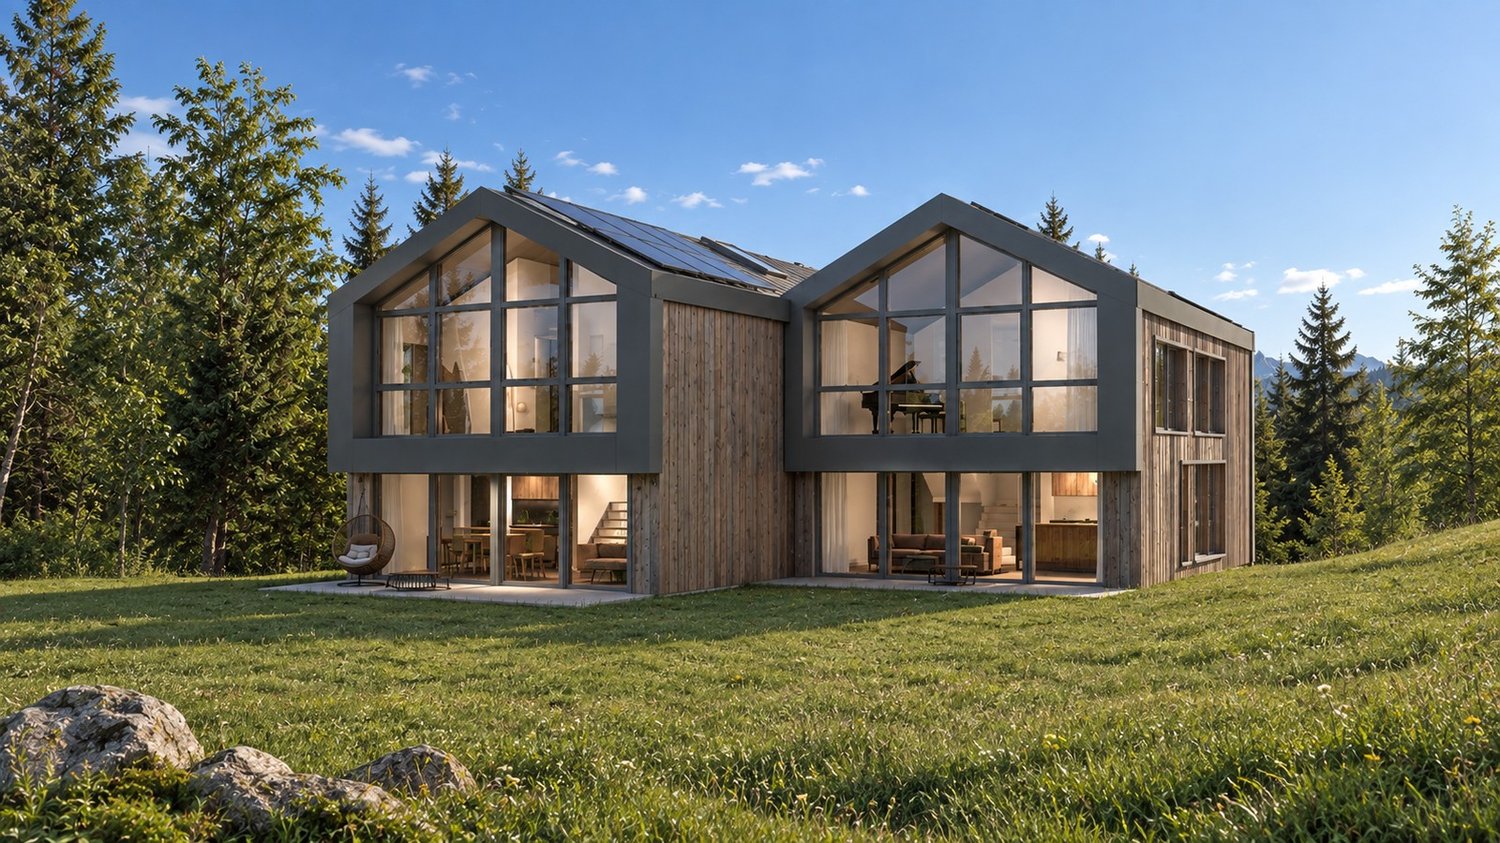
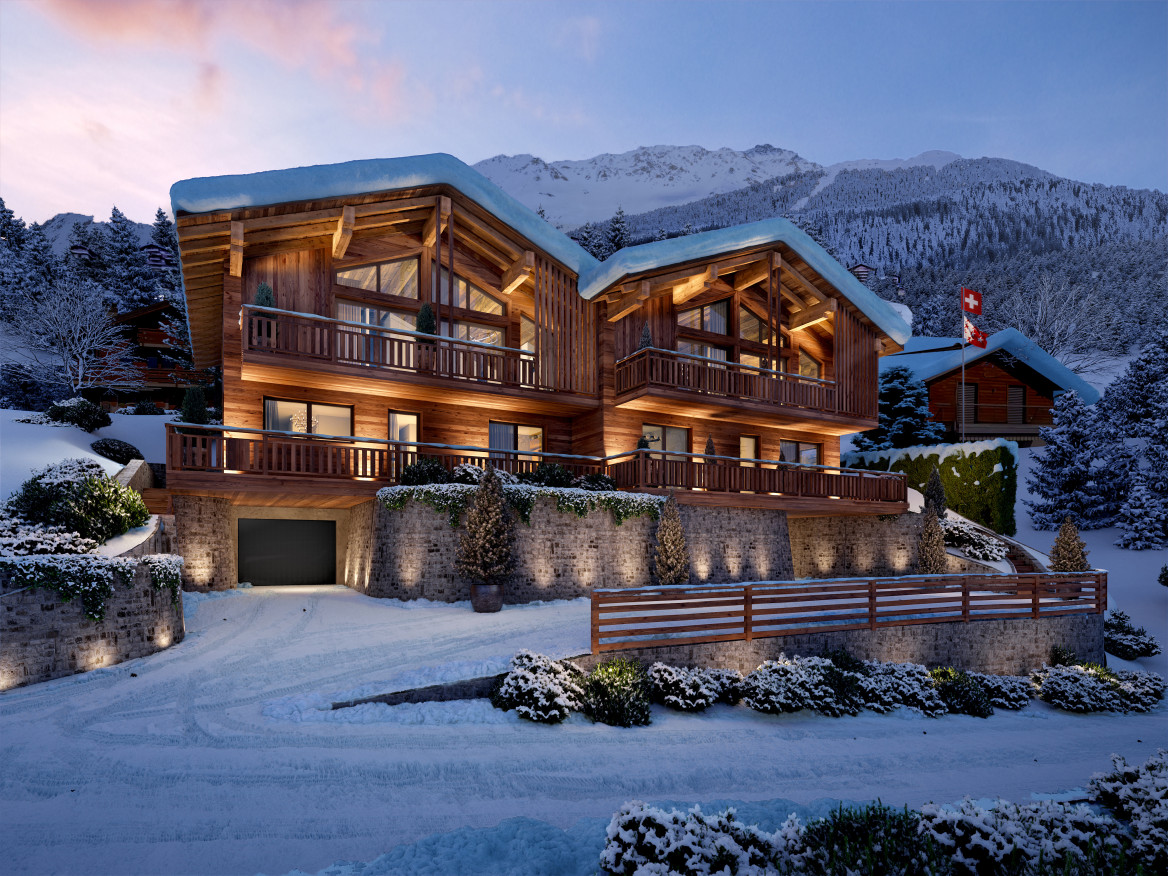
Magnifique chalet sur plan (permis en force)

Découvrez ce magnifique chalet pré-fabriqué, avec permis de construire en force.Toute la structure est prête à être montée. Il est toujours possible de le transformer selon ses envies.Un chalet construit par la même société et selon le même principe existe depuis quelques années dans la région et il vous est possible de le visiter afin de se rendre compte de la qualité de construction.L'emplacement profite d'une vue totalement dégagée sur les montagnes environnantes.Veuillez me contacter pour plus de précisions concernant ce projet. Nous pouvons aller sur les lieux et visiter le chalet construit selon le même principe.Se situant à mi-chemin entre le village des Agettes et de Veysonnaz, au lieu dit: "Les Coudreys", il est à proximité du départ des remontées mécaniques du domaine des 4 Vallées (Thyon Les Collons - Veysonnaz - Nendaz - Verbier).En effet, le départ de la piste de l'Ours et des Mayens se trouvent à moins de dix minutes. Au milieu de la nature, il n'est pas rare d'observer des animaux sauvages à quelques mètres. Lien vers le site ValimmobilierRemarques :Vous souhaitez obtenir plus d'informations, le dossier complet ?Contactez-moi par téléphone ou par E-mail et je vous renseignerai très volontiers.Je me tiens également à votre disposition pour une visite sur place.Entdecken Sie dieses wunderschöne Fertighaus mit Baugenehmigung.Die gesamte Struktur ist zum Aufstellen bereit. Es ist immer möglich, es nach Wunsch umzugestalten.Ein Chalet, das von derselben Firma und nach demselben Prinzip gebaut wurde, existiert seit einigen Jahren in der Region und Sie können es besuchen, um sich von der Qualität des Baus zu überzeugen.Die Lage bietet einen völlig freien Blick auf die umliegenden Berge.Bitte kontaktieren Sie mich für weitere Informationen zu diesem Projekt. Wir können uns vor Ort umsehen und das nach dem gleichen Prinzip gebaute Chalet besuchen.Es liegt auf halbem Weg zwischen dem Dorf Agettes und Veysonnaz, am Ortseingang Les Coudreys und in unmittelbarer Nähe der Skilifte des Skigebiets 4 Vallées (Thyon Les Collons - Veysonnaz - Nendaz - Verbier).Die Pisten Ours und Mayens sind in weniger als zehn Minuten erreichbar. Inmitten der Natur kann man oft Wildtiere in wenigen Metern Entfernung beobachten. Link zur Website von ValimmobilierAnmerkungen:Sie wünschen weitere Informationen, den vollständigen Exposé? Kontaktieren Sie mich telefonisch oder per E-Mail und ich informiere Sie gerne. Ich stehe Ihnen auch für eine Besichtigung vor Ort zur Verfügung.Discover this beautiful prefabricated chalet, with a building permit in force.The entire structure is ready to be assembled. It is always possible to transform it according to one's desires.A chalet built by the same company and according to the same principle has been in the region for a few years and you can visit it to see the quality of construction.The location enjoys a totally unobstructed view of the surrounding mountains.Please contact me for more details about this project. We can go to the site and visit the cabin built on the same principle.Located halfway between the...

Emmanuel Bovier

Emmanuel Bovier

Courtier agréé et responsable de l'agence de Vex

Suggested properties for you based on search results