1928 results - House, chalet, rustico to buy in Canton Valais

1 / 9
CHF 1,225,000.–
5.5 rooms208m² living space
Route de Nendaz 927, 1997 Haute-Nendaz

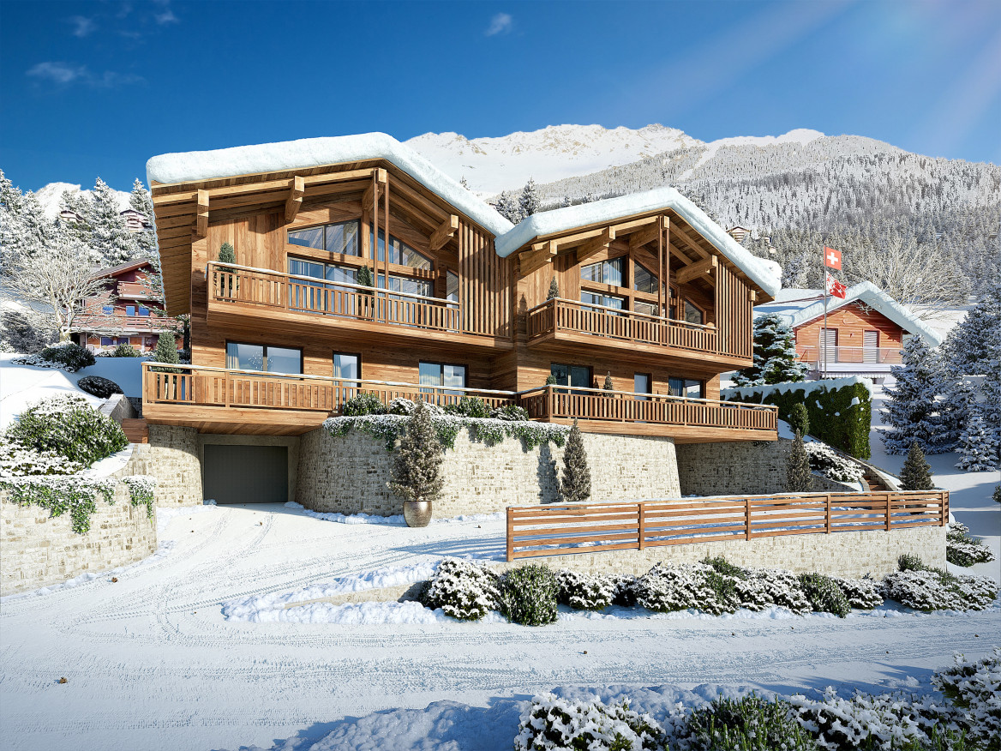
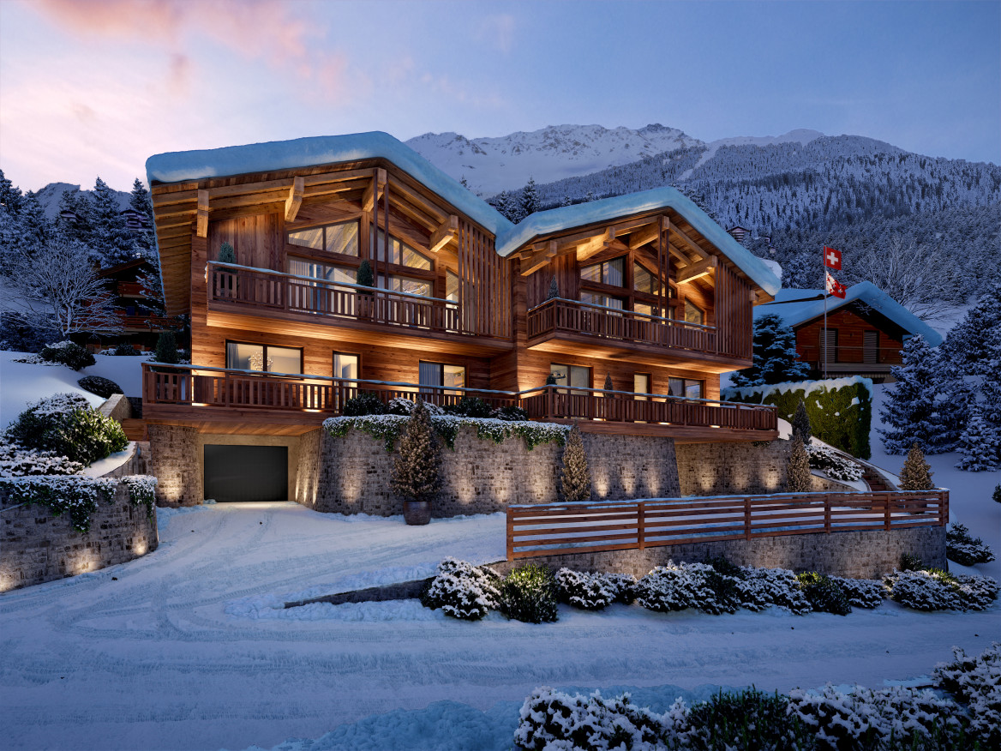
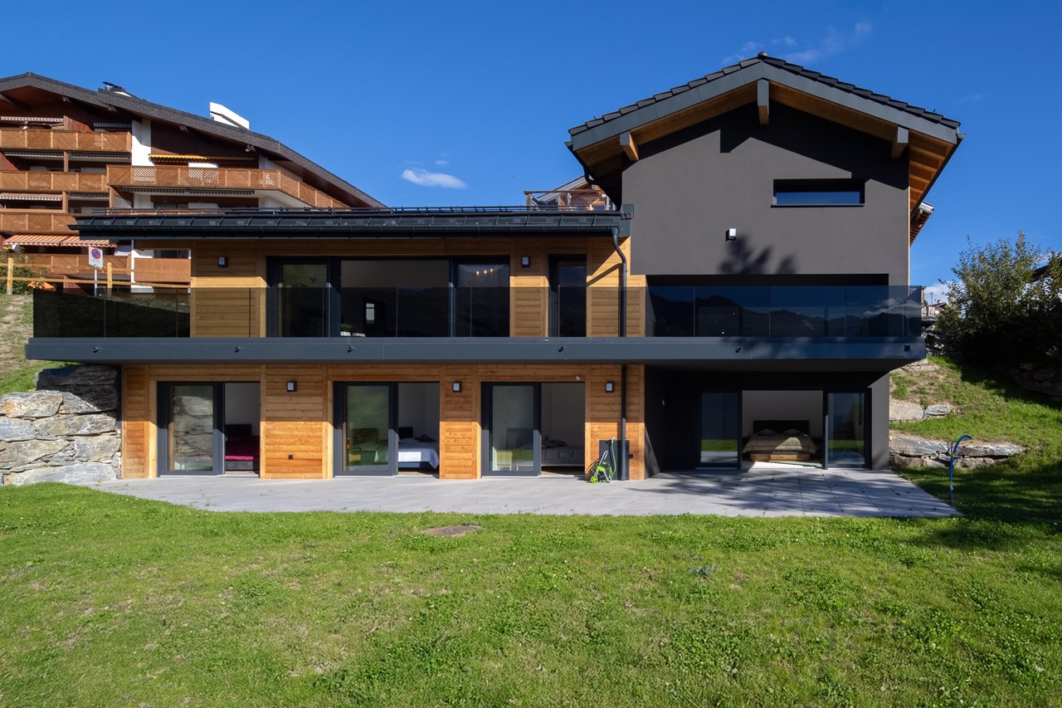
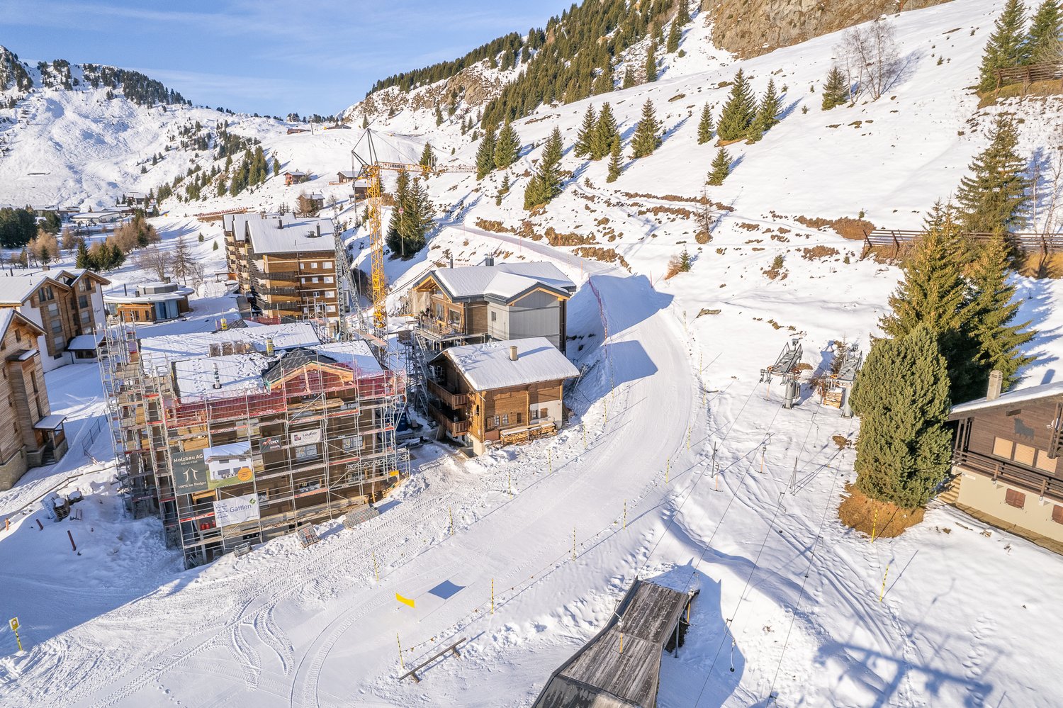
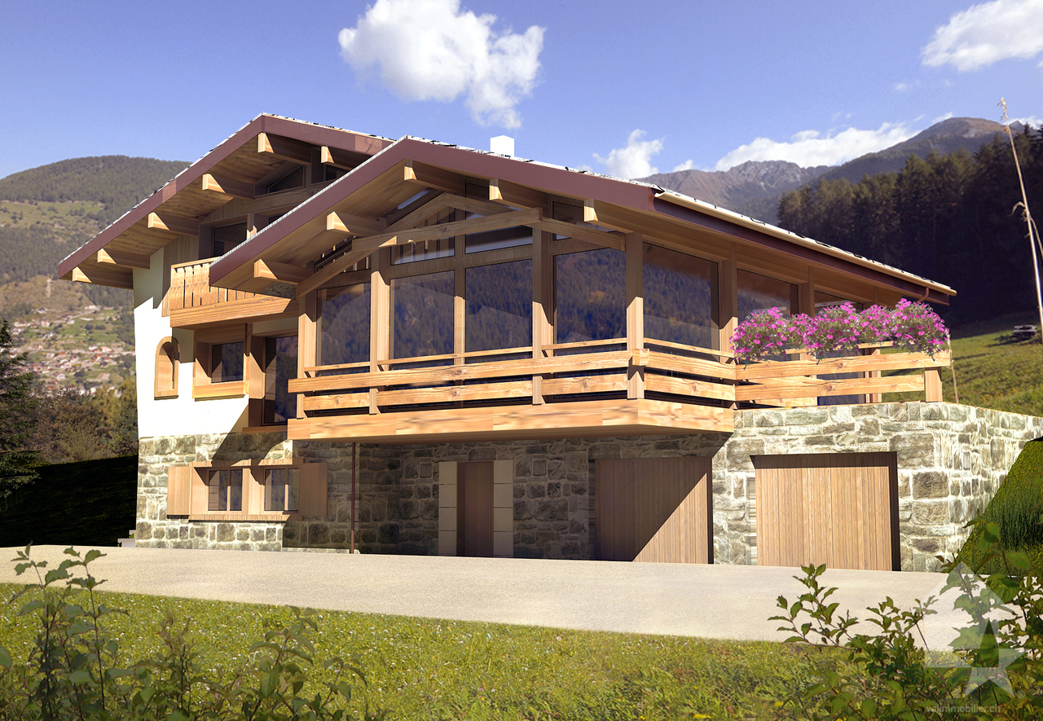
Magnificent chalet on a plot in a main residence

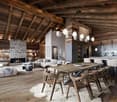
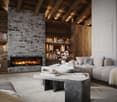
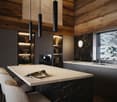
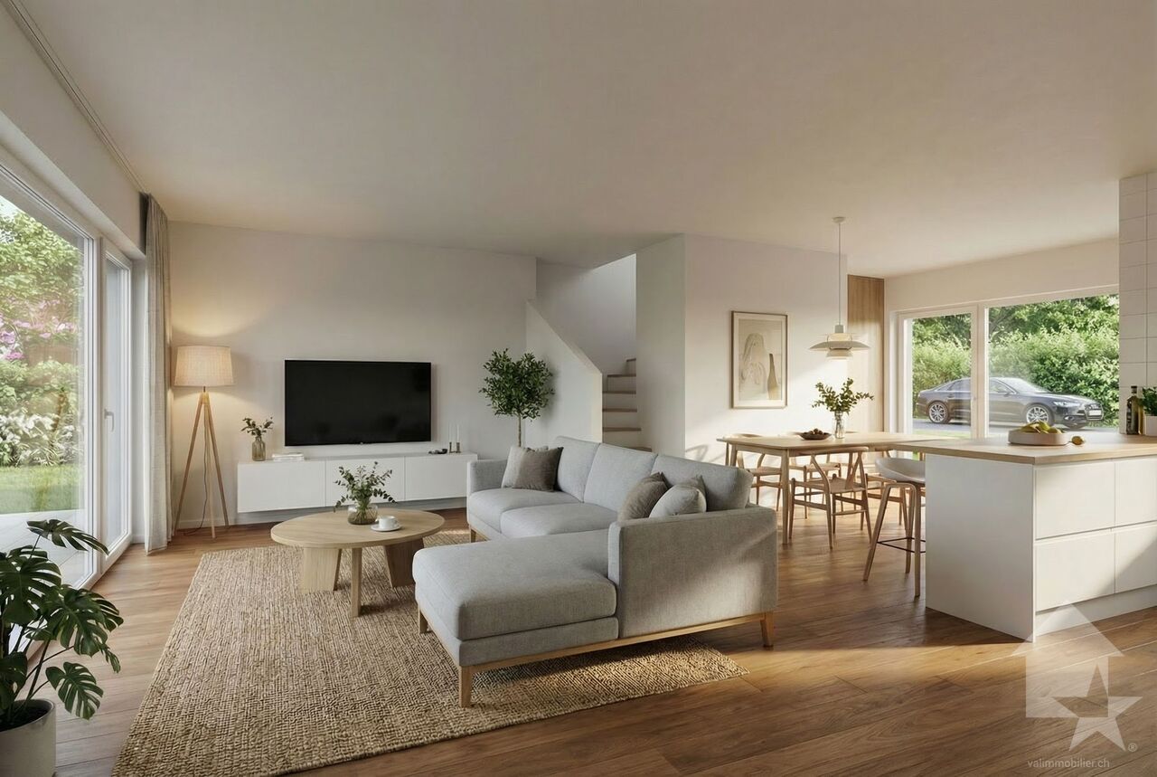
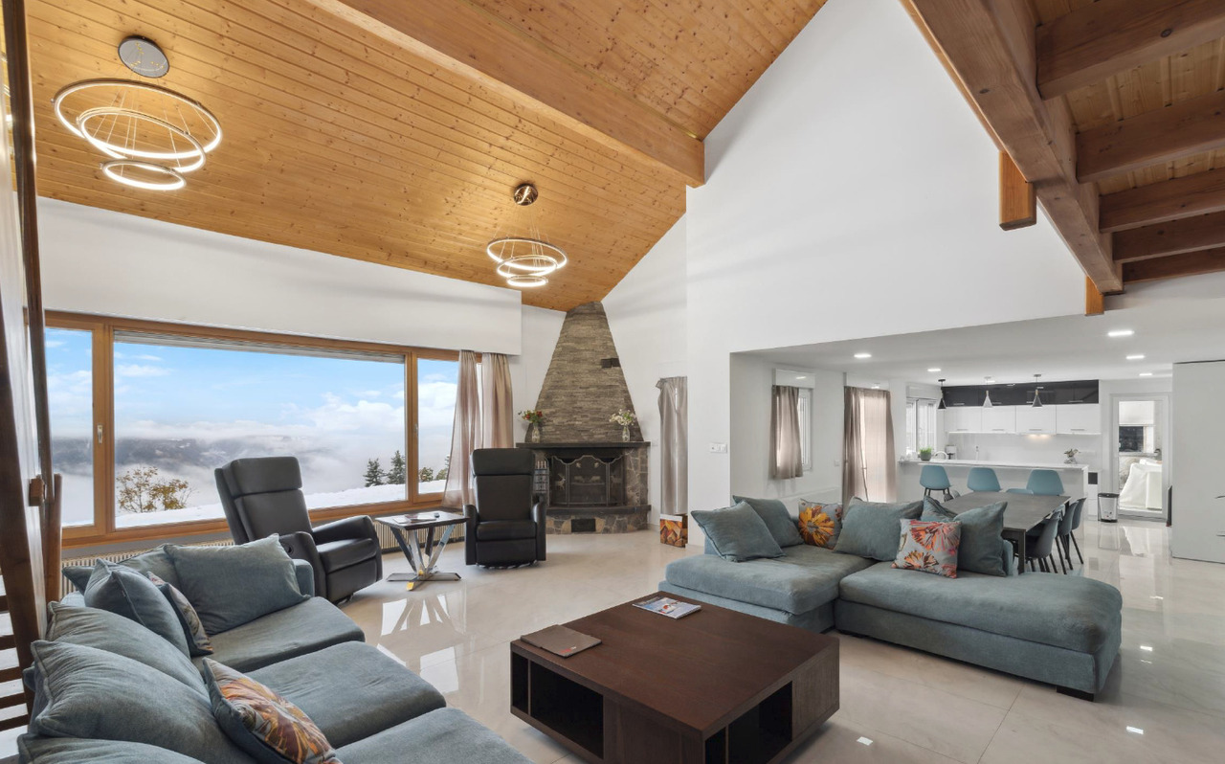
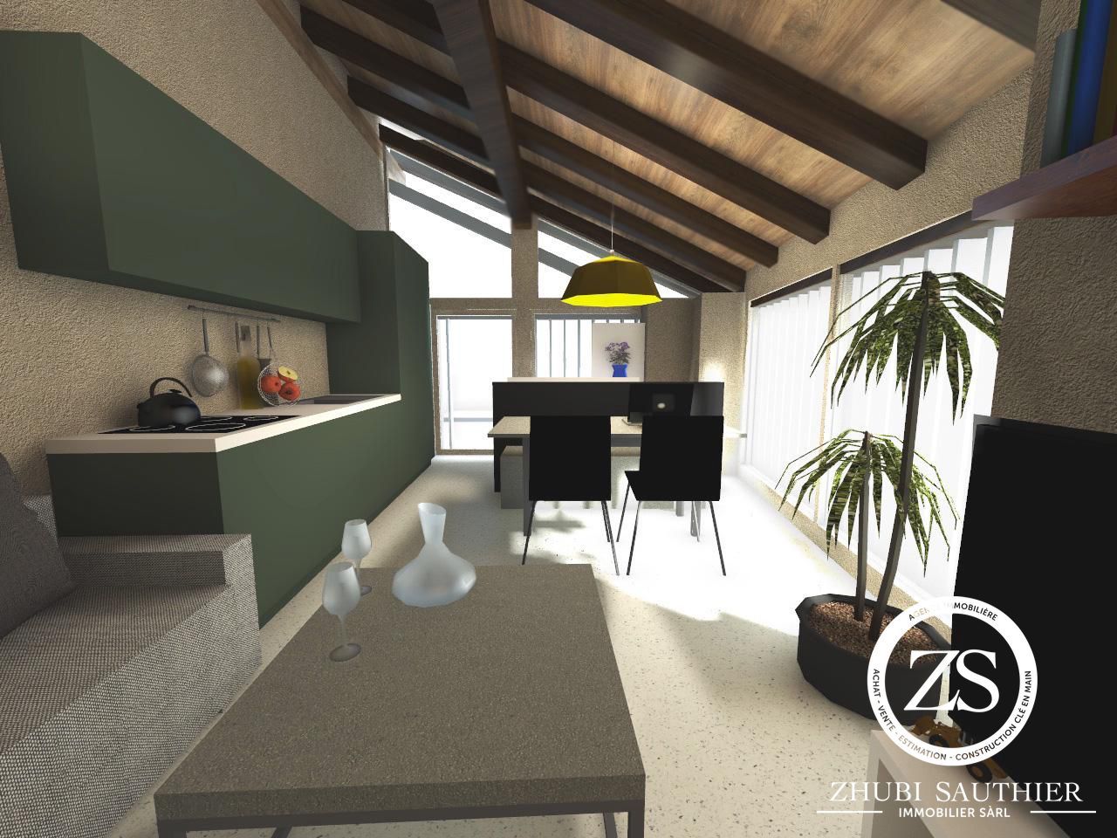
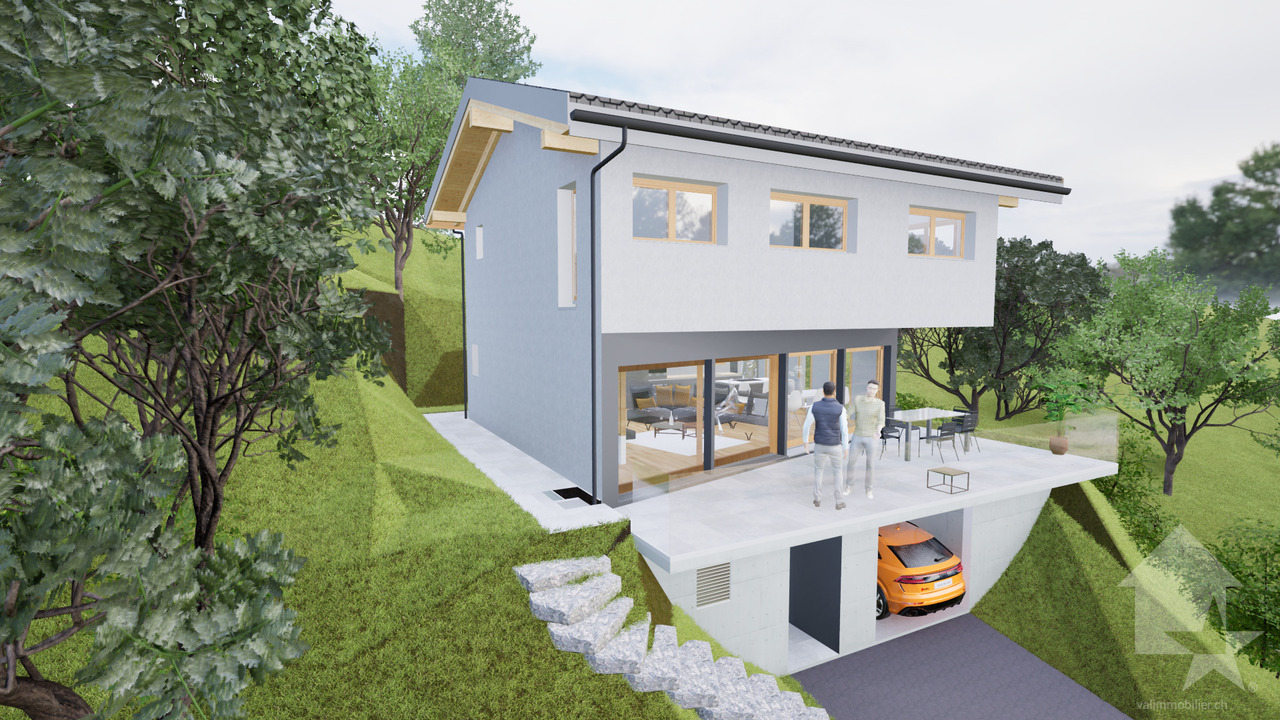
Magnificent construction project of three semi-detached chalets in a main residence at the entrance to the Haute-Nendaz ski resort. Ideally located 700 meters from the ski lifts and less than 500 meters from all the resort's amenities, this project benefits from an unobstructed view of the mountains and the Rhône plain.This 208 m² chalet combines alpine elegance and construction quality. Made of spruce and natural stone, with triple glazing, it offers beautiful volumes on three levels with private outdoor spaces.The chalet is harmoniously laid out over three levels.Ground floor:- Two bedrooms with private showers, both opening onto the terrace- Entrance hall- Large storage room1st floor:- Open kitchen to the living and dining room, with direct access to the 25 m² balcony- Pantry- Spacious entrance hall- Guest toilet- Large ski room of 10 m² with interior and exterior access2nd floor:- Large parental suite of 29 m² with private bathroom and dressing room, enhanced by an elegant void over the living room providing volume and light.Heating is provided by an air-water heat pump, with underfloor distribution for optimal comfort.Parking spaces are available at an additional cost to the sale price- Two indoor parking spaces 55'000 CHF/space- Outdoor parking space 23'000 CHF/spaceTwo other lots are available:Chalet A - 200 m² - 5.5 rooms - 1'289'000 CHFChalet C - 197 m² - 5.5 rooms - 1'275'000 CHFAvailable in main residence only for our Swiss or international clients holding a B or C permit.

Travel time
-
1 / 6
  • Parking space
  • Balcony / Terrace
  • Garage
  • +2
CHF 1,750,000.–
5.5 rooms159m² living space
Route des Agettes, 1992 Les Agettes

Spacious Chalet of 5.5 Rooms, Les Agettes (4 Vallées)

Chalet in a secondary residence, in the heart of the 4 Vallées! We offer for sale this charming chalet of 5.5 rooms, located in an idyllic setting with a breathtaking view of the plain and the Bernese Alps.Do not hesitate to contact us to admire the aerial view of this villa as well as its virtual 3D tour.The village of Les Agettes offers a privileged location, at 1100 meters above sea level. Perched on a hillside, this 175 m² chalet benefits from a magnificent situation with a privileged sun exposure all year round!The chalet is located 15 minutes from the city of Sion and the major highways.Moreover, the ski resorts of Thyon, Nendaz and Veysonnaz as well as the vast domain of the 4 Vallées are less than 5 minutes away by car.Located on an exceptional plot of 1079 m² on two levels, this very well maintained and renovated property has many advantages: it benefits from magnificent outdoor arrangements allowing owners to enjoy a calm and peaceful environment.Built in 1987, the layout of this 3-level chalet with an atypical style is divided as follows:Ground floor: • Independent entrance hall • Reduced space / storage space • Bathroom with shower / WC / sink • Bedroom 1, 10 m² • High-end kitchen fully equipped with many storage spaces. • Bright living room, 60 m², with open fireplace and access to the kitchen • Veranda, 40 m², with jacuzzi and large windows Upper floor: • Bedroom 2, 15 m², with built-in wardrobes and access to the balcony • Bedroom 3, 12 m², with built-in wardrobes • Bedroom 4 / office, 35 m², with built-in wardrobes + reduced space • Bathroom with Italian shower / WC / bathtub / double sink Lower floor / basement: • Garage with electric door and workshop, 40 m² • Technical room with boiler and heat pump HOVAL • 3 oil tanks (each 1500 liters) • Anti-atomic shelter, 12 m², with built-in wardrobes + freezer • Private and independent Carnotzet, fully equipped, with natural rock cellar • Wine cellar This chalet is more than just a home: it represents the story of a life. Between 1987 and 2007, its owners put all their heart and know-how into building every stone, every piece, themselves. This titanic work, the fruit of 20 years of love and perseverance, gives this property a unique soul, where every detail testifies to their passion and attachment to the place.Other advantages of this property: • Modern and sustainable equipment • Materials of superior quality • Floor heating with oil • 12 solar panels • 37 photovoltaic panels • 3 autonomy storage batteries • Thermal panels • Second double garage with electric door • Tiled roof • Double glazing / veranda with triple glazing • Quiet and peaceful environment with breathtaking views • Treed plot • Wrought iron gates • Natural stone walls This property, shaped with love and passion over a whole life, represents more than just a residence: it is a true place of life where every stone tells a story and every detail inspires admiration.For more information, do not hesitate to contact us to organize a potential visit!Audric AguillonSales Manager078.201.96.98audric@prestigeinvestment.ch

  • Parking space
  • Balcony / Terrace
  • Garage
  • +2
Travel time
-
1 / 13
CHF 1,990,000.–
8 rooms350m² living space
Chemin de Chérouche 2, 1966 Ayent

Two architect houses in a preserved natural setting in Ayent

ARTIST HOMESSome properties cannot be reduced to square meters or the number of rooms. They tell a story, translate a vision, and offer a different way of inhabiting a place.Located in a privileged environment in the municipality of Ayent, on the Chemin de Chérouche, this rare real estate complex brings together two independent architect-designed houses, conceived as true artist homes, in perfect harmony with their natural environment and inspired by ecological housing.Built on three plots totaling 3,299 m², including a vast adjacent plot in the agricultural and forest area, the properties benefit from an exceptional setting where light, silence, and panorama meet.AN ARCHITECTURE DESIGNED TO LIVE WITH NATUREThe two homes were imagined by an architect with particular attention to volumes, natural light, and landscape integration.Far from standardized constructions, each house has its own identity while sharing a common philosophy: to offer inspiring living spaces, open to the outside and bathed in light.The two houses are made of wood frame construction, prioritizing a sustainable and warm approach. The natural materials, generous openings, and open spaces create a unique atmosphere, conducive to serenity and creativity.MAIN HOUSE ? APPROX. 200 M² LIVING AREAPlot No. 7980 ? 806 m²Built in 2010Level R+1? Large, bright living room with open kitchen? Direct access to outdoor areas and balcony? Wood stove? Office and mezzanine area (convertible into a bedroom)? 1 bedroom? 1 bathroom with WC and bathtubLevel 0? 1 shower with WC? Large room currently used as an artist's studio (convertible into a parental suite)? Basement with technical roomHot water production and heating thanks to thermal and passive solar energy.SECONDARY HOUSE ? APPROX. 150 M² LIVING AREAPlot No. 7982 ? 978 m²Built in 2017Level 0? Open kitchen on living and dining area with plenty of light? Wood stove? 1 shower with WC? 2 bedroomsLevel R+1? Large office area that can be used as an additional bedroom? 1 bathroom with WC and bathtub? 1 bedroom? Dressing roomOutside, a wooden cabin of approximately 25 m² that can be converted into a garage.A RARE AND PRESERVED PLOTThe adjacent plot No. 7975 of 1,515 m² constitutes an exceptional natural extension of the homes.? 1,297 m² in the agricultural area? 214 m² in the forest areaSince the plot is not constructible, it permanently guarantees the openness, privacy, and quality of the living environment. A true luxury today.THE MAIN ADVANTAGES? Two independent architect-designed houses in wood frame construction, the other in solid wood? Unique and timeless architecture? Omnipresent natural light? Panorama with a view of the Valais mountains? Quiet and preserved environment? Large plot ensuring privacy and serenity? Excellent sunshine? Potential for a main residence with a separate living area? Family project, artistic or intergenerational projectA PROPERTY WITH MULTIPLE POSSIBILITIESThis property is suitable for a family wishing to reunite several generations as well as for buyers looking for an inspiring place to live with a complementary living area for receptions, work, or to generate rental income.SALES PRICE FOR THE 2 HOUSESCHF 1,990,000.?CLAIRE IMMOBILIER ? EXCLUSIVEFor further information or to organize a visit:+41 79 260 00 04contact@claire-immobilier.ch

Travel time
-
1 / 12
CHF 385,000.–
3 rooms
1997 Haute-Nendaz

Chalet in Haute-Nendaz "Le Lavantier" - A haven of peace in the heart of nature:

This chalet is located in the municipality of Nendaz, more precisely in Haute-Nendaz, in a preserved and idyllic natural environment. Built along the bisse du milieu on a 4'090 m² plot (pasture zone), it stands out for its peaceful atmosphere and authentic character. Situation and accessibility: The chalet is not accessible in winter and can only be reached on foot, guaranteeing a unique holiday location, far from any agitation. This relative isolation makes it a true refuge for those seeking tranquility and direct contact with nature. Main characteristics: - Living area: approx. 73 m² - Weighted area: approx. 120 m² - Water supply: private source, ensuring total autonomy (water cut off in winter) - Energy: electricity production by photovoltaic solar panels Distribution of spaces: - Basement: a storage room and a practical cellar - Ground floor: a veranda, a kitchen, a living room, two bedrooms and a bathroom - Attic: developed and insulated, offering an additional space ideal for accommodating sleeping areas A rejuvenating living environment: This chalet is designed to fully enjoy its natural surroundings. Its extended plot of over 4'000 m² (pasture zone) offers intimacy and openness to a preserved mountain landscape. The combination of the water source and solar panels gives it a rare autonomy, reinforcing its unique character. A true haven in the heart of the Valais Alps, this property is aimed at nature lovers looking for an authentic, simple and warm place, conducive to relaxation and rejuvenation.

1 / 3
  • Balcony / Terrace
  • Child-friendly
CHF 160,000.–
100m² living space
1981 Vex

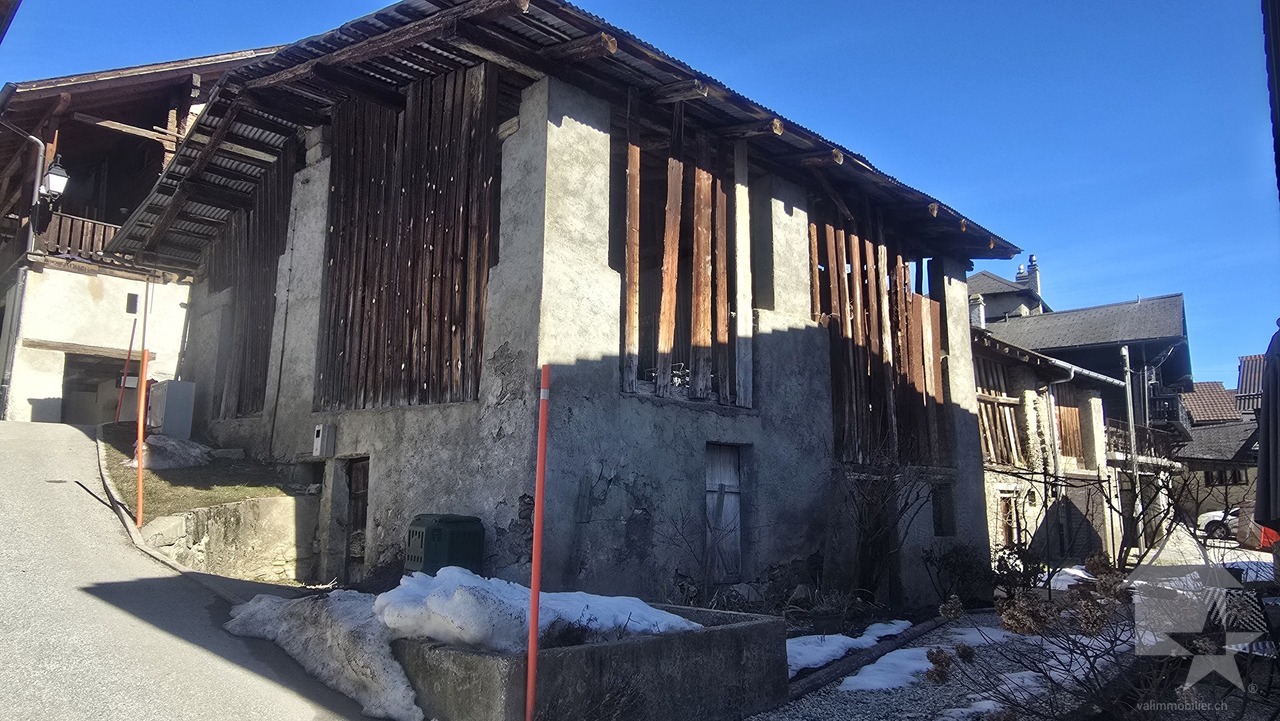
Raccard à rénover à Vex

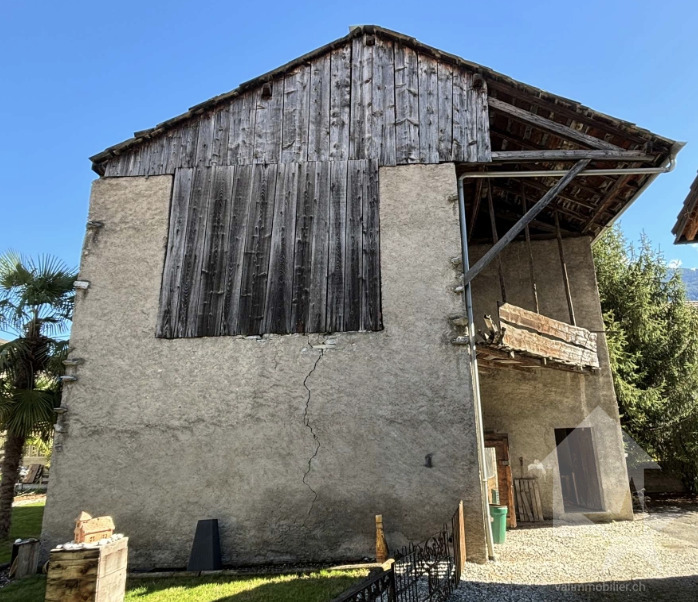
Magnifique raccard au centre du village de Vex.Idéale pour les amateurs de rénovation et d'architecture de caractère, cette bâtisse offre un volume généreux permettant la création d'une maison individuelle.Si vous rêvez d'une maison familiale de caractère, elle est le canevas parfait pour votre futur projet architectural.Particularités : • Commune de Vex • Zone centre village • Emplacement privilégié : Quartier calme et authentique, proche de toutes les commodités (écoles, commerces, transports publics). • Potentiel de transformation : Changement d'affectation possible pour créer une habitation moderne tout en conservant le cachet de l'ancien. • Volume exploitable : Un volume d'environ 400 m3 (54 m2 au sol avec une hauteur d'environ 6 mètres) permet un aménagement sur mesure • Eau, raccordement aux eaux usées et électricité à proximité Dans les liens de l'annonce, vous trouverez les conditions pour une rénovation dans les articles de 31 à 35 du RCCZ ainsi que les annexes. Remarques :Vous souhaitez obtenir plus d'informations, le dossier complet ?Contactez-moi par téléphone ou par E-mail et je vous renseignerai très volontiers.Je me tiens également à votre disposition pour une visite sur place.Situation :Le village de Vex est situé au départ du Val d'Hérens et vous offre toutes les commodités (magasins, banque, école, pharmacie, médecin, etc...). En quelques minutes, vous pouvez profiter des pistes du domaine skiable des 4 Vallées.Wunderschönes Raccard im Zentrum des Dorfes Vex.Dieses Gebäude ist ideal für Liebhaber von Renovierungsprojekten und charaktervoller Architektur und bietet großzügige Räumlichkeiten, die sich hervorragend für den Umbau zu einem Einfamilienhaus eignen.Wenn Sie von einem charaktervollen Einfamilienhaus träumen, ist dieses Gebäude die perfekte Grundlage für Ihr zukünftiges Architekturprojekt.Besonderheiten: • Gemeinde Vex • Zone Dorfzentrum • Prädestinierter Standort: Ruhige und authentische Wohngegend, nahe an allen Annehmlichkeiten (Schulen, Geschäfte, öffentliche Verkehrsmittel). • Transformationspotenzial: Umnutzung möglich, um ein modernes Wohnhaus zu schaffen und dabei den Charme des Alten zu bewahren. • Nutzvolumen: Ein Volumen von ca. 400 m3 (54 m2 Bodenfläche bei ca. 6 m Höhe) ermöglicht eine individuelle Gestaltung • Wasser, Abwasseranschluss und Strom in der Nähe In den Verlinkungen der Anzeige finden Sie die Bedingungen für eine Renovation in den Artikeln 31 bis 35 des RCCZ sowie in den Anhängen. Anmerkungen: Sie wünschen mehr Informationen, den vollständigen Exposé? Kontaktieren Sie mich telefonisch oder per E-Mail und ich informiere Sie gerne. Ich stehe Ihnen auch für eine Besichtigung vor Ort zur Verfügung.Lage:Das Dorf Vex liegt am Eingang des Val d'Hérens und bietet Ihnen alle Annehmlichkeiten (Geschäfte, Bank, Schule, Apotheke, Arzt usw.). In wenigen Minuten erreichen Sie die Pisten des Skigebiets 4 Vallées.Beautiful farmhouse in the center of the village of Vex.Ideal for renovation enthusiasts and fans of character architecture, it offers a generous volume allowing the creation of a single-family home.If you dream of a family home with character, this building is the perfect canvas for your future architectural project.Special features: • Vex municipality • Zone village center • Prime location: Quiet and authentic neighborhood, close to all amenities (schools, shops, public transport). • Transformation potential: Possible change of use to create a modern dwelling while retaining the charm of the old. • Exploitable volume: A volume of about 400...

  • Balcony / Terrace
  • Child-friendly
Emmanuel Bovier

Emmanuel Bovier

Courtier agréé et responsable de l'agence de Vex

1 / 13
CHF 3,470,000.–
7 rooms
3935 Bürchen

A home that inspires

This exceptional mansion in Bürchen combines alpine tranquility, privacy, and spectacular views to create a unique living experience. From the first glance, you can sense the special character of this residence, built from solid stone masonry (completely renovated in 2021). High above the surrounding landscape, you can enjoy the unparalleled mountain panorama of the Upper Valais with its Bietschorn - a place where quality of life takes center stage. Inside, you'll find a perfectly balanced combination of charm and modern luxury. The stylish living room, the dining room with a panoramic view, form the heart of the ground floor and flow seamlessly into the high-quality, fully equipped Bulthaup design kitchen - a place for indulgence and sociability. The direct and practical access to the terrace creates an open living feel and a seamless connection between indoors and outdoors. On the spacious sun terrace, you can enjoy the clear mountain air and plenty of sunshine. On the 1st floor, a private retreat area unfolds: two elegant bedrooms, each with its own en-suite bathroom, offer the highest comfort and privacy. Two rooms have direct access to the balcony of approximately 80m2 - the perfect place to start the day with a coffee and a view of the mountains or to let it fade away in peace. A dressing room completes the exclusive range of rooms. The 2nd floor offers additional possibilities. Two more bedrooms with en-suite bathrooms, supplemented by a cozy lounge with access to the rooftop terrace, provide enough space for all needs. The basement also impresses with its generosity and functionality: in addition to the garage, laundry room, and Carnotzet, you have flexible spaces/rooms at your disposal - ideal for a home office, a fitness and wellness area, or a creative retreat. Several ladies' and gentlemen's toilets are already realized here. This property is more than a home, it's a statement. A place for people who are looking for something special, value quality, and want to enjoy life in its most beautiful form. Experience the magic of this unique estate embedded in the Valais mountain world. Bürchen is sun-kissed on a picturesque terrace high above the Rhone Valley and the Visp junction, at the foot of the Moosalp. From the first moment, you feel welcome here: The clear alpine air, the impressive mountain panorama, and the hearty village atmosphere create a place that touches the soul. Whoever has once experienced the sunset from one of the viewpoints over the valley feels how the colors of the sky and the peaceful village life unfold a special magic. Thanks to the intact nature, the impressive mountain panorama, the breathtaking viewpoints, and many summer and winter experiences, the region has developed into a recommended holiday and excursion destination. In the warm months, Bürchen transforms into a paradise for hikers and bike fans. In winter, the visitor can expect a variety of possibilities in the snow-sure ski areas. Destinations like Zermatt, Crans-Montana, or the Aletsch Arena are reachable from Bürchen by car in less than an hour.

1 / 4
  • Parking space
  • Balcony / Terrace
  • Child-friendly
CHF 460,000.–
2.5 rooms52m² living space
Sentier des Ormeaux 2, 3968 Veyras

Charmante maisonnette rénovée au centre de Veyras

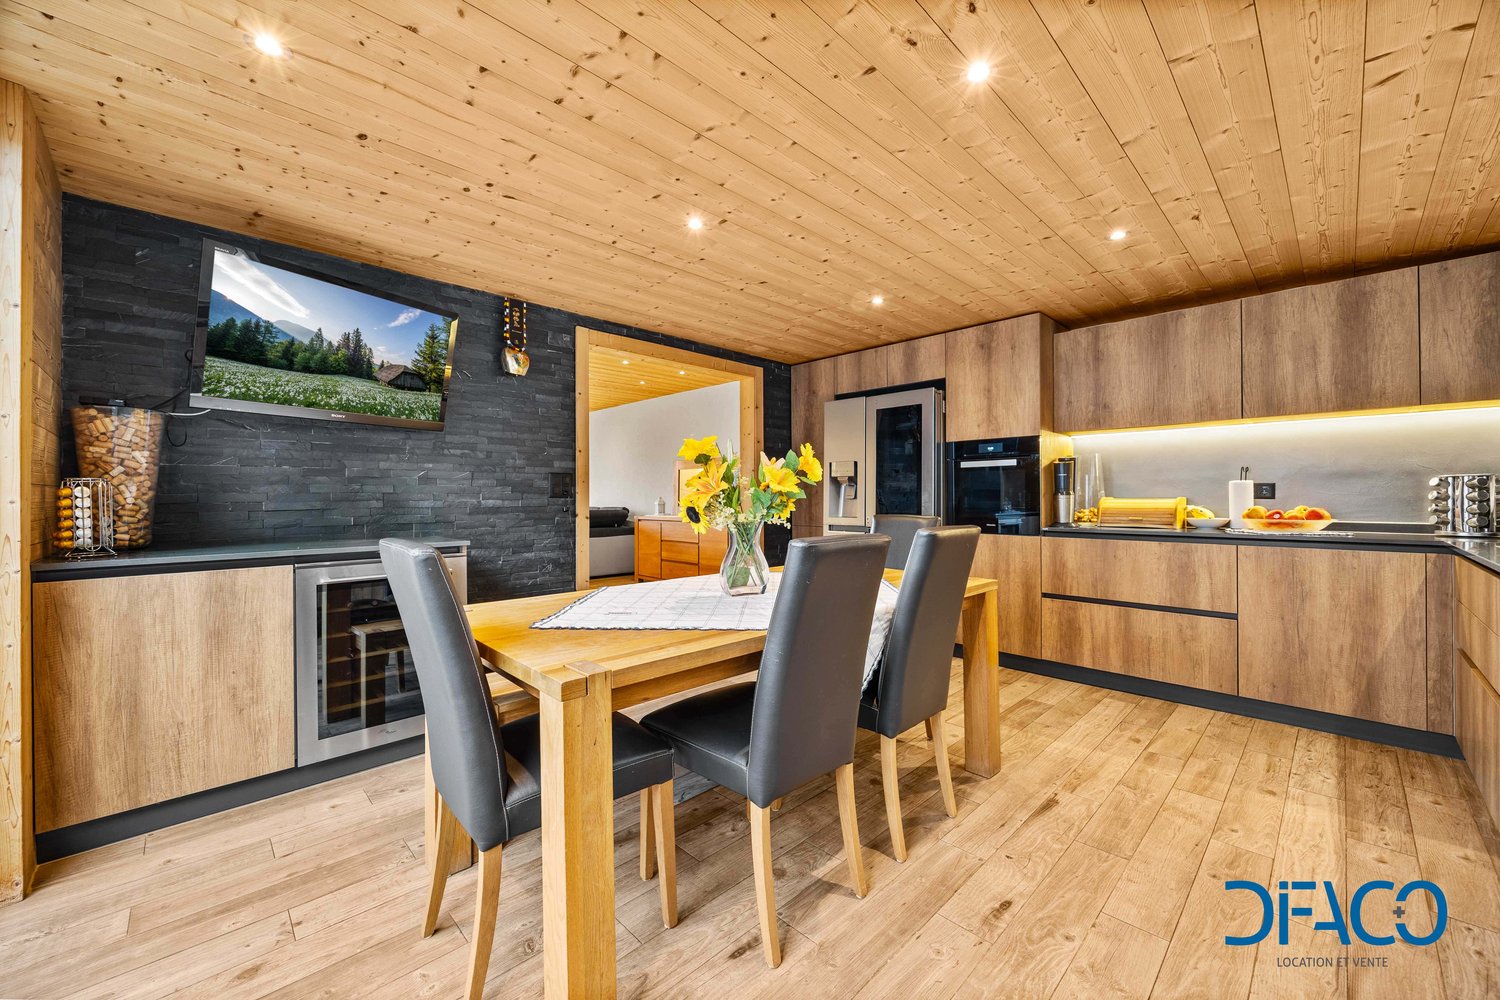
Située au coeur du charmant village de Veyras, cette maisonnette rénovée en 2023 allie confort moderne et atmosphère chaleureuse. Lumineuse et accueillante, elle offre un cadre de vie paisible, idéal pour profiter pleinement de la tranquillité du village tout en restant proche des commodités et services.Cette propriété se compose de :- Une chambre confortable- Une salle de bain moderne- Une cuisine ouverte sur un séjour lumineux, créant un bel espace de vie- Un poêle suédois dans le salon, apportant charme et confort- Un balcon exposé plein sud, bénéficiant d'un ensoleillement optimal- Au rez-de-chaussée, une grande pièce polyvalente offre de nombreuses possibilités d'aménagementExtérieurs :- Terrasse orientée sud-est, idéale pour profiter des matinées ensoleillées- Jardin privéStationnement :- 2 places de parc privées directement devant la maisonAtouts :- Situation privilégiée au coeur du village de Veyras- Maison rénovée en 2023- Poêle suédois pour un confort chaleureux- Excellente exposition solaire- Potentiel d'aménagement supplémentaire- Environnement calme et agréableSi cette maisonnette vous intéresse, contactez-nous pour convenir d'un rendez-vous. Nous serons heureux de vous faire découvrir le bien et ses nombreux atouts.Diese 2023 renovierte Maisonette befindet sich im Herzen des charmanten Dorfes Veyras und verbindet modernen Komfort mit einer warmen Atmosphäre. Es ist hell und einladend und bietet einen friedlichen Lebensrahmen, ideal, um die Ruhe des Dorfes zu genießen und gleichzeitig in der Nähe von Annehmlichkeiten und Dienstleistungen zu bleiben.Diese Immobilie besteht aus :- Einem gemütlichen Schlafzimmer- Einem modernen Badezimmer- Eine Küche, die zum hellen Wohnzimmer hin offen ist und einen schönen Wohnbereich schafft.- Ein Schwedenofen im Wohnzimmer, der Charme und Gemütlichkeit vermittelt.- Ein nach Süden ausgerichteter Balkon, der von einer optimalen Sonneneinstrahlung profitiert.- Im Erdgeschoss bietet ein großer Mehrzweckraum zahlreiche GestaltungsmöglichkeitenAußenanlagen :- Nach Südosten ausgerichtete Terrasse, ideal um die sonnigen Morgen zu genießen.- Eigener GartenParken:- 2 private Parkplätze direkt vor dem HausStärken:- Privilegierte Lage im Herzen des Dorfes Veyras.- Haus wurde 2023 renoviert- Schwedenofen für einen warmen Komfort- Ausgezeichnete Sonneneinstrahlung- Potenzial für zusätzliche Einrichtung- Ruhige und angenehme UmgebungWenn Sie an dieser Maisonette interessiert sind, kontaktieren Sie uns, um einen Termin zu vereinbaren. Wir freuen uns darauf, Ihnen das Objekt und seine zahlreichen Vorzüge zu zeigen.Located in the heart of the charming village of Veyras, this cottage, renovated in 2023, combines modern comfort with a warm atmosphere. Bright and welcoming, it offers a peaceful setting, ideal for enjoying the tranquility of the village while remaining close to amenities and services.The property comprises :- A comfortable bedroom- A modern bathroom- A kitchen opening onto a bright living room, creating a beautiful living space- A Swedish stove in the living room, adding charm and comfort- A south-facing balcony, benefiting from plenty of sunshine- On the first floor, a large multi-purpose room offers numerous design possibilitiesOutside :- South-east-facing terrace, ideal for enjoying sunny mornings- Private gardenParking :- 2 private parking spaces directly in front of the houseAssets :- Privileged location in the heart of the village of Veyras- House renovated in 2023- Swedish stove for warm comfort- Excellent sun exposure- Potential for further development- Quiet, pleasant surroundingsIf you're interested in this cottage, please contact us to arrange an appointment. We'll be happy to show you the property and its many assets.
  • Parking space
  • Balcony / Terrace
  • Child-friendly
Jonathan Perruchoud

Jonathan Perruchoud

Courtier en Immobilier

Travel time
-
1 / 11
  • Balcony / Terrace
  • Garage
  • View
  • +1
CHF 1,495,000.–
4.5 rooms176m² living space
1926 Fully

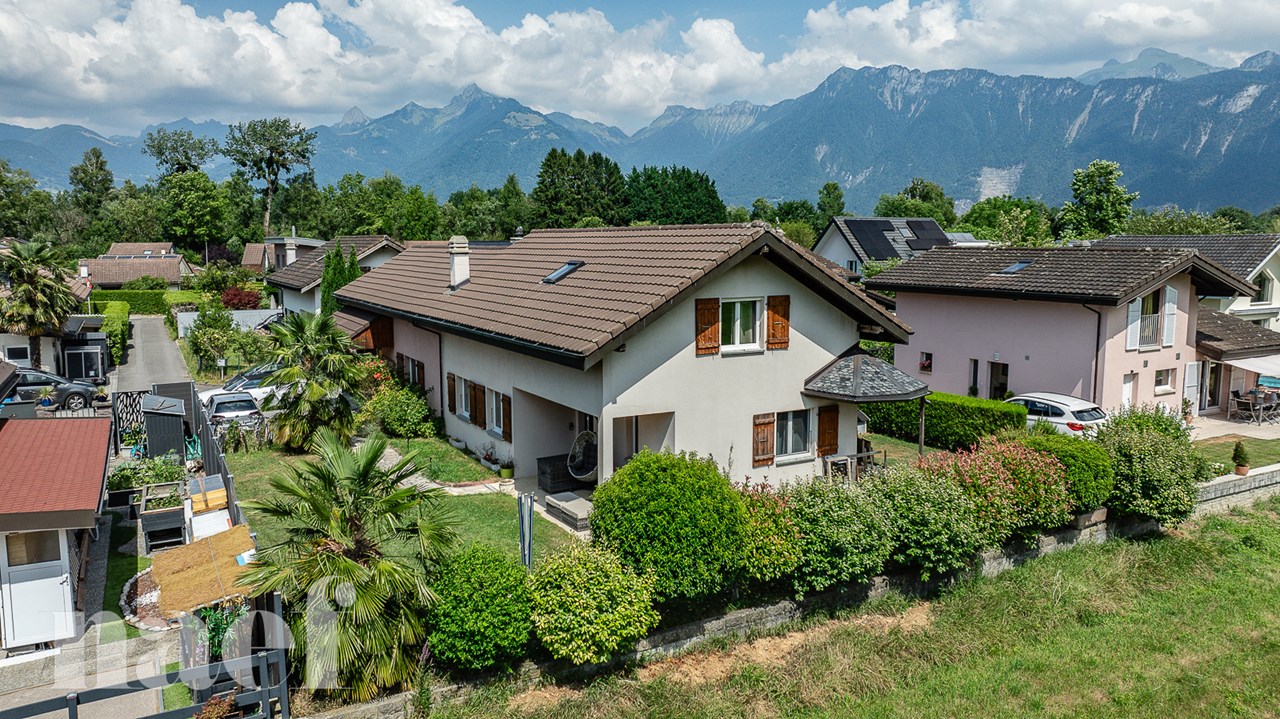
Wooden Log Villa in Canadian Chalet Style

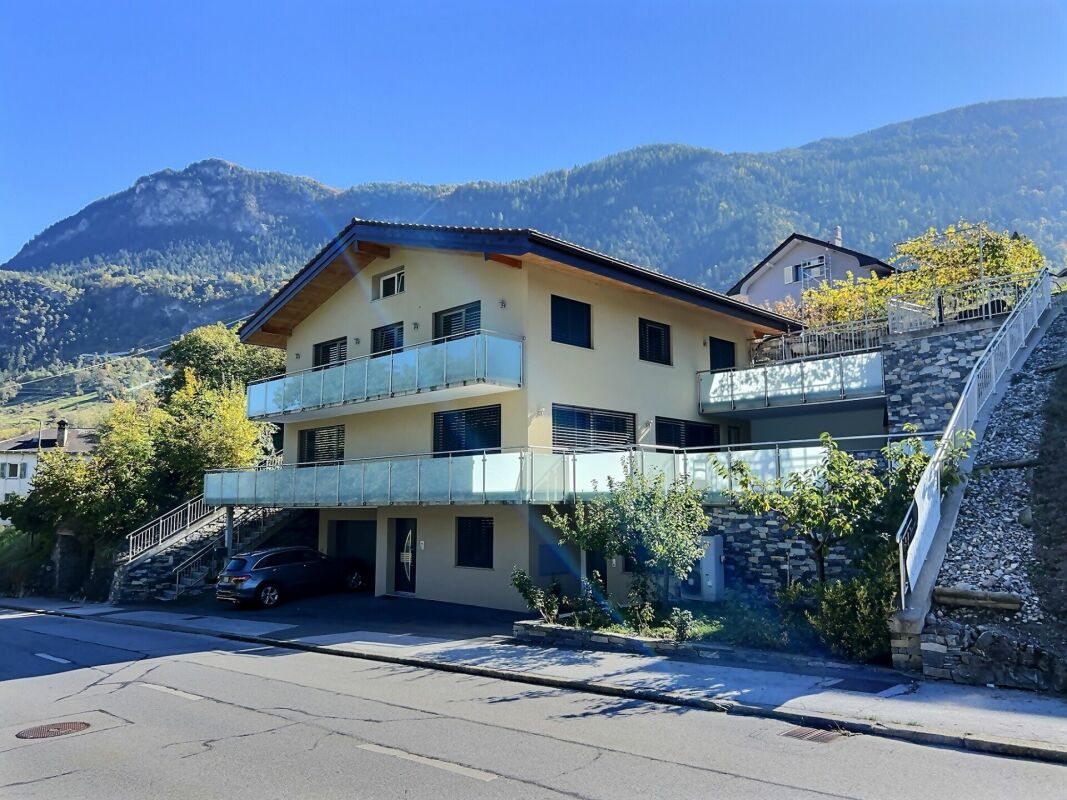
ACOR Real Estate offers you the opportunity to discover this wooden log villa inspired by Canadian chalets, a unique property that seduces with its authentic architecture, generous volumes, and warm atmosphere.The main living room impresses with its high ceiling and brightness. The large openings allow you to fully enjoy the natural light and create a beautiful continuity between the living spaces. The living room, dining room, and open kitchen form a convivial ensemble, ideal for sharing moments with family or friends. Outside, the property has a well-maintained garden and a southwest-facing terrace with a pleasant relaxation area and a hot tub, inviting you to enjoy moments of relaxation in a calm and green environment.Spread over three levels, the villa consists of:Upper ground floorEntrance hallMajestic living room with Scandinavian wood stove and direct access to the southwest-facing terraceHigh-end, open kitchen with central islandBathroom with shower and toiletBedroom1st floorParental bedroomOffice/relaxation area that can be easily converted into an additional bedroomBasementDouble garageCellarLaundry/technical roomShower and toiletExteriorSouthwest-facing garden with terrace and hot tub areaTwo outdoor parking spacesThis wooden log villa in Canadian chalet style will seduce lovers of authenticity and character. Its charm and unique atmosphere will not fail to surprise you. A visit is a must!

  • Balcony / Terrace
  • Garage
  • View
  • +1
Florian Bureau

Florian Bureau

Courtier en Immobilier Responsable secteur Bas-Valais

1 / 6
  • Balcony / Terrace
  • Garage
  • View
  • +2
CHF 3,200,000.–
7.5 rooms312m² living space
Route du Lac, 1978 Lens

Chalet 7.5 pièces de haut standing à Lens - vue exceptionnelle

Chalet neuf d'exception de 7.5 pièces à Lens Situé à Lens, à seulement 6 minutes de la station de Crans-Montana, ce chalet neuf de 7.5 pièces séduit par son standing élevé, son confort alpin et sa vue exceptionnelle sur les montagnes valaisannes. Pensé comme une résidence principale, il allie élégance contemporaine, matériaux de qualité et technologies modernes.Réparti sur trois niveaux, le chalet offre des volumes généreux et une distribution harmonieuse. L'espace de vie principal, chaleureux et lumineux, est sublimé par une cheminée dans le salon, idéale pour les soirées d'hiver. La partie nuit comprend une suite parentale ainsi que cinq chambres supplémentaires, offrant confort et intimité à toute la famille.À l'extérieur, trois balcons totalisant 76 m² permettent de profiter pleinement du panorama exceptionnel et de l'environnement privilégié en toute saison.Le bien est équipé d'un ascenseur desservant les différents niveaux ainsi que d'un grand garage pouvant accueillir jusqu'à six véhicules, un atout rare et précieux.Sur le plan énergétique, les panneaux solaires et la pompe à chaleur garantissent une gestion optimale et durable de l'énergie.Un chalet rare, alliant prestations de haut standing, emplacement recherché et qualité de vie incomparable : un véritable projet d'exception au coeur des Alpes.Neues 7.5-Zimmer-Chalet in Lens Dieses neue 7.5-Zimmer-Chalet in Lens, nur 6 Minuten von der Station Crans-Montana entfernt, besticht durch seinen hohen Standard, alpinen Komfort und atemberaubende Aussicht auf die Walliser Berge. Das als Hauptwohnsitz konzipierte Chalet vereint zeitgemässe Eleganz, hochwertige Materialien und moderne Technologie.Das Chalet erstreckt sich über drei Ebenen und bietet grosszügige Räumlichkeiten und eine harmonische Raumaufteilung. Der grosszügige und helle Hauptwohnbereich wird durch einen Kamin im Wohnzimmer aufgewertet, der für gemütliche Abende im Winter ideal ist. Die Schlafbereiche umfassen ein Elternschlafzimmer sowie fünf weitere Schlafzimmer, die der ganzen Familie Komfort und Privatsphäre bieten.Aussen bieten drei Balkone mit einer Gesamtfläche von 76 m² die Möglichkeit, das aussergewöhnliche Panorama und die privilegierte Umgebung in jeder Jahreszeit voll und ganz zu geniessen.Das Anwesen verfügt über einen Aufzug, der alle Ebenen erschliesst, sowie über eine grosszügige Garage, die bis zu sechs Fahrzeuge aufnehmen kann, was ein seltenes und wertvolles Plus darstellt.Energieeffizient sind die Solarpaneele und die Wärmepumpe, die eine optimale und nachhaltige Energieverwaltung gewährleisten.Ein seltenes Chalet, das durch seinen hohen Standard, seine begehrte Lage und seine unvergleichliche Lebensqualität besticht: ein wahrhaftiges, aussergewöhnliches Projekt im Herzen der Alpen.Exceptional 7.5-room new chalet in Lens Located in Lens, just 6 minutes from the Crans-Montana station, this 7.5-room new chalet is a real gem, boasting high-end features, Alpine comfort and exceptional views of the Valais mountains. Designed as a main residence, it combines contemporary elegance, quality materials and modern technology.Spread over three levels, the chalet offers generous volumes and a harmonious layout. The main living area, warm and bright, is enhanced by a fireplace in the living room, ideal for winter evenings. The sleeping area includes a master suite and five additional bedrooms, providing comfort and privacy for the whole family.Outside, three balconies totaling 76 m² allow you to fully enjoy the exceptional panorama and privileged environment in all seasons.The property is equipped with a lift serving the different levels and a large garage that can accommodate up to six vehicles, a rare and valuable asset.In terms of energy, the solar panels and heat pump ensure optimal and sustainable energy management.A rare chalet, combining high-end features, a sought-after location and incomparable quality of life: a real exceptional project in the...

  • Balcony / Terrace
  • Garage
  • View
  • +2
Melvin Merola

Melvin Merola

Courtier en Immobilier Responsable secteur Verbier

1 / 11
Price on request
10 rooms320m² living space
A Sion, 1950 Sion

Exceptional property with panoramic views of the castles | Ultra-sought-after neighborhood

The house develops approximately 320 m² of living space, complemented by a vast basement of 190 m², offering rare volumes and a remarkable quality of life. This rare property seduces with its premium location, generous volumes, high-end amenities, and unique panorama, addressing a clientele seeking an exclusive and privileged living environment.Upon entry, a spacious hall with storage welcomes visitors and announces an elegant and refined atmosphere.The large living room, sublime with a central fireplace, opens onto a terrace and a garden exposed full south, offering exceptional luminosity and perfect continuity between indoors and outdoors.The dining room, harmoniously open to the living room, extends to a dedicated TV and reading space.The ground floor proposes a parental suite with a bathroom including a shower and bathtub, as well as a large bedroom with its own shower room.Upstairs, two comfortable bedrooms, a vast bedroom with dressing room, a bathroom equipped with a large shower and double sink, as well as a generous multipurpose space that can accommodate a TV lounge, office, or game room, compose a refined and modular sleeping area. Access to the attic offers additional storage possibilities.The 190 m² basement houses a large fitness room, a PC shelter that can serve as a storeroom, a spacious laundry room, and a technical room.The outdoors invite relaxation with an outdoor jacuzzi offering an breathtaking panoramic view of the castles, the true signature of this exceptional property.

Touam Dalila

Touam Dalila

Responsable d'agence, courtière

  • wooden chalet, red shutters, balcony, snow-covered ground, mountain view
  • small chalet, white walls, brown roof, red shutters, satellite dish, small garden, snowy mountains in the background
  • wooden exterior, red shutters, snow-covered ground, balcony, mountain view
  • brick walkway, wooden fence, red doors, balcony, snow on ground, mountain view
  • wooden balcony, red shutters, white walls, mailbox, snow on ground
  • living room with wooden floor, wooden coffee table, blue sofas, wooden cabinet, TV, lamp, carpet, wooden stairs
  • living room with wooden floor, blue sofa, wooden coffee table, TV, wooden cabinet, dining table, wooden chairs, wooden TV stand, picture frames, Christmas tree
  • Dining area with wooden table, chairs, and a bench. Kitchen with wooden cabinets, a sink, and a stove. A lamp and a painting on the wall. A TV on a cabinet.
  • Dining area with wooden table, chairs, and a bench. Wooden cabinets, a sink, and a dishwasher in the kitchen. A painting of a cow on the wall.
  • modern kitchen with wooden cabinets, tiled floor, sink, oven, dishwasher, shelves, wine rack
  • living room with sofa, armchairs, coffee table, rug, TV, wooden floor, wooden ceiling, large windows, wooden cabinet, wooden staircase
  • living room with wooden floor, two green sofas, coffee table, rug, large windows, view of mountains
  • bedroom with bed, wooden walls, wooden ceiling, sink, radiator, lamps, windows, pillows
  • wooden walls, white toilet, white sink, window with blue curtains, wooden floor
  • bedroom with two beds, wooden walls, carpeted floor, nightstands, lamps, chairs, sink, window with curtains
  • bedroom with wooden walls, two beds, nightstands, lamps, chair, carpet, window with curtains
  • bedroom with bed, desk, chairs, lamps, mirror, wooden walls, balcony, window, radiator
  • white tiled walls, white sink, shower, toilet, washing machine, wooden stool, white rug
  • wooden doors, carpeted floor, wooden stairs
  • Mountain view, wooden balcony, snow-covered valley, several buildings, trees, mountains
  • Mountain village with several chalets, snow-covered fields, and a scenic view of the mountains
  • white house with red shutters, small window, small door, small brick path, small water channel, small shed
  • Concrete waterway with flowing water, moss on the sides, and dried leaves on the ground.
  • Mountain house, white exterior, red shutters, satellite dish, small garden, snowy mountains in the background
1 / 25
CHF 695,000.–
4.5 rooms93m² living space
Wichelstrasse 15, 3984 Fieschertal

Peaceful Chalet with Garden, Mountain View and Perfect Connection in Fieschertal

The Chalet Octave is located on the quiet Wichelstrasse, nestled in the idyllic Fieschertal – one of the quieter, more authentic regions of Upper Valais. From here, you can enjoy an impressive view of the striking Wannenhorn massif, which already makes an impact on the way to Fieschertal.The location combines tranquility and seclusion with excellent accessibility: in just a one-minute walk, you can reach the bus connection to Fiesch train station, the most important transportation hub in the region. From there, you can take the gondola directly to the Aletsch Arena, or use the Matterhorn Gotthard Bahn, which offers connections to Zermatt and Andermatt.Peaceful living with plenty of space and gardenThe chalet spans two floors and features a spacious, south-facing garden area with plenty of sun and privacy. The quiet surroundings make this property an ideal retreat away from tourist centers.Practical room layout with three bedroomsAccess is via an annex, which already contains a bedroom and a bathroom with shower – ideal for guests or as a separate retreat.From the entrance hall, you can enter the living area, consisting of a cozy seating area with access to the terrace, a dining area, and a spacious, semi-open kitchen. The room layout creates a pleasant balance between openness and structure.Upstairs, you'll find two more very spacious bedrooms. In total, the chalet comfortably accommodates 6 to 7 people. Particularly practical: each bedroom has its own sink. Additionally, there is a second bathroom on this floor.Ideal combination of tranquility and accessibilityChalet Octave offers a rare combination of alpine tranquility, spacious living space, and optimal connections to one of the most versatile ski areas in Switzerland. Whether as a holiday home or a permanent retreat – here you live consciously outside the bustle, without sacrificing comfort.

Travel time
-
1 / 13
CHF 1,075,000.–
5.5 rooms184m² living space
Rue de la Plaqua 4, 3960 Corin-de-la-Crête

EXCLUSIVITE Splendide villa jumelée de 5 ½ pièces à Corin

Magnifique villa jumelée de 5½ pièces bâtie en 1998 sur une parcelle de 589m², exposée plein Sud, idéalement située dans le village de Corin (commune de Crans-Montana) et à proximité immédiate de toutes commodités.Cette superbe habitation d'une surface habitable de 184 m² et régulièrement entretenue se compose comme suit: • Rez supérieur : Hall d'entrée avec armoires encastrées, WC visiteurs, cuisine avec îlot central ouverte sur la salle à manger, spacieux séjour équipé d'un poêle suédois, accès au balcon Sud. • Rez inférieur : 2 chambres à coucher, salle de bain familiale (douche et baignoire), chambre parentale avec salle de douche privative et accès vers l'extérieur, coin lecture, espace indépendant avec entrée privative et WC visiteurs (idéal pour activité indépendante). • Sous-sol : Buanderie, local technique, rangement, 2 grandes caves. • Extérieurs : 3 places de parc extérieures, 1 garage-box, magnifique jardin arborisé avec arrosage automatique, spacieuse terrasse Sud-Est avec cuisine extérieure et spa. N'attendez plus et contactez-nous pour de plus amples informations sur cette magnifique villa jumelée, disponible à la vente en tant que résidence principale ou secondaire à des personnes domiciliées en Suisse.TOUS NOS BIENS EN VENTE SUR WWW.EIMMOBILIER.CHWunderschöne 5½-Zimmer-Doppelhaushälfte, die 1998 auf einem 589m² großen Grundstück mit Südausrichtung erbaut wurde und sich in idealer Lage im Dorf Corin (Gemeinde Crans-Montana) befindet, in unmittelbarer Nähe aller Annehmlichkeiten.Dieses wunderschöne Wohnhaus mit einer Wohnfläche von 184 m² und regelmäßiger Wartung setzt sich wie folgt zusammen: • Oberes Erdgeschoss: Eingangshalle mit Einbauschränken, Gäste-WC, Küche mit zentraler Insel, die zum Esszimmer hin offen ist, geräumiges Wohnzimmer mit Schwedenofen, Zugang zum Südbalkon. • Unteres Erdgeschoss: 2 Schlafzimmer, Familienbadezimmer (Dusche und Badewanne), Elternschlafzimmer mit eigenem Duschbad und Zugang zum Außenbereich, Leseecke, separater Bereich mit eigenem Eingang und Gäste-WC (ideal für eine selbstständige Tätigkeit). • Untergeschoss: Waschküche, Technikraum, Abstellraum, 2 große Kellerräume. • Außenbereich: 3 Außenparkplätze, 1 Garagenbox, wunderschöner Garten mit Baumbestand und automatischer Bewässerung, großzügige Terrasse in Südostlage mit Außenküche und Whirlpool. Warten Sie nicht länger und kontaktieren Sie uns für weitere Informationen über diese wunderschöne Doppelhaushälfte, die als Haupt- oder Zweitwohnsitz an in der Schweiz wohnhafte Personen zum Verkauf steht.ALLE UNSERE IMMOBILIEN ZUM VERKAUF AUF WWW.EIMMOBILIER.CHA magnificent 5½-room semi-detached villa built in 1998 on a 589m² plot, facing south, ideally situated in the village of Corin (in the municipality of Crans-Montana) and within easy reach of all amenities.This superb dwelling with 184m² of living space and regularly maintained comprises: • Upper ground floor: Entrance hall with built-in cupboards, guest WC, kitchen with central island open to dining room, spacious living room with Swedish stove, access to south-facing balcony. • Lower ground floor: 2 bedrooms, family bathroom (shower and bath), master bedroom with private shower room and access to the outside, reading corner, independent space with private entrance and guest WC (ideal for independent activity). • Basement: Laundry room, utility room, storage space, 2 large cellars. • Outdoor facilities: 3 outdoor parking spaces, 1 garage, a beautiful garden with trees and an automatic watering system, a spacious south-east-facing terrace with an outdoor kitchen and a spa. Wait no longer and contact us for further information on this magnificent semi-detached villa, available for sale as a primary or secondary residence to people domiciled in Switzerland.ALL OUR PROPERTIES FOR SALE ON WWW.EIMMOBILIER.CH

Travel time
-
1 / 13
CHF 6,750,000.–
7.5 rooms237m² living space
Chemin du Sonalon 4, 1936 Verbier

Exceptional opportunity

The ChaletsThis distinctive offer, comprising two independent chalets, a main house and a guest house, connected by an underground passage, is ideally located in a quiet residential area of Sonalon.It offers a breathtaking and unobstructed view of the surrounding mountains and valley, with excellent sunlight throughout the day.The 2 plots present an excellent potential for renovation and are accessible to foreigners. It can be used as a main or secondary residence.Located on the sunny heights of the village, these two exceptional chalets each offer a unique setting: the main house is a spacious chalet with three bedrooms and two bathrooms, offering a warm atmosphere with a fireplace, a mezzanine, and a separate, generous kitchen.The guest chalet is a charming duplex with a spacious double bedroom and an adjacent bathroom on the ground floor and an open kitchen, a dining room, and a living room on the first floor. Both chalets seduce with their tranquility and their superb, southwest-facing terraces with a view of the Verbier plateau. The properties also benefit from an outdoor parking space and a garage.The RegionLocated on the heights of Verbier, near the Sonalon restaurant, this property benefits from a calm and picturesque setting. Offering a breathtaking view of the village as well as the Combins, Aiguilles Dorées, and Mont Blanc massifs, it constitutes a true haven of peace while being close to the village's amenities and attractions.Verbier remains one of the best ski destinations in the Alps and is the main entrance to the 4 Vallées ski area. Easily access 410 km of marked trails, as well as some of the most beautiful and challenging off-piste routes in Europe, served by ski lifts. A wide range of activities and options are available throughout the year, making it a vibrant place to live. From high-intensity sports to relaxed walks in the magnificent Alpine landscapes.

Travel time
-

Suggested properties for you based on search results