1851 results - House, chalet, rustico to buy in Canton Valais
1 / 9
CHF 345,000.–
3.5 rooms48m² living space
Chäserstatt 17, 3995 Ernen

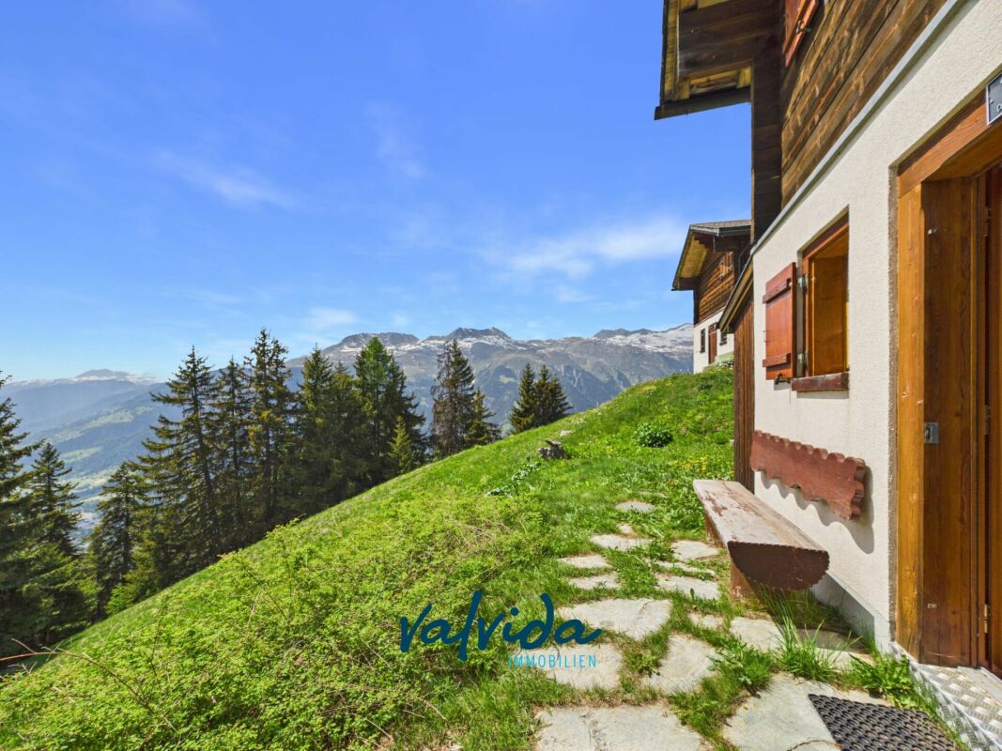
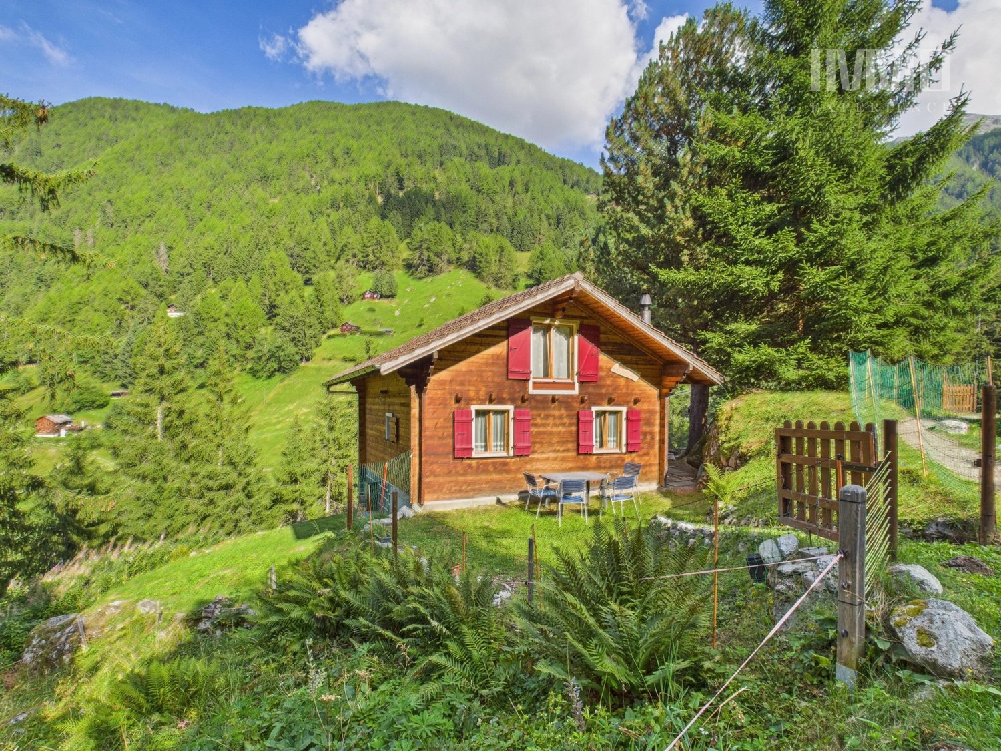
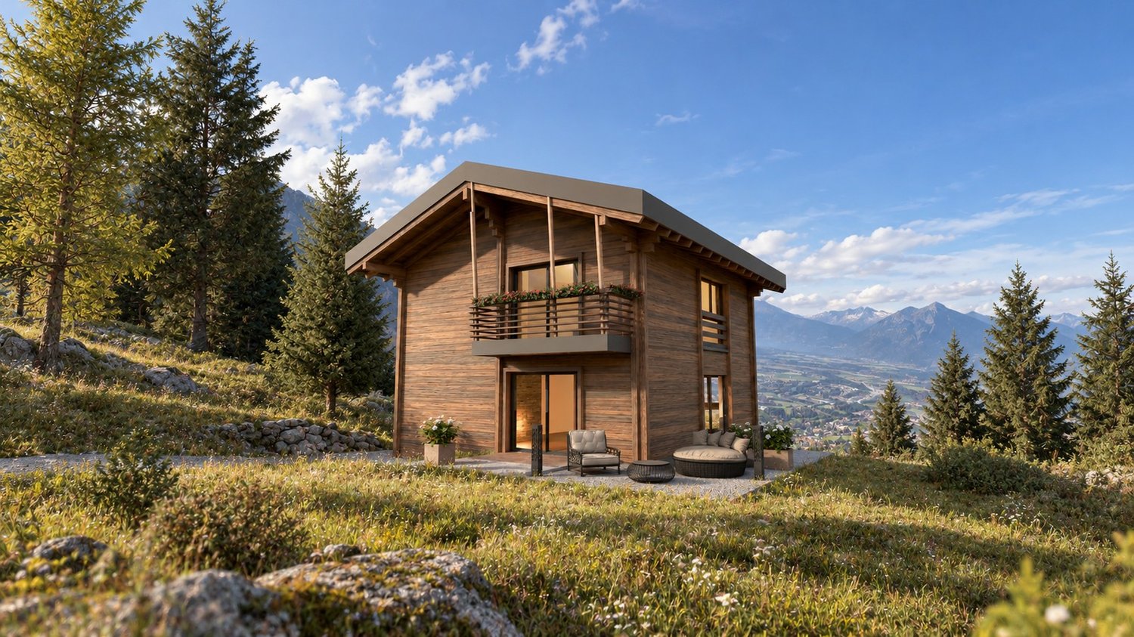
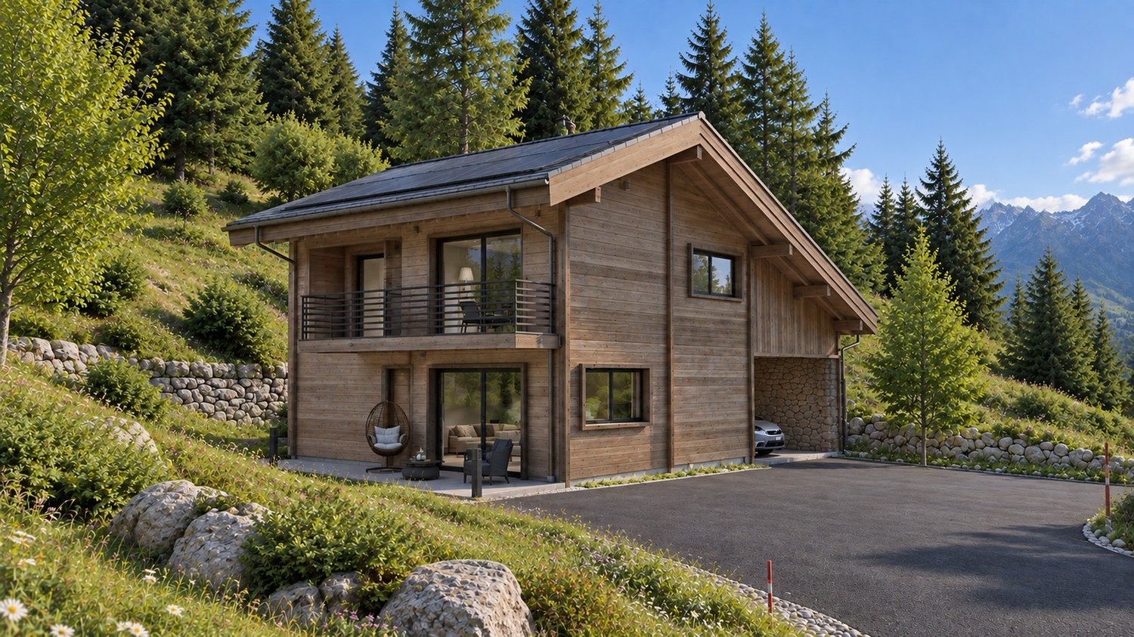
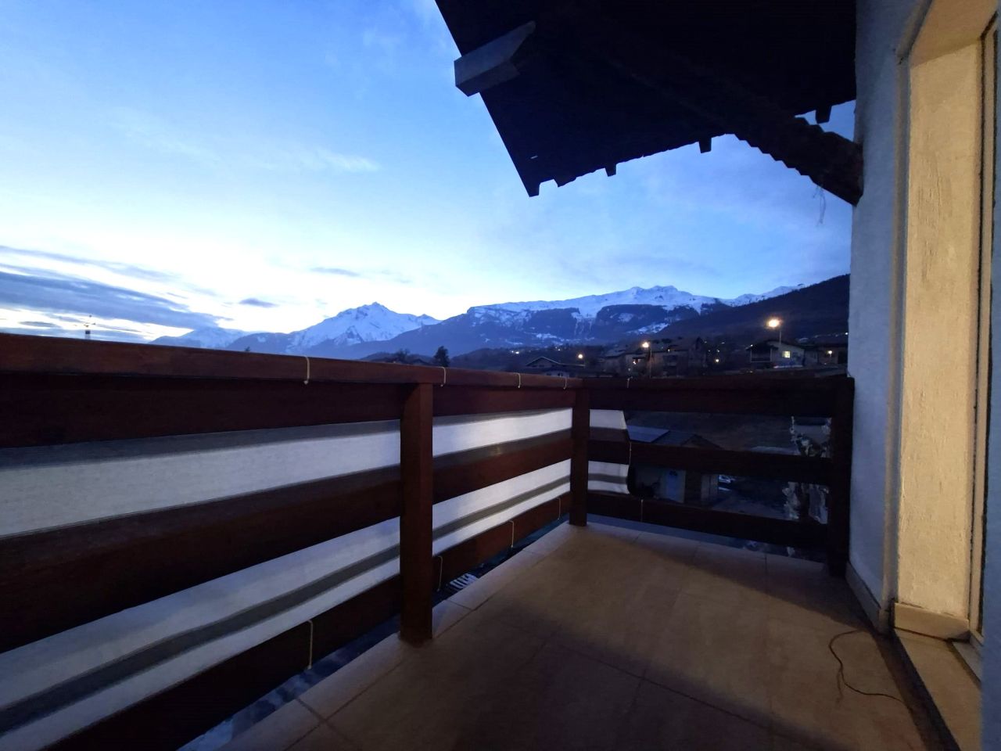
Charming Maiensäss in a breathtakingly beautiful location on Chäserstatt (Ernen municipality)

Charming Maiensäss in a breathtakingly beautiful location on Chäserstatt (Ernen municipality) Those seeking peace, nature, and originality will find a very special retreat on Chäserstatt above Ernen. This idyllically situated Maiensäss combines alpine charm with a unique mountain backdrop and offers relaxation far from the hectic everyday life.At an altitude of around 1,800 m above sea level, you can enjoy an unobstructed view of the Rhone Valley and the impressive Valais mountain world. The sunny location, the fresh mountain air, and the immediate proximity to nature make this property a true gem for nature lovers, hiking enthusiasts, and those seeking relaxation.A special experience in summer and winterIn the summer months, the Maiensäss can be easily reached by car via the forest road. The access road leads through the beautiful landscape above Mühlebach and Ernen directly to the property or in its immediate vicinity.In winter, Chäserstatt transforms into a snowy paradise. The journey is particularly impressive - for example, with a snowmobile - and already makes the trip an unforgettable experience. The snowy mountain landscape conveys a unique atmosphere far from noise and hustle and bustle. A paradise for nature and sports enthusiastsDirectly in front of the door, a diverse leisure world opens up: • Numerous hiking trails and mountain tours • Snowshoe and winter hiking trails • Ski and sled tours • Mountain bike routes • Nature and animal observations • Relaxation in absolute peace Chäserstatt is a popular destination and convinces with its unique location above the Binntal landscape park.The most important advantages at a glance • Breathtaking and sunny location on Chäserstatt • Authentic Valais Maiensäss with special charm • Absolute peace and high privacy • Accessible by car in summer • Accessible in winter by snowmobile, snowshoes, or ski tours • Unique natural experience throughout the year • Ideal retreat for those seeking relaxation and mountain lovers • Diverse leisure activities directly in front of the door A Maiensäss on Chäserstatt is more than just a property - it's a place to breathe, slow down, and enjoy. Here you experience the Valais mountain world in its most original form and create memories that last.Let yourself be inspired by this special place of strength and discover the fascination of a life in harmony with nature.

Travel time
-
Jonathan Perruchoud

Jonathan Perruchoud

1 / 5
Jonathan Perruchoud

Jonathan Perruchoud

  • Balcony / Terrace
  • View
  • Child-friendly
CHF 960,000.–
5 rooms135m² living space
Rue du Stand 40, 1873 Val-d'Illiez

Charmant chalet familial avec grand jardin privatif à Val-d'Illiez

Vente autorisée en résidence secondaire et aux étrangers - Un véritable havre de paix au coeur des Dents du MidiSitué au lieu-dit Play , à quelques pas du centre de Val-d'Illiez et de toutes ses commodités, ce superbe chalet construit en 2001 vous séduira par son cadre de vie privilégié, alliant calme, nature et proximité des infrastructures.Implanté dans un environnement résidentiel verdoyant, ce bien offre une surface habitable de 121.8 m² répartie sur deux niveaux et bénéficie d'une distribution harmonieuse, parfaitement adaptée à une famille ou à une résidence de vacances.Un intérieur chaleureux et fonctionnel.Rez-de-chaussée:- Hall d'entrée avec penderie- WC visiteurs- Cellier pratique- Local technique / buanderie- Cuisine ouverte entièrement intégrée- Lumineux espace repas avec accès direct à la terrasse- Vaste séjour agrémenté d'un chaleureux poêle à boisÉtage:- Une chambre enfant- Une belle chambre supplémentaire- Une spacieuse chambre parentale avec armoire murale- Salle d'eau complète avec baignoire, douche et WC- Local chauffé et aménageable selon vos envies : bureau, salle de jeux, espace détente ou chambre d'appointDes extérieurs propices à la détente:Profitez pleinement des beaux jours grâce à une magnifique terrasse dallée de 36 m², idéale pour les repas en famille ou entre amis. Celle-ci s'ouvre sur un grand jardin privatif entièrement clôturé, joliment arboré et offrant une intimité appréciable.Un véritable espace de vie extérieur où petits et grands pourront se ressourcer en toute tranquillité.Annexes et stationnement- Grand sous-sol d'environ 40 m²- Deux places de parc extérieures- Nombreux espaces de rangementLes atouts du bien:- Vente autorisée en résidence secondaire et aux étrangers- Environnement calme et résidentiel- Grand jardin privatif clôturé- Terrasse de 36 m²- Poêle à bois chaleureux- Idéal pour une famille ou comme chalet de vacances- Proximité des remontées mécaniques et des commoditésVal-d'Illiez : l'authenticité alpine à portée de mainNiché au coeur de la vallée de Val-d'Illiez, ce village authentique séduit par son ambiance conviviale, ses commerces de proximité et son cadre naturel exceptionnel dominé par les majestueuses Dents du Midi.À seulement quelques minutes, les remontées mécaniques permettent d'accéder rapidement au vaste domaine des Portes du Soleil, l'un des plus grands domaines skiables d'Europe. Ski, randonnée, VTT ou détente en montagne : les possibilités sont infinies tout au long de l'année.Grâce à la ligne AOMC, le village bénéficie également d'excellentes connexions en transports publics vers Monthey, Aigle, le réseau CFF et Genève Aéroport.Une opportunité rare pour profiter d'un cadre de vie privilégié en montagne, été comme hiver.Verkauf als Zweitwohnsitz und an Ausländer erlaubt - Eine wahre Oase der Ruhe im Herzen der Dents du MidiDieses wunderschöne, 2001 erbaute Chalet befindet sich im Ort "Play", nur wenige Schritte vom Zentrum von Val-d'Illiez und all seinen Annehmlichkeiten entfernt. Es wird Sie mit seinem privilegierten Lebensumfeld begeistern, das Ruhe, Natur und die Nähe zu den Infrastrukturen vereint.In einer grünen Wohngegend gelegen, bietet dieses Objekt eine Wohnfläche von 121,8 m², die sich auf zwei Ebenen verteilt und von einer harmonischen Aufteilung profitiert, die sich perfekt für eine Familie oder eine Ferienresidenz eignet.Ein warmes und funktionales Interieur.Erdgeschoss:- Eingangshalle mit Garderobe- Gäste-WC- Praktischer Abstellraum- Technikraum / Waschküche- Vollständig integrierte offene Küche- Heller Essbereich mit direktem Zugang zur Terrasse- Großes Wohnzimmer mit einem gemütlichen HolzofenObergeschoss:- Ein Kinderzimmer- Ein schönes zusätzliches Schlafzimmer- Ein geräumiges Elternschlafzimmer mit Wandschrank- Badezimmer mit Badewanne, Dusche und WC- Beheizter Raum, der nach Ihren Wünschen eingerichtet werden kann: Büro, Spielzimmer, Entspannungsbereich oder...

  • Balcony / Terrace
  • View
  • Child-friendly
Travel time
-
1 / 23
CHF 720,000.–
4.5 rooms160m² living space
1957 Ardon

Charming individual house with 4.5 rooms and 160 m2 with terrace-lawn + basement

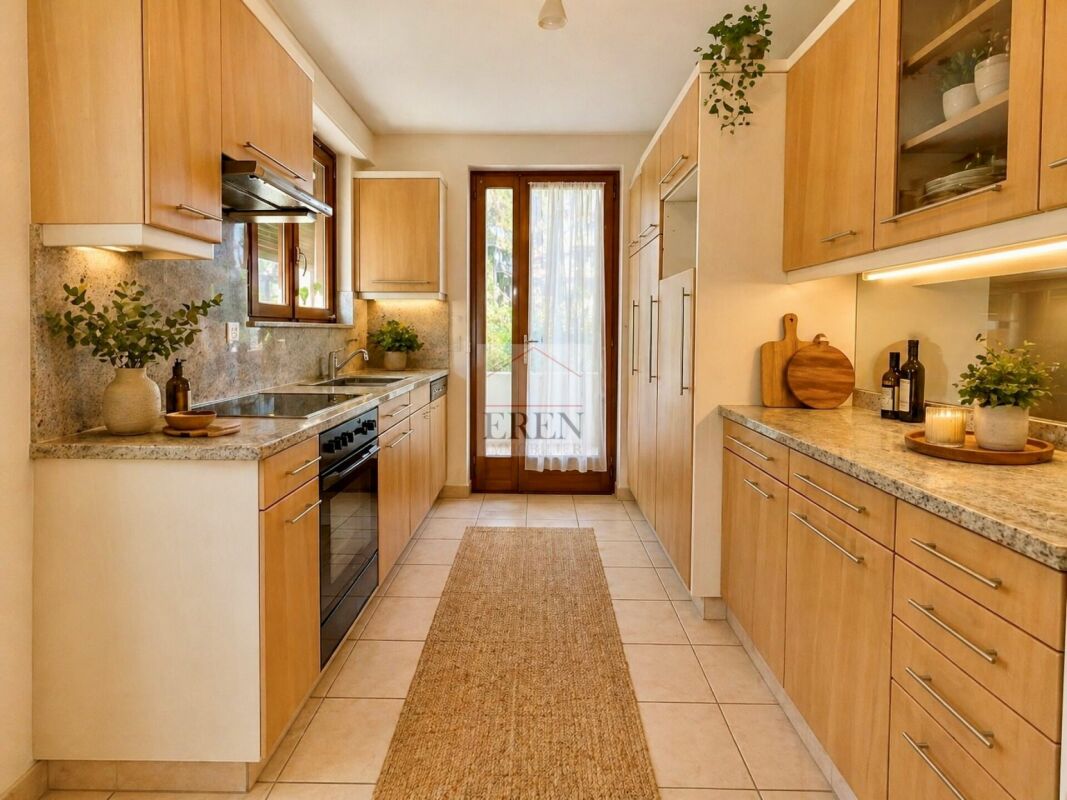
Charming individual house with 4.5 rooms and 160 m2 with terrace-lawn + basement Charming individual house in village style with 4.5 rooms and about 160 m2 with terrace-lawn + basement of 60 m2Located in the heart of the village of Ardon, this charming individual house benefits from an ideal location in immediate proximity to all amenities.Spread over three levels, it offers about 160 m² and completed by a basement of about 60 m² as well as a terrace with lawn and several outdoor parking spaces.Description of the house: Village-style individual house with 4.5 rooms and about 160 m2 + basement built on 3 floors.Basement: • Closed garage with automatic door for a car • Large cellar • Storage room / small room • Space under the stairs • Technical room with annex for laundry/drying with washing machine and dryer Upper ground floor: • Entrance hall and staircase • 1 bathroom with WC, sink and shower • 1 kitchen with access to the outside • 1 living room • 1 dining room with access to the balcony First floor: • 3 comfortable bedrooms • Open space ideal for an office, library or reading corner • 1 bathroom with WC, sink and bathtub • Attic space offering additional storage Exterior: • Paved access • Terrace and lawn • Fencing at the edge of the property • 2-3 outdoor parking spaces Features: • Functional living space • Gas heating with radiators from 2020 • French fireplace in the living room • Floor area of 89 m2 • Outdoor facilities renovated in 2025 • Triple glazing in PVC Amenities: The commune of Ardon offers a sought-after living environment between Sion and Martigny, with all necessary infrastructure accessible on foot. • Bus stop in 1 minute • Kindergarten and primary school in 1 minute on foot • Post office, bank and shops within a few minutes • Ardon train station in about 3 minutes by car • Conthey commercial zone in 5 minutes • Quick access to the highway (Riddes entrance) Price and conditions: • Selling price: CHF 720,000.- • Availability: Immediately or as agreed Video presentation : https://youtu.be/YXAd5Pj47GwArdon, an authentic village in the heart of ValaisArdon is located in the heart of the Rhone plain and offers a particularly pleasant living environment, between vineyards, orchards and mountains.The peaceful environment, the sunshine and the proximity to Sion, Conthey and Martigny make the commune a popular residential area for families and people seeking a balance between quality of life, nature and accessibility.An exclusive offer from EREN Real Estate - Real estate agency with federal diploma.Further information and visit on request

1 / 14
CHF 495,000.–
Rue de la Fontaine 51, 1926 Fully

Small rental building in the heart of Fully

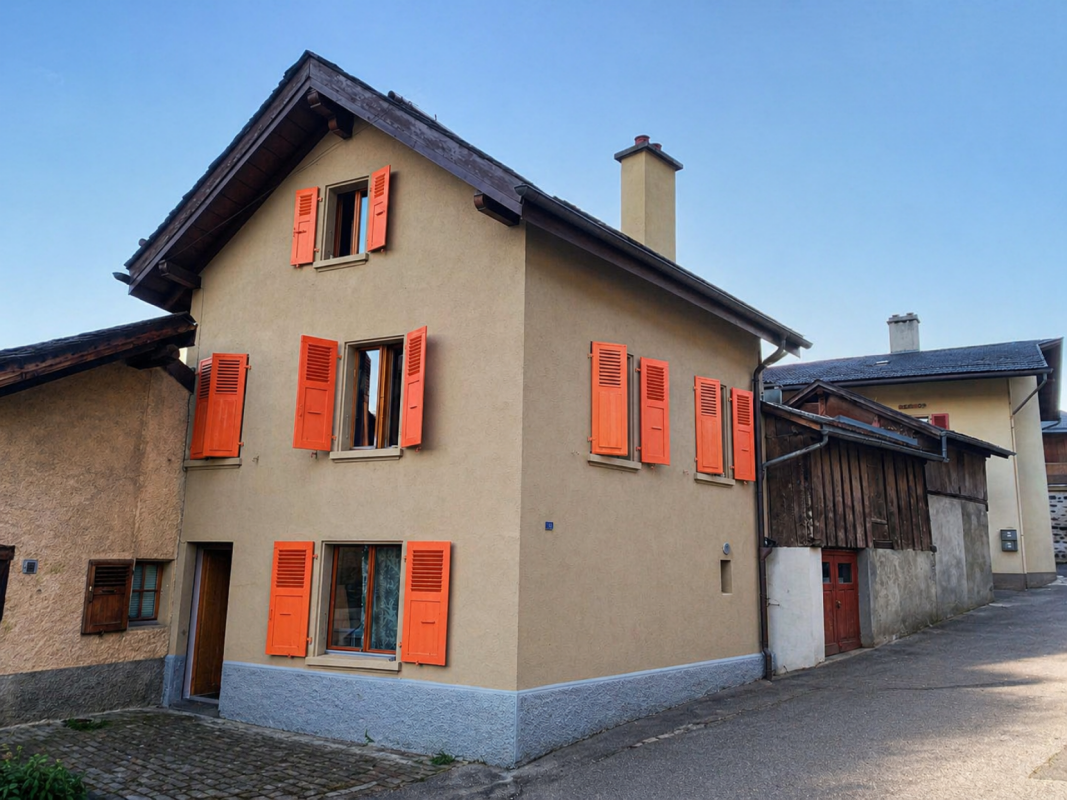
The building at Rue de la Fontaine 51 is a small residential building composed of two apartments. It is spread over the ground floor, first and second floors.The apartments have individual charges. The heating is electric, individual per apartment. The building does not have a concierge service, which limits the operating costs.The building is fully rented and presents a simple configuration, adapted to a rental property. Studio with 1 room on the ground floor This studio on the ground floor offers a simple and efficient layout. • Bright main room. • Open, equipped and integrated kitchen into the living space. • Shower with WC, separated, with window. • Area planned for a private laundry room. • Electric individual heating. • Rent: CHF 550.-/month 3-room apartment in duplex on the 1st and 2nd floors This 3-room apartment in duplex offers a sought-after configuration, with a clear separation between day and night areas. • Living room and closed, equipped kitchen with window, providing good lighting. • Fluid and functional layout on the first level. • Separate WC on the day level. • Interior staircase connecting the two floors without loss of surface area. • Two bedrooms under the roof. • Visible wood on the ceilings and walls of the floor. • Each bedroom has a window. • Shower on the floor with skylight. • Electric individual heating. • Vaulted cellar offering additional storage space. • Rent: CHF 1'090.-/month. Technical description • Small residential building, built at the corner of a street. • Traditional construction in masonry. • Plastered facades, light color. • Roof with two slopes. • Covering with flat roof tiles of the slate type. • Roof overhang with visible eaves. • Visible masonry chimney on the roof. • External wooden windows. • Wooden shutters, painted, present on all openings. • Main access from the street. • Surrounding buildings composed of houses and small buildings. Technical elements - visible equipment • Electric individual heating per apartment. • Visible electric radiators in the apartments. • Common electrical distribution board with individual meters. • Vaulted cellar in the basement, used as a storage space.

Travel time
-
1 / 13
CHF 1,295,000.–
5.5 rooms187m² living space
Chemin des Bosquets 3, 1871 Choëx

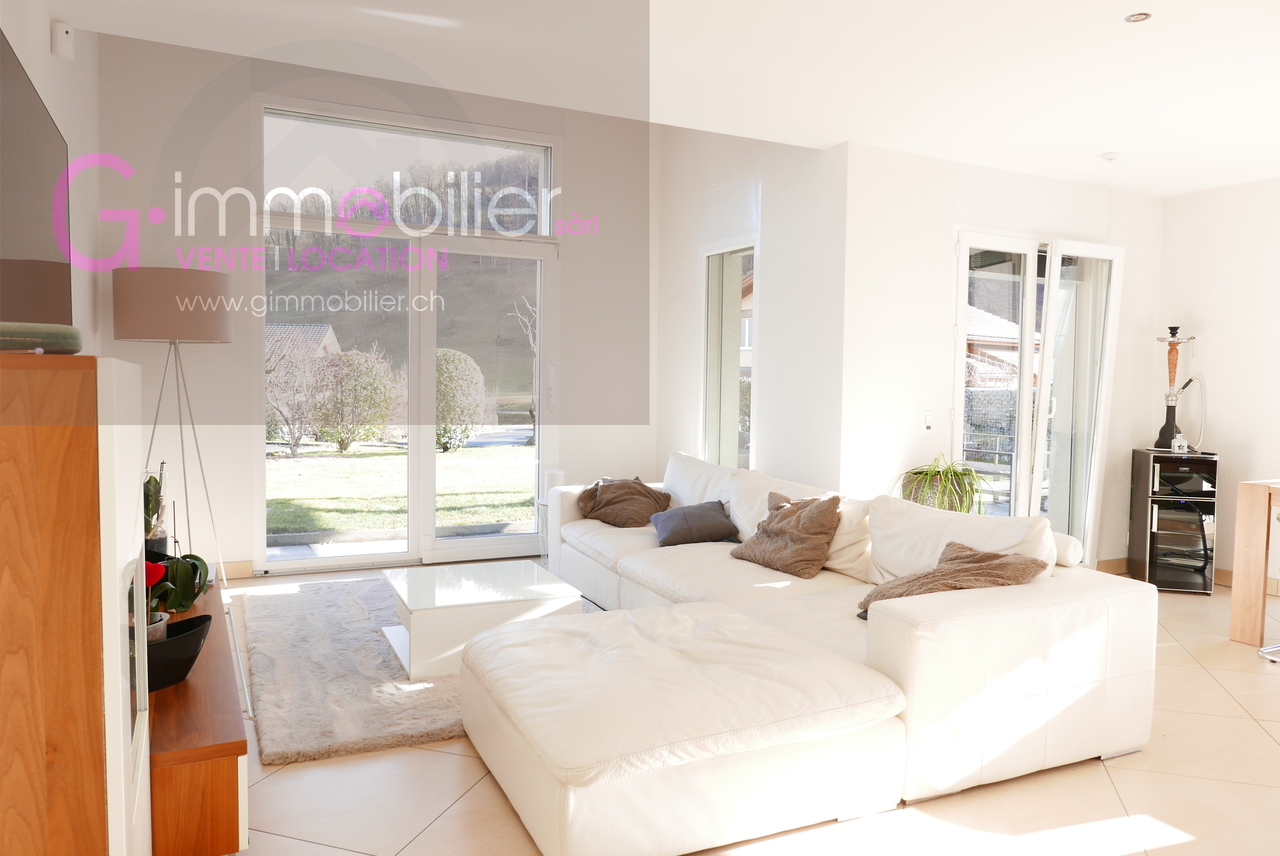
Detached house with 5.5 rooms on a large plot in Monthey

Nestled in a peaceful residential area of villas, this plot is sunny all year round on the slopes of Choëx, in the commune of Monthey.This detached house with 5.5 rooms, built in 2007, seduces with its generous volumes, its brightness, and its excellent condition.Located on a flat plot of 985 m2, it offers 183 m² of living space, spread over two levels, providing an ideal organization for a comfortable family life, just a stone's throw from nature.Ground floor: • Entrance wardrobe and storage cupboard • A bright living room extended by large windows and a door to the terrace/garden • A dining room with large windows • An open and modern kitchen with an island and numerous storage units, equipped with an oven, steam oven, large fridge, stone worktop with access to the garden through a door, bathed in light. • A bedroom with garden access and a door • A shower room • Direct access to the garage with a technical room, a laundry room with a washing machine and dryer, and a window, a cellar/storage room, as well as a mezzanine and storage space above the garage First floor: • A parental suite with a beautiful ceiling height, a communicating bathroom (whirlpool bath, double sink), and a shower with large windows • Two attic bedrooms offering a beautiful ceiling height with charm • An open office space with built-in cupboards and access to the bathroom • A storage room with shelves • A skylight brings beautiful light to the staircase The amenities are complete and carefully maintained: • Heating by heat pump with underfloor heating • Electric shutters with presence simulation • Video intercom with fingerprint, alarm, smoke detector, domotics • Central vacuum cleaner • Outlet for stove • Charging station for electric vehicles in the garage, which is equipped with an electric door • Many spots in the slabs Outside, a large garden, a beautiful terrace with a pergola, a garden shed, a lawn mower robot, an outdoor water tap, and up to 5 outdoor parking spaces complete this property.A turnkey house, functional and warm, in a quiet and very sought-after environment.Availability to be agreed Interested? Contact me to organize a visit and discover all the charm of this unique villa.079.936.55.35 info@gimmobilier.ch

Géraldine Ecoeur Felli

Géraldine Ecoeur Felli

Travel time
-
1 / 6
  • Parking space
  • Balcony / Terrace
  • Garage
  • +2
CHF 1,750,000.–
5.5 rooms159m² living space
Route des Agettes, 1992 Les Agettes

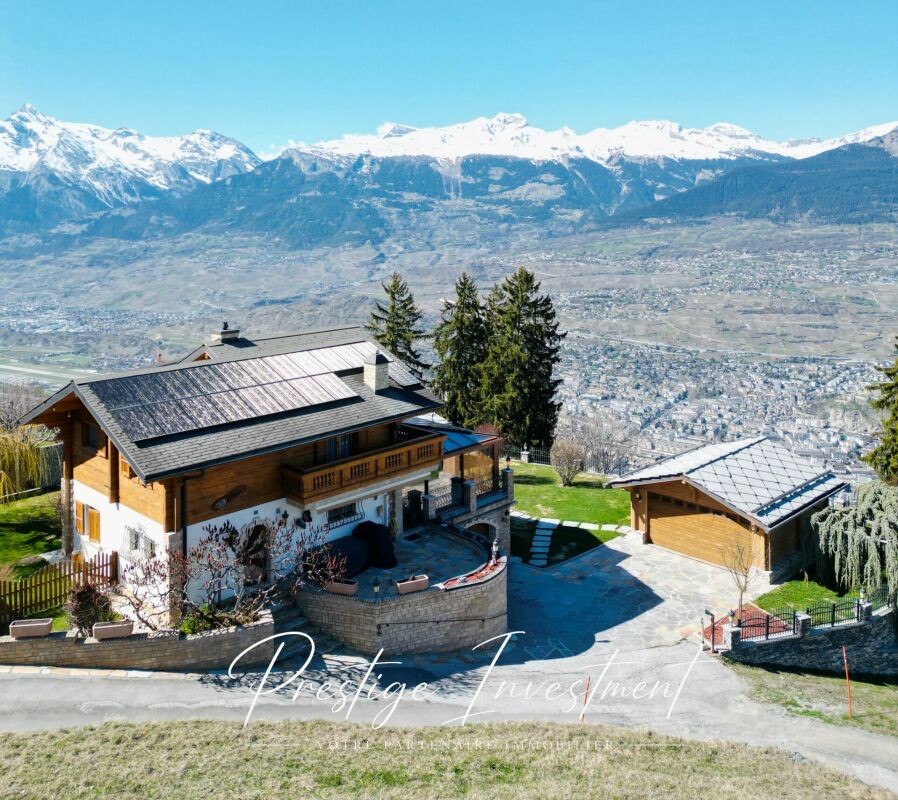
Spacious Chalet of 5.5 Rooms, Les Agettes (4 Vallées)

Chalet in a secondary residence, in the heart of the 4 Vallées! We offer for sale this charming chalet of 5.5 rooms, located in an idyllic setting with a breathtaking view of the plain and the Bernese Alps.Do not hesitate to contact us to admire the aerial view of this villa as well as its virtual 3D tour.The village of Les Agettes offers a privileged location, at 1100 meters above sea level. Perched on a hillside, this 175 m² chalet benefits from a magnificent situation with privileged sunshine throughout the year!The chalet is located 15 minutes from the city of Sion and the main highways.Moreover, the ski resorts of Thyon, Nendaz, and Veysonnaz, as well as the vast 4 Vallées ski area, are less than 5 minutes away by car.Located on an exceptional plot of 1079 m² on two levels, this very well-maintained and renovated property has many advantages: it benefits from magnificent outdoor arrangements allowing owners to enjoy a calm and peaceful environment.Built in 1987, the layout of this 3-level chalet in an atypical style is divided as follows:Ground floor: • Independent entrance hall • Reduced space / storage space • Bathroom with shower / WC / sink • Bedroom 1, 10 m² • High-end kitchen fully equipped with many storage spaces. • Bright living room, 60 m², with open fireplace opening onto the kitchen • Veranda, 40 m², with jacuzzi and large windows Upper floor: • Bedroom 2, 15 m², with built-in wardrobes and access to the balcony • Bedroom 3, 12 m², with built-in wardrobes • Bedroom 4 / office, 35 m², with built-in wardrobes + reduced space • Bathroom with Italian shower / WC / bathtub / double sink Lower floor / basement: • Garage with electric door and workshop, 40 m² • Technical room with boiler and heat pump HOVAL • 3 oil tanks (1500 liters each) • Anti-atomic shelter, 12 m², with built-in wardrobes + freezer • Private, independent Carnotzet, fully equipped, with natural rock cellar • Wine cellar This chalet is more than just a home: it represents the history of a life. Between 1987 and 2007, its owners put all their heart and know-how into building every stone, every piece, themselves. This titanic work, the result of 20 years of love and perseverance, gives this property a unique soul, where every detail testifies to their passion and attachment to the place.Other advantages of this property: • Modern, sustainable equipment • Materials of superior quality • Floor heating powered by oil • 12 solar panels • 37 photovoltaic panels • 3 autonomy storage batteries • Thermal panels • Second double garage with electric door • Tiled roof • Double glazing / veranda with triple glazing • Quiet, peaceful environment with breathtaking views • Treed plot • Wrought iron fences • Natural stone walls This property, shaped with love and passion over a whole life, represents more than just a residence: it is a true living space where every stone tells a story and every detail inspires admiration.For more information, do not hesitate to contact us to organize a potential visit!Audric AguillonSales Manager078.201.96.98audric@prestigeinvestment.ch

  • Parking space
  • Balcony / Terrace
  • Garage
  • +2
Travel time
-
1 / 13
CHF 1,990,000.–
8 rooms350m² living space
Chemin de Chérouche 2, 1966 Ayent

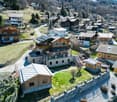
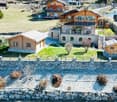
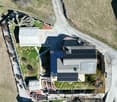
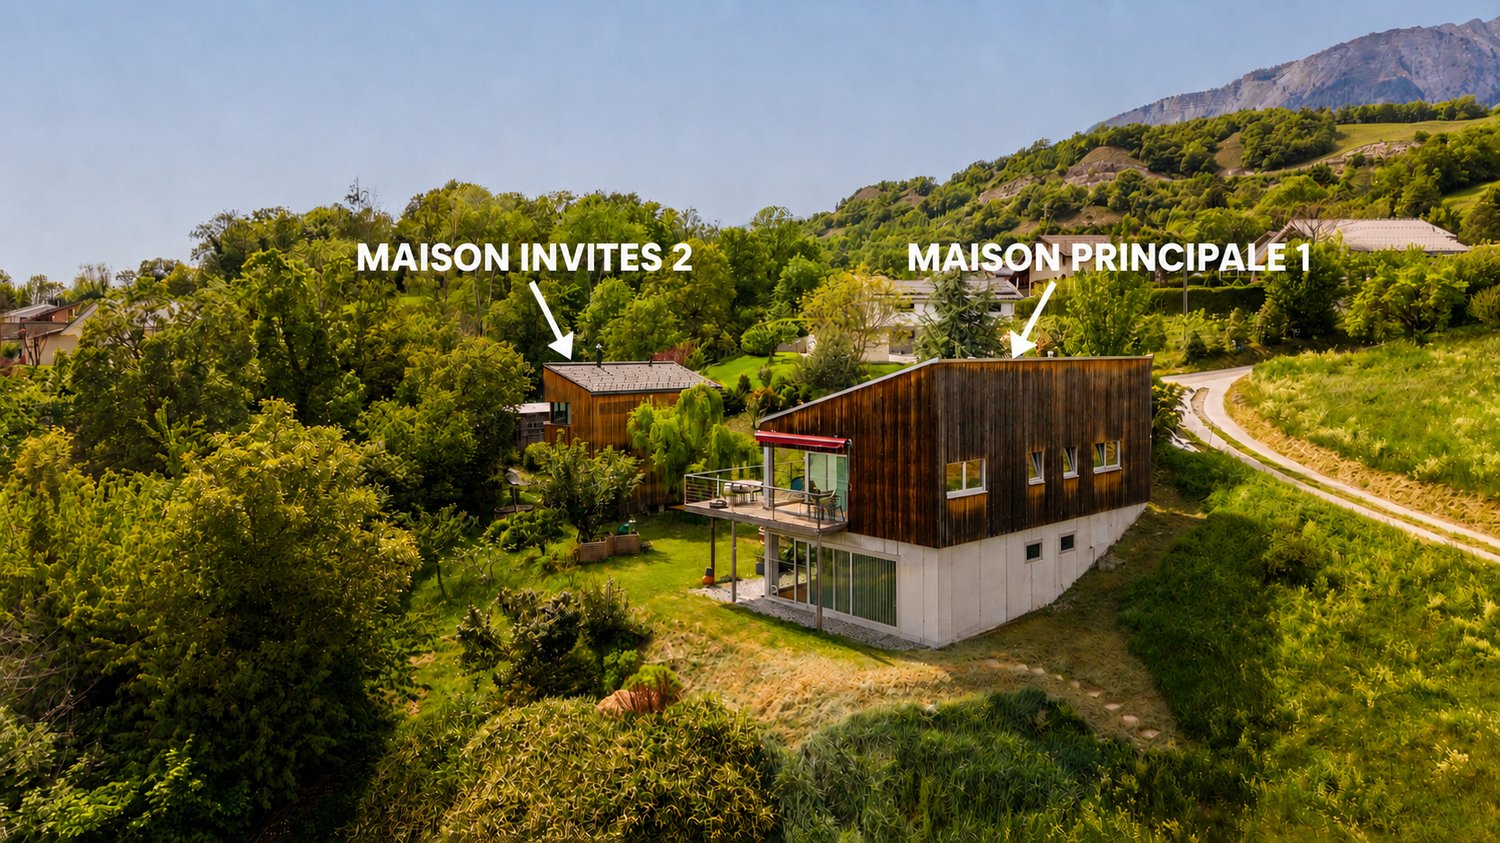
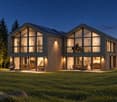
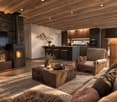
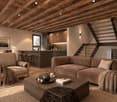
Two architect houses in a preserved natural setting in Ayent

ARTISTIC HOMESSome properties cannot be reduced to square meters or the number of rooms. They tell a story, translate a vision, and offer a different way of inhabiting a place.Located in a privileged environment in the municipality of Ayent, on the Chemin de Chérouche, this rare real estate complex brings together two independent architect-designed houses, conceived as true artistic homes, in perfect harmony with their natural environment and inspired by ecological habitation.Built on three plots totaling 3,299 m², including a vast adjacent plot in the agricultural and forest area, the properties benefit from an exceptional setting where light, silence, and panorama come together.AN ARCHITECTURE DESIGNED TO LIVE WITH NATUREThe two homes were imagined by an architect with particular attention to volumes, natural light, and landscape integration.Far from standardized constructions, each house has its own identity while sharing a common philosophy: to offer inspiring living spaces, open to the outside and bathed in light.The two houses are made of wood frame construction, favoring a sustainable and warm approach. The natural materials, generous openings, and open spaces create a unique atmosphere, conducive to serenity and creativity.MAIN HOUSE ? APPROX. 200 M² LIVING AREAPlot No. 7980 ? 806 m²Built in 2010Level R+1? Large, bright living room with open kitchen? Direct access to outdoor areas and balcony? Wood stove? Office and mezzanine area (convertible into a bedroom)? 1 bedroom? 1 bathroom with WC and bathtubLevel 0? 1 shower with WC? Large room currently used as an artist's studio (convertible into a parental suite)? Basement with technical roomHot water production and heating thanks to thermal and passive solar energy.SECONDARY HOUSE ? APPROX. 150 M² LIVING AREAPlot No. 7982 ? 978 m²Built in 2017Level 0? Open kitchen to living and dining area with plenty of light? Wood stove? 1 shower with WC? 2 bedroomsLevel R+1? Large office area that can serve as an additional bedroom? 1 bathroom with WC and bathtub? 1 bedroom? Dressing roomOutside, a wooden shed of approximately 25 m² that can be converted into a garage.A RARE AND PRESERVED PLOTThe adjacent plot No. 7975 of 1,515 m² constitutes an exceptional natural extension of the homes.? 1,297 m² in the agricultural area? 214 m² in the forest areaNon-buildable, this space guarantees the distance, intimacy, and quality of the living environment in the long term. A true luxury today.THE MAIN ADVANTAGES? Two independent architect-designed houses in wood frame construction, the other in solid wood? Unique and timeless architecture? Omnipresent natural light? Panorama with a view of the Valais mountains? Quiet and preserved environment? Large plot ensuring intimacy and serenity? Excellent sunshine? Potential for a main residence with independent housing? Family project, artistic or intergenerational projectA PROPERTY WITH MULTIPLE POSSIBILITIESThis property appeals to families who want to bring together several generations as well as buyers looking for an inspiring place to live with additional housing for receptions, work, or rental income.SALES PRICE FOR THE 2 HOUSESCHF 1,990,000.?CLAIRE IMMOBILIER ? EXCLUSIVEFor further information or to organize a visit:+41 79 260 00 04contact@claire-immobilier.ch
Travel time
-
1 / 12
CHF 385,000.–
3 rooms
1997 Haute-Nendaz

Chalet in Haute-Nendaz "Le Lavantier" - A haven of peace in the heart of nature:

This chalet is located in the municipality of Nendaz, more precisely in Haute-Nendaz, in a natural and idyllic environment. Built along the bisse du milieu on a 4'090 m² plot (pasture zone), it stands out for its peaceful atmosphere and authentic character. Situation and accessibility: The chalet is not accessible in winter and can only be reached on foot, guaranteeing a unique holiday spot, far from any agitation. This relative isolation makes it a true refuge for those seeking tranquility and direct contact with nature. Main features: - Living area: approx. 73 m² - Weighted area: approx. 120 m² - Water supply: private source, ensuring total autonomy (water cut off in winter) - Energy: electricity production by photovoltaic solar panels Distribution of spaces: - Basement: a storage room and a practical cellar - Ground floor: a veranda, a kitchen, a living room, two bedrooms and a bathroom - Attic: developed and insulated, offering an additional space ideal for accommodating beds A rejuvenating living environment: This chalet is designed to fully enjoy its natural environment. Its extensive plot of over 4'000 m² (pasture zone) offers intimacy and a view of a preserved mountain landscape. The combination of the water source and solar panels gives it a rare autonomy, reinforcing its unique character. A true haven in the heart of the Valais Alps, this property is aimed at nature lovers looking for an authentic, simple and warm place, conducive to relaxation and rejuvenation.
Emmanuel Bovier

Emmanuel Bovier

1 / 3
Emmanuel Bovier

Emmanuel Bovier

  • Balcony / Terrace
  • Child-friendly
CHF 160,000.–
100m² living space
1981 Vex

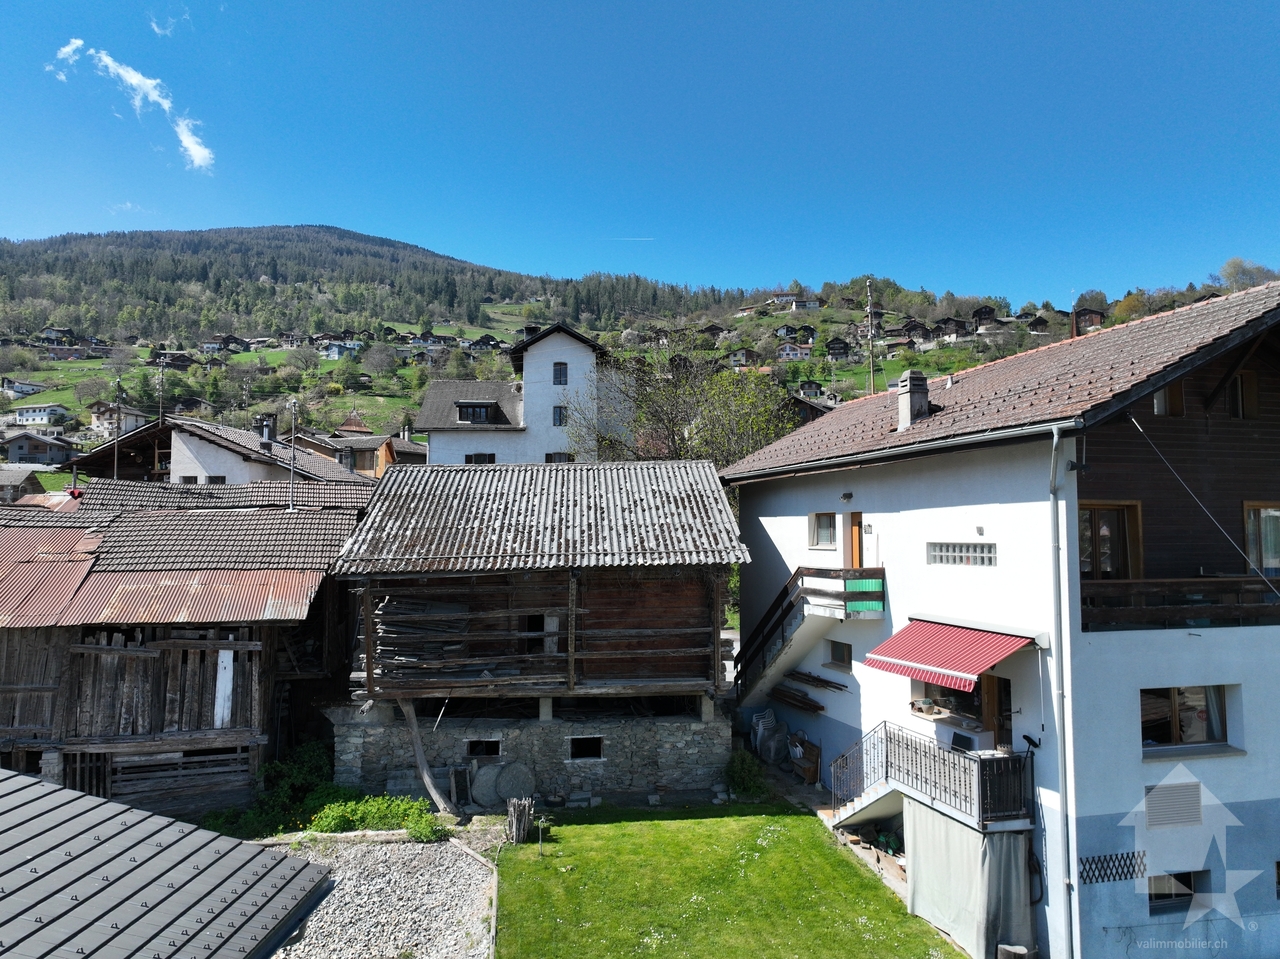
Raccard à rénover à Vex

Magnifique raccard au centre du village de Vex.Idéale pour les amateurs de rénovation et d'architecture de caractère, cette bâtisse offre un volume généreux permettant la création d'une maison individuelle.Si vous rêvez d'une maison familiale de caractère, elle est le canevas parfait pour votre futur projet architectural.Particularités : • Commune de Vex • Zone centre village • Emplacement privilégié : Quartier calme et authentique, proche de toutes les commodités (écoles, commerces, transports publics). • Potentiel de transformation : Changement d'affectation possible pour créer une habitation moderne tout en conservant le cachet de l'ancien. • Volume exploitable : Un volume d'environ 400 m3 (54 m2 au sol avec une hauteur d'environ 6 mètres) permet un aménagement sur mesure • Eau, raccordement aux eaux usées et électricité à proximité Dans les liens de l'annonce, vous trouverez les conditions pour une rénovation dans les articles de 31 à 35 du RCCZ ainsi que les annexes. Remarques :Vous souhaitez obtenir plus d'informations, le dossier complet ?Contactez-moi par téléphone ou par E-mail et je vous renseignerai très volontiers.Je me tiens également à votre disposition pour une visite sur place.Situation :Le village de Vex est situé au départ du Val d'Hérens et vous offre toutes les commodités (magasins, banque, école, pharmacie, médecin, etc...). En quelques minutes, vous pouvez profiter des pistes du domaine skiable des 4 Vallées.Wunderschönes Raccard im Zentrum des Dorfes Vex.Dieses Gebäude ist ideal für Liebhaber von Renovierungsprojekten und charaktervoller Architektur und bietet großzügige Räumlichkeiten, die sich hervorragend für den Umbau zu einem Einfamilienhaus eignen.Wenn Sie von einem charaktervollen Einfamilienhaus träumen, ist dieses Gebäude die perfekte Grundlage für Ihr zukünftiges Architekturprojekt.Besonderheiten: • Gemeinde Vex • Zone Dorfzentrum • Prädestinierter Standort: Ruhige und authentische Wohngegend, nahe an allen Annehmlichkeiten (Schulen, Geschäfte, öffentliche Verkehrsmittel). • Transformationspotenzial: Umnutzung möglich, um ein modernes Wohnhaus zu schaffen und dabei den Charme des Alten zu bewahren. • Nutzvolumen: Ein Volumen von ca. 400 m3 (54 m2 Bodenfläche bei ca. 6 m Höhe) ermöglicht eine individuelle Gestaltung • Wasser, Abwasseranschluss und Strom in der Nähe In den Verlinkungen der Anzeige finden Sie die Bedingungen für eine Renovation in den Artikeln 31 bis 35 des RCCZ sowie in den Anhängen. Anmerkungen: Sie wünschen mehr Informationen, den vollständigen Exposé? Kontaktieren Sie mich telefonisch oder per E-Mail und ich informiere Sie gerne. Ich stehe Ihnen auch für eine Besichtigung vor Ort zur Verfügung.Lage:Das Dorf Vex liegt am Eingang des Val d'Hérens und bietet Ihnen alle Annehmlichkeiten (Geschäfte, Bank, Schule, Apotheke, Arzt usw.). In wenigen Minuten erreichen Sie die Pisten des Skigebiets 4 Vallées.Beautiful farmhouse in the center of the village of Vex.Ideal for renovation enthusiasts and fans of character architecture, it offers a generous volume allowing the creation of a single-family home.If you dream of a family home with character, this building is the perfect canvas for your future architectural project.Special features: • Vex municipality • Zone village center • Prime location: Quiet and authentic neighborhood, close to all amenities (schools, shops, public transport). • Transformation potential: Possible change of use to create a modern dwelling while retaining the charm of the old. • Exploitable volume: A volume of about 400...

  • Balcony / Terrace
  • Child-friendly

Suggested properties for you based on search results