2272 results - House, chalet, rustico to buy in Canton Vaud

Dany Morel

Dany Morel

1 / 13
Dany Morel

Dany Morel

  • Parking space
  • Balcony / Terrace
CHF 850,000.–
4.5 rooms100m² living space
1880 Les Posses-sur-Bex

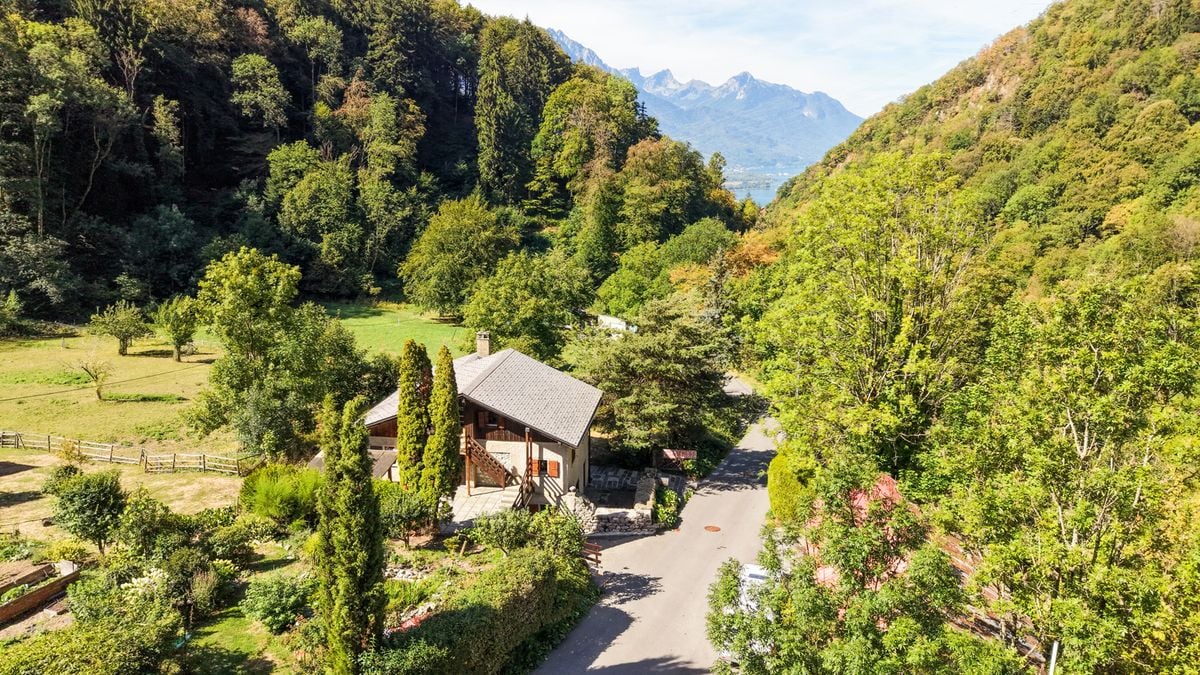
Chalet completely renovated with panoramic view in Posses-sur-Bex

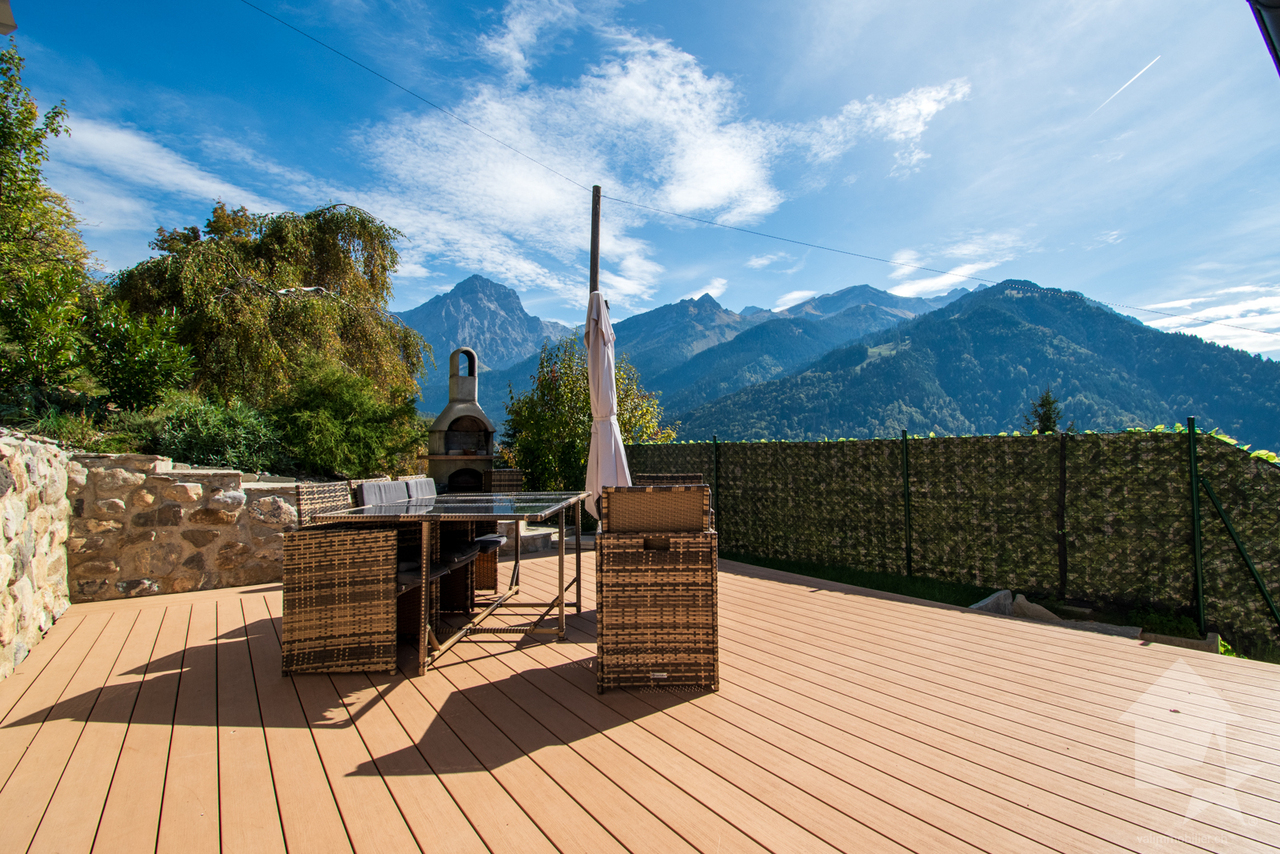
Come and discover this individual chalet located in Posses-sur-Bex. Situated on a 450 m² plot, it benefits from sunlight throughout the day and an exceptional panoramic view of the mountains. Two terraces allow you to fully enjoy this setting.The chalet offers approximately 100 m² of living space. It was completely renovated in 2022: only the slab and the exterior walls are original. The work includes a new roof, interior insulation, new water pipes as well as the installation of an air-water heat pump with underfloor heating.The distribution of the property is as follows:Ground floor: • Living room of 17 m² • Kitchen and dining room of 16 m² • Bathroom with shower First floor: • Three bedrooms of 9, 11 and 12 m² • Bathroom with shower • Laundry room/storage of 15 m², not heated Outside: • Two terraces with panoramic views of the mountains • Technical room/basement • Two outdoor parking spaces The train station is just a few steps from the chalet. The property can be acquired as a secondary residence as well as by people abroad, subject to the required authorizations.The chalet is located in the heights of Bex, 10 minutes from the villages of Villars and Gryon. The Villars station offers a superb ski area with its hundreds of kilometers of slopes. The dynamic Villars station also offers a sports center, numerous shops as well as internationally renowned schools.The village of Posses sur Bex is accessible from the plain via Bex in about 10 minutes by car. A train station allowing to connect Bex and the Villars station is available in the village. Ski and hiking enthusiasts can therefore easily get to the slopes without using a vehicle.Do you want to obtain more information or organize a visit? Contact me by phone or by email. You can also meet us at our Valimmobilier agency in Aigle. Find all our properties on www.valimmobilier.ch.

  • Parking space
  • Balcony / Terrace
Veton Harbuzi

Veton Harbuzi

1 / 13
Veton Harbuzi

Veton Harbuzi

  • Parking space
  • Garage
CHF 1,240,000.–
185m² living space
1844 Villeneuve VD

Village House in Villeneuve - Rental Property with 3 Apartments

A rental property offering three accommodations, two plots totaling 3,139 m², and a peaceful environment surrounded by nature and forest.In a natural and preserved environment, this property benefits from a particularly quiet and secluded location.This property offers a privileged setting for those seeking calm, space, and intimacy, while remaining easily accessible from Villeneuve and the main towns of the Riviera.The property consists of a residential building with three apartments, as well as a second, independent plot. The two plots total 3,139 m²: a main plot of 2,977 m², on which the building is located, and a plot of 162 m² accommodating a covered area for a vehicle and/or motorcycles as well as a large shed.The buildingBuilt in 1961, the building has approximately 185 m² of living space and currently consists of three separate apartments spread over different levels.The apartments benefit from a south-facing orientation, offering pleasant natural light throughout the day. A traditional fireplace complements the living areas and provides a warm and convivial atmosphere.The current configuration lends itself particularly well to a rental investment project, while also offering interesting potential for modernization and long-term appreciation.The exteriorsThe main plot of 2,977 m² offers generous outdoor spaces in a green environment, surrounded by nature and forest.The property has a total of five outdoor parking spaces and one indoor parking space, providing comfortable parking for occupants.A privileged locationVilleneuve, Lake Geneva, Montreux, and the main communication axes are easily accessible, allowing for a combination of quality of life and daily practicality.This property is particularly characterized by: • Quiet and green location • Environment surrounded by nature and forest • Property protected from main noise sources and views • 2 plots totaling 3,139 m² • Main plot of 2,977 m² with the building • Second, independent plot of 162 m² • 3 separate apartments: two 3.5-room apartments and one 2.5-room apartment • Approximately 185 m² of living space • Large storage area and covered parking for vehicles • 1 indoor parking space and 5 outdoor parking spaces • South-facing orientation • Traditional fireplace and a wood stove • Potential for annual rental income of approximately CHF 52,800.- • Oil heating • Construction year 1961 • Potential for modernization and appreciation This property offers an interesting opportunity for an investor seeking a property with rental income, a large plot of land, and a particularly peaceful environment.A real estate complex that seduces with its green surroundings, intimacy, and potential, while benefiting from a location that allows easy access to Villeneuve, Montreux, and the Vaud Riviera.

  • Parking space
  • Garage
Veton Harbuzi

Veton Harbuzi

1 / 13
Veton Harbuzi

Veton Harbuzi

  • View
CHF 1,995,000.–
308m² living space
1880 Bex

Rental income building - fully let, around 5 % yield

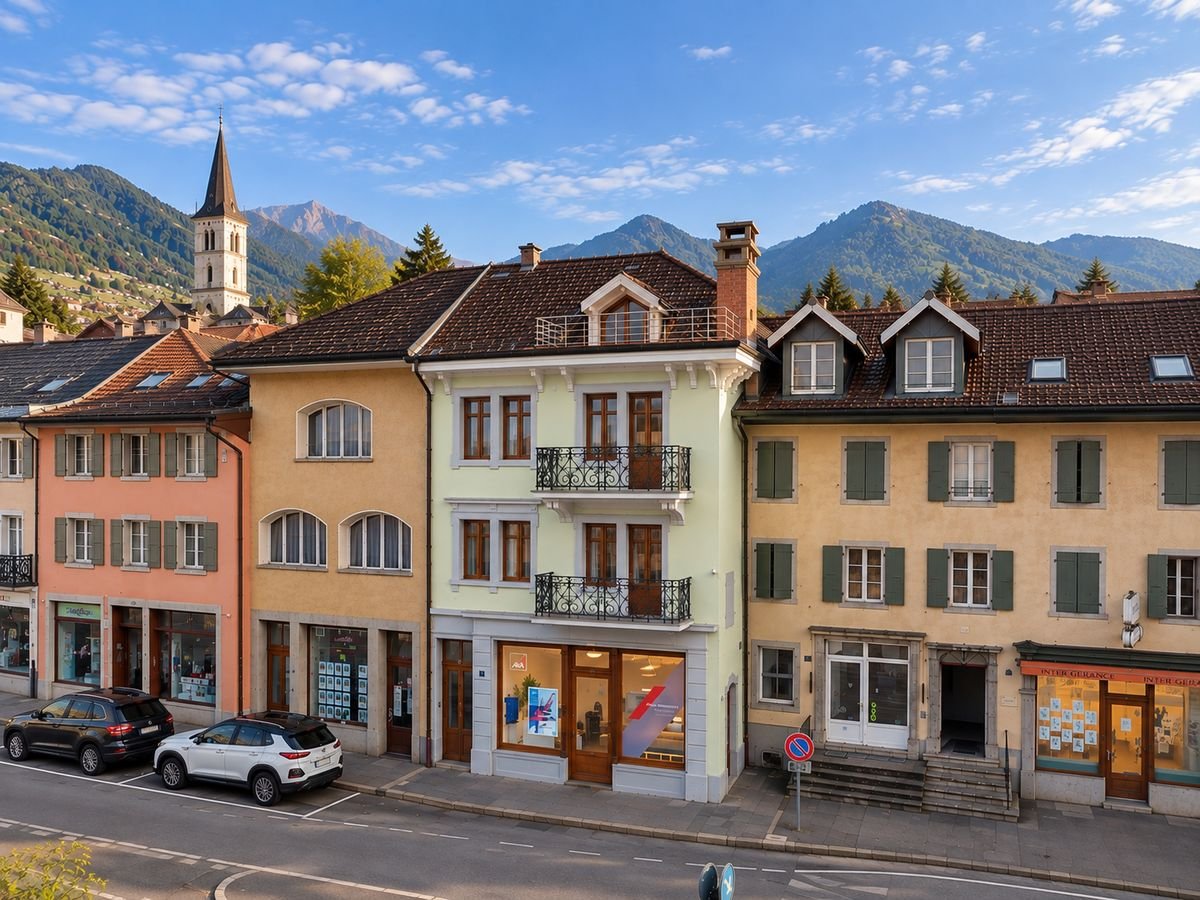
Located in the heart of Bex, this mixed rental income building represents a particularly interesting opportunity for an investor seeking an immediately profitable, fully occupied and income-generating asset.The building comprises 6 apartments as well as 2 commercial premises, i.e. 8 fully let units.The combination of residential and commercial surfaces allows for diversification of rental income and limits dependence on a single type of use. With a gross yield of around 5 %, the building offers an attractive balance between profitability, tenant stability and long-term appreciation potential.Its central location is also a significant advantage: shops, public transport, services and amenities are accessible in the immediate vicinity, thereby enhancing the attractiveness of the property to tenants.A regularly maintained and renovated buildingMajor work has been carried out in recent years to ensure the sustainability and good maintenance of the building: • South facade renovated with two custom-made wooden balconies, respecting the protected character of the building • Two north-facing balconies currently being renovated • Attic apartment and ground-floor office fully renovated in 2025 • Ground-floor south apartment renovated in 2026 • Windows and doors replaced • Shutters and blinds renewed These works are in addition to regular maintenance of the building and apartments, as well as routine interventions on sanitary and heating installations.The highlights • Gross yield of around 5 % • 6 apartments + 2 commercial premises with independent entrances • 100 % let • Immediate rental income • Regularly renovated and maintained building • Residential and commercial diversification • Central location in Bex • Immediate proximity to shops and transport • Investment oriented towards yield and long-term stability

  • View
1 / 13
CHF 3,700,000.–
12 rooms460m² living space
Auf Anfrage 1, 1185 Mont sur Rolle

In the heart of Mont-sur-Rolle: Exceptional house

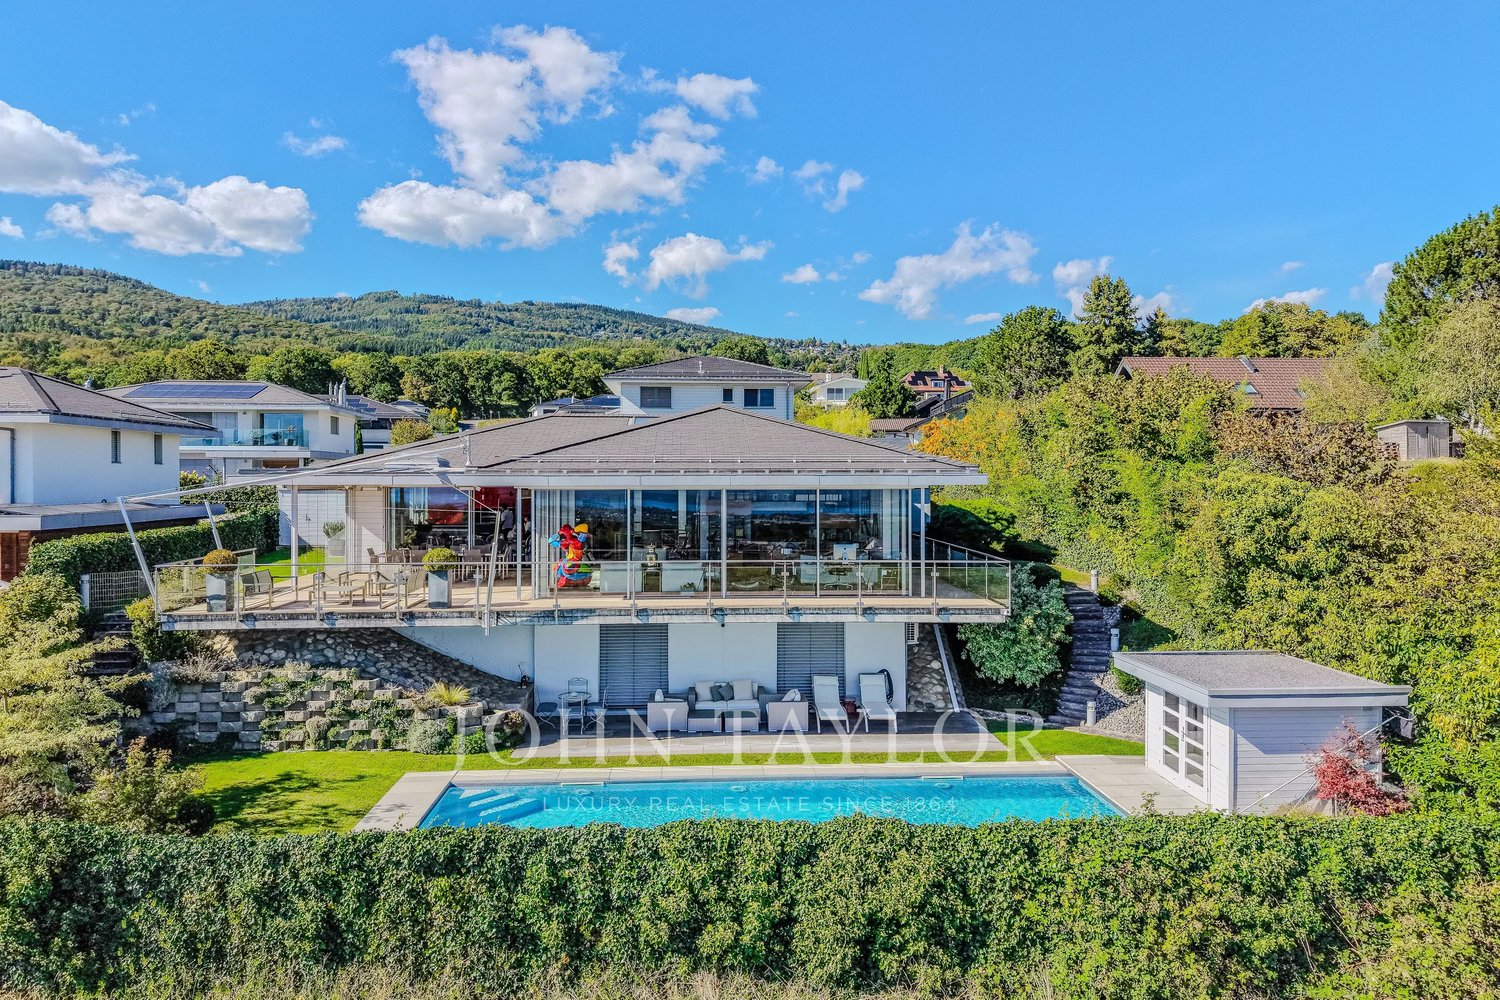
Welcome to Mont-sur-Rolle, where luxury meets elegance! Enter a world of sophistication and comfort with this exceptional residence, nestled in a quiet and sought-after residential area. Built in 2008, with 460m² of living space, this architectural masterpiece boasts expansive interiors on three levels, offering the epitome of refined living. Upon entering, you are greeted by an ambiance of grace and grandeur. The ground floor welcomes you with generously proportioned living spaces, including a living room and dining room adorned with a comfortable fireplace, perfect for gathering with loved ones. The adjacent, independent kitchen, with access to a charming terrace, is a culinary haven for discerning chefs. This area is complemented by a private office, a library, a guest toilet, and three garages, providing ample parking space for residents and guests. Then, ascend to the first floor, where tranquility awaits in the form of four sumptuous bedrooms. Indulge in the luxury of the master suite, which features an exquisite, en-suite bathroom with shower, bathtub, and toilet, as well as access to the balcony, offering the opportunity to admire the magnificent view of the lake. Two bathrooms have been designed on this floor to enhance these beautiful rooms. The lower level of the house is a sanctuary of relaxation and leisure, equipped with a heated indoor pool powered by solar panels, a hammam/whirlpool, a practical laundry room, and a wine cellar for connoisseurs. The dedicated beauty and wellness salon, with independent access to the outside, allows you to pamper yourself. An independent apartment with private entrance, two bedrooms, and wine cellar offers versatility and comfort for multigenerational living or to welcome guests with style. The apartment has been designed in harmony with the house and offers beautiful amenities, including a fully equipped kitchen with granite countertops and the omnipresent brightness that gives the apartment a certain charm. A technical room ensures the smooth operation of all aspects of this extraordinary property. Outside, the appeal continues with a generously proportioned garden, a courtyard, and numerous parking spaces. Three terraces invite you to relax and dine al fresco, offering an breathtaking view of the surrounding landscape. Discover the ultimate in luxury living with this magnificent residence in Mont-sur-Rolle. Plan your visit today and make your dream of owning an exceptional property a reality. Christelle Jaquier +41 76 562 98 17

Samantha Debatty

Samantha Debatty

1 / 13
Samantha Debatty

Samantha Debatty

CHF 1,650,000.–
8 rooms345m² living space
1350 Orbe

Somptueuse maison de maître rénovée avec soin, avec jardin de ville et au calme absolu

Infos en bref • Surface habitable : 345 m², utile env. 398m² • Surface habitable : 8 pièces (modulables), 3 SDBs, 2 cuisines/ salle à manger, 2 halls d'entrée, 1 salle d'attente, 1 grand atelier • Extérieurs : Magnifique jardin clos plein sud, terrasse et vue dégagée • Année de construction : 1763 (rénovation en 2020) • Type de bien : Maison de maître / demeure patricienne • Orientation : Sud-ouest et Sud-est, vue sur la plaine • Finitions : Matériaux nobles, boiseries d'origine, parquets chêne, poêle à catelles de 1763 • Annexes : Superbes caves voûtées, puit, local vélo, galetas aménageable, grand garage avec porte électrique • Technique : chaudière à gaz 2020, excellent état d'entretien • Atout financier : Reprise possible du taux fixe à 1.25% jusqu'en 2030 • Disponibilité : À convenir Quick facts • Living space: 345 m², usable space approx. 398 m² • Rooms: 8 rooms (modular), 3 bathrooms, 2 kitchens/dining rooms, 2 entrance halls, 1 waiting room, 1 large workshop • Exteriors: Magnificent south-facing enclosed garden, terrace, and unobstructed views • Year of construction: 1763 (renovated in 2020) • Property type: Mansion / Patrician estate • Orientation: Southwest and Southeast, views over the plain • Finishes: Noble materials, original woodwork, oak parquet flooring, tiled stove from 1763 • Annexes: Superb vaulted cellars, well, bicycle storage, convertible attic, large garage with electric door • Technical: Gas boiler from 2020, excellent maintenance condition • Financial advantage: Possible takeover of a 1.25% fixed interest rate until 2030 • Availability: To be discussed Élégante demeure patricienne au coeur de la cité médiévaleSituée dans une ruelle paisible du vieux bourg d'Orbe, cette ancienne maison de maître du XVIIIe siècle est un véritable joyau du patrimoine local. Restaurée avec passion en 2020, elle allie avec brio le prestige historique au confort contemporain, à seulement 30 minutes de Lausanne.Dès l'entrée, la noblesse des matériaux s'exprime à travers de vastes volumes baignés de lumière, des parquets en chêne massif et des boiseries moulurées. La pièce maîtresse, un exceptionnel poêle à catelles de 1763, souligne le caractère unique de cette demeure où chaque détail raconte une histoire.Volumes généreux et flexibilité d'aménagementRépartie sur plusieurs niveaux, la maison offre une modularité rare. Le bel étage accueille les pièces de réception, une cuisine de caractère réalisée par des artisans locaux et une vaste chambre parentale de 30 m² avec cheminée en marbre.Le rez-de-jardin, actuellement loué à des thérapeutes (libre en juin 2026), propose trois pièces supplémentaires, avec une salle d'attente, une cuisine, une salle de bain et WC avec accès direct à l'extérieur, idéal pour un cabinet professionnel ou une extension de l'espace familial. Les combles, dotés d'une charpente impeccable et d'un grand atelier, offrent encore un potentiel d'aménagement exceptionnel pour une salle de jeux ou de cinéma.Un écrin extérieur protégé et verdoyantÀ l'extérieur, vous profiterez d'un jardin urbain clos de murs, véritable havre de paix orienté plein sud. La vue dégagée sur la plaine invite à la sérénité. Le sous-sol impressionne par ses superbes caves voûtées sur deux niveaux et son puit profond, un exemplaire rare dans la région.En résumé • Cachet authentique : Maison de maître parfaitement entretenue aux finitions de prestige • Potentiel rare : 345 m² habitables permettant deux logements ou un logement et une activité pro • Situation idéale : Calme absolu, proximité immédiate des écoles et commerces • à 16' d'Yverdon, 30' de Lausanne et de Neuchâtel • Modernisation : Chauffage 2020, Velux 2022, rénovations et transformations intérieures soignées • Opportunité financière : Taux hypothécaire bloqué à 1.25% (2030) • Annexes complètes : Garage électrique, caves historiques et combles utilisables • Un lieu d'exception conjuguant élégance historique et vie moderne. Contactez-nous au 076 803 41 60 pour recevoir le dossier complet et planifier une visite.

Christophe Andrié

Christophe Andrié

1 / 13
Christophe Andrié

Christophe Andrié

  • Parking space
  • Garage
  • View
CHF 1,400,000.–
8.5 rooms259m² living space
1053 Cugy (VD)

Very large single-family house in Cugy in a semi-occupied viager model without rent

Very large single-family house in a semi-occupied viager model without rentValue of the property: 1'850'000.-You only pay:Bouquet: 1'400'000.-Right of habitation: H 91 years. A studio is available immediately!Located in the municipality of Cugy, 1 minute from Mont sur Lausanne, less than 10 minutes from Lausanne, this large single-family house stands on a plot of over 1'300 m2.The house consists, on the ground floor, of a large entrance hall with dressing room, a fitted kitchen open to a closed and heated veranda that accommodates the dining room. You will also discover a large bright living room with fireplace, as well as four bedrooms, each with a French door offering direct access to the terrace and garden. A bathroom with bathtub and a guest toilet complete this level, combining comfort and functionality.The basement, fully fitted out, includes an independent studio ready to be occupied by the buyer, consisting of a bedroom, a shower room and a kitchenette. It also offers a wine cellar as well as a laundry room, offering multiple functional and convivial spaces.The attic of the house is fully convertible and offers great potential for the future.In the tree-lined and carefully maintained garden, there is a practical shed, ideal for storing outdoor equipment, providing a discreet and functional storage solution.The studio is available immediately for the buyer!For parking, three spaces are fitted out in the basement of the house, completed by two outdoor parking spaces, offering a large area for vehicle parking.The roof has recently been fully insulated, ensuring better energy efficiency and increased comfort throughout the year.Possibility to build an additional house!Visual retouching has been done on some photos to offer a harmonious and realistic projection of the potential of the house.The photos are non-contractual.

  • Parking space
  • Garage
  • View
Michel Fontana

Michel Fontana

1 / 40
Michel Fontana

Michel Fontana

  • Parking space
  • Balcony / Terrace
  • Mountain view
  • +2
CHF 1,550,000.–
6.5 rooms230m² living space
Route des Corbelets 53, 1854 Leysin

Chalet Volodalen

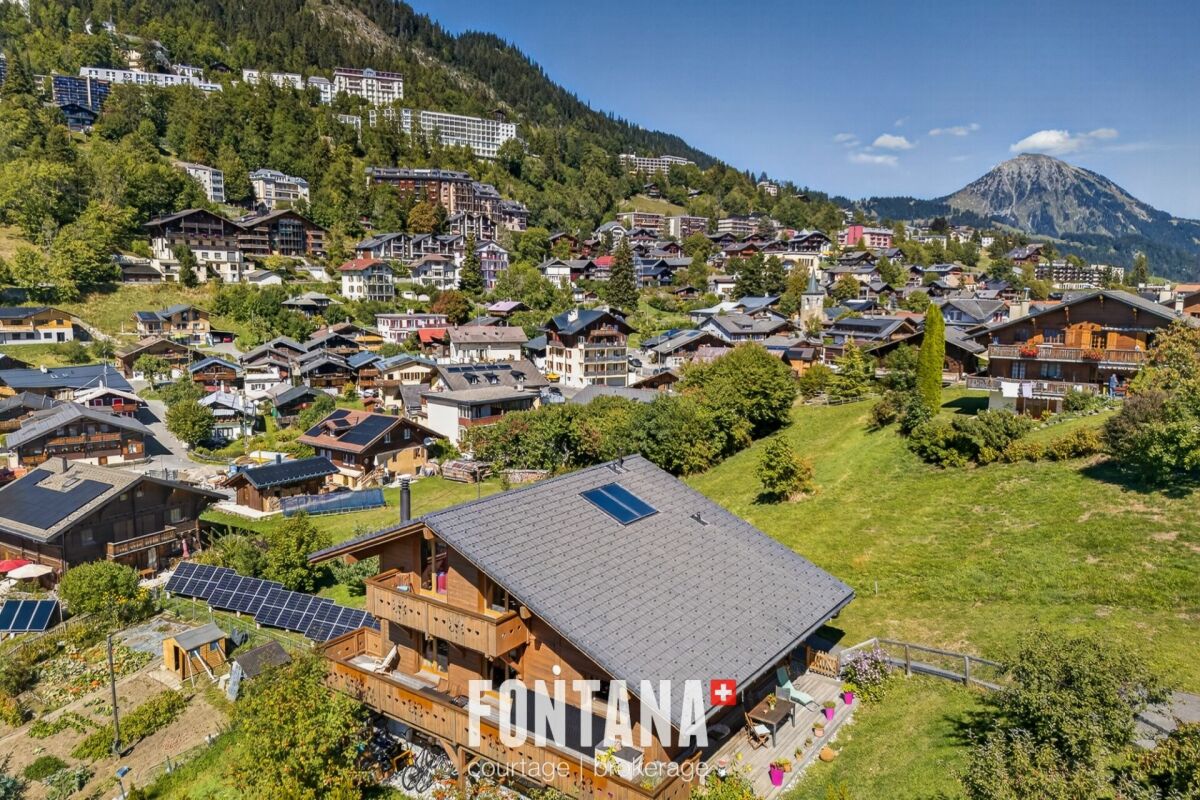
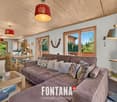
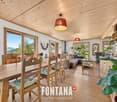
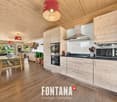
CONTEMPORARY CHALET WITH PANORAMIC VIEW - LEYSIN This contemporary chalet, built in 2014, enjoys a privileged residential location in Leysin, in a quiet and open environment with a view of the Alpine landscape. Its orientation and numerous openings ensure beautiful brightness throughout the day as well as a panoramic view of the mountains and the valley.Built on a plot of 1,143 m², the property develops approximately 230 m² of living space, spread over three levels. Its architecture harmoniously combines the spirit of an Alpine chalet with contemporary and generous volumes, with a particularly successful relationship between indoor and outdoor spaces.Generous volumes and a beautiful opening to the outsideThe design of the chalet prioritizes natural light and the relationship with the landscape. The large openings of the living space offer a beautiful perspective on the mountains and naturally extend the interior to the balcony and terrace. The wood fireplace gives the whole a warm and convivial atmosphere.The lower level, thanks to its independent entrance and direct access to the terrace and garden, enjoys real autonomy. Its volumes offer great versatility and interesting potential for layout, particularly as an apartment of approximately 2.5 rooms, subject to the necessary authorizations.Pleasant and functional outdoor areasThe 1,143 m² plot offers a green environment and a beautiful clearance around the property. The various accesses to the garden, terrace, and balconies allow you to fully enjoy the Alpine setting and sunshine.A space arranged as a dog park completes the outdoor areas. Parking is ensured by a covered area for two vehicles, to which several outdoor parking possibilities are added. Comfort and equipment Heating is provided by a gas condensing boiler, with heat distribution through the floor. A solar thermal installation contributes to the production of hot water. CECB The 2026 CECB classifies the chalet as C for envelope efficiency, C for overall energy efficiency, and D for direct CO2 emissions. The envelope has satisfactory thermal insulation, and the CO2 classification is mainly due to the use of gas for heating. Main residence The chalet is intended for use as a main residence.A contemporary chalet with generous and versatile volumes, offering remarkable brightness, numerous accesses to the outside, and a privileged Alpine panoramic view. A property offering space, comfort, and independence in a sought-after residential area of Leysin. The chalet consists of the following: Lower level: • Independent entrance • Fitness room of approximately 55 m² • Office • Bathroom with shower, WC, and sink • Technical room • Direct access to the terrace and garden Main level: • Distribution hall • WC for visitors • Living room with wood fireplace • Dining room • Open, fully equipped kitchen • Independent studio with shower, WC, and sink • Access to the balcony and terrace Upper floor: • 2 bedrooms with access to the balcony • Relaxation area • Bathroom with bathtub, shower, WC, and sink • Laundry/machines area Availability: • To be agreed • Sold unfurnished

  • Parking space
  • Balcony / Terrace
  • Mountain view
  • +2
Travel time
-
New building
1 / 17

  • Parking space
  • Balcony / Terrace
  • Pets allowed
  • +4
CHF 1,980,000.–
6.5 rooms154m² living space
Chemin des Roches 8, 1803 Chardonne

More than 2 plots available! AUREA in Chardonne!

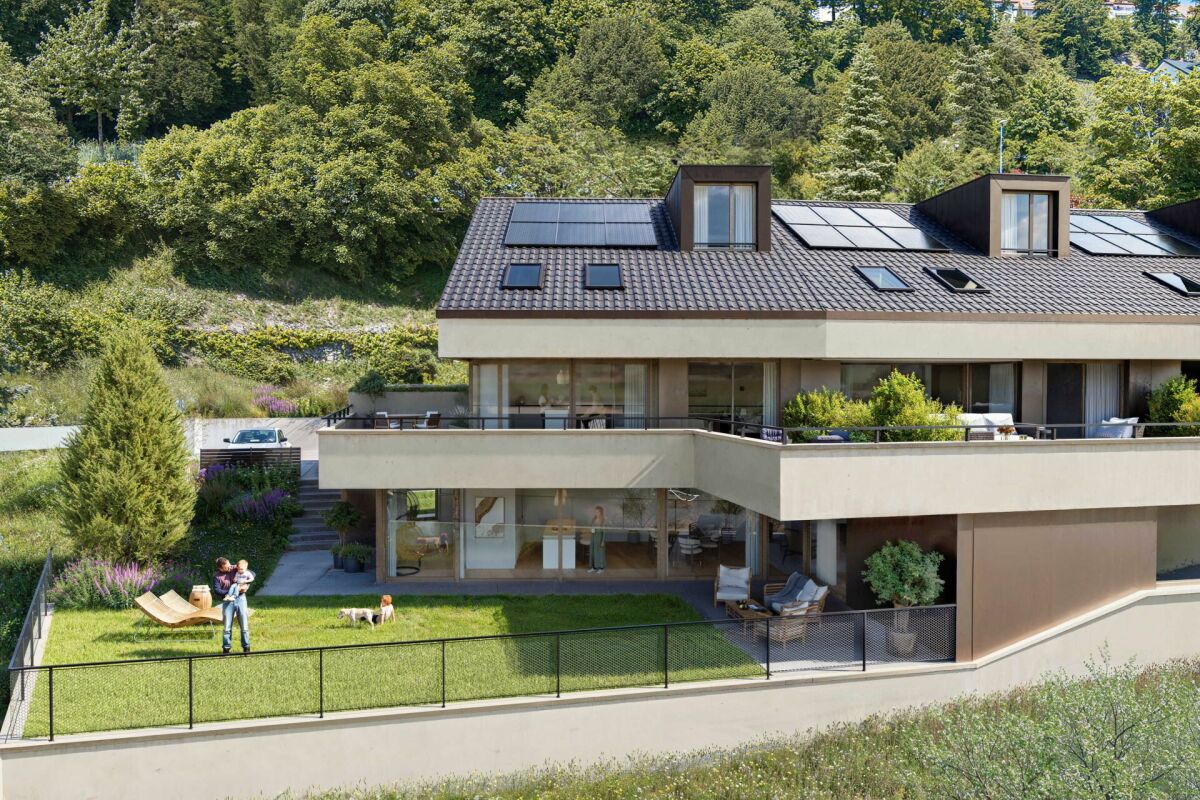
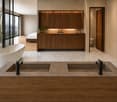
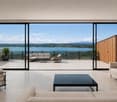
A privileged living environment close to the center of Chardonne! Ideally located near the center of Chardonne, public transportation, and amenities, this new high-end development consists of only four large family apartments. Nestled in a preserved environment offering absolute calm, the residence benefits from a privileged situation combining serenity and ease of movement.Enjoying an exceptional unobstructed view of Lake Geneva and the surrounding mountains, each unit has been designed like a true home, with its own individuality and very few common areas, ensuring intimacy and comfort in daily life.The generous living spaces, enhanced by a remarkable cathedral ceiling height, offer rare volumes and exceptional natural light. The design of the apartments has been thought out to adapt to the needs of each, with a living area of 179 m², and offers the possibility of realizing different configurations ranging from 4.5 to 6.5 rooms.The finishes will be entirely carried out according to the buyer's wishes, with comfortable budgets allowing for high-quality personalization according to each person's desires and lifestyle.Each apartment will have a private basement as well as two parking spaces, sold in addition to the sale price. Designed with comfort and sustainability in mind, the residence will be equipped with a reversible heat pump also allowing the cooling of the rooms during the summer periods. Triple glazing and solar panels will complete the technical services to ensure excellent energy performance and controlled PPE costs.This confidential realization offers a rare alliance between contemporary architecture, high-end services, and quality of life, in one of the most sought-after areas of the Vaud Riviera.We are at your disposal to provide any additional information, to organize a visit on site, and to present the project in detail in our DESTIMMO SA offices. At the following number: +41 76 606 39 04 www.destimmo.ch The architect's word "I was inspired by the emblematic terraces of Lavaux to design a building that harmoniously integrates into the landscape, by taking up the natural lines of the terrain. The gardens and terraces follow fluidly and connect smoothly to the natural terrain, in the spirit of the characteristic vineyard walls of the region.Every detail, from the window recesses to the roof lines, subtly takes up certain architectural codes of the winemakers' houses, without reproducing them. Mineral tones as well as an earth-toned roof covering have been preferred, as an echo of the built heritage of Chardonne.Resolutely modern, the architecture fits elegantly into its environment and offers a balanced dialogue between tradition and modernity."JÉRÔME FRACHEBOUD | ARCHITECT EPF SIA

  • Parking space
  • Balcony / Terrace
  • Pets allowed
  • +4
Travel time
-
Courtier Groupe JR

Courtier Groupe JR

1 / 16
Courtier Groupe JR

Courtier Groupe JR

  • Parking space
  • Balcony / Terrace
  • View
  • +2
CHF 1,700,000.–
5.5 rooms200m² living space
1585 Vully-les-Lacs

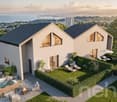
Project of a semi-detached villa with 5.5 rooms, three terraces and panoramic view of the lake

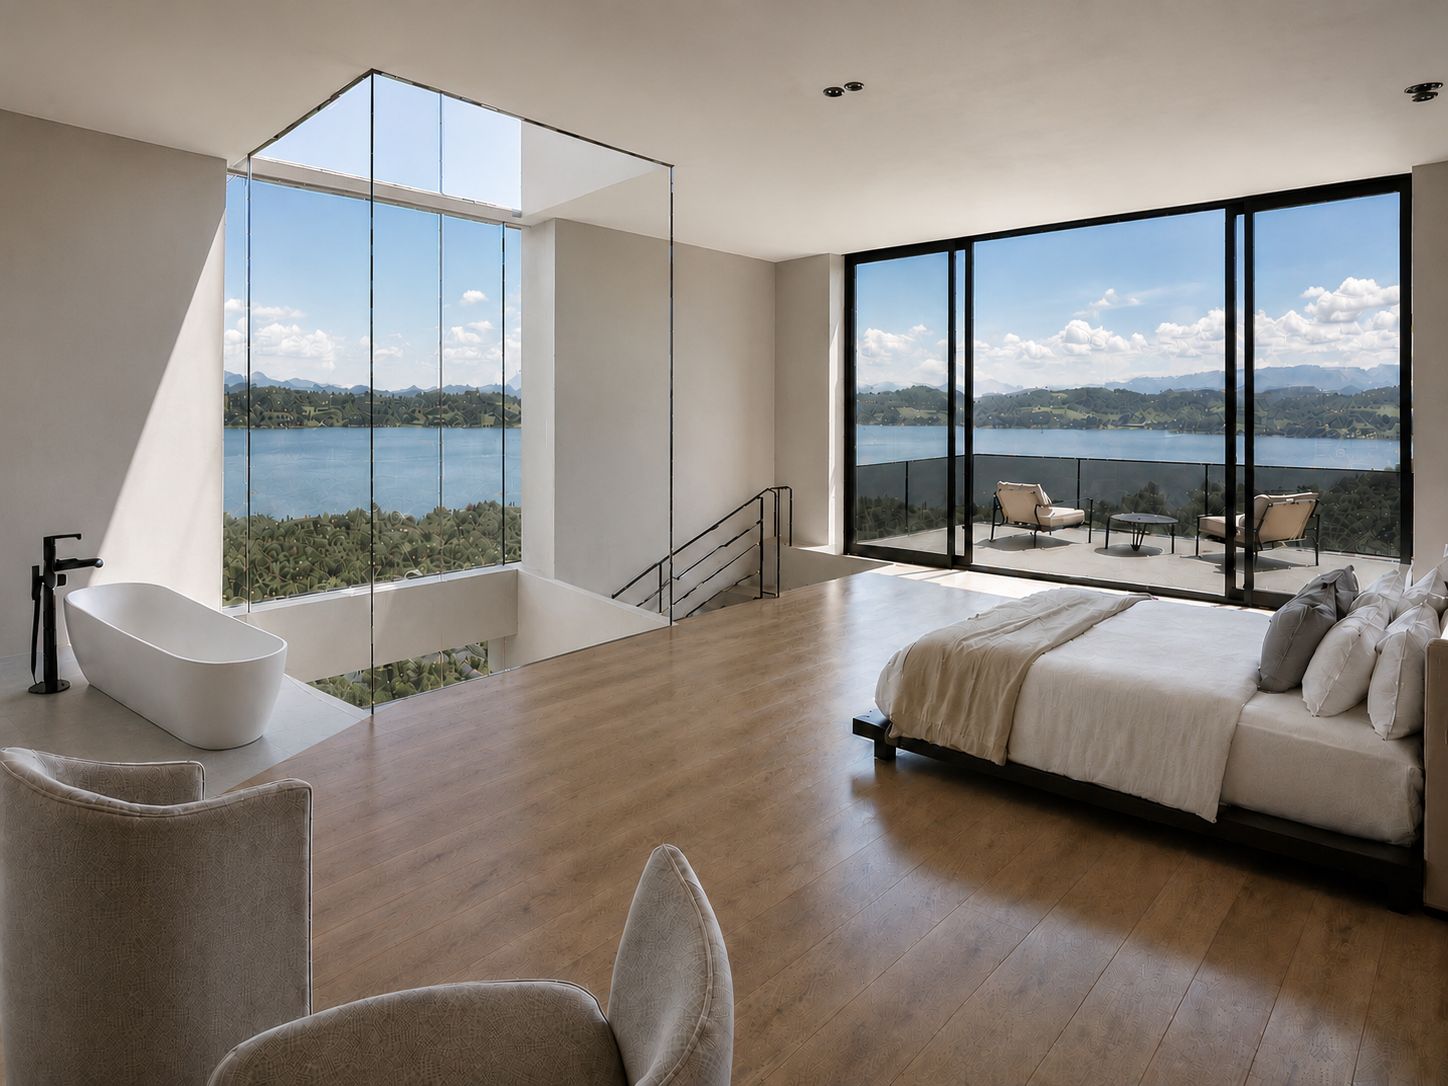
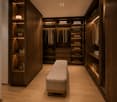
Discover this magnificent project of a contemporary semi-detached villa with 5.5 rooms, whose delivery is scheduled for 2028, in the heart of the Vully-les-Lacs commune.Located on a plot of 400 m², this future villa will offer 200 m² of living space, spread over three levels. Its design will be distinguished by two major architectural elements: a spectacular light well crossing the three floors and a terrace with a lake view on each level.Three levels, three terraces, and a magnificent view of the lake on each level.The light well, the true heart of the houseDesigned as the backbone of the house, the light well will cross the three levels to generously distribute natural light down to the garden level.More than just an architectural element, it will create a luminous continuity between the levels and bring a sense of space, openness, and modernity to the entire house. It will particularly illuminate the study on the lower level, bathe the living area on the first floor in natural light, and also contribute to the exceptional atmosphere of the parental suite.Garden level: three bedrooms and a first terrace with a lake viewThe lower level will accommodate the family sleeping area with: • Two bedrooms benefiting from a lake view and direct access to the terrace; • A versatile room that can serve as a study or bedroom, naturally lit thanks to an opening giving onto the light well; • A bathroom intended for the three bedrooms; • A separate laundry room; • A storage room; • A first terrace offering a beautiful lake view. Even on the lower level, the house will remain fully connected to natural light, outdoor spaces, and the surrounding landscape.First floor: living area, equipped kitchen, and panoramic terraceThe first floor, which will also be the entrance level, will be dedicated to living spaces and conviviality.It will include: • A covered entrance; • A spacious living room with dining area; • A contemporary, fully equipped kitchen; • A wine cellar adjacent to the kitchen; • Guest toilets near the entrance; • A second terrace with a magnificent lake view. The kitchen will benefit from modern and quality equipment, including: • A dishwasher; • A wine cellar; • A steam oven; • An induction cooktop with integrated hood; • As well as the other necessary equipment for a contemporary and functional kitchen. Thanks to the large windows and the central light well, the living room, dining area, and kitchen will enjoy exceptional brightness. The terrace will naturally extend the living area outdoors and offer an ideal setting for meals, receptions, or relaxation moments facing the lake.Second floor: parental suite of 45 m² with private terraceThe top floor will be entirely reserved for a superb parental suite of 45 m², designed as a true private wellness area.It will include: • A spacious bedroom with a large window and a panoramic view of the lake; • A third private terrace dominating the landscape; • An open bathroom; • A bathtub from which you can admire the lake; • A large open dressing room; • Generous light brought by the window and the central light well. The bedroom, bathroom, and terrace will form a harmonious ensemble, largely open to the lake and the surrounding nature.A terrace with a lake view on each levelOne of the main advantages of this house lies in its three terraces spread over the three levels.Each level will have its own outdoor space with a lake view: • A terrace accessible from the bedrooms on the garden level; • A terrace extending the living room and kitchen on the first floor; • A panoramic private terrace for the parental suite on the second floor. This design will allow you to enjoy the lake, the sun, and the landscape from every part of the house.Contemporary architecture and quality featuresThe house will be distinguished by its contemporary wooden facade, large windows, a covered entrance, and a spacious lawn.It will also have: • Two bathrooms; • Separate guest toilets; • A laundry room; • A wine cellar; • A storage room; • A connection to the cable network; • Two covered parking spaces under a carport, included in the sale price. Quiet environment between the lake and the countrysideThe house will benefit from a particularly quiet and peaceful location, both day and night, as well as generous sunshine.The proximity to the lake and nature will make it a privileged place to live for families, while remaining close to the main amenities: • Bus stop Bellerive VD about 3 minutes on foot; • School about 9 minutes on foot; • Supermarket Denner about 15 minutes on foot. This project represents a rare opportunity to acquire a new villa with remarkable architecture, offering generous volumes, exceptional brightness, and a lake view from each of its three levels.A unique house where the light well connects the spaces and each level opens onto the lake.

  • Parking space
  • Balcony / Terrace
  • View
  • +2
Courtier Groupe JR

Courtier Groupe JR

1 / 16
Courtier Groupe JR

Courtier Groupe JR

  • Parking space
  • Balcony / Terrace
  • View
  • +2
CHF 1,700,000.–
5.5 rooms200m² living space
1585 Vully-les-Lacs

Project of a semi-detached villa with 5.5 rooms, three terraces and panoramic view of the lake

Discover this magnificent project of a contemporary semi-detached villa with 5.5 rooms, whose delivery is planned for 2028, in the heart of the Vully-les-Lacs commune.The house will be built on a plot of 400 m² and will offer 200 m² of living space, spread over three levels. Its design will be distinguished by two major architectural elements: a spectacular light well crossing the three floors and a terrace with a lake view on each level.Three levels, three terraces and, on each level, a magnificent view of the lake.The light well, the true heart of the houseDesigned as the backbone of the house, it will generously distribute natural light to all three levels.More than just an architectural element, it will create a luminous continuity between the levels and bring a sense of space, openness and modernity to the entire house. It will particularly illuminate the study on the lower level, bathe the living area on the first floor in natural light and also contribute to the exceptional atmosphere of the parental suite.Lower level: three bedrooms and a first terrace with a lake viewThe lower level will accommodate the family sleeping area with: • Two bedrooms benefiting from a lake view and direct access to the terrace; • A versatile room that can serve as a study or bedroom, naturally lit thanks to an opening giving onto the light well; • A bathroom intended for the three bedrooms; • A separate laundry room; • A storage room; • A first terrace offering a beautiful lake view. Even on the lower level, the house will remain fully connected to natural light, outdoor spaces and the surrounding landscape.First floor: living area, equipped kitchen and panoramic terraceThe first floor, which will also be the entrance level, will be dedicated to living areas and conviviality.It will include: • A covered entrance; • A spacious living room with dining room; • A contemporary fully equipped kitchen; • An adjacent wine cellar; • Guest toilets near the entrance; • A second terrace with a magnificent lake view. The kitchen will be equipped with modern, high-quality appliances, including: • A dishwasher; • A wine cellar; • A steam cooker; • An induction cooking plate with integrated hood; • As well as all other necessary equipment for a modern and functional kitchen. Thanks to the large windows and the central light well, the living room, dining room and kitchen will enjoy exceptional brightness. The terrace will naturally extend the living area outdoors and offer an ideal setting for meals, receptions or relaxation moments with a lake view.Second floor: parental suite of 45 m² with private terraceThe top floor will be entirely reserved for a superb parental suite of 45 m², designed as a true private wellness area.It will include: • A spacious bedroom with a large window and a panoramic view of the lake; • A third private terrace dominating the landscape; • An open bathroom; • A bathtub from which you can admire the lake; • A large open dressing room; • Generous lighting brought by the window and the central light well. The bedroom, bathroom and terrace will form a harmonious whole, widely open to the lake and the surrounding nature.A terrace with a lake view on each levelOne of the main advantages of this house lies in its three terraces spread over three levels.Each level will have its own outdoor space with a lake view: • A terrace accessible from the bedrooms on the lower level; • A terrace extending the living room and kitchen on the first floor; • A panoramic private terrace for the parental suite on the second floor. This design will allow you to enjoy the lake, the sun and the landscape from every part of the house.Contemporary architecture and high-quality finishesThe house will be distinguished by its contemporary wooden facade, its large windows, its covered entrance and its spacious lawn.It will also have: • Two bathrooms; • Separate guest toilets; • A laundry room; • A wine cellar; • A storage room; • A connection to cable television; • Two covered parking spaces under a carport, included in the sale price. A calm environment between lake and countrysideThe house will benefit from a particularly calm and peaceful location, both day and night, as well as generous sunshine.The proximity to the lake and nature will make it a privileged place to live for families, while remaining close to the main amenities: • Bellerive VD bus stop about 3 minutes walk; • School about 9 minutes walk; • Denner supermarket about 15 minutes walk. This project represents a rare opportunity to acquire a new house with remarkable architecture, offering generous volumes, exceptional brightness and a lake view from each of its three levels.A unique house where the light well connects the spaces and each level opens onto the lake.

  • Parking space
  • Balcony / Terrace
  • View
  • +2
Courtier Groupe JR

Courtier Groupe JR

1 / 16
Courtier Groupe JR

Courtier Groupe JR

  • Parking space
  • Balcony / Terrace
  • View
  • +2
CHF 1,900,000.–
5.5 rooms200m² living space
1585 Vully-les-Lacs

Project of a semi-detached villa with 5.5 rooms, three terraces and panoramic view of the lake

Discover this magnificent project of a contemporary semi-detached villa with 5.5 rooms, whose delivery is planned for 2028, in the heart of the Vully-les-Lacs municipality.The villa will be built on a plot of 400 m² and will offer 200 m² of living space, spread over three levels. Its design will be distinguished by two major architectural elements: a spectacular light well crossing the three floors and a terrace with a lake view on each level.Three levels, three terraces and, on each level, a magnificent view of the lake.The light well, the true heart of the villaDesigned as the backbone of the house, the light well will cross the three levels to generously diffuse natural light down to the garden level.More than just an architectural element, it will create a luminous continuity between the levels and bring a sense of space, openness, and modernity to the entire villa. It will particularly illuminate the study on the lower level, bathe the living area on the first floor in natural light, and also contribute to the exceptional atmosphere of the parental suite.Ground floor: three bedrooms and a first terrace with a lake viewThe lower level will accommodate the family sleeping area with: • Two bedrooms benefiting from a lake view and direct access to the terrace; • A versatile room that can serve as a study or bedroom, naturally lit thanks to an opening giving onto the light well; • A bathroom intended for the three bedrooms; • A separate laundry room; • A storage room; • A first terrace offering a beautiful lake view. Even on the lower level, the villa will thus remain fully connected to natural light, outdoor spaces, and the surrounding landscape.First floor: living area, equipped kitchen, and panoramic terraceThe first floor, which will also be the entrance level, will be dedicated to living areas and conviviality.It will include: • A covered entrance; • A spacious living room with a dining area; • A contemporary, fully equipped kitchen; • A wine cellar adjacent to the kitchen; • Guest toilets near the entrance; • A second terrace with a magnificent lake view. The kitchen will be equipped with modern, high-quality appliances, including: • A dishwasher; • A wine cellar; • A steam oven; • An induction cooktop with an integrated hood; • As well as all other necessary equipment for a modern, functional kitchen. Thanks to the large windows and the central light well, the living room, dining area, and kitchen will enjoy exceptional brightness. The terrace will naturally extend the living area outdoors and offer an ideal setting for meals, receptions, or relaxation moments facing the lake.Second floor: parental suite of 45 m² with private terraceThe top level will be entirely reserved for a superb parental suite of approximately 45 m², designed as a true private wellness area.It will include: • A spacious bedroom with a large window and a panoramic view of the lake; • A third private terrace dominating the landscape; • An open bathroom; • A bathtub from which you can admire the lake; • A large open dressing room; • Generous brightness brought by the window and the central light well. The bedroom, bathroom, and terrace will form a harmonious ensemble, largely open to the lake and the surrounding nature.A terrace with a lake view on each levelOne of the main advantages of this villa lies in its three terraces spread over the three levels.Each level will have its own outdoor space with a lake view: • A terrace accessible from the bedrooms on the ground floor; • A terrace extending the living room and kitchen on the first floor; • A private panoramic terrace for the parental suite on the second floor. This design will allow you to enjoy the lake, the sun, and the landscape from every part of the house.Contemporary architecture and high-quality finishesThe villa will be distinguished by its contemporary wooden facade, large windows, a covered entrance, and a spacious lawn.It will also feature: • Two bathrooms; • Separate guest toilets; • A laundry room; • A wine cellar; • A storage room; • A connection to cable television; • Two covered parking spaces under a carport, included in the sale price. A quiet environment between the lake and the countrysideThe villa will benefit from a particularly quiet and peaceful location, both day and night, as well as generous sunshine.The proximity to the lake and nature makes it a privileged place to live for families, while being close to the main amenities: • Bellerive VD bus stop about 3 minutes' walk away; • School about 9 minutes' walk away; • Denner supermarket about 15 minutes' walk away. This project represents a rare opportunity to acquire a new villa with remarkable architecture, offering generous volumes, exceptional brightness, and a lake view from each of its three levels.A unique villa where the light well connects the spaces and each level opens onto the lake.

  • Parking space
  • Balcony / Terrace
  • View
  • +2
Courtier Groupe JR

Courtier Groupe JR

1 / 16
Courtier Groupe JR

Courtier Groupe JR

  • Parking space
  • Balcony / Terrace
  • View
  • +2
CHF 1,900,000.–
5.5 rooms200m² living space
1585 Vully-les-Lacs

Project of a semi-detached villa with 5.5 rooms, three terraces and panoramic view of the lake

Discover this magnificent project of a contemporary semi-detached villa with 5.5 rooms, scheduled for delivery in 2028, in the heart of the Vully-les-Lacs commune.Located on a plot of 400 m², this future villa will offer 200 m² of living space, spread over three levels. Its design will be distinguished by two major architectural elements: a spectacular light well crossing the three floors and a terrace with a lake view on each level.Three levels, three terraces, and a magnificent view of the lake on each level.The light well, the true heart of the villaDesigned as the backbone of the house, it will generously distribute natural light to all three levels.More than just an architectural element, it will create a luminous continuity between the levels and bring a sense of space, openness, and modernity to the entire villa. It will particularly illuminate the study on the lower level, bathe the living area on the first floor in natural light, and also contribute to the exceptional atmosphere of the parental suite.Lower level: three bedrooms and a first terrace with a lake viewThe lower level will accommodate the family sleeping area with: • Two bedrooms with a lake view and direct access to the terrace; • A versatile room that can serve as a study or bedroom, naturally lit thanks to an opening onto the light well; • A bathroom for the three bedrooms; • A separate laundry room; • A storage room; • A first terrace offering a beautiful lake view. Even on the lower level, the villa will thus remain fully connected to natural light, outdoor spaces, and the surrounding landscape.First floor: living area, equipped kitchen, and panoramic terraceThe first floor, which will also be the entrance level, will be dedicated to living areas and conviviality.It will include: • A covered entrance; • A spacious living room with a dining area; • A contemporary, fully equipped kitchen; • An adjacent wine cellar; • Guest toilets near the entrance; • A second terrace with a magnificent lake view. The kitchen will benefit from modern and quality equipment, including: • A dishwasher; • A wine cellar; • A steam oven; • An induction cooktop with an integrated hood; • As well as all other necessary equipment for a contemporary and functional kitchen. Thanks to the large windows and the central light well, the living room, dining area, and kitchen will enjoy exceptional brightness. The terrace will naturally extend the living area outdoors and offer an ideal setting for meals, receptions, or relaxation moments with a lake view.Second floor: parental suite of 45 m² with private terraceThe top floor will be entirely reserved for a superb parental suite of 45 m², designed as a true private wellness area.It will include: • A spacious bedroom with a large window and a panoramic view of the lake; • A third private terrace dominating the landscape; • An open bathroom; • A bathtub from which you can admire the lake; • A large open dressing room; • Generous lighting provided by the window and the central light well. The bedroom, bathroom, and terrace will form a harmonious ensemble, largely open to the lake and the surrounding nature.A terrace with a lake view on each levelOne of the main advantages of this villa lies in its three terraces spread over three levels.Each level will have its own outdoor space with a lake view: • A terrace accessible from the bedrooms on the lower level; • A terrace extending the living room and kitchen on the first floor; • A private panoramic terrace for the parental suite on the second floor. This design will allow you to enjoy the lake, the sun, and the landscape from every part of the house.Contemporary architecture and quality featuresThe villa will be distinguished by its contemporary wooden facade, large windows, a covered entrance, and a spacious lawn.It will also feature: • Two bathrooms; • Separate guest toilets; • A laundry room; • A wine cellar; • A storage room; • A connection to cable television; • Two covered parking spaces under a carport, included in the sale price. Quiet environment between the lake and the countrysideThe villa will benefit from a particularly quiet and peaceful location, both day and night, as well as generous sunshine.The proximity to the lake and nature will make it a privileged place to live for families, while remaining close to the main amenities: • Bus stop Bellerive VD about 3 minutes' walk; • School about 9 minutes' walk; • Supermarket Denner about 15 minutes' walk. This project represents a rare opportunity to acquire a new villa with remarkable architecture, offering generous volumes, exceptional brightness, and a lake view from each of its three levels.A unique villa where the light well connects the spaces and each level opens onto the lake.

  • Parking space
  • Balcony / Terrace
  • View
  • +2
1 / 13
CHF 990,000.–
6.5 rooms180m² living space
Rue Jean-Villard-Gilles 16, 1306 Daillens

Daillens: Characteristic 6.5-room house with veranda and garden

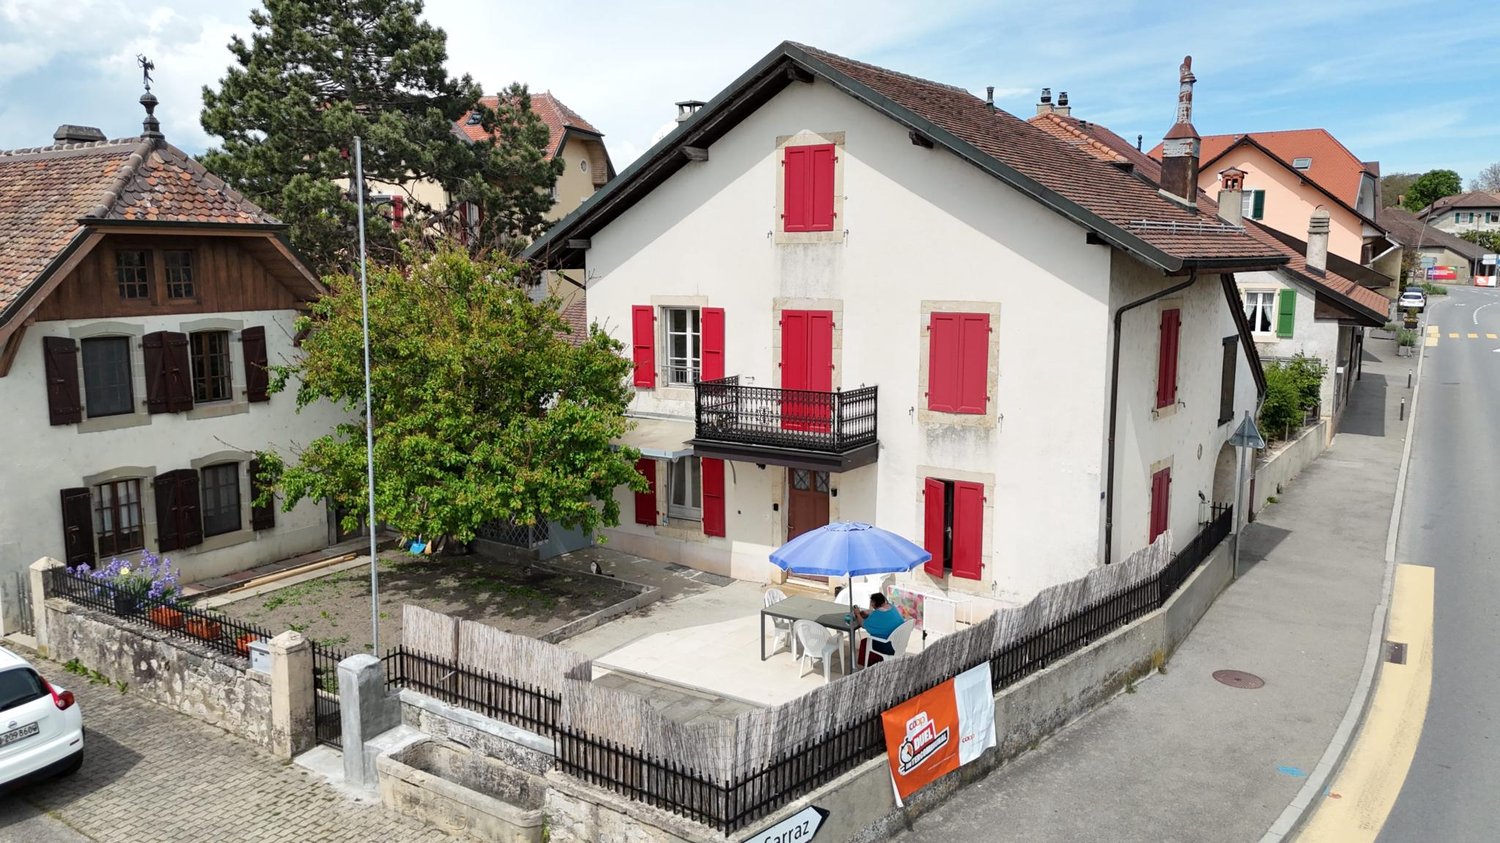
Located in the center of the village of Daillens, in a peaceful environment just a few minutes from Lausanne, this authentic building from 1843 offers a warm living space, beautiful volumes, and rare potential for a family seeking space.From the entrance, the charm is palpable. The exposed beams, the fireplace, the spacious rooms, and the natural light create a welcoming and convivial atmosphere. The large living room opens onto a pleasant veranda, a true additional living space that allows you to enjoy the garden all year round.Spread over three levels, the house offers approximately 180 m² of living space, including several rooms of beautiful dimensions, including a parental suite built into the attic, as well as numerous storage spaces that are particularly appreciated in everyday life.The house is perfectly habitable in its current state. However, some modernization work will be necessary to fully reveal its potential and adapt it to current standards.Ideal situationDaillens seduces with its authenticity and quality of life. You enjoy the calm of the countryside while remaining perfectly connected to the main urban centers:- Lausanne about 15 minutes away- CFF train station of Cossonay-Penthalaz at 5 minutes- Morges at 20 minutes- Yverdon-les-Bains at 25 minutesCharacteristics- Individual house of 6.5 rooms- Approximately 180 m² of living space- Main plot of 344 m²- Additional orchard plot of 345 m²- Large living room with fireplace- Bright veranda- Open, equipped kitchen- 3 spacious bedrooms- 2 bathrooms- Large, paved terrace- Tree-lined garden- Numerous storage spaces- 2 additional outdoor parking spaces- This character house will seduce families seeking space and authenticity, close to amenities.Sale price: CHF 990,000.-Outdoor parking spaces: CHF 30,000.- extraContact: Ruben Kempter | +41 78 861 13 07 | kempter@kempter-immobilier.ch
Travel time
-
Jean-Baptiste Duroc-Danner

Jean-Baptiste Duroc-Danner

1 / 8
Jean-Baptiste Duroc-Danner

Jean-Baptiste Duroc-Danner

  • Balcony / Terrace
  • Garage
CHF 2,495,000.–
5.5 rooms279m² living space
Chemin du Raidillon 10, 1066 Epalinges

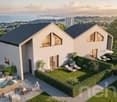
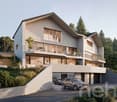
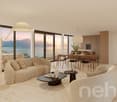
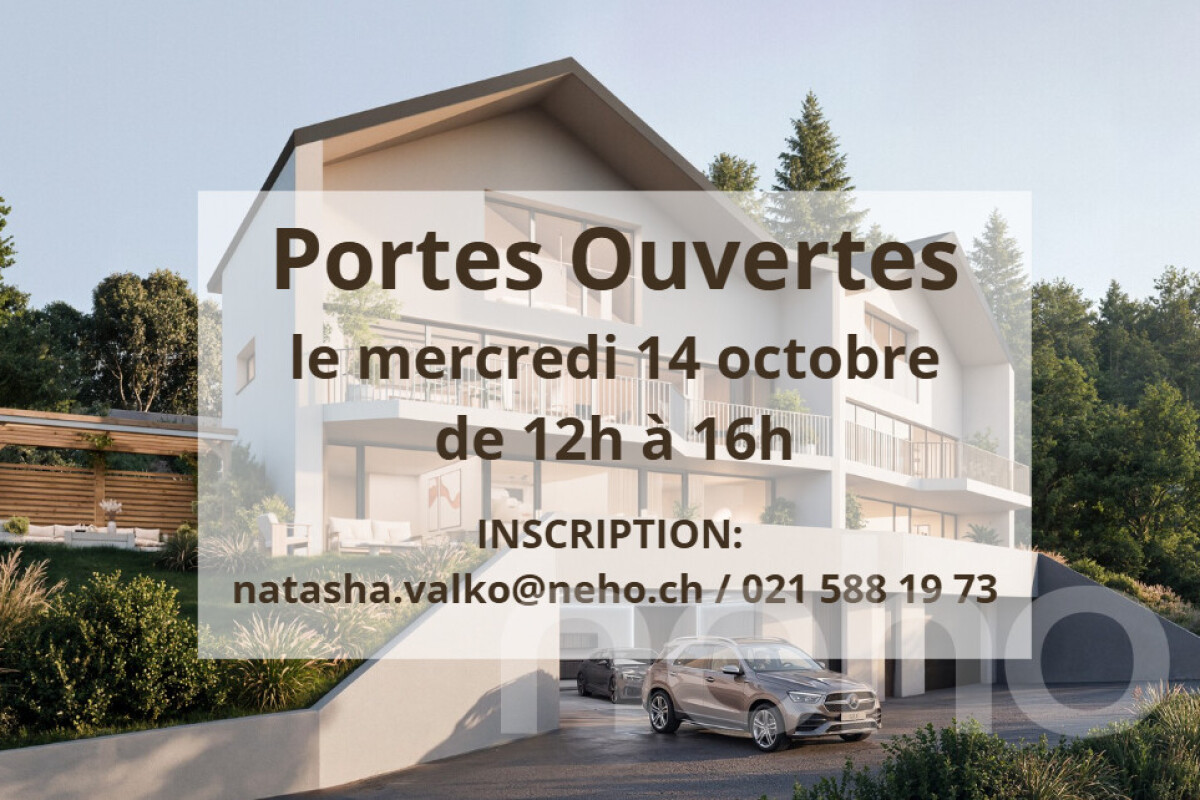
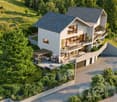
Luxury villa with panoramic view of the lake - Permit in force

On the hill of Raidillon in Epalinges, this project of two semi-detached villas, located in a dominant position, benefits from a major advantage and a particularly sought-after feature: the impossibility of any construction in the lower area. This unique feature guarantees the future owners a completely unobstructed, preserved over time, panoramic view. Villa A benefits from a west-facing plot, allowing the creation of a magnificent terrace facing the Jura, ideal for admiring the sunsets. It spreads over several levels, each designed as a separate living space: 1st floor: Perched at the top of the villa, an integral parental suite of about 59 m² occupies the entire floor, offering total intimacy and precious tranquility. This kind of cocoon consists of a spacious bedroom bathed in natural light and offering an impregnable view of the lake, an adjacent bathroom, as well as a fitted dressing room, designed to combine comfort and functionality in everyday life. Upper ground floor: The main entrance of the villa leads to a generous and bright living space, designed for conviviality. The kitchen, spacious and fully equipped, opens naturally onto the living room and dining room, creating a fluid and warm living space. This living space is extended by a balcony of about 23 m², a real additional outdoor space to enjoy the panorama. At the back, a private garden offers a green setting conducive to relaxation. Lower ground floor: At this level is the sleeping area of the villa, designed for tranquility. Three rooms, spacious and bathed in natural light, open onto a 36 m² terrace with a view of the lake, and are suitable for both family use and hosting guests or setting up an office. A functional bathroom and an independent toilet complete this floor. Basement: The complete basement consists of an equipped laundry room, a technical room, as well as a garage with private access, including two parking spaces and a separate entrance. Garden: Both villas benefit from a flat garden at the back of the houses. Each villa also offers the possibility of designing and arranging its outdoor spaces according to the wishes of the buyers, on the remaining plot. FINISHESYou can fully personalize the finishes: floors, kitchen, walls, bathrooms. • Kitchen budget CHF 35,000.- • Sanitary budget CHF 21,800.- • Tiling CHF 50.-/m² (for the living area) • Parquet CHF 120.-/m² (intended for the bedrooms only) • Balcony CHF 55.-/m² (balcony slabs) WOULD YOU LIKE TO VISIT? PLEASE REGISTER FIRST: https://neho.ch/b/1066-26-11

  • Balcony / Terrace
  • Garage
Travel time
-
Jean-Baptiste Duroc-Danner

Jean-Baptiste Duroc-Danner

1 / 8
Jean-Baptiste Duroc-Danner

Jean-Baptiste Duroc-Danner

  • Balcony / Terrace
  • Garage
CHF 2,545,000.–
5.5 rooms279m² living space
Chemin du Raidillon 10, 1066 Epalinges

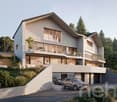
Architect's villa with breathtaking view of the lake ? Permit in force

On the hill of Raidillon in Epalinges, this project of two semi-detached villas, located in a dominant position, benefits from a major asset and a particularly sought-after feature: the impossibility of any construction in the lower area. This unique characteristic guarantees the future owners a completely unobstructed panoramic view, preserved over time. Villa B offers a more private setting, with a view of the Jura and a green environment on the edge of the forest, ensuring calm, serenity, and breathtaking sunsets. It spreads over several levels, each designed as a separate living space: 1st floor: The entire upper part of the villa is reserved for the parental suite, a private area designed like a real apartment in the house. You will find a bright room with a view of the lake, a spacious dressing room, and an adjacent bathroom ? a place designed to withdraw from everyday life. Upper ground floor: The entrance of the villa opens directly onto a generous living space, where a carefully equipped open kitchen dialogues with the living room and the dining room to form a large, bright living space. A 23 m² balcony invites you to prolong meals or moments of relaxation outside, while the garden in the back offers a quiet and sheltered green area. Lower ground floor: This level brings together three spacious and bright rooms, suitable for family life as well as for accommodating friends or setting up an office. Each room benefits from access to a 36 m² terrace with a view of the lake. A bathroom and separate toilets complete this sleeping area. Basement: The full basement consists of an equipped laundry room, a technical room, and a garage with private access, including two parking spaces and a separate entrance. Garden: Both villas benefit from a flat garden in the back of the houses. Each villa also offers the possibility of designing and adapting the outdoor spaces according to the buyers' wishes, on the remaining plot. FINISHESEach detail is chosen to measure: floor coverings, kitchen equipment, tiles, and sanitary facilities adapt to your tastes. • Kitchen budget CHF 35,000.- • Sanitary budget CHF 21,800.- • Tiles CHF 50.-/m² (for the living area) • Parquet CHF 120.-/m² (intended for the bedrooms only) • Balcony CHF 55.-/m² (balcony slabs) WOULD YOU LIKE TO VISIT ? PLEASE REGISTER FIRST: https://neho.ch/b/1066-26-12

  • Balcony / Terrace
  • Garage
Travel time
-
1 / 13
CHF 750,000.–
3.5 rooms65m² living space
Auf Anfrage 1, 1170 Aubonne

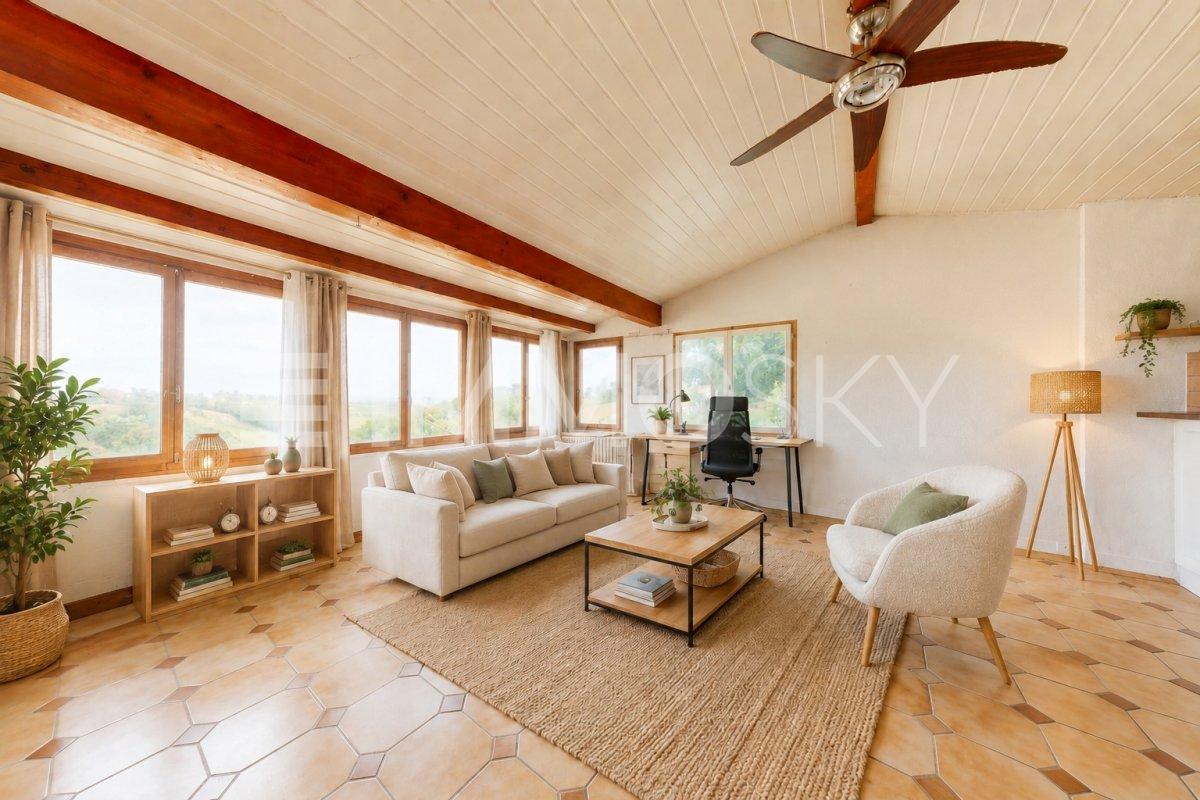
Too late already sold! Single-family house to renovate in Aubonne

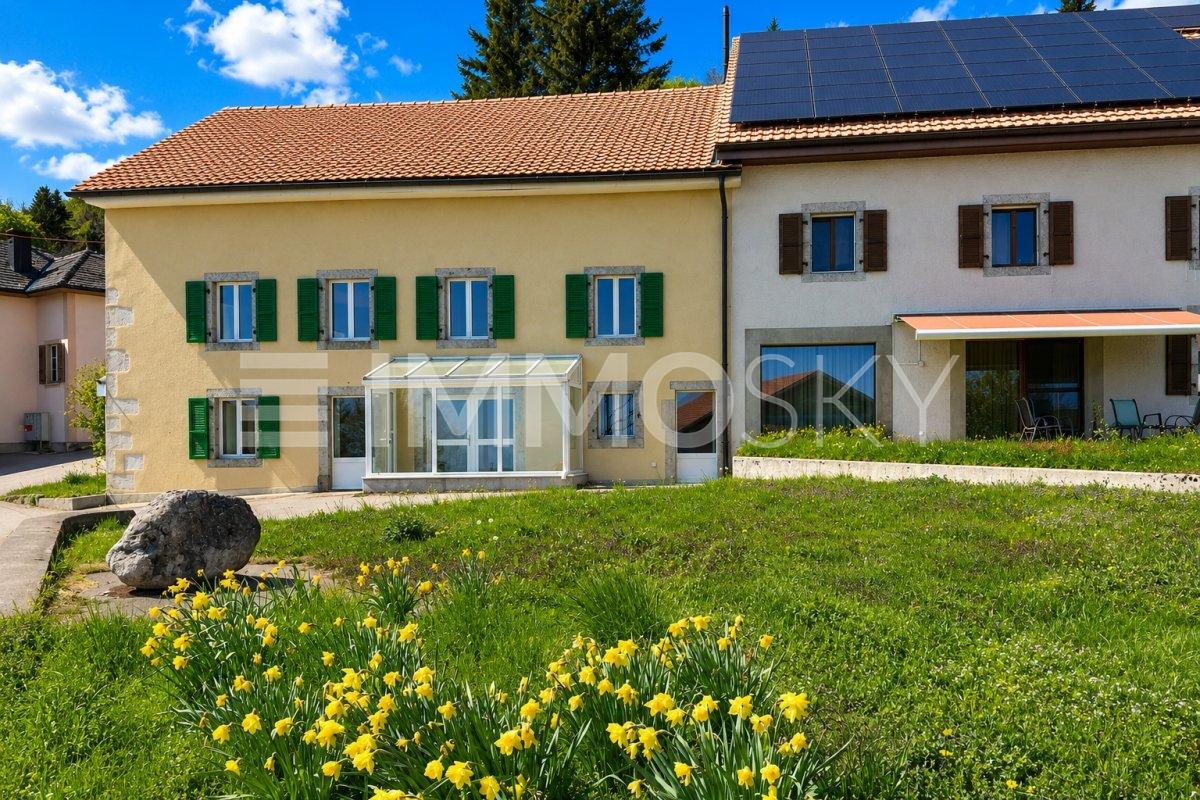
**PROJECTION HOME STAGING**Nestled in an exceptional environment, within the Aubonne region and close to the Arboretum of Vallon de l'Aubonne, this small residence offers a rare living setting, surrounded by nature, calm, and greenery.Built in 1967 and renovated in 1996, the property is now entirely to be renovated, offering a great opportunity to rethink the spaces according to your desires and create a tailored living space.Located on a vast plot of approximately 2600 m² in an agricultural area, this property benefits from a preserved environment and a southeast exposure, ideal for excellent sunlight throughout the day. The land includes a garden of approximately 1312 m², offering a privileged setting for relaxation and outdoor activities.The house develops a living area of approximately 65 m² and consists of 3.5 functional rooms. An independent annex of approximately 30 m², also registered in the cadastre, completes the property and offers multiple possibilities for development: workshop, office, storage space, or space dedicated to an independent project.A terrace of approximately 15 m², located between the main house and the annex, completes the outdoor spaces pleasantly. Comfort is ensured by a pellet heating system.The property also has several outdoor parking spaces.A property with great potential, ideal for a complete renovation project, in a bright, peaceful, and green environment, in the heart of the Vaud countryside.To organize a visit or obtain more information, we invite you to contact Simon Spasov at +41 76 209 80 64 or by email at simon.spasov@immosky.com.
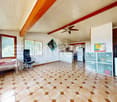
1 / 13
CHF 795,000.–
3.5 rooms208m² living space
Auf Anfrage 1, 1453 Mauborget

TOO LATE... ALREADY SOLD: Spacious house in Mauborget

Partial view of Lake Neuchâtel, authentic character and beautiful volumes. Semi-detached house in MauborgetIn the heart of a peaceful and green environment, discover this charming semi-detached house, which is an old village house completely renovated in 2006. The house offers a pleasant partial view of Lake Neuchâtel and combines authenticity, brightness and numerous possibilities for layout in a privileged natural setting.Bright spaces with multiple possibilitiesCurrently arranged in 3.5 rooms, the house offers great potential for evolution with the possibility of easily creating two additional bedrooms according to the needs and life projects of its future owners.The generous volumes, open spaces and brightness give this accommodation a warm and soothing atmosphere. Each room seems to breathe, offering a particularly pleasant feeling of space in everyday life.Harmonious distribution over several levelsThe ground floor has an enclosed entrance serving a beautiful living space consisting of a convivial living room, a dining room and an open kitchen. This central space, bathed in beautiful light, invites moments of sharing and conviviality. A guest toilet completes this level.From the ground floor, there is direct access to the garage, which also has a practical workshop for DIY or storage.The lower ground floor currently has two comfortable bedrooms, a mixed bathroom with shower and toilet, as well as a laundry room, a technical room, a cellar and a storage room. A beautiful hall and an additional open space offer even more possibilities for layout according to your wishes: office, relaxation area, playroom or additional bedrooms.A small veranda with direct access to the garden harmoniously completes this level and allows you to fully enjoy the outdoors and the surrounding calm.A pleasant outdoor area in a preserved natural settingBuilt on a plot of approximately 520 m², the property has an ideal garden area to enjoy the beautiful days and the surrounding nature.Comfort and authenticityThe house is equipped with a pellet heating system, which provides a comfortable and economical heating mode. The complete renovation in 2006 allowed the preservation of the authentic character of the old village house while creating the comfort necessary for modern life.A rare property in MauborgetThis property will seduce people looking for a unique place to live in a privileged natural environment with a partial view of Lake Neuchâtel.Do not miss this beautiful opportunity. Contact me to discover this unique property: Manuela Deguara +41 76 581 74 25

Suggested properties for you based on search results