2272 results - House, chalet, rustico to buy in Canton Vaud

Kevin Rogato

Kevin Rogato

1 / 13
Kevin Rogato

Kevin Rogato

  • Balcony / Terrace
  • Garage
  • View
CHF 3,490,000.–
12 rooms420m² living space
Avenue de Byron 15, 1844 Villeneuve VD

Superbe propriété située dans un quartier résidentiel calme

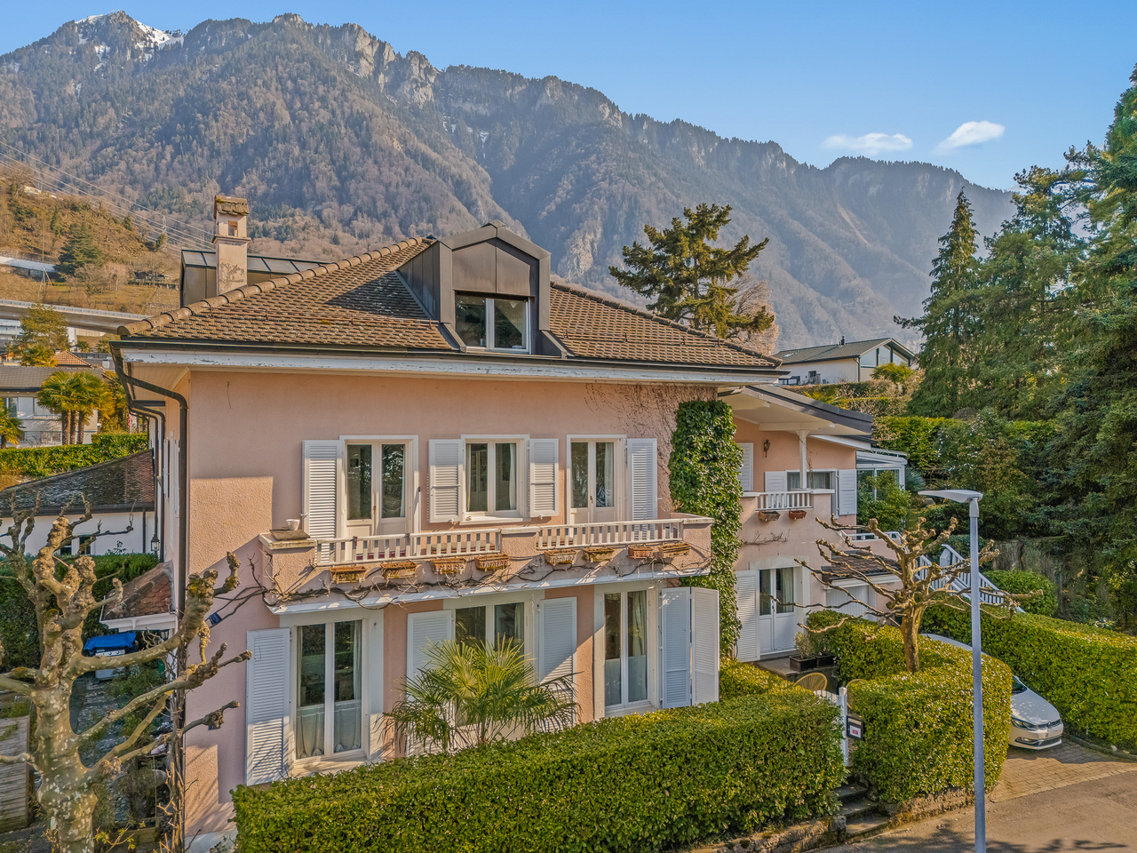
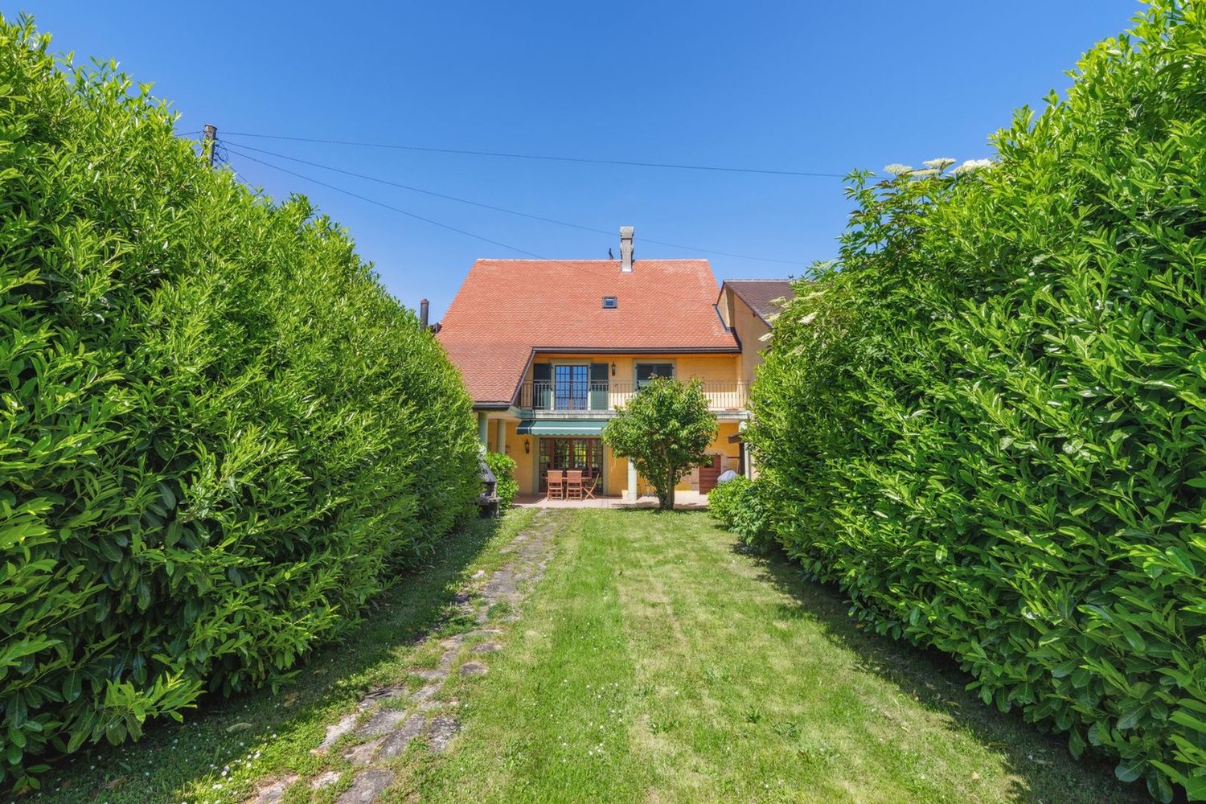
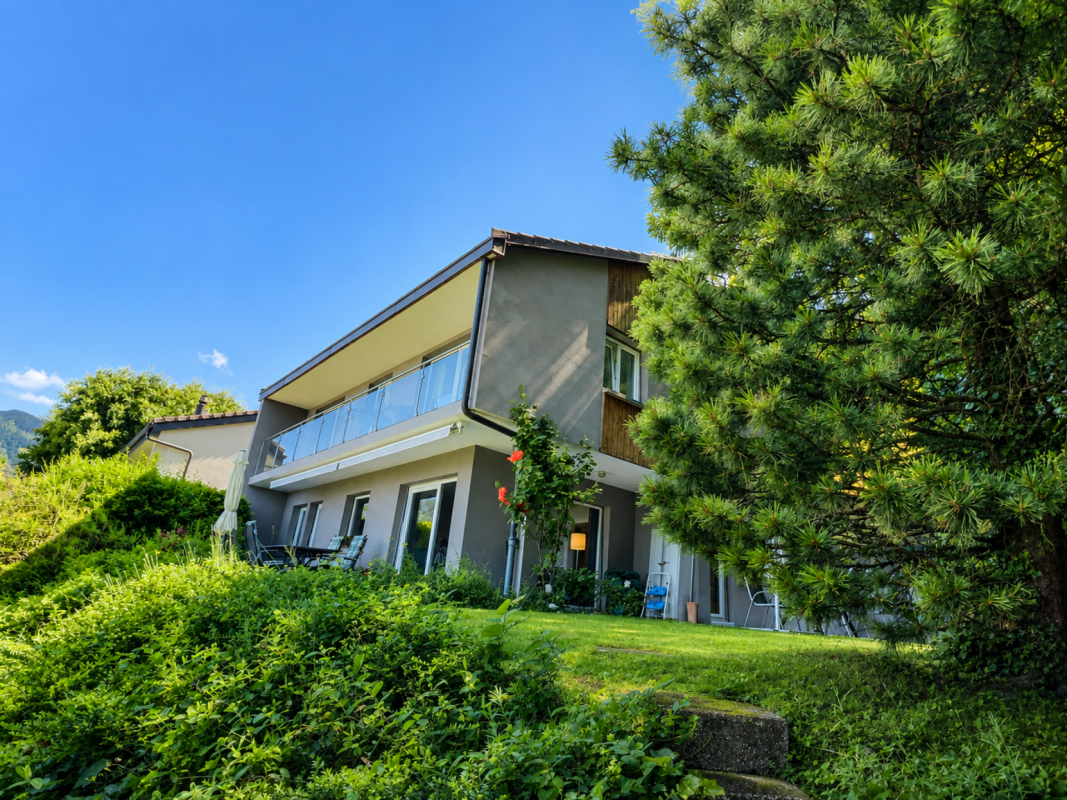
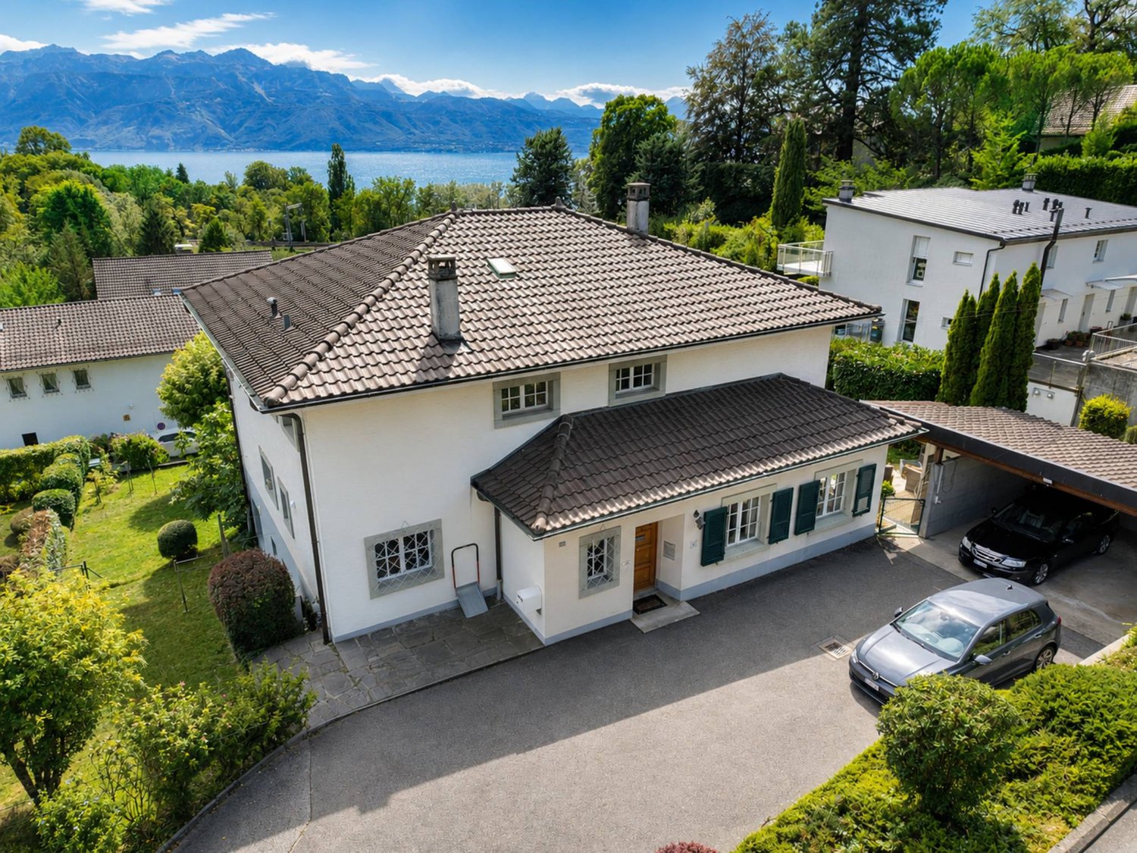
Superbe propriété familiale dans un quartier résidentiel recherchéSituée au coeur du quartier résidentiel prisé de Villeneuve, à seulement quelques minutes du centre-ville de Montreux et de toutes les commodités, cette charmante maison de caractère offre un cadre de vie privilégié, alliant calme, verdure et proximité du lac.Édifiée sur une parcelle d'environ 1'200 m², cette bâtisse historique datant de 1802 développe une surface habitable d'environ 420 m². Elle séduit par ses volumes généreux, ses belles pièces à vivre lumineuses ainsi que ses nombreux accès aux terrasses et au jardin. Une magnifique véranda entièrement vitrée vient parfaire l'ensemble en offrant une luminosité naturelle exceptionnelle.La propriété comprend actuellement 8 chambres à coucher, 5 salles de bain et 6 WC. Elle est organisée en trois logements distincts -- deux appartements et un studio avec entrée indépendante -- offrant une grande flexibilité d'usage. Ces espaces peuvent toutefois être facilement réunis pour former une seule et grande villa, idéale pour une famille à la recherche de confort et d'espace.Les intérieurs, aménagés avec soin et des matériaux de qualité, bénéficient de hauts plafonds et d'un cachet unique. À l'extérieur, le jardin richement arboré, agrémenté d'essences variées et d'arbres centenaires, garantit calme, intimité et un cadre de vie verdoyant.Un garage ainsi que plusieurs places de stationnement extérieures complètent ce bien rare, qui conviendra parfaitement à une famille souhaitant s'établir dans un environnement paisible tout en restant proche des infrastructures.Superb family property in a sought-after residential areaLocated in the heart of the sought-after residential area of Villeneuve, just a few minutes from downtown Montreux and all amenities, this charming character house offers a privileged living environment, combining calm, greenery and proximity to the lake.Established on a 1,200 m² plot, this historic building dating from 1802 offers 420 m² of living space. It features generous volumes, bright and airy living rooms, and numerous accesses to terraces and the garden. A magnificent, fully glazed veranda completes the ensemble, offering exceptional natural light.The property currently comprises 8 bedrooms, 5 bathrooms and 6 WCs. It is organized into three separate dwellings - two apartments and a studio with separate entrance - offering great flexibility of use. However, these spaces can easily be combined to form one large villa, ideal for a family looking for comfort and space.The interiors, furnished with care and quality materials, benefit from high ceilings and a unique cachet. Outside, the richly planted garden, adorned with a variety of species and century-old trees, guarantees calm, privacy and a verdant living environment.A garage and several outdoor parking spaces complete this rare property, which would be perfect for a family wishing to settle in a peaceful environment while remaining close to the infrastructure.

  • Balcony / Terrace
  • Garage
  • View
Travel time
-
1 / 13
  • Parking space
  • View
CHF 1,590,000.–
5.5 rooms298m² living space
Onnens 1425, 1425 Onnens VD

Property with authentic charm, meticulous finishes and large garden

Located in the heart of the charming commune of Onnens, this character property, built in 1850 and entirely renovated between 1997 and 2006, offers approximately 298 m² of living space spread over three levels, in a refined style blending Mediterranean influences and meticulous finishes.The vast private garden, adorned with hedges and lighting, creates an intimate and peaceful setting. It is extended by a beautiful terrace adjacent to the ground floor, while a second terrace, located on the upper floor, allows for unobstructed views in a higher and more preserved atmosphere.With 5.5 rooms, including two bedrooms, converted attics with high potential (professional office, workshop or independent office), a semi-open kitchen juxtaposed with a discreet outbuilding, as well as a modular office on the ground floor, it combines elegance, functionality and flexibility of use.Access is either from the village center or via a private driveway at the back. A basement with a wine cellar, a first floor with two bedrooms with en-suite bathrooms, an additional living room and a balcony, as well as the beautiful volumes under the roofs, complete this rare property.Onnens seduces with its calm, green environment, the presence of the Centre Les Explorateurs - a recognized private school - as well as a very beautiful hotel-restaurant in the village, ideal for accommodating family and guests. The region also offers numerous possibilities for outdoor activities between lakes and trails, while remaining close to major amenities and communication axes.Finally, the attractive communal tax rate of 63.5%, lower than the cantonal average, reinforces the interest in this exceptional dwelling, available to be agreed upon.For any additional information request or to organize a visit, please contact Léon Tharin at +41 (0)78 264 09 19.

  • Parking space
  • View
1 / 19
  • Parking space
  • Balcony / Terrace
  • View
  • +2
CHF 6,000,000.–
10.5 rooms350m² living space
1272 Genolier

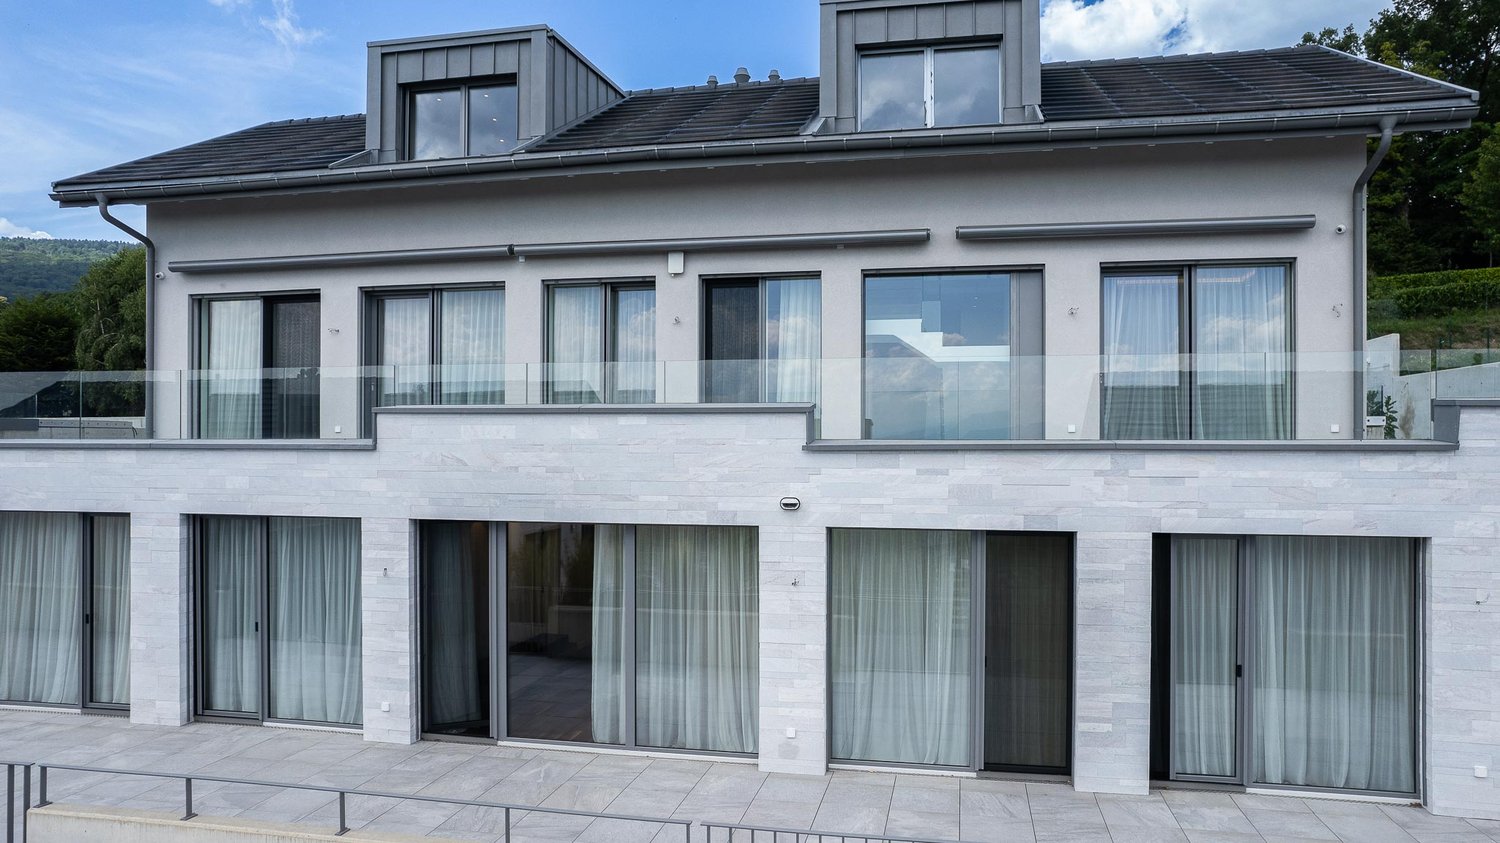
Large contemporary villa with 5 en-suite bedrooms

Located in the village of Genolier, in close proximity to the Clinique de Genolier, this modern villa offers a comfortable and practical living environment. Designed with quality materials, decorated with care and luxurious finishes, it integrates various features designed for everyday life.Bright and open spacesThe spacious living areas, characterized by high ceilings and large windows, allow natural light to flood all spaces, offering a beautiful perspective on the lake and the Alps. The domotics facilitate the management of lighting and electric blinds, allowing the atmosphere to be adapted to every moment of the day.Five en-suite bedroomsThe villa has five bedrooms, each with its own bathroom equipped with a bidet, as well as a dressing room. The layout allows each occupant to preserve their privacy and comfort.OfficesTwo independent offices are set up, adapted to professional or personal needs.Wellness area and poolIn the basement, a 16-meter pool and a wellness area complete the ensemble. This floor offers various possibilities for relaxation and exercise.Outdoor spaces to personalizeThe garden, to be arranged according to one's own desires, offers numerous possibilities. The terraces, totaling 150 m², allow you to enjoy the outdoors with a view of the Alps.Features and equipment· 8 parking spaces, including 4 covered· Modern building techniques for safety· Domotics· Roof entirely covered with solar tiles. Combined with batteries and a heat pump, they ensure good energy performance.A contemporary living environmentThis villa offers a calm and bright environment, where each space has been designed to be functional and pleasant to live in. A property to be discovered in Genolier.

  • Parking space
  • Balcony / Terrace
  • View
  • +2
Aurélie Dal Pont

Aurélie Dal Pont

1 / 26
Aurélie Dal Pont

Aurélie Dal Pont

  • Parking space
  • Balcony / Terrace
  • Garage
  • +2
CHF 1,310,000.–
4.5 rooms145m² living space
1844 Villeneuve VD

Village House in the Heart of the Vineyards

Village House in the Heart of the Vineyards At the end of a charming row of village houses, this 1944 building benefits from a privileged situation, in the heart of the vineyards and in a particularly quiet environment. A peaceful living space, while being close to amenities: the primary school is a 15-minute walk away and the center of Villeneuve is 18 minutes away.Distributed over three levels, the house offers beautiful volumes and a pleasant distribution. The lower ground floor opens onto an entrance hall that leads to the dining area, living room, and kitchen. A guest toilet, a cellar, and a technical room complete this level.Upstairs, two bedrooms are located next to a bathroom equipped with a shower and bathtub. A large hall offers additional space that can serve as an office, reading corner, or playroom and gives access to the garden.The top level accommodates a third bedroom, a shower room, and a hall, creating a more independent space, perfect for a parental suite.Outside, the private garden invites relaxation. An annex with a jacuzzi and sauna adds a valuable wellness touch, complemented by a gardening space and a garage.On the technical side, several improvements have already been made: installation of an air-water heat pump in 2020, installation of thermal and photovoltaic panels, and replacement of part of the windows in 2021. The roof has also been redone 20 years ago.The house nevertheless requires renovation work, offering a good opportunity to personalize the spaces and reveal the full potential of this authentically charming property.An ideal place for those looking for tranquility, nature, and a life to be shaped according to their desires. The plans are old, so the surfaces are indicative.Some photos have been optimized by AI to demonstrate the potential after renovation. Room distribution Lower ground floor: • Entrance hall • Living/dining room approximately 40 m2 (including kitchen) • Fitted kitchen • Cellar • Guest toilet • Technical room Upper ground floor: • Spacious entrance hall with built-in cupboards • 2 Bedrooms approximately 16 m2 • 1 Bathroom with bathtub and shower • Terrace Attic: • Hallway • 1 Bedroom with built-in cupboards approximately 19 m2 • 1 Shower room Annex: • Lower level - garden shed • Upper level - sauna and jacuzzi 1 Garage / box + 2 outdoor parking spaces

  • Parking space
  • Balcony / Terrace
  • Garage
  • +2
Aurélie Dal Pont

Aurélie Dal Pont

1 / 23
Aurélie Dal Pont

Aurélie Dal Pont

  • Parking space
  • Pets allowed
  • Lake view
  • +3
CHF 1,490,000.–
5.5 rooms145m² living space
1823 Glion

Semi-detached villa with breathtaking views

A rare semi-detached villa in Glion - space, comfort, and panoramic views Nestled in the heart of the charming village of Glion, this 5.5-room semi-detached villa seduces with its idyllic setting and privileged location. Located in a quiet and green cul-de-sac, it offers the tranquility of a residential area while remaining close to amenities. The "Collège" station of the Montreux - Rocher-de-Naye line is accessible on foot in a few minutes, as are the main roads that allow quick access to Montreux and the rest of the Riviera.Spacious and bright spaces:With approximately 145 m² of living space, the house is distinguished by its well-thought-out volumes and brightness. The spacious living room, with direct access to the garden, is the heart of the house: a convivial and warm place, ideal for sharing moments with family or friends. The kitchen, on the other hand, opens onto two terraces, allowing you to enjoy breathtaking views of Lake Geneva, the Jura, and the Alps.A renovated and perfectly maintained house:Built in 1974 on a 780 m² plot, the property has benefited from constant renovations over the years, ensuring comfort and serenity for future occupants.In 2024, significant investments were made, including the installation of a modern heat pump and solar panels, guaranteeing optimized energy performance and reduced consumption.An exterior designed for well-beingThe 541 m² garden, carefully planted and flowering, is a true haven of peace. Its different spaces invite both relaxation and outdoor activities. The terraces, oriented to capture light and views, are ideal for sharing a summer meal or admiring the sunsets over the lake.Three parking spaces complete this rare property on the market, combining practicality and comfort in everyday life. Technical • Air-water heat pump 2024 • Photovoltaic panels 2023 • Bathrooms renovated in 2013 and 2015 Room distribution FLOOR: • Entrance hall • 4 bedrooms, three with access to the balcony and panoramic views of the lake • One bathroom with window • Heating room GROUND FLOOR: • Entrance hall • Spacious living room/dining room with access to the terrace • Kitchen with access to the terrace • One shower room • Cellar 3 outdoor parking spaces

  • Parking space
  • Pets allowed
  • Lake view
  • +3
1 / 27
  • Parking space
  • Balcony / Terrace
  • Garage
  • +5
CHF 1,700,000.–
6 rooms288m² living space
Route de Plan Chailly 1, 1816 Chailly-Montreux

Beautiful winegrower's house

Magnificent winegrower's house Unique and full of history, this authentic winegrower's house is ideally located in the heart of the charming village of Chailly-sur-Montreux, in a typical wine-growing environment, just a few minutes from the center of Montreux and its amenities.Nestled among the hills and vineyards, this exceptional property seduces with its old-fashioned character, its generous volumes, and its remarkable potential for renovation. A rare opportunity for lovers of heritage and authenticity.Located on a plot of approximately 2'100 m², the property benefits from a beautiful unobstructed view of the vineyards, mountains, and lake, depending on its orientation. Its ceiling heights and bright spaces suggest multiple possibilities for renovation or redevelopment according to your desires: family home, workshop, mixed project, or a magnificent residence.This house offers a unique potential on the Vaud Riviera, combining tranquility, authenticity, and proximity to major axes.Main characteristics:Land: approx. 2'100 m²Living area: approx. 288 m²Secondary areas: approx. 220 m²About 6 habitable roomsYear of construction: 1890Partial renovations: 2020A rare opportunity to acquire a character house in one of the most beautiful settings in the region.In addition, there is the possibility of buying vineyard plots.

  • Parking space
  • Balcony / Terrace
  • Garage
  • +5
Travel time
-
Eric Fontana

Eric Fontana

1 / 31
Eric Fontana

Eric Fontana

  • Parking space
  • Quiet neighborhood
Price on request
8 rooms
Route de Riau 1, 1081 Montpreveyres

Villa in Montpreveyres

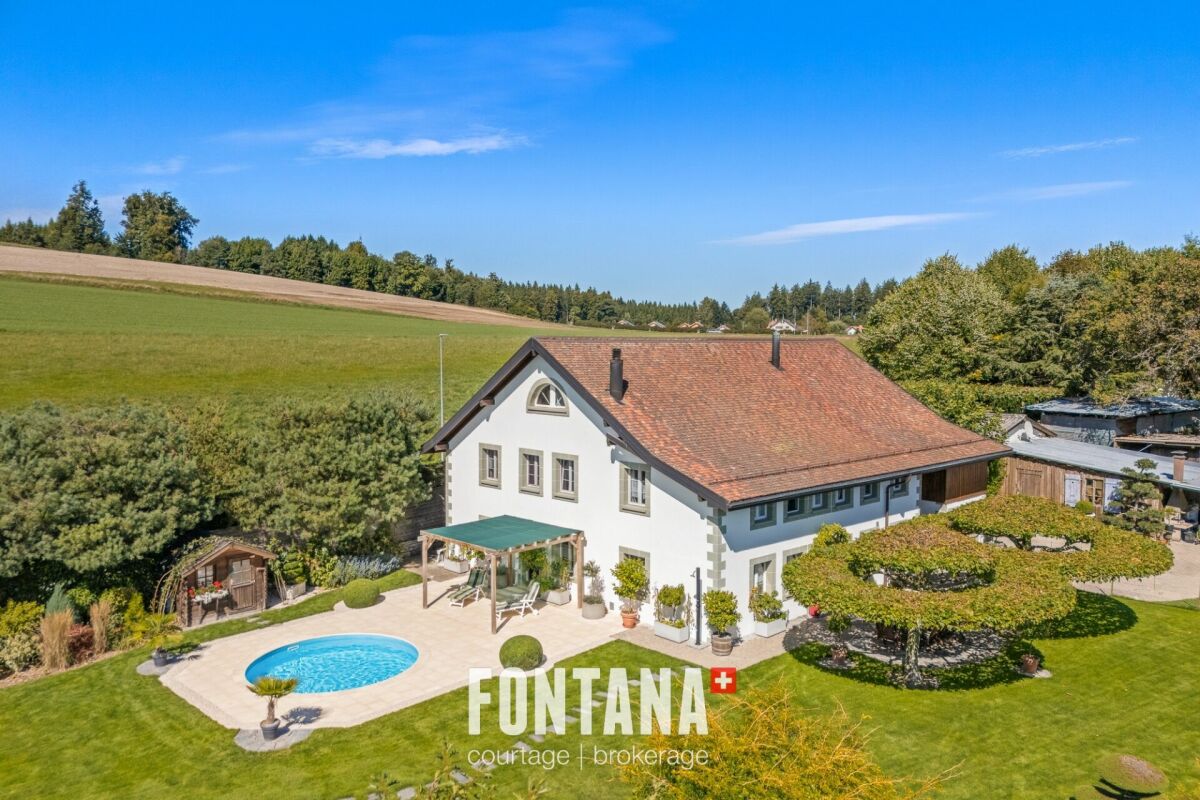
Exceptional residence with magnificent park and swimming pool At the gates of Lausanne, in the charming village of Montpreveyres, hides a rare property. On a vast plot of almost 5,900 m 2, this house combines elegance, comfort and authenticity in a bucolic setting of striking beauty.The park, sumptuously wooded and protected by a hedge, deploys a unique atmosphere where each season reveals new colors and atmospheres. At the heart of this enchanting setting, a heated swimming pool with outdoor shower invites you to relax and share moments, while at the end of the plot, a mineral pond brings a poetic and soothing touch - an ideal place to recharge.The house, carefully maintained and modernized over time, reflects a perfect balance between tradition and contemporary comfort. Its new facade (2023), its efficient peripheral insulation, underfloor heating, as well as its regularly maintained roof and boiler guarantee a sustainable quality of life. Inside, a closed fireplace completes the friendly and warm atmosphere of this exceptional residence.Interior spacesGround floor:A spacious living/dining room of almost 70 m2, bathed in lightAn equipped kitchen combining functionality and convivialityA shower room with toiletA private sauna, a real invitation to relaxA roomA practical laundry roomA garage and a technical roomFirst floor:Two large elegant roomsAn office, perfect for teleworking or setting up a library spaceA bathroomAn access to the barn, now dedicated to storageSecond floor:Two attic rooms, comfortable and full of charmLarge storage spaces thanks to the built-in cabinets Basement:A magnificent cellar in natural soil of more than 30 m2 Exteriors and parking The estate benefits from outdoor amenities commensurate with its standing: • More than 5,600 m2 of garden • A garage for two vehicles • Four outdoor seats in front of the garages • Numerous parking possibilities in the north/east part of the garden • Large outbuilding adjacent to the garage privileged location The property enjoys an ideal location: • Bus stop: 100 m. (line 360 and 362) • Metro stop M2: 7 min. (Epalinges Croisettes) • Motorway: 8 min. (Lausanne-Vennes) • Ecole Hôtelière Lausanne: 4 min. • CHUV: 15 min. (or via M2) • Lausanne center: 20 min. (St-François) • Geneva airport: 50 min. This exceptional residence is a rare opportunity on the market: a true haven of peace just minutes from Lausanne, where the prestige of a wooded estate, modern comfort and timeless charm of a house of character are combined. heating • Oil-fired central boiler (1999 and burner 2002) • Ground heat distribution • Closed fireplace remarks • Water supply: water source + municipal network • Renovation: Interior fittings 2000 • Roof 2000 • Facades 2023 • ITTO Inspection 2023

  • Parking space
  • Quiet neighborhood
Travel time
-
Lorenzo Poli

Lorenzo Poli

1 / 13
Lorenzo Poli

Lorenzo Poli

  • Balcony / Terrace
  • Garage
  • Swimming pool
CHF 10,200,000.–
12.5 rooms500m² living space
1094 Paudex

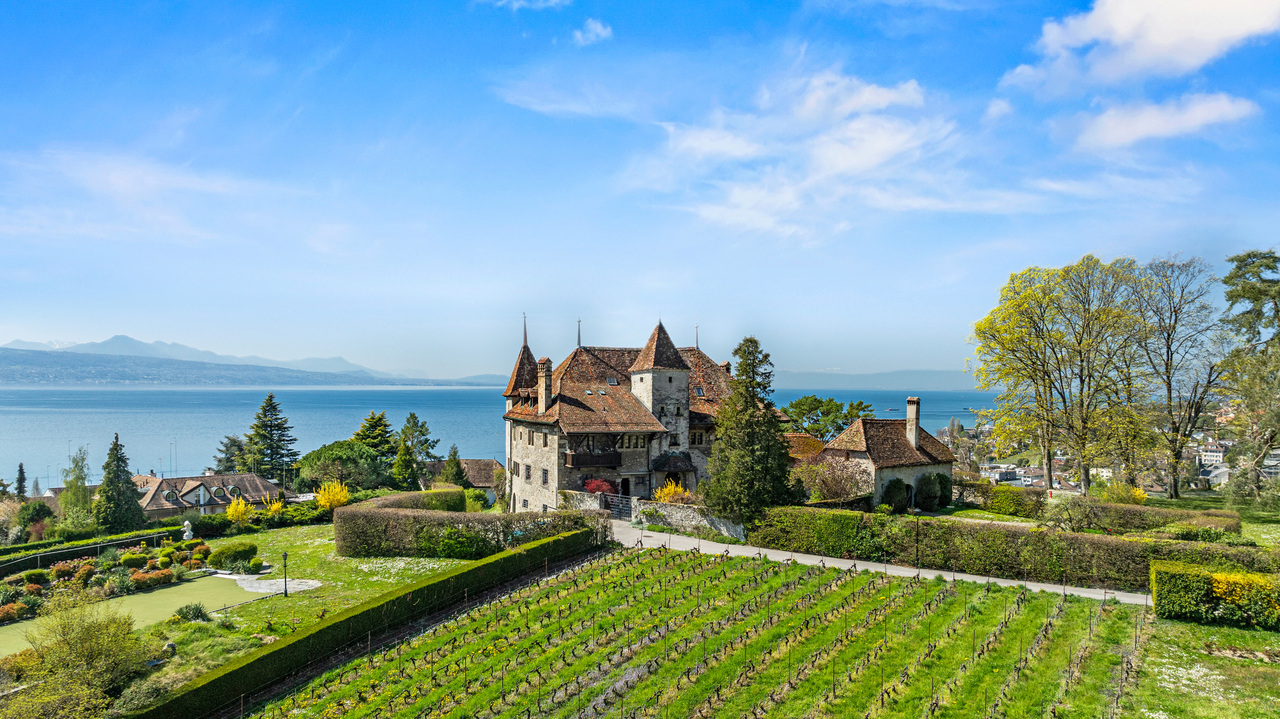
Château de Bochat Authentique et de nature familiale

Aux portes de Lausanne et de Lavaux,le Château de Bochat s'incrit dans un environnement au panorama d'exception.Avec plus d'un hectare sur le coteau de Paudex, cet écrin de verdure, dominant le lac, est à quelques minutes de la ville tout en offrant intimité et repos.L'accès s'effectue par une cour en gravier bordée d'arbustes et de plates-bandes fleuries. Elle dessert d'un côté la dépendance principale, qui comprend un garage et un espace de festivités (carnotzet), et de l'autre un second garage.La parcelle, avec plus de 100 arbres d'essences majeures plantés hors du champ de vue, abrite une allée romantique. À cela s'ajoute une piscine avec un pool-house, offrant un environnement digne d'une carte postale; un espace privilégié pour des moments uniques. La terrasse de la piscine sublime le parc de charme, propice au ressourcement et à des moments privilégiés.Le château développe ses 12.5 pièces sur une surface habitable de plus de 500 m2 (pour surface utile d'environ 700 m2; les combles n'étant que partiellement aménagées). Les volumes sont généreux avec un espace de réception d'environ 180 m² qui se prolonge harmonieusement sur une grande terrasse.La cuisine, au charme vintage, bénéficie d'une belle lumière matinale. Elle dispose d'une entrée de service, d'un carré à manger et d'un office. La cheminée monumentale du salon, les escaliers en pierre, les poutres et certaines portes rappellent que nous sommes dans un château. Les pièces de réception réunies dans un espace lumineux offrent une ambiance conviviale renforcée par l'exposition sud-ouest, les hauteurs sous plafond et les ouvertures panoramiques.Le château comprend 8 chambres, 3 salles d'eau et 4 toilettes séparées répartis entre le 1er étage et la partie aménagée des combles. Le vaste hall du 1er étage est une pièce de vie à part entière. Le sous-sol, occupant le tiers de l'empreinte de la bâtisse, complète pratiquement les aménagements actuels.Une rénovation de l'ensemble est à prévoir.Technique Le château est répertorié en note 1 (d'intérêt national), tandis que la dépendance ainsi que le garage sont eux en note 2 (d'intérêt régional).Le bien est situé dans une zone de faible densité, les parties sud et ouest de la parcelle se trouvent en zone de verdure.Le dénivelé naturel de ce coteau assure que les constructions futures sur la parcelle en contrebas au sud-ouest, sous le rideau d'arbres, ne porteront pas atteinte à la vue sur le lac et les montagnes. Les constructions au sud-est auront quant à elles un impact, limité, en fonction des axes de vue et du dénivelé de ces parcelles.Propriété d'exception transformée en demeure familiale depuis près d'un siècle !Les premières traces du château remontent à 1233 et son volume actuel date probablement du milieu du XVe siècle. Cette bâtisse, à l'origine ferme fortifiée, a longtemps été liée à la vigne qui l'entourait.Le pressoir, qui occupait la surface de plain-pied du château, a été transformé en habitation il y a presque un siècle, en 1928. A cette époque, le nouveau propriétaire, un Argentin enthousiasmé par le point de vue, entreprit de restaurer le château pour en faire une confortable demeure, tout en valorisant son authenticité.Les façades furent alors débarrassées de leur crépi pour laisser apparaître les pierres de taille.Les finitions de la salle à manger ont été réalisées avec minutie par le réputé menuisier de Montreux Albert Held.Depuis lors, le château est avant tout devenu une très grande maison de famille.En 75 ans, ce bien a vu passer cinq générations d'une même famille.At the gateway to Lausanne and Lavaux,le Château de Bochat is set in an environment with an exceptional panorama .With over a hectare on the Paudex hillside, this green setting, overlooking the lake, is just minutes...

  • Balcony / Terrace
  • Garage
  • Swimming pool
1 / 13
  • View
CHF 2,390,000.–
5.5 rooms250m² living space
1297 Founex

Elegant family villa with large flat garden and great potential in Founex

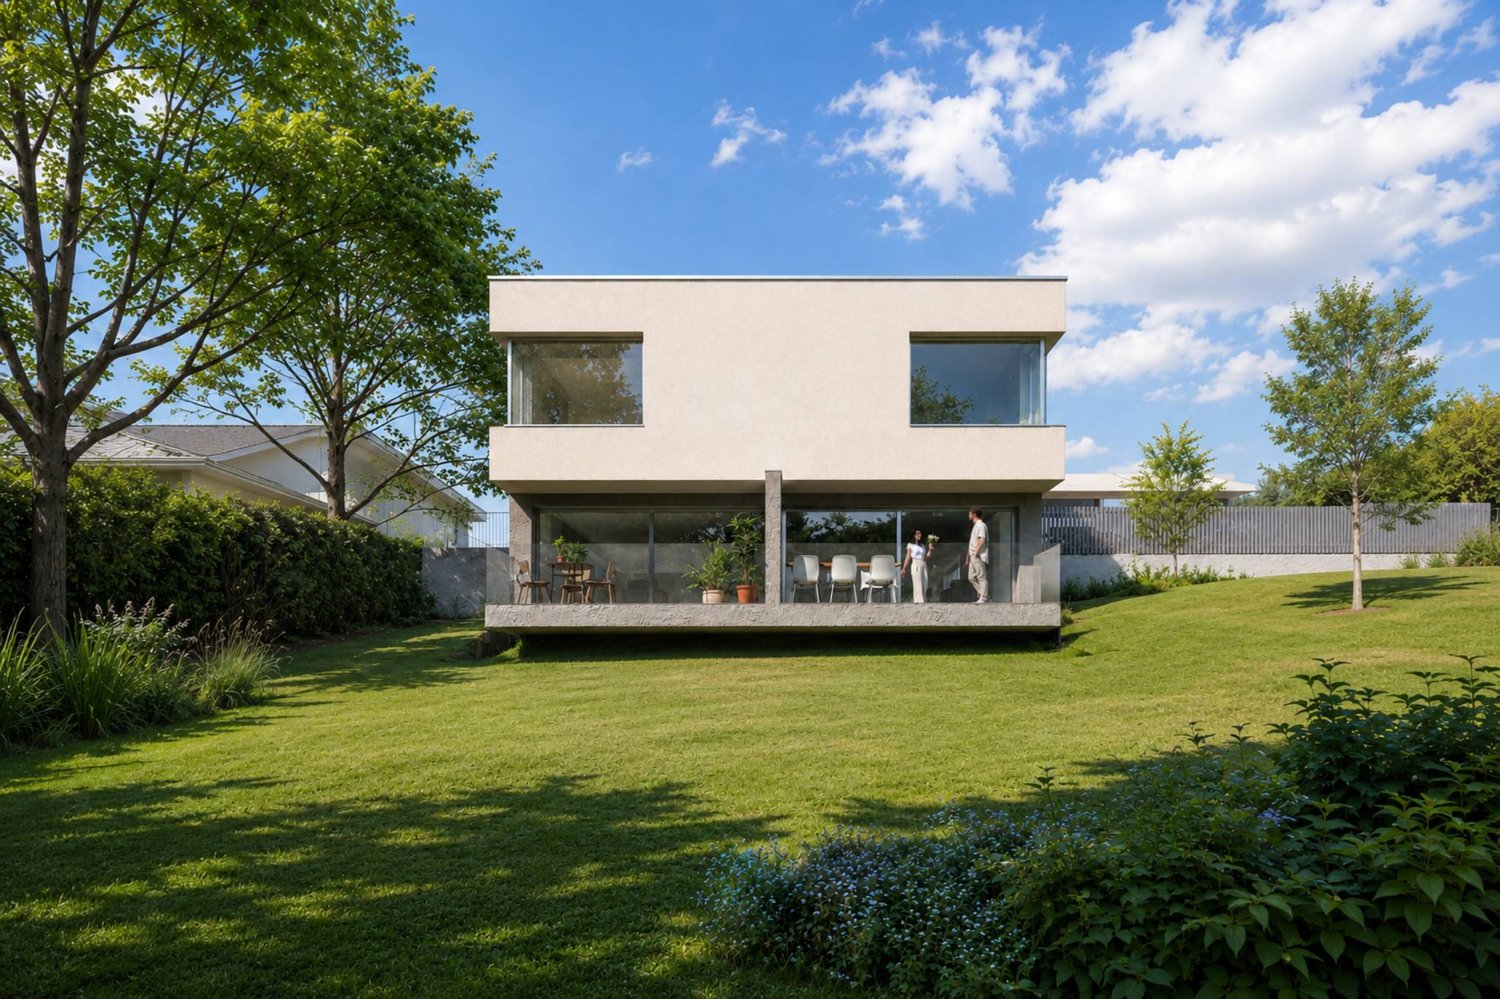
Ideally located in a sought-after residential area in Founex, this charming individual villa, built in 1968, benefits from a privileged living environment, combining tranquility, greenery, and immediate proximity to amenities.Situated on a magnificent flat plot of 1'448 m², the property enjoys a particularly favorable orientation, offering remarkable luminosity throughout the day as well as direct access to the garden from the main living areas. Its vast, tree-lined exterior constitutes a true green haven, ideal for family life or to fully enjoy the beautiful days.Developing approximately 250 m² of living space and 300 m² of useful surface area, the house seduces with its generous volumes and functional distribution, while also offering an interesting potential for evolution or modernization.Ground floor:An entrance hall distributes the different living spaces. The bright living room, equipped with a dining area, opens directly onto the terrace and the garden. The equipped kitchen has a pleasant dining area. This level also includes a laundry room, a technical room with storage space, a shower room, and an independent workshop that can easily be converted into an office, studio, or gym.The living room also offers a remarkable potential for expansion thanks to its direct connection with the terrace. An extension of approximately 20 m², which has already been the subject of an accepted request in the past, allows for the prospect of enhancing the volumes of this living space, provided that the work is controlled.First floor:The first floor offers four spacious bedrooms, one of which has direct access to an elegant terrace of approximately 20 m², providing a true outdoor extension. A family bathroom completes this level harmoniously.The parental suite, designed as an intimate and refined space, has a dressing room as well as a private bathroom with a bathtub and shower.Attic:The attic, offering more than 40 m² of convertible space, constitutes an area with great potential, ideal for creating an additional living space according to your desires. An existing volume already allows for the prospect of arranging a room, offering beautiful optimization perspectives.Exterior and advantages:- Flat plot of 1'448 m²- Tree-lined garden offering calm and intimacy- Terrace and generous outdoor spaces- Carport- Motorized entrance gate- Interesting potential for expansionThis property offers great potential for valorization, with refurbishment work to be expected, allowing it to fully reveal its character and standing.It represents a rare opportunity in the sought-after commune of Founex, ideal for a family seeking a privileged living environment in immediate proximity to Geneva, international schools, and main transport axes.I am at your entire disposal to transmit the complete file and organize a private visit at your convenience.Note: Non-contractual synthetic images provided for illustration and projection purposes.

  • View
Legrottaglie Jean-Marie

Legrottaglie Jean-Marie

1 / 13
Legrottaglie Jean-Marie

Legrottaglie Jean-Marie

  • Parking space
  • Garage
  • Swimming pool
CHF 5,190,000.–
9 rooms450m² living space
A Lausanne, 1010 Lausanne

Propriété de caractère avec piscine au cur d'un écrin de verdure

À l'abri des regards, au sein d'un magnifique parc paysager de 2'550 m², cette élégante maison de maître incarne un art de vivre rare, entre charme intemporel, volumes généreux et douceur résidentielle. Véritable refuge familial, la propriété séduit par son atmosphère singulière, son architecture de caractère et la sérénité qui se dégage de ses espaces intérieurs comme extérieurs.Édifiée en 1912, la demeure a su préserver tout le charme de son époque. Ses belles proportions, ses généreuses ouvertures et ses détails architecturaux lui confèrent une élégance naturelle, tandis que les différentes pièces de vie composent des espaces chaleureux et accueillants. Salon, salle à manger et cuisine s'articulent harmonieusement et offrent un cadre particulièrement agréable, aussi bien pour la vie quotidienne que pour recevoir.La partie nuit se déploie dans les étages et comprend six chambres. La suite principale bénéficie de deux dressings et de sa propre salle de bains, tandis que les autres chambres disposent d'une organisation confortable et fonctionnelle. Les combles aménagés offrent quant à eux des espaces supplémentaires, permettant à chacun de préserver son intimité.La propriété dispose également d'une aile attenante d'environ 40 m², offrant de nombreuses possibilités d'utilisation. Cet espace distinct pourra notamment être dédié à l'accueil d'invités, à une activité professionnelle ou à la création d'un lieu indépendant adapté aux besoins de ses futurs occupants.À l'extérieur, le jardin participe pleinement au charme des lieux. Plat, généreusement arboré et entièrement clos, il enveloppe la propriété d'une végétation mature et crée un cadre de vie particulièrement paisible. La piscine et ses espaces de terrasse invitent naturellement à profiter des beaux jours dans une atmosphère privilégiée, à seulement quelques minutes du centre de Lausanne.Un double garage ainsi que plusieurs places de stationnement extérieures complètent cette propriété de caractère, réunissant avec élégance authenticité, intimité et confort.

  • Parking space
  • Garage
  • Swimming pool
Legrottaglie Jean-Marie

Legrottaglie Jean-Marie

1 / 13
Legrottaglie Jean-Marie

Legrottaglie Jean-Marie

  • Parking space
  • Garage
  • View
CHF 3,350,000.–
6 rooms250m² living space
A Pully, 1009 Pully

Tuscan-style villa in the heart of Pully

Nestled in a sought-after residential area of Pully, this unique Tuscan-style property offers a rare living environment, blending Mediterranean elegance, generous nature, and absolute intimacy. Set back from urban bustle while being in close proximity to amenities, schools, and transportation, this address embodies a subtle balance between tranquility and accessibility.Behind its gate, the over 1,500 m² property opens up to a magnificent garden with abundant vegetation and richly wooded areas, reminiscent of Tuscan landscapes. Pines, cypresses, cedars, and flowering beds structure the space around the main villa and its charming outbuilding, offering a peaceful and bucolic atmosphere. A fountain, a natural water basin, and vast terraces invite relaxation in any season.Two buildings, an art of livingThe main villaOn two levels, the main house has been entirely renovated in a warm and refined spirit. Noble materials - terracotta floors, exposed woodwork, textured plaster - harmonize with a sober and elegant decoration. The living areas are bright, oriented towards the garden, with a spacious lounge, a dining room with a fireplace, and a perfectly equipped, semi-open kitchen.The villa offers three beautiful bedrooms, including a parental suite with a private bathroom, as well as two other bathrooms. Each space benefits from a unique atmosphere and access to the surrounding nature.The outbuilding/pavilionIdeal for hosting guests, an independent activity, or staff, the annex is a fully-fledged, separate dwelling. It has its own kitchen, a WC, and opens onto a private terrace near a charming water basin, conducive to calm and meditation.

  • Parking space
  • Garage
  • View
Wisler Thomas

Wisler Thomas

1 / 13
Wisler Thomas

Wisler Thomas

  • Balcony / Terrace
  • View
CHF 3,440,000.–
9.5 rooms268m² living space
A Lutry, 1095 Lutry

Individual villa with 9.5 rooms and a view of Lake Geneva and the Alps

Located in a sought-after residential area of Lutry, this individual villa benefits from a green environment and a beautiful opening onto Lake Geneva and the Alps.Built on a plot of 998 m², the property develops a living area of approximately 268 m² and a useful area of over 300 m², spread over three levels. It offers generous volumes as well as a distribution particularly adapted to family life.The reception areas, bright and largely open to the outside, include a vast living room with a fireplace, a dining room, and a spacious, fully renovated kitchen open to the living area. The wide openings allow you to fully enjoy the garden, the terraces, and the view.The villa has five bedrooms and several additional spaces that can easily meet the needs of each person: office, playroom, or spaces dedicated to teleworking.The fully developed basement constitutes a true wellness and relaxation area with, among other things, a yoga room, a fitness area, a sauna, and a shower room, offering particularly appreciable benefits for daily life or for professional activity at home.Regularly maintained and renovated over the years, the property has notably benefited from a complete renovation of the kitchen in 2023, various interior fittings, and the installation of an air-water heat pump.Outside, the carefully laid-out garden, the terraces, and the balcony pleasantly extend the living areas.Two covered parking spaces and several outdoor parking spaces complete this property with generous benefits.

  • Balcony / Terrace
  • View
Wisler Thomas

Wisler Thomas

1 / 13
Wisler Thomas

Wisler Thomas

  • Parking space
  • View
CHF 1,490,000.–
4.5 rooms116m² living space
A Crissier, 1023 Crissier

NEW: Contemporary villa in a green haven

Located in an intimate residential area in Crissier, at the heart of a calm and green environment, this contemporary villa benefits from a privileged living environment, away from main roads while remaining in close proximity to schools, public transport, and the town center.Built within the Les Villas Vergers 14 project, this 4.5-room semi-detached house stands out for its purified architecture and harmonious dialogue with the surrounding nature. On the edge of the forest and near a watercourse, it offers a particularly peaceful environment, designed for families seeking space, light, and tranquility.Outside, the private garden of 823 m² extends the serene atmosphere of the place and offers a true green haven, perfectly integrated into the forest edge that borders the property. Closed and secure, it constitutes an ideal setting for family life.Conceived in a sustainable and efficient approach, the villa benefits from the Minergie label, a geothermal water-to-water heat pump, underfloor heating, as well as a reversible function for summer cooling by geocooling. A photovoltaic installation on the roof completes the project's energy qualities.A cellar, a storage room, and two parking spaces, one covered and the other outdoor, complete this property.This property constitutes a rare opportunity, ideal for a family wishing to settle into a new, ecological, and perfectly integrated property in one of the most sought-after areas of western Lausanne.

  • Parking space
  • View
1 / 13
CHF 2,150,000.–
5.5 rooms175m² living space
Proche de Nyon, L 3, 1260 Nyon

Spacieuse maison avec jardin arboré

By L3 Properties | Proche de Nyon+++ Extérieurs agréables+++ Situation au calme+++ Beaux volumesCette maison jumelle de 5.5 pièces bénéficie d'un environnement résidentiel paisible, à seulement 10 minutes de Nyon. Elle offre un équilibre idéal entre la tranquillité de la campagne, la proximité des commodités et une qualité de vie parmi les plus recherchées de La Côte. À l'extérieur, un vaste jardin plat, entièrement clôturé et arboré ainsi que d'une terrasse d'environ 60 m² idéalement orientée Sud-Ouest permettent d'aménager aisément un espace salon et une grande table à manger.Des travaux de mise au goût du jour sont à prévoir. • Surface parcelle : env. 1'100 m2 • Surface terrasse : env. 60 m2 • Surface utile : env. 225 m2 • Surface habitable : env. 175 m2 • Nbr de chambres : 4 • Nbr de salles de bain : 2 Un garage et plusieurs places de parc extérieures complètent ce bien.Infos & visites :L3 Properties021 566 76 00info@L3-properties.chwww.L3-properties.ch===============================================================By L3 Properties | Near Nyon+++ Pleasant outdoor areas+++ Quiet location+++ Spacious roomsThis 5.5-room semi-detached home is situated in a peaceful residential neighborhood, just 10 minutes from Nyon. It offers an ideal balance between the tranquility of the countryside, proximity to amenities, and a quality of life that is among the most sought-after in La Côte. Outside, a spacious, flat garden--fully fenced and landscaped with trees--along with a terrace of approximately 60 m² that is ideally oriented toward the southwest, makes it easy to set up a lounge area and a large dining table.Some modernization work is to be expected. • Lot size: approx. 1,100 m² • Terrace area: approx. 60 m² • Usable area: approx. 225 m² • Living area: approx. 175 m² • Number of bedrooms: 4 • Number of bathrooms: 2 A garage and several outdoor parking spaces complete this property.Info & viewings:L3 Properties021 566 76 00info@L3-properties.chwww.L3-properties.ch

Travel time
-
Tschannen David

Tschannen David

1 / 13
Tschannen David

Tschannen David

  • Parking space
  • Garage
CHF 3,490,000.–
7.5 rooms376m² living space
A St-Légier-La Chiésaz, 1806 St-Légier-La Chiésaz

Beautiful 7.5-room property in the heart of a highly sought-after neighborhood

Located in the heart of a particularly quiet and green residential environment, this beautiful individual property of 7.5 rooms offering 5 bedrooms benefits from a privileged situation in one of the most sought-after neighborhoods of Saint-Légier. Just a few minutes from the International School Haut-Lac and all amenities, it offers a sought-after living environment, combining tranquility, intimacy, and comfort.Built in 1980 on a magnificent plot of 1'769 m², this house has been maintained with the greatest care over the years. It has undergone several major renovations, the most recent of which was carried out in 2022, allowing it to present itself today in an excellent state of maintenance.Developing approximately 280 m² of living space and 376 m² of usable space, the property seduces with its generous volumes, harmonious distribution, and warm atmosphere. Each space has been designed to offer optimal living comfort in a preserved environment, where calm and intimacy are the key words.The exterior amenities constitute a true green jewel. Completely redesigned with taste, the garden offers several terraces and relaxation areas inviting you to fully enjoy the beautiful days. Whether to receive family and friends or simply to savor a moment of quiet, this outdoor space offers a green, elegant, and particularly intimate setting.A large garage as well as several outdoor parking spaces complete the amenities of this high-standing property, ideal for a family seeking space, comfort, and exceptional quality of life.

  • Parking space
  • Garage
1 / 11
  • Parking space
CHF 1,390,000.–
5 rooms160m² living space
1004 Lausanne

Character house renovated with 2 apartments

In the heart of the town of Cossonay, this semi-detached house dating from 1830 seduces with its charm, its beautiful volumes, and the many possibilities it offers.Developing approximately 160 m² of living space, it is currently organized into two independent apartments: a loft of approximately 60 m² on the ground floor and a duplex of approximately 100 m² on the upper floors.A particularly interesting configuration for a family wishing to have two separate spaces, to combine housing and professional activity, or to benefit from additional rental income.The ground floor loft, entirely renovated recently by an interior architect, has been designed to optimize each space. It has a well-defined kitchen, a large dressing room, a spacious bathroom, as well as connections for a washing machine/dryer column. It is currently rented.The duplex, renovated between 2008 and 2013, offers on the first level a vast living space with a fireplace, a bathroom, and a laundry room. On the upper floor, there are two spacious bedrooms as well as a separate WC. This level also provides access to a large attic offering appreciable storage space.In the heart of the town of Cossonay, this semi-detached house dating from 1830 seduces with its charm, its beautiful volumes, and the many possibilities it offers.Developing approximately 160 m² of living space, it is currently organized into two independent apartments: a loft of approximately 60 m² on the ground floor and a duplex of approximately 100 m² on the upper floors.A particularly interesting configuration for a family wishing to have two separate spaces, to combine housing and professional activity, or to benefit from additional rental income.The ground floor loft, entirely renovated in 2024 by an interior architect, has been designed to optimize each space. It has a well-defined kitchen, a large dressing room, a spacious bathroom, as well as connections for a washing machine/dryer column. It is currently rented.The duplex, renovated between 2008 and 2013, offers on the first level a vast living space with a fireplace, a bathroom, and a laundry room. On the upper floor, there are two spacious bedrooms as well as a separate WC. This level also provides access to a large attic offering appreciable storage space.Each apartment benefits from its own fireplace, bringing charm and character to the whole.A pleasant garden is also available, just a few steps from the house.The house also has two outdoor parking spaces. Its location in the heart of Cossonay allows you to easily enjoy the shops, schools, public transport, and all the daily amenities, while benefiting from a pleasant environment.The roof was completely redone in 2016. The heating is electric and the current costs are approximately CHF 180.- per month, all inclusive.In summary: character house from 1830, approximately 160 m² of living space, two independent apartments, loft of approximately 60 m² renovated in 2024, duplex of approximately 100 m², two fireplaces, two outdoor parking spaces, and roof renovated in 2016.An atypical and versatile property, ideal for family use, an intergenerational project, an independent activity, or a combination of housing and rental income.Contact us to receive the complete file or organize a visit.

  • Parking space
Neiva Martins Julien

Neiva Martins Julien

1 / 13
Neiva Martins Julien

Neiva Martins Julien

  • Parking space
  • View
CHF 1,225,000.–
4.5 rooms131m² living space
A Boulens, 1063 Boulens

Charming 4.5-room villa in the heart of a green setting

Nestled in a calm and green residential environment in Boulens, in the heart of the Gros-de-Vaud, this elegant 4.5-room semi-detached villa in PPE benefits from a privileged situation, offering a panoramic view of the Jura and the surrounding countryside, without direct vis-à-vis.Built in 2018, the property develops approximately 220 m² of usable surface area and is distinguished by its architecture spread over several half-levels. This harmonious configuration gives the different spaces beautiful volumes, pleasant brightness, and a particularly functional organization.The night area accommodates three bedrooms, including a generous parental suite located on the top floor with a dressing room and corner bathtub. Two bathrooms as well as a guest toilet complete the interior spaces.Carefully maintained since its construction, the villa benefits from quality materials and numerous extras. Its technical installations are also subject to regular monitoring. A heat pump, combined with numerous solar panels, allows for particularly low charges. The property also has a water softener.Outside, the charming garden naturally extends the living spaces and invites you to fully enjoy the surrounding environment. Two terraces of approximately 42 m² and 12 m², as well as a generous pergola of 34 m², equipped with electric blinds and installed in 2022, offer beautiful relaxation areas in all seasons. A garden shed completes the outdoor amenities.The property also has a carport equipped with an electric vehicle charging point, as well as two outdoor parking spaces.Ideally located, the villa combines the tranquility of the Vaud countryside with good proximity to amenities. A bus stop is just four minutes' walk away, while schools, shops in neighboring communities, and the Échallens train station are easily accessible. Lausanne can also be reached quickly.This property will seduce a family looking for a recent, perfectly maintained, and energy-efficient construction, benefiting from generous outdoor spaces and a preserved environment facing the Jura and the countryside.Possibility of taking over the existing mortgage, which has a particularly advantageous interest rate of 1.23%, fixed for a period of 5 years, subject to the agreement of the lending institution (detailed conditions on request).DISTRIBUTION : BASEMENTCellar of 9 m²Laundry room of 9.1 m²Technical room of 9.9 m²Passage of 6.8 m²GROUND FLOOR LOWER LEVELLiving room of 36.8 m²Two terraces and a pleasant private gardenGROUND FLOOR UPPER HALF-LEVELEntrance hall of 4.3 m²Kitchen of 24.8 m² with dining areaGuest toilet of 2.4 m²FIRST FLOOR FIRST HALF-LEVELBedroom of 13.1 m²Bedroom of 11.8 m²Shower room of 4.8 m²FLOOR UPPER HALF-LEVELParental bedroom with bathroom and dressing room of 17.9 m²Bathroom of 8 m²

  • Parking space
  • View
1 / 12
CHF 2,690,000.–
6.5 rooms211m² living space
Auf Anfrage 1, 1273 Arzier

On the edge of agricultural land with a breathtaking view

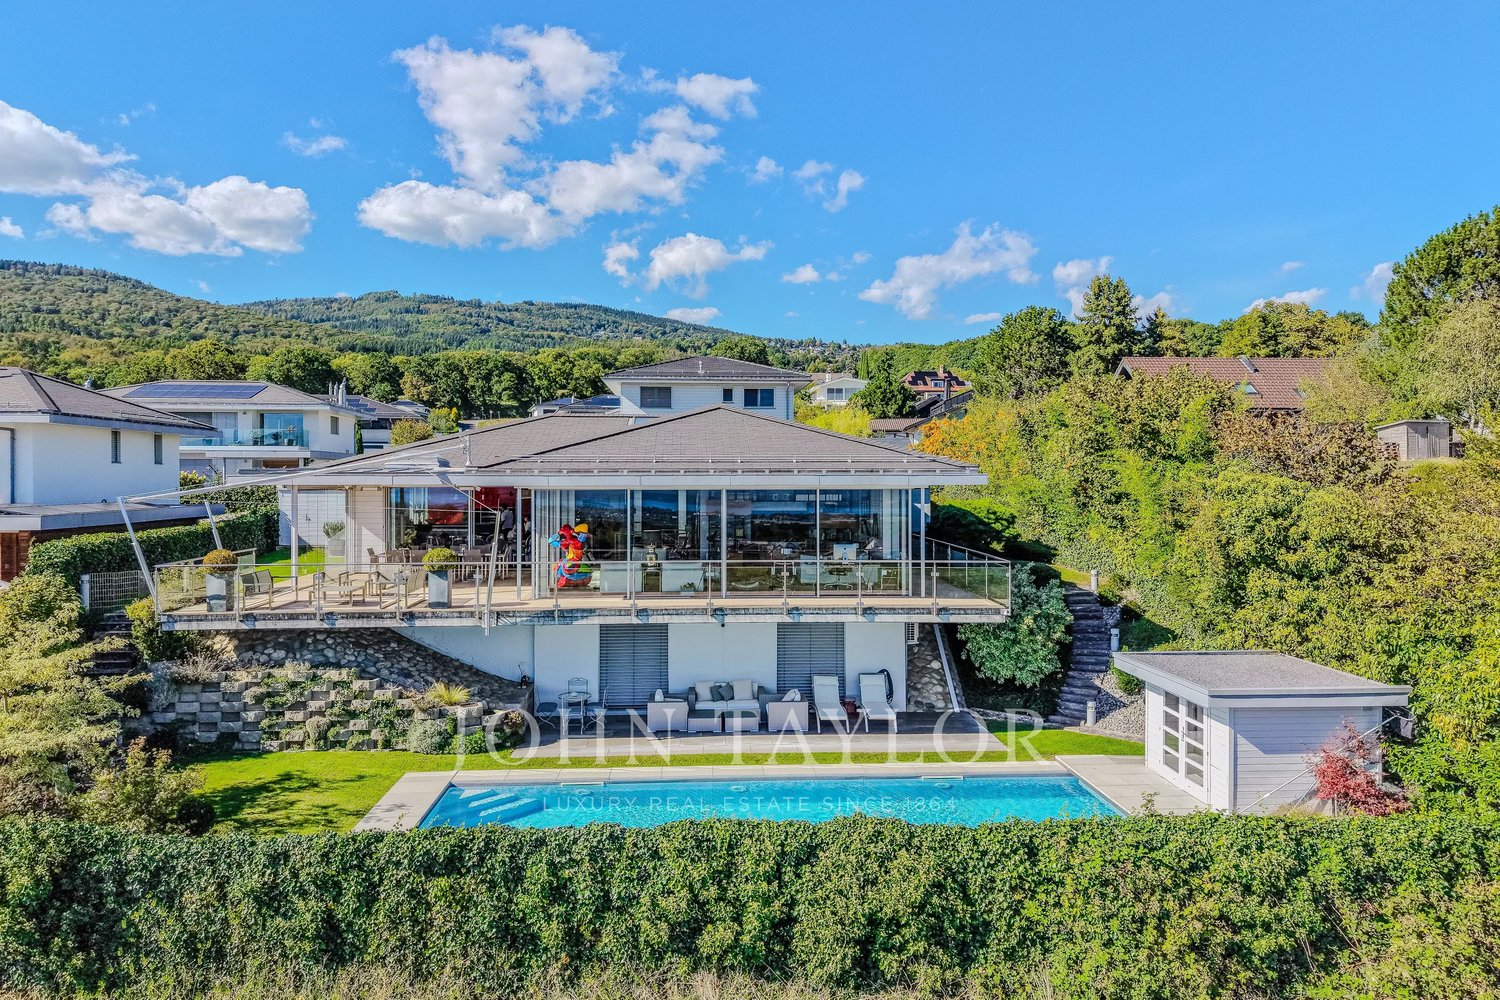
Dominating the village of Arzier, in direct contact with nature and preserved landscapes, this individual villa offers approximately 267 m² in a rare living environment: a 180-degree view of Lake Geneva and the Alps, always different, always spectacular. Here, the calm of the dead-end street and the serenity of the countryside marry the majesty of the panoramas, for a daily life filled with light and escape.Built on a large plot of nearly 1500 m², this house benefited in 2011 from a complete renovation, including the insulation of the slab, the exterior, and the roof, the installation of underfloor heating, as well as the installation of Internorm triple glazing. It thus combines modernity, elegance, and comfort, notably thanks to these renovation works and its geothermal heat pump, which meets the most recent energy standards. As soon as you enter, the charm operates: the refined finishes highlight noble materials, such as natural stone and solid wood parquet, giving warmth and authenticity to each space.A large entrance hall leads to a bright living room, rhythmized by large windows that frame the lake and the mountains like living works of art. The through fireplace, both refined and warm, subtly connects the living room and the dining room. The living area of over 50 m² opens naturally onto several terraces and a balcony, extending the experience of space and light. The kitchen, contemporary and convivial, lends itself as well to family meals as to receptions among friends. This level also accommodates an office, a second office with custom-made fittings, as well as a bathroom.On the upper floor, a mezzanine of over 40 m² (not included in the living area) combines freedom and storage, while preserving the charm of the parquet and the cladding. Modular as a playroom, office, library, or TV room, it benefits from the same breathtaking view.The lower floor houses the sleeping area with three comfortable rooms, two of which open directly onto the garden. The parental suite seduces with its dressing room and private shower. An additional shower, a laundry room, a cellar, and a storage room enrich the functionality of the place.Outside, the intimate and green garden invites relaxation. A covered and heated pool promises moments of well-being, while a large shed and four outdoor parking spaces complete this exceptional ensemble.A true gem where space, comfort, noble materials, and infinite views come together to create a unique art of living. Do not hesitate and contact me for a visit! Christelle Jaquier +41 76 562 98 17

Chloe Gonon

Chloe Gonon

1 / 13
Chloe Gonon

Chloe Gonon

  • Parking space
  • View
CHF 1,790,000.–
5.5 rooms134m² living space
., 1010 Lausanne

Elegant renovated villa in a peaceful living environment

Nestled in a particularly quiet residential area of Vennes, this charming individual property offers a privileged living environment, combining serenity, greenery, and modern comfort.Built in 1961 and renovated about five years ago, the house has managed to preserve its character while benefiting from high-quality contemporary amenities.The ground floor features spacious, light-filled living areas, including a fully functional open kitchen, a living room with a fireplace, and a dining room, forming a harmonious and convivial ensemble. This space opens directly onto a pleasant terrace, extended by a beautiful tree-lined garden, offering a peaceful atmosphere with a wooded area in the background, ideal for relaxation. This level is completed by a bedroom and a bathroom.Upstairs, you will find two bedrooms, one of which is currently used as a workshop, as well as a toilet.The partially insulated and heated basement offers additional beautiful volumes, including a large garage, a cellar, and a spacious laundry room.Located on a plot of approximately 1,200 m², this property stands out for its large garden with many trees, a true haven of peace. Two outdoor parking spaces complete this property.A rare opportunity for those seeking tranquility, close to amenities and the center of Lausanne.Chloé GononDirector of Luxury Real EstatePROXIMMO-LuxuryReal Estate Agency SàrlPlace Bel-Air 113th floor / Bel-Air TowerCH - 1003 Lausanne

  • Parking space
  • View

Suggested properties for you based on search results