2272 results - House, chalet, rustico to buy in Canton Vaud

1 / 19
  • Parking space
  • Balcony / Terrace
  • View
  • +3
CHF 1,495,000.–
5.5 rooms129m² living space
1145 Bière

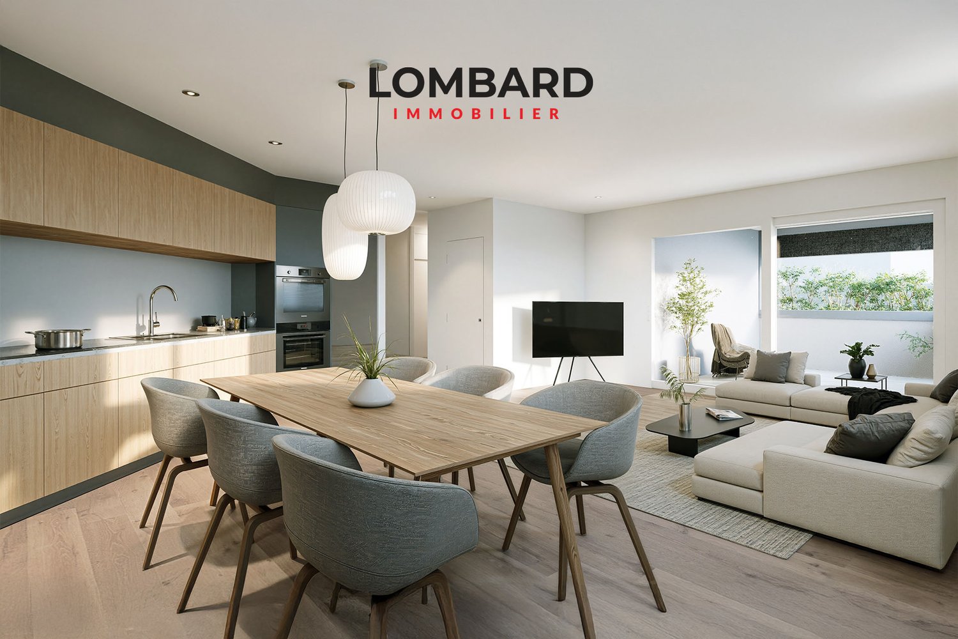
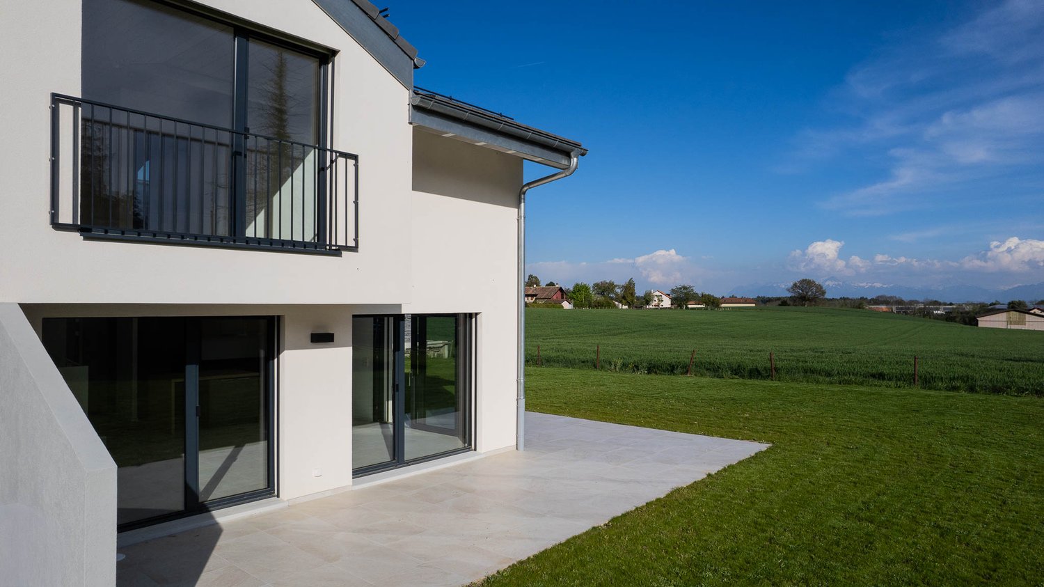
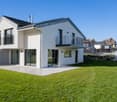
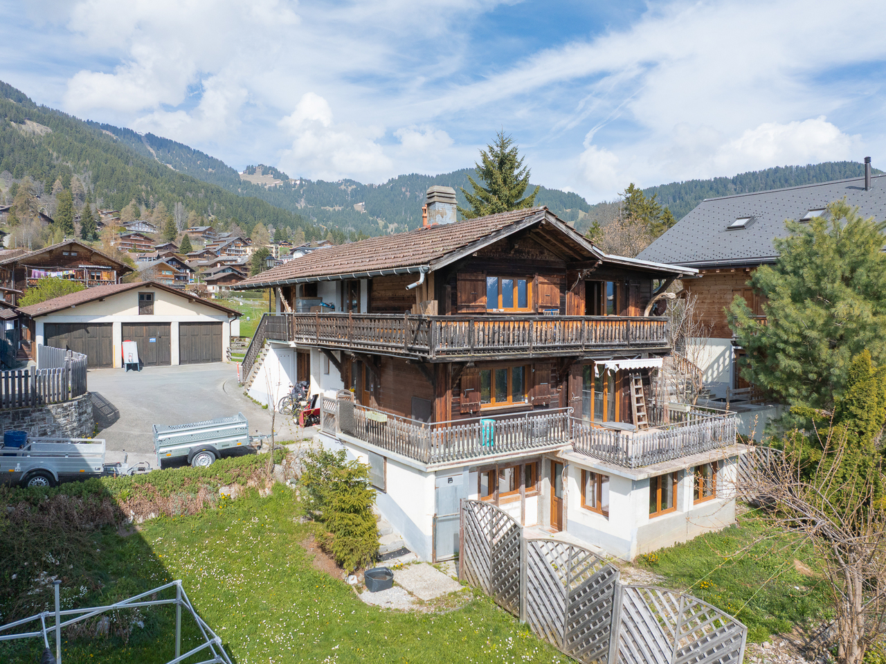
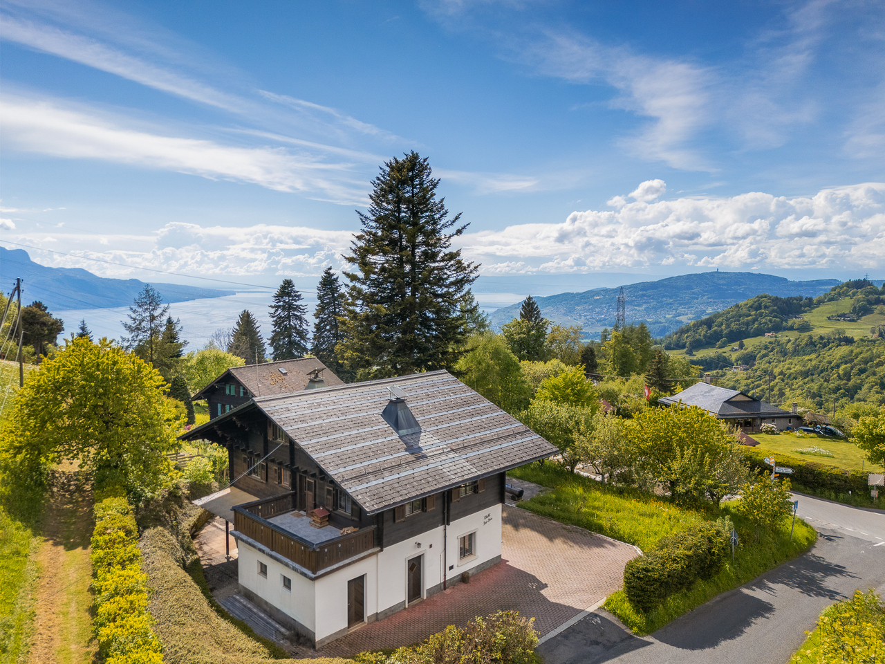
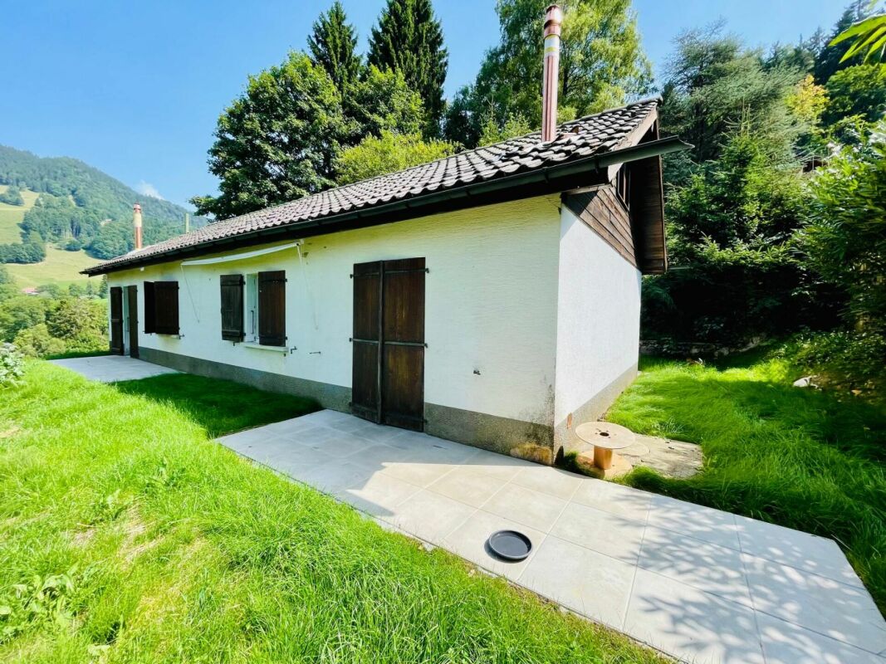
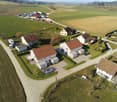
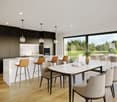
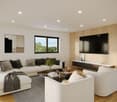
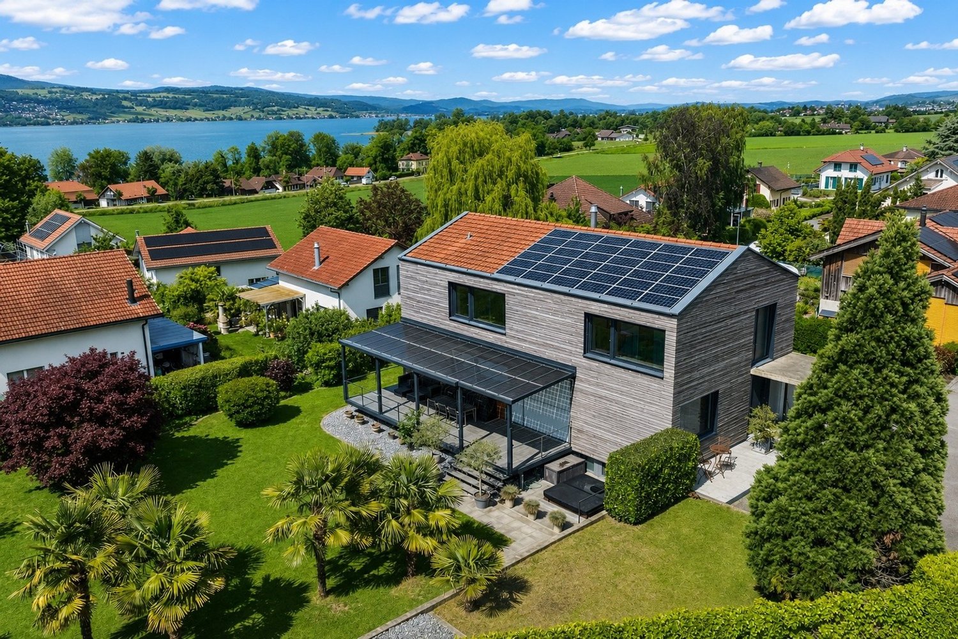
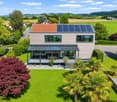
Semi-detached house with 4 bedrooms, magnificent view of the fields and the Alps
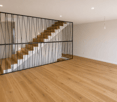
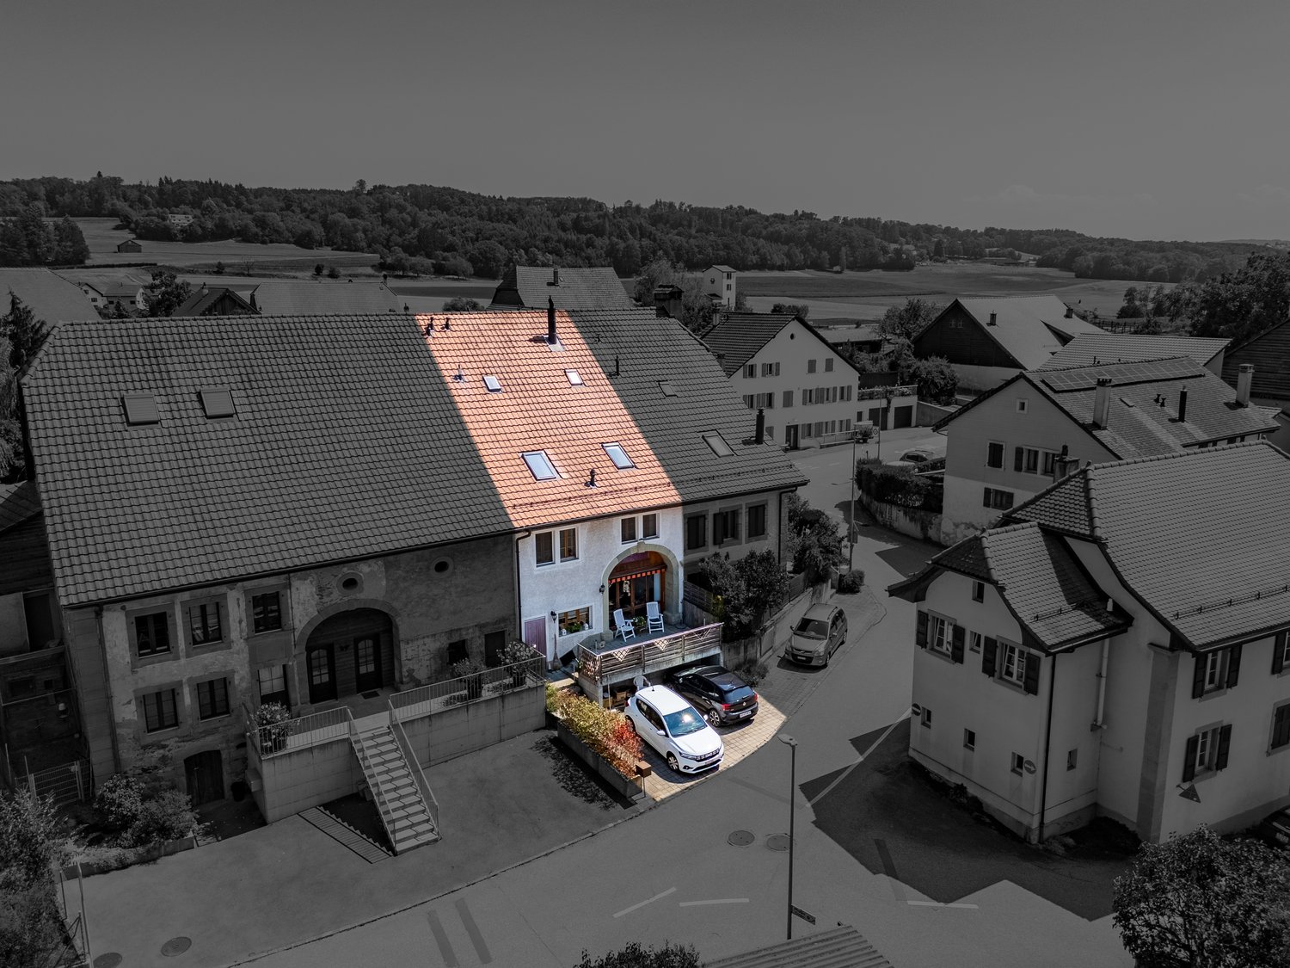
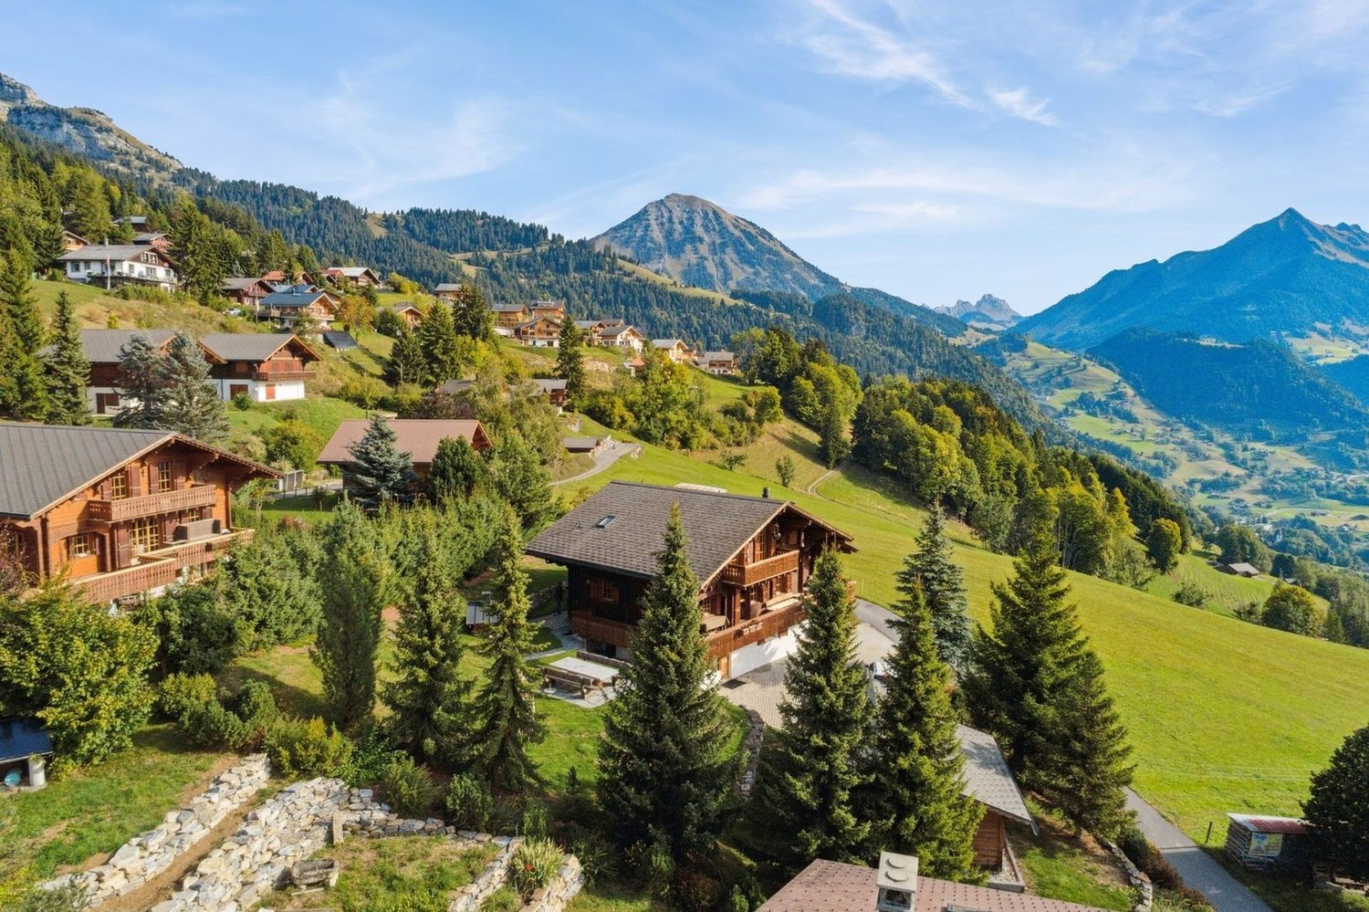
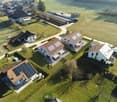
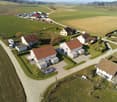
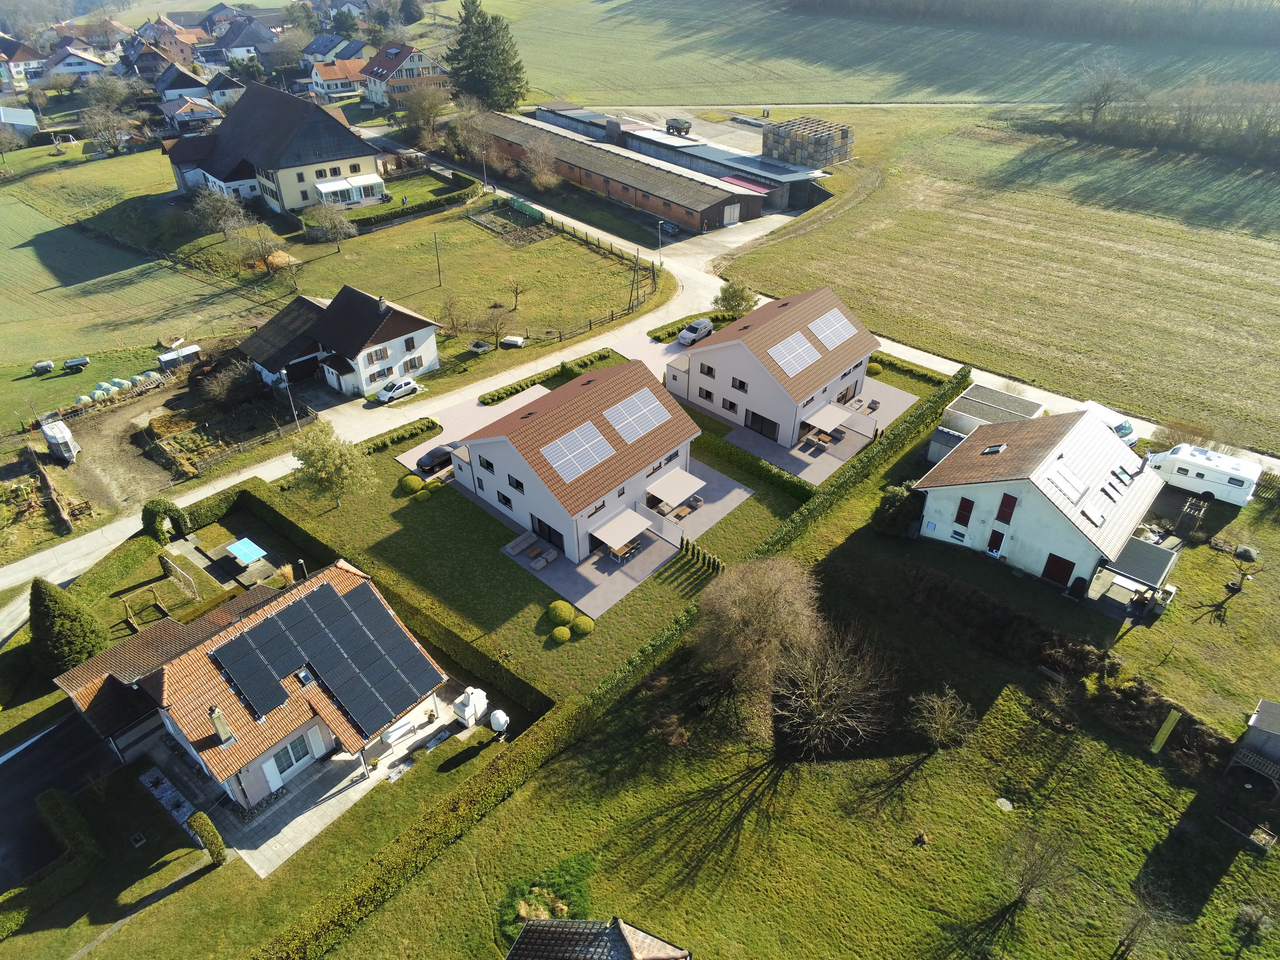
Semi-detached house new near the center of Bière. • Bright spaces : large sliding windows with triple glazing and electric shutters. • Unobstructed view : magnificent view of the surrounding meadows and the Alps. • 3 bathrooms : optimal comfort for the whole family (1 WC bath, 1 WC shower and a guest toilet). • Basement : two large cellars to develop according to your wishes. • Energy efficiency : villa insulated according to the latest standards, photovoltaic panels, heat pump with underfloor heating. • Large plot : private plot of 800 m2 on the edge of an undevelopable agricultural field • Sun : southeast / southwest orientation, allowing you to enjoy the morning and evening sun. • Surfaces :Living area = 129 m² (interior without basement)+Balcony = 13 m²Terrace = 30 m²Cellars = 52 m² Privileged situation : This house benefits from a calm and sunny environment. Bière train station is just an 8-minute walk away, offering excellent transport connections. Daily amenities are easily accessible with a Migros supermarket within a 6-minute walk, as well as a nearby pharmacy. The Collège de Bière is a 10-minute walk away, ideal for families with children.This property represents a unique opportunity to live in a preserved natural setting while enjoying all modern amenities. Perfect for a family wanting to combine quality of life and practicality in the heart of the Vaudois countryside.

  • Parking space
  • Balcony / Terrace
  • View
  • +3
  • A bar with a brick wall, wooden counter, red stools, shelves with bottles, a blackboard, and a flower vase.
  • wooden walls, pool table, wooden chair, picture frames, lamps, American flag, sink, doors
  • Dining room with a long wooden table, chairs, cactus, flowers, and picture frames on the wall
  • Commercial kitchen with stainless steel appliances, tiled floor, gas stove, oven, sink, refrigerator, and various cooking utensils and ingredients.
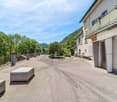
  • Outdoor seating area with tables and chairs, green umbrellas, plants, and a view of the street.
  • stone walls, stone floor, storage boxes, buckets, brooms, wires, electrical box
1 / 21
  • Parking space
  • Garage
CHF 2,995,000.–
20 rooms
1083 Mézières VD

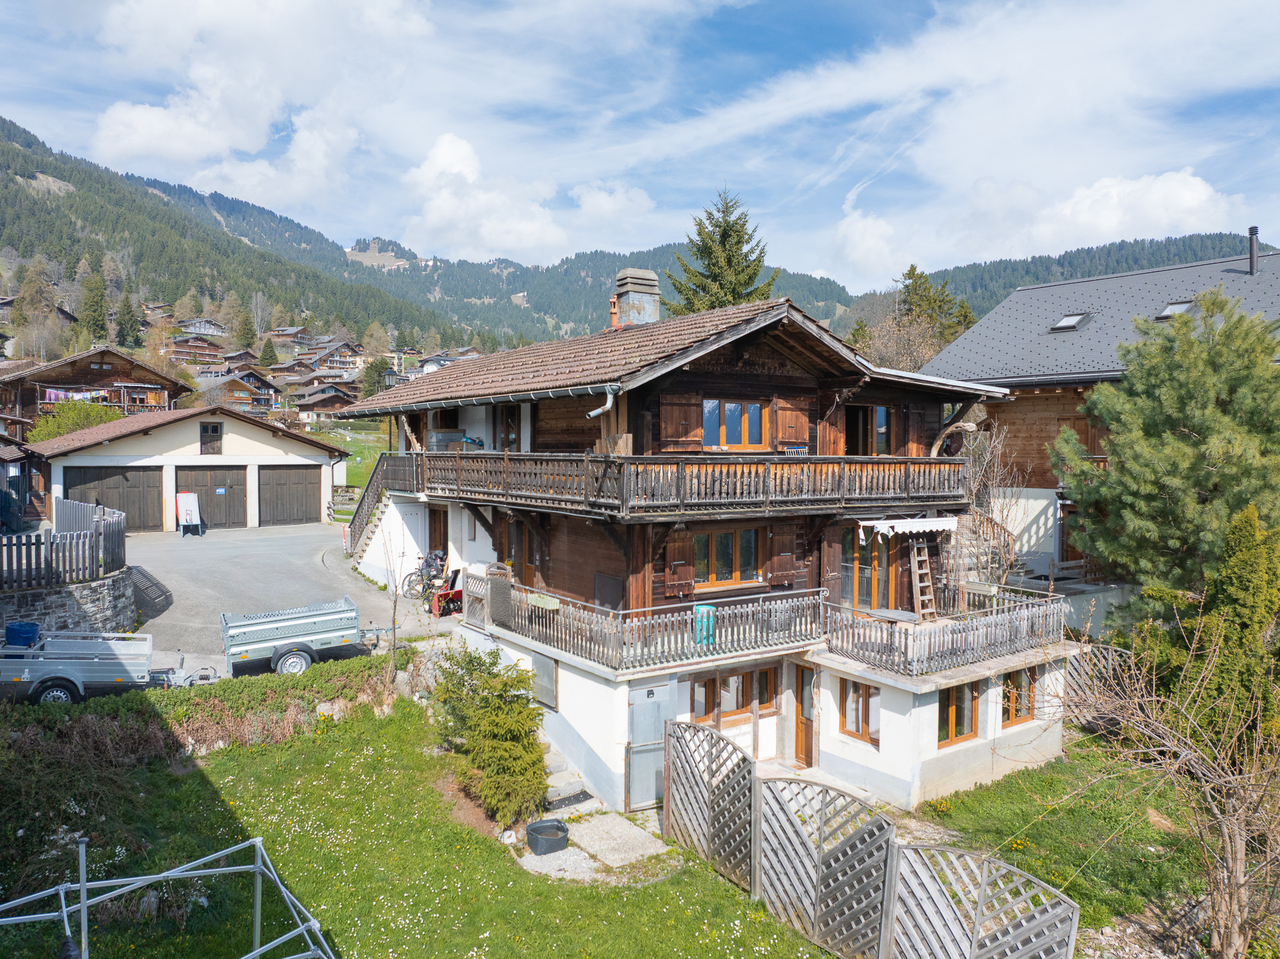
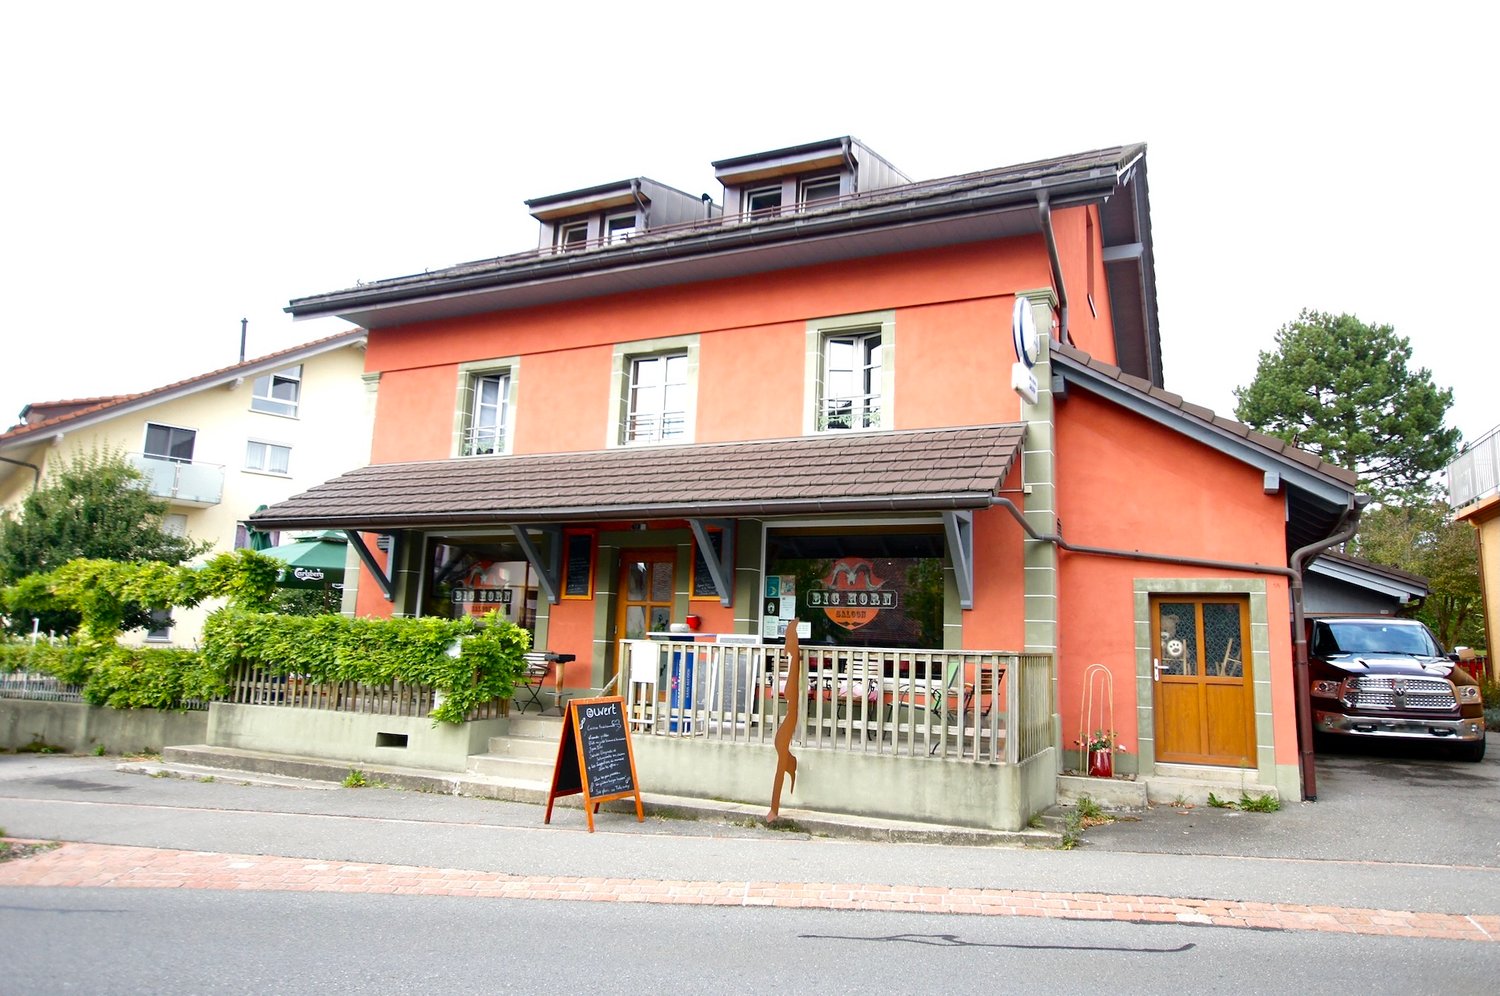
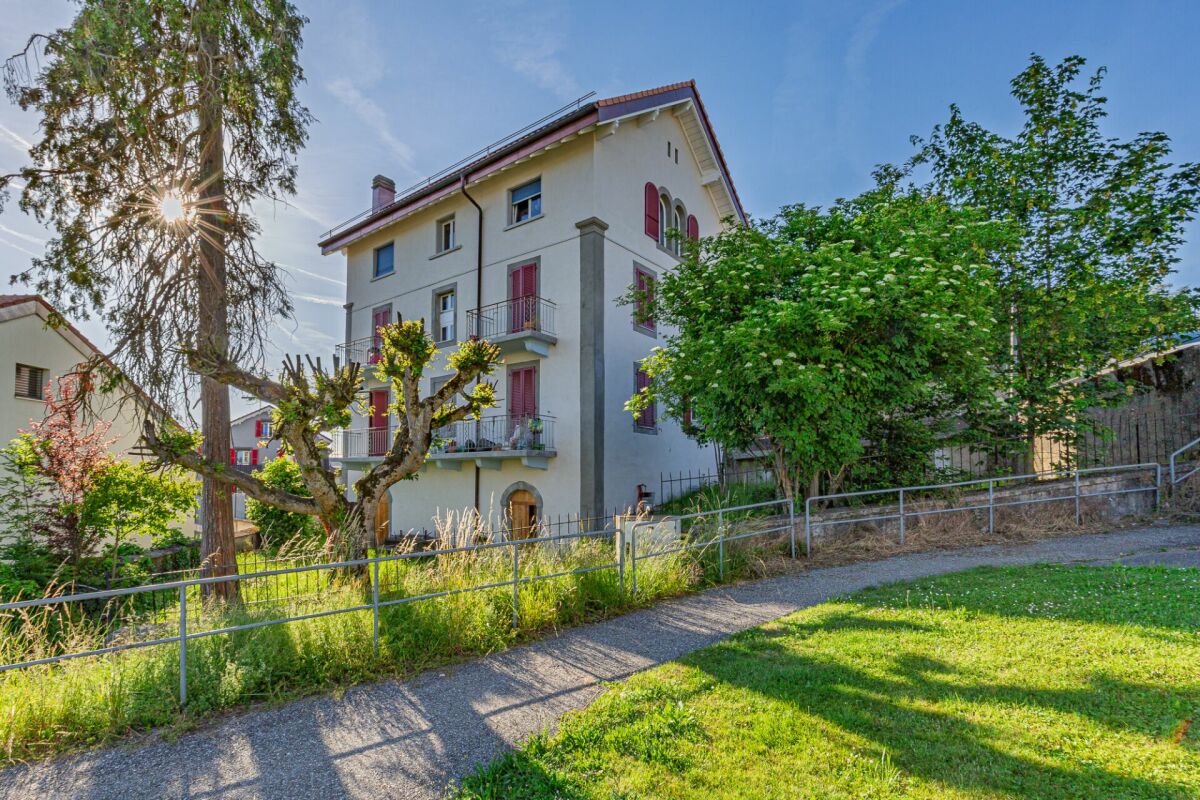
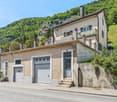
Renovated building in 2016 with 6 apartments + 1 Bar-Restaurant

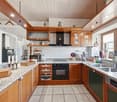
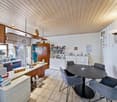
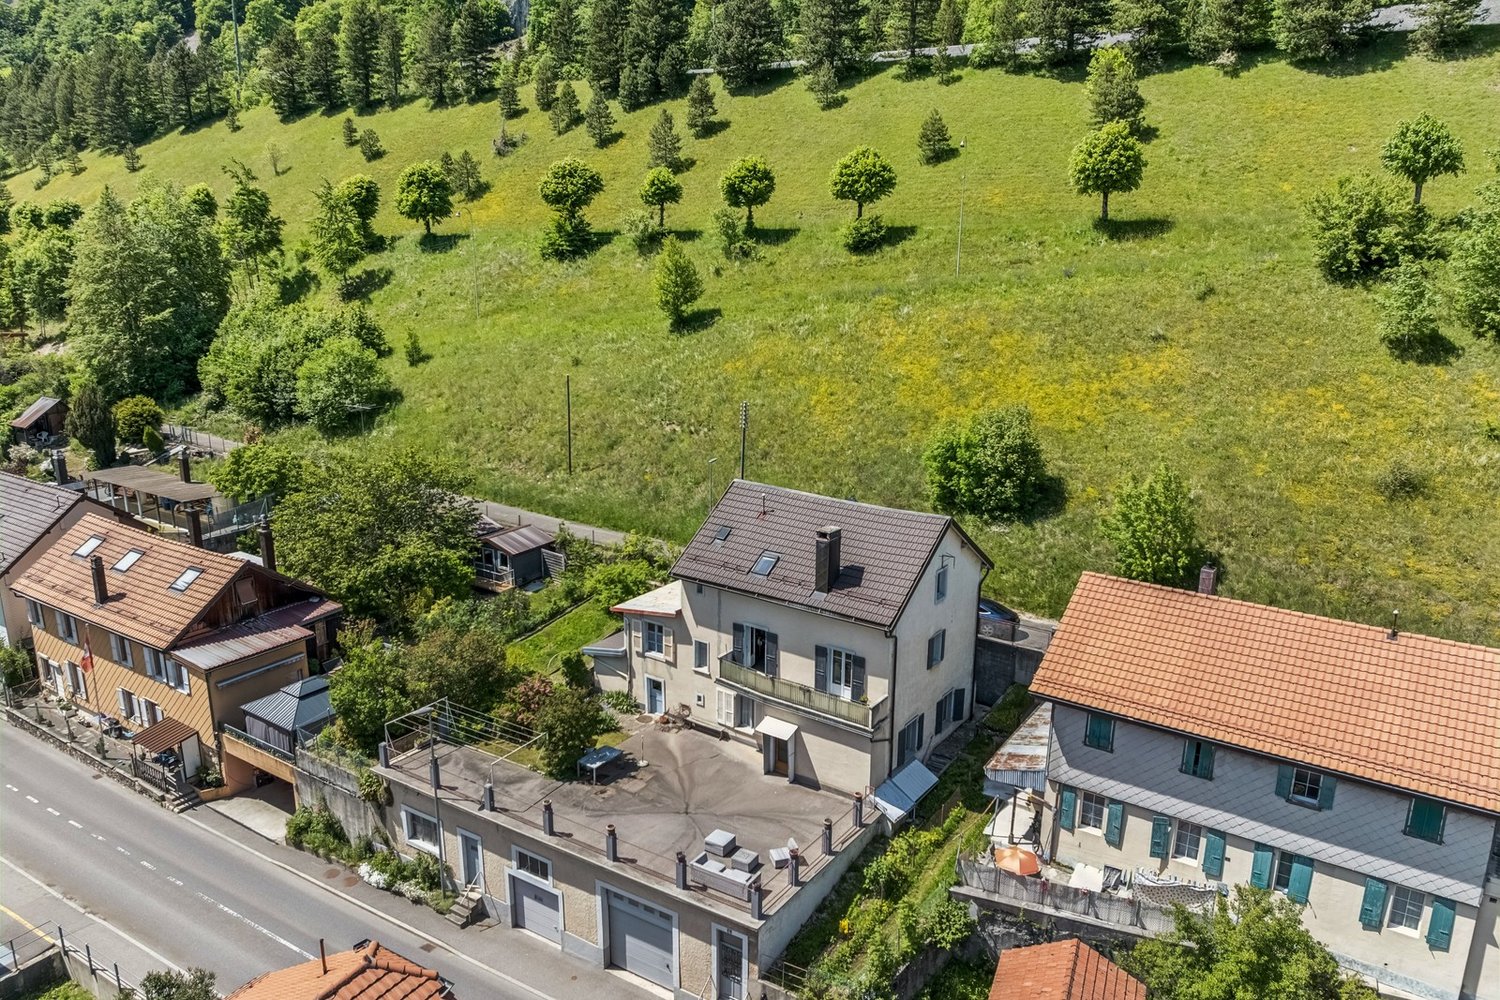
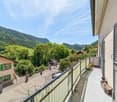
Discover this exceptional investment opportunity: a rental property with fully renovated income, located in the charming village of Mézières VD. This historic property from 1860 offers 21 rooms distributed over 6 apartments and a bar restaurant.Main features: • 6 apartments with a total of 16.5 rooms and 6 bathrooms • 1 business, "bar and restaurant" with a capacity of 100 seats + 35 seats on the terrace. • Land of 789 m² with a beautiful tree-lined garden. • Authentic architecture: traditional construction, the roof is covered with solar panels with direct consumption. • Terrace areas: terrace with 35 seats. • Garage and parking spaces for customer comfort • Balconies offering private relaxation areas Apartment amenities: • Equipped kitchens with dishwasher, oven, hob and wooden worktops • Bathrooms with showers, toilets and sinks. • Attic rooms with exposed beams and parquet floors. • Bright living areas with sitting areas and dining areas • Gas heating Privileged location: The rental property benefits from a quiet environment at night while remaining well served and central. The "Mézières VD" bus stop is just a 2-minute walk away, the Chemin du Raffort school is an 8-minute walk, and the Pharmacie du Jorat is 6 minutes away. The property enjoys excellent sunlight, particularly in the summer.This property represents a rare opportunity to acquire a high-quality rental property with historic charm and modern comfort, in a green and peaceful setting in the canton of Vaud.Important, the business is in addition to the property.

  • Parking space
  • Garage
Sébastien Huguet

Sébastien Huguet

1 / 13
Sébastien Huguet

Sébastien Huguet

  • Balcony / Terrace
  • Garage
  • Child-friendly
CHF 1,950,000.–
9 rooms252m² living space
1814 La Tour-de-Peilz

Maison spacieuse à rénover à La Tour-de-Peilz

Opportunité rare à saisir à La Tour-de-Peilz !Découvrez cette grande maison de 9 pièces, située dans un quartier prisé, offrant une surface habitable de 250 m² et plus de 300 m² utiles, le tout sur un terrain spacieux de 1 300 m². Avec son espace généreux, son jardin verdoyant et ses nombreuses fenêtres, cette propriété propose un cadre de vie lumineux et fonctionnel.Caractéristiques principales : • Rez-de-chaussée accueillant : Un vaste hall d'entrée mène à un grand salon, une salle à manger lumineuse et une cuisine conviviale. Une chambre et un toilette pour les visiteurs complètent cet espace, qui s'ouvre sur une belle terrasse et son grand espace jardin. • 1er étage : Six chambres bien agencées, dont deux disposent d'un balcon qui les dessert, idéales pour les grandes familles ou pour des aménagements personnalisés. Deux salles d'eau, dont une salle de douche et une salle de bain, ainsi qu'un grand hall central qui dessert l'ensemble des chambres. • Sous-sol polyvalent : Comprend une grande salle de jeux ou un atelier, une pièce annexe, une buanderie, un local technique et une cave. Le garage double, un véritable atout, facilite le stationnement.La maison, équipée d'un chauffage au mazout, est en bon état général mais nécessite des travaux de rénovation pour exploiter pleinement son potentiel et lui redonner tout son éclat.À noter qu'il y aura un projet de construction de trois villas en contre bas de la parcelle.Points forts : Une grande surface habitable, un superbe jardin, des pièces spacieuses et une situation privilégiée dans la région. Cette maison représente une opportunité unique pour les amateurs d'espace et de tranquillité, à un prix compétitif pour le secteur, tout en offrant la possibilité de personnaliser et d'améliorer l'intérieur.Ne manquez pas cette chance !Lien vidéo de présentation : Instagram Eine seltene Gelegenheit in La Tour-de-Peilz, die Sie sich nicht entgehen lassen sollten!Entdecken Sie dieses große Haus mit 9 Zimmern in einer begehrten Lage, das eine Wohnfläche von 250 m² und mehr als 300 m² Nutzfläche bietet, und das alles auf einem großzügigen Grundstück von 1.300 m². Mit seinen großzügigen Räumlichkeiten, dem grünen Garten und den zahlreichen Fenstern bietet dieses Anwesen ein helles und funktionales Wohnambiente.Hauptmerkmale: • Einladendes Erdgeschoss: Eine großzügige Eingangshalle führt zu einem großen Wohnzimmer, einem hellen Esszimmer und einer gemütlichen Küche. Ein Schlafzimmer und ein Gäste-WC vervollständigen diesen Bereich, der sich zu einer schönen Terrasse und dem weitläufigen Garten hin öffnet. • 1. Stock: Sechs gut geschnittene Schlafzimmer, von denen zwei über einen eigenen Balkon verfügen - ideal für große Familien oder individuelle Gestaltungsmöglichkeiten. Zwei Badezimmer, darunter ein Duschbad und ein Badezimmer, sowie ein großer zentraler Flur, der zu allen Schlafzimmern führt. • Vielseitig nutzbares Untergeschoss: Umfasst ein großes Spielzimmer oder eine Werkstatt, einen Nebenraum, eine Waschküche, einen Technikraum und einen Keller. Die Doppelgarage ist ein echter Pluspunkt und erleichtert das Parken.Das Haus, das mit einer Ölheizung ausgestattet ist, befindet sich in einem guten Gesamtzustand, erfordert jedoch Renovierungsarbeiten, um sein Potenzial voll auszuschöpfen und ihm seinen früheren Glanz zurückzugeben.Zu beachten ist, dass unterhalb des Grundstücks der Bau von drei Villen geplant ist.Highlights: Eine große Wohnfläche, ein wunderschöner Garten, geräumige Zimmer und eine privilegierte Lage in der Region. Dieses Haus stellt eine einzigartige Gelegenheit für Liebhaber von Platz und Ruhe dar, zu einem für die Gegend wettbewerbsfähigen Preis, und bietet...

  • Balcony / Terrace
  • Garage
  • Child-friendly
1 / 13
  • Parking space
  • Tumble dryer
  • Washing machine
  • +3
CHF 1,050,000.–
5.5 rooms142m² living space
1562 Corcelles-près-Payerne

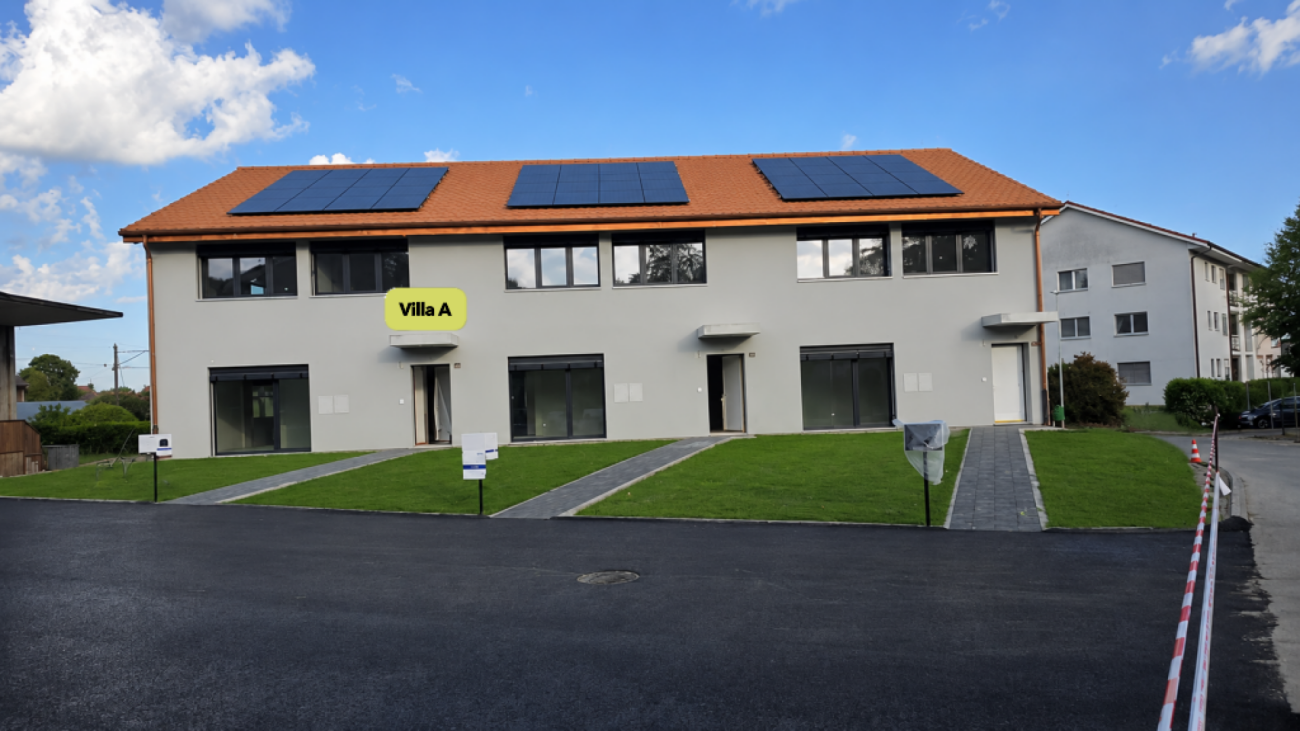
Villa A - Semi-Detached Corner Minergie Villa with Private Garden

Villa A - Semi-Detached Corner Minergie Villa with Private Garden This corner villa, built according to the Minergie standard, seduces with its contemporary architecture, generous volumes, and high-performance energy installations. Its location at the end of the row provides more intimacy and a privileged link with the private outdoor spaces.The ground floor welcomes a bright living area with living room and dining room, giving direct access to the terrace and garden. The open, modern, and functional kitchen integrates harmoniously into the living space.A polyvalent heated room of about 15 m² completes this level. It can be arranged as an office, guest room, laundry room, or additional bedroom, subject to the final allocation.On the upper floor, the villa has three spacious bedrooms. The master bedroom benefits from its own bathroom, while a second bathroom is available for the other two bedrooms. Main features • Type of property: semi-detached corner Minergie villa • Net living area: approx. 142,47 m² • Ground floor: approx. 68,92 m² • Upper floor: approx. 73,55 m² • Basement: approx. 42,73 m² • Attic, outside living area: approx. 17,00 m² • Terrace according to plans: approx. 18,52 m² • 3 bedrooms on the upper floor • 1 polyvalent heated room on the ground floor • 2 bathrooms • 1 guest toilet • Private terrace and garden • 2 parking spaces available as an option • Price per parking space: CHF 20'000.- • Expected availability: end of August 2026 Interior distribution Ground floor - approx. 68,92 m² • Entrance and hall: approx. 10,99 m² • Guest toilet: approx. 1,86 m² • Polyvalent room/laundry room: approx. 15,04 m² • Open kitchen: approx. 9,18 m² • Living room and dining room: approx. 31,85 m² • Direct access to the terrace and garden Upper floor - approx. 73,55 m² • Master bedroom: approx. 16,97 m² • Bedroom 2: approx. 15,14 m² • Bedroom 3: approx. 14,23 m² • Master bathroom: approx. 6,42 m² • Second bathroom/shower: approx. 5,50 m² • Hall and sleeping area: approx. 15,29 m² Basement - approx. 42,73 m² • Basement: approx. 13,55 m² • Technical room: approx. 15,32 m² • Hall and passage: approx. 13,86 m² Equipment and highlights • Construction according to Minergie standard • Air-water heat pump • Low-temperature underfloor heating • Controlled double-flow ventilation with heat recovery • Photovoltaic system • Modern equipped kitchen • Parquet in living areas and bedrooms • PVC-ALU windows, white inside and anthracite outside • Lamella shutters, all motorized • Lamella shutters, partially motorized, depending on the execution • Master bedroom with private bathroom • Private garden and terrace • Advantageous location at the end of the row Sales price CHF 1'050'000.-, excluding parking spacesTwo parking spaces are available as an option for CHF 20'000.- each.

  • Parking space
  • Tumble dryer
  • Washing machine
  • +3
1 / 11
CHF 870,000.–
4.5 rooms115m² living space
Route de Marnand 9, 1555 Villarzel

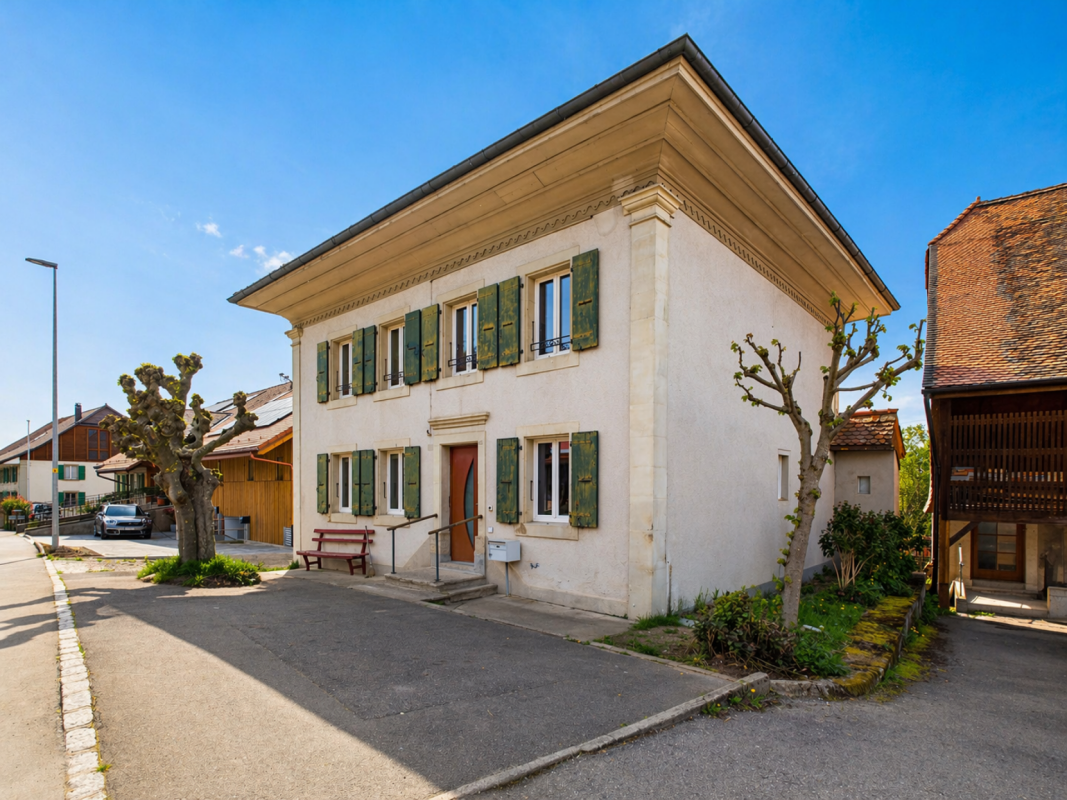
Renovated single-family house

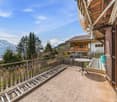
Villarzel (VD) - A house with character, between history and modern comfort And if your next "home" tells a story? Built in 1887 and fully renovated in 2013, this single-family house combines architectural charm of yesteryear with modern comfort.Do you dream of a warm and convivial living space? The ground floor is organized around a living and dining area, where the stove imposes itself as a true centerpiece. The open kitchen naturally prolongs this space, designed for family life. A bathroom with shower and toilet completes this level. And to reach the upper floors? An original stone staircase, carefully preserved during the renovation, which affirms the identity of the property.Do you need space for the whole family? Three bedrooms on the upper floor offer a nice flexibility, one of which can accommodate an office or dressing room. A second bathroom with bathtub and shower ensures daily comfort.And does the potential of this property stop here? Far from it! The attics, which have a high potential for renovation, are just waiting for your projects (subject to the necessary permits). Basement, storage room, terrace, and garden complete this unit, not to mention the outdoor and covered parking spaces.Are you looking for a quiet residential area that is still close to the main axes and regional centers? This house, which is free of leases and immediately habitable, could be the right answer.Would you like to know more or organize a visit? Our team is at your disposal to transmit the complete dossier. Distribution Ground floor • Large entrance hall • Living and dining room with stove • Open kitchen • Bathroom with shower, sink, toilet Upper floor • 3 bedrooms, one with office or dressing area • Bathroom with bathtub, shower, sink, toilet • Annexes Attic and technical room • Double basement • Outdoor storage room • Terrace and garden • Covered and outdoor parking spaces

Travel time
-
1 / 13
  • Balcony / Terrace
  • Garage
  • Swimming pool
  • +1
CHF 3,650,000.–
8.5 rooms180m² living space
Route de la Côte-aux-Vignes 29, 1096 Cully

Au coeur du patrimoine de l'Unesco

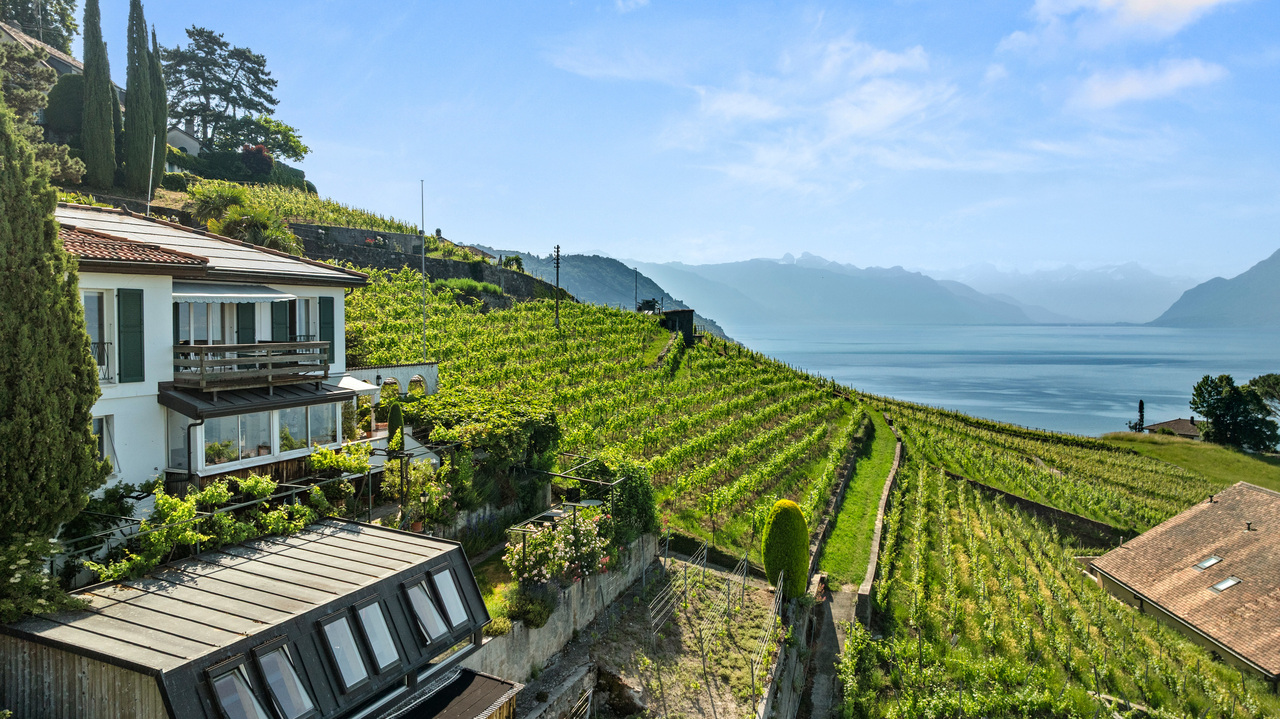
Au-dessus du village de Cully, sur la commune de Bourg-en-Lavaux, cette maison individuelle construite en 1963 séduit par son emplacement dans un environnement protégé, au coeur de Lavaux, classé au patrimoine mondial de l'UNESCO depuis 2007.Au milieu des vignes, ce bien profite d'un panorama imprenable avec les vignes au premier plan, puis les villages de Cully et de Grandvaux, le lac Léman et enfin, en arrière-plan, les Alpes et le Jura. Chaque jour, ce panorama change en fonction de la lumière et offre aux résidents un tableau unique.Édifiée sur une parcelle en forte pente aménagée en terrasses typiques de Lavaux, la propriété profite d'un jardin paysagé, agrémenté d'une végétation riche et variée comprenant plusieurs essences exotiques.À noter que la vigne (143 m2) vient d'être replantée en Chasselas. Une charmante pergola permet de savourer pleinement la vue spectaculaire sur le lac et les montagnes.Ce bien profite de 4 places de stationnement le long du chemin, en plus des deux places dans le garage ainsi que des places devant ce dernier. Si l'accès est pentu, il assure une parfaite intimité.Les propriétaires actuels ont entrepris une importante rénovation en 2002, incluant notamment l'agrandissement de certaines ouvertures avec le remplacement de la majorité des fenêtres, en plus d'une rénovation intérieure.Depuis, la propriété n'a cessé d'être entretenue avec des améliorations techniques notoires incluant la pose de panneaux photovoltaïques et d'une batterie, ainsi que la rénovation des salles d'eau et de l'espace piscine/sauna. La maison était divisée en deux appartements avant la rénovation.La maison comprend, dans sa configuration actuelle, au niveau de l'entrée, un grand hall qui peut être aménagé en bureau ou en petit salon, un séjour avec une salle à manger et un salon, une cuisine fermée et agencée, une salle de douche et deux chambres à coucher.L'une des chambres a été aménagée à grands frais en petite salle de concert avec vue sur le lac, apportant au bien une atmosphère singulière et inspirante.Le niveau de plain-pied comprend une cuisine, un séjour/salle à manger, une véranda, deux chambres, une grande salle de bains et une salle de douche. La chaufferie est située à l'arrière de ce niveau et la buanderie au niveau de la cave.La maison est partiellement excavée sur sa partie ouest-est et dispose d'espaces caves/carnotzet.Les futurs propriétaires pourront envisager certaines adaptations techniques à terme, notamment le remplacement du système de chauffage par une énergie renouvelable ainsi qu'une remise au goût du jour de certains aménagements intérieurs.En résumé, ce superbe lieu de vie séduira les amoureux de Lavaux, qui profiteront de la proximité tant de Lausanne que de Vevey.Prix de vente demandé : CHF 3'650'000.-Les vendeurs se réservent le droit d'accepter une offre supérieure au prix demandé.Perched above the village of Cully, in the municipality of Bourg-en-Lavaux, this detached house built in 1963 enjoys a privileged setting in a protected environment, at the heart of Lavaux, a UNESCO World Heritage site since 2007.Surrounded by vineyards, the property boasts breathtaking panoramic views, with the vines in the foreground, followed by the villages of Cully and Grandvaux, Lake Geneva, and finally the Alps and the Jura Mountains in the background. The scenery changes throughout the day according to the light, offering residents a unique and ever-evolving landscape.Built on a steeply sloping plot arranged in the characteristic vineyard terraces of Lavaux, the property benefits from beautifully landscaped gardens enhanced by a rich and varied selection of plants, including several exotic species.It is worth noting that the vineyard (143 m²) has recently been replanted with Chasselas vines. A charming pergola provides the perfect setting to fully enjoy the spectacular...

  • Balcony / Terrace
  • Garage
  • Swimming pool
  • +1
Travel time
-
1 / 12
CHF 850,000.–
5.5 rooms132m² living space
Chemin de Remontet 18, 1536 Combremont-le-Petit

New villa on plan in a green area

Architect's villa with 4.5 or 5.5 rooms and an exclusive plot of 425 m2 in Combremont-le-Petit. THE ADVANTAGES AT A GLANCE • Architect's villa • Traditional construction • Custom-made interiors • Countryside and natural setting • Unobstructed view • 32m2 additional living space optional SITUATION The charming village of Combremont in the Broye district is located in the canton of Fribourg with immediate proximity to Estavayer-le-Lac and Payerne: • 17 minutes from Estavayer-le-Lac with all amenities • 17 minutes from Payerne with all amenities • 21 minutes from Romont • 23 minutes from Yverdon-les-Bains • 29 minutes from Epalinges • 40 minutes from Bulle, Fribourg center and Lausanne center THE VILLAThe presented model (Villa A) offers many advantages, but you can also make interior adjustments on request.The plans already include several variants to help you choose the best option.We take care of everything and accompany you from the beginning to the handover of the keys.The presented area measures 215m2 gross and 132m2 net for 4.5 or 5.5 rooms (modular).The villa is planned here with a large attic of 79 m2 (of which 32 m2 can be developed on request).THE PLOTThe plot in exclusive use measures approximately 409 m2 or 442 m2 to choose from.It is located in a radius close to all amenitiesBeing located in a very green neighborhood and on the edge of fields, you can enjoy a serene situation for your family.THE INTERIOR :The distribution of the rooms is as follows:GROUND FLOOR: • Entrance hall with wardrobe - 8.85 m2 • Open kitchen/dining room - 53 m2 • Guest toilet - 2.65 m2 • Technical room - 10.25 m2 UPPER FLOOR: • 1 large parental bedroom with dressing room, WC/shower - 21.45 m2 • 1 large bedroom - 13.50 m2 • 1 large bedroom - 13.60 m2 • 1 bathroom (WC, bathtub) - 6.20 m2 • Hallway - 6.30 m2 ATTIC: • 1 large attic - 79 m2 (of which 32 m2 can be developed on request) BASEMENT • Free sanitary room on the entire area of the object EXTERIOR AREAS : • Private garden • Terrace • 2 outdoor parking spaces included in the villa price • Independent technical room Are you already an owner and want to coordinate the purchase of this property with the sale of your current home?Do not hesitate to ask us for a free estimate. We will meet you to guide you through the right steps.www.synergimmo.ch

Travel time
-
1 / 12
CHF 825,000.–
5.5 rooms132m² living space
Chemin de Remontet 18, 1536 Combremont-le-Petit

New villa on plan in a green area

Villa of architect with 4.5 or 5.5 rooms and an exclusive plot of 391 m2 or 360 m2 in Combremont-le-Petit. FEATURES AT A GLANCE • Architect's villa • Traditional construction • Custom interiors • Rural and natural setting • Unobstructed view • 32m2 additional living space optional SITUATION The charming village of Combremont in the Broye district is located in the canton of Friborg with immediate proximity to Estavayer-le-Lac and Payerne: • 17 minutes from Estavayer-le-Lac with all amenities • 17 minutes from Payerne with all amenities • 21 minutes from Romont • 23 minutes from Yverdon-les-Bains • 29 minutes from Epalinges • 40 minutes from Bulle, Friborg center and Lausanne center THE VILLAThe presented model (villa B) offers many advantages, but you can also make interior adjustments according to your needs.The plans already include several variants to help you choose the one that suits you best.We take care of everything and accompany you from the beginning to the handover of the keys.The presented area measures 215m2 gross and 132m2 net for 4.5 or 5.5 rooms (modular).The villa is planned here with a large attic of 79 m2 (of which 32 m2 are walkable according to needs).THE PLOTThe exclusively used plot measures approximately 391 m2 or 360 m2 according to choice.It is located near all amenities.Being situated in a very green neighborhood and on the edge of fields, you can enjoy a serene situation for your family.INTERIOR:The distribution of the rooms is as follows:GROUND FLOOR: • Entrance hall with wardrobe - 8.85 m2 • Open kitchen/dining room - 53 m2 • Guest toilet - 2.65 m2 • Technical room - 10.25 m2 UPPER FLOOR: • 1 large parental bedroom with dressing room, WC/shower - 21.45 m2 • 1 large bedroom - 13.50 m2 • 1 large bedroom - 13.60 m2 • 1 bathroom (WC, bathtub) - 6.20 m2 • Hallway - 6.30 m2 ATTIC: • 1 large attic - 79 m2 (of which 32 m2 are walkable according to needs) BASEMENT • Empty sanitary room on the entire surface of the object EXTERIOR: • Private garden • Terrace • 2 outdoor parking spaces included in the price of the villa • Independent technical room Are you already an owner and want to coordinate the purchase of this house with the sale of your current home?Do not hesitate to ask us for a free estimate. We will meet you to guide you through the right steps.www.synergimmo.ch

Travel time
-
Frederik Ellegaard

Frederik Ellegaard

1 / 13
Frederik Ellegaard

Frederik Ellegaard

  • Parking space
  • View
CHF 1,950,000.–
6.5 rooms178m² living space
Les Rochettes 1, 1595 Faoug

Villa HELION - Modern design & industrial spirit

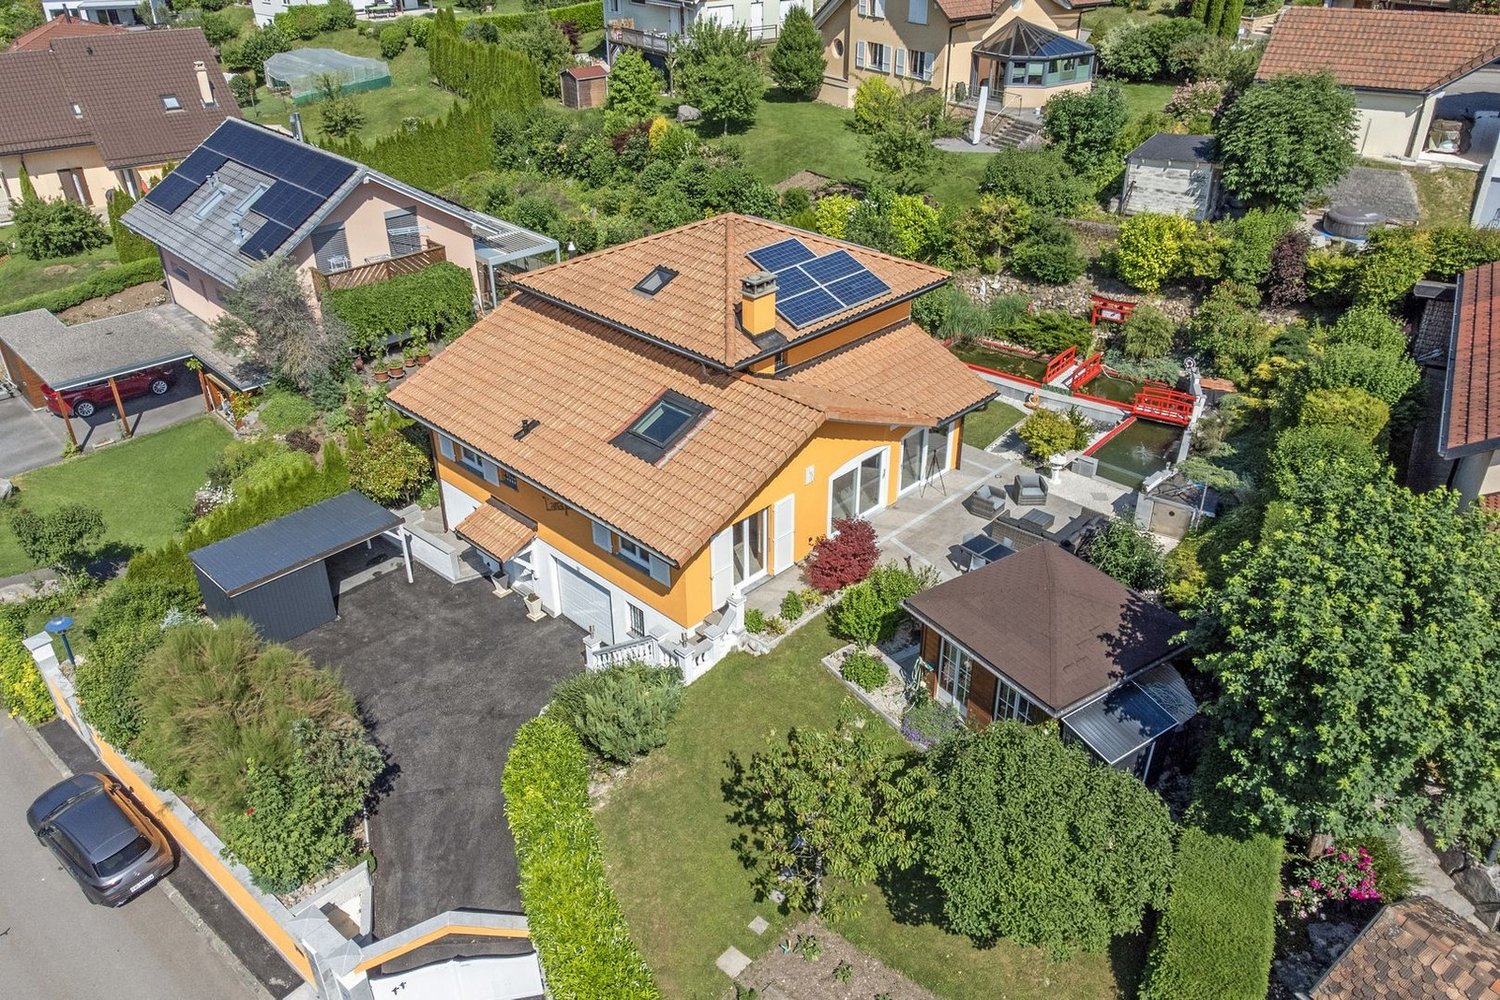
Built on a magnificent plot of 1'201 m², this individual high-standard villa, constructed in 2007, elegantly combines contemporary architecture, generous volumes, and exceptional amenities. Spread over three levels, the property offers a refined living space where each area has been carefully designed to combine comfort, functionality, and quality of life. From the entrance, the noble materials and meticulous finishes reveal the exclusive character of this unique home.The ground floor charms with its fluid and convivial layout. A spacious entrance hall leads harmoniously to the light-filled reception areas, including an elegant dining room opening onto a warm living room. A study with direct access to the terrace also allows for an inspiring workspace in a calm atmosphere. On the upper floor, the sleeping area accommodates three bedrooms, including a superb master suite with a large dressing room and private bathroom, a true haven for well-being.Designed to offer a privileged lifestyle, the property also benefits from a fully fitted basement with a spacious garage, fitness room, and sauna, wine cellar, and laundry room, as well as numerous storage spaces. Outside, the carefully maintained garden, the jacuzzi, and the vast terrace create an atmosphere conducive to relaxation and convivial moments. A rare address in Faoug, ideal for lovers of contemporary villas with high-end amenities.

  • Parking space
  • View
Travel time
-
1 / 10
CHF 1,290,000.–
4.5 rooms136m² living space
Chemin de la Caquerette 2, 1306 Daillens

Single-family house with 4.5 rooms for sale in the center of Daillens

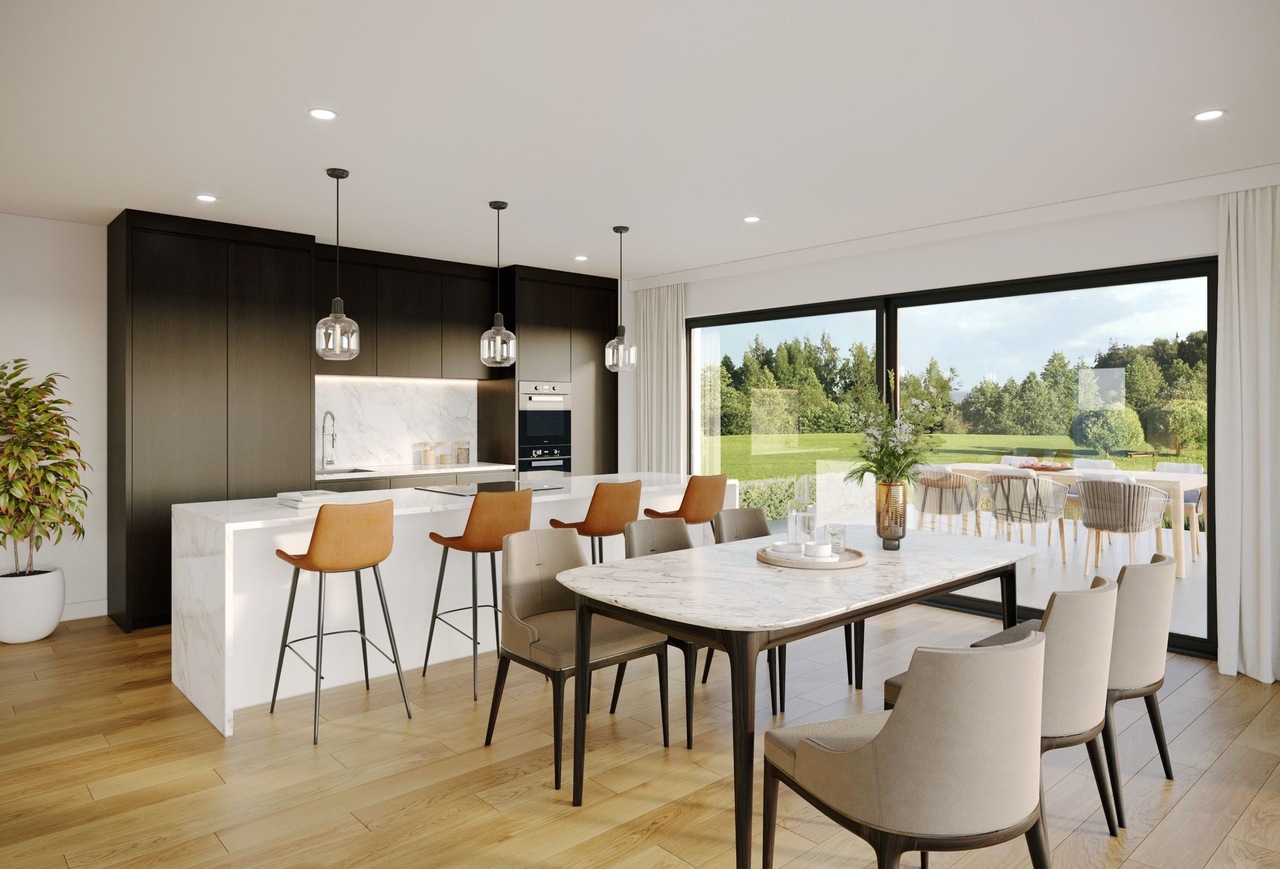
Single-family house with 4.5 rooms, 142 m2, for sale in the center of Daillens In the heart of the charming village of Daillens, discover a unique life project: the complete transformation of an old barn into an elegant single-family house with 4.5 rooms.Here, authenticity meets modernity. This project was designed for those who are looking for a house with character, without compromising on comfort and energy efficiency.As soon as you enter, you will be seduced by the harmony of the volumes:Ground floor: An open kitchen that opens onto a large living room, forming a convivial and warm living space. This space naturally opens onto a 22 m² terrace, ideal for your summer evenings. A 12 m² independent and quiet room will perfectly complement your needs for teleworking or guest room.First floor: Under a beautifully highlighted roof structure, the first floor offers a spectacular volume. Four large skylights flood two large bedrooms (20 m² and 17 m²) with natural light. The master bedroom has its own dressing room and private bathroom, complemented by a second bathroom for the first floor.Village life without compromise:The location is simply ideal. Within less than 100 meters, you have access on foot to all amenities: bakery, post office, restaurant, and school.Lausanne within reach: 15 minutes by car via A1 or less than 30 minutes by public transport.A project ready to start:The building permit has already been issued. The work will begin in the month following the signing of the purchase, offering you the prospect of moving into a house with new finishes within 18 months.Technical characteristics and key points:Selling price: CHF 1'290'000.-Tax advantage: Sale in the form of land shares (notary fees calculated only on the land value).Areas: 142 m² weighted area (134 m² living area).Plot: 228 m².Energy: Floor heating with heat pump (PAC) - ecology and savings.Outdoor areas: 22 m² terrace and 2 private parking spaces.You will find below a summary of the budgets for the items for which you have the choice of finishes from the project's approved suppliers:Kitchen (fittings): CHF 35'000.- incl. VATParquet (supply): CHF 120.- / m² incl. VATTiles (supply): CHF 80.- / m² incl. VATSanitary appliances: CHF 20'000.- incl. VATVolume, character, and modernity: it's an opportunity you shouldn't miss!

Travel time
-

Suggested properties for you based on search results