2257 results - House, chalet, rustico to buy in Canton Vaud

1 / 11
CHF 985,000.–
6.5 rooms210m² living space
Chemin du Raffort 23, 1536 Valbroye

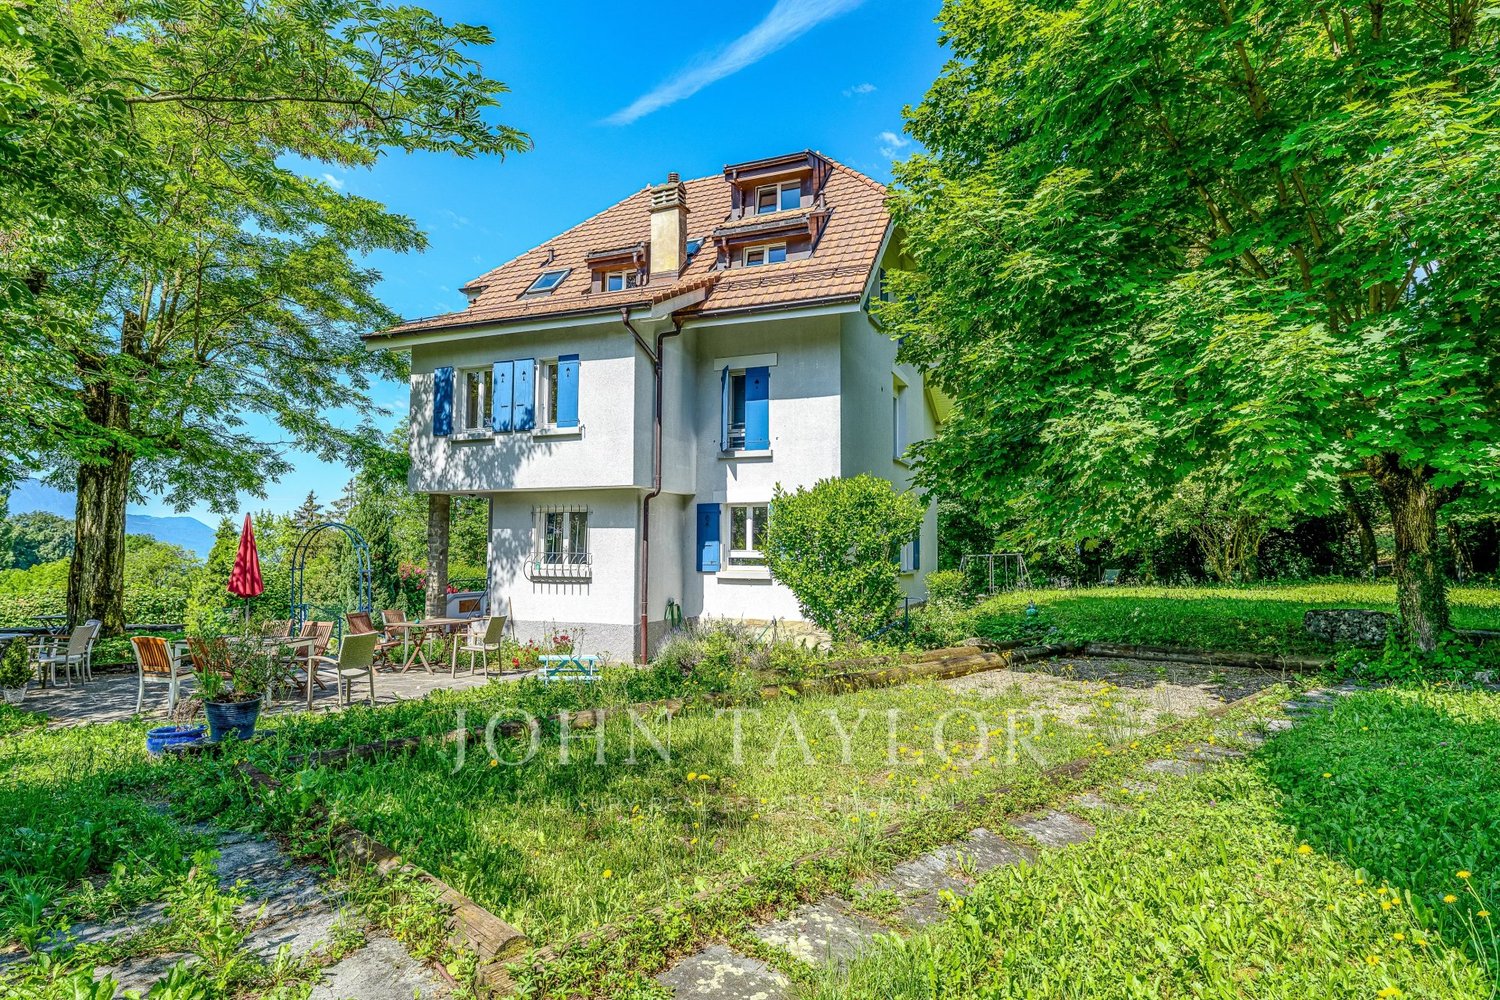
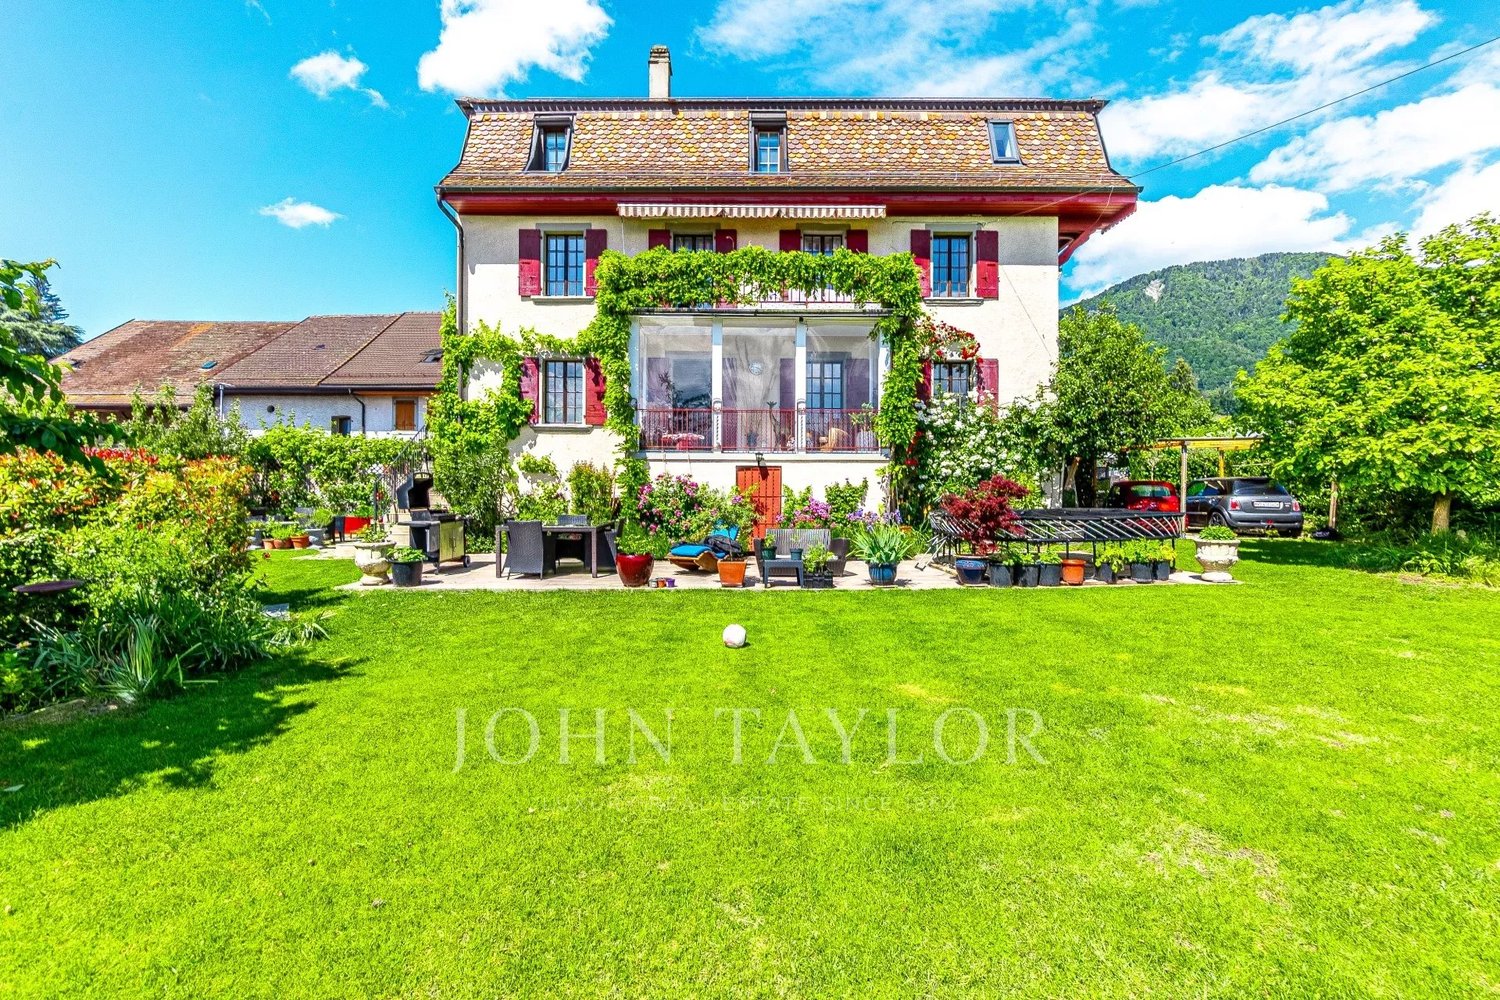
Reserved - Family house with 4.5 rooms + a 2.5 room apartment

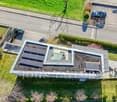
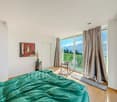
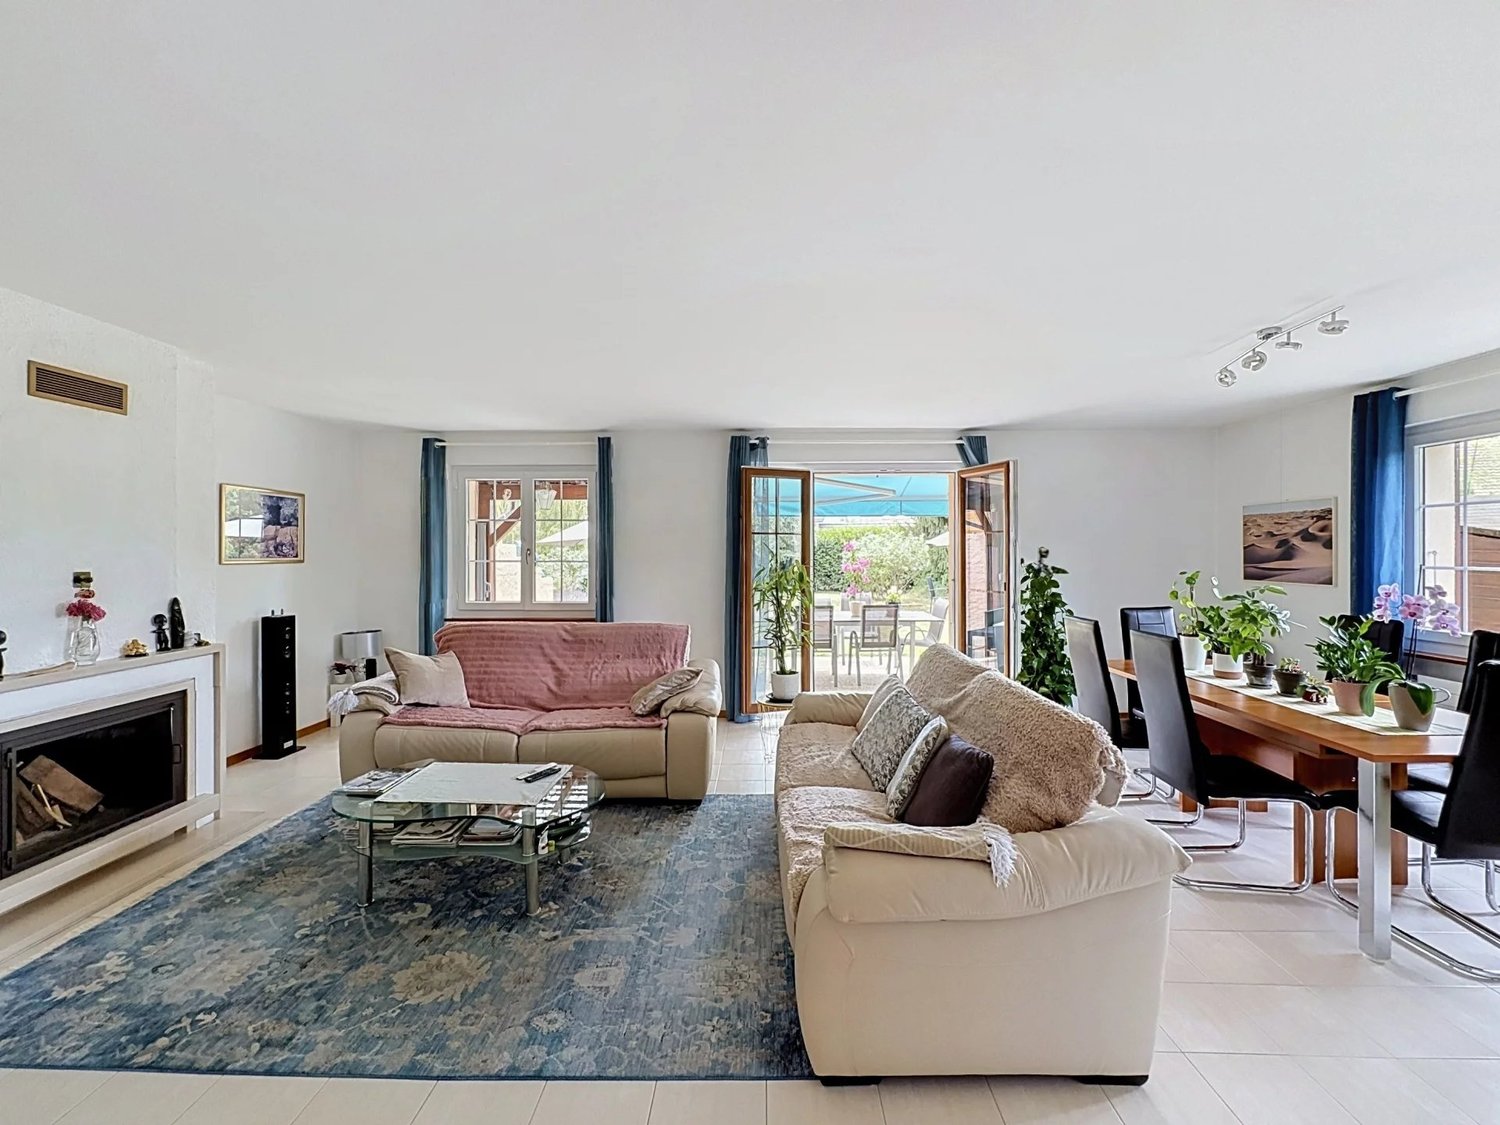
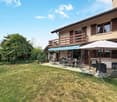
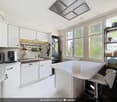
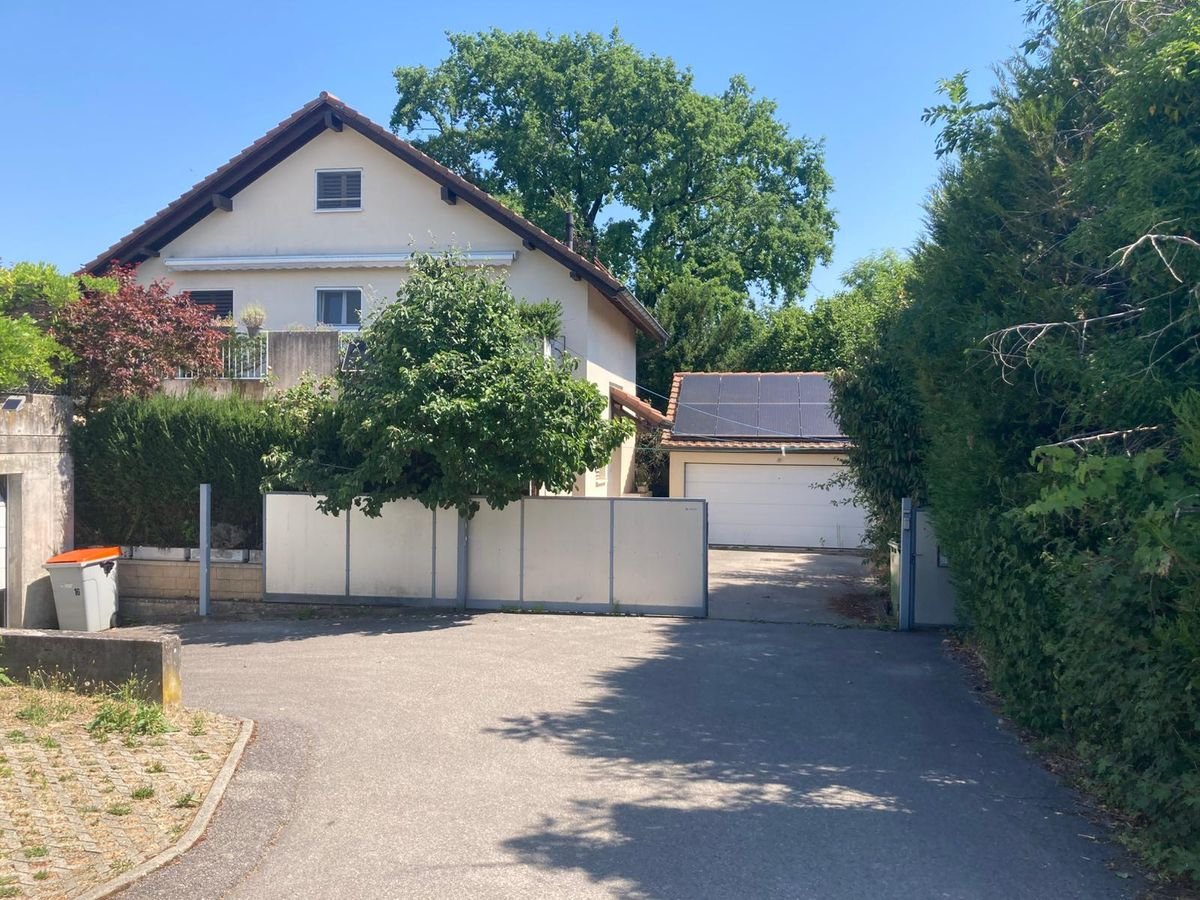
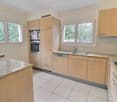
Reserved.Discover this beautiful property in Combremont-le-petit.Located at Chemin du Raffort 23 in Valbroye, this charming single-family house with 4.5 rooms, complemented by an independent 2.5 room apartment, will seduce families looking for space, tranquility, and comfort.Built in 1978 and carefully maintained, it has benefited from regular renovations since 2009. It offers 210 m² of living space today on a generous plot of 1'028 m², combining charm, modernity, and quality of life.As soon as the first sunbeams break through, you can enjoy excellent sunlight, while the green and particularly quiet environment guarantees appreciable serenity, day and night.The assets of this property • Independent 2.5 room apartment whose rental income can cover the entire mortgage. • Modern, fully equipped kitchen, ideal for sharing convivial moments. • Two bathrooms, offering optimal comfort in daily life. • Balcony with a pleasant, unobstructed view. • Fireplace, perfect for creating a warm atmosphere during winter. • 15 solar panels for better energy efficiency. • Three levels, ensuring a harmonious distribution of living spaces. • Private parking spaces. • House accessible to people with reduced mobility and perfectly adapted to a family with children. A privileged locationNestled in a peaceful and green environment, the property benefits from an ideal situation for nature lovers. The Combremont-le-Petit bus stop is just a 6-minute walk away, making it easy to access the surrounding amenities and localities.A rare opportunity:Whether you are looking for a spacious family residence or a property offering excellent rental potential thanks to its independent apartment, this property meets all expectations.A house where it is good to live, combining calm, comfort, and profitability. A visit will convince you!

Travel time
-
Coutaz Carole

Coutaz Carole

1 / 12
Coutaz Carole

Coutaz Carole

  • Parking space
  • Garage
  • Swimming pool
CHF 3,950,000.–
7.5 rooms300m² living space
A Prangins, 1197 Prangins

Magnificent individual villa just two steps from Nyon

BARNES La Côte has the pleasure of presenting to you, in exclusivity, this magnificent individual villa located in the heart of the highly sought-after commune of Prangins.Developing approximately 300 m² of living space spread over three levels and a basement, this property seduces with its generous volumes, its brightness, and the quality of its amenities. It offers an ideal living space for a family seeking comfort and elegance.As soon as you enter the house, it reveals a warm and refined atmosphere. The ground floor welcomes a hall with integrated cupboards leading to a vast reception area including a living room and a dining room, enhanced by a fireplace as well as a pleasant library corner. The kitchen, spacious and fully equipped, even benefits from a Teppanyaki grill next to the cooking surface, allowing for varied and healthy cooking. This charming room opens harmoniously onto the dining room and has an adjacent cellar. Direct access to the double garage completes this level for optimal daily comfort.The sleeping area is spread over the upper floors. The first floor includes a beautiful master suite with a private balcony, two dressing rooms, and a large en-suite shower room. Four other bedrooms as well as a bathroom with a shower complete this floor.The attic accommodates a large, charming mansard room full of character, benefiting from integrated storage, a galetas, and a shower room. The basement, which is fully heated, offers complementary spaces that are particularly appreciated, including a storage room, a multi-purpose room with a cellar, a wine cellar, and a laundry room/technical room.A rare property on the market, combining comfort, space, and quality of life, in a sought-after residential environment just a few minutes from Nyon and the shores of Lake Geneva.

  • Parking space
  • Garage
  • Swimming pool
Rémi Désert

Rémi Désert

1 / 10
Rémi Désert

Rémi Désert

  • Parking space
  • Garage
  • Swimming pool
  • +1
CHF 3,460,000.–
7.5 rooms243m² living space
Chemin des Druvières 3, 1297 Founex

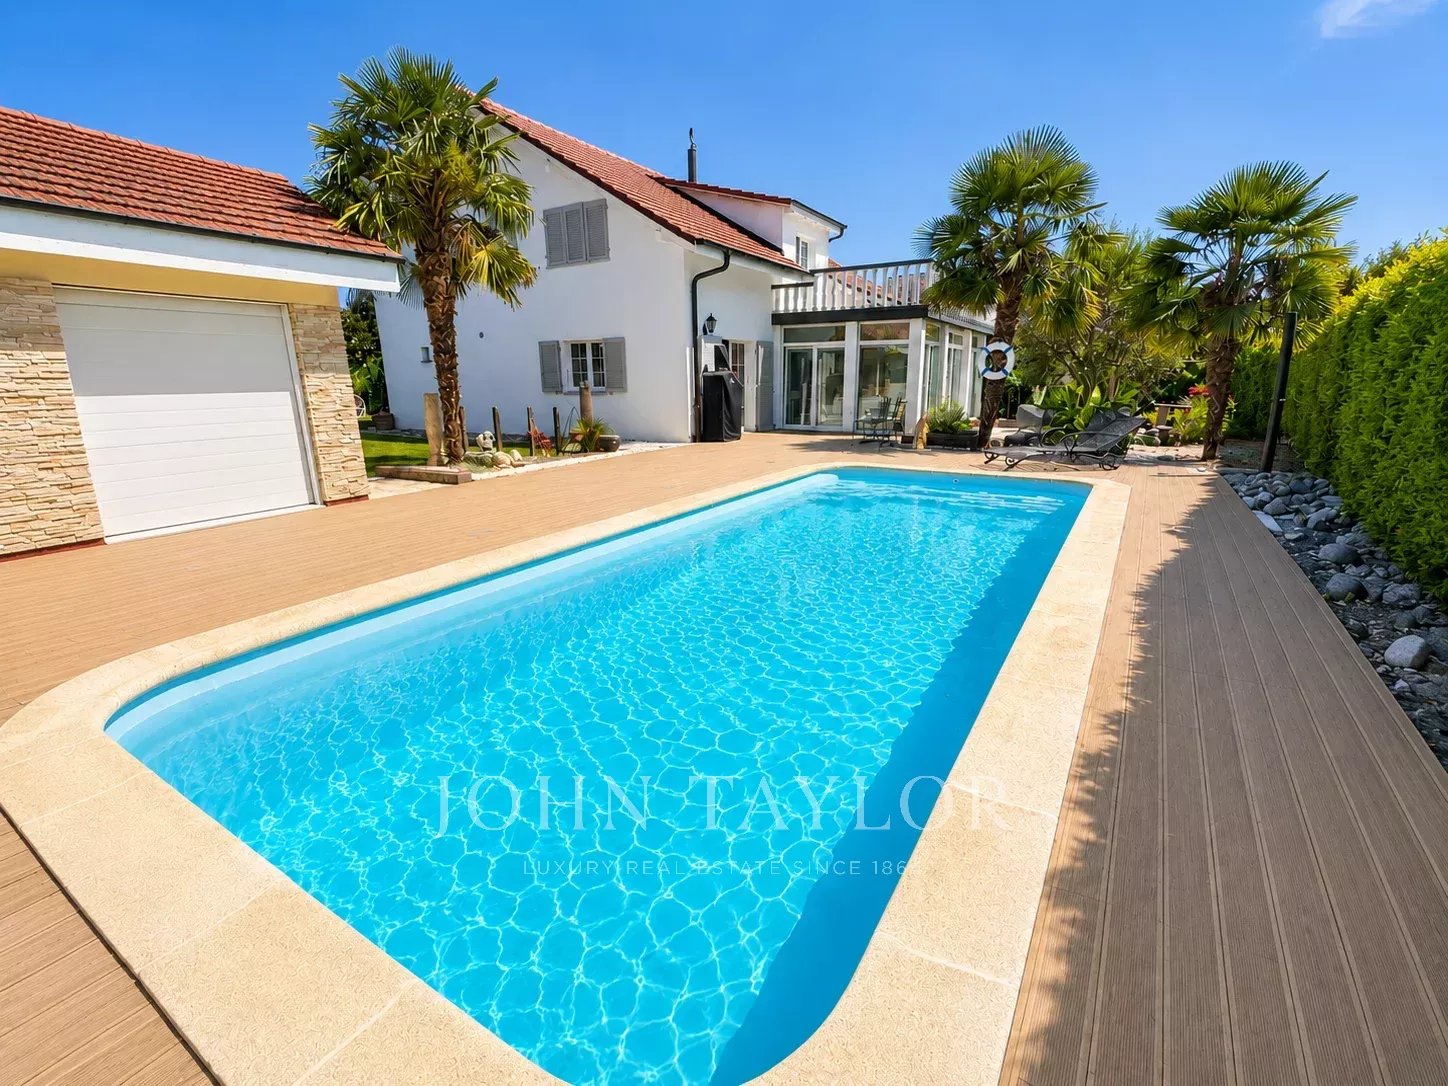
The Pearls of Founex - Villa Bora Bora

In Founex, just a few minutes from the Coppet train station and the La Châtaigneraie campus of Ecolint, the Villa Bora Bora crowns the Les Perles de Founex development. Four contemporary villas, signed by Hugo Duarte SIA, with very high energy performance THPE, Minergie equivalent, delivery September 2028.Between the paths of Druvières and Chante Bise, the villas display white volumes, light cladding, flat green roofs, and flush windows. The villas are paired by their garages, so that the living volumes remain distinct and preserve the intimacy of each. At the end of the row, the Bora Bora offers the largest plot of the program, 728 m², and its swimming pool, delivered originally in the garden. Its living and dining areas, as well as the terrace, open to the south, with a south-east nuance, for sunshine throughout the day. The villa develops 243 m² of interior space, of which about 200 m² are habitable, spread over three levels.On the ground floor, the entrance opens onto a vast living room-kitchen-dining room bathed in light, extended by the terrace and the garden. This is the heart of the villa, a large, single living space, designed for receiving and for everyday life. A guest toilet completes this level. On the first floor, the sleeping area is organized around two bathrooms. In the basement, a multipurpose room, made bright and habitable by large glazed openings, can be used as a guest room, office, home cinema, fitness room, or playroom, alongside the laundry room and the technical room.Since it is a new construction, the interior spaces can be shaped with you. Two configurations are already designed, one of which offers an even more generous living room, and the distribution of interior spaces can evolve according to your way of living, while respecting the building structure.Construction standard with very high energy performance THPE, Minergie equivalent: air-water heat pump, underfloor heating, double-flow ventilation, photovoltaic panels on the roof with a dedicated meter. Wood parquet in the living areas, ceramic tile in wet areas. A buyer's budget is planned for the finishes, amounting to 50,000 CHF for the kitchen and 30,000 CHF for the villa's entire sanitary facilities, with the possibility of going beyond if you wish. The choice of sanitary ware, coverings, and finishes remains free. This villa is delivered with its swimming pool, laid out in the garden; the other villas in the program can be equipped with it optionally and at an additional cost.Founex is one of the most sought-after municipalities in Terre-Sainte. The campus of La Châtaigneraie of the International School of Geneva (Ecolint) is located in the municipality. The Coppet train station is 3 minutes away by car (Geneva in 10 minutes by train, Léman Express RL1/RL2). The A1 motorway is accessible via the Coppet exit 10, a few minutes away, and Geneva airport is 20 minutes away. TPN lines 805 and 811 serve the village, and the CGN landing stage in Coppet is nearby.ADVANTAGES OF THE PROJECT AND THE VILLA • Swimming pool, delivered originally in the garden of the largest plot of the program (728 m²) • Villa at the end: lateral clearance and increased brightness, typical of end plots • Living and dining areas, as well as the terrace, oriented south to south-east, sunshine throughout the day • Garage for two vehicles • 243 m² of living space, about 200 m² of habitable space on three levels, the basement being bright and habitable...

  • Parking space
  • Garage
  • Swimming pool
  • +1
Travel time
-
Brulhart Cécile

Brulhart Cécile

1 / 10
Brulhart Cécile

Brulhart Cécile

  • Parking space
  • View
Price on request
3.5 rooms50m² living space
A Allaman, 1165 Allaman

Charming "water's edge" pavilion of 3.5 rooms in Allaman

A lifestyle by the water's edgeNestled in a privileged environment, this charming 3.5-room property offers a living space of rare quality, where elegance, nature, and quietness blend perfectly.Benefiting from an exceptional location with direct access to the lake, the property enjoys a spectacular view of Lake Geneva. Its dock and mooring allow water sports enthusiasts to fully enjoy the aquatic pleasures.The carefully designed outdoor spaces of approximately 400m2 invite relaxation in complete privacy. The garden features a jacuzzi and a private sauna, creating a true wellness area where you can enjoy each season in an enchanting setting.Inside, the bright volumes and warm atmosphere give this home an timeless charm. An independent room of 15 m2 completes this property harmoniously. Versatile, it can be arranged according to your desires: home office, creative workshop, fitness room, playroom, or even a guest studio.Rare on the market, this property will seduce customers looking for an exclusive place to live, combining absolute calm, intimacy, and unparalleled quality of life by the lake.A cellar, a wine cellar, and two parking spaces under a roof complete this property. A unique opportunity to become the owner of a true haven of peace, where every day feels like a vacation.FOR ANY ADDITIONAL INFORMATION, PLEASE CONTACT US ONLY BY PHONE AT 021 822 25 22

  • Parking space
  • View
Alain Durrer

Alain Durrer

1 / 13
Alain Durrer

Alain Durrer

  • Balcony / Terrace
  • View
  • Child-friendly
Price on request
2 rooms45m² living space
1165 Allaman

Exceptional House on the Shores of Lake Geneva

Located in the charming town of Allaman, this delightful studio/loft house benefits from a privileged location directly on the shores of Lake Geneva. A true haven of peace for nature, tranquility, and exceptional panorama lovers.As soon as you enter, you will discover a warm and bright living space including a semi-open kitchen with a dining area under the veranda, extended by a convivial living room. The large openings offer a beautiful continuity between the interior and the exterior, allowing you to fully enjoy the view and the lake environment. The ground floor also has a bathroom equipped with a sink, a bathtub/jacuzzi, and a toilet.Upstairs, two mezzanines currently arranged as bedrooms offer comfortable and charming sleeping spaces.The private garden, carefully laid out, is one of the main assets of this property. It accommodates a jacuzzi as well as two pleasant terraces allowing you to enjoy the sun at any time of the day.At the end of the garden, a charming dining area has been created for beautiful summer evenings, offering an idyllic setting for receiving family and friends in a convivial and privileged atmosphere.This leads directly to Lake Geneva, offering immediate access to the water and breathtaking views of the surrounding landscape.To harmoniously complete this property, an adjacent room, currently arranged as an office, offers an ideal space for teleworking, reading, or any activity requiring calm and serenity.Finally, a private sauna and two covered parking spaces complete this ensemble and give it a particularly appreciable living comfort.Rare on the market, this property offers an incomparable quality of life in a preserved natural environment. Between comfort, well-being, and direct access to the lake, it will seduce both lovers of charming main residences and buyers looking for a unique vacation spot on the shores of Lake Geneva.An invitation to live at the rhythm of the lake, in an exclusive setting where every detail has been thought out to fully enjoy the sweetness of life on Lake Geneva.

  • Balcony / Terrace
  • View
  • Child-friendly
Doria Kevin

Doria Kevin

1 / 12
Doria Kevin

Doria Kevin

  • View
CHF 450,000.–
196m² living space
A Le Sépey, 1863 Le Sépey

Residential building with two apartments to renovate

Building to be fully renovated Great potential for valorization.This building requires a complete renovation and represents an excellent opportunity for an investor, a regional construction company.The configuration of the building lends itself perfectly to a project consisting of completely emptying the existing volume to create modern and quality housing. Its potential notably allows for the arrangement of three distinct dwellings, meeting the strong residential and tourist demand in the region. For example, housing hotel staff.Its privileged location, close to the Leysin, Les Diablerets, and Mosses stations, is a major asset. This location offers quick access to tourist infrastructure and mountain activities.Thanks to its strategic location and its important potential for transformation, this real estate opportunity is particularly suited to a development, renovation, or creation of housing for sale or rent project.The strengths are as follows:Roof and insulation redone in 2017 for an amount of CHF 90,000.-. A complete renovation allows for total freedom of layout, potential for creating 3 quality housing units, attractive location close to several renowned stations, strong potential for valorization after work.It is therefore a beautiful opportunity, ideal for promoters, investors, and construction companies, as the price is very attractive. CHF 450,000.-.A rare opportunity to develop a high-value-added real estate project in a dynamic and sought-after region.For more information, do not hesitate to contact us quickly.

  • View
1 / 13
CHF 3,290,000.–
6 rooms183m² living space
1066 Epalinges

Avec magnifique villa, grande parcelle constructible

Parcelle actuellement située en zone de très faible densité. Le futur PACom prévoit son classement en zone de faible densité. Ce nouveau règlement n'étant pas encore entré en vigueur, le règlement actuel demeure applicable. Documentation disponible sur demande.Située à quelques minutes seulement du centre de Lausanne, cette propriété se distingue avant tout par son exceptionnel potentiel de valorisation. Implantée sur une généreuse parcelle de 1'955 m², elle offre de nombreuses possibilités dagrandissement ou de développement, pouvant notamment permettre la réalisation dune seconde habitation, sous réserve des autorisations en vigueur. Construite en 1961 et soigneusement entretenue au fil des années, la villa bénéficie dun magnifiquejardin arboré et dun environnement résidentiel calme. Les espaces intérieurs séduisent par leurs volumes généreux : vaste entrée, plusieurs espaces de réception lumineux, pergola réalisée en 2023, grande cuisine et quatre chambres, dont une suite parentale.Un ascenseur desservant les différents niveaux ainsi quune rampe daccès depuis le garage assurent un confort optimal au quotidien. Lannexe indépendante, actuellement utilisée comme atelier sur deux niveaux, représenteégalement une véritable valeur ajoutée. Elle pourrait être transformée en maison dinvités, en espaceprofessionnel, en pool house ou en extension de la villa principale. À proximité immédiate des commerces, des écoles, des transports publics, du métro M2 et delautoroute, cette propriété rare permet de profiter pleinement des infrastructures lausannoises tout en bénéficiant du cadre de vie privilégié dEpalinges.Plus de photos sur: https://www.remax.ch/fr/119791003-396-Dieses Grundstück befindet sich derzeit in einer Zone mit sehr geringer Bebauungsdichte. Der künftige PACom-Plan sieht für dieses Gebiet eine Zone mit geringer Bebauungsdichte vor. Da diese neuen Vorschriften noch nicht in Kraft getreten sind, gelten weiterhin die derzeitigen Bestimmungen. Unterlagen sind auf Anfrage erhältlich.Nur wenige Minuten von der Lausanner Innenstadt entfernt, besticht diese Immobilie vor allem durch ihr außergewöhnliches Wertsteigerungspotenzial. Auf einem großzügigen, 1.955 m² großen Grundstück gelegen, bietet sie zahlreiche Möglichkeiten zur Erweiterung oder Bebauung, darunter auch das Potenzial zum Bau einer Zweitwohnung, vorbehaltlich der Erteilung der entsprechenden Genehmigungen. Die 1961 erbaute und über die Jahre sorgfältig gepflegte Villa verfügt über einen herrlichen, von Bäumen gesäumten Garten und liegt in einer ruhigen Wohngegend. Die Innenräume beeindrucken durch ihre großzügigen Proportionen: ein geräumiger Eingangsbereich, mehrere helle Wohnbereiche, ein im Jahr 2023 angebauter Wintergarten, eine große Küche sowie vier Schlafzimmer, darunter eine Master-Suite. Ein Aufzug, der die verschiedenen Ebenen verbindet, sowie eine Zugangsrampe von der Garage aus sorgen für optimalen Komfort im Alltag. Das freistehende Nebengebäude, das derzeit als zweistöckige Werkstatt genutzt wird, stellt ebenfalls einen erheblichen Mehrwert dar. Es könnte in ein Gästehaus, einen Gewerberaum, ein Poolhaus oder eine Erweiterung der Hauptvilla umgewandelt werden. Dank der unmittelbaren Nähe zu Geschäften, Schulen, öffentlichen Verkehrsmitteln, der U-Bahn-Linie M2 und der Autobahn ermöglicht Ihnen diese seltene Immobilie, die Annehmlichkeiten von Lausanne in vollen Zügen zu genießen und gleichzeitig vom privilegierten Wohnumfeld von Épalinges zu profitieren.Weitere Fotos unter: https://www.remax.ch/fr/119791003-396-This lot is currently located in a very low-density zone. The future PACom plan designates it as a low-density zone. Since these new regulations have not yet taken effect, the current regulations remain in force. Documentation is available upon request.Located just a few minutes from downtownLausanne, this property stands out above all for its exceptional potential for appreciation. Set on a generous 1,955 m²

1 / 13
CHF 1,590,000.–
5.5 rooms152m² living space
Route d'Allaman 47, 1170 Aubonne

Maison au charme d'antan avec vue sur le lac Léman

Au coeur du vignoble avec vue Dans la charmante commune d'Aubonne, au coeur du vignoble et dans un environnement verdoyant, nous vous proposons à la vente cette ravissante maison mitoyenne de 5.5 pièces, dotée d'un jardin avec vue et d'une cave à fort potentiel.Ce bien-fonds vous séduira par:o son charme d'antan o sa belle luminosité naturelle et son orientation sud-est o son ancrage dans le vignoble et son cadre verdoyantAvons-nous suscité votre intérêt ? Commandez dès aujourd'hui notre documentation de vente détaillée au moyen du formulaire de contact et vous recevrez d'autres informations importantes sur le bien immobilier. Nous nous réjouissons de votre prise de contact !Mitten im Weinberg mit Aussicht In der charmanten Gemeinde Aubonne, im Herzen der Weinberge und in einer grünen Umgebung, bieten wir Ihnen dieses reizvolle 5,5-Zimmer-Reihenhaus zum Verkauf an, das über einen Garten mit Aussicht und einen Keller mit großem Potenzial verfügt.Diese Immobilie wird Sie begeistern durch:o seinen Charme vergangener Zeiten o seine schöne natürliche Helligkeit und seine Südostausrichtung o seine Lage inmitten der Weinberge und seine grüne UmgebungHaben wir Ihr Interesse geweckt? Bestellen Sie noch heute unsere detaillierten Verkaufsunterlagen über das Kontaktformular und Sie erhalten weitere wichtige Informationen zur Immobilie. Wir freuen uns auf Ihre Kontaktaufnahme!In the heart of the vineyards with a view In the charming town of Aubonne, in the heart of the vineyards and surrounded by lush greenery, we are offering for sale this delightful 5.5-room townhouse, featuring a garden with a view and a cellar with great potential.This property will charm you with:o its old-world charm o its beautiful natural light and southeast-facing orientation o its location in the vineyards and its green settingHave we piqued your interest? Request our detailed sales brochure today using the contact form, and you'll receive further important information about the property. We look forward to hearing from you!

Travel time
-
1 / 10
  • Garage
CHF 920,000.–
5.5 rooms160m² living space
Le Pontet 2, 1537 Champtauroz

Renovated 5.5-room farm in the heart of nature

Champtauroz is a charming Vaudois commune offering a peaceful and green living environment in the heart of the Broye campaign. Ideally located between Yverdon-les-Bains and Payerne, it seduces with its authenticity, tranquility, and proximity to amenities. An ideal environment for nature and serenity lovers.Built in 1850, this farm surrounded by meadows has been entirely renovated and expanded in 2009. With a completely modern appearance, it has kept some visible beams from its origin, giving it a nice character.When parking in front of the entrance, one can hear the sound of the fountain, fed by a spring. Inside, a large living hall welcomes us and distributes to a guest toilet and the very large parental suite with shower/WC and double sink.Then, the spacious living room with a fireplace and remarkable ceiling height (opening up to the ridge) unfolds. The south-facing window provides access to a pleasant balcony from which the view of the surrounding countryside is perfectly clear. The kitchen is located in the extension, also spacious, as a table for 6 people is currently installed there. The garage is accessible from here, as well as access to a terrace on the east side, which leads, via a staircase, to the large lawn garden.On the upper floor, one benefits from an open space of the mezzanine type, which distributes to 3 bedrooms. A very comfortable bathroom with shower, bathtub, WC, and double sink completes the sleeping area.Finally, on the lower floor, one can still enjoy a cellar and a technical room.

  • Garage
Travel time
-
1 / 11
  • Parking space
  • Garage
  • View
CHF 2,400,000.–
5.5 rooms220m² living space
A Apples, 1143 Apples

Beautiful house with lake view and Mont-Blanc, 4 bedrooms - Large garden

Bernard Nicod Morges proposes this spacious 5.5-room house built on a plot of over 1,250m².The 220m² house + basement includes 4 bedrooms, including the master suite which occupies the entire top floor and has an adjacent bathroom (bathtub + Italian shower), a dressing room, and a balcony offering a magnificent view. Another full bathroom completes the night area.The day area has a spacious living room, a beautiful high-end kitchen open to the dining area, and a separate toilet.This house will seduce you with its generous volumes (953m), its garden, its beautiful view (lake, countryside, and neighboring mountains), its high-end finishes, such as the kitchen with a central island, its polished concrete floors, etc.The semi-excavated basement consists of a cellar, a beautiful space (32m²) that can be converted into a game/sports room, and a technical room + laundry room that completes this floor.The house has a double garage with a charging station and the courtyard can accommodate many cars.Due to its ideal orientation and many large windows, the house is very bright and pleasant to live in, both inside and outside, thanks to its two terraces facing the lake and Mont-Blanc.This house has benefited from a major renovation and elevation in 2013 and has always been well maintained and improved over the years.

  • Parking space
  • Garage
  • View
1 / 25
CHF 1,950,000.–
4.5 rooms
1807 Blonay

Magnificent chalet with lake and mountain views

Magnificent chalet with lake and mountain views Located in Blonay, in a peaceful environment while being in immediate proximity to a train stop, this individual chalet built in 1999 offers a privileged living space just 14 minutes from the center and all amenities. Situated on a plot benefiting from a full south orientation, it enjoys optimal sunlight and a spectacular view of the lake and mountains, a truly breathtaking panorama that accompanies daily life through the seasons.With a usable area of approximately 165 m² (131 m² living area), the property seduces with its generous volumes and warm atmosphere. The lower floor opens onto a spacious entrance hall that is welcoming and functional. This level includes two comfortable bedrooms, a shower room with WC, as well as a room available that can easily serve as a playroom, gym, or storage space according to needs. A laundry/technical room as well as a cellar complete this floor, offering practical and well-thought-out spaces.On the upper floor, the main living area reveals a bright and convivial ambiance. The living room with a fireplace invites relaxation in a cozy and authentic setting, extended by a dining corner ideal for receiving family and friends. The kitchen, replaced in 2015, combines functionality and modernity while integrating harmoniously into the whole. A large bedroom with a private shower room perfects this level, guaranteeing comfort and intimacy. All living areas have access to the outside.The outdoor amenities are a real asset. A vast wooden terrace allows for fully enjoying sunny days, while a stone terrace offers a second relaxation space with a mineral character. A garden is accessible on the west side of the chalet.A double garage as well as two outdoor parking spaces complete this property, ideal for a family or for anyone seeking a pleasant living space, comfort, and relaxation, without renouncing proximity to infrastructure. Description of the property Lower floor: • Spacious entrance hall • 2 bedrooms of approximately 17 m² and 14 m² • Shower room • Available room • Laundry/technical room • Cellar • Wine cellar Upper floor: • Living room/dining area with fireplace and access to the terrace and the kitchen of 2015, approximately 48 m² • Parental bedroom with private shower room and access to the terrace Annex: • Terrace/balcony of approximately 53 m² • Double garage • 2 outdoor parking spaces

Dimitri Courvoisier

Dimitri Courvoisier

1 / 12
Dimitri Courvoisier

Dimitri Courvoisier

  • Parking space
  • Balcony / Terrace
  • Child-friendly
CHF 2,650,000.–
8 rooms230m² living space
1185 Mont-sur-Rolle

Character house with 2 apartments, just a stone's throw from Tartegnin

Ideally located in Rolle, in a quiet and sought-after residential area, this property benefits from a privileged location, halfway between the train station and the city center. It offers a practical and pleasant living environment, in close proximity to amenities and shops.Situated on a plot of 903 m², the house is distinguished by a unique architecture with soft, rounded lines, giving it a strong and rare identity in the local landscape - a property that will seduce lovers of character.Built on two levels, it currently consists of two independent apartments, each on one level: a ground-floor apartment opening onto a beautiful, landscaped and tree-lined garden, and a second on the upper floor, extended by a balcony and a terrace. A rooftop and a large, versatile space on the top level complete the ensemble and offer an interesting potential for renovation.The generous, light-filled volumes provide an excellent basis for a redevelopment project. On the upper floor, the beautiful, worked parquet floors underline the authentic charm of the place, while the ground floor offers a comfortable and functional living environment.Two outdoor parking spaces complete the services.Carefully maintained, the house now requires refreshment work, offering the opportunity to rethink the spaces and reveal their full potential.Thanks to its configuration, it lends itself perfectly to an intergenerational project, combining proximity and independence.This property thus combines a high-quality location, beautiful volumes, and strong transformation potential - a rare opportunity to realize a life project while sustainably valorizing the property

  • Parking space
  • Balcony / Terrace
  • Child-friendly
Dimitri Courvoisier

Dimitri Courvoisier

1 / 12
Dimitri Courvoisier

Dimitri Courvoisier

  • Parking space
  • Balcony / Terrace
  • Child-friendly
CHF 2,650,000.–
8 rooms230m² living space
1180 Rolle

Character house with 2 apartments in the heart of Rolle

Ideally located in Rolle, in a quiet and sought-after residential area, this property benefits from a privileged location, halfway between the train station and the city center. It offers a practical and pleasant living environment, in close proximity to amenities and shops.Situated on a plot of 903 m², the house is distinguished by a unique architecture with soft, rounded lines, giving it a strong and rare identity in the local landscape - a property that will seduce lovers of character.Built on two levels, it currently consists of two independent apartments, each on one floor: a ground-floor apartment opening onto a beautiful, landscaped and tree-lined garden, and a second on the upper floor, extended by a balcony and a terrace. A rooftop and a large, multipurpose space on the top level complete the ensemble and offer an interesting potential for renovation.The generous, light-filled volumes provide an excellent basis for a revaluation project. On the upper floor, the beautiful, worked parquet floors underline the authentic charm of the places, while the ground floor offers a comfortable and functional living space.Two outdoor parking spaces complete the services.Carefully maintained, the house now requires refreshing work, offering the opportunity to rethink the spaces and reveal their full potential.Thanks to its configuration, it lends itself perfectly to an intergenerational project, combining proximity and independence.This property thus combines a high-quality location, beautiful volumes, and strong transformation potential - a rare opportunity to realize a life project while sustainably valorizing the property.

  • Parking space
  • Balcony / Terrace
  • Child-friendly
1 / 13
CHF 2,975,000.–
10.5 rooms450m² living space
1844 Villeneuve VD

Exceptional master house in the heart of a wooded park

Certain houses have a soul. This one can be felt as soon as you step through the gate.10 minutes from Aigle, just a few steps from the train station and shops, this 10.5-room master house reveals itself behind a remarkable, 2'779 m², fully fenced wooded park, offering a rare intimacy.Built in 1914, it has been maintained and renovated over the years, with the last interventions dating back to 2024. All work has been carried out by renowned companies, with a permanent requirement for execution quality and the choice of high-end materials, in respect of the original architecture.As soon as you enter, the tone is set: generous volumes, noble materials, period fireplaces, and superb ceilings adorned with hand-crafted moldings.The house develops approximately 450 m² of living space, spread over three levels, complemented by two basements, with spaces designed to live, receive, and work.The ground floor opens onto a spacious entrance hall with wall cabinets, immediately announcing the character and volumes of the house. The living areas consist of a spacious dining room, an elegant living room with a fireplace, and a large kitchen with a central island, all opening harmoniously onto the terraces and garden. Two large bedrooms, one with a fireplace, have direct access to a waiting room adorned with stained glass and having an independent entrance, ideal for professional activity or a private space. A guest toilet completes this level, designed to offer a framework for elegant, functional, and convivial living.The first floor is organized around an elegant distribution hall with wall cabinets and access to a terrace, serving the night and living areas harmoniously. It accommodates a superb parental suite with a fireplace, bathroom, shower, and private balcony, offering an intimate and refined setting. An additional bedroom, which has access to the balcony, completes this level, as well as a separate toilet. This level is also distinguished by a vast room of approximately 42 m², currently used as a classroom, offering remarkable potential for a home cinema, a playroom, or a creative space. Balconies and terraces extend the interior spaces outward, inviting you to fully enjoy the calm and the view, in an atmosphere that is both peaceful and elegant.The second floor offers a calm and functional sleeping area, ideal for accommodating family or guests. It is organized around a distribution hall with wall cabinets, offering discreet and practical storage. This level includes four comfortable and bright bedrooms, as well as a shower and a separate toilet, ensuring perfect independence and maximum comfort for its occupants.Outside, the park seduces with its century-old and fruit trees, its different terraces, and its varied ambiance, conducive to relaxation, outdoor meals, and moments of absolute tranquility. The situation is a real asset: immediate proximity to the train station, shops, and public transport, rapid highway access, ski resorts of the Vaud and Valais Alps at a short distance, as well as the famous Lavey Baths just a few minutes from Bex.A rare place, shaped by time and know-how, intended for those who are looking for more than just a house.So don't wait any longer, a visit will allow you to grasp its entire uniqueness!Request the complete dossier and contact Mr. Stéphane Séchaud at 076 576 73 15 for more information on this exceptional property.
Suggested properties for you based on search results