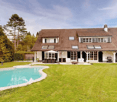
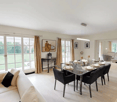
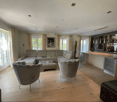
2257 results - House, chalet, rustico to buy in Canton Vaud

New building
1 / 13
CHF 1,395,000.–
6.5 rooms214m² living space
ch des Salines, 1860 Aigle

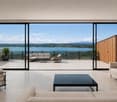
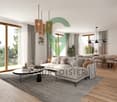
BUILDING PERMIT OBTAINED - SINGLE-FAMILY VILLA - PANORAMIC VIEW

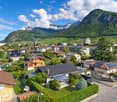
The commune of Aigle is located in the Chablais Vaudois, between the Alps and Lake Geneva, a charming town of about 10,000 inhabitants.Aigle is 12 km from Villeneuve and 4 km from Ollon, and from Aigle, you can also converge towards 9 different ski resorts.We are offering for sale this future magnificent villa on plan, on a splendid plot of 646 m2 located on the edge of an agricultural zone, which will allow you to have a magnificent view and total sunshine and a very beautiful view of the Dents du Midi!The train station is 800 meters away, the school bus stop is 260 meters, the indoor pool is 300 meters, the primary and secondary school at Chemin des Planchettes is 4 minutes by car and 14 minutes on foot.Additionally, the shops are very close: Migros in 5 minutes by car Lidl in 2 minutes by car Coop in 2 minutes by car Aigle train station in 3 minutes by car The villa will have a garage and an outdoor parking space, which are included in the price.The interior plans can be modified if you wish, our architect will accompany you and 3 hours are offered!Optionally, you could, for example: • add a complete basement • build a pergola • build a pool Interior description: Next to the garage and the entrance door, and separated from the "living area", a large cellar of about 8.60 m and the technical room of 8.20 m.Large entrance hall with a built-in wardrobe and a visitor toilet.Then, a magnificent living room of 43.9 m2, shared between the living room and the dining room, which will be very bright thanks to the bay windows, allowing access to the terrace and your garden. Additionally, the open kitchen of about 12 m2, which will be perfectly equipped according to your choices, open, spacious, and modern, with a central island where you can share convivial moments with the family and cook facing this magnificent view. It will have its own access to the garden on the east side facing the Dents du Midi.The view of the mountains that will be offered to you in these rooms will be spectacular, they are the last villas on this magnificent plot on the edge of non-buildable land.Under the stairs leading to the 1st floor, there will be a storage room.On the upper floor, we have planned 5 bedrooms, including the parental bedroom of 16.6 m2, plus its shower room and its dressing room, a beautiful room of 19 m2 which could be a playroom, office, or bedroom, according to your convenience, and 3 other bedrooms.On this floor, you will find a second bathroom.The ceiling height on the 1st floor of 4.39 m will be really magnificent and on the ground floor of 2.62 m also very pleasant.Contact Silvia Granado at 078 638 52 24 and ask for a visit or any questions you may have, we will be happy to answer.Are you only available on Saturdays for visits? No problem, we will be there!Would you like to know the current market price of your house or apartment?Contact us, we have been accompanying you for 23 years, do not hesitate!

New building
1 / 9
  • Parking space
  • Balcony / Terrace
  • Garage
  • +7
CHF 5,700,000.–
5.5 rooms280m² living space
Chemin de Jolimont 13, 1091 Grandvaux

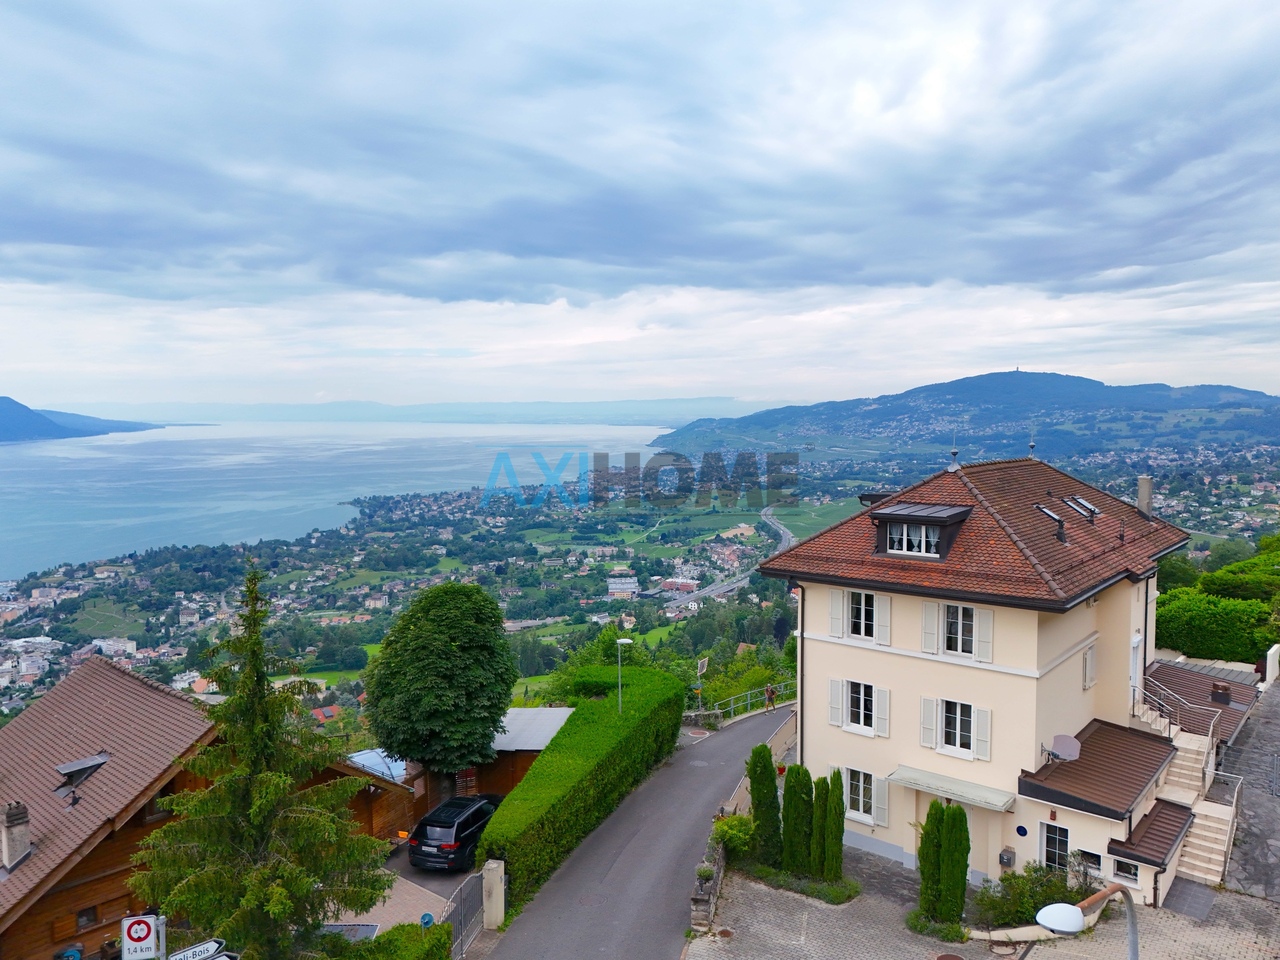
Magnifique villa de 5.5 pièces avec vue panoramique sur le Léman

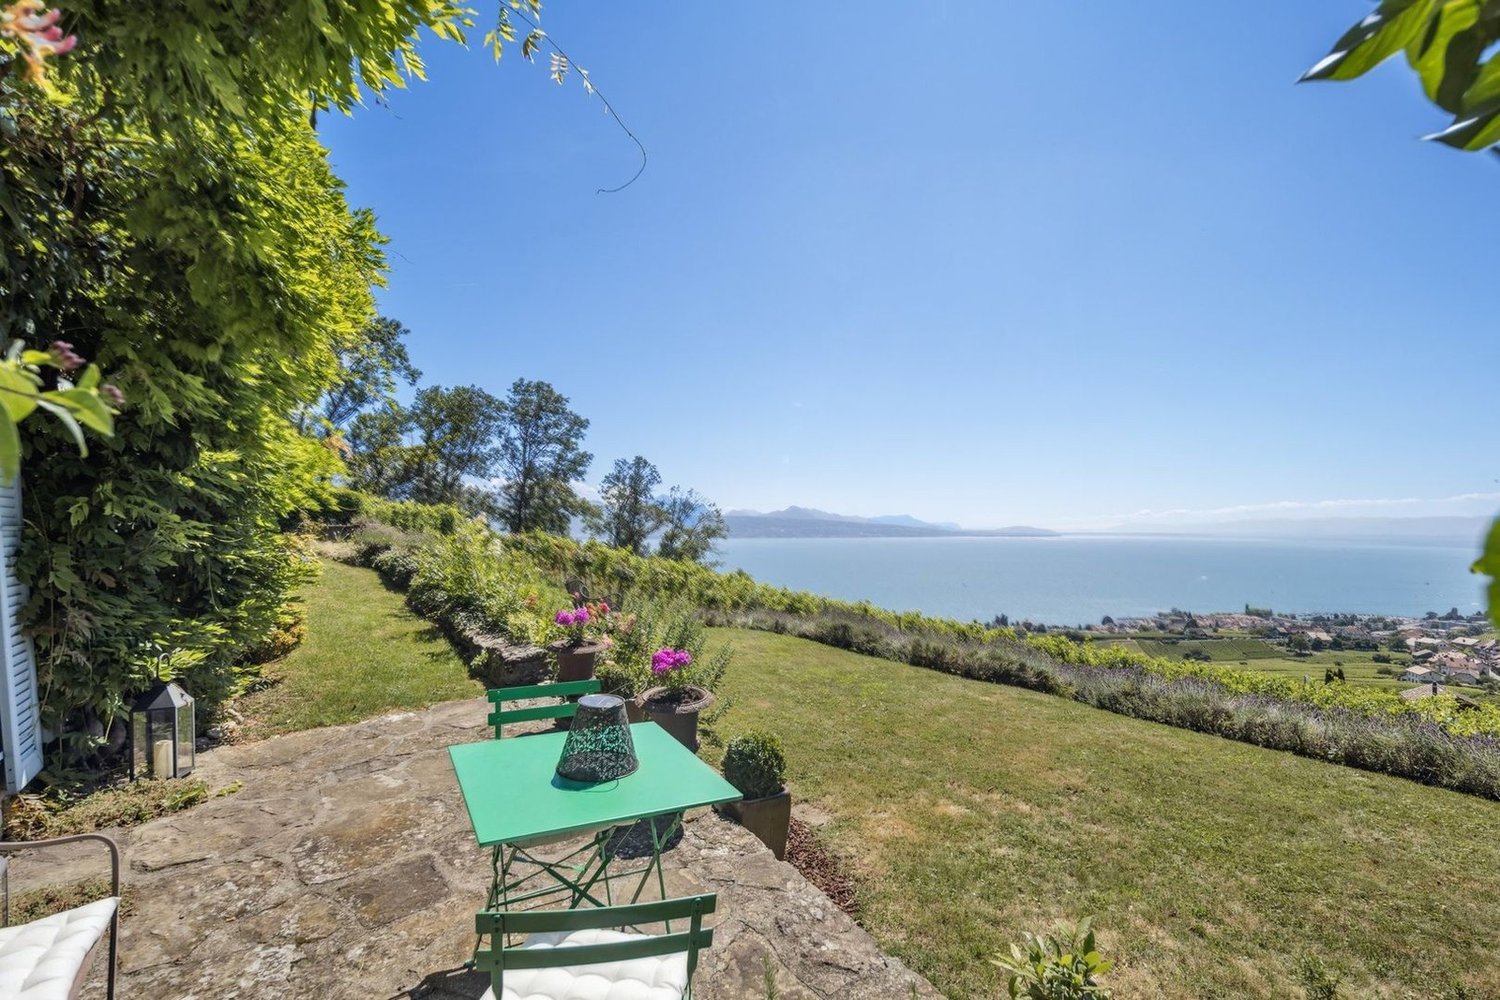
Magnifique villa de 5.5 pièces avec vue panoramique sur le Léman Découvrez cette magnifique villa individuelle perchée sur les hauteurs paisibles de Grandvaux, offrant une vue panoramique et un cadre de vie exclusif. Avec une surface habitable d'environ 280 m² répartie sur deux niveaux, cette résidence propose un espace généreux avec des finitions de haut standing et modulable selon vos goûts. Construite sur un terrain d'environ 1'117 m², cette propriété vous offre une oasis de tranquillité dans un environnement préservé, tout en restant à proximité des commodités essentielles.Parking inclus : 3 places en garage et 2 places extérieurePiscine en sus : 250'000 CHFDiscover this magnificent detached villa perched on the peaceful heights of Grandvaux, offering panoramic views and an exclusive living environment. With approximately 280 m² of living space spread over two levels, this residence features a spacious layout with high-end finishes, customizable to suit your preferences. Set on a plot of around 1'117 m², this property provides an oasis of tranquility in a preserved setting while remaining close to essential amenities.Included parking: 3 garage spaces and 2 outdoor spaceSwimming pool available for an additional cost of 250,000 CHF

  • Parking space
  • Balcony / Terrace
  • Garage
  • +7
Travel time
-
1 / 16
CHF 2,940,000.–
6.5 rooms210m² living space
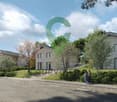
Avenue des Falquières 5, 1820 Veytaux

Villa C - Veytaux

Description of the property Located in the heart of the Vaudois Riviera, in the privileged setting of Veytaux, this individual 6.5-room villa embodies the elegance and comfort of a high-standard property.Offering over 300 m² of living space, the property seduces with its generous volumes and exceptional brightness. Each space has been carefully designed to provide optimal living quality, combining contemporary aesthetics and functionality.The high-end amenities and refined finishes give the whole an atmosphere that is both warm and sophisticated. The living areas, spacious and open, invite conviviality and naturally extend to the outside.The villa benefits from two balconies as well as a large terrace, true extensions of the interior spaces, ideal for fully enjoying a calm and green environment.The house is distributed as follows:Basement: • Large double garage • Available space • Technical room Ground floor: • Entrance with built-in wardrobes • Guest toilet • Bedroom • Suite with bedroom and shower area • Living room with access to the outside • Open kitchen with dining area Upper floor: • Two bedrooms • Bathroom • Master bedroom with dressing room, bedroom and shower • Two balconies accessible from each bedroom Combining modernity, exclusivity, and a sought-after location near Montreux and Lake Geneva, this villa represents a rare opportunity for discerning clients seeking exclusivity and quality.

Travel time
-
1 / 16
CHF 2,940,000.–
6.5 rooms210m² living space
Avenue des Falquières 5, 1820 Veytaux

Villa A - Veytaux

Description of the property Located in the heart of the Vaud Riviera, in the privileged setting of Veytaux, this individual 6.5-room villa embodies the elegance and comfort of a high-standing property.Offering over 300 m² of living space, the property seduces with its generous volumes and exceptional brightness. Each space has been carefully designed to provide optimal quality of life, combining contemporary aesthetics and functionality.The high-end amenities and refined finishes give the whole an atmosphere that is both warm and sophisticated. The living areas, spacious and open, invite conviviality and naturally extend to the outside.The villa benefits from two balconies as well as a large terrace, true extensions of the interior spaces, ideal for fully enjoying a calm and green environment.The house is distributed as follows:Basement: • Large double garage • Available space • Technical room Ground floor: • Entrance with built-in wardrobes • Guest toilet • Bedroom • Suite with bedroom and shower area • Living room with access to the outside • Open kitchen with dining area First floor: • Two bedrooms • Bathroom • Master bedroom with dressing room, bedroom and shower • Two balconies accessible from each bedroom Combining modernity, exclusivity, and a sought-after location near Montreux and Lake Geneva, this villa represents a rare opportunity for a discerning clientele seeking exclusivity and quality.The villa is sold with a building permit for an underground pool. This option is included in the price.
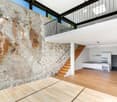
Travel time
-
1 / 18
CHF 950,000.–
5.5 rooms170m² living space
1462 Yvonand

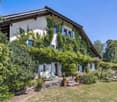
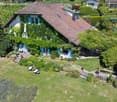
Yvonand - lovely gem

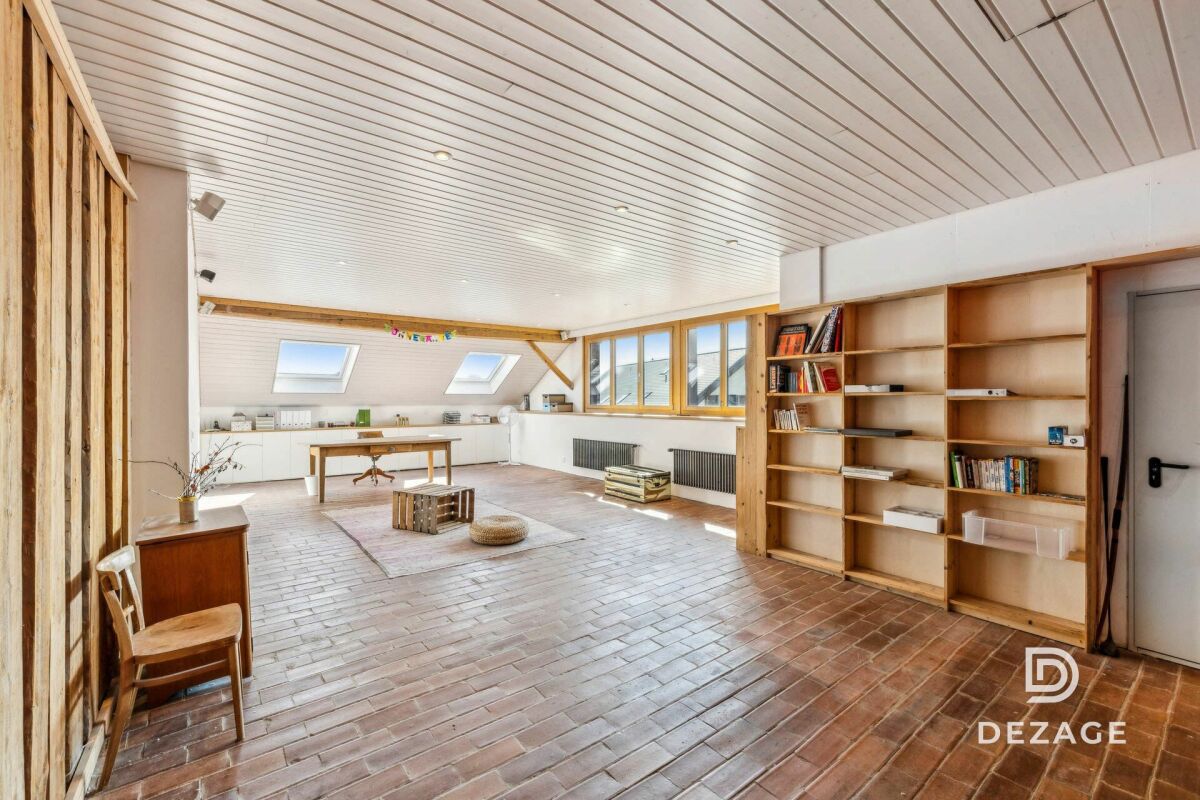
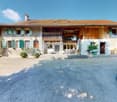
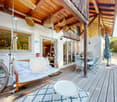
Discover this old, stone-built farmhouse with incomparable charm located in the center of the La Mauguettaz hamlet! A pleasant terrace welcomes you from the start and you will be seduced by the authenticity of this house as soon as you cross the threshold. A beautiful volume with exposed beams sets the tone for the main level, which consists of a spacious, bright living area that includes a living room with a fireplace, a dining room, and a kitchen. At the back of this room is an open parental suite with a bathtub, separate shower, separate toilet, and a dressing room. There is also a very practical and spacious storage room located just behind the kitchen. The upper floor, disposed under the roof of the building, also offers a lot of character. You will find first a living area with a small kitchen, a bedroom, and a large open space serving as an office but which could be transformed into an additional bedroom. A bathroom with a bathtub and toilet is also located on this level. The entrance of the farmhouse also offers the advantage of having a large room with a mezzanine of about 30 m2. It is heated, has a kitchenette, and has its own separate entrance. It could serve as a treatment room, professional office, or for the activity of a craftsman. A storage space and a large, common laundry room are also available for both units at the entrance level. The whole is very functional while providing a cozy and intimate setting conducive to relaxation in a lovely little corner of the countryside. To add to the rural setting, the rear part of the land regularly hosts sheep. DescriptionThe 5.5-room house on two levels has a living area of approximately 170 m2. The total volume of the farmhouse is 2'385 m3, it is located on a common plot of 2'341 m2, of which a part is in a green area. · Two outdoor parking spaces· Oil heating via radiators· Monthly charges: 320.-/month· Energy certificate C and C· Possibility of taking over the mortgageThe La Mauguettaz hamlet is located 3 km from the center of Yvonand. A bus stop of the "Travys 650" line, which connects Yvonand to Yverdon, is located 450 meters from the house. The Domaine Challandes, a farm offering organic vegetables, fruits, local products, eggs, and other items, is only 100 meters away. This farm also offers an interesting concept for young people: The farm school of La Mauguettaz:https://www.laregion.ch/lecole-a-la-ferme-de-la-mauguettaz/Yvonand has many shops, restaurants, a post office, and a Raiffeisen bank. It is also in Yvonand that the primary and secondary schools take place. Yvonand is a popular commune, not only because of its proximity to Yverdon, but also thanks to the summer atmosphere and activities generated by the south shore of Lake Neuchâtel. The beautiful beaches, water sports, bike rides, or walks along the paths in the Grande Cariçaie nature reserve rhythm the seasons throughout the year. HistoryThis large, stone-built farmhouse dating from 1898 has been completely renovated and constituted into a PPE of two units in 1992. The roof of the farmhouse has been completely redone and insulated in 2021. The terrace has also been improved. The general condition is good, but improvements could be considered. AvailabilityTo be agreed Call Thierry at 079 135 37 02 for any additional questions or a visit on site!

Alexandre Sebastiani

Alexandre Sebastiani

1 / 12
Alexandre Sebastiani

Alexandre Sebastiani

CHF 1,980,000.–
7 rooms174m² living space
Villa de caractère dans un quartier recherché, 1304 Cossonay-Ville

Cozy villa - Cossonay-Ville

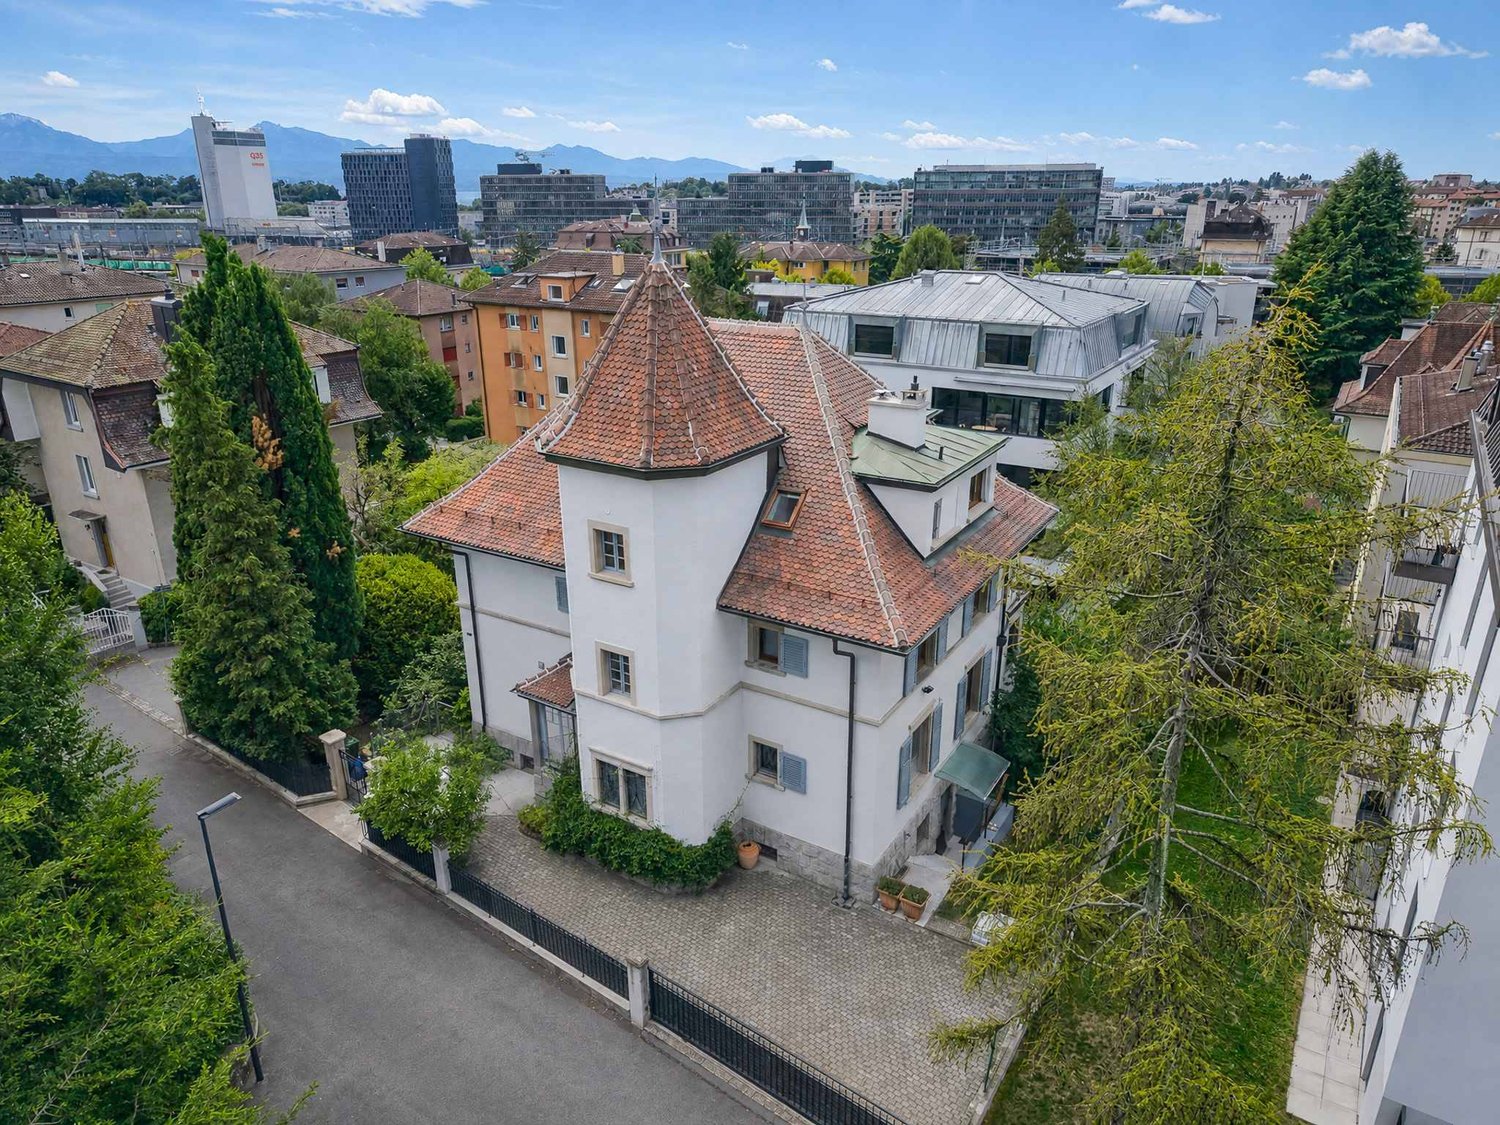
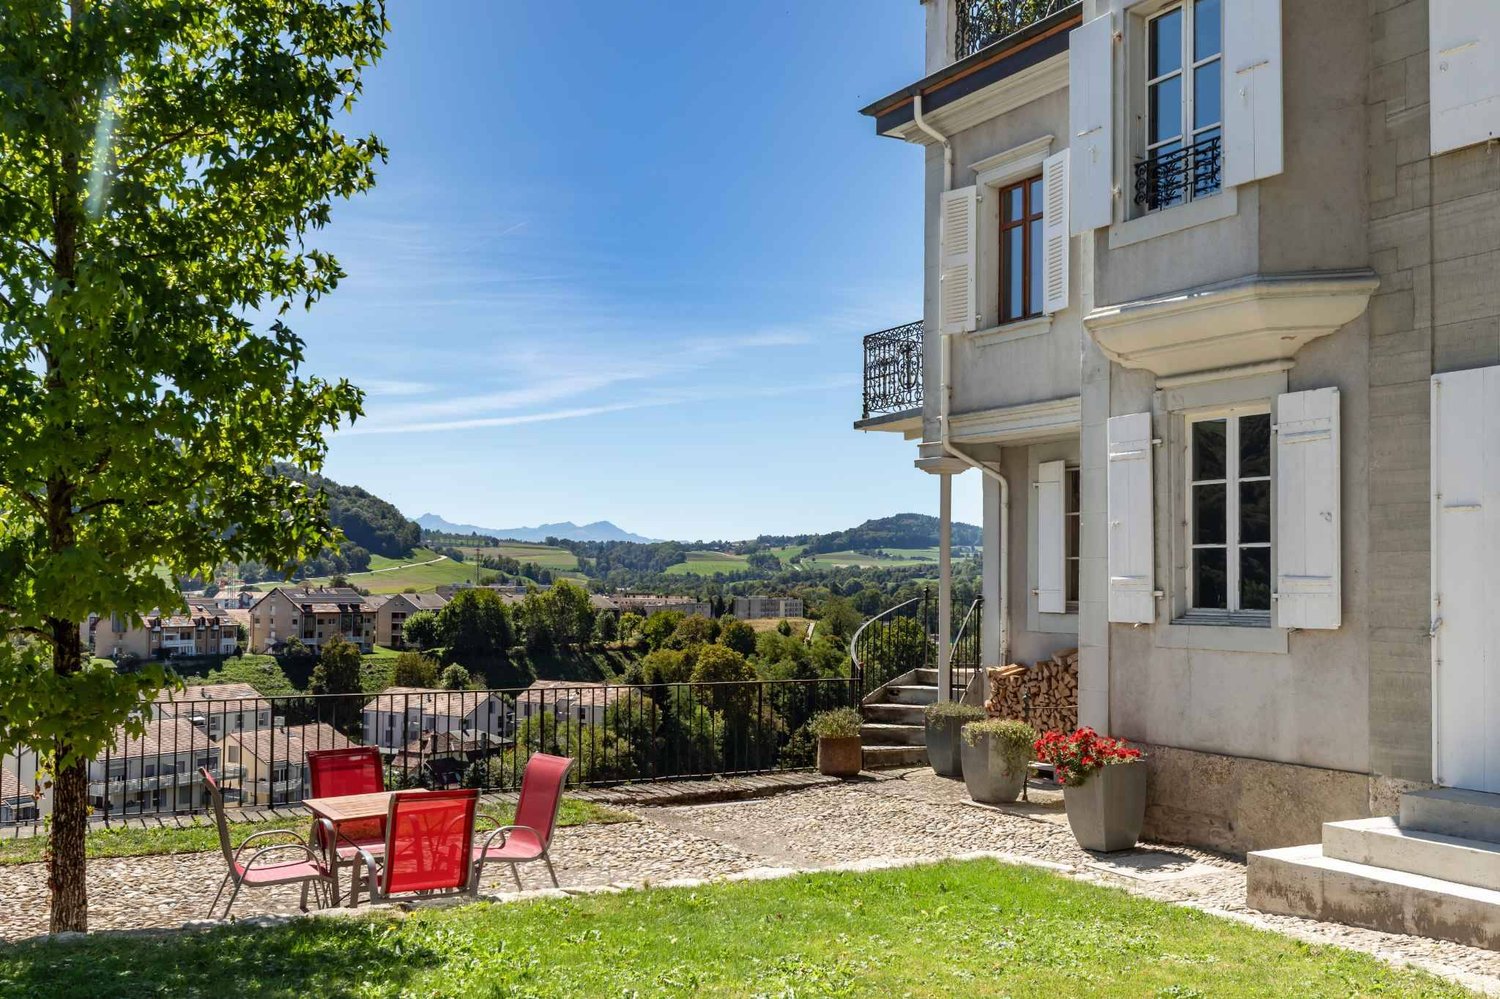
Nestled in a calm and green residential environment, this beautiful individual property benefits from a privileged situation on the heights of Cossonay. Built on a plot of 1'051 m², it enjoys an exceptional panoramic view of the Alps, a beautiful intimacy, and a particularly pleasant living environment in everyday life.The outdoors are a true extension of the house. Divided into terraced land, the garden offers both charm, depth, and high development potential. The three terraces allow for imagining different living spaces according to desires: family meals, moments of relaxation in the sun, or more intimate evenings facing the panorama. Three spacious cabins complete the set for storage, while the garden will undoubtedly bring a certain appeal to gardening and outdoor living enthusiasts.Developed over 7 rooms, with approximately 174 m² of living space and 242 m² of usable space, the house offers comfortable volumes and a distribution that lends itself perfectly to family life. The spaces allow for combining conviviality, independence, and flexibility in everyday life, whether it's to accommodate a family, set up an office, or evolve uses over time. The independent studio represents a real asset in this regard, offering many possibilities according to individual needs.Through the quality of its location, the richness of its outdoors, its remarkable view, and its expansion potential, this property combines criteria that have become particularly rare on the market. It is aimed at buyers looking for a privileged place of life, capable of offering both immediate comfort and beautiful long-term perspectives.- 10 minutes from the city center- View of the lake, the Alps, and Mont Blanc- Through, sunny, and bright- Two-level property with a basement- On the ground floor- On the 1st floor- Storage spaces- Parental suite with dressing room and bathroom - Arranged and equipped- Strong potential- Modernity and excellent maintenance condition- Immediate availability

Alexandre Sebastiani

Alexandre Sebastiani

1 / 12
Alexandre Sebastiani

Alexandre Sebastiani

CHF 1,490,000.–
7.5 rooms173m² living space
Proche de Moudon, 1510 Moudon

Atypical Villa - Moudon

Located in the heart of the peaceful village of Brenles, this exceptional property is a true gem of heritage. This 1870 farm building, carefully renovated in 2023, perfectly combines the charm of the old with the demands of modern comfort. Entirely rethought with quality materials, the living area offers 173 m² of warm interior space, spread over two levels, in an authentic and bright atmosphere.From the entrance, the tone is set: vestibule with storage, beautiful dining area open to a contemporary and perfectly equipped kitchen, large multipurpose hall that can serve as an office or second living room, guest toilet, and intimate living room with exposed stone wall, opening onto a spacious south-facing terrace.Upstairs, the night area includes two comfortable bedrooms with built-in wardrobes, a modern shower room, and a generous parental suite with private bathroom. A large hall completes this level, offering further possibilities for customized layout.The energy renovation is exemplary: heat pump, underfloor heating on the ground floor, radiators on the upper floor, reinforced insulation, making this house a model of energy efficiency in the canton of Vaud.But this property doesn't stop there: it sits on a 3'179 m² plot, of which 1'512 m² are in a building zone. The barn, the adjacent stable, and the two horse boxes offer immense potential for expansion, allowing the creation of at least three additional dwellings. Ideal for a large family, an intergenerational project, or an investor looking to enhance a rare property in a green environment.- Quiet and privileged environment- Panoramic view- East-facing- West-facing- South-facing- Through house with triple exposure- Sunny and bright- Two-story house with a basement- Fitted kitchen- Fully equipped kitchen- Recently renovated property

New building
1 / 11
CHF 2,020,000.–
5.5 rooms
Emplacement idéal, 1196 Gland

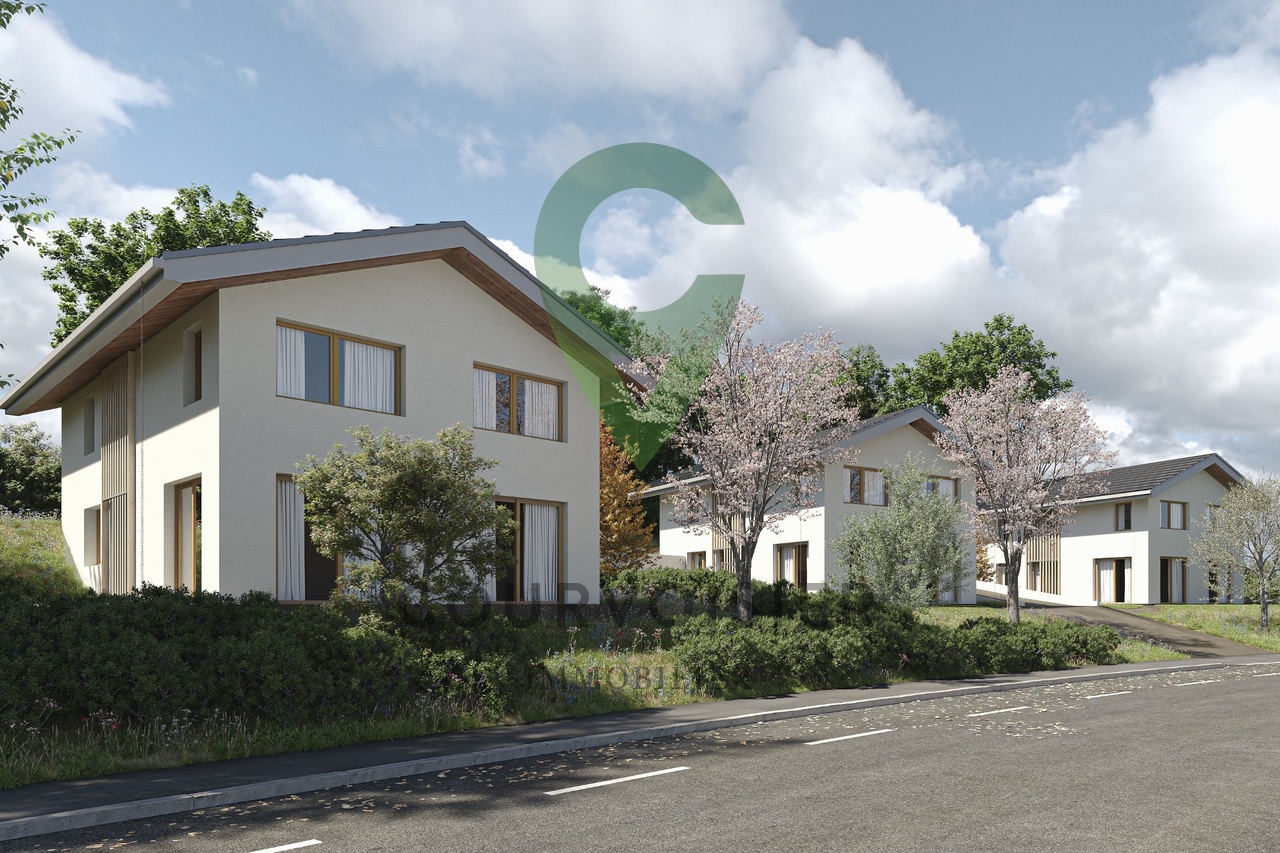
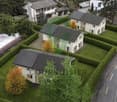
House on plan - plot A

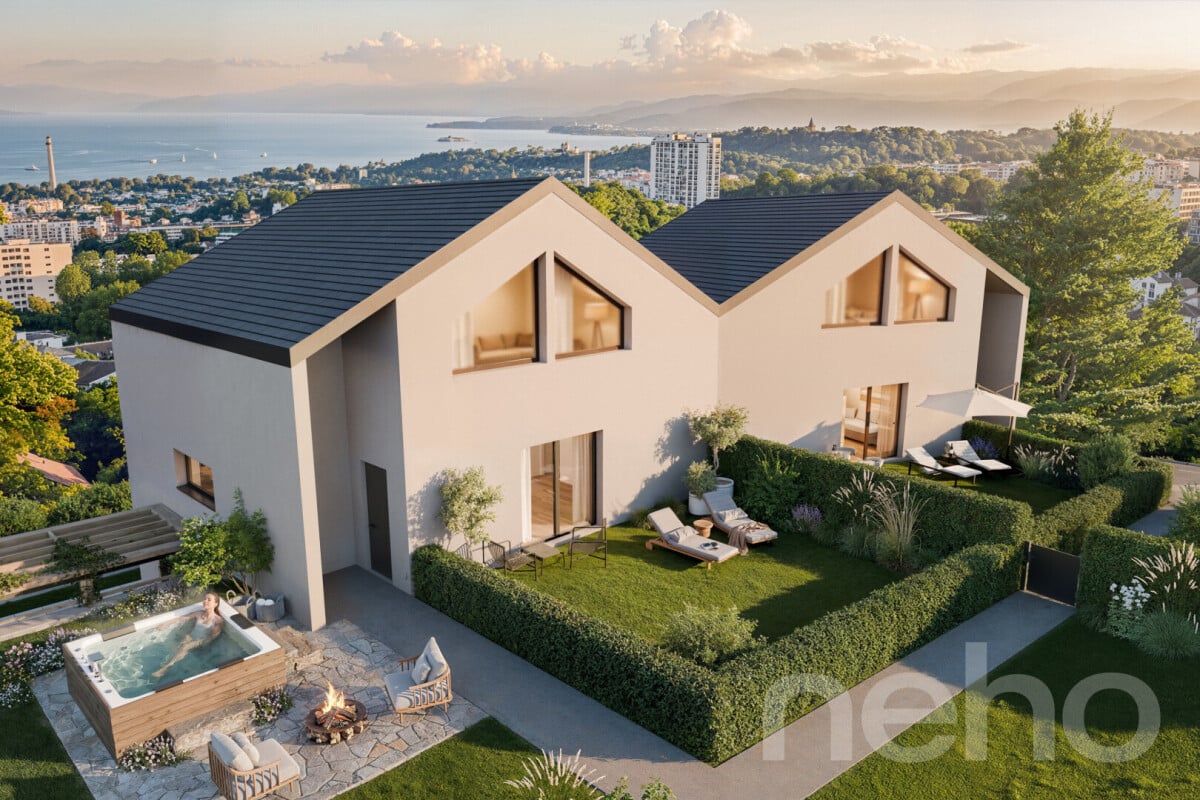
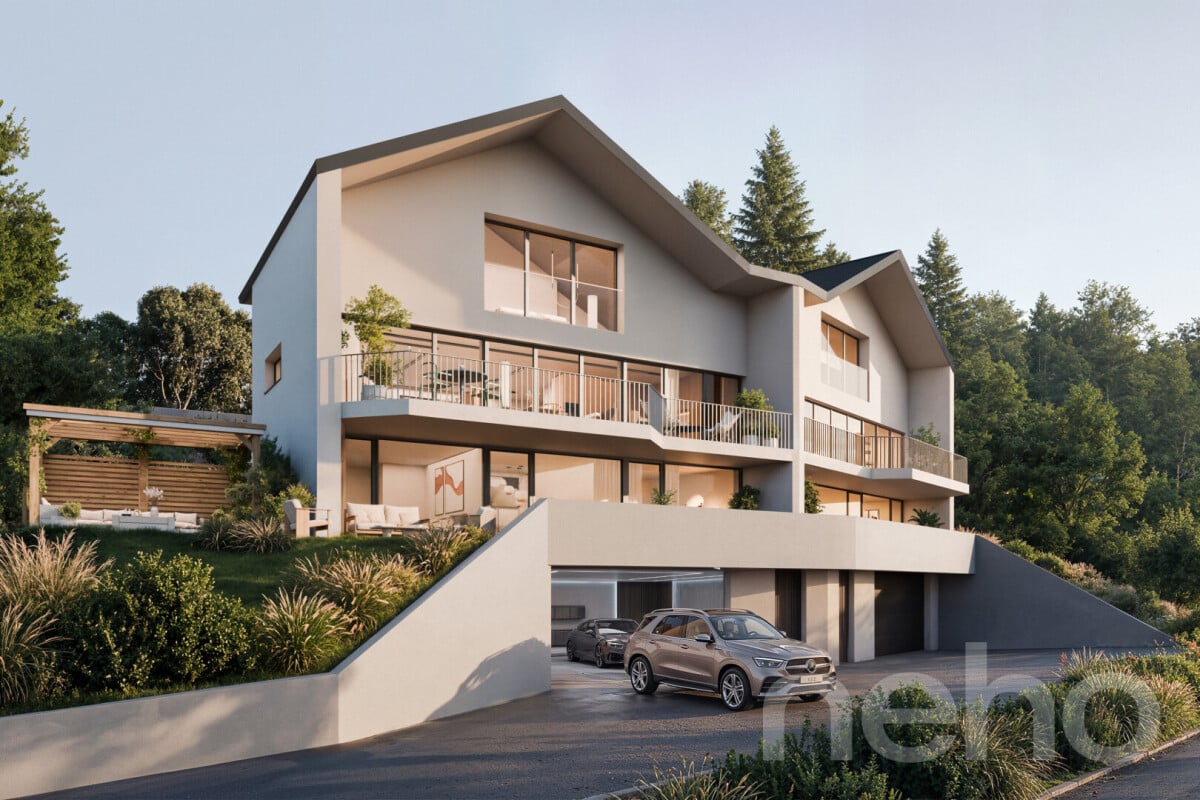
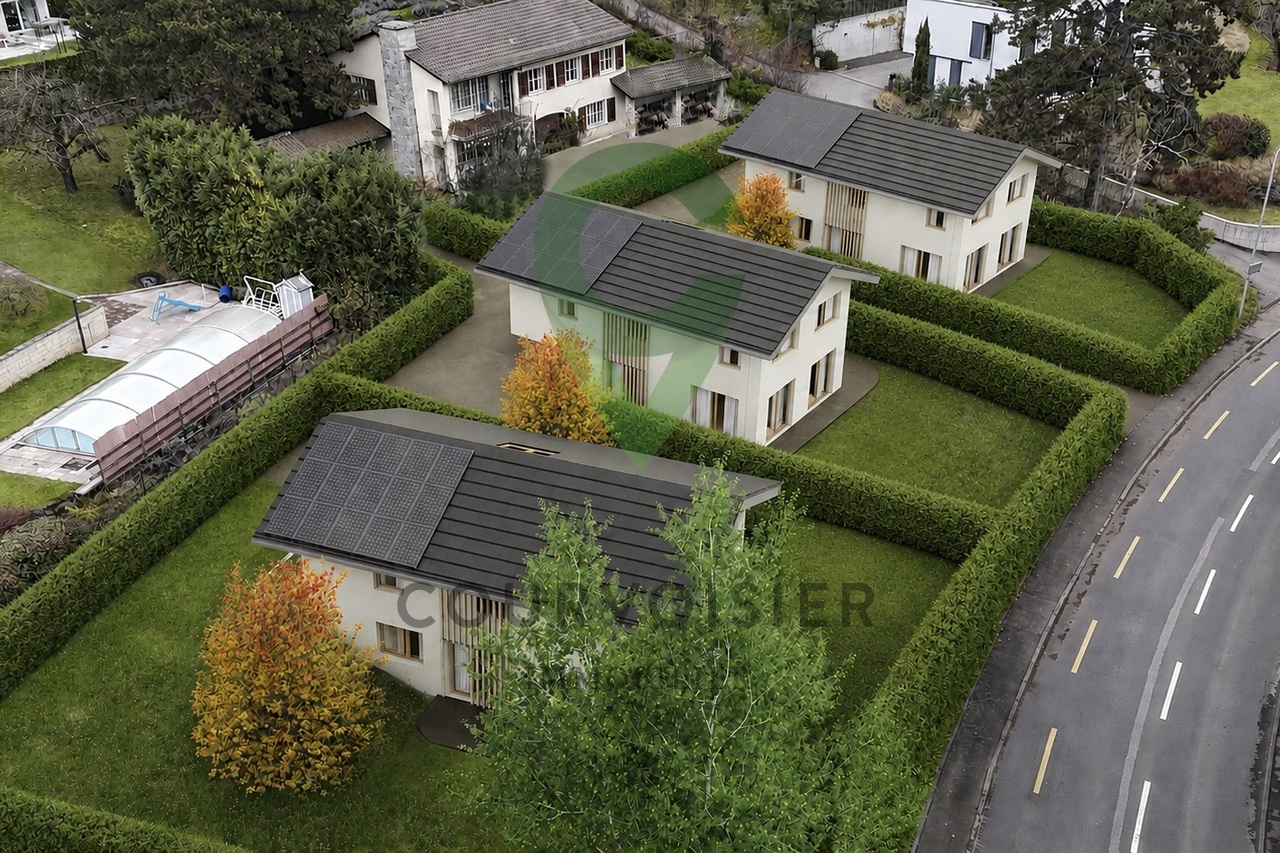
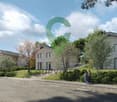
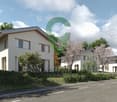
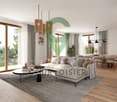
Le Clos des Mésanges is a confidential residential project composed of three semi-detached villas with 5.5 to 6.5 rooms, ideally located on Chemin de la Mésange in Gland, in the heart of an established, calm and green residential area.Designed to meet the expectations of families seeking comfort, quality and serenity, this Minergie-certified project reinvents the art of living in a privileged environment. Surrounded by individual houses and greenery, it offers a peaceful and preserved living space, while remaining perfectly connected to the amenities, services and infrastructure of the city of Gland.Each villa has its own identity while sharing the same standards of excellence. The living areas, ranging from 145 to 147 m², are extended by generous private terraces and real gardens, creating beautiful interior and exterior living spaces to be enjoyed in all seasons.Spread over three levels, the villas have been designed to offer generous, bright and functional volumes. The ground floor accommodates a spacious living room bathed in natural light, open to the kitchen and garden, offering an ideal space for family life. Upstairs, three spacious bedrooms, including a parental suite with dressing room, guarantee comfort and intimacy for each.With its careful landscape integration, contemporary architecture and rare location, Le Clos des Mésanges represents a unique opportunity to live in a harmonious setting, without compromising between residential tranquility and urban proximity.Contact us to receive the complete documentation or to schedule an appointment with one of our brokers in charge of the project!

New building
1 / 11
CHF 2,100,000.–
5.5 rooms
Emplacement idéal, 1196 Gland

House on plan - plot C

Le Clos des Mésanges is a confidential residential project composed of three semi-detached villas with 5.5 to 6.5 rooms, ideally located on Chemin de la Mésange in Gland, in the heart of an established, calm and green residential area.Designed to meet the expectations of families seeking comfort, quality and serenity, this Minergie-certified project reinvents the art of living in a privileged environment. Surrounded by individual houses and greenery, it offers a peaceful and preserved living environment, while being perfectly connected to the amenities, services and infrastructure of the city of Gland.Each villa has its own identity while sharing the same standards of excellence. The living areas, ranging from 145 to 147 m², are extended by generous private terraces and real gardens, creating beautiful interior and exterior living spaces to be enjoyed in all seasons.Spread over three levels, the villas have been designed to offer generous, bright and functional volumes. The ground floor features a spacious living room bathed in natural light, open to the kitchen and garden, offering an ideal space for family life. On the upper floor, three spacious bedrooms, including a parental suite with dressing room, guarantee comfort and intimacy for each.With its careful landscape integration, contemporary architecture and rare location, Le Clos des Mésanges represents a unique opportunity to live in a harmonious setting, without compromising between residential tranquility and urban proximity.Contact us to receive the complete documentation or to schedule an appointment with one of our brokers in charge of the project!

1 / 15
CHF 799,000.–
4.5 rooms135m² living space
Route de Villars 12, 1867 Ollon VD

More than 4 apartments! New housing in the heart of Ollon

The project: Résidence des Vignes This new promotion consists of 4 small identical buildings and offers apartments with 3.5 to 4.5 rooms and a studio with areas ranging from 95 to 156 m2.The buildings will have a contemporary design and special attention will be paid to the living spaces dedicated to families. The apartments will offer all the comfort you can expect. Moreover, you will have the choice of finishes.The ground floor apartments will have a terrace and garden, while the apartments on the upper floors will have beautiful balconies for receiving friends from spring to autumn.The residence will have a technical room, two bike rooms and cellars for each apartment. The underground parking will be shared.For more information, visit our website dedicated to the project: http://residencedesvignes.ch Technical description of the project This new project will be built in traditional masonry and will meet the standards for low-energy buildings.The windows and doors will be made of PVC with triple glazing. All external blinds will be made of aluminum thermolacquered slats with electric control.Heat production will be ensured by an air-water heat pump and distribution will be done through the floors.The apartments will be equipped with an individual heating and hot water metering system.Each apartment will be equipped with an installation ready to receive a private washing machine and dryer.

Davide Preite

Davide Preite

Travel time
-
1 / 35
CHF 1,650,000.–
11 rooms250m² living space
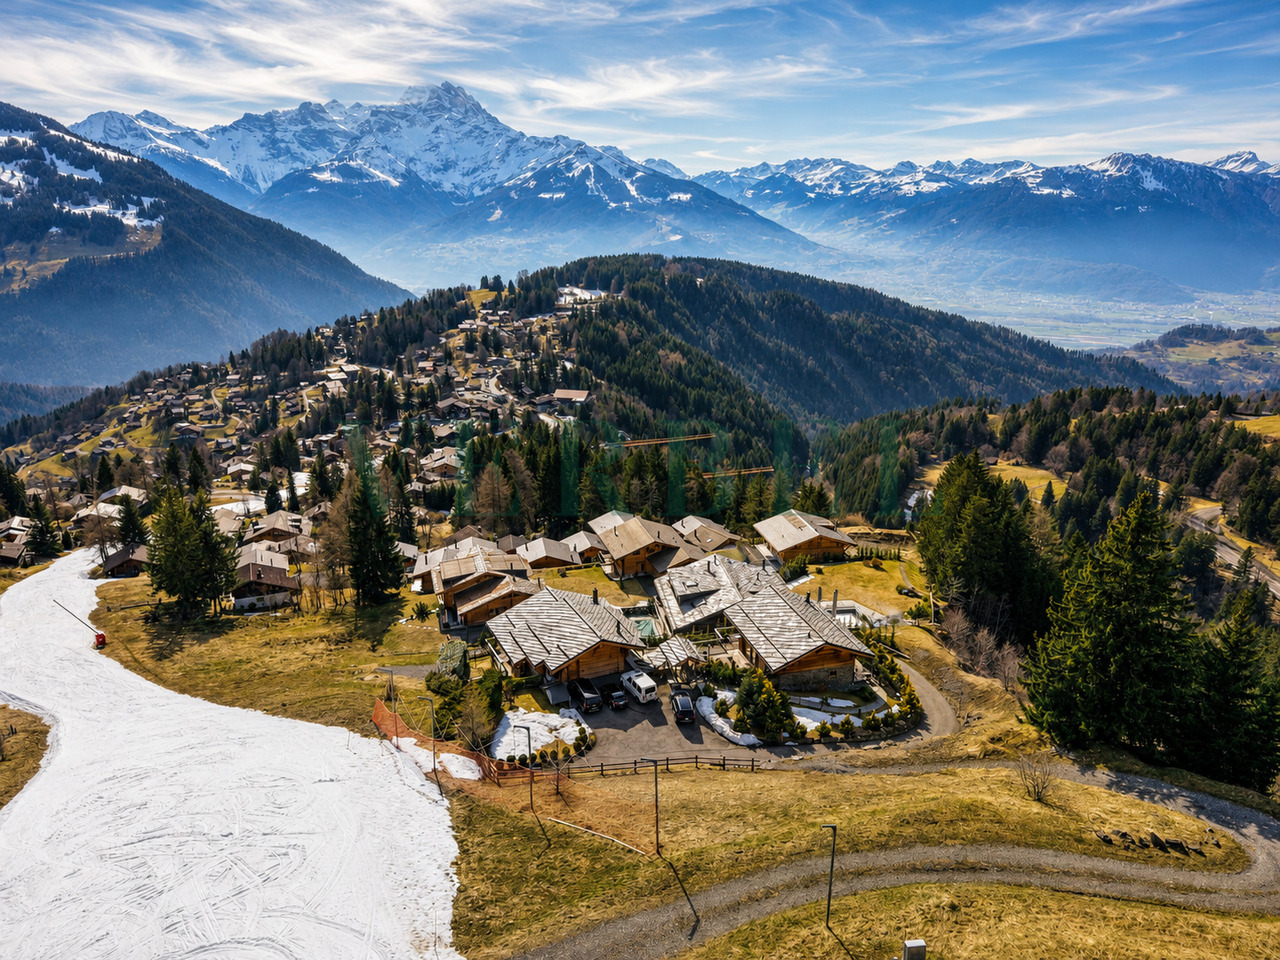
Chemin de la Cottettaz 2, 1865 Ormont-Dessus

Luxury is air, wood, calm… and the freedom to invite without compromise.

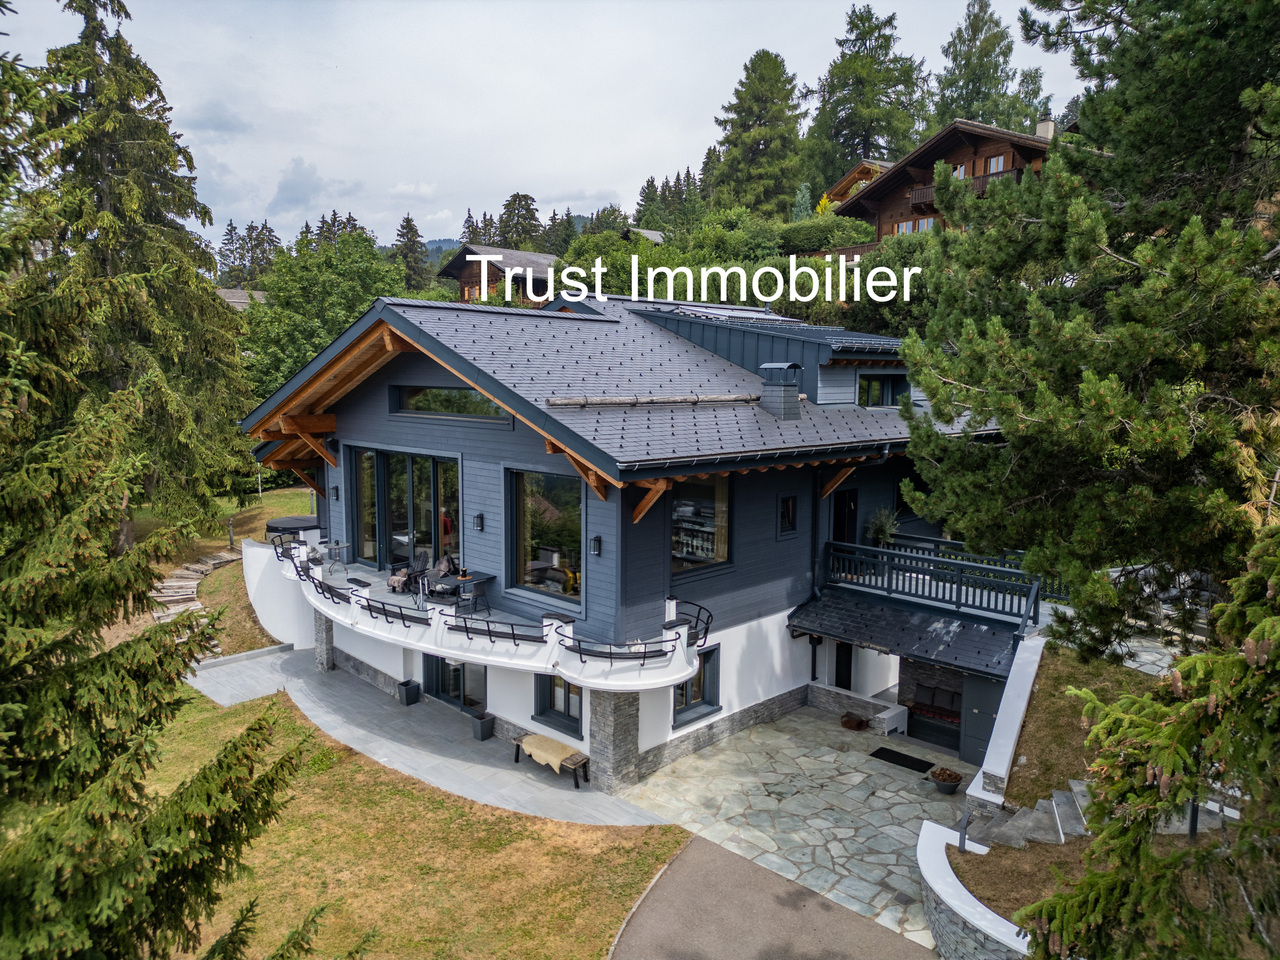
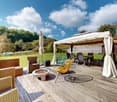
A chalet in log style (1999) that checks the rare boxes: calm, close to amenities and, above all, two independent dwellings — perfect for a large family, a life over two generations or a mix of residence and rental income. Located on a 1,174 m² plot (volume approx. 840 m³), the chalet offers beautiful outdoor spaces: terrace, garden and a pleasant area of pre-field, with easy parking thanks to 2 individual garages and several parking spaces. DistributionUpper ground floor (main accommodation) Entrance hall/lobby, large living room with access to the balcony, fully equipped kitchen open to the dining area, fireplace/wood fire, 1 bedroom (North-West), bathroom (bathtub), WC, sink, storage room.Upper floor2 very large bedrooms on the South side with access to the balcony, 1 small bedroom/office (North), 1 bedroom (North), shower room, WC, sink. Lower ground floor (2.5-room apartment) Living room with Scandinavian stove, equipped kitchen, bedroom, shower room, WC, sink, garden-terrace. Annexes: technical rooms (heating), laundry room, cellar.Equipment and comfort: • Two garages for secure parking • Solar panels for an ecological approach • Access for people with reduced mobility • Plot of 1,174 m² with garden • Quiet and sunny environment in summer • Environment suitable for families Privileged situation: The chalet benefits from a privileged location with the "Bel air Isenau" bus stop at 5 minutes' walk and the Les Diablerets train station at 10 minutes. Amenities are easily accessible: the Denner supermarket, the Les Diablerets pharmacy and the school are less than 10 minutes' walk away.This unique property perfectly combines the traditional charm of an Alpine chalet with modern comfort. Ideal as a main or secondary residence, it offers an exceptional refuge in one of the most beautiful sites in the Vaud Alps. Available immediately.
Travel time
-

Suggested properties for you based on search results