2259 results - House, chalet, rustico to buy in Canton Vaud

Patrick Darbois

Patrick Darbois

1 / 55
Patrick Darbois

Patrick Darbois

  • Parking space
  • Balcony / Terrace
  • Pets allowed
  • +5
CHF 2,850,000.– Top
10.5 rooms260m² living space
Chemin de Palud, 1800 Vevey

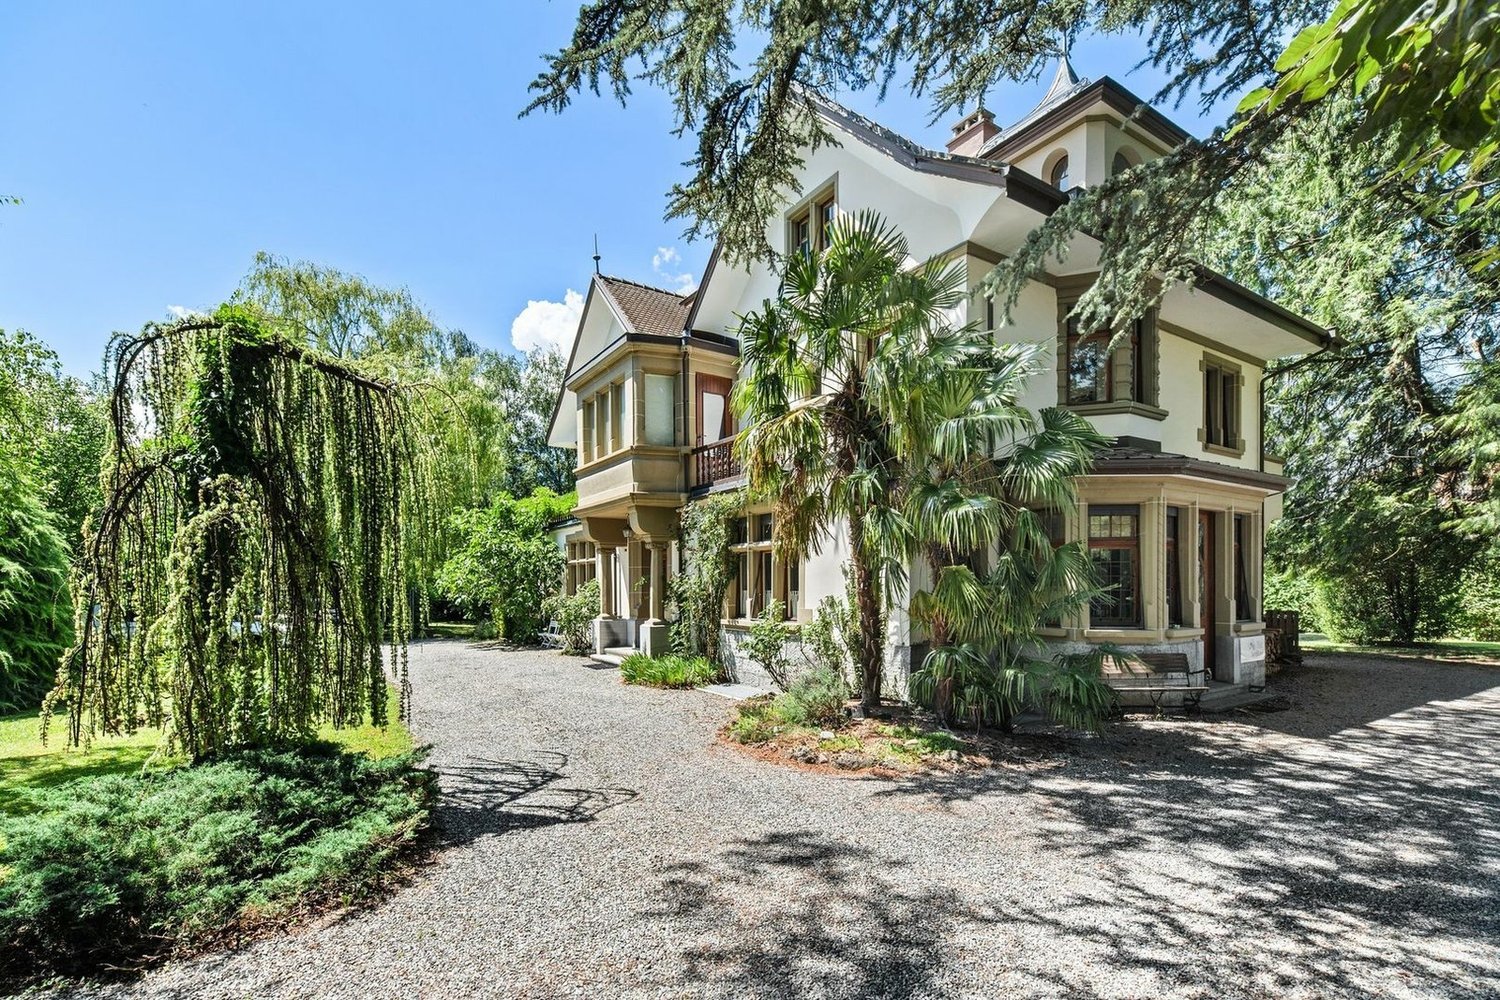
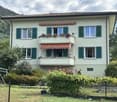
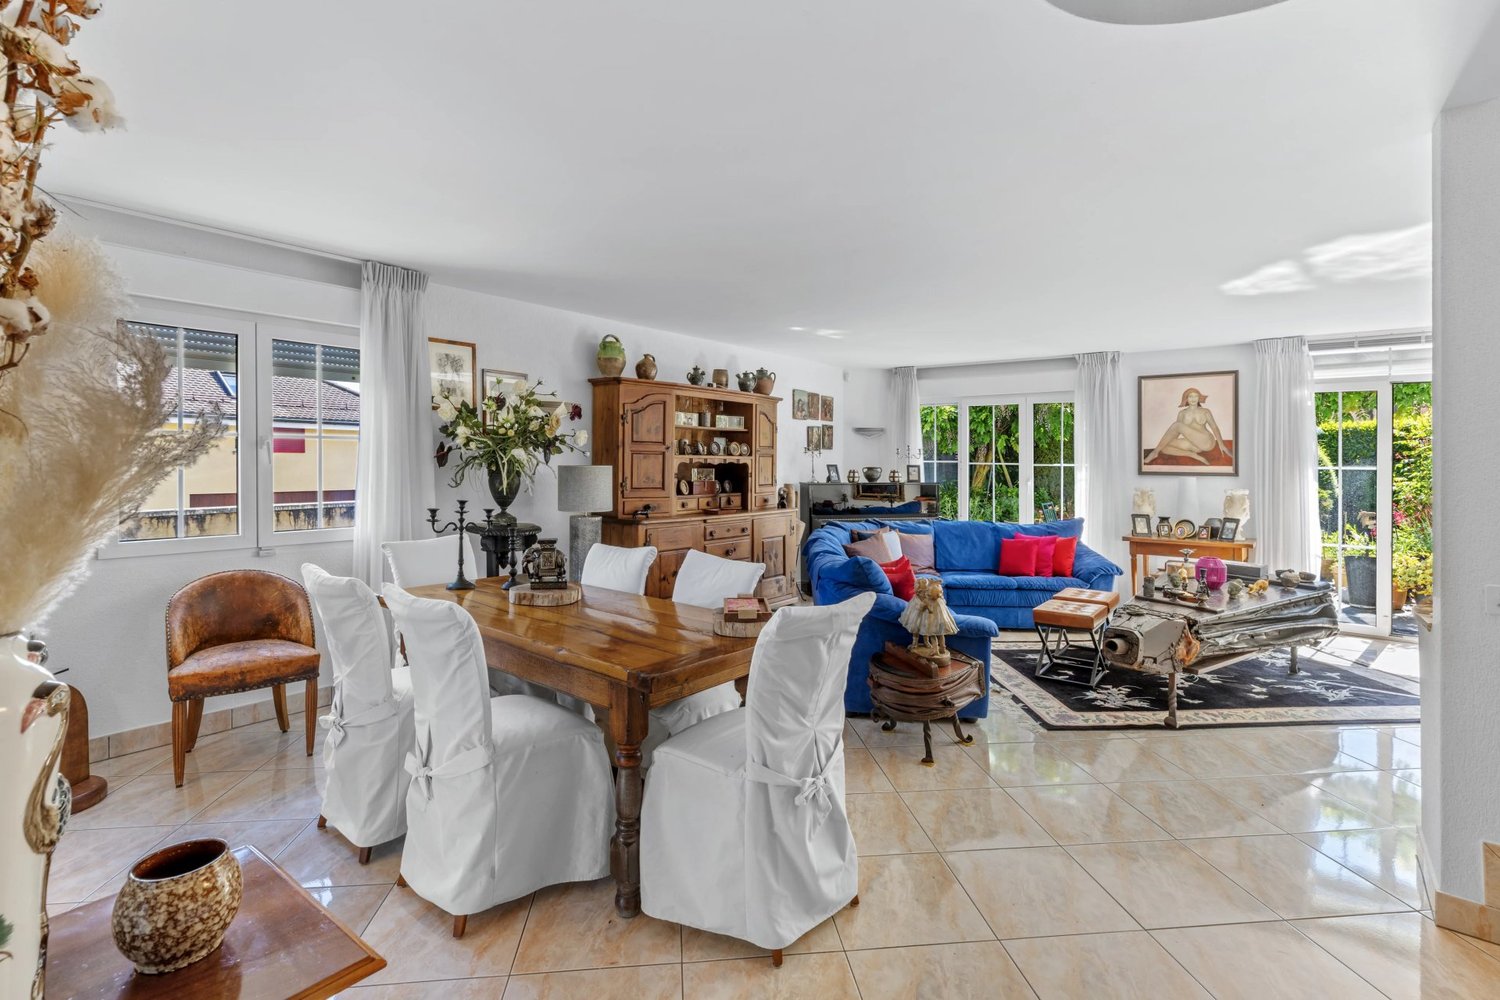
Charming detached villa with two spacious apartments near Vevey town centre

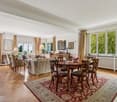
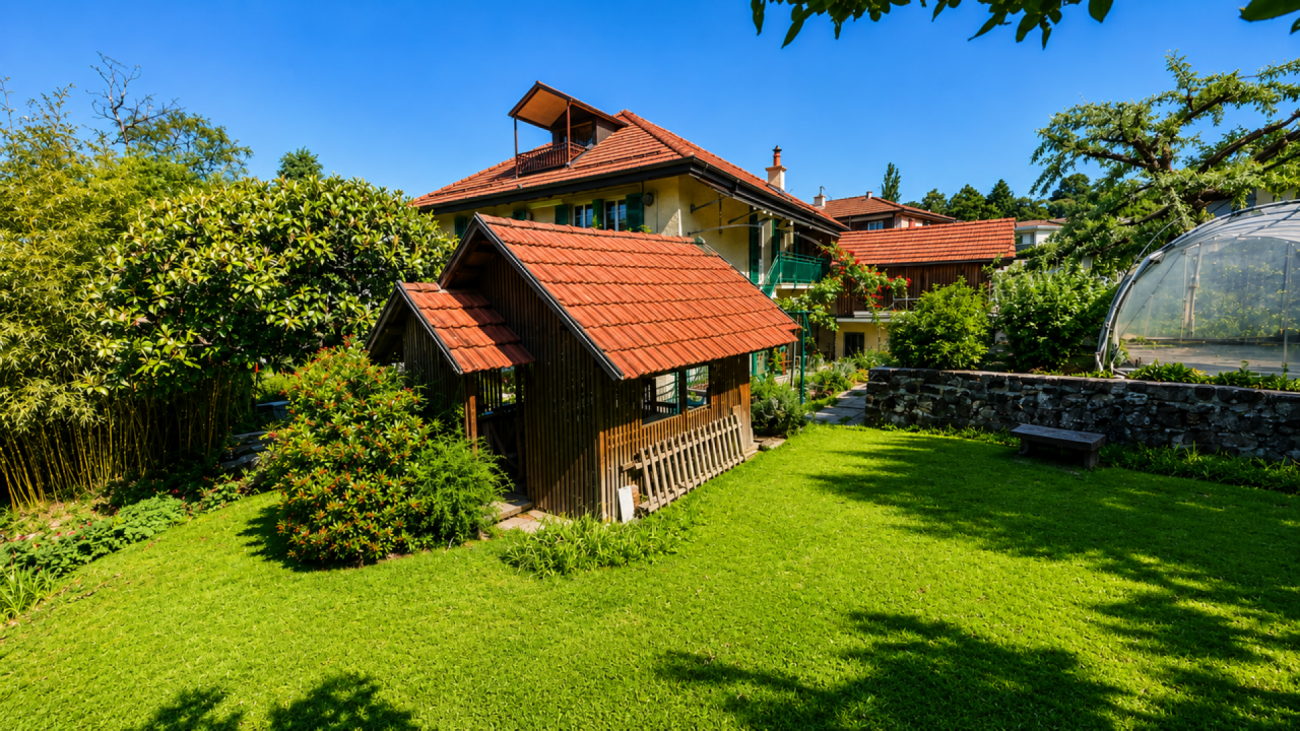
A magnificent detached villa, in excellent condition, comprising two apartments near Vevey town centre CHARACTERFUL DETACHED VILLA WITH TWO APARTMENTS Elegance, comfort and rental potential in a prime locationSituated in a quiet and sought-after residential area of Vevey, close to all amenities, this superb characterful detached villa represents a rare opportunity on the market. Built in 1910 and extended in 1930, the property has been regularly maintained and underwent extensive renovations between 1991 and 2025, now combining old-world charm with modern comfort.Set on a magnificent 1,154 m² plot planted with trees and flowers, the villa comprises two independent apartments with 5 and 5.5 rooms respectively, offering an ideal solution for a family wishing to combine a main residence with rental income.The beautifully landscaped garden, featuring fruit trees, offers a lush and peaceful setting with a lawn and robotic mower, a vegetable patch, a greenhouse, a garden pavilion, a large terrace, an inner courtyard with an electric awning, as well as several heated outbuildings and workshops.Key features:Quiet and sought-after residential neighbourhoodClose to shops, schools and transport linksCharacterful villa in immaculate conditionTwo large independent dwellingsLarge garden with trees and flowersAttractive rental potentialUpper flat currently letNumerous recent renovationsHeated workshops and numerous outbuildings, covered garden pavilion and relaxation areas4 outdoor parking spacesIdeal opportunity for both living and investment GROUND FLOOR APARTMENT - 5 ROOMSFully renovated in 2023 and 2025This spacious 110 m² apartment has recently undergone a complete renovation and features fire-resistant, thermal and sound insulation installed between the two levels.Layout:Entrance hallLarge living room with fireplaceAccess to a charming west-facing verandaFully fitted separate kitchen: dining area, ceramic hob, built-in oven, dishwasher, fridge-freezer, granite worktop and storageSpotlighting3 bedrooms: one bedroom with soundproof and odour-proof door, electric blind2 south-facing bedrooms with electric blinds2 shower rooms: one with walk-in shower, toilet and washbasin; the second with bath, double washbasin, toilet and windowFeatures:Fibre optic broadbandNew double-glazed aluminium windowsElectric blinds in the main roomsWooden shuttersLarge-format tiling in the kitchen and shower rooms.Solid glued-down parquet flooring in the bedrooms and living roomOutdoor spaces:Direct access to the magnificent garden, richly planted with trees and flowers, featuring copses and fruit treesRobotic lawnmowerVegetable patch and greenhouseGarden pavilionLarge terrace with ideal exposureCourtyard with electric awningOutbuildings:2 large heated workshops with sinksLarge storage roomWood store with skylightWine cellarLarge cellar3 outdoor parking spaces UPSTAIRS DUPLEX APARTMENT - 5.5 ROOMSAccessible via a separate external staircase, this charming 150 m² duplex apartment offers spacious rooms and plenty of character thanks to its magnificent exposed beams.Main level:Entrance hallBedroom/study with wardrobeBathroom with bath, double washbasin, WC and windowFully fitted separate kitchen: Induction hob, oven, dishwasher, fridge, ample storageSpacious living/dining room with access to the south-facing balcony2 lovely bedroomsBalcony with awningMezzanine level:Large hall with exposed beams and storage roomLarge bedroom/playroomFitted storage under the roofBalcony with bath and electrical socketShower room with bath, WC, washbasinLaundry columnNew Velux windowsOutbuildings:CellarStorage roomOutdoor parking spaceBicycle shed TECHNICAL INFORMATIONRadiator heatingNew oil-fired boiler9,000-litre tankNumerous renovations between 1991 and 2025Recent soundproofing, thermal insulation and fireproofing RENTAL YIELDThe duplex apartment is currently let:CHF 2,500.- / monthCHF 400.- in service chargesCHF 50.- for the parking spaceLease running until 30 November 2027This arrangement allows you to live in the main residence whilst recouping a significant portion of the investment through rental income.SALE PRICECHF 2,850,000Available immediately Contact and information:Patrick Darbois079 688 91 42 / patrick@pdarboisimmobilier.chwww.darboisrealestate.chWould you like to put your property up for sale?Contact us with no obligation and we will come and meet you to provide a free valuation of your property!to provide a free valuation of your property!

  • Parking space
  • Balcony / Terrace
  • Pets allowed
  • +5
Travel time
-
Baltisberger Marion

Baltisberger Marion

1 / 13
Baltisberger Marion

Baltisberger Marion

  • Parking space
CHF 1,450,000.– Top
5.5 rooms147m² living space
A Tartegnin, 1180 Tartegnin

Renovated family home 4 bedrooms in the heart of the vineyard

Located in the charming wine village of Tartegnin, in the heart of La Côte, this pleasant semi-detached house offers a green and peaceful setting, particularly suited to family life.Built in 1985 and having benefited from a significant renovation in 2018, representing an investment of around CHF 300,000, the property now combines the charm of traditional construction with modern equipment and comfort meeting current expectations.Developed over four levels and several half-levels, it offers approximately 220 m² of living space and seduces with its beautiful volumes, original layout, and beautiful natural light.The living areas, warm and convivial, are arranged around a modern open kitchen and a pleasant living room benefiting from direct access to the terrace and the private garden of around 90 m². Easy to maintain, this exterior constitutes a real extension of the house during the beautiful days.The night area accommodates four comfortable bedrooms, including a parental suite, as well as several bathrooms, offering an organization perfectly adapted to the needs of a family.Fully excavated, the basement constitutes an additional asset with several storage spaces.Outside, the inhabitants also benefit from a vast communal flat and secure space, particularly appreciable for families with children.An ideal property for a family looking for 4 bedrooms, beautiful volumes, and outdoor spaces in a privileged village environment in the heart of La Côte's vineyard, while remaining close to the region's amenities.

  • Parking space
Graham Alexandre

Graham Alexandre

1 / 11
Graham Alexandre

Graham Alexandre

CHF 1,550,000.– Top
5.5 rooms180m² living space
A Saint-Oyens, 1187 Saint-Oyens

Beautiful recent villa in the heart of the charming village of Saint-Oyen

In the peaceful and authentic setting of the charming village of Saint-Oyen, discover this beautiful recent villa, carefully maintained and in perfect condition.As soon as you enter, you will be seduced by its pleasant spaces and functional design. The house consists of a welcoming entrance, a bright living room with kitchen, three bedrooms, 2.5 bathrooms (guest toilet), as well as a spacious master bedroom, offering comfort and intimacy.The property benefits from quality equipment, designed to ensure daily comfort and well-being: heat pump, solar panels, sauna, and jacuzzi.The villa also has a complete basement, offering generous additional spaces and numerous possibilities for layout or storage.Thanks to its double exposure, the villa enjoys beautiful brightness throughout the day and a pleasant environment.The property also has a garage with two covered parking spaces, offering practical and secure parking, as well as an electric vehicle charging station.The advantagesRecent villa in perfect conditionQuiet and pleasant environment3 bedrooms + spacious master bedroomComplete basementHeat pumpSolar panelsSaunaJacuzziDouble exposureGarage and covered parking spaceAn ideal property for those looking for a comfortable, modern, and privileged lifestyle in an authentic and peaceful environment.

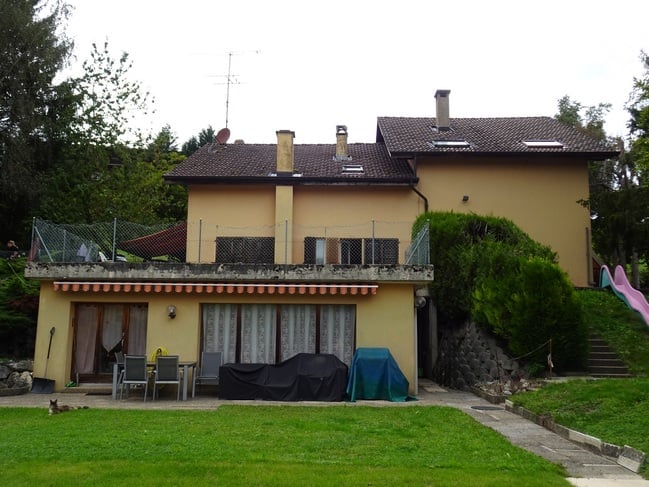
  • Two-story house with a tiled roof, multiple chimneys, and a covered balcony area. The front yard includes a patio with chairs and a table, and a small garden with a slide.
  • A kitchen with wooden cabinets, a sink, microwave, oven, and a table with chairs.
  • A cozy kitchen with wooden cabinets, a stove, dishwasher, microwave, refrigerator, and a dining table with chairs. The room features a slanted wooden ceiling and a skylight window.
  • The room is furnished with a leather sofa, wooden chairs, a table, and a fan. There is a kitchen area with wooden cabinets, an oven, and a microwave. The room has tiled flooring and a ceiling light fixture.
  • A cozy kitchen with wooden cabinets, a dining table with chairs, and various appliances including an oven, fridge, and microwave. The room features exposed wooden beams on the ceiling and a tiled floor.
  • Living room with exposed wooden beams, large red leather sofa, dark brown leather armchair, wooden cabinet, and a hanging chandelier.
  • Bathroom with tiled walls and floor, toilet, bathtub, shower curtain, washing machine, and cleaning supplies on a shelf.
  • Outdoor area with a swimming pool, wooden shed, and seating including chairs and a bench.
  • A modern two-story building with a garage and several parked cars in front. The building has large windows and a sloped roof.
  • Outdoor area with several parked vehicles, including trucks and cars, surrounded by trees and a small building in the background.
1 / 10
CHF 1,075,000.– Top
4.5 rooms
Chemin des Planches à Michoud 12, 1072 Forel (Lavaux)

Family home in the countryside with garden and pool, subject to LDFR

On Friday, October 30, 2026, at 10:30 a.m., the Office of Proceedings of the Lavaux-Oron district will proceed, in the conference room of the Office of Proceedings, Chemin de Versailles 6, 1096 Cully (2nd floor), to the public auction of the following properties:Parcel RF no. 1203, plan no. 2098, located in the municipality of Forel (Lavaux) in the hamlet of "Aux Planches-à-Michoud 12", consisting of:Residential building with mixed use, insurance no. 85: 304 m2Access, private space: 1'258 m2Garden: 3'570 m2Total digitized area: 5'132 m2Tax estimate RG 96: Fr. 895'000.00Office estimate according to expert report: Fr. 1'075'000.00The building is situated in a green and very quiet environment and benefits from a serene atmosphere, away from urban bustle.The parcel put up for sale includes, in its northwest part, a mixed residential building that houses two 4.5-room duplex apartments, a garage, an office, and a 2.5-room apartment in an extension to the south. An outdoor pool, a dependency (technical room and storage), and an old greenhouse are present to the south of the extension.The parcel is subject to the provisions of the Federal Law of October 4, 1991, on rural land law (LDFR), and its acquisition by a third party therefore requires the authorization of the competent authority. As a general rule, only personal farmers on the one hand and the pledge creditors of the property concerned on the other hand can be authorized to acquire after a public auction. A request to exempt the parcel from the LDFR is currently pending before the competent authorities. For more information on this, interested parties are invited to consult the documentation made available on our website.The conditions of sale, including the state of charges, expert reports, and complete description of the base parcels, can be consulted by bidders at the office of the authority until the day of the auction or on the website www.vd.ch/opf (Sales and Auctions section).A single visit without registration will take place on Wednesday, September 30, 2026, at 2:00 p.m. sharp. The appointment is fixed directly on site.

Travel time
-
Dimitri Courvoisier

Dimitri Courvoisier

1 / 10
Dimitri Courvoisier

Dimitri Courvoisier

  • Balcony / Terrace
  • Swimming pool
CHF 2,295,000.– Top
6.5 rooms207m² living space
1025 St-Sulpice VD

Maison de deux logements - Appartement PPE de 6.5 pièces

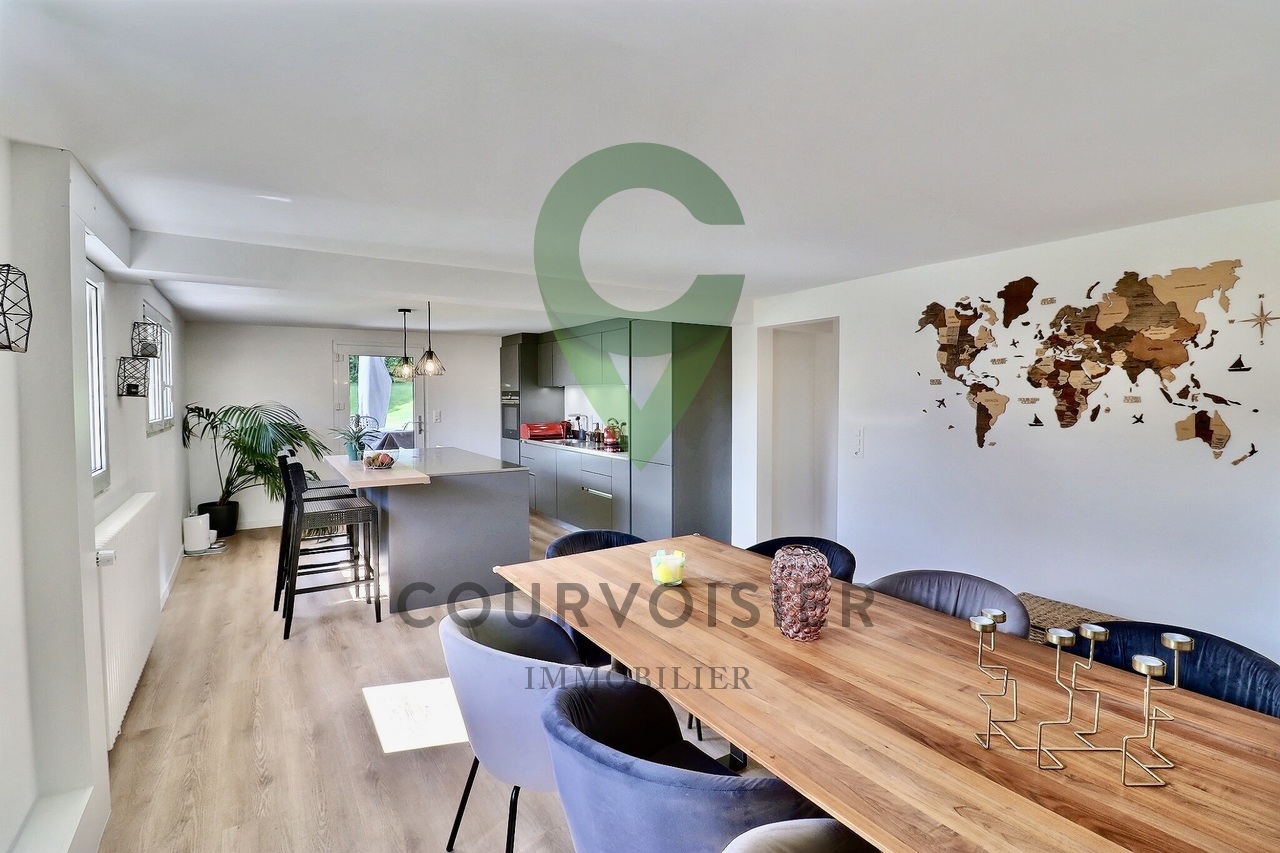
À seulement 5 minutes de Saint-Sulpice, cet appartement PPE de 6.5 pièces prend place au sein d'une petite PPE exclusive de seulement deux logements. Niché dans un quartier résidentiel recherché, calme et verdoyant, il bénéficie d'un cadre privilégié et d'une excellente accessibilité, à seulement 9 minutes de l'EPFL et de Morges, ainsi qu'à 20 minutes de la gare de Lausanne.Implanté sur une superbe parcelle d'environ 1'700 m², il offre un cadre de vie rare où espace, intimité et nature se conjuguent harmonieusement. Au fil des années, le bien a bénéficié de nombreuses améliorations qui lui permettent aujourd'hui d'allier le charme de l'ancien au confort moderne.Les rénovations successives, tant à l'intérieur qu'à l'extérieur, ont été réalisées avec soin et contribuent à l'atmosphère chaleureuse et raffinée qui se dégage des lieux.Les espaces de vie, les chambres ainsi que les aménagements extérieurs ont notamment fait l'objet d'une attention particulière ces dernières années, offrant un environnement prêt à accueillir ses futurs propriétaires dans les meilleures conditions.Ce bien se distribue de la façon suivante :Au rez inférieur - Espace de vie • Un hall d'entrée avec penderie intégrée • Une cuisine moderne entièrement équipée avec accès direct à une vaste terrasse • Un bel espace dînatoire attenant à la cuisine • Une chambre et une salle de bains (baignoire, wc, lavabo) • Une salle d'eau supplémentaire située sous l'escalier • Une buanderie équipée et local technique/chaufferie Au rez supérieur - Espace nuit • Un spacieux séjour d'environ 40m2 agrémenté d'un poêle suédois • Deux chambres, dont une avec accès à un balcon de 10 m² • Une suite parentale avec salle de d'eau (douche, wc attenant et lavabo) • Une salle de bains (baignoire, douche, wc, lavabo) Véritable havre de paix, les extérieurs ont été conçus comme un écrin de verdure. Entièrement réaménagé, le jardin privé offre une atmosphère intimiste et soignée, idéale pour profiter pleinement des beaux jours.La superbe piscine privée réalisée en 2023 constitue sans conteste l'un des atouts majeurs de la propriété, invitant à la détente dans un cadre privilégié. Un élégant pavillon de jardin vient compléter harmonieusement cet espace extérieur.La propriété dispose également d'une place extérieure et d'une place sous couvert (en sus.). Côté confort, la maison bénéficie de divers équipements améliorant le confort quotidien, tels que des stores électriques dans la suite parentale, des moustiquaires installées dans les chambres, la fibre optique, ainsi que la possibilité d'installer une borne de recharge pour véhicule électrique.Spacieux et contemporain, cet appartement séduira une clientèle en quête d'un cadre de vie privilégié, alliant confort, caractère et qualité de vie.Possibilité d'acquérir également le second appartement PPE de 3.5 pièces:En complément de ce bien, il est également possible d'acquérir le second lot de la PPE, composé d'un appartement de 3.5 pièces.Cette opportunité permet ainsi d'envisager l'acquisition des deux lots, offrant un potentiel particulièrement intéressant pour un acquéreur souhaitant disposer de l'ensemble de la propriété, que ce soit dans une perspective familiale, intergénérationnelle ou patrimoniale.Inmitten eines begehrten Wohnviertels, das sowohl ruhig als auch grün ist, besticht diese 6,5-Zimmer-Wohnung durch ihre privilegierte Lage. Die Wohnung verfügt über eine hervorragende Anbindung, sie liegt nur 10 Minuten von der EPFL und Morges sowie 20 Minuten vom Bahnhof Lausanne entfernt. Auf einem herrlichen Grundstück von ca. 1'700 m² gelegen, bietet sie ein einzigartiges Wohnumfeld, in dem sich Weite, Privatsphäre und Natur harmonisch verbinden. Im Laufe der Jahre wurde die Immobilie...

  • Balcony / Terrace
  • Swimming pool
Justin Favrod

Justin Favrod

1 / 9
Justin Favrod

Justin Favrod

  • Parking space
  • Balcony / Terrace
  • View
CHF 1,990,000.– Top
7 rooms248m² living space
., 1260 Nyon

An ideal location between lake and vineyards

In Bursinel, this triplex house of 248 m² offers something quite rare: the volumes and the garden of a house, with an organization particularly adapted to family life.The ground floor is entirely dedicated to living spaces. The living room and open kitchen form a large, convivial room, directly extended outside by a large glass bay. The wood stove brings a real presence to the room and makes the whole particularly pleasant in winter.Upstairs, two bedrooms share a bathroom and a separate toilet. The largest, which gives access to the balcony, offers enough volume to be divided and create an additional bedroom if necessary.The last level accommodates three other bedrooms as well as a second bathroom. Children's rooms, offices, guest rooms or independent space: the possibilities are numerous and allow the accommodation to evolve with its occupants.But one of the real assets is outside.The private garden of approximately 350 m² offers a beautiful space to enjoy the fine days, receive guests or simply let children play. It benefits from an unobstructed view of the fields and also has a jacuzzi.Lake Geneva can be reached in a few minutes by car and remains accessible on foot for a walk.In a few words:248 m² of living space7 rooms5 bedrooms, with the possibility of creating a 6th2 bathroomsbalconyprivate garden of approximately 350 m²jacuzziwood stoveunobstructed viewFour parking spaces are available in addition to the price:2 closed boxes at CHF 35,000 each2 outdoor spaces at CHF 15,000 eachA property that will particularly suit those who are looking for space and a generous outdoor area, without necessarily wanting a single-family home.A rare property in a popular municipality on the Côte, combining volume, functionality and quality of life.We will be pleased to welcome you by appointment to present this property and answer all your questions.Complete file, additional information and visits on request, by sending us your complete contact details by email or through the contact form.Justin Favrodjustin@proximmo.ch079 525 17 47PROXIMMOReal Estate Agency SàrlRue de la Morâche 71260 Nyon

  • Parking space
  • Balcony / Terrace
  • View
1 / 13
CHF 1,790,000.– Top
5.5 rooms185m² living space
1267 Vich

Villa Adjacent to Vich, a True Haven of Peace

Nestled in a calm and green residential environment, in the heart of the sought-after municipality of Vich, this elegant semi-detached villa of approximately 185 m² of living space seduces with its generous volumes, its impeccable maintenance level, and its pleasant living environment. Upon entering, you will discover a vast living space bathed in natural light thanks to its glass windows. The living room, adorned with a stone fireplace, offers a warm and convivial atmosphere, ideal for receiving or sharing family moments. The outdoor openings allow you to fully enjoy a soothing view of the carefully landscaped and maintained private garden. Spread over several levels, the property offers five and a half perfectly arranged rooms, including four comfortable bedrooms. The kitchen is functional and meets the expectations of conviviality and practicality enthusiasts. A bathroom equipped with a balneotherapy bathtub completes this space dedicated to well-being and relaxation. On the top level, the habitable attic offers the possibility of creating a vast parental bedroom, a game/cinema room, or a home office space. Designed to offer optimal living comfort, the villa benefits from quality amenities: PVC windows with double glazing, shutters, irrigation system, fencing, as well as high-speed internet connection. Safety is not neglected thanks to an alarm system and a video surveillance device. Outside, the private garden constitutes a true haven of peace, conducive to relaxation and shared moments in complete intimacy. The house also benefits from a spacious double garage box, a cellar, and a laundry room. A rare opportunity on the coast, combining comfort, serenity, and quality of life, to be discovered without delay.

Bénédicte Atallah

Bénédicte Atallah

1 / 10
Bénédicte Atallah

Bénédicte Atallah

CHF 2,370,000.– Top
5.5 rooms160m² living space
Environnement calme, 1291 Commugny

Charming Villa - Commugny

Exclusively!Located in a sought-after residential area in Commugny, this house offers a pleasant living environment, beautiful volumes, and a functional layout.Access to the property is through an electric gate opening onto a courtyard allowing the parking of several vehicles, in addition to a garage accessible directly from the house.The lower level accommodates a master suite with a shower, a multi-purpose room currently used as a dressing room and TV lounge, as well as a laundry room.The upper level consists of two bedrooms, a bathroom with shower and toilet, a semi-open kitchen, a dining room, and a living room benefiting from direct access to the terrace.On the first floor, a large room offers additional space, which can serve as a bedroom, office, or leisure space.The outdoors pleasantly extend the living spaces, with a large terrace including a barbecue area, a pergola adorned with a beautiful vine, a lounge area under the pergola, and a lower terrace ideal for family meals or with friends.Benefiting from a beautiful green setting and great intimacy, this plot constitutes a privileged living environment for a family.Renovation work will be required, allowing future buyers to adapt the house to their tastes and needs.- Two-level house with a basement- Gate - Fireplace- Secure access- High ceilings- Garden, terrace, and barbecue- Tree-lined garden- Fenced garden- Carport- Barbecue- Electric heating

  • Two-story house with beige walls, white shutters, and a wooden garage door. The house is surrounded by greenery and has a driveway with a parked car.
  • Garden with a wooden picnic table, benches, umbrella, lounge chairs, swimming pool, and surrounding greenery.
  • A well-maintained garden with a lawn, patio area, outdoor furniture, and a house with a balcony and covered porch.
  • A furnished room with wooden flooring, a large window with white curtains, a television on a wooden cabinet, a wooden chair with red cushions, a small wooden stool, a gray shag rug, and a picture frame on the wall.
  • Bright kitchen with yellow cabinets, a wooden dining table with chairs, a microwave, oven, and various kitchen appliances. The space features large windows with curtains and a tiled floor.
  • Bright living room with white walls, wooden flooring, and large windows. Features a grey sectional sofa, a coffee table with a patterned runner, an armchair, a table lamp, a television on a wooden stand, and several picture frames on the walls.
  • Bathroom with white tiles, bathtub, toilet, sink, mirror, and cabinet. Features a small window and a towel on the sink counter.
  • Cozy bedroom with wooden flooring, a bed with a colorful quilt, a nightstand, a small stool, a bookcase, a cabinet, and a vintage-style radio on top of the cabinet.
1 / 8
CHF 1,190,000.– Top
6 rooms141m² living space
Route de Valeyres 42, 1350 Orbe

Family villa with 6 rooms in Orbe – Charm of the old and modern comfort

Discover this beautiful villa with character, located in the Route de Valeyres 42, 1350 Orbe, in the canton of Vaud. On a plot of 746 m², this 6-room apartment offers a living area of 141 m², spread over 2 levels and combining the charm of the old with modern comfort, thanks to continuous renovation (kitchen, windows, painting, outdoor areas, heating).The villa has in particular: • 6 spacious rooms that offer a bright and pleasant atmosphere. • A balcony that allows you to enjoy the beautiful view and generous summer sun. • A garage and 4 outdoor parking spaces for your daily comfort. • A plot of 746 m², ideal for families who want to enjoy a green outdoor area. • A swimming pool of 8 x 4m with a depth of 1.20m, ideal for refreshing in the summer. • A beautiful view that enriches the living environment of this beautiful property. A quiet and well-connected environment: This villa benefits from a peaceful and quiet location, away from noise, and remains close to the main amenities. A bus stop Montchoisi is only 2 minutes walk away, making it easy to get around. The Collège de Montchoisi and de Chantemerle are within 5 minutes walk, making this address an ideal choice for families with children. A shopping center Coop and a pharmacy Sun Store are only 7 minutes walk away. Additionally, the highway access is only 2 minutes by car!A sports area with a public swimming pool, mini-golf, and tennis courts is also nearby, offering a pleasant and dynamic natural environment.Don't miss this beautiful opportunity to settle in a privileged environment!

Travel time
-
Patrick Darbois

Patrick Darbois

1 / 37
Patrick Darbois

Patrick Darbois

  • Balcony / Terrace
  • Garage
  • Pets allowed
  • +4
CHF 1,800,000.– Top
15.5 rooms330m² living space
1884 Ollon VD

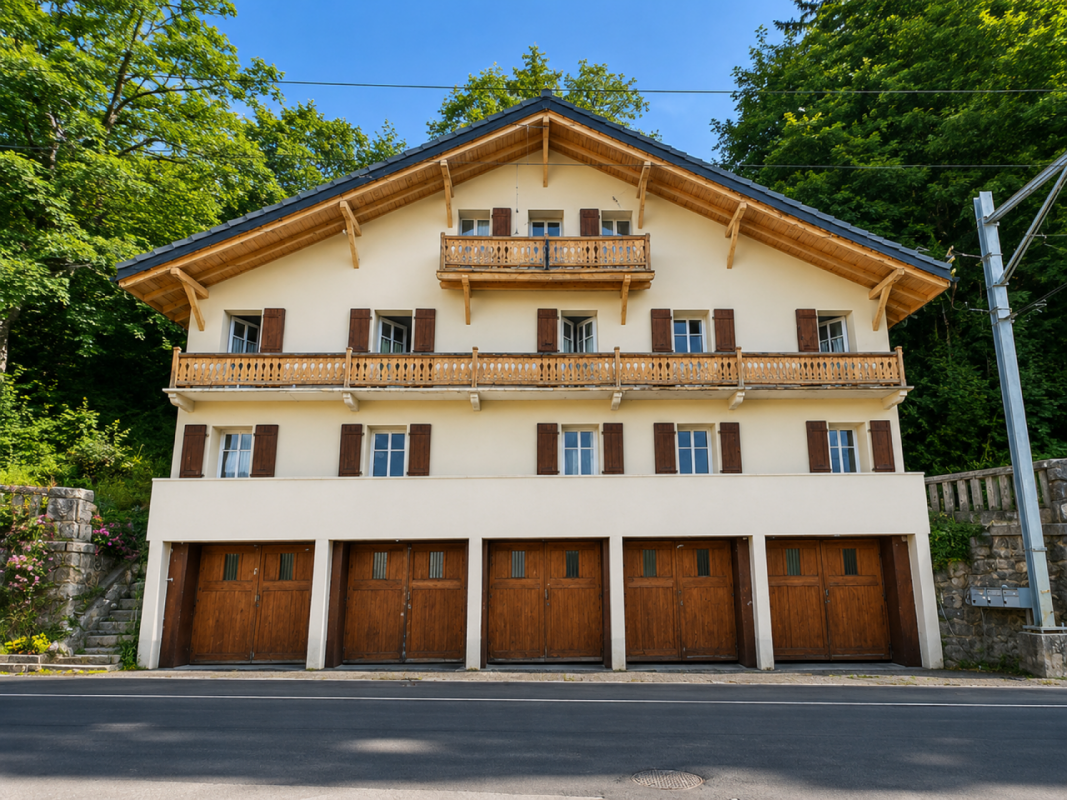
Building with Great Potential - 3 Apartments - Villars-sur-Ollon

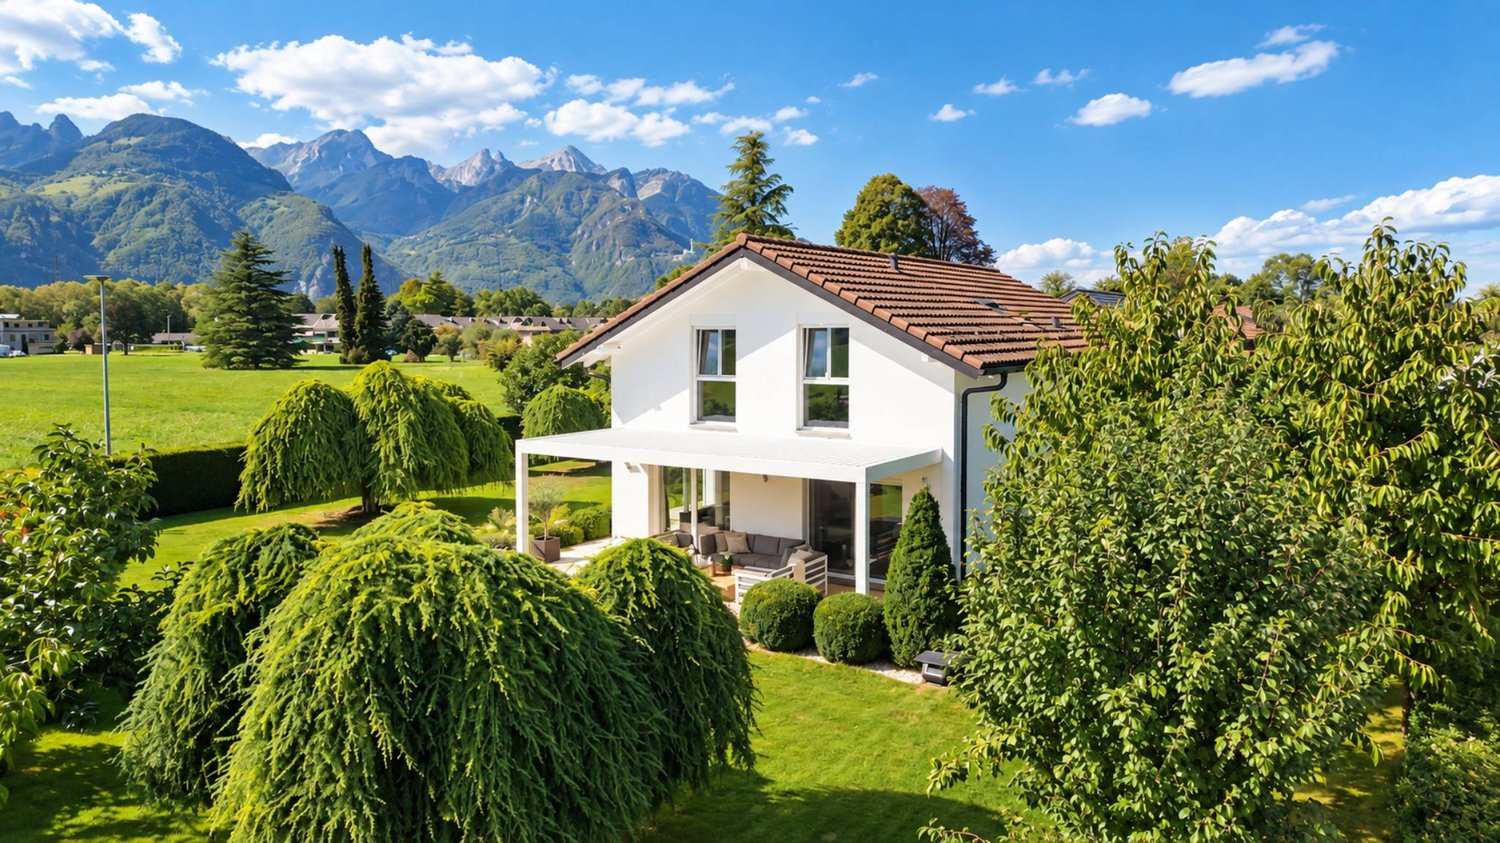
Building with Great Potential - 3 Apartments - Villars-sur-Ollon A rare opportunity in the heart of the Vaud AlpsJust a short walk from the center of Villars-sur-Ollon, shops, schools, public transportation, and ski lifts, this charming building offers a particularly attractive investment opportunity.Built in 1926 on a beautiful 1,090 m² lot, the building underwent a major energy-efficiency renovation in 2022, while retaining significant potential for interior enhancement.Whether for an investor seeking a rental property, a project to create condominiums, or to enhance one's real estate portfolio, this property combines rare advantages on the Villars-sur-Ollon market.Key features:Prime location in the immediate vicinity of the center of Villars-sur-Ollon1,090 m² lotECA volume: 1,435 m³Building comprising 3 independent apartmentsTotal living area of approximately 330 m²Balconies and terrace offering beautiful, unobstructed views5 enclosed garages, one of which is equipped with an electric vehicle charging stationRoof completely redone in 202216 cm of exterior insulation70 photovoltaic panels installedElectrical system fully renovated with a recent OIBT inspectionIndividual gas boilers for each apartmentIndividual water heaters (two recently replaced)Layout:Ground floor5.5-room apartmentApproximately 110 m² of living spaceLarge living roomKitchen4 bedrooms2 bathroomsLarge 12 m² balcony1st floor4.5-room apartmentApproximately 110 m² of living spaceBright living roomKitchen3 bedroomsBathroom with bathtubGuest toiletLarge 12 m² south-facing balcony Attic (Penthouse)5.5-room apartmentApproximately 110 m² of living spaceLiving roomKitchen4 bedroomsBathroom with shower and toilet5 m² balconyLarge 16 m² terraceMagnificent unobstructed viewCondition of the buildingThe building's exterior has recently undergone extensive renovation work:New roofInsulated facadeSolar panel systemElectrical system completely redoneOIBT inspection completedHowever, the apartments require a complete renovation of the interior finishes, allowing the future buyer to fully customize the units according to their preferences.Also note:Single-pane wooden windows and wooden shuttersWooden floors separating the storiesStrong investment potential!This building offers several potential value-added scenarios:Rental investmentThe apartments have never been offered on the rental market, offering strong potential for renting them out at current market rates.Creation of a condominium (PPE)Each apartment features:A separate entranceIndependent utility systemsGaragesPrivate outdoor spacesCreating a condominium (PPE) seems particularly appropriate, allowing for the sale of individual apartments after renovation.Asset appreciationThanks to the significant energy-efficiency upgrades already completed, future investments can focus primarily on interior renovations, significantly enhancing the property's value.Location:Villars-sur-Ollon is one of the most sought-after resorts in the Vaud Alps, prized for:Its ski areaIts 18-hole golf courseIts international schoolsIts shopsIts quality of lifeIts proximity to Lausanne, Montreux, and the Lake Geneva regionDemand for high-quality housing remains strong year-round. In summaryBuilding with 3 independent apartmentsApproximately 330 m² of living space1,090 m² lot5 garage bays, one with an electric charging stationComplete energy-efficient renovation in 202270 solar panelsNew roof16 cm of exterior insulationNew electrical system with OIBT inspectionApartments to be renovated according to your plansStrong rental potential or potential to create a condominium (PPE) A rare property offering an ideal combination of work already completed, appreciation potential, and a strategic location in the heart of Villars-sur-Ollon.Total asking price: CHF 1,800,000Availability: to be agreed uponContact and information:Patrick Darbois079/ 688 91 42 / patrick@pdarboisimmobilier.chwww.darboisrealestate.chWould you like to put your property up for sale?Contact us with no obligation, and we'll come meet with you to provide a free appraisal of your property!


  • Balcony / Terrace
  • Garage
  • Pets allowed
  • +4
Christopher Janin

Christopher Janin

1 / 13
Christopher Janin

Christopher Janin

  • View
  • Swimming pool
Price on requestTop
11.5 rooms480m² living space
CH, 1092 Belmont-sur-Lausanne

Symphony of Glass and Silence

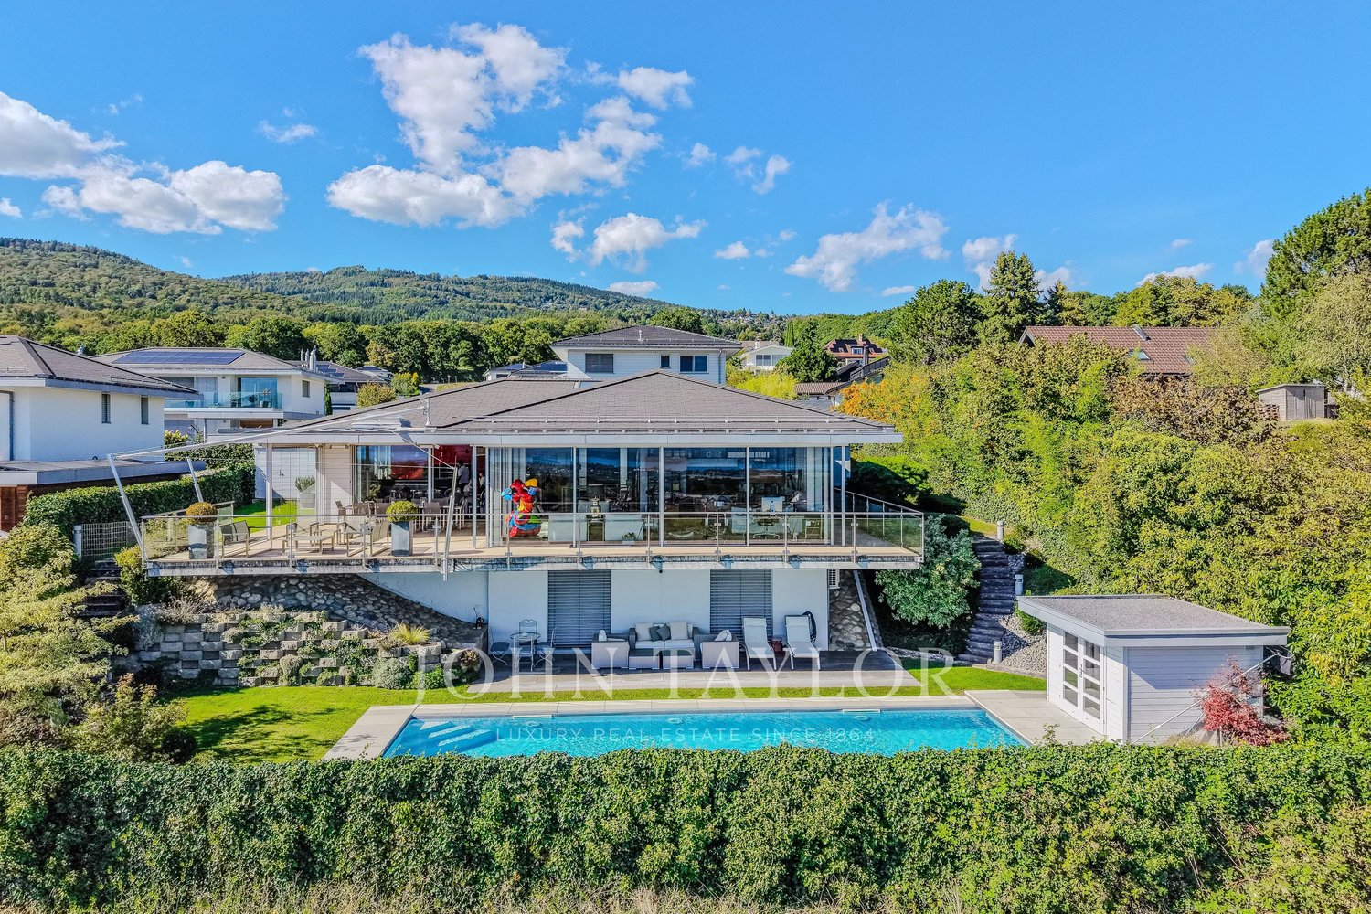
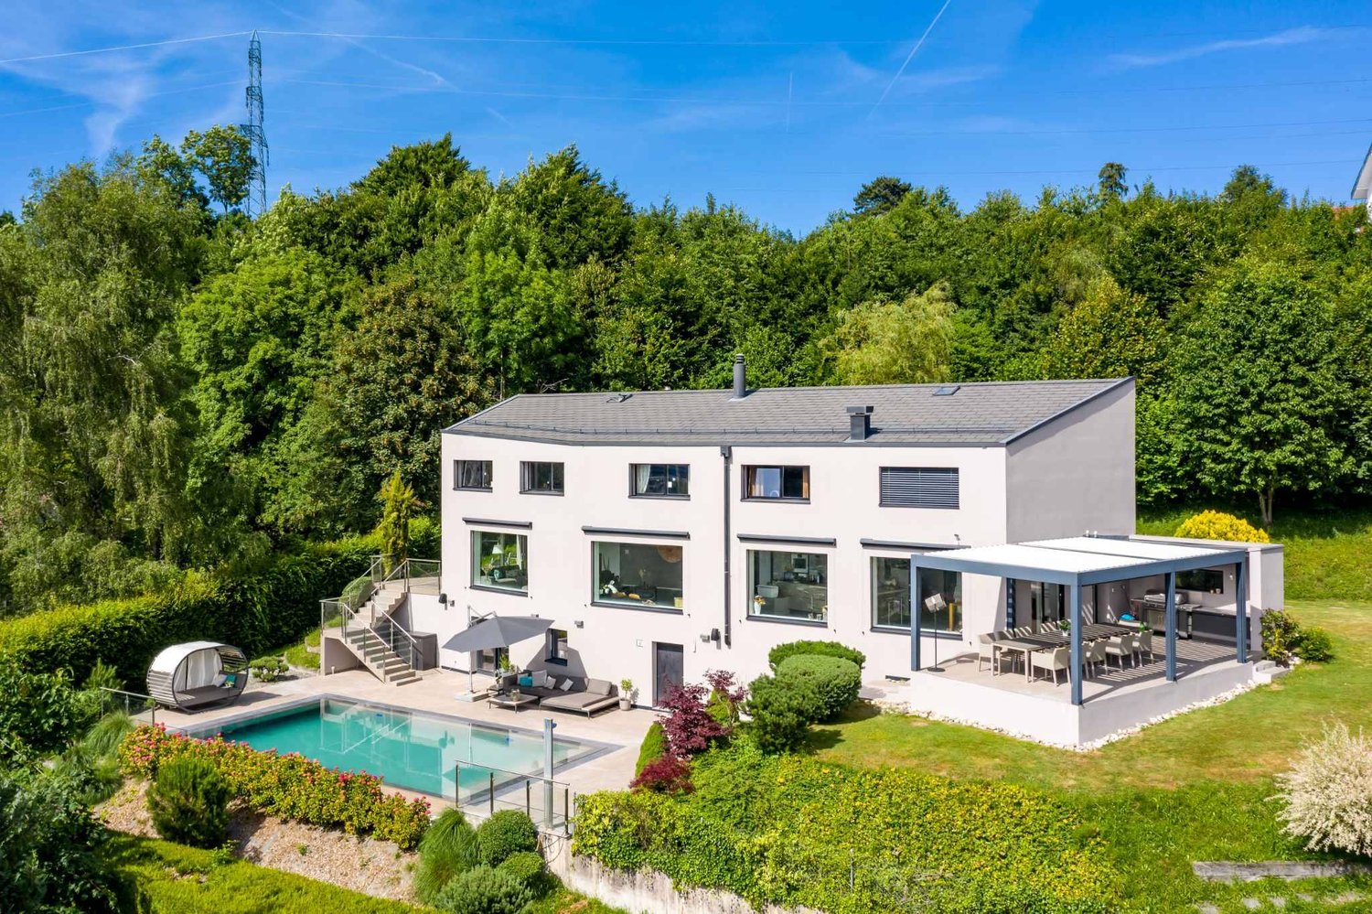
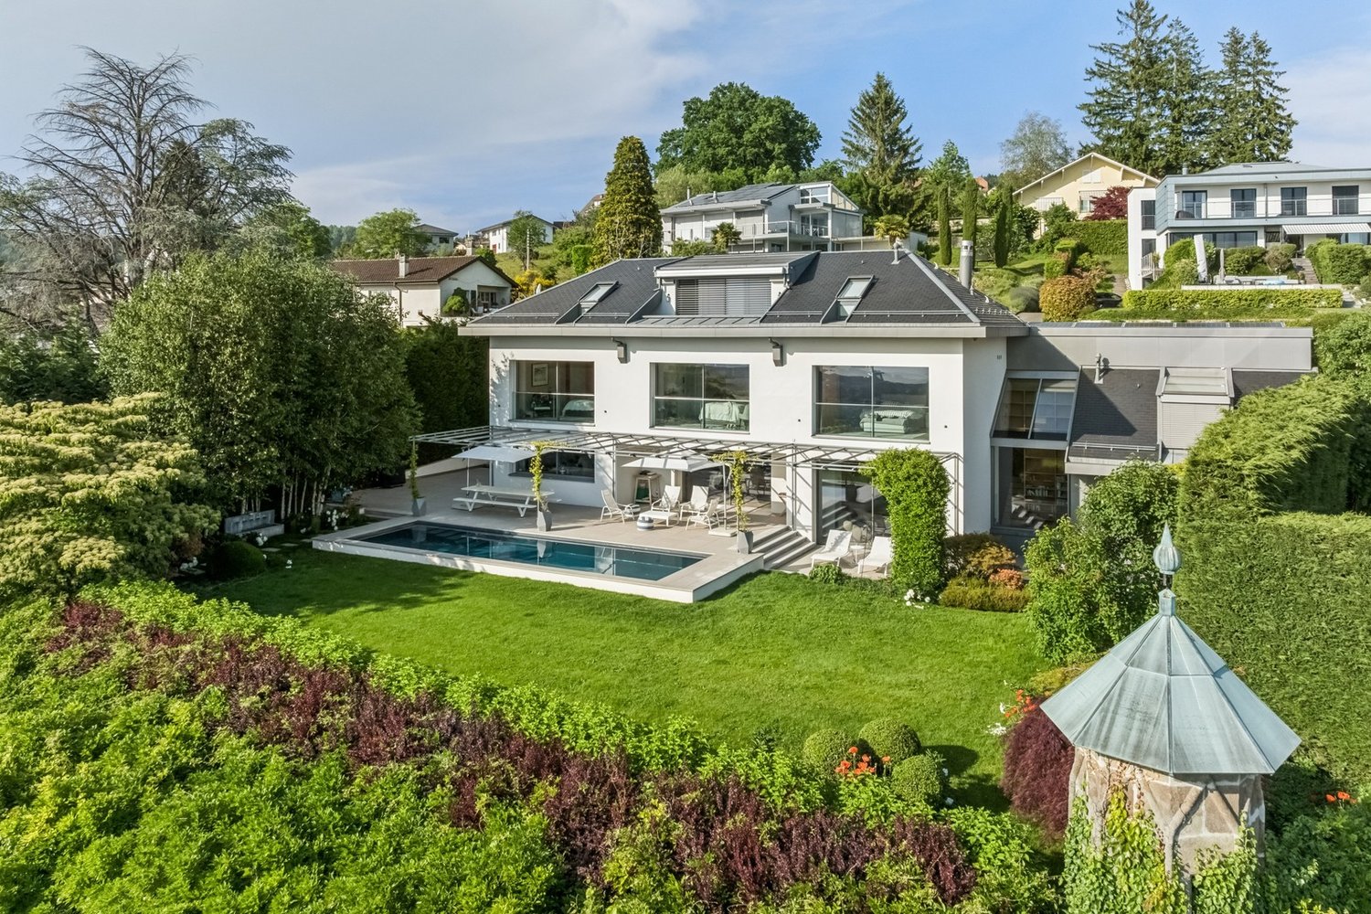
Nestled in a corner of paradise between Lutry, Pully and Belmont on a 1890m2 plot, in one of the most sought-after and peaceful neighborhoods in the region, this stunning contemporary residence of 480 m² offers an exceptional living space where serenity, discretion, and absolute refinement reign.Located in a quiet residential area, sheltered from prying eyes, the property benefits from a spectacular and unobstructed view of the lake, a true living picture that accompanies every moment of the day.Completely renovated in 2021, the house was rethought by renowned architects and craftsmen, using materials of impeccable quality, selected for their elegance, durability, and exclusive character. The generous volumes, contemporary architectural lines, and highly refined finishes give each space a luxurious and harmonious atmosphere.The bright living areas, spacious suites, and perfectly designed outdoor spaces invite calm, contemplation, and absolute comfort.Ideally located, the property benefits from a strategic address, in close proximity to international schools, high-end shops, and main axes allowing quick access to surrounding urban centers.A rare place, where discreet luxury meets the beauty of the landscape, offering an unparalleled quality of life in the heart of Belmont.Lacanche cooktopBoffi bathroomAcomet Sky-Frame windowsLaurent lighting

  • View
  • Swimming pool
1 / 13
CHF 5,300,000.– Top
8.5 rooms467m² living space
Vaud, 1884 Villars-sur-Ollon

Exceptional Alpine architecture, breathtaking views of the mountains in the heart of Villars

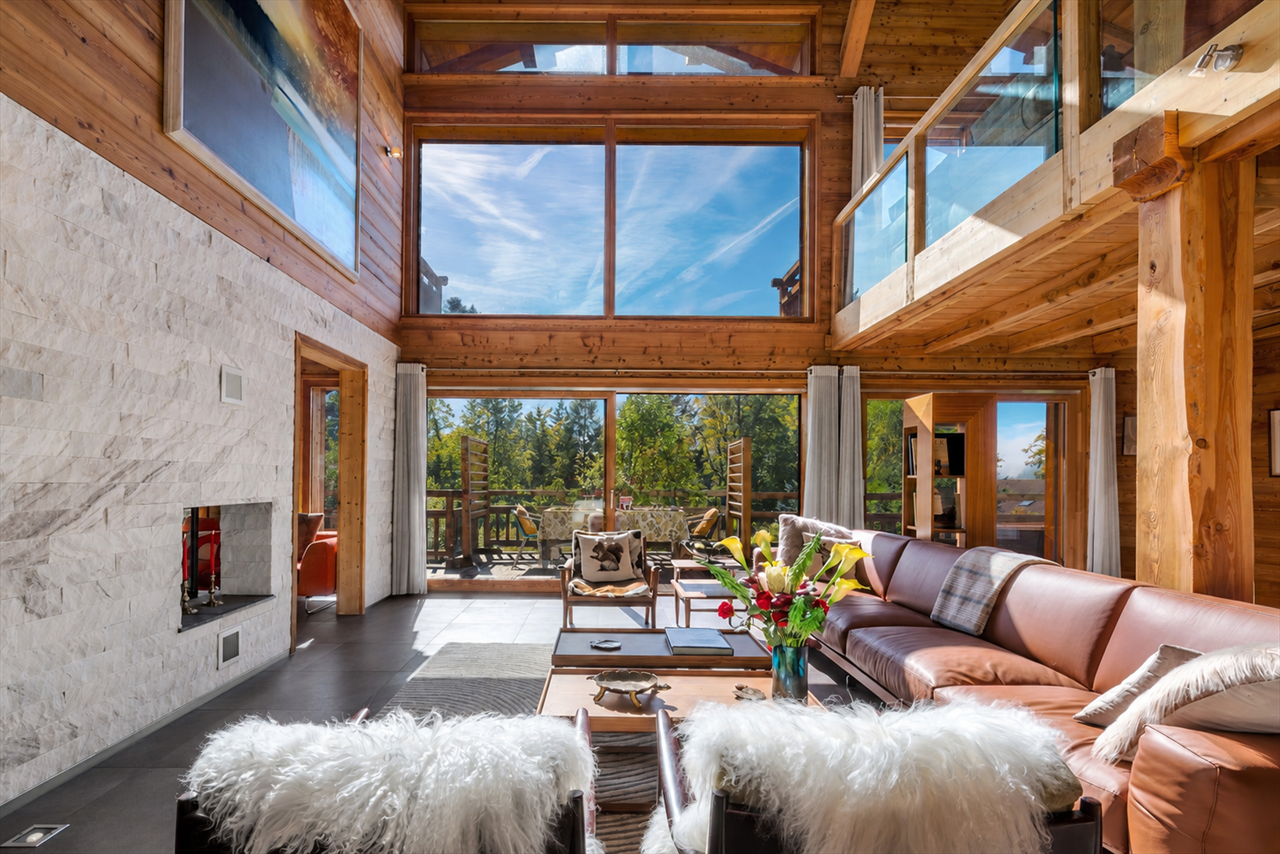
Located on a generous plot of 1907 m² in one of the most sought-after residential areas of Villars, this exceptional chalet of 467 m² offers impressive volumes, abundant natural light, and a wonderful feeling of space and intimacy, with breathtaking views of the surrounding mountains and the Alpine landscape. The chalet features a spectacular cathedral-style living space spanning nearly 3 levels, with floor-to-ceiling windows framing the magnificent mountain view. The main living areas open directly onto a large, sunny terrace, a garden, and a pergola, creating generous indoor and outdoor spaces designed to be enjoyed all year round.An adjacent natural area reinforces the open view and peaceful setting, while restaurants, cafes, and local amenities are within walking distance, and the center of Villars is only 8-10 minutes away by car. Built by the renowned Alpine specialist Chalet Bayrou, the chalet combines exceptional craftsmanship, beautiful natural materials, and a refined, contemporary Alpine style.A true mountain dream in a highly sought-after setting, offering luxury, intimacy, and exceptional living all year round in the Swiss Alps. It is important to note that the chalet is authorized for both primary and secondary residence.About Chalets Bayrou: https://www.chalets-bayrou.com/presse-media-revue-chalets-bayrou/Responsible broker: Sébastien Rota - Tel. +41 76 583 93 32

Suggested properties for you based on search results