2259 results - House, chalet, rustico to buy in Canton Vaud

Christophe Andrié

Christophe Andrié

1 / 13
Christophe Andrié

Christophe Andrié

  • Parking space
  • Garage
  • View
CHF 480,000.– Top
5.5 rooms221m² living space
1304 Cossonay

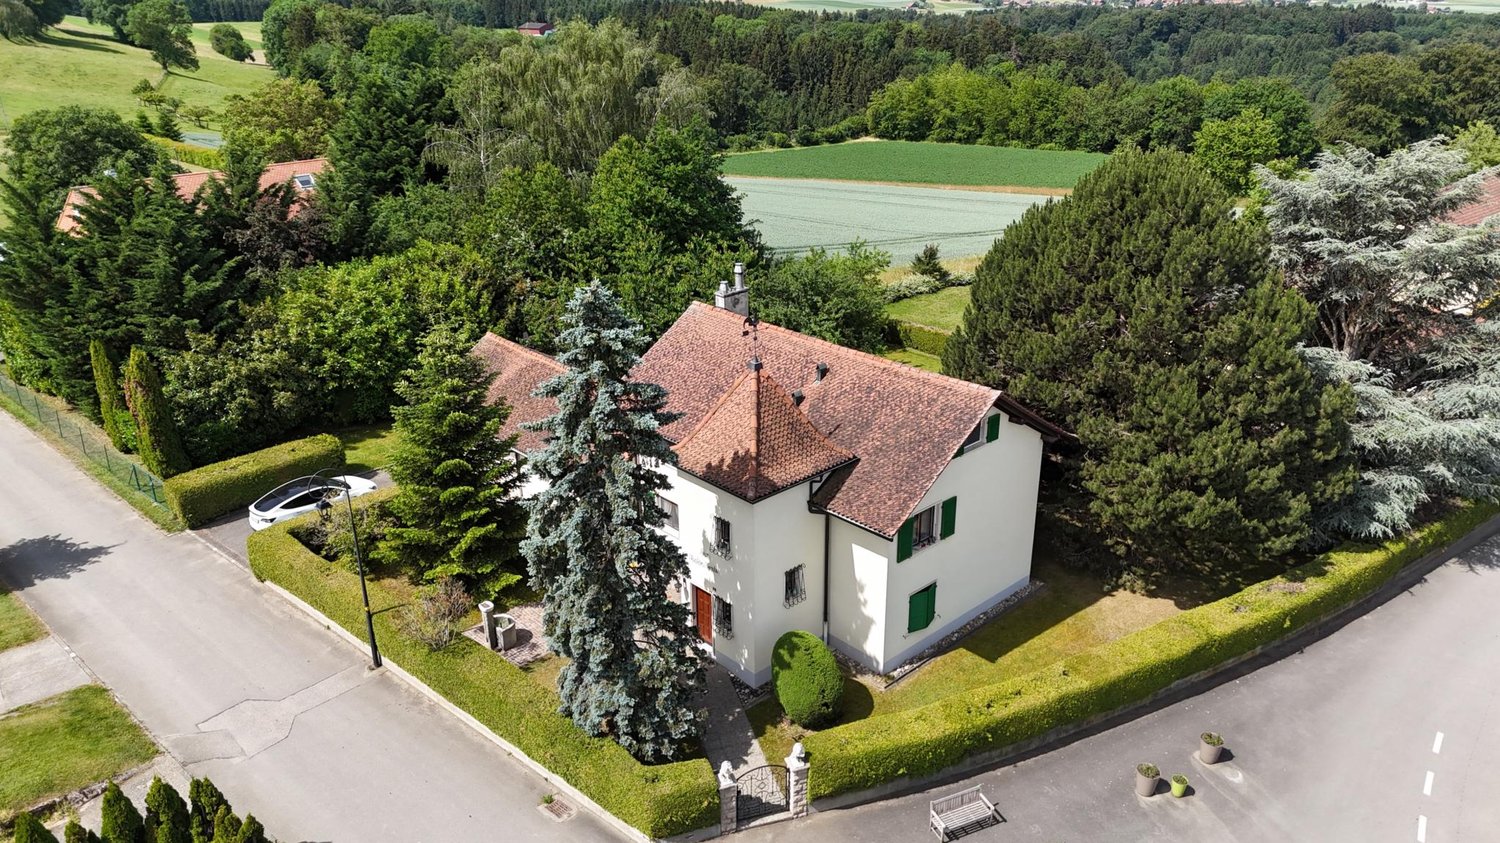
Pretty village house in viager occupied without rent

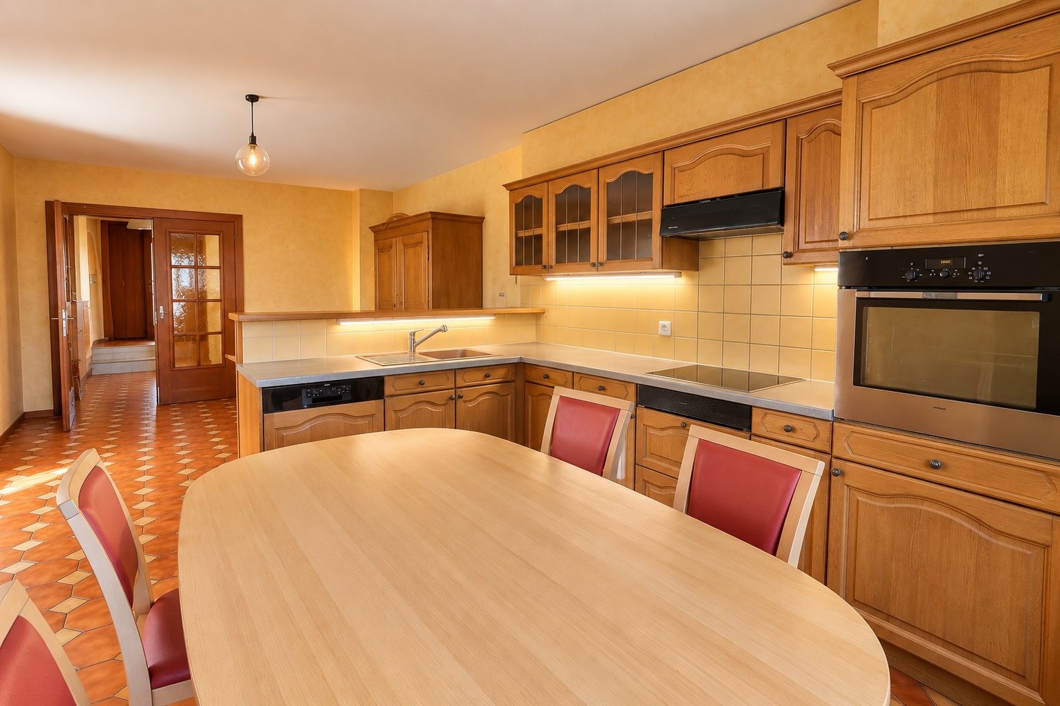
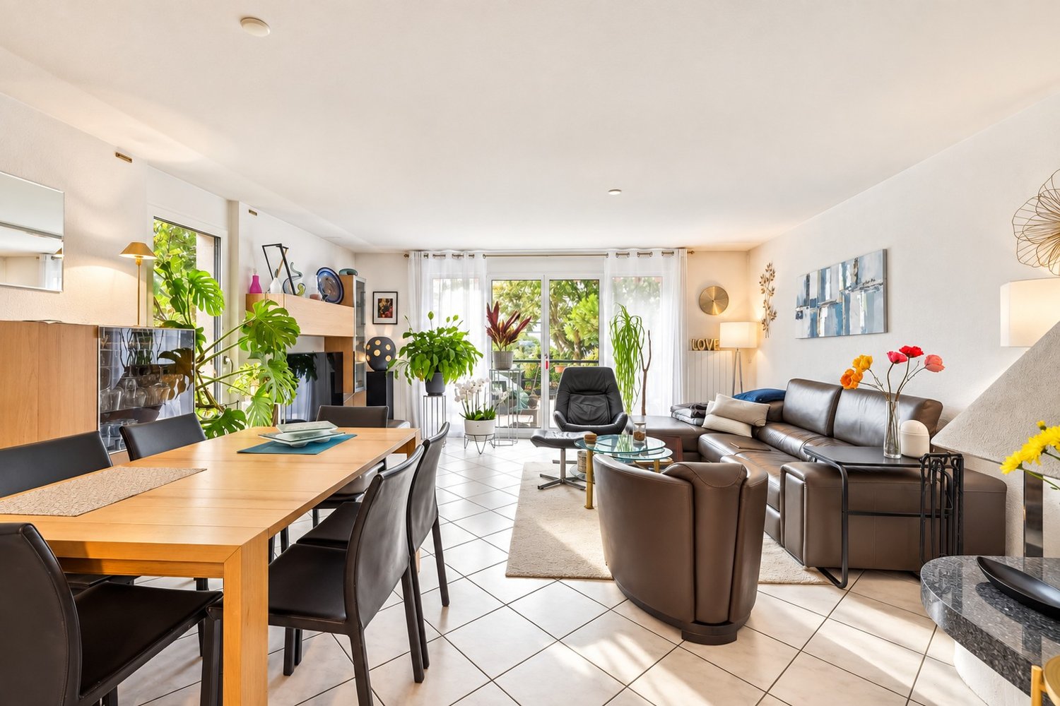
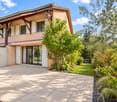
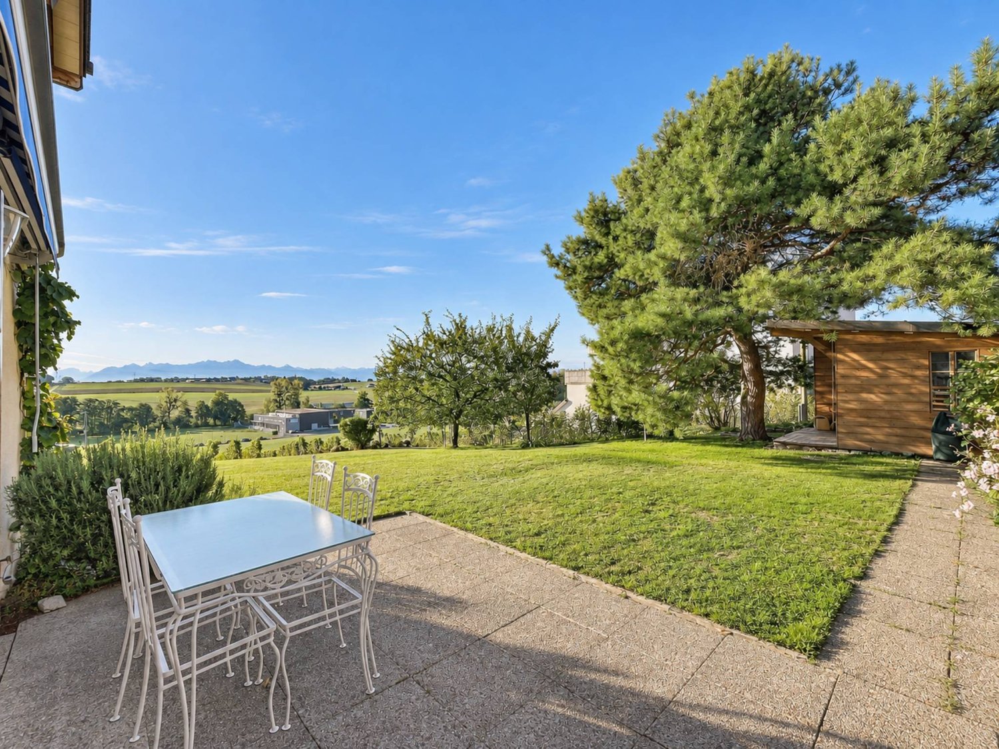
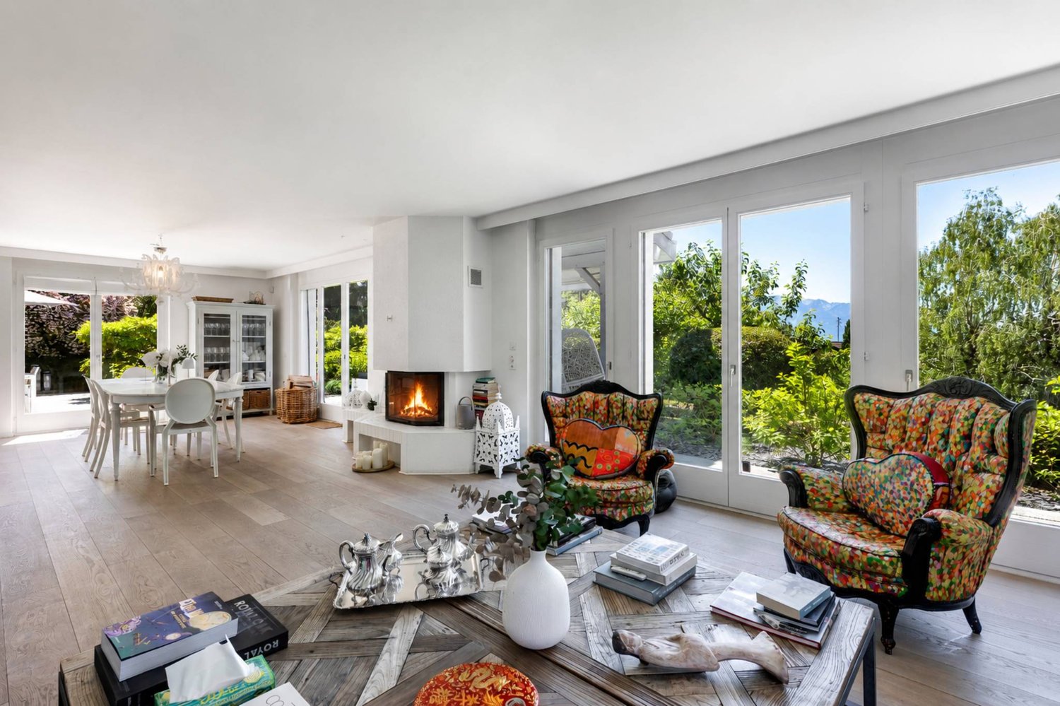
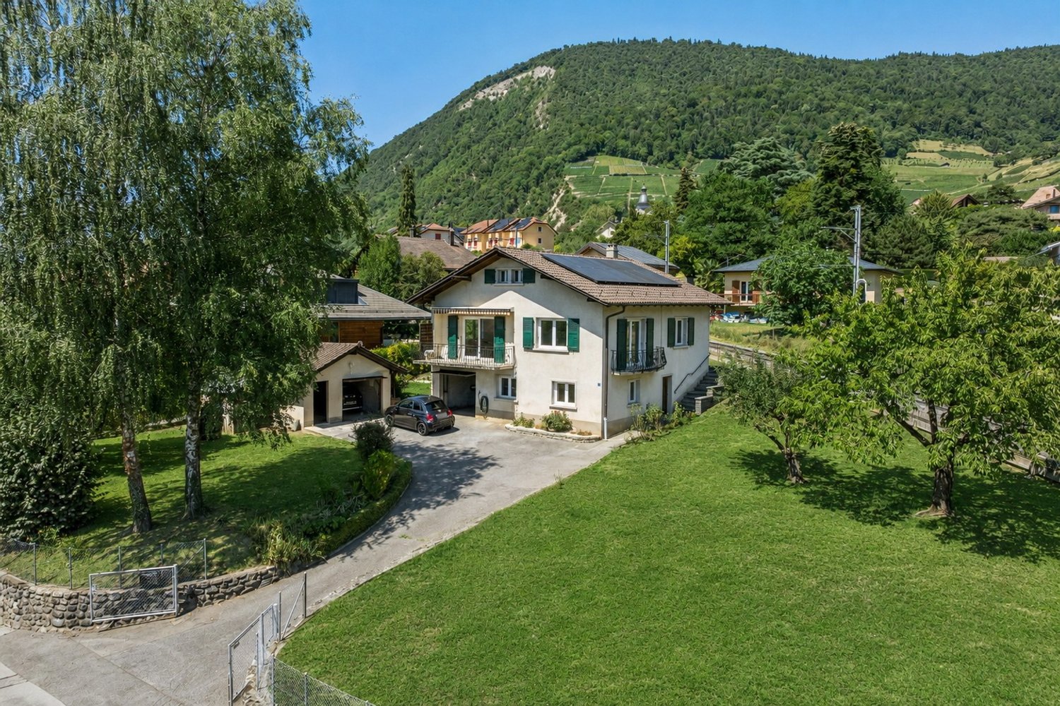
Pretty village house in viager occupied without rentValue of the property: 1'200'000.-You only pay:The bouquet: 480'000.-Rent: withoutMan 69 years old and Woman 67 years oldIdeally located, 15 minutes from Morges, in the heart of the village, this house built on three levels offers a rare opportunity for an investment in viager occupied without rent, ideal for a serene patrimonial investment. Behind its facade full of character, it offers generous volumes and a functional organization adapted to family life.On the ground floor, there is a closed garage and two multipurpose rooms that can serve as game rooms, offices or leisure spaces according to needs. A laundry room and a cellar complete this level, providing valuable storage spaces for daily needs.Accessible by an external and internal staircase, the first floor constitutes the heart of the house. Here, you will discover an open kitchen, a convivial dining room and a warm living room with a fireplace, creating a welcoming atmosphere in every season. A bedroom with a shower and toilet, as well as a storage room, complete this floor.On the second level, the sleeping area consists of three rooms, ideal for accommodating family and guests, as well as a bathroom equipped with a bathtub. Additional storage space optimizes organization even further.A few meters from the house, a pleasant garden of approximately 56 m², closed and grassed, offers an intimate green space to enjoy the beautiful days. Three outdoor parking spaces complete the amenities.The house benefits from modern equipment with solar panels associated with a storage battery, as well as electric underfloor heating with an accumulator, guaranteeing comfort and optimized energy management.This property combines the charm of the old, interesting volumes and modern equipment in a sought-after village setting, offering the specific advantages of an investment in viager occupied without rent.Located in the heart of the canton of Vaud, the charming village of L'Isle seduces with its authenticity and exceptional quality of life. Nestled at the foot of the Jura, this green setting offers a peaceful environment, ideal for nature lovers who want to stay close to urban centers.L'Isle benefits from a strategic location, less than 30 minutes from Lausanne or 15 minutes from Morges, which allows you to combine village tranquility with quick access to the region's economic, cultural and medical infrastructure. The village is also well served by public transport, notably the Bière-Apples-Morges train, which facilitates daily travel.L'Isle is renowned for its famous castle and park, and offers a pleasant living environment with numerous possibilities for walks, hikes and outdoor activities. The region attracts a population seeking a healthy environment, far from urban stress.You will find here the essential amenities (local shops, schools, restaurants), as well as a dynamic and convivial local life. This authentic and preserved setting makes it a particularly sought-after place for a real estate investment.In the context of a viager investment, L'Isle represents a rare opportunity: a property located in an attractive region with strong potential for appreciation and constant demand for character properties.Some photographs have been improved using artificial intelligence to purify the spaces and allow for better projection into the property, without modifying the configuration of the rooms.

  • Parking space
  • Garage
  • View
Denis Veyrenche

Denis Veyrenche

1 / 13
Denis Veyrenche

Denis Veyrenche

  • Parking space
CHF 1,590,000.– Top
4.5 rooms150m² living space
Genève, 1290 Chavannes-des-Bois

Semi-detached house with gable and absolutely quiet garden in Chavannes-des-Bois

Nestled at the end of a cul-de-sac in Chavannes-des-Bois, this semi-detached house with gable benefits from a particularly peaceful residential environment, sheltered from noise and traffic.Built in 1994 on a plot of approximately 250 m², it offers nearly 200 m² of living space spread over several levels. Its location at the end, its southwest orientation, and its beautifully landscaped exteriors provide intimacy, brightness, and a particularly pleasant living space.Upon entering, the ground floor reveals an open and convivial living area. The fully equipped kitchen communicates naturally with the dining room and the living room, where an elegant fireplace emphasizes the warm character of the room.Two direct accesses extend the interior spaces to the terrace and the garden. Oriented southwest, the exteriors allow for full enjoyment of the sun and offer a green and preserved setting. A guest toilet completes this level.On the upper floor, the volumes have been prioritized with a vast bedroom. This combines a generous bedroom with a bathroom with WC, as well as a genuine office space. A comfortable and versatile configuration, particularly suited to teleworking or creating an independent private space.The last floor welcomes a second bedroom, which also benefits from beautiful volumes. It has its own shower room, a walk-in closet, and numerous integrated storage spaces.The house is also distinguished by its complete basement of over 50 m². This additional space offers multiple possibilities according to needs: storage, pantry, gym, leisure space, office, or even a guest room.Outside, the southwest-facing terrace naturally extends into the landscaped gardens, creating an intimate and convivial atmosphere.The roof is equipped with 14 photovoltaic panels, providing an additional advantage to the property.Finally, two outdoor parking spaces, one of which is covered, complete the ensemble.A house with generous volumes and a unique configuration, which will particularly seduce buyers seeking tranquility, intimacy, and quality of life in the privileged residential area of Chavannes-des-Bois.

  • Parking space
Masson Romana

Masson Romana

1 / 13
Masson Romana

Masson Romana

  • Parking space
  • Garage
CHF 3,200,000.– Top
5.5 rooms181m² living space
A St-Légier-La Chiésaz, 1806 St-Légier-La Chiésaz

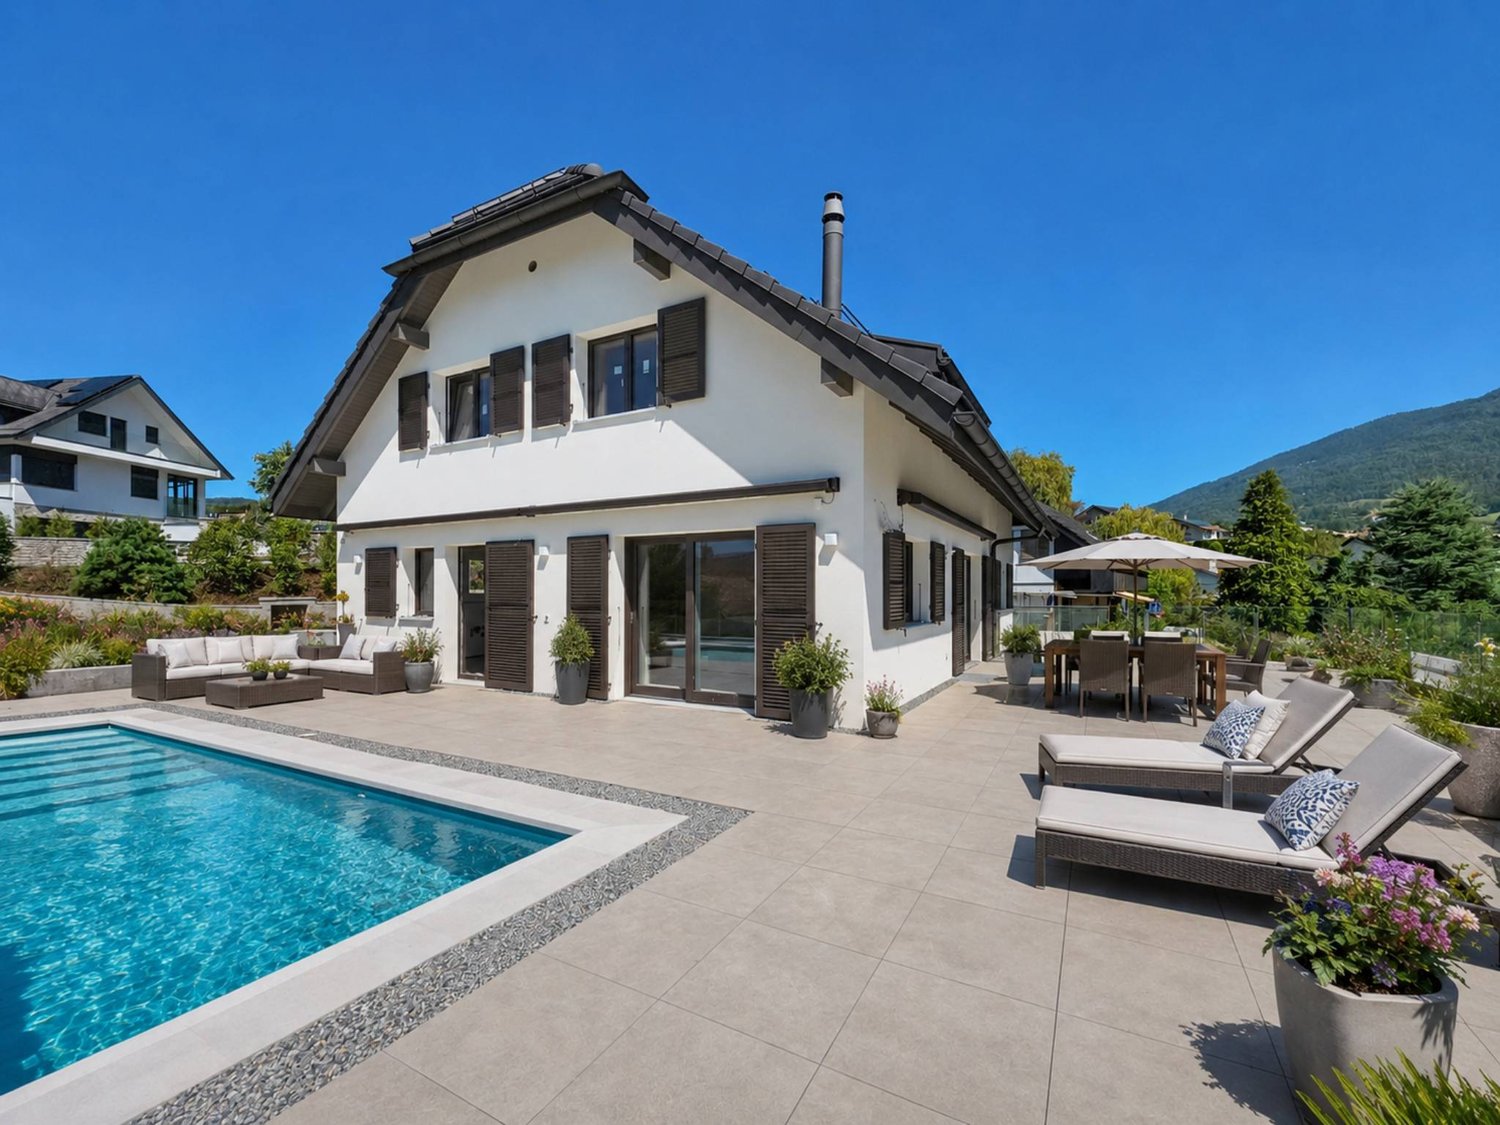
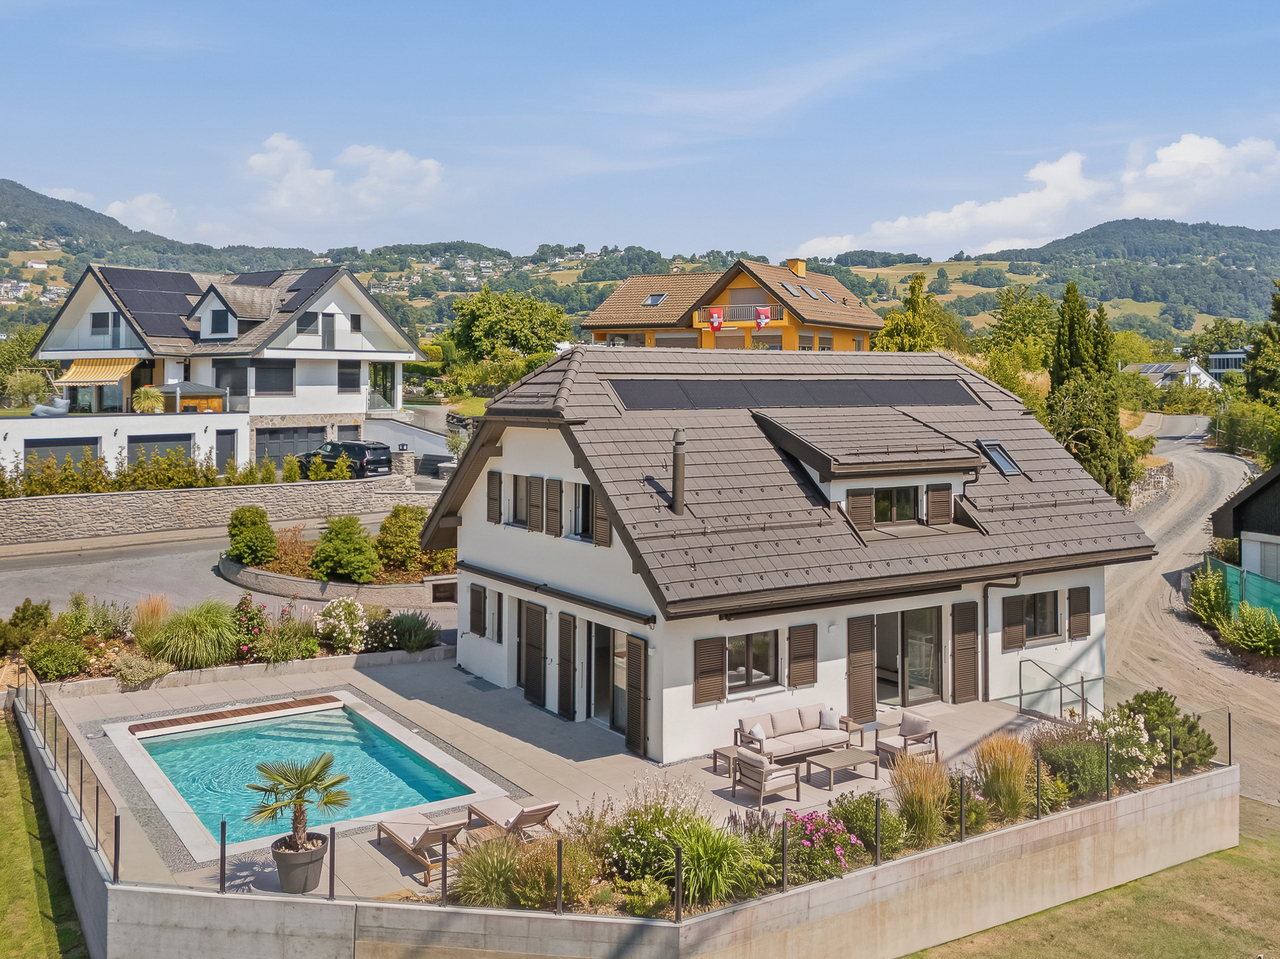
New! Individual villa with pool and magnificent view of the lake

Discover this family villa currently undergoing complete restoration, located in the highly sought-after Hauteville district of Saint-Légier-La Chiésaz. It offers an exceptional living environment, combining breathtaking views, serenity, and calm.With a useful area of approximately 299 m² (including 181.4 m² of living space), it is situated on a beautiful plot of 1,000 m². Its tree-lined garden will accommodate a 34 m² pool, while a landscaped garden of over 436.6 m², adorned with beautiful terraces, will allow you to fully enjoy the outdoor spaces.Ideally located, its orientation guarantees optimal sunlight throughout the day, with a magnificent view of the lake and the Alps.Spacious and harmoniously laid out, the interior includes two bedrooms with a shower room on the upper floor, as well as a parental suite with its dressing room and bathroom, shower/WC.On the ground floor, a bright living area of 50 m² combines an open kitchen and a living room, complemented by a fourth bedroom of 16 m² and a bathroom. A terrace of over 100 m² offers a superb view of the pool and the lake.The 95 m² basement houses a garage, technical areas, a cellar, a laundry room, and a storage room with a hatch. Partially heated and fully tiled, it combines practicality and comfort.Designed with cutting-edge materials, the villa combines modernity and well-being. It also has several parking spaces.A visit is a must to discover the plans and fully appreciate all the advantages of this future exceptional property.

  • Parking space
  • Garage
Thibault Groux

Thibault Groux

1 / 13
Thibault Groux

Thibault Groux

  • Parking space
  • View
CHF 1,798,000.– Top
7.5 rooms350m² living space
Rances, 1439 Rances

Exceptional property with two apartments and panoramic views!

Located on the heights of the Orbe plain, in the village of Rances, this rare property benefits from a preserved natural environment and optimal sunlight. Built on a 1,056 m² plot without vis-à-vis, it offers approximately 350 m² of living space and consists of two independent dwellings, easily combinable according to your needs: family home, accommodation for relatives or independent activity.Fully renovated, the house is turnkey, without any work to be done. The spacious volumes and large openings bathe the living areas in natural light.The first dwelling of approximately 280 m² includes the heart of the main house with a magnificent through lounge of over 100 m² and more than 4 meters of ceiling height, an impressive fireplace, and direct access to the garden and terrace. The Dada kitchen (Molteni) equipped with Gaggenau appliances integrates perfectly into this elegant and convivial space.The night areas offer comfort and intimacy, including a parental suite with a walk-in closet. A multipurpose room of 95 m², an office, a workshop, and an attic complete the set.The second dwelling of 2.5 rooms is totally independent and includes a living room with an open kitchen, bedrooms with a mezzanine, and a bathroom, with an unobstructed view of the valley and the Swiss and French Alps.Highlights: • Spectacular volumes: reception area of over 100 m² with more than 4 meters of ceiling height. • Exceptional brightness: large openings onto the garden and terrace. • High-end kitchen: Dada kitchen (Molteni) equipped with Gaggenau appliances and self-cleaning ovens. • Two independent dwellings: main apartment of 280 m², which can be rearranged + a 2.5-room apartment of 60 m². • Multipurpose room: large room of 95 m² offering many possibilities for layout. • Well-kept exteriors: landscaped garden with various tree species, orchard (cherries, apples, pears, plums), vegetable garden, and large terrace. • Energy performance: CECB A / A / B, solar panels, pellet heating, complete insulation. • Privileged location: quiet and natural environment, while being close to the main axes. • Accessibility: Lausanne, Morges, and CHUV in less than 25 minutes, Geneva Airport in less than an hour, Chavornay station with P+R and future CFF line to Orbe from 2027.Contact me today to organize a visit and discover this opportunity at 079 897 72 47.

  • Parking space
  • View
Riccio Andrea

Riccio Andrea

1 / 13
Riccio Andrea

Riccio Andrea

  • Parking space
  • Balcony / Terrace
  • View
CHF 1,490,000.– Top
7.5 rooms300m² living space
A Rances, 1439 Rances

Village house with two apartments in the heart of Rances

EXCLUSIVITY BARNES YVERDONCharacter property with generous volumes and remarkable potentialIn the heart of the charming village of Rances, in a pleasant and green environment, this character property seduces with its particularly generous volumes, its configuration in two independent apartments, and the numerous possibilities of evolution it offers.Built on a beautiful plot of 972 m², the property develops an impressive built volume of approximately 2,482 m. It currently houses two spacious 3.5-room apartments, fully renovated and transformed in 1995. One of the apartments benefits from a generous balcony, while the current configuration of the whole also offers an interesting rental potential.The two apartments offer comfortable and functional layouts, including kitchens, living rooms, bedrooms, bathrooms, and various annexes. Their separate entrances allow for totally independent use, ideal for a family project or rental. According to the needs of the future owners, the two apartments can also be combined to create a single, spacious dwelling.A remarkable potential for developmentOne of the main assets of this property lies in the still available, large volumes. The vast attics, currently used mainly as storage space, represent an interesting reserve of surface area and offer beautiful perspectives for complementary development.The property also includes a rural area, today mainly used as a storage space. Associated with the attics and the generous existing volumes, this reinforces the numerous possibilities of evolution and enhancement of the whole.Beautiful outdoor spacesOutside, a large terrace pleasantly extends the living spaces and opens onto a vast, tree-lined garden, offering a green and convivial setting for relaxation and sharing.Five outdoor parking spaces complete the property, including one equipped with an electric vehicle charging station.A property that has been carefully maintained and regularly improvedCarefully maintained over the years, the property benefits from several recent investments contributing to its comfort and sustainability.The roof was completely renovated in 2022. Photovoltaic panels and an electric vehicle charging station were installed in 2023.Heating is provided by a recent oil-fired boiler, installed in 2025, with heat distribution through the floors in almost all rooms.The property presents itself in a very good general condition and does not require any major work in the short term.By its size, versatility, and development potential, this property constitutes a particularly interesting opportunity for a family looking for spacious rooms, a multigenerational project, or for buyers wishing to combine main residence and rental income in the privileged setting of the charming village of Rances.

  • Parking space
  • Balcony / Terrace
  • View
Mazreku Enver

Mazreku Enver

1 / 13
Mazreku Enver

Mazreku Enver

  • Parking space
  • Garage
  • View
CHF 1,890,000.– Top
6 rooms250m² living space
A Montpreveyres, 1081 Montpreveyres

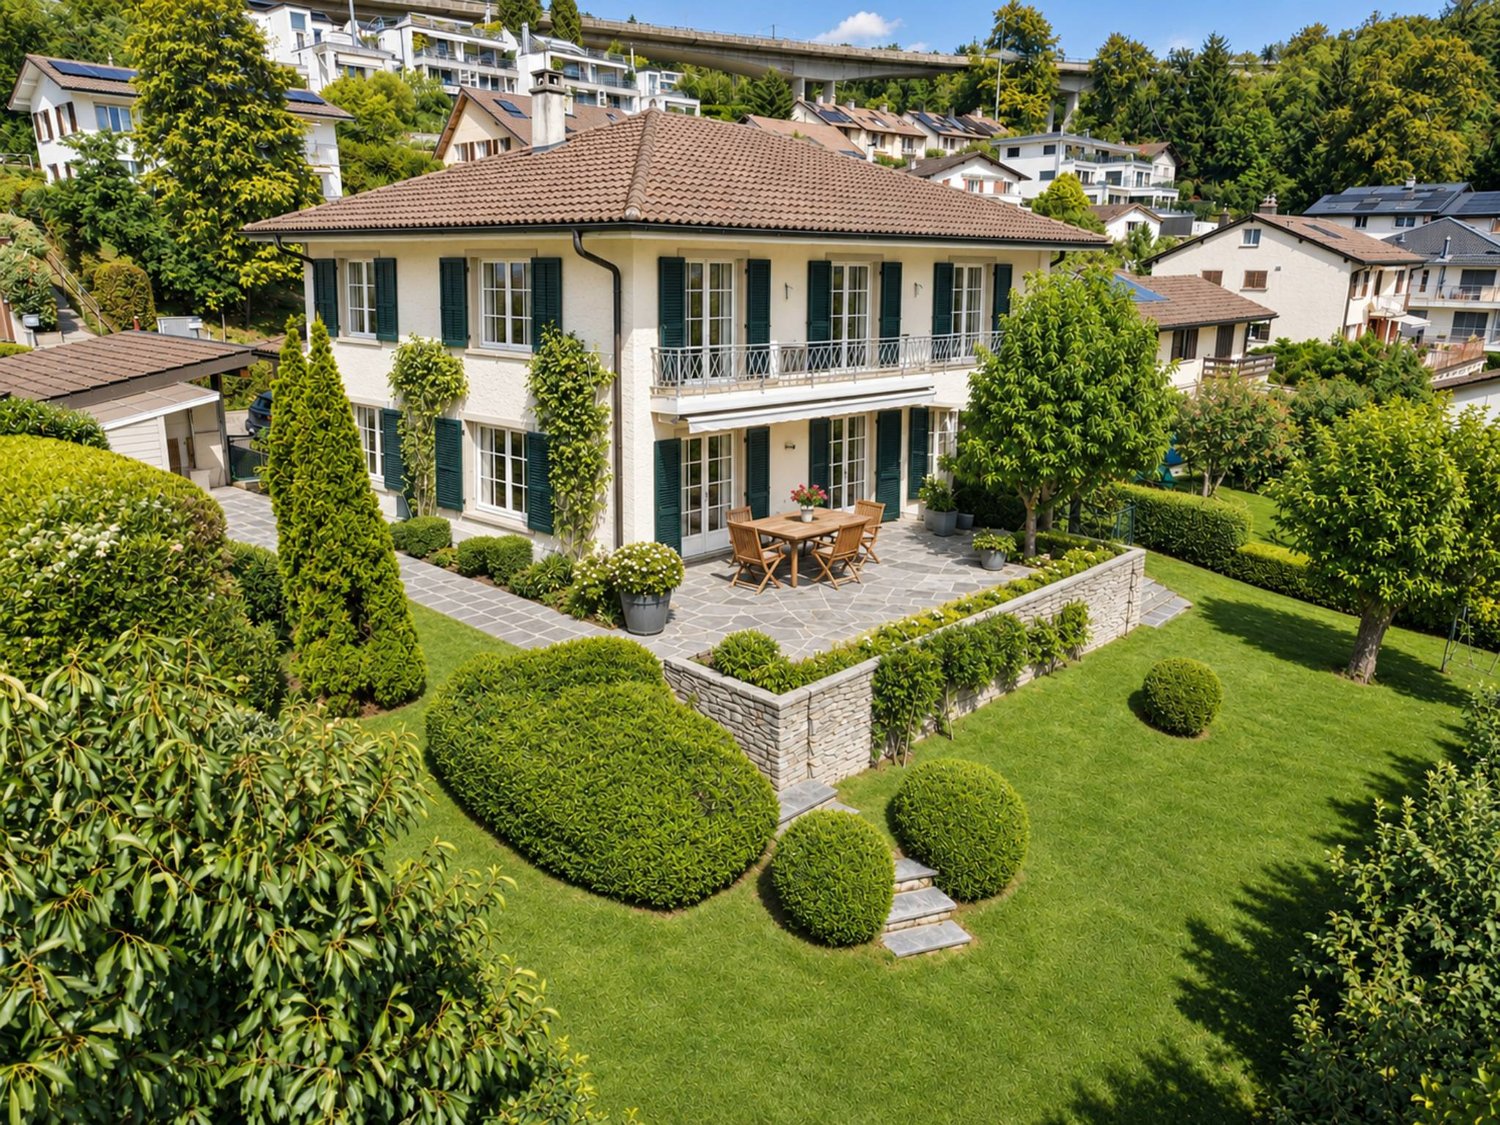
Charming individual villa of 250 m2

Located in the charming commune of Montpreveyres, in a green, bucolic, and preserved environment, this individual house of 6.5 rooms benefits from a peaceful living environment, just a few minutes from Épalinges and the Croisettes metro terminus.Built on a plot of 1'910 m², it enjoys a pleasant garden of approximately 1'290 m², enhanced with various plantings, a large greenhouse, and two paved terraces, inviting you to fully enjoy the beautiful days.Developing approximately 250 m² of usable space, including about 180 m² of living space, the house seduces with its beautiful volumes, high-quality finishes, harmonious interior distribution, and beautiful brightness, thanks to its south-southwest orientation.The ground floor accommodates a bright living room, a kitchen with a dining area benefiting from direct access to the terraces, as well as a shower room with WC.On the mezzanine level, a vast bedroom of approximately 33 m² offers the possibility of being arranged into two separate rooms, according to needs. The upper floor comprises three bedrooms, a bathroom, and several integrated storage spaces, harmoniously completing the sleeping area.The lower level has a heated games room, a laundry room, a technical room, and several storage spaces.The property has benefited from several renovations since 2019, as well as the installation of a heat pump in 2022 and solar panels, contributing to improving its energy efficiency.An attached garage with direct access to the house, as well as at least five outdoor parking spaces, complete the services of this property, ideal for a family looking for a peaceful and green living environment.Construction potential: Plot No. 247, with an area of 1'615 m², benefits from a land use index (IUS) of 0.45, allowing a potential floor area of 726 m² on three levels, subject to the regulatory provisions in force.

  • Parking space
  • Garage
  • View
1 / 13
  • Parking space
CHF 3,950,000.– Top
7.5 rooms300m² living space
Vaud, 1185 Mont-sur-Rolle

Individual villa between vineyards and lake

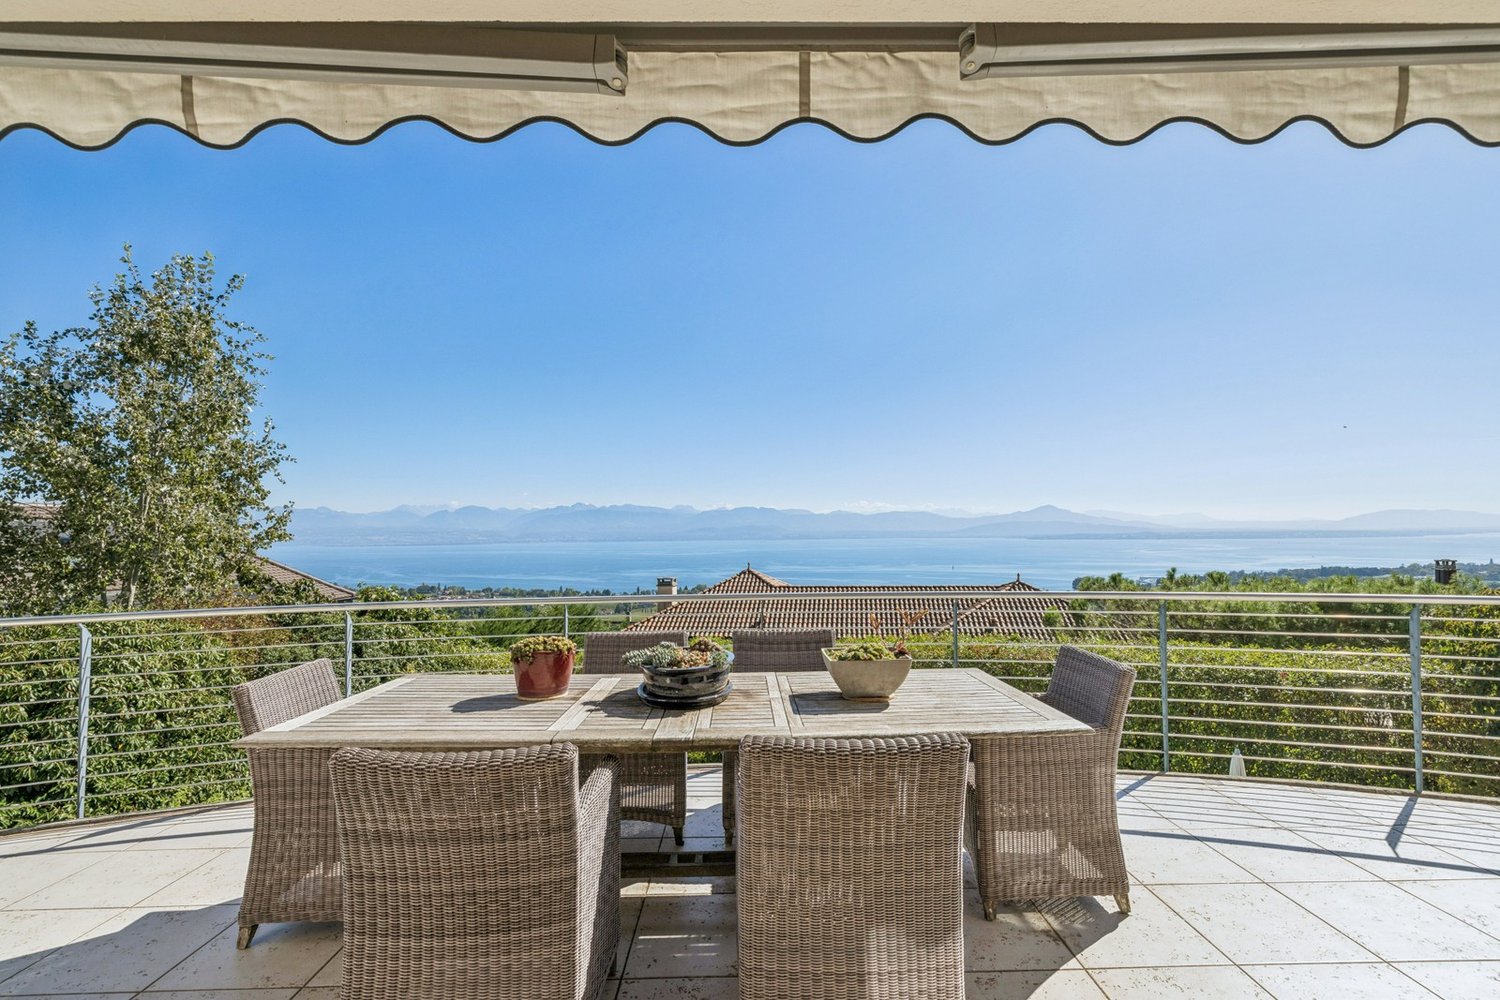
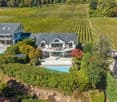
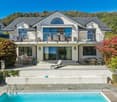
A privileged setting in the heights of Mont-sur-RolleLocated in a particularly sought-after residential area in the heights of Mont-sur-Rolle, this magnificent 7.5-room property benefits from a privileged living environment, which is both peaceful, green and imbued with a beautiful intimacy.Built in 2002, the property offers approximately 300 m² of living space for nearly 370 m² of useful space, with generous volumes and a particularly functional layout.Its elevated location is one of its main assets: it benefits from a panoramic view of Lake Geneva and Mont Blanc, offering from the house and its outdoor spaces an exceptional picture, evolving with the seasons and light.The carefully landscaped garden accommodates a heated outdoor pool, as well as two pleasant terraces, perfectly oriented to fully enjoy this privileged environment.A generous and functional layoutGround floorThe entrance opens onto a large hall that harmoniously serves the different living areas. The night area includes a parental bedroom with dressing room and en-suite bathroom, as well as two additional bedrooms. A study and a second bathroom complete this level.Upper floorThe floor constitutes the heart of the house with a large living room largely open to a terrace, fully enjoying the panoramic view. The kitchen with central island, open to the dining area, offers a convivial and bright space. A bedroom and a bathroom complete this level.AtticA beautiful mezzanine area as well as an additional room offer many possibilities for layout according to the needs of future owners: workspace, playroom, library or private lounge.BasementThe heated basement offers a significant additional surface with a large available space, a boiler room, a storage space, a laundry room, a wine cellar as well as a PC shelter.Exteriors designed to fully enjoy the panoramaThe garden is a true extension of the interior spaces. Carefully maintained and equipped with a heated outdoor pool, it offers an ideal setting for moments of relaxation and reception.There are also 3 covered parking spaces and 2 outdoor spaces.

  • Parking space
Wisler Thomas

Wisler Thomas

1 / 13
Wisler Thomas

Wisler Thomas

  • Balcony / Terrace
  • View
CHF 3,440,000.– Top
9.5 rooms268m² living space
A Lutry, 1095 Lutry

Individual villa with 9.5 rooms and a view of Lake Geneva and the Alps

Located in a sought-after residential area of Lutry, this individual villa benefits from a green environment and a beautiful opening onto Lake Geneva and the Alps.Built on a 998 m² plot, the property develops a living area of approximately 268 m² and a useful area of over 300 m², spread over three levels. It offers generous volumes as well as a distribution particularly adapted to family life.The bright and largely open living spaces to the outside include a spacious living room with a fireplace, a dining room, and a spacious, fully renovated kitchen open to the living area. The wide openings allow you to fully enjoy the garden, terraces, and view.The villa has five bedrooms and several additional spaces that can easily meet the needs of each person: office, leisure room, or spaces dedicated to teleworking.The fully developed basement constitutes a true wellness and relaxation area with, among other things, a yoga room, a fitness area, a sauna, and a shower, offering particularly appreciable benefits for everyday life or for professional activity at home.Regularly maintained and renovated over the years, the property has notably benefited from a complete renovation of the kitchen in 2023, various interior fittings, and the installation of an air-water heat pump.Outside, the carefully laid-out garden, terraces, and balcony pleasantly extend the living spaces.Two covered parking spaces as well as several outdoor parking spaces complete this property with generous benefits.

  • Balcony / Terrace
  • View
Kevin Rogato

Kevin Rogato

1 / 11
Kevin Rogato

Kevin Rogato

  • Balcony / Terrace
  • Garage
  • View
  • +2
CHF 3,200,000.– Top
5.5 rooms181m² living space
Route du Montéliza 64, 1806 St-Légier-La Chiésaz

NEW ! Sought-after neighborhood without nuisance !

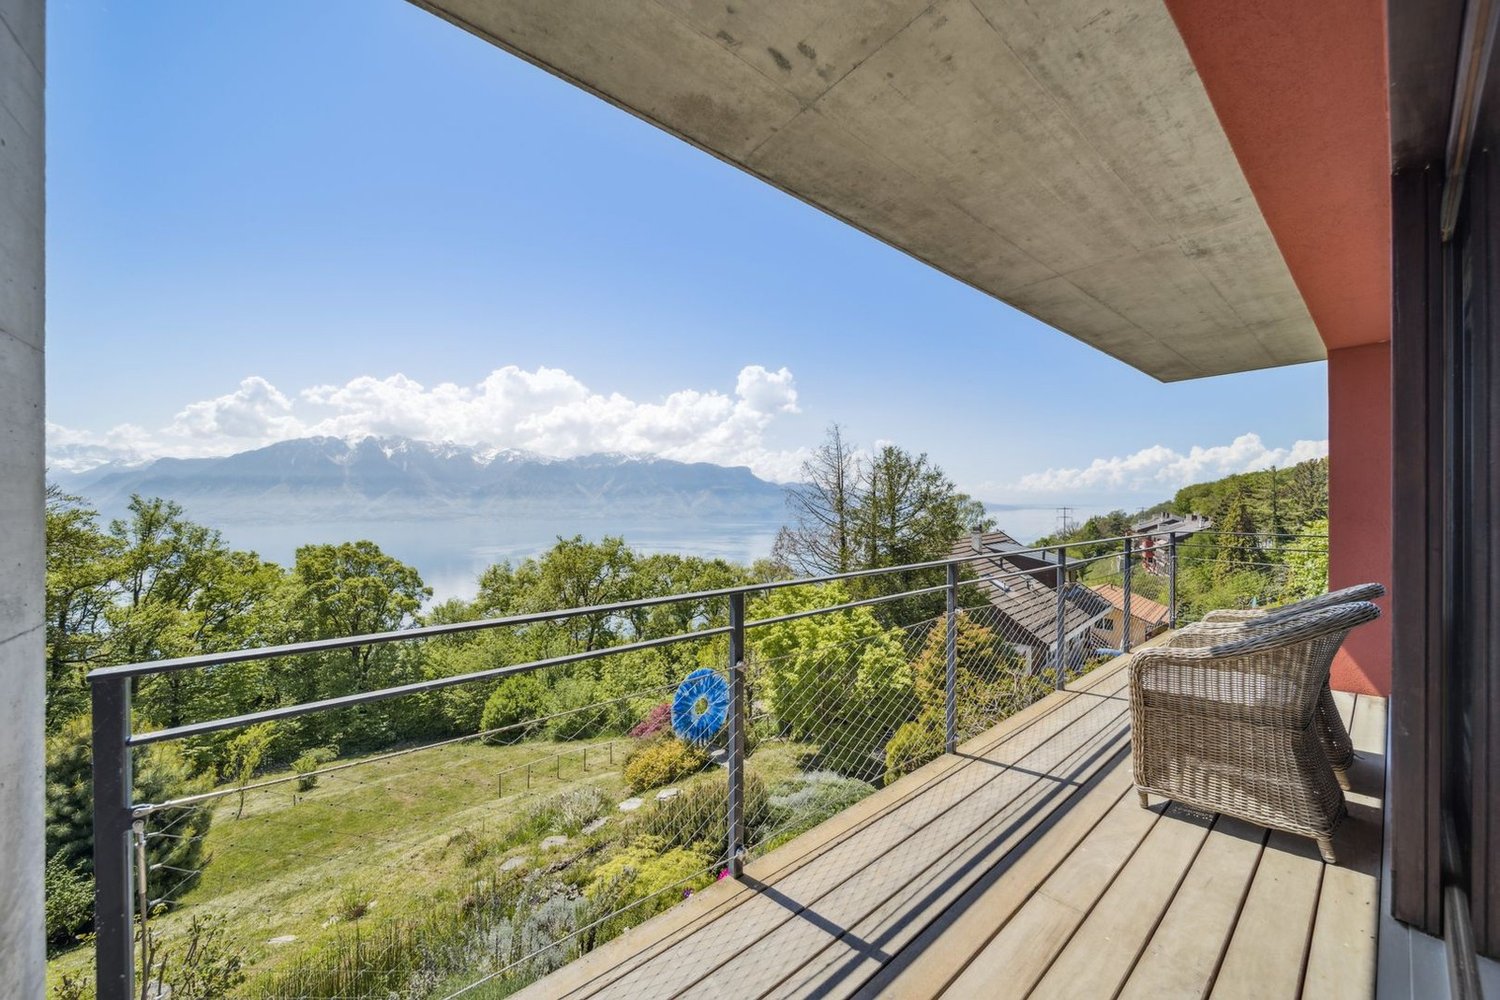
This individual new villa represents a rare opportunity to acquire a contemporary property in the heart of a sought-after residential area in Saint-Légier. Designed to meet the expectations of a family, it benefits from a calm environment while offering quick access to all amenities: schools, shops, public transport, and road axes.As soon as you enter, the generous volumes and numerous openings bathe the living spaces in omnipresent natural light. Its excellent exposure allows you to enjoy optimal sunlight throughout the day, creating a warm and particularly pleasant atmosphere in all seasons.The living areas open harmoniously onto a vast terrace and the outdoors, inviting you to fully enjoy the beautiful days. From the property, you will benefit from an exceptional panoramic view of Lake Geneva, the surrounding mountains, and the Alps, offering a unique living environment.Outside, a magnificent heated pool complements the amenities of this villa, creating a true relaxation and conviviality space. Associated with its spacious terrace and carefully landscaped garden, it constitutes an ideal place to receive family and friends or simply savor the quietness of the place.Gathering contemporary architecture, quality finishes, luminous spaces, and a privileged situation, this property will seduce buyers looking for a living environment that combines comfort, elegance, and serenity.

  • Balcony / Terrace
  • Garage
  • View
  • +2
Travel time
-
1 / 12
CHF 1,890,000.– Top
6.5 rooms198m² living space
Auf Anfrage 1, 1188 St George

Charm, view and authenticity, individual house of approx. 200 m²

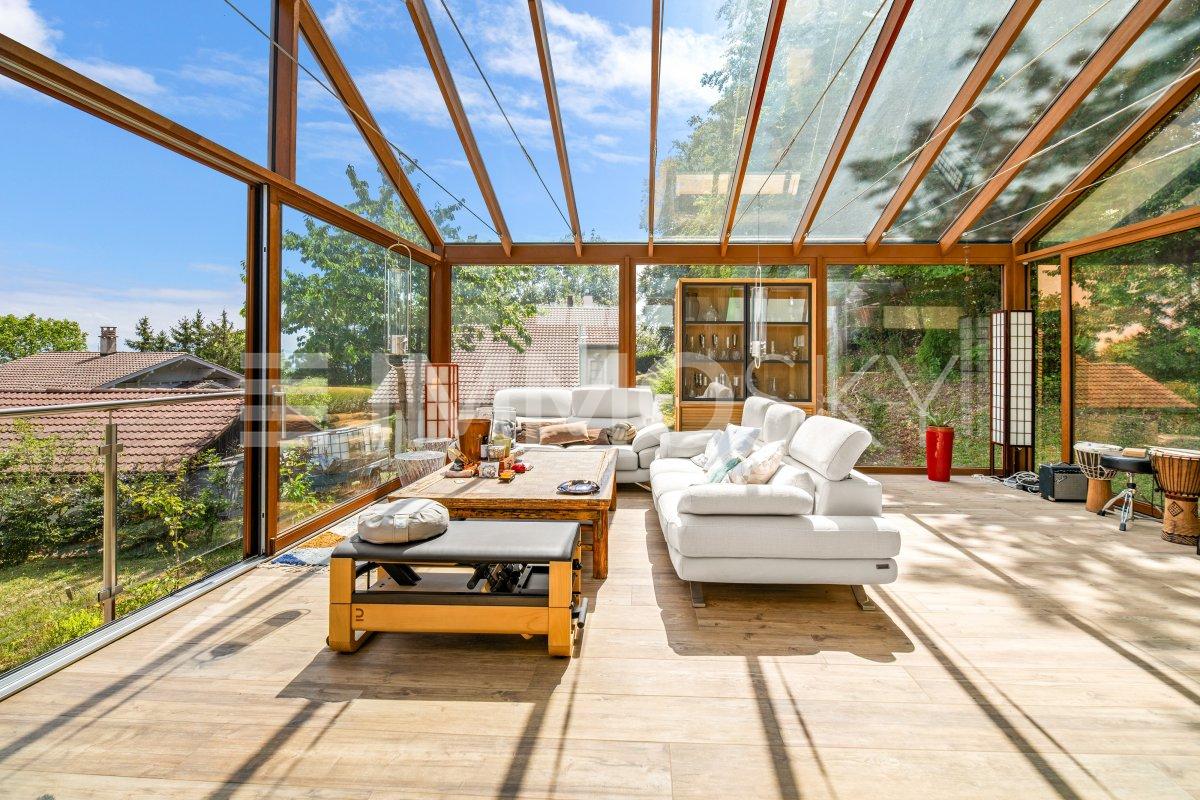
Elegant individual villa with panoramic view of the lake and the Alps in Saint-George Located in the charming village of St-George, in the heart of a green and preserved environment, this elegant villa benefits from a privileged location combining calm, nature, and proximity to the main axes of La Côte. The forest situated at the back invites to walks, while the house opens to the front with a spectacular view of Lake Geneva and the Alps. Spread over three levels, the house seduces with its volumes, its luminosity, and its pleasant distribution. It has benefited from several renovations and extensions over the years, including a nearly complete renovation since 2023, during the creation of the exceptional veranda. The lower ground floor accommodates a large entrance with dressing room, two bedrooms, as well as the laundry room, cellar, and technical room. A staircase leads to the upper ground floor, the true heart of the house. A vast living area bathed in light reunites open kitchen, dining room, and living room, with access to the terrace and to an exceptional veranda of nearly 40 m². This glassed-in room, endowed with a beautiful height and a unique character, offers an ideal space for receptions or sharing family moments. Open on its two sides, it creates an exceptional atmosphere between the forest at the back and the panorama on the lake and mountains at the front. Equipped with underfloor heating and a stove, it constitutes a true extension of the living space. This same level accommodates a parental suite with dressing room and private shower room with Italian shower, WC, and sink, as well as a bathroom with WC. The former main entrance, still in use, is currently arranged as a cellar and storage space. The top floor comprises two bedrooms with storage, an additional storage space, and a bathroom. This exclusive Immosky offer stands out particularly for its: + Panoramic view of Lake Geneva and the Alps + Five bedrooms spread over three levels + Parental suite with dressing room and private shower room + Exceptional veranda of nearly 40 m², glassed-in and full of character + Significant renovations and extensions, including a nearly complete renovation since 2023 + Direct access to forest walks + Closed Carnotzet, ideal for barbecues, raclette, and convivial moments + Two covered parking spaces This property combines space, luminosity, nature, and panorama. Its family-friendly distribution, generous living areas, and veranda make it a particularly pleasant home in a privileged setting in St-George. Contact me for a visit: Christelle Jaquier | +41 76 562 98 17


Riccio Andrea

Riccio Andrea

1 / 13
Riccio Andrea

Riccio Andrea

  • Parking space
  • Balcony / Terrace
  • Garage
  • +1
CHF 2,330,000.– Top
10 rooms350m² living space
A Villars-Burquin, 1423 Villars-Burquin

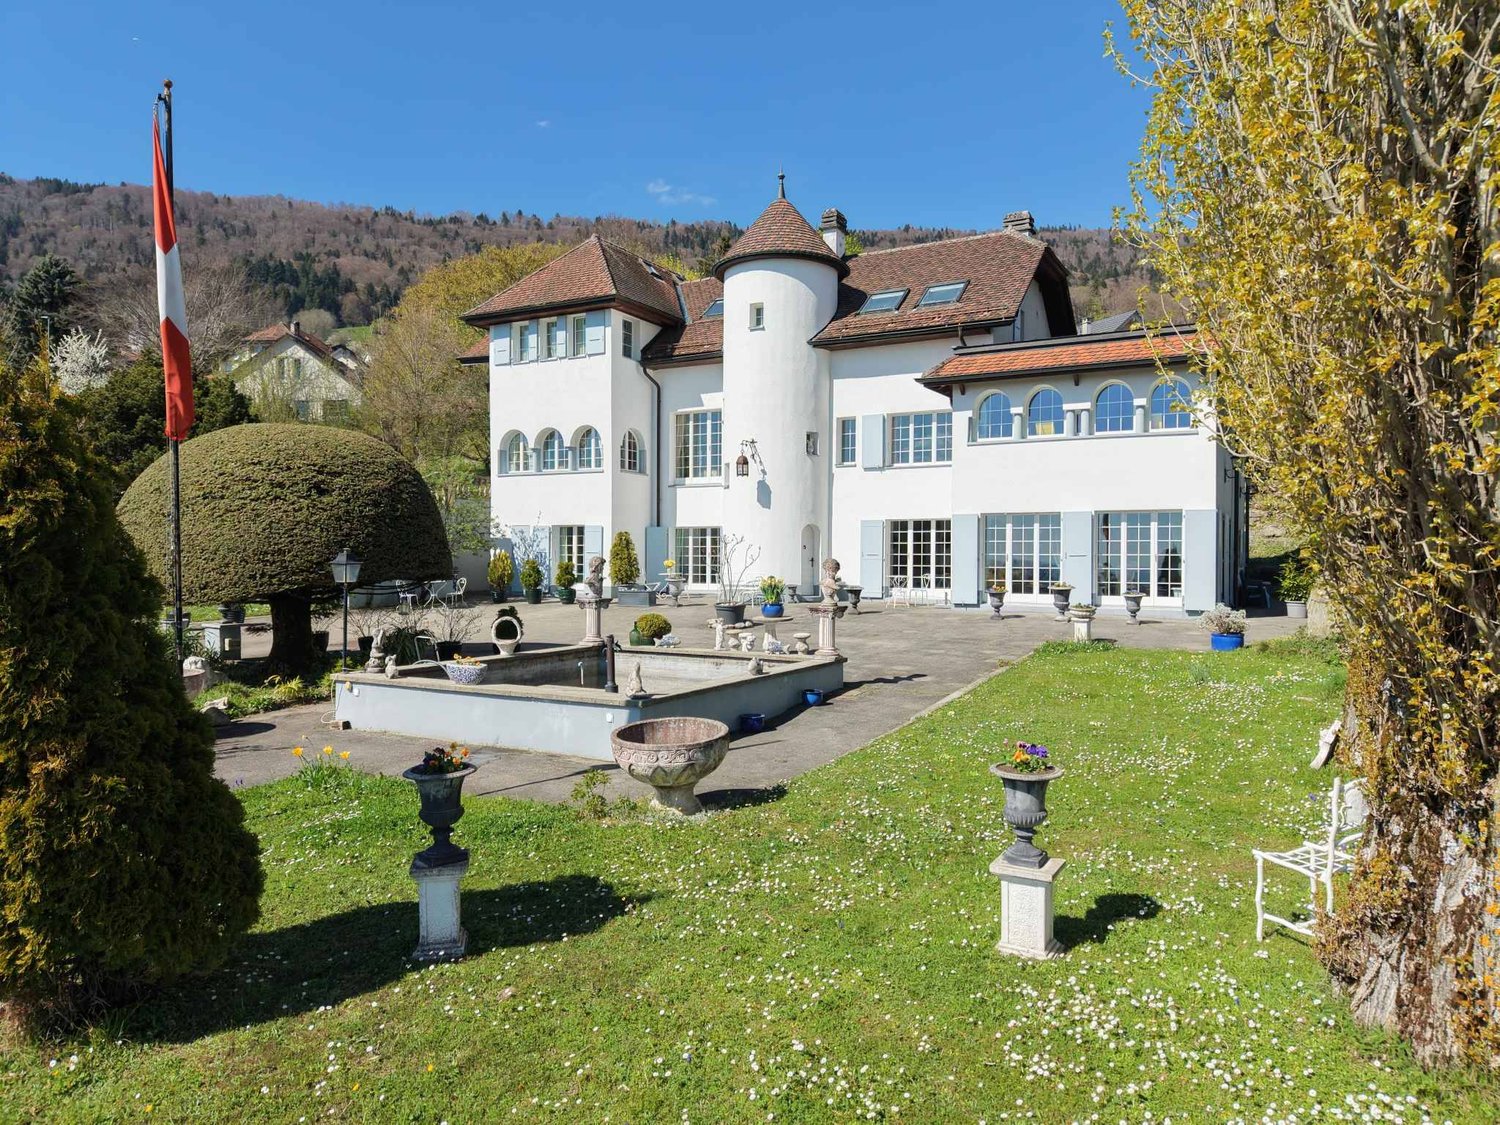
Exceptional Property - Art of Living between Sky, Lake and Mountains

Overlooking the plain, Lake Neuchâtel, and the Alps, this exceptional property benefits from a privileged situation on the heights of Villars-Burquin. Located in a peaceful and green environment, it enjoys remarkable sunshine throughout the year as well as a breathtaking panoramic view of the surrounding landscapes. Built on a set of plots totaling approximately 4,656 m², this rare domain offers a unique living space, combining intimacy, space, and nature. It consists of a main house with character, complemented by garages and carefully designed outdoor amenities.The main house, known as "Le Châtelet", seduces with its singular architecture and authenticity. Built in 1972 and transformed in 2007, it develops a volume of approximately 2,031 m² and is organized around an elegant central turret served by a spiral staircase. The generous volumes and harmonious distribution of spaces give the whole a warm and distinctive atmosphere. The charm of the property is revealed through numerous decorative elements such as door frames in stucco, several fireplaces, and a remarkable Delft faience stove, the true signatures of a place charged with character. The living rooms, bathed in natural light, each offer spectacular perspectives on Lake Neuchâtel, the Alps, the Jura, and the surrounding plateau, creating a natural continuity between interior and exterior. On the top floor, an independent 3-room apartment completes the ensemble. It can easily serve as accommodation for staff, a reception space for guests, or be exploited for rental, offering additional rental potential.Two garage boxes and several outdoor parking spaces complete the ensemble.The exteriors, carefully designed, offer a diversity of landscape ambiences: terraces, basin, fountain, paving, and varied vegetation compose a harmonious framework conducive to relaxation and contemplation.Rare on the market, this property will seduce lovers of unique places looking for a privileged environment, asserted architecture, and an exceptional panorama.Project yourself into all the potential of this property thanks to our Home Staging video, which highlights the possibilities of layout and decoration: https://www.youtube.com/watch?v=SvRowSemTTI

  • Parking space
  • Balcony / Terrace
  • Garage
  • +1
Maklouf Ryan

Maklouf Ryan

1 / 13
Maklouf Ryan

Maklouf Ryan

  • View
CHF 1,295,000.– Top
7.5 rooms280m² living space
A Bussigny-sur-Oron, 1608 Bussigny-sur-Oron

Renovated farm in the heart of nature

EXCLUSIVITY - Nestled in a green haven in Bussigny-sur-Oron (just a few minutes from Oron-la-Ville), this authentic farm building, built in 1780 and completely renovated, embodies the perfect alliance between the charm of the old and the comfort of the contemporary. In the heart of nature and in absolute calm, this unique property seduces with its warm atmosphere and its respectful design in accordance with current energy standards.Raised on a plot of 629 m², it deploys 280 m² of living space and offers bright spaces, generous volumes, and a way of life where every detail has been carefully thought out.The entrance hall leads to a fully equipped open kitchen, extended by a convivial dining room with a pellet stove and two available rooms.The living space is articulated in half-levels and benefits from a beautiful volume, with exposed beams, a custom-made library, and a second pellet stove, bringing a warm and characterful atmosphere.The night floor includes three bedrooms, including one in a mezzanine overlooking the living room, as well as a bathroom equipped with a bathtub, shower, and double sinks. A laundry room, a cellar, and technical rooms complete the distribution.The exterior is designed for relaxation. The landscaped garden, laid out on several levels, offers different ambiences and two terraces, one of which is equipped with a sun-kissed jacuzzi throughout the day. A true invitation to relaxation, it harmoniously prolongs the authentic soul of the house.

  • View
Christophe Andrié

Christophe Andrié

1 / 13
Christophe Andrié

Christophe Andrié

  • Garage
  • View
CHF 1,090,000.– Top
8 rooms279m² living space
1040 Échallens

Beautiful individual house in viager occupied without rent with a view of the Jura

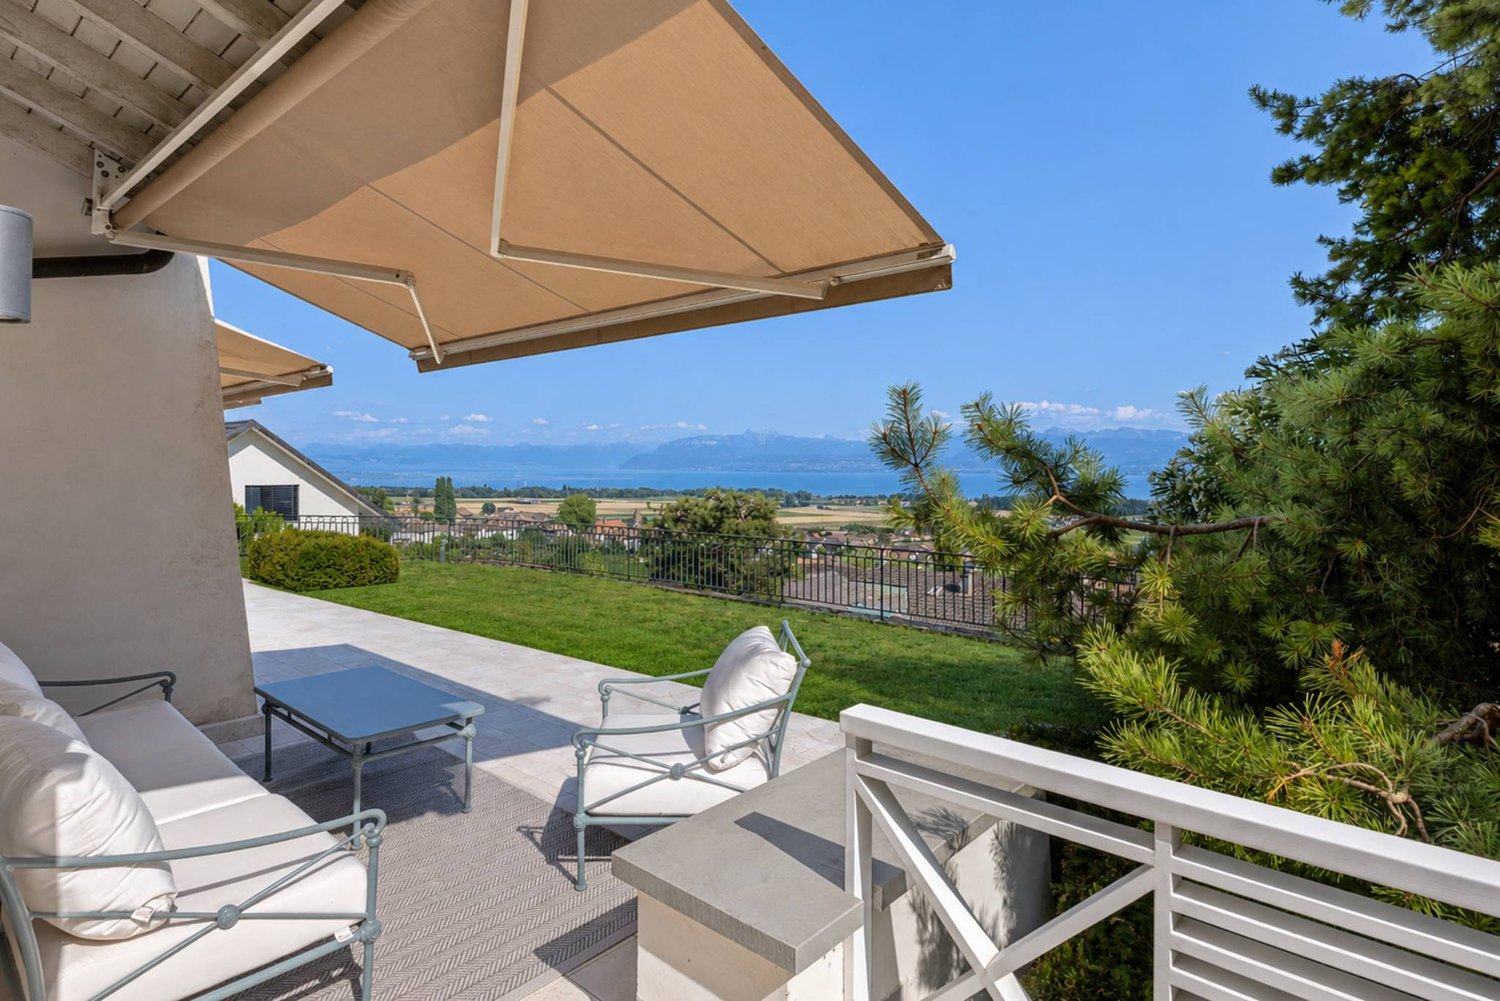
Beautiful individual house consisting of 2 apartments and an annex in viager occupied without rent.Value of the property: 1'650'000.-You only pay:The bouquet: 1'090'000.-82-year-old woman and 81-year-old man.Located in the charming village of Boulens, in the heart of the canton of Vaud, this property offered in viager occupied without rent represents an excellent opportunity for a patrimonial investment in a peaceful and green environment, while still being close to amenities and communication axes.The house consists of two independent apartments spread over several levels and offers generous living spaces.In the basement, there is a cozy carnotzet ideal for receiving family and friends, a cellar, a wine cellar, a storage room, and the technical room with the boiler.The ground floor accommodates a 3.5-room apartment including a functional kitchen, a pleasant living and dining room with a fireplace, two bedrooms, a bathroom, and a shower. A terrace equipped with an electric sunshade allows you to fully enjoy the beautiful days in a calm and pleasant setting.On the first floor, a 4.5-room apartment offers a kitchen, a large living room with a fireplace giving access to a terrace, two bedrooms, and an attic converted into a large bedroom, a bathroom, and a shower.The outdoor amenities complement the ensemble harmoniously with a relaxation area including a spa, an independent laundry room, a WC, an outdoor shower, as well as an additional bedroom offering multiple possibilities of use, such as the creation of an independent studio.The roof and facade were completely renovated in 2005. The shutters have been replaced and are made of aluminum.This property benefits from a privileged location close to public transportation, allowing easy access to neighboring communities and the region's main urban centers. Shops, schools, and daily services are quickly accessible, offering a practical and sought-after living environment in an authentic village setting.A rare opportunity to acquire a character property in the Vaud countryside, combining comfort, space, and patrimonial potential.

  • Garage
  • View

Suggested properties for you based on search results