2259 results - House, chalet, rustico to buy in Canton Vaud

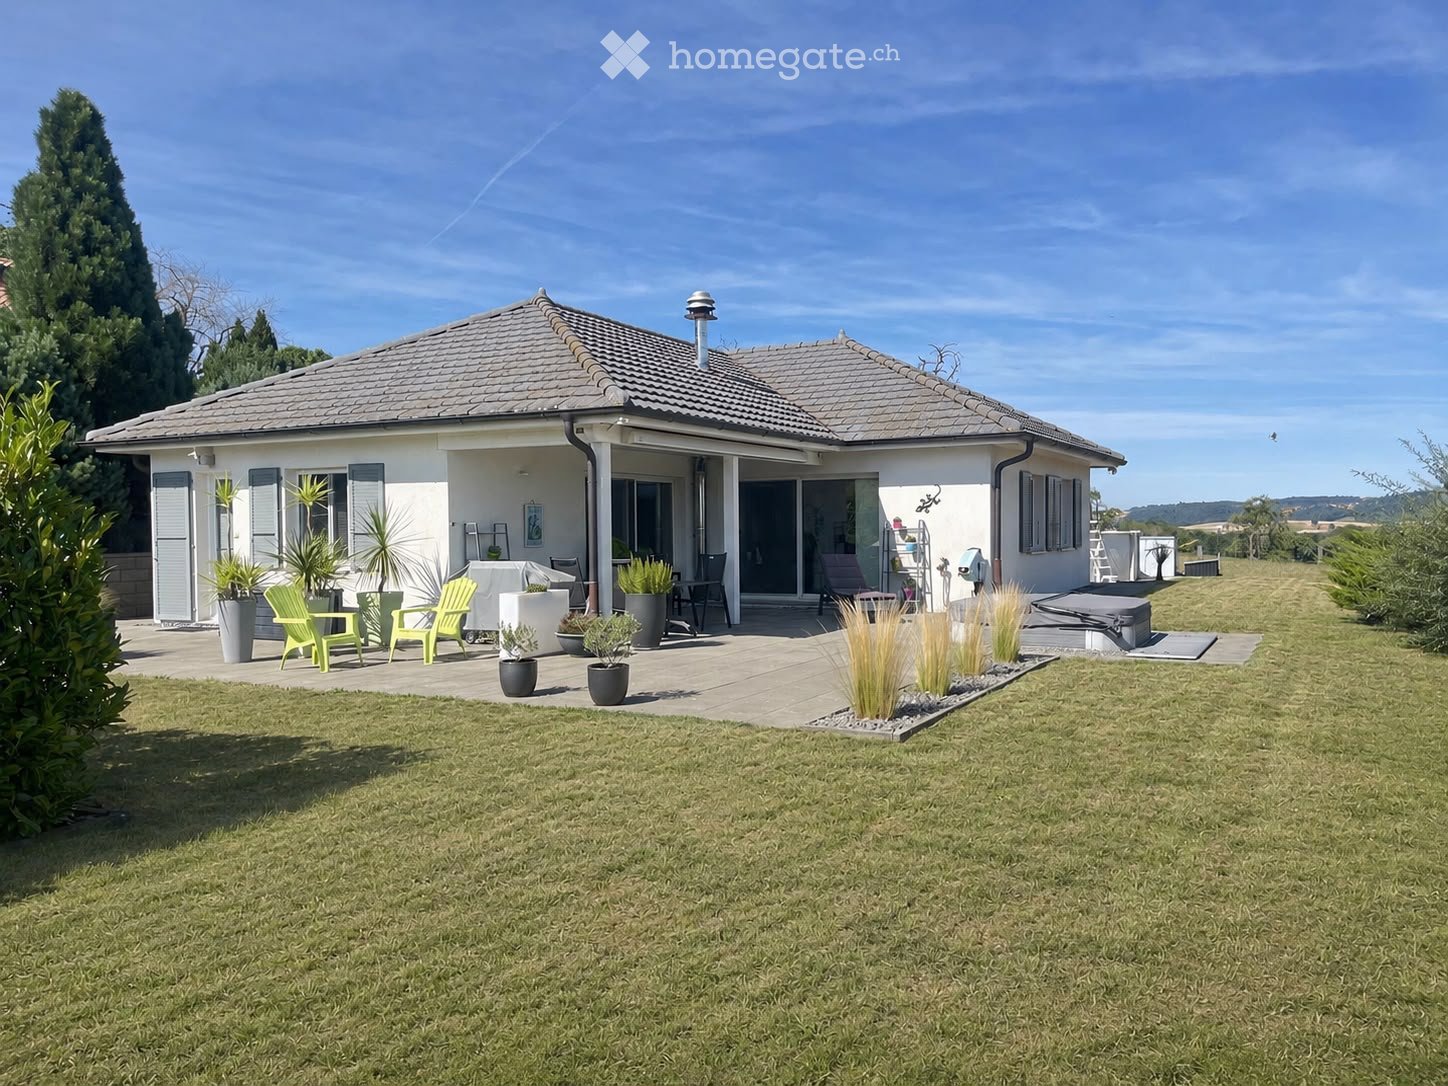
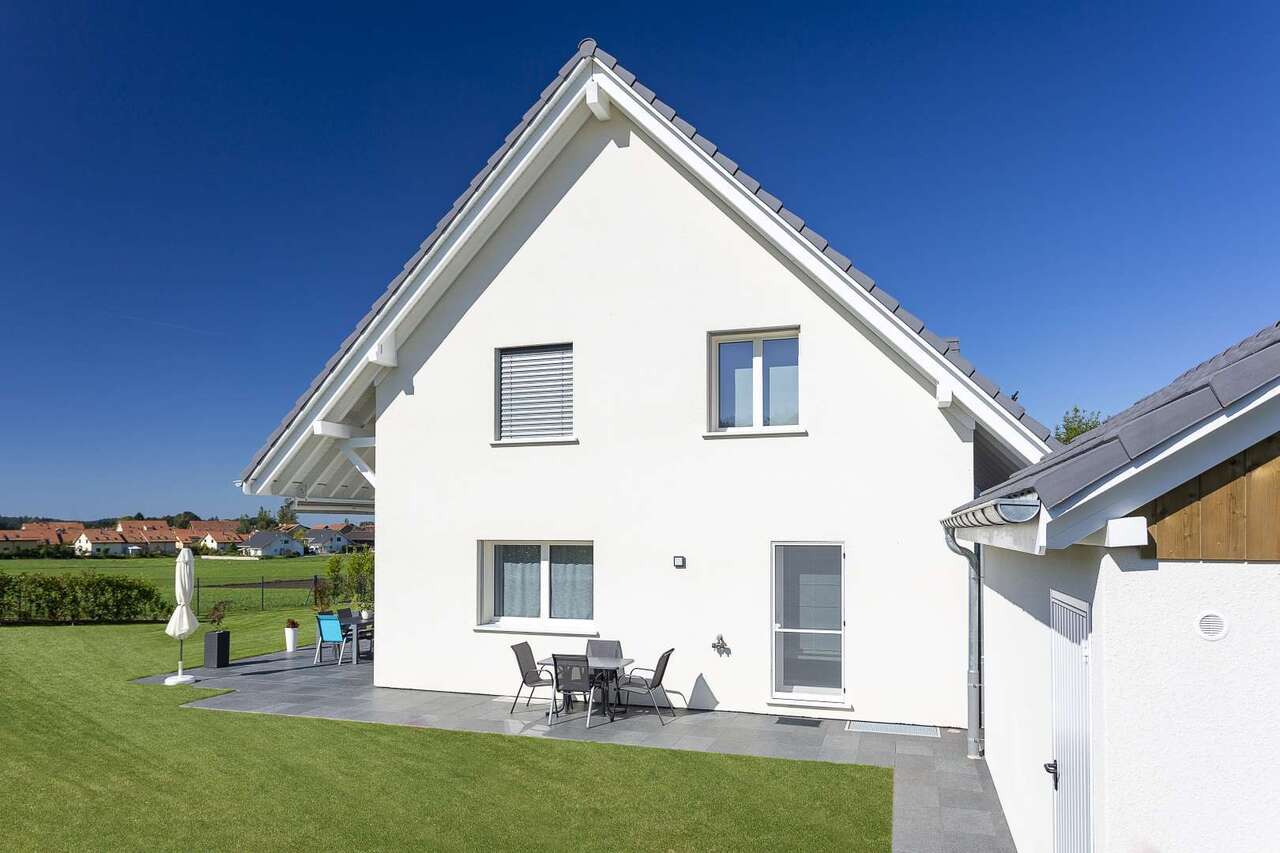
  • A modern single-story house with a tiled roof, surrounded by a well-maintained lawn and garden. The patio area features green chairs, tables, potted plants, and a small hot tub.
  • Modern kitchen with white cabinets, granite countertops, stainless steel appliances, and a central island. Features include a sink, coffee maker, oven, and potted plants on the windowsill and island.
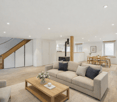
  • Modern living room with a fireplace, large windows, and a comfortable sofa. Features include a glass coffee table, decorative balls, and potted plants.
1 / 3
CHF 1,290,000.– Top
3.5 rooms127m² living space
1416 Pailly

Individual villa in Pailly – Ground floor, comfort and peaceful surroundings

Discover this beautiful individual house on the ground floor with 3.5 rooms, ideally located in the charming village of Pailly (VD), available immediately or by agreement. Built in 2005 and refreshed in 2023, this property combines modernity and comfort in a calm and green environment.The house offers you: • Bright living room with fireplace: A modern living space with large windows and direct access to the beautiful garden. • High-end equipped kitchen: With white cabinets, granite countertops, stainless steel appliances, and a central island, this kitchen is both functional and elegant. • Well-maintained terrace and garden: Enjoy a well-maintained outdoor space with a pool, furnished terrace with a jacuzzi, ideal for relaxing in complete tranquility. • Garage and parking: 3 boxes and parking spaces • Accessibility: The house is accessible to people with reduced mobility. Technical characteristics: • Living area: 127 m² • Land area: 1'302 m² • Volume: 703 m³ • Height under ceiling: 2.4 m • 2 levels • Suitable for families with children Sunlight and tranquility: The house benefits from beautiful sunlight all year round and a particularly calm environment, both day and night. An ideal setting for a serene country life.Location: Nestled in the village of Pailly, this house offers a rural and restful living environment. The bus stop is accessible on foot in just 5 minutes, ensuring a practical connection with the surrounding areas.This property is a rare opportunity for people looking for space, comfort, and serenity. Don't miss this chance to settle in an exceptional living environment in the heart of the canton of Vaud.

Laurent Pannatier

Laurent Pannatier

1 / 3
Laurent Pannatier

Laurent Pannatier

  • Parking space
  • Garage
  • View
Price on requestTop
8.5 rooms300m² living space
., 1095 Lutry

EXCEPTIONAL VILLA IN A PRIVILEGED LOCATION

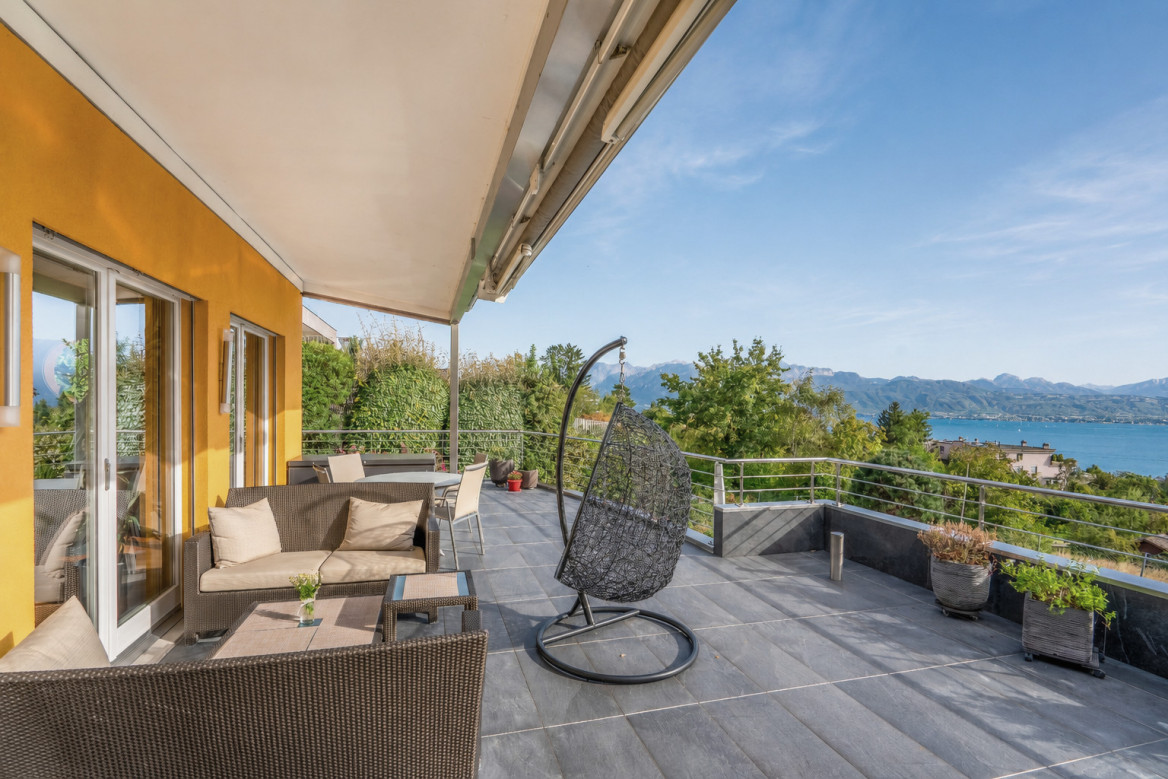
EXCLUSIVE TO PROXIMMO A rare situation, with the lake as a horizon There are properties that you visit, and others that you feel. This superb property is one of them. Nestled in a green setting, in absolute calm, it offers itself as a parenthesis suspended above Lake Geneva. Here, the view of the lake is not just a simple argument: it's a daily presence, a picture that changes with the light and the seasons, a permanent invitation to slow down and live. Over approximately 370 m², spread over three generous levels, this 8-room property combines space and intimacy. Each room has been thought out and maintained with remarkable care: the property presents itself today as new, without any compromise to be expected. A perfect state of maintenance, rare for a property of this standing. Rare, it is also by its very nature: this type of property, combining absolute calm, breathtaking views and privileged environment, appears rarely on the local market. An opportunity for future owners who are looking for more than just an address and who prioritize a certain art of living. And yet, this haven of peace is not isolated. Only 5 minutes are enough to reach the school, the bus stop, the train station, the Coop and the nearby shops - all the necessary daily amenities, within reach. The shores of the lake, they, are revealed in 5 to 10 minutes, for an improvised swim or a walk along the water. In terms of mobility, the highway is accessible in 5 minutes and Lausanne in just 15 minutes: the tranquility of a preserved setting, without ever giving up the incomparable life of the region. Available at the convenience of the future buyers, this exceptional villa is only waiting for its next owners to continue writing its story. Let's take the time to meet. Simply. -------- File, information and appointments on request by sending us your complete contact details by email or through the contact form. Laurent Pannatier laurent@proximmo.ch 079 922 52 01 PROXIMMO Real Estate Agency Sàrl Place Bel-Air 1 CH - 1003 Lausanne -------- All our offers and promotions are visible here: https://www.proximmo.ch/buy/ -------- Are you considering selling your property? Contact us without obligation for a free evaluation of your object. www.proximmo.ch

  • Parking space
  • Garage
  • View
1 / 8
CHF 1,239,000.– Top
5.5 rooms165m² living space
1610 Vuibroye

Semi-detached villa with 5.5 rooms and garage in Oron-la-Ville

Project of semi-detached houses with garage in the peaceful village of Vuibroye"Your villa in Oron-la-Ville: A tailored project in a green setting!" from 1548 CHF/month!*We present to you a project of 3 beautiful, individual semi-detached houses with garage, 5.5 rooms, on a plot of approximately 600 m² each. These properties offer a beautiful, unobstructed view in an idyllic setting, where comfort and tranquility meet.Located on the edge of the construction zone, these plots benefit from a privileged location. The southern part of the plot is cleared, guaranteeing an optimal view and sunshine throughout the year. A rare opportunity to enjoy a peaceful and preserved environment.These houses are located in the peaceful village of Vuibroye, which is now part of Oron-la-Ville. The municipality merged on January 1, 2012, with the municipalities of Bussigny-sur-Oron, Châtillens, Chesalles-sur-Oron, Écoteaux, Les Tavernes, Les Thioleyres, Oron-le-Châtel, and Palézieux to form the new large municipality of Oron. Just 2 minutes from the center of Oron by car, this village combines tranquility, nature, and practicality, ideal for families and those seeking serenity.Our houses are designed to offer optimal living comfort in a quiet and harmonious residential area.This project is a unique opportunity to live in a house that combines modern comfort and an exceptional location.Contact us today to organize a visit to our show houses in Oron-la-Ville!021 908 00 50Construction of homes in French-speaking Switzerland | PrologisYour bright and spacious house adapts to your needs, both in terms of surfaces and finishes.Heating with a heat pump is an ecological and economical solution. It is complemented by the use of renewable energies through photovoltaic panels. This equipment is part of our ECO-lomique label, which combines environmental respect and cost control.A visit is much more informative than plans or pictures, so we invite you to visit our show houses in Oron-la-Ville or Aproz to discover the spaces, materials, and quality of our achievements.Specialized in the construction of turnkey houses since 1997, our team accompanies you at every stage of your project: financing, personalization of plans with our architect, choice of finishes, administrative support (bank, notary, insurance) and construction.Tell us about your project and visit our show houses!Notary fees are to be considered in addition* Calculation based on a SARON rate negotiated on 16.07.2026 for Prologis at 0.80% and 1% amortization, constituting a forced savings.(Texts, images, and calculations are non-contractual)

1 / 11
CHF 2,300,000.– Top
6.5 rooms249m² living space
1112 Echichens

Semi-detached villa Echichens

Beautiful semi-detached villa with 6.5 rooms and large private garden Located in a pleasant and residential environment, this beautiful semi-detached villa seduces with its generous volumes, brightness, and numerous leisure spaces. Spread over several levels, it offers an ideal living space for a family seeking comfort and functionality.Upon entering, you will discover a welcoming hall with a cloakroom and large dressing room. The ground floor also includes a bedroom, a bathroom with shower, sink, and toilet, as well as a beautiful, fully equipped kitchen with a dining area, opening onto a spacious living room. This convivial living space benefits from direct access to the terrace and the magnificent private garden of approximately 275 m².On the upper floor, the master suite offers a true relaxation area with its dressing room, private shower, and access to the balcony. Two additional large bedrooms and a bathroom with bathtub, sink, and toilet complete this level.The attic offers a vast available space that can be arranged according to your desires: office, playroom, relaxation area, or storage.The basement has a large heated room of approximately 38.5 m², ideal for a leisure room, a workspace, or a fitness room. You will also find two cellars, a technical room for heating (with heat pump and installation of a battery for photovoltaic panels), as well as an independent laundry room.Outside, the terrace and private garden will allow you to fully enjoy the beautiful days. A carport for two cars perfectly completes this property. 1112 Echichens is located in the district of Morges, in the canton of Vaud. The population in the political municipality of Echichens has varied over the last five years with an average annual increase of +1.0%, reaching 3,222 inhabitants (as of December 31, 2024). The tax rate is 13.5% (canton: 13.7%). Over the last five years, the construction of housing in the municipality has increased by an average of 1.0% per year, while the current vacancy rate is 0.7% (as of June 1, 2025). Real estate prices have varied by +20.9% over the last five years (canton: +22.2%).

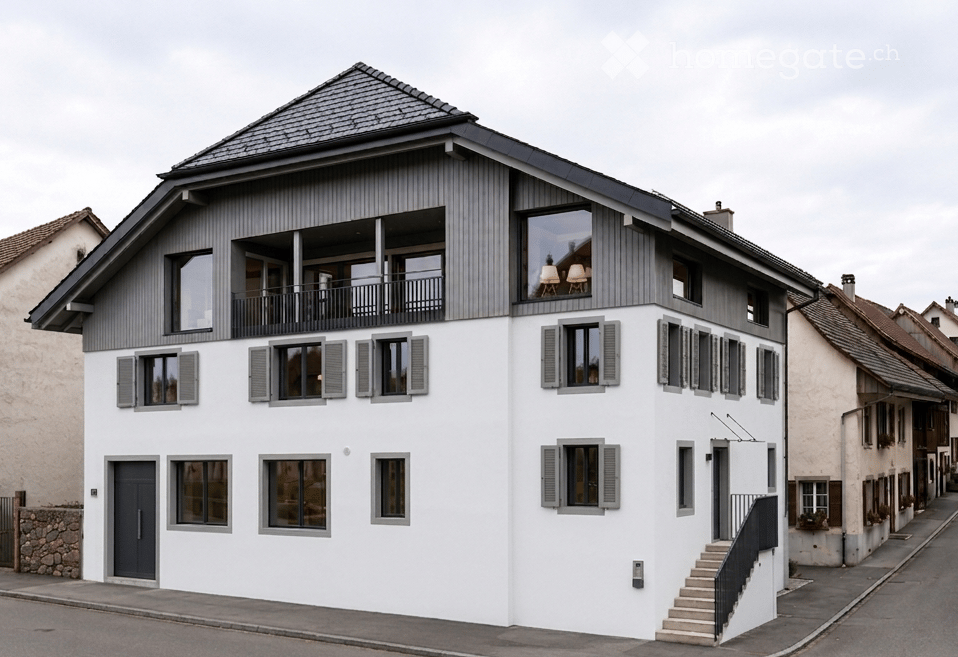
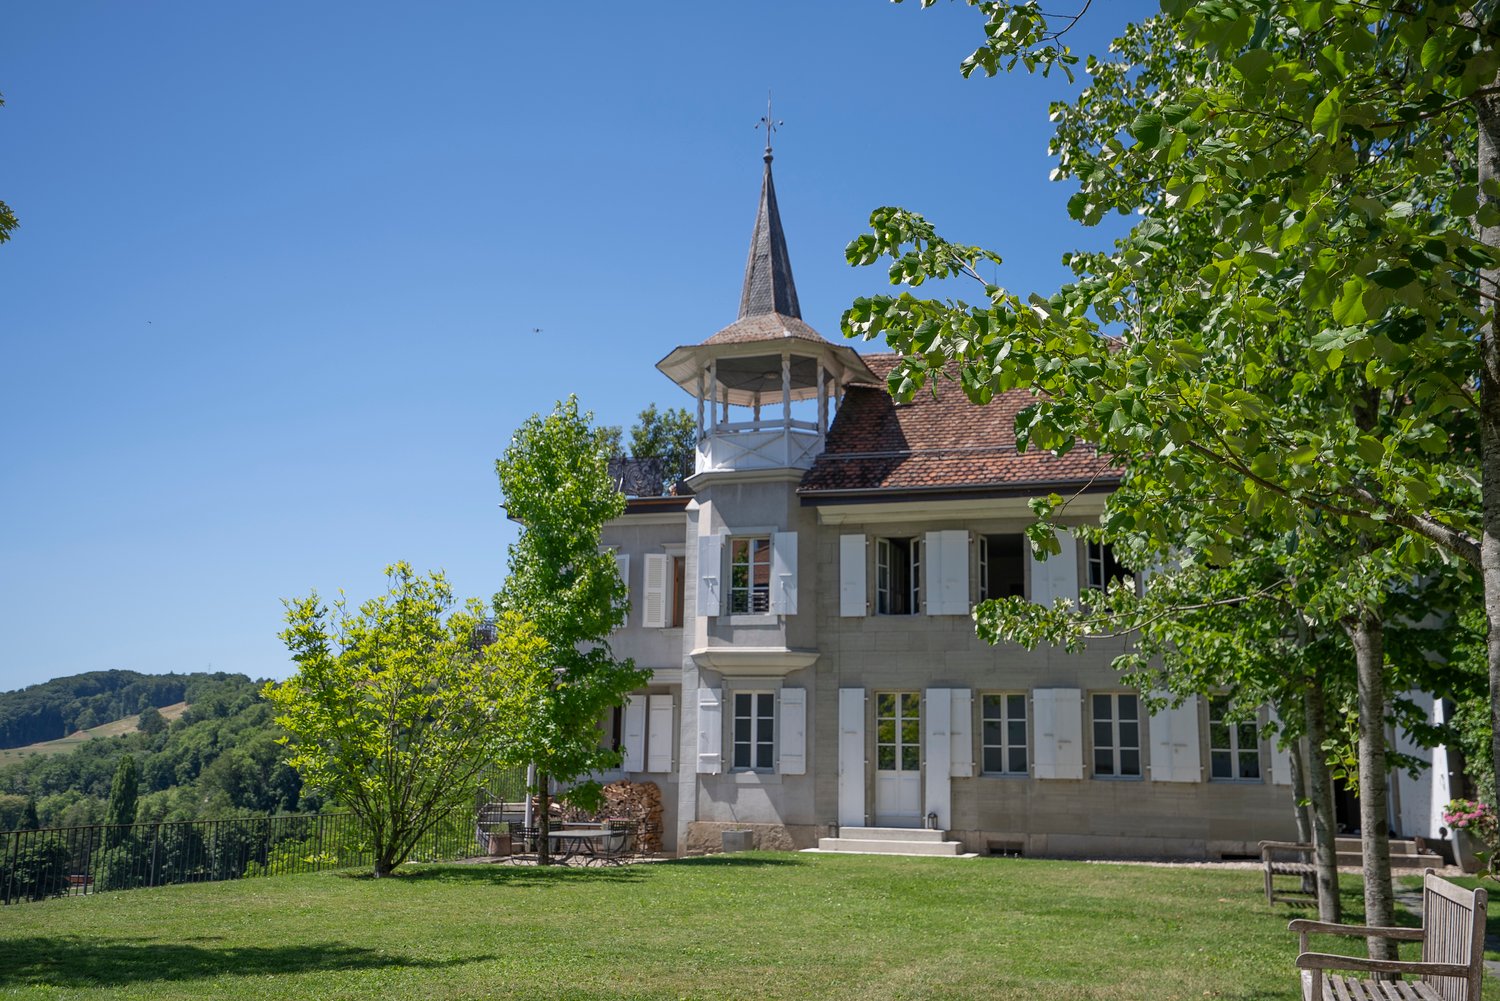
  • Modern two-story house with white walls, grey shutters, and a grey roof. Features include a balcony on the upper floor and a staircase leading to the entrance.
  • View of the house with mountains and a lake in the background.
  • Bright, modern living and dining area with large windows offering a scenic mountain view. Features a sofa, coffee table, dining table with chairs, and a small bar area with stools.
  • Floor plan of a building showing a living/dining area, kitchen, and mezzanine level with tables and chairs.
  • Floor plan of a building with multiple rooms including bedrooms, bathrooms, and an annex building projection.
  • Floor plan showing a garage, entrance, and office space with labeled dimensions.
1 / 6
CHF 1,890,000.– Top
6.5 rooms260m² living space
1170 Aubonne

Village House – Renovation in Progress, to be Customized – Lake View

In Saint-Livres, just 3 minutes from Aubonne, discover a village house with exceptional volumes, currently under complete renovation.This stage of the project offers a particularly interesting opportunity: acquire the property today and still personalize the materials, finishes, and some amenities, while also benefiting from a fully renovated house.With approximately 260 m² of living space, over 370 m² of usable space, a magnificent unobstructed view of the lake, and a garage that can accommodate 3 cars, this property offers performances and volumes that are rare in the region.Spacious rooms and a superb living areaThe top level features a large space combining living room, dining room, and open kitchen, extended by a loggia with an unobstructed view of the lake.The house offers, among other things: • 5 bedrooms, including a parental suite with dressing room and bathroom/shower • 2 shower rooms • approximately 260 m² of living space • over 370 m² of usable space • large garage for 3 cars • additional space for bicycles, motorcycles, and storage • cellar A complete renovation with the choice of your finishesThe renovation is currently underway, allowing future owners to participate in the last choices and create an interior that truly corresponds to their desires.The project includes, among other things:Heat pump • underfloor heating • solar panels • energy renovation • customizable materials and finishesDepending on the progress of the work, various elements can still be adapted or selected by the buyers.Even more possibilitiesSeveral options can also be studied:Elevator • mezzanine of approximately 40 m² of additional living space • additional shower room • fireplace • custom-made fittingsThe mezzanine allows, in particular, to fully enjoy the very beautiful volumes under the roof.A particularly interesting tax environmentAcquiring a property during its renovation can also offer a tax interest.Depending on the nature of the work carried out and the personal situation of the buyer, certain maintenance and renovation costs can be deducted from taxable income, according to the tax system currently in force in the canton of Vaud. However, expenses that constitute a capital gain do not benefit from the same treatment.This aspect deserves particular attention since the new system of taxation of residential property will come into force on January 1, 2029, and will notably abolish the general deductibility of maintenance costs for homes occupied by their owners.The actual deductibility depends on the nature of the work and the individual tax situation of each buyer.A privileged environmentSaint-Livres offers a pleasant living environment between lake, vineyards, and countryside, while being close to Aubonne and the main axes.Aubonne: approximately 3 minutes Motorway access: approximately 5 minutes Lausanne: approximately 25 minutes Geneva: approximately 35 minutesKey price from CHF 1’890’000.–The price of CHF 1’890’000.– corresponds to the acquisition of the property with complete renovation according to the basic project.Purchase price: CHF 1’450’000.– Renovation budget: from CHF 440’000.–The realization can be organized in general enterprise or by architect's mandate, depending on the chosen formula and the chosen CFC budget.The materials, finishes, and equipment can still be personalized. Depending on the choices and additional options, the overall budget can evolve up to approximately CHF 2’100’000.–.A house to discover through its volumes260 m² of living space, over 370 m² of usable space, 5 bedrooms, lake view, very large volumes, and garage for 3 cars, with the rare opportunity to still participate in the creation of its future interior.On-site visit possible to discover the volumes, the view, and the possibilities of layout.Complete file, plans, and visualizations available on request.


1 / 8
CHF 1,695,000.– Top
6.5 rooms195m² living space
1867 Ollon VD

Calme, intimacy and pleasure of living

Elegant family villa with breathtaking views!Located in a peaceful residential environment, this beautiful single-family home of approximately 195 m² offers a privileged living space, between nature, comfort, and authenticity.The property seduces with its quality materials, careful finishes, and custom-made fittings. The fully equipped kitchen combines functionality and high-end amenities. The bright living room, with a fireplace, offers a warm and convivial space.The house has 5 bedrooms, beautiful volumes, and a thoughtful layout for a comfortable family life.Outside, the garden, vegetable garden, and generous terrace pleasantly extend the living spaces. The property benefits especially from a panoramic view of the mountains, a true asset of this house.Designed to fully enjoy each season, this property also offers numerous outdoor spaces and annexes that allow you to combine relaxation, family life, and outdoor activities. The flat plot of 1'005 m² provides a particularly pleasant and easily developable framework, while the storage and storage spaces in the basement provide additional comfort in everyday life.The assets: • About 195 m² of living space • Beautiful flat plot of 1'005 m² • 5 bedrooms • Quality materials and careful finishes • Custom-made, equipped kitchen with high-end amenities • Living room with stone fireplace • House with excavation, laundry room, and several rooms for storage • Treed garden, vegetable garden with a very nice garden shed • Large terrace • Carport and possibility to park five vehicles • Panoramic view of the mountains • Quiet, family-friendly environment • Highways within three minutes • Proximity to shops and public transport A character house, carefully maintained, where the quality of materials and the natural environment come together to offer a rare living space.Contact us without delay to organize a visit, you will be seduced.Claudio Maturo+41 79 857 74 22Duo Immobilier

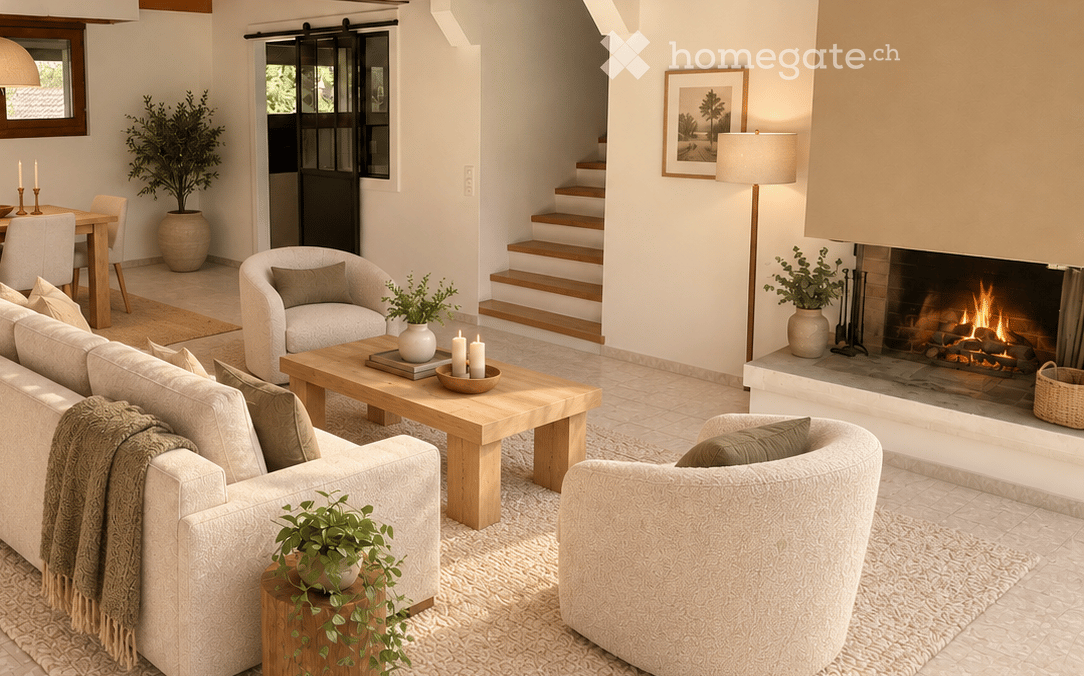
  • Modern living room with a fireplace, sofa, coffee table, armchairs, floor lamp, and decorative plants.
  • Modern bathroom with a glass-enclosed shower, a sleek sink with a modern mirror, a toilet, and a small plant on the counter. The space features a skylight and a warm, ambient light around the mirror.
  • Modern kitchen with light-colored cabinets, black countertops, a sink, and an oven. Features a window with wooden frames, a potted plant, and a bowl of fruit on the counter.
  • Cozy bedroom with a large bed, nightstand, lamp, and a picture frame on the wall. The room features wooden flooring and a slanted wooden ceiling.
1 / 4
CHF 1,630,000.– Top
5 rooms154m² living space
1297 Founex

Bright and renovated semi-detached house in Founex (1297)

Discover this charming semi-detached family house with 5 rooms, ideally located in Founex, in a quiet and green residential area. Built in 1984, it is available immediately and requires no work before moving in.The house offers about 120 m² of living space, complemented by nearly 35 m² of usable space in the basement. It benefits from a large private outdoor space of about 750 m², including building, with a generous, tree-lined and naturally shaded garden.The configuration as a PPE with only two units is particularly advantageous: the two dwellings are superimposed horizontally and this house occupies the entire upper part of the building, without a lateral shared wall.The main advantagesA bright cathedral living roomThe living area seduces with its beautiful volumes, its wooden ceiling, its fireplace and its large openings giving directly onto the garden. Warm and convivial, this space is ideal for sharing family moments.A new and fully equipped kitchenElegant and functional, the kitchen offers many storage spaces, a large dark worktop and integrated appliances. Its sliding glass door preserves the brightness and the link with the living room while allowing the room to be closed when desired.A versatile mezzanineOverlooking the living room, the mezzanine constitutes a comfortable space for teleworking, reading, relaxation or the arrangement of a small lounge.A true parental suiteThe parental bedroom of about 16 m² has many closets and its own shower room. Wood and openings to the outside give it a particularly warm atmosphere.A space adapted to childrenTwo additional bright rooms with parquet flooring share an independent bathroom. This organization allows each person to have their own space.Two contemporary bathroomsThe house includes a private shower room in the parental suite as well as an independent bathroom, with modern equipment and careful finishes.A basement with multiple possibilitiesNearly 35 m² of usable space allow for the imagination of a playroom, a home cinema, a painting or DIY workshop, an office, a fitness room or an additional telework space. A third shower room can also be fitted out here.An idyllic and family-friendly gardenGreen, generous and naturally shaded by beautiful trees, the garden offers a privileged setting for barbecues, outdoor meals, badminton, ball games or relaxation moments with the family.A practical parking spaceThe paved driveway allows for easy parking of two to three vehicles.An ideal location in FounexThe house benefits from a peaceful and nuisance-free environment, both day and night. It is located only 400 meters from the "Founex, Châtaigneriaz" bus stop, about 6 to 7 minutes on foot. Line 813 provides direct access to Coppet station in a few minutes.Schools, including the international school, are also nearby. Quick access to the A1 motorway facilitates travel to Geneva, Nyon and Lausanne.Founex is one of the most sought-after villages on the Vaudois Riviera, appreciated for its quality of life, its proximity to Lake Geneva and its balance between nature and amenities.A bright, functional and immediately habitable house, ideal for a family wishing to enjoy a calm and green living environment.Selling price: CHF 1'630'000.
New building
Emmanuelle Mottaz

Emmanuelle Mottaz

1 / 13
Emmanuelle Mottaz

Emmanuelle Mottaz

  • Pets allowed
  • Child-friendly
  • Quiet neighborhood
CHF 1,030,000.–
5.5 rooms136m² living space
En Sonville 8, 1357 Lignerolle

Semi-detached villa with 5.5 rooms - Finishes to choose from

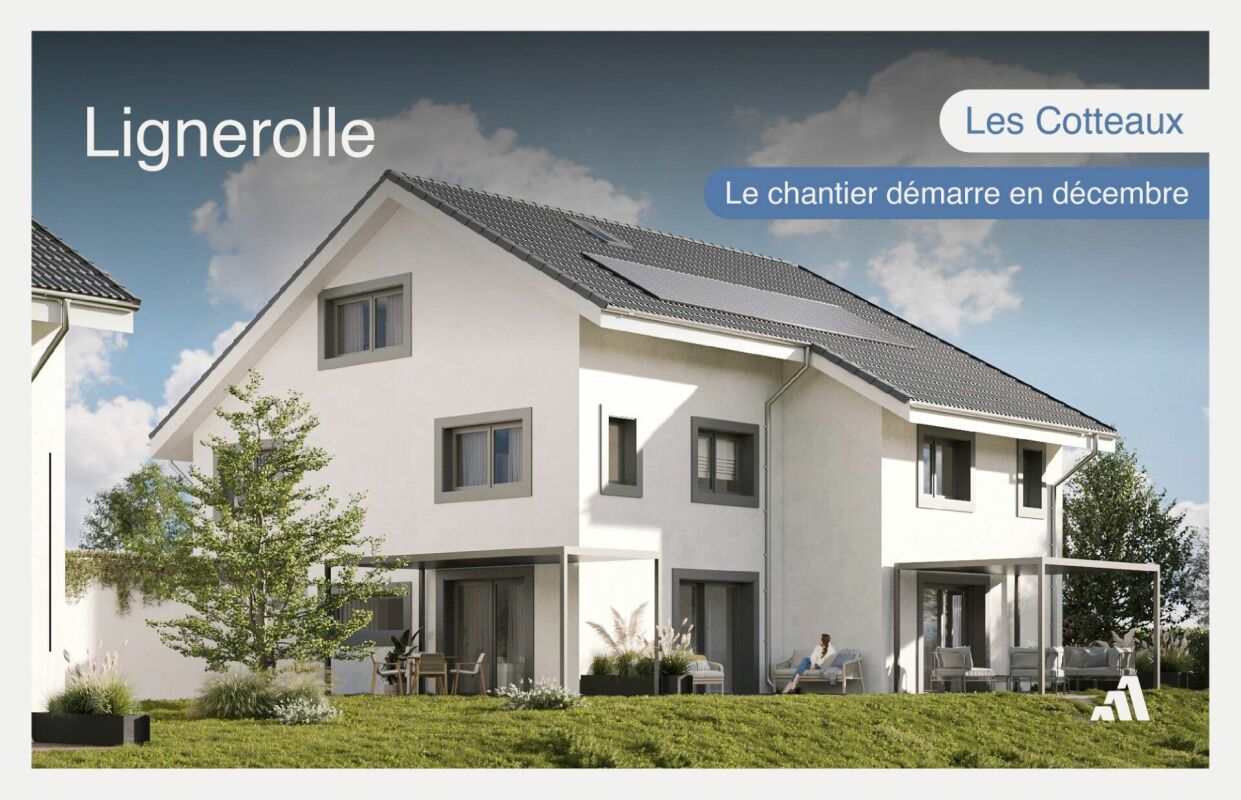
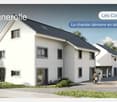
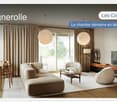
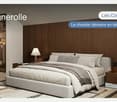
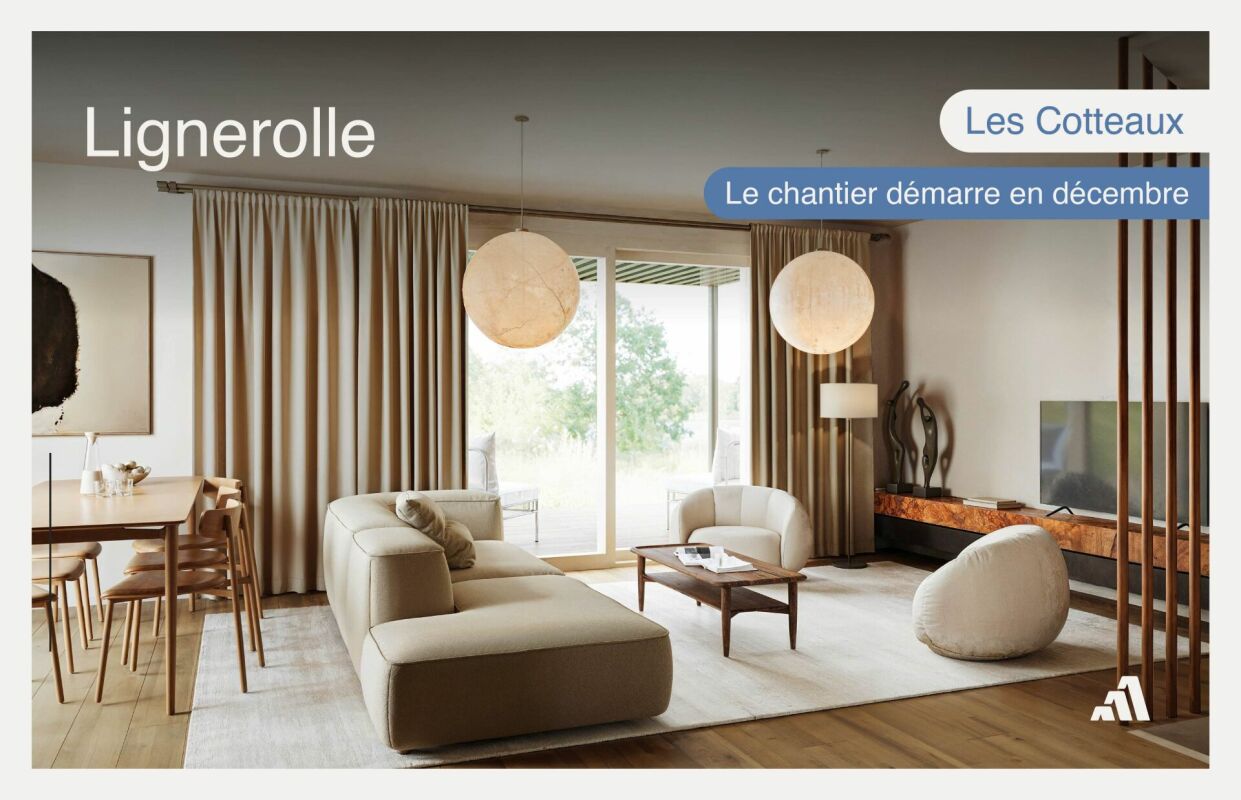
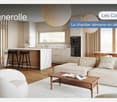
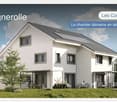
Just a few minutes from Orbe!Nature lovers, your future semi-detached house in Lignerolle is waiting for you! Dive into the heart of a picturesque and peaceful setting and let yourself be seduced by this house away from urban hustle and bustle. Basked in light thanks to a south-facing orientation, this house offers a true invitation to tranquility and well-being.A haven for your family.With over 136 m² of living space, this 5.5-room semi-detached house has been designed to offer spacious and functional areas, perfect for meeting the needs of a family seeking comfort and conviviality. The modern design combines elegance and practicality, creating a warm and welcoming atmosphere around the fields.This "Les Coteaux" promotion is the ideal residence for those who aspire to a perfect combination of harmony and comfort. You will have the opportunity to choose the materials and finishes of your future home, allowing you to create a space that suits you, with generous budgets allocated.We would be happy to arrange a meeting at your convenience to discuss further details. This house consists of: Basement: • A private basement of 16 m² • A private laundry room • A shared technical room Ground floor: • An entrance hall • A fitted kitchen opening onto the dining room • A comfortable living room • A guest toilet 1st floor: • 3 bedrooms • A bathroom Attic: • A parental suite with an adjacent bathroom and dressing room Outdoor areas: • A pergola • A terrace • A flat garden Parking: • A garage box • An outdoor parking space

  • Pets allowed
  • Child-friendly
  • Quiet neighborhood
Travel time
-
New building
Emmanuelle Mottaz

Emmanuelle Mottaz

1 / 13
Emmanuelle Mottaz

Emmanuelle Mottaz

  • Pets allowed
  • Child-friendly
  • Quiet neighborhood
CHF 970,000.–
5.5 rooms134m² living space
En Sonville 8, 1357 Lignerolle

South facing, private garden and garage - Les Coteaux

Les Coteaux, plot 3 - South facing with garden, terrace and pergolaIn Lignerolle, about 5 minutes from Orbe, plot 3 of the Les Coteaux promotion is a new, to-be-built semi-detached villa with 5.5 rooms, offering approximately 134 m² of living space. With a south-facing orientation, it features a flat, private garden, a terrace, and a pergola.The construction will begin in December 2026. The materials and finishes can be chosen according to the possibilities provided in the project. The promotion includes only 3 villas: one already sold individual villa and two still available semi-detached villas.High points • New semi-detached villa with 5.5 rooms, approximately 134 m² of living space • South-facing orientation • Parental bedroom with adjacent bathroom and dressing room • Private basement of 15.5 m² and private laundry room • Garage and outdoor parking space • Small promotion with 3 villas in a human-sized environment DistributionBasement • Private basement of 15.5 m² • Private laundry room • Shared technical room Ground floor • Entrance hall • Open, fitted kitchen to the dining room • Bright living room • Guest toilet • Direct access to the terrace and private garden First floor • 3 bedrooms • Bathroom Attic • Parental bedroom • Adjacent bathroom • Dressing room Outdoor areas and parking • Flat, private garden • Terrace and pergola • Garage and one outdoor parking space EnvironmentThe Les Coteaux promotion offers a quiet and green environment in Lignerolle, in the Jura Nord vaudois. The project is particularly suitable for families looking for a new, customizable villa in a human-sized residential area.Contact us to receive the complete file for plot 3 and obtain more information about the choice of materials and finishes.

  • Pets allowed
  • Child-friendly
  • Quiet neighborhood
Travel time
-
Sandra Shipley

Sandra Shipley

1 / 15
Sandra Shipley

Sandra Shipley

  • Lake view
  • Mountain view
  • Swimming pool
  • +1
CHF 2,650,000.–
6.5 rooms217m² living space
Chemin de Jolimont 20, 1806 St-Légier-La Chiésaz

Spacious individual villa with 6.5 rooms

This beautiful property is located in St-Légier, in a secure estate with 20 villas, enjoying a calm and residential environment and benefiting from a magnificent fully renovated covered swimming pool.It is situated in the immediate vicinity of the towns of Vevey, Montreux and Lausanne, as well as the motorway entrance. Its dominant position allows it to enjoy a view of the lake and the Alps.Composed of 6.5 rooms and offering beautiful volumes, this house will perfectly suit a family looking for a generous and comfortable living space.A beautiful covered terrace of over 40 m² offers an additional space to the property.The upper floor is composed of several comfortable bedrooms, some of which have a magnificent unobstructed view of the lake and the mountains.The lower floor offers a multi-purpose room of 26 m² (room, playroom, home cinema), a cellar and a technical room.Distribution: • Entrance hall with built-in cupboards • Guest toilet • A large living/dining room opening onto the terrace and garden through large windows • A large, fully equipped kitchen with dining area • A laundry room • Direct access to the double garage 1st floor • A TV room • A parental bedroom of over 17 m² with built-in cupboards, air conditioning and bathroom/shower/WC with access to the balcony and enjoying a beautiful view of the lake • A bedroom of 18 m² with adjacent shower • A bedroom with mezzanine of 20 m² • A bedroom/office of 15 m² • A bathroom/shower/WC • A large balcony of 42 m² Basement • A furnished, insulated and heated room of 26 m², ideal for a playroom or home cinema • A cellar • A technical room/cellar Annexes • A double garage with direct access to the house • A heated indoor pool with sauna, showers, SPA, available for the entire estate. • An electric gate at the entrance of the closed domain, which is closed in the evening. As you will understand, a property to be visited without delay!

  • Lake view
  • Mountain view
  • Swimming pool
  • +1
Travel time
-
Emmanuelle Mottaz

Emmanuelle Mottaz

1 / 14
Emmanuelle Mottaz

Emmanuelle Mottaz

  • Parking space
  • Balcony / Terrace
  • Pets allowed
  • +3
CHF 1,100,000.–
5.5 rooms124m² living space
Ruelle du Court-Chemin 5, 1410 Correvon

Thierrens - House with 5.5 rooms and significant potential for expansion

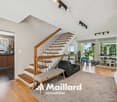
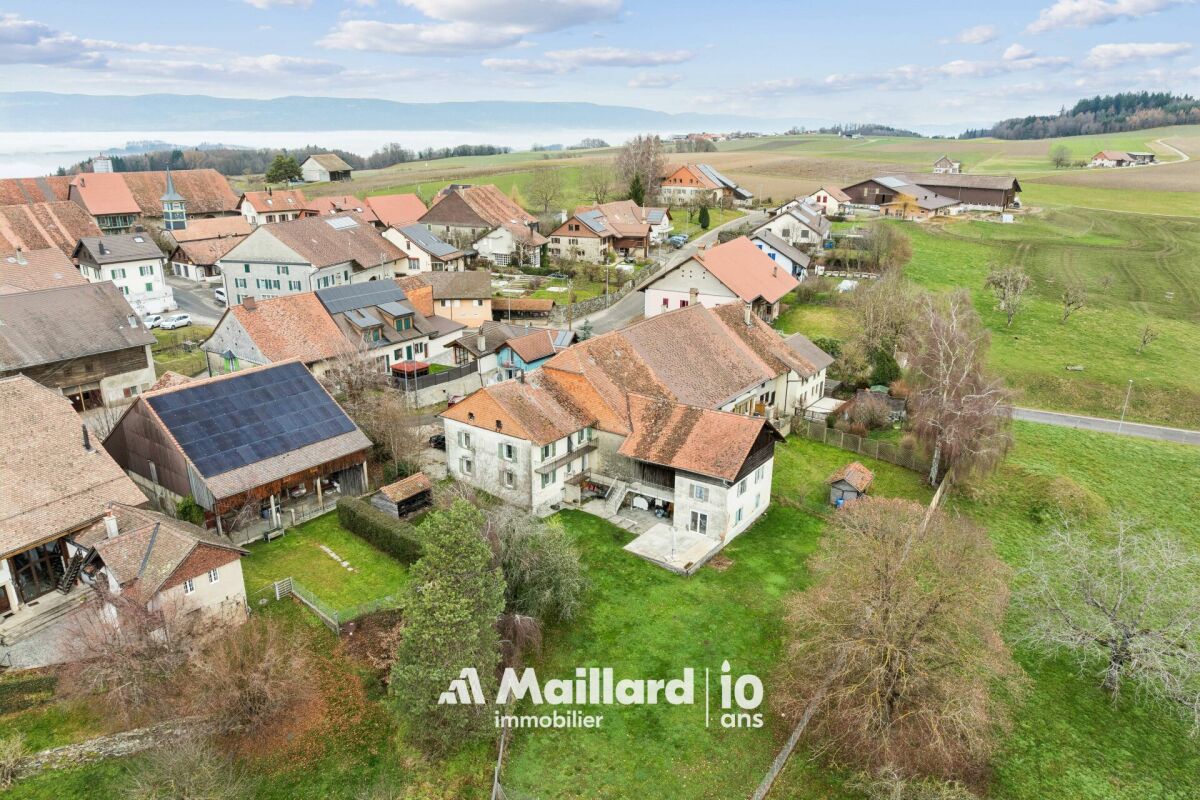
OPPORTUNITY - Rural house with developable landMaillard Immobilier is pleased to present, exclusively, this beautiful property located in the calm of the Gros-de-Vaud countryside.Built in 1880, this former farmhouse has been completely redesigned to meet current needs. The house has been insulated, a new heating system installed, and the layout of the living areas has been rethought to be functional and spacious. It offers all modern comfort today while preserving its original soul. The generous volumes and harmonious distribution give a warm and bright atmosphere.The house currently has 4 bedrooms and 2 bathrooms (one to be developed), a fitted kitchen, a spacious living and dining room extended by a balcony. The annexes are numerous; vaulted cellar, summer kitchen, outbuilding, woodshed, and a large rural area (about 1'730 m³) offers the possibility of creating new dwellings and benefiting from rental income.Outside, a large garden on the edge of the agricultural area, a beautiful terrace, and several parking spaces ideally extend the living areas.Nestled in a calm and green environment, the property benefits from excellent sunlight thanks to its unobstructed view and south-facing orientation. A rare spot, where nature and comfort meet in perfect harmony.An exceptional opportunity, ideal for nature lovers looking for a new family home.Visit it without delay!ROOM DISTRIBUTIONGROUND FLOOREntrance with storageLiving roomDining roomOpen, fully equipped kitchenShower, WC with washing machineBalcony1ST FLOORBedroom of 8 m²Bedroom of 11 m²Bedroom of 12 m²Bedroom of 16 m²Bathroom to be finished according to your wishes (connections finished) - a budget of about 12'000.- is to be plannedANNEXESVaulted cellarClosed summer kitchenOutbuilding with 2 rooms (unheated)Attic and rural area of about 1'730 m² to be developedOUTSIDEPleasant, partially covered terrace with pavingSpacious garden without obstructionSeveral parking spaces

  • Parking space
  • Balcony / Terrace
  • Pets allowed
  • +3
Travel time
-

Suggested properties for you based on search results