2258 results - House, chalet, rustico to buy in Canton Vaud
1 / 25
CHF 1,620,000.–
5.5 rooms180m² living space
Route de la Gare 7A, 1163 Etoy

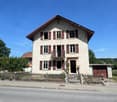
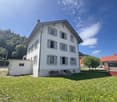
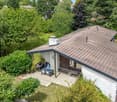
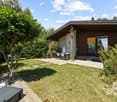
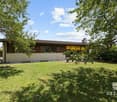
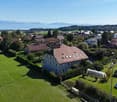
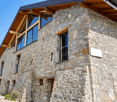
Beautiful Winemaker's House in Triplex

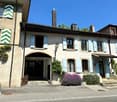
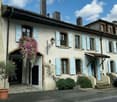
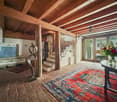
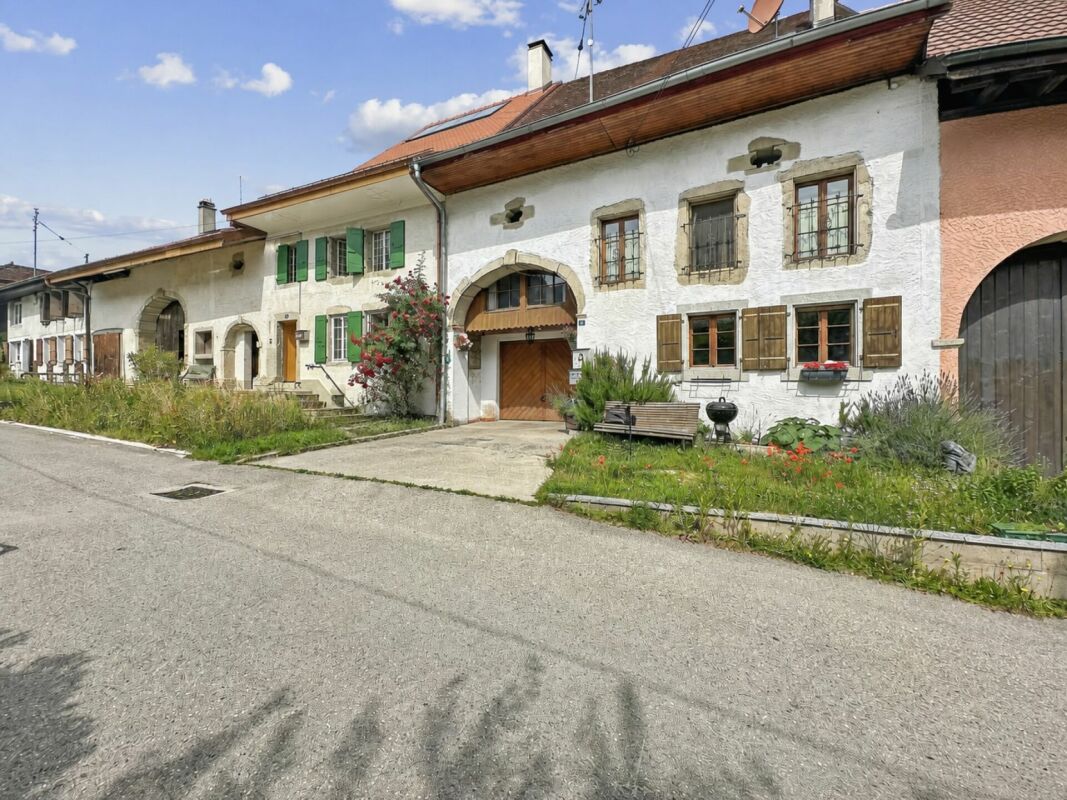
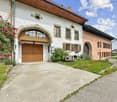
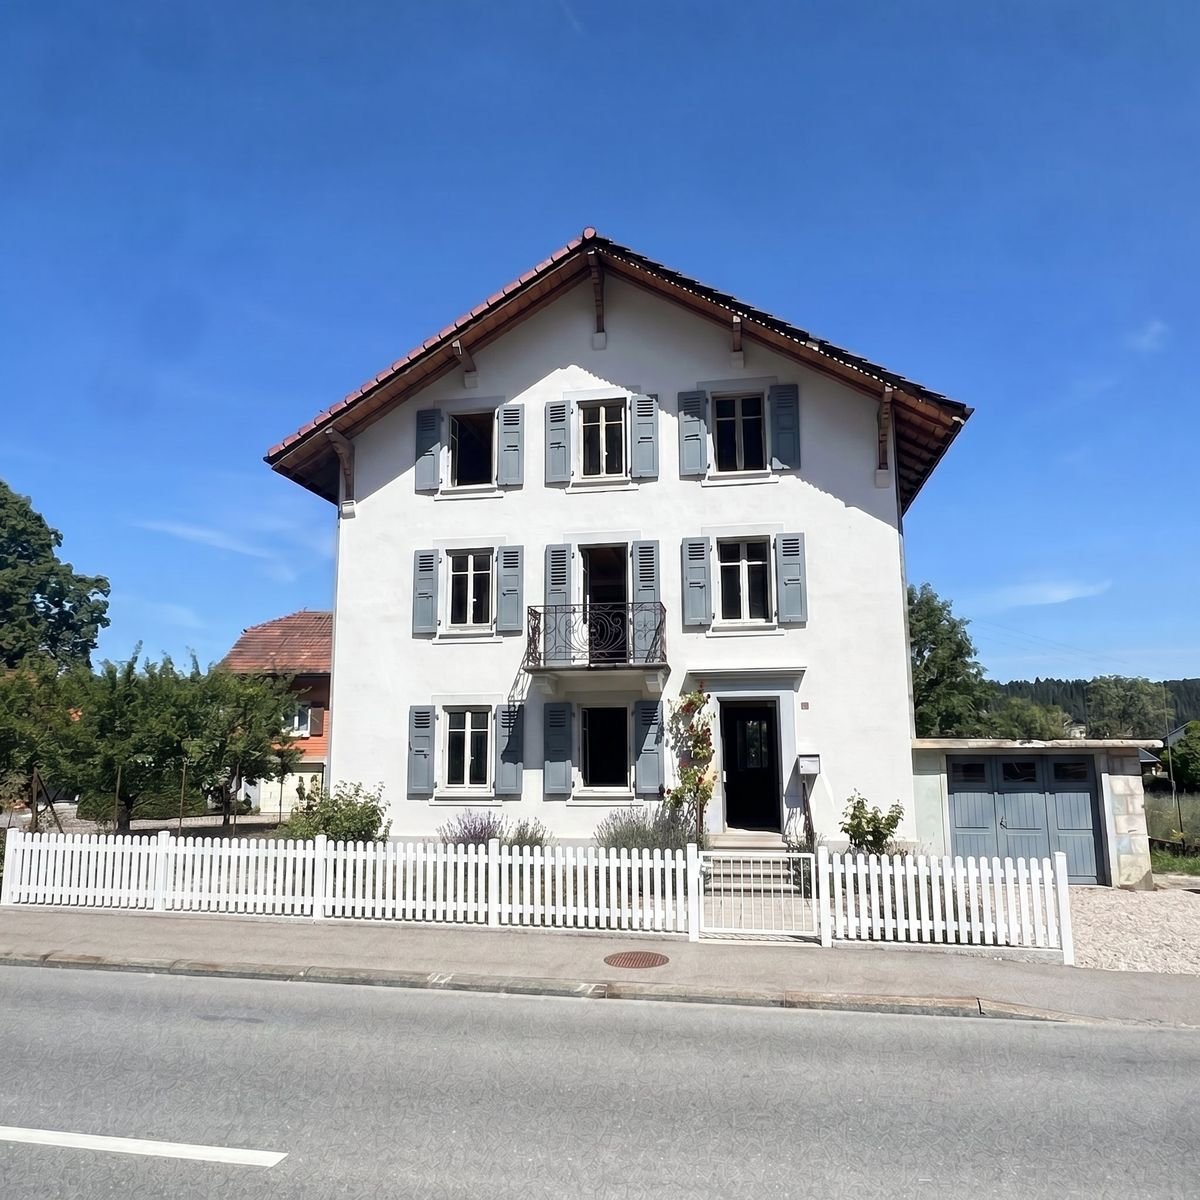
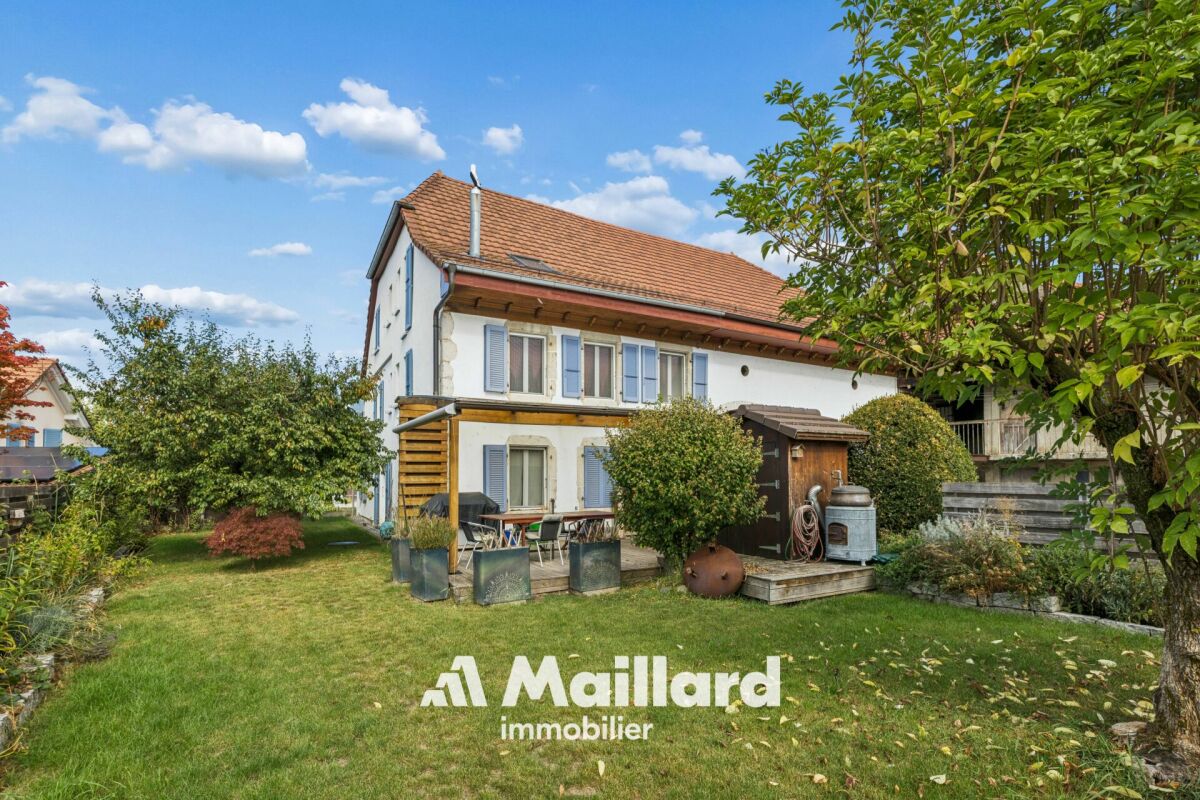
Beautiful Winemaker's House in Triplex More photos and plans on WWW.CURTET-IMMOBILIER.CHEtoy is a charming commune in the district of Morges in the canton of Vaud. You will find several local companies such as the women's gym, the fanfare, the youth, the football, handball, volleyball and tennis clubs.Imagine an old winemaker's house with a press house... It has been transformed into 3 independent dwellings. We are selling one of them!Each lot has a totally independent entrance. This semi-detached house has been completely renovated, it is spread from the lower ground floor to the attic.This property seduces with its lordly charm: old doors, parquet floors, exposed stones, vaulted entrance and old press house, give it a rare authenticity.All bathrooms are made of Solnhofen stone. «The characteristic fossil inclusions in the Solnhofen limestone slabs make your floor a true work of art»!This is a triplex house, renovated in 1987, available quickly. The lot is adjacent to the church and integrates harmoniously into a very beautiful village ensemble. At the back, a beautiful terrace-patio accentuates the discreet charm of the property.During the first renovation, the room where the press house is located was a SPA, swimming pool, sauna. The swimming pool was covered with a floor. With the current owners, the press house was a pottery and sauna room.The property also has an external parking space.024 466 21 00

Travel time
-
José-Sylvain Bureau

José-Sylvain Bureau

1 / 13
José-Sylvain Bureau

José-Sylvain Bureau

  • Parking space
  • Garage
CHF 698,000.–
6 rooms180m² living space
Route de l'Hôtel de Ville 6, 1344 L'Abbaye

House to renovate with possibility to create apartments

RARE OPPORTUNITY - HOUSE TO RENOVATE WITH HIGH RENTAL POTENTIALEXCLUSIVEHouse to renovate in its entirety with the possibility of creating apartments of 4.5 rooms in duplex and an apartment of 2.5 rooms, or 3 apartments of 2.5 rooms.Located in the heart of the village of L'Abbaye, in the magnificent Vallée de Joux. The property offers a generous useful surface of 289 m² on 3 levels, with a plot of 484 m² and a privileged southeast orientation.The house requires a complete renovation (heating, electricity, windows, insulation), which makes it an ideal opportunity for a buyer who wants to create a customized property, tailored to their ambitions.An exceptional potential for transformationAccording to an architectural study available on request, the house allows the creation of two separate units: • Option A : 1 apartment of 4.5 rooms in duplex + 1 apartment of 2.5 rooms • Option B : 3 apartments of 2.5 rooms The local rental market is particularly lucrative: the vacancy rate in the region is close to 0%, guaranteeing rapid occupancy after delivery.Rental simulationAn apartment of 2.5 rooms and 62 m² is currently rented for approximately CHF 1,300.- / month (i.e., CHF 250/m²/year) in the region.Scenario of estimated gross rental income1 apartment of 2.5 rooms and one apartment of 4.5 rooms, both without charges~ CHF 15,600 / year + CHF 25,200 = CHF 40,8003 apartments of 2.5 rooms~ CHF 46,800 / yearThese revenues allow a owner-occupier to significantly amortize their costs, or an investor to obtain an attractive return after the renovation work.Estimation of renovation costsThe cost of complete renovation starts at CHF 750,000 and is available for interested buyers to refine the project according to their needs.Target buyer profileThis property is perfectly suited for: • A family who wants to renovate and personalize their home, while renting one or two units to reduce their mortgage costs • An entrepreneur or developer looking for a renovation project with high potential for value appreciation in a region with high demand for rental properties Location and quality of lifeL'Abbaye is a popular commune in the heart of the Vallée de Joux, known for its exceptional natural setting, Lake Joux, and outdoor activities (skiing, hiking, mountain biking). Bus stops in less than 350 m, doctors in 3 km, accessible shops. Quiet and preserved environment, ideal for a high-quality life.

  • Parking space
  • Garage
Travel time
-
Sandra Di Giacomo

Sandra Di Giacomo

1 / 13
Sandra Di Giacomo

Sandra Di Giacomo

  • Parking space
  • Balcony / Terrace
  • Garage
  • +1
CHF 2,980,000.–
6.5 rooms174m² living space
Avenue de Croix de Rive 4, 1028 Préverenges

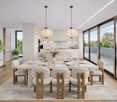
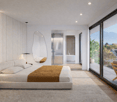
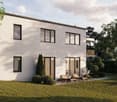
Exceptional new villa, just two steps from the lake

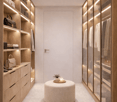
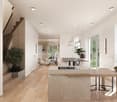
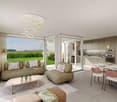
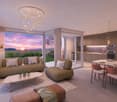
An exceptional semi-detached villa Located in the heart of the highly sought-after commune of Préverenges, this exceptional semi-detached villa offers a privileged living environment, providing daily comfort and immediate proximity to amenities. A true haven of peace, just a few steps from the lake and schools. This property benefits from a sought-after location, combining the sweetness of life and practicality in everyday life. Offering 174 m² of living space spread over three levels, this villa seduces with its contemporary architecture, its pure lines, and its generous volumes. Large windows flood the spaces with natural light and offer perfect continuity between interior and exterior, sublimating the surrounding panorama. Distribution: Basement: o An ideal space for bicycles and equipment o A garage for one car o A spacious laundry room o A technical room / cellar Ground floor: o An elegant entrance hall o A storage room o A guest toilet o An open kitchen with central island, perfectly equipped o A dining room opening onto a large, bright living room o A superb 44 m² terrace, perfect for private receptions. First floor: o A modular distribution space o A sumptuous parental suite with dressing room and private bathroom o Two bedrooms o A bathroom Technical data: Photovoltaic solar panels Air/water heat pump The finishes are entirely customizable, offering each buyer the possibility of creating an interior in their image, while respecting the highest standards of quality and refinement. For any additional information, please contact me at 078 640 44 29.

  • Parking space
  • Balcony / Terrace
  • Garage
  • +1
Travel time
-
Alec Byrde

Alec Byrde

1 / 13
Alec Byrde

Alec Byrde

  • Parking space
  • Balcony / Terrace
  • Garage
  • +2
CHF 1,350,000.–
5.5 rooms150m² living space
Chemin du Jura 18, 1055 Froideville

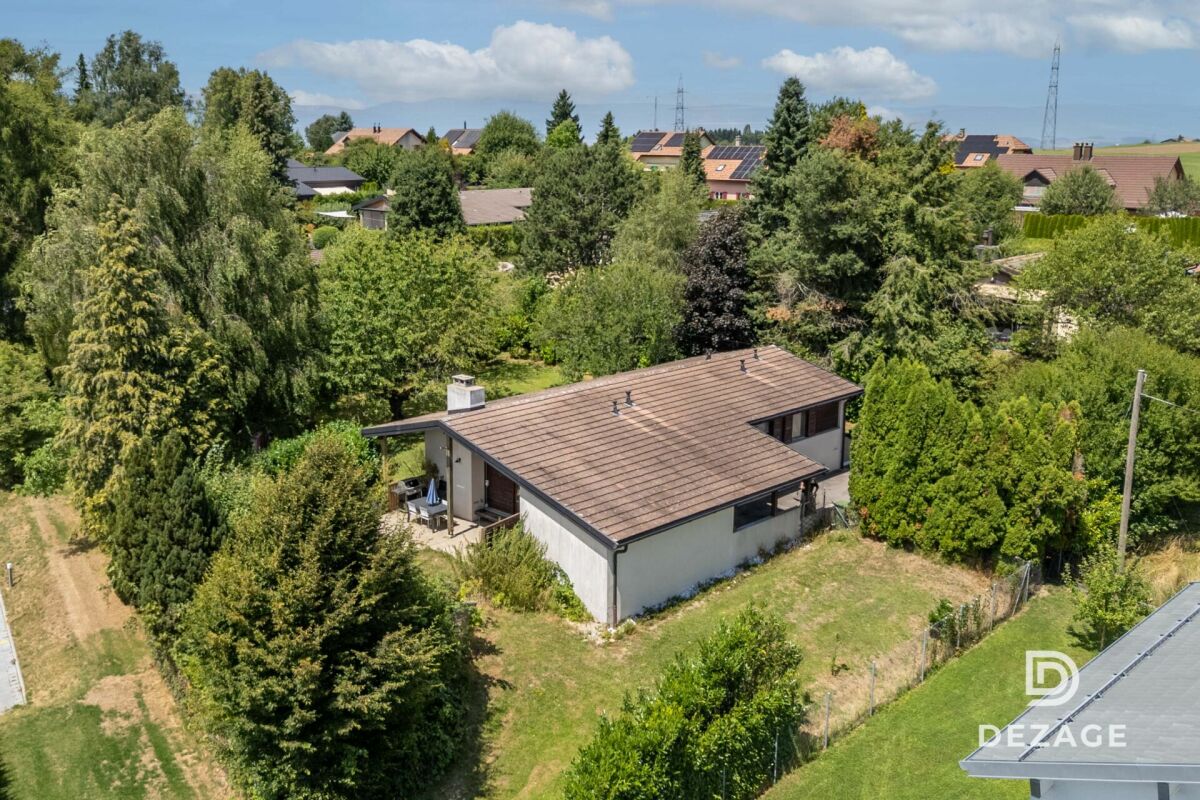
House to renovate with potential for expansion on a vast wooded plot!

Full file available upon requestLocated on a plot of nearly 1200 m² in a quiet residential area (cul-de-sac), this property offers significant renovation and extension prospects.Brief summary: • Living area: approx. 150 m², usable area approx. 200 m² • 5.5 rooms: huge living room, 4 bedrooms • Orientation: southwest, optimal sunlight • Environment: peaceful dead-end street, close to schools • Work: complete renovation to be planned • Extension: high potential (area + floors) and creation of several dwellings Current configuration:The main level is centered around an 80 m² living room with a fireplace, including an open kitchen and a dining area, completed by two bedrooms and a guest toilet. The lower level has two bedrooms, a bathroom, and several technical spaces (laundry room, storage room, workshop).Extension potential and zoning regulations:The zoning regulations offer significant building rights, allowing to considerably valorize the plot.The following developments are possible subject to obtaining a building permit: • Extension of the footprint: possibility of increasing the footprint from 145 m² to 198.5 m². • Elevation: increase in building height authorized by the addition of an extra floor and attic. • Densification: the provisions of the zone allow for the creation of up to 3 dwellings on the plot. This property represents a rare opportunity for a personalized life project or a real estate development operation.Call us now at 079 573 87 67 to quickly organize a visit!

  • Parking space
  • Balcony / Terrace
  • Garage
  • +2
Travel time
-
1 / 23
CHF 845,000.–
5 rooms128m² living space
Route de la Tuilière 12, 1142 Pampigny

Duplex apartment with 5 rooms, balcony and indoor and outdoor parking spaces

Duplex apartment with 5 rooms, balcony and indoor and outdoor parking spaces -.More photos and plan on WWW.CURTET-IMMOBILIER.CHPampigny is a charming village that is part of the Hautemorges municipality in the Morges district.There are several local companies that animate the village, a restaurant, a bakery, a food store, and the city of Morges, which has all the necessary shops for daily needs, is 15 minutes away by car.The PPE "Au Rionzy", built in 1993, is located in the heart of the greenery on the top of the village, a perfect situation if you have children, as it is next to a public area (football field) and the Collège du Camp-Carré (1P to 6P).This beautiful residence, without an elevator, comprises 6 apartments and an underground parking lot.Volume, charm, and light: the privilege of the attic, a lifestyle above the everyday.The corner duplex for sale occupies the attic and the upper floors. It is cozy and open up to the ridge.It consists of a large living area of over 34 m2 with kitchen, living room, and dining room, very bright. You can enjoy the southeast-facing balcony-loggia with a magnificent view of the Alps. It has brought happiness to a family with its 3 bedrooms and spacious mezzanine.It has a cellar (No. 5).In addition to the selling price, an outdoor parking space (No. 5) CHF 15'000.- + an indoor parking space (No. 5) CHF 35'000.-.Total selling price: 895'000.-.Contact Julien Facchinetti for more information. 024 466 21 00.

Travel time
-
New building
Christophe Berdot

Christophe Berdot

1 / 13
Christophe Berdot

Christophe Berdot

  • Parking space
  • Balcony / Terrace
  • View
CHF 945,000.–
4.5 rooms169m² living space
Adresse sur demande 1, 1880 Bex

House in Châtel-sur-Bex, delivered with private vegetable garden

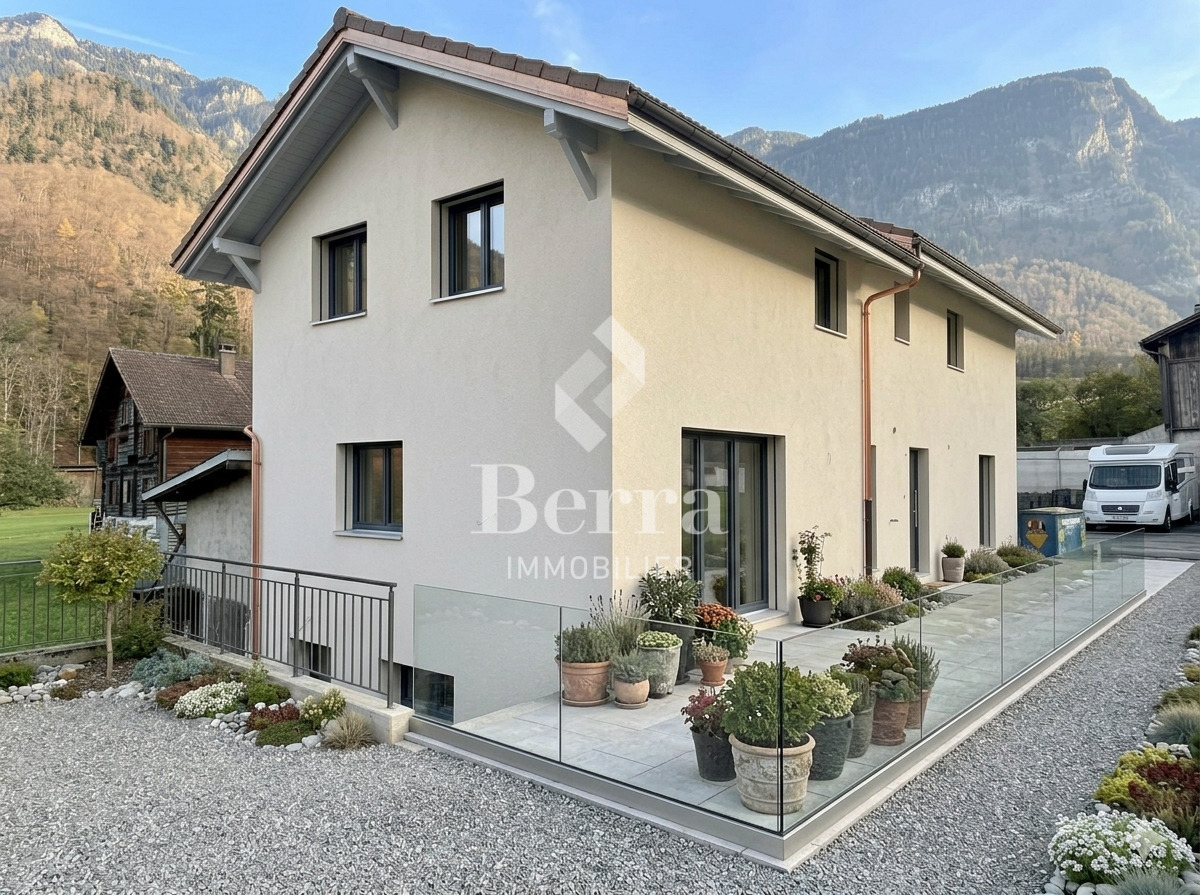
AN EXCLUSIVITY BERRA IMMOBILIER(3D images are mixed and concern all lots)Construction-transformation almost completed or completed and can be visited immediately, new apartments and villaWith large garden-vegetable gardenPleasant situation in a very quiet and restful rural setting, rural and greenNew with the charm of the oldCharming development consisting of:- 4 apartments from 2.5 to 4.5 rooms: ground floor-garden, upper floor, attic with charm- 1 villa on 3 levelsAmenities of Bex within 5 minutes by car or postal bus: • school • train station • shops • post office, bank • restaurants • bus stop, CFF train stationIn brief:- each lot, including the villa, also includes a large garden-vegetable garden accessible below the main building (in addition to the price 10'000.-)- they all benefit from outdoor spaces, depending on the lot: cleared balconies, large gardens, paved terraces- triple glazing- electric blinds during the day- underfloor heating with PAC • - free cooling- photovoltaic solar panels- washing place in each apartment, no shared laundry room- outdoor spaces in addition to the sale price (15'000.- per piece)- private cellar included- the lots are raw, modifications are no longer possible, but the finishes remain to be chosenList of available lots and plans on request. For more information, we are at your disposal by phone and by appointment.*** ALL OUR PROPERTIES FOR SALE ON WWW.BERRA-IMMOBILIER.CH

  • Parking space
  • Balcony / Terrace
  • View
Carole Javet

Carole Javet

1 / 13
Carole Javet

Carole Javet

  • Balcony / Terrace
  • Child-friendly
  • Quiet neighborhood
CHF 1,190,000.–
4.5 rooms
1580 Avenches

Avenches - Modern and quiet single-family house, just a few steps from everything

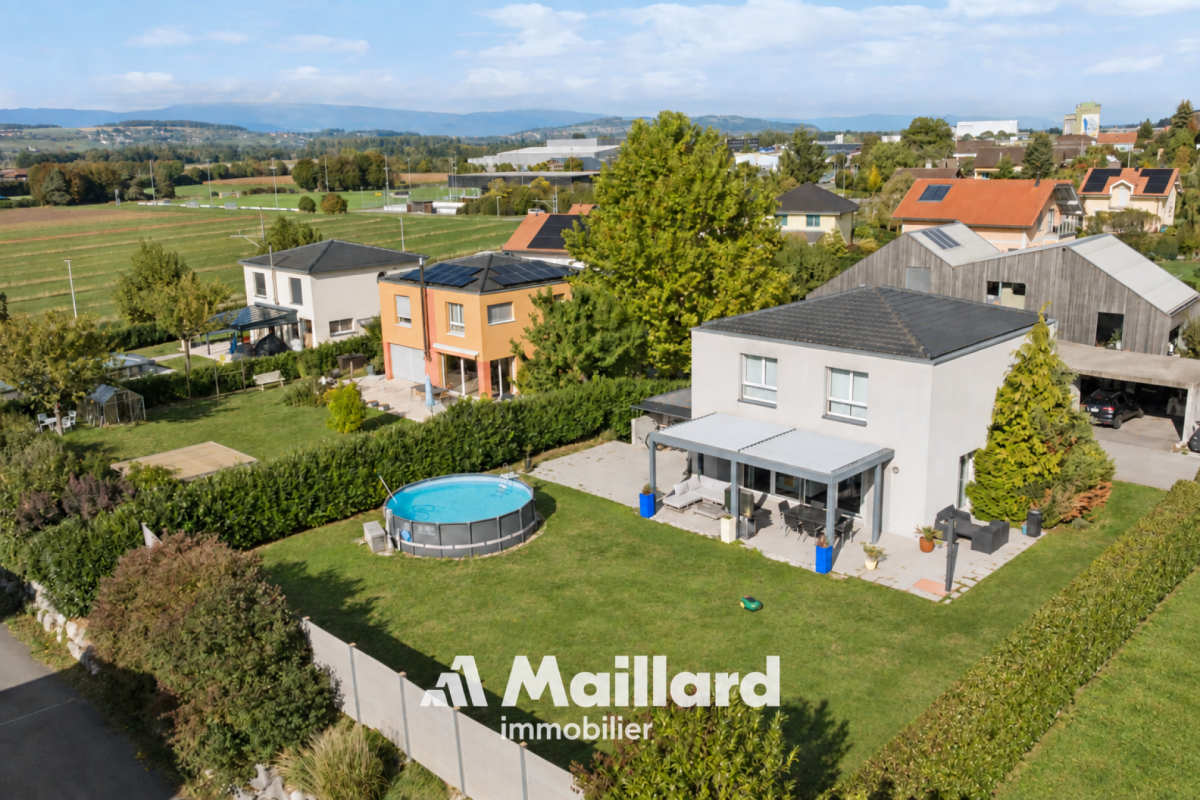
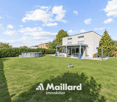
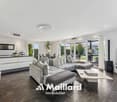
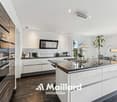
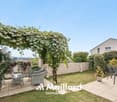
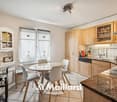
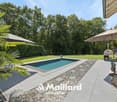
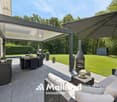
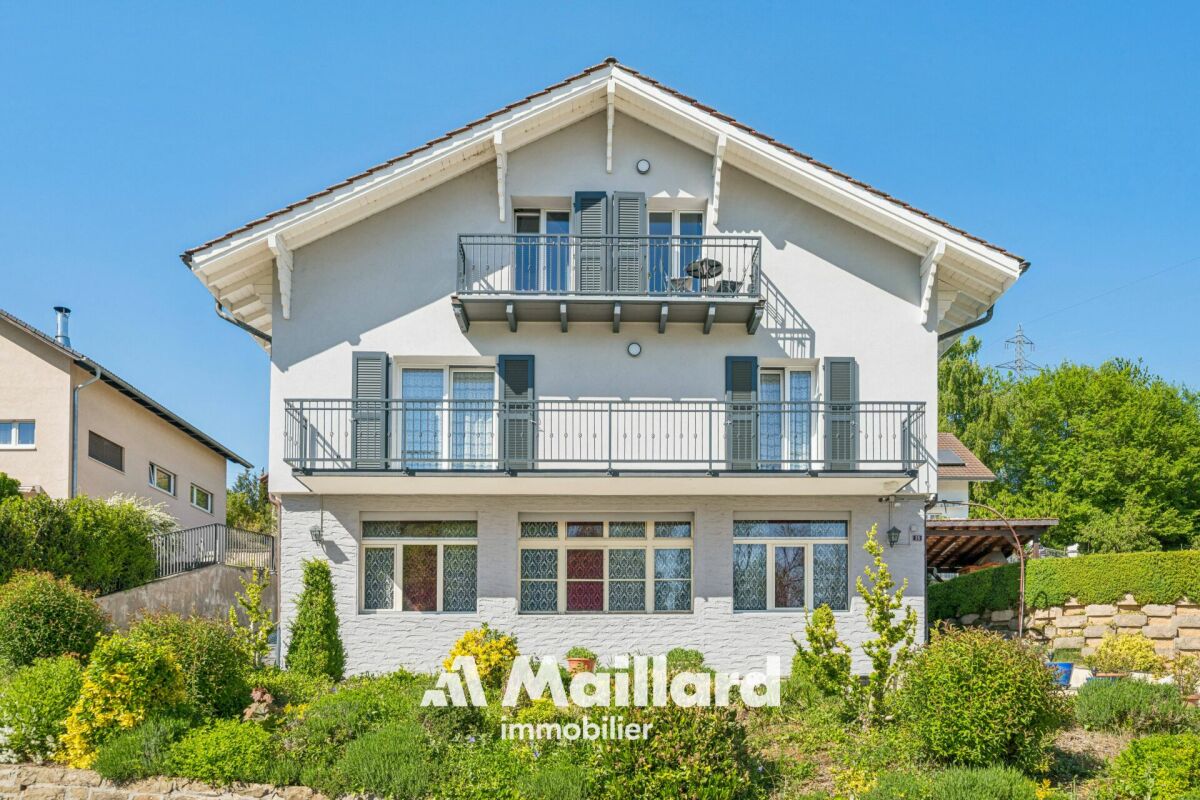
Located in a quiet residential area of Avenches, this family house offers an ideal living environment between small town, nature, tranquility, and accessibility.Its situation is particularly practical: 20 minutes from Fribourg, 30 minutes from Bern, and 45 minutes from Lausanne. The school is only 150 meters away, and local shops are within a radius of approximately 500 meters. Situated in a dead-end street, the property also benefits from a safe and traffic-free environment.A bright and functional houseBuilt in 2008 according to Minergie standards and connected to the city's district heating, the house offers a beautiful living area of approximately 55 m², particularly bright, with an open kitchen, large central island, and adjacent pantry.Upstairs, it has two spacious bedrooms, a fitted dressing room, a bathroom with a large corner bathtub of the thalasso type, as well as a office space that can easily be converted into an additional bedroom.The fully heated and furnished basement also includes a bedroom and a bathroom, ideal for hosting guests or offering more independence to a teenager.A pleasant and intimate outdoor areaThe south-facing garden, surrounded by a hedge and a fence, offers a beautiful relaxation space. It includes a large paved terrace with a bioclimatic pergola, a bike shed, and an above-ground pool.In summaryA comfortable, bright, and well-thought-out family house, benefiting from a privileged location in the heart of Avenches, with immediate proximity to schools, shops, and main axes. Contact me without delay to obtain the complete dossier and plan a visit: Carole Javet - 078 264 78 45 - carole@maillard-immo.ch

  • Balcony / Terrace
  • Child-friendly
  • Quiet neighborhood
Michael Jaques

Michael Jaques

1 / 13
Michael Jaques

Michael Jaques

  • Balcony / Terrace
  • Garage
  • Mountain view
  • +2
CHF 1,230,000.–
5.5 rooms166m² living space
1436 Chamblon

Chamblon - Magnificent 5.5-room villa facing the Alps

Individual villa with 5.5 rooms facing the AlpsMagnificent individual villa with 5.5 rooms (in PPE) located in a peaceful area of Chamblon.Ideally oriented facing the Alps and the Orbe plain, it benefits from a privileged location, without vis-à-vis.This perfectly maintained property offers a pleasant living area and the distribution of the rooms has been intelligently thought out. It adapts perfectly to a family.The ground floor offers a spacious living room with independent kitchen, dining room, and large living room with fireplace. A bedroom and a shower room complete this level. On the upper floor, there are 3 bedrooms, including a parental suite with dressing room and private bathroom. A second bathroom complements this floor. An attic is also available (via a trapdoor) offering additional storage space.Finally, the basement offers the usual rooms such as cellar and laundry room. This level is completed by a large double garage allowing direct access to the house. An outdoor parking space is also available to facilitate access.Outside, you can enjoy a cozy terrace as well as a charming pergola sheltered from prying eyes. You can also appreciate the magnificent view facing the Alps. This is a real asset for this property!Additional information • Gas heating (2025) in the PPE • Renovation fund as of 30.6.2025: Fr. 81'000.- (payment of Fr. 20'000.-/year into the renovation fund from 2026) • PPE charges: Fr. 650.- (including heating and renovation fund) • OIBT control: 11.2021 • 3 bathrooms with bathtub or shower

  • Balcony / Terrace
  • Garage
  • Mountain view
  • +2
New building
1 / 13
  • Parking space
  • Balcony / Terrace
  • Garage
  • +3
CHF 2,490,000.–
6.5 rooms156m² living space
Chemin de la Plantaz 27, 1024 Ecublens

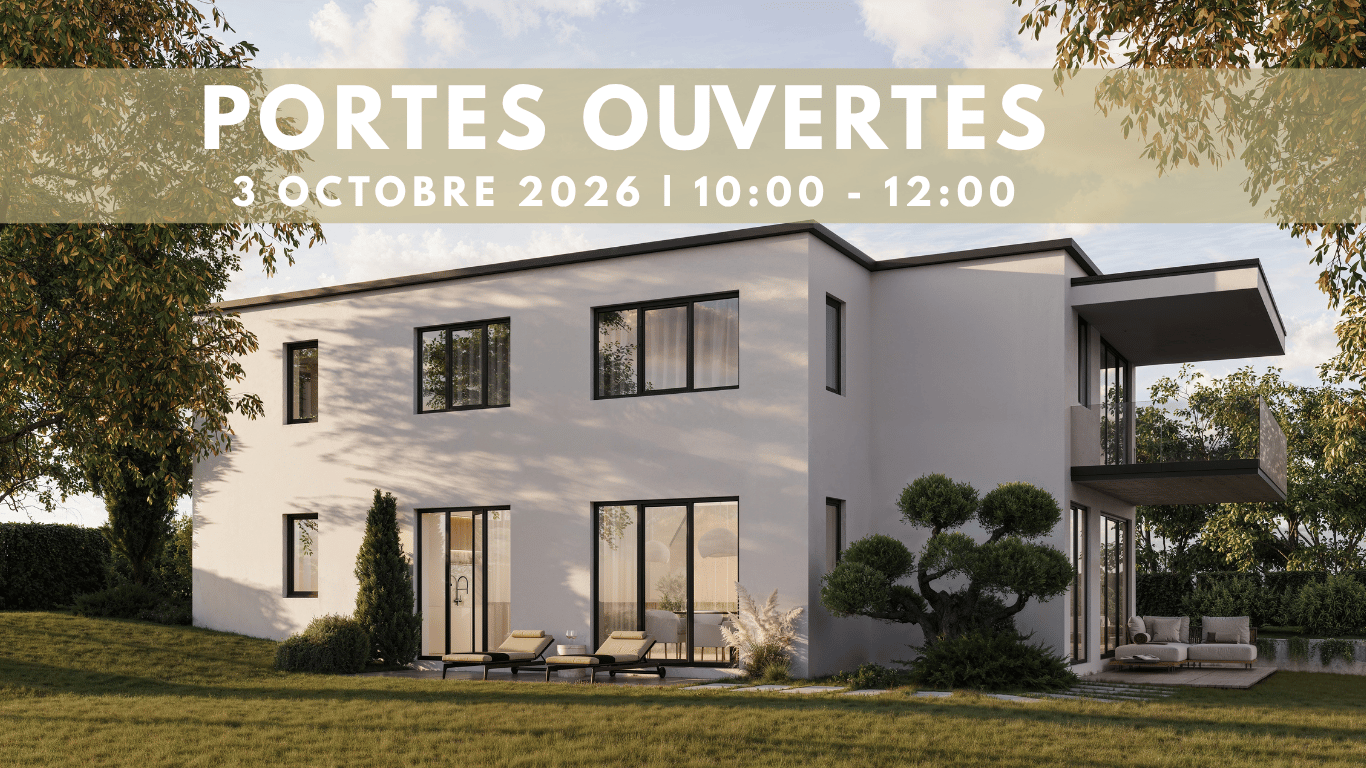
OPEN HOUSE - Saturday, October 3

This Saturday from 10:00 to 12:00, come and discover the last unit of the Residenz du Trèfle in Ecublens. Chemin de la Plantaz 27, 1024 Ecublens Exclusively at GAIA Immobilier. Discover the Residenz du Trèfle, an exclusive new construction project consisting of only three units, nestled in the most sought-after neighborhood of Ecublens. You will enjoy a green and peaceful environment, while being just a few steps away from amenities, public transportation, and the EPFL, accessible within a few minutes on foot. In the exclusive setting of this residence, let yourself be seduced by this rare and elegant house, which features contemporary architecture and offers an intimate and privileged living space. With its own private entrance and a resolutely independent character, it combines the comfort of a generous home with the advantages of a modern and secure habitat. Developed over two main levels, this house offers approximately 156 m² of living space, complemented by a private basement of approximately 41 m², and seduces with its generous volumes and exceptional brightness. The ground floor accommodates an elegant entrance hall, a large open kitchen opening onto a bright living/dining room with pure lines, as well as an ideal office for teleworking and a guest toilet. On the upper floor, the sleeping area consists of three spacious bedrooms and a shared bathroom, complemented by a superb parental suite with an adjacent shower and private balcony, a true haven of intimacy. Outside, a beautiful landscaped garden adorns this property, punctuated by several sun-drenched terraces, creating a unique outdoor living space where intimacy and serenity are the watchwords. The private basement, of very generous dimensions, offers numerous possibilities for layout: fitness room, home cinema, wine cellar, or wellness area - according to your desires. A garage and an outdoor parking space complete this exceptional property. A true heart's desire, the Residenz du Trèfle embodies the perfect balance between contemporary architecture, refinement, and quality of life, in the heart of a green environment, just a few minutes from the EPFL and all amenities. Contact us today to obtain more information or discover the detailed plans of this exceptional house with a unique character.

  • Parking space
  • Balcony / Terrace
  • Garage
  • +3
Travel time
-
Aline Jaquier

Aline Jaquier

1 / 13
Aline Jaquier

Aline Jaquier

  • Balcony / Terrace
  • Garage
  • Pets allowed
  • +4
CHF 1,950,000.–
5.5 rooms160m² living space
1313 Ferreyres

Contemporary villa with pool in an exceptional natural setting

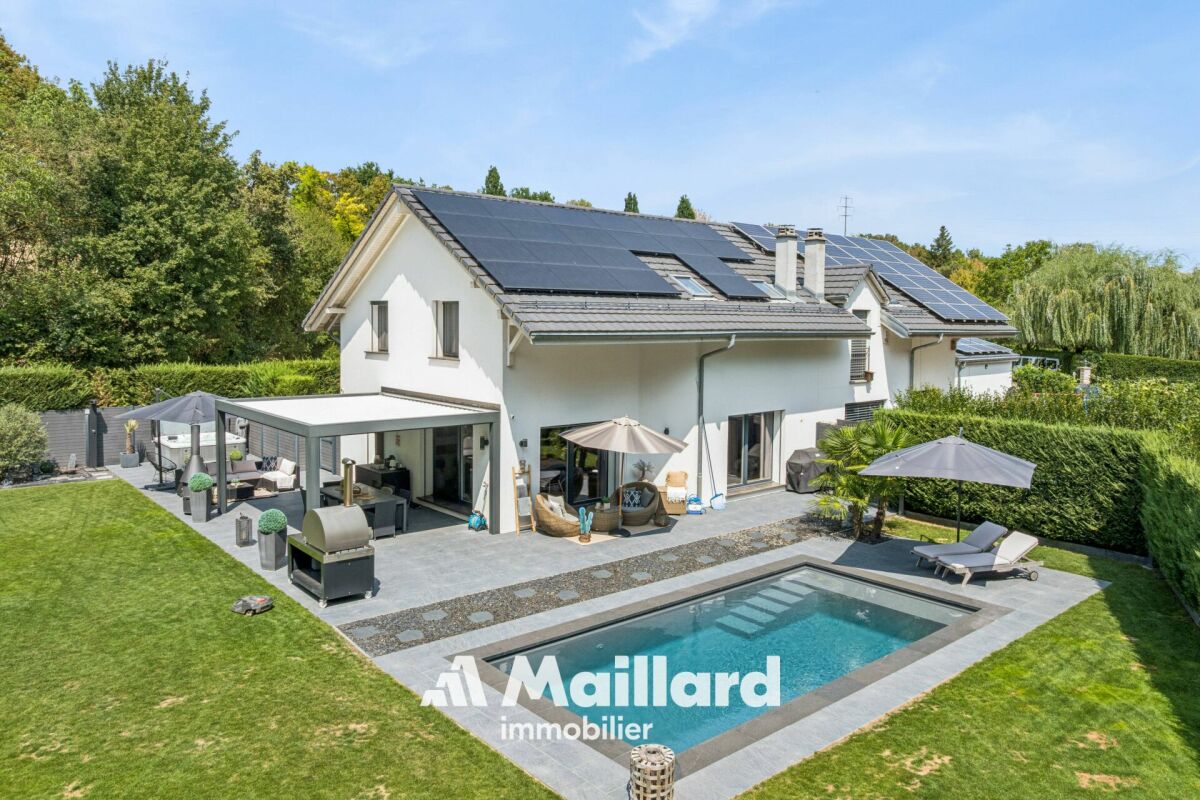
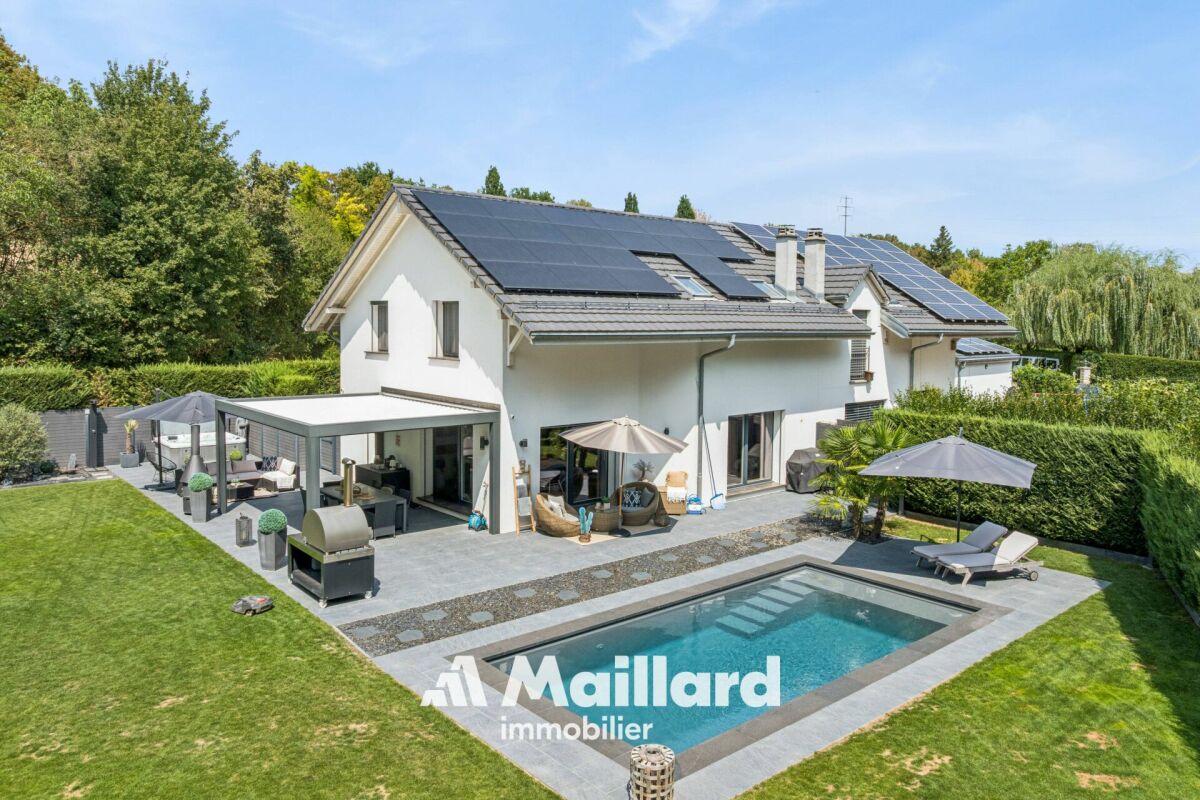
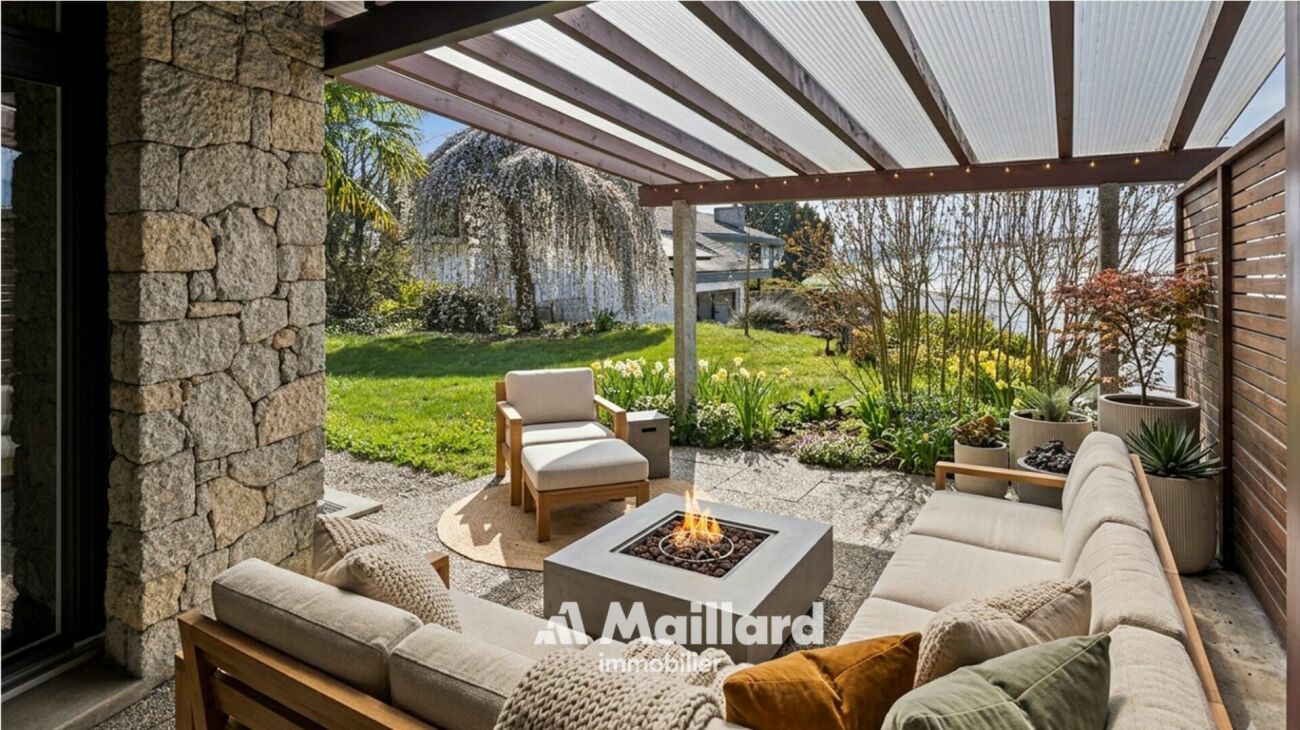
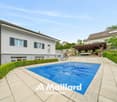
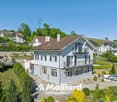
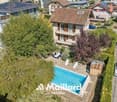
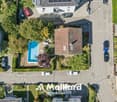
Contemporary villa with pool in an exceptional natural setting An Maillard Immobilier exclusiveIn the heart of the La Bruyère hamlet, this elegant villa benefits from a rare location on the edge of the forest, in a green and preserved environment, bordered by La Tine.Built in 2015 on a 1,495 m² plot, it offers a useful area of 188 m². Perfectly maintained and tastefully decorated, the house seduces with its contemporary style, its bright spaces, its refined amenities, and its high-end finishes.Day areaThe house offers a functional and convivial organization. The ground floor includes an entrance hall with toilet and cloakroom, a modern open kitchen with central island and fully equipped, a vast living room bathed in light.Night area The first floor has two bedrooms, a parental suite with dressing room and private shower room. A bathroom with shower and bathtub.BasementThe fully excavated basement has a multipurpose room of approximately 28 m². This space can accommodate, according to needs, a game room, a gym, an office, a workshop, or a storage space.High-quality exterior amenities Fully fenced, the flat and carefully laid out plot offers a remarkable living environment in the heart of nature. This superb exterior has a pool of 8 × 4 meters, a five-seat jacuzzi, and a bioclimatic pergola. Automatic watering, a lawn mower robot, and automatic outdoor lighting complete these exterior amenities.Photovoltaic panels with battery storage, installed in 2025, further enhance the property's comfort. A garage-box and two outdoor parking spaces complete the set.A villa that is both modern, functional, and perfectly maintained, ideal for those seeking calm without renouncing urban comfort and which will seduce lovers of unique and exclusive properties.Simply perfect for a family looking for tranquility and space in a bucolic environment. It will offer you all the comfort and intimacy of an individual villa.

  • Balcony / Terrace
  • Garage
  • Pets allowed
  • +4
Patricia Burgner

Patricia Burgner

1 / 15
Patricia Burgner

Patricia Burgner

CHF 3,400,000.–
6.5 rooms227m² living space
Route de Cornaux 2, 1832 Chamby

Historic renovated barn in Chamby with lake and mountain views

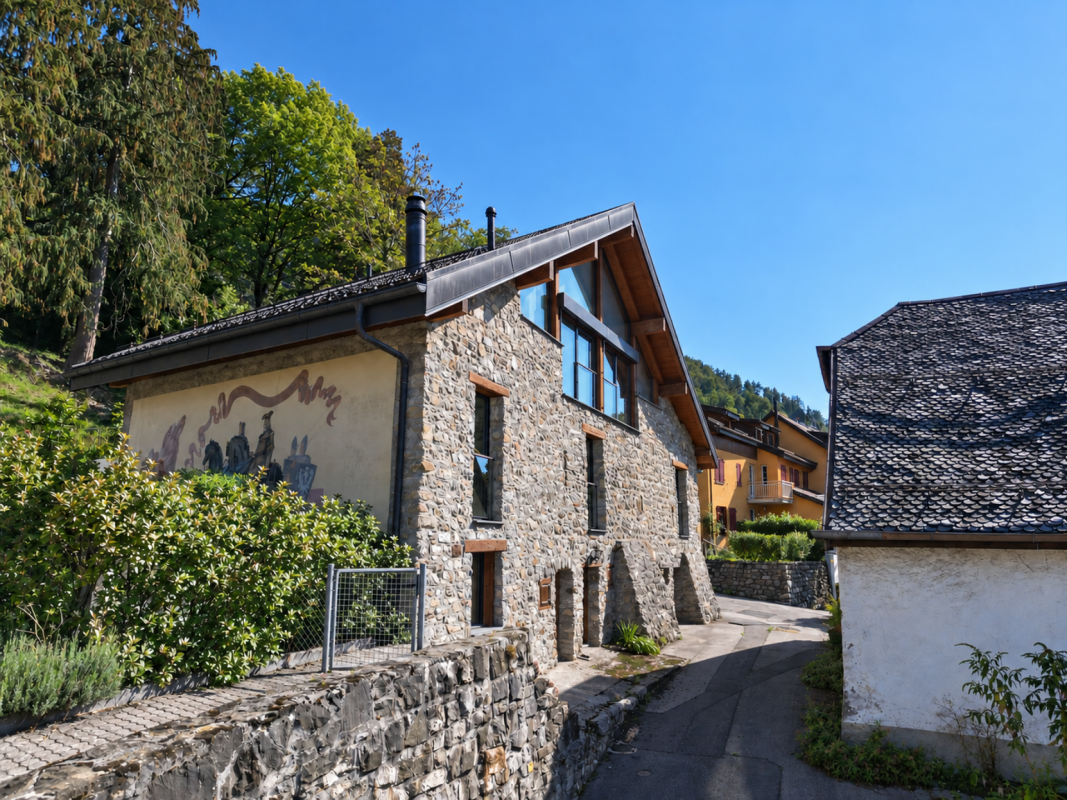
This spacious, charming building, originally constructed in the 19th century as a barn, underwent a complete renovation and expansion in 2019. The work, carried out with quality materials and elegant finishes, provides all the comfort of contemporary living while carefully preserving the character and authenticity of the old building.The spectacular view of the lake and mountains, combined with the presence of a mural signed by the artist Alexandre Guhl, gives this property a unique and particularly remarkable character.Located in the immediate vicinity of the old Auberge de Chaulin, once known as the «Casino de Chaulin», a mural created in 1977 by the artist Alexandre Guhl, inspired by the Montreux legend of the «Scex que Plliau», contributes to the highly singular character of the property.The interior layout, spread over three levels, offers a particularly interesting configuration and allows for different types of occupation and layout.The entrance, equipped with built-in closets, is located on the north side of the building. One of the architectural peculiarities lies in the distribution corridor, which runs along the old exterior wall of the barn, now integrated into the interior of the building, before joining the part created during the expansion. This original configuration particularly highlights the historical character of the building and the dialogue between old and contemporary.This floor (upper floor) accommodates 4 spacious bedrooms, designed in the spirit of parental suites or guest rooms. Each has its own bathroom and can be secured independently of the distribution corridor, offering great flexibility in use and appreciable privacy.On the upper floor, the large windows facing west reveal a spectacular panoramic view of the lake and mountains. The heart of this living space is an elegant, open central kitchen, superbly appointed, which ensures the transition between the living room and the dining room. A beautiful fireplace and exposed beams reinforce the warm and cozy character of the place, while recalling the soul of the old building. In the attic areas, several nooks offer valuable additional storage spaces and contribute to the daily comfort of the inhabitants. This level also benefits from a separate WC as well as a large, east-facing terrace, extended by a garden and surrounded by greenery, offering a peaceful and particularly pleasant setting for fine days.Overlooking the living area, a mezzanine offers further beautiful possibilities for layout. With its own complete bathroom with shower, it could notably be transformed into a fifth bedroom, a private area, or an office.Finally, the lower level, which has its own exterior access, accommodates a bedroom as well as a bathroom located just opposite. A laundry room has also been fitted between the cellar and the boiler room.There, you will discover a charming cellar, whose stone walls and exposed beams create an authentic and warm atmosphere. In its extension, a wine cellar offers a practical storage space and completes this convivial space pleasantly. The old wells, preserved as witnesses of the building's past, further emphasize the singular character of the place.Outside, on the north side of the property, six parking spaces complement the property advantageously.In the south, on the neighboring plot, is the famous Auberge de Chaulin, currently without activity and for which a renovation project is underway.The immediate proximity of these two properties also opens up interesting perspectives for common exploitation. Their reunion could lend itself to a project with a commercial vocation associating catering and accommodation in a historically characterized ensemble. Amenities The inhabitants of Chamby have the choice of doing their shopping in the different localities:Fontanivent and the station are 750 m awayChernex and the station are 950 m away (Denner, bakery, grocery store, pharmacy, hairdresser,...)Blonay is 3.3 km away, about 20 minutes by bus (Migros, Coop, bakery, butcher, pharmacy, flowers,...)Clarens is about 5 km away, 10 minutes by car (Migros, Denner, bakery, pharmacy, cafes, restaurants, sports hall, swimming pool,...)Montreux station is 4.7 km away, 9 minutes by car and about 20 minutes by train.From the property, the path of the Jorette invites you to join directly a green environment, conducive to walks and hikes in nature. Between forests, pre-alpine landscapes, and the railway heritage of Chamby, the surroundings offer a particularly pleasant setting for lovers of calm and the outdoors.Education: • Primary and secondary school, 2 km away: Montreux-Ouest: https://www.epsmo.ch/ • Private schools: Ecole Riviera School, European University, Institut Monte Rosa, St-George's International School, Surval Mont-Fleuri, Swiss Hotel Management School Chamby station is served every hour by the Regio MOB trains that connect Montreux to Les Avants. Additionally, another train, which runs half an hour later, makes a semi-direct connection between Montreux and Les Avants before continuing to Zweisimmen. At the beginning and end of the day, the omnibus trains connecting Montreux to Les Avants extend their journey to Zweisimmen, thus ensuring the exclusive service of the line.In Montreux, connections to Lausanne and Geneva are particularly frequent, with several connections per hour. History Originally built in the 19th century as a barn, the building was once part of the ensemble of the Auberge de Chaulin, also known as the Casino de Chaulin. The architectural census of the canton of Vaud in 1980 designates it as the «large hall». At that time, the plots of the inn and this building belonged to the Piralli family, historically linked to the exploitation of the site.The website dedicated to the work of Alexandre Guhl (1929-1998) indicates that in 1977, the former owner of the «Casino» of Chaulin, César Piralli, asked Alexandre Guhl to create a large mural illustrating the Montreux legend of the «Scex que Plliau», that is, the «rock that cries».It was not an isolated artistic intervention: Guhl also made paintings for the Knights' Hall, dedicated to the legendary wedding, as well as stained glass windows for the loopholes of this hall. The documentation about the artist specifies that these Pavatex paintings decorated the Auberge de Chaulin/Casino de Chaulin, in the house that is now converted into apartments. The legend of the mural The «Scex que Plliau» is an element of the legendary heritage of Montreux. The rock is located in the Baye de Clarens area, under the Cubly. The expression «Scex que Plliau» means approximately «the rock that cries».The legend tells the story of the love of Albert, the son of the lord or baron of Chaulin, and Joliette, a young girl of humble condition. The father opposes their union and declares that his son can marry her when the rock starts to cry. Thanks to the supernatural intervention of a fairy, the water actually begins to flow from the rock. The miracle then allows the marriage of the two lovers. There is historical documentation specifically dedicated to this legend, including an old photograph titled «Lu Scex que Plliau, sur Brent».Sources: works on the site, alexandreguhl.ch, riviera-images.ch, museemontreux.ch Note Net living area ~227 m² (height >150 cm)Net useful area ~54 m²Terrace ~57 m²Estimated useful area ~300 m²

Travel time
-
Aline Jaquier

Aline Jaquier

1 / 13
Aline Jaquier

Aline Jaquier

  • Balcony / Terrace
  • Garage
  • Pets allowed
  • +4
CHF 1,950,000.–
5.5 rooms160m² living space
1315 La Sarraz

Contemporary villa with pool in an exceptional natural setting

Contemporary villa with pool in an exceptional natural setting An Maillard Immobilier exclusiveIn the heart of the hamlet of La Bruyère in Ferreyres, this elegant villa benefits from a rare location on the edge of the forest, in a green and preserved environment, bordered by La Tine.Built in 2015 on a 1,495 m² plot, it offers a useful area of 188 m². Perfectly maintained and fitted out with great taste, the house seduces with its contemporary style, its bright spaces, its careful finishes and its high-end amenities.Day areaThe house offers a functional and convivial organization. The ground floor accommodates an entrance hall with toilet and cloakroom, a modern open kitchen with central island and fully equipped, a vast living room bathed in light.Night areaThe first floor has two bedrooms, a parental suite with dressing room and private shower room. A bathroom with shower and bathtub.BasementThe fully excavated basement has a multipurpose room of approximately 28 m². This space can accommodate, according to needs, a game room, a fitness room, an office, a workshop or a storage space.High-quality exterior amenitiesThe fully fenced, flat and carefully laid out plot offers a remarkable living space in the heart of nature. This superb exterior has a pool of 8 × 4 meters, a five-seat Jacuzzi and a bioclimatic pergola. An automatic watering system, a lawn mower robot and automatic outdoor lighting complete these exterior amenities perfectly.Photovoltaic panels with battery storage, installed in 2025, further enhance the comfort of the property. A garage box and two outdoor parking spaces complete the set.A villa that is both modern, functional and perfectly maintained, ideal for those who seek calm without renouncing urban comfort and which will seduce lovers of unique and exclusive properties.Simply perfect for a family looking for tranquility and space in a bucolic environment. It will offer you all the comfort and intimacy of an individual villa.

  • Balcony / Terrace
  • Garage
  • Pets allowed
  • +4
Jonathan Pfister

Jonathan Pfister

1 / 25
Jonathan Pfister

Jonathan Pfister

  • Parking space
  • Balcony / Terrace
  • Garage
  • +4
CHF 1,495,000.–
6.5 rooms175m² living space
1084 Carrouge VD

Family villa, Moléson view, double garage, serenity and panorama, in the heart of Jorat

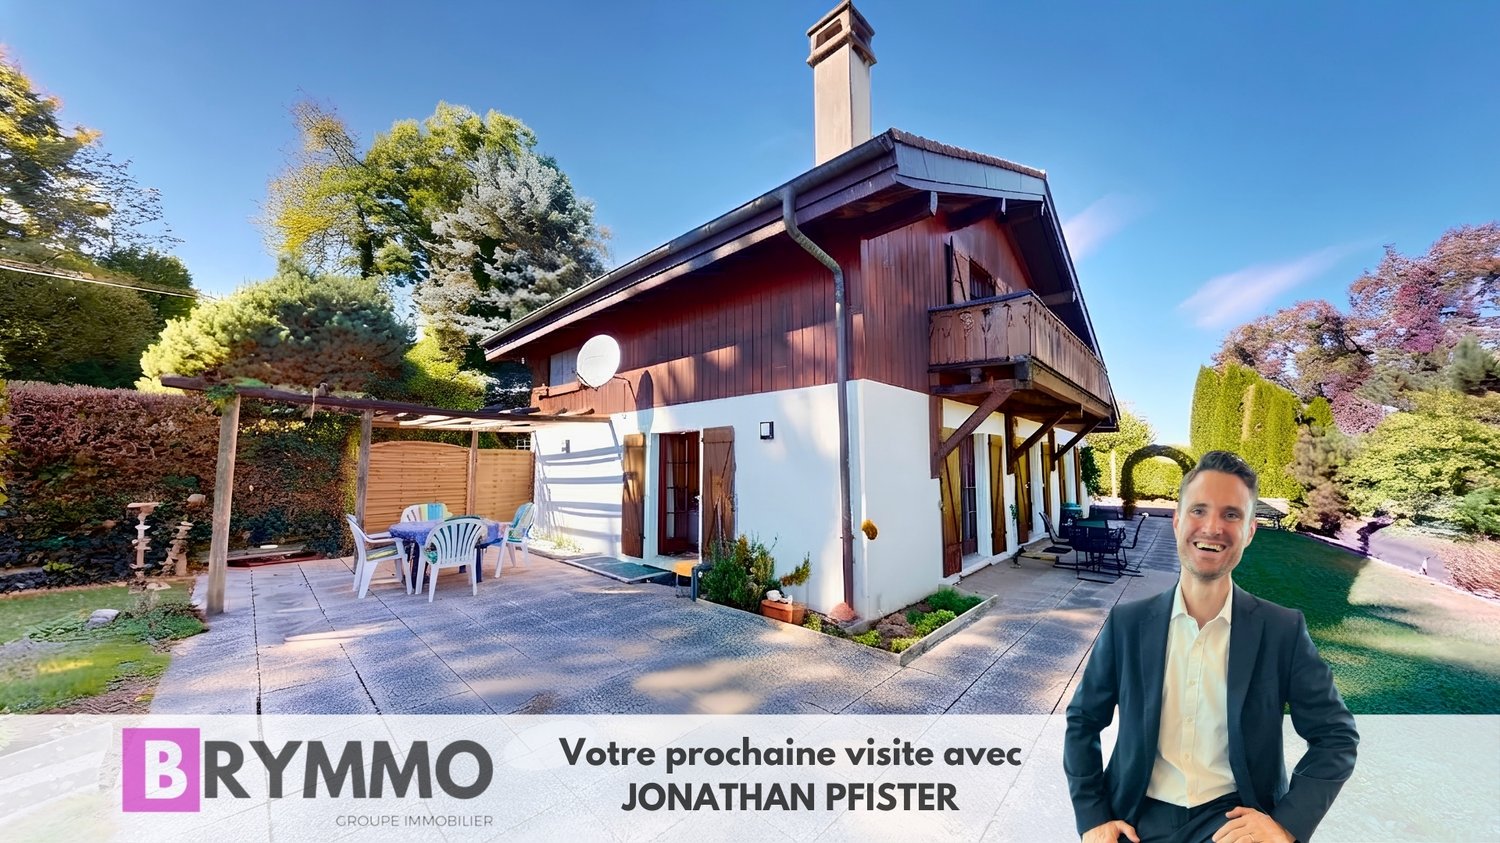
Nestled on an exceptional plot of 1'200 m², this individual house of 1985 offers a rare living space, between family comfort and generous reception areas, with an unobstructed view of the Moléson and the Dents du Midi.From the entrance, a welcoming vestibule sets the tone for this house, designed for receiving and rejuvenating. It opens on one side to a bright living and dining room with beautiful ceiling heights, oriented to the right side of the house and extended by direct access to the terrace. On the other side, a fully equipped kitchen serves two rooms as well as a complete bathroom with bath/shower, sink, and toilet.A large mezzanine, easily convertible into an additional closed bedroom, completes two other rooms - both with built-in wardrobes. A bathroom with shower and toilet, as well as access to a spacious balcony, completes this sleeping area.The basement offers remarkable potential: a shelter, a large wine cellar in beaten earth, a supplementary kitchen designed for reception, and a large, soundproof multipurpose room, ideal as a playroom for children or for other activities.The house is surrounded on its entire perimeter by a beautiful terrace of about 100 m², oriented east and south, with a pergola on the south side, complemented by a paved entrance on the west side of about 100 m² and a large double garage offering a total of four parking spaces. The exceptional garden of about 900 m² is planted with trees of various species, remarkably maintained - a true natural setting around the property.In summary, this house develops a living area of 185 m², distributed between 117 m² on the ground floor and 68 m² on the upper floor, on a plot of 1'200 m². It has seven rooms outside the kitchen, entrance hall, corridor, central hall, and bathrooms, including four bedrooms and two bathrooms, as well as four parking spaces between the double garage and outdoor spaces. Built in 1985 and remarkably maintained, it benefits from an unobstructed view of the Moléson and the Dents du Midi.A rare house, combining space, light, and nature, ideal for a family seeking quality and tranquility, just a few steps from all amenities.Availability: To be agreed

  • Parking space
  • Balcony / Terrace
  • Garage
  • +4
Emmanuelle Mottaz

Emmanuelle Mottaz

1 / 17
Emmanuelle Mottaz

Emmanuelle Mottaz

  • Parking space
  • Balcony / Terrace
  • Garage
  • +4
CHF 1,690,000.–
8.5 rooms250m² living space
Chemin des Serres 3, 1434 Ependes VD

Épendes - Generous individual villa with 2 apartments and outbuilding

An individual villa with free apartment, rental income, and large garden Maillard Immobilier Yverdon offers you exclusively this individual villa located in a calm and green environment, away from the village, but with immediate proximity to the CFF train station on the Yverdon-Lausanne line. The property includes two apartments of 4.5 and 3.5 rooms, as well as an independent studio, offering different possibilities of use. The 4.5-room apartment on the ground floor is free and allows for immediate installation, while the studio and the 3.5-room apartment are currently rented and generate CHF 25,680.- of net rental income per year. Built in 1969 and expanded in 1994, this house has been carefully maintained. Some renovation work can be considered to bring certain areas up to date and enhance the property even more. The apartment on the first floor can also be combined with the one on the ground floor to create a more spacious accommodation, especially for a family looking for more rooms and space. Outside, the property benefits from a large, south-facing garden with a pergola and barbecue area. Three garages and several outdoor parking spaces complete the parking possibilities. The annexes include, among other things, a cellar with a wine cellar, a workshop, and a full basement. The highlights • Individual villa with 2 apartments + studio • 4.5-room apartment free • CHF 25,680.- net rental income per year • 3.5-room apartment and studio currently rented • Possibility to combine the two apartments • Large, south-facing garden • Pergola and barbecue area • 3 garages + outdoor parking spaces • Cellar with wine cellar • Workshop and full basement • CFF train station in immediate proximity • Calm and green environment • Some renovation work to be expected A rare opportunity not to be missed! Virtual tour: https://my.matterport.com/show/?m=w6obDaKbiYA MAIN APARTMENT 4.5 ROOMS ON GROUND FLOOR - APPROX. 143 M² • Entrance hall • Guest toilet • Spacious living room with fireplace • Fitted kitchen • Bathroom • 3 bedrooms • Direct access to basement • Outdoor access • Covered terrace • Pergola with barbecue • Private garden with shed FREE APARTMENT 3.5 ROOMS ON 1ST FLOOR - APPROX. 63 M² • Corridor with built-in cupboards • Kitchenette • Dining room/living room • 2 bedrooms • Shower/WC • Large storage room under the attic • Balcony and private garden • Laundry room and basement RENTED STUDIO ON GROUND FLOOR - APPROX. 44 M² • Entrance • Living room with fitted kitchen • Bathroom RENTED BASMENT - APPROX. 140 M² • Available space (playroom, workshop, office) approx. 50 m² • Storage room approx. 16 m² • Shared laundry room with 1 washing machine, 1 dryer, 3 freezers, 1 fridge, 1 sink • Vegetable cellar approx. 11 m² • WC with washbasin • Technical room (oil heating Viessman from 2015 - heating/ECS production) • Wine cellar approx. 16 m² • Air-conditioned wine cellar with shelving approx. 9 m² DETAILED LIST ON REQUEST • 1969: Construction • 1994: Expansion • 2005: Kitchen and sanitary renovation • 2015: Heating renovation • 2017: Window and shutter renovation • 2019: Renovation of 3.5-room apartment on 1st floor • 2020: Renovation of studio • 2021: Pergola creation and terrace renovation • 2023: Facade and roof renovation • 2024: Renovation of 4.5-room apartment on ground floor Layout: • Ground floor - 4.5-room apartment (free) Immediately habitableDirect access to gardenBright and well-oriented • Ground floor - Studio (rented) Small, independent apartmentGenerates additional rental income • 1st floor - 3.5-room apartment (rented) Can be combined without renovation with the ground floor apartment to create more space, comfort, and rooms Interesting rental condition (on request) Stable income

  • Parking space
  • Balcony / Terrace
  • Garage
  • +4
Travel time
-
Michael Jaques

Michael Jaques

1 / 20
Michael Jaques

Michael Jaques

  • Balcony / Terrace
  • Swimming pool
  • Child-friendly
  • +1
CHF 1,385,000.–
200m² living space
1441 Valeyres-sous-Montagny

Valeyres-sous-Montagny - Single-family house with 2 apartments, workshop and swimming pool

Located in a residential environment near Yverdon-les-Bains, this single-family house offers an interesting configuration with two 3.5-room apartments, an independent workshop of about 100 m², and a pleasant outdoor area with a swimming pool.The two apartments have a functional layout and bright living rooms. The apartment in the attic is currently rented, providing a source of income while the second apartment can be occupied.The independent workshop with office offers a suitable space for professional, artisanal, or storage activities, depending on needs and subject to necessary permits.Outside, the property benefits from a plot of about 1,075 m², a swimming pool, and a covered terrace, ideal for enjoying the good days with family or friends.This house is suitable for both a person who wants to live on site and have a source of income, as well as for a buyer looking for a property with space for their activity.The highlights • Single-family house • 2 independent 3.5-room apartments • 1 apartment currently rented • Independent workshop with office of about 100 m² • Plot of about 1,075 m² • Swimming pool • Covered terrace • Close to Yverdon-les-Bains • Many possibilities of use Additional information • Oil heating (2001) - radiators • Swimming pool 5 x 13 in concrete (renovated 2004) • Attic apartment rented for Fr. 1,400.-/month (including charges) • Many outdoor parking spaces (about 5 to 7) • CECB: G - F - G Renovations • Perimeter and roof insulation + facade in 2022 • Triple glazing in 2022 (apartment 1) and double glazing in 2004 (attic apartment) • Creation of the attic apartment in 2004 • Interior renovation of apartment 1 in 2004 • Renovation of the swimming pool in 2004 • OIBT 2026 (workshop + apartment 1) • Drainage work completely renewed (separate) in 2009

  • Balcony / Terrace
  • Swimming pool
  • Child-friendly
  • +1
Berchier Romain

Berchier Romain

1 / 13
Berchier Romain

Berchier Romain

  • Parking space
  • View
CHF 965,000.–
5.5 rooms140m² living space
route de Freybonnaz 19, 1562 Corcelles-près-Payerne

CORÇALIA New Semi-Detached Villa

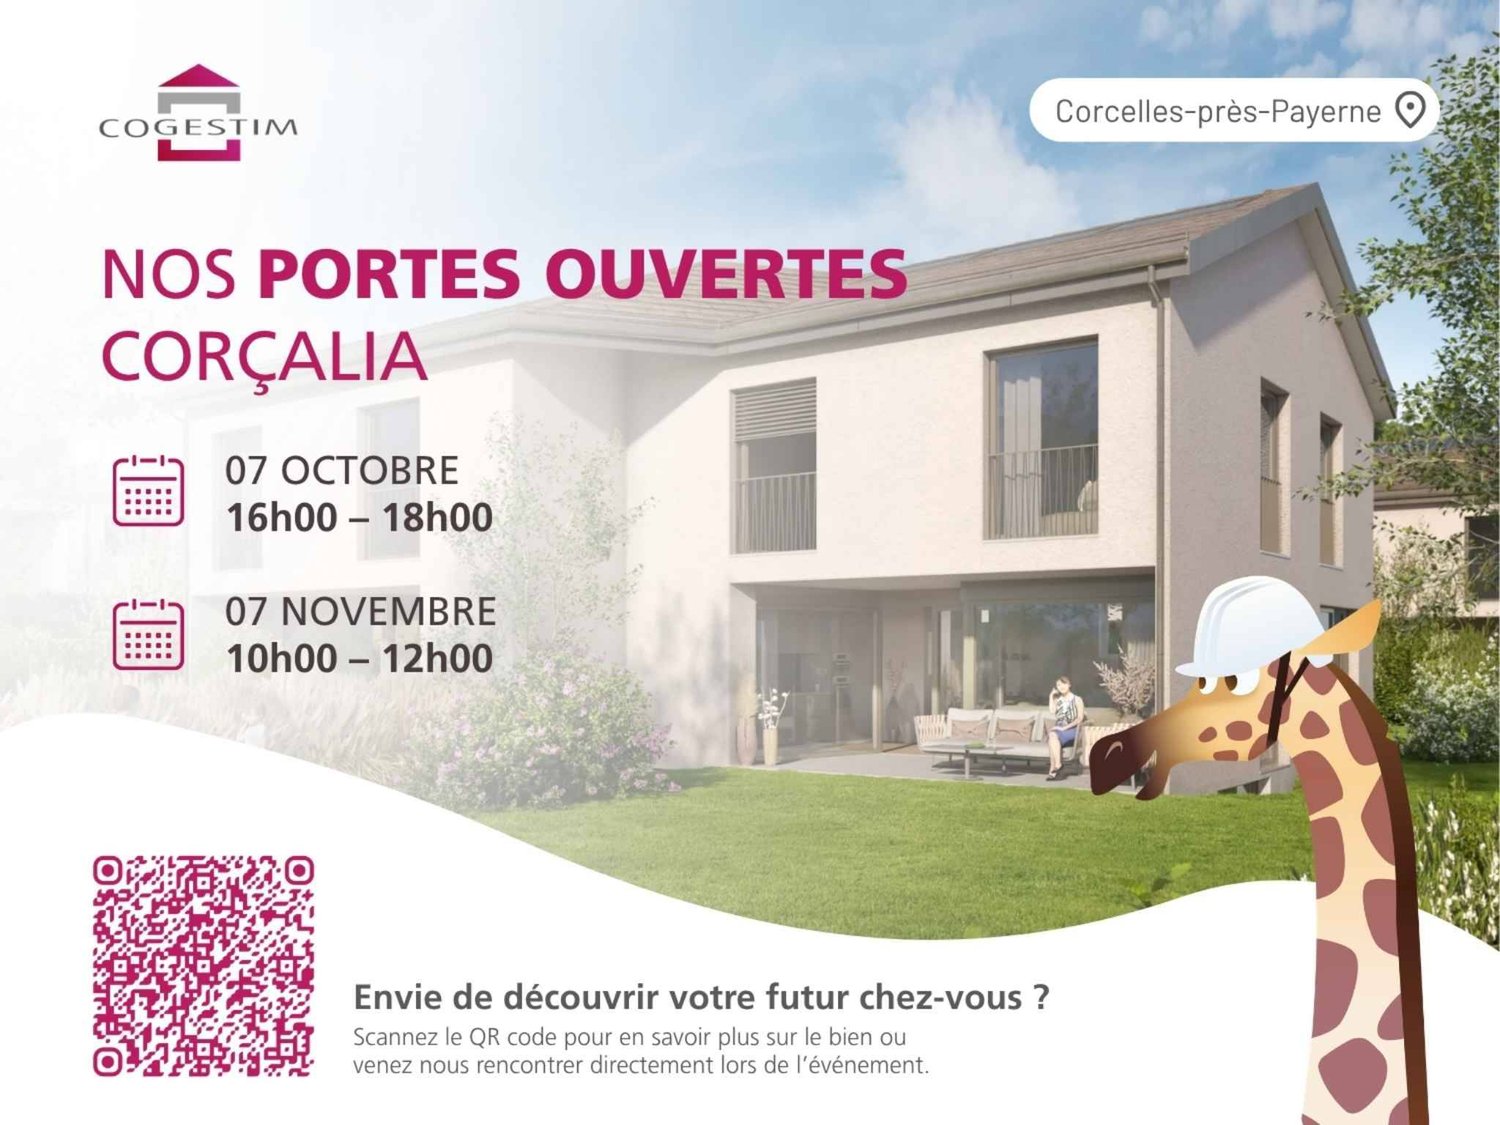
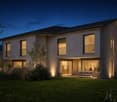
In the heart of the Vaud Broye, the CORÇALIA promotion offers 4 semi-detached villas on the Route de Freybonnaz.This 5.5-room villa spans three levels with an excavated basement, for a gross floor area of 140 m², to which an 11 m² terrace and a private garden of approximately 198 m² are added. The 77.5 m² basement, which can be fully fitted out, offers a valuable additional volume for the laundry room, storage or a technical room.Future buyers benefit from personalized choice of their kitchen and sanitary facilities at Decomat-Broye SA, the local partner of the project.Built according to current standards, the villa offers high energy performance with a dedicated air-water heat pump, low-temperature underfloor heating, triple glazing and photovoltaic panels on the roof.Two external parking spaces, in addition to the price, are allocated to each villa and equipped with a pipe waiting for an electric vehicle charging station.The municipality of Corcelles-près-Payerne has the rare particularity of having two CFF stations on its territory: the North station, 250 m away (Lausanne - Lyss line), and the South station, 1.2 km away (Fribourg - Yverdon line). The primary school, local shops and the A1 motorway are accessible in a few minutes.Delivery is expected in autumn 2027.For more information or to organize a meeting, do not hesitate to contact us.
  • Parking space
  • View
Travel time
-

Suggested properties for you based on search results