71 results - House, chalet, rustico to buy in Lausanne

Maik Bongard

Maik Bongard

1 / 13
Maik Bongard

Maik Bongard

  • Parking space
  • View
  • Swimming pool
CHF 4,600,000.–
10 rooms317m² living space
1006 Lausanne

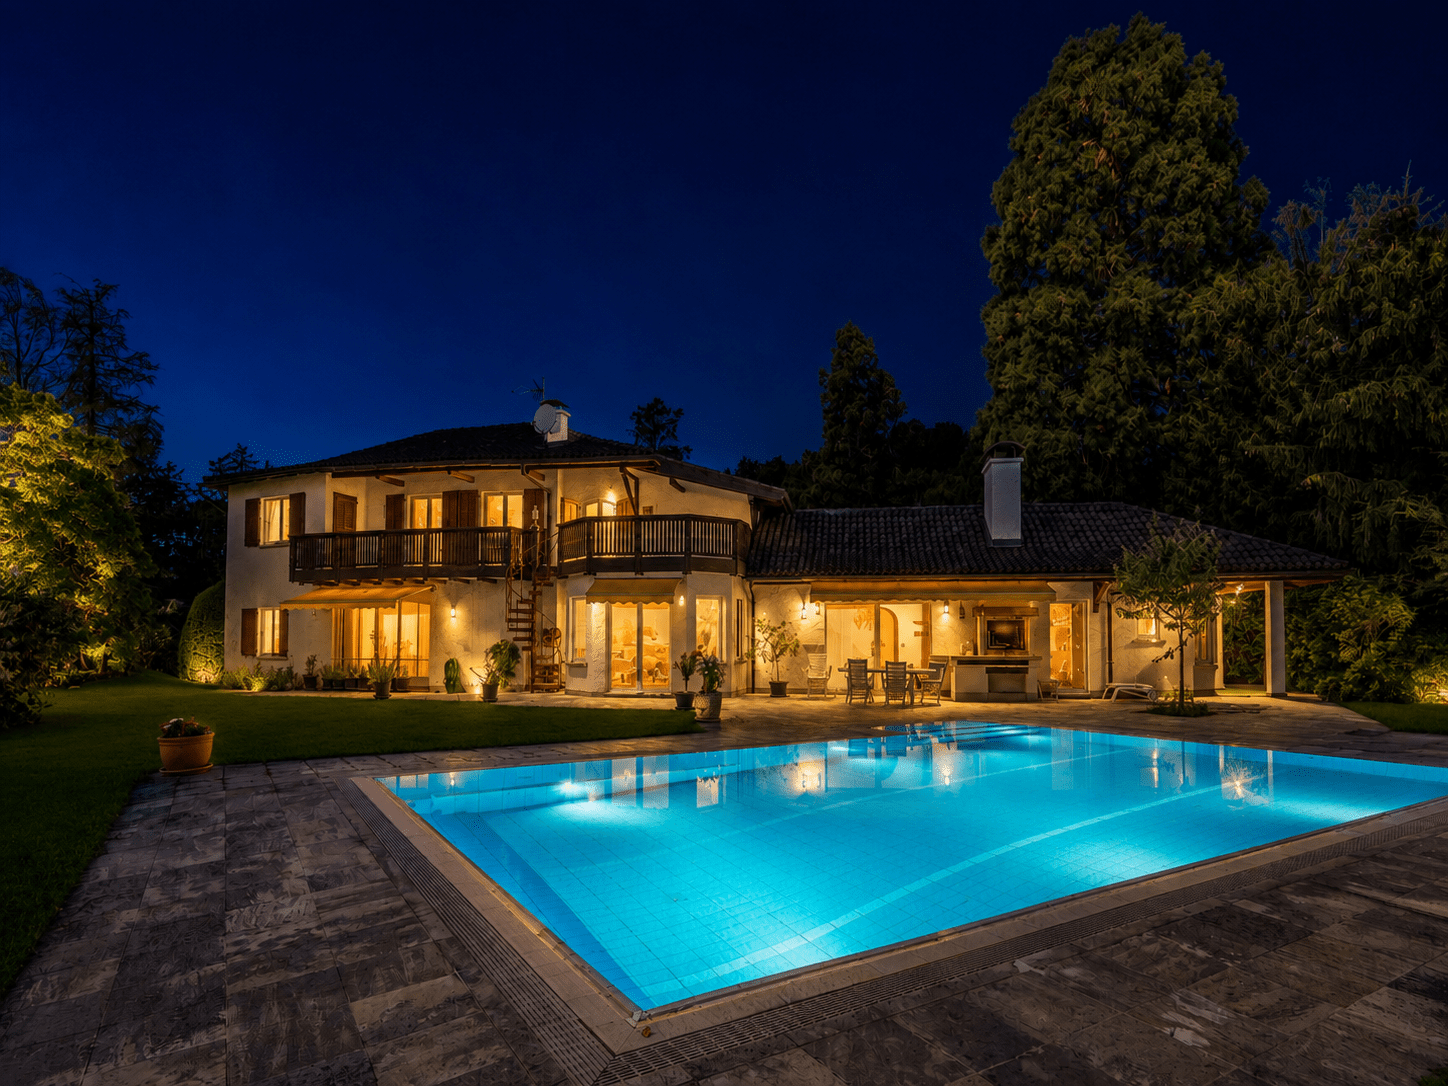
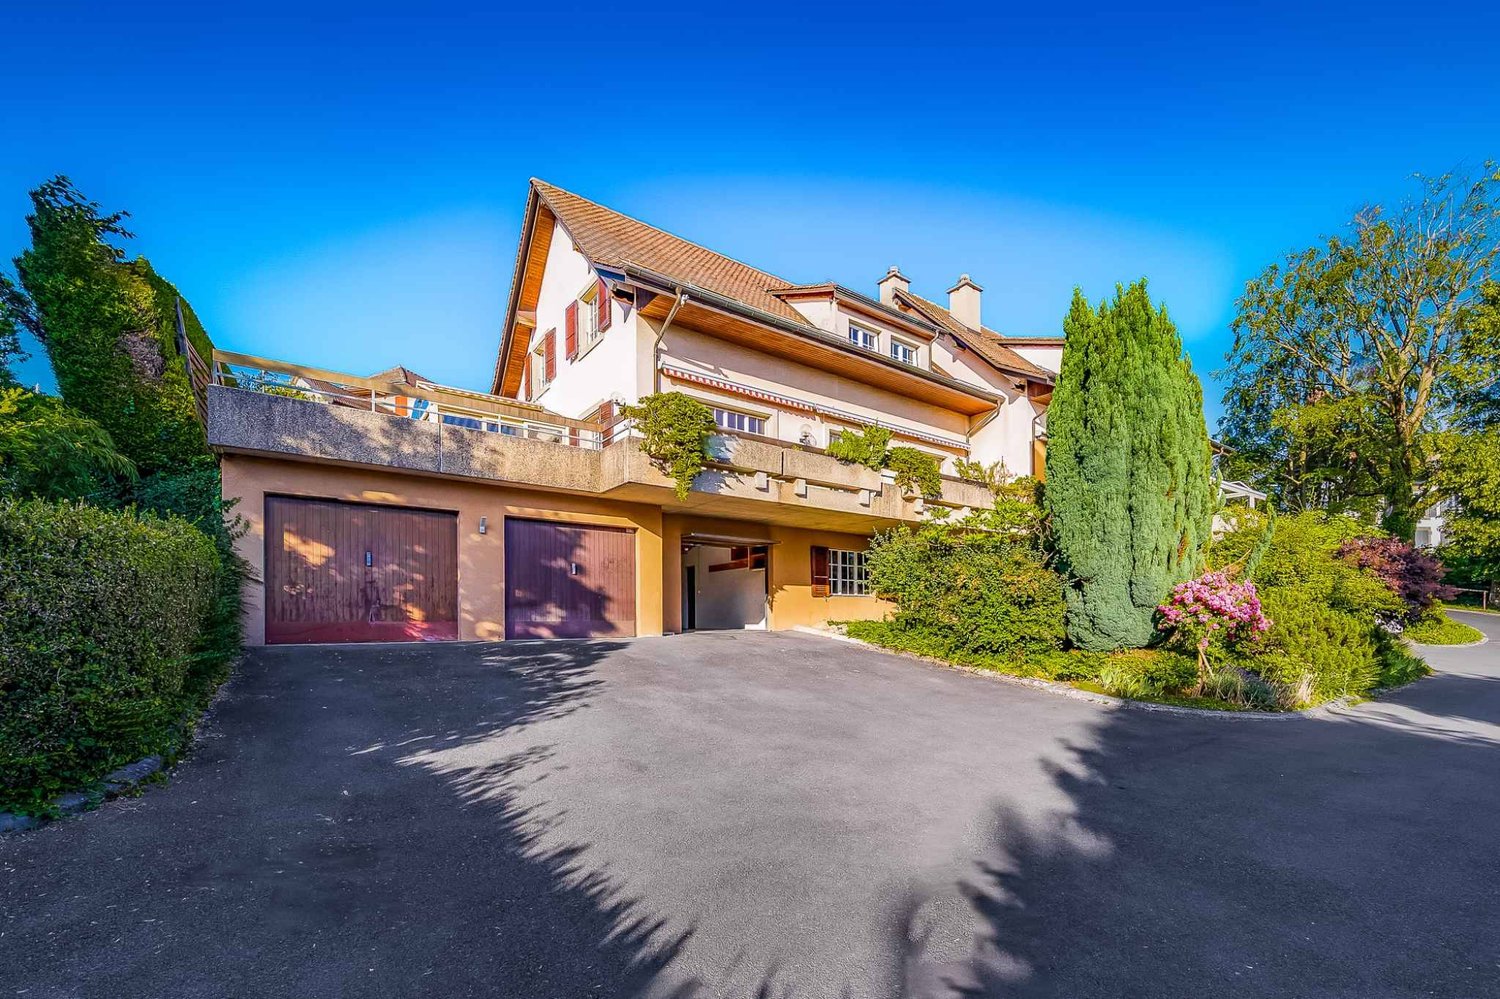
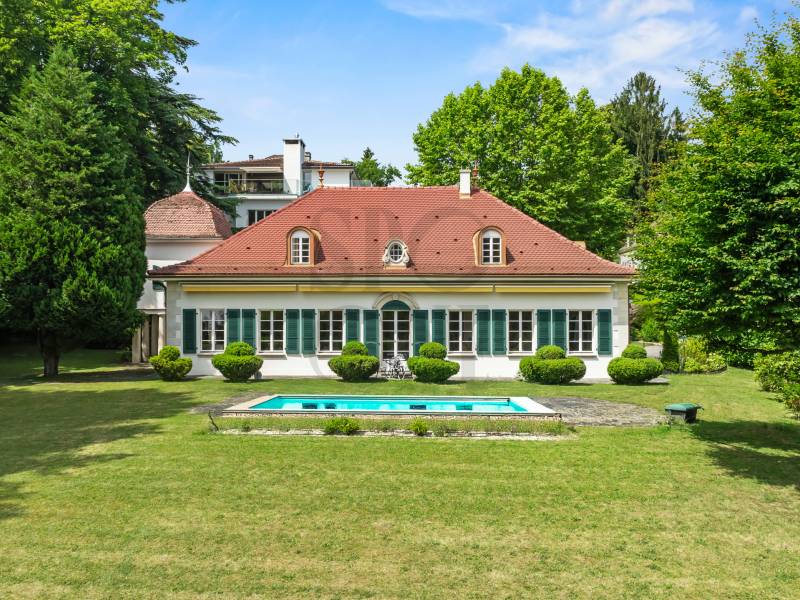
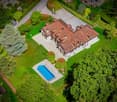
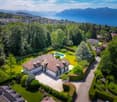
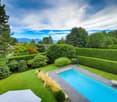
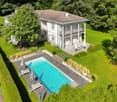
MANOR HOUSE WITH SWIMMING POOL, LAKE VIEW & INDEPENDENT APARTMENT

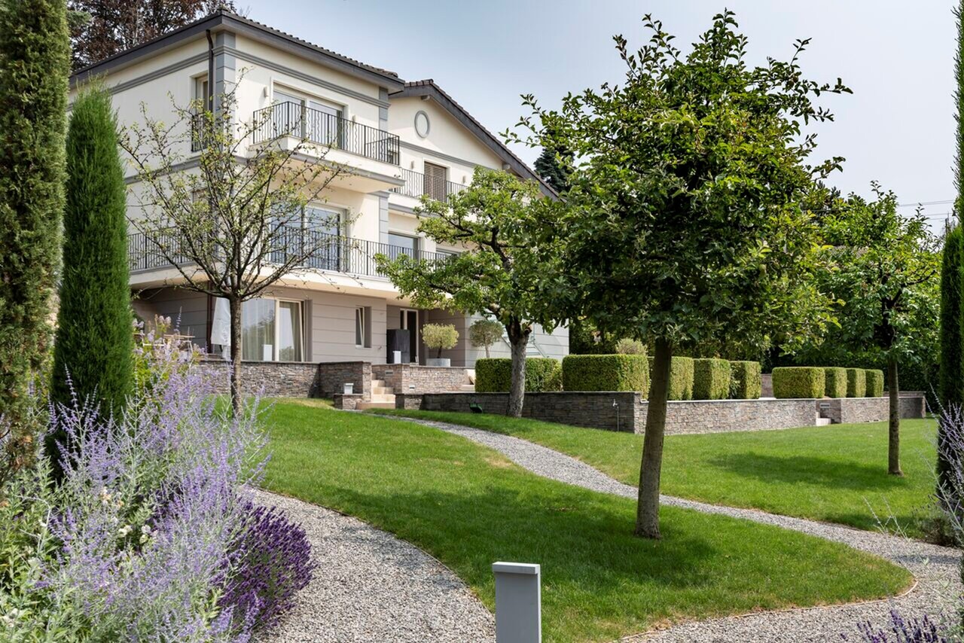
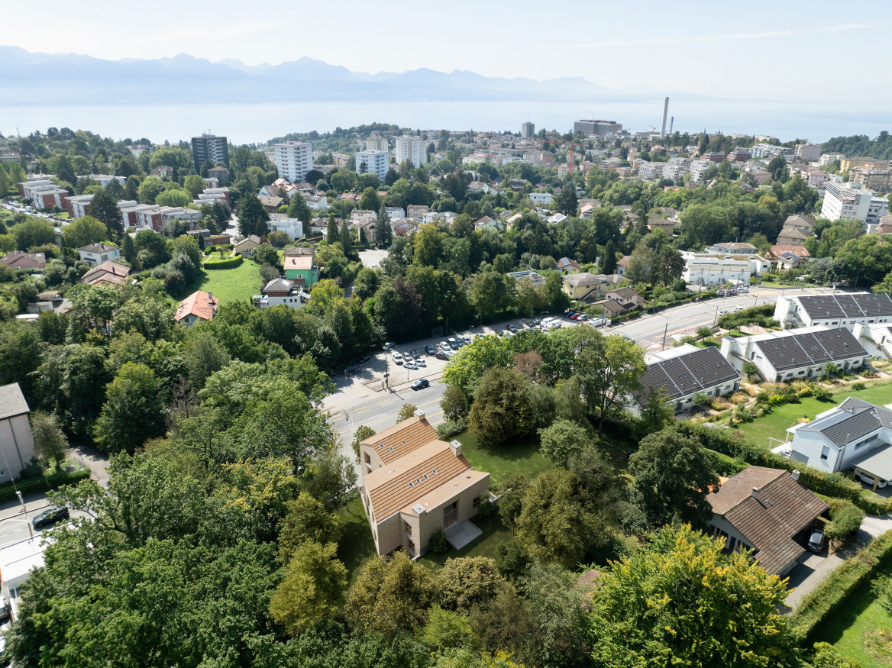
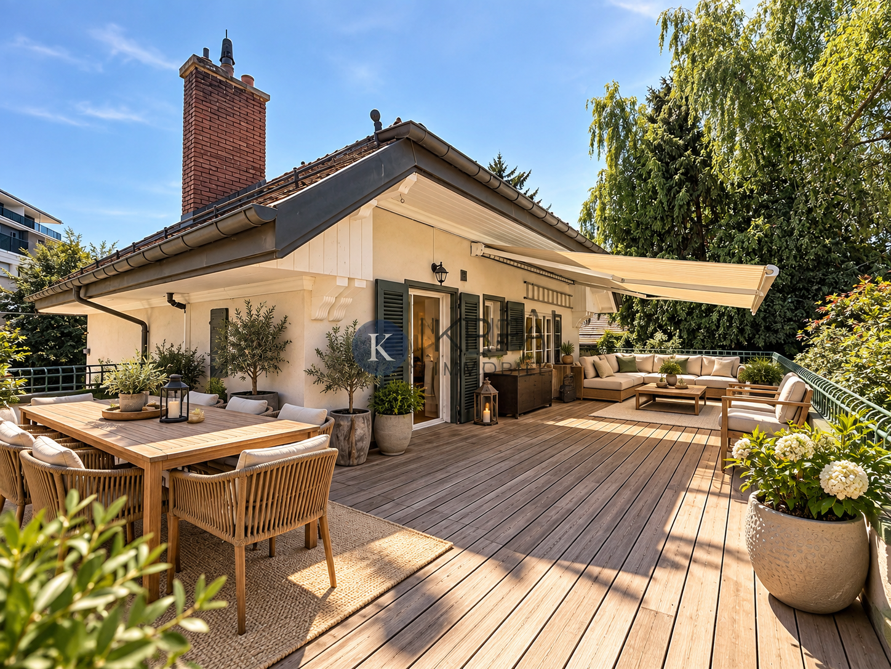
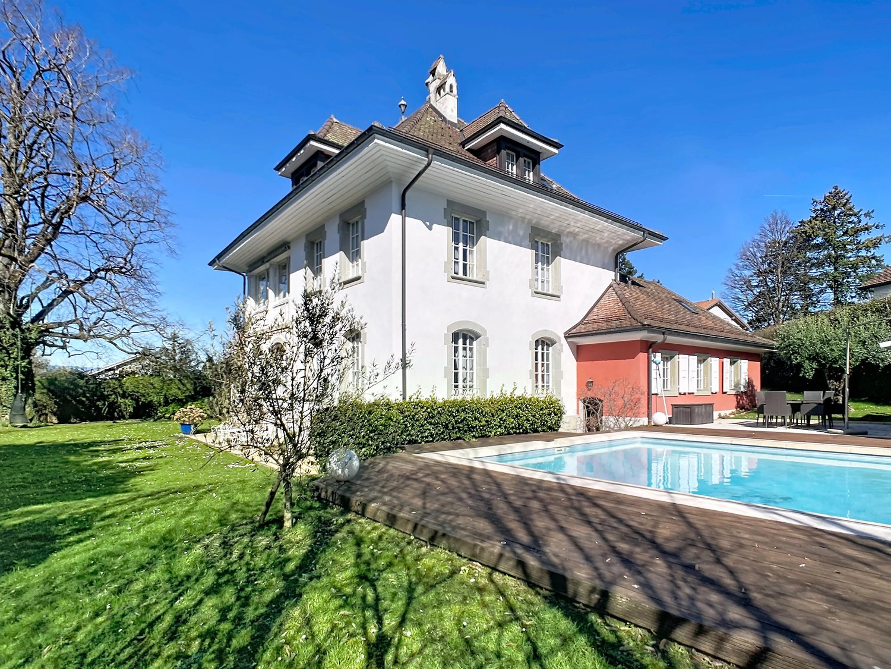
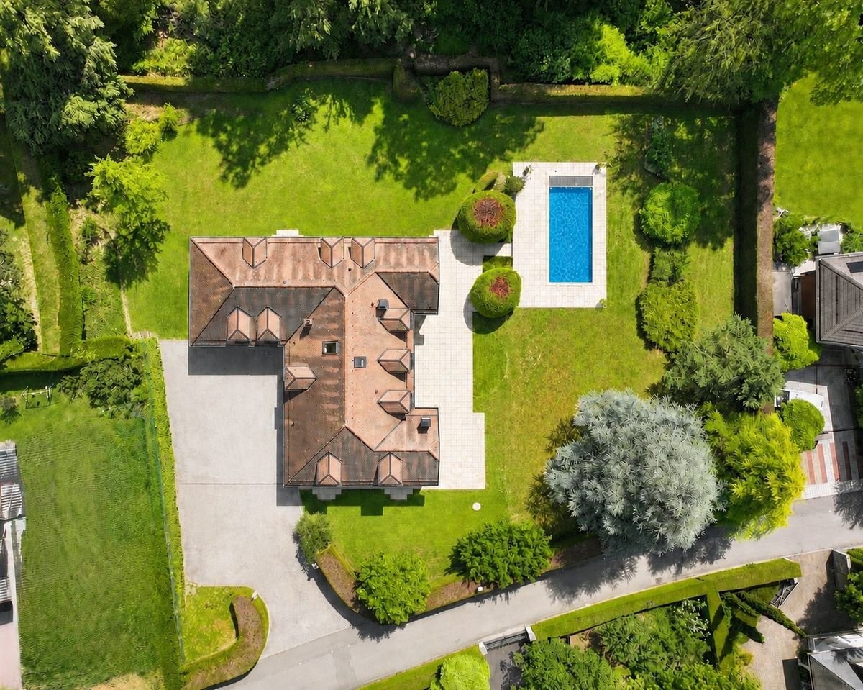
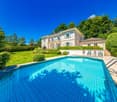
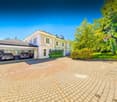
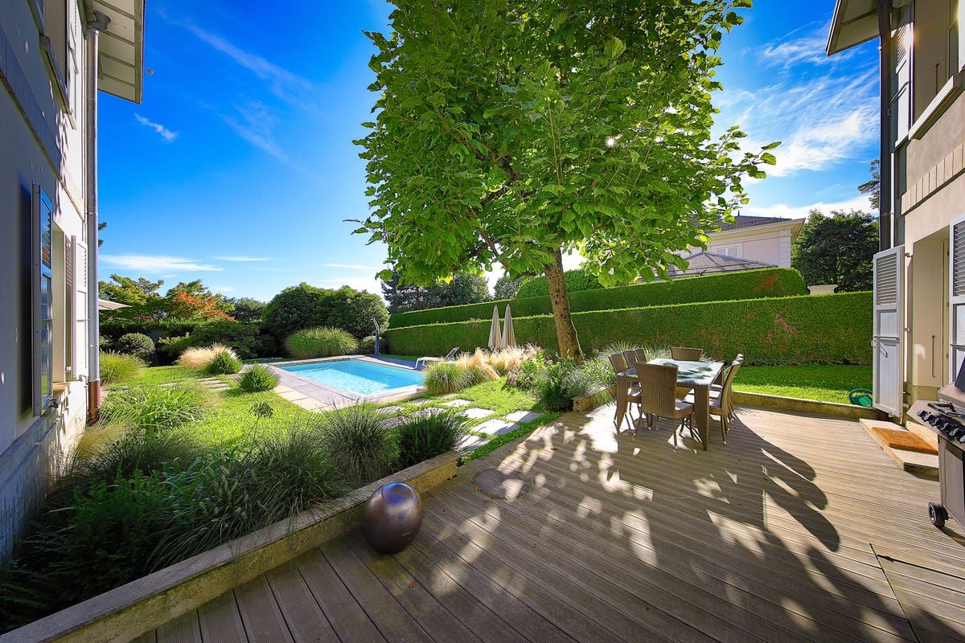
Coldwell Banker has the pleasure of presenting this exceptional property in Chexbres, 15 minutes from Lausanne, which has dominated the Lavaux corniche since 1941, above the UNESCO World Heritage vineyards, facing Lake Geneva and the Alps.Built with proportions that are no longer found, expanded in 1982 and then maintained with constant exigence, this manor house deploys 256 m² of living space on two levels. An independent apartment of 61 m² is added, with its own entrance, ideal for accommodating relatives, household staff or generating complementary rental income. In total, 317 m² of living space and 622 m² of useful space, on a plot of 2'514 m², including 1'920 m² of landscaped garden.The southeast-facing property benefits from remarkable sunlight and a completely unobstructed view of the lake, the vines and the Alpine range, which can be discovered from both the upper floor terrace and the living room on the ground floor. A heated swimming pool, sauna, relaxation area, cellar, wine cellar and soundproof music room make up a lifestyle designed for receiving, without ever leaving the estate.Distribution of spacesGround floor 183.8 m²A generous reception area, opening onto the terrace and the garden. • Porch and entrance hall with main staircase • Living room, dining room and coffee area in enfilade, with fireplace and direct access to the terrace • Enclosed, fully equipped kitchen, renovated in 2018 (Miele and V-Zug, quartz countertop) • Office and desk area • Bedroom • Bedroom with dressing room and en-suite bathroom • External access and direct access to the sauna • Guest toilet First floor 72.7 m², terrace 28.5 m²The sleeping area, served by a distribution hall. • Main bedroom with north and south dressing rooms • Two bedrooms • Bathroom with WC, fully renovated in 2020 • Attic storage • Panoramic terrace with view of Lake Geneva and the Alps Wellness and basement area 277 m² of useful spaceA level entirely dedicated to relaxation, storage and reception. • Sauna and relaxation area with shower and WC • Cellar • Wine cellar • Music room • Laundry room (washing machine and dryer), shower and additional WC • Cellars, storage and utility rooms • Heating room and pool technical room • Covered link corridor to the garages Independent apartment 60.6 m²An autonomous apartment on the lower ground floor, with private access. • Independent entrance and access corridor • Living room with open kitchen • Open gallery served by a spiral staircase • Sleeping area • Bathroom Exterior and parking 2'514 m² plot • Landscape garden of 1'920 m², fully enclosed and sheltered from view • Heated swimming pool • Terrace of 28.5 m² on the first floor and access to the terrace from the living room • Garden shed • Four-car garage with hydraulic lift • Additional garage connected directly to the villa • External parking spaces and motorized gate Highlights • A rare view and sunlight: panoramic view of Lake Geneva, the Alps and the UNESCO-listed Lavaux vineyards, fully southeast facing • A confidential address: at the end of a road, in a very quiet residential area, without nuisance • The character of a manor house: 2'534 m² ECA, built in 1941, expanded in 1982, maintained and renovated until 2022 • Two separate dwellings on one plot: main house and independent apartment with private entrance, for family, household staff or rental income • Exceptional spaces: 317.1 m² living space, 277 m² useful space, totaling 622.6 m², on 2'514 m² of land • A complete leisure domain: heated swimming pool, sauna, relaxation area, cellar, wine cellar and music room • Refined amenities: Miele and V-Zug kitchen, renovated in 2018, triple glazing throughout the building, fireplace, fiber optic connection • Comprehensive security: alarm, video intercom, intercom and motorized gate • Five garage spaces: four-car garage with hydraulic lift and additional garage, complemented by external parking spaces • An insurance value of CHF 5'067'370 for the entire estate • All amenities nearby: train station, bus, primary and secondary school, Coop, Migros, bakery, butcher and village shops Renovations and maintenance • 1982: extension of the house, from the dining room to the independent apartment, with underfloor heating • 2005: gas condensing boiler • 2018: fully renovated kitchen: tiling, lighting, quartz countertop, blinds and Miele and V-Zug appliances • 2020: replacement of all windows with triple glazing, handles in brushed aluminum • 2020: complete renovation of the bathroom on the first floor • 2022: last transformations announced to the ECA Some photographs in this dossier have been virtually staged. The furniture and fittings shown do not exist on site and are only used to illustrate the potential of the spaces. The presented photographs are non-contractual and provided for illustrative purposes only.Visit only in the presence and/or with the prior agreement of Coldwell Banker Swiss Riviera. No document may be transmitted to third parties without authorization.

  • Parking space
  • View
  • Swimming pool
1 / 13
  • Parking space
  • Garage
  • View
  • +1
CHF 4,100,000.–
12 rooms600m² living space
1003 Lausanne

The Chestnut Tree Estate - An exceptional property in the heart of the Vaudois vineyard

In the center of a historic Vaudois village, in a preserved environment between vineyards and nature, a rare property is revealed, charged with history and character.Known as the village doctor's house, this emblematic estate has traversed the centuries while conserving all its authenticity.Dominating the scene is a majestic, two-hundred-year-old chestnut tree, offering a unique setting in the interior courtyard, imbued with serenity and elegance, a place charged with history and soul. Built in the 17th century, The Chestnut Tree Estate embodies the architectural heritage of Vaudois in all its nobility. Its generous volumes, ancient materials, and period details testify to a rich past, carefully preserved over time.For nearly a century, the property has hosted the village life through the presence of the doctor, conferring on this place a rare human and historical dimension.Today, it awaits a new chapter. Remarkable volumes and exceptional potential.The property distinguishes itself by: • spacious living areas • several levels offering great flexibility in layout • an independent, old medical office that can be transformed into an apartment • fully exploitable attics • a dependency with a stable • These characteristics open the way to numerous projects: • exceptional private residence • family home • reception or accommodation project • professional or mixed activity • a rare and preserved living environment • The property benefits from a unique environment: • extended plot with green spaces • location in the heart of the vineyard • peaceful and authentic atmosphere • proximity to the axes connecting Lausanne, Yverdon, and Neuchâtel • a perfect balance between nature, heritage, and accessibility • a property for lovers of unique goods • The Chestnut Tree Estate is aimed at a clientele sensitive to historical architecture, the charm of the old, the patrimonial value, and places charged with history.It is not just a property, but a unique living space with a strong identity.Video and photos: https://www.domaine-au-marronnier.ch/"Complete dossier, plans, and detailed information available on request.

  • Parking space
  • Garage
  • View
  • +1
1 / 9
  • Parking space
  • Garage
  • View
CHF 2,250,000.–
7.5 rooms200m² living space
A Lausanne, 1012 Lausanne

Semi-detached villa with 7.5 rooms and lake view in Lausanne-Chailly - available immediately

Nestled in the highly sought-after residential area of Chailly, this charming semi-detached villa with 7.5 rooms benefits from a calm and green environment, while being just a few minutes away from the city center of Lausanne and all amenities.Built in 1982 according to traditional quality standards, this property of approximately 200 m² habitable space seduces with its generous volumes, exceptional brightness, and south-facing orientation, ensuring optimal sunlight throughout the day. Without direct neighbors, it enjoys a pleasant, unobstructed view of the surrounding nature, Lake Geneva, and the Alps.Spread over two habitable levels and a complete basement, the villa offers on the ground floor a spacious living room with dining area, an office space resulting from the merger of two rooms, a habitable kitchen extended by a pleasant winter garden, as well as a shower room with visitor toilet. The living areas open onto a large, ideally exposed terrace, a true extension of the interior spaces.The upper floor accommodates four bedrooms, a spacious bathroom, and a second shower room with toilet, offering all the comfort necessary for a family.The basement includes a large available space that can be arranged according to needs (TV room, office, game room, or fitness room), a PC room, several cellars, as well as direct access to the private garage. An outdoor parking space completes this property.Carefully maintained over the years, this villa presents an excellent general condition. However, some modernization work will be necessary to fully reveal its potential and adapt it to the tastes of its future owners.A rare opportunity in Chailly, ideal for a peaceful, bright, and green living environment in immediate proximity to Lausanne, and available immediately for its future owners.For more information or to organize a visit, please contact your broker: Luigi Lombardi +41 (0)79 206 67 56 or our agency at +41 (0)21 331 55 37

  • Parking space
  • Garage
  • View
1 / 8
  • Parking space
  • Balcony / Terrace
  • Tumble dryer
  • +3
CHF 930,000.–
1.5 rooms40m² living space
Sur Demande 1, 1018 Lausanne

Rare opportunity - Fully renovated chalet for sale in Lausanne

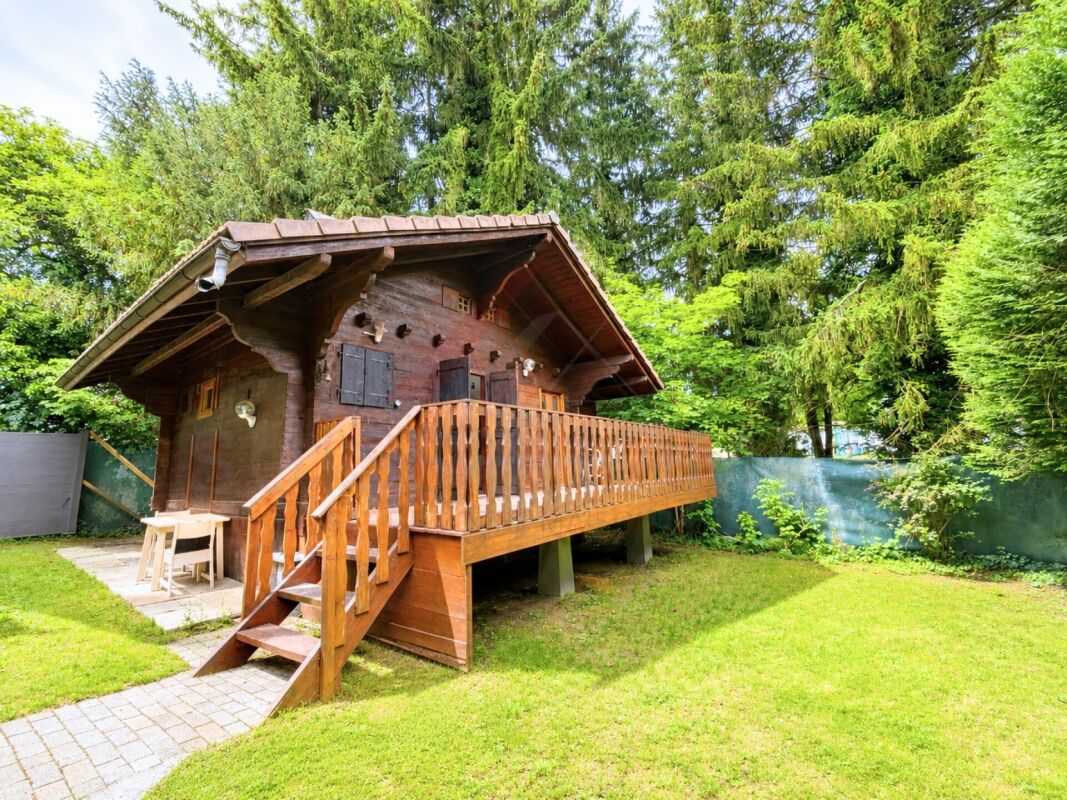
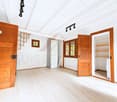
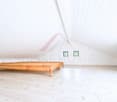
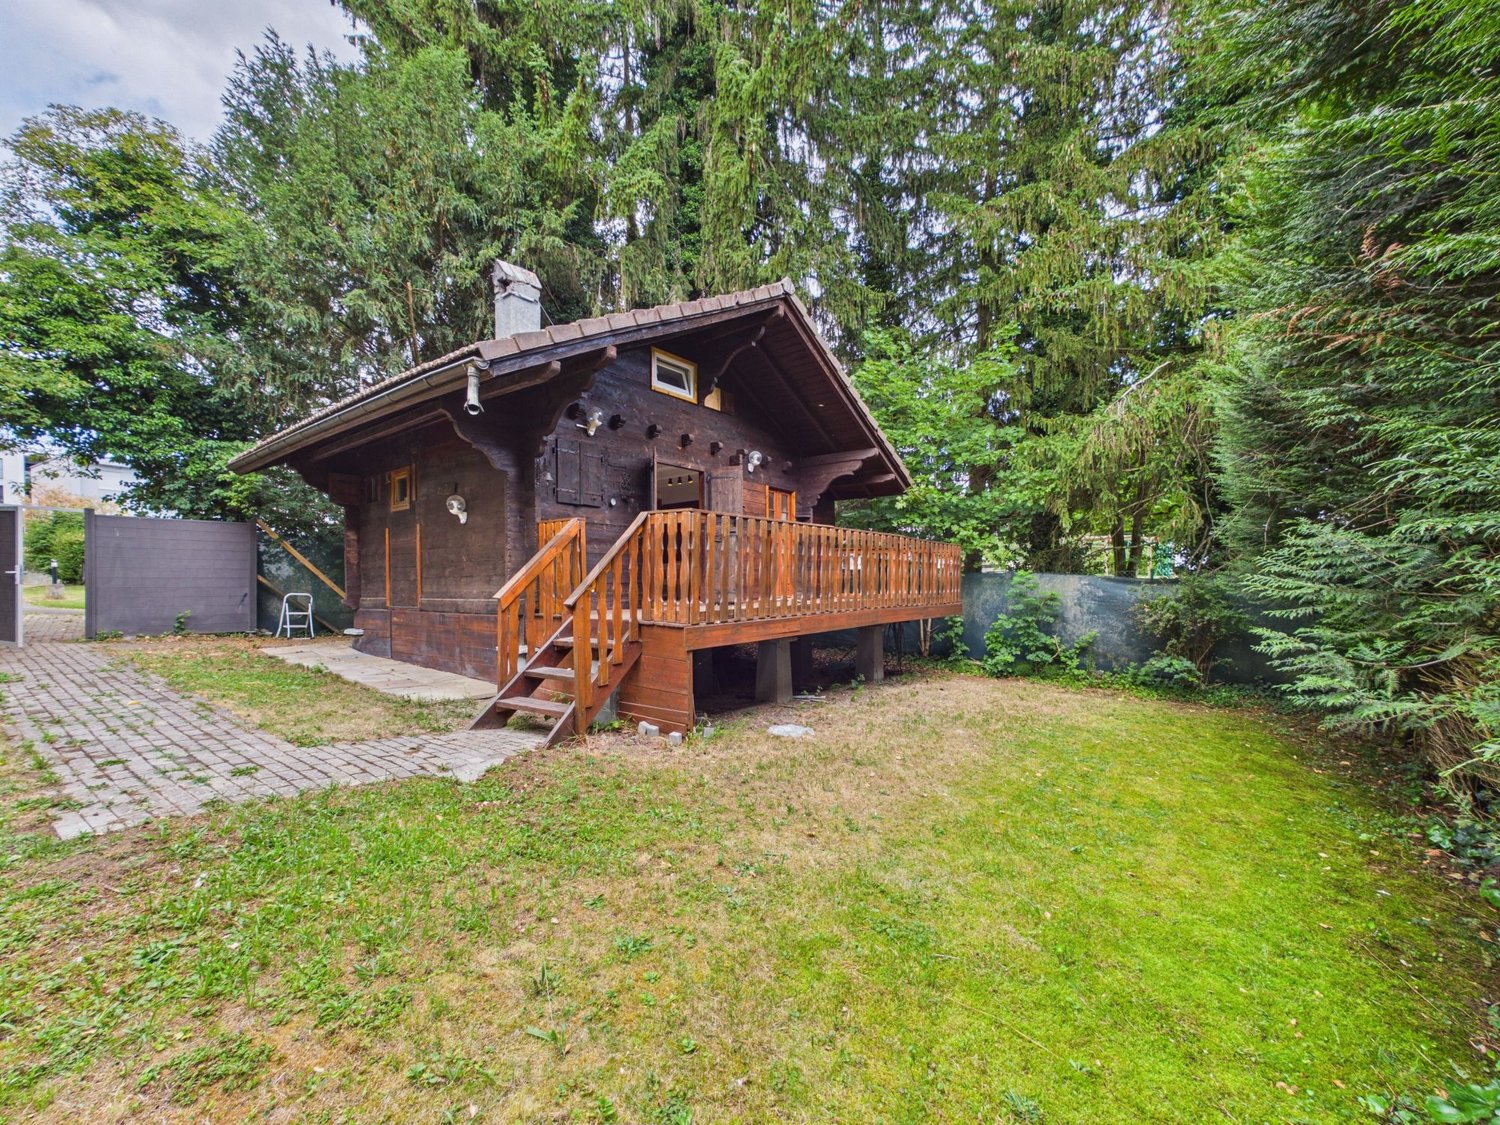
Rare opportunity - Fully renovated chalet for sale in Lausanne Discover this charming 1.5 room chalet located at Route de la Clochatte, in a calm and green environment of Lausanne. Fully renovated and available immediately, this property combines the authentic charm of wood with modern amenities, offering a pleasant living space close to all amenities. • The main advantages • Fully renovated chalet • Available immediately • Wooden terrace and balcony • Beautiful brightness thanks to large windows • Modern fully equipped kitchen • Contemporary bathroom • Unobstructed view and excellent sunlight • Quiet and residential environment A warm and comfortable living spaceSpread over two levels, this chalet seduces with its welcoming atmosphere and careful finishes. The exposed beams, wooden floors, and large glass surfaces create a bright and harmonious living space, bathed in natural light throughout the day.The modern kitchen integrates perfectly into the whole and offers all the necessary comfort for daily needs. The elegantly appointed bathroom completes this property with contemporary equipment and quality materials.A pleasant outdoor space in a privileged environmentThe wooden terrace constitutes a true relaxation area, ideal for enjoying the beautiful days in a green and peaceful setting. Thanks to its beautiful exposure and unobstructed view, the property benefits from generous sunlight and a pleasant sense of space.An ideal location in LausanneThe property benefits from a sought-after location, combining tranquility and accessibility. The Clochatte bus stop is just a few minutes' walk away, while the International School of Lausanne, local shops, a pharmacy, and various amenities are easily accessible.In summaryThis fully renovated chalet represents a rare opportunity for those looking for a character property, offering comfort, brightness, and quality of life in a residential area of Lausanne.A visit will convince you of its full potential.

  • Parking space
  • Balcony / Terrace
  • Tumble dryer
  • +3
Travel time
-
1 / 13
  • Parking space
  • Balcony / Terrace
  • Garage
  • +1
CHF 7,900,000.–
10.5 rooms370m² living space
1012 Lausanne

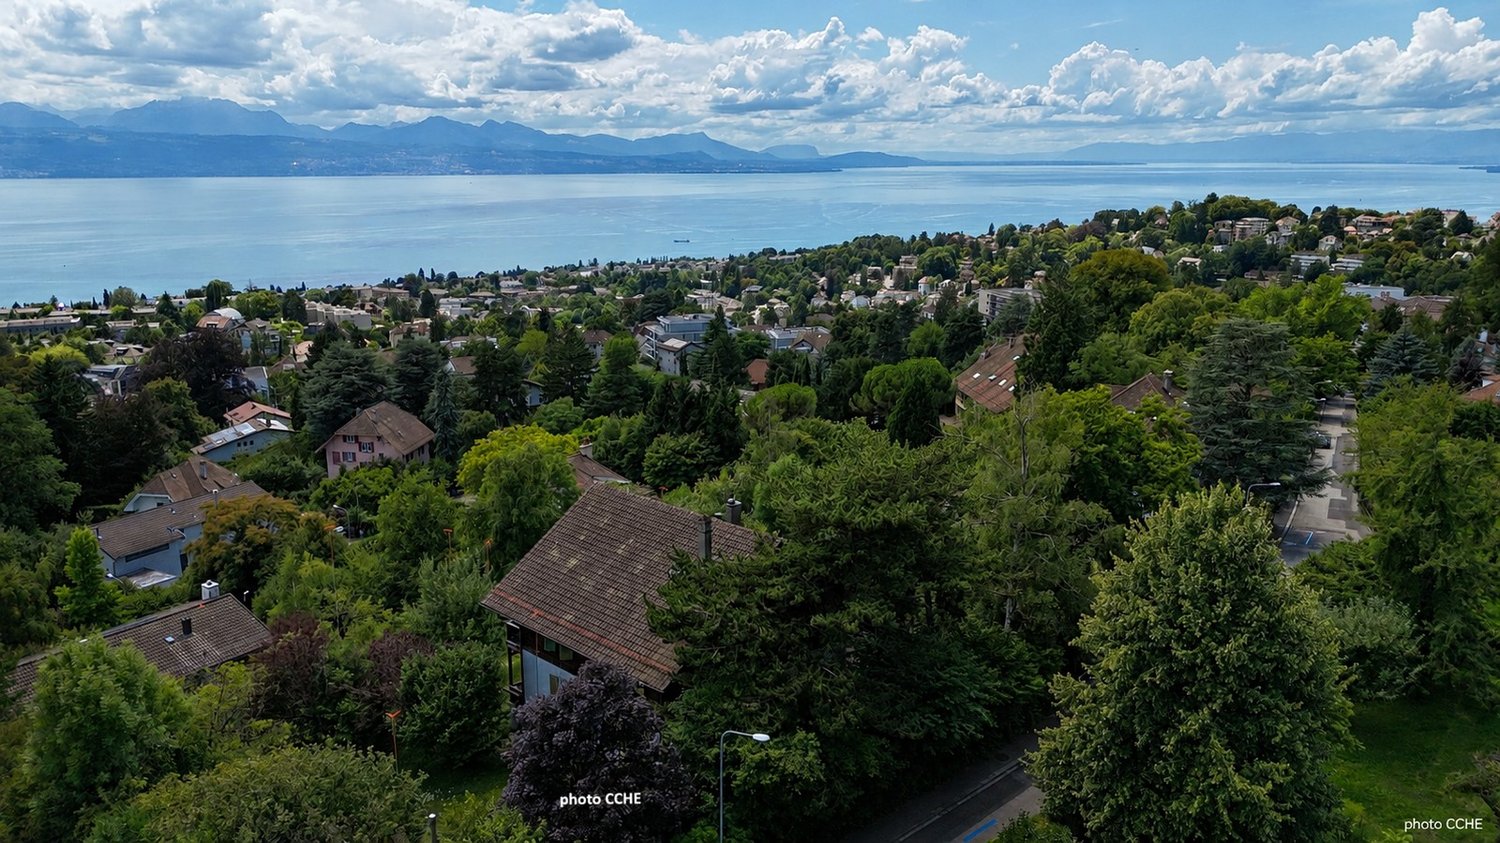
A blend of elegance and character for this Lausanne property

A premier location with breathtaking views for this exceptional property in a hyper-residential setting. Located in a quiet neighborhood, this opportunity will seduce you, notably due to its timeless architecture and plunging views of Lake Geneva.Dating back to the mid-20th century, this home combines two histories: the first from 1948 with its original building, coupled with a significant extension in 2008 that allowed the expansion of the living space. The distribution of the three levels is as follows: • Reception with cloakroom and fully communicating distribution of living areas with a through fireplace. Various openings offer an intoxicating perspective on the lake and the Alps, allowing for optimal sunlight in each space. • The floor consists of comfortable rooms, including two suites with French balconies, carefully tailored walk-in closets, and cleverly integrated wardrobes. • The lower ground floor includes a wellness and home cinema area, an office, as well as a secure wine cellar and a reception apartment serving as a guest room. The exteriors are worthy of a landscaped park and meticulously designed down to the smallest detail, featuring a breathtaking terrace blending into a perfect lawn and various walking paths. Everything is conducive to relaxation, a path lined with carefully chosen elements such as cypress trees from Provence and plant alcoves, giving life and charm to these garden-like surroundings without any vis-à-vis.Major renovation work took place between 2013 and 2015, including a completely redesigned interior by a renowned architect, the creation of a double garage, peripheral insulation, as well as complete facades and a major part of the roofing, and the accesses to the north of the plot, the complete terracing to the south, and the heating (2021).Two indoor parking spaces and eight outdoor parking spaces complete the property. An opportunity to be seized with immediate availability or as agreed.

  • Parking space
  • Balcony / Terrace
  • Garage
  • +1
Sébastien Pannatier

Sébastien Pannatier

1 / 7
Sébastien Pannatier

Sébastien Pannatier

  • Garage
CHF 1,905,000.–
5.5 rooms155m² living space
., 1010 Lausanne

EXCEPTIONAL AND UNIQUE OBJECT IN A GREEN SETTING IN THE CITY!

PROXIMMO, YOUR AGENCY IN LAUSANNE, PRESENTS:YOUR URBAN VILLA BETWEEN CITY AND NATUREPerfectly located in a residential area with an ultra-privileged environment close to the center of Lausanne and 500 m from the Place de La Sallaz and the M2, this new, high-end and contemporary apartment, sold on plan, benefits from an exceptional and green living environment in the heart of the city.Responding to the most demanding criteria of quality, safety, sustainability, and comfort, this superb architectural achievement, unique in its kind, offers all the advantages sought by future owners who want to benefit from an intimate living space, in the heart of the trees and nature, while enjoying the undeniable advantages of city life without compromise.The apartment functions like an urban house (triplex, independent entrance, private garden, etc.). It has been perfectly configured and thoughtfully designed to optimize the living spaces highlighted by constant natural light throughout the day, thanks to excellent exposure. The interior layout is functional and optimal, offering real, pleasant rooms to live in daily. As the construction site is in progress, future buyers can still modify the distribution on several proposed variants, for a home in their image.This property is unique and will enjoy magnificent private exteriors, with patio, terrace, and garden. The heat production will be carried out by a geothermal heat pump, which also allows cooling in summer, complemented by photovoltaic solar panels. An indoor parking space is also offered (additional price).The building is located near all amenities. Shopping centers (Coop, Migros, Aldi), post office, doctors, banks, swimming pool, sports centers, as well as schools and other necessities, are less than 10 minutes' walk away. The M2 La Sallaz metro stop is 5 minutes' walk away, while a TL bus line with direct connection to the city center is about 60 m away. Access to the main roads is also favorable; it takes less than 5 minutes to reach the highway via Lausanne-Vennes.OPPORTUNITY NOT TO BE MISSED!CONSTRUCTION IN PROGRESS!OUR OPINION:- Unique architectural creation in a contemporary and modern style- Beautiful exteriors, gardens, and green spaces in the city, surrounded by nature- Close to all amenities and within walking distance to public transportation- Easy access to main roads- Durable, value permanence- New building, guaranteed, and energy-efficient- Quality materials and excellent distribution- Choice of amenities- Low maintenance costsWe will organize with great pleasure a visit to the property at your convenience and receive you by appointment to present you with this magnificent object!--------File, information, and visit on request by sending us your complete contact details by email.Sébastien Pannatiersebastien@proximmo.ch079 513 11 63PROXIMMO SàrlReal Estate Agency021 351 08 080840 111 222info@proximmo.chwww.proximmo.ch--------All our offers and promotions are visible here:https://proximmo.ch/proximmo-vente-immobilier.html--------Are you planning to sell your property?Contact us without obligation for a free estimate of your property.www.proximmo.ch

  • Garage
Sébastien Pannatier

Sébastien Pannatier

1 / 5
Sébastien Pannatier

Sébastien Pannatier

  • Parking space
  • Balcony / Terrace
  • Garage
CHF 1,490,000.–
5.5 rooms163m² living space
A deux pas du M 2, 1010 Lausanne

RARE OPPORTUNITY TWO STEPS FROM THE METRO !

EXCLUSIVELY AT PROXIMMO, YOUR REAL ESTATE AGENCY :FAMILY HOUSE WITH GREAT POTENTIAL FOR RENOVATION !Perfectly located in a green residential area in the heights of Lausanne, this beautiful house with a total living area of approximately 227 m2 offers a privileged living environment in a very practical and directly connected to the city center. Maintained with care, this "coup de coeur" enjoys an ideal exposure with southwest orientation, very generous interior spaces and pleasant outdoor amenities, to offer a comfortable living space for daily life. Ideal for a family due to its proximity to schools and metro M2, the house offers an excellent opportunity for sale and a very good potential for renovation.The distribution is done over a large entrance hall leading to the spacious living area bathed in light thanks to the large windows giving onto the outside terrace. The ground floor also proposes a study, a separate kitchen, and a guest toilet. On the first floor, there are three bedrooms with generous surfaces, one of which has a balcony and an en-suite bathroom, as well as a separate shower room and an additional bathroom. The attic offers a very beautiful, convertible space for an additional bedroom, playroom, or leisure room. As for the basement, it is composed of a large room that can serve as a home cinema, gym, or storage space, a cellar in the PC shelter, and a laundry room in the technical room.Finally, the villa has beautiful outdoor spaces, with a beautiful terrace giving onto a harmoniously arranged garden with carefully maintained vegetation, to enjoy perfect intimacy. In terms of parking, the property offers a parking space in the underground garage and an outdoor parking space (additional price). There are many parking spaces in the blue zone in the surrounding area for visitors.The property is located in a small dead-end street in a charming residential area of Lausanne. Metro station M2 less than 100m away, direct connection to CHUV and the city center. Schools, UAPE, park, restaurants, and doctors within walking distance. Supermarkets and shops in La Sallaz, one metro stop or 10 minutes on foot. It takes barely 2 minutes to reach the highway in Lausanne-Vennes, and less than 10 minutes to the city center of Lausanne.RARE FOR SALE !A visit to the premises is required.Our opinion :- Family house in the city, rare on the local market- Ideal location, close to M2 and schools- Beautiful volumes, large surfaces, and pleasant outdoor spaces- Ultra-practical access to amenities, major roads, and the city center- Quality services for a comfortable life on a daily basisWe would be delighted to present this property to you in more detail by providing you with the sales dossier and organizing a visit to the premises at your convenience.--------Sébastien Pannatiersebastien@proximmo.ch079 513 11 63PROXIMMO SàrlReal Estate Agency021 351 08 080840 111 222info@proximmo.chwww.proximmo.ch--------All our offers and promotions are visible here :https://proximmo.ch/acheter--------Are you planning to sell your property ?Contact us without obligation for a free estimate of your property.www.proximmo.ch

  • Parking space
  • Balcony / Terrace
  • Garage
1 / 12
CHF 1,790,000.–
4.5 rooms134m² living space
Vaud, 1010 Lausanne

Charming townhouse with unique character

Located in a residential area of Lausanne, this individual house benefits from a green environment, ideal for enjoying a privileged quality of life just a few minutes from the center of Lausanne.Built in 1961 and renovated in 2021, the house has retained its character while benefiting from high-quality contemporary amenities.The ground floor accommodates a beautiful bright living space consisting of a fully equipped open kitchen, a cozy living room with a fireplace, and a convivial dining room. The living rooms give direct access to a terrace that extends into a vast tree-lined garden, bordered by a wooded area creating a calm and intimate atmosphere. A bedroom and a bathroom complete this level.The upper floor includes two bedrooms, one of which is currently used as a workshop, as well as an independent toilet.The partially insulated and heated basement offers valuable storage and service spaces with a large garage, a cellar, and a spacious laundry room.Erected on a plot of approximately 1'353 m², this property seduces with its generous outdoor spaces, its carefully tree-lined garden, and its serene atmosphere. Two outdoor parking spaces complete the amenities.This house represents a beautiful opportunity for people looking for a calm and green living environment, while remaining in immediate proximity to schools, transportation, shops, and the center of Lausanne.

Bart Mettraux

Bart Mettraux

1 / 12
Bart Mettraux

Bart Mettraux

Price on request
8.5 rooms380m² living space
Lausanne - Ouchy, 1006 Lausanne

Exceptional Master Property, in immediate proximity to the lake

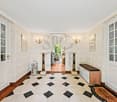
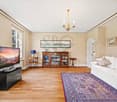
Ideally located in one of the most sought-after neighborhoods of Lausanne, on the edge of a magnificent park and just a few steps from the Ouchy quays, this elegant master house benefits from a location as prestigious as it is rare.Nestled in a green setting, on a plot of nearly 2'400 m2, the property perfectly combines the serenity of a natural environment and the immediate proximity to the city center and all its amenities.A true haven of peace in the city, this property offers a chic countryside atmosphere, with an unobstructed view of Lake Geneva in the background.Behind a soberly elegant facade, a unique dwelling is hidden, bathed in light, and sheltered from prying eyes. Signed by a renowned architect, it seduces with its timeless classic design, its generous volumes, and its exceptional luminosity.Built in 1951, the building has been regularly maintained and carefully renovated over the years, preserving its charm while integrating contemporary amenities.Recently, the kitchen as well as several bathrooms have been completely renovated.From the entrance, the tone is set: a bright hall adorned with a marble checkerboard floor welcomes visitors with elegance.The vast living room, sublimated by a period fireplace, a beautiful ceiling height, and superb openings onto the garden, invites relaxation as well as reception.A wrought-iron staircase, of rare refinement, structures the space with grace, while parquet flooring, wood paneling, and noble fabrics create a warm and sophisticated ambiance.Upstairs, a mezzanine overlooking the living room confers an airy and elegant perspective. The night area includes four comfortable bedrooms as well as three bathrooms. A large attic space, currently not developed, offers additional potential for a game room, a workshop, or a leisure space.Outside, the landscaped garden, fully enclosed and carefully maintained, houses a beautiful pool, ideal for enjoying the beautiful days in complete intimacy.An individual garage as well as several parking spaces in the courtyard complete this rare property on the market.

Sébastien Pannatier

Sébastien Pannatier

1 / 6
Sébastien Pannatier

Sébastien Pannatier

  • Garage
  • Elevator
CHF 850,000.–
5.5 rooms141m² living space
., 1010 Lausanne

YOUR NEW HOME 20 MINUTES FROM LAUSANNE!

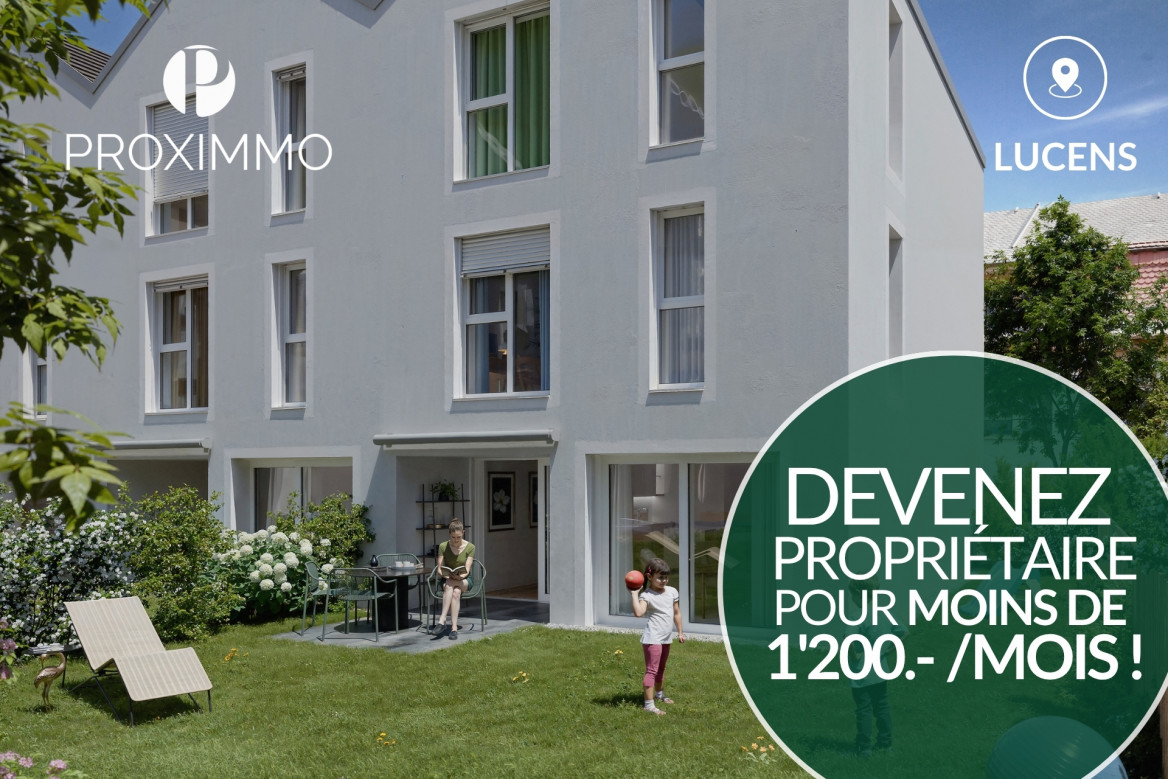
EXCLUSIVELY AT PROXIMMO, YOUR REAL ESTATE AGENCY:UNIQUE PROJECT FOR AN EXCEPTIONAL QUALITY OF LIFEPerfectly located in a quiet and green residential area, close to the center of Lucens, this superb real estate project of eight apartments with generous surfaces, sold on plans, benefits from an exceptional living environment for the region, protected from nuisances and just a few steps from all amenities.Responding to the most demanding criteria of quality, safety, and comfort, this superb achievement offers all the advantages sought by people who want to benefit from a privileged environment in a new neighborhood while enjoying the undeniable advantages of city life. The attractive prices also allow families to live with low monthly payments, with a "mortgage rent" that can easily be below CHF 1'200.-/month (based on an 80% debt, interest rate of 1.80%).The apartments have been perfectly configured and intelligently thought out down to the smallest details to optimize the living spaces, highlighted by constant natural light throughout the day thanks to excellent exposure. The interior distributions are functional and optimal, offering real, pleasant rooms to live in. This "heart" project also benefits from attractive prices and energy-efficient housing.Each apartment will have beautiful outdoor spaces with large private gardens or generous balconies/terraces for the upstairs apartments. The basement offers an underground parking garage connected to the apartments by elevators or private accesses. A spacious bicycle room is also planned to promote soft mobility. The buildings are distinguished by their very beautiful architectural line and the quality of their finishes, making them a unique realization for the region and a privileged place to live.This new promotion is located in the immediate vicinity of the center of the Lucens commune, where all amenities are found. The commune's schools are just a few minutes' walk away, as are doctors, banks, sports centers, and other necessities. The train station is 5 minutes' walk away, the road to Bern 3 minutes, and the highway 15 minutes. It takes 15 minutes to reach the center of Payerne and about 20 minutes to reach Lausanne.Delivery summer 2028BEAUTIFUL OPPORTUNITY NOT TO BE MISSED!4.5 rooms from CHF 770,000.-Villa from CHF 850,000.-Interior spaces extra CHF 30,000.-/unitWe would be delighted to organize a visit to the property at your convenience and receive you by appointment to present this magnificent object to you!--------Files, information, and visit on request by sending us your complete contact details by email.Sébastien Pannatiersebastien@proximmo.ch079 513 11 63PROXIMMOReal Estate Agency SàrlPlace Bel-Air 1CH - 1003 Lausanne021 351 08 080840 111 222info@proximmo.chwww.proximmo.ch--------All our offers and promotions are visible here:https://proximmo.ch/proximmo-vente-immobilier.html--------Are you planning to sell your real estate property?Contact us without obligation for a free estimate of your property.www.proximmo.ch

  • Garage
  • Elevator
1 / 13
CHF 6,250,000.–
10 rooms
1012 Lausanne

Magnificent family property with pool and large plot

Located in a privileged residential environment, this elegant individual villa built in 1993 offers approximately 400 m² spread over three levels.The property seduces with its generous volumes, its numerous reception rooms with fireplaces, its six bedrooms, its multipurpose spaces as well as its beautiful brightness. The parental suite notably benefits from a view of the lake.Built on a magnificent plot of 3'476 m², it enjoys a large tree-lined garden, a large terrace and an outdoor pool, offering a rare and preserved living environment.A garage for 2 to 3 vehicles as well as several outdoor parking spaces complete this property.Perfectly maintained, the house nevertheless requires a renovation to meet current standards and reveal all its potential.An exceptional opportunity for lovers of space, tranquility and quality of life.Basement • Distribution hall • Wine cellar • Cistern room • Large multipurpose room with natural light (basement) • Office with window (basement) • Boiler room and technical room • Storage room with laundry room • Large laundry room • PC shelter Ground floor • Large entrance hall with distribution • Living room with fireplace and access to the terrace and garden • Dining room with fireplace and access to the terrace and garden • Office with access to the terrace and garden • Closed kitchen of good quality • Pantry • Storage room • Guest toilet • Guest room with private shower • Large garage with direct access to the garden (2 to 3 vehicles) First floor • Distribution • Two spacious attic rooms • Bathroom with shower and window • Bedroom with adjacent shower • Parental suite with complete bathroom and view of the lake • Cloakroom with laundry room • Large, heated game room above the garage, accessible independently or from the house, with possibility of conversion into a studio (water connections available)

Sébastien Jamaa

Sébastien Jamaa

1 / 10
Sébastien Jamaa

Sébastien Jamaa

  • Parking space
  • Garage
Price on request
8 rooms230m² living space
Vaud, 1012 Lausanne

Elegant 1930s chalet-villa with panoramic views of Lake Geneva

Switzerland Sotheby's International Realty has the privilege of presenting to you, exclusively, this elegant property from the 1930s, ideally located in Chailly - Lausanne. Built on a tree-lined plot of approximately 1,500m2, in a particularly sought-after residential area, this home benefits from a privileged situation, offering a peaceful living environment while remaining close to amenities, schools, and the École Nouvelle de la Suisse Romande International School, public transport, and main communication axes.One of its main assets lies in its unobstructed view of Lake Geneva and the Alps, whose panorama accompanies the living spaces and exteriors. The quiet environment, protected from noise, provides a rare quality of life, where intimacy and serenity blend harmoniously.The property has retained all the charm of its era thanks to its generous volumes, a ceiling height of 3 meters, its characteristic architecture, and original elements, offering an ideal basis for renovation or enhancement according to the aspirations of its future owners.The carefully designed garden invites you to fully enjoy the natural setting and exceptional views surrounding the property.This home will seduce lovers of character properties seeking a confidential address, a privileged environment, and timeless, typical Lausanne architectural heritage.We are at your entire disposal to transmit more information and organize a private visit to this exceptional property.

  • Parking space
  • Garage
1 / 13
CHF 8,200,000.–
9.5 rooms906m² living space
1012 Lausanne

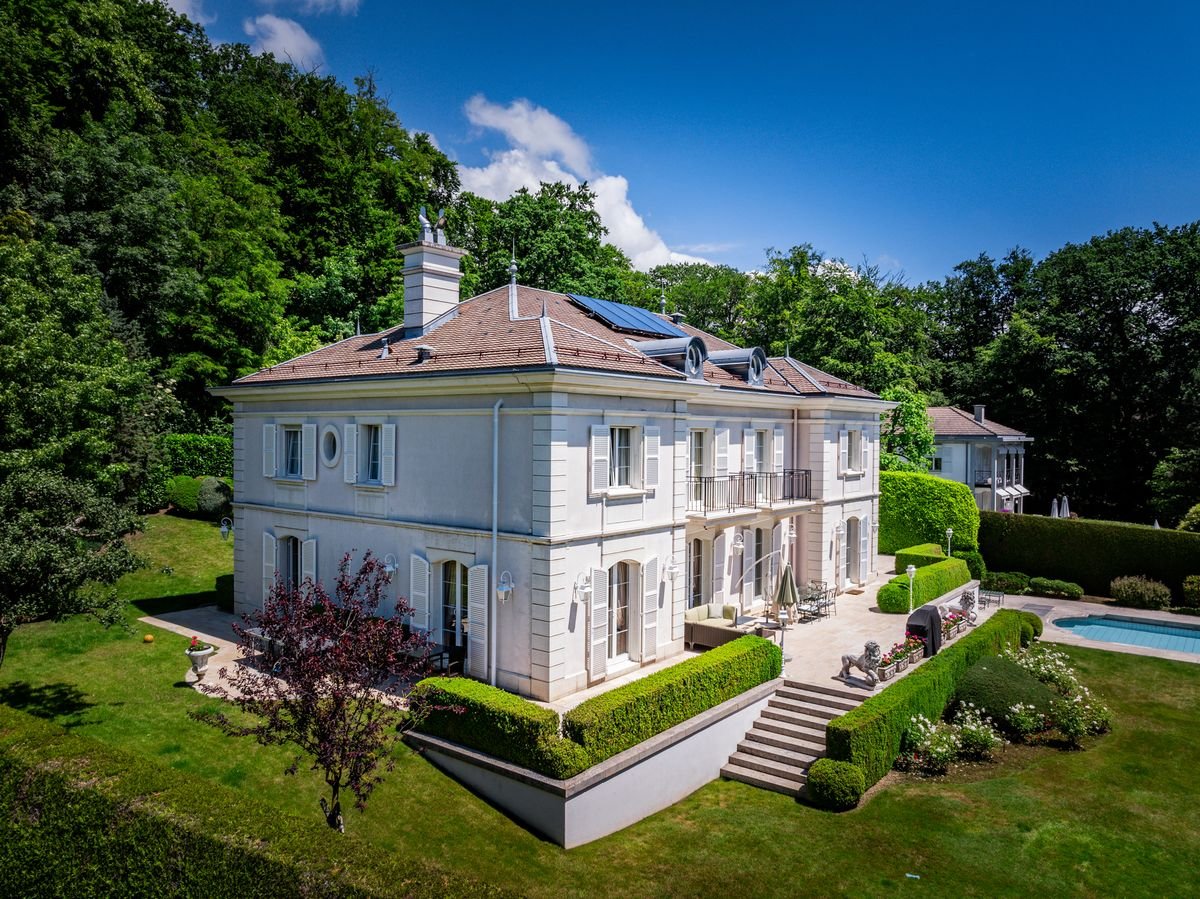
Demeure de charme intimiste dans un secteur résidentiel recherché

Magnifique demeure de luxe avec piscine à Lausanne dans des plus beau quartier de la villeCette incroyable villa individuelle de 9.5 pièces située à Lausanne offre un cadre de vie exceptionnel pour toute la famille. Avec 6/7 chambres et 4/5 salles de bain, cette propriété spacieuse de 906 m² de surface est idéale pour accueillir vos proches. La propriété dispose également d'une piscine chauffée pour profiter des journées ensoleillées, ainsi qu'une vue imprenable sur les environs dans un environnement intimiste au calme.Cette propriété se compose de : • Un hall d'entrée magistral avec double hauteur • Un grand salon/séjour • Une salle de diner • Une belle cuisine équipée • Un espace bibliothèque/bureau • 6 à 7 chambres selon vos besoins • 4 à 5 salles de bain • Un espace fitness/bien être avec sauna • Une salle de jeux • Un salle de cinéma • Une cave à vin • Possibilité d'intégrer un ascenseur desservant tous les étages • Un appartement de service pour le personnel de maison avec une entrée indépendante depuis l'extérieur • Surface de 906 m² répartie sur 4 niveaux et inscrite sur une belle parcelle plate de 2649 m² • Piscine chauffée extérieur dans le prolongement d'une grande terrasse baignée de lumière orientée plein SUD • 2 parkings intérieurs dans un grand garage en connection direct avec la partie vie • 4 parkings extérieurs • Système de chauffage par géothermie • Alarme vidéo et télésurveillance • Arrosage automatique du jardin • Parcelle arborée et entièrement clôturée avec portail d'accès • Année de construction: 1995, rénovation en 2023 A proximité : • Ecole Nouvelle à moins de 5 mins • EHL à 15 mins • Commerces à 3 mins • Transports en commun à 900m • Gare de Lausanne à 15 mins • Accès autoroutier à 5 mins • Lac Léman et ses plages à 10mins • Aéroport international de Genève à 50 mins Ne manquez pas cette occasion unique de devenir propriétaire de ce joyau à Lausanne.Contactez-nous dès maintenant pour planifier une visite et découvrir tous les avantages de cette magnifique propriété.Magnificent luxury house with swimming pool in Lausanne, in one of the city's most beautiful neighborhoodsThis incredible 9.5-room detached house in Lausanne offers exceptional living space for the whole family. With 6/7 bedrooms and 4/5 bathrooms, this spacious 906 m² property is ideal for hosting your loved ones. The house also boasts a heated swimming pool for enjoying sunny days, as well as breathtaking views of the surrounding area.This property comprises : • A masterly double-height entrance hall • A large living room • A dining room • A beautifully equipped kitchen • A library/office area • 6 to 7 bedrooms according to your needs • 4 to 5 bathrooms • Fitness/wellness area with sauna • A playing room • A cinema room • Wine cellar • Possibility of integrating an elevator serving all floors • Service apartment for household staff, with separate entrance from outside • 906 m² of living space on 4 levels, set in a beautiful, flat plot of 2649 m². • Heated outdoor swimming pool adjoining a large, south-facing terrace bathed in light • 2 indoor parking spaces in a large garage directly connected to the living area • 4 outdoor parking spaces • Geothermal heating system • Video alarm and remote surveillance • Automatic watering of garden • Fully fenced, wooded plot with access gate • Year of construction: 1995, renovation in 2023 Nearby: • Ecole Nouvelle less than 5 mins • EHL 15 mins away • Shops 3 mins • Public transport 900m away • Lausanne train station 15 mins • Highway access less than 5 mins • Lake access 10 mins • Geneva international airport 50 mins Don't miss this unique opportunity to become the owner of this Lausanne gem.Contact us now to schedule a visit and discover all the advantages of this magnificent property.

1 / 12
CHF 750,000.–
1.5 rooms35m² living space
1018 Lausanne

Authentic charm of wood, modern finishes, and terrace on the edge of greenery

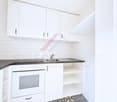
Available immediately, this charming habitable chalet of 1.5 rooms spread over two levels is located on Route de la Clochatte, in the heart of a peaceful neighborhood of Lausanne (1018). Combining perfectly the authenticity of woodwork and contemporary comfort, this property offers a green, calm, and particularly bright living environment, ideal for recharging in complete tranquility.The interior spaces are distinguished by a parquet floor, white, purified walls, and exposed beams that give the place a unique character. Large glass doors flood the rooms with natural light and open directly onto the outside. The kitchen is fully equipped with white furniture, elegant black worktops, a stainless steel sink, glass-ceramic hobs, and a built-in oven. The contemporary bathroom is adorned with white tiles on the walls, a black and white graphic pattern on the floor, a glass shower, and a wooden washbasin unit. Outside, a beautiful wooden terrace, surrounded by lush vegetation, constitutes the ideal spot to enjoy the fine days and optimal sunshine. Located in a very quiet residential environment, both day and night, the chalet benefits from remarkable accessibility: the "Clochatte" bus stop is just a 4-minute walk away, the International School of Lausanne is 6 minutes away, while the nearest shops (Denner) and pharmacy are accessible within a ten-minute walk.This property offer is characterized by: • Habitable chalet of 1.5 rooms on two levels, combining wood charm and modernity • Can constitute a beautiful renovation/expansion project • Bright interior with parquet, exposed beams, and large glass windows • Fully equipped kitchen and carefully designed contemporary bathroom • Magnificent wooden terrace in the heart of a green setting • Exceptionally calm and sunny living environment • Excellent accessibility with the "Clochatte" bus stop just a 4-minute walk away • Immediate proximity to amenities (shops, pharmacy, and international schools) • Available immediately Interested? Contact us for a non-binding consultation!

1 / 12
CHF 1,990,000.–
6.5 rooms220m² living space
A Lausanne, 1004 Lausanne

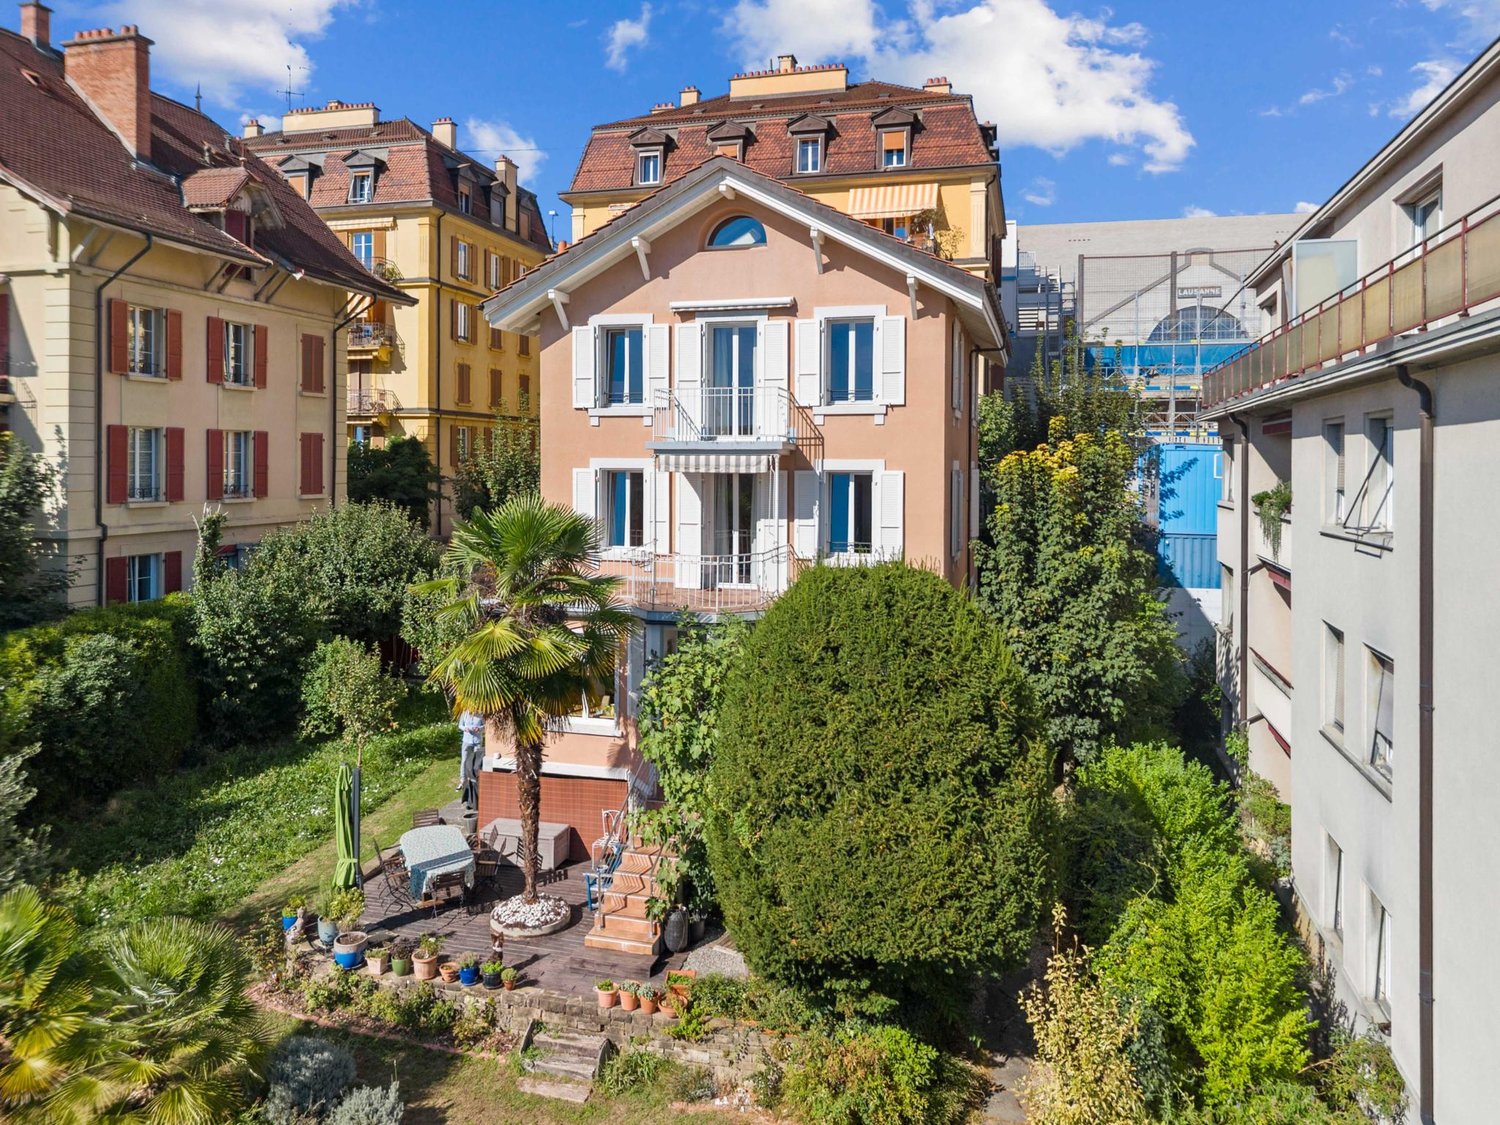
Detached house with garden, Lausanne city center, unobstructed view

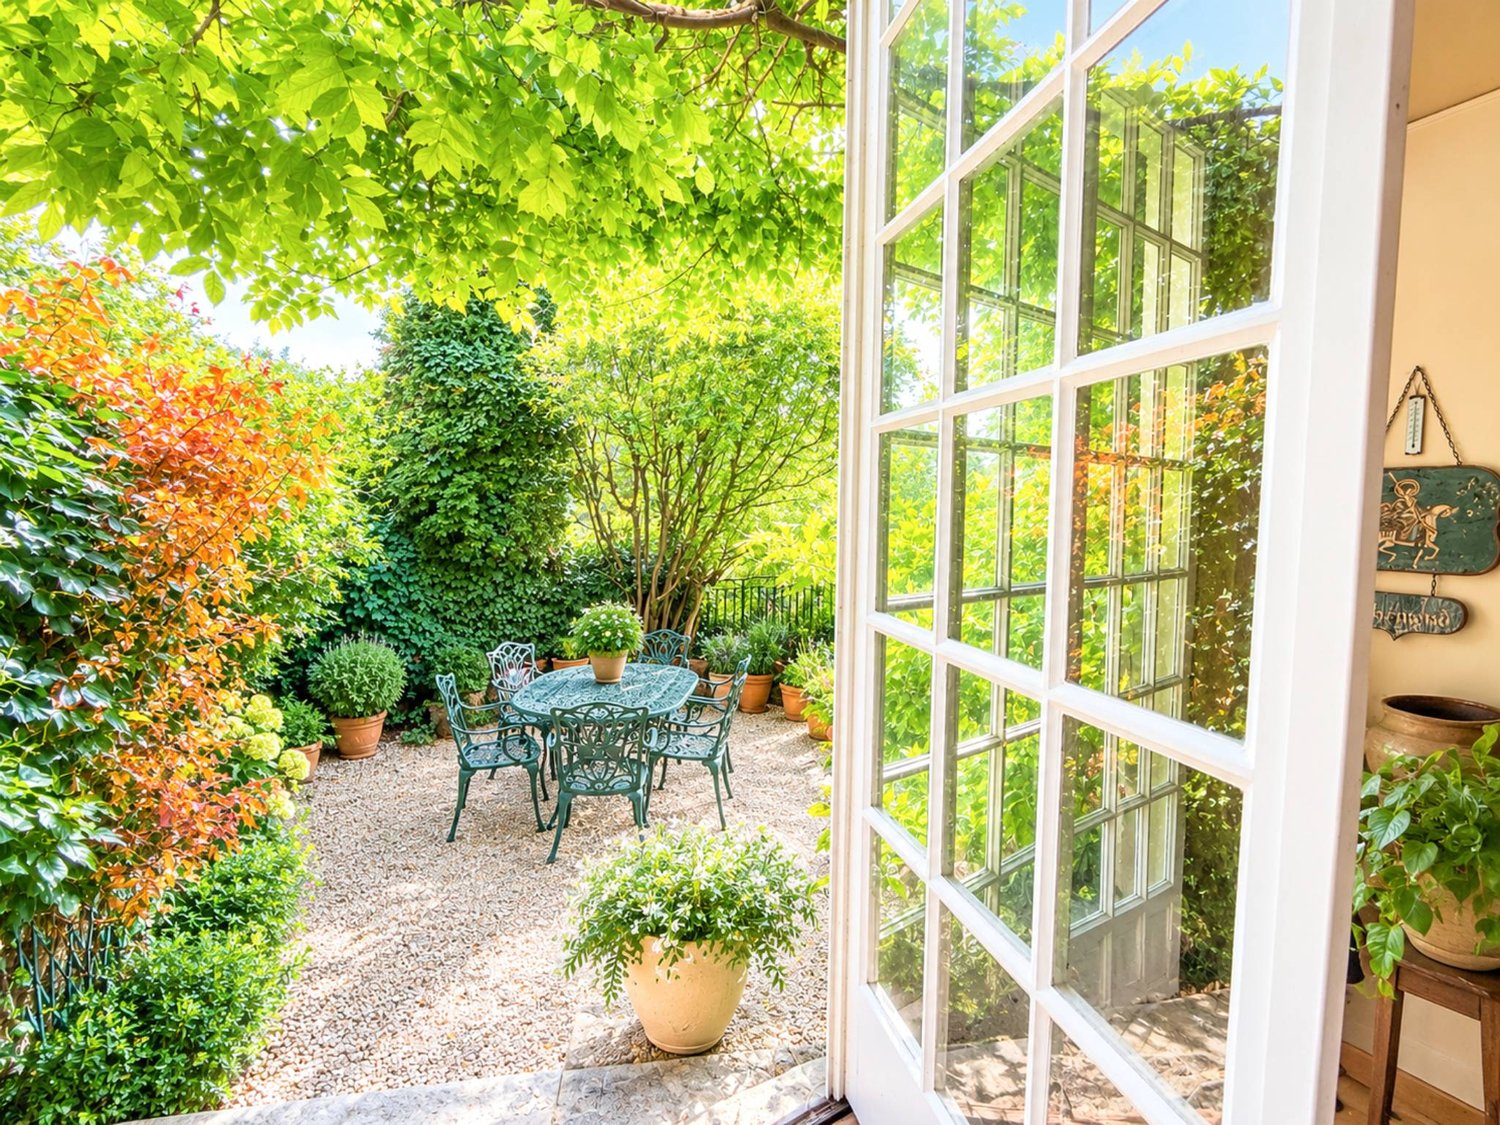
You don't expect to find this here. A street set back, just a few minutes from the center of Lausanne, and silence.This 1925 detached house occupies a rare position, nestled against the hillside, open to its enclosed garden and to a view that stretches to the heights of the city. It has never been altered. The tiled entrance hall in a checkerboard pattern, the turning staircase with a wooden railing, the solid wood floors with broken battens, the moldings, and wood paneling are all original.The living room in the rotunda receives light from a five-part bow window. It communicates through a wide bay window with the dining room, whose wood paneling and rosette have been preserved. Three meters of ceiling height on the ground floor as well as on the first floor.The garden is the argument that few houses in Lausanne can offer. Enclosed, planted, extended by a gravelled terrace sheltered under a wisteria, and then by a summer room with a latticework ceiling. The garage is adjacent to the house and can be accessed directly from the road. A balcony on the first floor opens onto the wooded hillside, without any opposite views.An independent suite on the lower ground floor, with direct access to the garden, offers real autonomy for a parent, a young adult, or an office.Two recent interventions: the gas heating was renewed in 2019, the entire windows were replaced in 2022 with wooden double glazing. The envelope remains period, the price takes this into account.An object for those who are looking for a house in the city without giving up the garden, and who know how to respect what a century has left intact.

1 / 11
CHF 5,300,000.–
7.5 rooms450m² living space
1012 Lausanne

Propriété de prestige entourée de verdure à Lausanne

Dominant Lausanne dans un secteur résidentiel très recherché, cette propriété séduit par son calme et son élégance. Érigée en 1993 puis rénovée avec soin en 2007, elle bénéficie d'un emplacement privilégié en lisière de forêt, sur une vaste parcelle close d'environ 3'500 m² qui garantit intimité et tranquillité.Dès l'entrée, l'impression d'espace est immédiate grâce aux volumes généreux et aux hauteurs sous plafond. Les finitions de qualité - sols en bois massif, marbre, cheminée ancienne - apportent une atmosphère à la fois raffinée et chaleureuse. Les pièces de réception, largement ouvertes sur l'extérieur, comprennent un double salon avec bibliothèque, une salle à manger conviviale et une cuisine spacieuse entièrement équipée, toutes prolongées par de belles terrasses et le jardin.Le rez-de-chaussée offre également une chambre indépendante avec salle de bain privative, idéale pour recevoir ou aménager un bureau. À l'étage, la suite parentale profite d'un dressing, d'une salle de bain lumineuse et d'un balcon avec vue sur le parc arboré. Deux autres chambres viennent compléter ce niveau, dont une avec salle d'eau attenante et une autre particulièrement vaste, facilement divisible selon les besoins, ainsi qu'une salle de bain supplémentaire.Le sous-sol aménagé propose plusieurs espaces fonctionnels : une chambre avec salle de bain, une buanderie, un local technique, une cave à vin et une pièce polyvalente de près de 70 m² pouvant accueillir salle de jeux, cinéma privé, espace fitness ou réception.À l'extérieur, une piscine chauffée entourée de terrasses et de verdure offre un cadre de détente privilégié. Plusieurs places de stationnement complètent l'ensemble.À proximité immédiate des écoles internationales, des commerces de Chailly et des transports publics, cette demeure rare conjugue avec harmonie confort moderne, discrétion et nature. Une adresse idéale pour une famille à la recherche d'un cadre de vie exclusif.--Set on the hills above Lausanne, in a highly sought-after residential area, this elegant property combines privacy, comfort and refinement. Built in 1993 and tastefully renovated in 2007, it enjoys a privileged location on the edge of a forest, within a landscaped and fully enclosed plot of about 3,500 m², offering peace and seclusion.From the moment you enter, the sense of space is striking, with generous volumes and high ceilings. Quality finishes - solid wood flooring, marble, and an antique fireplace - create an atmosphere that is both sophisticated and welcoming. The reception areas, bathed in natural light through large bay windows, include a double living room with library, a convivial dining area, and a spacious fully equipped kitchen, all opening onto the terraces and the garden.The ground floor also offers a guest suite with private bathroom and independent access, ideal for visitors or as a home office. Upstairs, the master suite features a dressing room, a bright bathroom, and a balcony overlooking the landscaped park. Two additional bedrooms complete this level, one with an en-suite bathroom and the other particularly spacious, easily divisible if needed, plus an extra family bathroom.The fully fitted lower level provides additional living space: a bedroom with bathroom, laundry, technical room, wine cellar, and a versatile 70 m² room perfect for a playroom, home cinema, fitness area, or reception space.Outdoors, a heated swimming pool surrounded by terraces and greenery invites relaxation in a private and exclusive setting. Several parking spaces complete the property.Close to international schools, Chailly's shops and public transport, this rare residence harmoniously blends modern comfort, discretion and nature - an ideal family home offering a truly exceptional lifestyle.


1 / 11
CHF 3,550,000.–
9.5 rooms260m² living space
1007 Lausanne

Magnificent detached house with 9.5 rooms and garden ? Lausanne near the station

A magnificent detached house with a garden in the heart of Lausanne: an exceptionally rare property in the area under the city.Ideally located in close proximity to the train station, metro, schools, shops, restaurants, and Parc de Milan, this property allows you to fully enjoy Lausanne life, with all amenities accessible on foot.Built in 1920, the house was completely transformed and renovated in 2009 with quality materials. Regularly maintained since, it presents itself today in excellent condition.With approximately 260 m² of living space and over 300 m² of usable space, it offers very beautiful volumes spread over several levels.On the ground floor, the living room with fireplace, dining room, and fully equipped kitchen form a large, bright, and convivial living space. A beautiful veranda naturally extends this space to the terrace and garden. A guest toilet completes this level.The first floor has three bedrooms, one with a balcony, a dressing room, and a bathroom with a bathtub, shower, and toilet.The second floor offers three additional bedrooms, one with a balcony, as well as a second bathroom with a bathtub, shower, and toilet.Under the roof, a large attic room offers numerous possibilities for layout: guest room, TV room, or game room.The basement includes a room with direct access to the garden, which can be used as a workshop or fitness room, as well as a laundry room, cellar, wine cellar, and technical room.Outside, the property benefits from a beautiful, tree-lined and flower-filled garden, a large wooden terrace, and a pleasant southwest exposure. Some rooms and balconies also enjoy beautiful views of the lake.Finally, three parking spaces in a row and an electric vehicle charging station complete this property.In a few words:- 9.5 rooms- Approximately 260 m² of living space and over 300 m² of usable space- A large living room with fireplace and open kitchen- 6 bedrooms- A beautiful, tree-lined and flower-filled garden and a large terrace- Complete renovation in 2009- Area under the city- 3 parking spaces and electric vehicle charging station.A property to be discovered on site to fully appreciate its charm and quality of life.Contact us to obtain the complete sales dossier or organize a visit.Welcome to your home.
Suggested properties for you based on search results