16833 results - House, chalet, rustico to buy

Jordan Comby

Jordan Comby

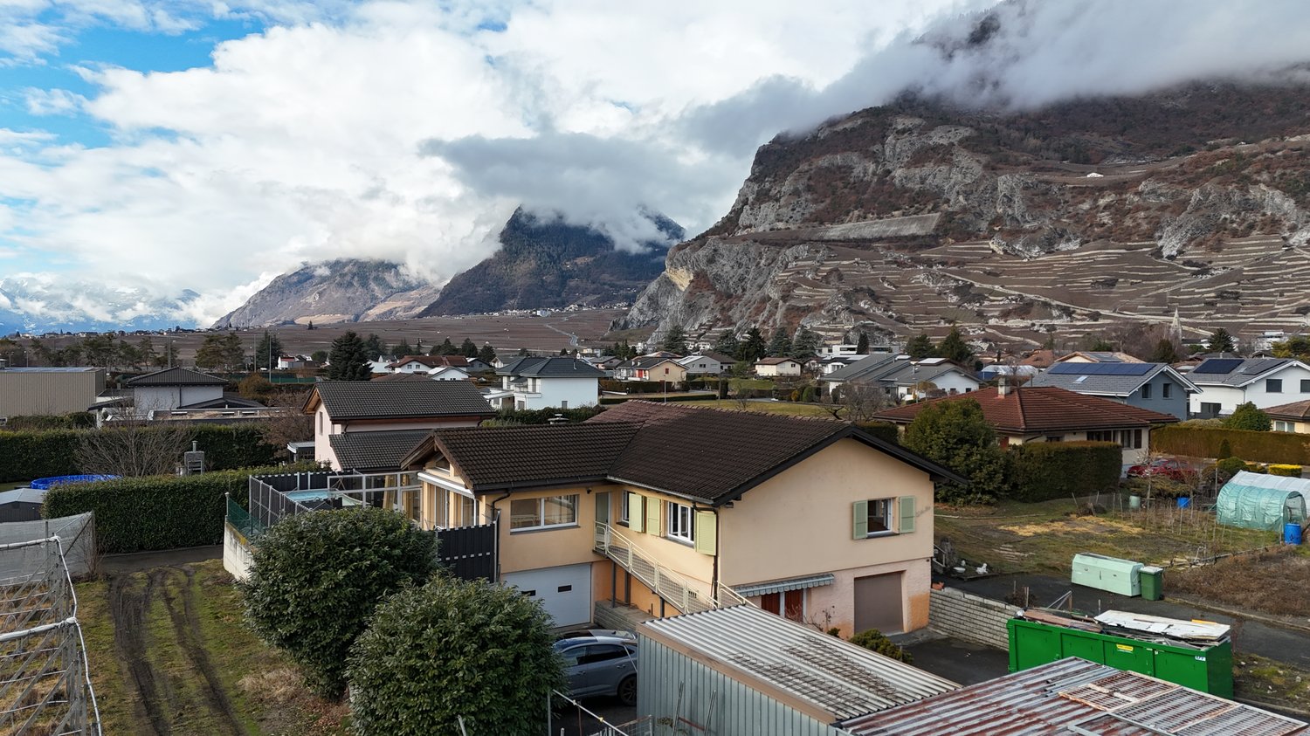
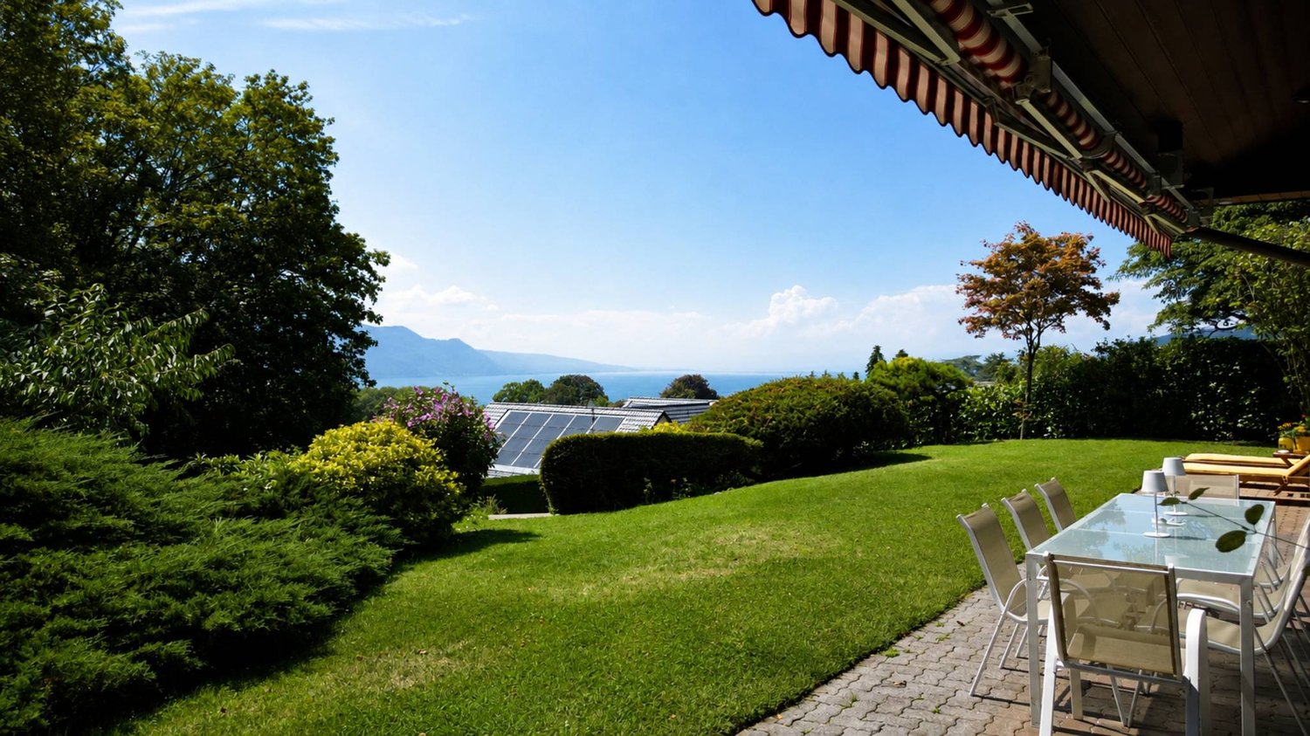
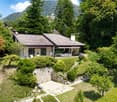
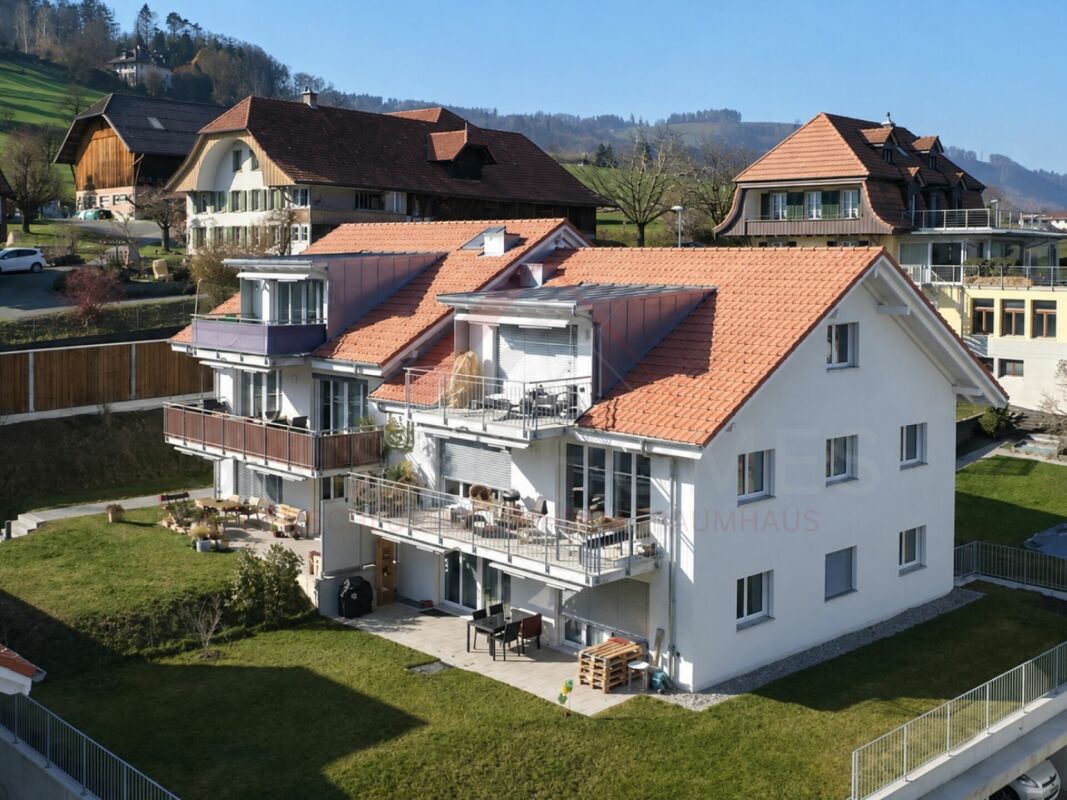
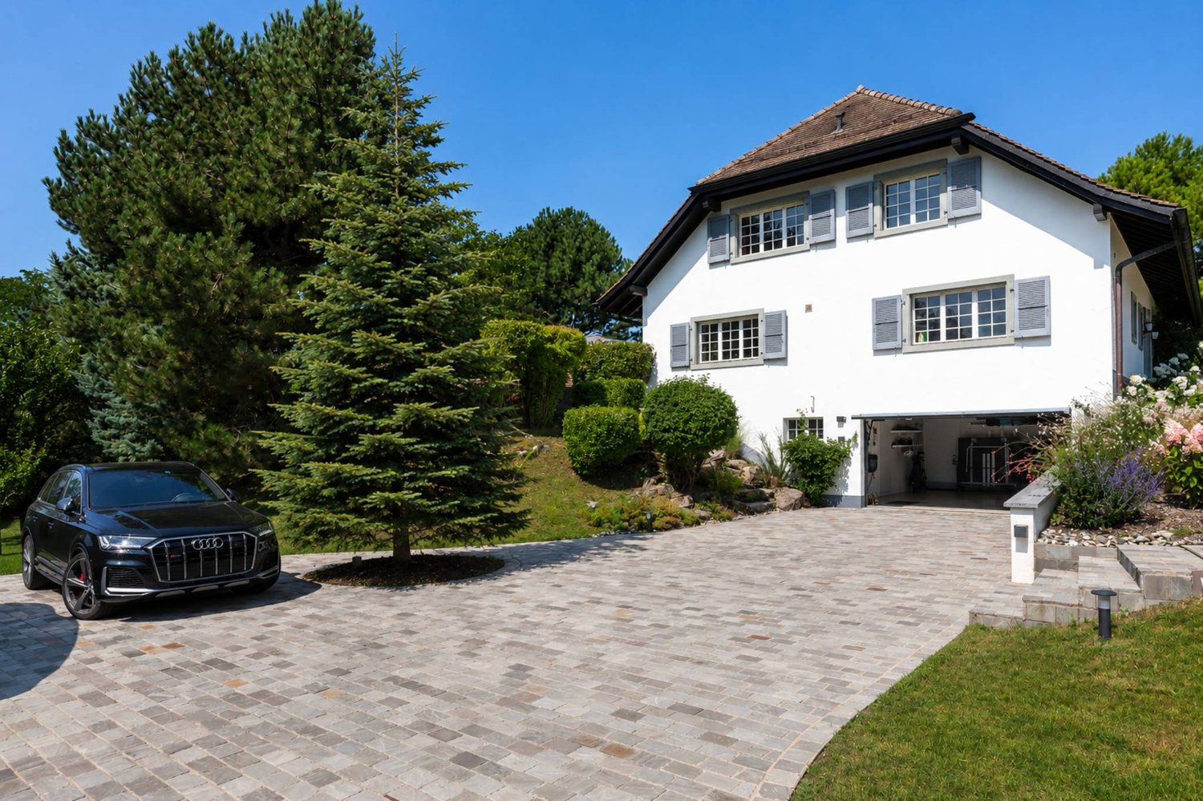
  • Detached house, brown roof, large yard, garage, located in a hilly, rural area, mountains in the background
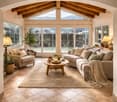
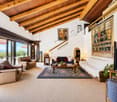
  • wooden ceiling, large windows, beige tiled floor, two armchairs, central couch, coffee table, center rug, warm lamp
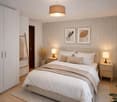
  • large bed, nightstands, lamps, wall art, floor lamp, closet, hanging ladder, rug, plant
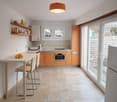
  • orange cabinets, white tiles, open sliding door leading to a patio
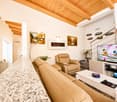
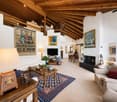
  • modern living room, beige couch, round coffee table, rug, wall mounted lighting
  • Living Room: bean bag chair, rug, bookshelf, picture frame, small table with plant, wall
  • small bathroom with sink, mirror, open shower and yellow tiled walls
  • Bathroom with yellow tiles, sink, mirror, toilet, roll of toilet paper, soap dispenser
  • Bathroom: blue tiled floor, large mirror, wooden cabinets, white sink, white bathtub, shower enclosure, radiator
  • modern bedroom, blue walls, white wardrobe, double bed with pillows, nightstand with lamp and plant, wooden floor, ceiling light fixture, window with views
  • king size bed, pillows, night tables, lamps, open windows, parquet floor
  • yellow walls, parquet flooring, desk with books, white chair, radiator, window, lamp, picture frame, plant
  • Wooden dining table, white chairs, beige carpet, yellow walls, windows, decorative items on the table, plants
  • Entrance hall with beige carpet, yellow walls, row of storage cabinets, mirror, wooden shelf, and wicker basket
  • modern kitchen, central island, yellow walls, green cupboards, tile floor, open sliding doors to patio
  • Aerial view of a modern house, two story, garage, outdoor pool, driveway
  • House with brown roof, solar panels, swimming pool, car parked outside, small garden, surrounded by a fence
  • Single family house, brown roof, beige walls, entrance gate, car parking, paved driveway, neighboring houses, shrubs, fenced garden, shed
  • Detached house with brown roof, 3 windows, parking place, swimming pool in the garden
  • Two houses, brown roofs, gardens, swimming pool, garage, parking space
  • single-family house, brown roof, solar panels, swimming pool, mountain view
  • detached house, single family home, garden, mountain view
  • One story house, brown roof, pool, fenced yard, car parked
  • detached house, brown roof, beige wall, driveway, pool, solar panels, fenced garden
  • Detached houses, single-family homes, surrounded by fields, driveway, detached garages, small garden
1 / 28
wooden ceiling, large windows, beige tiled floor, two armchairs, central couch, coffee table, center rug, warm lamp
large bed, nightstands, lamps, wall art, floor lamp, closet, hanging ladder, rug, plant
orange cabinets, white tiles, open sliding door leading to a patio
Jordan Comby

Jordan Comby

  • Parking space
  • Balcony / Terrace
  • Garage
  • +5
CHF 1,100,000.– Top
7 rooms
Rue des Epetys 1, 1957 Ardon

Single-family house in Ardon

Single-family house with two apartments, pool and large plot – ArdonLocated in a quiet and sought-after residential area in Ardon, this beautiful house offers an excellent opportunity for a family or an investor thanks to its two independent apartments and its generous outdoor spaces.The property consists of: • Basement: A 2.5-room apartment, ideal for rental income, a space for relatives or an independent activity. • Main floor: A spacious 5.5-room apartment, bright and well-arranged, offering a comfortable living space. The house has a living area of approximately 220 m², built on a large plot of 1'139 m², offering space, privacy and potential.Outside, you can enjoy a 40 m² terrace, an 80 m² lawn area and a pool with a heat pump, ideal for beautiful days.In terms of parking, the property is perfectly equipped with a garage and three parking spaces.Highlights: • Two independent apartments (2.5 rooms + 5.5 rooms) • 220 m² living space • Plot of 1'139 m² • 40 m² terrace and garden with pool • Garage + 3 parking spaces • Quiet environment, close to amenities, schools and highways A versatile house, ideal for a large family, an intergenerational project or an investment with high potential in the Ardon region.DESCRIPTION:House of 220 m² in Ardon with two apartments.Surfaces:Basement apartment: 62 m²Main floor apartment: 133 m²Green area: 434 m²Parking spaces (10 spaces): 503 m²Garage (3 spaces): 60 m²Basement:Cellar: 8.6 m²Heating room/laundry room: 19.3 m²Garage: 26.4 m²2.5-room apartment:Living/dining room: 23.7 m²Bedroom/office: 6.3 m²Kitchen: 10.7 m²Bedroom: 9.4 m²Shower room: 3.7 m²Main floor:Entrance hall: 5.8 m²Kitchen: 14.8 m²Dining room with fireplace: 28.8 m²Living/dining room: 25.3 m²Bathroom: 4.9 m²Bedroom/office: 7.7 m²Bedroom 1: 16.1 m²Bedroom 2: 13.4 m²Lawn/pool area: 80 m²Terrace: 40 m²Miscellaneous:Built in 1979Renovated in 2006BrightSpaciousHigh potentialClose to amenitiesLiving in Ardon – A privileged living environment in the heart of ValaisArdon is located between Sion and Martigny and benefits from a strategic location in the heart of the Rhone plain. The municipality is appreciated for its calm and family-friendly atmosphere and offers a perfect balance between nature, quality of life and urban proximity.Ardon has all the essential amenities: schools, shops, sports facilities, restaurants and public transport, and is just a few minutes from the city centers of Sion and Martigny. The quick access to the highway also facilitates daily commuting.The surrounding area, surrounded by vineyards and Alpine landscapes, seduces nature lovers with numerous possibilities for hiking, walking, cycling and sports activities. The sunny climate and mild atmosphere make the region a particularly sought-after place to live.Choosing Ardon means opting for a dynamic, convivial and ideal municipality for families as well as for people who want to enjoy a peaceful living environment without giving up the advantages of the city. *Photos have been reworked with home staging techniques to better perceive the spaces.

  • Parking space
  • Balcony / Terrace
  • Garage
  • +5
Travel time
-
Iryna Filon

Iryna Filon

1 / 6
Iryna Filon

Iryna Filon

CHF 2,300,000.– Top
8.5 rooms548m² living space
1978 Lens

6031. Votre future résidence en pleine nature

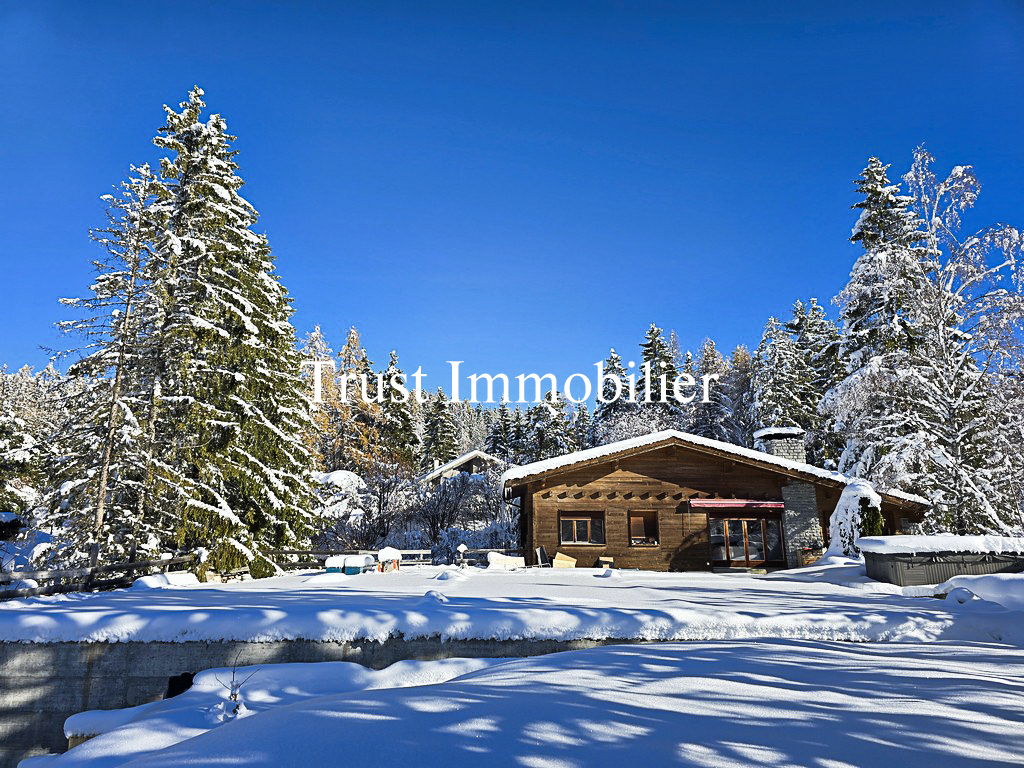
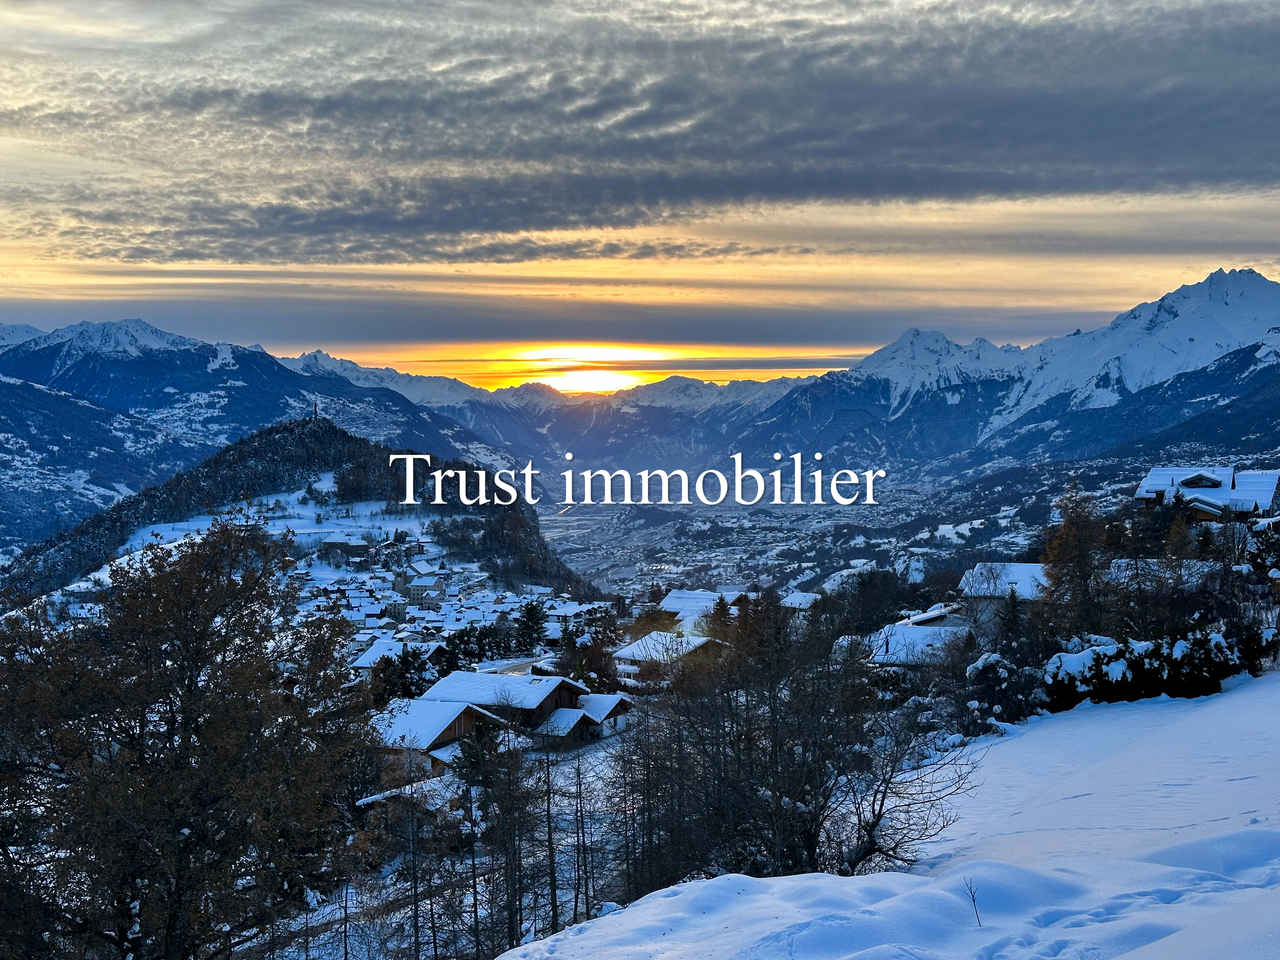
Chalet à vendre à Lens, en RESIDENCE SECONDAIRE !Trust Immobilier, agence immobilière à Crans-Montana et Genève, vous propose Ref. 6031 - TCMLe prix de vente est fixé pour la propriété dans son état actuel pour : le Chalet existant (habitable), la parcelle, la construction de l'Annexe actuelle en l'état et le permis de construire relatif.Situé dans un quartier paisible, bucolique et résidentiel, à moins de 4km du centre de Crans et 300m d'un arrêt de bus, ce Chalet et sa future Annexe haut de gamme, constituent l'objet idéal pour qui souhaite acquérir une des dernières Propriétés disponible en Résidence Secondaire.Le projet comprend un chalet existant, construit en 1975 et rénové en 2010/2011, ainsi qu'une extension. Le projet total se compose de 8,5 pièces, offrant une superficie d'environ 548 m², ce qui promet un espace de vie généreux et confortable.Sur cette magnifique parcelle d'une surface de 1'412m2, libre à Vous de finaliser le Projet de ce Chalet en choisissant son esthétique extérieure (revêtement des façades et toiture) et sa distribution intérieure (parties habitables), selon votre budget et vos envies.*DESCRIPTION DU PROJET : CHALET DE 8.5 PCS*Au Chalet existant de 4,5 pièces s'ajoute une Annexe (rez inférieur déjà bâti). Chalet existant et Annexe ne feront plus qu'un, constituant ainsi un Chalet de 8.5 pièces sur environ 548m2 de surface utile.Rez inférieur : Hall d'entrée avec accès direct au garage pour 4 voitures, Salle de sport avec accès direct au jardin, Sauna ou hammam avec salle de bain/douche adjacente, Espace jeux ou Home cinéma, Buanderie, Local technique, Cave à vin, Chambre à coucher ou local de rangementRez supérieur : Séjour avec cheminée et accès sur terrasse et jardin, Cuisine ouverte sur séjour, Economat, Salle à manger avec accès extérieur, 3 Chambres, 3 Salles de bainEtage 1 : 2 Chambres - 2 Salles de bainEn extérieur : Terrasses Sud - OuestAutres options selon budget et envies : Chauffage à géothermie, Pompe à chaleur (PAC) ou gaz de ville, Ascenseur, Toit en pierre, tuiles ou ardoises, Panneaux solaires et/ou photovoltaïques, Piscine extérieure, Pool house, Station de charge pour voitures électriques... Forme juridique: Résidence secondaire - Vente aux résidents suisseswww.trustimmobilier.chChalet for sale in Lens, as a SECONDARY RESIDENCE!Trust Immobilier, real estate agency in Crans-Montana and Geneva, offers you Ref. 6031 - TCMThe sale price is set for the property in its current state, i.e. the existing Chalet (habitable), the plot of land, the construction of the current Annexe in its current state and the relevant building permit.Located in a peaceful, bucolic and residential area, less than 4km from the center of Crans and 300m from a bus stop, this Chalet and its future top-of-the-range Annexe, constitute the ideal object for those wishing to acquire one of the last Properties available as a Secondary Residence.The project comprises an existing chalet, built in 1975 and renovated in 2010/2011, plus an extension. The total project comprises 8.5 rooms, with a surface area of around 548 m², promising generous and comfortable living space.On this magnificent 1'412m2 plot, it's up to you to finalize the Chalet Project by choosing the exterior design (facade and roof cladding) and interior layout (living areas), according to your budget and...

1 / 11
  • Parking space
  • Balcony / Terrace
  • Tumble dryer
  • +3
CHF 1,190,000.– Top
10.5 rooms132m² living space
Auf Anfrage 1, 4704 Niederbipp

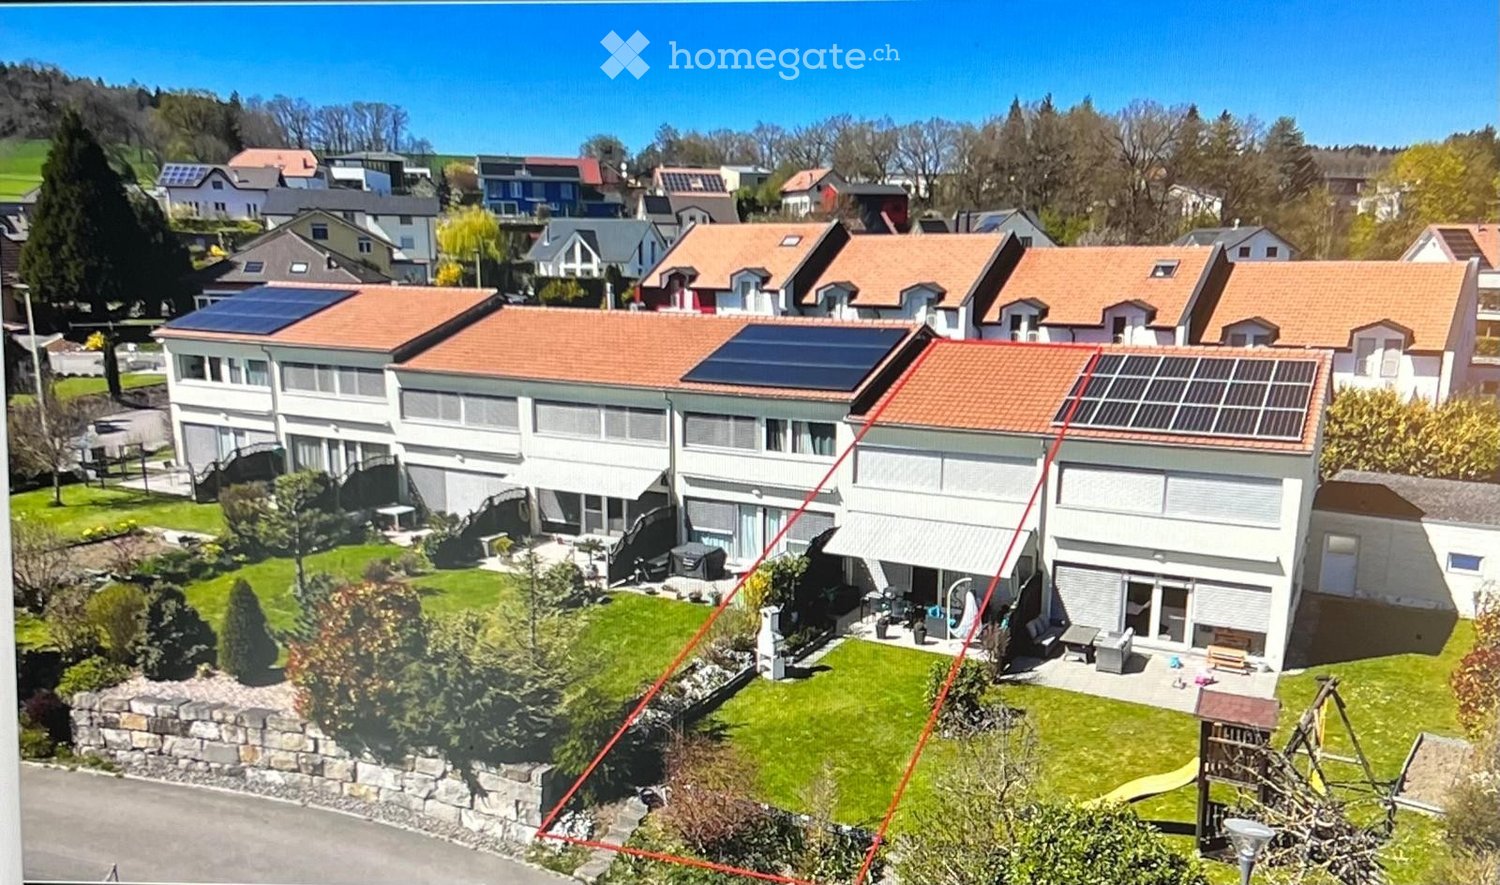
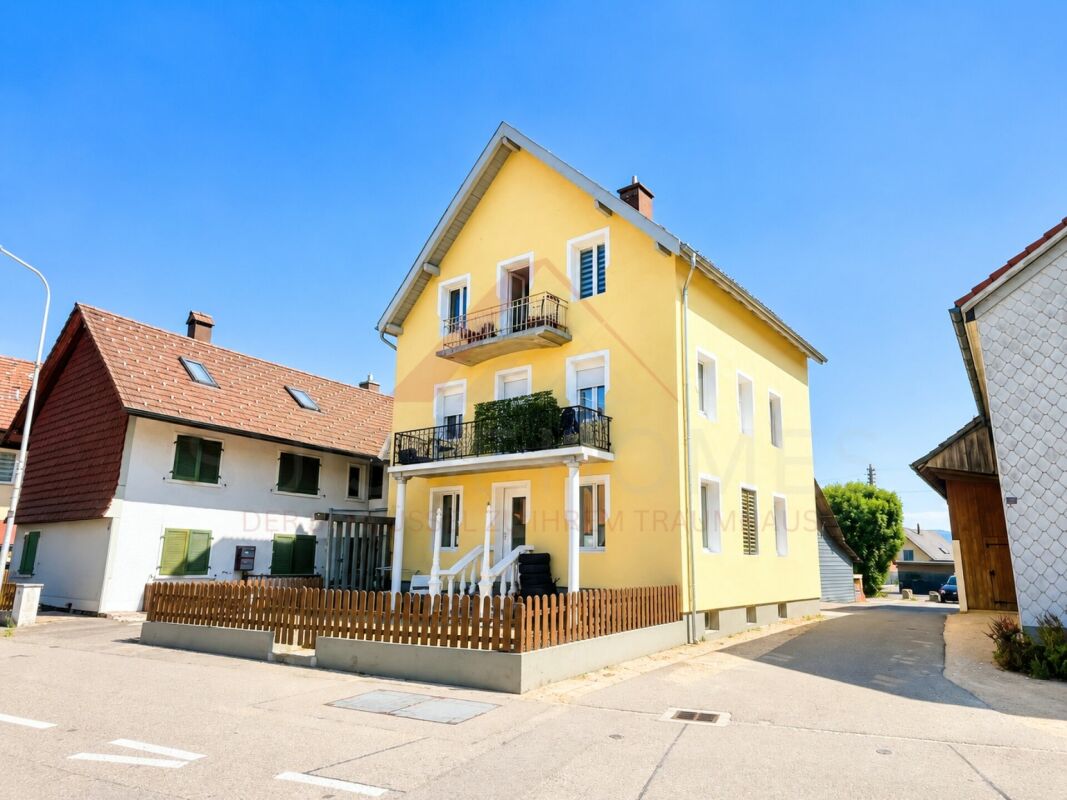
Apartment building with great development potential in an attractive location

Apartment building with great development potential in an attractive location This apartment building in Niederbipp offers an interesting opportunity for investors, project developers, or buyers with a vision. The property is located in an attractive and quiet 30 km/h zone and offers, in addition to existing rental income, particularly interesting possibilities for future development due to its renovation and expansion potential.The building dates back to the 1920s (exact year of construction unknown) and comprises a total of three 3.5-room apartments with a total living area of approximately 132 m². Due to the total area, the three apartments are rather compact and are particularly suitable for single people, couples, or small households.In addition, the apartments have corresponding basement rooms and a hobby room at their disposal. The hobby room is currently rented for CHF 300.- per month.Current use and incomeThe two lower apartments are currently rented for CHF 1,500.- per month each. Both tenants would like to continue the existing tenancy if desired by the future owner and possible after the planned work.The top apartment is currently vacant. A new tenant is being sought for this apartment. A gross rent of CHF 1,900.- per month, including ancillary costs, is planned.Together with the two existing tenancies and the income from the hobby room, this results in a current or targeted annual turnover of around CHF 60,000.-.Through corresponding renovation, optimized use of the property, and full utilization of the existing parking potential, there is an opportunity to increase the annual income in the future.Parking offerCurrently, 7 marked parking spaces are available on the property.In addition, there is the possibility of parking 4 to 5 additional vehicles on the property or realizing additional parking spaces. Thus, a parking offer of up to 12 parking spaces can be used.Highlights • Plot area: 603 m² • Living area: approx. 132 m² • 3 × 3.5-room apartments • Hobby room + basement rooms • 7 marked parking spaces, up to 12 parking spaces possible • Current or targeted annual turnover: approx. CHF 60,000.- • Comprehensive renovation and development potential • Quiet 30 km/h zone with excellent traffic connections • Motorway A1 can be reached in a few minutes LocationThe property is located in a quiet 30 km/h zone in Niederbipp and thus offers a pleasant living environment with reduced through traffic. At the same time, the location benefits from a very good traffic connection.The A1 motorway can be reached in a few minutes and enables a quick connection in the direction of Bern, Zurich, Basel, and Olten. Shopping facilities, schools, restaurants, and daily amenities are also within a short distance.The combination of a quiet living area, good infrastructure, and excellent traffic connections makes the property interesting for both tenants and investors.Development potentialThe property offers an interesting starting point for a comprehensive upgrade, particularly due to its current condition. Through targeted renovation measures, optimization of the existing apartments, and better utilization of the parking offer, the future income can be further increased.Thus, the property is suitable both as a long-term rental property and as a renovation and development project for buyers who want to actively utilize the existing potential.An interesting opportunity for investors seeking an existing property with ongoing income and significant development and value enhancement potential.

  • Parking space
  • Balcony / Terrace
  • Tumble dryer
  • +3
Travel time
-
1 / 12
  • Parking space
  • Balcony / Terrace
  • View
  • +2
CHF 740,000.– Top
4.5 rooms
6983 Magliaso

Charming 4.5-room duplex with large private outdoor space in Magliaso

We are offering for sale a bright and welcoming 4.5-room duplex, spread over two levels, with a large and sunny outdoor area of over 100 m², which is the property of the house.The property is located in the prestigious municipality of Magliaso, just a few minutes from the renowned Golf Club and the lake, near beautiful walks and a short distance from the stop of the convenient train.The building was constructed in 2008 and realized with excellent materials and finishes, situated in a private street with a closed end, which guarantees maximum privacy and tranquility.The villa presents itself in perfect condition and is composed of: The living area, characterized by elegant visible beams, offers a welcoming sofa corner and a dining area with a modern open kitchen, which is fully equipped with a dishwasher, granite countertop, refrigerator, freezer, and all the comforts of a modern and functional house.Through a half-floor, you can access an area consisting of a bedroom, a windowed bathroom with a shower and washing column, as well as a practical storage room ideal for managing the house.From the living area, you can directly access the large paved garden of about 102 m², perfect for installing a gazebo, outdoor furniture, and enjoying moments of relaxation, meals, or outdoor barbecues in a reserved and sunny context.On the upper floor, there is the sleeping area, refined with elegant parquet, consisting of a double bedroom and a single bedroom with a custom-made wardrobe, both served by a large windowed bathroom with a large shower and quality sanitary ware.The property is completed by a private outdoor area, ideal for conveniently parking one or two cars.The property can also be purchased as a second home.

  • Parking space
  • Balcony / Terrace
  • View
  • +2
1 / 12
  • View
CHF 320,000.– Top
5 rooms160m² living space
Via Cantonale 22, 6838 Cabbio

Characteristic and renovable 5-room house in Cabbio

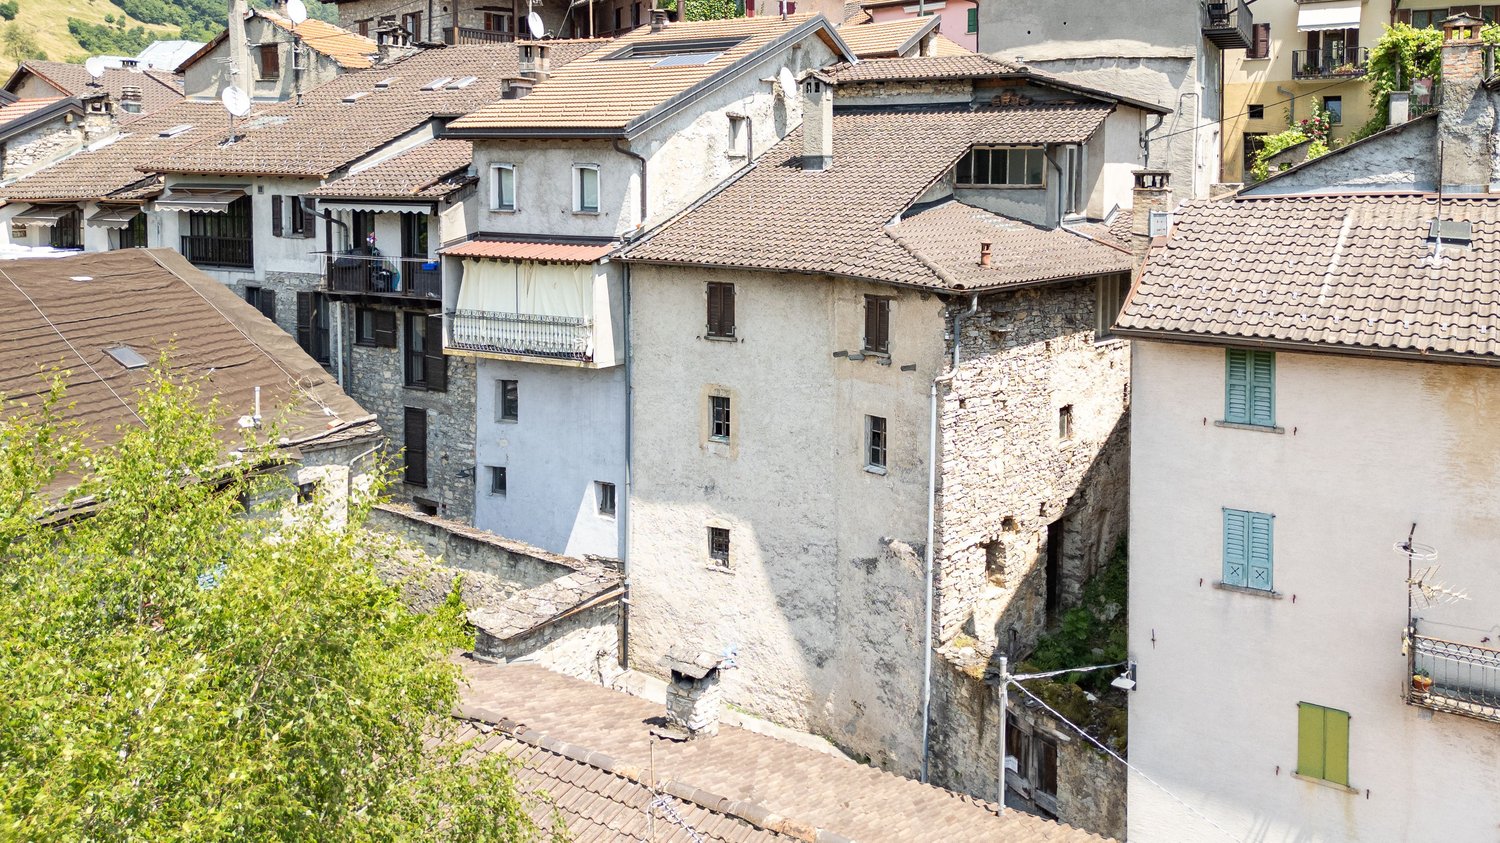
In the heart of the picturesque historic center of Cabbio, in Via Cantonale 22, this unique rustic house awaits new owners with an eye for character and potential. With a total area of 309 m² spread over four floors - of which 160 m² are already habitable after some extraordinary maintenance work, on the two upper floors - the house offers a rare opportunity to create a special vacation residence or a Bed & Breakfast with soul.Built between the late 18th century and the early decades of the 19th century - like most of the historic center of Cabbio - the building preserves the authentic charm of the old Ticino houses: stone walls, traditional fireplace, wooden floors, and a breathtaking view of the mountains and unspoiled nature. The ground floor features a renovated kitchen, a cozy living room with fireplace, a bedroom, and a functional bathroom. An internal wooden staircase leads to the first floor, where two more bedrooms are located.The true strong point of the property, however, is the two lower levels: with an additional 149 m² of area still to be renovated, they offer enormous development potential - such as additional living space, studio, wellness area, or, thanks to the two separate entrances from the street, a small independent apartment. The street-level space could also be transformed into a private parking space, a rare luxury in a Ticino historic village.The property is subject to the NAPR (Norms for the Application of the Building Regulations), which provide that 50% of the property must be used as primary residence. However, the Municipality has the power to derogate from these norms in case the conservation of the primary residence entails an excessive economic sacrifice.The sale also includes a second plot of about 104 m², located lower in the village, which offers additional outdoor space.

  • View
  • Two-story house with a balcony, stone and wood exterior, surrounded by a well-maintained lawn and garden area.
  • Modern kitchen with grey cabinets, stainless steel appliances, island with bar stools, and pendant lighting.
  • Bright, open-plan living and dining area with a wooden dining table, chairs, a green sofa, a lamp, and a large TV screen displaying a scenic image.
  • Bright living room with a green sectional sofa, glass coffee table, dining area with chairs and table, large windows, and decorative items.
  • Bright, modern room with wooden flooring, white walls, and slanted ceiling. Features a desk with a laptop, a chair, a mannequin, a small table with books and a lamp, and a large window with a view of the roof.
  • Bright bedroom with wooden flooring, white walls, and large windows offering a view of the landscape. Features a blue duvet-covered bed, white dresser, nightstand with lamp, and decorative items.
  • {"type": "Furnished Room", "objects": ["table", "stool", "stool", "stool", "stool", "stool", "stool", "stool", "stool", "stool", "stool", "stool", "stool", "stool", "stool", "stool", "stool", "stool", "stool", "stool", "stool", "stool", "stool", "stool",
  • Bright bedroom with wooden floor, large window offering a scenic view, bed with blue bedding, nightstand, and decorative picture on wall.
  • Floor plan showing two rooms: Cave (21.5 m²) and Local technique (18 m²).
  • Floor plan of a 62.8 m² apartment with a living area (41.5 m²), kitchen (19.3 m²), entrance (7.3 m²), and WC (1.2 m²).
  • Floor plan showing two bedrooms, a bathroom, a dressing room, and a hallway.
  • Floor plan showing a dressing room, attic, bathroom, bedroom, and two balconies.
1 / 12
CHF 1,100,000.– Top
6.5 rooms195m² living space
Rue Centrale 16, 1683 Chesalles-sur-Moudon

For sale is a charming single-family home with 6.5 rooms + an independent studio

This beautiful single-family home combines the charm of the old with modern living comfort. You will be seduced by its beautiful spaces, natural light, and warm atmosphere, ideal for a family seeking space and tranquility.Description • Spacious, fully equipped kitchen with granite countertops, perfect for cooking enthusiasts and social moments • Dining room opening onto a large, bright living room, offering a welcoming and pleasant living space • Guest toilet on the ground floor • Three large, bright, and comfortable bedrooms • Two bathrooms, one with a bathtub, for optimal daily comfort • Very beautiful, developed attic space, offering additional room with charm and many possibilities for use • Beautiful, west-facing terrace, ideal for enjoying the afternoon sun and long summer evenings. Features and Comfort • Functional room distribution, perfectly adapted to family life • PVC windows with double glazing (except in the attic area with wooden double glazing) • Beautiful rooms and generous spaces, offering a pleasant feeling of space. Spaces and Annexes • Double garage, offering comfortable parking and additional storage space • Outdoor parking space • Independent studio, offering many possibilities for use (office, apartment, independent activity) • Outdoor pool, perfect for fully enjoying the beautiful days. Are you interested in this property?We are at your disposal to answer all your questions, transmit the detailed brochure, or organize a visit.Do not hesitate to contact us at +41 78 236 44 00 or visit our website: www.gaspar-immobilier.ch

Travel time
-
Cordier Baptiste

Cordier Baptiste

1 / 13
Cordier Baptiste

Cordier Baptiste

  • Parking space
  • Garage
CHF 3,200,000.– Top
6.5 rooms252m² living space
A Blonay, 1807 Blonay

Exceptional villa with lake and Alpine views in a preserved setting

Sheltered from view, in a prized residential cul-de-sac, this character property unfolds a rare art of living, where nature and comfort converse with ease.Built on a 2'467 m² estate, with approximately 1'326 m² of landscaped garden, the villa enjoys an unobstructed view of the lake and the Alps. This magnificent garden offers generous outdoor spaces conducive to relaxation and conviviality. A wooded part of the land, crossed by a stream, gives the property a natural freshness and a precious intimacy, like a discreet refuge over the seasons.The interior volumes impress from the entrance. The cathedral-like living room, sublimated by an exposed beam ceiling and a fireplace, opens widely onto the terraces and the garden, bathed in light thanks to its southwest orientation. The contemporary kitchen, recently renovated with quality materials, harmoniously prolongs this convivial space.The night area accommodates four generously proportioned bedrooms, including an elegant master suite with a dressing room, private bathroom, and access to the balcony. A vast attic room offers rare flexibility, ideal for an office, a library, or a private lounge.Outside, the terraces and the carefully landscaped garden invite relaxation, with an exceptional panorama. The property also features two garages and five outdoor parking spaces. An area is provided for the installation of a vegetable garden, while a garden shed completes the outdoor amenities. A pond, currently out of service, also enhances the outdoor spaces.Maintained with the utmost care and regularly renovated, this villa seduces with its rare balance between volumes, nature, views, and quality of life.

  • Parking space
  • Garage
1 / 11
  • Parking space
  • Balcony / Terrace
  • Quiet neighborhood
CHF 3,100,000.– Top
20.5 rooms496m² living space
Auf Anfrage 1, 3127 Mühlethurnen

Newly valued multi-family house with 5 residential units - solid investment property in a quiet location

Newly valued multi-family house with 5 residential units - solid investment property in a quiet location In a sought-after and quiet residential area of 3127 Mühlethurnen, this multi-family house, built in 2018, presents itself as a well-maintained and modern investment property. On a plot of 749 m², the property combines five residential units with a total of around 496.6 m² of net living space and a modern building concept focused on living comfort and energy efficiency.The different apartment sizes, ranging from 2.5 to 5.5 rooms, cater to various tenant needs, creating a balanced housing structure. Bright rooms, well-thought-out floor plans, a high standard of finish, and spacious ancillary areas underline the quality of the property. Living with character and comfort The five apartments are spread over three floors and offer individually usable floor plans. Large window areas and triple-glazed insulation ensure bright living rooms and contribute to a pleasant room climate.When it comes to equipment, quality and practicality were prioritized. The kitchens feature granite countertops and Blumotion, while the stylishly executed wet cells with automatic lowering complement the high standard.An additional practical advantage is the very large, separately assigned basement rooms for each apartment. All units also have their own laundry room, providing a high level of comfort and independence. Your benefits at a glance • 5 residential units with a total of around 496.6 m² of net living space • Apartment sizes ranging from 2.5 to 5.5 rooms • 20.5 rooms throughout the property • Well-thought-out and usable floor plans • Bright living rooms thanks to large window areas • Quality kitchens with granite countertops and Blumotion • Stylish wet cells with automatic lowering • Very large basement rooms with own laundry room per apartment Technology & Quality The multi-family house was built in 2018 and is in a well-maintained, newly built condition. The construction combines a solid structure with modern thermal insulation and state-of-the-art building technology.A fully automatic ground-source heat pump is used for heat generation and hot water preparation. The heat is distributed via a low-temperature underfloor heating system. In the living and sleeping areas, individual room control allows for personalized adjustment.The building envelope is also oriented towards a modern energy standard: the brick masonry with 16 cm external insulation is supplemented by an insulated roof and plastic windows with triple glazing and all-around sealing. Technical Highlights • Year of construction 2018 • Fully automatic ground-source heat pump • Low-temperature underfloor heating • Individual room control in living and sleeping areas • Plastic windows with triple glazing • Brick masonry with 16 cm external insulation • Masonry and insulation according to specifications of 15-17.5 cm • Wooden roof construction with 260 mm thermal insulation • Building construction according to specifications, including earthquake safety The combination of a young construction year, modern heat generation, a state-of-the-art building envelope, and a well-maintained condition provides a convincing basis for long-term ownership. Outdoor area and parking The property is located on a 749 m² plot in a sunny and quiet residential environment. Balconies extend the living space of individual units outdoors and provide additional quality of stay in everyday life.A total of 10 covered parking spaces are available for residents. Together with the spacious private basement rooms, this creates a functional overall concept that is oriented towards practical usability in both living and ancillary areas. Location & Infrastructure Mühlethurnen offers a quiet residential environment with short distances to important everyday facilities. Schools, shopping opportunities, and public transport are within easy reach according to the available information.The nearest bus stops, Kirchenthurnen, Abzw. and Mühlethurnen, Adler, are approximately 279 and 313 meters away. Shopping opportunities like Hofer Mühlethurnen GmbH and Volg are approximately 622 and 657 meters away.Various schools are also accessible within a radius of around one kilometer. Thus, the location combines a quiet residential area with a practical infrastructure for different groups of residents. Short distances in everyday life • Bus stop Kirchenthurnen, Abzw.: approx. 279 m • Bus stop Mühlethurnen, Adler: approx. 313 m • Hofer Mühlethurnen GmbH: approx. 622 m • Volg: approx. 657 m • School Rümligen / Kirchenthurnen: approx. 813 m • Primary and secondary school Kirchenthurnen: approx. 814 m • School Thurnen: approx. 922 m The five residential units at a glance • Ground floor: 4.5-room apartment, approx. 92 m² • Ground floor: 3.5-room apartment, approx. 81 m² • Upper floor: 4.5-room apartment, approx. 92 m² • Upper floor: 5.5-room maisonette apartment, approx. 164 m² • Attic: 2.5-room apartment, approx. 70 m² An interesting property for long-term owners This multi-family house combines five differently designed residential units, around 496.6 m² of net living space, a young construction year, and modern building technology with a quiet residential location in Mühlethurnen. The high-quality equipment of the apartments, spacious ancillary rooms, and ten covered parking spaces complement the overall offer.The property is particularly aimed at buyers looking for a well-maintained multi-family property with a modern standard of finish and state-of-the-art building technology. The property is available immediately.Request the detailed sales dossier or arrange a personal viewing appointment. We look forward to presenting this property in Mühlethurnen to you in person.

  • Parking space
  • Balcony / Terrace
  • Quiet neighborhood
Travel time
-
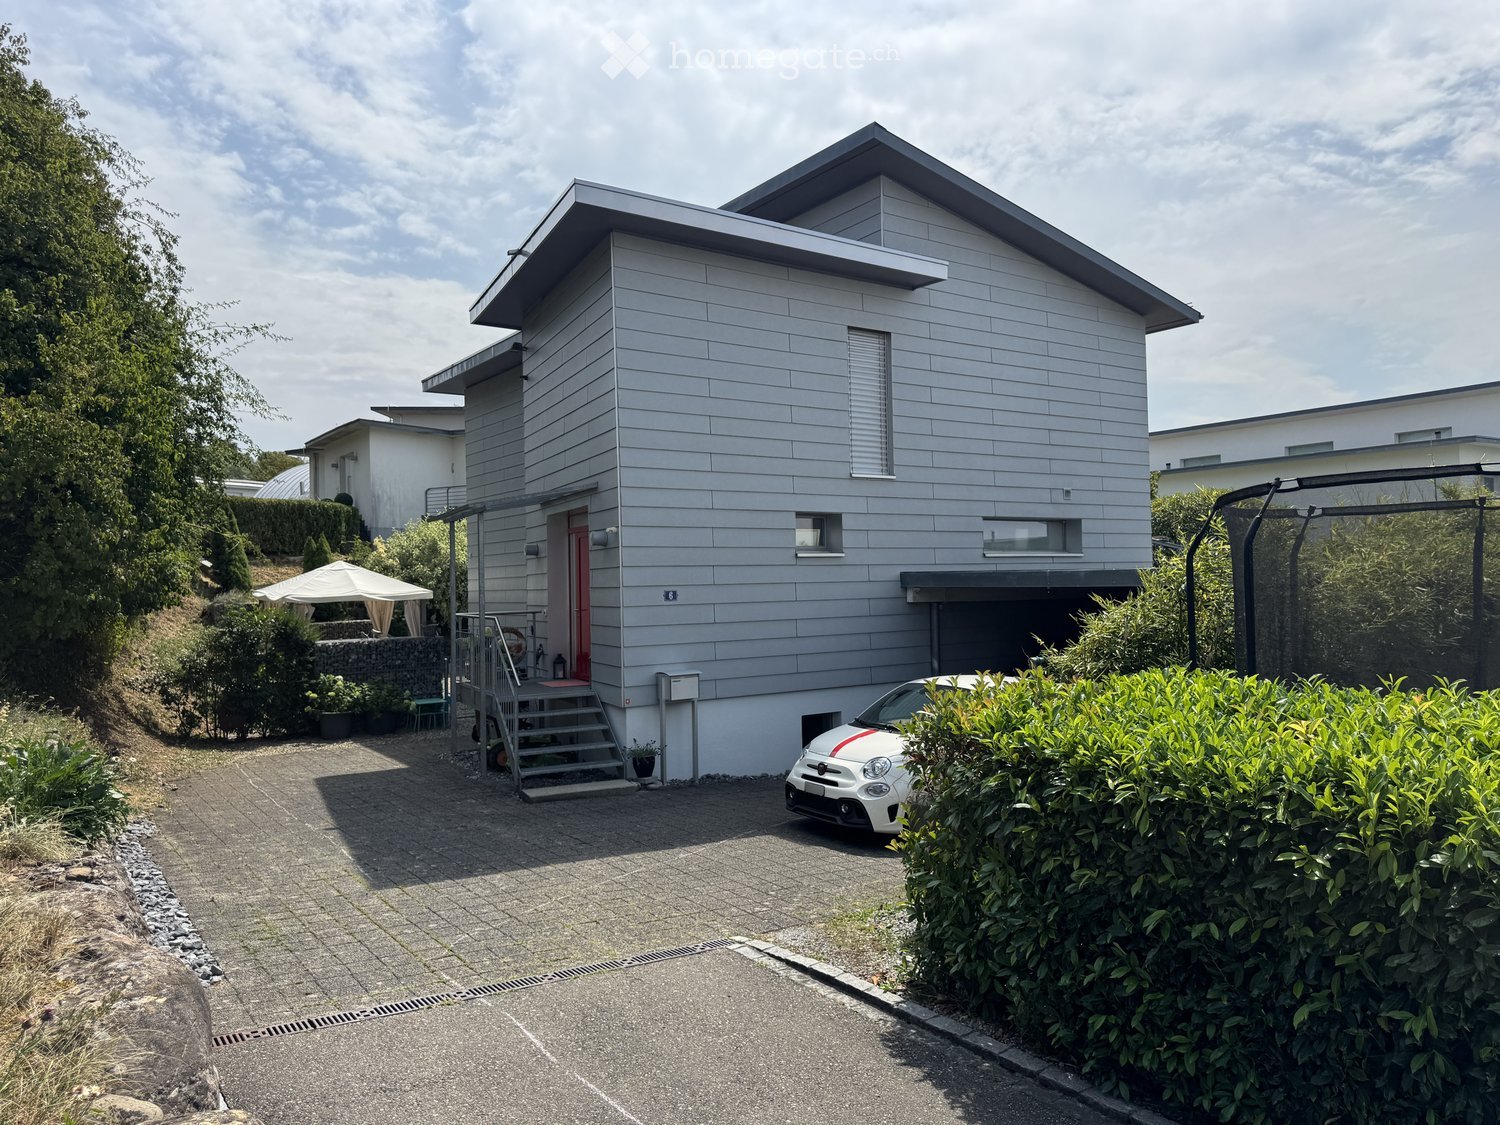
  • Two-story modern house with light grey siding, red front door, small porch with steps, and a parked car in the driveway.
  • A well-maintained garden with trimmed hedges, trees, and a small patio area with outdoor furniture, overlooking a suburban neighborhood with modern houses and distant hills.
  • A covered outdoor patio with a white sofa, a round table with four black chairs, a cat walking around, and two cat bowls on the floor. The area is surrounded by greenery and has a retractable awning.
  • Outdoor patio area with a table, chairs, umbrella, potted plants, and a covered swimming pool. The patio is attached to a modern house with large windows and a balcony.
  • A well-maintained garden area with a wooden deck, outdoor furniture, a large umbrella, and lush greenery.
  • Open-plan living and dining area with modern decor, large windows, staircase leading to upper level, dining table with chairs, kitchen area with fridge, and pets present.
  • {"type": "Kitchen", "objects": ["stool", "stool", "stool", "stool", "stool", "stool", "stool", "stool", "stool", "stool", "stool", "stool", "stool", "stool", "stool", "stool", "stool", "stool", "stool", "stool", "stool", "stool", "stool", "stool", "stool"
  • Bright bedroom with wooden flooring, large window with white curtains leading to a balcony, a double bed, a crib, a small table, and shelves with decorative items.
  • Bright bedroom with wooden floor, large bed, built-in wardrobe, white curtains, and a view of a balcony.
  • Modern bathroom with a large bathtub, sink, mirror, and various toiletries. Features a red accent wall, white tiled shower area, and a skylight window.
  • Modern hallway with a wooden staircase featuring a metal railing, a small shelf with books, and a closed door at the end.
1 / 11
CHF 2,500,000.– Top
5.5 rooms187m² living space
Im Bachofen 6, 8610 Uster

RESERVED - Living in the Green – well-maintained, detached single-family house in Uster

In a quiet and preferred location in Uster, on a pleasant quarter street, is this well-maintained single-family house from 2003. The property offers a beautiful home for all those who value a quiet living location, plenty of privacy, and a pleasant environment.The spacious garden with sunny seating areas and various retreats invites you to linger, relax, and enjoy. The nearby forest is easily accessible on foot and offers ideal opportunities for walks and relaxation in nature.The location is also convincing: bus stop, schools, and shopping facilities are within walking distance. At the same time, the property is perfectly connected for individual traffic.For vehicles, an open carport with space for two cars is available. Further parking possibilities are located on the forecourt and on the private access road.The most important things in brief • 187 m² living space • 515 m² plot area • Year of construction 2003 • Well-maintained and continuously maintained condition • Air-water heat pump with controlled ventilation • Spacious, sunny garden seats • Open carport for two vehicles • Further parking possibilities on forecourt and access road • Forest within walking distance An attractive property with a high quality of living in a quiet and yet well-connected location in Uster.We would be happy to introduce you to the single-family house in person and look forward to your contact.

Travel time
-
Tschannen David

Tschannen David

1 / 13
Tschannen David

Tschannen David

  • Parking space
  • Garage
CHF 3,490,000.– Top
7.5 rooms376m² living space
A St-Légier-La Chiésaz, 1806 St-Légier-La Chiésaz

Beautiful 7.5-room property in the heart of a highly sought-after neighborhood in Saint-Légier

Located in the heart of a particularly calm and green residential environment, this beautiful individual property of 7.5 rooms offering 5 bedrooms benefits from a privileged situation in one of the most sought-after neighborhoods of Saint-Légier. Just a few minutes from the International School Haut-Lac and all amenities, it offers a sought-after living environment, combining tranquility, intimacy, and comfort.Built in 1980 on a magnificent plot of 1'769 m², this home has been maintained with the greatest care over the years. It has benefited from several important renovations, the most recent of which was carried out in 2022, allowing it to be presented today in an excellent state of maintenance.Developing approximately 280 m² of living space and 376 m² of usable space, the property seduces with its generous volumes, harmonious distribution, and warm atmosphere. Each space has been designed to offer optimal living comfort in a preserved environment, where calm and intimacy are the key words.The outdoor amenities are a true green jewel. Completely redesigned with taste, the garden offers several terraces and relaxation areas inviting you to fully enjoy the beautiful days. Whether to receive family and friends or simply to savor a moment of quiet, this outdoor space offers a green, elegant, and particularly intimate setting.A large garage as well as several outdoor parking spaces complete the amenities of this high-end property, ideal for a family seeking space, comfort, and exceptional quality of life.

  • Parking space
  • Garage
Neiva Martins Julien

Neiva Martins Julien

1 / 13
Neiva Martins Julien

Neiva Martins Julien

  • Parking space
  • Balcony / Terrace
  • Garage
  • +1
CHF 1,990,000.– Top
6.5 rooms184m² living space
A Cheseaux-Noréaz, 1400 Cheseaux-Noréaz

Contemporary Minergie Villa in a Privileged Environment

A house that follows the sun from morning to evening: Privileged location for this comfortable and modern house in Cheseaux-Noréaz in a villa district, close to the shores of the lake and the amenities of Yverdon-les-Bains. High-quality construction, layout, and living in a quiet, green environment without nuisance with a view of the forest, the Vaudois Jura from Chasseron to Chasseral and the lake in winter.Characteristics of the property:- Bright and spacious villa - Built in 2010 in wood construction - Minergie certified- Energy efficiency according to CECB: B-B-A - South-facing - Air-water heat pump - Double-flow ventilation - Solar panels - Underfloor heating - Triple glazing - Electric shutters- Option central heating Interior space designed in a harmonious way:- Living area of 184 m² on 3 levels - Usable area of 276 m²- Volume of 1246 m- 6.5 rooms, including 5 bedrooms, 2 bathrooms, and a guest toiletGround floor in concrete: - 7.21 m² entrance hall - 2.97 m² guest toilet - 35.48 m² living room with large window front to the garden - 17.90 m² dining room - 14.31 m² open kitchen - 13.09 m² multifunctional room - 20.77 m² laundry room - 32.18 m² garage with access to the kitchen First floor with cherry wood flooring: - 4.04 m² staircase with panoramic window - 10.84 m² corridor and connection - 4 bedrooms with access to the balcony 14.88 m² / 14.78 m² / 15.39 m² / 15.94 m² - 11.68 m² bathroom/shower - 5.82 m² shower (children/guests) Basement: - 29.99 m² cellar - 9.76 m² technical room with water treatment Outdoor space with a green oasis: - Built on a 1401 m² large, richly wooded and planted plot with fir, Mélèze, cedar, pine, Liquidambar, Ginkgo - Flower meadow, raised bed, Charmillen hedge, green fencing - Garden shed / bicycle shelter Balcony and terraces with generous surfaces: - 52 m² south terrace - 24 m² south balcony - 40 m² shaded pergola in the west - 24 m² northwest terrace - Parking: 1 parking space in the garage and 3 outdoor parking spaces Visitor parking in the neighborhood - Potential for outdoor design (swimming pool, pool house, etc.) Nearby: - Pro Natura Center Champ-Pittet and nature reserve Grande Cariçaie - Beaches of Yverdon, Yvonand, and camping VD8 - Restaurants: Table de Mary (Gault Millau / Michelin), Pro Natura, and VD8 - Sports hall Yverdon: 5 minutes on foot - HEIG-VD: 10 minutes on foot Excellent infrastructure and public transport connection: - 2 bus stops nearby: Sports hall Yverdon, Coteau des Ifs - Yverdon train station: 7 minutes - Lausanne, Neuchâtel: approx. 30 minutes - Geneva, Fribourg, Bern: approx. 60 minutes

  • Parking space
  • Balcony / Terrace
  • Garage
  • +1
Iryna Filon

Iryna Filon

1 / 5
Iryna Filon

Iryna Filon

CHF 3,700,000.– Top
9.5 rooms
1978 Lens

6000.Vue panoramique / Projet Chalet à vendre à Sergnou /Crans-Montana

Projet à vendre à Crans-MontanaTrust Immobilier, agence immobilière à Crans-Montana et Genève, vous propose Ref. 6000 - TCMUne des dernières parcelles à Sergnou !Sur une magnifique parcelle d'une surface de 2'709m2, vous avez la possibilité de finaliser le Projet de ce splendide Chalet, dont les plans et autorisations ont déjà été validées.Venez découvrir les prémices de votre futur nid à la montagne, jouissant d'une vue éblouissante, à seulement 8 minutes du centre de Crans en voiture.Travaux déjà effectués : garage de 140m2, terrassements, viabilisation (raccordement entre le terrain et les réseaux existants), fondations, sous-solSur une parcelle de 2'709m2, la distribution de votre futur Chalet s'étend sur 3 niveaux et une surface de 612m2. Laissez-vous projeter dans ses différents espaces :Rez-de-chaussée (204m2) :Hall d'entrée avec vestiaire, WC visiteur, Grand séjour, Salle à manger (40m2), Cuisine (30m2), Chambre invités avec salle de douche et WCEtage (204m2) :Salon, Bureau, Suite parentale (40m2) avec dressing et salle de bain attenante (18m2), Suite (41.6m2) avec salle de bain attenante.Sous-sol (204 m2) :Salle de douche, sauna, Carnotzet / Fitness / Cinéma / Buanderie, Local techniqueGarage déjà construit (210m2) pour 6 voitures, réparti en deux niveaux, avec salle de douche équipéeLe prix affiché est pour le projet "en l'état".Forme juridique : Vente en résidence principalewww.trustimmobilier.chPlot for sale in Crans-MontanaTrust Immobilier, real estate agency in Crans-Montana and Geneva, offers you Ref. 6000 - TCMOne of the last plots in Sergnou! On a magnificent plot of 2'709m2, you have the opportunity to finalise the Project of this splendid Chalet, for which the plans and authorisations have already been validated.Come and discover the beginnings of your future nest in the mountains, enjoying a dazzling view, just 8 minutes from the centre of Crans by car.Work already completed: earthworks, servicing (connecting the plot to existing networks), foundations, basement.On a plot of 2,709m2, the layout of your future chalet extends over 3 levels and a surface area of 612m2. Let yourself be inspired by the different areas:Ground floor (204m2):Entrance hall with cloakroom, guest WC, large living room, dining room (40m2), kitchen (30m2), guest bedroom with shower room and WC.First floor (204m2):Lounge, Study, Master suite (40m2) with dressing room and en-suite bathroom (18m2), Suite (41.6m2) with en-suite bathroom.Basement (204 m2):Shower room, sauna, Carnotzet / Fitness / Cinema / Laundry room, Utility roomGarage already built (210m2) for 6 cars, on two levels, with fitted shower room. The price shown is for the project "as it is".Legal form: Sale as a principal residencewww.trustimmobilier.ch

1 / 13
  • Parking space
CHF 3,200,000.– Top
6.5 rooms340m² living space
Via Sant'Abbondio, 6925 Gentilino

Villa - Gentilino

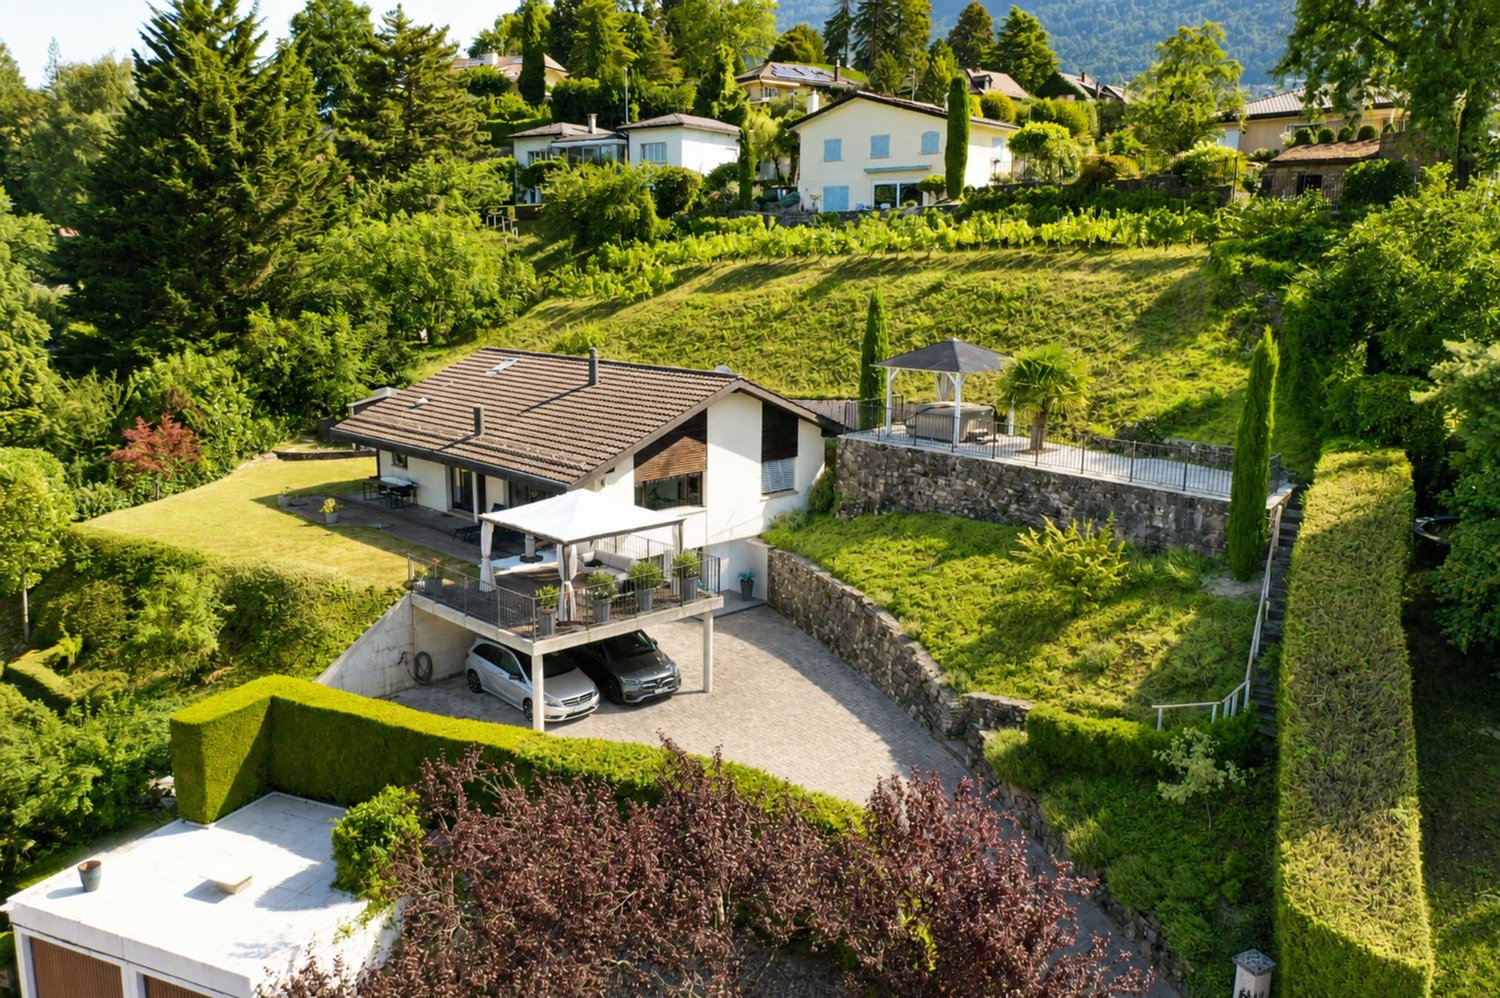
Charming residence with a stunning outdoor pool, surrounded by a 700 sqm garden.This unique property enjoys a beautiful view of the Ticino mountains and offers a relaxing and intimate atmosphere for the best living comfort.The rooms are airy, bright and enhanced by precious elements such as marble, fine boiserie and fireplaces, testifying to the quality of the construction of the residence.An exclusive opportunity: bathrooms and kitchen will be completely redone in agreement with the buyer, with the possibility of choosing the finishes also for the floor of the night area. The buyer will thus have the privilege of defining the finishes according to their own taste, entering a charming house with new and tailor-made interiors.The scenic layout includes about 240 sqm of noble, spacious and functional surfaces, and features a generous living room with fireplace, a separate kitchen, a stylish staircase in precious marble, a master bedroom with en-suite bathroom, 2 bedrooms, wardrobe rooms, second bathroom, internal and external convivial areas.Emotions and panoramas can be enjoyed from the large, habitable terraces, present on both levels and accessible from all main rooms.Dependence of 50 sqm overlooking the 11m x 6m pool and the garden, with a kitchen equipped with grill and bread/pizza oven, sauna and bathroom. Semibasement of about 100 sqm with hobby room, beautiful grotto with grill, wine cellar, laundry and technical room with heat counter. Automatic irrigation in the garden. 2 parking spaces with canopy.Strategic location: in the residential and exclusive Gentilino, Collina d'Oro, a few minutes' walk from the American School TASIS and 10 minutes from Lugano. Bus stop at 70 m, restaurants and bars at 150 m. On foot, you can reach the famous Centro Ricreativo, a beautiful sports area for the exclusive use of Collina d'Oro residents: the perfect balance between well-being and nature.Highlight: about 250 sqm of building indices still available.We are at your disposal for information and visits.*The images shown may include renderings or digital processing intended to represent the potential of the property.

  • Parking space
Fabien Risse

Fabien Risse

1 / 8
Fabien Risse

Fabien Risse

CHF 8,200,000.– Top
10 rooms550m² living space
chemin du Guet 11, 1295 Mies

An exceptional property to reinvent, in the heart of a green oasis

Located at Chemin du Guet 11, in Mies, this magnificent property benefits from a privileged location on the edge of the forest, in the heart of a green and particularly peaceful residential environment.The house is situated on a superb plot of approximately 3'800 m², forming a true natural haven, sheltered from prying eyes. The generosity of the land, the immediate presence of the forest, and the low exposure to the neighborhood create a rare atmosphere, imbued with serenity and discretion.The property is secure and thus offers a comfortable and protected living space. It will particularly suit a family seeking vast spaces, great tranquility, and a residential address close to Geneva.The house requires renovation and modernization work today. This characteristic represents a genuine opportunity for its future owners, who will be able to rethink the spaces, finishes, and equipment according to their tastes and needs. A carefully studied renovation will allow combining the property's character with comfort, energy performance, and current aesthetic standards.The importance of the plot and the quality of its environment offer numerous possibilities for outdoor layout. The garden could notably accommodate different relaxation areas, terraces, play areas, or landscaping, subject to the necessary authorizations.The address thus combines qualities that have become particularly sought after: a large plot, preserved intimacy, an immediate natural environment, and excellent proximity to Geneva. This property will seduce buyers wishing to carry out an ambitious renovation project and create a unique family home in one of the most appreciated residential communes of Terre Sainte.

Travel time
-

Suggested properties for you based on search results