16833 results - House, chalet, rustico to buy

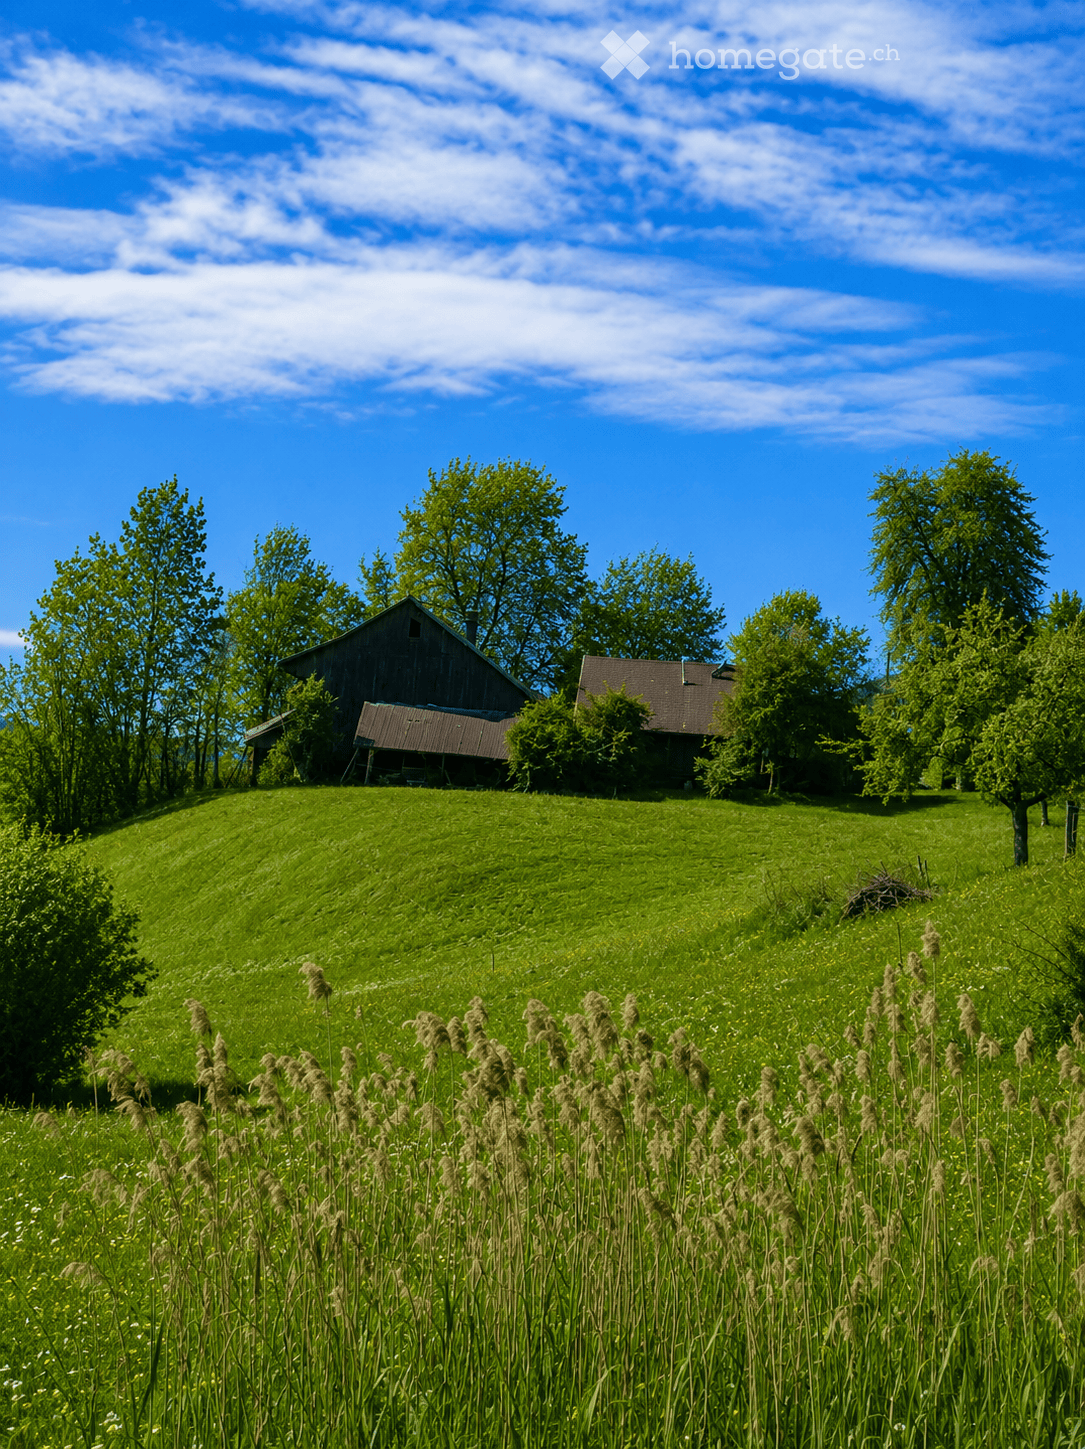
  • A serene rural landscape featuring a grassy hill, scattered trees, and two small buildings, including a barn and a house, under a bright blue sky with scattered clouds.
  • An old wooden barn with a tiled roof, weathered wooden walls, and a small window. The surrounding area is overgrown with grass and trees.
  • An old wooden barn with a tiled roof, weathered wooden doors, and a small window. The surrounding area is overgrown with grass and vegetation, with a ladder and a metal container visible near the entrance.
  • A window with ornate metal bars and glass panes, set in a wooden frame, showing a view of greenery outside.
  • An old, weathered wooden house with a steeply pitched roof, overgrown vegetation, and boarded-up windows and doors.
  • A rustic wooden house with a tiled roof and chimney, surrounded by overgrown vegetation and trees. The house has a weathered appearance with visible wooden planks and a small window.
  • A rural garden area with two wooden houses, lush green grass, trees, and a small green vehicle parked on the right side.
  • Two rustic wooden buildings with weathered wooden doors and roofs, surrounded by overgrown grass and vegetation, with a clear blue sky in the background.
  • Two rustic wooden buildings with weathered roofs and overgrown vegetation, surrounded by dense green foliage and trees.
  • A rustic wooden house with a red-tiled roof surrounded by lush green grass and trees, set in a scenic countryside with hills in the background.
  • A lush green meadow with scattered trees and distant mountains under a clear blue sky.
1 / 11
CHF 300,000.– Top
4 rooms
Hubrain 1, 8497 Fischenthal

Charming farmhouse in an idyllic, unique solitary location with countless possibilities !!!

Welcome to this charming, historic farmhouse at Hubrain 1 in Fischenthal (8497). This unique property combines the charm of an old building with the untouched nature of the Zürcher Oberland and is available immediately.The property offers: • Spacious plot of land: With a plot size of approximately 1,207 m², this property offers plenty of space for garden, nature, and development. • Historic old-building charm: Wooden walls, a classic tile roof, and authentic architecture give the house its unmistakable character. • Barn: A traditional wooden barn complements the ensemble and offers a variety of uses. • Beautiful view: Enjoy the view of gentle grass slopes, scattered trees, and the typical Zürcher Oberländer landscape to the distant Alps. • Child-friendly: The extensive grounds and quiet surroundings make this property ideal for families. Location and surroundings: The property is located in a quiet and sunny spot – in summer, the property benefits from all-day sunshine. Fischenthal train station and Fischenthal Bahnhof bus stop are just a 10-minute walk away, ensuring good public transportation connections. The school on Alten Fistelstrasse is about a 12-minute walk away – ideal for families with children.This rare opportunity to acquire an authentic farmhouse in one of the most picturesque areas of the canton of Zurich should not be missed. Whether as a residence, holiday home, or hobby object – this property offers countless possibilities for nature lovers and all those who appreciate rural life.

Travel time
-
1 / 15
Price on requestTop
6.5 rooms238m² living space
Neuenburgstrasse 46, 2505 Biel

Einzigartige Villa mit direktem Seeanstoss

Villa Vingelz 1792 – Historisches Anwesen mit direktem SeeanstossDie Villa auf einen Blick • Denkmalgeschützte Villa aus dem Jahr 1792 • Rund 238 m² Wohnfläche • Grosszügiges Grundstück mit 1'198 m² • 6.5 Zimmer auf vier Etagen • 4 Nasszellen • Grundstück mit direktem Seeanstoss • Eindrucksvolle Aussicht auf den Bielersee • Historische Architektur und charaktervolle Details • Hochwertiger Solnhofener Naturstein und Parkettböden • Parkmöglichkeiten auf dem Grundstück An privilegierter Lage direkt am Bielersee erwartet Sie eine aussergewöhnliche denkmalgeschützte Villa aus dem Jahr 1792. Das historische Anwesen an der Neuenburgstrasse 46 in Biel verbindet eindrucksvolle Architektur, hochwertige Materialien und eine seltene Lage unmittelbar am Wasser.Auf einem grosszügigen Grundstück von 1'198 m² bietet die Villa rund 238 m² Wohnfläche und 6.5 Zimmer auf vier Etagen. Das gesamte Anwesen schafft eine besondere Wohnatmosphäre mit Ruhe, Weitsicht und einem einzigartigen Bezug zum Wasser.Historischer Charakter trifft auf zeitgemässen WohnkomfortDie Villa bewahrt ihren historischen Charakter und verbindet diesen mit den Ansprüchen an modernes Wohnen. Charaktervolle Details und sorgfältig ausgewählte Materialien verleihen den Räumen eine besondere Ausstrahlung.Bereits der elegante Eingangsbereich vermittelt den besonderen Charakter des Hauses. Helle Farbtöne, ein hochwertiger Solnhofener Natursteinboden und stilvolle Parkettböden schaffen eine harmonische Verbindung zwischen Geschichte und zeitloser Eleganz.Die grosszügige Raumaufteilung ermöglicht eine vielseitige Nutzung und bietet sowohl repräsentative Wohnbereiche als auch private Rückzugsmöglichkeiten.Der Blick über das Wasser, die Ruhe des Sees und die unmittelbare Verbindung zur Natur schaffen zu jeder Tageszeit eine besondere Atmosphäre. Gleichzeitig ist das Stadtzentrum von Biel gut erreichbar. Die Bushaltestelle Räblus Vingelz befindet sich nur wenige Gehminuten entfernt.Ein Anwesen mit GeschichteSeit mehr als 230 Jahren ist diese Villa Teil der Bieler Geschichte. Heute bietet sich die seltene Gelegenheit, ein historisch bedeutendes Gebäude an einer der privilegiertesten Lagen der Region zu erwerben.Die Verbindung aus historischem Charakter, grosszügigem Grundstück, direktem Zugang zum See und eindrucksvoller Architektur macht diese Liegenschaft zu einer echten Rarität am Bielersee.Eine Villa von 1792. Direkt am Wasser. Ein Zuhause für Menschen, die das Aussergewöhnliche suchen.- - -Villa Vingelz 1792 – Propriété historique avec accès direct au lacLa villa en un coup d’œil • Villa classée monument historique datant de 1792 • Environ 238 m² de surface habitable • Parcelle généreuse de 1'198 m² • 6,5 pièces sur quatre niveaux • 4 salles d’eau • Terrain avec accès direct au lac • Vue remarquable sur le lac de Bienne • Architecture historique et éléments de caractère • Pierre naturelle de Solnhofen et parquets de qualité • Possibilités de stationnement sur la propriété Dans un emplacement privilégié, directement au bord du lac de Bienne, se trouve une exceptionnelle villa classée monument historique datant de 1792. Cette propriété historique située à la route de Neuchâtel 46 à Bienne associe architecture de caractère, matériaux de qualité et situation rare au bord de l’eau.Érigée sur une généreuse parcelle de 1'198 m², la villa offre environ 238 m² de surface habitable et 6,5 pièces réparties sur quatre niveaux. La proximité immédiate du lac façonne l’ensemble de la propriété et crée une atmosphère unique, faite de calme, de vue dégagée et d’un lien privilégié avec l’eau.Le charme de l’histoire allié au confort contemporainLa villa a su préserver son caractère historique tout en répondant aux exigences d’un habitat actuel. Des éléments architecturaux de caractère et des matériaux soigneusement sélectionnés confèrent aux espaces une atmosphère particulièrement élégante.Dès l’entrée, la demeure révèle son identité unique. Les teintes claires, le superbe sol en pierre naturelle de Solnhofen ainsi que les parquets de qualité créent un équilibre harmonieux entre patrimoine et élégance intemporelle.La disposition généreuse des espaces permet de nombreuses possibilités d’aménagement et offre aussi bien de belles pièces de réception que des espaces plus intimes.La vue sur l’eau, la tranquillité du lac et la proximité immédiate de la nature créent une atmosphère unique à chaque moment de la journée. Le centre-ville de Bienne reste toutefois facilement accessible. L’arrêt de bus Räblus Vingelz se trouve à seulement quelques minutes à pied.Une propriété chargée d’histoireDepuis plus de 230 ans, cette villa fait partie du patrimoine historique biennois. Aujourd’hui se présente une occasion rare d’acquérir une demeure historique située dans l’un des emplacements les plus privilégiés de la région.L’association entre caractère historique, vaste terrain, accès direct au lac et architecture remarquable fait de cette propriété une véritable rareté sur les rives du lac de Bienne.Une villa de 1792. Directement au bord de l’eau. Une demeure pour celles et ceux qui recherchent l’exceptionnel.

Travel time
-
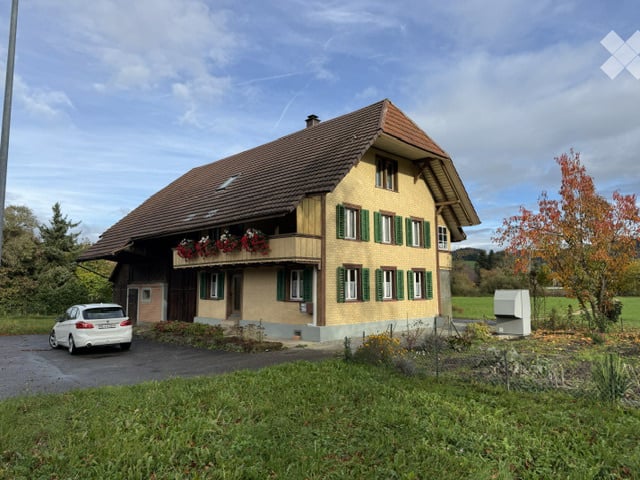
  • Two-story house with a brown tiled roof, green shutters, and a balcony adorned with flowers. A white car is parked in front of the house on a gravel driveway.
  • Two-story house with a red-tiled roof, white-framed windows, and a small garden area. A white car is parked in front of the house on a paved driveway.
  • Two-story house with a tiled roof, beige siding, and a covered porch area. The house features a staircase leading to the entrance, a small bench, and a small garden area with a potted plant.
  • Wooden staircase leading up to a porch with a hanging decorative item, potted plants, and a small pumpkin on the railing.
  • A two-story building with a mix of wooden and brick facades, green shutters, and a small balcony on the first floor. The building is situated on a cobblestone pathway with a grassy area and trees in the background.
  • Cozy living room with exposed wooden beams, large window, grey sectional sofa, coffee table, TV stand, dining table with chairs, potted plants, and wooden cabinetry.
  • Cozy dining room with wooden walls, a round dining table surrounded by dark blue chairs, a wooden cabinet, potted plants, and a hanging light fixture.
  • Empty attic room with wooden walls and ceiling, skylight window, radiator, and carpeted floor.
  • Empty room with wooden flooring, wooden panel walls, white radiator, and three windows with white frames.
  • Bright kitchen with white cabinets, a central island, and a wooden dining table with chairs. Appliances include a microwave, oven, and dishwasher. The floor features hexagonal tiles.
  • Cozy attic bedroom with wooden walls and ceiling, blue carpet, a bed with patterned bedding, a nightstand with a lamp, and a colorful rug on the floor.
  • Cozy wooden bedroom with exposed beams, large window with curtains, bed with colorful bedding, nightstand, and a hanging lamp.
1 / 12
CHF 978,000.– Top
9 rooms167m² living space
Steingasse 39, 4934 Madiswil

Charming 9-room farmhouse in Madiswil – Jewel with great potential

Discover this impressive farmhouse from 1893 at Steingasse 39, with 2 apartments on 3 floors, in the rural municipality of Madiswil in the canton of Bern. With its unique combination of historic charm and generous space, this property offers a rare opportunity for lovers of old buildings and rustic living.The house offers the following highlights: • 9 rooms on 3 floors with a living area of 167 m² • Spacious plot of 1,588 m² with plenty of outdoor spaceadjacent agricultural land of 7,312 m² can be purchased at a low price (optional) • Balcony – ideal for relaxing and enjoying the sunny surroundings • Parking space available • Cubature of 1,515 m³ – impressive building substance with great development potential • Child-friendly environment in a quiet residential area • Available immediately The location of this property is exceptionally sunny and quiet – both during the day and at night, there is a pleasant silence that allows you to enjoy rural life to the fullest.Infrastructure and surroundings: • Madiswil train station – only 5 minutes' walk away, ideal for commuters • Coop supermarket – conveniently accessible within 8 minutes' walk • Lindenweg school – accessible within 13 minutes' walk, perfect for families This farmhouse combines the charm of solid construction with a picturesque location. Whether as a family home or a creative renovation project – the possibilities are diverse. Let yourself be impressed by this unique property in the charming municipality of Madiswil and secure your piece of Bernese countryside idyll.

Travel time
-
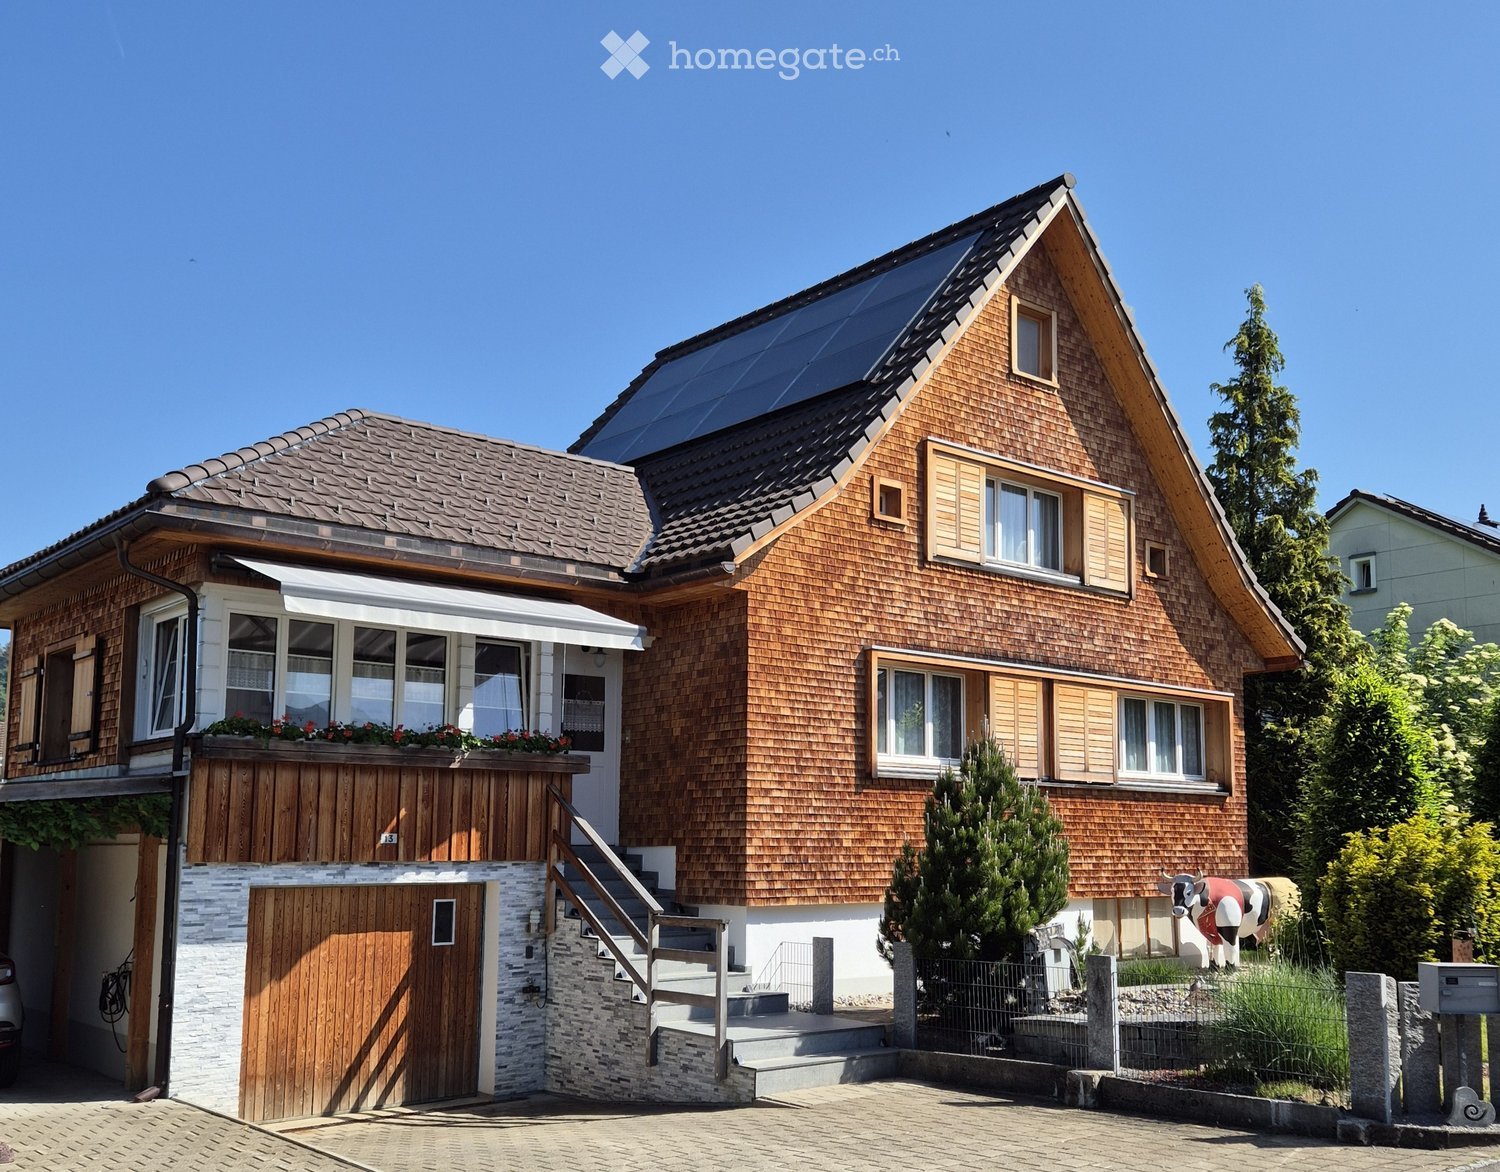
  • Two-story house with wooden siding, solar panels on the roof, multiple windows, a garage, and a small garden area with a decorative cow statue.
  • Bright, open-plan living and dining area with wooden flooring, modern pendant lights, a dining table with chairs, a sofa, coffee table, and a small kitchen area with cabinets and appliances.
  • A well-lit hallway with wooden flooring, a wooden shelf on the left side, and a staircase leading upwards. The hallway features modern lighting fixtures and decorative items on the shelf.
  • Bright, open-plan living and dining area with wooden floors, a dining table with chairs, a baby chair, a sofa, and a small table lamp on a cabinet.
  • Bright, modern kitchen with white cabinets, wooden countertops, and a central island. Features include a sink, oven, and various kitchen utensils.
  • Promotional image for Vetsch Treuhand + Immobilien AG, featuring a modern house exterior with a garden, and three men in business attire. The text highlights services such as sales, rental, and consultation.
  • Open-plan living and dining area with wooden flooring, a brown leather sofa, a wooden coffee table, a floor lamp, a dining table with chairs, and a small teepee tent.
  • Bright bedroom with two single beds, nightstand, mirror, chandelier, radiator, and plant. The room features large windows with white curtains and a modern glass wardrobe.
  • Modern bathroom with wooden walls and ceiling, featuring a sink with a mirror, a shower with a glass enclosure, and a toilet. The space includes wooden flooring and multiple windows for natural light.
  • Well-maintained garden with a stone fire pit, seating area, and lush greenery surrounding a modern house with a solar panel roof.
  • Two-story wooden house with a balcony, surrounded by greenery and neighboring houses.
  • Balcony with wooden decking, glass railing, outdoor table and chairs, umbrella, overlooking a garden with trampoline and surrounding houses.
1 / 12
CHF 1,100,000.– Top
4.5 rooms120m² living space
Gartenweg 13, 9642 Ebnat-Kappel

Single-family house with garage, carport, and beautifully designed garden area

Welcome to Gartenweg 13 in Ebnat-Kappel – In a very central and sunny location, this recently renovated residential property is situated. The charming single-family house is located in a quiet and family-friendly area, despite being centrally located. The inviting and attractively designed garden area with a spacious terrace underlines the natural character of this property and creates a pleasant atmosphere. Pure relaxation!The house combines modern living comfort on four floors with rural idyll and offers a cozy home for families, couples, or nature lovers.Special highlights: • Spacious and inviting garden area with plenty of space for gardening enthusiasts • Newly built and insulated residential property with high-quality materials • Cozy living room • Rooms with plenty of daylight • Completely basement-equipped residential property, with plenty of space for hobbies and storage areas • Garage and carport as well as additional parking spaces • Air-to-water heat pump • In-roof photovoltaic system • Comprehensive renovation in 2021/2022 A perfect home all around. Move in and enjoy!Sale price: CHF 1,100,000.--Have we sparked your interest in this unique offer? We would be happy to send you our detailed sales documentation and/or make ourselves available for viewings.We will also send you the link to the virtual tour of the house with the documentation.We look forward to your contact!

Travel time
-
Carine Keller

Carine Keller

1 / 8
Carine Keller

Carine Keller

  • Parking space
  • Balcony / Terrace
  • Garage
  • +3
CHF 1,490,000.– Top
5.5 rooms182m² living space
Sonnenbergstrasse, 8725 Gebertingen

Single-family house with winter garden, large workshop and hobby room as well as a wonderful panoramic view

This charming and extensively modernized single-family house in Gebertingen combines alpine charm with modern living comfort and is located in a sunny, slightly elevated position with a beautiful view of the mountains.In 2025, the facade and roof were extensively renovated with high quality standards. In 2014/2015, a comprehensive interior renovation was also carried out. The new owners benefit from a completely renewed home, without any pending work - move in and enjoy. Through the side entrance, you enter the open living and dining area, which, with its beautiful wooden ceiling and visible beams, conveys a cozy and inviting atmosphere. The modern kitchen with a generous peninsula blends harmoniously into the living room and offers plenty of space for cooking and lingering. The bright dining area delights with a beautiful view of the surrounding mountain landscape.A special highlight is the spacious winter garden with its large window surfaces. It creates additional living space and invites you to cozy hours at any time of the year. From here, you can directly access the adjacent seating area and the well-kept garden with a lawn - ideal for relaxing, enjoying, and lingering outdoors.The living room with a Swedish stove presents itself as a comfortable retreat and offers plenty of space for relaxed hours with the family. The ground floor is complemented by a room and a stylish wet cell.On the upper floor, you will find two spacious bedrooms, a bright office, and two bathrooms, including a comfortable en-suite bathroom. The sloping ceilings give the rooms a particularly cozy living atmosphere. Additional storage space is offered by the attic.The basement also convinces with versatile usage possibilities. In addition to a garage, there is a large, heated hobby room, a workshop where vehicles can also be accommodated, as well as a laundry room and a cellar.Gebertingen stands for natural and high-quality living. Shopping facilities, schools, and leisure activities are located in the nearby Ernetschwil and Gommiswald. Further shopping facilities are available in Wattwil and Eschenbach. The motorway access in Neuhaus SG can be reached in a few minutes and provides a good connection to Rapperswil, Zurich, or Chur.More information about the property can be found in the sales brochure, which you can request via the contact form.The property is marketed by Keller ImmoVermarktung. If you are interested, we would be happy to show you the attractive property in person.

  • Parking space
  • Balcony / Terrace
  • Garage
  • +3
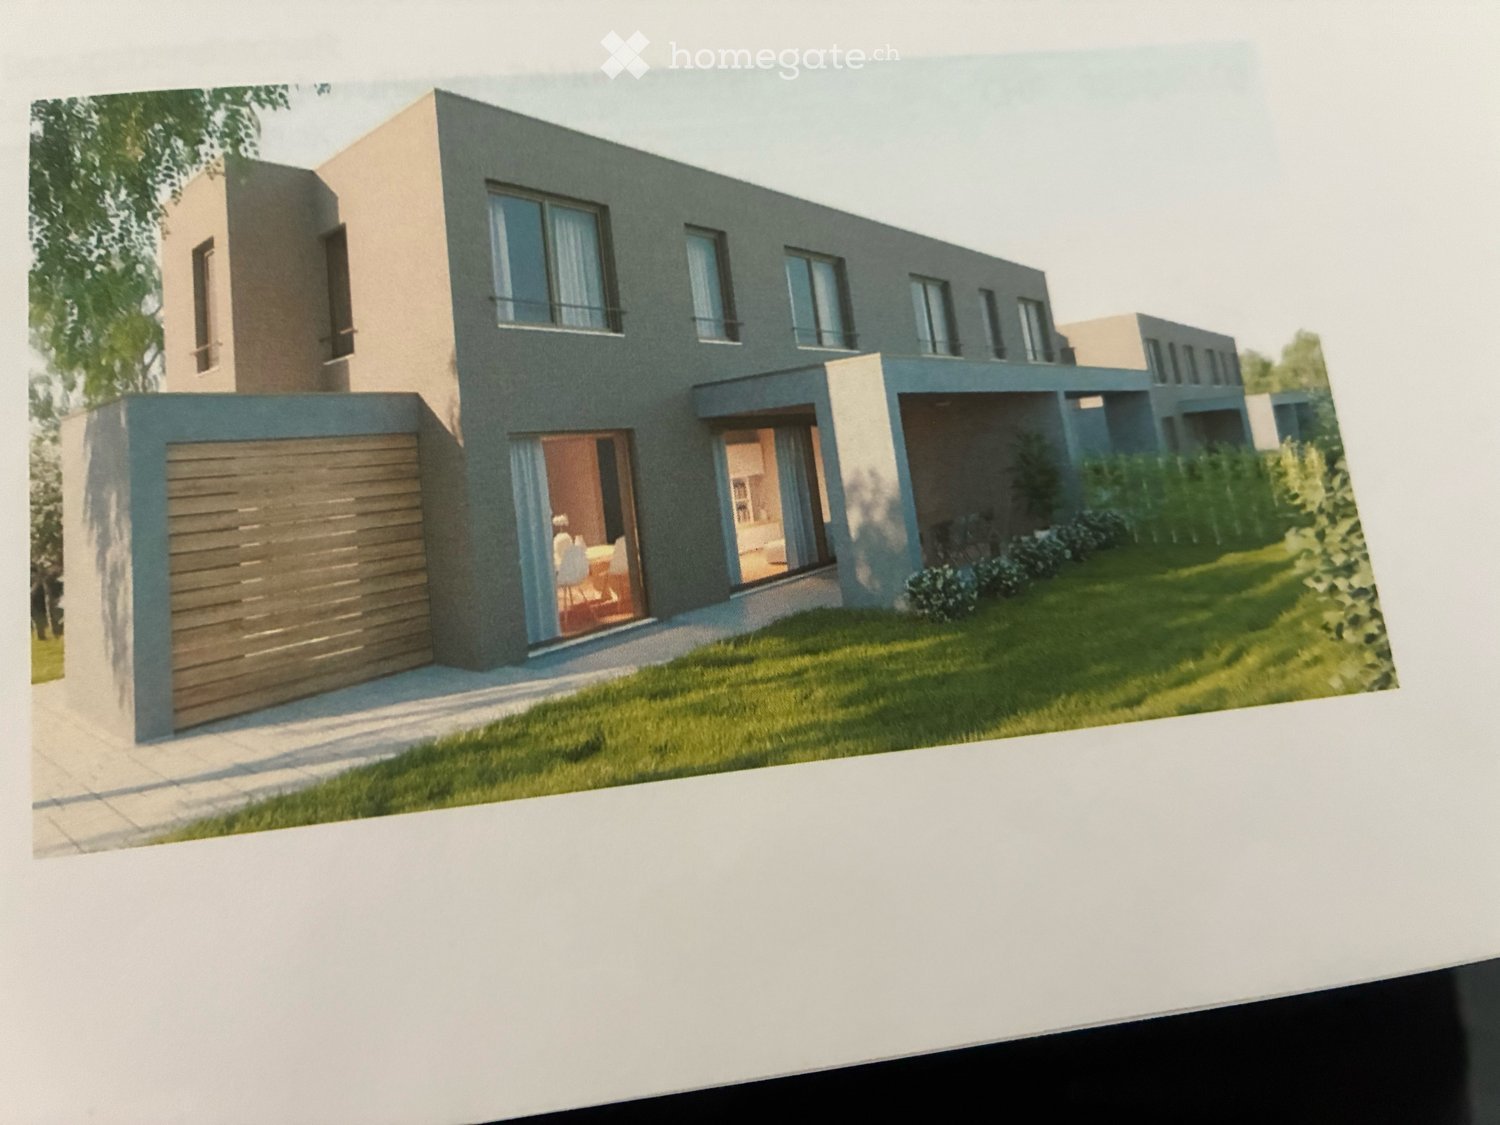
  • Modern two-story house with white exterior, grey accents, multiple windows, and two attached garages.
  • Modern two-story house with a raised ground floor, large windows, and a spacious outdoor area with seating and a fire pit.
  • Modern, open-plan living and dining area with a sofa, coffee table, dining table, chairs, kitchen cabinet, sink, and a television in the background.
  • Modern bathroom with a glass-enclosed shower, wooden sink cabinet, white toilet, and decorative plant. Features include a large mirror, towel rack, and picture frames on the wall.
  • Floor plan of a residential area showing three family houses (Haus 1, Haus 2, Haus 3) with labeled rooms and measurements, including a balcony and upper floor (OG) areas.
  • Floor plan showing three identical units with garage, technical room, cellar, entrance, and small room.
  • Floor plan showing three units with kitchens, living/dining areas, bathrooms, and balconies.
  • Floor plan showing four bedrooms, two bathrooms, and a hallway with labeled dimensions and room areas.
1 / 8
CHF 777,000.– Top
3.5 rooms90m² living space
Mittlerer Boden, 5326 Schwaderloch

The clever alternative to an apartment

The three planned row houses are located in a quiet, family-friendly residential area and combine modern architecture with maximum functionality. With approximately 90 m² of living space and 44 m² of usable space on three floors, they offer: • Ground floor: Garage with direct access to the entrance area and garden • Upper floor: Open living/dining area with integrated kitchen and direct access to the private garden • Top floor: Flexible retreat room with a shower bathroom and two rooms, ideal as a parent's suite, home office or children's room The high standard of finish in the kitchen and sanitary facilities, bright, spacious window fronts and practical built-in cabinets ensure long-lasting living comfort. Individual wishes for changes or modifications can be considered depending on the progress of construction. A perfect home for people who value modern living with a small garden! Schwaderloch is a rural municipality in the Laufenburg district, in the canton of Aargau, idyllically located on the banks of the Rhine. The quiet village offers a high quality of life, surrounded by nature and with direct proximity to the German border. The municipality is characterized by a family-friendly character, an intact village community and a high recreational value. Thanks to well-developed transport links - especially due to the proximity to Laufenburg and Waldshut - Schwaderloch is also attractive for commuters. The local primary school guarantees location-based education for children of primary school age, while secondary schools in the neighboring municipalities are easily accessible. For nature and sports enthusiasts, the surroundings offer numerous opportunities: walking paths along the Rhine, bike routes through the Aargau landscape and quiet forest areas with barbecue facilities invite you to relax and unwind. The proximity to the Black Forest on the German side also offers many leisure options.

Travel time
-
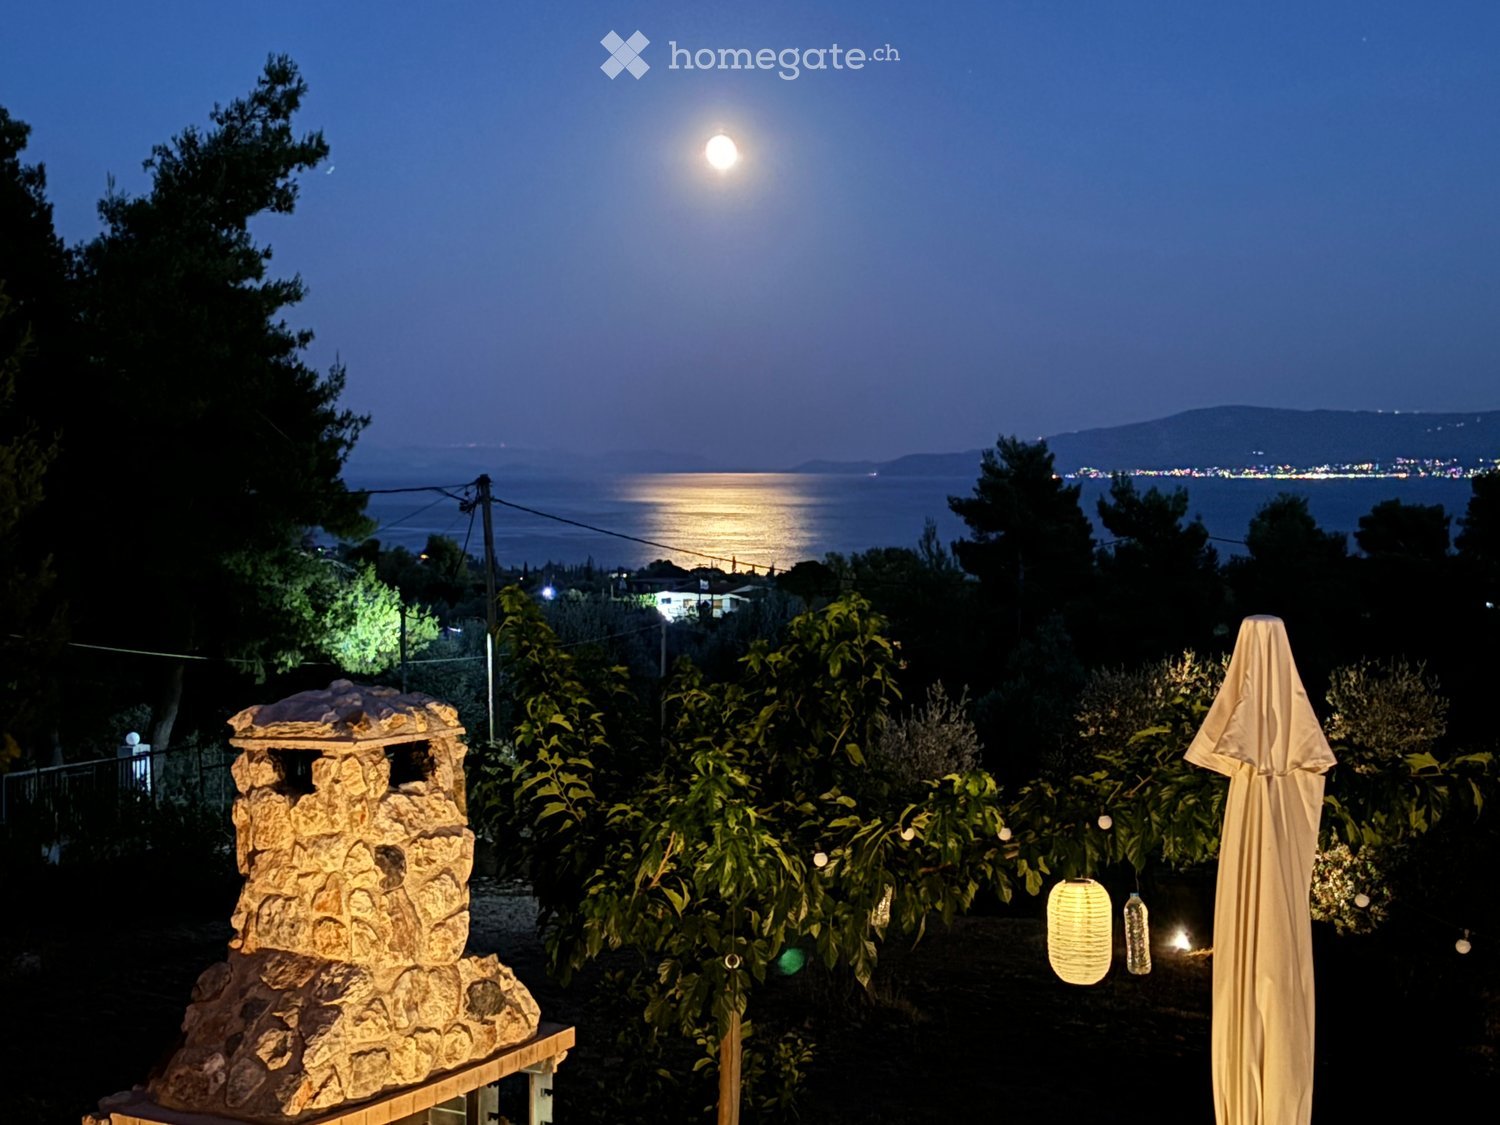
  • Nighttime garden with a stone structure, covered umbrella, string lights, and a view of the sea and distant city lights.
  • Outdoor area with a swimming pool, lounge chairs, umbrella, and surrounding greenery.
  • Evening view of a well-lit outdoor patio area with a stone fire pit, a table with chairs, and steps leading up to a covered terrace with additional seating and lighting.
  • A covered outdoor patio with stone flooring, wooden furniture including a table and chairs, potted plants, and hanging lanterns.
  • Living room with a sofa, coffee table, chair, mirror, and television. The room features arched doorways and warm lighting.
  • Dining room with a wooden dining table, white chairs, a bowl of fruit, a potted plant, and a chandelier hanging from the ceiling.
  • Cozy living room with a lit fireplace, a sofa, a small stool, and a kitchen area visible in the background.
  • A modern kitchen with a double sink, wooden countertop, white cabinets, and a window overlooking a garden. Shelves hold glassware and a potted plant.
  • The kitchen features light-colored cabinets, a white sink with a red faucet, a stove, and an oven. There are various kitchen items on the countertops, including a blender, bottles, and a potted plant. The space is well-lit with hanging lights and has wood
  • Compact kitchen with white cabinets, wooden countertops, stainless steel oven, coffee maker, air fryer, and a wooden cutting board on the counter.
  • A rustic kitchen with a wooden countertop, a sink, a stove, and two black candle holders with white candles on the counter.
  • Modern bedroom with a large bed, nightstands, a hanging lamp, and a view through large windows.
  • Modern bathroom with a large sink, toilet, mirror, and decorative vase on the counter. Natural light from a large window illuminates the space.
  • Modern bathroom with a large walk-in shower, toilet, and a variety of toiletries on the counter. The space features beige tiles and a sleek glass shower enclosure.
  • Cozy bedroom with a neatly made bed, multiple pillows, and a nightstand with books and a lamp.
  • A cozy children's bedroom with a wooden bed, a shelf filled with books and toys, a large round paper lantern, and a framed picture on the wall. The room features a curtained bed area, a small rug, and a storage box on the floor.
  • Modern bathroom with a toilet, sink, and shower area. Features a large round mirror, a wooden sink stand, and a towel hanging on a rack.
  • Nighttime garden scene with a large tree, pathway, scattered rocks, and small decorative lights.
  • Outdoor patio with a stone fire pit, a stone barbecue, a chair, string lights, and a scenic night view of the city in the background.
1 / 19
EUR 310,000.– Top
4 rooms121m² living space
Kotroni, 34008 ERETRIA

Mediterranean dream home in Eretria/Evia with sea view!

Welcome to your new home in Eretria on the beautiful island of Evia. This lovingly modernized property combines Mediterranean charm, contemporary living comfort, and a dreamlike location with a wonderful view of the sea. Here, you'll find a place to arrive, relax, and enjoy. The house was extensively and high-quality renovated three years ago and is in an excellent, immediately habitable condition. Whether as a permanent residence, holiday home, or capital investment – you can move in directly without any further renovation work. For the highest living comfort, a gas central heating system, a cozy fireplace, and air conditioning systems ensure that the house is pleasantly tempered at any time of the year. The property can be taken over with or without furniture by agreement. The plot impresses with its grown Mediterranean tree population. Pine trees, old olive trees, lemon, fig, and almond trees give the property its special character and create a natural, quiet atmosphere with a lot of privacy. A private well is available for irrigation. From the house and plot, you can enjoy a beautiful view of the sea and the attractive landscape around Eretria. The quiet location offers relaxation and privacy, while shopping facilities, restaurants, cafes, and the beautiful beaches of Eretria are just a few minutes away. The sea is only about 2.5 km away. Another plus point is the excellent accessibility: Athens International Airport is conveniently accessible in just about an hour. This makes the property suitable as a permanent residence, holiday home, or attractive capital investment.Highlights at a glance:• Dreamlike location in Eretria on the island of Evia• Wonderful sea view• Completely and high-quality renovated three years ago• Immediately habitable• Gas central heating, fireplace, and air conditioning• Furniture can be taken over by agreement• Grown tree population with pine, olive, lemon, fig, and almond trees• Private well for garden irrigation• Quiet residential area with a lot of privacy• Approx. 2.5 km to the sea• Only about 1 hour from Athens International Airport• Ideal as a main residence, holiday home, or capital investment. This property combines Mediterranean lifestyle with modern comfort, excellent accessibility, and one of the most popular locations on Evia – a rare opportunity for all those who want to combine peace, nature, and quality of life with proximity to Athens.

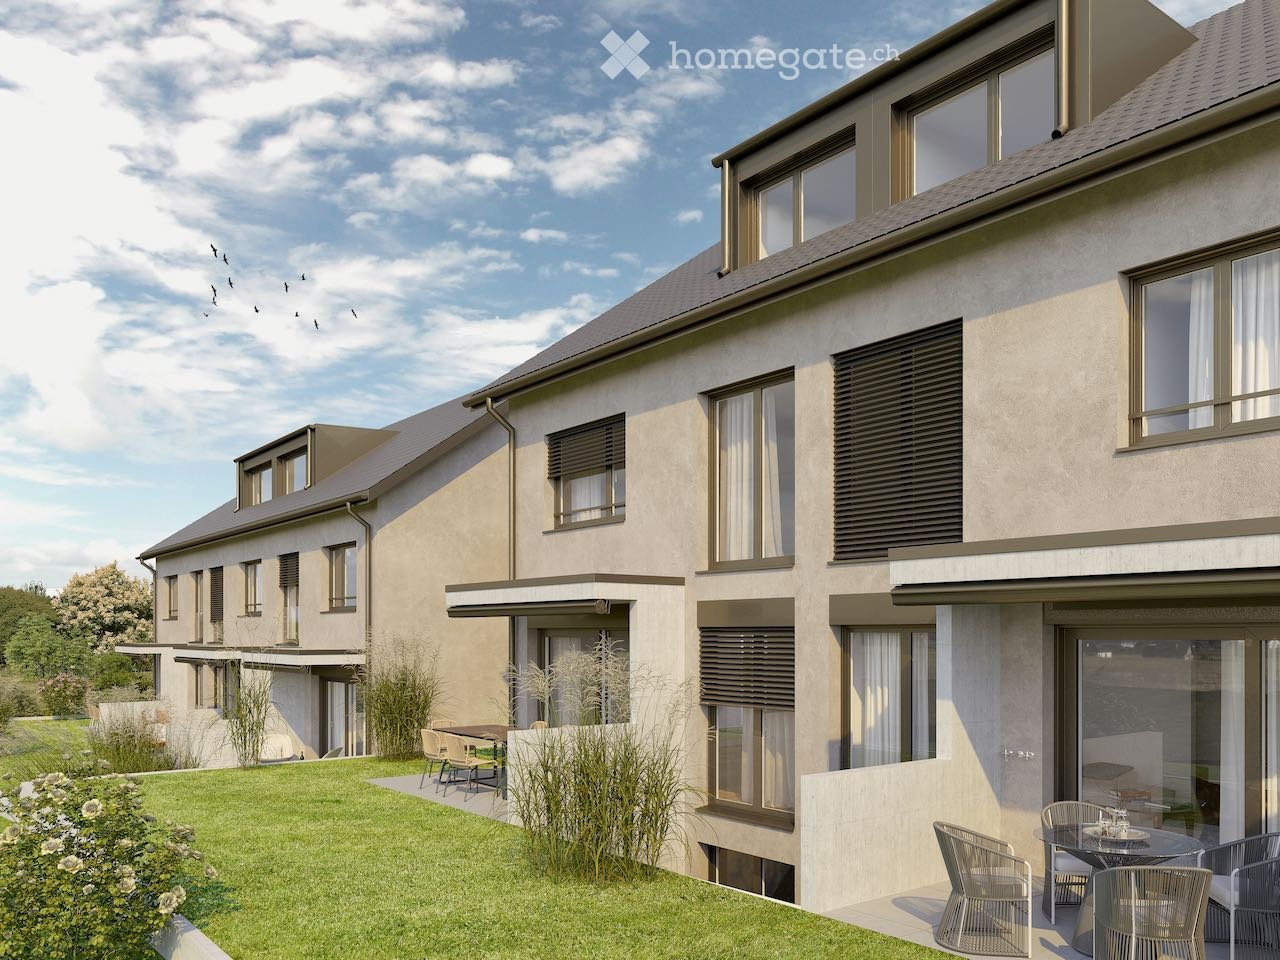
  • Modern two-story house with grey and beige exterior, large windows, garage, and well-maintained lawn.
  • Modern house exterior with a small outdoor seating area featuring a wooden table and chairs, a white utility box, and a raised ground floor entrance.
  • Modern two-story house with light beige facade, grey-framed windows, garage, and a small outdoor seating area with a table and chairs. A white car is parked in front.
  • Modern two-story house with white facade, large windows, and a covered outdoor seating area with wicker furniture.
  • Modern living room with a grey sectional sofa, coffee table, ottoman, and a small table with chairs. A large mirror and vase are on the left side, and a potted plant is in the center.
  • Modern dining area with a black sofa, glass dining table, four chairs, and a vase with flowers on the table. Large windows with blinds and a hanging light fixture are visible.
  • Modern kitchen and living area with white cabinets, black island, white sofa, and decorative items.
  • Modern living room with large windows, beige sofa, glass coffee table, white ottoman, potted plant, and a dark cabinet.
  • A modern staircase with gray tiled steps and a metal handrail, leading upwards. The walls are white, and a sheer white curtain is visible on the right side.
  • Modern hallway with white walls, a skylight at the top, a window with blinds, and a metal handrail on the left side.
  • Modern bathroom with a double sink, large mirror, shower area, wicker basket, and various toiletries.
  • Modern bathroom with a bathtub, shower, sink, wooden tray with toiletries, wicker basket, and a soft rug on the tiled floor.
1 / 12
CHF 1,350,000.– Top
4.5 rooms142m² living space
Am Stutz 4, 9425 Thal

Modern 4.5-room semi-detached house in Thal SG – New build 2023

Welcome to your new home in the quiet location Am Stutz 4 in Thal (9425)! This modern semi-detached house was built in 2023 and impresses with high-quality equipment, sustainable building and a family-friendly environment.The house at a glance: • Living area: Spacious 142 m² on 3 floors • Rooms: 4.5 bright and modern designed rooms • Balcony: Cozy outdoor area for relaxed hours in the fresh air • Parking: Practical parking space directly at the house • Minergie standard: Energy-efficient building for low operating costs and high living comfort • New build 2023: Modern construction and contemporary equipment standard Location and surroundings:The house is located in a quiet residential area – both during the day and at night, there is pleasant silence. In summer, you benefit from plenty of sunshine and create ideal conditions for life on the balcony. The bus stop Thal old post is just a 5-minute walk away and provides a good connection to public transport. Especially family-friendly: The kindergarten is only 1 minute's walk away – ideal for families with small children.This child-friendly new semi-detached house combines modern living comfort with sustainable building and an idyllically quiet location. A rare opportunity to acquire a brand-new home in the charming municipality of Thal in the canton of St. Gallen. We look forward to your contact!

Travel time
-
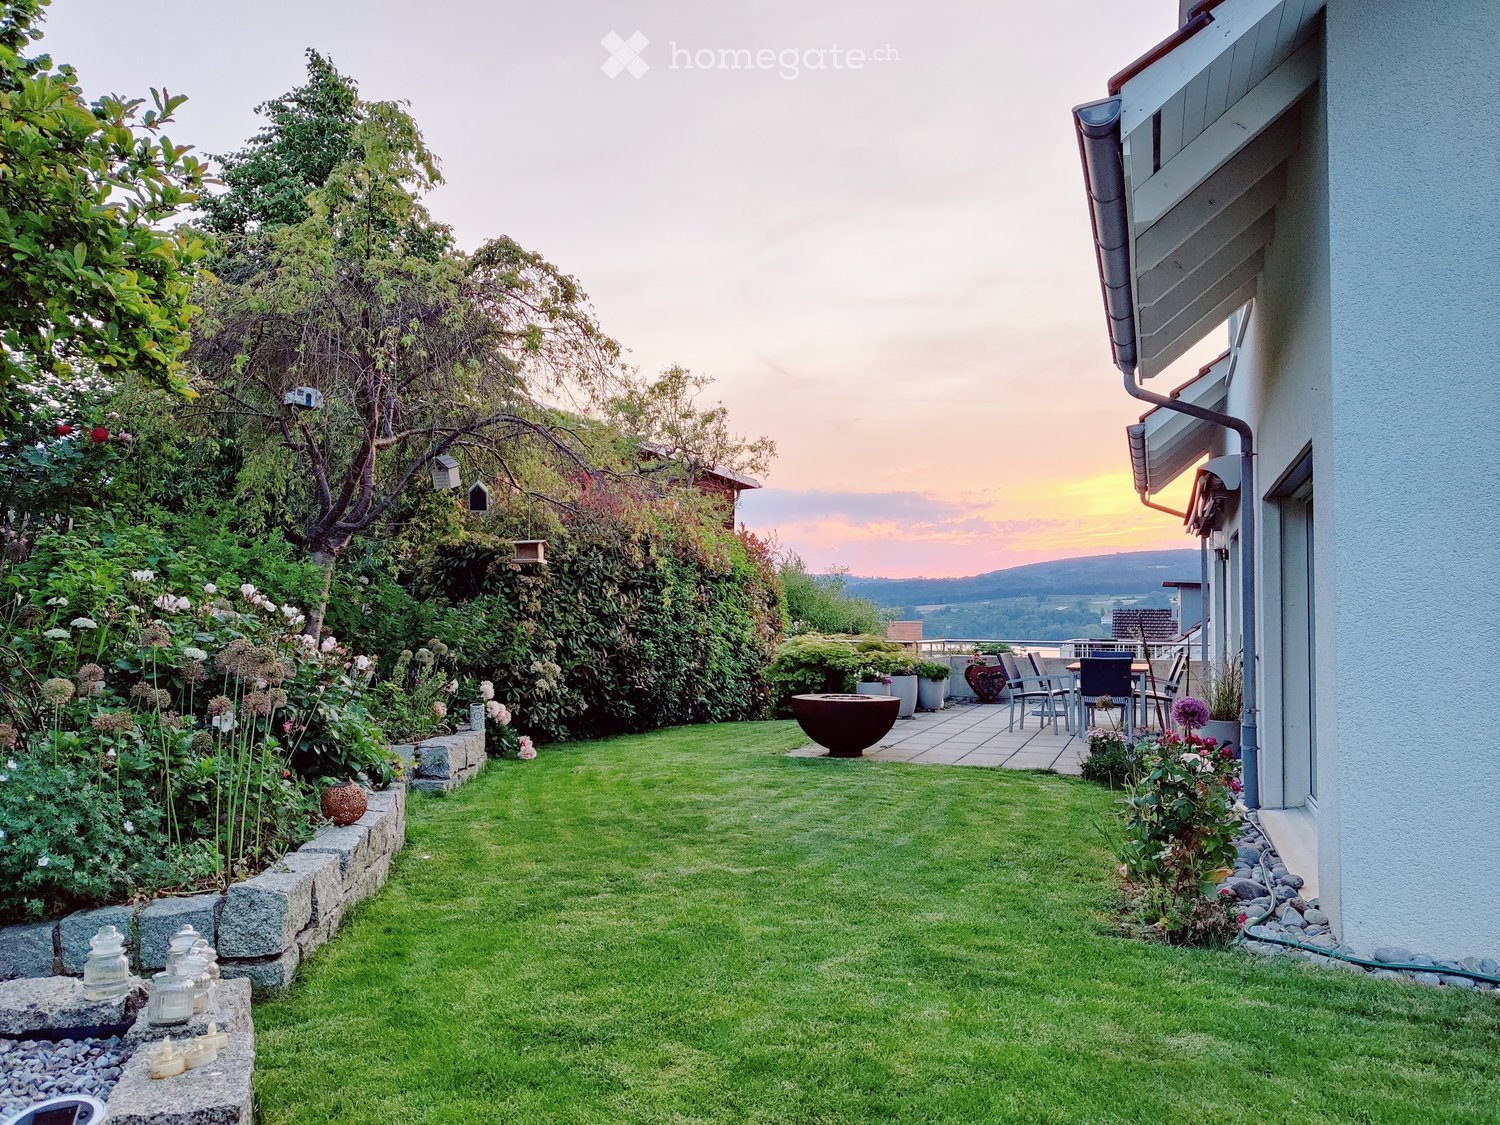
  • Well-maintained garden with a lawn, patio seating area, and decorative elements, including a water feature and potted plants.
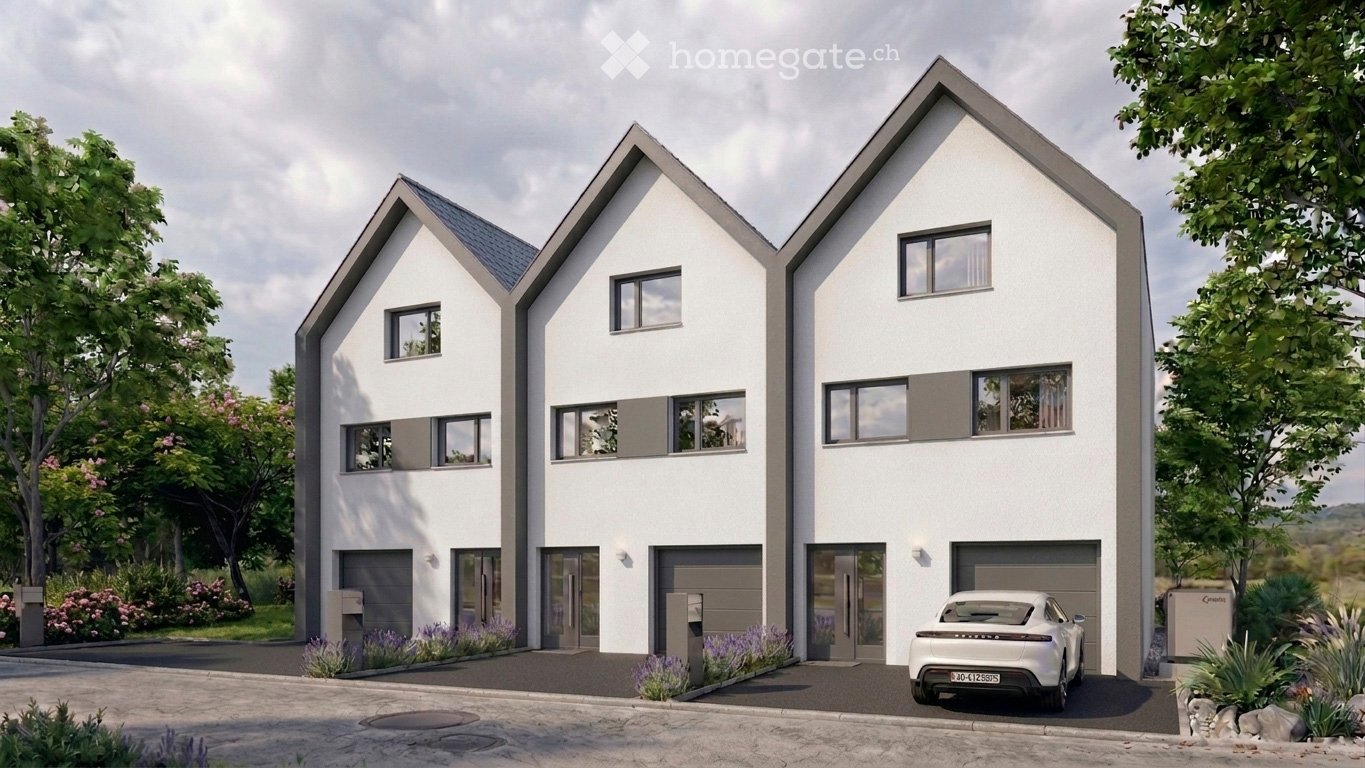
  • 2 story house, white exterior, garage, balcony, windows, driveway
  • white house, gable roof, lake view, mountain view, surrounded by greenery
  • A well-maintained garden with a stone pathway, a wicker sofa with white cushions, a glass-topped coffee table, and two wine glasses with snacks.
  • Well-maintained garden with a neatly trimmed lawn, various flowering plants, shrubs, and trees. Includes outdoor seating area with lounge chairs and a small table.
  • wooden floor, large windows, balcony, dining table, couch, side tables, plants, chandelier
  • Modern kitchen with granite countertops, light wood cabinets, stainless steel oven, and a coffee maker on the counter.
  • Bathroom with bathtub, sink, mirror, plant, and window with blinds
  • Bedroom with a bed, couch, wooden floor, white walls, and a door.
  • Bedroom with a bed, pillows, a nightstand, a bench, a lamp, a window, and a carpet
  • Well-lit room with wooden flooring, elliptical trainer, exercise ball, yoga mat, potted plant, foam roller, and treadmill.
1 / 11
CHF 1,790,000.– Top
6.5 rooms183m² living space
Eichhölzlistrasse 12, 8266 Steckborn

Detached Minergie idyll with a dreamy view of Lake Untersee

Sunny, quiet and very spacious: This modern single-family home offers a lot of privacy, an excellent energy balance thanks to the geothermal probe and an unobstructable view of the lake. A perfect home for families and those seeking peace!Object overview • Object type: Detached single-family home • Rooms: 6.5 rooms (including converted office in the basement) • Highlights: Dreamy garden, lake view, Minergie certified, geothermal energy • Location: Child-friendly, sunny, directly adjacent to agricultural area • Condition: Very good (regularly maintained) Object descriptionThis well-maintained single-family home combines modern, sustainable living with a dream location on Lake Untersee. Thanks to Minergie certification, comfort ventilation and an efficient geothermal heat pump (solar expansion prepared), you can enjoy extremely low ancillary costs and a perfect indoor climate here.The highlights on the floors: • Basement: Large entrance, direct access via the double garage, cellar, technical room and a heated room (ideal as a home office or hobby room). • Ground floor: Bright, spacious living area with a view of the lake. The modern, open kitchen with a large cooking island and Combi-Steamer invites you to cook. Another room and a spacious bathroom complement this level. • Top floor: Three spacious bedrooms (22 m², 19 m² and 16 m²) with a view of the lake to the west (dreamy sunsets!). Two rooms have charming additional galleries for playing or as storage space. A second, large bathroom is also available. Outdoor area and garden: The large terrace and the lovingly designed garden around the house offer maximum privacy, plenty of space for children and various views of the lake and nature. An attached garden house provides order for devices and toys.Your advantages at a glance • Panoramic view: Unobstructable view of Lake Untersee and nature. • Energy efficiency: Minergie, heat pump, geothermal probe – ready for photovoltaics. • Space wonder: Large rooms, additional galleries and separate office in the basement. • Comfort: Large double garage with direct house access. • Move-in ready: Top condition without renovation backlog. Steckborn offers a high quality of life with schools, shopping opportunities, diverse leisure activities and direct access to the lake and nature. Surrounding centers can be reached by car or public transport in a short time.We would be happy to send you more information or show you this special home during a personal viewing. The move-in date is by arrangement.

Travel time
-
  • Two-story house with a tiled roof, solar panels, large windows, and a well-maintained garden with a lawn, shrubs, and potted plants.
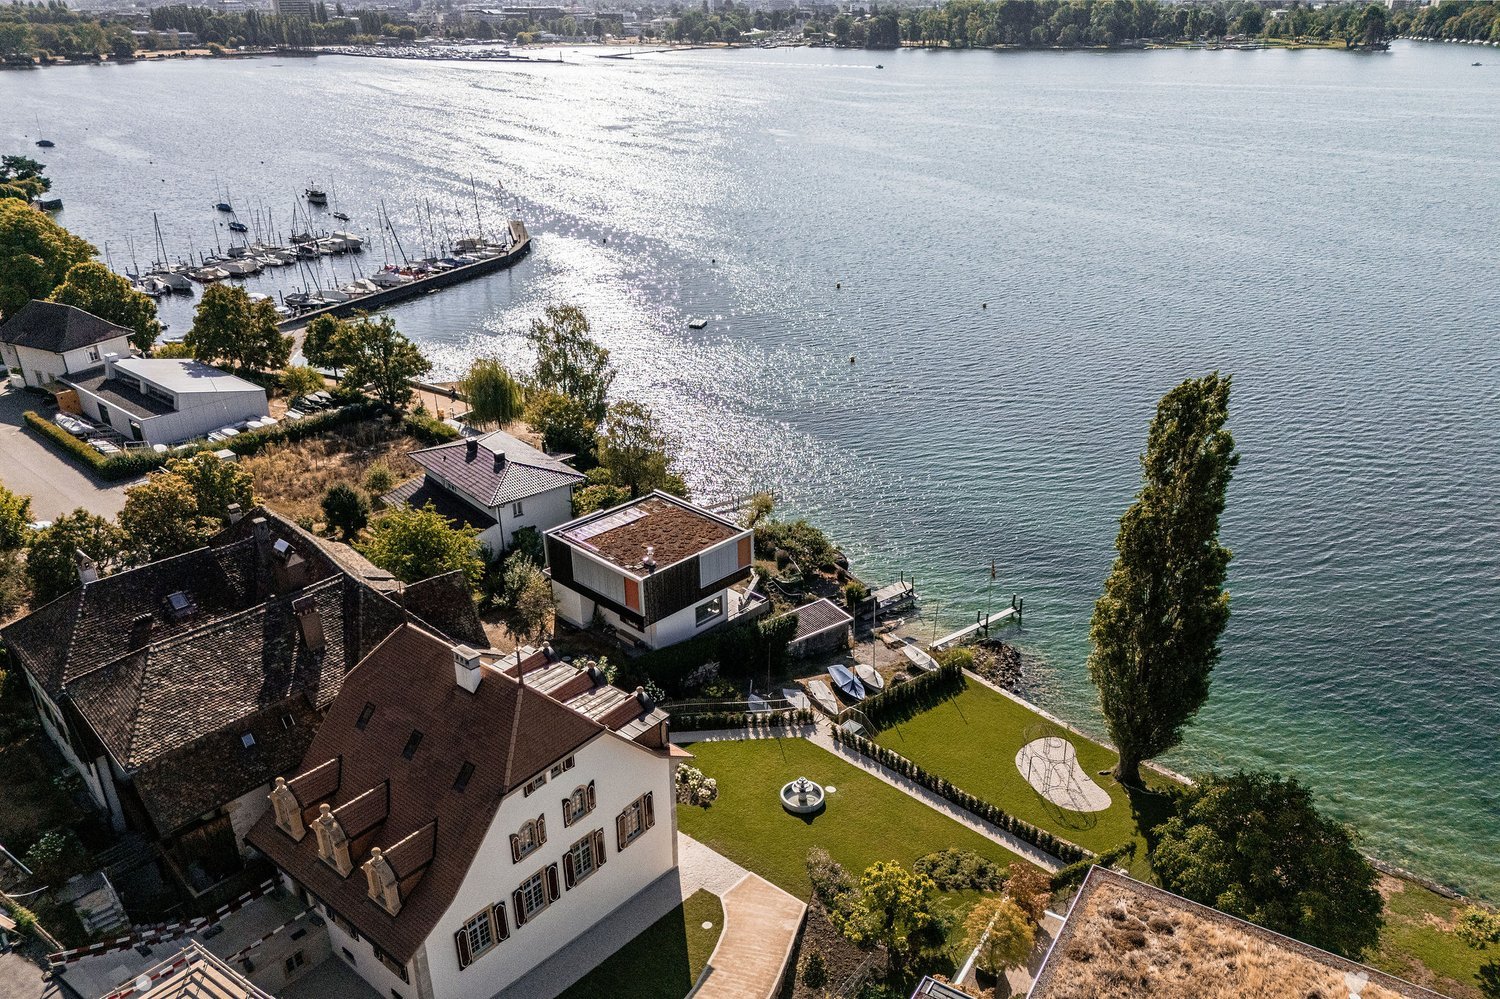
  • Aerial view of a two-story house with a tiled roof, surrounded by a well-maintained garden with trimmed hedges and trees, overlooking a lake and distant cityscape.
  • Aerial view of a residential area near a lake, featuring multiple houses with red-tiled roofs, well-maintained gardens, and a driveway with parked cars.
  • Aerial view of a residential area near a lake, featuring multiple houses with solar panels, gardens, and parked cars.
  • Modern living room with leather sofas, a glass coffee table, a fireplace, and large windows overlooking a garden.
  • Living room with tiled floor, fireplace, leather sofa, coffee table, armchair, dining area with chairs and table, kitchen area with cabinets and appliances.
  • Living room with a beige sofa, brown leather armchair, glass coffee table, glass side table, white floor lamp, wooden cabinet, and a large wooden grandfather clock near the staircase.
  • Spacious living room with a fireplace, leather armchairs, a sofa, a coffee table, and a bar cabinet. The room features tiled flooring and several framed pictures on the walls.
  • Elegant living room with a chandelier, sofa, coffee table, wooden chair, and a decorative cabinet. A large, ornate metal door leads to a dining area with additional furniture.
  • A well-lit, open-plan living and dining area with a tiled floor, a central dining table with chairs, a sofa, a fireplace, and a modern kitchen with white cabinets and stainless steel appliances.
  • Modern kitchen with white cabinets, marble countertops, and stainless steel appliances, including a sink, faucet, coffee maker, and dishwasher. The floor is tiled in warm tones, and a decorative golden door is visible in the background.
  • Modern kitchen with white cabinets, marble countertops, stainless steel sink, coffee maker, and a small seating area near the window.
  • Bright kitchen with white cabinets, a dining table with blue chairs, and a coffee maker on the counter. Large sliding glass doors open to a patio with outdoor furniture.
  • A well-maintained garden with a stone-paved patio, wooden bench, potted plants, and a clear view of a grassy lawn and trees.
  • Balcony view overlooking a well-maintained garden with green grass, trees, and neighboring houses, with a distant view of a lake and cityscape under a clear blue sky.
  • Elegant hallway with wooden doors, a chandelier, a framed picture, and a small wooden console table with a decorative cloth on top.
  • A spacious, well-lit room with a modern, curved ceiling and recessed lighting. The room features a mix of wooden and glass cabinetry, a small table with a vase, and a golf bag placed near the wall. The floor is tiled with a warm, earthy tone.
1 / 17
CHF 2,200,000.– Top
4.5 rooms150m² living space
Chemin des Pierrettes, 1025 Saint-Sulpice

Semi-detached house in St-Sulpice VD

Discover this bright semi-detached house with 4.5 rooms, ideal for a family looking for a privileged living environment, just a few steps from the shores of Lake Geneva.Located in Saint-Sulpice, in a PPE with 3 adjacent villas, in close proximity to the Parc des Pierrettes, this property benefits from a calm and green environment, while being close to schools, public transport, shops, and all amenities.Built in 1976 and renovated in the 2010s, the house is in excellent condition.It offers a living area of approximately 150 m², spread over two levels, complemented by a fully fitted basement.DistributionGround floor:Entrance hall with built-in cupboardsLounge with fireplaceFully equipped kitchen, granite worktop "Azul Macaubas" and Miele appliancesGuest toiletDirect access to the garden from the lounge and kitchenReversible air conditioning, also providing heating through a heat pumpFirst floor:Large master bedroom with built-in cupboardsLarge double bedroom, easily convertible into two separate bedroomsSpacious bathroom with bathtub, shower, sink, and toiletReversible air conditioning in the bedrooms, also providing heatingBasement:Large heated room, ideal as a playroom or fitness roomWellness area with sauna and showerLaundry roomStorage room serving as a cellarStorage space / workshop with workbenchMain advantagesHeating and air conditioning through a heat pumpCECB global rating DWellness area with sauna, sink, and showerSecurity alarmBright and perfectly laid-out living areasLarge, carefully landscaped private gardenAutonomous lawn mowerGarage and outdoor parking spaceExceptional location, just a few dozen meters from Lake GenevaQuiet and highly sought-after residential areaImmediate proximity to schools, public transport, and shopsThis house meets all the criteria for a comfortable life: a privileged location, high-quality amenities, spacious rooms, and an exceptional living environment on the shores of Lake Geneva.A rare opportunity in Saint-Sulpice.

Travel time
-
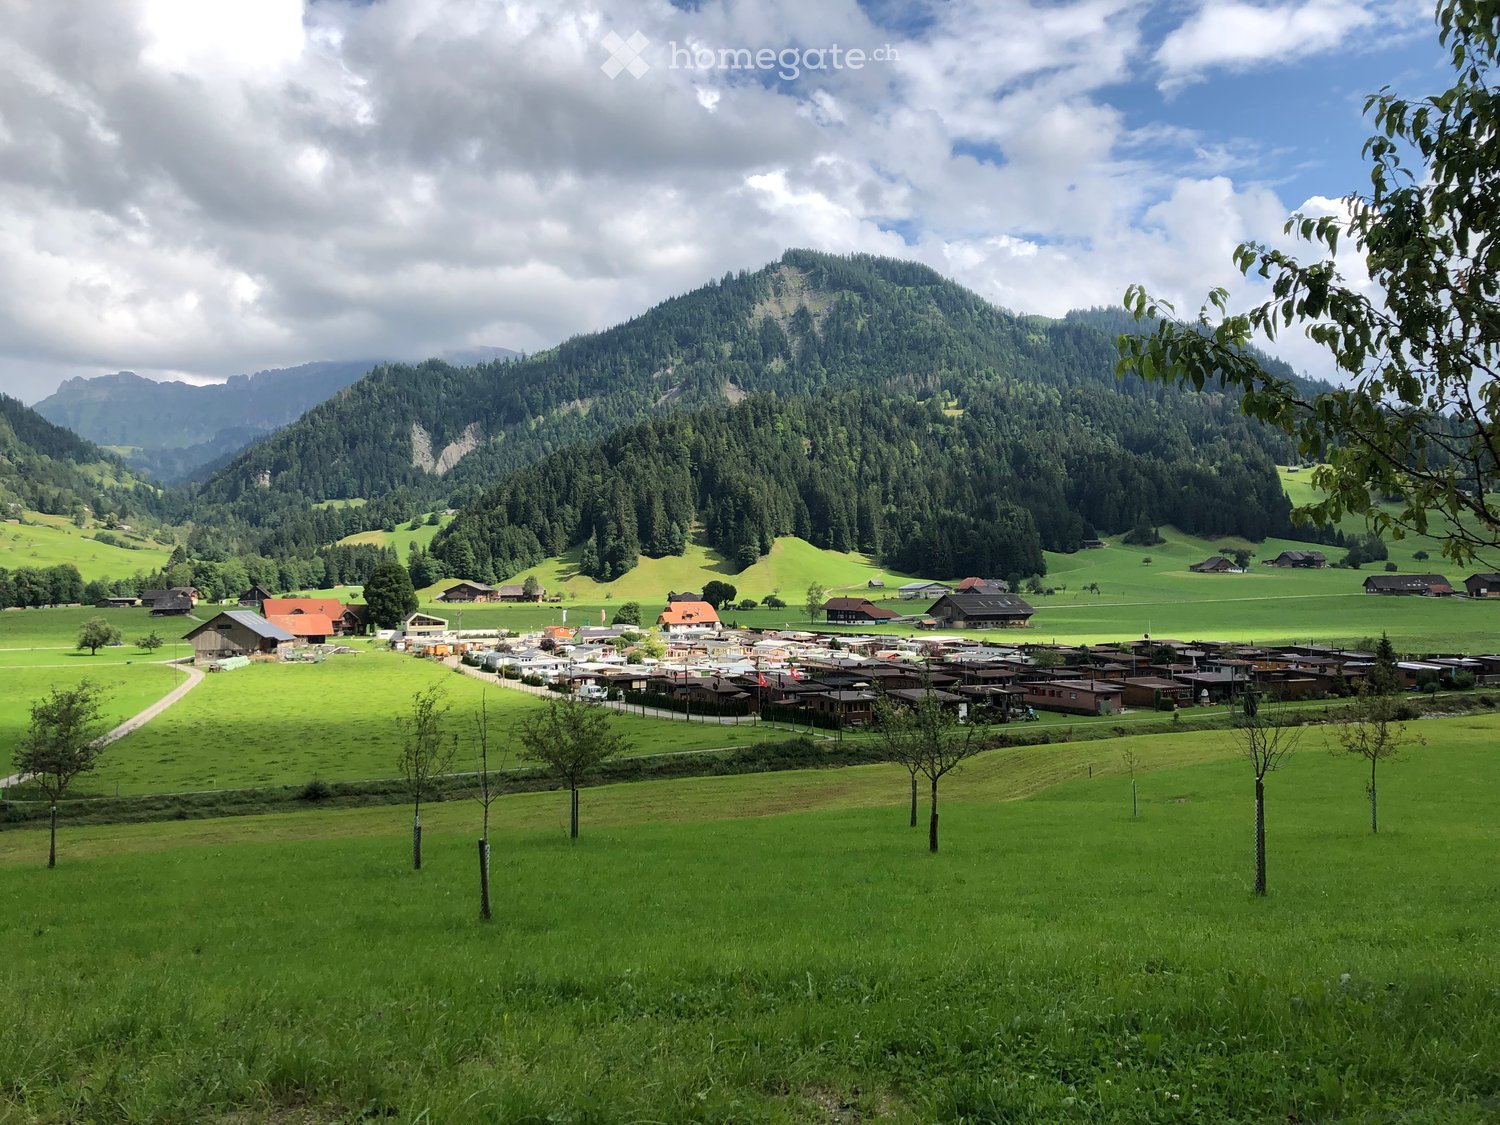
  • A picturesque village nestled in a lush green valley surrounded by mountains. The village features traditional wooden houses with red roofs, scattered across the landscape. The foreground shows a grassy field with scattered trees, while the background inc
  • {"type": "Garage", "objects": [], "description": "Gravel driveway with a parked SUV, covered outdoor seating area with tables and chairs, and a covered entryway.", "visible_features": ["Garage"], "localized_descriptions": {"EN": "Gravel driveway with a pa
  • Two-story house with a modern design, surrounded by greenery and a gravel pathway leading to the entrance.
  • Cozy bedroom with a single bed, two orange pillows, a stuffed dog toy, a nightstand with a lamp, and decorative wall stickers.
  • A small, furnished room with a wooden chair, a wardrobe filled with clothes, and a clothes rack with hanging garments.
  • A cozy, well-lit room with a wooden dining table and chairs, a small kitchen area with a sink, refrigerator, and cabinets, and a potted plant on the counter.
  • Cozy living room with a green sofa, wooden chair, small round table with a flower pot, and decorative pillows.
  • Outdoor patio with tiled floor, covered by a yellow awning, includes a dining table with chairs, a covered grill, potted plants, and a view of a green lawn and mountains.
  • Narrow wooden hallway with red mats, hanging hats, a wall-mounted light fixture, and a small potted plant on a table.
  • Bathroom with a bathtub, sink, toilet, radiator, and a cabinet. Green towels are hanging on the wall, and a window provides natural light.
  • {"type": "Kitchen", "objects": ["sink", "fridge", "oven", "cupboard", "fridge", "oven", "fridge", "oven", "cupboard", "oven", "cupboard", "oven", "cupboard", "oven", "cupboard", "oven", "cupboard", "oven", "cupboard", "oven", "cupboard", "oven", "cupboard
  • Snow-covered landscape with scattered wooden houses, surrounded by snow-covered trees and mountains under a partly cloudy sky.
  • Floor plan of a mobile home with 2 bedrooms, 1 dressing room, 1 bathroom, kitchen, and outdoor spaces including a carport and garden seating area.
  • Single-story house with a dark roof, covered entrance, and surrounding garden with yellow flowers and greenery.
1 / 14
CHF 135,000.– Top
4 rooms68m² living space
Camping Sternen, 6196 Marbach LU

Tiny House/Mobile Home for Sale in Marbach LU – Idyllic Living with Mountain Panorama

Discover this charming mobile home in the picturesque municipality of Marbach LU, nestled in a lush green valley surrounded by impressive and dense mountains, convinced by its gravel path leading to the entrance, as well as the surrounding green areas – a true idyll for nature lovers.The mobile home offers: • Living area: 68 m² on a plot of 240 m², ideal for a cozy home in nature. • Cozy living room • Kitchen and dining area: A well-lit room with a refrigerator, sink, and cabinets. • Bedroom • Garden seating area with shadingEnjoy the magnificent view of the surrounding mountain landscape. • Parking: Carport is available. • Available immediately. Location and surroundings:The mobile home is located in a quiet area and is very sunny in summer and winter. The location is pleasantly quiet, especially at night. In the immediate vicinity are: • Marbach village bus stop: Only 1 minute walk away – best connection to public transport. • Volg supermarket: Can be reached in just 3 minutes for your daily shopping. • Marbach school: Only 4 minutes walk away – ideal for families with children. . Ski area, cross-country ski trail at the campsiteThis mobile home combines alpine flair with modern living comfort and offers a unique opportunity to enjoy life in the Lucerne mountain world to the fullest. Whether as a primary residence or as a cozy retreat – here you will find your personal oasis of peace in the midst of a breathtaking natural setting.

Travel time
-
  • Two-story house with a gray roof, beige walls, and multiple windows. Features a balcony on the upper level, surrounded by greenery and trees. The front yard includes a bench, potted plants, and a small seating area.
  • Two-story house with a balcony, surrounded by greenery and a stone retaining wall.
  • A single-story house with a sloped roof, white exterior, and a small balcony on the upper level. The house is surrounded by greenery and trees.
  • A single-story house with a pitched roof, surrounded by greenery and trees. The house has multiple windows and a small balcony on one side.
  • A well-equipped kitchen with light blue cabinets, a wooden floor, and various appliances including an oven, microwave, and refrigerator. An ironing board and iron are placed near the entrance.
  • A well-lit bedroom with wooden flooring, a large bed with a colorful quilt, a nightstand with a lamp, a small table with a toy, and a window with blinds. There is also a radiator under the window and a plant on a metal shelf.
  • Empty room with light-colored walls, wooden floor, and a window letting in natural light. Contains a mattress, a chair, a small table with books and papers, and some boxes and bags on the floor.
  • Empty room with beige walls, carpeted floor, single window, radiator, and a small heater unit in the corner.
  • An attic space with exposed wooden beams, insulation, and a few pieces of furniture including a chair, a small cabinet, and a vacuum cleaner on the floor.
  • Balcony with metal railing, tiled floor, and a white chair, overlooking a forested area with trees and hills.
  • Cozy attic bedroom with slanted wooden ceiling, large window opening to a balcony, bed with floral bedding, chair, small table, and various toys.
1 / 11
CHF 395,000.– Top
5.5 rooms200m² living space
30, chemin de la Grande Verrerie, 68150 Ribeauvillé

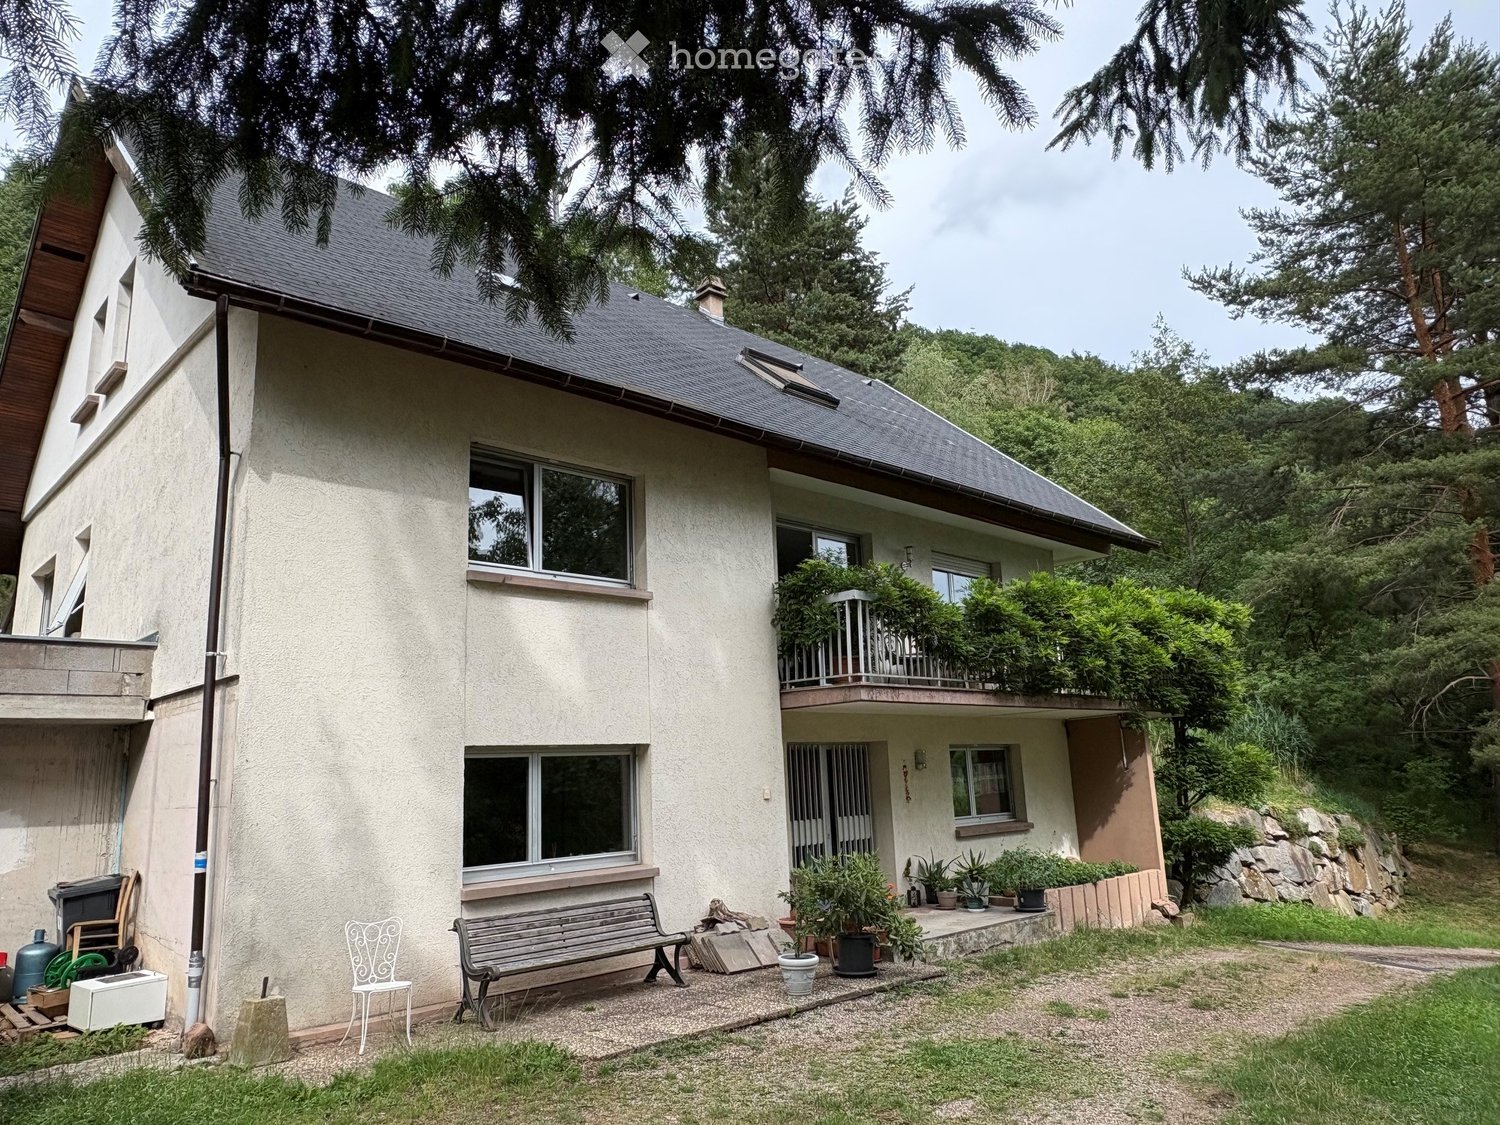
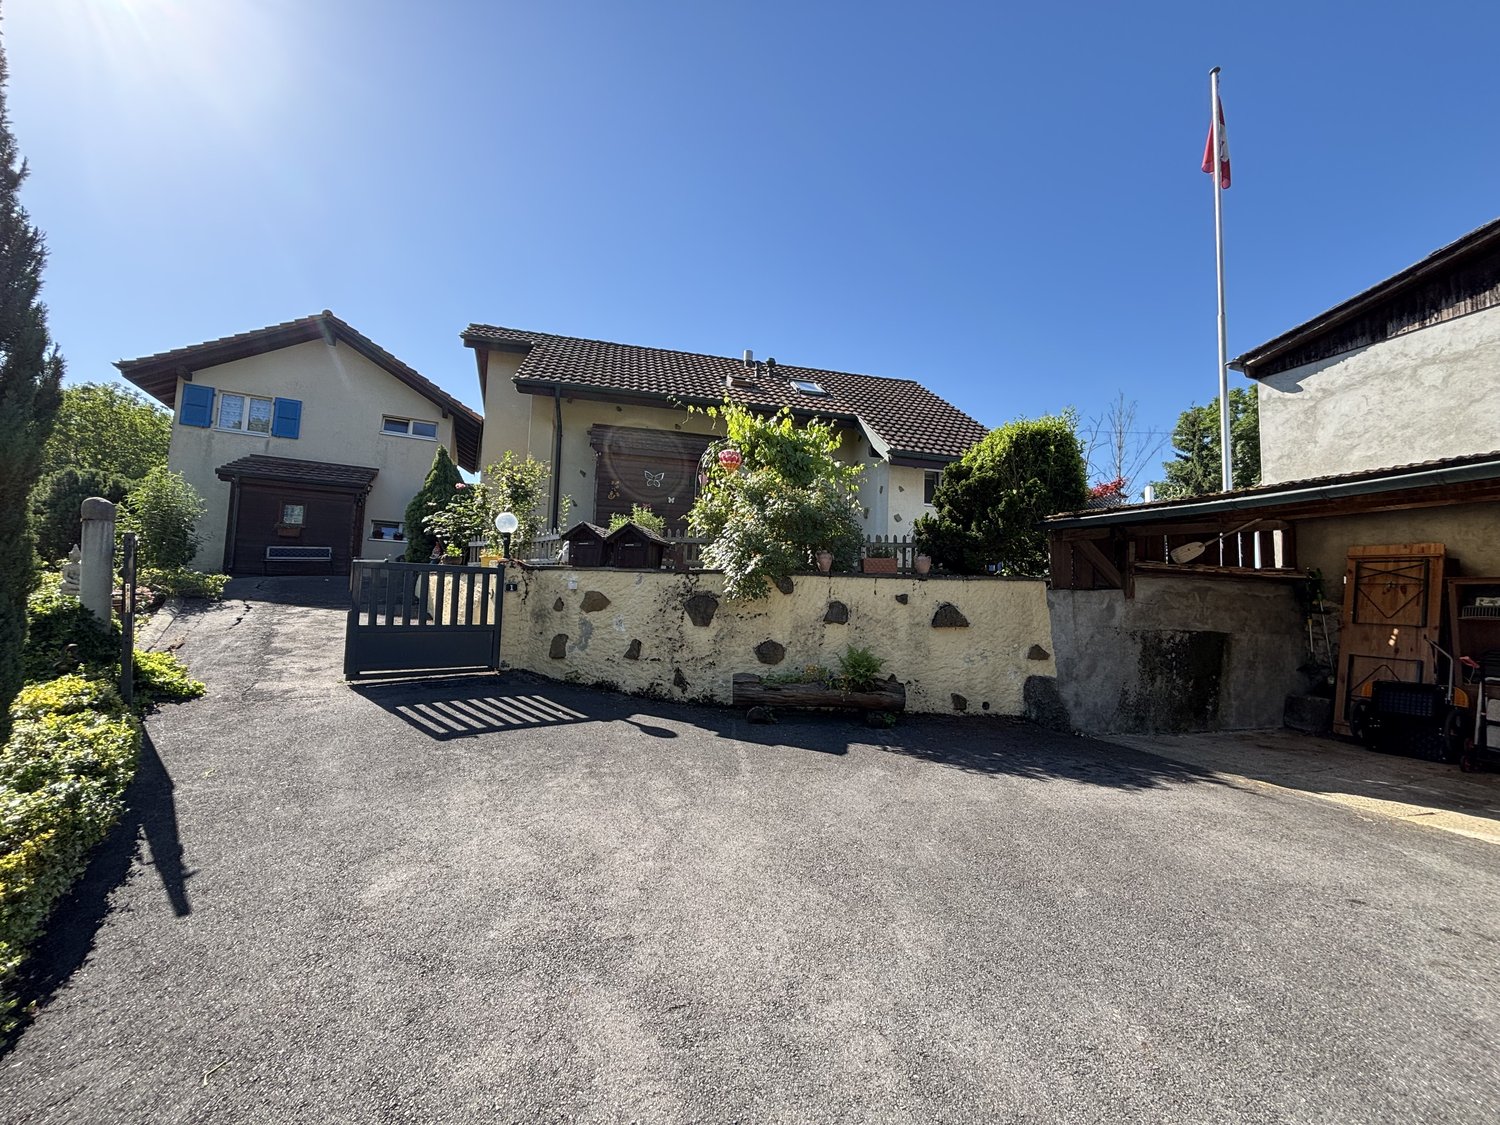
Your Dream House in Alsace - Charming Single-Family House in the Greenery just 10 Minutes from Ribeauvillé

Welcome to this beautiful single-family house in the picturesque Vosges, close to Ribeauvillé, one of the most beautiful towns in Alsace on the Wine Route. This spacious property combines charm and an excellent location. The house has enormous potential and needs to be completely (finished) renovated.On the ground floor: entrance, large room, shower, WC, living room with open kitchen, cellar, hobby room, heating room, and garageOn the 1st floor: 2 rooms, bathroom, WC, living room with open kitchen, balcony, and access to the outdoor areaOn the 2nd floor: 1 room, 1 small room that can be converted into a bathroom, WC, and a large room that can also be furnished as a room + bathroom.The house at a glance: • Living area: Spacious 200 m² living area on 3 floors, with a total area of 250 m² including a garage for 2 cars. • Rooms: 5 bright rooms offer plenty of space. • Plot: approx. 5,000 m² • Balcony: A charming balcony with a lovely view – ideal for quiet mornings or social evenings. • Fireplace: A cozy fireplace provides warm comfort and a welcoming atmosphere in the colder months. • Garage: A practical garage offers a safe parking space for your vehicle. • Room height: Comfortable ceiling height of 2.5 m for a airy living feel. Year of construction & renovation: The house, built in 1970, was partially renovated in 2000, but needs to be completely renewed or finished renovated.Location: The house is located in a quiet location on the Chemin de la Grande Verrerie in Ribeauvillé, the charming old town with its medieval towers, picturesque half-timbered houses, restaurants, and boutiques is quickly accessible. Surrounded by the gentle hills of the Vosges and the famous vineyards of Alsace, this address offers a unique quality of life in one of the most sought-after regions of France.This exceptional property is a rare opportunity for all those who want to enjoy the Alsatian way of life to the fullest and in the quiet greenery of the Taenchels. Let yourself be captivated by this dream house!

1 / 20
CHF 1,290,000.– Top
9 rooms184m² living space
1432 Gressy

Rare: 2 houses with solar + heat pump · pool · 5 minutes from Yverdon

🏡 TWO INDEPENDENT HOUSES · GARDEN WITH POOL · 5 MINUTES FROM YVERDON A rare property: two separate houses on the same tree-lined plot with a pool, in a quiet Vaudois village, five minutes from Yverdon-les-Bains. ━━━━━━━━━━━━━━━━━━━━━━━━━━━━━━━━━━━━ ✅ COMPLETE RENOVATION 2020 — NO WORK TO BE DONE ▸ Heat pump installed in 2020 ▸ Photovoltaic panels (9 panels) installed in 2020 ▸ Distribution by radiators ▸ Wood stove in each house ▸ Healthy buildings, excellent maintenance ━━━━━━━━━━━━━━━━━━━━━━━━━━━━━━━━━━━━ 🏠 MAIN HOUSE — 6.5 ROOMS · 124 m² Ground floor: open kitchen, dining room, living room, 1 bedroom, WC-bathroom First floor: 4 bedrooms, dressing room, shower-WC Basement: technical room and laundry 🏠 HOUSE 2 — 2.5 ROOMS · 60 m² · COMPLETELY INDEPENDENT Separate entrance · kitchen · dining room · living room · shower-WC First floor: bedroom and WC-bathroom ━━━━━━━━━━━━━━━━━━━━━━━━━━━━━━━━━━━━ 💰 FINANCIAL ADVANTAGE — A RARE OPPORTUNITY House 2 is rented for about 1,600 CHF/month, which is about 20,000 CHF/year. ▸ WITHOUT rental: required gross income ~ 220,000 CHF/year ▸ WITH rental of House 2: required gross income ~ 175,000 CHF/year ⭐ (Calculation based on the bank standard: 33% of gross income for housing costs, including theoretical interest 5%, repayment 1%, maintenance 1% of the value.) ━━━━━━━━━━━━━━━━━━━━━━━━━━━━━━━━━━━━ ⭐ THREE POSSIBLE USES FOR HOUSE 2 1️⃣ ACCOMMODATE — extended family, guests, parents, independent teenagers 2️⃣ RENT — 1,600 CHF/month, ~20,000 CHF/year income 3️⃣ WORK — office, workshop, studio (separate entrance + kitchen) ━━━━━━━━━━━━━━━━━━━━━━━━━━━━━━━━━━━━ 🏊 OUTDOOR AREAS ▸ 2 individual terraces with south-facing orientation ☀️ (one covered) ▸ 🏊 POOL — metal pool, stone-like surround, paving ▸ 🌳 Tree-lined garden, vine and fountain ▸ 🔥 Outdoor fireplace, closed on three sides ▸ 🅿️ Workshop-storage room and several parking spaces ━━━━━━━━━━━━━━━━━━━━━━━━━━━━━━━━━━━━ 📍 IDEAL LOCATION Gressy, quiet and green village, administratively attached to Yverdon-les-Bains. 🚗 Yverdon (schools, shops, station): 5 MINUTES by car (~4 km) 🛣️ Highway entrance A1: a few minutes away → Lausanne directly accessible 🚌 Regular post buses to Yverdon ━━━━━━━━━━━━━━━━━━━━━━━━━━━━━━━━━━━━ 📐 SURFACES & PLOT ▸ Total living area: 184 m² ▸ Volume: 885 m³ ▸ Plot area: 565 m² ▸ Type of construction: traditional ▸ Last major renovation: 2020 ▸ CECB currently in progress — will be communicated as soon as it is available

  • Panoramic view of a lake surrounded by lush green forests and snow-capped mountains under a clear blue sky.
  • Two-story house with dark wooden exterior, red shutters, white lower section, and a balcony with an orange awning.
  • Balcony with a view of mountains and clouds, featuring a yellow cushioned chair and a wooden railing.
  • A two-story house with black exterior walls, red shutters, and white trim. Features include a staircase leading to a balcony, a covered entrance, and a solar panel on the roof.
  • A two-story wooden house with dark exterior and red shutters, situated on a grassy slope surrounded by tall evergreen trees. The house features a solar panel roof and a small bench near the entrance.
  • Exterior view of a two-story house with black and white wooden siding, red shutters, and a wooden front door with decorative hardware.
  • Wooden-paneled hallway with a staircase, chandelier, and decorative elements.
  • Wooden-paneled hallway with a chandelier, framed artwork, a red runner, and a small table with decorative items.
  • Cozy kitchen with wooden cabinets, a dining table with chairs, decorative plates, teapots, and a flower vase on the windowsill. The room features wooden beams on the ceiling, a patterned rug, and a hanging lamp.
  • Cozy living room with wooden beams, exposed wooden ceiling, large windows, fireplace, patterned rugs, and traditional furniture.
  • Elegant bathroom with double sinks, a bathtub, large mirrors, and decorative tiles. Features include a window with blinds, towel racks, and a small yellow rug on the floor.
  • Cozy kitchen with wooden furniture, a dining table with a checkered tablecloth, a wooden chair, and a large wooden cupboard with decorative plates and cups on display.
1 / 12
CHF 3,200,000.– Top
8 rooms170m² living space
Oberer Firstweg 66, 6356 Rigi Kaltbad

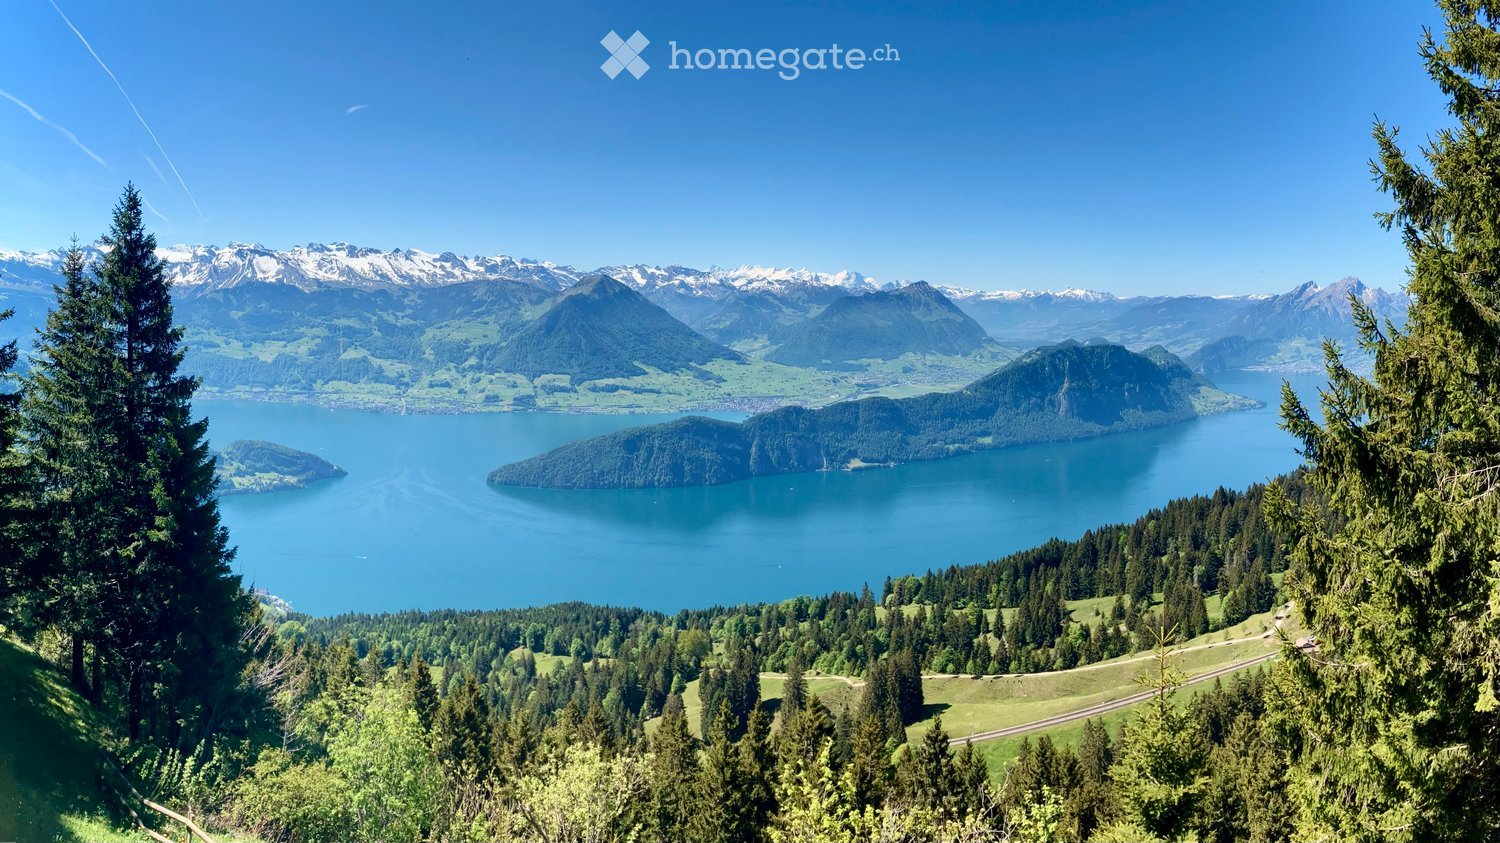
Rigi - Queen of the Mountains - Exclusive Chalet with Unobstructed View

A retreat with special character: This exclusive chalet on Rigi Kaltbad combines alpine comfort, peace, and an exceptional location high above Lake Lucerne. Nestled in the car-free mountain world of Rigi, the connoisseur's object offers ideal conditions for relaxing weekends, longer holiday stays, or a stylish break in the midst of nature. The combination of sunny panoramic views, direct access to hiking trails, winter sports opportunities, and the nearby mineral bath & spa makes this chalet a rare opportunity in one of the most popular power spots in central Switzerland.Rigi Kaltbad is located at an altitude of around 1,450 meters above sea level on the "Queen of the Mountains" and is one of the most famous recreational areas in central Switzerland. The car-free mountain village is easily accessible by cable car from Weggis and by cogwheel train from Vitznau or Arth-Goldau, offering a soothing distance from everyday life. In summer, Rigi invites you to varied hikes, walks, nature experiences, and relaxed hours on sunny panoramic terraces. In winter, winter hiking trails, snowshoe routes, sledding, and skiing opportunities offer a diverse range of activities for active and enjoyable days in the snow. A special highlight is the Mineralbad & Spa Rigi Kaltbad. Together with restaurants, village shop, hotel and gastronomy offerings, mountain railway connection, hiking and winter hiking trails, as well as diverse leisure activities, Rigi Kaltbad offers an attractive infrastructure without losing its quiet and natural character. For buyers looking for relaxation, nature, views, and exclusivity, Rigi Kaltbad is a location with exceptional charm.The Chalet Firstegg is located in a quiet and privileged location at the upper Firstweg 66 on Rigi Kaltbad. The property impresses with an unobstructed view of Lake Lucerne and the impressive Alpine panorama. The car-free environment underlines the exclusive retreat character of this special place and creates an atmosphere of peace and relaxation. From the Rigi Kaltbad mountain station, the chalet can be reached on foot in around ten to fifteen minutes. This connects the object to a pleasantly secluded location with good access to the infrastructure of the mountain village. The chalet is suitable both as a holiday object with secondary residence status and for permanent use as a primary residence. With its special location and authentic chalet character, it is an absolute connoisseur's object for people looking for something special.The interior design of Chalet Firstegg is characterized by high-quality, brushed timber, oak parquet floors in the living area, and numerous practical built-in cupboards. An antique, fully functional tile stove adds warmth, character, and a particularly cozy atmosphere to the living area. The room offer is supplemented by three wet cells, a large attic, and various other storage rooms. The heating is provided by a central heating system with electric block storage. In the outdoor area, the chalet offers a spacious, non-visible terrace with panoramic views and several garden seating areas. The idyllic property also includes a woodland and a small stream. Particular mention should be made of the larger building land reserve for primary residences, which gives the object additional development potential.The chalet is in good to very good condition. It has been used exclusively for holidays and occasionally on weekends and has been used sparingly accordingly. There is no immediate need for renovation.The object is being sold directly by the owner, a limited company. A broker mandate is explicitly not desired.
Travel time
-

Suggested properties for you based on search results