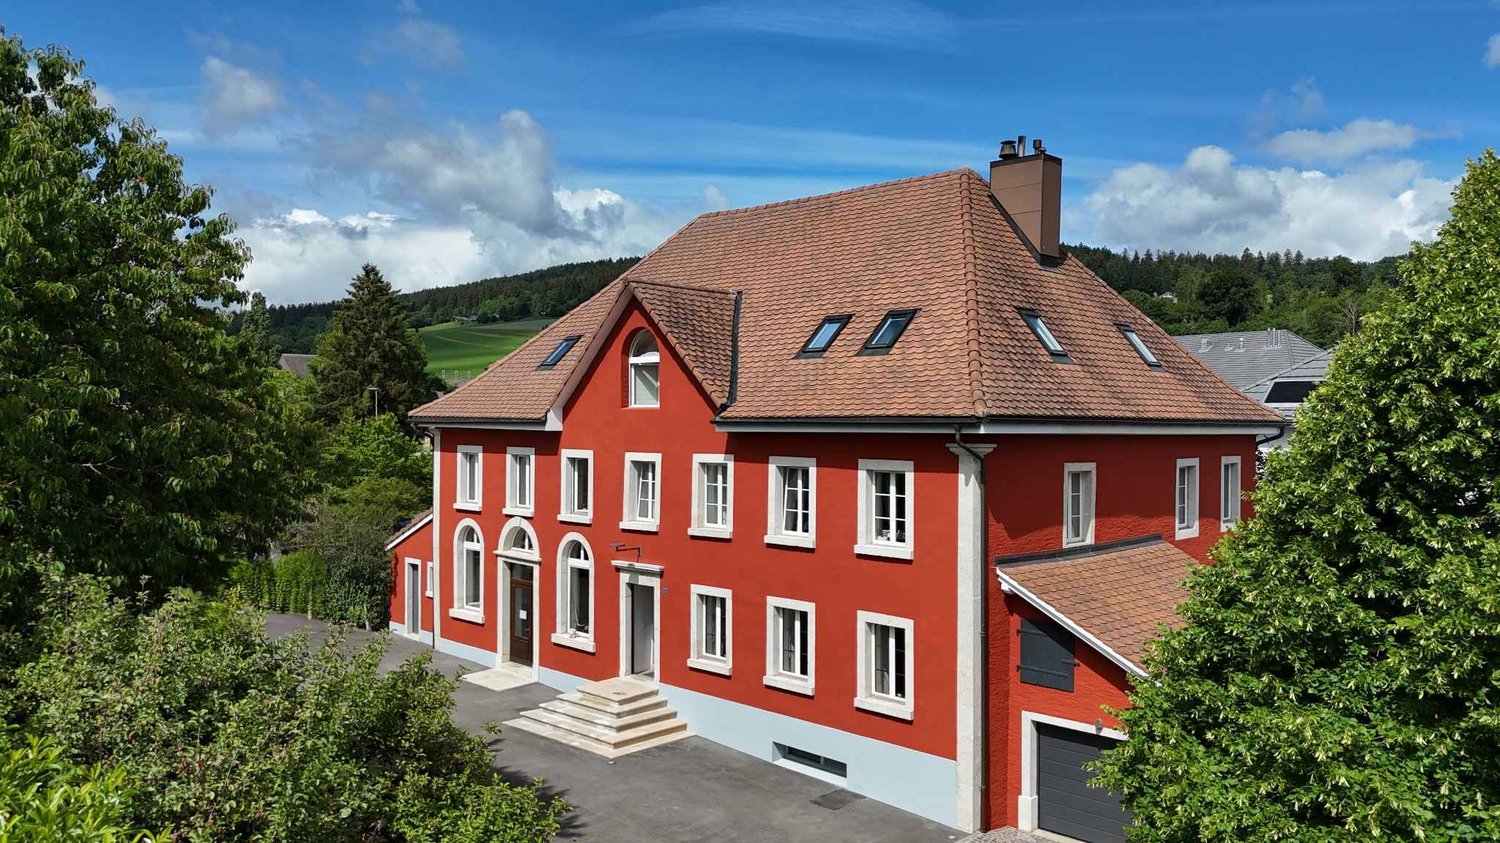
16833 results - House, chalet, rustico to buy

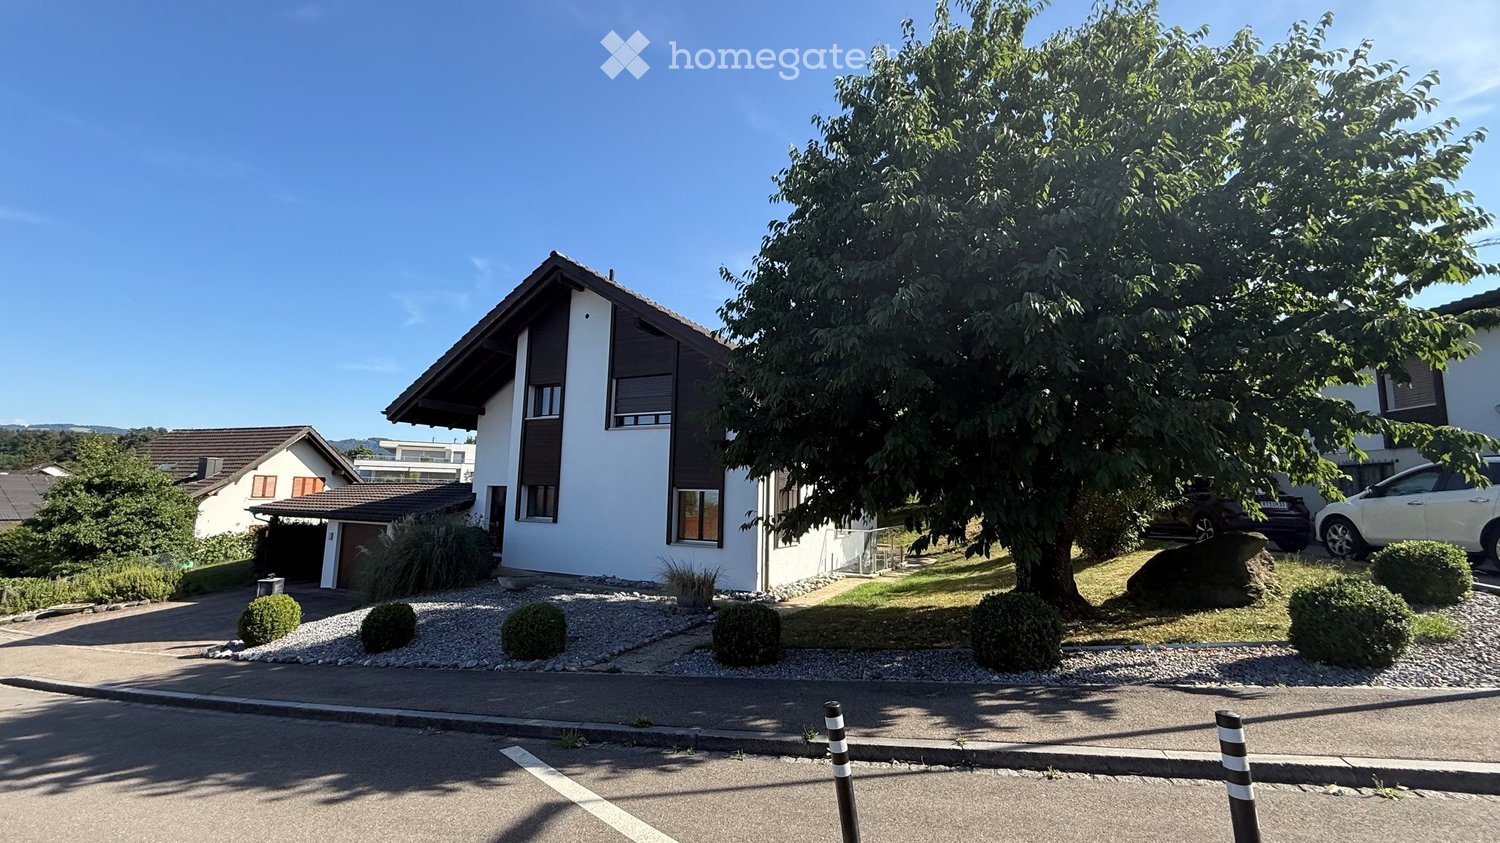
  • Two-story house with white walls, dark brown roof, and garage. The house is surrounded by a well-maintained garden with shrubs and a large tree. There are two parked cars in the driveway.
  • Modern two-story house with white exterior, large windows, and a balcony overlooking the front yard. The house features a brick driveway and is surrounded by greenery, including trees and shrubs.
  • Two-story house with a white exterior, dark roof, and a balcony on the upper floor. The house is surrounded by a well-maintained lawn and trees.
  • Modern balcony with a wooden roof, glass railing, and concrete floor, featuring large windows and a view of the surrounding greenery.
  • A well-lit hallway with tiled flooring, wooden staircase railing, and a small skylight window at the top.
  • Empty room with wooden flooring, white walls, and large windows. Features a sliding glass door leading to an outdoor area.
  • Empty room with wooden flooring, white walls, a fireplace, and a window with wooden frame. No furniture or equipment present.
  • A well-lit kitchen with wooden cabinets, a stainless steel oven, a sink with a faucet, and tiled flooring.
  • Empty room with wooden flooring, white walls, and two windows with wooden frames. Natural light streams in, illuminating the space.
  • Spacious hallway with wooden flooring, white walls, and a wooden railing leading to an upper level. Features a skylight window and a staircase with a dark carpeted step.
  • Empty room with wooden flooring, large windows, and a wooden door frame. No furniture or equipment present.
  • Empty room with wooden flooring, white walls, and exposed wooden beams on the ceiling. Large sliding glass doors lead to a balcony with a view of greenery and a construction site.
  • Empty room with wooden flooring, white walls, and exposed wooden ceiling beams. Features a window with blinds and a small staircase leading upwards.
  • Modern bathroom with beige tiles, a bathtub, toilet, sink, and a large window providing natural light.
  • Empty room with wooden walls, tiled floor, and a large mirror on one wall. No furniture or equipment is present.
  • Empty basement space with concrete walls and floor, a small window, a wooden door, and visible pipes and electrical fixtures.
  • Empty room with concrete floor, white walls, and wooden tables with shelves. No furniture or equipment.
  • A well-organized garage with wooden walls and a slanted wooden ceiling. Contains a lawn mower, wheelbarrow, ladder, shelves with cleaning supplies, and various tools.
1 / 18
CHF 1,350,000.– Top
6.5 rooms208m² living space
Erlen 11, 9305 Berg SG

Detached 6½-room single-family house with large garden and development potential in Berg SG

Peace, privacy, and quality of life – your new home with a viewIn a preferred, quiet residential area in Berg SG, this detached single-family house awaits you on a spacious plot of 815 m². The well-maintained property combines natural living with plenty of space for families, hobbies, and leisure activities and offers additional development potential thanks to an existing utilization reserve.The elevated location allows for a partial view of Lake Constance. Schools, kindergartens, and recreational areas are located in the immediate vicinity.Highlights • Detached 6½-room single-family house • 815 m² plot • approx. 210 m² living space • approx. 225 m² usable space • Large, sunny garden • Chimney in the living area • Garden chimney • Covered balcony • Garage and double carport • Spacious hobby room • Quiet and well-maintained single-family house quarter • Lake Constance view • Development reserve according to the applicable building zone • Well-maintained general condition Room offerThe house convinces with a family-friendly room layout.On the ground floor, there is the bright living and dining area with a chimney and direct access to the spacious seating area and garden, a bedroom, the kitchen, and a wet cell (WC/shower).On the upper floor, there are three bedrooms, a spacious wet cell (bathroom), a gallery that can be used as a study, and a storage room. The covered balcony, which can be accessed from two of the bedrooms, invites you to linger.The basement offers a spacious cellar and workshop/laundry/heating room, as well as a large hobby room with various usage possibilities.Outdoor areaThe well-maintained garden offers a lot of privacy and space for children, pets, or cozy barbecue evenings. The spacious lawn and the grown trees and shrubs give the property a park-like character.LocationBerg SG is one of the most popular residential communities between St. Gallen and Lake Constance. The combination of rural peace, good accessibility, and high living quality makes the location particularly attractive.Kindergarten and primary school are easily accessible. Shopping facilities, public transport, and the motorway connection are within a short distance.Your new homeWhether as a family house or as a property with long-term development potential – this single-family house offers numerous possibilities.We would be happy to send you the detailed sales documentation and look forward to your contact.

Travel time
-
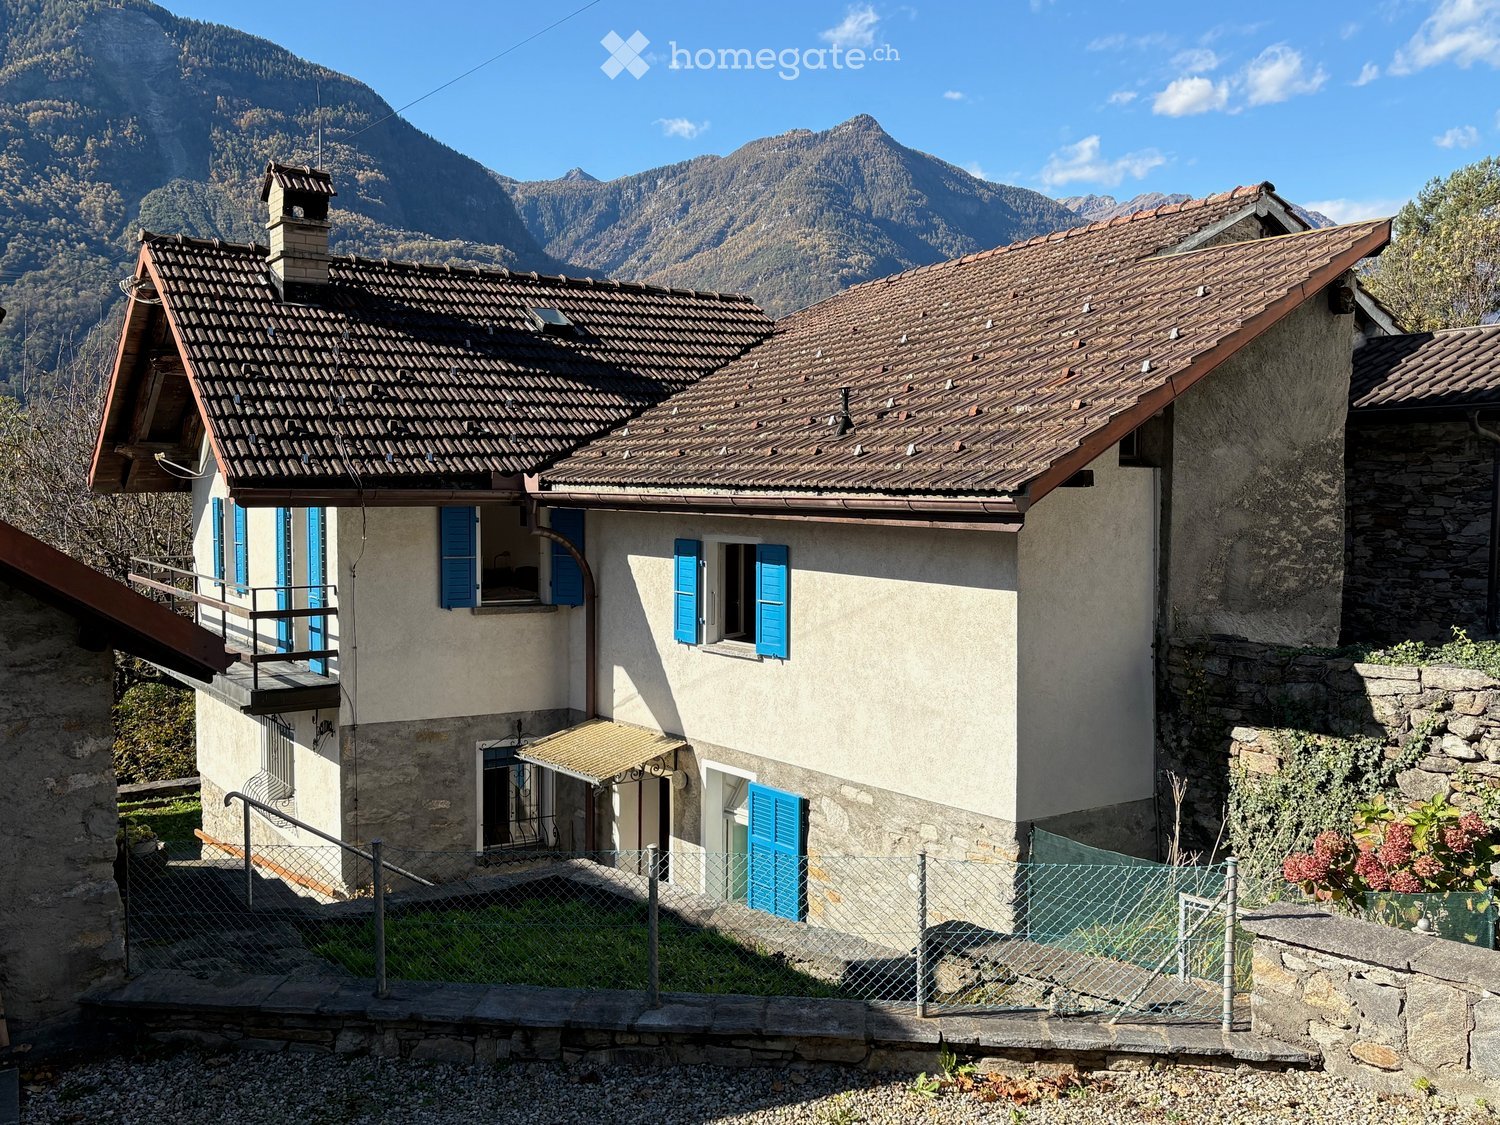
  • House with two stories, brown roof, blue shutters, small front balcony
  • Stone wall facade, red roof, balcony, two sets of windows with blue shutters, stone steps leading up to front door, mountains in background
  • Stone exterior, brown door, stone steps, blue shutters, wooden barrels with plants, stack of firewood
  • Traditional stone and plaster exterior, red tiled roof, wooden door, blue shutters, garden with greenery and a white bench
  • 2 story house, blue shutters, red roof, balcony, stone exterior, landscaped garden
  • Outdoor wooden table and benches, stone walls, small shed, garden area
  • Stone pathway, flowers, trees, plants, garden lamp, tables, houses in the background, mountain view
  • A grassy area with a single tree in the middle, stone steps leading up to a house, and a fence. The leaves are fallen on the ground.
  • stone stairs leading to raised area, metal handrail, fallen leaves, grass, chain link fence, trees, mountains in background
  • Property with garage, mountain view, surrounded by trees and buildings
  • kitchen with wooden cabinets, ceramic tiles, granite countertop, stainless steel sink, dishwasher, electric range
  • central dining table, wooden chairs, tiled floor, kitchen area, wall-mounted television, shelves with decorative items, cabinets, picture frames
  • Bedroom with wooden beds, cabinet, and carpet, framed picture on the wall
  • Single bed, bedsheets, wooden bed frame, picture frame on wall, mirror, small wooden cabinet, small rug, wooden chair, carpet on floor, window with curtains
  • Tiled floor, green walls, washing machine, shower, bidet, toilet, bathtub
1 / 15
CHF 695,000.– Top
4.5 rooms90m² living space
Via Monostei 126, Brogo (Brégh), 6702 Claro

Single-family house in Claro

The property for sale, with a total area of 818 m2, is located in the residential area of the Bellinzona-Claro municipality, is quiet and surrounded by greenery, easily accessible; it consists of a main building and two accessory buildings (all with pitched roofs), with the related land (garden and orchard/lawn) and parking for 2/3 cars.The main building is made of masonry and is spread over two floors, has 4.5 rooms, 90 m2 of living space, with an internal staircase, on the ground floor: atrium, bathroom (including washing machine and dryer), dining room/living room and furnished kitchen (with dishwasher) and on the first floor there are two large bedrooms with windows/balcony; hot water is produced with electric boilers and heating is possible with wood stove/electric radiators.A cellar with a vaulted ceiling, accessible via an internal staircase, and an attic, together with a storage room (with separate access from the garden), complete the main building.In addition to the rooms mentioned above, on the ground floor, there are two other rooms, 18 m2 + 18 m2, which can be used as a pantry/corridor or can be finished as additional living rooms.Furthermore, on the first floor, with a separate entrance, there is another large room of 39 m2 (connectable to the already inhabited spaces); excellent opportunity to have more living space, create a second apartment (with possible formation of a loft).The two accessory buildings, also in masonry, are accessible from the garden/granite paving, common to the property: the smaller one is an ideal hobby room/storage room, 10 m2, and the second, on two floors, 10 m2 each (for a total of 20 m2), has a bedroom (e.g. for guests) on the upper floor, also ideal for creating an office/studio and on the ground floor a room with a fireplace and sink, usable as a grotto.The properties are available and habitable immediately and/or offer a good basis for being enlarged/adapted, according to one's needs; ideal for a family or for those who want to live in nature, without giving up comfort.

Travel time
-
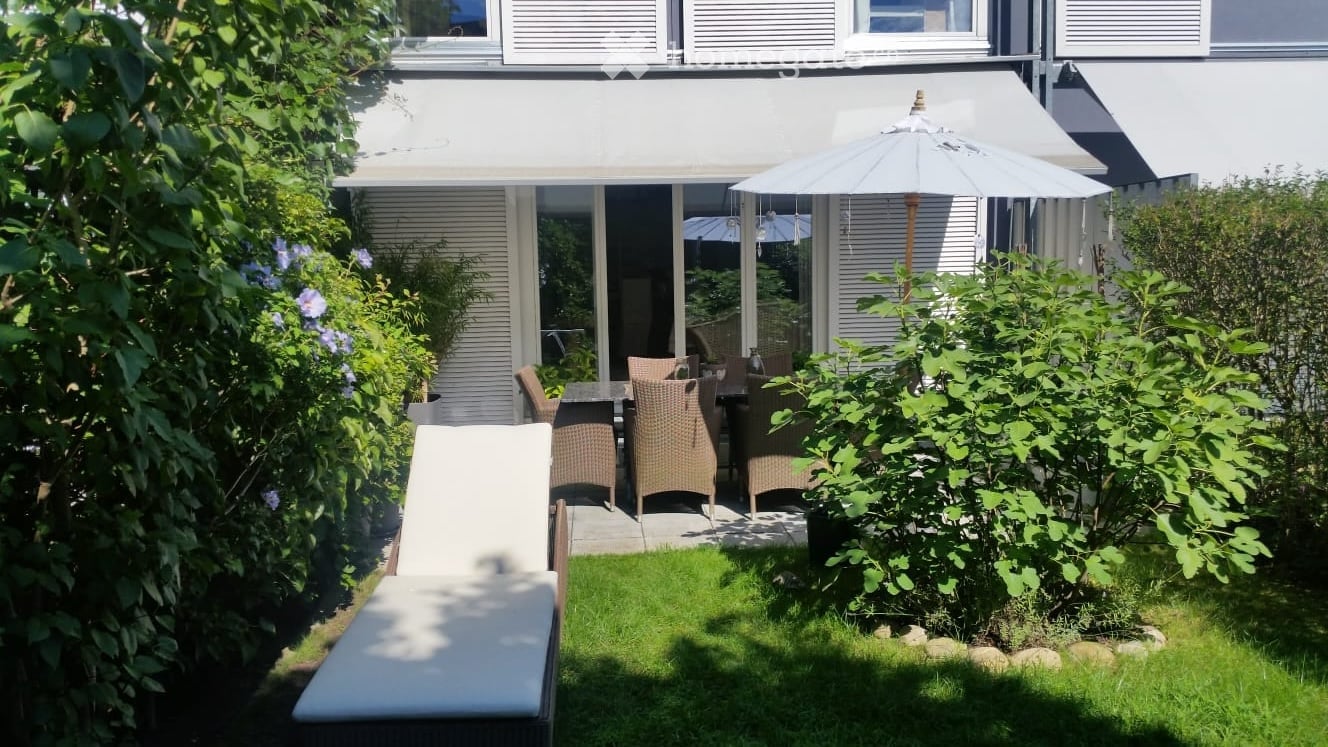
  • 2-story house with white exterior, large windows, patio with rattan furniture and umbrella, surrounded by lush greenery and a small lawn
  • Hardwood-style flooring, white walls, built-in storage cabinets, and a private washing machine visible in the hallway.
  • Covered patio with wicker furniture, potted plants, and a tiled floor. The patio is surrounded by a slatted fence and has a lush, green plant overhanging the space.
  • Modern kitchen with white cabinets, black countertops, stainless steel appliances including a dishwasher, and a potted plant on the counter. The kitchen also has blue patterned curtains and a rug on the floor.
  • Spacious open-plan living and dining area with hardwood floors, white walls, large windows, two pendant light fixtures, a sofa, coffee table, and a dining table with chairs. The room also features a fireplace and a wall decor with a tree motif.
  • Lush, green garden with a variety of plants and trees, an outdoor dining area with a stone table and wicker chairs, a Buddha statue, and a small above-ground swimming pool in the background.
  • Lush, green backyard with a wooden deck leading to an above-ground swimming pool surrounded by trees and vegetation.
  • Spacious bathroom with white tiles, marble vanity, toilet, shower enclosure, and storage shelves
  • The image shows a modern bathroom with a marble vanity, shelving above the vanity, and a glass shower enclosure. The bathroom appears to be well-equipped with various personal care items and accessories visible on the shelves and vanity.
  • The image shows a modern staircase with black granite steps leading up to a higher level. The staircase is located in a bright, open space with white walls and a decorative artwork hanging on the wall. There is also a pendant light fixture visible in the
  • The image shows a hallway with a hardwood floor, white walls, and recessed lighting fixtures. There is a patterned rug on the floor and a decorative wall hanging visible. The hallway leads to a room with a window visible at the end.
  • Spacious bedroom with hardwood floors, large windows, gray bedding, entertainment system, bookshelf, and gaming chairs
  • Well-maintained garden with various plants and trees, a stone pathway, a small pond, a field in the background, a building, and a fence
  • White tiled bathroom with a vanity unit, sink, toilet, and shower. The bathroom has decorative elements such as fish wall decor and a potted plant. It appears to be a modern and well-equipped bathroom space.
  • Spacious bedroom with hardwood flooring, white walls, large windows, zebra-patterned curtains, a wooden antler chandelier, and a dresser with a decorative vase.
  • Black tiled stairs, white wall tiles, a handrail on the right side, white ceiling with a lamp
  • Room with gym equipment such as treadmill, stationary bike, weight bench, punching bag, mirror, shelves, carpet, billiard table, ottoman, and lamps
  • Empty parking space labeled 3, two yellow lines, grey concrete walls, no objects
  • Three modern houses, situated on the edge of a farmland, each having a solar panel system
  • Green field, building complex, trees, mountains, blue sky with clouds
  • apartment layout, central hallway, bedrooms, kitchen, bathroom, storage, balconies, parking
1 / 21
CHF 1,050,000.– Top
4.5 rooms152m² living space
Im Röthler 24b, 5406 Baden

Charming 4.5-room row house in a quiet location in Baden

This modern "Trend House" impresses with its absolutely quiet location with unobstructed views into the green, plenty of privacy, and a sophisticated room layout with bright rooms. The sunny and well-kept garden invites you to spend beautiful hours outdoors. A second seating area in the "Höfli" is accessible from the kitchen and the entrance. From the house, you have direct access to the garage. The property is located in a child-friendly, car-free development, surrounded by fields and close to the edge of the forest, in a beautiful, sunny, and quiet location. The house presents itself in a well-maintained condition with a high standard of construction and was renovated just 3 years ago. It is heated by a new, low-maintenance gas heating system. Of course, the house is also connected to cable TV and has a fiber optic connection. Ground floor: House entrance, terrace/forecourt, cloakroom, kitchen with exit to the terrace/forecourt, shower/WC, living/dining area, and another exit to the garden. First floor: Stairs, passage, bathroom/WC, parents' bedroom, 2 children's rooms which are currently used as one large room (but can be divided into 2 rooms as there are 2 separate entrances) Basement: Stairs, large and beautifully designed hobby room with water connection, cellar room (including washing/drying), direct access to the underground garage. Garden: Very well-kept garden with beautiful vegetation and a large, healthy fig tree, which serves perfectly as a natural sunshade. Lawn area and seating area with stone floor slabs. If desired, the pool can be taken over without extra charge. Underground garage: The parking space in the garage can be purchased for an additional CHF 35,000. Pre-installation for e-mobility is available. Miscellaneous/Environment: General children's playground, house entrance with cozy courtyard, shelter for bicycles, garden with lawn area and well-maintained planting, visitor parking spaces, kindergarten, and school within 5 minutes' walking distance. Shopping opportunities and bus stop within approx. 3 minutes' walking distance. Mellingen-Heitersberg train station with post bus or own vehicle in approx. 5 minutes (direct S-Bahn connection S11 to Zurich and Aarau). Parking spaces available at the train station. Highway access to A1 in approx. 7 minutes' distance, making it perfect for the commute to Zurich or Aarau.

Travel time
-
Laurence Mauron

Laurence Mauron

1 / 13
Laurence Mauron

Laurence Mauron

  • View
CHF 750,000.– Top
5.5 rooms156m² living space
1669 Lessoc

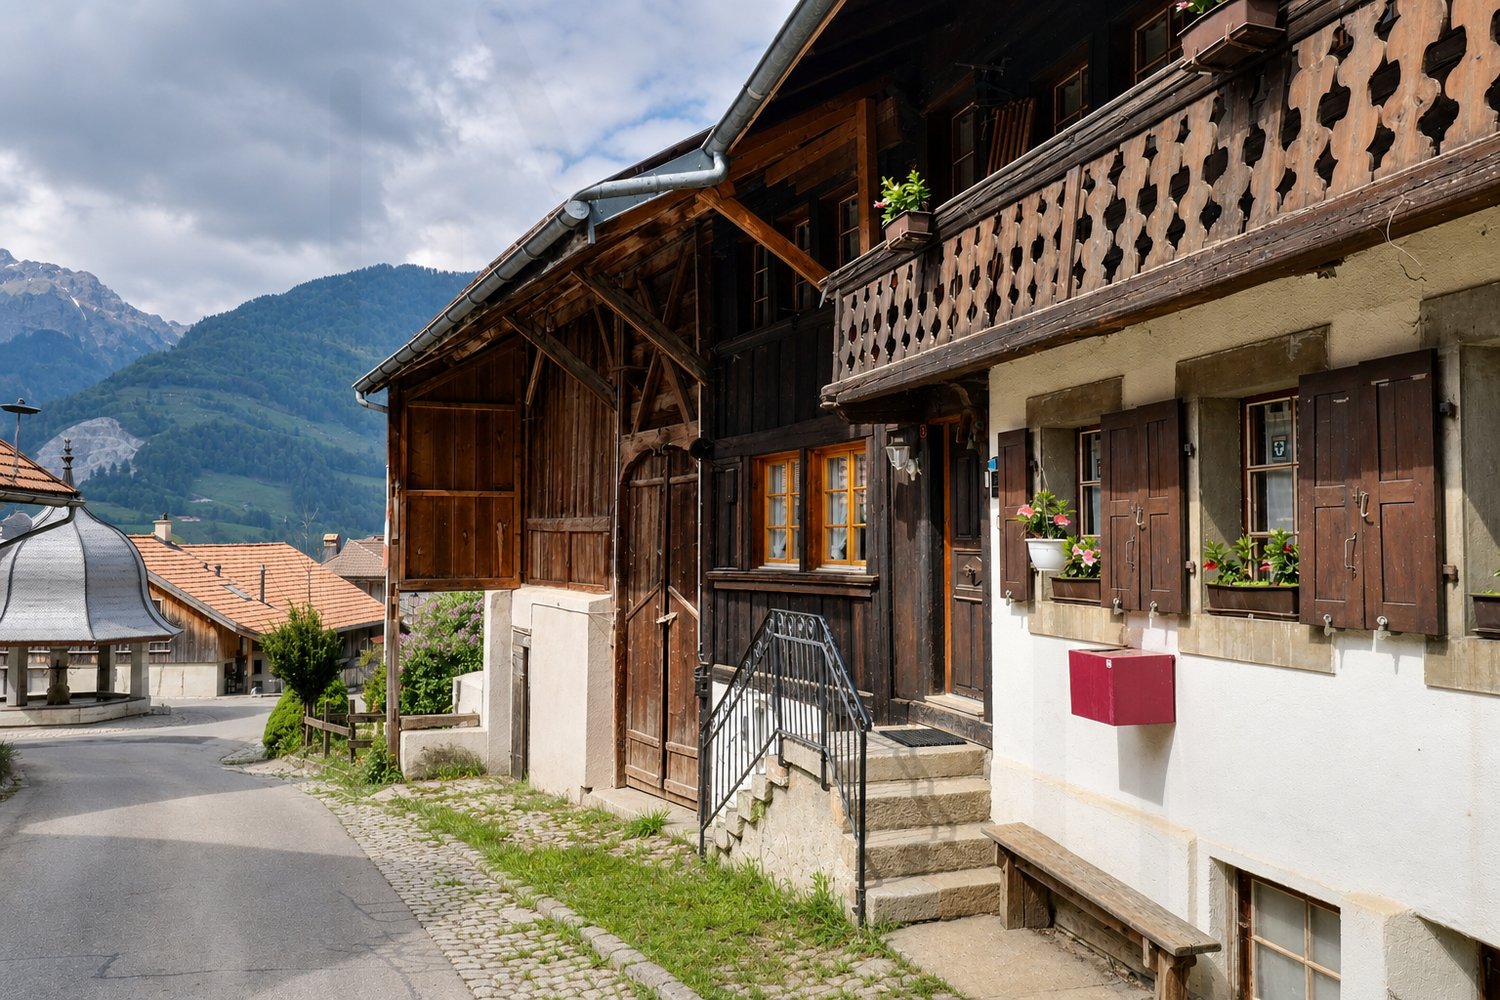
Village house 5.5 rooms with barn and expansion potential

Located in the heart of the charming village of Lessoc, in Gruyères, this 5.5-room village house with its old barn-stable represents a magnificent opportunity.In a calm and picturesque environment, close to mountains and nature, it combines traditional charm, modern comfort, and exceptional development potential thanks to its adjacent barn.The house today:This easily livable house has been renovated over time, combining authenticity and modernity. It is habitable as is and offers a great potential for evolution to adapt to all your projects. Whether you live alone, as a couple, or as a family, its volumes allow you to comfortably reconcile daily life and spaces dedicated to a passion or professional activity.On the ground floor:- A generous, renovated kitchen in 2023, habitable and benefiting from a stove- A spacious living room with an old stone fireplace- A room or office- A guest toiletOn the first floor:- Office space- TV corner- Two bedrooms and in between; free space for play area, dressing room, or office- A bathroomUnder the attic:- A large attic roomIn the basement:- Workshop- Cellar- Storage space- Technical room- Laundry roomThe building benefits from recent work, including the replacement of the heating system in 2023, ensured by a modern heat pump, a solar panel installation, and an electrical outlet for vehicles.The adjacent barn - an exceptional potentialAdjacent to the house, this beautiful barn-stable offers generous volumes and a potential for transformation that is absolutely remarkable.To project you immediately, a regional architect has already designed a comprehensive project that demonstrates the technical feasibility and the size of the volumes to be exploited. This space is ideal to be shaped according to your desires: imagine another habitation to rent or sell, a large garage on the ground floor, an inspiring workshop for your passions, a sunny terrace, or a charming independent apartment.This barn is so beautiful that it is classified as a heritage (category 2). Instead of being a constraint, this distinction is a true prestige guarantee: it certifies the rarity of the building, protects its authentic soul, and ensures that you live in a unique place with preserved architectural charm.Moreover, the immediate neighborhood allows you to follow the evolution of the work comfortably from the main building. In the long term, this new, adaptable space represents a great opportunity: ideal for realizing your projects, hosting close relatives, or generating rental income while beautifully enhancing your property.The village of Lessoc is a very typical place in Gruyère. The magic of the place offers a peaceful and preserved living framework. Located in the center of the village, the property allows you to enjoy absolute tranquility while remaining close to local amenities and the authentic atmosphere of this emblematic place.Nature and mountain lovers will appreciate the direct access to hiking trails and landscapes of the region, as well as the quality of life and conviviality that reign among the inhabitants.This property constitutes an exceptional opportunity for buyers looking for a property that combines traditional charm, modern comfort, and development potential.For any additional information and to organize a visit, do not hesitate to contact us. We are at your disposal to present the unique potential of this property in detail.Laurence Mauronlaurence@murith-immobilier.ch078 811 42 00

  • View
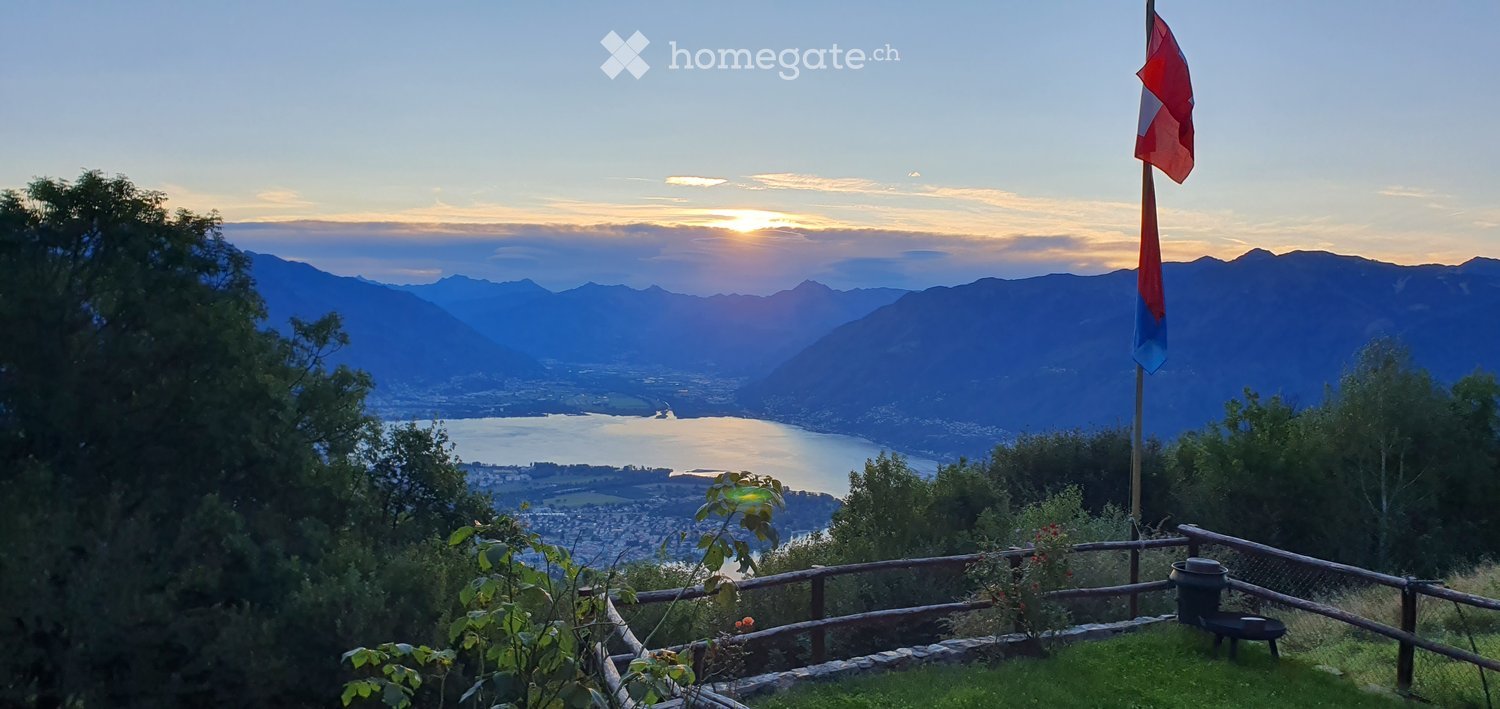
  • A scenic balcony or terrace overlooking a lake and distant mountains at sunset, with a flagpole and a small wooden fence.
  • Aerial view of a small village with multiple houses nestled in a lush, green valley surrounded by trees and hills.
  • A small, rustic white stone house with a wooden roof and a stone chimney, surrounded by greenery and a wooden fence. A small outdoor seating area with a table and benches is visible in front of the house.
  • A rustic dining area with exposed wooden beams, a dining table with chairs, a stove, and a fireplace.
  • Cozy living room with a fireplace, sofa, coffee table, and decorative items. The room features a scenic mural on one wall and a warm, inviting atmosphere.
  • Cozy kitchen with a lit fireplace, stove, oven, dining table with cups and snacks, and cabinets.
  • Balcony overlooking a scenic lake and mountain view, with purple flowers in the foreground and a wooden fence.
  • Panoramic view of a lake and mountains from a hillside, with trees and a small wooden fence in the foreground.
  • Panoramic view of a lake surrounded by mountains, with a town visible on the shore.
  • Panoramic view of a lake surrounded by mountains, with a town visible on the shore and autumn foliage in the foreground.
  • A scenic outdoor view of a rural area with a stone house, lush greenery, and a fenced pathway.
  • A scenic view of a rural village with stone houses, lush greenery, and a small playground in the foreground.
  • A scenic outdoor area with a stone house, grassy lawn, trees, and a pathway leading to the house. The area includes a small stone structure and a few benches.
1 / 13
CHF 230,000.– Top
2 rooms45m² living space
Via Arch. Frizzi 13, 6622 Ronco sopra Ascona

Rustic cottage with spectacular panoramic lake view over Lake Maggiore | Ronco sopra Ascona

High above Ronco sopra Ascona, an authentic Ticino rustic cottage awaits you in a privileged location with unobstructable panoramic lake views over Lake Maggiore. Surrounded by nature, silence, and vastness, this charming holiday home offers a rare retreat for all those who appreciate peace, simplicity, and the original Ticino.The cottage has a cozy living area with a traditional fireplace, a functional kitchen with a dining area, and a charming loft with a dreamy view of the lake and mountains. The property includes a well-maintained meadow, around 1,000 m² of forest, and a small stream below the plot.Access is via a well-developed mountain road from Ronco sopra Ascona. From the parking lot, the house can be reached in a few minutes' walk via a natural footpath.Highlights:• Unique panoramic lake view over Lake Maggiore • Authentic Ticino rustic cottage with lots of charm • Quiet location in a protected natural environment • Approx. 1,000 m² of private forest • Stream on the property • Solar system for power supply • Ideal as a holiday home, home office, and retreat • Only a few minutes from Ronco sopra Ascona • Available immediatelyThis cottage is more than just a holiday property. It's a place to arrive, switch off, and enjoy – a small Ticino jewel with an extraordinary aura.

Travel time
-
1 / 13
CHF 5,300,000.– Top
8.5 rooms467m² living space
Vaud, 1884 Villars-sur-Ollon

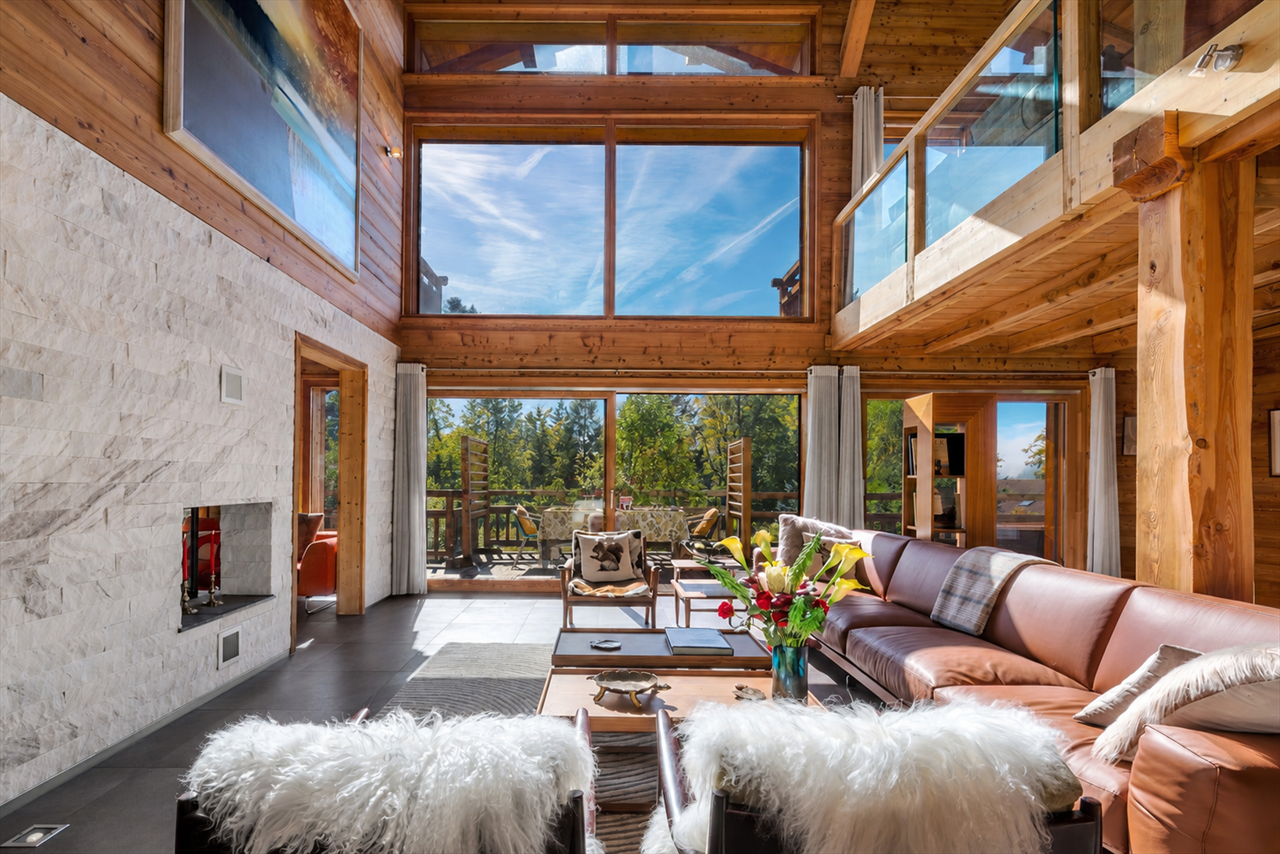
A Chalet Bayrou for sale in Villars-sur-Ollon - The art of alpine construction

Signed Chalet Bayrou, an alpine builder founded in 1890, this remarkable 467 m² chalet embodies more than four generations of know-how and a tradition that has given birth to iconic achievements from Megève to Crans-Montana. Regularly honored in reference books and publications dedicated to mountain architecture, the Chalet Bayrou benefits from a provenance and authenticity that have become rare on the market for contemporary alpine properties.Bathed in natural light and characterized by spectacular volumes, the chalet offers an alpine living experience based on space, elegance, and a remarkable continuity between interior and exterior.At the heart of the property is a majestic cathedral-style reception room that spans nearly two and a half levels. Large floor-to-ceiling windows flood the spaces with light throughout the day, while the living areas naturally open onto a generous sun-exposed terrace, extended by the garden and its pergola.As the hours pass, the light transforms the places, from the first rays of morning illuminating the kitchen and dining area to the soft light of the afternoon enveloping the main reception areas. The terrace and pergola then become the ideal setting for receiving or enjoying long summer evenings facing the surrounding nature.Built on a beautiful plot of 1,907 m² and benefiting from a vast adjacent natural space of comparable size, the property enjoys a sense of space that is particularly rare in the Villars region.Located in one of the most sought-after international residential environments in the region, the Chalet Bayrou elegantly combines prestige, space, and quality of life. Renowned restaurants, cafes, and local services are just a few minutes away, while the center of Villars is accessible in 8 to 10 minutes by car.The property can be acquired as either a primary or secondary residence.About Chalets Bayrou: https://www.chalets-bayrou.com/presse-media-revue-chalets-bayrou/Responsible broker: Sébastien Rota - Tel. +41 76 583 93 32

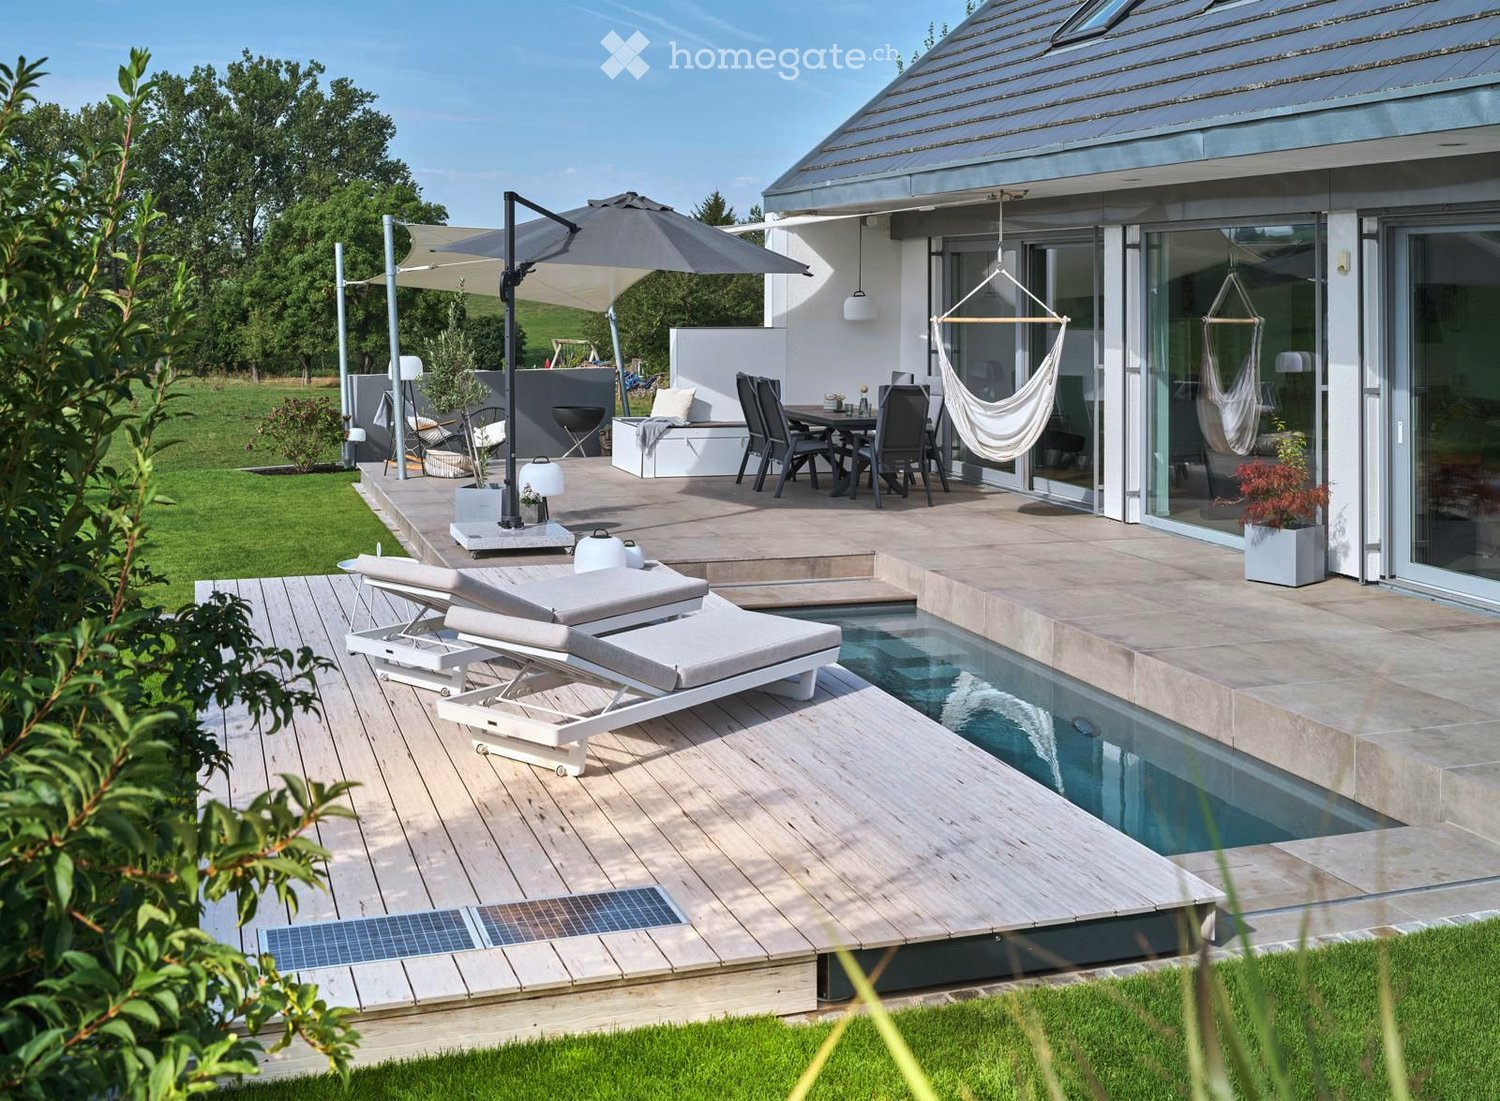
  • Modern outdoor patio with wooden decking, swimming pool, lounge chairs, dining set, hammock, umbrella, and surrounding greenery.
  • Aerial view of a modern house with a swimming pool, patio, outdoor furniture, and a trampoline in the yard.
  • Outdoor patio with a swimming pool, sun loungers, umbrella, and surrounding greenery.
  • Modern two-story house with a grey garage, white walls, and a sloped roof with skylights. The front yard features a small garden with various plants and flowers.
  • A modern outdoor area with a swimming pool, sun loungers, and a patio umbrella, surrounded by a lush green field and distant hills.
  • Modern living room with light wooden flooring, white walls, and large windows. Features a dark blue sectional sofa, coffee table, armchairs, and a patterned rug.
  • Modern open-plan living and dining area with a wooden dining table, black chairs, a black leather sofa, pendant lights, and a sleek kitchen area with white cabinets and a black countertop.
  • Modern kitchen with white cabinets, black countertops, and a central island. Features include a sink with a modern faucet, an oven, pendant lights, and decorative items on the counter.
  • Modern bathroom with a glass-enclosed shower, a sink, and a toilet. The space features dark tiles in the shower area and light tiles in the rest of the bathroom, with large windows providing natural light.
  • Modern hallway with white walls, wooden flooring, built-in white cabinets with black handles, and a small coat rack holding white garments.
  • Modern bedroom with white walls, wooden floor, large built-in wardrobe, bed with grey duvet, white chair with fur throw, skylight window.
  • Modern bathroom with white tiles, a toilet, a sink, a mirror, wall-mounted shelves, and a window with a view of the sky.
  • Modern attic room with slanted ceilings, white walls, and light wood flooring. Features a grey sofa, ottoman, built-in white shelving unit, and a small balcony with glass doors.
  • Modern, minimalist staircase with black steps and white walls, featuring a skylight at the top and built-in storage on one side.
  • Bedroom with a grey headboard bed, dark brown and white bedding, wooden floor, shelves with decorative items, and a skylight window.
  • A narrow hallway with white walls, wooden flooring, and modern pendant lights hanging from the ceiling. The hallway features several doors and a small built-in shelf on the right side.
  • Modern hallway with a sleek staircase featuring a stainless steel railing, black steps, and a white cylindrical storage unit with a small potted plant on top.
  • Cozy attic bedroom with a built-in bed, a small sofa, a round table, and a white cabinet. The room features wooden flooring and slanted ceilings with exposed beams.
  • Cozy attic bedroom with slanted ceilings, white walls, wooden floor, grey rug, bed with white frame and pillows, nightstand, and a small window with a view of greenery.
  • Modern open-plan living and dining area with a wooden dining table, black leather chairs, a black leather sofa, pendant lights, and a kitchen area with white cabinets and a black countertop.
1 / 20
CHF 765,000.– Top
6 rooms210m² living space
Im Einfang 10, 78183 Hüfingen

Modern single-family house with pool and garage in a quiet location – Hüfingen

Welcome to your new dream home! This impressive, modern single-family house in 78183 Hüfingen combines spacious living with the highest comfort and is available immediately. The well-maintained property was built in 2008 and comprehensively renovated in 2025 – it awaits you in a nearly new condition.The house at a glance: • 6 rooms on 2 floors with a living area of 210 m² and a total area of 395 m² • Spacious plot of 639 m² with a beautifully designed outdoor area • Private swimming pool (heatable) with modern terrace, sun loungers, dining area, hammock, and sun umbrella – your personal holiday paradise • Terrace with a beautiful view • Double garage and additional parking possibilities • Room height of 2.65 m for a comfortable room feel • Wheelchair accessible and barrier-free • Child-friendly – ideal for families The house presents itself from the outside with white facades, a modern garage, and a sloping roof with skylights. The well-maintained front garden with various plants and flowers rounds off the inviting overall impression. • Technology: Heat pump with geothermal energy (PV system can be retrofitted) Location and surroundings:The location is quiet and sunny – perfect for families, retirees, or as a holiday residence that combines the best of nature and infrastructure. This exceptional property offers a rare combination of modern living comfort, spacious outdoor area, and excellent connections. Don't miss this unique opportunity!

  • Two-story house with white and light blue exterior, multiple windows with shutters, and a small garden area with a potted plant and a metal fence.
  • Spacious hallway with wooden staircase, tiled floor, and a blue accent wall featuring a framed quote. Storage unit and shoe rack visible in the background.
  • A narrow hallway with wooden flooring, leading to a small bathroom and a staircase. The bathroom contains a toilet, sink, and a small window. The hallway has white walls and a small rug placed near the bathroom entrance.
  • Bright dining area with wooden dining table, chairs, vase, pendant lights, fireplace, radiator, and large windows with curtains.
  • Modern kitchen with white cabinetry, stainless steel appliances, a black countertop, and a dining area with a glass table and wooden chairs.
  • Empty room with wooden herringbone flooring, white walls, large window with white curtain, radiator, and two doors leading to other rooms.
  • Empty room with wooden flooring, white walls, and large windows. Features a radiator and a modern hanging light fixture.
  • Empty room with wooden flooring, large windows, and white walls.
  • Modern bathroom with a white tiled bathtub, a white sink with a chrome faucet, a large mirror, and a dark wooden cabinet. The walls are tiled in white, and the floor is dark.
  • Modern bathroom with a toilet, sink, and shower area. Features dark tiled flooring, white walls, and a window providing natural light.
  • Wooden staircase with a wooden handrail and balusters, leading up to a landing with a white door and window.
  • Wooden staircase with a wooden handrail and balusters, white paneled walls, a small window at the top showing a view of the outside, and built-in white cabinets on one side.
  • Modern kitchen with white cabinets, yellow upper cabinets, a sink, and an oven. The floor is wooden, and the walls are light-colored.
  • Wooden staircase with exposed beams and skylights, leading to an open attic space with wooden flooring and white walls.
  • Empty room with wooden flooring, white walls, and a single window with dark curtains. A simple pendant light hangs from the ceiling.
  • Wooden staircase with exposed wooden beams and a modern glass railing, leading to an upper level with visible windows and doors.
  • An attic space with wooden beams and a skylight, featuring a wooden floor and built-in bookshelves along one wall.
  • Wooden rooftop terrace with metal railing, overlooking a residential neighborhood with houses and trees under a partly cloudy sky.
  • Empty attic space with wooden floor and exposed wooden beams, featuring a skylight window offering a view of the sky and landscape.
  • Empty room with white brick walls, tiled floor, and recessed lighting. A single door leads to another space.
  • Laundry area with a washing machine, dishwasher, and a blue laundry basket on the floor.
  • Aerial view of a multi-story residential building with a well-maintained garden and patio area.
1 / 22
CHF 1,790,000.– Top
11.5 rooms380m² living space
Grabenmattstrasse 46, 4133 Pratteln

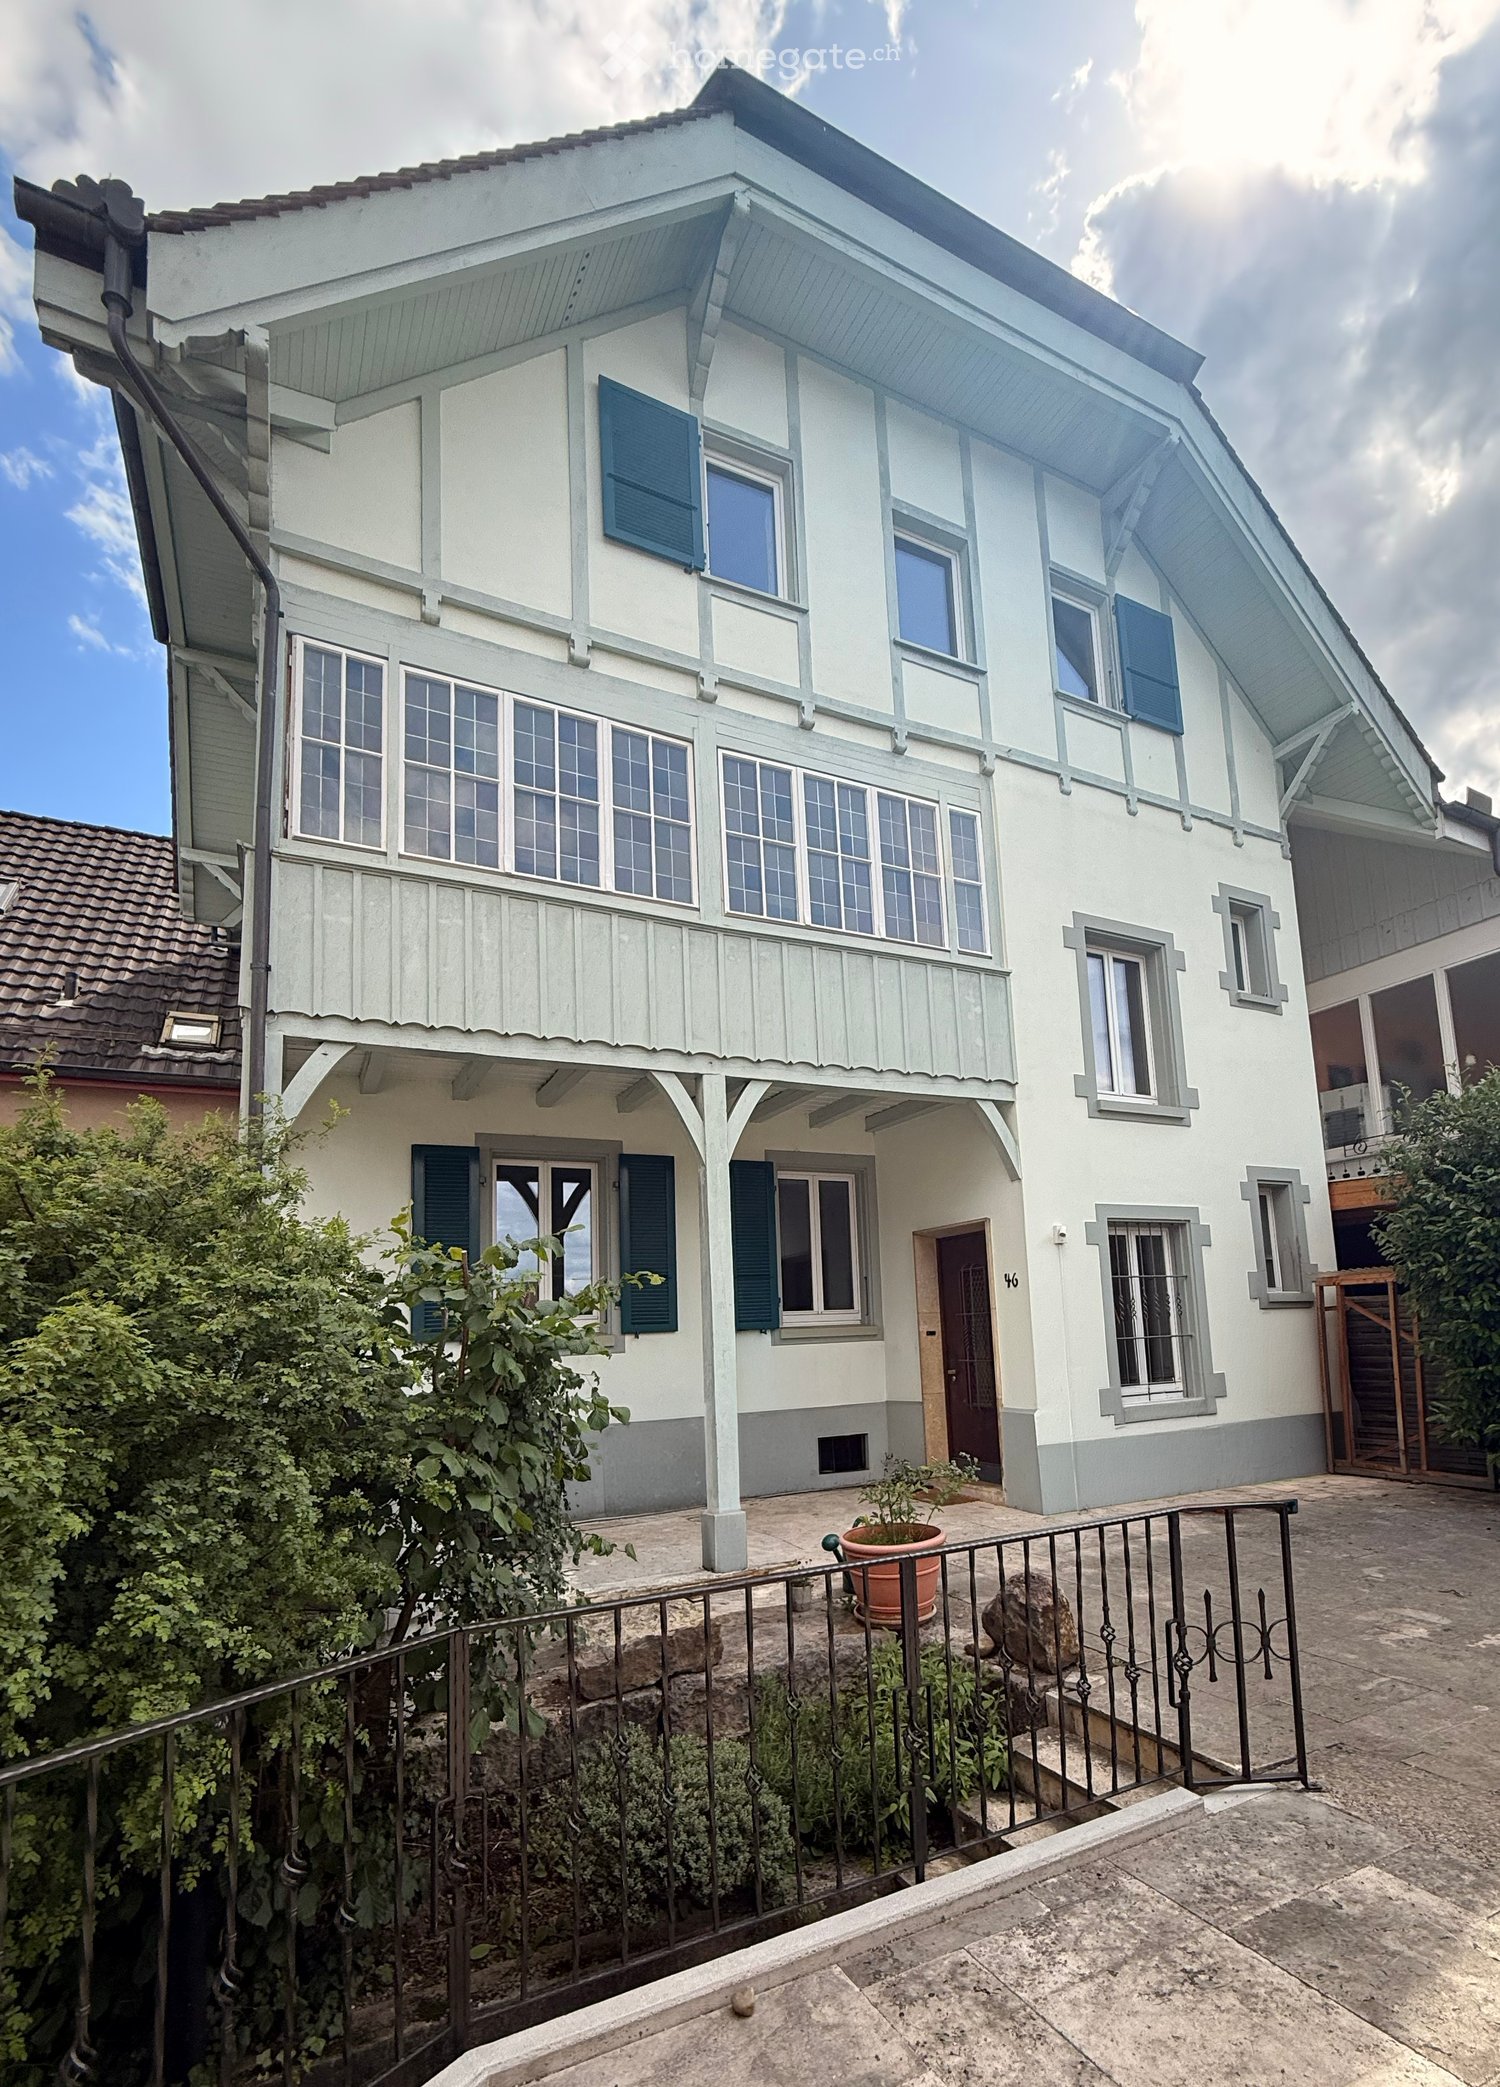
Single-family house / multi-generation house with history and character in Pratteln – from September 2026

Single-family house / multi-generation house / multi-family house(Broker inquiries are explicitly not desired)A dream of a house with history and characterLocation / SituationIn a popular and family-friendly residential area in Pratteln, we are selling a beautiful, spacious single-family house with plenty of space for different living needs. The property impresses with its unique charm, its impressive size, and its versatile usage possibilities.UsageThe property is ideal as: • Multi-generation house • Living and working under one roof • Communal living • Spacious single-family house with separate area for guests or family members Thanks to the well-thought-out room layout and the two existing kitchens, the upper part of the house can be used largely separately if needed.The house impresses with bright rooms, attractive floor plans, and versatile usage possibilities.Architectural style / characteristicsThe stylish house was built in 1900 and dates back to the founding period with characteristic home-style elements.It stands out with its half-timbering on the facade, the porch, the arbor, and a playful hipped roof.The solid construction with a wall thickness of around 40 cm gives the property an exceptionally robust and value-stable building substance.This exceptional house combines historic charm with modern living comfort and offers rare opportunities for families, multi-generation living, or living and working under one roof. Highlights • Beautiful roof terrace • Cozy arbor • Secluded front garden • Spacious seating area with travertine floor tiles • Covered porch • Garage • Two outdoor parking spaces • Large bicycle shed • Fireplace room with natural stone masonry • Studio and hobby room with direct access to the garden • Beautiful wooden floors • Stylish built-in closets Room programBasement • Party room with fireplace and natural stone masonry (17.7 m²) • Studio / hobby room with staircase to the garden (19.1 m²) • Laundry room • Technical room • Reduit Ground floor • Spacious living room with herringbone parquet and chimney (42.8 m²) • Open kitchen with bar (15.1 m²) • Large entrance with built-in closets • Guest toilet 1st floor • Large bathroom with bathtub and washbasin • Separate toilet • Room 1: 21.4 m² • Room 2: 23.0 m² • Room 3: 14.4 m², with attached arbor: 12.3 m² 2nd floor • Kitchen: 24.6 m² • Room 1: 24.2 m² • Room 2: 23.1 m² • Bathroom • Vorplatz, Reduit, built-in closets Attic / gallery • Gallery: 34.5 m² • Roof terrace: 8.0 m² Condition / renovationsThe property has been continuously maintained and was extensively renovated from 2015-2018 and is in good condition. • Comprehensive roof renovation • Attic insulation • Expansion of the attic • Creation of the roof terrace • Replacement of windows with insulating glazing • Façade renovation 2021-2025 • Various repairs • Bathroom renovation on the ground floor • Replacement of the gas heating system • Installation of a heat pump boiler • Renovation of the porch • Various repairs

Travel time
-
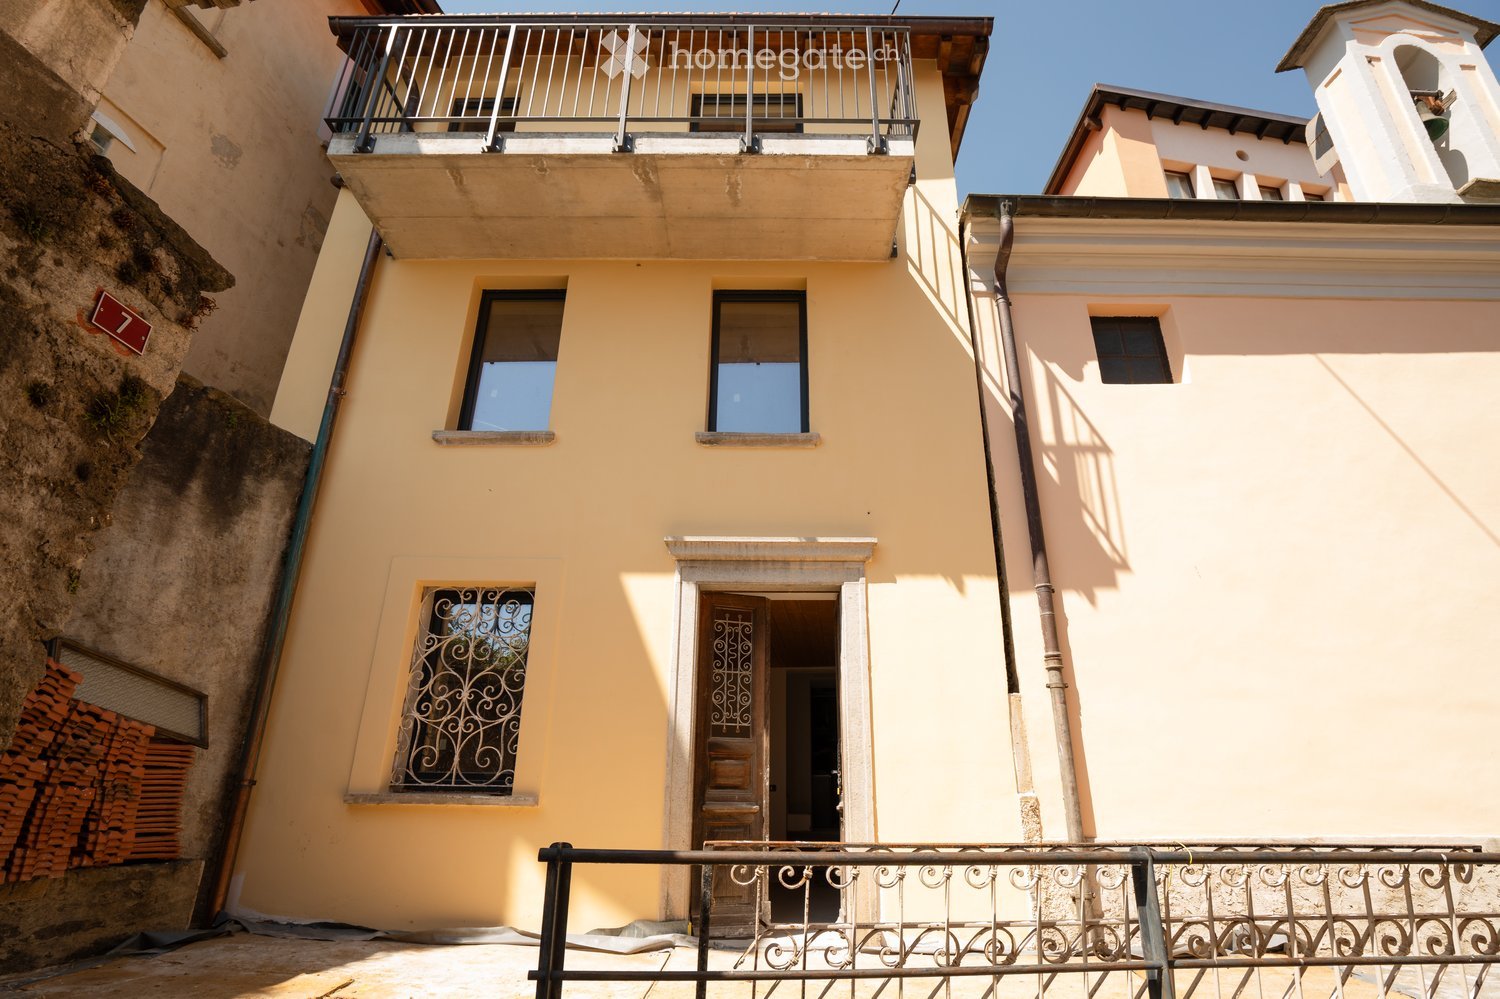
  • Two-story yellow building with white trim, multiple windows, and a balcony on the upper floor. The entrance features ornate metalwork and a small porch. The building is situated next to a stone wall with stacked bricks visible on the left side.
  • Empty room with white walls, wooden ceiling, fireplace, and open door leading to a balcony.
  • Empty attic room with wooden slanted ceiling, white walls, and two windows. The floor is unfinished concrete, and there are no furnishings or decorations.
  • Empty room with white walls, wooden ceiling, and two open doors leading to a balcony with a scenic view.
  • Empty room with exposed wooden beams on the ceiling, a wooden staircase leading upwards, and a small window letting in natural light. The walls are white, and the floor is unfinished concrete.
  • Empty attic space with wooden beams, exposed wooden ceiling, and unfinished wooden floor. No furniture or equipment present.
1 / 6
CHF 725,000.– Top
5.5 rooms120m² living space
Treggia nucleo 9, 6956 Lopagno

Historic house renovated in the heart of Treggia

Discover this fascinating single-family house located in the picturesque center of Treggia, in the Canton of Ticino. This historic building from 1900, completely renovated in 2026, combines the charm of traditional Ticinese architecture with modern comfort, offering 5.5 rooms on 4 floors for a living area of 120 m²The house is distinguished by:· Characteristics fireplace: A cozy room with white walls, wooden ceiling, and an elegant fireplace.· Panoramic balcony: Overlooking the Ticinese landscape, you can see the San Salvatore with the Gulf of Lake Lugano. Ideal for enjoying the beautiful days.· Bright attic: Spacious mansard roof with wooden beams and two windows, to be personalized according to your needs.· Heating with heating coils heated by a heat pump.· Characteristic exterior: Yellow building with two floors and decorative metal grating, typical of the architecture of the Ticinese center.· Panoramic view of the surrounding landscape.· Available immediately.The house is sold without finishing which will be at the customer's choice. The price does not include:Kitchen, interior doors, tiles, and bathroom fixtures (while the installation is already in place), floors.It is possible to purchase the house with standard finishes at a price of 780'000.- FrLocation and context: The property is located in a quiet area, away from traffic noise, both day and night. The area is very sunny in summer and has a good exposure even in winter. A river flows nearby, enriching the natural context. The bus stop is reachable in just 1 minute on foot, ensuring a convenient connection with the nearby centers. The property does not have parking spaces.A unique opportunity for those who want to live in a historic and authentic context, surrounded by Ticinese nature, without giving up the comforts of a completely renovated house. Ideal for families or for those seeking a charming residence in the greenery of Ticino.

Travel time
-
Gaschen Patrick

Gaschen Patrick

1 / 13
Gaschen Patrick

Gaschen Patrick

  • Parking space
  • Garage
  • View
Price on requestTop
7 rooms350m² living space
A Lignières, 2523 Lignières

A historic address in the heart of Lignières

In the heart of the charming village of Lignières, a property of exception reveals itself, as rare by its history as by its amenities. A true witness to the local heritage, this remarkable building has traversed the ages by reinventing itself successively as a church, then as a communal school, before being transformed into an elegant private residence. Behind its magnificent facade with warm hues, a unique place of life hides today, where the charm of the old is expressed through each detail and where the history of the building continues to be felt in its generous volumes and its singular atmosphere.Over the years, the owners have paid constant attention to the maintenance and evolution of the property. Improvements and modernizations have been carried out progressively with the permanent concern of preserving the identity of the place while bringing it the comfort expected of a contemporary residence. This respectful approach has allowed the authenticity and exceptional character of the building to be preserved, while ensuring an excellent level of maintenance. Today, the property presents itself in a remarkable state, testifying to the care brought to its conservation over time.The main entrance of the house is through an independent access located on the main facade. From the first steps, the volumes, the brightness, and the noble materials immediately seduce. The natural stone walls, the exposed beams, and the numerous openings create a warm and refined atmosphere. The ground floor accommodates a large living space where the living room, kitchen, and dining area harmoniously coexist. The heart of the house, the kitchen, offers beautiful volumes and is organized around a superb fireplace that gives the whole a unique and convivial character. Designed for daily life as well as for receptions, this space benefits from a fluid circulation and a pleasant opening onto the outdoors.Spread over several levels, the residential part proposes four bedrooms with comfortable dimensions. The first floor accommodates two bedrooms, a shower room equipped with a double sink, a separate toilet, and a laundry space. The second floor offers a more intimate atmosphere with an additional bedroom, an elegant parental bedroom with a dressing room, a bathroom including a bathtub, shower, and toilet, as well as a large lounge. This particularly warm space benefits from a second fireplace and a perfectly integrated home cinema, creating a privileged place for moments of relaxation with family or friends.Under the roofs, a mezzanine completes the ensemble. The beautifully exposed structure, carefully highlighted, elegantly recalls the history of the building and fully participates in its unique character.One of the most interesting features of this property lies in the presence of independent professional spaces. Accessible through a distinct entrance located in the center of the facade, a commercial area develops over two levels. It currently includes storage spaces as well as an office and offers numerous possibilities for exploitation for an independent, artisanal, administrative, or liberal activity. A second independent room, today used as a deposit, already has all the necessary sanitary connections. Formerly used as the sanitary facilities of the gym when the building served as a communal school, this space could easily be rearranged according to the future needs of its owner.The basement completes the ensemble harmoniously with a large technical room also serving as a workshop, as well as a charming, semi-buried wine cellar, offering functional and storage spaces particularly appreciated.Outside, the property pursues its promise of exclusivity. A beautiful wooden terrace naturally prolongs the living spaces and invites you to fully enjoy the beautiful days. A pleasant outdoor dining area, a jacuzzi, and a carefully maintained garden create a setting conducive to relaxation and conviviality. The ensemble benefits from a beautiful intimacy while conserving a privileged situation in the heart of the village.A closed garage as well as six outdoor parking spaces complete the property's amenities. In addition, a plot located on the west facade of the building offers a particularly interesting potential. This area would notably allow the creation of a large, additional garage or an outbuilding, subject to the usual authorizations.Rarely does a property manage to combine history, architectural character, generous volumes, and versatility of use with such elegance. Carefully maintained and valued over the years, this unique property today offers the exceptional opportunity to acquire an emblematic place of Lignières' heritage, where the authenticity of the places harmoniously marries contemporary comfort. A rare address destined for a clientele sensitive to character properties and seeking a truly exceptional living environment.

  • Parking space
  • Garage
  • View
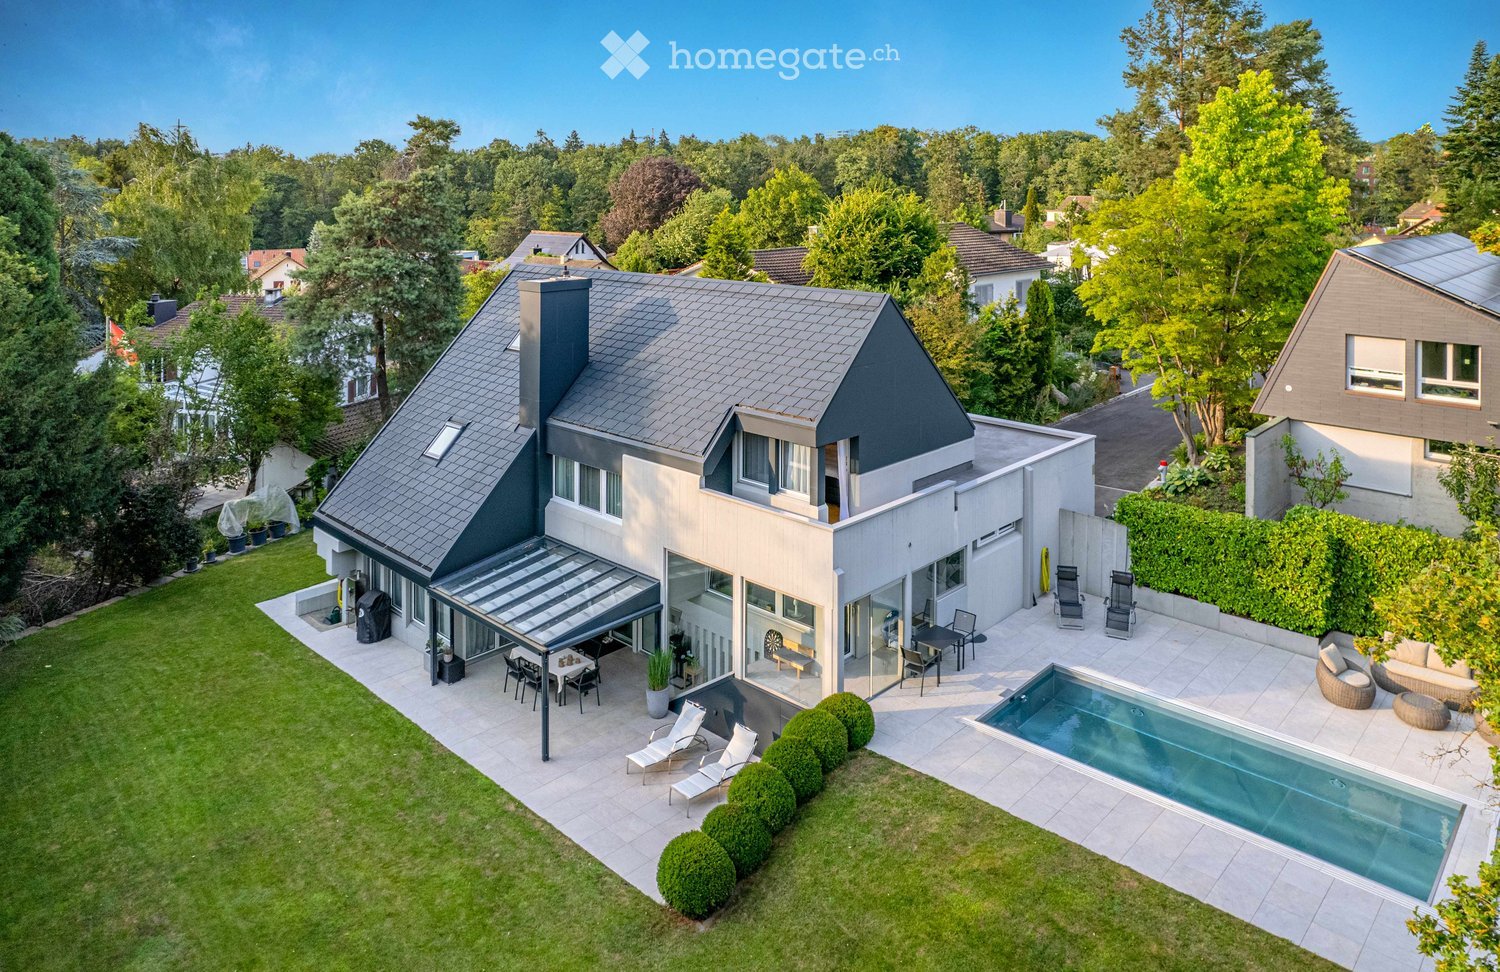
  • A modern two-story house with a grey roof and white walls, surrounded by a well-maintained garden, a swimming pool, outdoor seating, and a covered patio area.
  • Modern garden with a swimming pool, lounge chairs, a barbecue, and a contemporary house in the background.
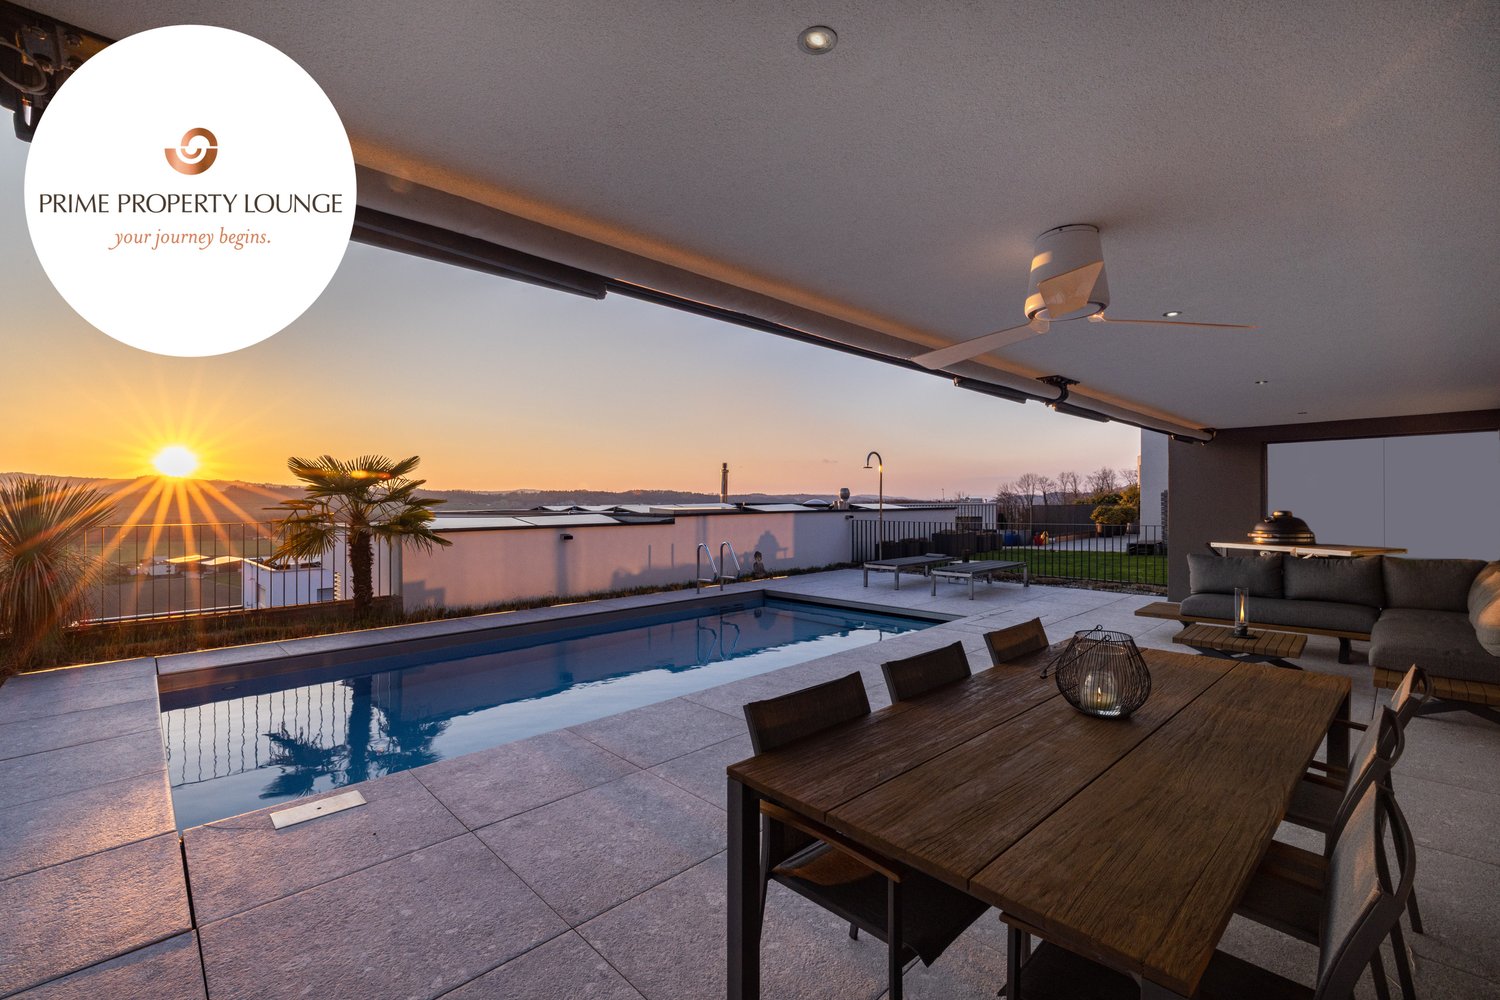
  • A modern, covered outdoor dining area with a white table, six chairs, and decorative vases, surrounded by greenery and a well-maintained lawn.
  • Modern living room with large windows, white sofa, coffee table, floor lamp, and decorative items.
  • Modern living room with a white sectional sofa, coffee table, side table, floor lamp, TV mounted on a stone accent wall, and decorative items.
  • Bright, modern dining area with white cabinets, a round dining table, and a built-in bench seating area. The space features large windows with sheer curtains, decorative vases, and artwork on the walls.
  • Modern kitchen with white cabinets, stainless steel appliances, granite countertops, and large windows. Features an oven, sink, blender, and a towel hanging on a rack.
  • Well-lit fitness room with tiled floor, large windows, and various exercise equipment including a treadmill, elliptical machine, exercise bike, and a pink exercise ball. A small table with a fan and other items is also present.
  • Modern bedroom with a large bed, white bedding, a chair with a stuffed animal, a small table with a TV, a ceiling fan, and decorative plants.
  • Modern bathroom with a large walk-in shower, double sink vanity, and a bathtub. Features include white tiles, a large mirror, and built-in storage cabinets.
  • A modern, multi-functional room with a living area and a workspace. Features a large sectional sofa, coffee table, desk with computer, and decorative plants.
  • Cozy attic bedroom with slanted ceilings, large windows, a neatly made bed, a white wardrobe, a shelf with decorative items, and a small table with a chair.
  • Wooden sauna with benches, towels, and a small control panel.
  • A modern, well-lit room with wooden flooring, red seating, a small table, and a large picture on the wall. The room features a closet, a small rug, and a wicker chair near the entrance.
  • Modern two-story house with a dark grey roof and light grey walls, featuring large windows, a covered patio area, and a well-maintained lawn with outdoor furniture.
1 / 15
CHF 2,800,000.– Top
6.5 rooms193m² living space
Lägernweg 14, 8180 Bülach

Exclusive family oasis with pool, sauna, and 1'355 m² large plot - ...

... an exceptional home in a quiet cul-de-sac location in Bülach.6.5 rooms | 285 m² total living area | 1'355 m² plot | pool | sauna | garage | pure privacySome houses offer space. Others offer quality of life. This exceptional single-family house combines both in an impressive way.In a privileged location at the end of a cul-de-sac and with excellent transport connections, you can expect a home that perfectly combines security, maximum privacy, and living comfort.On a spacious plot of 1'355 m², a unique oasis unfolds with plenty of space for family, leisure, and relaxation.Inside, the house also convinces with its well-thought-out room layout. The generous total living area of around 285 m² is spread over four levels. In total, 6.5 rooms on four floors, with 3 wet cells, offer versatile usage possibilities for living, working, and relaxing.The bright and airy living and dining room with a cozy fireplace forms the heart of the house. From here, you can directly access the beautiful garden area with several seating areas, extensive green spaces, and a dreamy pool area. The developed basement with sauna and shower turns everyday life into a private wellness experience.Thanks to various investments and renovations in recent years, including the roof, facade, garden and pool area, windows, and heating, the property presents itself in a very well-maintained condition. The combination of attractive space, generous outdoor area, and privileged location makes this house a rare opportunity on the real estate market in Bülach.Here you don't just live - you enjoy a piece of vacation at home every day.The most important advantages at a glance✓ Quiet and family-friendly cul-de-sac location✓ 1'355 m² plot with large garden✓ 6.5 rooms on four levels✓ Approx. 285 m² total living area✓ Stainless steel swimming pool with spacious sunbathing area✓ Sauna and fitness room with direct garden access✓ Inviting living and dining area with open fireplace✓ Several garden seating areas, including a fixed grill area with sun sail and pleasant tree shade✓ Small double garage plus additional outdoor parking spaces✓ Extensive renovations and continuously maintained✓ High privacy and exclusive living feelViewingsFor interested parties, we offer the following viewing dates:Wednesday, June 17, 2026 in the morning and on Saturday, June 20, 2026 all dayWednesday, June 24, 2026 in the morning and on Sunday, June 28, 2026 all dayParticipation is only possible after prior registration by email.We ask for your understanding that viewing dates are only awarded against presentation of a financing confirmation or a corresponding financing proof.NoteDirect sale by the ownership – no broker commission.Broker inquiries, acquisition attempts, and contacts by real estate agents are explicitly not desired.In the event of serious interest, we look forward to your contact for further information or a personal viewing by email.
Travel time
-
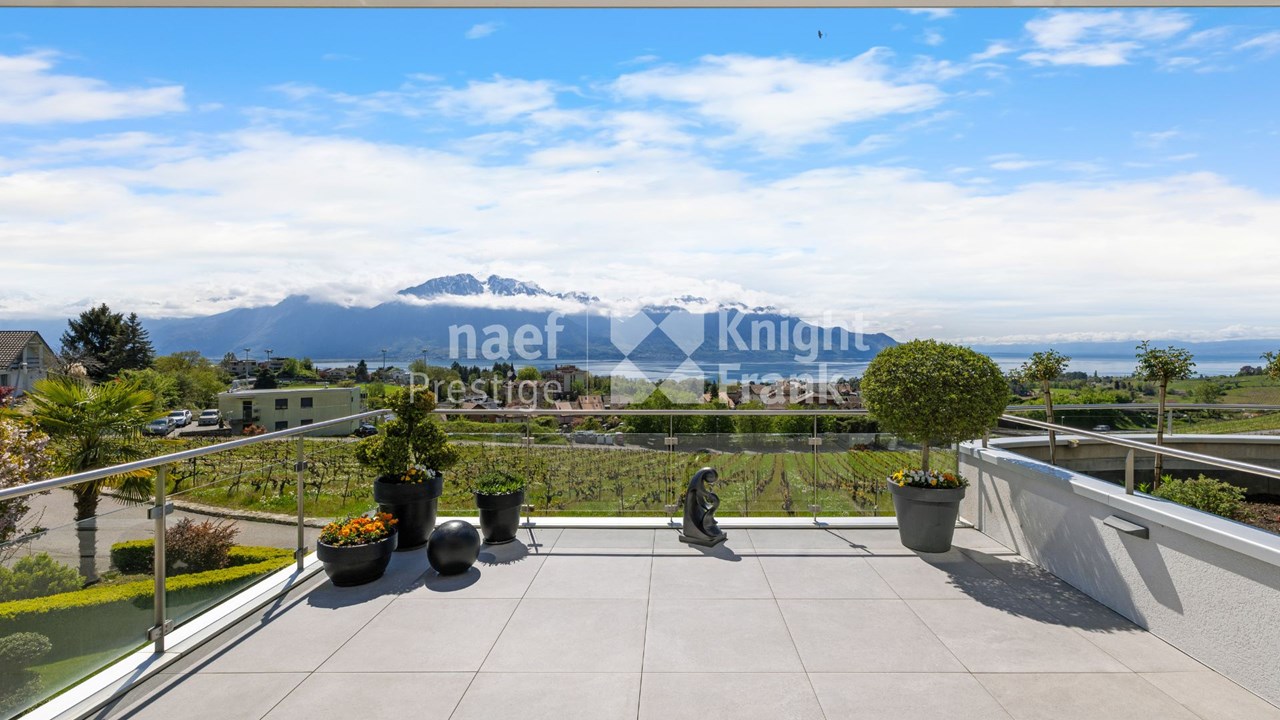
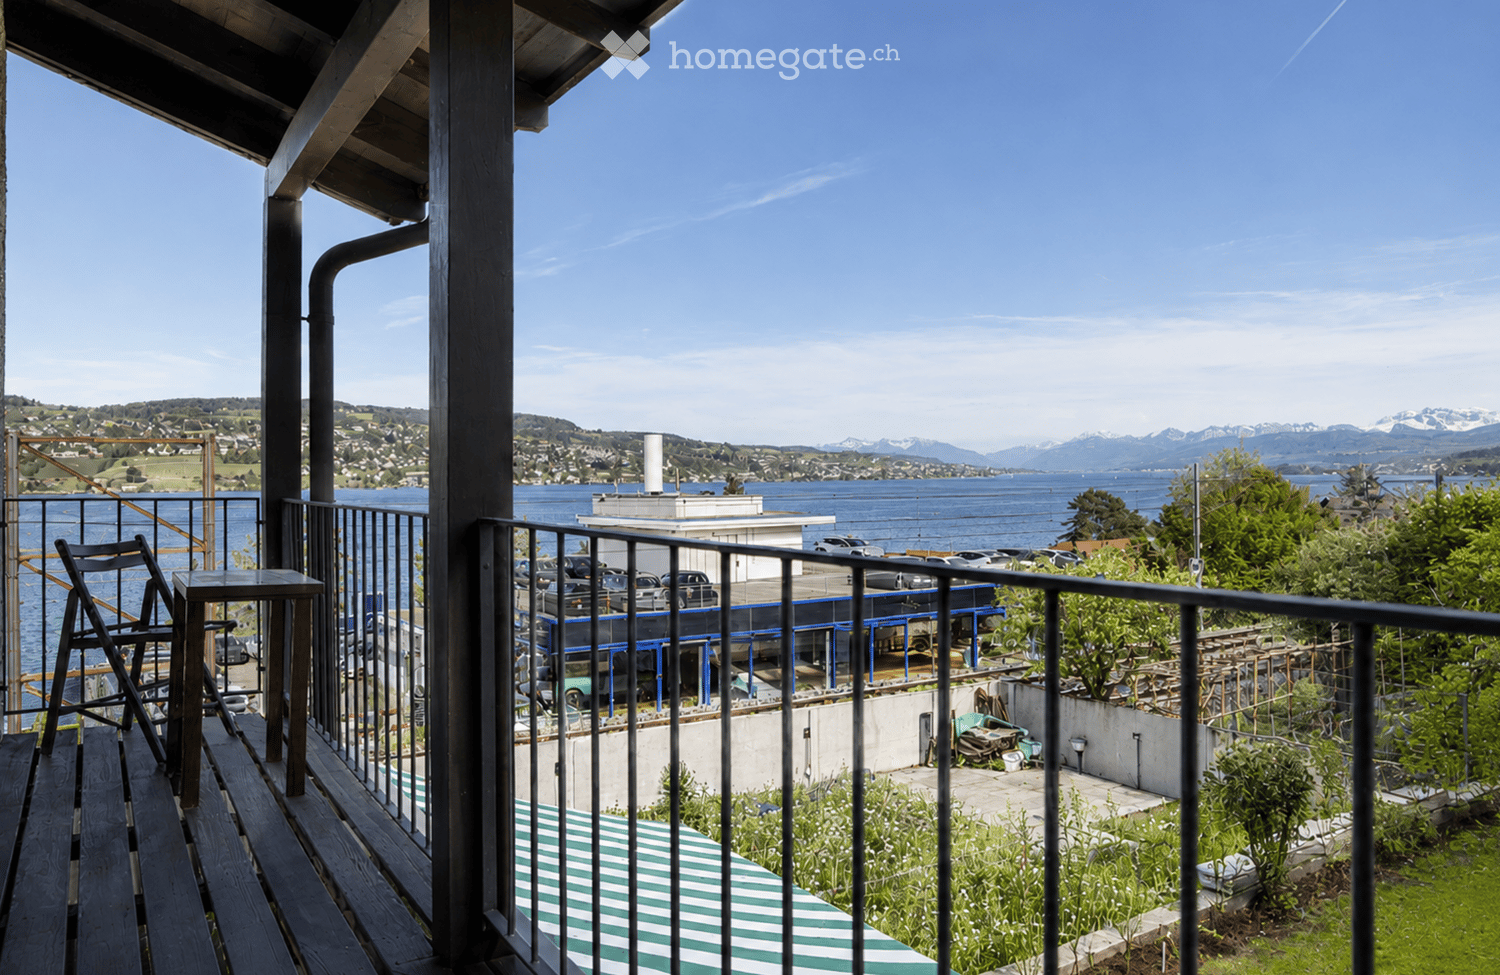
  • Balcony with wooden decking, metal railing, and scenic view of water and distant mountains.
  • Two-story house with a raised ground floor, beige facade, and a small balcony on the upper level. The entrance is surrounded by a well-maintained garden with vibrant pink flowers, shrubs, and a stone staircase leading up to the house.
  • Bright living and dining area with white walls, tiled floor, large windows, a white sectional sofa, a glass coffee table, a wooden dining table with chairs, and decorative lamps.
  • Modern kitchen with white cabinets, a dining area, and a coffee machine on the counter.
  • Modern living room with a white sectional sofa, coffee table, ottoman, floor lamp, side table, and a large mirror on the wall. The room features large windows with a view of a garden and has a sleek, contemporary design.
  • Modern kitchen with white cabinets, granite countertops, built-in oven, microwave, and coffee maker. Features a central island with a sink and faucet, and a window with a view of greenery.
  • Cozy bedroom with a single bed, a chair, a wardrobe, and a shelf. The room features wooden flooring, light purple walls, and a large window with a view of greenery.
  • Bright bedroom with a bed, two chairs, a wardrobe, a shelf, and a heart-shaped mirror on the wall.
  • Modern bedroom with a large bed covered in a grey duvet, a nightstand with a lamp, and a drawer unit. The room features light wooden flooring and white walls.
  • Modern bathroom with beige tiled walls, a white toilet, a wooden vanity with a sink and faucet, and a large mirror with built-in lighting.
  • Modern bathroom with white tiles, a white sink with a chrome faucet, a toilet, a mirrored cabinet, and a shower with a decorative curtain.
  • Cozy room with wooden walls and floor, featuring a black fireplace, a tall white vase, a small table with glasses, and an open wooden sauna with benches inside.
  • Bathroom with wooden walls and floor, featuring a large mirror, wooden vanity with drawers, a modern glass-enclosed shower stall, and a small wood-burning fireplace.
1 / 13
CHF 2,190,000.– Top
5.5 rooms123m² living space
Rainstrasse 23, 8800 Thalwil

Lake panorama, Alpine view, dream garden – in the heart of Thalwil.
Direct garden access, unobstructable view over Lake Zurich to the Alps and a covered seating area as a natural extension of the living area. Those looking for a single-family house with genuine outdoor quality in Thalwil will find it here.The open living and dining area with adjacent kitchen and kitchen bar creates a spacious center that convinces functionally and optically. The kitchen was completely renovated about seven years ago and presents itself in a modern, high-quality condition. The southeastern orientation brings morning sun into the bright main rooms. The bedrooms are distributed over the upper floors and offer the necessary peace and retreat.On the top floor, there is another room with its own bathroom, which is suitable as a guest room, home office or private suite.The basement reveals a sauna with shower and spacious cellar rooms that can be used in a variety of ways. The house has been in a well-maintained condition since its construction in 1991.Two points of transparency. The parking spaces are located about a five-minute walk from the house. The S-Bahn train runs close to the house and takes you to Zurich main station in 9 minutes.The most important key figures at a glance • 5.5 rooms, 123 m² living space • Spacious private garden with lake panorama • Sauna and shower in the basement, 2 cellar rooms • New kitchen (around 2019/2020) • Underfloor heating and gas heating • Tax rate 78% • 2 parking spaces for purchase at CHF 30,000 each Have we sparked your interest? We look forward to your contact and invite you to a personal viewing.

Travel time
-
1 / 13
  • Balcony / Terrace
  • Garage
CHF 3,980,000.– Top
6.5 rooms280m² living space
8916 Jonen

SUNSET LOVER

In privilegierter Süd-West-Lage präsentiert sich diese hochwertig ausgebaute Residenz als wahres privates Hideaway für Genussmenschen. Auf vier grosszügigen Etagen vereinen sich modernes Design, luxuriöse Materialien und ein durchdachtes Raumkonzept zu einem aussergewöhnlichen Wohnerlebnis. Gekrönt von traumhaften, langen Sonnenuntergängen laden der Outdoor-Pool mit Aussendusche, die private Sauna und weitläufige Flächen dazu ein, ein exklusives Refugium der Ruhe und des luxuriösen Wohnens zu geniessen.Besonderes: • Gartenanlage mit Aussenpool & Aussendusche • Sicht auf Pilatus, Lindenberg & Reusstal • Wundervolle Sonnenuntergänge • Hochwertiger Ausbau • Cheminée • Wellnessraum mit Sauna • Nur 20 Minuten von den Stadtzentren von Zurich und Zug entfernt Wir freuen uns auf Ihre Kontaktaufnahme und senden Ihnen gerne die detaillierte Broschüre sowie den Grundrissplan des Hauses zu.Situated in a privileged south-west location, this exquisitely finished residence presents itself as a true private hideaway for connoisseurs. Spread over four generous floors, modern design, luxurious materials, and a well-thought-out floor plan come together to create an exceptional living experience. Crowned by magnificent, long sunsets, the outdoor pool with an external shower, the private sauna, and expansive spaces invite you to enjoy an exclusive retreat of tranquillity and luxurious living.Highlights: • Garden with outdoor pool & outdoor shower • Views of Pilatus, Lindenberg & the Reuss Valley • Magnificent sunsets • High-quality finishes • Fireplace • Spa room with sauna • Just 20 minutes from the city centres of Zurich and Zug We look forward to hearing from you and will be happy to send you the detailed brochure and floor plan of the house.

  • Balcony / Terrace
  • Garage
  • Modern two-story residential building with large glass windows, balconies, and contemporary design. The building is surrounded by greenery and has a parking area in front.
  • Modern two-story residential building with large glass windows, balconies, and a raised ground floor. The building features contemporary design with clean lines and a neutral color palette.
  • Modern dining room with large windows, a round wooden dining table surrounded by six chairs, a pendant light fixture, and a sideboard with a vase and decorative items.
  • Modern living room with a grey sofa, dark wooden coffee table, side table, and a sleek cabinet. The space features large windows with curtains, a modern pendant light, and a view of a kitchen area with grey cabinets and a counter.
  • Modern bedroom with large windows and sliding glass doors leading to a balcony, featuring a neatly made bed, nightstand with lamp, and soft lighting.
  • Modern balcony with large glass sliding doors, white lounge chairs, coffee table, and ambient lighting. The space is connected to a well-lit bedroom with a bed visible through the glass.
  • {"type": "Garage", "objects": ["car", "bicycle"], "description": "Modern underground garage with two parked cars, a bicycle, and a child and adult entering through a doorway.", "localized_descriptions": {"EN": "Modern underground garage with two parked ca
  • Modern kitchen with dark grey cabinets, central island, pendant lights, and a large window with a view. Includes a sink, oven, and decorative items like vases and plants.
  • Floor plan showing four houses (Haus A, Haus B, Haus C, Haus D) with labeled plots, parking spaces, and a reserved area.
1 / 9
CHF 1,830,000.– Top
7.5 rooms180m² living space
Rauracherstrasse, 4142 Münchenstein

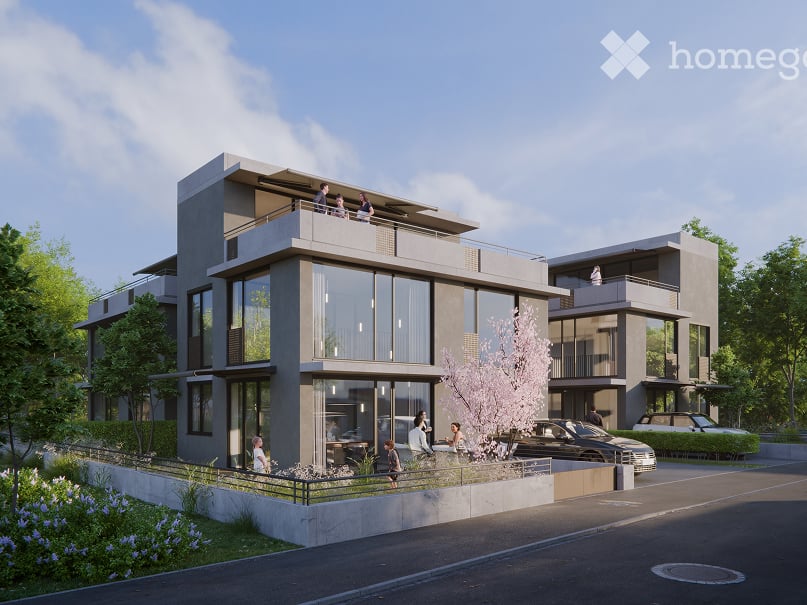
4 Townhouses I 4 Single-Family Homes in Münchenstein

In close proximity to the cultural city of Basel, as well as the French and German borders, the town of Münchenstein, adjacent to the city, boasts an attractive geographical location that exudes both urbanity and rural tranquility, and, in addition to its well-developed road network, features excellent public transportation connections to the city and all neighboring municipalities. The family-friendly, well-connected quarter is ideal for culture and nature enthusiasts who appreciate a city-near yet relaxed home in a green environment. The houses are located in close proximity to attractive shopping facilities, schools from kindergarten to secondary level, and various recreational areas such as the Bruderholz and the attractive Merian Gardens, which can be easily and quickly reached on foot or by public transportation. On Rauracherstrasse in Münchenstein, a total of four stylishly constructed single-family homes are being built in a sunny, family-friendly residential area, starting at CHF 1,830,000. The four precisely positioned buildings impress with their optimal orientation, ensuring a far-reaching view of the surrounding landscape. Each house has a seating area and a small garden. Access to the houses is via the main entrance on the ground floor and through the garage. Inside, the building's qualities are also revealed. The room program is generously distributed over four floors. In houses A, B, C, and D, there will be a spacious living area with an open connection to the kitchen on the ground floor. The kitchen can be executed with a cooking island or with an integrated dining area. Furthermore, there will be a two-story winter garden that enables the connection between the dining area/living room on the ground floor and the gallery (upper floor) above. At night, hanging glass lights are planned as a staging. The lighting can be individually planned. In addition to the office on the upper floor, there will be two more rooms and a bathroom. On the attic floor, there will be a master bedroom with its own bathroom and a large terrace, offering the users absolute privacy. In addition to the technical, laundry, and storage rooms, one or two fully-fledged rooms with daylight from light shafts and courtyards will be created in the basement of houses A, B, C, and D. They also have access to their own bathroom. The concept offers creative leeway for many life situations. It enables couples to start a family and provides residents with the security of a close community as they grow older. With holistic materials and detailed solutions, the exterior and interior are considered as a unit. In particular, the spacious and otherwise restrained rooms form the background for individual furnishing wishes. House B is already reserved. Construction start end of 2026. We look forward to your call. For contact inquiries by email, we will send you our brochure with pleasure. Reference object: https://on3.ch/

Travel time
-

Suggested properties for you based on search results