77 results - House, chalet, rustico to buy in District Affoltern
1 / 2
CHF 1,930,000.–
7.5 rooms262m² living space
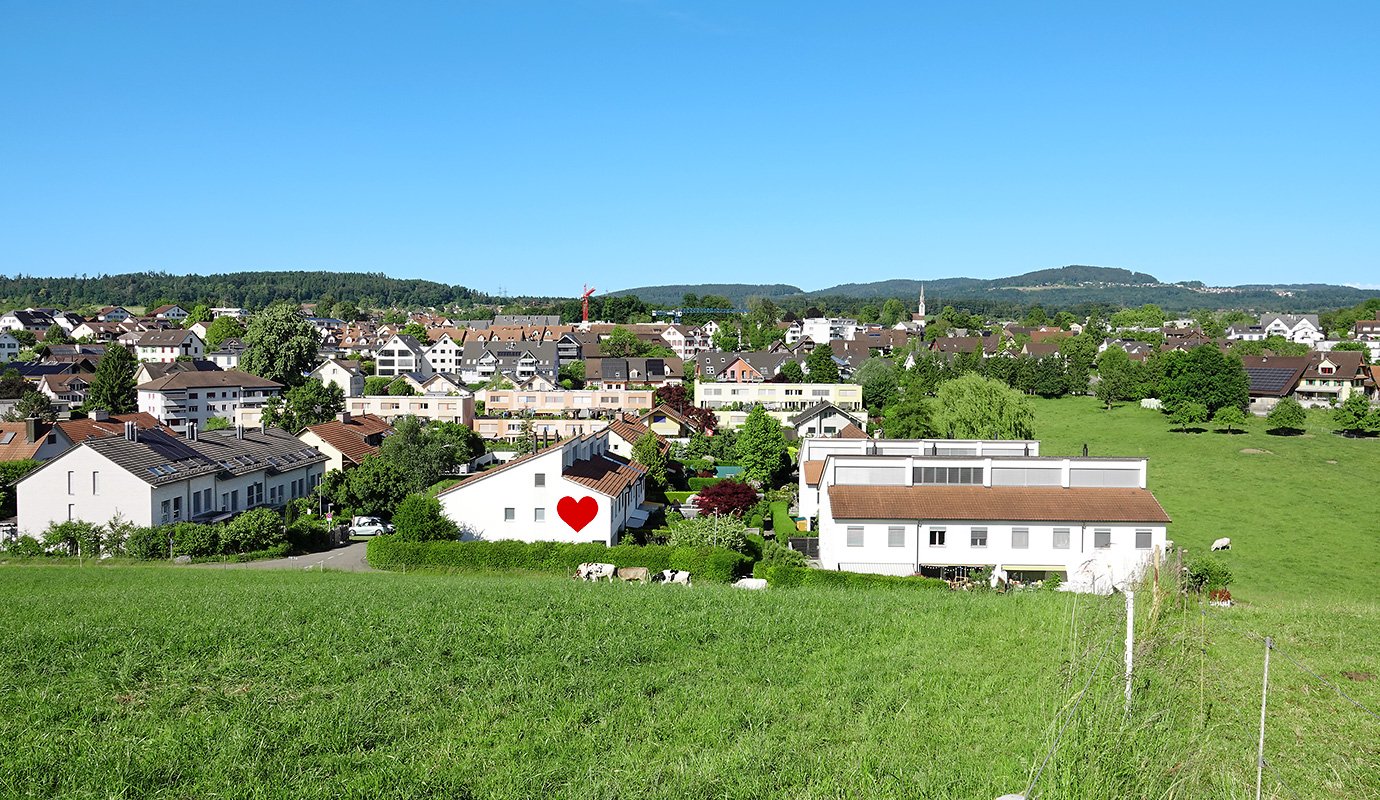
Lanzenstrasse 1, 8913 Ottenbach

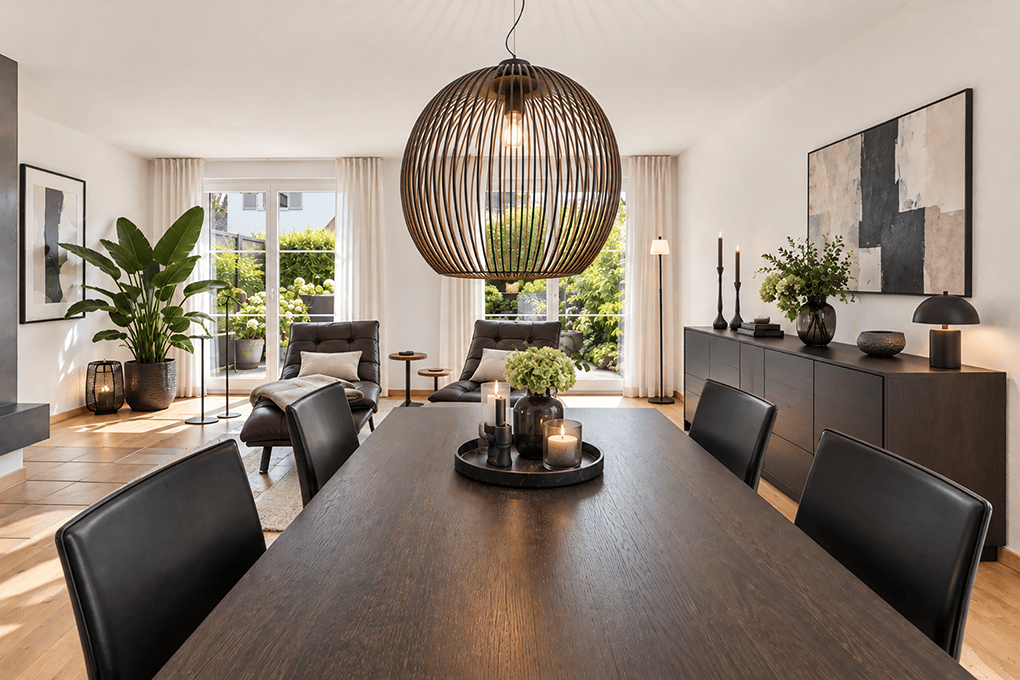
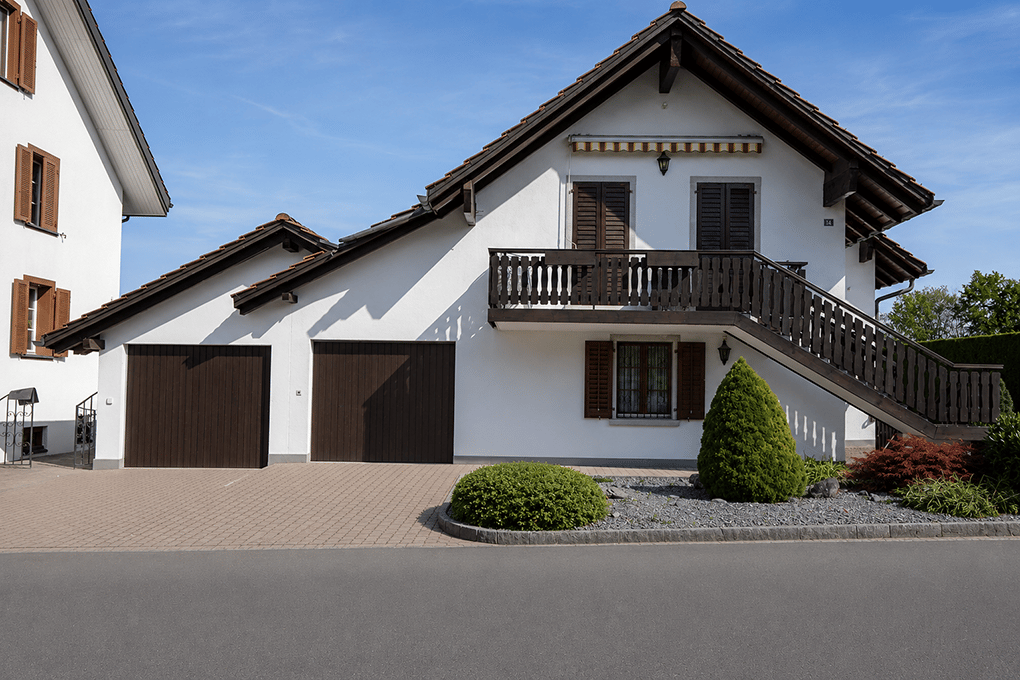
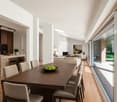
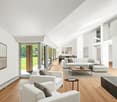
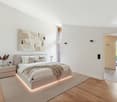
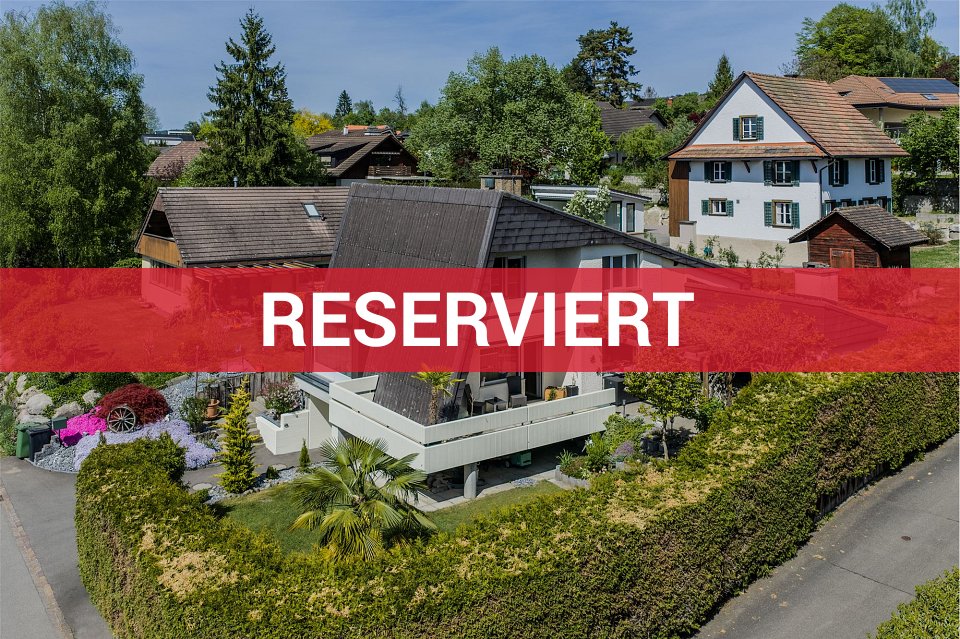
New building - Two semi-detached 6.5 - 7.5 room single-family houses are being built

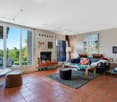
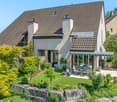
Central yet rural living in your own four walls This exceptional home combines timeless architecture, spacious rooms, and high-quality interior design at the highest level. Noble materials, carefully selected details, and a well-thought-out floor plan create a living ambiance that meets the highest standards. A special highlight is the versatile basement. This has a separate room and its own wet cell, making it ideal as a guest area, home office, fitness room, au-pair area, or for adult family members. If desired, a kitchenette can be integrated, allowing for a nearly autonomous living area with diverse usage possibilities. The entire property impresses with a generous and high-quality construction featuring first-class materials, stylish surfaces, and a harmonious living atmosphere. Spacious rooms, plenty of daylight, and a consistent quality concept give the house an exclusive appearance and sustainable living comfort. A property for people who value quality, flexibility, and an elevated sense of living. Key facts • House type: Semi-detached house • Rooms: 6.5-7.5 • Living area: approx. 262 m² • Plot area: approx. 399 m² • Year of construction: 2026 We would be happy to send you the sales documents electronically or by post. An ideal home for all those who want to combine modern living in a natural environment with good accessibility. If you are interested, we look forward to your contact. Ringger + Bolt AG Responsible for sales In cooperation with Marc Zimmermann Mobile: 075 488 86 86 Landline: 044 763 42 00 marc.zimmermann@avora-immobilien.ch

Travel time
-
1 / 8
CHF 1,980,000.–
5.5 rooms
8932 Mettmenstetten

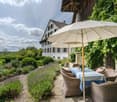
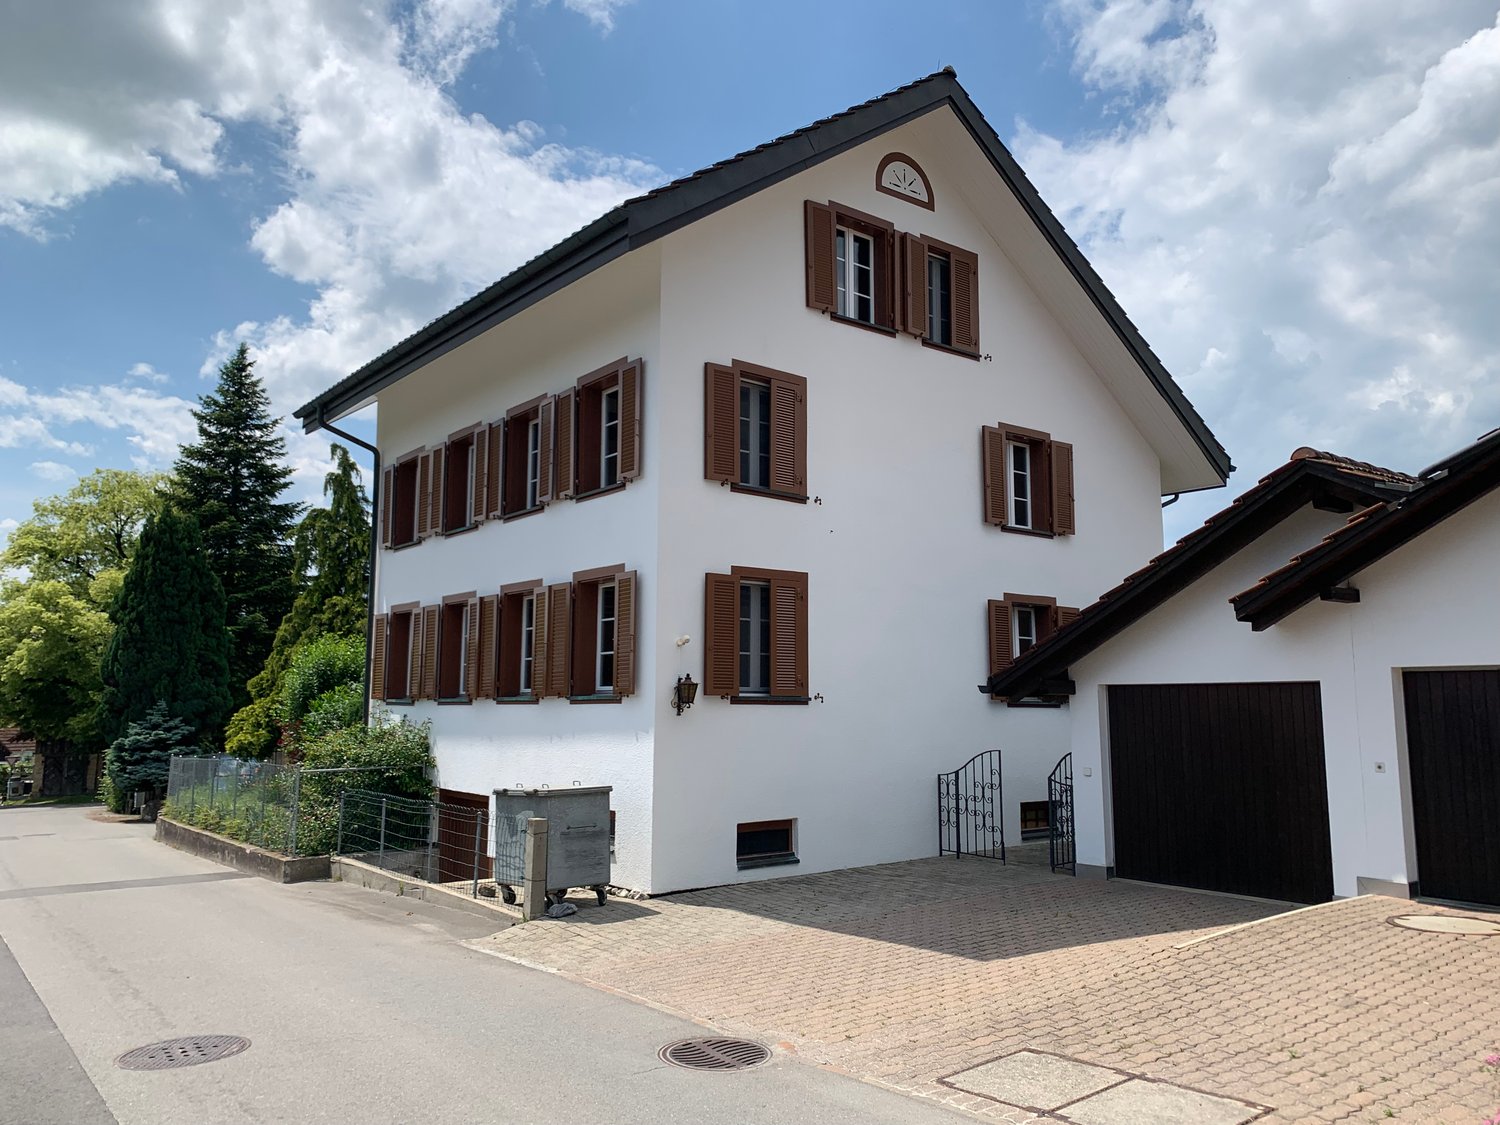
Attractive single-family house with annex

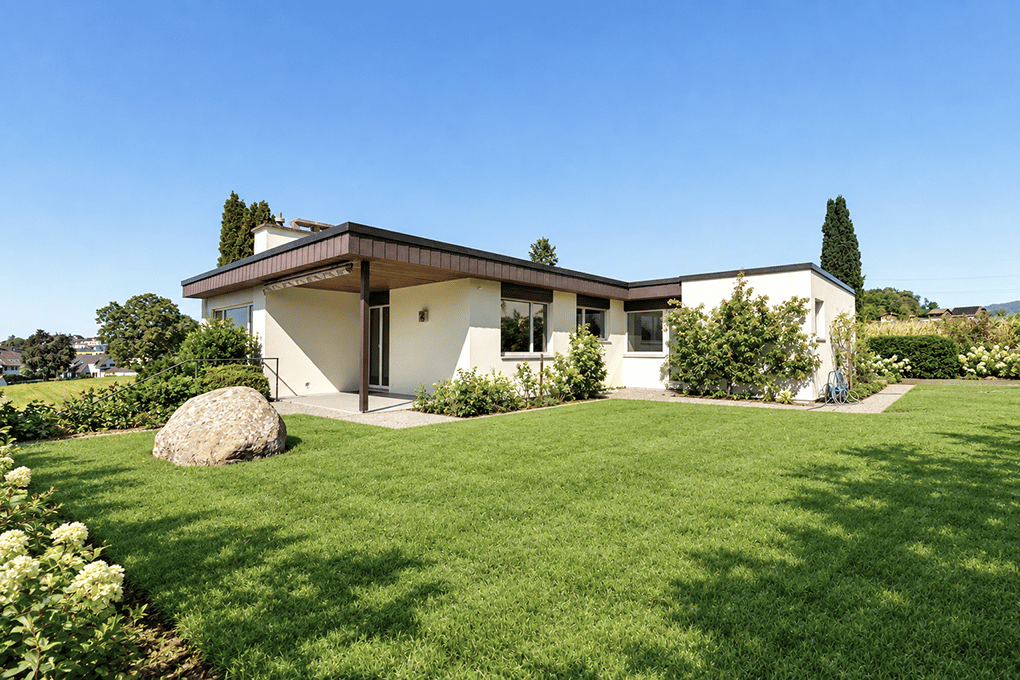
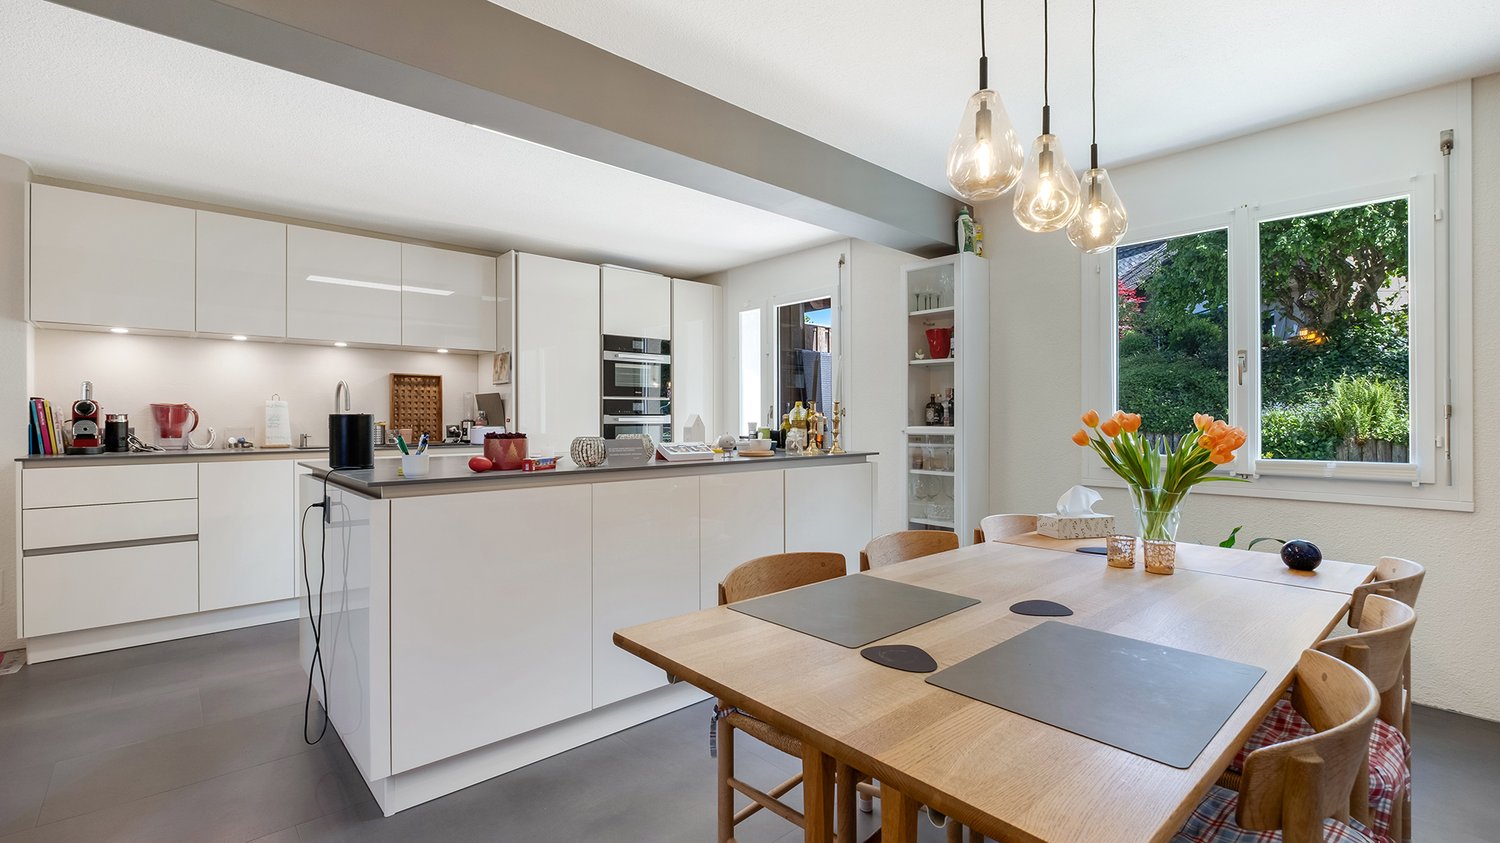
In a quiet and family-friendly location, directly adjacent to the agricultural zone, this well-maintained detached 5.5-room single-family house with a separate 2-room annex awaits you. The unobstructable location offers a lot of privacy, a magnificent view into the green and a natural living feeling, ideal for families, multi-generational households or for partial rental. The house presents itself in a very well-maintained condition. It has been continuously maintained, carefully maintained and regularly renovated by the owners over the years. This means that the property is in an excellent overall condition and can be occupied without major renovation work.The bright and spacious floor plan of the main house convinces with a pleasant room layout and a cozy living atmosphere. The separate 2-room annex offers versatile usage possibilities, whether for relatives, guests, a home office or as an attractive source of income through rental. The space offer in the outdoor area also leaves no wishes unfulfilled. Two garages with three parking spaces provide sufficient parking possibilities for family and visitors.Highlights* Detached 5.5-room single-family house* Separate 2-room annex* Quiet residential location directly on the agricultural zone* Unobstructable view and high privacy* Well-maintained condition with several renovations* Noble oak parquet provides a warm, cozy atmosphere.* Spacious and bright living area* Two garages with three parking spaces* Ground probe heat pump* Versatile usage possibilities for families ormulti-generational livingThis property combines generosity, peace andliving quality in one of the most sought-after locations. An idealhome for all those who want to live close to nature and at the same time benefit from a well-maintained own home with versatile usage possibilities.Contact us, we would be happy to show you this beautifulproperty!Your Engel & Völkers team Affoltern am Albis!The district of Dachlissen belongs to Dachlissen in the municipality of Mettmenstetten and is characterized by its quiet, natural location and good accessibility to the surrounding centers. Embedded in the charming landscape of the Knonaueramt, Dachlissen offers a high quality of life and combines rural charm with a modern infrastructure. Living quality The surroundings are characterized by extensive green spaces, agricultural land and a family-friendly neighborhood. Numerous hiking and cycling trails as well as recreational areas invite you to leisure activities in nature.At the same time, residents benefit from a pleasant and quiet living environment with high privacy. In the municipality of Mettmenstetten or also in the municipality of Obfelden, there are shopping facilities for daily needs, schools, kindergartens and various service offers. The offer is complemented by an active club life, sports facilities and cultural events, which strengthen the sense of community and contribute to a high quality of living and life.
1 / 7
CHF 1,390,000.–
7.5 rooms200m² living space
8932 Mettmenstetten

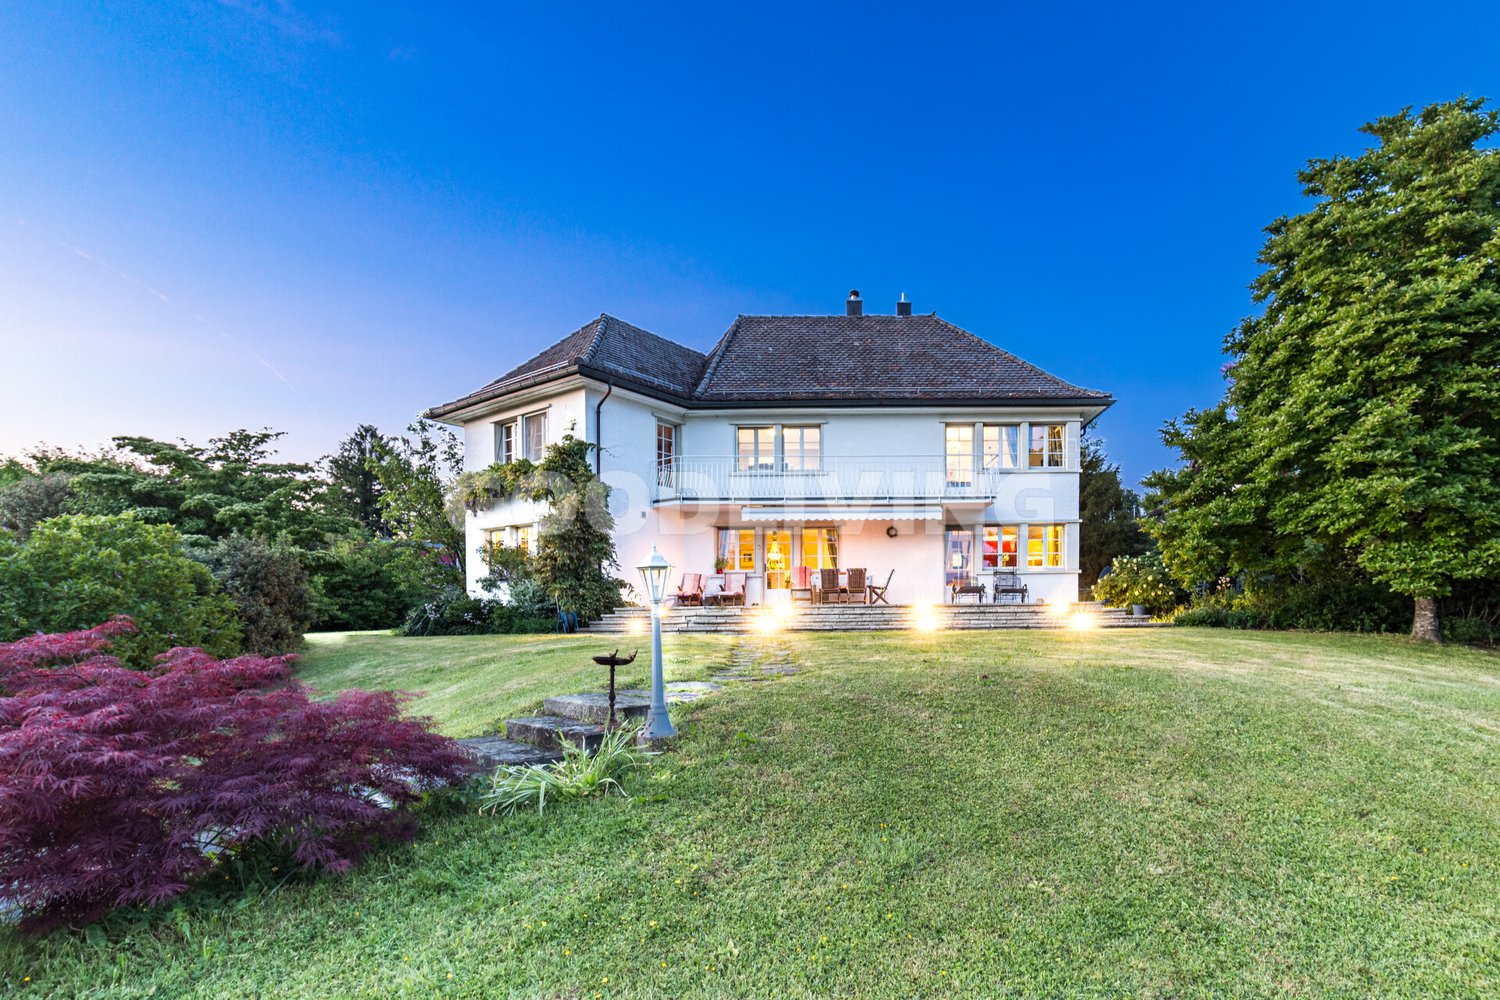
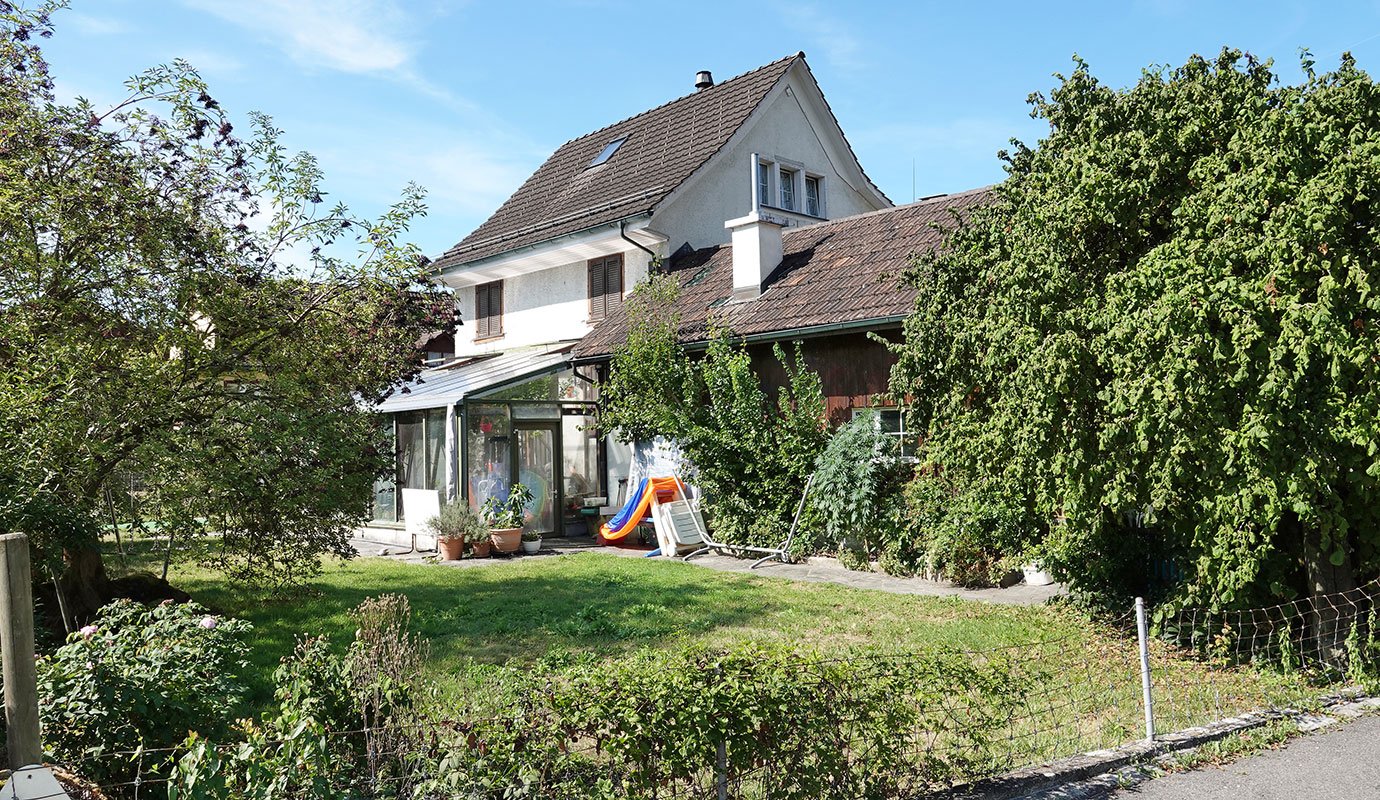
Charming 7.5-room farmhouse

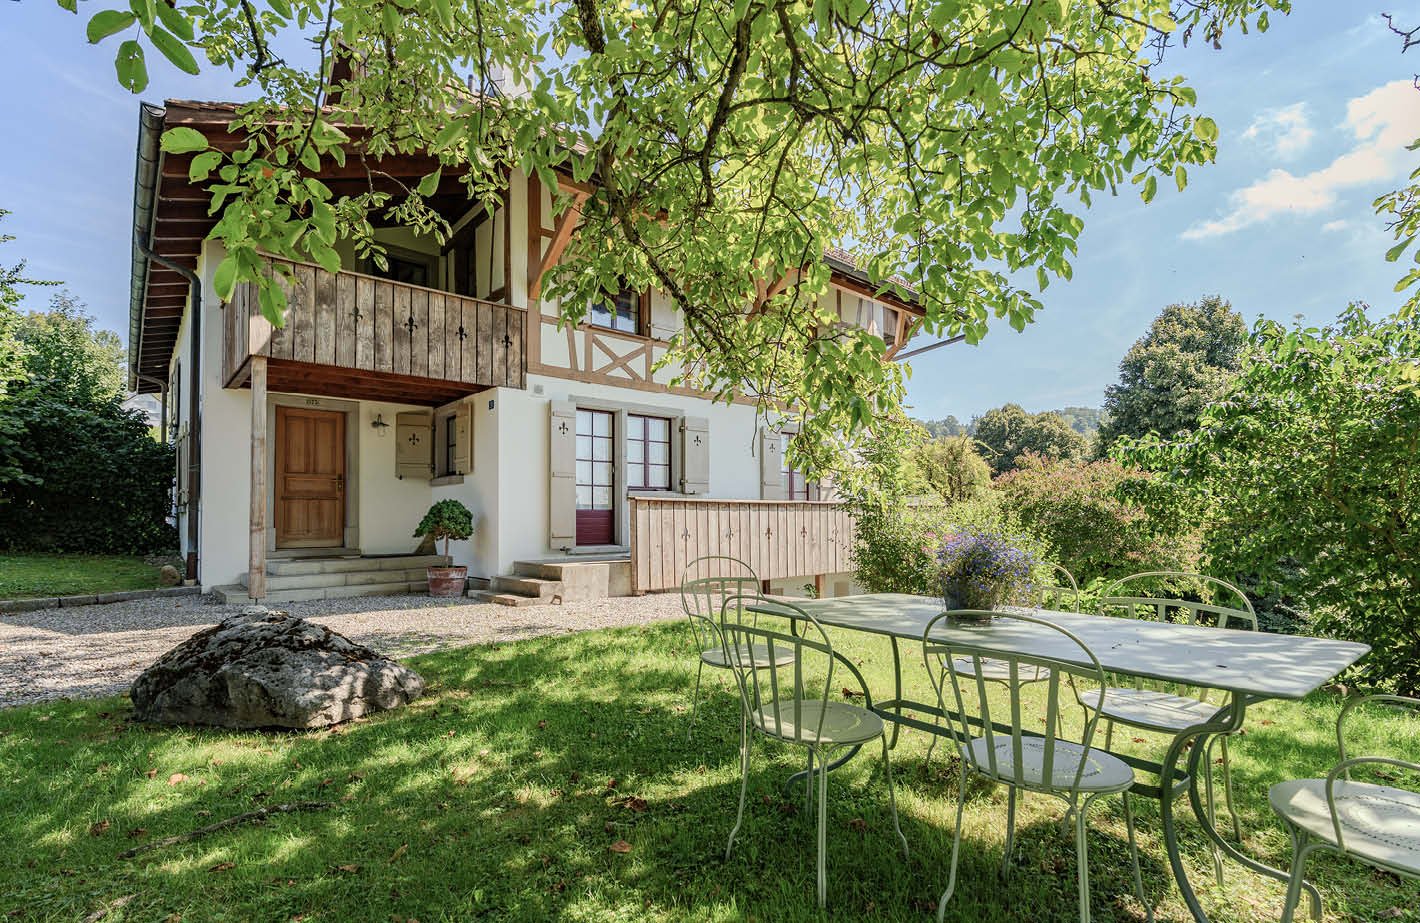
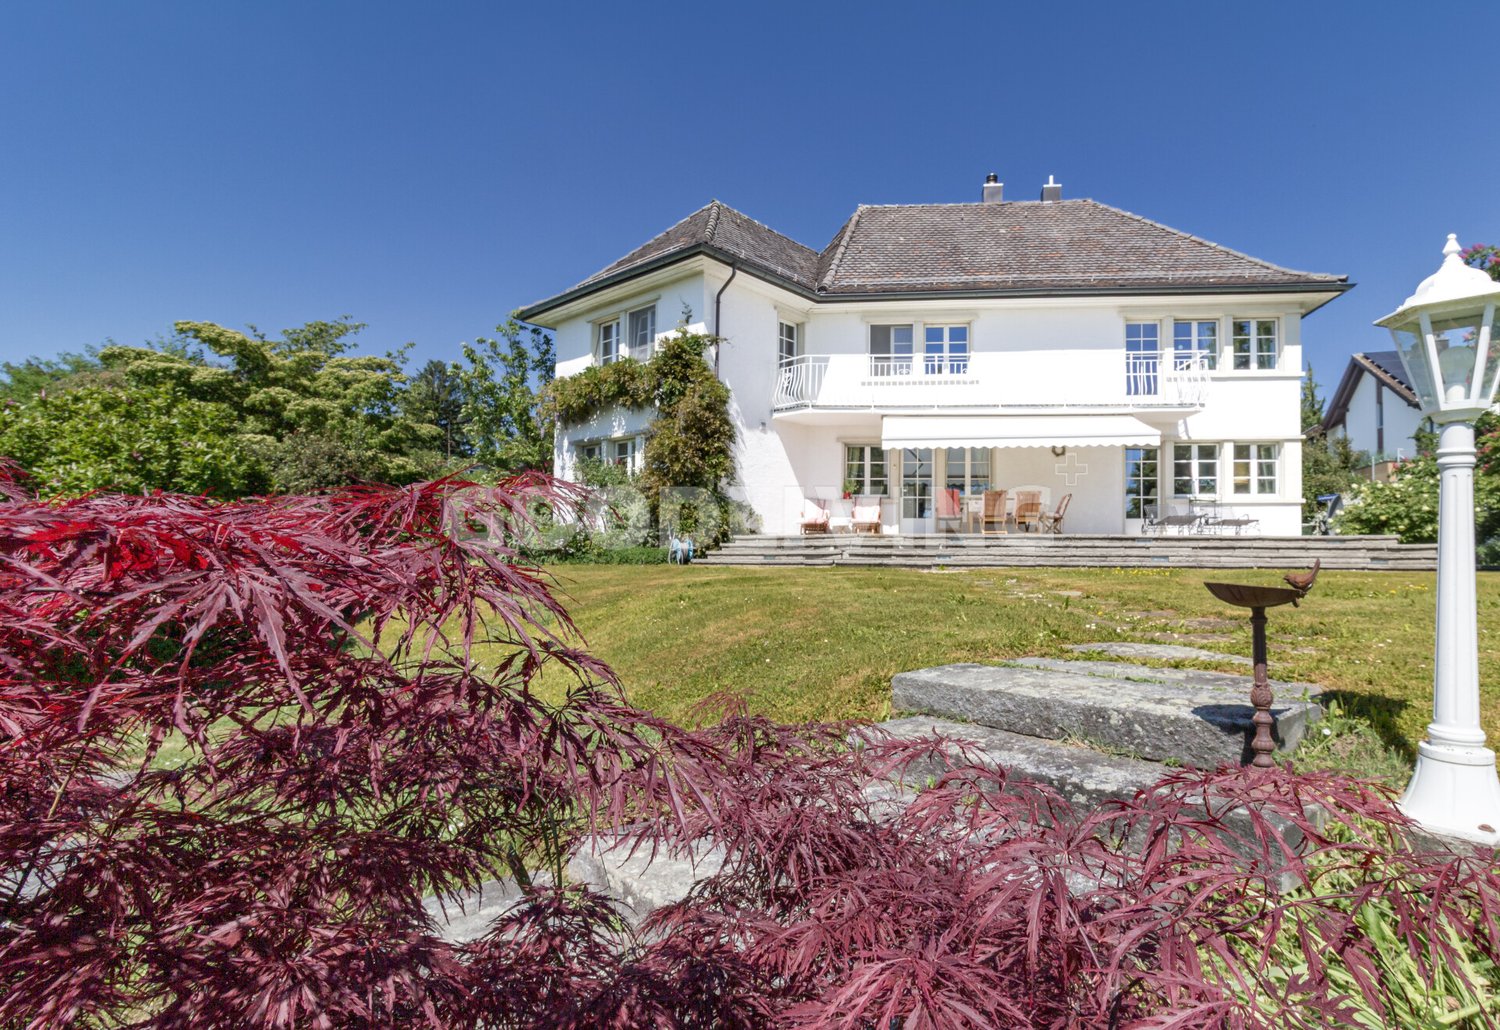
In the idyllic district of Dachlissen in the municipality of Mettmenstetten, a charming farmhouse with a lot of history and unmistakable character awaits you. Embedded in the gentle hill landscape of the Knonaueramt, this special property combines rural idyll with excellent accessibility to the centers of Zurich, Zug, and Lucerne. The historic farmhouse delights with its traditional architecture, characteristic wooden constructions, and authentic charm of bygone times. Loving details and the grown building substance give the house a unique atmosphere. Here, you have the rare opportunity to preserve a piece of history and at the same time design individual living space with a special flair.The spacious plot and the natural surroundings offer a variety of possibilities, whether for families, nature lovers, or people who appreciate country life. Extensive meadows, fields, and numerous hiking and cycling trails invite you to relaxing hours in nature, right in front of the doorstep. Despite the quiet location, you benefit from the excellent infrastructure of the municipality of Mettmenstetten.Shopping facilities, schools, kindergartens, and a diverse range of leisure activities are located in short distance and ensure a high quality of living and life. This farmhouse combines the charm of rural living culture with the advantages of a well-connected location, a home for people who are looking for something special.* Quiet location, adjacent to the agricultural zone* A lot of privacy* Loft with beautiful wooden beams* 7.5 rooms & 2 bathrooms* Bright rooms with pleasant ceiling height* Tile stove* Practical wooden kitchen* Wooden floor* Laundry room* Garden with a well-kept seating area* Single garageThe district of Dachlissen belongs to Dachlissen in the municipality of Mettmenstetten and is characterized by its quiet, natural location and good accessibility to the surrounding centers. Embedded in the attractive landscape of the Knonaueramt, Dachlissen offers a high quality of life and combines rural charm with modern infrastructure.The surroundings are characterized by extensive green areas, agricultural land, and a family-friendly neighborhood. Numerous hiking and cycling trails, as well as recreational areas, invite you to leisure activities in nature. At the same time, residents benefit from a pleasant and quiet living environment with high privacy.Thanks to its favorable location, Dachlissen is excellently connected to the regional transport network. The centers of Zurich, Zug, and Lucerne are easily accessible by individual transport or public transport. The Mettmenstetten train station offers regular connections to Zurich and Zug, enabling commuters to have short travel times.In the municipality of Mettmenstetten or in the municipality of Obfelden, there are shopping facilities for daily needs, schools, kindergartens, and various service offerings. The offer is complemented by an active club life, sports facilities, and cultural events, which strengthen the sense of community and contribute to a high quality of living and life.

1 / 12
Price on request
7.5 rooms210m² living space
8926 Kappel am Albis

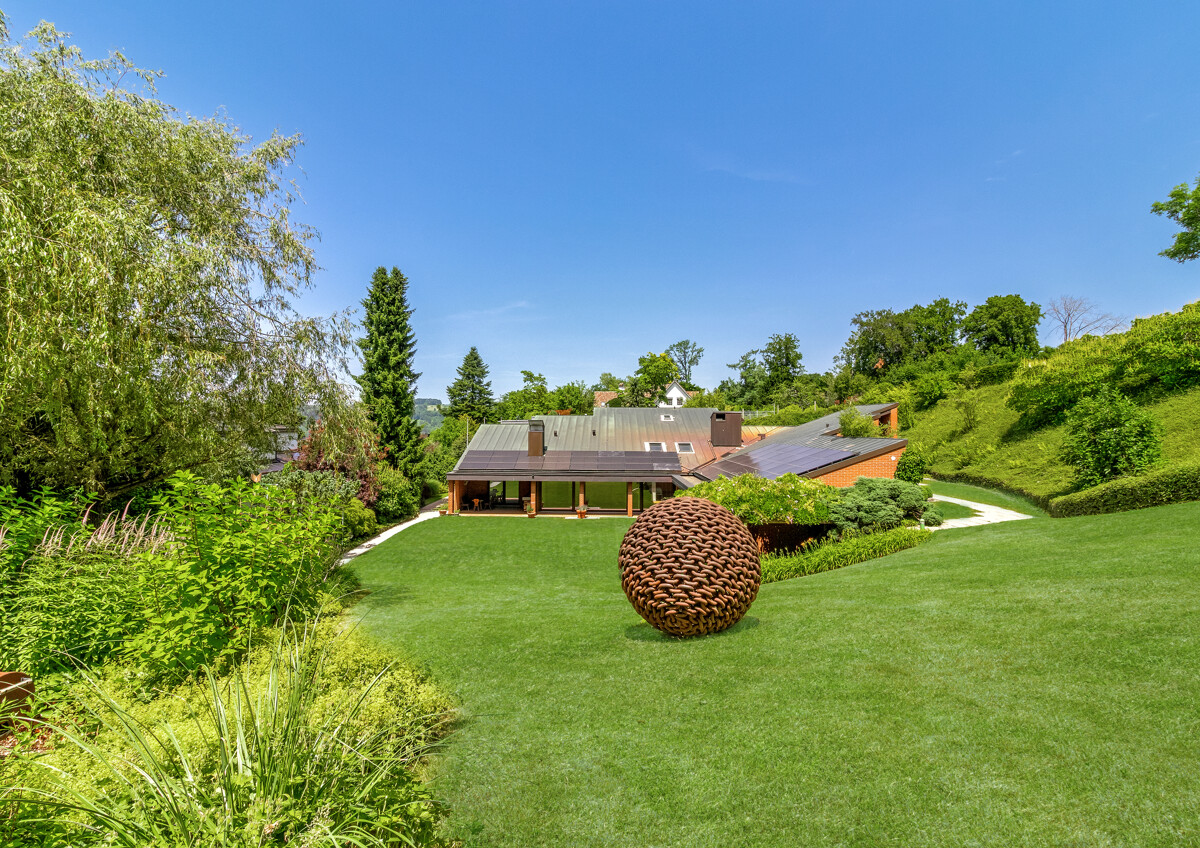
Luxurious Estate with Park-like Grounds and Development Potential

In Kappel am Albis, in a quiet and yet central location, this exceptional estate presents itself on a park-like property with a total of 3,537 m2 of land.The existing villa from 1930 has been continuously maintained and partially renovated over the years. Embedded in a vast garden landscape with old tree population, spacious green areas, and high privacy, a living feeling is created that rarely comes onto the market in this form.Particularly noteworthy is the significant development potential of the three parcels in the W2-30 residential zone. The combination of the existing property, additional building land reserve, and attractive location opens up versatile possibilities - both for owner-occupiers with a long-term perspective and for investors or project developers.The existing infrastructure with a geothermal system, separate studio/garage building, and spacious property structure provides an excellent basis for future developments.Despite the natural surroundings, you benefit from very good accessibility in the direction of Zug, Zurich, and Lucerne. Shopping facilities, schools, and public transport are located in the immediate vicinity.A rare opportunity for buyers who seek to combine location quality, substance, and development potential in one object.Kappel am Albis combines natural living with excellent accessibility to the economic centers of Zug and Zurich.The property is located at a comfortable distance from the village center and at the same time benefits from a quiet residential area with high privacy. Shopping facilities, schools, and public transport are easily accessible.The surroundings are characterized by spacious green areas, recreational areas, and high-quality living - an ideal location for people who value peace, space, and long-term potential.HIGHLIGHTS AT A GLANCE+ Total property with approximately 3,537 m2 of area+ Three parcels in the W2 residential zone+ Luxurious villa with park-like surroundings+ Additional building land reserve with development potential+ Quiet and yet central location+ Good connection in the direction of Zug and Zurich+ Geothermal system with high capacity+ Separate studio/garage building+ High privacy due to spacious surroundings+ Attractive residential location The estate is located in the higher single-digit million range.We would be happy to present this special property to you in the context of a personal viewing.Further information and detailed documents will be made available to qualified interested parties upon request.Julia CarlosGerman / English

1 / 7
Price on request
8 rooms404m² living space
8908 Hedingen

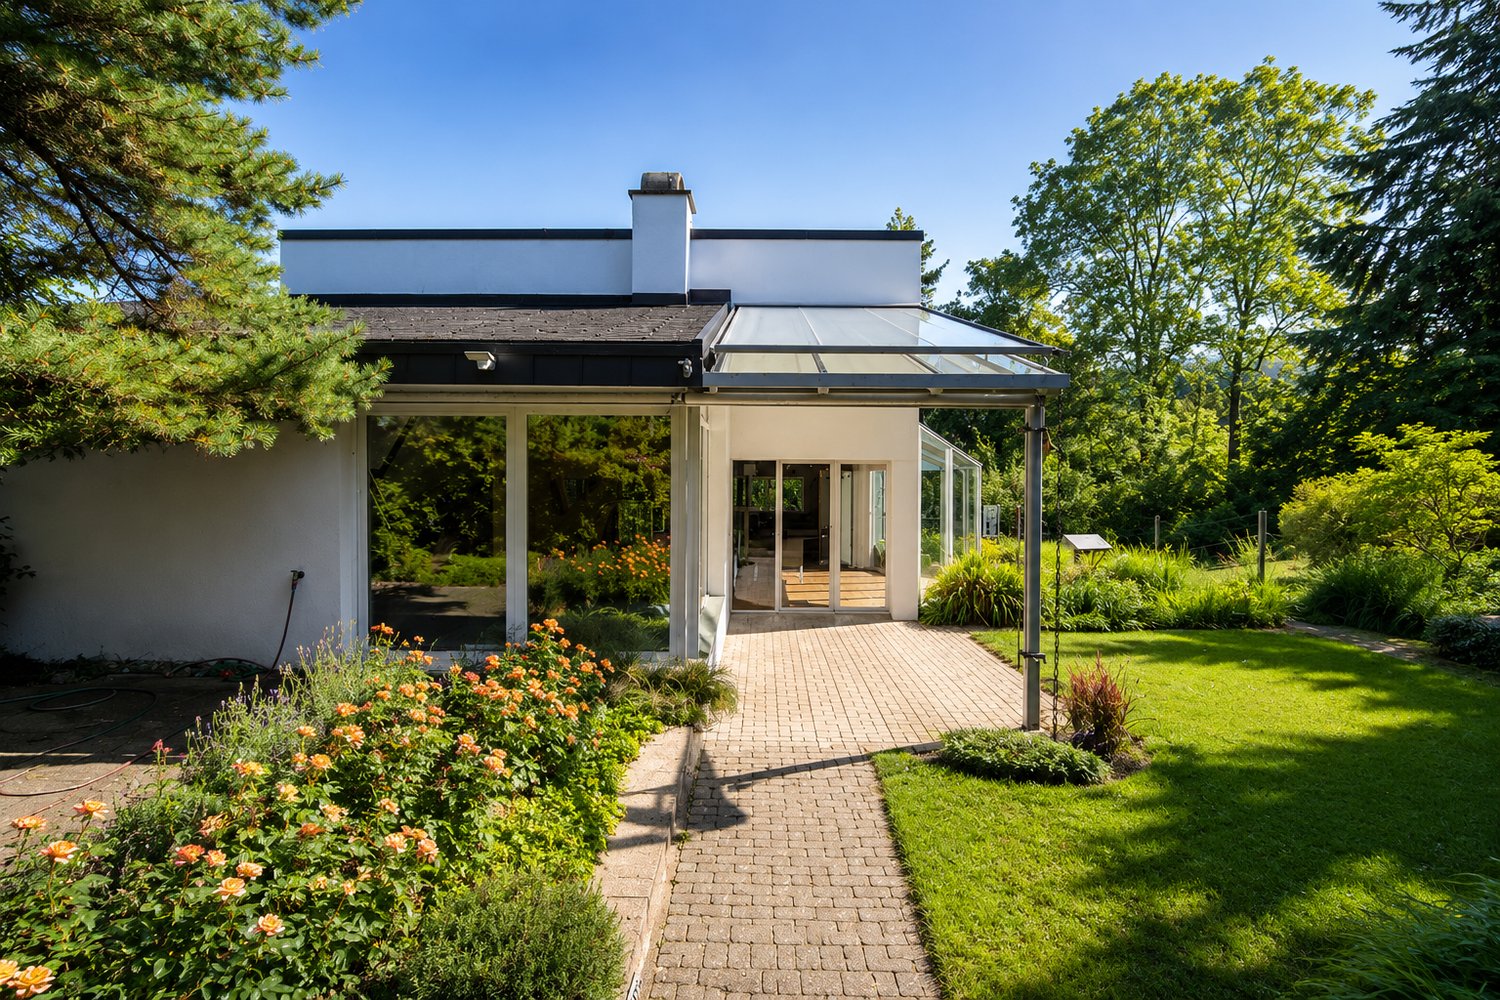
Villa with Dream Garden and Plenty of Privacy

This villa in Hedingen combines light, space, and a high level of privacy to create an exceptional living experience. Clear architecture and bungalow-style design create a special openness and give the property an unmistakable aura. The villa, built in 1977, was renovated in 2015 and further developed in the following years. Today, it presents itself with a well-thought-out floor plan and plenty of potential for individual living ideas. Parts of the property are in a raw state, so the kitchen, dining room, office, and other living areas can be designed according to your own ideas. The living room with gallery opens up to the attic and forms the heart of the house. A large fireplace, floor-to-ceiling windows, and direct access to the garden create a bright and cozy living atmosphere. The room offer is complemented by a fitness room, a sauna, and a heated indoor swimming pool. On the upper floor, there is the master bedroom with dressing room, bathroom with shower and toilet, as well as other rooms with expansion potential. In the basement, there are two cooled wine cellars, a laundry room, and additional, partially heated rooms available. A special highlight is the extensive dream garden, which gives this villa a rare quality. Embedded in plenty of greenery and characterized by remarkable tranquility, an outdoor space is created here that almost feels like a private park property.

1 / 4
CHF 1,890,000.–
5.5 rooms163m² living space
8912 Obfelden

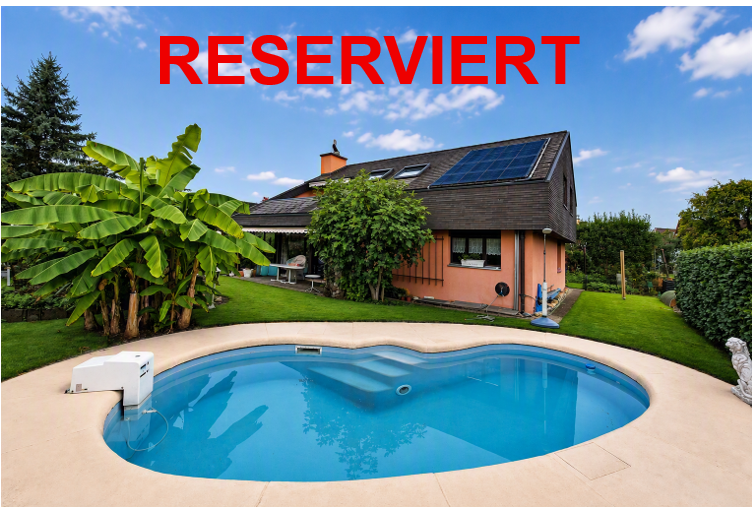
Charming 5.5-room single-family house with pool in Obfelden

Welcome to this beautiful single-family house in the idyllic municipality of Obfelden in the canton of Zurich. This well-maintained house with 5.5 rooms, spread over 3 floors, offers everything your heart desires on 163 m² of living space and a plot of 547 m² - ideal for families who value comfort and quality of life.The house impresses with the following highlights: • Elegant living room: With an impressive stone fireplace and plenty of light, the living room with adjacent dining room invites you to relax and enjoy. • • Private swimming pool: the house's own pool is another highlight - perfect for hot summer days. The house also has solar panels on the roof that heat the pool. • • Garden: The well-maintained garden with lush greenery and many flowers features a beautiful natural pond and a cozy covered seating area with an outdoor stone fireplace - inviting you to social hours outdoors. • • 3 bathrooms: A spacious sanitary facility on the upper floor and two additional toilets for comfortable everyday life with the whole family. • Balcony: A private retreat as a roof cutout is accessible from the parental bedroom • Workshop: The large workshop can be taken over with tools • Parking: Convenient parking with a carport for two vehicles is located directly at the house. • Child-friendly: The house and surroundings are perfectly suitable for families with children. • Geothermal probe: The house is heated via geothermal energy. Location and surroundings: The house is located in a quiet residential area in Obfelden and is very sunny in the summer. The surroundings offer everything necessary for daily needs.This charming single-family house combines quality of life with a quiet location and offers your family the perfect framework for a fulfilling home with plenty of space for your own ideas. Take the opportunity and discover this exceptional property in Obfelden.

1 / 8
Price on request
5.5 rooms230m² living space
8910 Affoltern am Albis
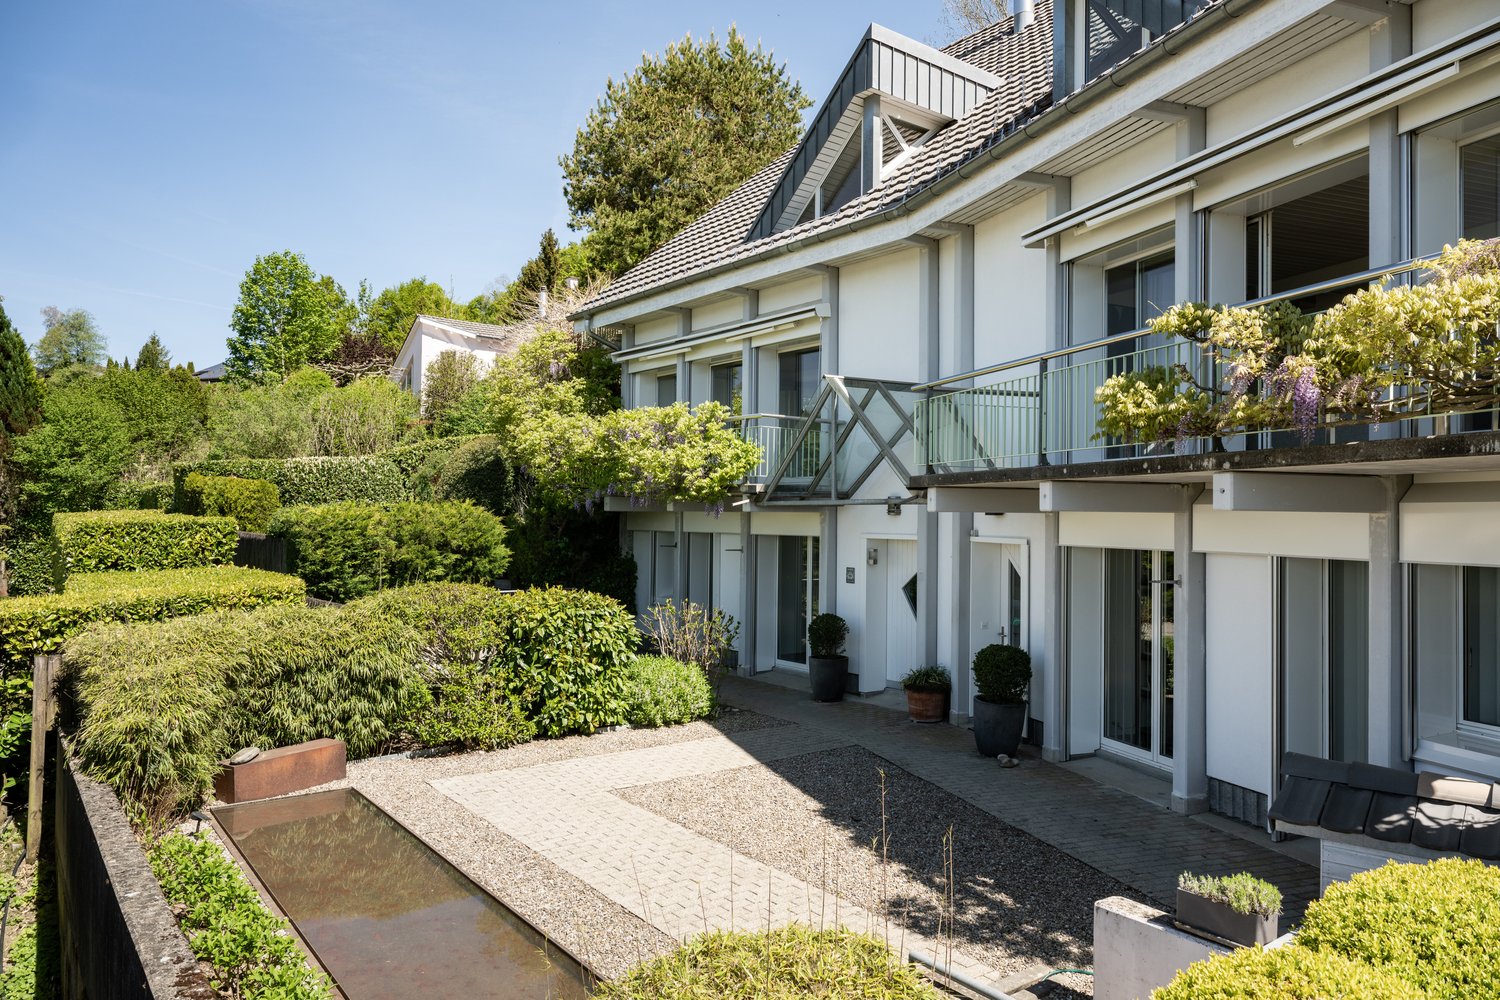
Spacious single-family house with plenty of space, nature, and privacy

In the midst of a quiet, green environment, this special semi-detached house presents itself on an exceptionally spacious plot of land. The magnificent, old tree population and the park-like garden create a unique backdrop and give the property a high degree of privacy and quality of life.The heart of the house is the spacious living area with a fireplace, a stylish place for relaxed hours and social gatherings. Valuable modernizations have already been realized and create a solid basis for contemporary living.With targeted further renovations, the possibility arises to transform this special property into an exclusive home with a personal touch.Highlights of the property- Exceptionally spacious plot of land- Quiet and natural living environment- Impressive, old tree population- Park-like garden with plenty of privacy- Spacious living area with fireplace- Ground-source heat pump- Additional shower in the basement- Attractive modernization and design potential- Rare plot size in this environmentA special property for people who appreciate spaciousness, privacy, and mature nature.Affoltern am Albis is home to various public institutions and services that complement each other and offer a network of social security. For leisure activities, there are, among other things, a football club, the Stigeli outdoor pool, the Im Moos sports facility, tennis courts, a mini-golf and golf course, a Vitaparcours, and various clubs. The primary and secondary school offers high-quality educational institutions with the school houses Chilefeld, Butzen, Stigeli, Gottfried Semper, and Ennetgraben. There are also several nurseries and kindergartens for ideal extracurricular care of children. Shopping opportunities (Coop, Migros, Denner, Aldi, Lidl), restaurants, boutiques, pharmacies, and the post office can be found in the city center. In the neighboring municipality of Rifferswil lies the unique Seleger Moor nature park. The spectacular moor landscape was formed over thousands of years and is today one of the most important high moors in the canton of Zurich. Every spring, the park transforms into a blooming paradise of rhododendrons, azaleas, and water lilies - an ideal retreat to linger on shady benches on warm days and enjoy nature.
1 / 7
Price on request
7.5 rooms210m² living space
8926 Kappel am Albis

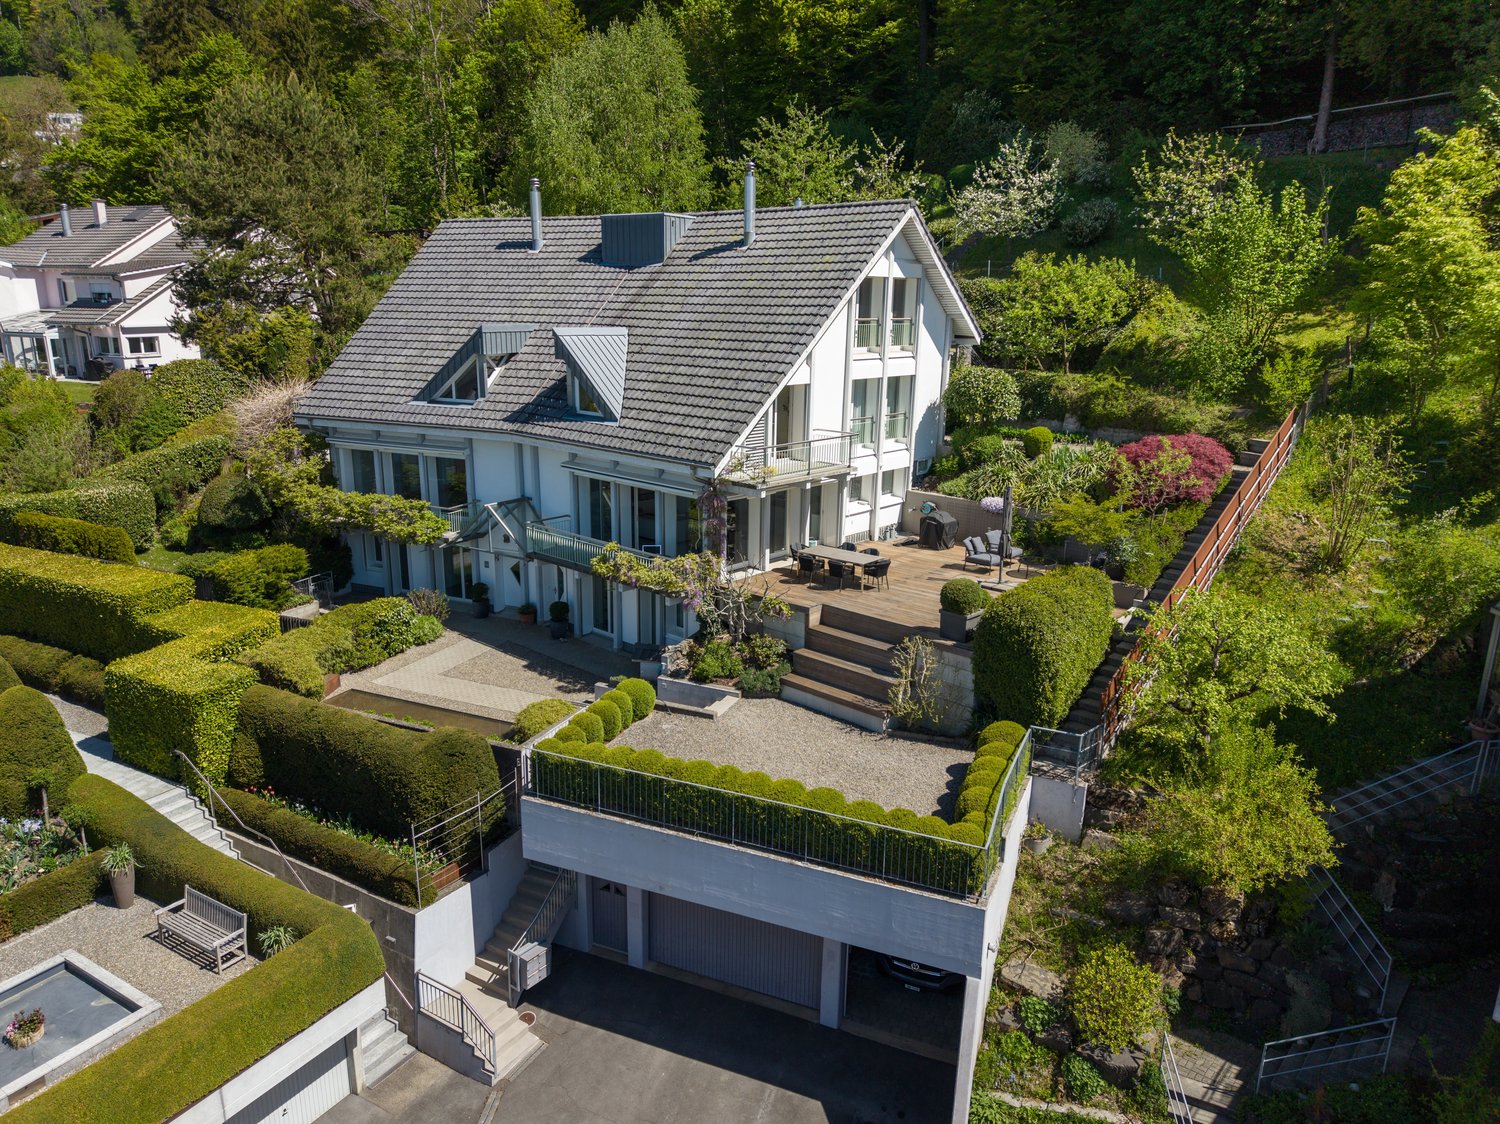
Exclusive estate with separate studio and garage building

In Kappel am Albis, in a quiet and yet central location, this exceptional villa presents itself with an additional studio and garage building.The property, dating back to 1930, has been carefully maintained and partially renovated over the years. In addition to exclusive privacy, it offers a living ambiance that convinces with generosity, charm, and a special atmosphere.The villa is being sold as part of a re-parceling with a newly defined plot of land. The offer is aimed at buyers who appreciate the representative character and architectural quality of the property and are looking for an exclusive home in a sought-after residential area.The property is complemented by a sustainable geothermal system and a separate studio and garage building, which offers a variety of uses.Despite the natural surroundings, you benefit from excellent accessibility in the direction of Zug, Zurich, and Lucerne. Shopping facilities, schools, and public transport are located in the immediate vicinity and ensure a high quality of life in everyday life.A rare opportunity to acquire a stately villa in one of the most sought-after locations in Kappel am Albis.Kappel am Albis combines natural living with excellent accessibility to the economic centers of Zug and Zurich.The property is located at a comfortable distance from the village center and at the same time benefits from a quiet residential area with high privacy. Shopping facilities, schools, and public transport are easily accessible.The surroundings are characterized by spacious green areas, recreational areas, and a high quality of life - an ideal location for people who value peace, space, and long-term potential.HIGHLIGHTS AT A GLANCE+ Stately villa + Quiet and yet central location+ Good connection to Zug and Zurich+ Geothermal system with high capacity+ Separate studio/garage building+ High privacy + Attractive residential area The property is priced in the higher single-digit million range.We would be happy to present this special property to you in the context of a personal viewing.Further information and detailed documents will be made available to qualified interested parties upon request.Julia CarlosGerman / English / French

1 / 1
Price on request
6 rooms201m² living space
8912 Obfelden

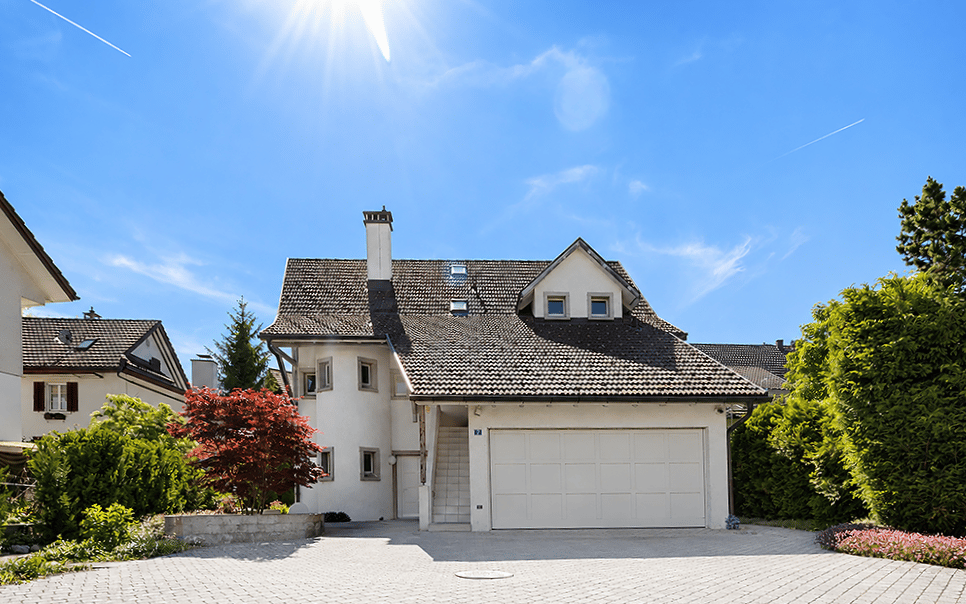
* * * RESERVED * * *

OVER 200 m² BRIGHT WELLNESS SPACE FOR THE WHOLE FAMILY In a sunny and quiet environment, within sight of green meadows and magnificent nature, modern rooms on three levels await the discerning family. Feel at home in four bedrooms, a spacious open attic room, kitchen, and the bright living room. Don't miss out on floor-to-ceiling windows, direct access from the underground garage, and a sunny outdoor area. You're warmly welcome! OVER 32 m² LARGE OPEN SPACE What do you plan to do in the spacious open room in the attic? This could become a playroom, an office, or a hobby room. A shower could be easily installed. The connections for it have already been prepared. ABOVE-AVERAGE STORAGE SPACE Clothes are perfectly organized in the built-in wardrobe and built-in closet in the entrance area. Adjacent to the kitchen, the storage room offers space not only for non-perishable food but also for bulky kitchen appliances. In the spacious basement room and the shelter, you can store everything you don't need daily. SUNNY OUTDOOR AREA Enjoy plenty of sunshine all day on the two seating areas. On the lawn, the little ones and four-legged friends can romp around carefree. There's more than enough space for a trampoline or a paddling pool. Sight protection walls and hedges on all sides provide optimal privacy. PARKING WITH DIRECT ACCESS Two parking spaces are reserved for you in the underground garage. For electric vehicles, a charging station is already installed. Additionally, a room for bicycles is available for shared use. You can access the lower entrance area of your home comfortably and safely through the direct access. FACTS IN BRIEF - Very quiet location - In a family-friendly residential area - Contemporary architecture characterized by plenty of light - In well-maintained condition - Sliding windows to the seating area - Double sink in the bathroom - Electrically operated shading of the skylights - Covered entrance area BEST CONDITIONS FOR YOUR CHILDREN Your little ones play in their own garden or meet numerous playmates on the estate's own playground. On the non-through road, you can safely discover the surrounding nature. Obfelden offers a full range of schools in the village. The popular Badi Obfelden is the meeting point for young people. MUCH LEISURE QUALITY IN INTACT SURROUNDINGS Directly from the house, you can jog or walk along the field paths - this gets the hearts of sports enthusiasts racing. The nature reserve along the nearby Reuss offers your children a lot to discover. A special fun is the summer tubing trips. QUICKLY IN THE CENTERS Five minutes on foot to the Gessnerstrasse bus stop with four connections per hour to Zurich and two to Zug. By car, you can drive onto the highway in all directions in just five minutes.

1 / 1
Price on request
5.5 rooms125m² living space
8912 Obfelden

Sunny 5 ½-room family paradise with garden, terrace, and plenty of space to feel good

This charming 5 ½-room middle house will delight families, nature lovers, and animal lovers alike. The property is located in a well-maintained development with 18 parties and is characterized by a pleasant, neighborly living environment. The community is organized by the co-owners themselves, creating a personal and uncomplicated atmosphere. The house convinces with a well-thought-out room layout and numerous usage possibilities. The garden in front of the house is fenced in for animal lovers.Already when entering, you are greeted by a friendly entrance area with a practical guest toilet. The bright living room with a cozy fireplace forms the heart of the house and offers direct access to the sunny terrace and the lovingly designed garden - an ideal place for relaxed hours with family and friends.On the upper floor, several comfortable rooms with well-maintained parquet flooring await you. A spacious bathroom with toilet and a balcony complement this floor and create additional living comfort.A special highlight is the developed attic with a cozy room, charming dormer window, own shower toilet en suite, and practical attic room. This area is perfectly suited as a parent's suite.In the basement, numerous secondary rooms are available to you. The spacious laundry room is equipped with a washing machine and dryer. An insulated hobby room with electric heating and built-in cupboard was previously used flexibly as a guest room, office, or fitness room. Additionally, a storage room/cellar and practical built-in shelves under the stairs offer a lot of storage space.The family-friendly environment rounds off this attractive offer. A small playground within the development invites children to play. Guest parking spaces for visitors are naturally available. For your vehicles, two garage parking spaces belong to the property.The property has been continuously maintained and offers the future owners interesting perspectives for further value enhancement. Sustainable heating modernization already prepared At the owners' meeting, the conversion from the existing oil heating to a modern and environmentally friendly ground-source heat pump was decided. The corresponding project has already been worked out. Thanks to additional contributions from the owners to the renovation fund, solid financial resources are available for this purpose. The implementation is to take place promptly. The new owners thus benefit from a already planned and financially well-prepared, sustainable heating solution.E-mobility already developedAt the beginning of 2026, the infrastructure for charging stations in the underground garage was financed and installed from the renovation fund. This has created ideal conditions for the use of electric vehicles.Thus, this house not only offers high living comfort in its current state but also attractive possibilities to further develop the home according to one's own wishes and needs.

1 / 1
Price on request
5 rooms147m² living space
8913 Ottenbach

* * * RESERVED * * *

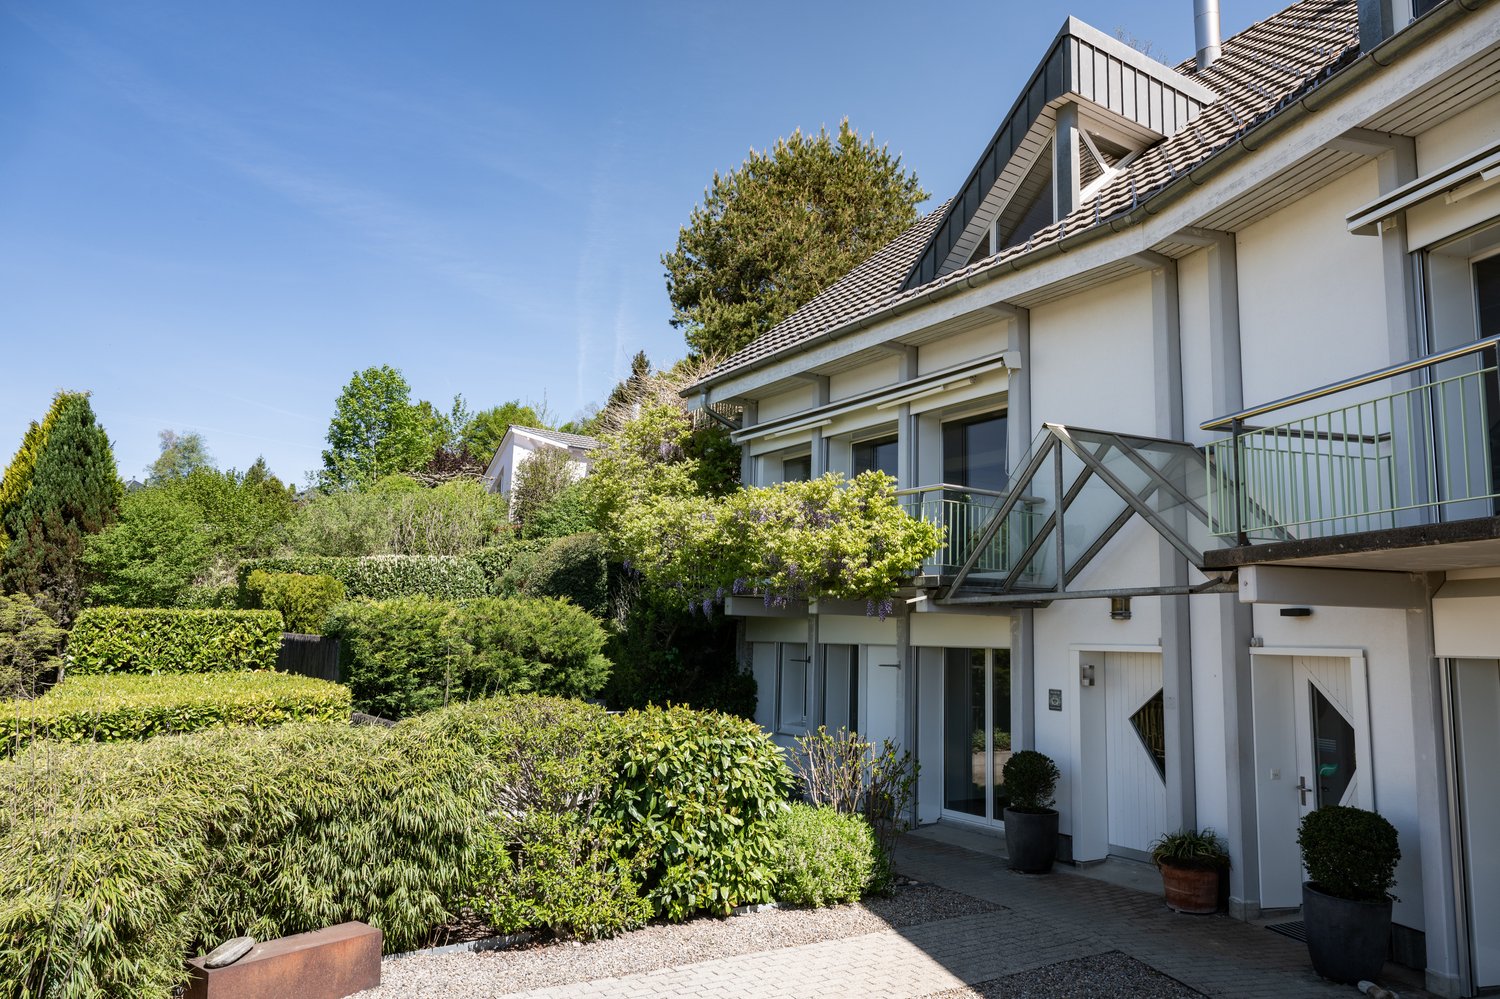
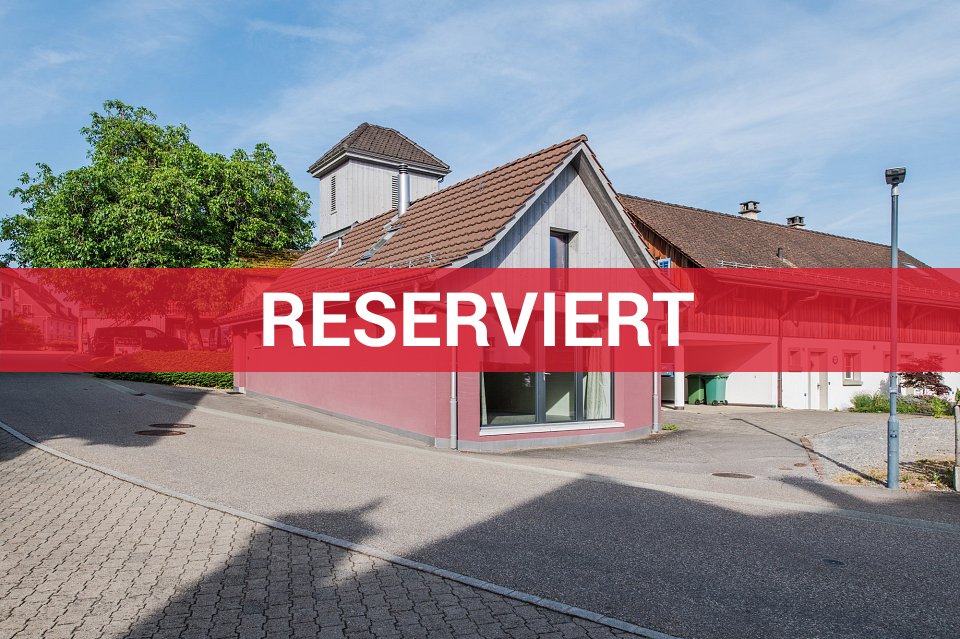
FREE-STANDING 5-ROOM HOUSE IN BEST LOCATION In a very quiet location, in the sunny and family-friendly residential area, spacious living rooms and a dreamy garden await the freedom-loving family. Perhaps you like the extensive parking options with the large garage and direct house access. Or maybe you're more interested in the diverse possibilities in the outdoor area with two seating areas, terrace, and balcony. We'll find out what else might fit during a viewing. INFORMATION ABOUT THE CONDITION The house, built in 1976, has been gradually and extensively renovated and well-maintained over the years. Depending on your expectations, you may want to renovate the shower. The most important renovation steps are listed in the dossier on page 8. I'd be happy to show you all the details during a viewing on site. OVER 147 m² OF LIVING SPACE ON TWO LEVELS Feel comfortable in the living room with a large chimney and wide window front to the west for perfect evening sun. In the living kitchen with space for a large dining table, the whole family meets for cozy hours. In one of the three bedrooms, everyone finds their favorite spot. Thanks to two bathrooms, everyone gets ready stress-free in the morning and leaves the house on time. EXPANSION POSSIBILITIES The rooms are generously cut and expandable. For example, an additional shower could be realized in the guest toilet without much effort. In the shower on the upper floor, there would be enough space for a bathtub, shower, and double sink during a renovation. Additionally, it could be checked if an additional room could be created from the approximately 16 m² large attic. EXTENSIVE PARKING The garage is exceptionally large with a total of over 57 m² and offers space not only for at least two cars, various bicycles, and motorcycles but also for a workshop. The gate is electrically operated, but you can also easily enter through the separate side door with your bicycle. Once parked, you can comfortably and safely enter the lower entrance area of the house from the garage. By the way: you can park two more vehicles on the garage forecourt. DREAMY OUTDOOR AREA The outdoor area has been designed with love and taste. It's very cozy on the covered seating area with an outdoor chimney. On hot days, the seating area under the pergola is very popular. The southwest-facing terrace provides plenty of warmth and light throughout the day. Thanks to sight protection hedges, privacy is always maintained. Additionally: the balcony offers itself as a quiet retreat with a view into the mountains. ALSO IMPORTANT - Built-in spots in the kitchen - Direct access from the parental bedroom to the bathroom - Large built-in wardrobe in the parental bedroom, built-in wardrobe in the dining room CHILDREN AND PETS WELCOME The little ones only need to walk 500 m along the hardly frequented neighborhood street to get to kindergarten and primary school. You can go for a walk or take your dog for a walk directly from the house along the Rebenstrasse, which leads to the Panoramaweg towards Obfelden at the end. The beautiful view is included. EVERYTHING ESSENTIAL IN THE VILLAGE, MORE IN AFFOLTERN Volg, bakery, and butcher in the village. Only six minutes by car to the very good infrastructure of the district capital Affoltern am Albis with shopping centers, shops, restaurants, fitness centers, and more. QUICKLY IN AFFOLTERN AND ZURICH Four minutes by car to the highway entrance. Three bus stops within walking distance with four bus connections per hour to Affoltern am Albis and towards Zurich.
1 / 1
Price on request
7.5 rooms227m² living space
8910 Affoltern am Albis

* * * RESERVED * * *

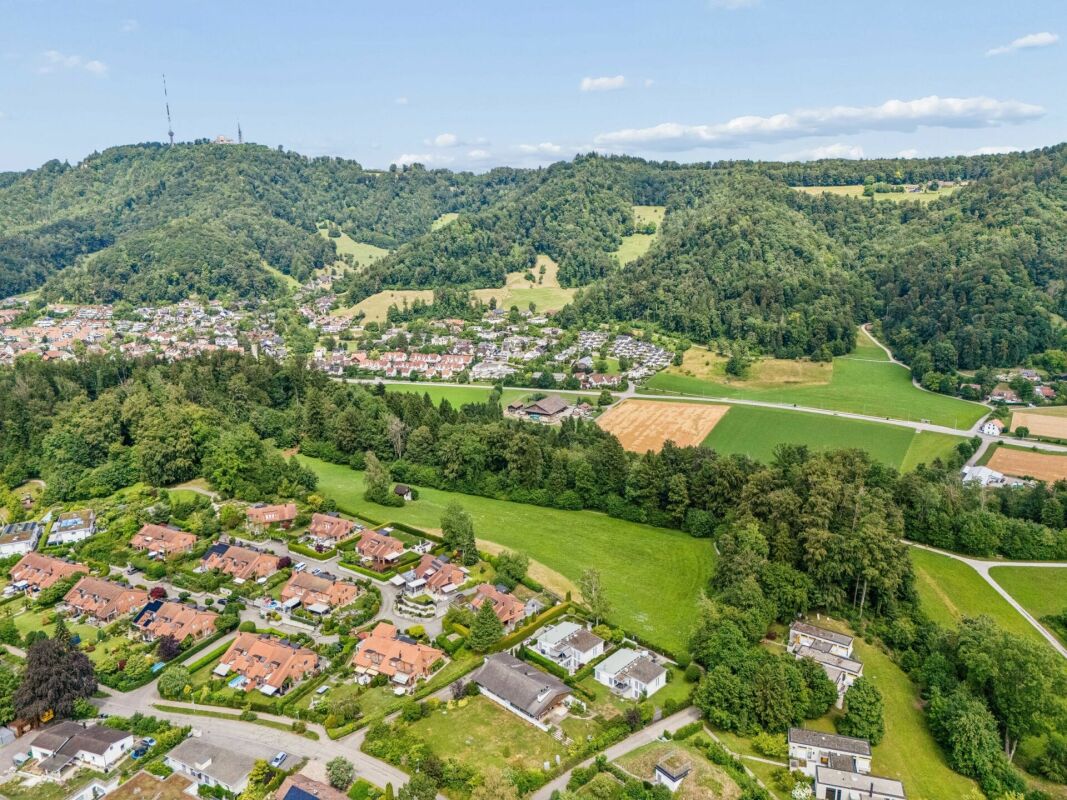
OVER 226 m² OF LIVING SPACE ON FOUR LEVELS IN THE 7 ½-ROOM MIDDLE HOUSE In a sunny location, in a family-friendly residential area and within sight of beautiful nature, the lively family spreads out in bright and spacious rooms over four levels and enjoys additional free space on the terrace, seating area, and in the garden. Let's find out together during a viewing on site whether you could be happy here. INFORMATION ABOUT THE CONDITION The house, built in 1981, has always been well maintained. Depending on your expectations, you may want to replace the carpeted floors and paint some areas freshly. I would be happy to show you all the details during a viewing on site. ENVIRONMENTALLY FRIENDLY AND ECONOMICAL Low ancillary costs thanks to ecological pellet heating. You can use CO2-neutral heat from local wood, supplied by the Affoltern am Albis heat association, which also supplies school houses and a multi-purpose hall. The good conscience is included. ABOVE-AVERAGE SPACE On the ground floor, there is the living room with a fireplace, the dining room, the open kitchen, and the guest toilet. On the two upper floors, there are a total of five rooms, a bathroom/WC, and a shower/WC. In the basement, there is a room of over 27 m², a shower, a laundry room, and a cellar. MULTIPLE USE POSSIBILITIES The two generously designed rooms 4 and 5 on the second upper floor are currently combined into one room with a total of almost 52 m². Additionally, there is a gallery (13 m²) accessible from room 5 via a small staircase. Since a shower/WC and connections for a kitchen are already available, a separate small living unit could be created here. The over 27 m² large room 6 in the basement could be furnished as a bedroom. But it would also be perfect for an office or hobby room. SUNNY OUTDOOR AREA Plenty of sunshine on the charming terrace and seating area. On the lawn, children and four-legged friends can romp around carefree. Sight protection walls on both sides offer optimal privacy. PARKING Two parking spaces in the underground garage are reserved for you. Guests park on the visitor parking spaces. Additionally, the white parking fields along the quarter street can be used freely. ALSO IMPORTANT - Large, partially floor-to-ceiling windows - Spacious built-in wardrobe in the hallway - Fiber optic connection available CHILDREN GROW UP CAREFREE To kindergarten and primary school, the little ones walk along the traffic-calmed quarter street. The secondary school is 1200 m away. Young people like to meet at the nearby Stigeli outdoor pool. INFRASTRUCTURE OF THE DISTRICT CAPITAL The very good infrastructure of the district capital with shopping centers, shops, diverse restaurants, health services, and more is available to you within walking distance without restriction. QUICKLY IN THE CENTERS Five minutes by bike or four minutes by car/scooter to the S-Bahn station with four S-Bahn connections per hour to Zurich and two to Zug. The express bus takes you directly to Sihlcity and further to Zurich-Enge. By car, you can reach the highway in five minutes.
Suggested properties for you based on search results