77 results - House, chalet, rustico to buy in District Affoltern

1 / 8
Price on request
5.5 rooms150m² living space
Pfruendmattstrasse, 8932 Mettmenstetten

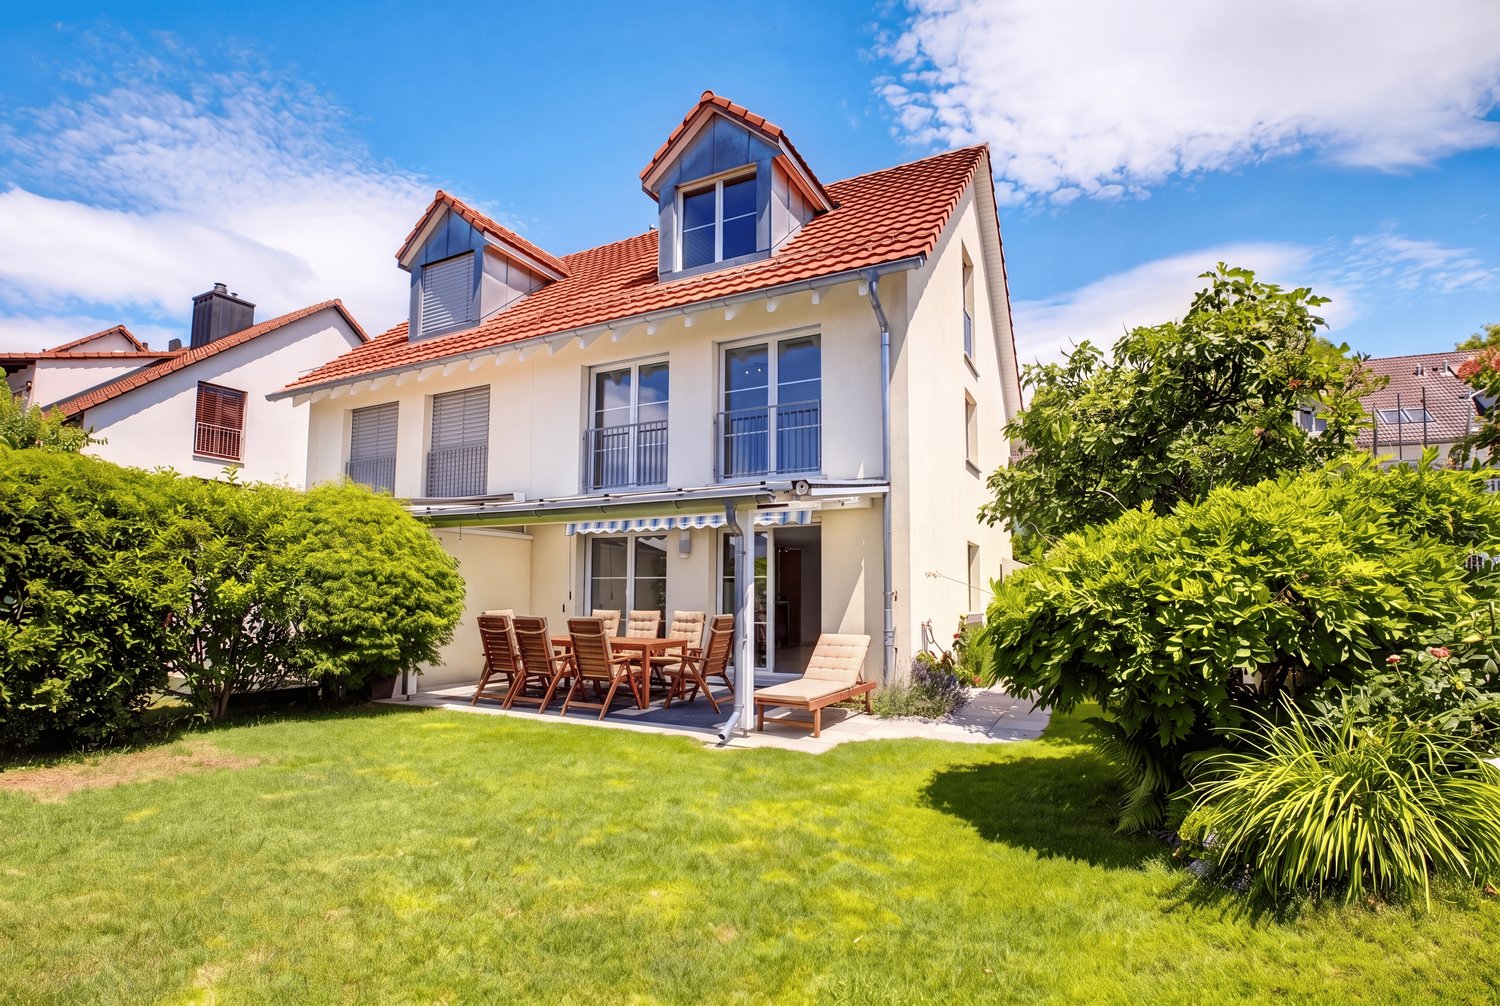
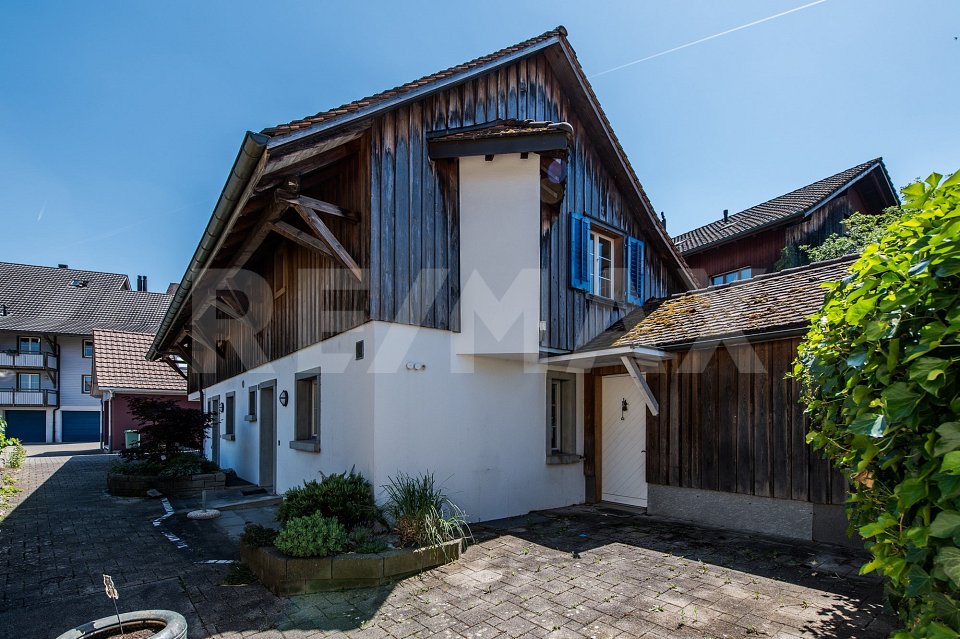
Family Oasis for Wellbeing

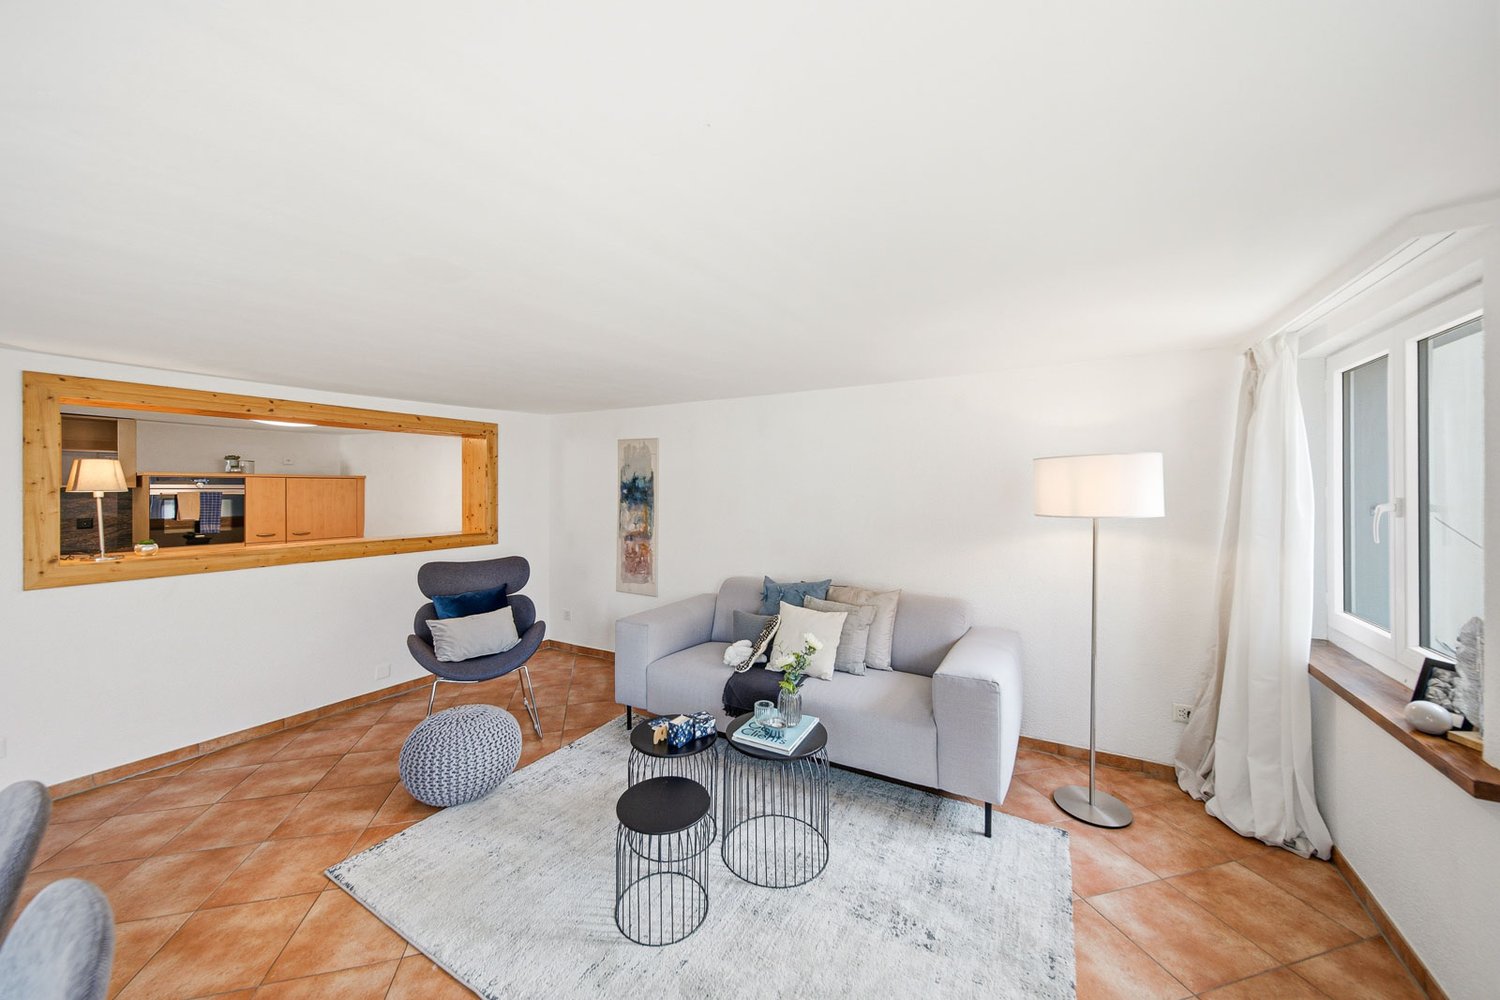
In an attractive location in Mettmenstetten, this charming home with approximately 150 m² of net living space awaits you. Here, living comfort, thoughtful architecture, and high quality of life come together to form a overall package that delights both families and nature lovers alike.As soon as you enter the house, you feel the warm and inviting atmosphere. High-quality floor materials in harmonious color tones run through all the rooms like a red thread, giving the house a timeless character. The underfloor heating, powered by a sustainable central pellet heating system, provides cozy warmth in the winter months.The ground floor forms the heart of the house. The spacious living and dining area offers plenty of space for shared hours with family and friends. The cleverly planned kitchen convinces with high-quality appliances and short distances - ideal for conjuring up culinary delights. In the warm months, the living space expands outdoors: the lovingly designed garden oasis invites you to receive guests for a relaxed apéro or cozy barbecue evening. The guest toilet is conveniently located directly at the entrance area and blends discreetly into the floor plan.On the upper floor, two bright and friendly bedrooms and a spacious bathroom await you. The attic takes up this thoughtful room concept and offers further versatile rooms as well as an additional family bathroom. Thanks to the generous window areas, all rooms are flooded with plenty of daylight and create a pleasant living atmosphere.The secondary rooms also convince through functionality and comfort. The basement offers a separate technology room, a separate laundry room with a washing tower, and a spacious basement compartment for additional storage space. A special plus point is the direct access to the garage.This attractive offer is rounded off by two garage parking spaces (with wallbox), which enable you to park comfortably in any weather.The location leaves hardly anything to be desired: families benefit from short distances to schools and childcare facilities - from kindergarten to upper school, everything is within comfortable walking distance. At the same time, you live practically on the doorstep of a extensive local recreation area. Whether extensive walks, demanding bike trails, or varied hikes - nature begins directly in front of your doorstep. Also, for daily shopping, you are well taken care of: various shopping facilities are located in the immediate vicinity.Are you interested? I look forward to your contact.

Fabienne Zeberli

Fabienne Zeberli

Inhaberin

Travel time
-
1 / 8
CHF 1,900,000.–
5.5 rooms150m² living space
Uttenbergstrasse, 8934 Knonau

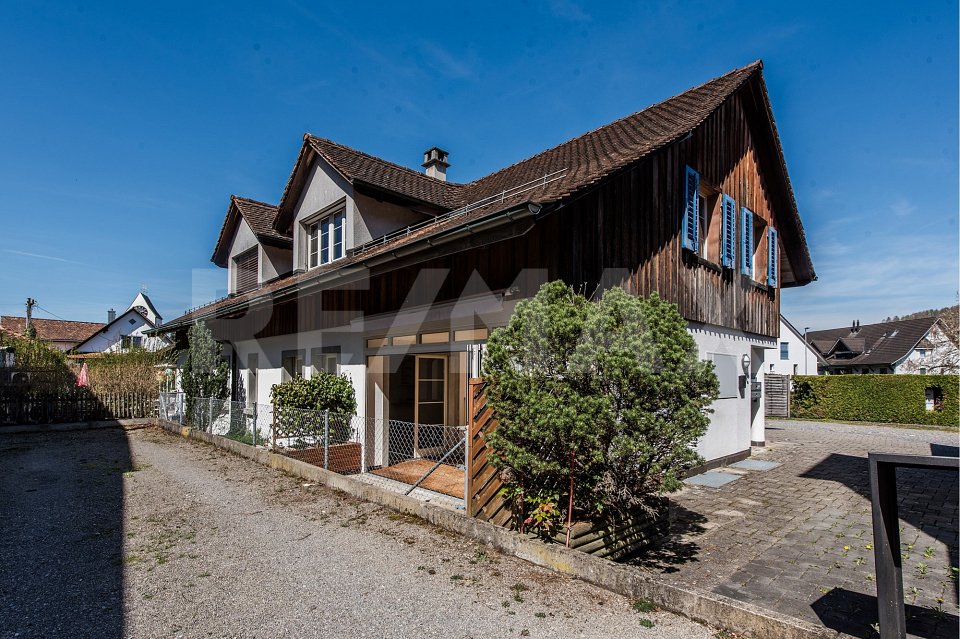
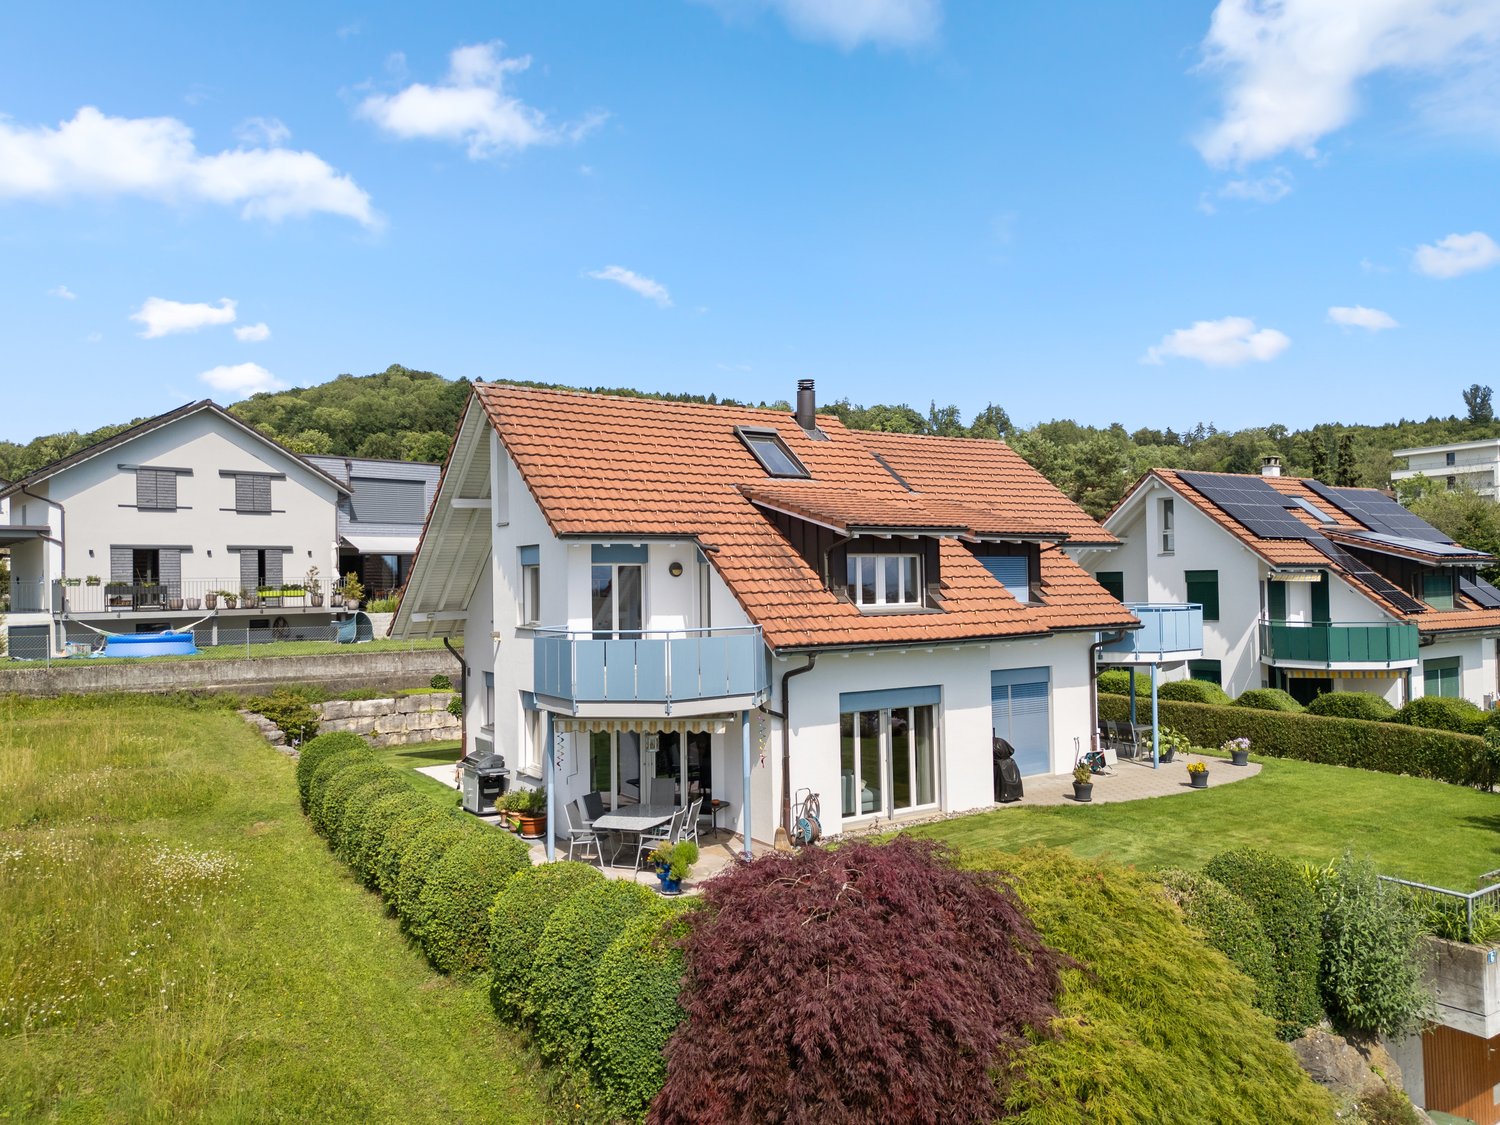
Modern semi-detached house with spacious garden

This attractive 5.5-room semi-detached house is located in the popular Bergli quarter and is part of a well-maintained residential complex with a total of 30 units. The property impresses with its spacious plot of 312 m², bright and spacious living rooms, and a well-thought-out floor plan that offers the highest living comfort for families. A special plus is the direct access to the underground garage with two comfortable parking spaces.Built just over nine years ago, the house presents itself in an excellent and modern condition. On three living floors, high-quality parquet floors, bright materials, and large window areas create a friendly, light-filled living atmosphere.On the ground floor, a welcoming entrance area with a guest toilet awaits you. The stylish, open-plan kitchen harmoniously merges with the spacious living and dining area. From here, you can directly access the extensive garden, which offers plenty of space for relaxation, play, or individual garden design and opens up numerous possibilities for personal development.The upper floor houses three spacious bedrooms and a modern family bathroom. The bright rooms offer ideal conditions for family life and create a pleasant feel-good atmosphere.On the attic floor, you will find another spacious room with impressive, floor-to-ceiling window fronts. This floor is complemented by two additional rooms that are ideal for use as a home office, dressing room, or hobby room. In one of these rooms, there is also the possibility of realizing an additional bathroom with manageable effort. Also located on this floor is the controlled comfort ventilation, which provides a pleasant and healthy room climate all year round.The sunny balcony invites you to enjoy the peace and quiet after an eventful day and let your gaze wander into the greenery. On the flat roof, a photovoltaic system ensures sustainable energy generation and helps to keep ancillary costs low in the long term.In the basement, you will find the private heat pump, the practical laundry room, and spacious cellar rooms that offer additional storage space.The location also convinces all along the line: the family-friendly Bergli quarter is characterized by its quiet environment and excellent infrastructure. Schools, shopping facilities, and public transport are within short distance. Thanks to the ideal connection, you can also reach Zug or Zurich in just a few minutes. Here you live close to nature and yet perfectly connected - a home that combines quality of life, comfort, and modern living requirements in an ideal way.

Fabienne Zeberli

Fabienne Zeberli

Inhaberin

Travel time
-
1 / 8
  • Parking space
  • Quiet neighborhood
CHF 3,400,000.–
6.5 rooms179m² living space
8907 Wettswil

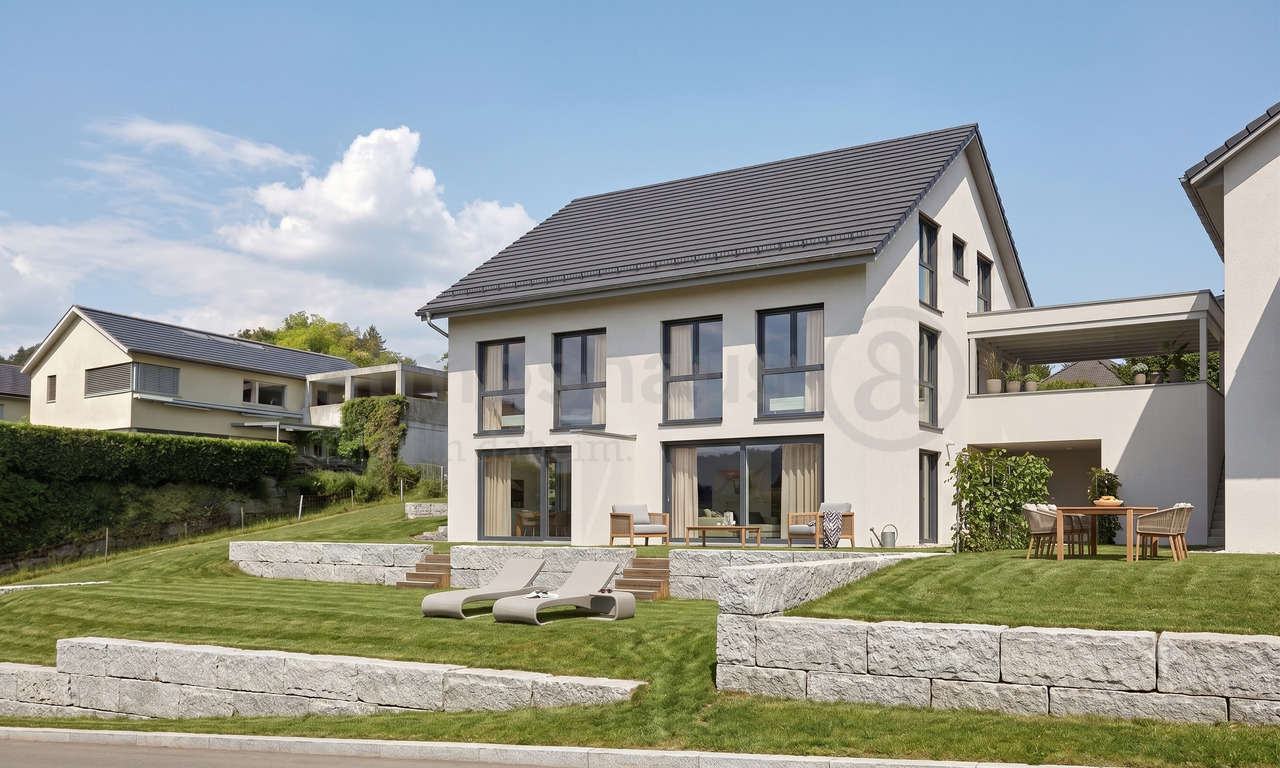
OVERVIEWING GREEN SPACES — ELEGANT 6.5-ROOM SINGLE-FAMILY HOME

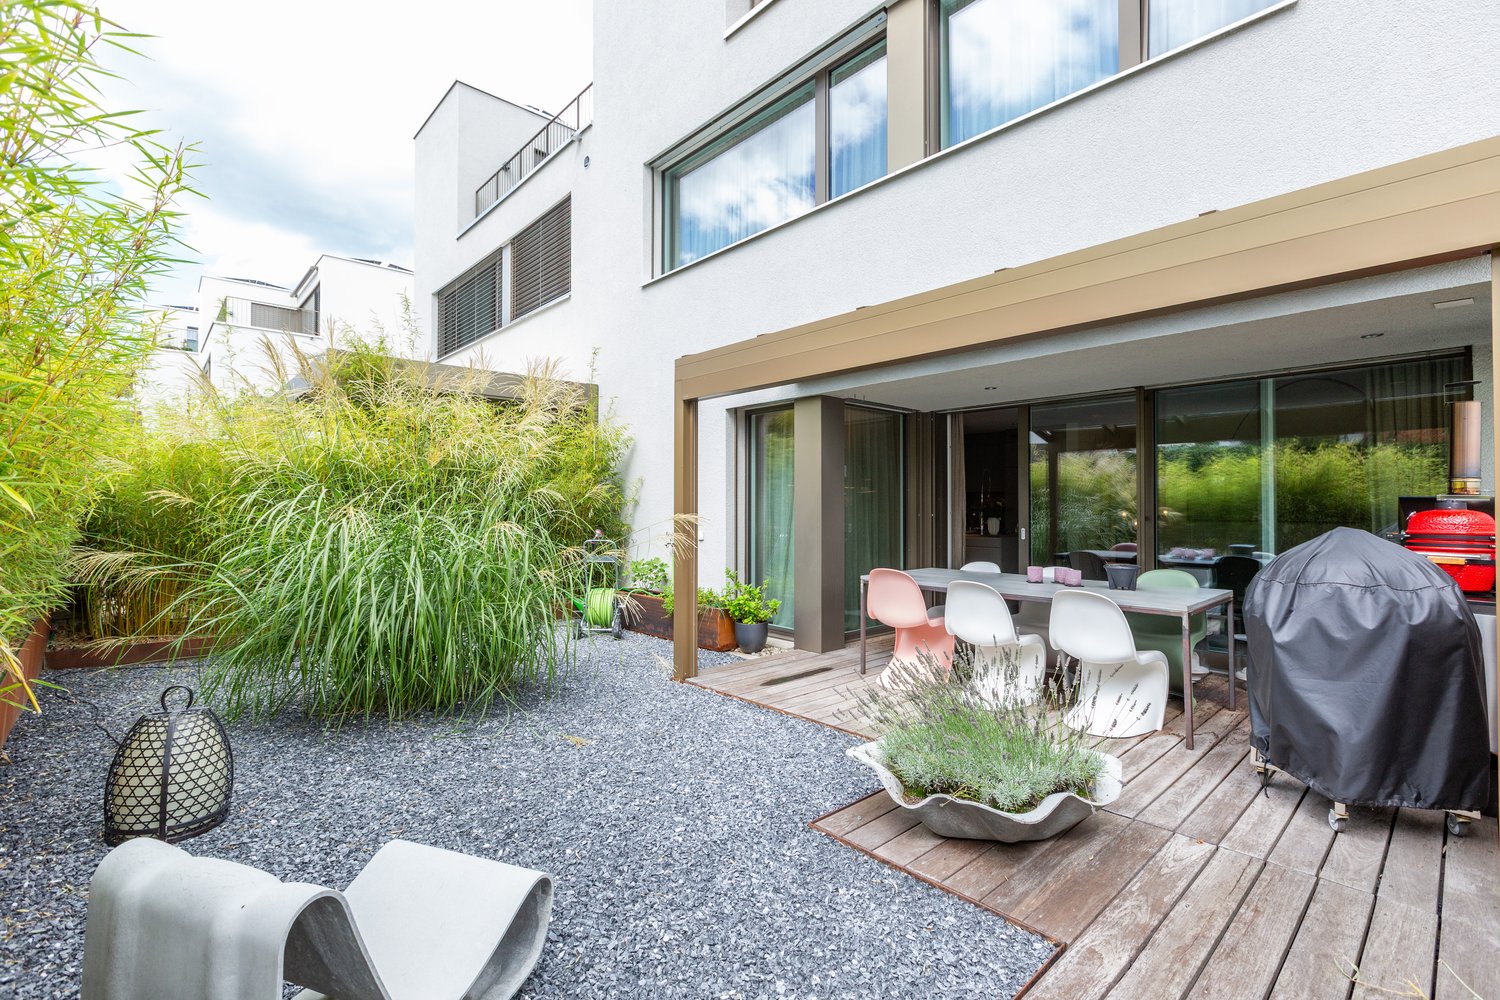
Welcome to your new home inWettswil—an idyllic suburb that combines rural tranquility with urban convenience.&This beautiful 6.5-room single-family home offers a perfect combination of comfort and functionality. The spacious living area of 179 m² is complemented by an inviting 70 m² terrace, ideal for social evenings outdoors. The spacious surrounding area is very elegantly designed with various, partially covered seating areas and low-maintenance lawn, plus a stylish outdoor kitchen. The double garage and various additional outdoor parking spaces provide plenty of room for you and your guests. A fireplace in the living room ensures cozy moments during the colder months. The surroundings and the quiet location make this house an ideal getaway for everyone. Wettswil stands out for its proximity to Zurich and offers excellent infrastructure with schools, shopping options, and recreational activities in the immediate vicinity.Welcome to your new home inWettswil—an idyllic suburb that combines rural tranquility with urban convenience.&This beautiful 6.5-room single-family home offers a perfect combination of comfort and functionality. The spacious living area of 179 m² is complemented by an inviting 70 m² terrace, ideal for social evenings outdoors. The spacious surrounding area is very elegantly designed with various, partially covered seating areas and low-maintenance lawn, plus a stylish outdoor kitchen. The double garage and various additional outdoor parking spaces provide plenty of room for you and your guests. A fireplace in the living room ensures cozy moments during the colder months. The surroundings and the quiet location make this house an ideal getaway for everyone. Wettswil stands out for its proximity to Zurich and offers excellent infrastructure with schools, shopping options, and recreational activities in the immediate vicinity.Interested? For more information, photos, a virtual tour, and viewing options, visit: propertyowner.ch/de/real-estate/26-00293 As a member of the Swiss Landowners Association, you’ll benefit from a free real estate appraisal and gain access to exclusive listings on propertyowner.ch before they’re made public.

  • Parking space
  • Quiet neighborhood
1 / 10
CHF 2,690,000.–
5.5 rooms199m² living space
8914 Aeugst am Albis

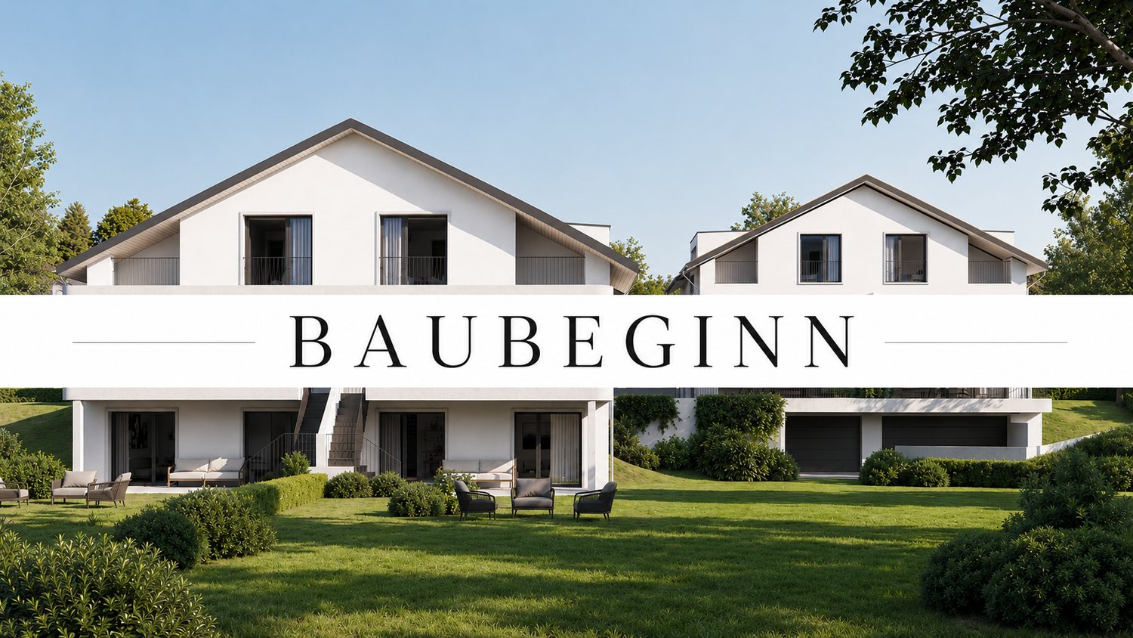
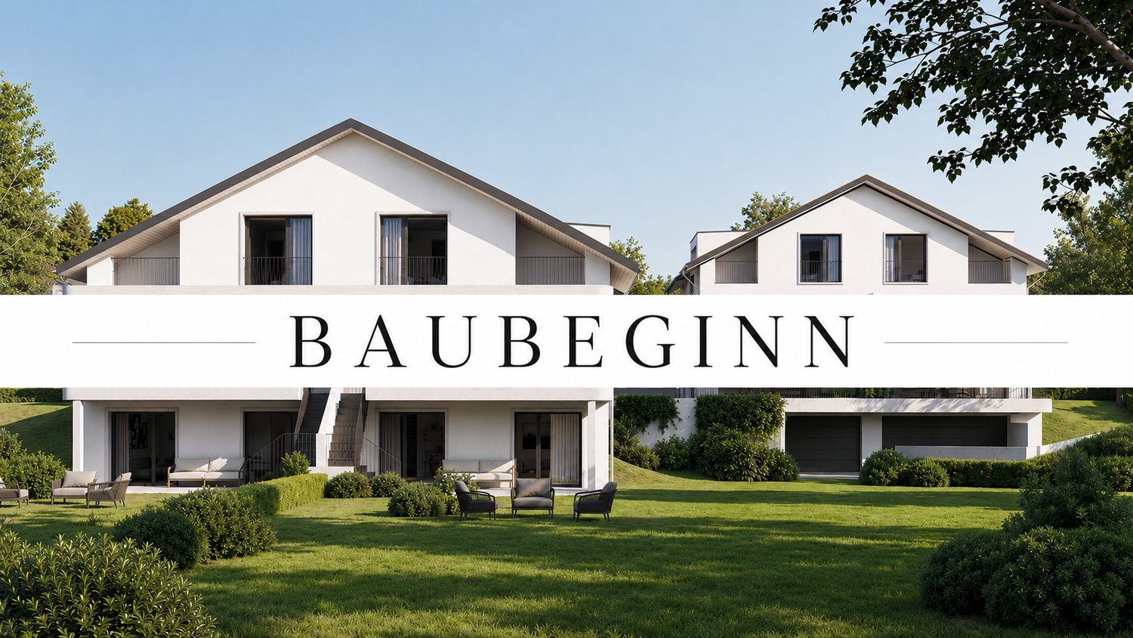
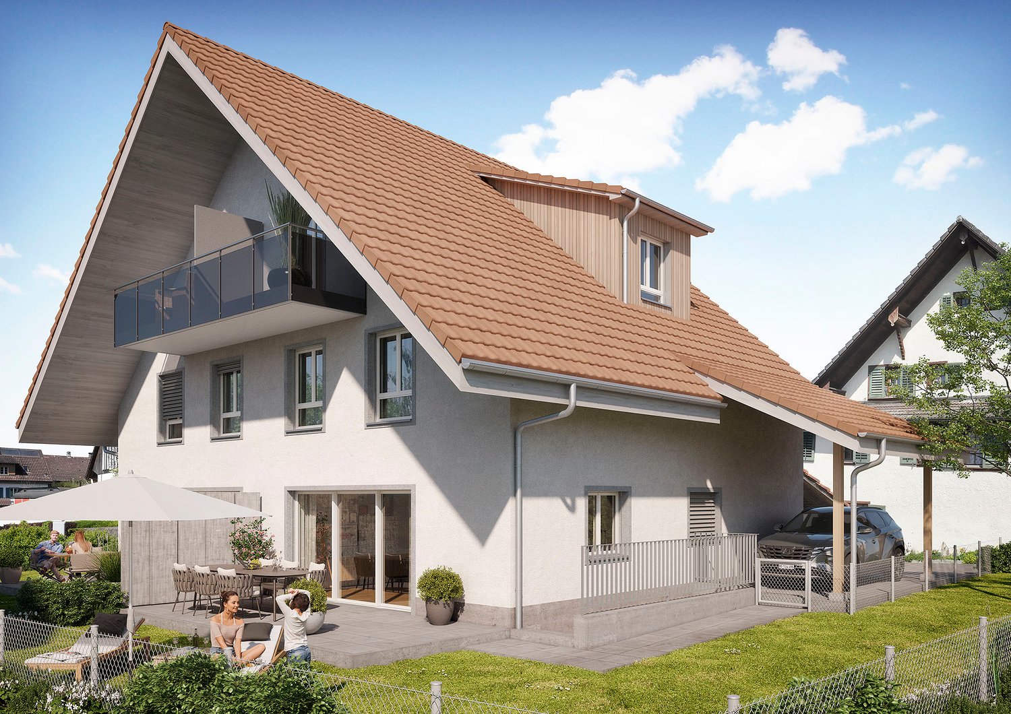
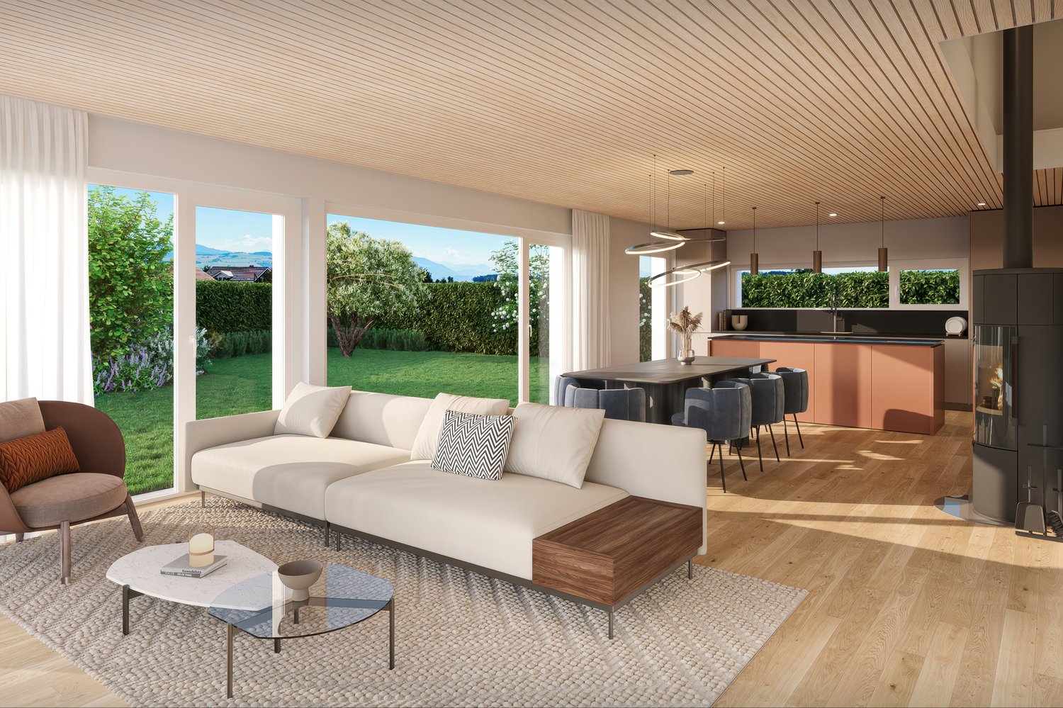
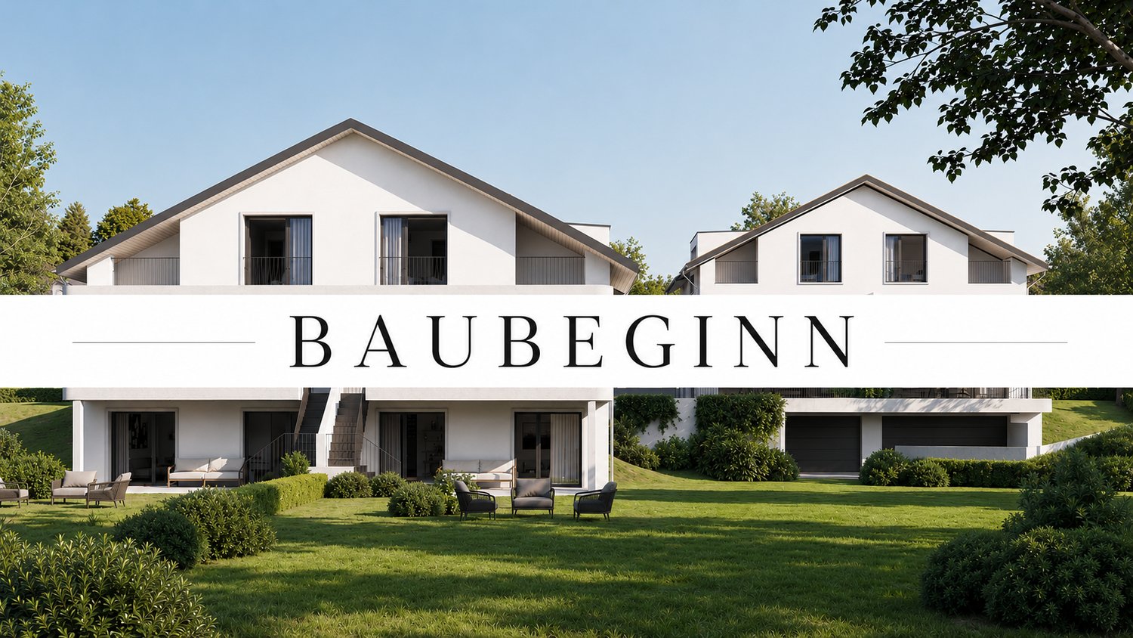
THE SIX AEUGST - EXCLUSIVE NEW BUILDING PROJECT

In Aeugst am Albis, one of the most sought-after and tax-friendly locations in the Knonaueramt, six modern semi-detached houses are being built, a residential project that combines timeless architecture, highest living comfort, and an unparalleled location. On four floors, you can expect a well-thought-out room concept that perfectly combines elegance and functionality. Spacious, light-flooded living rooms create an atmosphere of openness and tranquility. The state-of-the-art, high-quality kitchen is the heart of the house, ideal for enjoyable hours with family and friends. The spacious living and dining area, the bright bedrooms, and the lovingly designed garden invite you to linger and relax. Two stylish bathrooms with a total of two showers and a freestanding bathtub offer comfort at the highest level.Visit our project website: www.thesixaeugst.comHighlights:* Quiet and sunny location* Adjacent to an agricultural area* Dreamy mountain views* Spacious, light-flooded floor plans* State-of-the-art, open kitchen with high-quality appliances* Two luxurious bathrooms with noble equipment & guest toilet* Master bedroom with en-suite bathroom* Stylish solid wood parquet* Minergie standard* Solid construction with concrete/brick* Sound and heat insulation according to SIA standard 181 (increased requirements)* LED lighting* Doorbell with video system* Geothermal heat pump with freecooling* PV system* 2 garage parking spaces available, CHF 45,000.- per parking space (excl.)* Tax rate 92% (2025)* Construction start 2nd quarter 2026Ideally located, Aeugst am Albis offers an extremely high quality of life and living with its nearly 2,000 inhabitants. The community is particularly characterized by its rural character in combination with its central location. The most important neighboring communities of Aeugst am Albis are Affoltern am Albis, Hausen am Albis, Rifferswil, and Mettmenstetten. In just 20 minutes by car, you can reach the cities of Zurich and Zug. You are also very well connected by public transport. Within a two-minute walk, you can reach the Landhus bus stop. Bus 236 takes you comfortably to Zurich Wiedikon in 30 minutes at half-hour intervals. The primary school and kindergarten, which are located in Aeugst am Albis, are within walking distance. The secondary school is attended in Affoltern am Albis, and the cantonal school is attended in Zurich or Urdorf.The tax rate in Aeugst am Albis is extremely attractive and currently stands at 92% (2025).

1 / 9
CHF 1,765,000.–
6 rooms106m² living space
Alte Hedingerstrasse 2, 8910 Affoltern am Albis
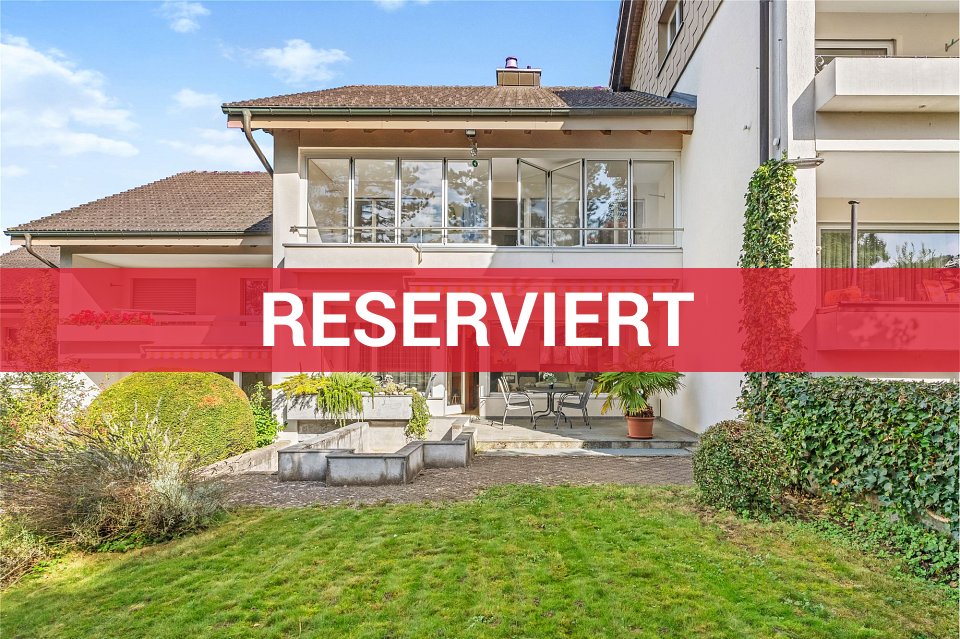
Old property with great potential

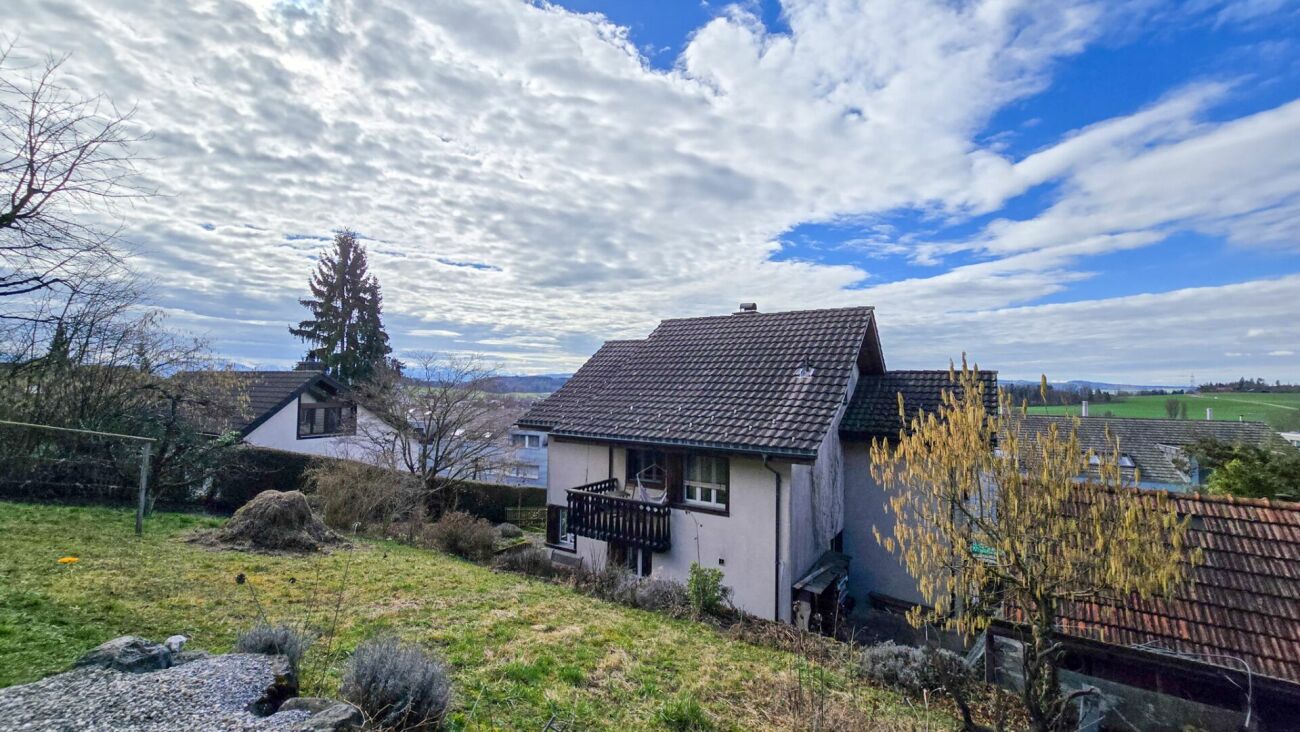
Old property with great potential Centrally located in the village center of Affoltern am Albis, this property impresses with its excellent location and optimal accessibility to all infrastructures. Shopping facilities, schools, public transport, and various service and leisure facilities are in the immediate vicinity and can be easily reached on foot. The natural surroundings and diverse local recreation areas also offer a high quality of life.The detached single-family house with commercial space is situated on a 509 m² large plot of land and offers a versatile starting point for different usage possibilities. The property was built in 1955 and comprises a total of 6 rooms as well as a separate commercial space.The property is located in the W4 residential zone, which opens up interesting perspectives - both for a comprehensive modernization of the existing building substance and for a possible new construction project. Depending on the concept, the existing building can be further developed or replaced by a new building.The spacious seating area is oriented south and east and planted with ornamental shrubs and bushes - ideal for enjoying quiet hours outdoors.The property is currently vacant and thus offers flexible usage possibilities. It is not subject to monument or local image protection.An attractive opportunity for owner-occupiers, investors, or project developers who appreciate a central location with development potential.

Travel time
-
1 / 8
  • Parking space
  • Tumble dryer
  • Washing machine
  • +1
CHF 1,565,000.–
8.5 rooms206m² living space
8914 Aeugst am Albis

STYLISHLY RENOVATED MILL HOUSE FROM 1880 BETWEEN ZURICH AND ZUG

In idyllic Aeugst am Albis you can expect a very special home: This enchanting 8.5-room detached house combines historic charm with modern living comfort and offers on 206 m² living space an extraordinary feeling of space over three floors. Thanks to several renovations the property presents itself today as a stylish combination of character, living quality and versatile usage options.The house impresses with a changeable architecture, which goes far beyond the classic detached house . Whether as a spacious home for a family, as a multi-generational home, as a combination of living and working or even as an investment property with partial rental: Here open up numerous prospects for you . You will also find a suitable conversion example in the sales documentation on pages 9 to 14.On the 1st floor there is a bright living and dining area as well as an open kitchen, which together form an inviting center of the house . Three flexibly usable rooms, a modern bathroom with shower and a separate toilet complete this floor in an ideal way. On the 2nd floor there is a bathroom with shower and a separate toilet.The harmonious living concept continues on the second floor: A stylish kitchen in Scandinavian design, three further versatile usable rooms, a Bathroom with bathtub and a separate toilet also ensure a high level of living comfort.A special highlight is the attic with gallery. It extends the living space in a charming way and combines modern living comfort with the unmistakable character of the former mill house. Here a living area with its very own atmosphere is being created.This property also has a lot to offer in the outdoor area too. The natural stone terrace with grapevine pergola creates an atmospheric ambience for relaxing hours in the outdoors. A second terrace with practical glass roof complements the attractive outdoor offering and invites you to linger in almost any weather.Practical ancillary rooms such as hobby room, cellar, laundry room with shower and a separate drying room round off the space on offer and provide valuable storage space in everyday life. The location in the Aeugstertal inspires with tranquillity, nature and high quality of life, without having to do without good accessibility at the same time.Both Zurich city center and Zug are only around 20 kilometers away.In idyllic Aeugst am Albis you can expect a very special home: This enchanting 8.5-room detached house combines historic charm with modern living comfort and offers on 206 m² living space an extraordinary feeling of space over three floors. Thanks to several renovations the property presents itself today as a stylish combination of character, living quality and versatile usage options.The house impresses with a changeable architecture, which goes far beyond the classic detached house . Whether as a spacious home for a family, as a multi-generational home, as a combination of living and working or even as an investment property with partial rental: Here numerous prospects open up for you . You will also find a suitable conversion example in the sales documentation on pages 9 to 14.On the 1st floor there is a bright living and dining area as well as an open kitchen, which together form an inviting center of the house . Three flexibly usable rooms, a modern bathroom with shower and a separate toilet complete this floor in an ideal way. On the 2nd floor there is a bathroom with shower and a separate toilet. Upper floor continues the harmonious living concept : A stylish kitchen in Scandinavian design, three further versatile usable rooms, a Bathroom with bathtub and a separate toilet also provide a high level of living comfort.A special highlight is the attic with gallery. It extends the living space in a charming way and combines modern living comfort with the unmistakable character of the former mill house. Here a living area with its very own atmosphere is being created.This property also has a lot to offer in the outdoor area too. The natural stone terrace with grapevine pergola creates an atmospheric ambience for relaxing hours in the outdoors. A second terrace with practical glass roof complements the attractive outdoor offering and invites you to linger in almost any weather.Practical side rooms such as hobby room, cellar, laundry room with shower and a separate drying room round off the space on offer and provide valuable storage space in everyday life. The location in the Aeugstertal inspires with tranquillity, nature and high quality of life, without having to do without good accessibility at the same time.Both Zurich city center and Zug are only around 20 kilometers away.Interested? Further information, pictures and a virtual tour as well as viewing options can be found at: propertyowner.ch/en/real-estate/26-00068 Determine property value free of charge. See exclusive listings first. As a member of the Swiss Property Owners Association, you benefit from a free property valuation and get access to exclusive listings on propertyowner.ch before they are published publicly.

  • Parking space
  • Tumble dryer
  • Washing machine
  • +1
1 / 4
  • Parking space
  • Garage
CHF 1,789,000.–
6.5 rooms180m² living space
8912 Obfelden

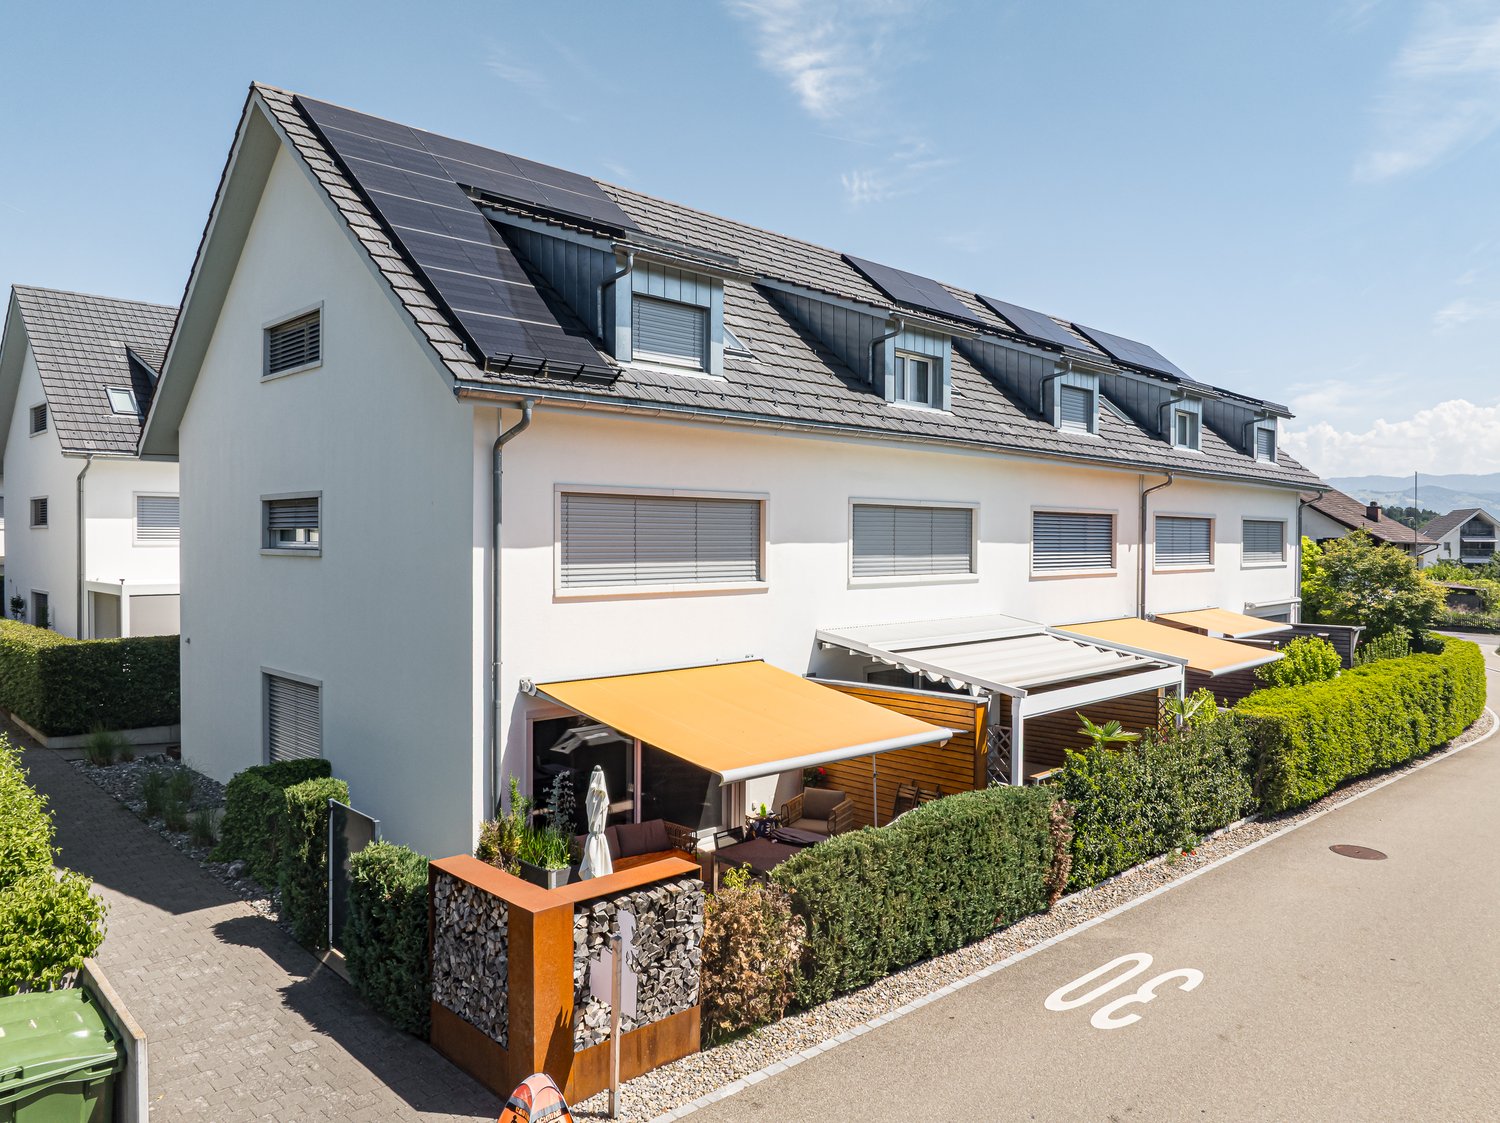
High-quality designer row house

Architecturally demanding row house with a generous net living area, high-quality interior design, private garden, and 3 parking spaces - stylish living between Zurich and Zug.The 2008 built designer house convinces with timeless architecture, generous rooms, plenty of light, and high-quality materials. The open living and dining area with modern kitchen, cooking island, and oak wood countertop offers direct access to the private garden with high-quality seating.Three bright bedrooms and a high-quality family bathroom are located on the 1st floor. The expanded 2nd floor offers another bedroom, a modern shower room, and a versatile living/working area.In the basement, there is a laundry/drying room, technical room, and hobby room. Two underground parking spaces with e-charging station and an outdoor parking space round off this exceptional offer. Here, no wishes are left unfulfilled. Take advantage and convince yourself! This PREMIUM HOMES offer includes: • Quiet, family-friendly location directly on the forest • Generous, bright floor plan • High-quality kitchen with cooking island and oak wood countertop • Exposed concrete architecture as a stylistic element • Private garden with high-quality seating • 4 bright bedrooms • Generous additional living/working area • 2 high-quality bathrooms + guest toilet • Generous hobby/additional room in the basement • 1 practical outdoor parking space • 2 underground parking spaces with e-charging station (excl. CHF 40,000 each) Interested? We would be happy to take you through a non-binding viewing! Do you want to sell your house or apartment worry-free? We will tell you the current market value of your property, discreetly and non-bindingly! Are you interested in a first non-binding exchange of ideas? Don't hesitate and contact us. We look forward to hearing from you.

  • Parking space
  • Garage
Fabian Kocher

Fabian Kocher

Agenturleiter Baar & Immobilienvermittler

1 / 3
  • Parking space
  • Balcony / Terrace
  • Garage
  • +6
CHF 1,690,000.–
4.5 rooms173m² living space
8912 Obfelden

More than a house - an oasis for heart, soul, and shared moments

Sometimes you're not just looking for a house, but a place where you feel at home from the very first moment. This charming single-family home combines living comfort, security, and nature in a harmonious way. On a 696m² large plot of land, it offers around 173m² of living space, spread over three floors.Already when entering, you are greeted by a warm and inviting atmosphere. The ground floor impresses with an open living concept, where kitchen and dining area flow seamlessly into each other. The cozy living area with fireplace invites you to relaxed winter evenings. A bedroom and a guest toilet complete this floor.On the upper floor, the stylish gallery with its impressive ceiling height provides a spacious living feeling. Two further bedrooms, a bathroom with shower, and a balcony with a view of the greenery offer the ideal retreat.The heart of the property is the lovingly designed garden with its idyllic pond. This private wellness oasis invites you to relax and enjoy.The basement also offers plenty of space for individual needs. The hobby room is ideal as a home office, fitness room, or studio. The room offer is complemented by a laundry room with a separate drying room and an air raid shelter. A modern earth probe heat pump and high-quality triple glazing ensure energy-efficient living comfort. A garage and two outdoor parking spaces round off this attractive offer.A home with charm and a lot of quality of life. Ideal for all those who appreciate peace, nature, and a cozy living environment.The following highlights are offered by this property: • Spacious living area • Large, idyllic garden with its own pond • High ceilings and a charming balcony • Open living/dining room with fireplace • Versatile hobby room • Sustainable earth probe heat pump • Practical laundry room and drying room • Well-kept bathroom with shower • Garage and 2 outdoor parking spaces • Will be sold to the highest bidder This house is just waiting to be filled with new life, laughter, and unforgettable moments by you. For visual illustration, the pictures were discreetly optimized using AI

  • Parking space
  • Balcony / Terrace
  • Garage
  • +6
Nadine Figueiredo

Nadine Figueiredo

Immobilienberaterin

1 / 8
CHF 2,790,000.–
5.5 rooms199m² living space
8914 Aeugst am Albis

THE SIX AEUGST - EXCLUSIVE NEW BUILDING PROJECT

In Aeugst am Albis, one of the most sought-after and tax-friendly locations in the Knonaueramt, six modern semi-detached houses are being built, a residential project that combines timeless architecture, highest living comfort, and an unparalleled location. On four floors, you can expect a well-thought-out room concept that perfectly combines elegance and functionality. Spacious, light-flooded living rooms create an atmosphere of openness and tranquility. The ultra-modern, high-quality equipped kitchen is the heart of the house, ideal for enjoyable hours with family and friends. The spacious living and dining area, the bright bedrooms, and the lovingly designed garden invite you to linger and relax. Two stylish bathrooms with a total of two showers and a freestanding bathtub offer comfort at the highest level.Highlights:* Quiet and sunny location* Adjacent to an agricultural area* Dreamy view of the mountains* Spacious, light-flooded floor plans* Ultra-modern, open kitchen with high-quality appliances* Two luxurious bathrooms with noble equipment & guest toilet* Master bedroom with en-suite bathroom* Stylish solid wood parquet* Minergie standard* Solid construction concrete/brick* Sound and heat insulation according to SIA standard 181 (increased requirements)* LED lighting* Doorbell with video system* Ground probe heat pump with freecooling* PV system* Tax rate 92% (2025)Ideally located, Aeugst am Albis offers an extremely high quality of life and living with its nearly 2,000 inhabitants. The community is particularly characterized by its rural character in combination with its central location. The most important neighboring communities of Aeugst am Albis are Affoltern am Albis, Hausen am Albis, Rifferswil, and Mettmenstetten. In just 20 minutes by car, you can reach the cities of Zurich and Zug. You are also very well connected by public transport. Within a two-minute walk, you can reach the Landhus bus stop. Bus 236 takes you comfortably to Zurich Wiedikon in 30 minutes at half-hour intervals. The primary school and kindergarten, which are located in Aeugst am Albis, are within short walking distance. The secondary school is attended in Affoltern am Albis, and the cantonal school is attended in Zurich or Urdorf.The tax rate of Aeugst am Albis is extremely attractive and currently stands at 92% (2025).

New building
1 / 4
CHF 3,770,000.–
6.5 rooms275m² living space
Zwillikerstrasse 59, 8908 Hedingen

Approved 6.5 room single-family house project with modern architecture in Hedingen ZH

In a sought-after location on Zwillikerstrasse 59 in Hedingen ZH, a approved, spacious single-family house project with modern architecture and direct proximity to the agricultural zone awaits you. The project convinces with a well-thought-out architecture, bright rooms, and a spacious surroundings with a beautiful view into the green.The planned 6.5-room single-family house offers spacious rooms, a modern living concept, and a fully basement floor with versatile usage possibilities. Thanks to the optimal orientation, you can enjoy bright living rooms and an unobstructed view towards the agricultural zone.Particularly attractive: The construction start can take place promptly, as a legally binding building permit is already available. The interior design can still be freely chosen and individually designed according to your personal ideas.The project is being realized within the framework of an architectural commitment and offers you the highest planning security. Additionally, you benefit from a fixed-price guarantee for the building and a professional implementation of everything from a single source, from planning to turnkey handover.The existing building on the property must be demolished and makes way for a modern, high-quality home with timeless architecture and a sustainable energy concept.Highlights at a glance • Approved 6.5-room single-family house with architectural commitment • Modern architecture with bright living concept • Adjacent to the agricultural zone • Spacious surroundings • View into the green • Fully basement floor • 3 garage spaces • Smart home • Spacious rooms with optimal room concept • Construction start can take place promptly • Interior design can be freely chosen • etc. Sustainable building with Minergie certificationThe house will be realized with Minergie certification and meets the highest standards for energy efficiency and living comfort: • PV system • Smart home • Ground probe heating • Controlled apartment ventilation • Preparation for chimney This exceptional project combines modern living, high-quality architecture, and a natural location to create an ideal home for families and discerning builders.
Travel time
-
1 / 1
Price on request
3.5 rooms91m² living space
8906 Bonstetten

Sunny House with Garden Idyll

Feel garden peace, enjoy sunlight, unfold spaceA home with private southwest idyll, plenty of usable space, and a soothing proximity to nature.In Bonstetten, a well-maintained row house awaits, convincing with light, garden, peace, and a pleasantly versatile room structure. It is a home for people who want to combine the desire for their own house, private outdoor space, and nature-related living quality with good accessibility. On three levels, 3½ rooms, approximately 91 m² of living space, an additional hobby room with living character, practical secondary spaces, and a sunny garden that expands everyday life outdoors are created.Already the arrival conveys a quiet, grown living atmosphere. From the parking lot, the path leads over the well-kept outdoor facility up to the house. This slightly elevated location gives the property a pleasant distance from the communal area and underlines the feeling of retreat. The development is embedded in a lot of greenery, characterized by mature plantings, clear architecture, and a soothing proximity to nature. The forest is nearby, the surroundings appear relaxed and family-friendly, and already at the first impression, it becomes tangible that living and relaxation come together naturally here.The entrance floor welcomes with a clear, practical division. The forecourt forms the central starting point and connects two rooms with the bathroom. The rooms are bright, quiet, and well-proportioned. They can be used as bedrooms, children's rooms, guest rooms, or home offices, offering the flexibility that is particularly valuable in today's everyday life. The larger room convinces with pleasant width and a beautiful view into the green. The second room is ideal as a children's room, workspace, or personal retreat. Both rooms are friendly, well-furnished, and open to different life phases.The bathroom on this floor is well-maintained, classically, and practically designed. Bathtub, separate shower, double sink, and toilet create a comfort that is pleasantly tangible in daily use. The bright execution brings calm to the room, and the functional arrangement supports practical processes. Especially for couples or small families, this combination is valuable because it enables efficiency in the morning and offers an uncomplicated place for relaxation in the evening.One floor below, the heart of the house opens up. The living and dining area on the ground floor is spacious, bright, and directly connected to the outdoor space. Approximately 30 m² of living space create a center where everyday life, eating, conversations, visits, and relaxed evenings come together naturally. The wide window front brings a lot of daylight into the room and makes the garden already present from the inside. The warm wooden floor provides coziness and harmoniously connects with the bright wall surfaces. Here, a living feeling is created that appears open, quiet, and pleasantly natural.The direct reference to the garden is one of the strongest qualities of this property. From the living area, you can access the protected seating area, which feels like an extension of the interior. On warm days, life shifts effortlessly outdoors. The southwest orientation gives the outdoor area a lot of light and accompanies it into the later hours of the day. This evening sun makes the seating area particularly valuable because it gives the home a warm, relaxed atmosphere.The private garden measures approximately 64 m² and is much more than just a surrounding area. It is a green oasis with lawn, shrubs, flowers, mature plantings, and a soothing privacy. Together with the approximately 15 m² large seating area, an outdoor space is created that offers real added value in everyday life. For those who like to live outdoors, care for plants, receive guests, or simply seek a private spot to breathe, this garden is one that really wants to be used.The kitchen is located slightly separated and yet remains well-connected to the living and dining area. This arrangement creates a pleasant balance between openness and order. The kitchen is functional, bright, and well-maintained. It offers workspace, storage space, and short distances to the dining area. Its classic design conveys solidity and practicality for everyday life without pushing itself into the foreground. A separate guest toilet and a storage room complement the ground floor in a meaningful way and ensure that the living area remains free and tidy.In the basement, an additional area opens up that gives the house a special quality. The versatile hobby room with living character significantly expands the space offer. With approximately 16.70 m², it is suitable as a second living room, home office, guest area, playroom, studio, fitness area, or retreat. The fireplace gives this room a warm, personal atmosphere and makes it a place that is much more than a classic secondary space. Here, you can work, read, play, accommodate guests, or consciously create an area that is somewhat separate from the main living area.Also, the other secondary rooms in the basement are designed for practicality. The laundry room is spacious, clear, and offers space for washing, drying, and household organization. The cellar creates valuable storage space for supplies, tools, seasonal items, sports equipment, or garden utensils. The room offer is complemented by a forecourt and an outdoor cellar. In total, approximately 152 m² of usable space are available. This makes the house compact in appearance but surprisingly versatile in use.The location in Bonstetten combines nature-related living with good accessibility. The Bonstetten-Wettswil train station, the Wettswil highway access, shopping facilities, schools, kindergarten, pharmacy, bank, and other services are within easy reach. This keeps everyday life pleasantly uncomplicated, while the home is characterized by peace, greenery, and a family-friendly environment. Forests, meadows, and nearby recreational paths give the relaxation that you don't have to plan because it begins directly in the nearby surroundings.A separate garage in the underground garage can be purchased additionally. Visitor parking spaces are available in the development. The reference is possible at short notice by arrangement.This row house is a home for people who appreciate gardens, light, and space diversity. It offers a well-maintained, charming basis with great living value and a living quality that is immediately tangible in everyday life. The sunny southwest garden, the direct reference to the green, the additional hobby room with fireplace, and the easily accessible location make it an opportunity with character. A place where everyday life becomes quieter, the garden grows into a favorite spot, and living becomes personally self-evident again.

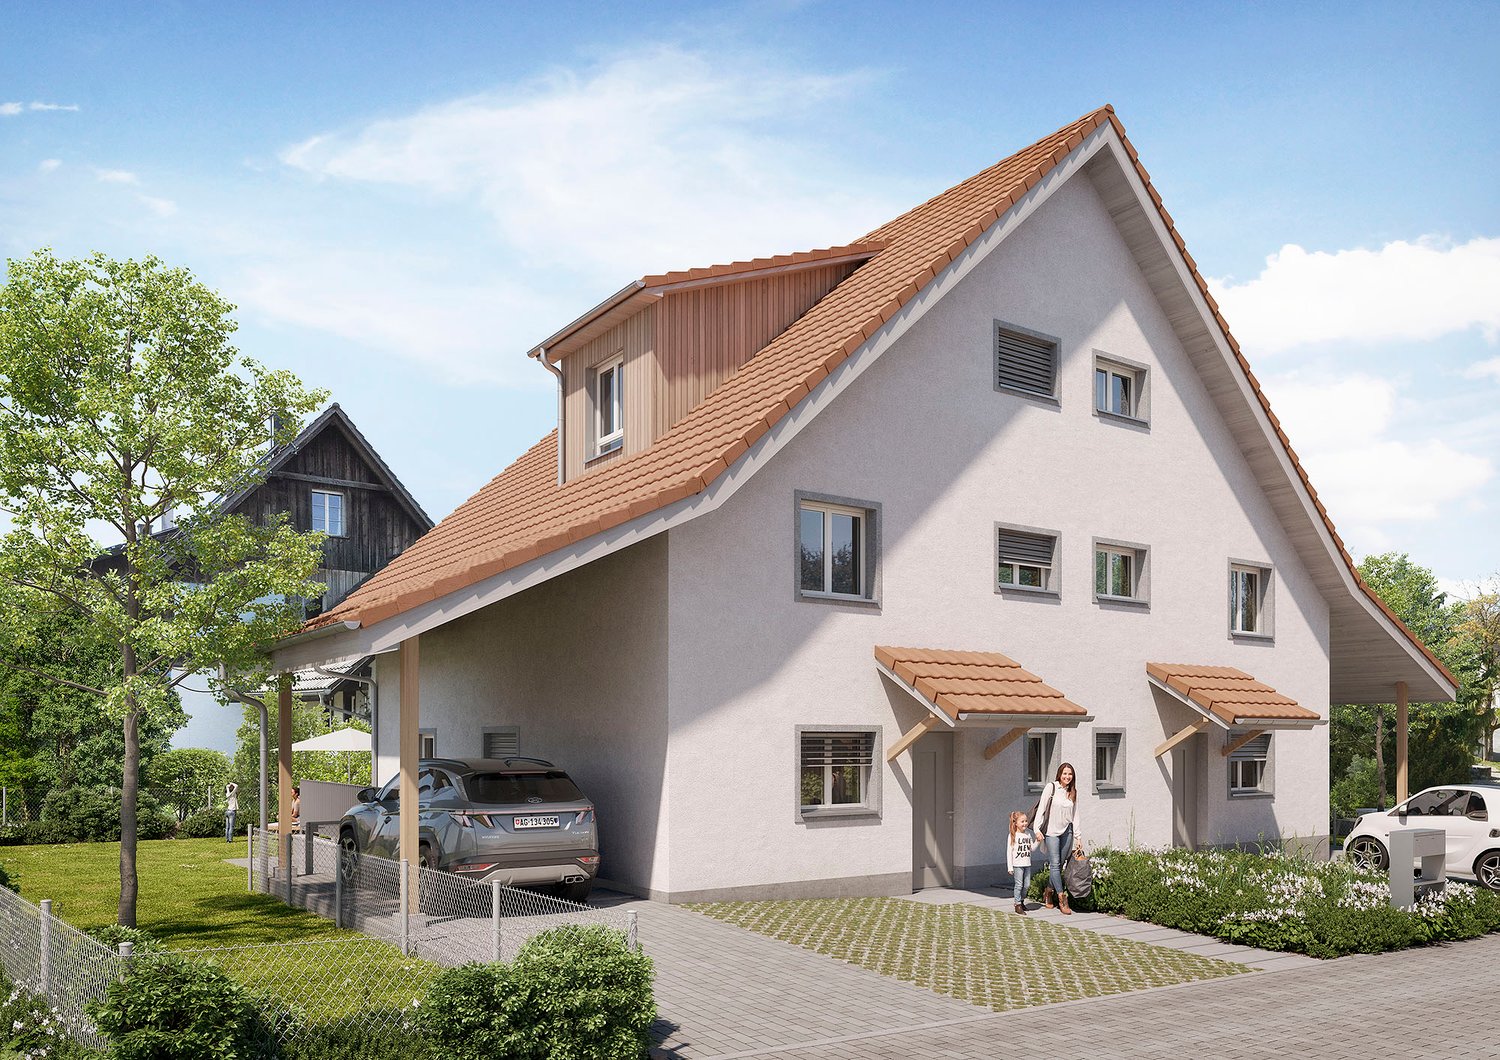
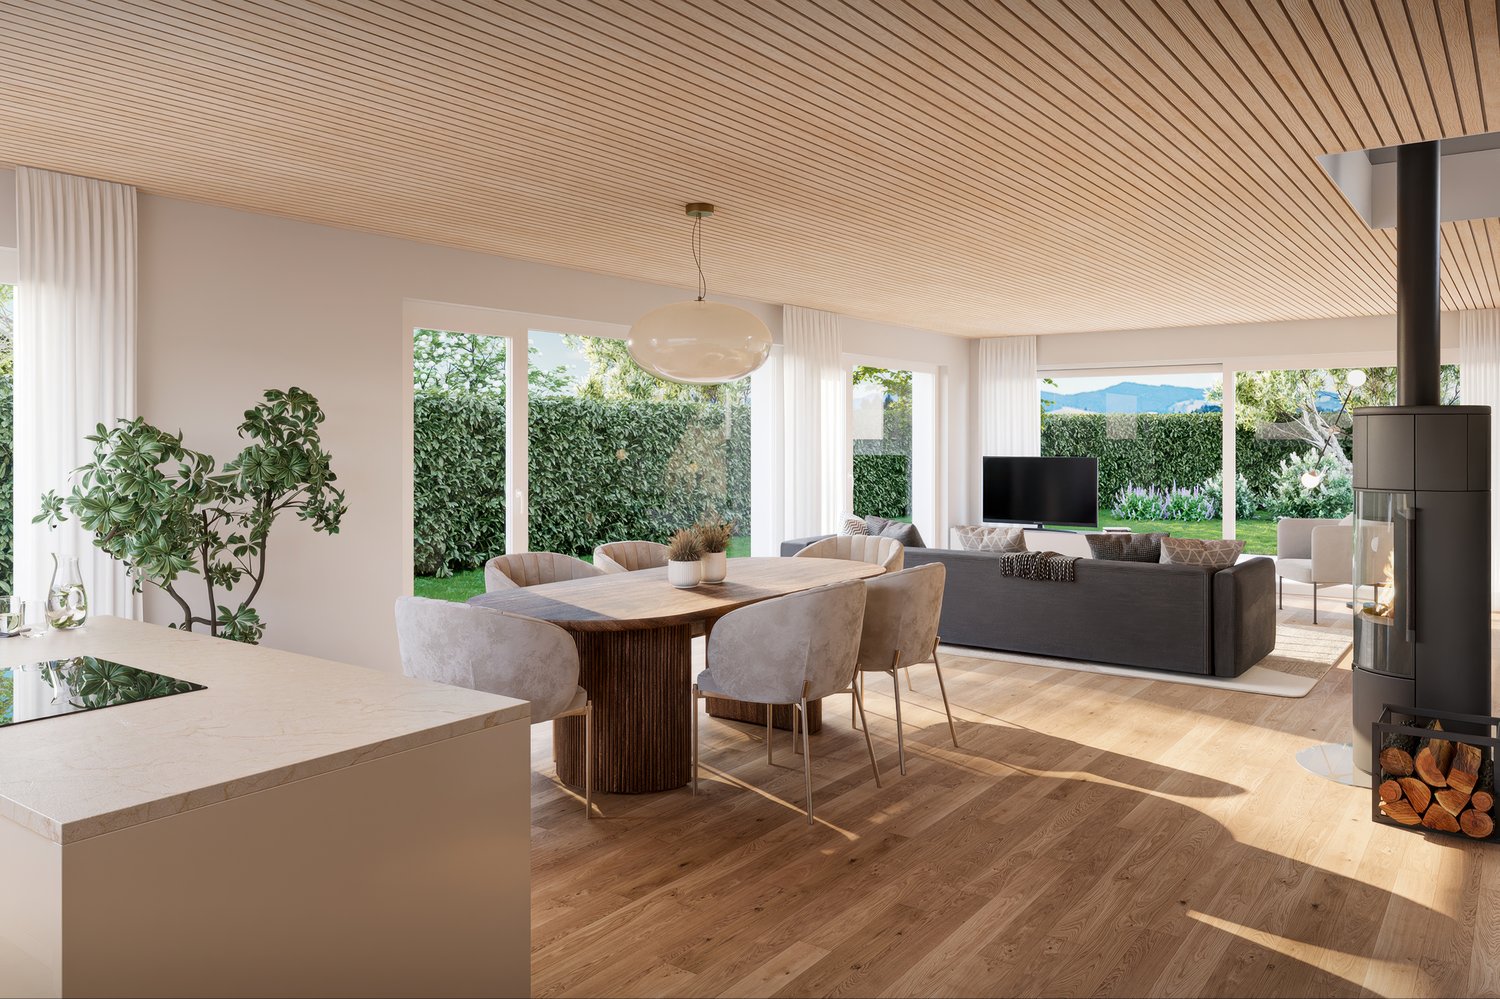
1 / 2
CHF 1,980,000.–
7.5 rooms262m² living space
Lanzenstrasse 1, 8913 Ottenbach

New building - Two semi-detached 6.5-7.5 room single-family houses are being built

Central yet rural living in your own four walls This exceptional home combines timeless architecture, spacious rooms, and high-quality interior design at the highest level. Noble materials, carefully selected details, and a well-thought-out floor plan create a living ambiance that meets the highest standards.A special highlight is the versatile basement. This has a separate room and its own wet cell, making it ideal as a guest area, home office, fitness room, au-pair area, or for adult family members. If desired, a kitchenette can be integrated, allowing for a nearly autonomous living area with diverse usage possibilities.The entire property impresses with a generous and high-quality construction featuring first-class materials, stylish surfaces, and a harmonious living atmosphere. Spacious rooms, plenty of daylight, and a consistent quality concept give the house an exclusive appearance and sustainable living comfort.A property for people who value quality, flexibility, and an elevated sense of living. Key facts • House type: Semi-detached house • Rooms: 6.5-7.5 • Living area: approx. 262 m² • Plot area: approx. 356 m² • Year of construction: 2026 We would be happy to send you the sales documentation electronically or by post. An ideal home for all those who want to combine modern living in a natural environment with good accessibility. If you are interested, we look forward to your contact.Ringger + Bolt AG Responsible for sales In cooperation with Marc ZimmermannMobile: 075 488 86 86 Landline: 044 763 42 00 marc.zimmermann@avora-immobilien.ch

Travel time
-

Suggested properties for you based on search results