79 results - House, chalet, rustico to buy in District Brugg

Nicolas Götschi

Nicolas Götschi

1 / 13
Nicolas Götschi

Nicolas Götschi

  • Parking space
CHF 1,100,000.–
5.5 rooms127m² living space
5242 Lupfig

Comfortable living, privacy & panoramic views | Hobby room | Sauna | renovated

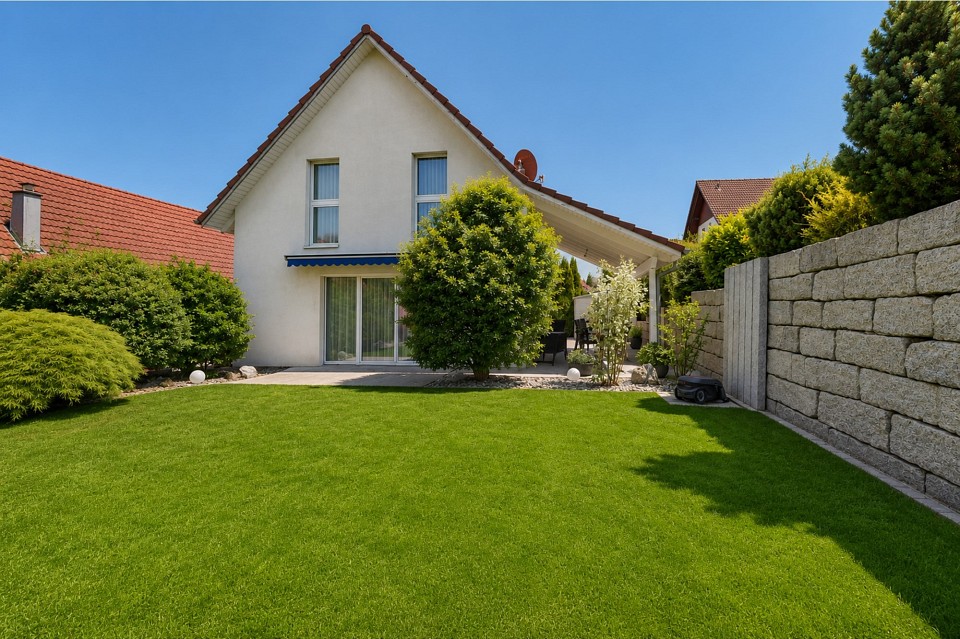
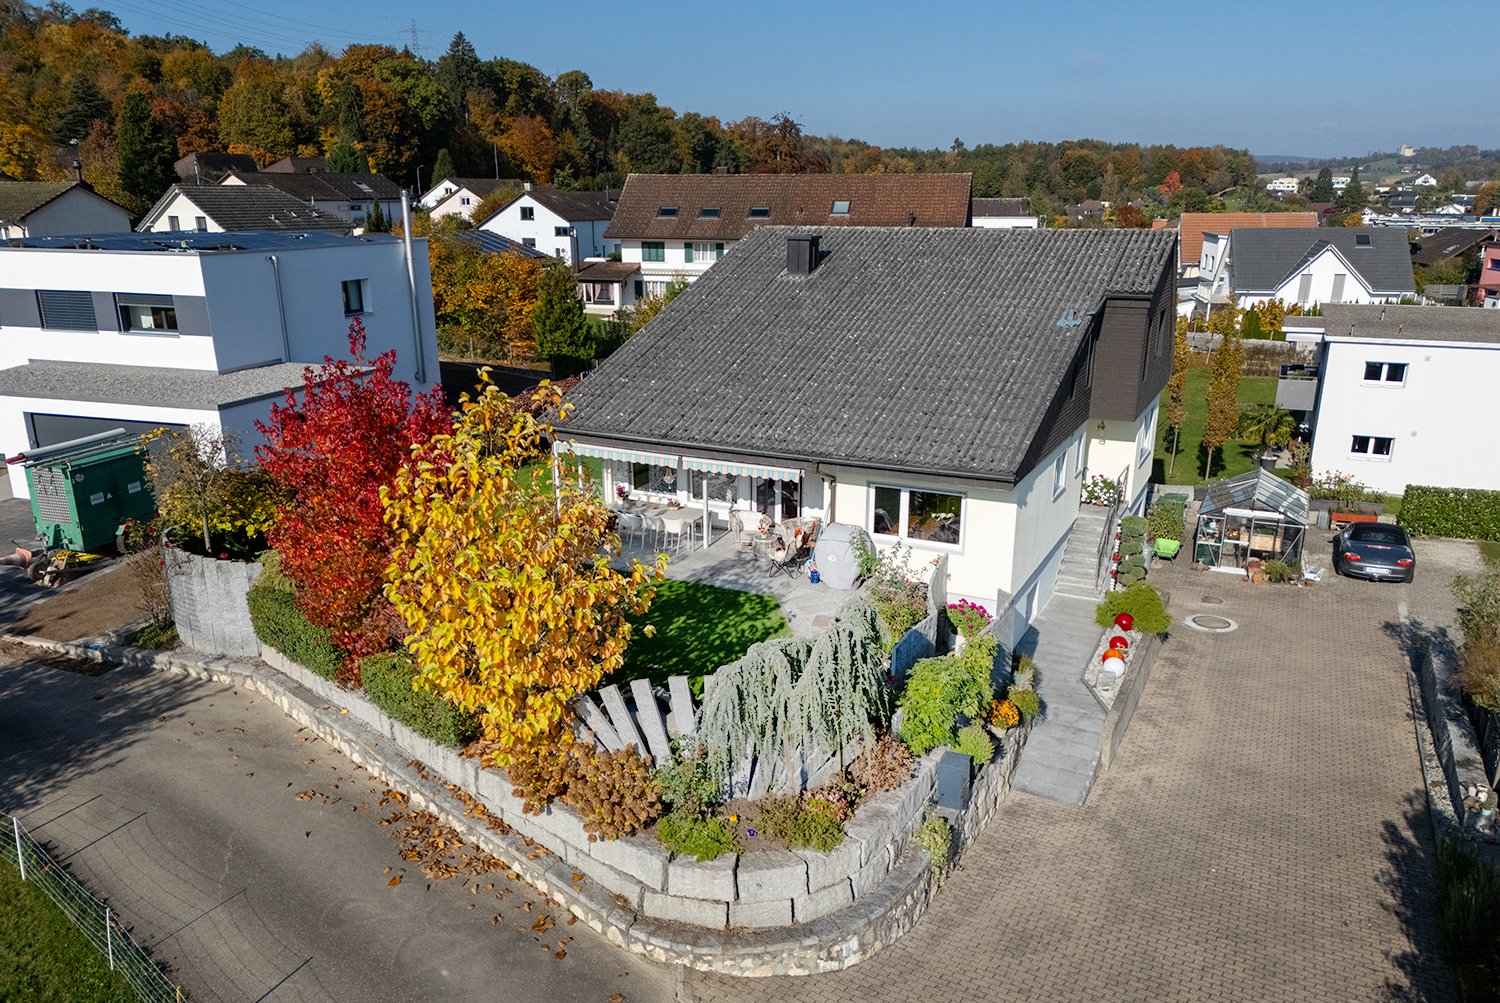
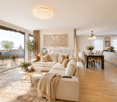
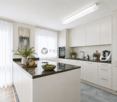
A joint dinner, prepared in the exclusive kitchen, relaxed hours in your own garden or a quiet moment in the infrared sauna: This well-maintained 5.5-room single-family house combines modern living comfort with versatile retreat possibilities. In a quiet, family-friendly residential area of Lupfig, you can expect around 127 m² of living space on a 341 m² large plot of land.The heart of the house is the open living and dining area with its high-quality kitchen. A spacious kitchen island with BORA cooktop and Miele appliances, including a steamer and a warming drawer, make cooking a pleasure. Large windows bring a lot of daylight into the rooms, while the direct access to the garden expands living outdoors in the summer months.The well-maintained outdoor area offers a beautiful lawn, privacy, panoramic views, and a covered seating area, ideal for cozy barbecue evenings, time with the family, or a break in the green. A practical garden house and a lawn robot complement the garden.A room on the ground floor can be flexibly used as an office, guest or bedroom. On the same floor, there is a renovated wet cell with shower and toilet. On the upper floor, there are three more rooms and a spacious bathroom with bathtub, shower, and double sink.The basement also offers more than just storage space: A 28 m² large hobby room provides space for different uses. An infrared sauna, a solarium, and an additional shower complement the offer. Additionally, there are cellar areas, a washing and technical area, as well as a direct exit to the outside.The house, built in 1999, was extensively modernized in 2020. The renovations include, among other things, the kitchen, the floor coverings, and the bathroom on the ground floor, as well as the gas heating including the boiler.The location also convinces in everyday life: Kindergarten, primary school, and shopping facilities are about 500 meters away, and public transport can be reached in about 400 meters. Recreational areas in the immediate vicinity and the good connection to the regional centers make Lupfig an attractive place to live.A home for people who appreciate a quiet living situation, their own garden, and contemporary comfort. Convince yourself with a personal visit, we look forward to your contact.Have we sparked your interest? Nicolas Götschi will gladly send you the detailed sales documentation and show you this special home during a personal visit.

  • Parking space
1 / 12
CHF 1,495,000.–
7 rooms160m² living space
Büntliweg 3, 5242 Birr

Attractive single-family house with hobby room and well-kept garden

Welcome to Birr - Your new home!In a quiet and well-sunned residential area, we offer this detached 7.0-room single-family house with a hobby room for sale.This attractive property has a large plot and a well-kept garden with plenty of privacy.After the comprehensive renovations in 2015, the house presents itself as modern, bright, and inviting. The open living area with a gallery staircase and the modern kitchen with a dining area create a stylish ambiance.A hobby/fitness room, a large garage, several outdoor parking spaces, and lovingly designed garden details such as a fountain, a lawn mower, and a greenhouse complement this attractive offer.Let yourself be convinced by these attractive details:• Quiet and well-sunned residential area in a cul-de-sac• Attractive property with a large plot• Well-kept garden with various • Privacy and space for a swimming pool and/or whirlpool• Comprehensive renovations inside and outside in 2015• Large, modern and bright kitchen with an attractive dining area• Comfortable, bright living room with a gallery staircase• Covered and protected garden seating area with sun awnings• 2 rooms on the ground floor with shower/WC/washbasin, additional guest toilet• 3 rooms on the upper floor with shower/WC/washbasin• Attractive hobby/fitness room in the basement• Large garage in the house and several outdoor parking spaces (camper)• Electronic floor heating with thermostats and electric storage heaters• And much more …Birr AG - a preferred residential community:Birr, an attractive residential community, is located in the canton of Aargau between Lenzburg and Brugg and belongs to the Brugg district. The school center "Nidermatt" offers kindergarten and primary, secondary, and secondary schools. The district school can be attended in Windisch or Brugg. The nearest grammar schools are the Kantonsschule Baden, Wettingen, and Aarau. For daily needs, there is a Migros and Denner supermarket in the village. The offer is supplemented by further retail shops. Further shopping opportunities can be found in the surrounding municipalities. In terms of traffic, you are well connected with the A3 motorway access in Lupfig and the nearby Lupfig train station. With the bus connections, you can reach Brugg, Mellingen, and other larger central municipalities in just a few minutes.More information about the place of residence at www.birr.chADVICE AND SALE:Let yourself be convinced by this attractive living space. For further information or to arrange a viewing appointment, Martin and Roman Strebel from MARBEL Immobilien are available at 056 491 15 79 and 076 436 90 97 at any time.Call us - We look forward to you!

Travel time
-
Albin Suma

Albin Suma

1 / 9
Albin Suma

Albin Suma

  • Garage
  • Child-friendly
  • Quiet neighborhood
CHF 1,190,000.–
6.5 rooms170m² living space
5242 Birr

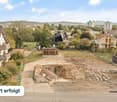
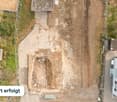
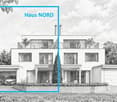
Construction Start Successful - 6.5-Room New-Build House with Well-Designed Room Concept in Birr

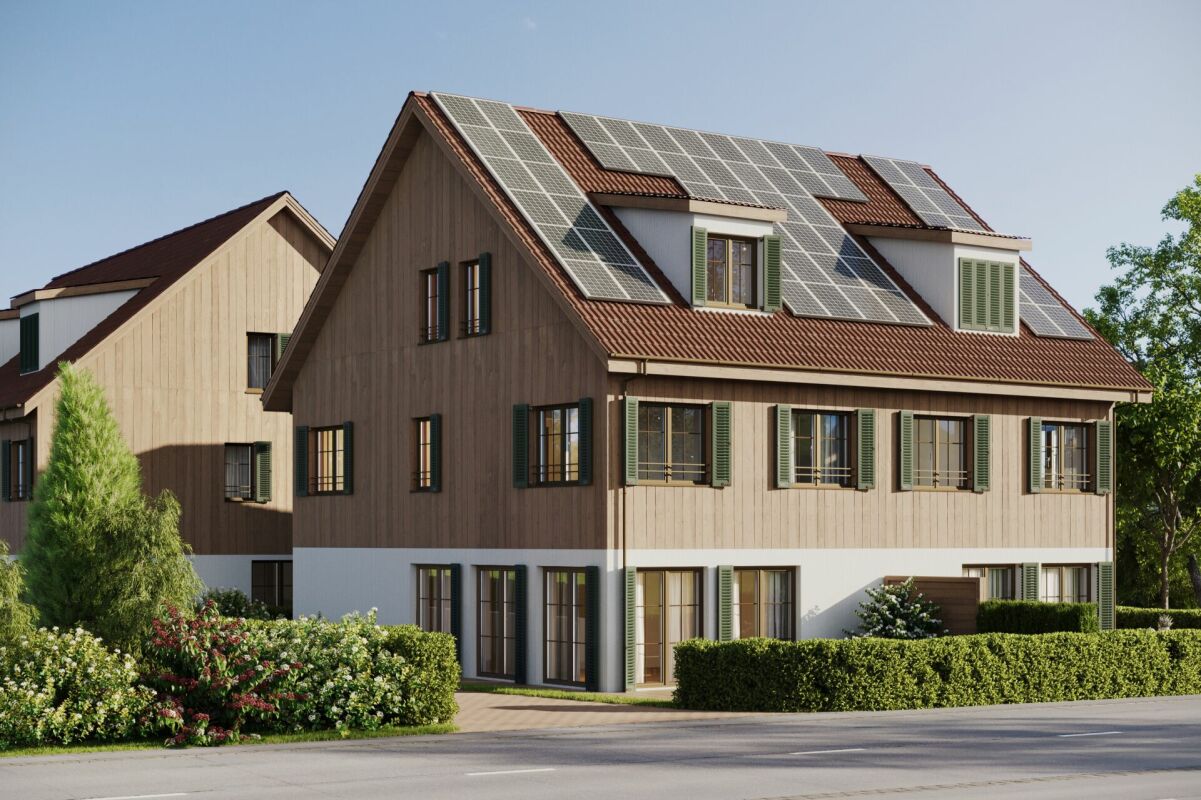
With 6.5 rooms and approximately 170 m² of living space, House D offers a versatile range of rooms for families and couples who want to live spaciously and at the same time benefit from the advantages of a modern new building.Construction has already started and the realization of the project is in full swing. This already offers the opportunity to secure one of these high-quality homes today. Completion and readiness for occupancy are planned for spring 2028.The different living levels create a clear structure within the house. While the communal area serves as a hub for living, eating, and socializing, the other rooms provide sufficient opportunities for each family member to retreat.The bright living and dining area creates a pleasant living atmosphere and opens up to the private outdoor area. The terrace extends the living space and creates a direct connection to the garden. This creates a seamless transition between indoors and outdoors, especially during the warmer months.The private garden offers space for a personal retreat in the greenery. A dining table, a small lounge, or individual planting can be integrated here, as well as an area for children. The planned separation by hedges supports privacy.Thanks to the 6.5 rooms, House D can be used in a variety of ways. In addition to parents' and children's rooms, additional rooms can be set up, for example, as a home office, guest room, playroom, or hobby area. This gives the house sufficient flexibility for different phases of life.Even in terms of building technology, a modern standard was taken into account. An air/water heat pump, controlled living room ventilation, and the photovoltaic system support energy-efficient operation and at the same time provide a comfortable living comfort.Particularly practical is the direct connection between the residential building and the basement. The cellar and auxiliary rooms arranged there, as well as the parking, can be reached directly and protected from the weather.House D is expected to be completed in spring 2028 and offers a balanced overall package of spacious room layout, private outdoor area, and modern building technology.This house is one of five family houses in Birr. All houses with prices, sales status, and floor plans can be found on the project website: birr.emperio.ch

  • Garage
  • Child-friendly
  • Quiet neighborhood
Albin Suma

Albin Suma

1 / 9
Albin Suma

Albin Suma

  • Garage
  • Child-friendly
  • Quiet neighborhood
CHF 1,190,000.–
6.5 rooms174m² living space
5242 Birr

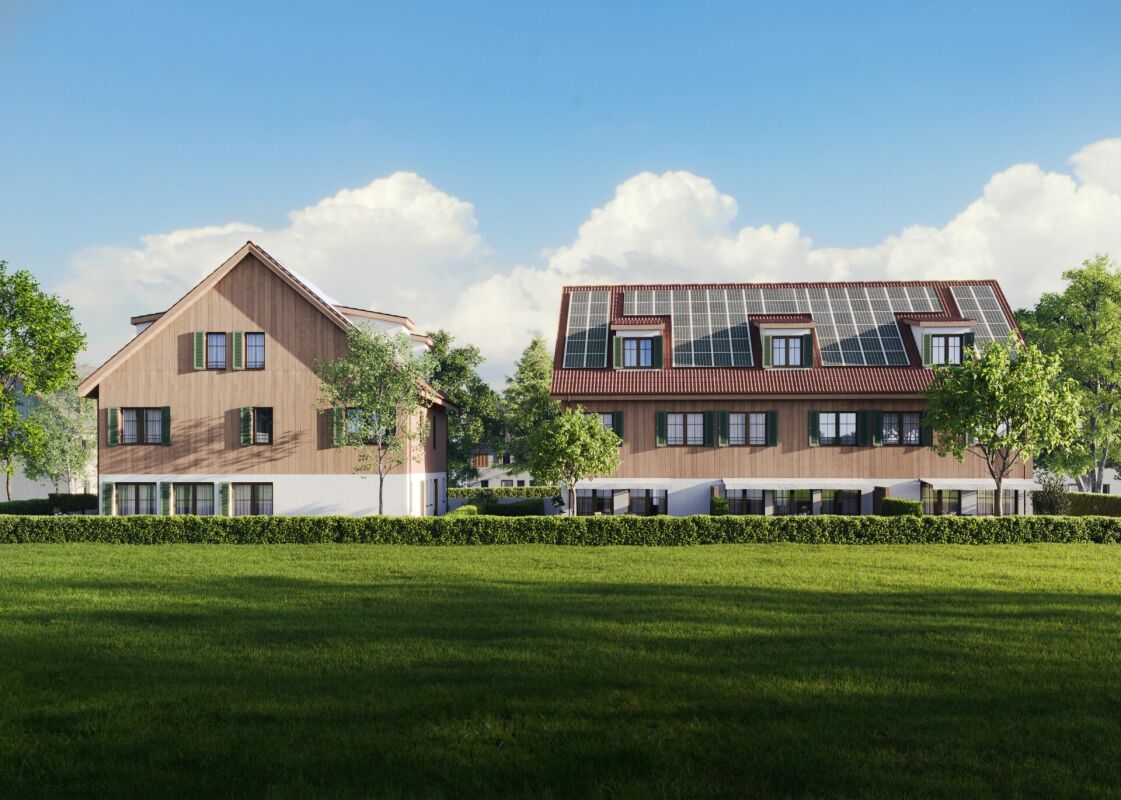
Construction Start Successful - 6.5-Room Semi-Detached House with Approximately 99 m² Garden Area

House B impresses with its combination of spacious living areas and an attractive private garden. With 6.5 rooms, approximately 174 m² of living space, and around 99 m² of garden area, the semi-detached house offers plenty of room for modern and family-friendly living.Construction has already started and the project is in full swing. This means that there is already an opportunity today to secure one of these high-quality homes. Completion and readiness for occupancy are planned for spring 2028.The different levels allow for a clear division of living areas. Commonly used rooms and private retreats can be comfortably separated, making the house flexible for long-term use in both family everyday life and changing needs.The living and dining area forms the central meeting point of the house. The open design and generous window areas create a bright and friendly atmosphere. From here, the house opens up to the terrace and garden area, directly connecting indoor living with the private outdoor space.A special feature of House B is the approximately 99 m² large private garden. It offers enough space for a spacious dining table, a lounge, play areas, or individual garden design. At the same time, the separation of private garden areas creates a pleasant amount of privacy.With a total of 6.5 rooms, versatile usage options are also available outside of the living area. Bedrooms, children's rooms, home offices, or guest rooms can be furnished according to personal needs. Two bathrooms and an additional separate toilet make everyday life easier, especially for families.Technically, the new building project relies on a modern solution with air/water heat pumps, controlled living space ventilation, and a photovoltaic system. This combines modern living comfort with energy-efficient building technology.Practical is also the direct connection to the basement. Cellar areas and parking can be reached directly from the house - a noticeable advantage, especially in bad weather, when shopping, or in family everyday life.The planned completion in spring 2028 makes House B an interesting opportunity for all those who want to secure a spacious new building home with a lot of private outdoor space early on.This house is one of five family homes in Birr. All houses with prices, sales status, and floor plans can be found on the project website: birr.emperio.ch

  • Garage
  • Child-friendly
  • Quiet neighborhood
Albin Suma

Albin Suma

1 / 9
Albin Suma

Albin Suma

  • Garage
  • Child-friendly
  • Quiet neighborhood
CHF 1,160,000.–
6.5 rooms172m² living space
5242 Birr

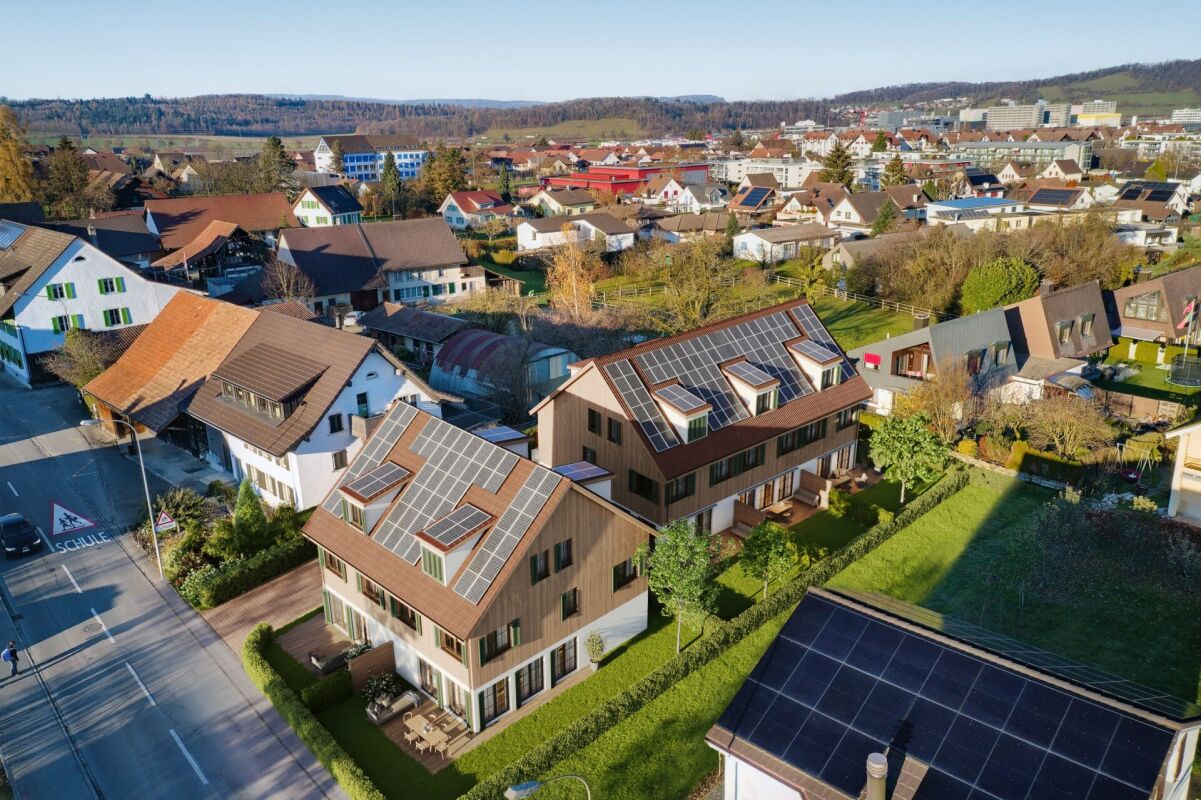
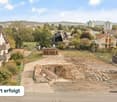
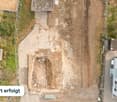
"CONSTRUCTION STARTED" Modern 6.5-room row house with approximately 91 m² private garden

House C is one of the three row family houses of the new construction project at Pestalozzistrasse 9 in Birr. With 6.5 rooms, approximately 172 m² of living space, and a private garden of around 91 m², the house offers spacious conditions for modern family life.Construction has already started and the realization of the project is in full swing. This means that there is already an opportunity today to secure one of these high-quality homes. Completion and readiness for occupancy are planned for spring 2028.The room layout extends over several levels and allows for a clear structuring of the house. The communal living area forms the center, while the other floors offer sufficient space for bedrooms, children's rooms, work or guest rooms. This means that the house can be adapted not only to the current life situation but also to future needs.In the living area, generous window surfaces provide plenty of daylight and a direct connection to the outdoors. The transition to the terrace and garden expands the living area in the warmer months and creates an additional place for shared meals, relaxed afternoons, or time with family and friends.With around 91 m² of garden space, House C has an attractive private outdoor area. The garden space offers enough room for different design ideas - from a cozy seating area to a lounge or play and green areas. The planned hedges provide a pleasant separation between the individual plots.Inside, the 6.5 rooms offer numerous possibilities for use. In addition to the classic bedrooms and children's rooms, a separate home office or guest room can be realized, for example. This makes the house also suitable for families whose requirements for living space change over the years.The technical equipment includes an air/water heat pump, controlled living room ventilation, and a photovoltaic system. The combination ensures a modern building standard and a pleasant living comfort.Through a direct access, the house is also connected to the basement. There are the associated secondary and cellar areas as well as the parking, which allows for comfortable and weather-protected everyday routes.With the planned completion in spring 2028, a modern single-family home is being built here, which combines spacious interior spaces with an attractive private garden and modern building technology.This house is one of five family houses in Birr. All houses with prices, sales status, and floor plans can be found on the project website: birr.emperio.ch

  • Garage
  • Child-friendly
  • Quiet neighborhood
Ermira Kryeziu

Ermira Kryeziu

1 / 9
Ermira Kryeziu

Ermira Kryeziu

  • Parking space
  • Garage
CHF 1,158,000.–
5.5 rooms162m² living space
5105 Auenstein

RESERVED

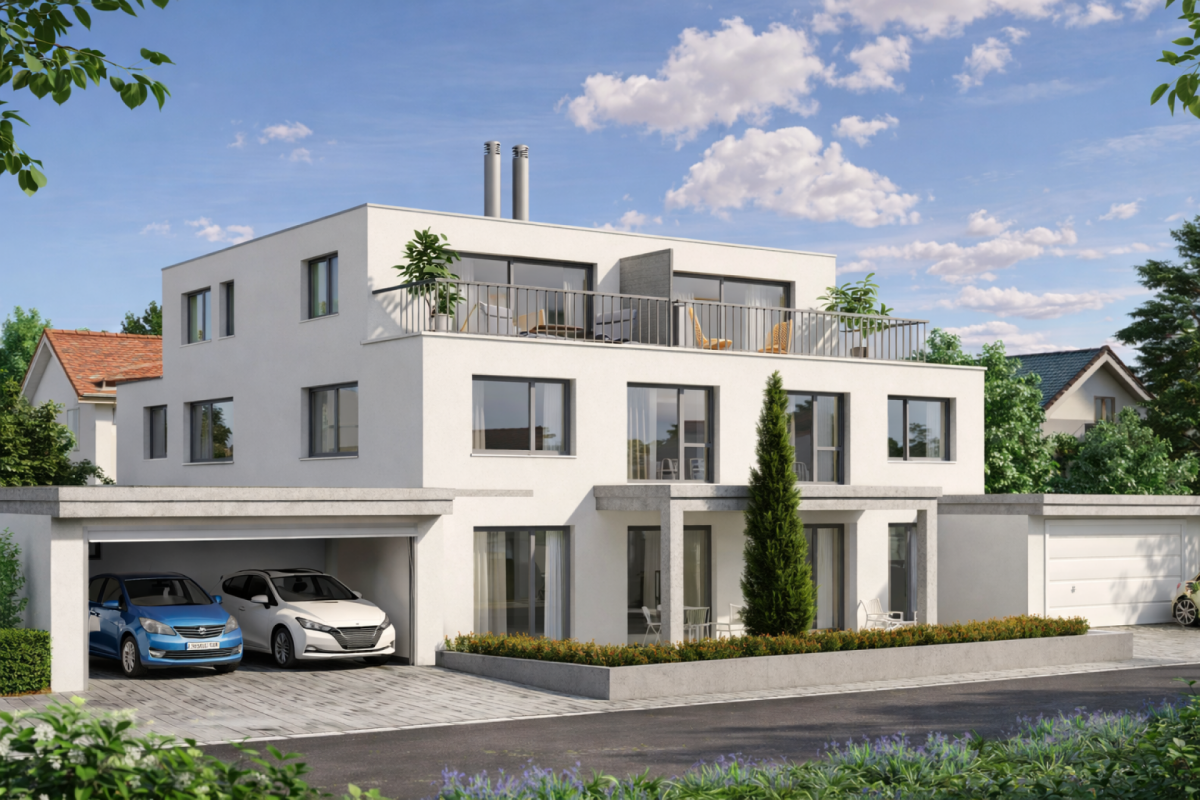
In a quiet, well-maintained residential area, a new construction project is being built, which convinces with individual design possibilities - almost all units are already reserved.Light-flooded, open rooms and a well-thought-out, functional floor plan create a pleasant living feeling. The spacious terrace invites you to linger, while the complete basement with garage offers additional space for storage and added value.The solid construction with external insulation stands for quality and durability, supplemented by a profitable photovoltaic system. Kitchen, bathroom, and flooring are already included in the budget - you can design the kitchen equipment and both wet cells completely according to your taste.The location convinces: just a few steps to the Aare, short distances to schools, a safe and pleasant living environment, and an optimal connection to Zurich.Modern, high-quality equipment, and a convincing price-performance ratio - secure one of the last available units now. Here, no wishes are left unfulfilled. Take advantage and convince yourself! This PREMIUM HOMES offer includes: • New building with individual design possibilities • 6 single-family homes, 8 already reserved • Quiet, family-friendly location • Safe and pleasant living environment • Just a few steps to the Aare • Short distances to schools • Light-flooded, open rooms • Modern and high-quality equipment • Kitchen, bathroom & flooring - budget included • Profitable photovoltaic system included • Practical garage • Solid construction with external insulation • Kitchen equipment freely selectable • Two wet cells freely selectable • Well-thought-out, functional floor plan • Spacious terrace, approx. 16 m² • Gross living area approx. 162 m² • Basement total approx. 78 m² • Optimal connection to Zurich Interested? We would be happy to take you on a non-binding tour! Do you want to sell your house or apartment worry-free? We will tell you the current market value of your property, discreetly and non-bindingly! Are you interested in a first non-binding exchange of ideas? Don't hesitate and contact us. We look forward to you.

  • Parking space
  • Garage
1 / 8
  • Parking space
  • Garage
  • Pets allowed
  • +5
CHF 1,150,000.–
5.5 rooms163m² living space
5222 Umiken

More than a home. A place with a wide view.

More space. More light. More sense of life. Living comfort that leaves no wishes unfulfilled. This bright 5.5-room terraced house combines width, comfort, and a unique view over Brugg - a home that immediately impresses. Thanks to the slope location on the south slope, you benefit from particularly much sun and an open panoramic view that makes the living experience unique.As soon as you enter, you feel the generosity of the rooms. The well-thought-out room layout and large window fronts let in a lot of daylight and create a friendly, open atmosphere. The heart of the house is the exceptionally large living room, ideal for relaxing, socializing, or for social evenings, with versatile furnishing options and a free view into the distance.The open kitchen with a modern cooking island quickly becomes the center of everyday life - for cooking, chatting, or enjoying. The spacious rooms offer space for retreat, home office, children's room, or individual living dreams. The large utility room with washing machine and dryer perfectly complements the comfort.A highlight that will delight you: the 114m² large terrace with a panoramic view, which is particularly sunny thanks to the south slope location. Here you can enjoy relaxed hours, cozy summer evenings, or social rounds in the open air. Directly adjacent is a small, private garden area that perfectly complements the living experience.This exclusive offer is rounded off by a parking space in the underground garage and an outdoor parking space.The following highlights are offered by this property: • 142m² bright living space with panoramic view • 114m² terrace with wide view • Living and dining area with large window fronts • High-quality, open kitchen with cooking island • Spacious rooms with flexible use • Modern bathroom with shower, bathtub, and toilet • Separate guest toilet • Small, private garden area • Utility room • 1 x underground parking space included • 1 x outdoor parking space included This terraced house combines generosity, light, and wide view to create a living space that you must have experienced. Interested? Arrange your personal viewing appointment today and convince yourself.Please note that we have partially edited the pictures with AI and changed the interior design to protect the privacy of the owners. However, the room representation remains unchanged.

  • Parking space
  • Garage
  • Pets allowed
  • +5
1 / 8
  • Parking space
  • Balcony / Terrace
  • Garage
CHF 1,315,000.–
4.5 rooms147m² living space
5210 Windisch

A WELL-MAINTAINED CORNER HOUSE SURROUNDED BY GREENERY—YOUR RETREAT IN A PRIME LOCATION

This attractive 4.5-room corner townhouse is centrally located in Windisch and is for– a home that impresses with its spacious garden, well-maintainedcondition, and a well-planned floor plan. The house is located in a quiet yet well-connected neighborhood, so thatdaily life, leisure, and mobility come together perfectly.With 167 m² of living space spread over four floors, the house offers plenty of space for various lifestyle scenarios. The open living and dining area forms the heart of the ground floor. nbsp;Thanks to direct access to the modern sunroom, a light-filled living space that can be used year-round and offers a view of the garden.Two wet areas—a bathroom/shower/toilet as well as a separateguest restroom – ensure comfort in everyday life. The well-maintained interior is theresult of regular investments and is evident in every area of the house.The basement features a spacious laundry room and a cellar are available, which are ideal for storage, a workshop, or a hobby area.The outdoor area is a real highlight: Spanning 426 m² of land, you will finda well-maintained garden with seating and a fireplace, a beautiful lawn, and a charmingly landscaped vegetable garden complete with a garden shed.A place that offers both relaxation and opportunities for creative design.Convenient parking is provided by a garage, an integratedgarage, and two outdoor parking spaces—a clear advantage in this location.Interested? Further information, images, a virtual tour, and viewing options are available at: propertyowner.ch/en/immobilien/25-20024 Get a free property valuation. See exclusive listings first. As a member of the Swiss Property Owners Association, you benefit from a free property valuation and gain access to exclusive listings on propertyowner.ch before they are publicly published.

  • Parking space
  • Balcony / Terrace
  • Garage
1 / 25
CHF 2,375,000.–
9.5 rooms300m² living space
5210 Windisch

History, style, and nature - your residential jewel on the Reuss canal

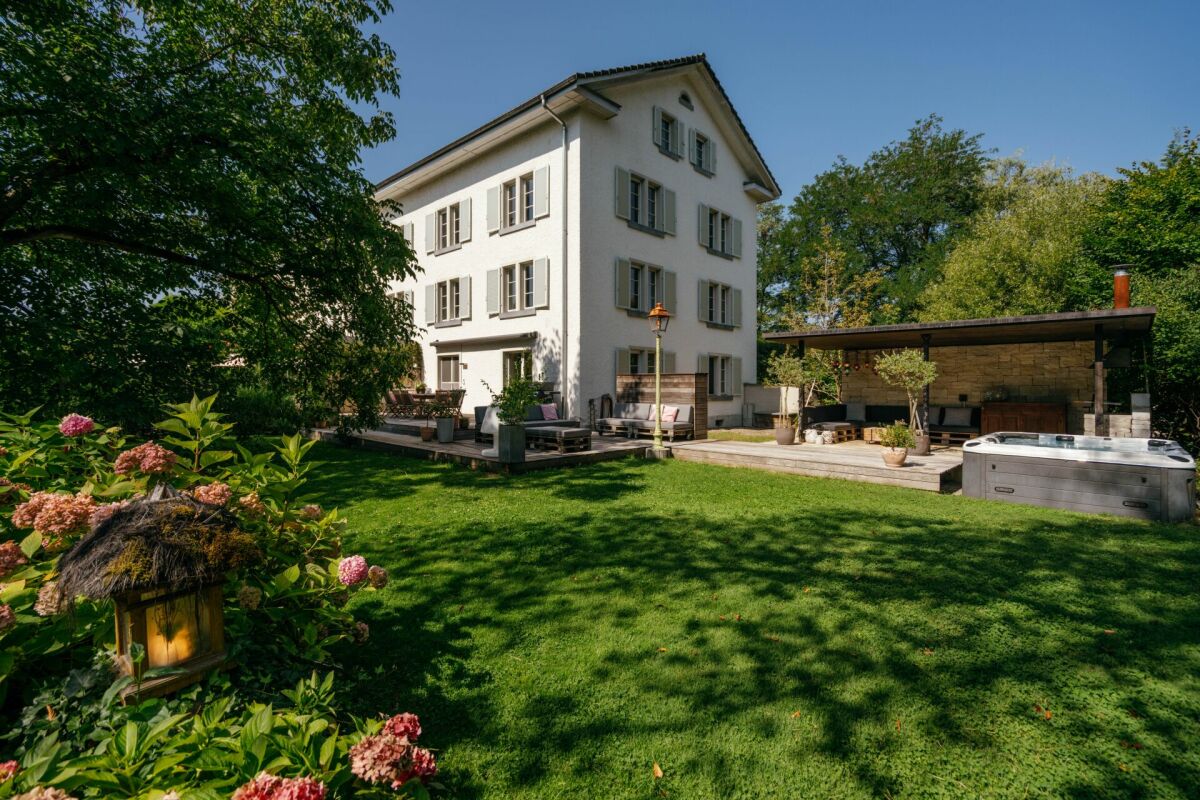
The former workers' homes of the Kunz spinning mill (1837-1875) were converted into four exclusive row houses with great attention to detail between 2002 and 2004. The result is an extraordinary property that combines historic industrial architecture with modern living comfort. A cultural-historical jewel in Windisch.The property is located in a quiet, family-friendly environment directly on the Reuss canal. A perfect retreat for nature lovers and people looking for something special. The 9½-room row house offers approximately 300 m² of living space on four floors on a spacious plot of 976 m².Bright, spacious rooms create an open and at the same time cozy living feeling. Highlights include the modern Bulthaup kitchen, three elegant bathrooms, a bakery, and a natural stone cellar. Additionally, galleries on the 1st and 2nd upper floors provide a unique room feeling. They are ideal as an office, library, play or lounge area.The dreamy garden is a true wellness oasis: sunny wooden terraces, a pool house with a whirlpool, a cozy fireplace, and plenty of green space invite you to relax and enjoy. Two vehicles can park in the spacious carport. The property has been continuously maintained and is in very good condition.Quick overview: • Historic property directly on the Reuss canal • 9½-room row house over 4 floors • Plot area: 976 m² • Living area: 300 m² • Secondary use area: 72 m² • Terrace area: 60 m² • Modern Bulthaup kitchen • 3 bathrooms • Galleries on the 1st and 2nd upper floors with various usage possibilities • Bakery and natural stone cellar • Garden paradise with terrace, pool house, whirlpool, fireplace, and garden house • Carport for 2 vehicles • Quiet, family-friendly location near nature, schools, and transport This home is ideal for people looking for historic architecture, modern comfort, and nature-related quality of life in a unique setting.For more information, please refer to our detailed documentation. I look forward to your contact.Your real estate partnerSimon GavilanT 079 292 75 97E info@gavilan-immo.ch

1 / 36
Price on request
5 rooms140m² living space
Rinikerstrasse 18, 5236 Remigen

Do you want to build apartments? And at the same time live in a renovated and modern single-family home? Then you're in the right place!

Remigen Historic residential building with unique development potential - living, working or investingThis charming residential building was built around 1800 as the fourth house in Remigen and impresses with its unmistakable character and historic charm. The spacious property offers a variety of uses and has exceptional development potential - ideal for owner-occupiers, multi-generational living or investors.The inviting, spacious entrance area offers space for individual usage concepts. The living area extends over two floors with approximately 140 m² of living space. The cozy living room with a well-maintained wood stove immediately conveys a sense of home.The new, modern kitchen with cooking island, bar and high-quality appliances leaves nothing to be desired. The exposed brick wall makes it a real eye-catcher. The bathroom convinces with an ergonomic bathtub and double sink. A special feature is the window with a view into the stable - so you can keep an eye on your animals at all times. The washing machine and dryer are modern, generously dimensioned and comfortable.On the upper floor, one room has a separate entrance, which is ideal for a quiet business, a practice, an office or a studio. The two other rooms are bright, friendly and cozy. Additionally, there is the possibility to expand the attic, creating further living potential. Barn with significant development potentialA absolute highlight of the property is the huge barn on the first upper floor with an area of approximately 150 m². It is accessible via an original stone staircase or directly from the upper floor.Besides its current use as a spacious leisure, sports or creative space, the barn offers very attractive development potential:!There is the possibility to realize 3 to 4 additional apartments in the barn (depending on the building code clarification).This makes the property ideal for investors, multi-family use or cross-generational living.In the rear part of the barn, there is an impressive whirlpool (3.05 × 2.30 m, 7 seats) with different massage functions, UV lamp, LED lighting and Bluetooth audio system. The saltwater system allows for chlorine-free, skin- and respiratory-friendly bathing pleasure - a private home spa that can be used all year round. Various secondary rooms and animal husbandryThe well-equipped party cellar with water connection and dishwasher offers further usage possibilities. A vaulted cellar provides ample storage space. The property also includes a large garage with a workbench and electric gate, three outdoor parking spaces and an additional approximately 40 m² storage room, which can also be used for further horse keeping.The horse stable with two large boxes, a wide stable aisle, saddle rack, washing machine and hot water connection offers the highest comfort for humans and animals. The spacious hay loft, the practical pellet silo and the separate goat stable with professional pasture fencing allow for versatile animal husbandry. The 2,239 m² large pasture with a partially paved all-weather area offers ideal conditions for horses or other animals.SustainabilityOn the roof, a photovoltaic system with 57 solar panels produces its own electricity and underlines the sustainable character of this special property. Data:Property total: 3688m2Building land (parcel number 131): 861m2 building land(Parcel number 131): 588m2 agricultural land(Parcel number 138): 2239m2 agricultural land pastureBuilding volume: 3038m3Parking spaces:5 (of which 2 are covered and 1 is a garage)Ground floor area:Entrance area: 30m2 living room: 36m2 kitchen: 16m2Anteroom: 2.5m2 bathroom: 4.5m2Upper floor area:Anteroom: 14m2Bathroom: 4m2Room 1 with separate door: 14m2 Room 2: 15m2Room 3: 22m2Barn: 150m2Basement area:Party cellar: 22m2 vaulted cellar: 26m2Garage area:Garage: 22m2 storage space: 40m2Horse stable area:Box 1: 15.5m2Box 2: 17.5m2Stable aisle: 33m2Pasture with all-weather area: 2239m2Goat stable area:Stable with pasture: 900m2Windows:Iso double glazingRegularly maintained:2017: Hörmann - security door with fingerprint2018: 400l heat pump boiler2019: Water softening systemHörmann - garage door with remote control2020: Kitchen renovation Induction hob Bora, Miele oven with microwave, Miele Combi steam cooker Miele dishwasher, Siemens Foodcenter2021: Sanitation of sewage pipes Renovation of water supply up to the house Fiber optic connectionLED lighting upper floor Alupan - side entrance door Parking spaces, construction of goat stable with fencing2022: Heat pump heating Stiebel Eltron LED lighting lower floor LED lighting stable2023: Construction of solar system2024: Miele washing machine, Miele dryer, whirlpool2025: Slope securing2026: New appraisal (July 26) of the property by AGV. New appraisal value 1.7 million francs (policy attached) Devices:Heating: Stiebel Eltron WPL 19Photovoltaic system: Megasol M400, 22.8kWpCooking stove: Bora Pure Induction cooking field with integrated cooking field exhaust/ recirculationDishwasher: Miele G 7155 SCVi XXLOven with microwave: Miele H 7440BMCombi steam cooker: Miele DGC 7860Foodcenter: Siemens Side by Side combination KA92NLB35 hyperFresh, 655lWashing machine: Miele WWR 800-60 CH, 9 kg, smartDryer: Miele TWR 700-80 CH, 9 kg, smartBoiler: Swisstherm VT 400 OHE, 400lWater softening system: SoftwaterWhirlpool: Vancouver *Platinum Version* 7 seats with 150 jets, Water-Floating-Liege, Levitation-Bed, Vulkan-Jet, Aqua-Rolling-Massage, Wave-Massage-Curve, Intensive-Therapy-Massage, Waterfall-Massage, UV lamp, LED lighting, Bluetooth audio system, ozone system, saltwater system Deep Blue This CASA VERA offer is characterized by the following advantages: • Renovated • Modern • Detached • Very spacious • Child-friendly location • Nature-connected • Sunny • Expansion can still be determined • Also as a rental property • House very well maintained • No architectural commitment • Photovoltaic system with 22.8 kWp • and much more... Interested? Contact us for a non-binding viewing!Do you want to sell your house or apartment worry-free, but don't know what price you can sell it for?We will tell you the current market value of your property, discreetly and non-bindingly!Are you interested in a first free and non-binding information meeting?Don't hesitate and contact us.


Travel time
-
1 / 36
Price on request
5 rooms140m² living space
Rinikerstrasse 18, 5236 Remigen

Do you want to build apartments? And at the same time live in a renovated and modern single-family home? Then you're exactly right!

Remigen Historic residential building with unique development potential - living, working or investingThis charming residential building was built around 1800 as the fourth house in Remigen and impresses with its unmistakable character and historic charm. The spacious property offers a variety of uses and has exceptional development potential - ideal for owner-occupiers, multi-generational living or investors.The inviting, spacious entrance area offers space for individual usage concepts. The living area extends over two floors with approximately 140 m² of living space. The cozy living room with a maintained wood stove immediately conveys a feeling of home.The new, modern kitchen with cooking island, bar and high-quality appliances leaves nothing to be desired. The exposed brick wall makes it a real eye-catcher. The bathroom convinces with an ergonomic bathtub and double sink. A special feature is the window with a view into the stable - so you can keep an eye on your animals at all times. The washing machine and dryer are modern, generously dimensioned and comfortable.On the upper floor, one room has a separate entrance, which is ideal for a quiet business, a practice, an office or a studio. The two other rooms are bright, friendly and cozy. Additionally, there is the possibility of expanding the attic, which can create further living potential. Barn with significant development potentialA absolute highlight of the property is the huge barn on the first upper floor with an area of approximately 150 m². It is accessible via an original stone staircase or directly from the upper floor.Besides its current use as a spacious leisure, sports or creative room, the barn offers very attractive development potential:!There is the possibility of realizing 3 to 4 additional apartments in the barn (depending on the building code clarification). This makes the property ideal for investors, multi-family use or cross-generational living.In the rear part of the barn, there is an impressive whirlpool (3.05 × 2.30 m, 7 seats) with different massage functions, UV lamp, LED lighting and Bluetooth audio system. The saltwater system allows for chlorine-free, skin- and respiratory-friendly bathing pleasure - a private home spa that can be used all year round. Varied ancillary rooms & animal husbandryThe well-equipped party cellar with water connection and dishwasher offers further usage possibilities. A vaulted cellar provides ample storage space. The property also includes a large garage with a workbench and electric gate, three outdoor parking spaces and an additional approximately 40 m² large storage room, which can also be used for further horse husbandry.The horse stable with two large boxes, a wide stable aisle, saddle rack, washing machine and hot water connection offers the highest comfort for humans and animals. The spacious hayloft, the practical pellet silo and the separate goat stable with professional fencing allow for versatile animal husbandry. The 2,239 m² large pasture with a partially paved all-weather area offers ideal conditions for horses or other animals.SustainabilityOn the roof, a photovoltaic system with 57 solar panels produces its own electricity and underlines the sustainable character of this special property. Data:Property total: 3688m2Building land (parcel number 131): 861m2 building land(Parcel number 131): 588m2 agricultural land(Parcel number 138): 2239m2 agricultural land pastureBuilding volume: 3038m3Parking spaces:5 (of which 2 are covered and 1 is a garage)Ground floor area:Entrance area: 30m2 living room: 36m2 kitchen: 16m2Anteroom: 2.5m2 bathroom: 4.5m2Upper floor area:Anteroom: 14m2Bathroom: 4m2Room 1 with separate door: 14m2 Room 2: 15m2Room 3: 22m2Barn: 150m2Basement area:Party cellar: 22m2 vaulted cellar: 26m2Garage area:Garage: 22m2 storage space: 40m2Horse stable area:Box 1: 15.5m2Box 2: 17.5m2Stable aisle: 33m2Pasture with all-weather area: 2239m2Goat stable area:Stable with pasture: 900m2Windows:Iso double glazingMaintained:2017: Hörmann - security door with fingerprint2018: 400l heat pump boiler2019: water softening systemHörmann - garage door with remote control2020: kitchen renovation induction hob Bora, Miele oven with microwave, Miele Combi steam cooker Miele dishwasher, Siemens Foodcenter2021: renovation of sewage pipes renewal of water supply to the house fiber optic connectionLED lighting upper floor Alupan - side entrance door parking spaces, construction of goat stable with fencing2022: heat pump heating Stiebel Eltron LED lighting basement LED lighting stable2023: construction of solar system2024: Miele washing machine, Miele dryer, whirlpool2025: slope securing2026: new appraisal (July 26) of the property by AGV. New appraisal value 1.7 million francs (policy attached)Devices:Heating: Stiebel Eltron WPL 19Photovoltaic system: Megasol M400, 22.8kWpCooking stove: Bora Pure induction cooktop with integrated cooktop extractor - exhaust/ recirculationDishwasher: Miele G 7155 SCVi XXLOven with microwave: Miele H 7440BMCombi steam cooker: Miele DGC 7860Foodcenter: Siemens Side by Side combination KA92NLB35 hyperFresh, 655lWashing machine: Miele WWR 800-60 CH, 9 kg, smartDryer: Miele TWR 700-80 CH, 9 kg, smartBoiler: Swisstherm VT 400 OHE, 400lWater softening system: SoftwaterWhirlpool: Vancouver *Platin Version* 7 seats with 150 nozzles, Water-Floating-Liege, Levitation-Bed, Vulkan-Nozzle, Aqua-Rolling-Massage, Wellen-Massage-Curve, Intensiv-Therapy-Massage, Waterfal-Massage, UV lamp, LED lighting, Bluetooth audio system, ozone system, saltwater system Deep blue This CASA VERA offer is characterized by the following advantages: • Renovated • Modern • Detached • Very spacious • Child-friendly location • Nature-connected • Sunny • Expansion can still be determined • Also as a rental property • House very well maintained • No architectural commitment • Photovoltaic system with 22.8 kWp • and much more... Interested? Contact us for a non-binding viewing!Do you want to sell your house or apartment worry-free, but don't know what price you can sell it for?We will tell you the current market value of your property, discreetly and non-bindingly!Are you interested in a first free and non-binding information conversation?Don't hesitate and contact us.
Travel time
-
1 / 7
CHF 1,520,000.–
4.5 rooms141m² living space
Auf Anfrage 1, 5222 Umiken

The Aare at your doorstep. Your dream home within reach.

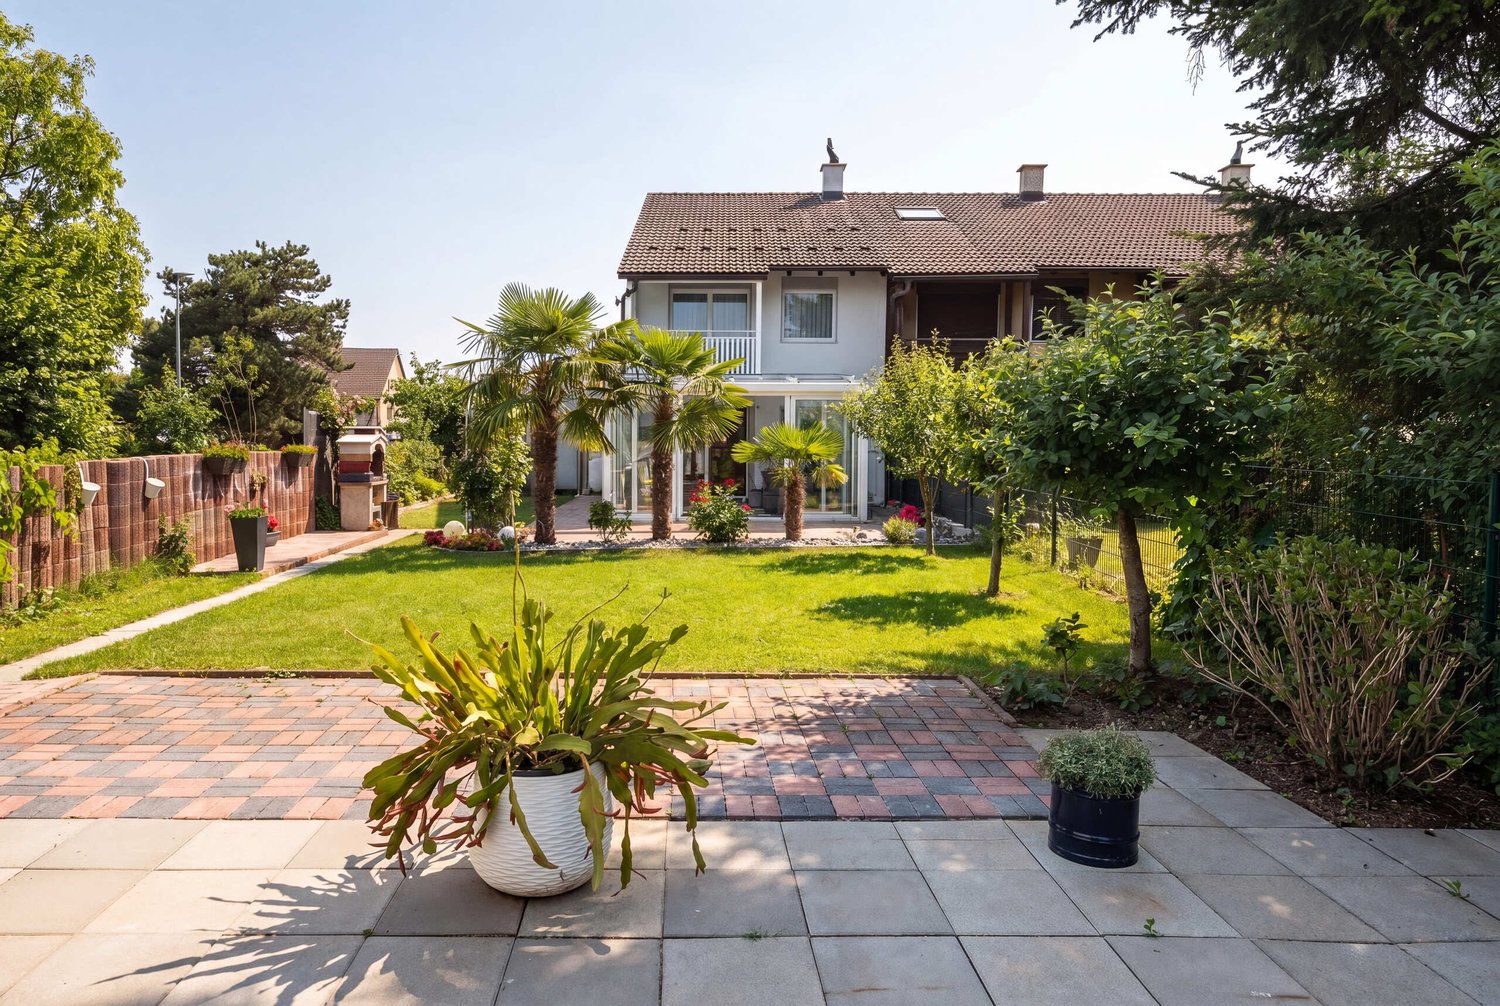
On the sunny side of the Aare, modernity meets elegance. (Last unit)This luxurious gem is located in a sunny spot directly on the Aare. It offers a practical floor plan concept that can still be individually adapted to your needs. Spacious rooms and the use of high-quality materials provide a unique living experience.This ImmoSky offer includes the following *additional benefits*:+ Expansive terrace with 96m²+ Bright living and dining area with 48 m²+ View of the Aare+ 1x shower/WC, 1x bath/shower/WC en suite+ Bank-approved financingThe residential oasis is characterized by a noble architecture that provides special feel-good moments in your own four walls. Thanks to floor-to-ceiling glazing, the rooms are filled with plenty of daylight and present themselves as extremely attractive. Enjoy relaxing hours on the expansive terrace - the panoramic view is included and a eye-catcher for every eye. The south-southwest orientation ensures maximum sunlight.The expected move-in date is February 1, 2027.Each terrace dream also has a basement, a retreat, a technical room, and a laundry room with washing machine/tumble dryer. For your vehicles, you will find two parking spaces for CHF 80,000.-, including a room for two-wheelers.Interested? We look forward to presenting you with further information in a personal conversation and await your call for a non-binding meeting.

1 / 13
CHF 930,000.–
5 rooms107m² living space
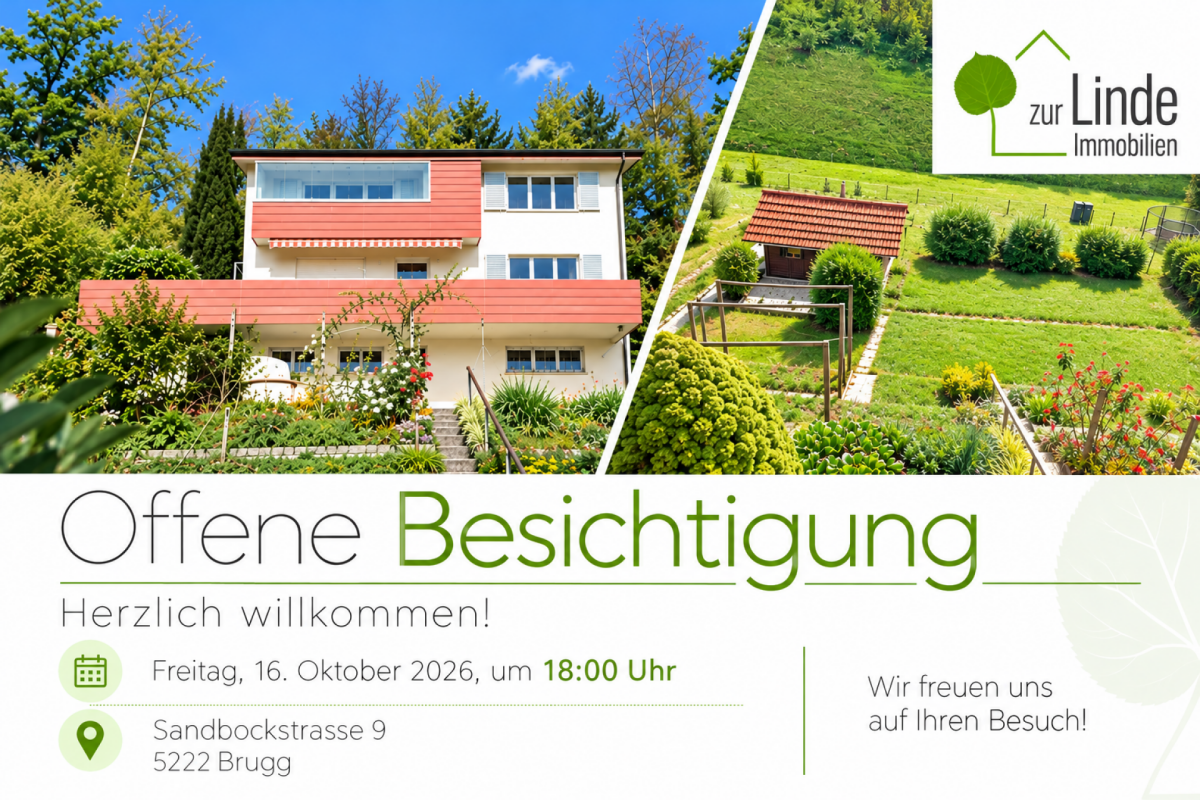
Sandbockstrasse 9, 5222 Brugg AG

Living on the south slope in Umiken - with a garden paradise!

Living on the south slope in Umiken - with a view to the Habsburg An attractive south-facing location on Sandbockstrasse in Umiken (Brugg) awaits you in this detached 5-room single-family home in a sunny and well-maintained residential area. Thanks to the railway line with a noise protection wall at the lower end of the plots in the quarter, a great deal of privacy is guaranteed. The elevated location, the beautiful view to the Habsburg, and the proximity to the forest at the back give this property a special quality of living.Plenty of light and coziness characterize the character of this family house. The timeless architecture offers a solid foundation and at the same time versatile possibilities to further develop the house according to one's own ideas. Various modernizations are possible and offer the new owners the attractive opportunity to realize personal living ideas and individual design wishes. An extension is also conceivable, subject to the corresponding building law clarifications. The house is suitable for both a couple and a family and offers plenty of space for individuality, creativity, and self-determined living.The optimally sunny property convinces with a functional room layout and a pleasant connection between the interior and exterior areas: • In the entrance floor, the entrance hall with separate day toilet and sink welcomes you. The cozy living room forms the center of the house and offers access to the glazed balcony. The adjacent kitchen and dining area complement this living level and create a pleasant framework for daily family life and social hours. Two parking spaces for vehicles are also available in front of the house entrance. • In the garden floor with a spacious balcony, there are three bedrooms and a wet cell with toilet, shower, and sink. From this level, you can reach the spacious garden terrace with an outdoor fireplace and the beautifully designed, slightly terraced garden - a wonderful place to relax, play, and enjoy. • The basement offers valuable secondary and utility areas with a laundry room, storage cellar, hobby room, tank room, and heating room. There is also direct access to the garden from this level. A garden house complements the attractive outdoor space offer. Maybe you always wanted to keep your own chickens or rabbits? The necessary space would be available here, and the spacious garden offers a small paradise for animals and humans.The combination of a sunny south-facing location, beautiful views, proximity to the forest, and a spacious garden makes this property a home with special charm. The existing structures offer a lot of potential to create a personalized living refuge with a careful modernization. The slightly terraced garden offers versatile possibilities for cozy seating areas, family life outdoors, or individual garden design.We would be happy to show you this special property during a personal viewing. We look forward to your contact.

Travel time
-
1 / 13
CHF 1,495,000.–
6.5 rooms135m² living space
Münzentalstrasse 59, 5212 Hausen AG

Detached single-family house in a preferred location with unobstructable distant view

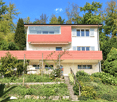
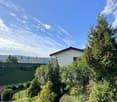
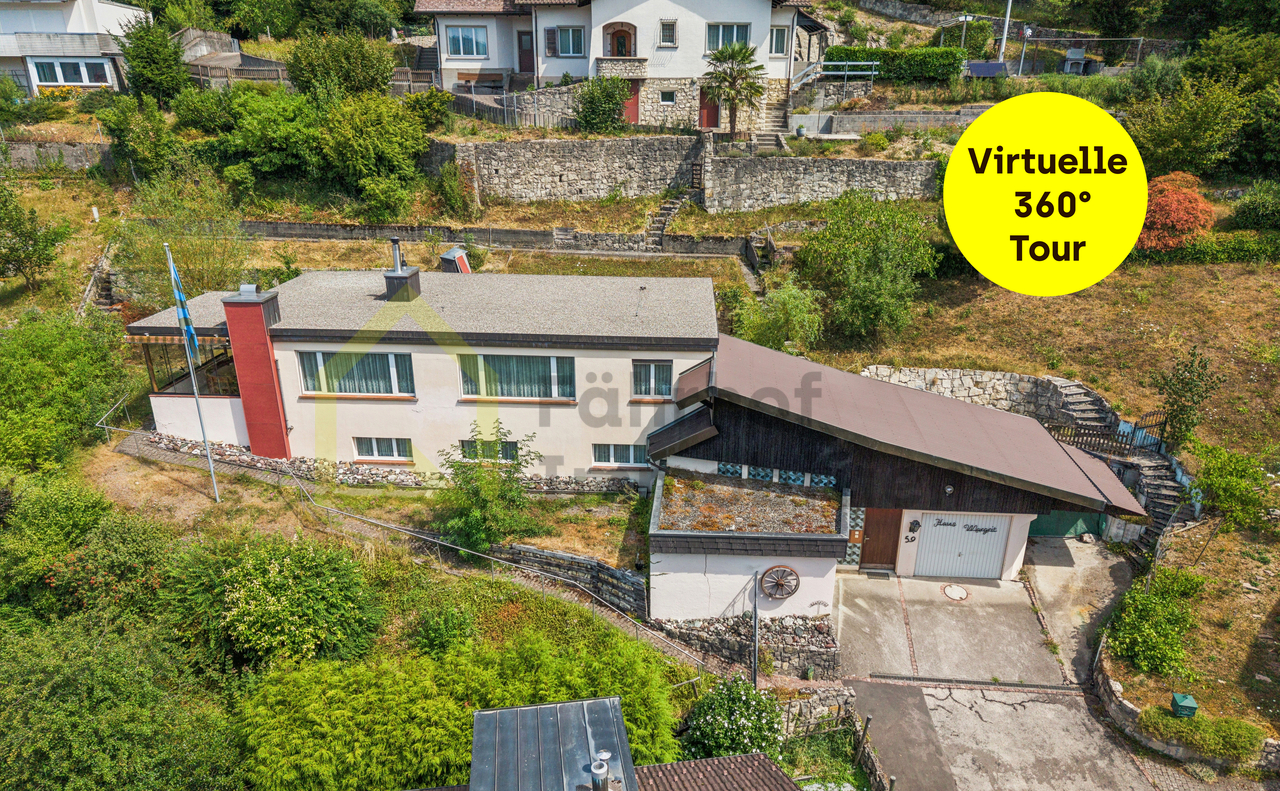
This detached single-family house impresses with its attractive hillside location, an unobstructable distant view, and a generous space offer. The extensive outdoor areas provide versatile opportunities for families, nature lovers, or individuals who value living with a lot of privacy and potential.The heart of the house is the bright upper floor with its spacious living and dining area. Large window surfaces open up a magnificent view of the surroundings and create a pleasant living atmosphere. The cozy stone oven provides comfortable warmth in the cooler season. The adjacent kitchen has timeless wooden fronts, a continuous granite cover, all common built-in appliances, as well as a practical breakfast table and a pass-through to the dining area.The space offer on this floor is complemented by two bedrooms, a small office or guest room, and a bathroom with a bathtub. The living area opens up to the spacious, partially glazed terrace with a chimney. This protected outdoor seating area invites you to cozy hours outside and can be used during most of the year thanks to glazing and sunshades. The spacious terrace and the covered walkway along the back of the building are equipped with bright floor tiles and, together with the wood-clad ceiling, convey a cozy and inviting atmosphere. On the ground floor, there are two more rooms, basement and technical rooms, as well as a large entrance hall.The slope property is optimally developed with numerous paths and stairs. Directly in front of the terrace, there is a level garden area that can be used in a variety of ways. Further green areas with shrubs, bushes, small trees, and natural stone walls underline the natural character of the property.The east-side annex offers practical added value with two garages, an open carport, and additional workshop and storage rooms. Two more vehicles can be parked in front of the garages. The access is via a private access road, which is jointly owned with two neighboring properties.The property is generally in a well-maintained condition and offers a solid basis for individual modernizations. This opens up the attractive opportunity to design this characteristic house into a very personal home in an exceptional location with a unique view.We would be happy to present this rare offer to you during a personal viewing on site. We look forward to your contact.>> Use the LINK to the virtual tour or arrange a viewing appointment on site today.DO YOU WANT FURTHER INFORMATION ABOUT THIS OBJECT?Visit our website www.fährhof.ch for more pictures, data, and information.

Travel time
-
1 / 13
CHF 1,600,000.–
7.5 rooms229m² living space
5236 Remigen

Exclusive living with a view: single-family house with annex

This spacious single-family house in Remigen combines family-friendly living, plenty of privacy, and attractive outdoor areas to create a home with exceptional quality of life. The quiet, sunny hillside location creates a pleasant living environment and offers beautiful views of the natural surroundings. With 7.5 rooms, three floors, and a net living area of 229 m², the property offers plenty of space for families, guests, home offices, and individual living ideas.The spacious floor plan can be used in a variety of ways and creates both cozy retreats and inviting areas for family life. A fireplace provides a cozy atmosphere and makes the living area the natural center on cooler days. The property was renovated in 2016 and presents itself as an interesting home for all those who want to combine spacious living with modern comfort.The spacious outdoor area promises a lot of quality of life: a total of 204 m² of terrace area and a 51 m² large balcony are available. Whether it's breakfast in the morning sun, relaxed hours with the family, or sociable summer evenings - every family member will find their favorite spot here. The existing equipment with a whirlpool and a covered seating area complements the attractive offer and creates a private wellness oasis in the open air.The property includes 636 m². A basement area with 22 m² of additional space provides practical storage. According to the object data, two separate garages are available for vehicles; additionally, a double carport with an electric charging station is listed. This also provides for several vehicles, bicycles, and other mobility needs of a family.Technically, the house impresses with an air-water heat pump and radiators. The kitchen is equipped with a ceramic glass stove, oven, microwave, refrigerator, extractor hood, and dishwasher. The combination of a quiet location, family-friendly environment, spacious indoor and outdoor areas, and versatile rooms makes this house an attractive center of life in Remigen. The purchase price is CHF 1,600,000.At a glance: • 7.5 rooms on three floors • 229 m² net living area • 636 m² property area • 204 m² terrace and 51 m² balcony area • Renovated in 2016 • Fireplace, whirlpool, and covered seating area • Air-water heat pump with radiators • Two separate garages and double carport with charging station

1 / 21
CHF 539,000.–
4.5 rooms118m² living space
Unterdorfstrasse 16A, 5107 Schinznach

Charming single-family house with character in Schinznach

Discover this charming single-family house at Unterdorfstrasse 16A in 5107 Schinznach. With 4.5 rooms and a living area of 118 m² spread over 3 floors, this house offers the perfect setting for a cozy family life.Highlights of the house: • Characterful architecture: As an old building, the house impresses with its unique charm and history. • Modern kitchen: Equipped with a wooden ceiling, white walls, and modern cabinets, including a dishwasher for your comfort. • Cozy living area: With a wooden ceiling, wooden floor, and an inviting fireplace for cozy evenings. • Sunny veranda: A covered wooden veranda with a view of the street and the surrounding nature. • Spacious living space: A total of 161 m² of living space and a room volume of 600 m³. • Two bathrooms: For additional comfort in family life. • Parking space: Parking possible in front of the house Location and surroundings: • Quiet and child-friendly neighborhood • Sunny location with beautiful views • Only 3 minutes' walk to the Schinznach primary school • Bus stop "Schinznach Ausserdorf" within 3 minutes' walk • Schinznach Baumschulbahn train station within 8 minutes' walk • TopPharm pharmacy within 9 minutes' walk AvailabilityimmediatelyThis house combines the charm of an old building with modern comfort and an excellent location. It is ideal for families who value a quiet environment without sacrificing good connections. The sunny location and beautiful views complete the offer perfectly. Parking facilities are available, which makes everyday life even easier.Take the opportunity to make this unique house your new home and enjoy life in the charming community of Schinznach!

Travel time
-
1 / 13
CHF 1,590,000.–
6.5 rooms288m² living space
Mittlerer Hafen 5, 5225 Bözberg

Luxurious villa with breathtaking views and great potential

This spacious single-family house from 1982 is located in a quiet hillside position in Bözberg - adjacent to the agricultural zone and with a lot of privacy. The property impresses with 288 m² of living space, three floors, and a spacious plot of 1,309 m². The elevated location offers attractive views and a pleasant retreat for families, nature lovers, and people with generous space requirements.Room offer and usageThe house has 6.5 rooms and 3 bathrooms according to the object data. Additionally, a separate 2.5-room annex is listed. This makes the property particularly suitable for multi-generational living, partial rental, or a combination of living and working. The three floors offer versatile usage possibilities and provide space for individual living concepts.Living in the countrysideThe living area opens up to the spacious outdoor area. Garden, balconies, and a terrace create attractive opportunities for relaxation, play, and social hours outdoors. The hillside location, the quiet surroundings, and the view of the countryside give the property a special character. A covered seating area with a chimney is also mentioned in the object information.Practical secondary rooms and parkingThe property includes two separate garages and an additional outdoor parking space. Basement and storage rooms, a hobby or craft room, an air raid shelter, and an attic provide valuable storage space. The equipment includes, among other things, underfloor heating, electric heating, a dishwasher, and a tumble dryer.Bözberg is located on the Jurahochebene between Brugg and Frick. The Jurapark Aargau, the quiet landscape, and the good connection to Brugg and the A3 at Effingen combine natural living with short distances in everyday life. Selling price from CHF 1,590,000.

Travel time
-

Suggested properties for you based on search results