37 results - House, chalet, rustico to buy in District Dietikon

Nicole Schroth

Nicole Schroth

1 / 10
Nicole Schroth

Nicole Schroth

  • Balcony / Terrace
  • Garage
  • Elevator
  • +2
CHF 830,000.–
4 rooms105m² living space
8953 Dietikon

Renovated maisonette apartment in building rights - centrally located with views and fireplace

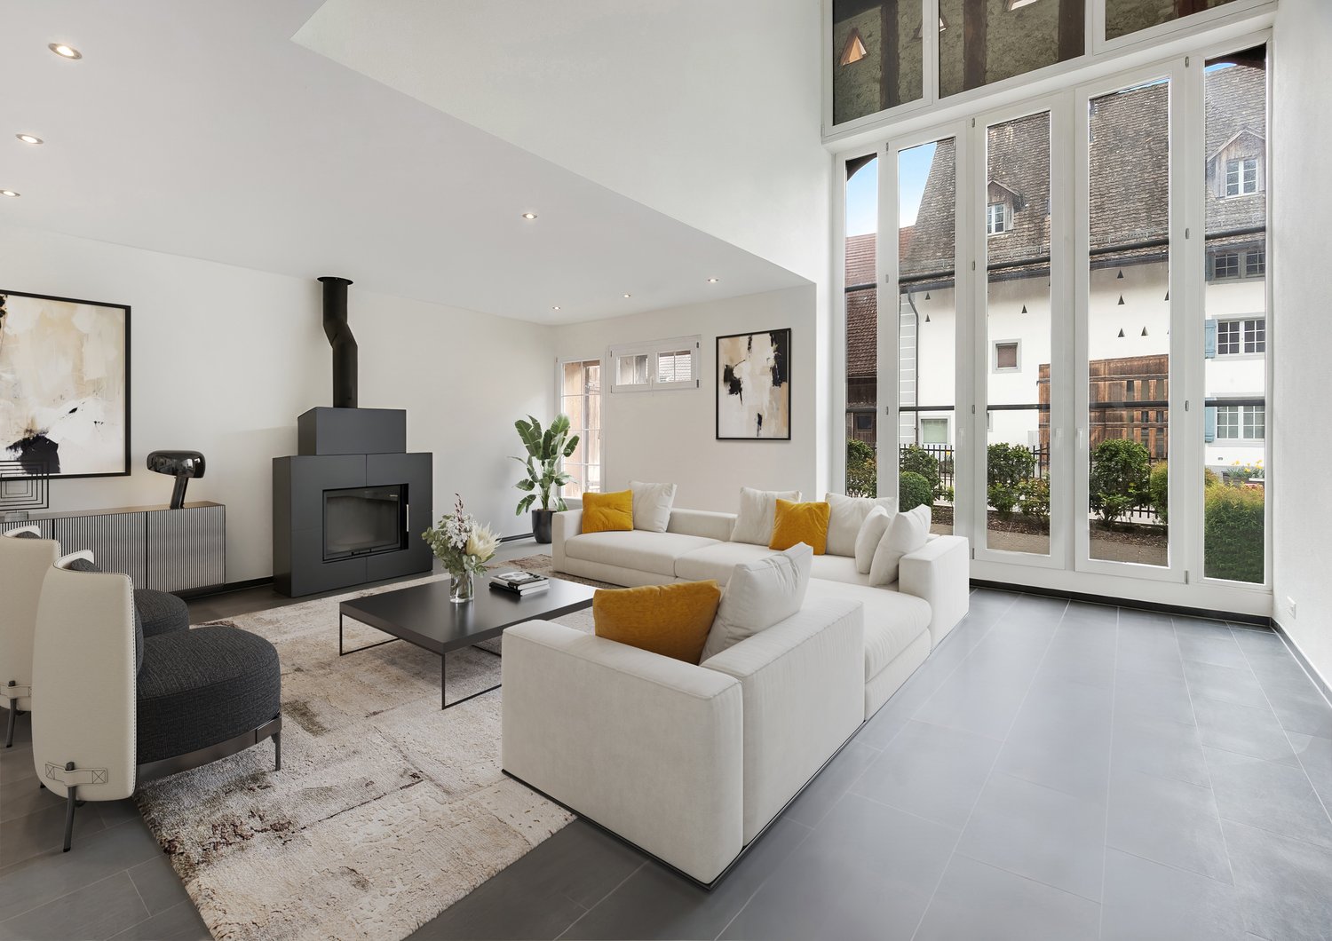
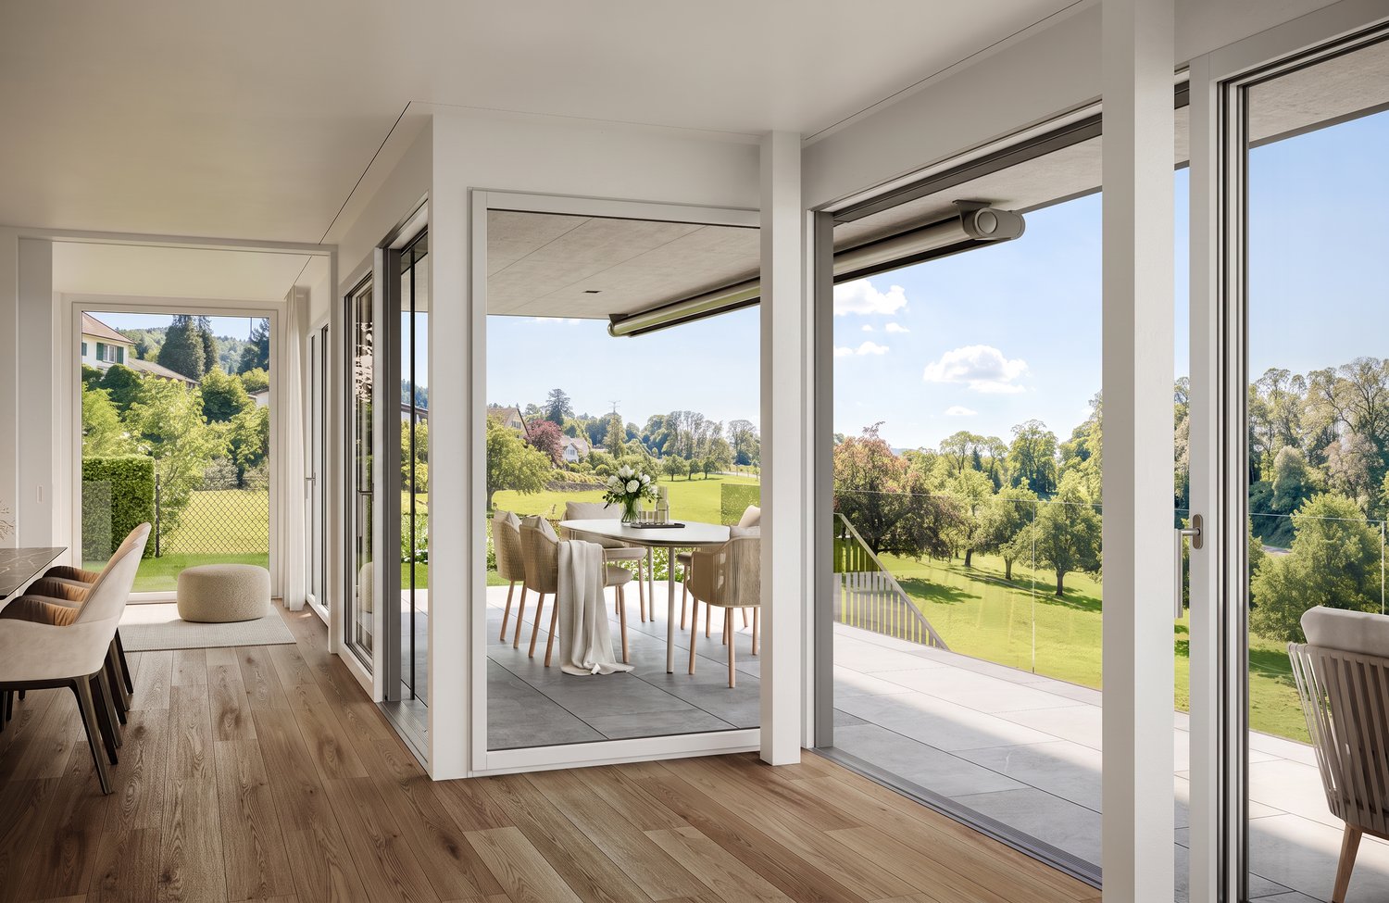
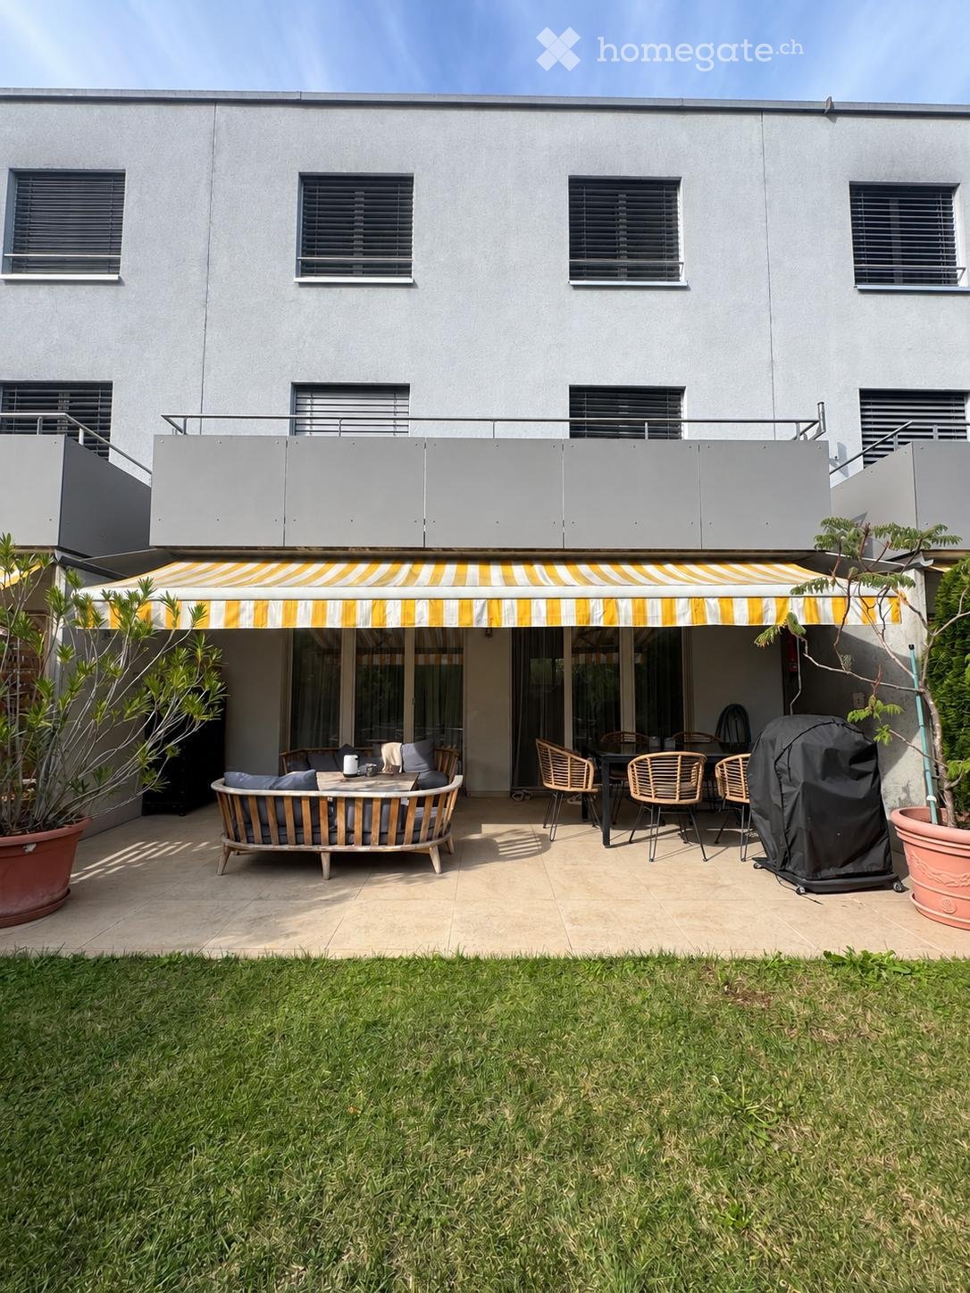
In a central location in Dietikon, this stylish 4-room maisonette apartment presents itself as an attractive home with a special living character. The apartment, renovated and furnished in 2023, convinces with bright rooms, a well-thought-out floor plan, and three balconies, as well as a cozy winter garden with a beautiful view over the city's rooftops.Directly from the underground garage, you can easily access the apartment by lift. The inviting entrance with wardrobe leads to the spacious living and dining area with a fireplace, which creates a pleasant living atmosphere thanks to large window areas and direct access to the balcony. The open-plan rooms give the apartment a modern and at the same time cozy ambiance.Via the internal staircase, you reach the upper floor with an open gallery and a view into the living area. Two spacious bedrooms with direct access to the winter garden and to the other balconies offer versatile usage possibilities and a high level of privacy. The room offer is complemented by two wet cells, including a bathroom with a bathtub and a separate laundry room.An underground parking space can be purchased for an additional CHF 30,000.The apartment is in building rights, which runs until 2085.This attractive offer is ideal for couples or small families who want to combine urban living with comfort and a special flair.
  • Balcony / Terrace
  • Garage
  • Elevator
  • +2
1 / 16
CHF 2,015,000.–
4.5 rooms170m² living space
8952 Schlieren

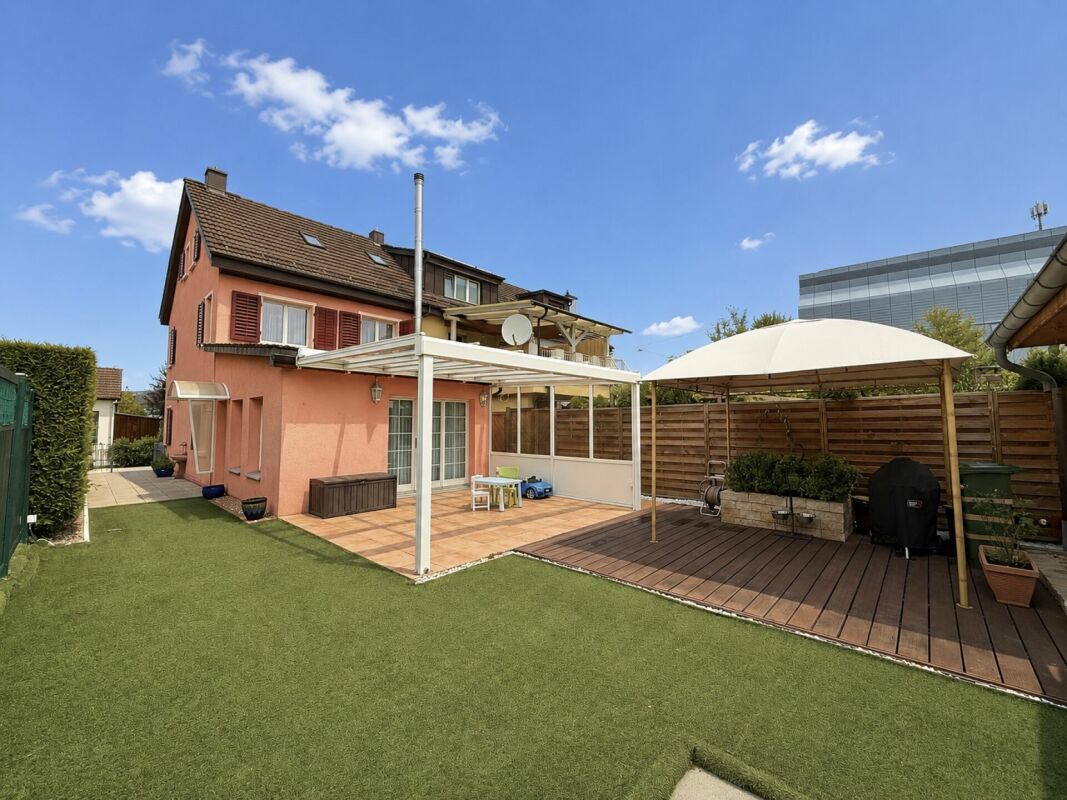
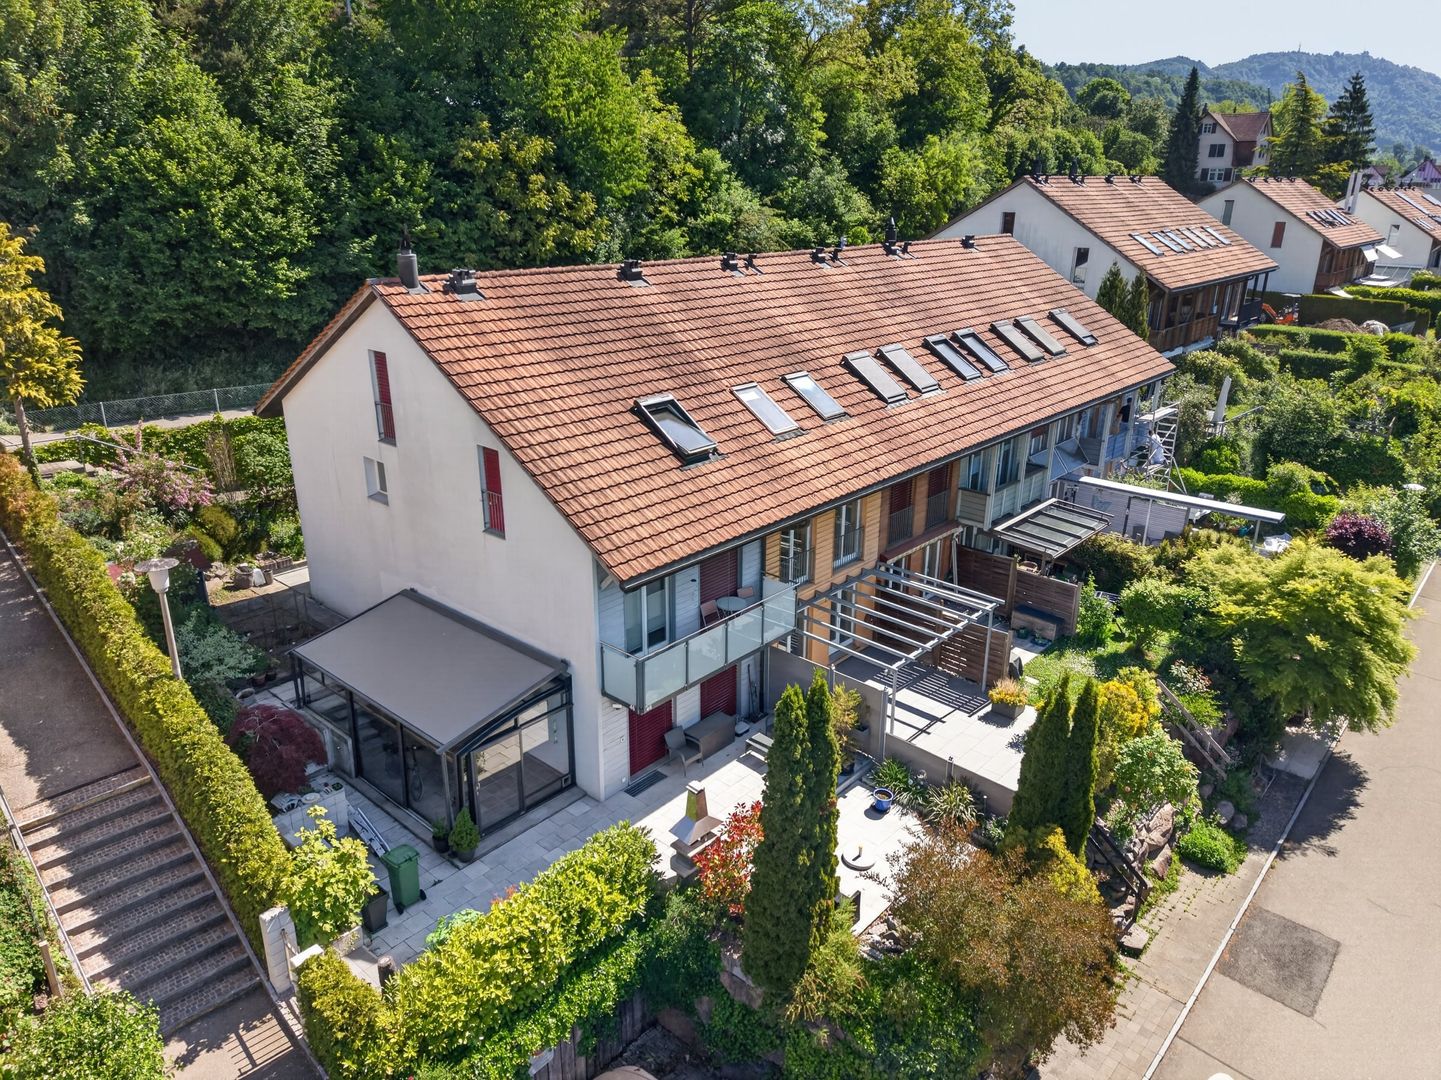
Your new family home with garden in Schlieren

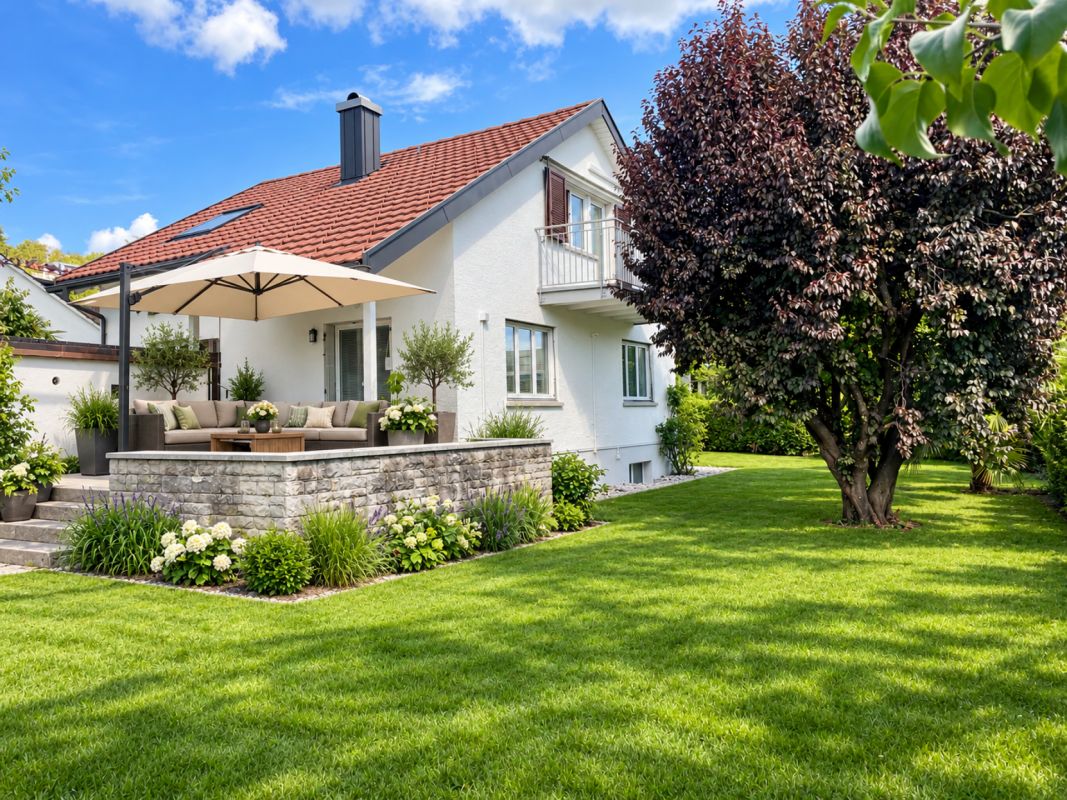
Your new home with garden and plenty of privacy Arrive, feel good and enjoy your own home, this attractive 4.5-room corner semi-detached house in Schlieren offers a spacious home with plenty of room for family, everyday life and personal development on approximately 170 m² of living space.The bright and friendly living areas provide a pleasant living feeling. The spacious living and dining area invites you to linger together and forms the center of the house. Three bedrooms and three bathrooms offer a lot of comfort and create ideal conditions for families or couples with increased space requirements.Particularly beautiful is the well-kept and sunny garden. Thanks to the corner location, you can enjoy additional privacy and plenty of space outdoors. The covered seating area provides the perfect setting for relaxed summer evenings, shared meals or cozy hours with friends and family.Additional free space was also thought of: A spacious hobby room in the basement offers various possibilities... whether as a home office, fitness room, play area or personal retreat. The property has been continuously maintained and renovated and presents itself in an attractive condition.The good location in Schlieren combines pleasant living with short distances. Schools, shopping facilities and public transport are nearby, while the city of Zurich is quickly accessible.This Nova Casa offer includes: • Spacious approximately 170 m² living space • Attractive corner location with increased privacy • Bright and friendly living areas • Three bedrooms • Sunny garden with plenty of space • Covered seating area for cozy hours • Multi-purpose hobby room • Continuously maintained and renovated property • Noble kitchen, built in 2021 • Garage and additional outdoor parking space • Family-friendly living environment • Good transport connections and proximity to Zurich Have we aroused your interest? We would be happy to show you this special home personally.We look forward to your contact.

1 / 23
CHF 2,310,000.–
6.5 rooms220m² living space
8954 Geroldswil

Sun, Garden & Whirlpool - A Home to Fall in Love With!

A place to fall in love! Your new home in Geroldswil This charming semi-detached house is located in a very well-maintained and quiet residential area in Geroldswil. With plenty of light, a well-thought-out room layout, and a warm living atmosphere, it offers a home that immediately conveys a sense of calm, security, and quality of life.You can feel the special atmosphere as soon as you enter the house. The spacious living and dining area with gallery and large windows provides an open, bright living feel. The stylish fireplace creates a cozy atmosphere on cooler days, the perfect spot for relaxed evenings with family or friends.The house also impresses with its cleverly offset architecture with half-steps, which gives the floor plan a special dynamic and creates exciting room sequences. Several bedrooms, modern bathrooms, and additional rooms offer plenty of space for family, home office, or guests.The outdoor area is undoubtedly one of the special highlights of this property. The lovingly designed garden oasis with several seating areas, well-maintained lawn, and covered whirlpool invites you to relax, enjoy, and linger, a very special retreat with a holiday feel in your own home.This Nova Casa offer includes: • Sunny, quiet location in a very well-maintained and family-friendly neighborhood in Geroldswil • Charming semi-detached house with 6.5 rooms and well-thought-out architecture over several levels • Bright living and dining area with gallery and large windows for an open living feel • Cozy fireplace, perfect for relaxed evenings with family and friends • Modern kitchen with high-quality appliances and plenty of space for cooking and enjoying • Lovingly designed garden with several seating areas, one with a pergola, and plenty of privacy • Covered whirlpool, your personal wellness oasis at home • Large roof terrace • Sustainable geothermal heating for efficient and modern living • Plenty of storage space and additional rooms in the basement as well as practical ancillary rooms • 2 x garage parking spaces excl. each CHF 45,000.- Curious? We cordially invite you to a non-binding viewing!Do you want to sell your property uncomplicatedly and worry-free? We determine the current market value of your property for you and show you your options, discreetly and non-bindingly! Don't hesitate to contact us for a first conversation.We look forward to you.
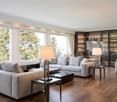
1 / 12
CHF 1,420,000.–
5.5 rooms125m² living space
8902 Urdorf

Living close to nature, living close to the city

Here, you'll feel right at home A family-friendly home with many advantagesThis well-maintained and versatile 5.5-room row house offers the perfect framework for family life. The quiet residential area, which also includes a playground, provides a pleasant, family-friendly environment. The immediate surroundings include woodland and local recreation areas.Even in everyday life, the short distances are convincing. Shopping facilities, schools, and public transport are easily and quickly accessible. At the same time, Urdorf benefits from its proximity to Zurich and a good connection to the regional transport network. This combines living close to nature and close to the city in a pleasant way.Space that grows with lifeWarm welcome...This 5.5-room row house is located in a quiet and family-friendly residential area on the outskirts of Urdorf.The house, built in 1998, was extensively upgraded in recent years with investments of around CHF 150,000 and presents itself today in a very well-maintained and modern condition. In recent years, the kitchen, windows, heating, floors, and parts of the outdoor area have been renewed.The path to the house entrance leads through a front garden. You are greeted by a vestibule, from which the guest toilet is accessible. On the ground floor, the living and dining area, as well as the semi-open kitchen, form the center of the house. The kitchen, renewed in 2023, impresses with a high-quality Neolith worktop, modern appliances, an integrated wine cooler, and an induction hob. Dark brown oak parquet gives the living area a warm note.From the living and dining area, you can directly access the rear garden seating area. Palisades and hedges provide a protected framework here and create a pleasant, private outdoor area.On the upper floor, three bedrooms of different sizes and layouts are grouped around the entrance area by the stairs. A family bathroom with a bathtub and double sink complements the room offer in a sensible way.With its open ceiling height up to the gable, the attic has a very special character. Through the dormer and additional windows, a lot of daylight enters the room, which underlines the inspiring atmosphere. A spacious bedroom with its own dressing room and shower bathroom is located here. The attic offers, in addition to the heating, still a lot of space for storing other items. This floor offers a variety of uses and can be flexibly adapted to different needs.In the basement, there is a cellar/craft room and a spacious laundry room with additional storage space. The property includes two underground parking spaces.People looking for a home that does justice to different life and living concepts will highly appreciate this house.Highlights: • Quiet, family-friendly location • Very good transport connections • Close to the city and nature • Floor plan allows for flexible use • High-quality kitchen with induction hob, wine cooler, and modern appliances from V-Zug and Siemens Purchase price:Row house CHF 1,420,000+ 2 underground parking spaces at CHF 35,000 eachTotal: CHF 1,490,000

1 / 8
CHF 1,875,000.–
6.5 rooms168m² living space
Hardwaldstrasse 4B, 8951 Weiningen

Between Limmat and Hardwald

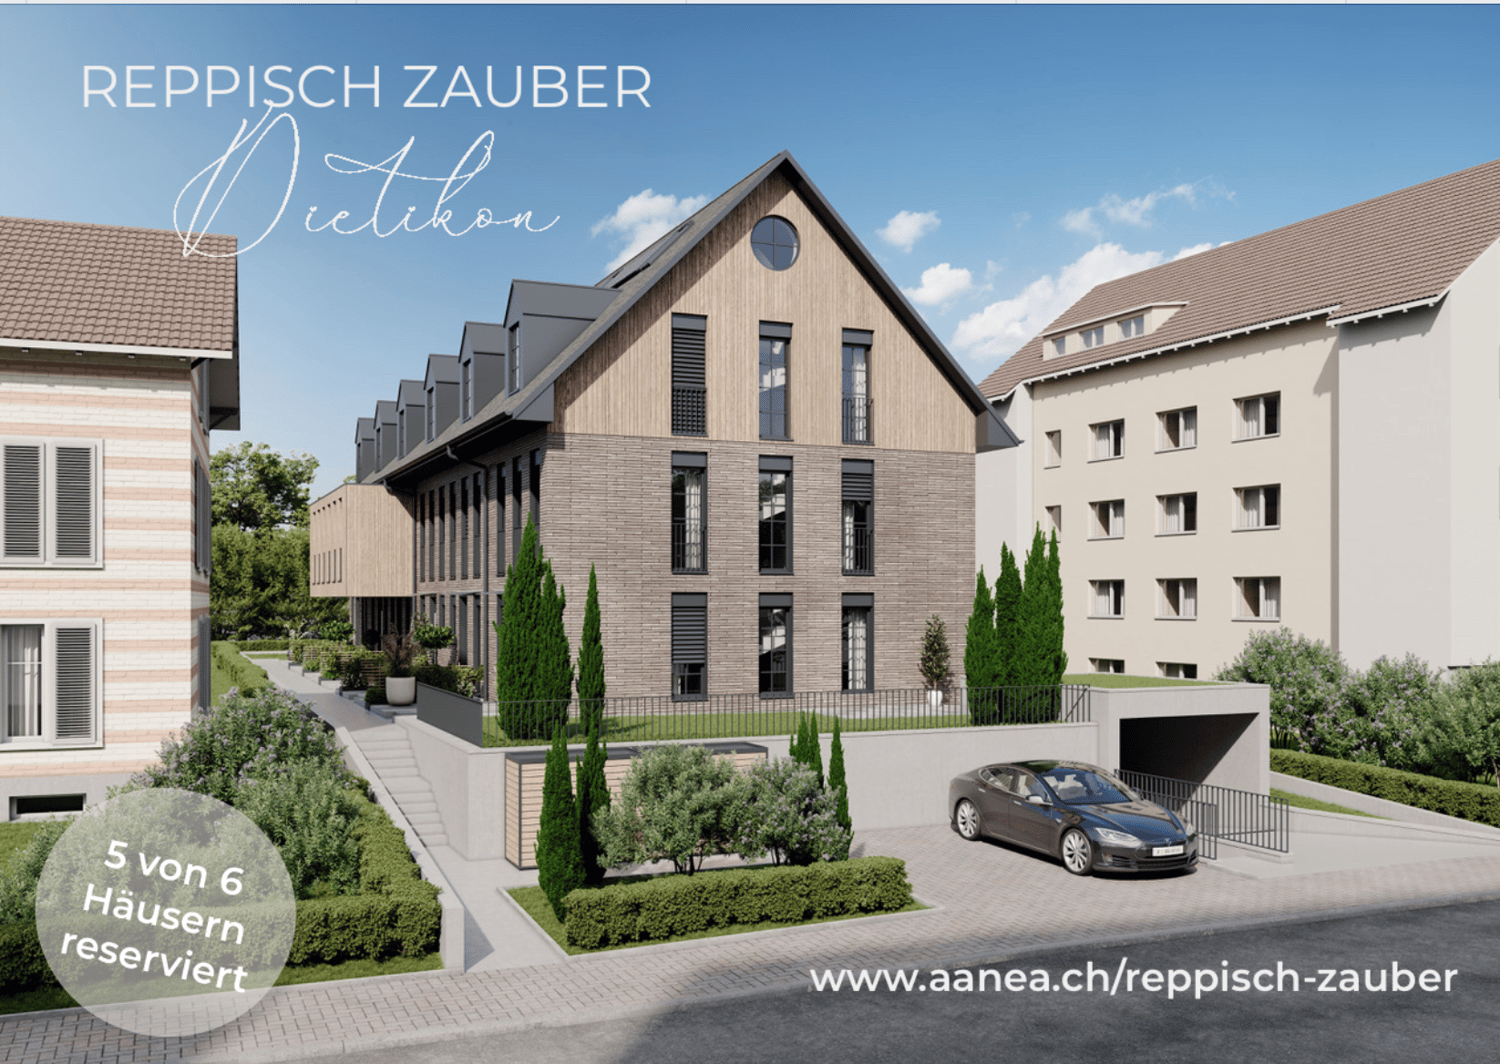
A house that stands not for standards, but for possibilities.In a quiet neighborhood of Fahrweid, this existing semi-detached house is being completely renovated and expanded. The work on the fully approved project will start soon. A home is being created that leaves room for personality, everyday life, and the future.On four floors, 6.5 rooms are distributed with clear lines, generous spaces, and an open living and dining area that seamlessly extends into the garden. Living inside, being outside - without interruption, without compromise.The house technology will be completely renewed and brought up to a modern, sustainable standard. What remains visible is up to you to decide. Floors, kitchen, materials, and colors - this house does not adapt to a style, but to yours.The garden offers privacy and tranquility. The neighborhood has short distances for children, everyday life, and relaxation. The city remains easily accessible, and nature is always close.What makes this house special: • 6.5 rooms with approximately 168 m² of living space • Large garden with approximately 222 m² - terrace and balcony • Three wet cells • Flexible room division for family, home office, or guests • Individually selectable interior design • Garage box and outdoor parking space • Quiet location directly at the recreational area • Kindergarten and school in the neighborhood • Good connection to Dietikon, Zurich, as well as to the A1 and A3 A house for people who value space, location, and design freedom - and are looking for a home that convinces today and fits in the long term.Please do not hesitate to contact us for further information.

Travel time
-
1 / 8
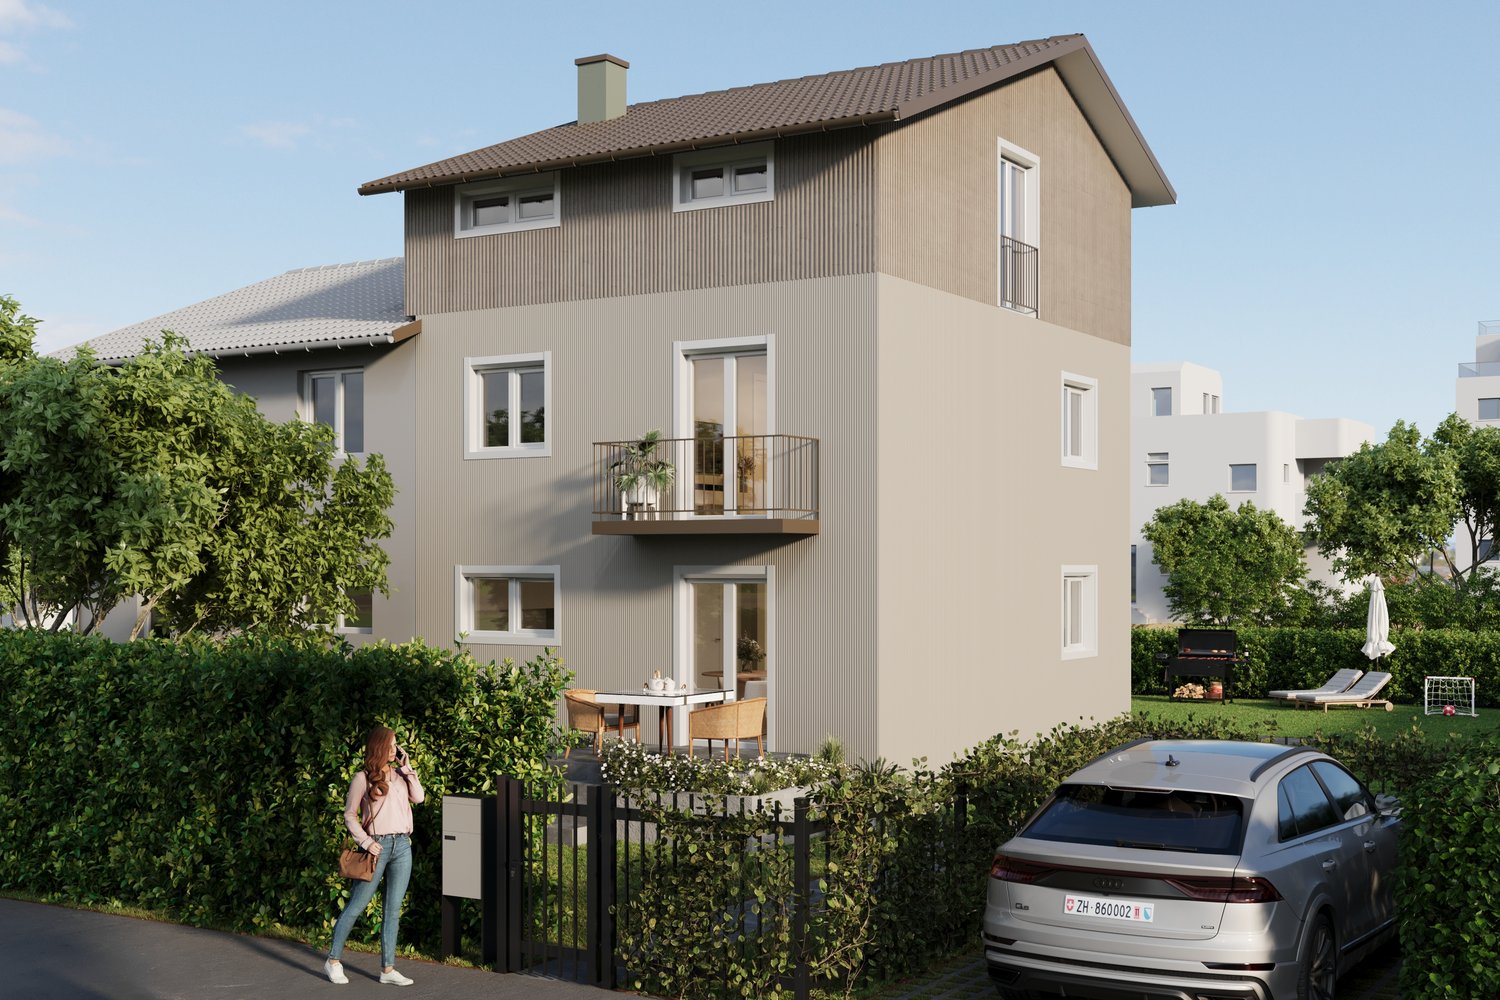
  • Parking space
  • Balcony / Terrace
  • Garage
CHF 1,420,000.–
4.5 rooms110m² living space
8104 Weiningen ZH

RESIDENTIAL HAPPINESS IN WEININGEN

Only a few minutes from the Zurich city limits we are selling in Weiningen a well-kept 4.5-room double detached house, which convinces with its interior as well as with its exterior qualities . Spread over three floors, the property offers a total of 145 m² of usable space and a clever floor plan, which makes optimum use of every square meter .Thanks to regular investments the house presents itself in a very well maintained condition. Large windows and a bright materialization concept create a friendly living atmosphere, while high-quality materials such as ceramic tiles ensure quality and durability .The spacious kitchen invites you to cook together, while the modern wet areas on every floor provide comfort : shower/WC on the ground floor and bathroom/WC on the upper floor.The offer is rounded off by a practical balcony and an idyllic garden seating area with gazebo.For your vehicles there is a garage box and an outdoor parking space at your disposal. An ideal home for everyone who wants to combine proximity to the city, quality of living and practical solutions with each other.In Weiningen, there is a semi-detached house that impresses right away. 4.5 rooms, 145 m² of total usable floor space, and a floor plan in which every centimeter is put to good use. A home that feels balanced — bright, well-maintained, and situated in a pleasantly quiet location.Spread across three floors, a harmonious sense of space unfolds. The light-colored finishes give the house a sense of lightness, while high-quality ceramic tiles and carefully selected materials underscore its commitment to quality. The spacious kitchen offers plenty of space for cook, chat, and spend time together—a place where everyday life and enjoyment come together.Each floor features modern wet areas are available: shower/toilet on the ground floor, bathroom/toilet on the upper floor. Practical, comfortable, and ideal for families or couples who value flexibility. The well-maintained condition of the house is the result of regular investments and careful maintenance.Outside, the house shows its particularly charming side. The garden seating area with a pavilion invites you to enjoy long summer evenings, peaceful mornings, or relaxing weekends. The properties are complemented by a balcony as well as ample space for vehicles, including a garage and an outdoor parking spot.The location combines the best of two worlds: quiet living in Weiningen and proximity to the city of Zurich, which can be reached in about ten minutes. A home that doesn’t make a loud impression, but impresses with quality, atmosphere, and practicality. Schedule a tour and experience for yourself what this home feels like.Interested? For more information, photos, a virtual tour, and viewing options, visit: propertyowner.ch/de/immobilien/25-11600 Get a free property valuation. Be the first to see exclusive listings. As a member of the Swiss Property Owners Association, you’ll benefit from a free property valuation and gain access to exclusive listings on propertyowner.ch before they’re made public.

  • Parking space
  • Balcony / Terrace
  • Garage
1 / 8
  • Parking space
  • Balcony / Terrace
CHF 2,295,000.–
230m² living space
8951 Fahrweid

TWO-FAMILY HOME BETWEEN ZURICH AND BADEN

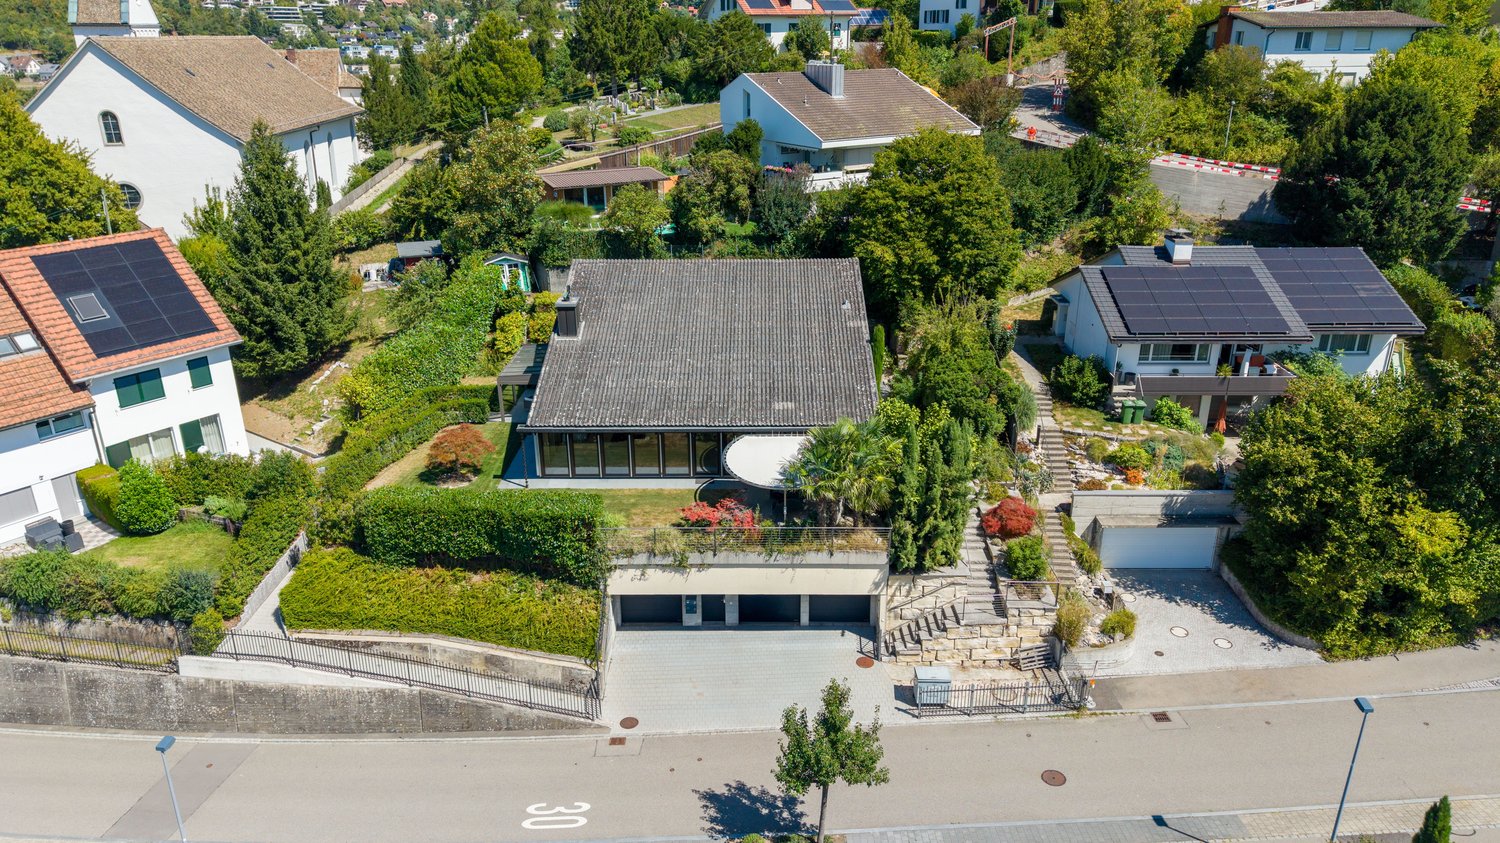
This well-maintained two-family home in Fahrweid, in the municipality of Geroldswil, offers a wide range of uses and plenty of potential. The property includes two spacious 4.5-room apartments with a total of approximately 230 m² of living space, as well as numerous ancillary rooms. This makes the house ideal as a multigenerational home, for a combination of residential use and rental, or as an investment property.The current layout is clearly structured. The basement houses storage and utility rooms as well as a two-car garage. On the ground floor is the 4.5-room apartment on the raised ground floor, with 114 m² of living space. The upper floor includes another 4.5-room apartment with 116 m² of living space, while the top floor is used as an attic.With a total of approximately 400 m² of total usable floor area, the property offers generous space, part of which is still underutilized. This opens up additional opportunities for storage, hobbies, a workshop, or future uses.The apartment on the mezzanine was completely renovated in 2009 and now features, among other things, a high-quality kitchen witha kitchen island and Gaggenau appliances. The upper apartment impresses with plenty of charm—thanks, among other things, to the sloping ceilings—as well as a large balcony and beautiful views.There is also plenty of additional space. Several basement rooms, a bomb shelter, a shed, and a workshop provide plenty of space and additional flexibility. The character of the historic building has been preserved and skillfully combined with modern elements.The location is attractive both strategically and for everyday life. Baden is about 16 minutes and Zurich in about 20 minutes by car. The micro-location is impressive: The center of Geroldswil features a Coop, a bakery, a VOI gas station, and other shopping options is just a few minutes away from the house.This well-maintained two-family home in Fahrweid, in the municipality of Geroldswil, offers a wide range of uses and plenty of potential. The property includes two spacious 4.5-room apartments with a total of approximately 230 m² of living space, as well as numerous ancillary rooms. This makes the house ideal as a multigenerational home, for a combination of residential use and rental, or as an investment property.The current layout is clearly structured. The basement houses storage and utility rooms as well as a double garage. On the ground floor is the 4.5-room apartment on the raised ground floor, with 114 m² of living space. The upper floor includes another 4.5-room apartment with 116 m² of living space, while the top floor is used as an attic.With a total of approximately 400 m² of total usable floor area, the property offers generous space, part of which is still underutilized. This opens up additional opportunities for storage, hobbies, a workshop, or future uses.The apartment on the mezzanine was completely renovated in 2009 and now features, among other things, a high-quality kitchen witha kitchen island and Gaggenau appliances. The upper apartment impresses with plenty of charm—thanks, among other things, to the sloping ceilings—as well as a large balcony and beautiful views.There is also plenty of additional space. Several basement rooms, a bomb shelter, a shed, and a workshop provide plenty of space and additional flexibility. The character of the historic building has been preserved and skillfully combined with modern elements.The location is attractive both strategically and for everyday life. Baden is about 16 minutes and Zurich in about 20 minutes by car. The location is impressive: The center of Geroldswil features a Coop, a bakery, a VOI gas station, and other shopping options is just a few minutes away from the house.Interested? For more information, photos, a virtual tour, and viewing options, visit: propertyowner.ch/de/real-estate/26-00156 As a member of the Swiss Landowners Association, you’ll benefit from a free real estate appraisal and gain access to exclusive listings on propertyowner.ch before they’re published publicly.

  • Parking space
  • Balcony / Terrace
1 / 6
CHF 1,590,000.–
6 rooms160m² living space
8953 Dietikon

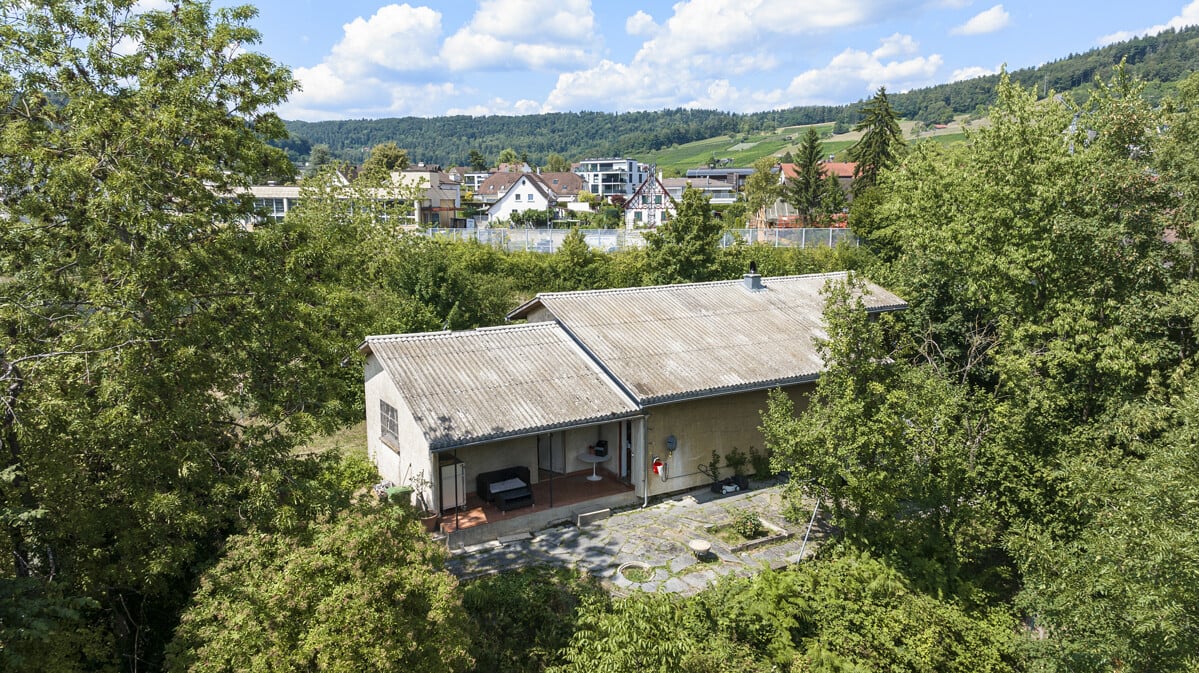
Development potential in a central location

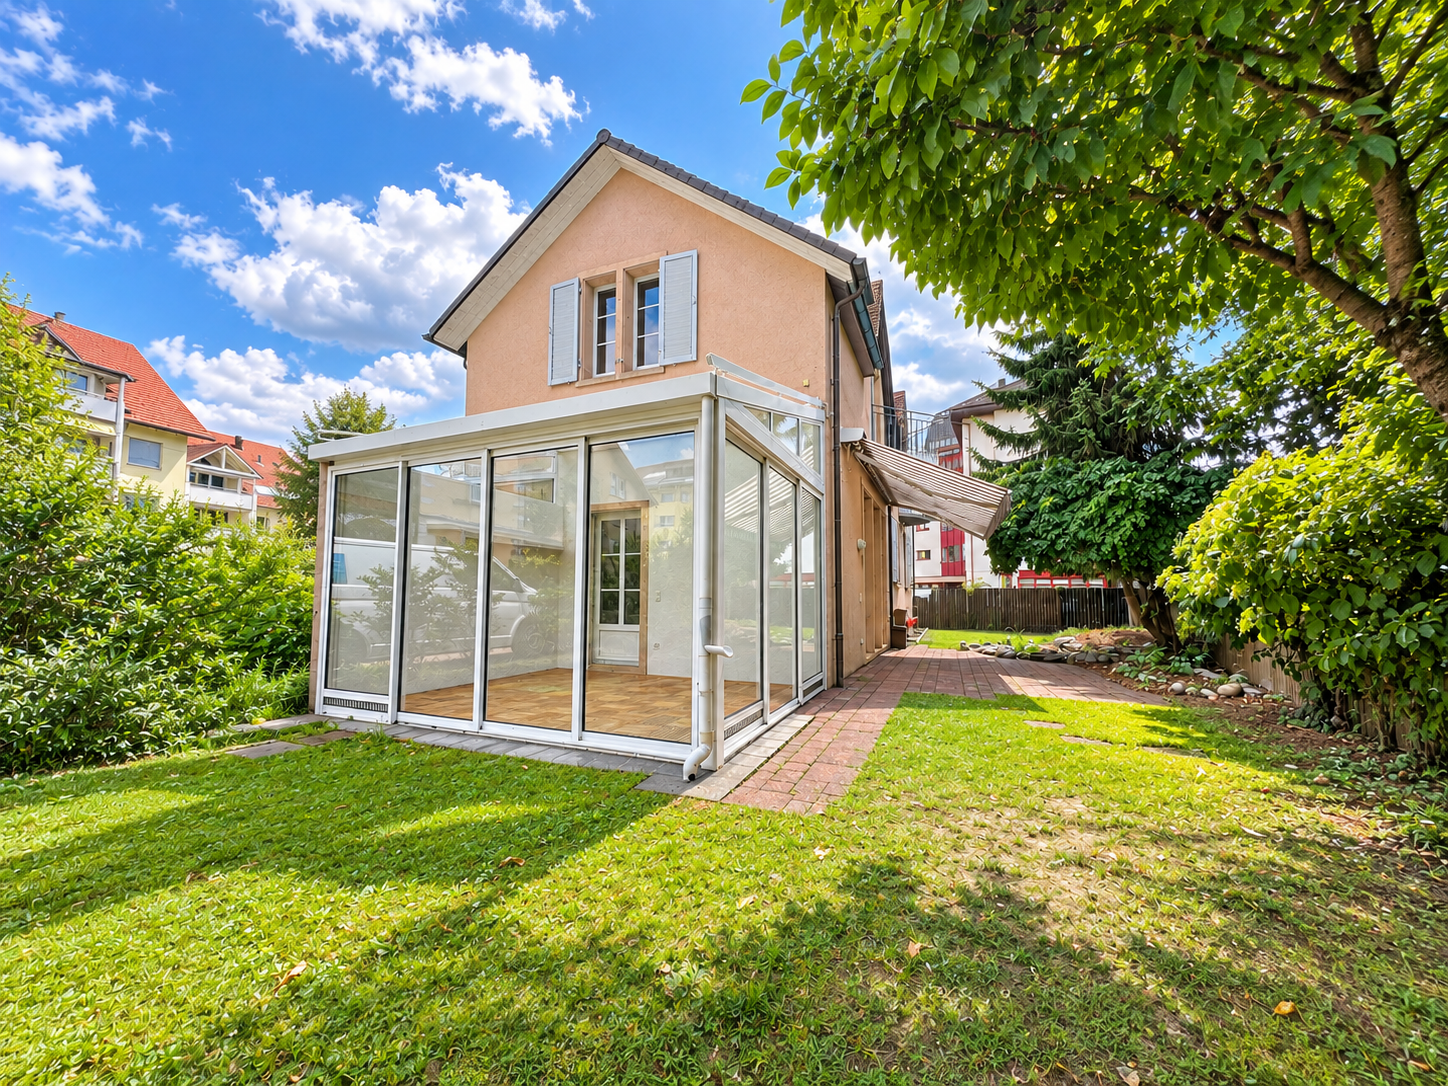
In an attractive location in Dietikon, this detached 6-room single-family house with approximately 160 m² of living space on a spacious plot of around 613 m² awaits you. The house, built in 1911, offers a lot of space and a special starting point for buyers who want to realize their own living ideas. Due to the comprehensive need for renovation, there is the opportunity to fundamentally modernize the existing property and create a home entirely according to your own ideas.Highlights at a glance • Detached 6-room single-family house with approximately 160 m² of living space • Spacious plot with approximately 613 m² • A lot of potential for comprehensive renovation and individual redesign • Four to six garage spaces, ideal also for people with increased space requirements for vehicles, hobbies, or businesses • Externally usable areas around the house • Existing garden with seating and staying possibilities • Basement and laundry room in the basement • Bus stop "Marmori Weiher" in the immediate vicinity • Shopping opportunities and schools within a short distance • Dietikon train station with regular connections to Zurich, Baden, and other centers • Zurich main station can be reached in around 18 minutes by public transport This single-family house is aimed at buyers with visions and the desire for individual design. Whether it's a comprehensive renovation of the existing house or exploring a new use for the plot. The property offers an exciting basis for a residential project with a personal touch. The combination of the spacious plot, the existing living space, and the exceptionally large parking capacity is particularly attractive.

Meffi Fida

Meffi Fida

1 / 7
Meffi Fida

Meffi Fida

  • Parking space
  • Balcony / Terrace
  • Garage
  • +4
Price on request
5.5 rooms320m² living space
8954 Geroldswil

Classical elegance with a far-reaching view - an extraordinary property in Geroldswil

This extraordinary villa is situated in a privileged hillside location in Geroldswil and embodies a living experience at the highest level - with noble materials, spacious rooms, and an impressive panorama over the Limmattal.Already the entrance conveys grandeur: White-golden built-in units, crystal chandeliers, and a noble marble floor flow seamlessly into the open living concept. The bright living room with all-around glazing, classic column architecture, and a stylish chimney invites you to linger. An open transition leads directly into the impressively equipped kitchen with high-quality Miele appliances, plenty of storage space, and thoughtful design - all in white with golden accents.On the upper floor, a master suite awaits you, which gives the term "luxury" a new dimension: High-quality materials, floor-to-ceiling wardrobe fronts, noble fabrics, and a sparkling crystal chandelier create a stylish atmosphere. The suite has two private bathrooms, which offer the highest comfort: One is equipped with a whirlpool bathtub, the other with a spacious double shower. Both bathrooms convince with elegant washbasins in the style of dressing tables and mirrored walls. The adjacent balcony offers a grandiose view into the green - private, sunny, exclusive.In addition to the main use, several individually usable rooms are available: ideal as children's, guest or work rooms. The property also includes a spacious basement area, a laundry room with built-in cabinets, and a large garage with direct access to the house.This property is more than a home - it's a statement. For people with a sense of classical aesthetics, privacy, and uncompromising quality.Contact us for more information or a personal viewing.

  • Parking space
  • Balcony / Terrace
  • Garage
  • +4
1 / 3
Price on request
8.5 rooms340m² living space
8142 Uitikon Waldegg

A Home to Fall in Love With - Exclusive Single-Family House with Garden Paradise

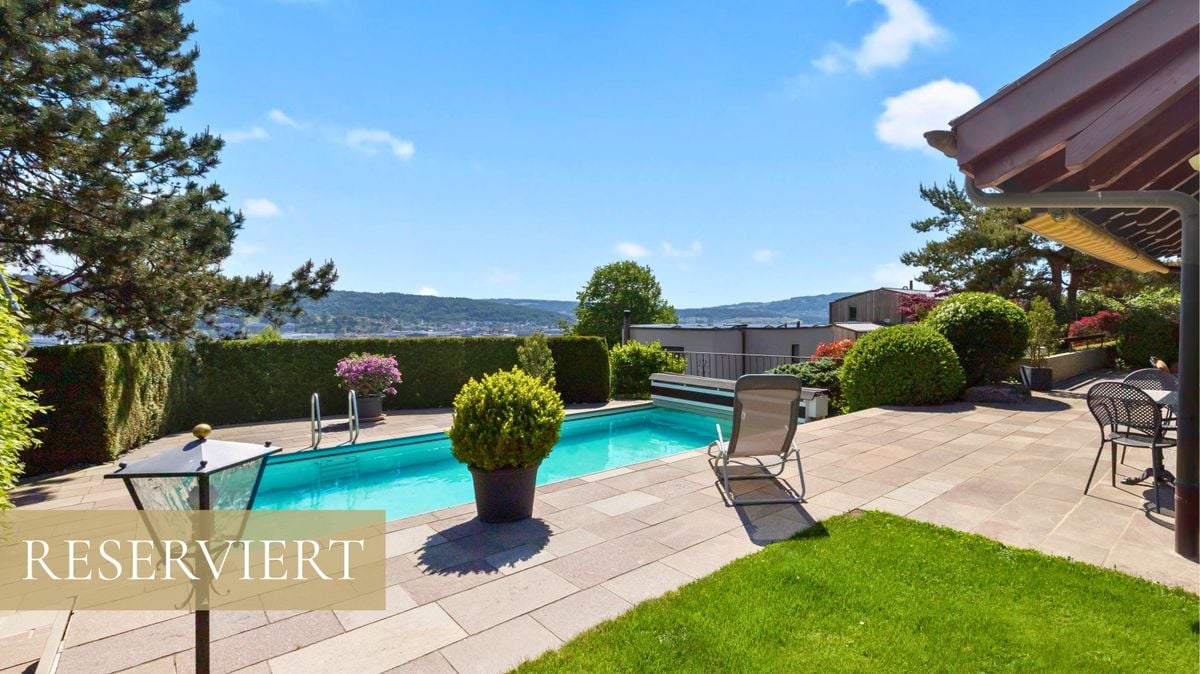
This unique property impresses with a successful combination of modern living comfort, high-quality equipment, and an impressive view of the surrounding natural and mountain world. A home that meets high standards and combines privacy, elegance, and functionality in a harmonious way.Beautiful outdoor area with stylishly designed garden and swimming pool creates an atmosphere that invites relaxation and enjoyment.Nothing has been left to chance in terms of safety and domestic technology. High-quality installations ensure a completely protected living feeling.Inside, you can expect a generous room concept with light-flooded living areas and equipment that perfectly connects design and everyday life. Pleasant room climate, stylish materials, and carefully selected details create a living atmosphere in which you feel at home from the first moment.Several flexibly usable rooms offer a variety of possibilities, and a well-thought-out architecture gives the rooms a timeless elegance.This property is far more than just a place to live; it offers a high-level living experience and combines quality, style, and quality of life in perfect harmony.The selling price is in the higher single-digit million range.Have you become curious? Request the detailed sales documentation today and discover all the details and numerous special features of this exceptional property.

Suggested properties for you based on search results