117 results - House, chalet, rustico to buy in District Kulm

1 / 13
CHF 1,220,000.–
4 rooms126m² living space
Sandmatte 4, 5712 Beinwil am See

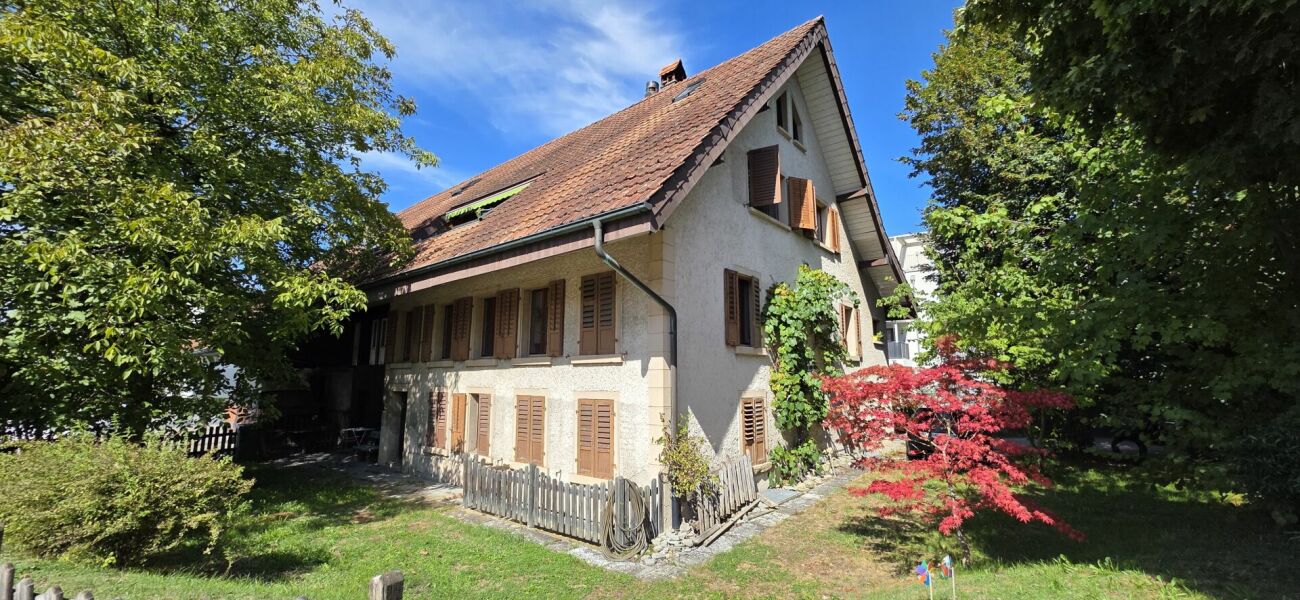
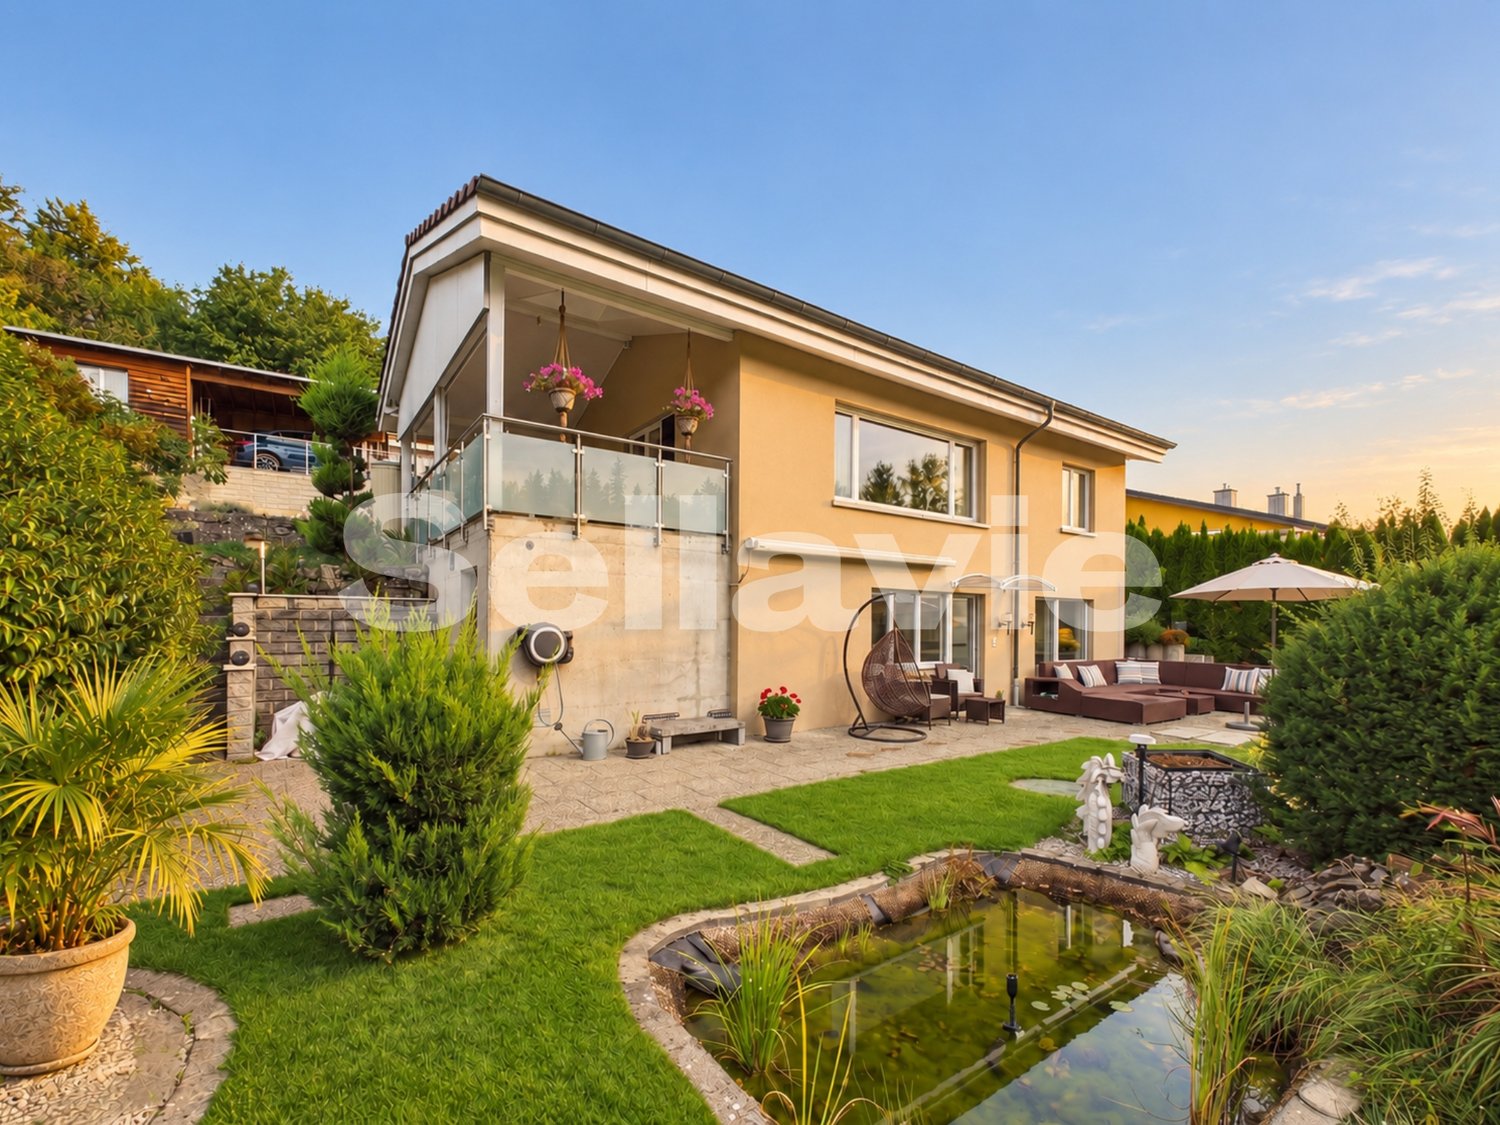
Charming home for singles or couples

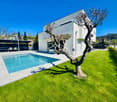
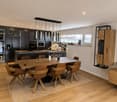
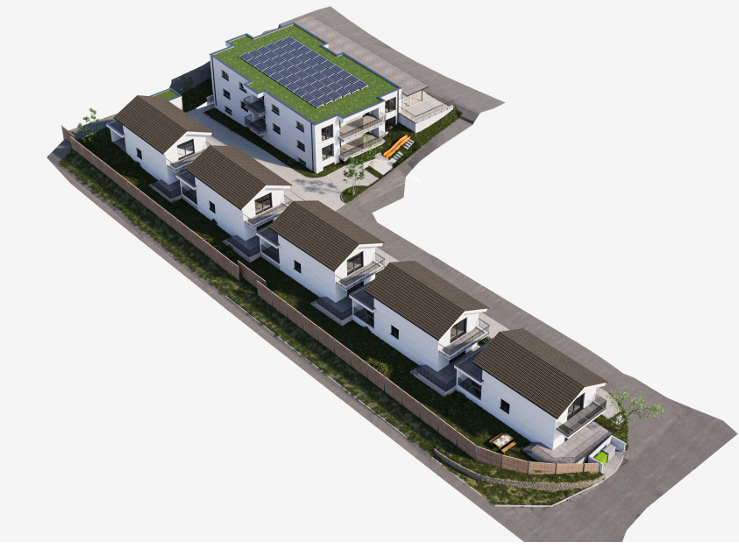
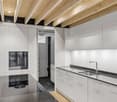
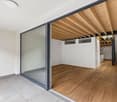
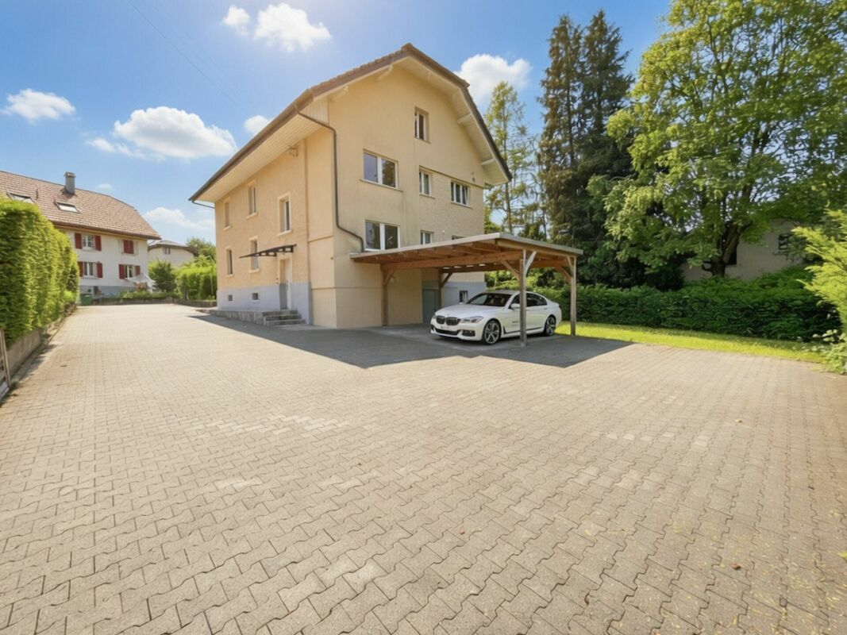
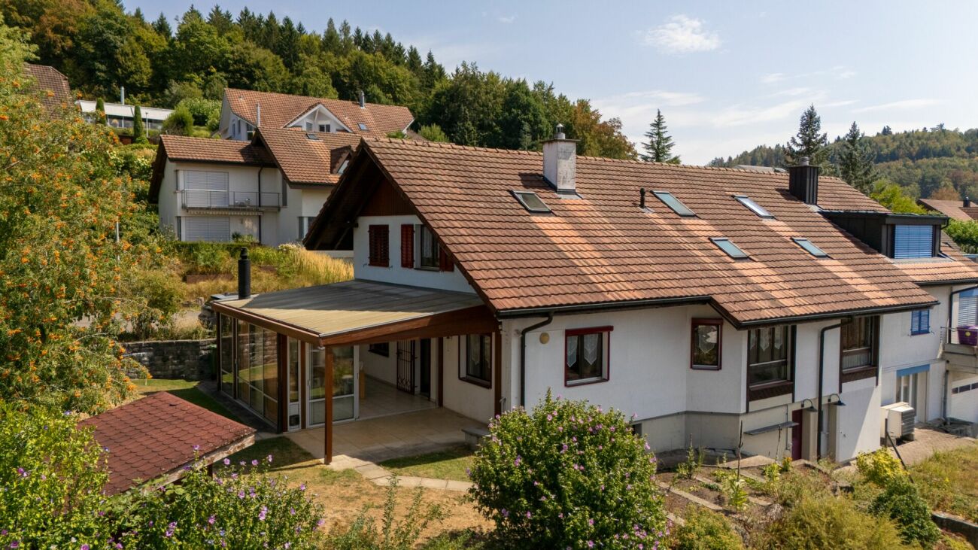
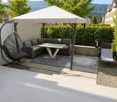
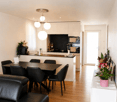
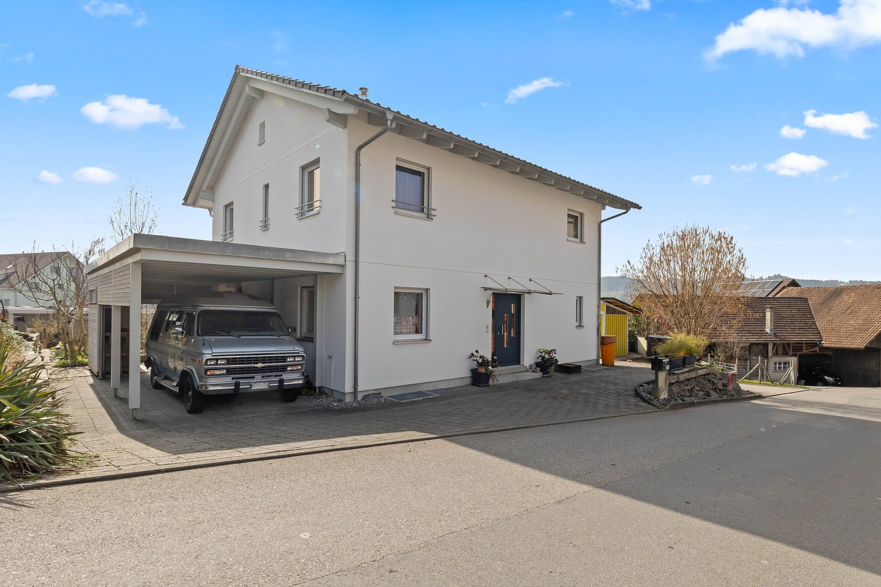
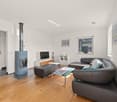
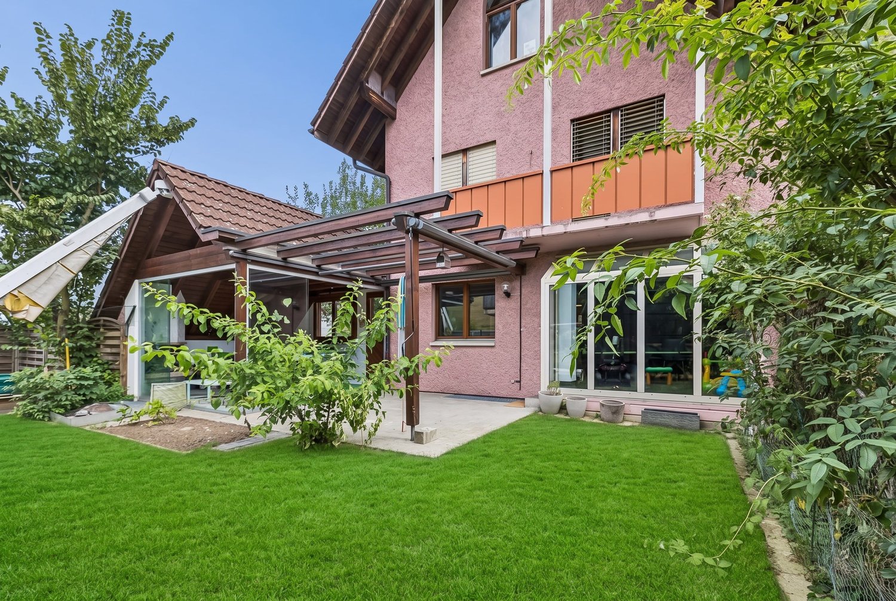
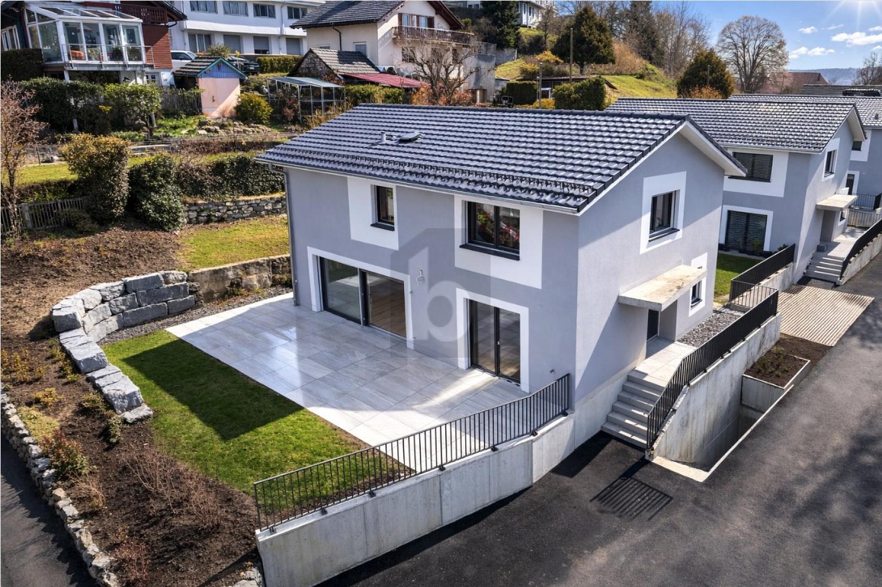
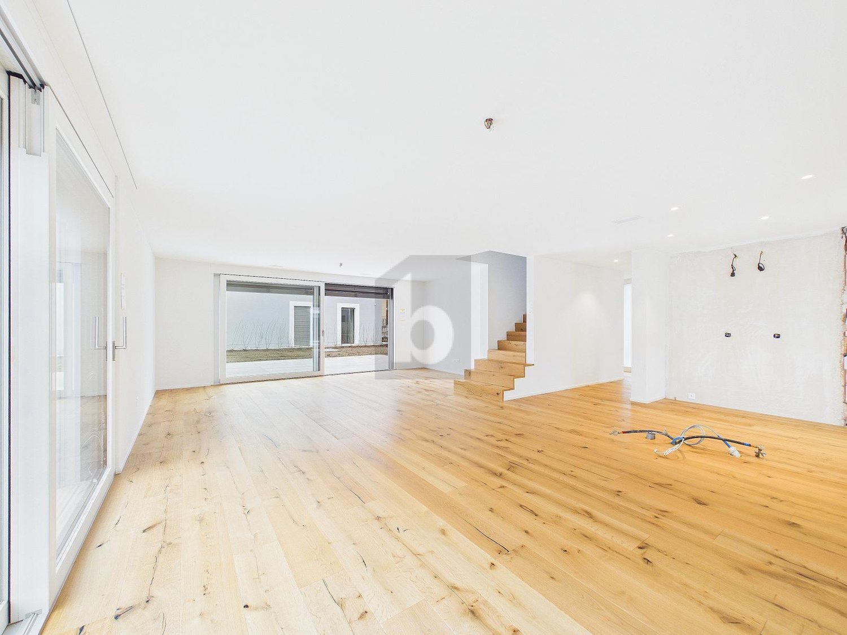
Charming home for singles or couples THE OFFERIn a quiet single-family house district of Beinwil am See, located on a corner plot without through traffic, stands this lovely detached house. It was deliberately designed for living for one to two people and offers a pleasant amount of spaciousness, without losing overview - a home for people who value peace and privacy.The house includes a carport directly next to the building with an adjacent storage room, which provides additional storage space for bicycles, garden equipment, or seasonal items. The carport is connected to the one on the neighboring property and blends harmoniously into the surroundings. GROUND FLOORThe living and dining area with open kitchen forms the central room of the house. Cooking, eating, and living blend together here and create a lively center of everyday life. From here, you can directly access the garden and the unheated winter garden, which can be used as a protected transition between the house and the garden.In the entrance area, there is a cloakroom and an adjacent, separate guest toilet - practically located for residents and visitors. The laundry room is discreetly integrated behind stylish sliding panels and blends unobtrusively into the room. UPPER FLOORA special area of the house is the spacious wellness zone with corner bathtub, rain shower, and private sauna - a private place to relax and unwind.The bedroom with integrated dressing room offers a pleasant retreat. Another room can be flexibly used as an office, guest room, or studio. TECHNOLOGYIn technical terms, the house is also equipped with modern technology: an air heat pump provides heat, supported by a photovoltaic system that contributes to sustainable energy generation. All electric shutters are equipped with a timer function and can be controlled automatically or manually.A house for people who are looking for a charming home with a lot of privacy, peace, and special wellness areas. INTERESTED?Then fill out the form now. You will receive the sales documentation with all important details. You will receive a link for the virtual tour at the same time as the documents. This way, you can quickly get an overview of whether the property suits you.We wish you a lot of fun reading this documentation and discovering whether this house could become your new home.Thank you for your understanding that viewing appointments can only be arranged through us and not through the online portal Properstar.

Travel time
-
1 / 25
CHF 650,000.–
4.5 rooms103m² living space
5723 Teufenthal

A home with plenty of space for your own ideas

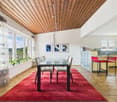
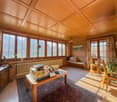
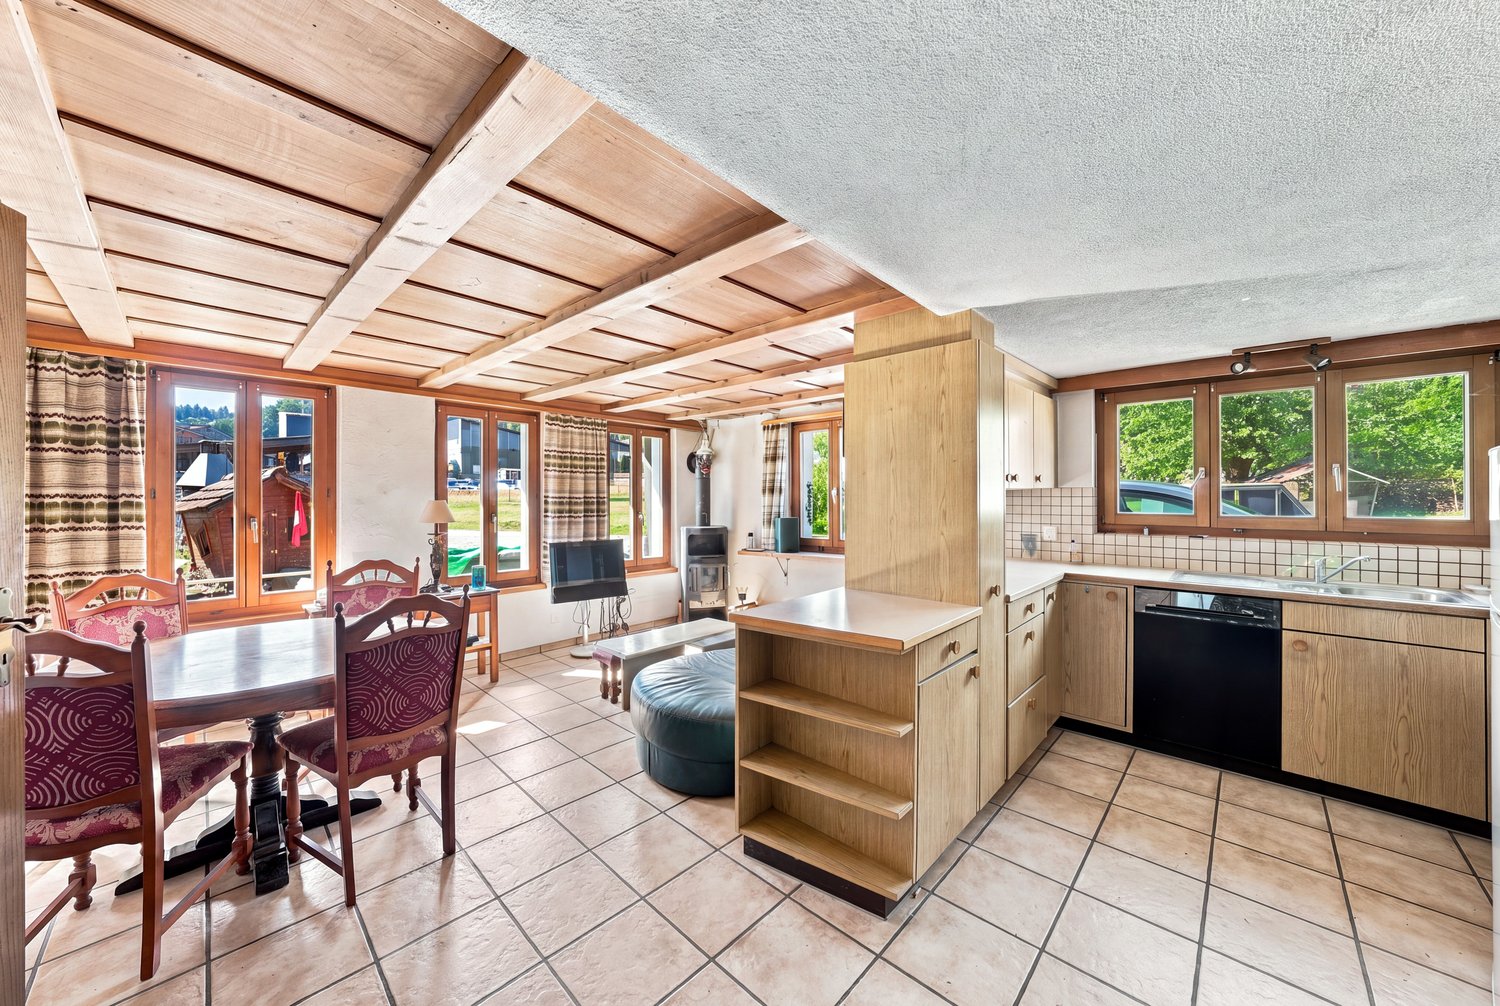
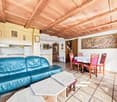
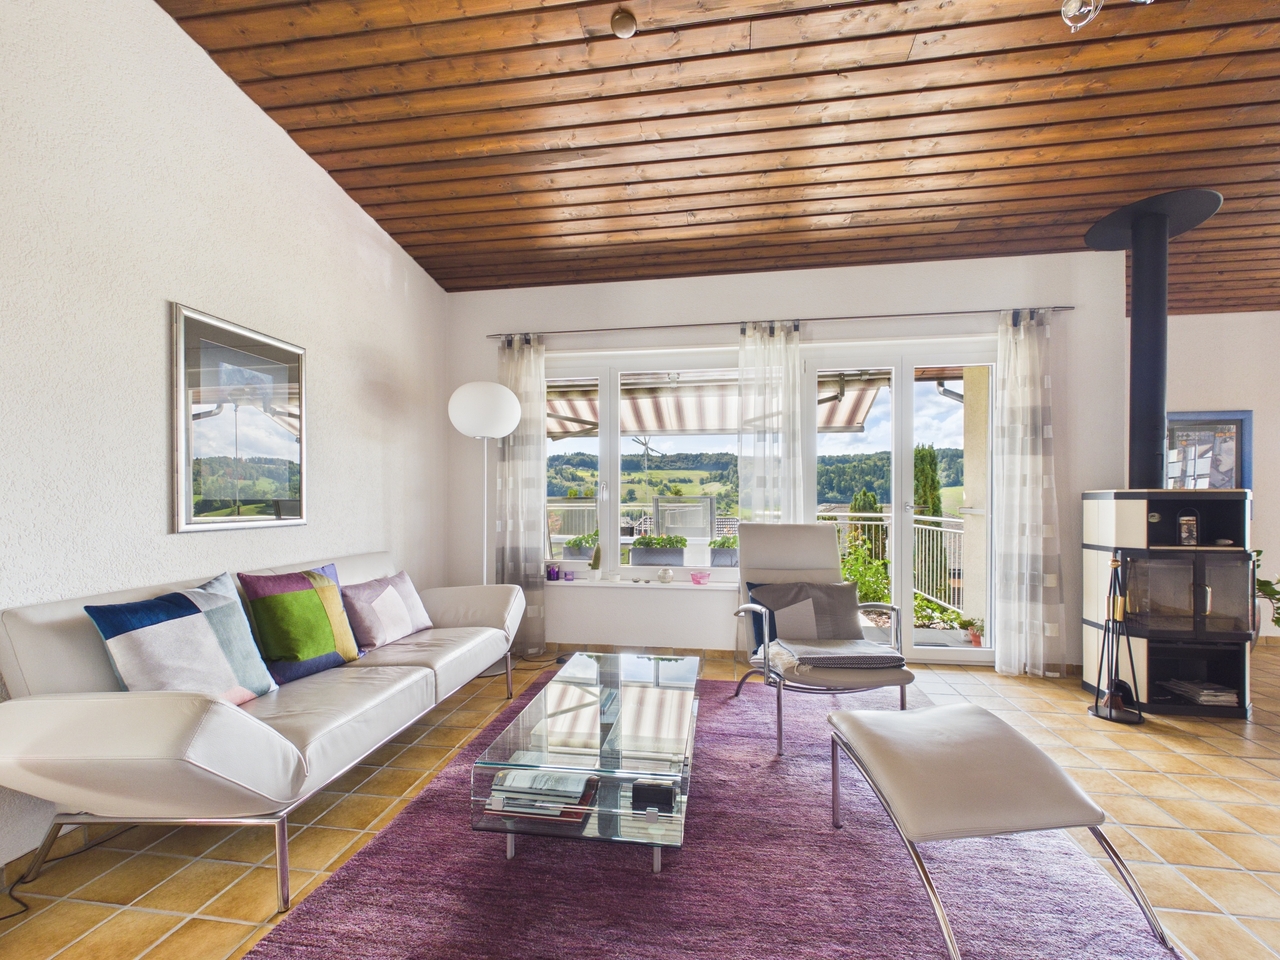
4.5-room row house in Teufenthal AGSome properties impress with their immaculate new condition - others with their substance, possibilities, and the good feeling of being able to create something entirely unique. This 4.5-room row house in Teufenthal clearly belongs to the second category. The house, built in 1971, offers a lot of space for individual living ideas on a plot of 333 m² and is aimed at buyers who appreciate the character of an existing property and recognize its potential. The current condition is in need of renovation and thus also offers the opportunity to develop the house according to one's own ideas.The location as a corner house is already a clear plus point. The garden, which is located on the side and rear, surrounds the property with a lot of greenery and creates a private outdoor area with numerous possibilities. The terrace is directly connected to the living area and extends it to the outside during the warmer months. With manageable design interventions, a personal retreat can be created here for cozy evenings, family time, or relaxed hours in the green.On the ground floor, the approximately 27 m² large living and dining room forms the heart of the house. Generous window areas and direct access to the garden provide plenty of daylight and a beautiful connection to the outdoors. The distinctive wooden ceiling gives the room warmth and a unique character. This floor is complemented by a separate kitchen, the entrance, and a guest toilet with shower. The existing room structure is functional and at the same time offers interesting possibilities for a contemporary redesign.The upper floor forms the private retreat area with three bright rooms for parents, children, guests, or a home office. The parental bedroom and another room have direct access to the balcony. Partially equipped with parquet flooring, the rooms offer a good basis for a contemporary design. A bathroom with a bathtub complements the room offer.The fully developed basement area offers a lot of practical usable space with several cellar and ancillary rooms, a shelter, and a technical and laundry room. Additionally, a separate cellar room is available under the garage, which is ideal as a hobby room, workshop, or additional storage space.In total, the house has approximately 103 m² of net living space and an additional 56 m² of ancillary space, including the balcony - a room offer that provides significantly more possibilities in everyday life than the pure living space initially suggests.Parking is also comfortably solved: a private garage box and an additional outdoor parking space belong to the property. The heating is provided by an oil heating system with heat distribution via radiators.This row house is not an off-the-shelf product. It is rather an opportunity for people who are looking for a solid basis and enjoy further developing existing properties. The generous room layout, the garden, the corner location, and the versatile ancillary areas create the best conditions for this.We look forward to your contact.You want to sell your house or apartment and need a real estate valuation.As a certified member of the Swiss Real Estate Association SMK and as a tested member of the Swiss Real Estate Appraisers' Association SIV, we guarantee you a market-based and expert assessment of your property.Provimmo | Your trust, our responsibility.

Miro Calvo

Miro Calvo

1 / 13
CHF 899,000.–
6.5 rooms133m² living space
Hauptstrasse 221, 5732 Zetzwil

Well-maintained, detached family house with versatile space offer

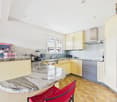
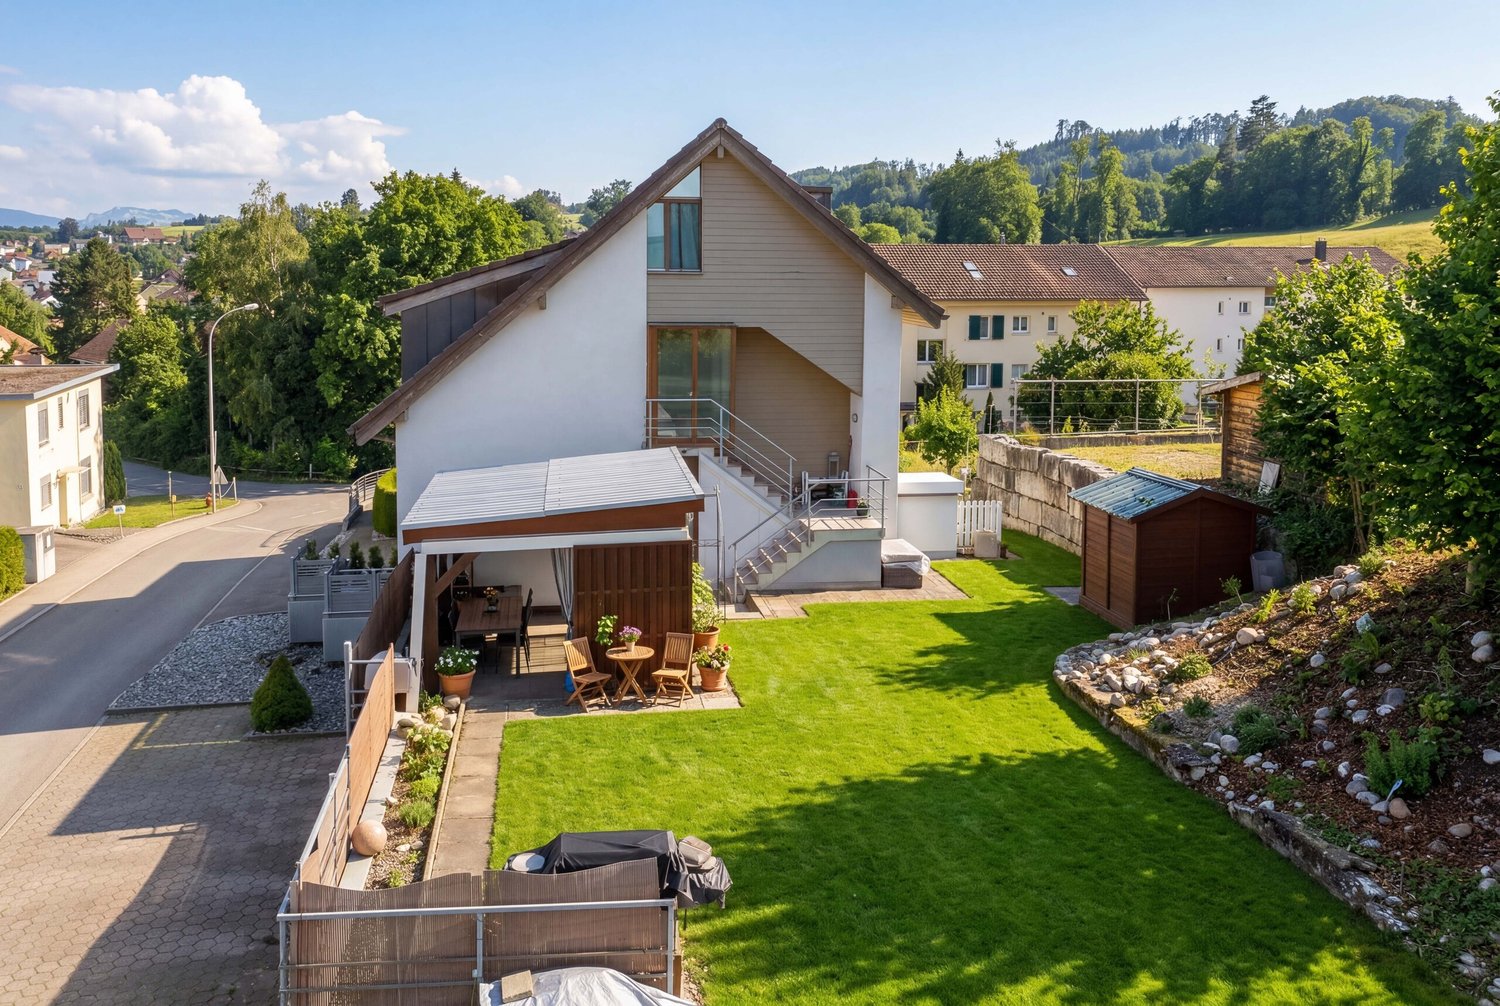
This detached 6.5-room single-family house in Zetzwil offers spacious living and exceptionally much freedom in use. The property is in a well-maintained condition. You can move in immediately, feel comfortable and live.On approximately 133 m² of living space, the house offers plenty of space for family, home office, guests, hobbies or several generations under one roof. Two kitchens and two bathrooms open up possibilities that a classic single-family house only rarely offers. The two living levels can be used together or, if desired, clearly separated from each other.Additional rooms in the basement create space for a workshop, hobbies, storage, or a separate work area.A particular advantage of this offer is the attractive living bonus of ownership. This can be used, for example, for a photovoltaic system or another personal addition, if desired. The bonus thus offers additional scope for personal wishes.A special part of the property is the spacious outdoor area. The sunny garden, several seating areas, the winter garden and the balcony offer suitable retreats in every season. The south-facing orientation ensures good sunlight, while two garden houses provide additional space for leisure, garden tools or personal projects. The spacious outdoor area also offers ideal conditions for keeping small animals. Connections for a possible pool are already available.The location on the main street allows for short distances and easy accessibility. Shopping facilities, school, train station and village center are located in the surrounding area.With this, you acquire a well-maintained, well-kept and versatilely usable home that offers a lot of living space and quality of life. At the same time, you retain the freedom to further develop the house later according to your personal ideas.

Travel time
-
Marius Schmidt

Marius Schmidt

1 / 15
Marius Schmidt

Marius Schmidt

  • Parking space
  • Garage
  • Pets allowed
  • +2
CHF 1,075,000.–
6.5 rooms155m² living space
5734 Reinach AG

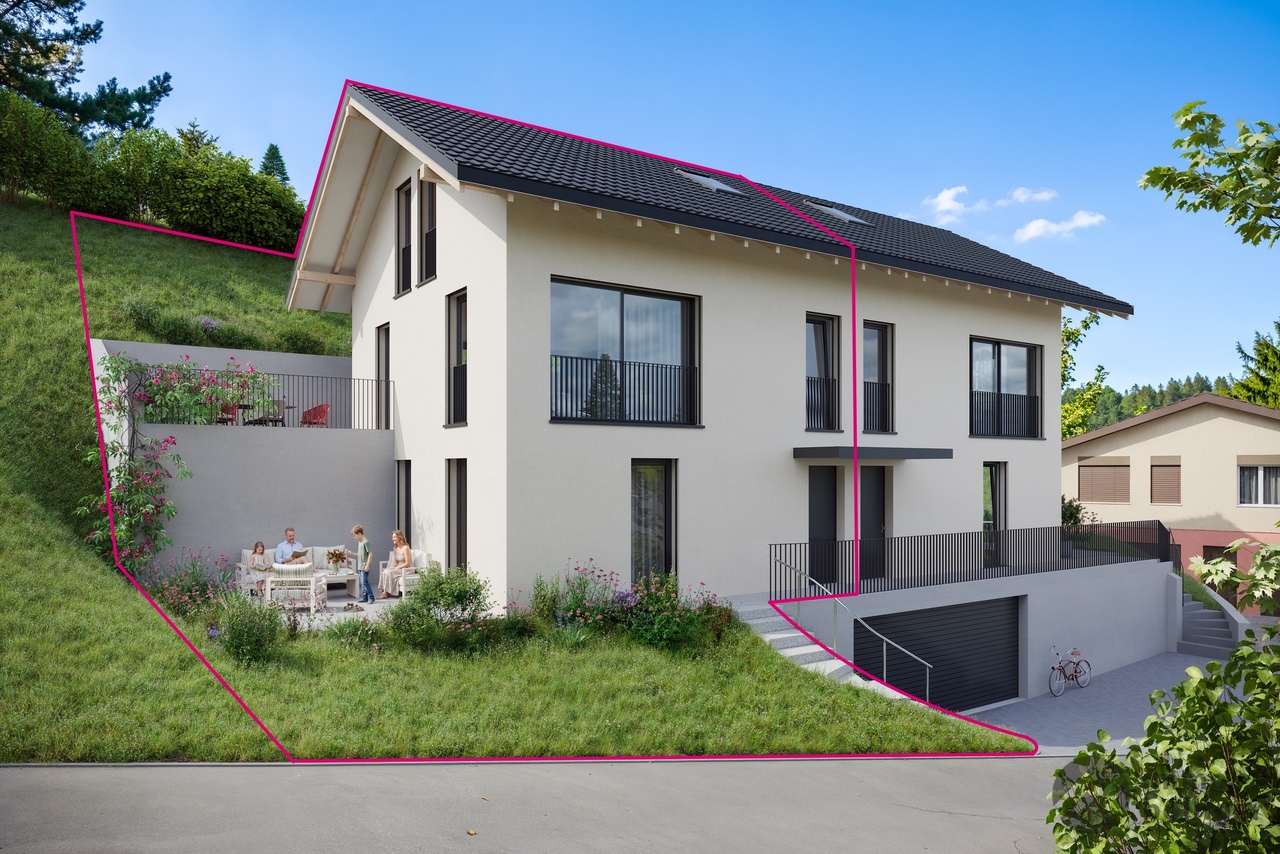
Let yourself be impressed by this breathtaking new building

Modern living on a high level This new semi-detached house built in 2026 represents timeless architecture and the highest building quality according to modern standards. Already when entering the property, the well-thought-out room concept fascinates, which is characterized by bright, light-filled rooms. Large, floor-to-ceiling windows let in optimal daylight and at the same time offer an unobstructed, dreamy view into nature. A special highlight for aesthetes is the noble solid wood floor, which was laid in the entire living and sleeping area and gives the rooms a warm, cozy and at the same time extremely elegant atmosphere.The heart of the house is the modern kitchen, which leaves no wishes unfulfilled. It is equipped with the highest quality and most modern devices from leading brands. In addition to optical elegance, the property shines with enormous functionality: cleverly integrated built-in cabinets and spacious auxiliary rooms offer an extraordinary amount of storage space, so that keeping order in everyday life is effortless.This property also sets standards in terms of comfort. The property includes two large parking spaces in the directly connected, also newly built underground garage, which can be purchased optionally. Particularly exclusive and comfortable is the direct access from the underground garage to the house. This consistently high-quality and luxurious house combines luxurious living comfort with maximum everyday suitability at the highest level.The following highlights are offered by this property • bright and light-filled rooms • plenty of storage space • modern and high-quality kitchen • solid wood floor • high construction standard • a large terrace • direct access to the underground garage • 2 underground parking spaces à 40,000 CHF can be purchased A charming property with a lot of space, character and potential for individual living dreams. We would be happy to present this attractive property to you during a personal viewing. We look forward to your contact.Please note that we have virtually furnished the pictures. The room layout and room sizes, of course, correspond to the actual circumstances.

  • Parking space
  • Garage
  • Pets allowed
  • +2
1 / 26
CHF 1,080,000.–
6.5 rooms150m² living space
Höhenweg 7B, 5040 Schöftland

Charming and spacious semi-detached house in a well-maintained location

In a preferred residential area on Höhenweg in Schöftland, this well-maintained semi-detached single-family house with plenty of space, an exciting room layout, and a pleasant garden area is located. The elevated location is one of the sought-after residential areas in the Suhrental and combines quiet living with proximity to the village center and the surrounding municipalities.The house, built in 1988 in solid construction, presents itself in a well-maintained condition and offers a versatile range of rooms on several floors. Around the centrally arranged, semi-open spiral staircase with a small gallery, the different living areas develop. Around it, the living and dining area as well as the adjacent kitchen group together, creating an open, communicative living feeling.The living room with a chimney conveys coziness and leads directly into the winter garden, which expands the living space in a pleasant way and offers a protected place with a view of the greenery. An additional room on this floor is ideal as a study, guest room, or bedroom. A guest bathroom with a shower completes the ground floor.On the upper floor, a parental bedroom and two further bedrooms are available. The two children's rooms are currently connected. Additional separate storage space is offered by the sloping roof of one of the rooms. The bathroom with a shower complements this floor.The basement creates valuable additional space for leisure, hobbies, and storage. In addition to the air raid shelter, there is another cellar room with a shower, which was originally designed as a sauna and wellness area, a heated hobby room, and the technical and laundry room. From here, there is direct access to the garden.The approximately 459 m² large plot offers a well-maintained surroundings with enough space for cozy hours outdoors. At least three outdoor parking spaces also provide comfortable parking directly at the property.For modern living comfort, a ground-source heat pump and the underfloor heating installed in the house are available.A well-maintained home with character, thoughtful architecture, and plenty of development potential - ideal for families looking for an attractive residential location in Schöftland. We would be happy to present the property to you during a personal viewing - we look forward to seeing you.

Travel time
-
1 / 13
CHF 1,850,000.–
7 rooms229m² living space
Kehlenstrasse 21, 5712 Beinwil am See

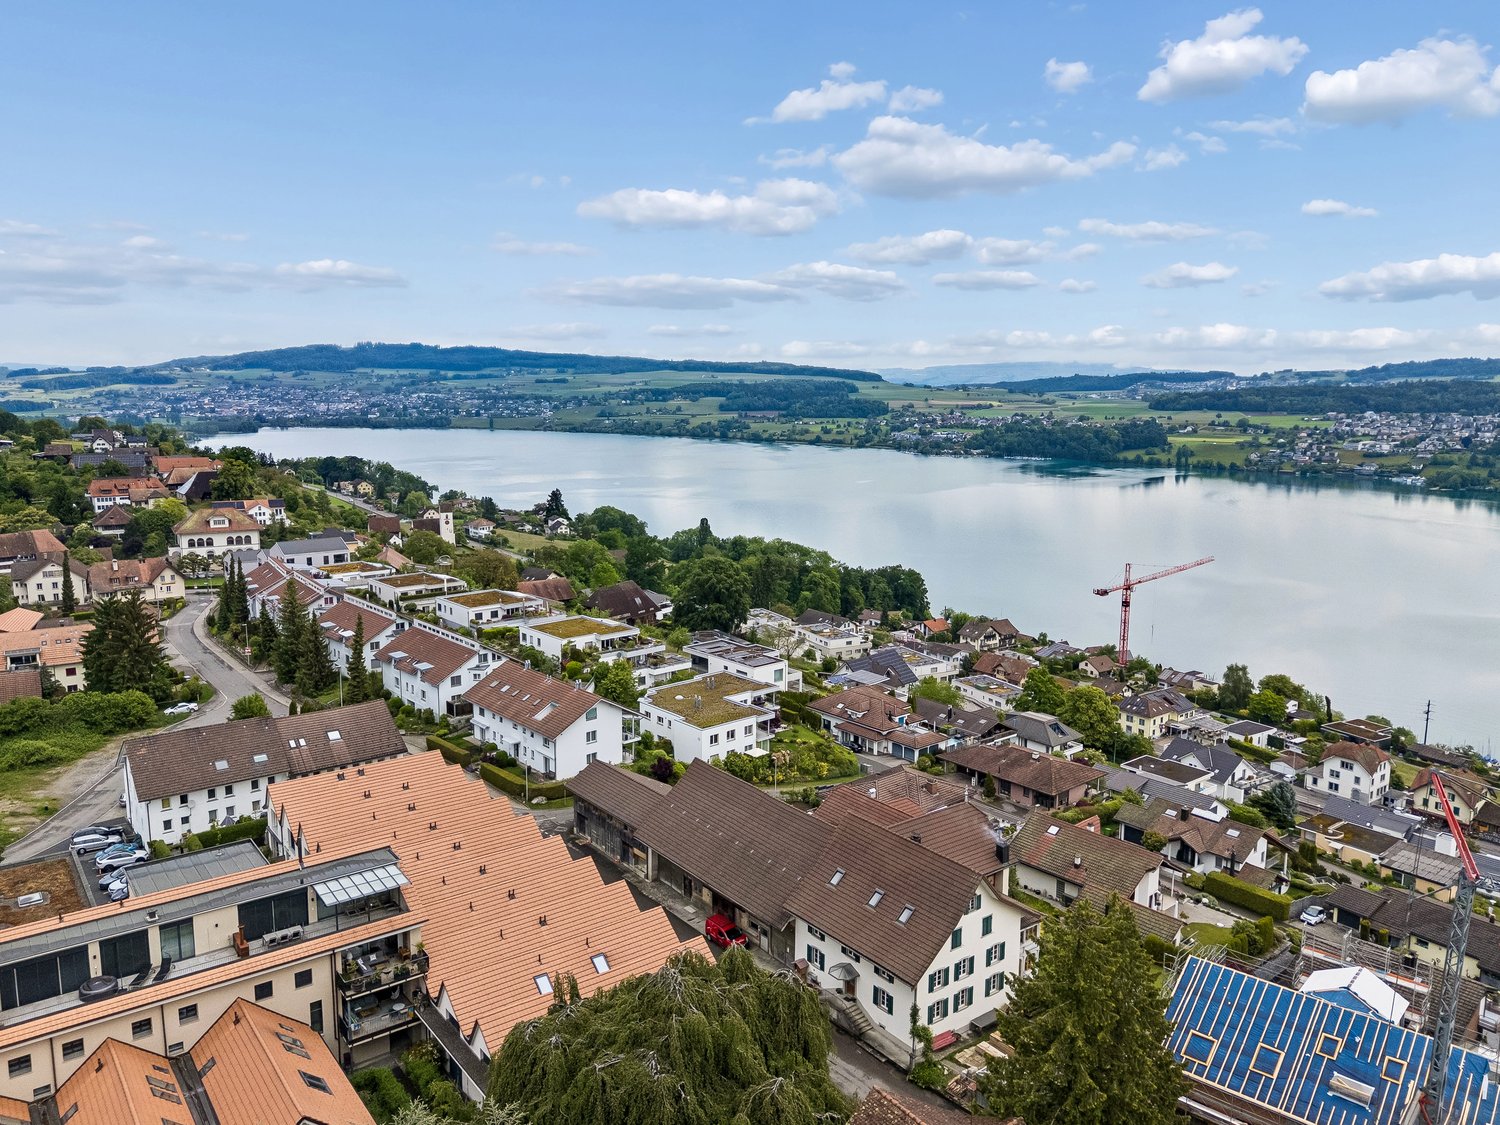
Single-family house with lake view and development potential

This beautiful house in a unique location is looking forward to new owners. It is located on a quiet street in an above-average large plot with a beautifully designed outdoor area. All rooms on the lake side have great views of the lake and the Alps. The property is being sold due to age - seize this rare opportunity!The spacious living area is located on the 1st floor and offers optimal conditions for enjoying the peace and great views with your loved ones, thanks to the cozy tile stove in the living room and the subsequently built winter garden. The modernized kitchen offers a glass ceramic stove and a functioning Tiba oven, which is still often used today. From the kitchen, you can enter the garden directly. The utility garden is located right in front of the kitchen, with fragrant herbs, fresh vegetables, and fruit available immediately in front of the kitchen door. Additionally, you can enjoy unobstructed views of the lake in the garden, which features various seating areas and a small biotope. The spacious and solidly built garden and tool house is extremely practical and can be used in a variety of ways.On the top floor, there are 3 large bedrooms and a bathroom (shower/WC) with 2 sinks. The lake-side room was recently equipped with a dormer window, the window was enlarged, and now offers a fantastic view. In the spacious entrance area, there are two more rooms, in addition to the technical rooms and the cellar, which could also be converted into a small apartment. Today, a large terrace facing the lake is unused. In 2022, a PV system was installed on the roof. The property currently has a utilization factor of 0.25, offering a lot of development potential. It is ideal for a family and also allows small animal husbandry.Curious? Contact us today for a viewing of the property, we look forward to your contact!

Travel time
-
1 / 13
CHF 1,250,000.–
6.5 rooms140m² living space
Brunnackerstrasse 490, 5732 Zetzwil

Very well-maintained, detached single-family house with pool

This very well-maintained single-family house impresses with a well-thought-out and well-utilized space concept with plenty of space and privacy. A heatable pool with separate sun deck, a winter garden, and a beautifully designed pergola give the property a suitable and beautiful framework.The 6.5 room house offers a semi-open kitchen with a spatially separated dining room, a beautiful living room with a fireplace and exit to the winter garden with a view of the greenery. The total of 4 bedrooms and an additional open gallery room, which can be used as an office or as a second living room, also offer a lot of space for a larger family. The house has two modern, renovated and fully developed bathrooms.The property has been continuously maintained and is in impeccable condition.The beautifully and lovingly designed garden offers plenty of space and privacy. The large garden seating area with terracotta plates was recently equipped with a new shading system. The pool with a depth of 1.5 m is partially recessed into the ground and can be heated. This extends the bathing season into autumn.The double garage was deliberately separated from the residential building so that the single-family house could be optimally positioned on the property. The garage doors can be operated with a hand transmitter, and power and water connections are available. 2-3 additional vehicles can be parked in front of the garages.The property presents itself in a very good condition and is ideal for a family. Is this your new home? We would be happy to show you this property and look forward to your contact!

Travel time
-
1 / 13
CHF 930,000.–
5.5 rooms140m² living space
Schürstrasse 592, 5046 Schmiedrued

5.5-room single-family house in country house style with large surroundings

This well-maintained 5.5-room single-family house in country house style in the municipality of Schmiedrued in the hamlet of Walde convinces with a sunny location, a well-thought-out room concept, and a lot of surroundings on a 624 m² large plot of land. The house was built in 1988 and presents itself in a very good state of maintenance. With around 140 m² of living space on two floors, the property offers ideal conditions for families or couples with space requirements.The charming single-family house is located in a quiet, family-friendly environment in Schmiedrued. The village center is within walking distance (approx. 350m) and offers a good basic supply for everyday life. For families, the location is particularly attractive: kindergarten and primary school are each only about 200m away and can be easily reached on foot. The upper school is located in the wider vicinity (approx. 7.5 km) and is correspondingly easily accessible by public transport or car. A swimming pool with a kiosk or restaurant is also located in the immediate vicinity and invites you to linger and relax, especially on warm summer days. You can reach this on foot in just about five minutes. The traffic connection is balanced: the next motorway access is about 11 km away and allows for quick access to the surrounding regions. A SBB railway station is located in the nearby area (about 5 km) and offers additional flexibility for commuters. Overall, the location convinces with a natural living quality combined with short distances to important infrastructures.Inside, you can expect a pleasant living atmosphere with a successful combination of terracotta, laminate, and plank floors. The living area is enhanced by a warm air chimney, which provides a cozy atmosphere, especially in the cooler season. A large attic offers additional storage space and underlines the generous space offer. The property has a total of four bedrooms and one bathroom. Particular attraction: on the upper floor, two bedrooms and the bathroom have direct access to a balcony. In total, two balconies are available, which, together with the terrace and the garden seating area, offer a variety of possibilities for relaxation in the open air. Technically, the house was modernized in 2014; in this context, a new air heat pump was installed. The double-shell masonry stands for a solid construction and a pleasant living climate. The property is available after agreement and is ideal for all those who are looking for a well-maintained home in a quiet, sunny environment with a lot of outdoor space.2 underground parking spaces for CHF 30,000.- each must be purchased separately. Preferred move-in date in Q2 2027.

Travel time
-
1 / 13
CHF 1,500,000.–
7.5 rooms272m² living space
Sonnenbergstrasse 39, 5734 Reinach

Art Nouveau villa in Reinach with an exceptional park garden

A property of rare class – spaciousness, style, and future potential combined On approximately 272 m² of living space, this impressive villa unfolds with 7.5 bright rooms over three floors. Generous room heights, classic architecture, and noble wood strip floors give the house a warm, representative appearance with timeless elegance. The stylishly renewed kitchen and two modernized bathrooms blend harmoniously into the overall picture and combine historic charm with modern living comfort. Continuously maintained and high-quality materials underline the sustainable quality of this special property. In addition, you have approximately 114 m² of usable space, a spacious attic, and a balcony with an idyllic view of the greenery at your disposal. But the real highlight is the exceptional plot: on an impressive 2,087 m², of which around 1,800 m² are park-like gardens, you can enjoy a rare combination of space, privacy, and natural beauty. Old tree population and generous green areas create an ambiance that reminds one of a private refuge, quiet, exclusive, and inspiring. At the same time, the spacious plot offers attractive building reserves, subject to the applicable building and zoning regulations, and thus exciting perspectives for the future. A private entrance, a double garage, and a charming greenhouse perfectly round off the overall picture. The integrated photovoltaic system on the greenhouse and solar collectors on the roof support sustainable energy supply. The villa is efficiently heated via a ground probe with radiators, future-oriented, ecological, and comfortable. The quiet hillside location combines sun, nature, and views with excellent accessibility: shopping facilities, train station, and connection to Sursee are easily accessible. This stylish Art Nouveau villa is much more than a property, it is a rare jewel with a park-like plot, architectural class, and sustainable future potential. Ideal for people with the highest demands on space, privacy, and quality of life.

Travel time
-
1 / 13
CHF 1,195,000.–
5.5 rooms134m² living space
Tannenrain 5, 5734 Reinach AG

Newly Valued House to Fall in Love With, Optimal as a Family Base

This newly valued house on Sonnenberg combines spacious rooms (approx. 134 m² of living space), solid construction quality, a large enclosed garden, and optimal parking possibilities. Even a motorhome can be parked next to 2 cars on the side, specially designed forecourt. In addition to numerous other advantages, this property is particularly characterized by its high rooms (2.40 m) and modern house technology. The house, built in 2017, is in an absolutely newly valued condition. The covered seating area with pizza oven and wall fountain, as well as the large lawn, invite you to play and relax in the large garden. Via a garden gate, 4 steps or ramp, you can reach the Kirchweg with a public children's playground. Room offer Ground floor: Entrance and staircase with wardrobe, guest toilet, a practical office or guest room, bright living-dining area with open bay window kitchen (over 40 m2). From here, you can access the covered seating area or the large garden through three wing doors. Upper floor: Staircase with corridor, three large bedrooms (14.9, 14.89, and 17.92 m2) with internet connection, all with access to one of the two balconies on the upper floor. The fourth room has a bathroom with double sink, toilet, bathtub, shower, towel radiator, and two side cabinets. A ladder leads to the attic, which is suitable for storing non-temperature-sensitive goods. Basement: Via the interior staircase, you can reach the rooms in the basement. Here, you will find the large hobby room with internet connection, a cellar room for storing goods of all kinds, and the large technology and laundry room with water softening system and empty pipes for a photovoltaic system. Under the stairs, there is a lit storage space. Environment and parking: Lockable garage with electric roller door Carport in front for one vehicle Paving stone parking for further 3 cars or a motorhome with empty pipe for e-charging station, 220-volt distributor Enclosed garden with 2 garden houses and dog house Covered seating area with pizza oven and wall fountain Frost-proof water connection _Location Kindergarten 500 m, school 650 m, bus stop 800 m, Wynentalbahn 750 m Shopping, bank, and post office 900 m, outdoor and indoor pool with sauna 3.4 km Highway entrance 15.8 km, Zurich Airport 57.5 km Tennis hall, Oberwynental artificial ice rink with fun park and climbing wall 2.2 km Natural location: short distance to the forest, a few minutes' drive to Hallwilersee (3.5 km) We would be happy to show you the house, simply register by phone or email. We look forward to you. Object type: Single-family house Year of construction: 2017 Condition: Newly valued Specialties: Large, enclosed garden Many parking spaces Newly valued Low ancillary costs Number of rooms: 5.5 Living space: 134 m2 Plot size: 542 m2 Cubic volume: 856 m3 Wet room 1: shower, bathtub, toilet, and double sink on the upper floor Wet room 2: toilet, sink on the ground floor Basement: yes Attic: yes Number of garages: 1 Number of carport spaces: 1 Number of outdoor parking spaces: 4 Heating: air/water heat pump Heating type: underfloor heating Washing machine: yes Tumbler: yes Dishwasher: yes Quiet: yes Sunny: yes Balcony: yes Cable TV: yes Garden house: yes Distance to schools: 0.65 km Distance to kindergarten: 0.5 km Distance to shopping: 0.9 km Distance to bus: 0.8 km Distance to tram: 0.75 km Distance to highway: 15.8 km Distance to airport: 57.5 km Available from: by arrangement ImmoService is your partner for a successful real estate sale and purchase in the Aargau and Mittelland regions. We also sell your property at transparent conditions. We accompany you exclusively during the sale of your property, apartment, or plot of land. Do you want to receive more information about this exciting object now? We would be happy to send you a comprehensive sales document.

Travel time
-
1 / 13
CHF 2,850,000.–
7 rooms310m² living space
5725 Leutwil

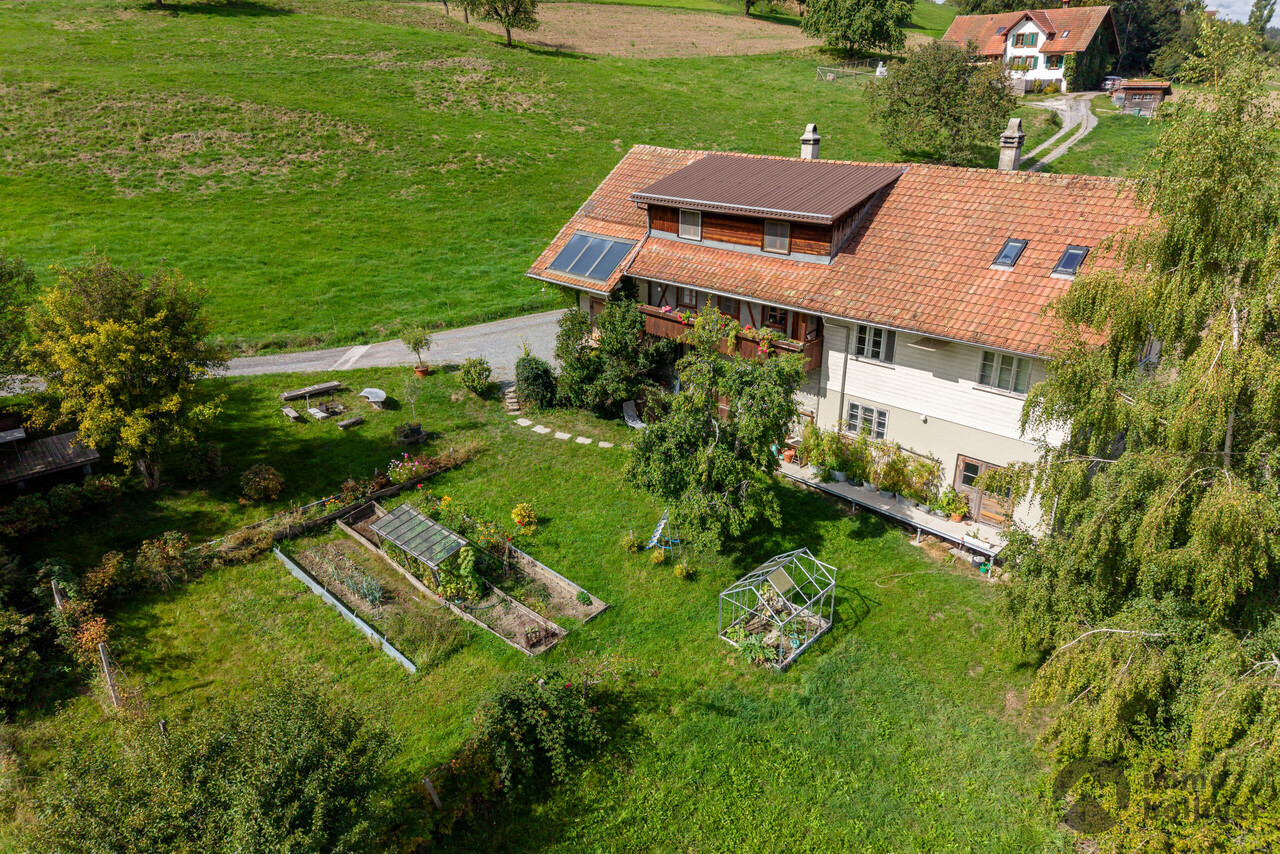
Estate with main and guest house / office in a unique location

Exclusive property with lake view and versatile potential for useThis exceptional property convinces with its attractive location with a beautiful view of Lake Hallwil, spacious rooms and versatile usage possibilities. The well-maintained estate includes a high-quality main house, a separate guest house and extensive outdoor areas with plenty of privacy.The main house offers a comfortable 4½-room living concept on one level and also has a equally large basement with various usage options. The bright living area with high ceiling creates a particularly spacious room feeling and gives the house an elegant living atmosphere. The entire property presents itself in a very good and continuously maintained condition with high-quality construction.The lovingly designed garden invites you to linger and enjoy with its greenhouse, the idyllic pond and numerous green areas. Thanks to the optimal orientation, you benefit from an attractive view and plenty of peace.A special highlight is the separate 2½-room house next to the main house. This is ideal as a guest house, multi-generation solution, office or practice and opens up additional usage possibilities. The offer is complemented by a large double garage and further parking possibilities for up to four vehicles on the property.In addition, the property offers interesting expansion potential: The main house can be extended by another floor, which could create additional living space.A rare opportunity for buyers who want to combine spacious living, flexible usage possibilities and an attractive location with a lake view.
Suggested properties for you based on search results