78 results - House, chalet, rustico to buy in District Laufenburg
Caroline Goldner

Caroline Goldner

1 / 10
Caroline Goldner

Caroline Goldner

  • Parking space
  • Garage
  • Pets allowed
  • +3
Price on request
7 rooms203m² living space
5085 Sulz AG

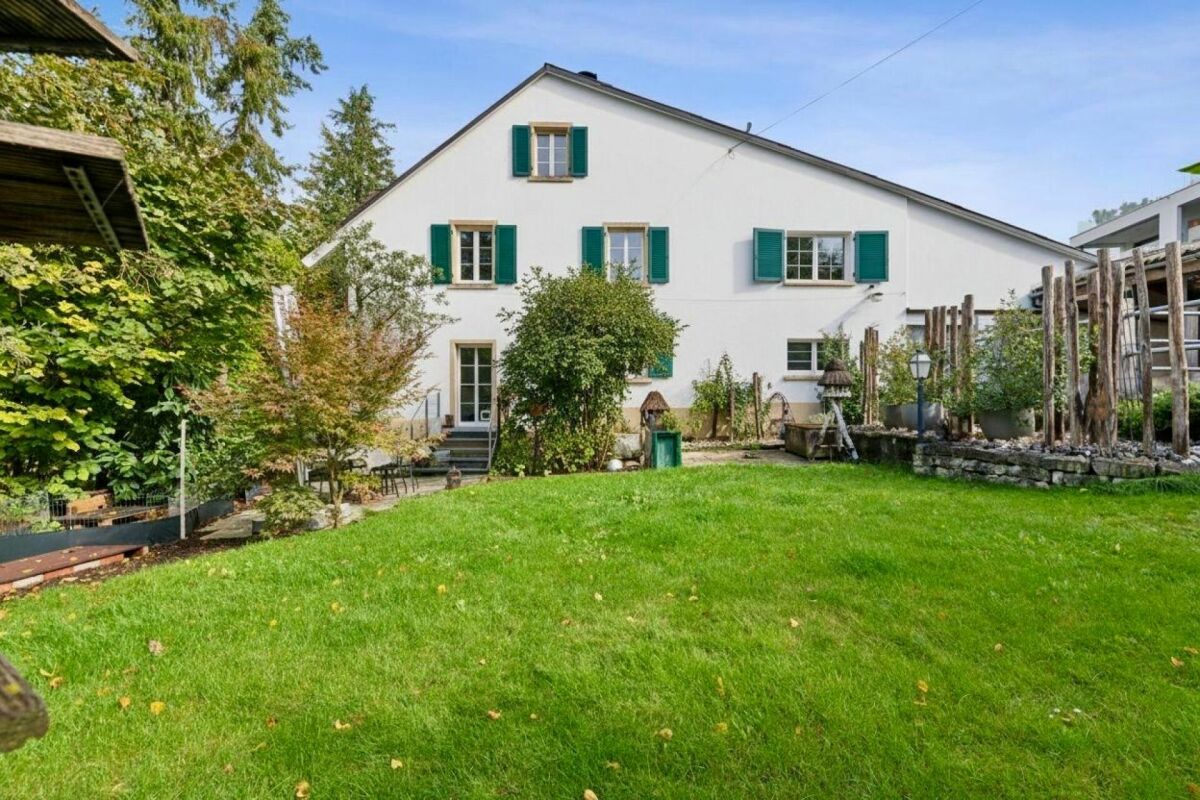
More than a farmhouse - a rare opportunity with a future

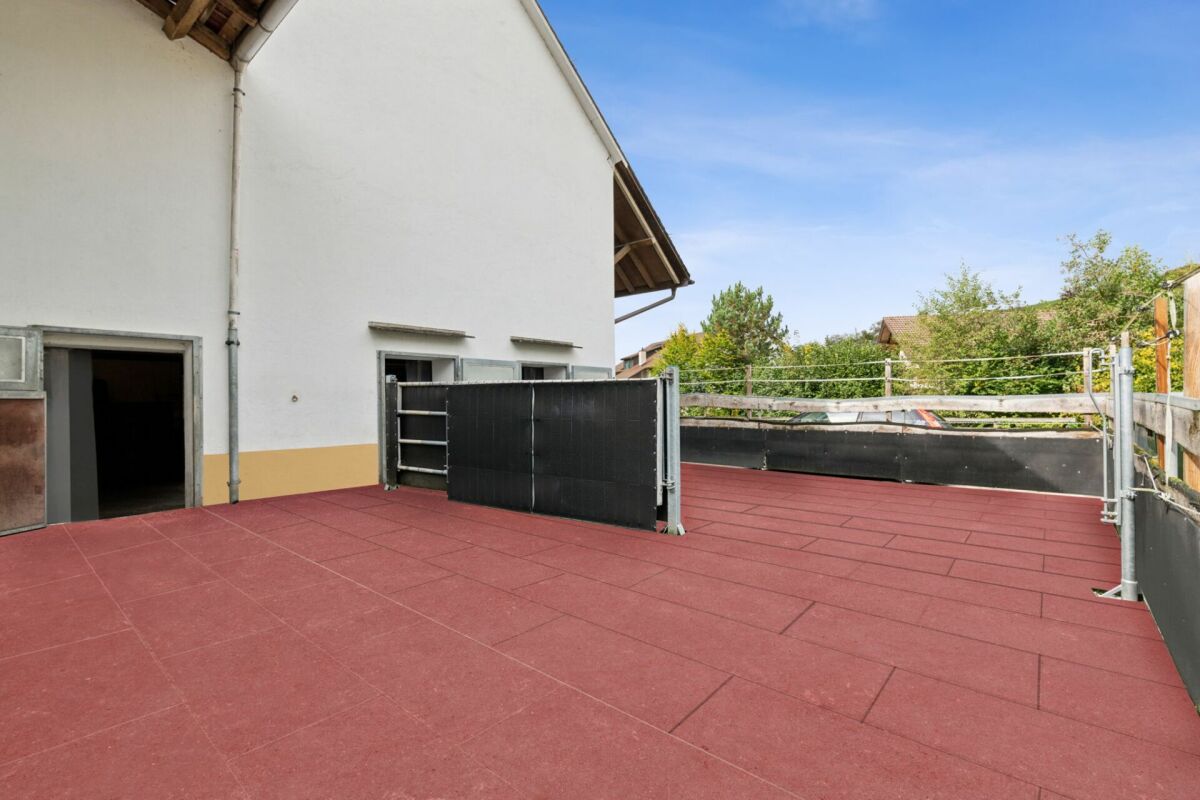
A home that tells stories - with room for new chapters This lovingly maintained farmhouse from 1898 combines character, warmth, and a rare generosity on a plot of 1,772 m². Here, you're not just getting a house, but a place with a soul - full of possibilities for people who love the special and recognize potential.As soon as you enter, you feel the special atmosphere: visible beams, massive walls made of clay, straw, and stone, as well as the cozy wood stove, give the rooms a sense of security and a pleasantly natural room climate. The spacious kitchen with curved workspaces, granite countertops, and adjacent access to the garden forms the heart of the house - a place to cook, live, and come together.On the upper floor, there are three rooms and a bathroom with a shower/toilet. The attic delights with a spacious studio and another room, offering further exciting usage possibilities.However, the true potential of this property goes far beyond its current state. The attached barn offers enormous development potential and could be connected to the residential house or converted into additional living space - ideal, for example, for a multi-generational house, several residential units, or the combination of living and working.The extensive plot of land also offers numerous perspectives: plenty of space for garden enthusiasts, small animal husbandry, permaculture, a pool, or spacious play and leisure areas. At the same time, the still undeveloped area provides valuable reserves for future ideas and projects.The property presents itself in a well-maintained condition and offers the perfect basis for people who are not looking for perfection, but for a home with character, charm, and development opportunities.Highlights at a glance • Spacious plot of 1,772 m² • Object of desire with a lot of character and history • Barn with attractive development and expansion potential • Ideal for multi-generational living or living & working • Cozy living area with wood stove • Spacious kitchen with adjacent garden access • Studio in the attic • Dreamy garden with versatile usage possibilities • Quiet, natural location with a high quality of life A place for people with visions, ideas, and the desire for a home that inspires today and still offers possibilities tomorrow.We would be happy to present this exceptional property to you in person.

  • Parking space
  • Garage
  • Pets allowed
  • +3
New building
1 / 7
CHF 1,060,000.–
5.5 rooms
4334 Sisseln AG


New construction project Casa Natura - 5.5 room row houses

Houses at a glance - Find your new home here! REFH E5.5 rooms / NWF 159.4 m2 / garden 130.1 m2 / terrace, balcony 34.3 m2 / basement, technology 20.2 m2 / plot 213.5 m2 / courtyard 62.2 m2CHF 1'195'000.-REFH H5.5 rooms / NWF 159.4 m2 / garden 171.3 m2 / terrace, balcony 34.3 m2 / basement, technology 20.2 m2 / plot 254.60 m2 / courtyard 62.2 m2CHF 1'220'000.-Underground parkingParking spaces for CHF 35'000.- each Your comfortable and nature-connected life in the eco-house Your new home Casa Natura is remarkable in many ways. It not only convinces aesthetically but is also a true living space due to its numerous ecological aspects. You yourself benefit from the quiet, little-trafficked environment, the high-quality construction details, the pollutant-free building materials, and the sustainable technical details.Living rooms and bedroomsThe colored, sanded, and sealed anhydrite floor gives your house a modern look that gives every day powerful dynamics. And thanks to the generous window areas, your gaze sweeps almost unhindered outside - for your limitless living pleasure.KitchenThe high-quality kitchen furniture is equally aesthetically appealing and easy to maintain thanks to the artificial resin surfaces. The worktop in natural stone is also attractively designed. The built-in appliances come from renowned manufacturers: glass ceramic cooktop with integrated extractor hood (recirculation), high-level oven, dishwasher, and refrigerator with freezer compartment. If the appliances are not fully integrated, the visible surfaces are made of stainless steel. Of course, we will gladly take into account your individual wishes so that your new dream kitchen becomes a true feel-good zone where you can achieve culinary masterpieces.BathroomThe floor and walls in the wet area are covered with porcelain stoneware tiles. The sanitary appliances are white, the high-quality fittings are chrome-plated. The floor of the shower, which is separated by a glass wall, is also tiled. Here, too, your eyes will appreciate the high-quality and functional built-in appliances from renowned manufacturers with selected designs.BasementThere is space for your washing machine and the ecological heat pump dryer. This keeps your living area free from these daily chores.BalconiesThe approximately eight square meters of the balconies on the upper floor and in the attic are laid out with low-maintenance concrete slabs. The railings in a beautiful design with a filling made of high-quality, durable stainless steel mesh provide transparency and your safety.Outdoor designAs soon as you step outside or onto your terrace, you are greeted by lush greenery. Native wild shrubs frame the entire area. From the approximately 20 square meter large terrace, you step out onto lush lawn and enjoy real quality time in impressive peace. The property is bounded by a hedge. A dense sequence of beautiful garden shrubs forms the natural visual protection to the adjacent neighboring gardens. Thanks to this pleasant arrangement, a wonderful atmosphere of privacy is created.By choosing this forward-looking property, you are also promoting the preservation of an intact environment. Each house is prepared for equipping with a photovoltaic system and uses geothermal energy for heating and hot water generation. The excellently designed building envelope ensures minimal energy consumption and thus also protects the environment. Additionally, your parking space in the underground garage is prepared for the installation of an e-charging station. Multimedia sockets in all living areas connect you to the rest of the world as desired. The intensity of the incoming sunlight is conveniently regulated by the externally located, electrically operated vertical blinds. The ecologically generated warmth is distributed in the rooms via underfloor heating - this also provides pleasant room temperatures in the summer thanks to freecooling.

Bianca De Marco

Bianca De Marco

1 / 7
Bianca De Marco

Bianca De Marco

  • Parking space
  • Garage
Price on request
5 rooms148m² living space
5273 Oberhofen AG (Mettauertal)

May we offer you some wellness?

Already upon arrival, you can feel the special atmosphere of this property: quiet, private and embedded in a low-traffic environment. Inside, you'll find bright rooms, generous space and well-thought-out floor plans that create a pleasant living feeling.Here, living and relaxation come together: relaxed hours by the heated saltwater pool, a break in the whirlpool or sauna, and cozy evenings by the garden chimney make the home a personal retreat. High-quality materials, modern living comfort, and contemporary, energy-efficient house technology complement the special ambiance. The property presents itself in good condition and at the same time offers the opportunity to give the home a very personal touch. So, no wishes are left unfulfilled. Take advantage and convince yourself! This PREMIUM HOMES offer includes: • Quiet environment • Protected location with little through traffic • Bright rooms • Well-thought-out floor plans • Exclusive kitchen with M-Chef oven • Intelligent Smart-Home system • Practical electric motors • Comfortable underfloor heating • High-quality granite floor • Efficient air heat pump • Sustainable 3-kW solar photovoltaic system • Powerful battery storage • Eco-friendly 5000-liter rainwater cistern • Garden terrace with cozy chimney • Heated saltwater pool • Electric sliding roof with remote control • Relaxing whirlpool • Private sauna • Additional terrace with possibility of private use • Several basement rooms • Spacious garage • 2x outdoor parking spaces • Practical trailer or bike parking space Interested? We'd be happy to take you on a non-binding tour! Do you want to sell your house or apartment worry-free? We'll tell you the current market value of your property, discreetly and non-bindingly! Are you interested in a first non-binding exchange of ideas? Don't hesitate and contact us. We look forward to you.

  • Parking space
  • Garage
1 / 12
Price on request
5.5 rooms160m² living space
5063 Wölflinswil

Built-up plot of land in Wölflinswil

Panoramic view included - building plot with development potential in a preferred location in WölflinswilAre you dreaming of your own home in a quiet location or planning a profitable new construction project? Then this plot of land in Wölflinswil might be just what you're looking for.On a total area of 1,388 m², there is an excellent opportunity for the new construction of single or multi-family houses in a well-connected, sunny slope location with a distant view. The plot is located in the residential zone slope (WH) and, according to the current zoning plan, allows for a utilization of up to approximately 555 m² of gross floor area - depending on the construction method, around 440 to 500 m² of living space can be realized. The offered price is understood as a basis for negotiation.This property offer is characterized by: • Plot area: 1,388 m² • Existing residential building from 1950 with approximately 584 m of room volume • Condition requiring renovation - ideal for a replacement new building • No historic preservation, but hazardous waste in the form of asbestos • Connections to electricity, water, and sewage are available • Access via public municipal road Building zone regulations (according to 9 BNO) • Utilization factor (AZ): 0.40 • Maximum 2 full floors • Building height: up to 10.50 m (pitched roof), 9.00 m (flat roof) • Boundary distance: at least 4 m • Maximum building length (without length surcharge): 15 m • Sensitivity level III - also suitable for non-disruptive uses An additional added value: With a design plan according to 47 BNO, the realization of terrace houses is also possible - an interesting model for modern, compact building forms without an additional full floor.Usage perspectivesThe plot offers numerous options: from a private single-family house to a compact multi-family house with several residential units. The quiet location in a family-friendly environment and the proximity to nature make the plot also attractive for construction companies with a claim to location quality.

1 / 1
CHF 1,150,000.–
8 rooms242m² living space
Hauptstrasse 26, 4334 Sisseln

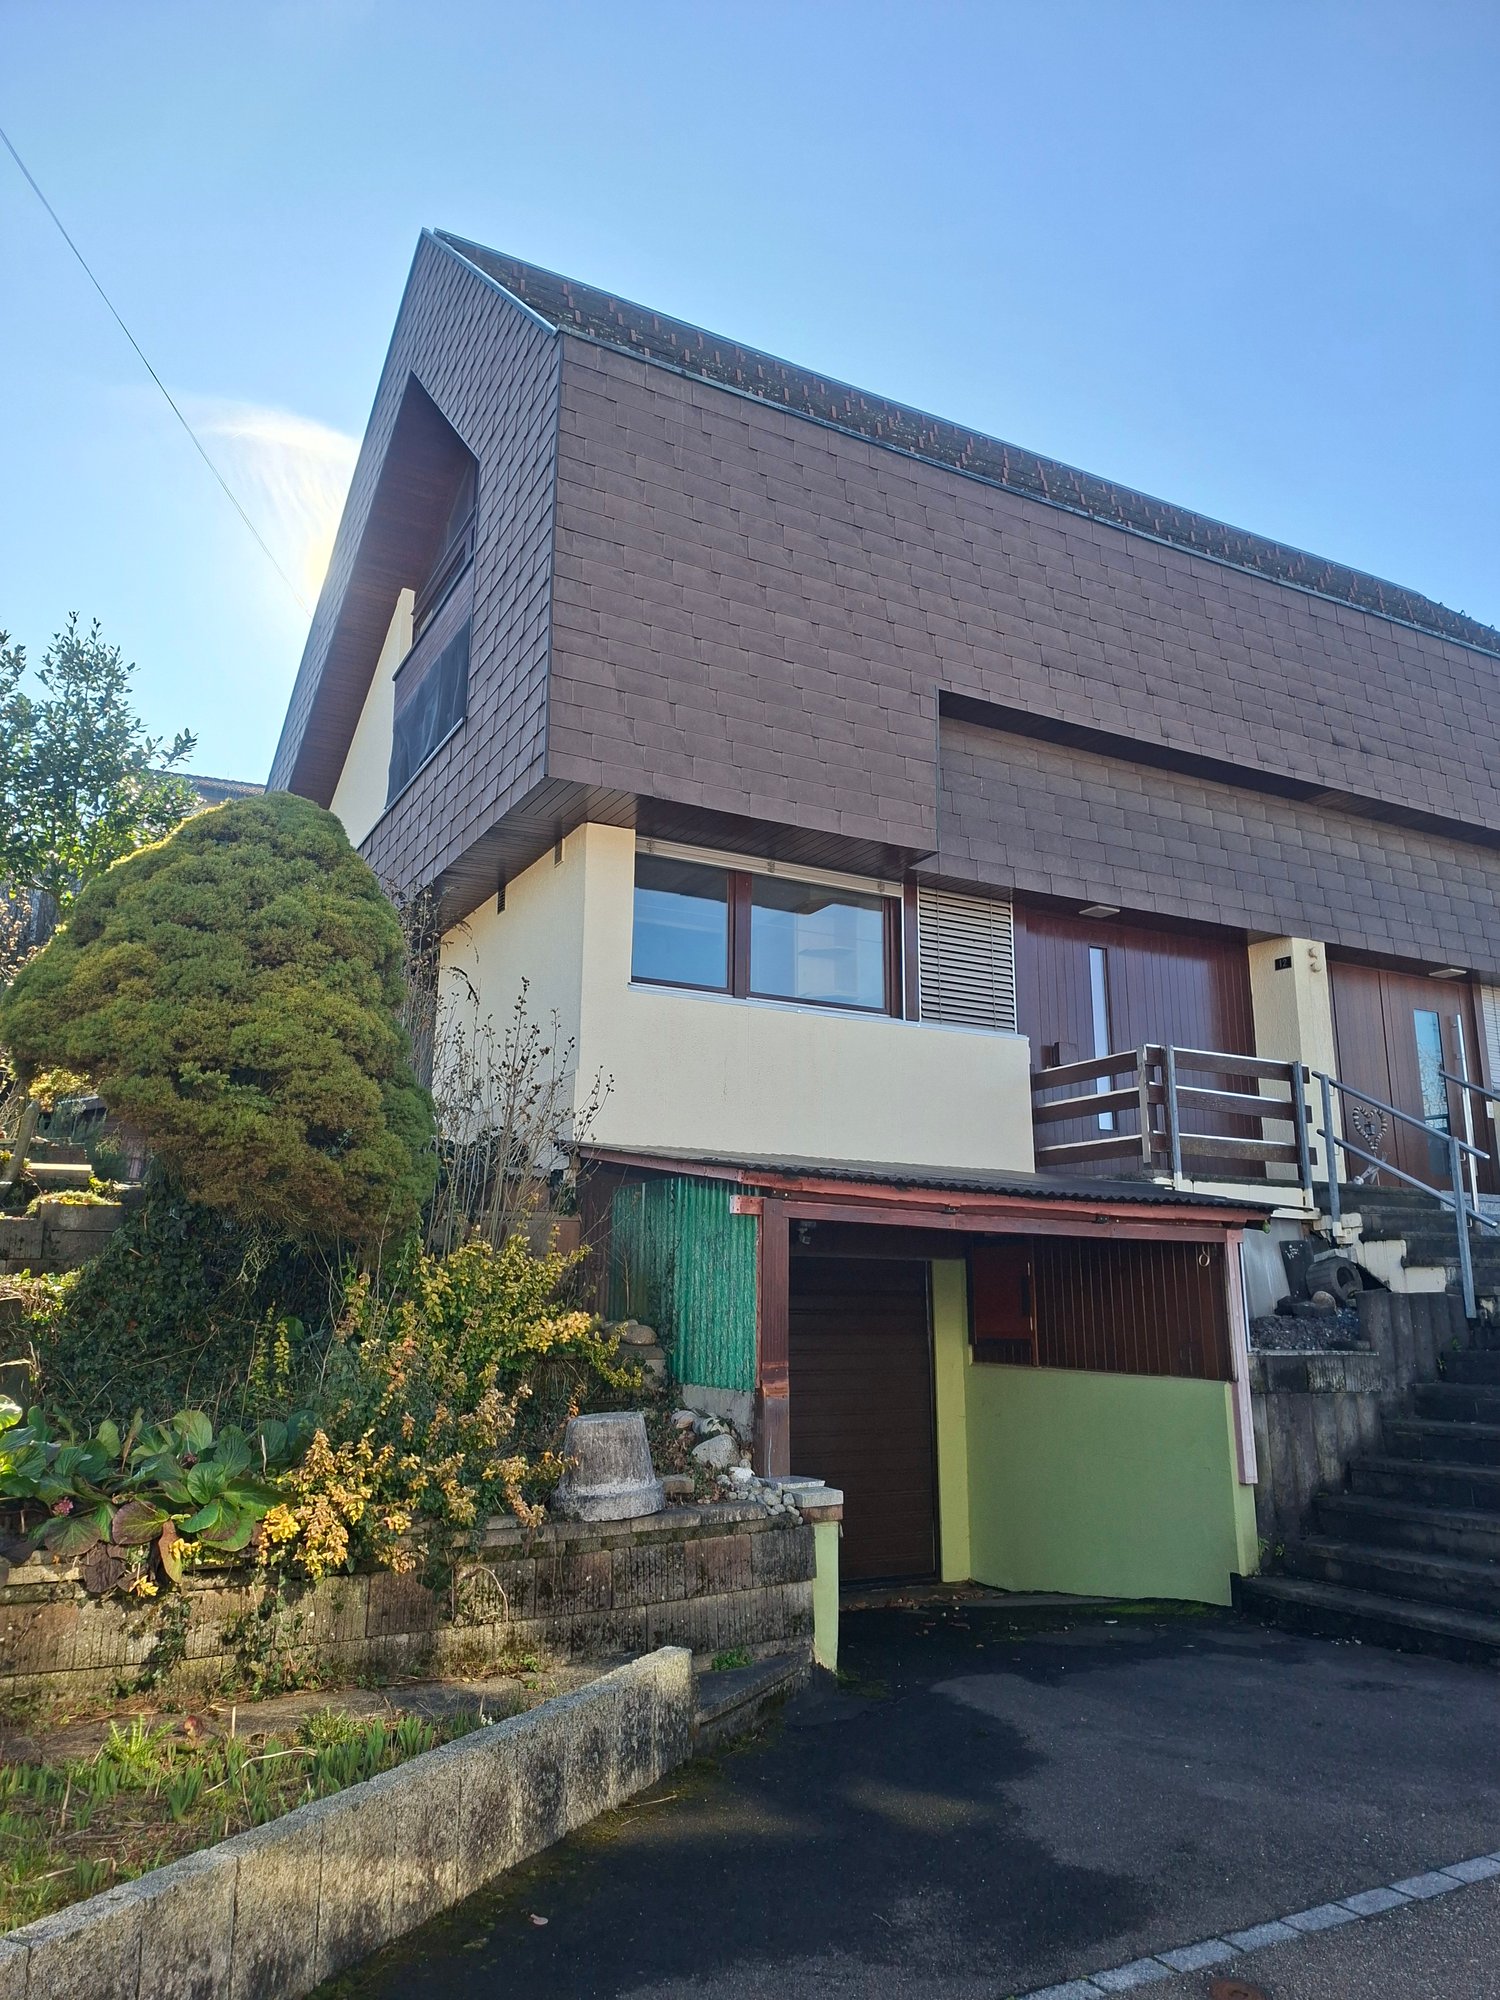
Charming property with development potential - ready for new ideas

On Hauptstrasse 26 in Sisseln, we are selling a charming single-family house with a building volume of 1'399 m and a net living area of approximately 242 m². The property, built in 1914, is situated on a plot of 793 m². The attic has already been lovingly renovated and expanded, while the rest of the house offers plenty of room for your own ideas and future usage concepts. The versatile property in Sisseln awaits your discovery. The property also impresses with its family-friendly location, with the primary school located directly opposite.Ground FloorIn the entrance area, there is a small guest toilet to the left. A few steps higher is the ground floor. To the left is an open storage space and a second external exit with a windbreak. To the left of the hallway is a first room with a wooden floor, wooden cladding on the walls, and practical built-in closets.A connecting door leads directly to the living room. This bright, spacious room impresses with a charming bay window, a cozy Swedish stove, and a beautiful parquet floor, creating an atmosphere that immediately exudes warmth and comfort. Through a sliding door, you can access another room, also equipped with parquet. All three rooms are connected, but can also be entered individually via the central hallway. Opposite the living rooms is the functionally equipped kitchen, offering ample workspace, storage space, and room for a small dining area, ideal for everyday life.Upper FloorVia a beautiful wooden staircase, you reach the upper floor. Directly to the left of the staircase is a nearly new shower with a sink. Straight ahead is the first bedroom, and to the right is a second bedroom with a balcony. These two rooms are connected by a door. Another bedroom follows. All bedrooms have wooden floors and windows on two sides, providing plenty of light and a pleasant living atmosphere. On the right side of the hallway is the central bathroom. The daylit room features blue wall tiles and a black-and-white floor. The bathroom is equipped with a bathtub, toilet, bidet, and two sinks.AtticOne floor higher awaits the already expanded attic, a true highlight of the house. Directly to the left of the staircase is a separate toilet with a sink, as well as a spacious bathroom with a bathtub and sink. Next, a roughly 66 m² large, open room opens up, divided into different living areas by wooden beams and small wall sections. A small staircase leads up to an additional level in the attic area, ideal for storage. This area offers plenty of charm and numerous usage possibilities, from an atelier to a spacious retreat.BasementFrom the ground floor, you can access the basement. Straight ahead is a natural cellar, next to which is a spacious room. On the right side are the technical room and the laundry room. The rooms offer plenty of space for storage, household management, and further usage ideas.This versatile property in Sisseln combines charm, spaciousness, and development potential. Let yourself be inspiredMore photos and information can be found on remax.ch and newhome.ch. If you are interested, please request the sales documentation. Also, note the virtual 3D tour.

Travel time
-
1 / 1
CHF 1,175,000.–
5.5 rooms192m² living space
Grundholzweg 4, 5082 Kaisten

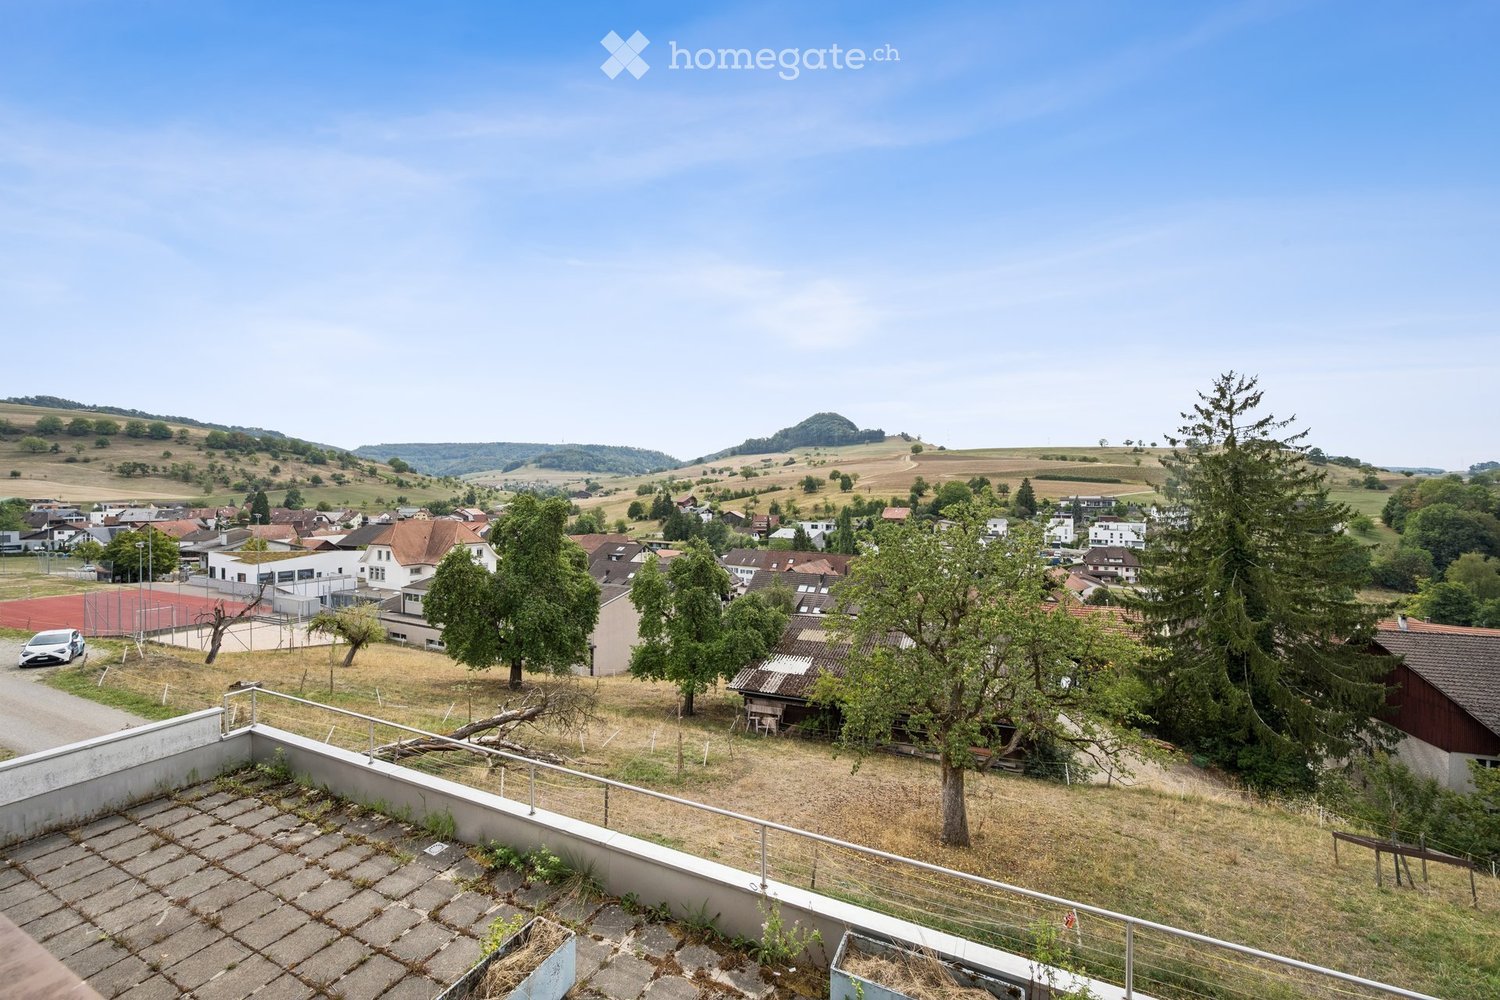
Peace, generosity, and nature united

Here you will find plenty of space in a quiet location on the edge of the village with an unobstructed view of the surrounding countryside. With these few words, this spacious single-family home can be aptly described. For more interesting details, please read on.ObjectSpacious detached 5.5-room single-family home with carport, plot 436 m², volume 1031 m, built in 1994, living area approx. 192 m², secondary areas approx. 149 m²Location within KaistenThe property is located on the southern edge of the village and borders on two sides to the agricultural zone. The neighborhood is extremely family-friendly and quiet. From the property, you can enjoy a magnificent, unobstructed view of the green hills of the surrounding area. The village center with shopping opportunities (VOLG) is about 800 meters away. The school can be reached in about 10 minutes on foot. A bus stop is located practically in front of the house and offers good connections to Laufenburg and Frick.Special featuresOn 192 m² of living space, you can enjoy spacious living with versatile usage possibilities. The heated room in the basement can be used flexibly, for example as a home cinema, fitness room, playroom, or office. Additionally, a solar system provides environmentally friendly hot water preparation and supports the heating system.For whom is the object suitable?This house is primarily suitable for families who appreciate spacious living in a quiet location. But also for people who want to combine living and working under one roof, they will find ideal conditions here.Room programBasement:Laundry room/corridor 24.2 m²Hobby room 28.1 m²Heating room 6.7 m²Air raid shelter 8.1 m²Ground floor:Carport 19.4 m² Entrance 10.2 m² Guest toilet 2.1 m² Living/dining 47.5 m² Seating area 18.0 m² Seating area 39.0 m²Upper floor:Vorplatz 4.4 m² Shower/toilet 6.6 m² Bath/toilet en suite 5.6 m² Room 11.7 m² Room 11.8 m²Room with dressing room 25.3 m² Balcony 5.3 m²Attic:Attic room 58.0 m²Expansion and conditionThe property presents itself in excellent condition. In recent years, the following renovations have been made:2025 Heat protection film in the attic2025 House connection with inclined seat valve2024 Insect protection attic and toilet ground floor2023 Tumbler2023 Vorplatz2023 Basement floor and walls2023 Insect protection ground floor and upper floor2023 Entrance door2022 Shower cubicle2020 Washing machine2020 Garden and privacy screen2020 Roof and dormer window west2019 Sewer connection 2019 Stelen parking lot2019 Kitchen2018 Boiler descaling2017 Internal painting workInterested? We look forward to your inquiry!Would you like to know the value of your property? Our free and non-binding real estate valuation tool will be happy to help you further at https://www.remax.ch/de/immobilien/bewerten

Travel time
-
1 / 2
CHF 650,000.–
5 rooms115m² living space
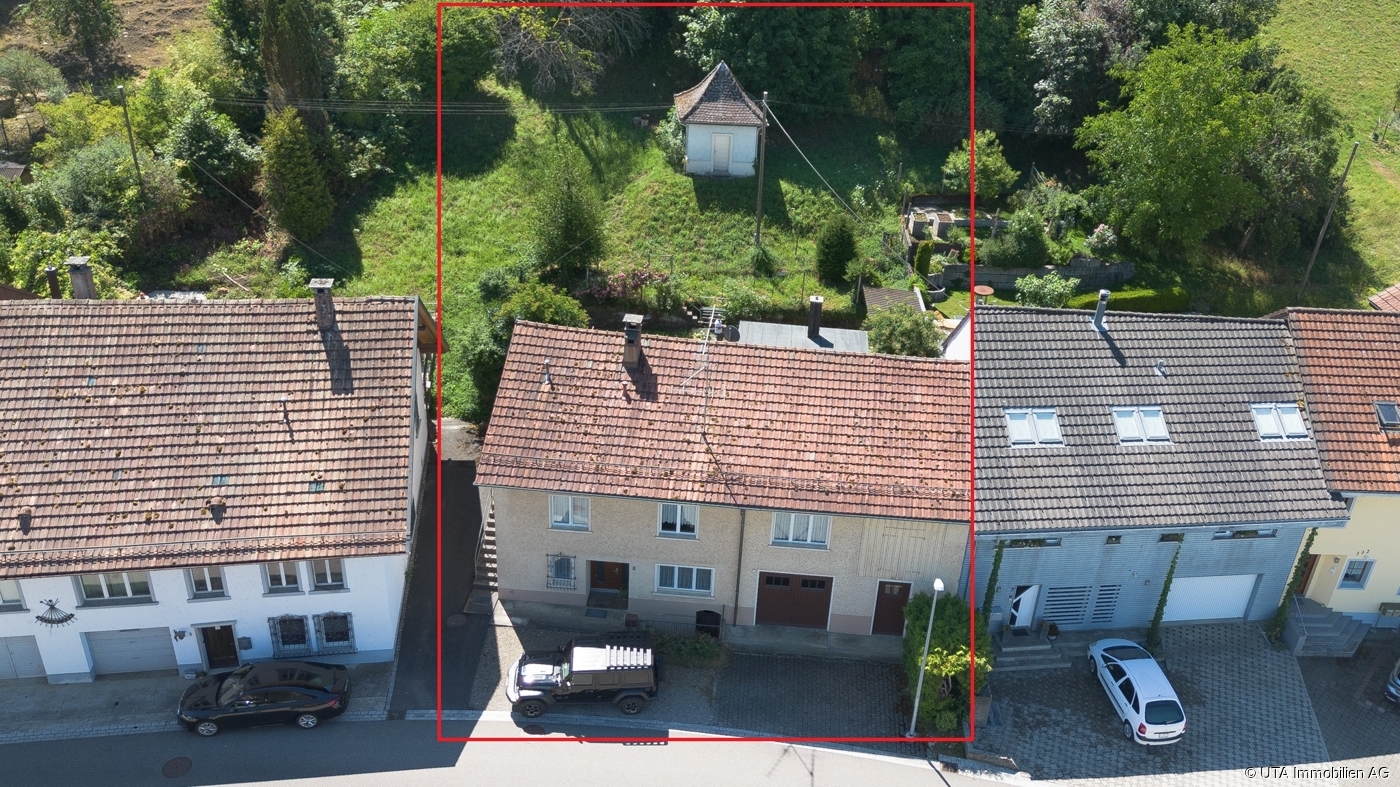
Dorfstrasse 8, 5326 Schwaderloch

Spacious property with building land reserve and diverse potential

For sale is an interesting property consisting of the plots GB Schwaderloch 71 and 72 with a total area of 2,042 m². The main plot GB Schwaderloch 71 covers 1,860 m², of which around 664 m² are in the village zone D. The additional plot GB Schwaderloch 72 with 182 m² is partially in the village zone and partially in the agricultural zone and is built on with a former spring water pumping station. On the main plot is a single-family house with an attached barn. The property has a traditional room layout with various living, secondary, and basement rooms. On the ground floor, there are, among other things, the entrance area with wardrobe, two heated rooms, a bathroom with shower/WC, and a spacious basement room. The upper floor offers a separate kitchen, a living room, a bedroom with direct access to the seating area, further rooms, a bathroom, a separate toilet, a laundry room, and various storage and secondary rooms. The former barn includes a garage, the heating room with oil heating and boiler (both built in 1992), a former stable, and an externally accessible vaulted cellar. The spacious surroundings offer a seating area, an extensive vegetable garden, agricultural land, and an attractive building land reserve within the village zone. Additionally, a former spring pumping station is available as a practical storage room. The entire property is largely in its original condition and has a significant need for renovation. Depending on needs and ideas, a comprehensive core renovation or a replacement new building is possible. Thanks to the existing building land reserve, interesting development and utilization possibilities arise. The quiet, rural location makes this offer particularly attractive for nature and animal lovers, families with space requirements, and craftsmen and buyers who are looking for an object with potential and design scope. Have we sparked your interest? Then request our detailed sales documentation and arrange a non-binding viewing appointment. We look forward to your contact.

Travel time
-
1 / 8
CHF 1,190,000.–
6.5 rooms174m² living space
5078 Böztal

New construction project Höli Effingen

New construction project in the vicinity of Brugg Residential location The Höli residential estate is located in an attractive, quiet and family-friendly location in Effingen. The property is situated in the immediate vicinity of the village center and right next to the Effingerbach stream. The estate consists of four semi-detached houses with a total of eight residential units. The semi-detached units are designed with a pitched roof and thus blend in with the existing single-family home neighborhood. The houses are embedded in varied and atmospherically designed outdoor spaces and benefit from optimal sun orientation. The bright rooms are characterized by their high living quality and a charming character. Each house is designed as a 6.5-room single-family house and has, in addition to the two living floors, a hobby room and spacious storage rooms in the basement. Furthermore, the entire attic is available as a loft. The private garden with a covered seating area invites you to relax and linger.Access / Underground parkingShort footpaths lead from Kästhalstrasse and Rugenstrasse to the four houses. The house entrances with mailboxes and doorbells are located on the north side. The underground parking garage with a total of 16 parking spaces is accessible from Kästhalstrasse. All houses are directly accessible from the underground parking garage.Attractive floor plansThe single-family houses have an open living, dining and kitchen area and a south-facing seating area. The view opens from the entrance over the open kitchen to the living room and to the covered seating area and the private garden. On the ground floor, there is also a guest toilet and a room. On the upper floor, there are four more rooms, as well as a bathroom and shower. In all houses, selected materials and high-quality appliances also contribute to a high level of living comfort.Private garden / Community areasEach house has a private garden with a covered seating area for playing and relaxing. The community areas include the visitor parking spaces and the disposal facility in the southwest of the plot, as well as the underground parking garage entrance.Heating / VentilationThe houses are equipped with a geothermal heat pump. Each residential unit is permanently ventilated via a controlled ventilation system. The ventilation system, in combination with optimal thermal insulation, provides a comfortable living climate with minimal energy consumption. The constantly clean air is also suitable for allergy sufferers. Furthermore, with closed windows, both increased sound insulation and increased burglary protection are achieved, along with a good room climate.High comfortThe buildings have a high thermal comfort thanks to well-insulated and airtight exterior walls, floors, and roofs. Another advantage of this is that neither cold radiation nor drafts occur. As a result, all buildings are also better protected against high temperatures on hot summer days. Semi-detached houses at a glance Four semi-detached houses with eight attractive residential units are surrounded by the greenery of their private gardens and the nature around the Effingerbach stream.House A16.5 rooms / Land share: 446 m2 / NWF: 174.2 m2 / Garden: approx. 235 m2 / Basement: 23.4 m2 / Attic: 49.8 m2 / Hobby room: 32.9 m2 / CHF 1'260'000.-House A26.5 rooms / Land share: 420 m2 / NWF: 174.2 m2 / Garden: approx. 209 m2 / Basement: 31.2 m2 / Attic: 49.8 m2 / CHF 1'200'000.-House B16.5 rooms / Land share: 402 m2 / NWF: 174.2 m2 / Garden: approx. 220 m2 / Basement: 31.2 m2 / Attic: 48.8 m2 / CHF 1'190'000.-House B26.5 rooms / Land share: 365 m2 / NWF: 174.2 m2 / Garden: approx. 205 m2 / Basement: 23.4 m2 / Attic: 49.8 m2 / Hobby room: 32.9 m2 / CHF 1'200'000.-House C16.5 rooms / Land share: 361 m2 / NWF: 174.2 m2 / Garden: approx. 198 m2 / Basement: 23.4 m2 / Attic: 49.8 m2 / Hobby room: 32.9 m2 / CHF 1'200'000.-House C26.5 rooms / Land share: 388 m2 / NWF: 174.2 m2 / Garden: approx. 225 m2 / Basement: 31.2 m2 / Attic: 49.8 m2 / CHF 1'190'000.-House D16.5 rooms / Land share: 384 m2 / NWF: 174.2 m2 / Garden: approx. 220 m2 / Basement: 31.2 m2 / Attic: 49.8 m2 / CHF 1'190'000.-House D26.5 rooms / Land share: 384 m2 / NWF: 174.2 m2 / Garden: approx. 204 m2 / Basement: 23.4 m2 / Attic: 49.8 m2 / CHF 1'270'000.-Availability: approx. autumn/winter 2026

Suggested properties for you based on search results