1609 results - House, chalet, rustico to buy in District Lugano

Giovanni Mastroddi

Giovanni Mastroddi

1 / 13
Giovanni Mastroddi

Giovanni Mastroddi

CHF 2,800,000.–
7 rooms450m² living space
6949 Comano

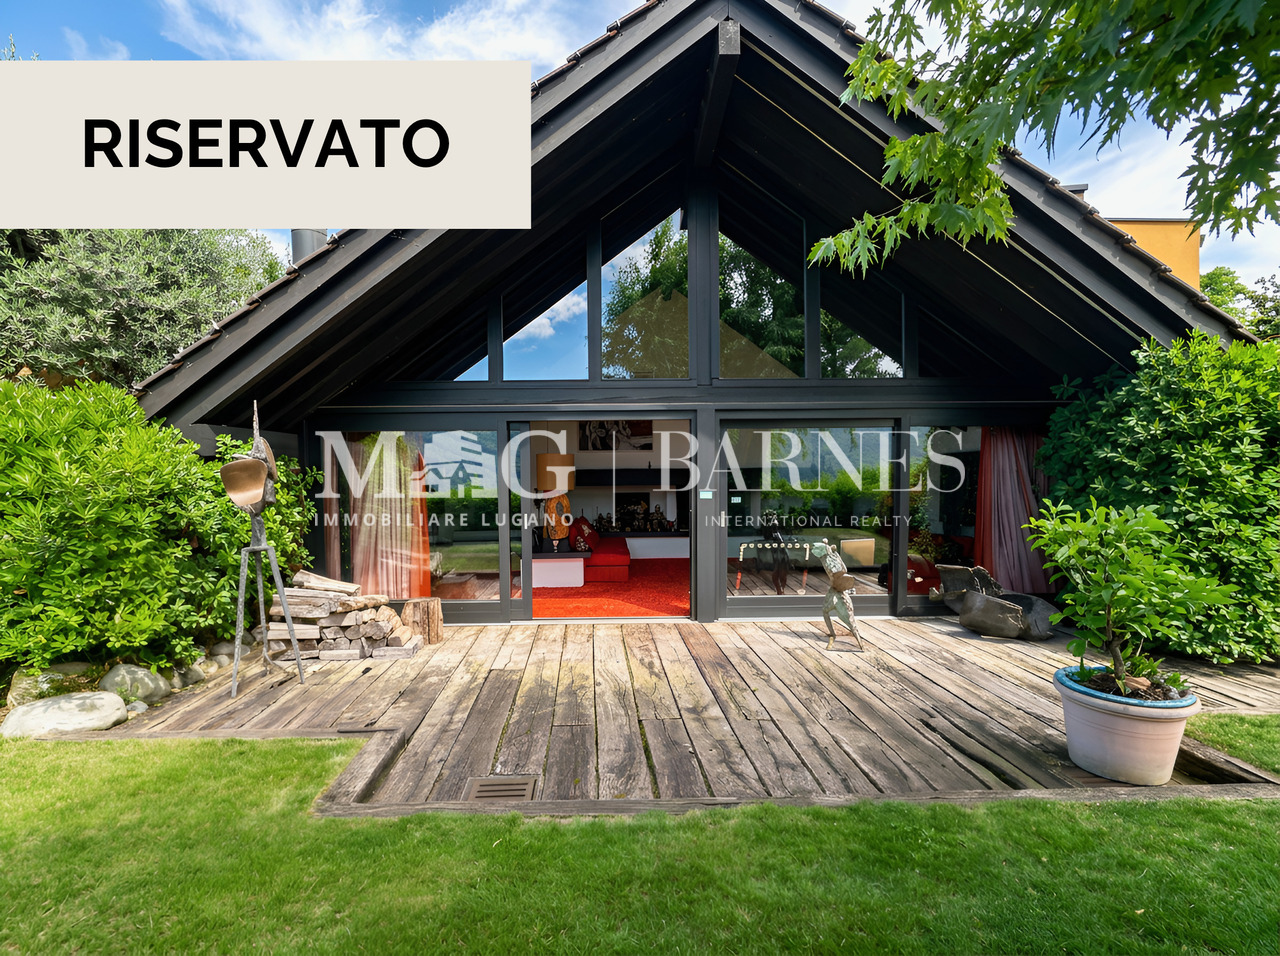
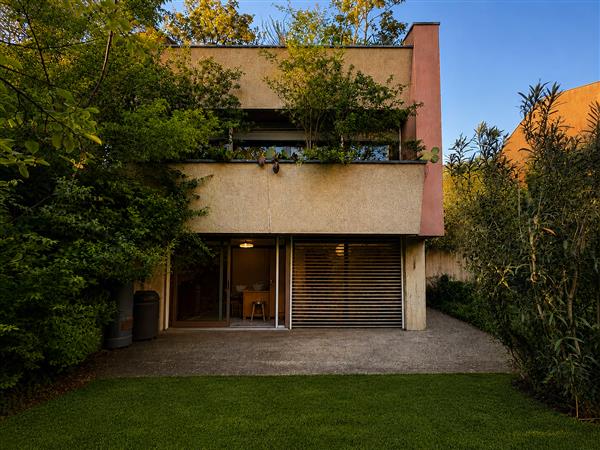
Villa d'autore a Comano con giardino e vista aperta, da rinnovare

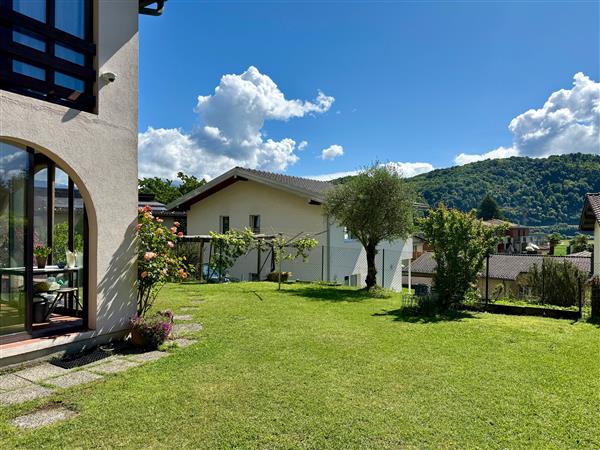
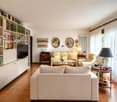
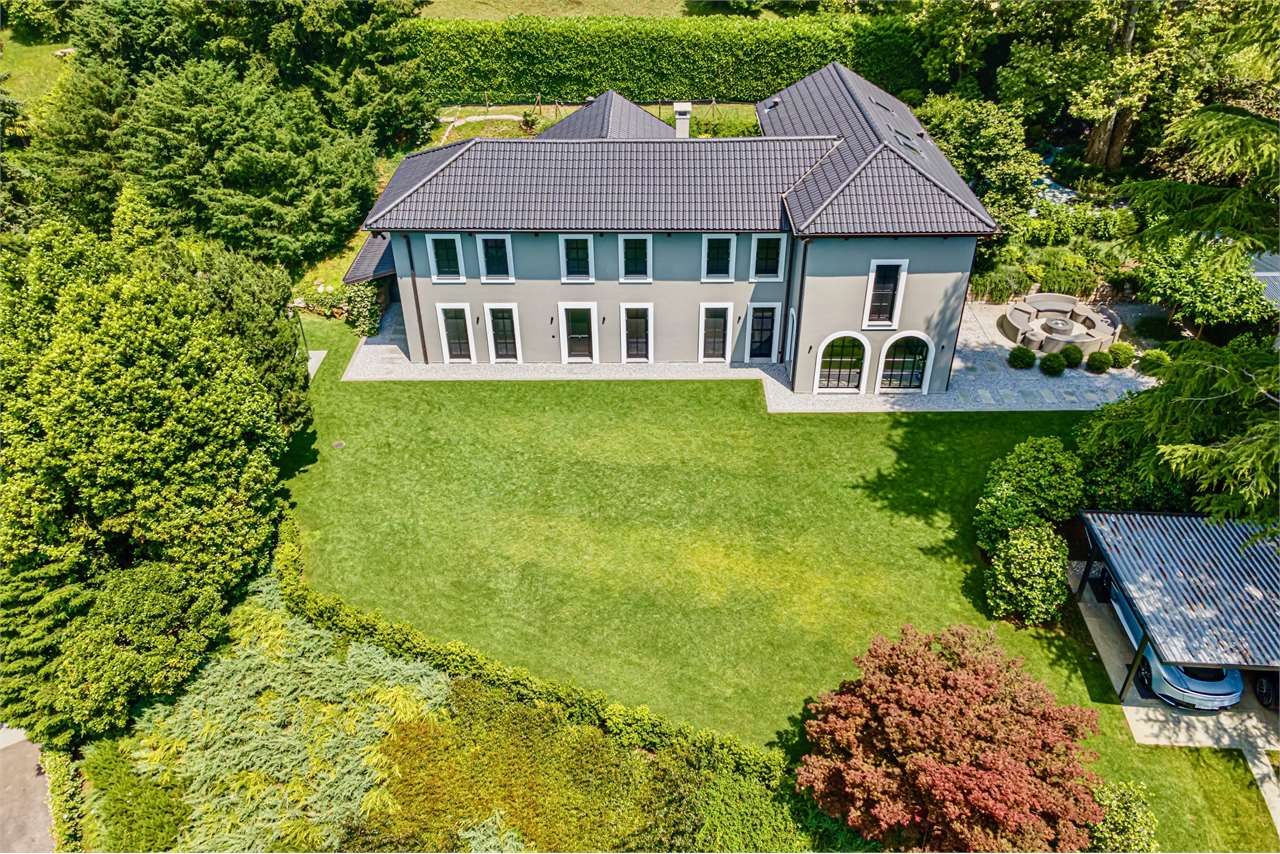
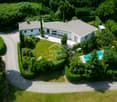
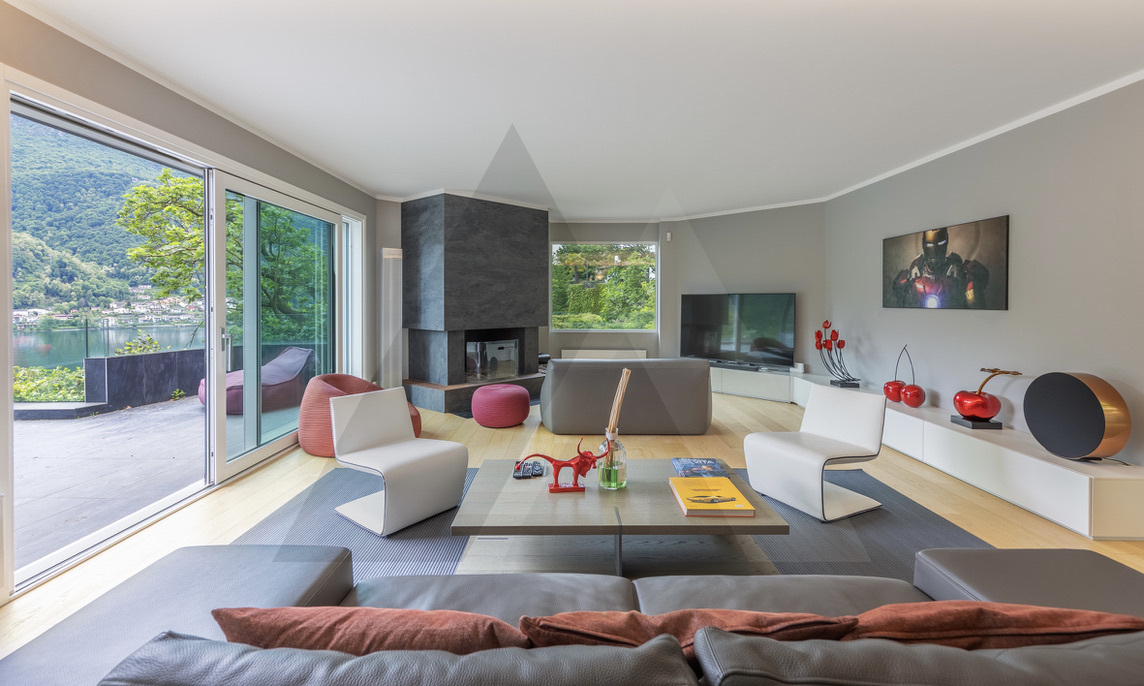
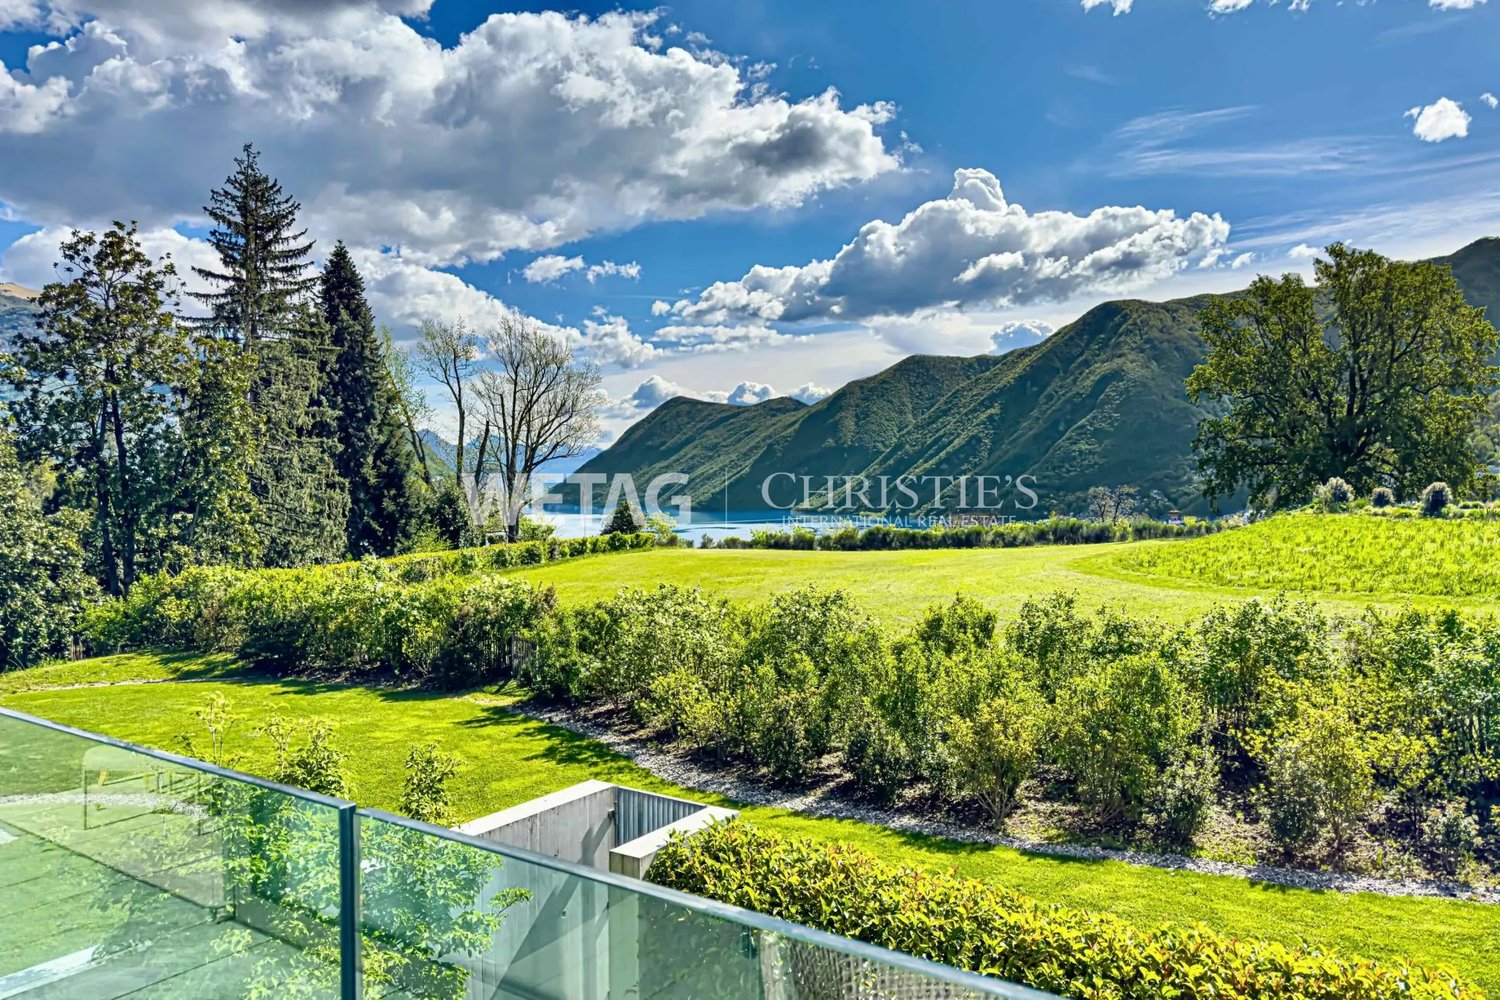
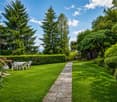
Splendida VILLA D'AUTORE con giardino pianeggiante e vista aperta fino al Lago di LuganoProponiamo in vendita una prestigiosa villa di circa 450 mq edificati, sviluppata prevalentemente su un unico livello, immersa in un magnifico giardino privato e caratterizzata da una splendida esposizione verso sud/ovest, ovest.La proprietà sorge su un terreno pianeggiante di 1.460 mq, in posizione dominante e riservata, con un'eccellente esposizione solare che garantisce luminosità durante tutto l'arco della giornata.Situata a Comano, uno dei comuni residenziali più apprezzati del Luganese, con un basso moltiplicato di imposta comunale, la villa beneficia di un contesto esclusivo noto per la sua tranquillità, il verde circostante e l'elevata qualità di vita. Una posizione privilegiata che consente di raggiungere il centro di Lugano in pochi minuti, pur vivendo in un ambiente riservato, soleggiato e lontano dal traffico.La vista aperta sulle colline e sul paesaggio circostante, che si estende fino al lago di Lugano, regala scenari suggestivi in ogni stagione. Gli ampi spazi interni, la perfetta integrazione con le aree esterne e la rara combinazione di privacy, sole e accessibilità rendono questa proprietà una proposta particolarmente difficile da replicare sul mercato attuale.La proprietà offre un concreto potenziale di valorizzazione tramite un intervento di riqualificazione architettonica e aggiornamento dei materiali, già considerato nel prezzo di vendita.Composizione: • scenografico doppio soggiorno con accesso diretto al giardino pianeggiante; • elegante sala da pranzo con uscita sul giardino ricco di piante e fioriture; • cucina abitabile con doppio accesso e lavanderia separata; • bagno ospiti; • studio / sala TV; • importante suite padronale di oltre 50 mq con salottino privato, doppi servizi e ampio guardaroba; • studio e biblioteca; • elegante atrio d'ingresso; • camera matrimoniale di circa 30 mq con guardaroba, bagno en suite e balcone panoramico; • camera ospiti con bagno privato; • mini appartamento indipendente per ospiti con accesso riservato e bagno privato; • ampio atelier/laboratorio con cantina; • garage coperto per due automobili; • tre posti auto esterni per ospiti. Completa la proprietà un suggestivo gazebo perimetrale affacciato sul giardino rigoglioso, ideale come soggiorno estivo, zona relax o spazio dedicato al benessere e alla contemplazione della natura.Oggetto di grande fascino e personalità, questa residenza offre solide basi architettoniche e un potenziale di valorizzazione straordinario attraverso un mirato intervento di riqualificazione. Una dimora elegante e senza tempo, inserita in uno dei contesti residenziali più ricercati del Ticino, dove privacy, luce e natura si fondono armoniosamente con la comodità di Lugano.Una proprietà rara, destinata a chi ricerca spazio, rappresentanza e una qualità abitativa senza compromessi.Élégante villa d'architecte avec jardin plat et vue dégagée jusqu'au lac de LuganoNous avons le plaisir de proposer à la vente cette prestigieuse villa d'architecte d'environ 450 m², développée principalement sur un seul niveau et entourée d'un magnifique jardin privé bénéficiant d'une exposition idéale à l'ouest.La propriété est implantée sur un terrain plat de 1'460 m², dans une position dominante et discrète, profitant d'un excellent ensoleillement tout au long de la journée.Située à Comano, l'une des communes résidentielles les plus recherchées de la région de Lugano, cette villa bénéficie d'un environnement exclusif réputé pour son calme, sa verdure et sa qualité de vie exceptionnelle. Le...
1 / 13
CHF 690,000.–
3.5 rooms92m² living space
6950 Capriasca

Capriasca: Single-family house 3.5 rooms

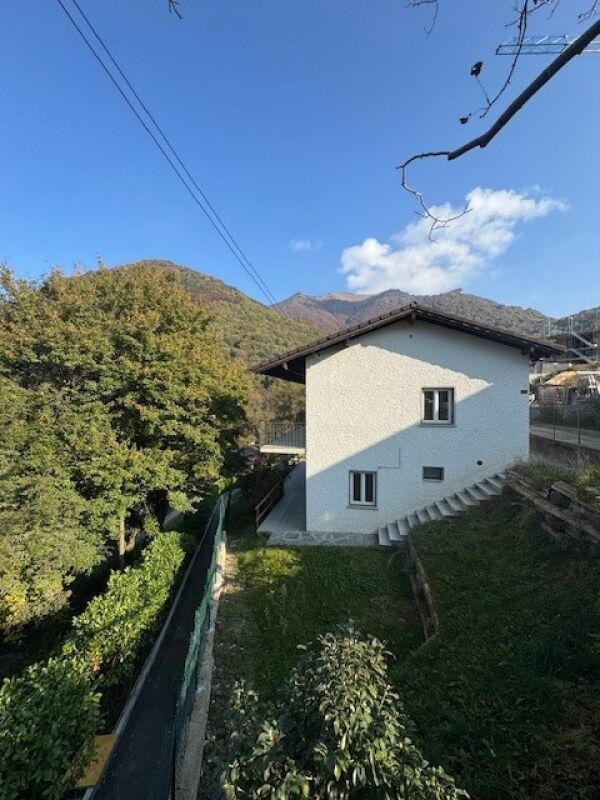
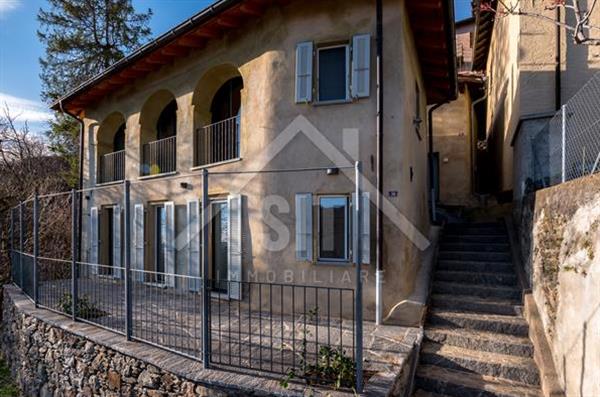
SECONDARY RESIDENCE.In the heart of Capriasca, in the picturesque village of Lopagno, this charming property stands.Located in a reserved position, but just 20 minutes from Lugano, this house is perfect for those who want to live surrounded by nature without giving up the convenience of city services. As soon as you cross the threshold, a large and bright living room welcomes us, flooded with natural light thanks to the large windows that overlook the surrounding greenery. The living area opens into an elegant open space, where the modern, fully equipped kitchen integrates harmoniously with the living space. A refined touch: the wine cellar, perfect for moments of conviviality.Every corner transmits care and quality, the result of a complete renovation in 2022, with an investment of CHF 600,000.-The sleeping area is designed to guarantee tranquility and privacy: a spacious master bedroom with custom-made wall cabinets, and a second room ideal as a study, guest room or creative space. The bathroom, modern and bright, is equipped with a comfortable walk-in shower and high-quality finishes.During the colder months, the house is efficiently and sustainably heated by a pellet stove with remote control, accompanied by a picturesque stone fireplace, which releases a natural and gradual heat, enveloping every environment with an intimate and welcoming atmosphere.The roof, completely redone with slate coverage, is equipped with a lightning rod system, while the PVC windows with double glazing ensure thermal and acoustic insulation. The wastewater system has also been updated according to the latest regulations.

1 / 13
  • Parking space
CHF 7,000,000.–
5.5 rooms385m² living space
6926 Montagnola

Elegance in the Heart of Montagnola, Exclusive Villa

In the green and reserved heart of Montagnola, just a few steps from the prestigious American school TASIS, stands this magnificent independent villa, recently renovated with high-standing materials and finishes. A unique residence that combines the charm of traditional architecture with a contemporary design, carefully curated in every detail.The property develops on two levels for an internal surface of about 385 sqm, surrounded by a lush private park of over 2000 sqm, perfectly manicured and immersed in the tranquility of nature.Day Area - Comfort and Design On the ground floor, the entrance leads to an elegant environment that conducts to a large, bright living room, embellished with large arched windows that open towards the garden and an external patio ideal for moments of relaxation or conviviality with friends.A touch of charm is given by the wine cellar, accessible through a glass door, perfect for wine lovers. The day area continues with a study-relax room with a fireplace, an intimate space for reading or working in total quiet, and a dining room also with a fireplace, designed to host dinners in a warm and refined atmosphere.The separate, modern, and perfectly equipped kitchen has direct access to a convenient pantry. The ground floor is completed by the service area, with a laundry room and a guest bathroom.Night Area - Privacy and WellbeingThe night area, on the upper floor, is accessible via an internal staircase.Here we find three large bedrooms, each with its own bathroom.The master bedroom is a true private refuge: spacious, bright, with a custom-made walk-in closet and an en-suite bathroom that combines elegance and functionality. From here, you can directly access a private attic used as a relaxation area with a sauna, for exclusive moments of wellbeing.Exterior and ComfortThe villa has a covered double garage and two additional external parking spaces. The garden, carefully maintained, offers a perfect green oasis for families or those seeking an exclusive context in contact with nature.

  • Parking space
1 / 13
  • Parking space
  • Mountain view
  • Swimming pool
  • +3
CHF 1,690,000.–
3 rooms278m² living space
6984 Pura

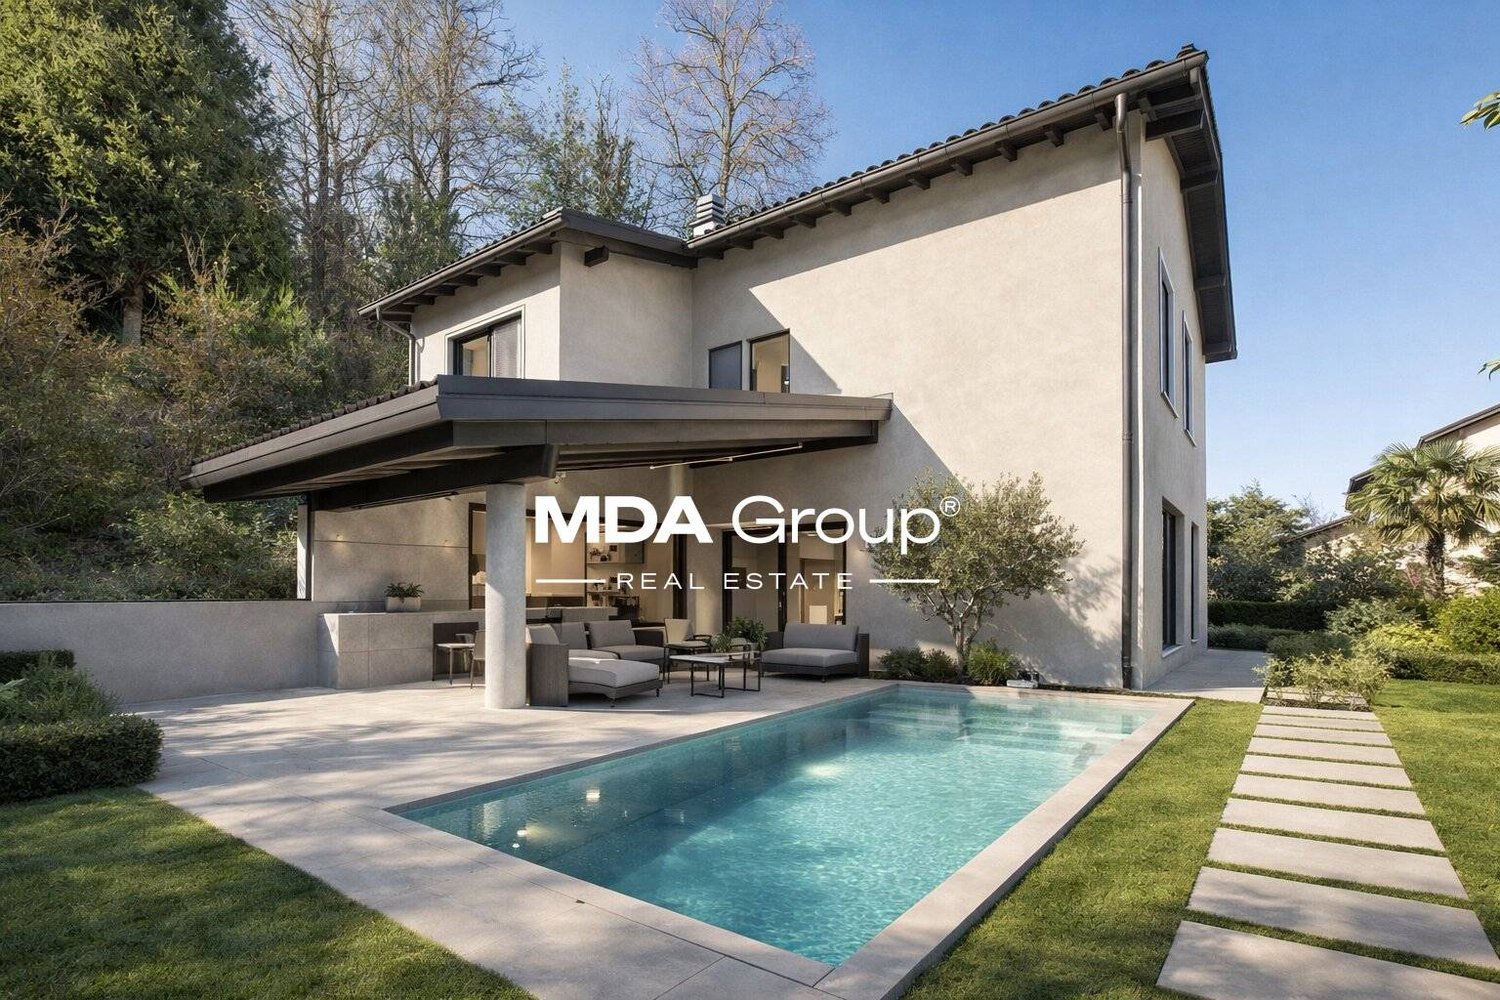
Exclusive Villa with Pool and Garden in the Green Heart of Lugano - Pura
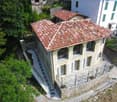
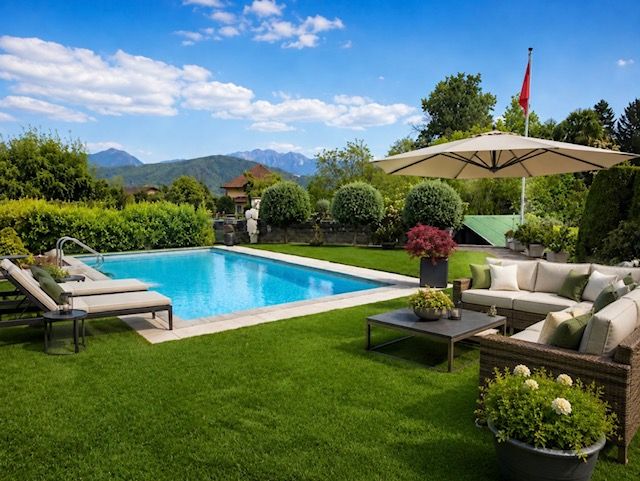
Exclusive Villa with Pool and Garden in the Green Heart of Pura In the green and quiet surroundings of Pura, we propose for sale an elegant single-family villa of 5.5 rooms, spread over two levels, in a reserved residential context and surrounded by a magnificent private garden with pool.The property enjoys a dominant and sunny position, enhanced by large, carefully designed outdoor spaces: covered portico, grill area, and rich vegetation that guarantees absolute privacy.An ideal solution for those who want to live in contact with nature without giving up comfort, design, and modern functionality.Available for purchase as both a primary and secondary residence.The entrance leads to a welcoming atrium that accompanies towards a bright open living area, enriched by large panoramic windows with a view of the surrounding greenery.The kitchen, modern and fully equipped, combines aesthetics and practicality, offering functional and well-organized spaces.The living room, elegant and completely glazed, is enhanced by a refined fireplace that gives warmth and atmosphere to the rooms.The dining area integrates harmoniously with the living room and opens directly onto the covered terrace and into the garden, creating a perfect continuity between indoors and outdoors and offering extraordinary natural brightness throughout the day.The garden represents one of the strengths of the property, an exclusive space designed for well-being and conviviality, with a splendid outdoor pool, equipped portico, and barbecue area, ideal for spending pleasant moments outdoors in total tranquility.The internal finishes have been carefully selected: elegant vinyl flooring in the living area and warm parquet floors in the bedrooms to guarantee comfort and aesthetic harmony.The main sleeping area accommodates a spacious master bedroom with wall-mounted wardrobe and modern en-suite bathroom with shower.On the lower floor, there are two additional bedrooms, one with direct access to the garden, a second bathroom with shower, as well as several additional rooms of great value: wine cellar, large grotto with fireplace, laundry room with technical room, and atelier, ideal as a creative studio, hobby room, or multipurpose room.Among the technical equipment, the private pool, the heating system via heat pump with serpents, and the air conditioning system stand out, solutions that ensure energy efficiency and maximum living comfort in every season.A charming residence, designed for those seeking elegance, privacy, and quality of life in one of the quietest and greenest areas of Malcantone.For more information or to organize a visit:Simone MezzapesaCell: +41 76 425 03 34EBUYHOUSEOffice: +41 91 225 69 99

  • Parking space
  • Mountain view
  • Swimming pool
  • +3
Bianca De Marco

Bianca De Marco

1 / 13
Bianca De Marco

Bianca De Marco

  • Parking space
  • Garage
CHF 1,875,000.–
4.5 rooms145m² living space
6914 Carona

Un Rifugio di Charme con Vista lago

Questa villa si presenta come un"elegante residenza immersa nel verde, caratterizzata da un design moderno e lineare. La struttura è a un solo piano, con tetto piatto e grandi vetrate che affacciano su un"ampia terrazza, creando un perfetto dialogo tra interni ed esterni. L"ingresso principale è incorniciato da cipressi slanciati, mentre tutta la proprietà è avvolta da siepi perfettamente sagomate, che garantiscono privacy e armonia estetica. Sul lato della casa si trova una piscina rettangolare, incastonata tra arbusti rigogliosi e circondata da piante che conferiscono un"atmosfera rilassante e riservata.Questa proprietà rappresenta una rara opportunità per chi è alla ricerca di una residenza esclusiva - sia come abitazione primaria che secondaria - immersa nella tranquillità e nella bellezza del paesaggio ticinese.Vanta inoltre di una vista panoramica incantevole sul Lago di Lugano, con tramonti spettacolari che incorniciano ogni giornata con sfumature sempre nuove.Un rifugio di pace e luce, dove ogni giorno inizia con una vista indimenticabile e si conclude nella quiete serena della natura.Saremo lieti di accompagnarvi alla scoperta di questa esclusiva proprietà.Contattateci per organizzare una visita personalizzata. Hier werden also keine Wünsche offen gelassen. Profitieren Sie und überzeugen Sie sich selbst! Dieses PREMIUM HOMES Angebot bietet: • Zona residenziale • Accesso tramite strada privata • Residenza Primaria o secondaria • Vista mozzafiato sul lago di Lugano • Massima Privacy • Luminosissimo soggiorno con camino • Cucina a vista, funzionale e moderna • Ampia piscina esterna, immersa nel verde • Giardino soleggiato con cipressi e splendide palme • Terrazza panoramica e area relax esterna • Superficie netta abitabile 145 m² • Superficie lorda abitabile 167 m² • Tutto distribuito su un solo piano. • Possibilità di sopraelevazione in edilizia tradizionale • 3 Camere accoglienti • 3 Bagni funzionali e ben distribuiti • Doppio Garage • 4 Posti auto esterni • Impianto di riscaldamento con termopompa (2023) Interessiert? Gerne führen wir Sie durch eine unverbindliche Besichtigung! Sie wollen Ihr Haus oder Ihre Wohnung sorgenfrei verkaufen? Wir sagen Ihnen den aktuellen Marktwert Ihrer Immobilie, diskret und unverbindlich! Haben Sie Interesse an einem ersten unverbindlichen Gedankenaustausch? Zögern Sie nicht und kontaktieren Sie uns. Wir freuen uns auf Sie.
  • Parking space
  • Garage
1 / 13
CHF 2,990,000.–
4.5 rooms260m² living space
6921 Vico Morcote

MODERNA VILLA CON AREA WELLNESS - RESIDENZA SECONDARIA

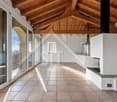
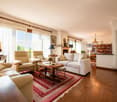
Situata a Vico Morcote, esclusivo borgo collinare affacciato sul Lago di Lugano, questa elegante villa moderna gode di una posizione riservata e panoramica immersa nella tranquillità e nel verde. La zona è particolarmente apprezzata per l'atmosfera discreta, la presenza di residenze di prestigio e gli splendidi scorci aperti sul lago e sulle montagne circostanti. A pochi minuti da Lugano e Melide, Vico Morcote rappresenta una soluzione ideale per chi desidera vivere in un contesto raffinato e riservato senza rinunciare alla comodità dei principali servizi.La proprietà, costruita nel 2018, si distingue per architettura contemporanea, ambienti luminosi e finiture moderne di alto livello. Dotata di sistema domotico, offre un elevato comfort abitativo e una gestione pratica degli spazi. L'accesso alla proprietà avviene tramite scala.Il cuore della casa è rappresentato da un ampio soggiorno con camino e grandi vetrate panoramiche che donano luminosità agli ambienti e una piacevole continuità con gli spazi esterni. La zona pranzo si integra armoniosamente con il living, creando un'atmosfera elegante e accogliente. La cucina è separata, funzionale e pensata per garantire praticità nella vita quotidiana.La zona notte comprende una camera matrimoniale con bagno en suite e accesso agli spazi esterni, oltre a una seconda camera da letto anch'essa servita da bagno privato. Completano il piano un bagno ospiti, una lavanderia privata e un ulteriore locale versatile ideale come studio, area relax o locale hobby.Al piano inferiore si trova una raffinata area wellness privata composta da piscina interna con nuoto controcorrente, sauna, cantina vini e locali accessori. Anche questo livello dispone di accesso agli spazi esterni, valorizzando ulteriormente il rapporto tra interni ed esterni.Per chi lo desidera, è possibile acquistare separatamente gli eleganti arredi di design. Grazie alla posizione privilegiata e alle caratteristiche della proprietà, rappresenta una soluzione ideale sia come residenza principale sia come residenza secondaria nel cuore del Ticino.Completano la proprietà un posto auto in box e due posti auto esterni.MODERN VILLA WITH WELLNESS AREA - SECONDARY RESIDENCESituated in Vico Morcote, an exclusive hillside village overlooking Lake Lugano, this elegant modern villa enjoys a private and panoramic location surrounded by tranquility and greenery. The area is particularly appreciated for its discreet atmosphere, the presence of prestigious residences and the splendid open views of the lake and surrounding mountains. Just a few minutes from Lugano and Melide, Vico Morcote represents an ideal solution for those who want to live in a refined and reserved context without sacrificing the convenience of the main services.The property, built in 2018, stands out for its contemporary architecture, bright rooms and high-level modern finishes. Equipped with a home automation system, it offers high living comfort and practical space management. Access to the property is via staircase.The heart of the house is represented by a large living room with fireplace and large panoramic windows that give brightness to the rooms and a pleasant continuity with the outdoor spaces. The dining area is harmoniously integrated with the living room, creating an elegant and cozy atmosphere. The kitchen is separate, functional and designed to ensure practicality in daily life.The sleeping area includes a master bedroom with en suite bathroom and access to outdoor spaces, as well as a second bedroom also served by a private bathroom. Completing the floor is a guest bathroom, a private laundry room and an additional versatile room ideal as a study, relaxation area or hobby room.On the lower level is a refined private wellness area consisting of an indoor swimming pool with countercurrent swimming, sauna, wine cellar and accessory rooms. This level also has access to...
1 / 6
  • Balcony / Terrace
  • Child-friendly
CHF 590,000.–
240m² living space
Contrada Vecchia Cantonale 15, 6984 Pura

Caratteristica casa Ticinese Plurifamiliare con cortile privato

Nel suggestivo nucleo di Pura, in una posizione molto tranquilla e al contempo ben servita, proponiamo in vendita una spaziosa casa ticinese plurifamiliare, ricca di potenziale e ideale per la famiglia o per investimento.La proprietà si sviluppa attorno a un cortile interno privato, dal quale si accede all'edificio principale articolato su tre piani. Attualmente la casa ospita due appartamenti di 3.5 locali, una camera per gli ospiti con servizio e un ampio piano mansardato, con spazio sufficiente per la creazione di un ulteriore appartamento di 4.5 locali.Un edificio accessorio, situato nel cortile, completa la proprietà e ospita al piano terra una cantina e una lavanderia, mentre al piano superiore si trova un piccolo studio o ufficio.Sebbene la casa non disponga di parcheggio privato, è facilmente accessibile in auto per operazioni di carico e scarico. Nelle immediate vicinanze sono disponibili diverse possibilità di parcheggio pubblico.Il progetto per tutti i necessari lavori di ristrutturazione, compreso l'ampliamento del piano mansardato con sopraelevazione del tetto, è già stato approvato ed è attualmente in fase di esecuzione.Siamo volentieri a disposizione per ulteriori informazioni o per organizzare una visita a questa interessante opportunità, adatta sia come residenza primaria per la famiglia che come immobile a reddito.***Im malerischen Dorfkern von Pura, an sehr ruhiger und dennoch gut erschlossener Lage, steht dieses grosszügige, mehrfamiliengeeignete Tessinerhaus mit viel Potenzial zum Verkauf - Ideal für die Familie oder als Investition.Das Anwesen ist um einen privaten Innenhof angeordnet, von dem aus man das Hauptgebäude betritt, das sich über drei Etagen erstreckt. Aktuell umfasst das Haus zwei 3.5 Zimmer Wohnungen, ein Gästezimmer mit Bad sowie ein geräumiges Dachgeschoss mit genügend Platz für den Ausbau einer weiteren 4.5 Zimmer Wohnung.Ein Nebengebäude im Hof ergänzt die Immobilie. Im Erdgeschoss befinden sich ein Keller und eine Waschküche, im Obergeschoss ein kleines Studio oder Büro.Obwohl kein privater Parkplatz vorhanden ist, ist das Haus mit dem Auto gut erreichbar, auch für Lade- und Entladezwecke. In unmittelbarer Nähe stehen mehrere öffentliche Parkmöglichkeiten zur Verfügung.Das Projekt für alle nötigen Renovierungsarbeiten sowie für den Ausbau des Dachgeschosses mit Dachaufstockung liegt vor und die Arbeiten haben bereits begonnen.Gerne stehen wir für weitere Informationen oder eine Besichtigung dieser interessanten Immobilie zur Verfügung - ideal als Familienwohnsitz oder als Renditeobjekt.

  • Balcony / Terrace
  • Child-friendly
Travel time
-
1 / 9
  • Parking space
  • Garage
CHF 1,890,000.–
5.5 rooms215m² living space
Via Dei Gilardi, 6926 Montagnola

Villa - Montagnola

VILLA WITH INTERESTING POTENTIALIn Montagnola - Collina D' Oro, we propose a DETACHED HOUSE, immersed in the green and with a spectacular open view. The property has a advantageous potential for transformation as indicated in the point "IN EVIDENZA".The living comfort is splendid and intimate, ideal for families and nature lovers while remaining close to the city's services: surrounded by beautiful walks, in a highly residential context, a short distance from the American School "TASIS" and the Collina D'Oro Recreation Center, for the exclusive use of residents. In the surroundings, bars, restaurants, and supermarkets. Quick access to Lugano through reserved routes for Collina D'Oro residents.IN EVIDENZA • still available building indices for about 160 sqm • interesting potential for transformation and restyling as demonstrated by the renderings in the photo gallery • Price CHF 1'890'000 in the current state of fact - Exposé available • Possibility of purchase with tailor-made renovation package - details and price to be defined • Secondary residence on request • Heating with heat pump / air conditioning in the sleeping area • Several parking spaces. The habitable porch of 18 sqm, the flat garden of 480 sqm, and its 380 sqm woodland overlook the large, non-buildable lawn in front. The property develops on two levels, offering a functional distribution of living spaces. The property is in good condition, with several interventions already carried out.

  • Parking space
  • Garage
1 / 10
  • Parking space
  • Balcony / Terrace
  • Pets allowed
  • +5
CHF 960,000.–
5.5 rooms
Piazzale Brè, 6979 Brè sopra Lugano

House in Lugano-Bré

House in a rental residence, secondary or AirB&B Located outside the nucleus in a residential area (under renovation) 50m from the municipal Monte Bré parking lot.The property is situated in a quiet area surrounded by greenery, with a view of the mountains and partially on the city of Lugano: there is the possibility of excursions in the surrounding nature.Well served also by public transport.The house was built in 1971, completely renovated in 2013 and 2024. It develops on 2 floors served by an internal staircase and 2 distinct entrances.The property is built on a fenced plot of 640 m2, with 2 external uncovered parking spaces and consists of: • main floor with entrance, fully equipped kitchen; living and dining room with access to the balcony, 3 bedrooms (2 with exit to the balcony) and a bathroom with shower. • basement with access to the garden: 1 bedroom, bathroom with bathtub, equipped laundry room, room with staircase connection, cellar and technical room. The building is coated with internal thermal insulation, the attic is insulated and not walkable. All windows have triple glazing and electric shutters. Heating and hot water are managed by a heat pump supported by a 16kW photovoltaic system with accumulation and thermostatically regulated radiators.The property is also suitable for secondary residence or as an investment for management through AirB&B.

  • Parking space
  • Balcony / Terrace
  • Pets allowed
  • +5
Travel time
-
1 / 13
  • Garage
CHF 1,150,000.–
5.5 rooms250m² living space
6900 Cadro

Cadro - Elegant single-family house with panoramic terraces and large garden

In a dominant, quiet and particularly sunny position in Cadro, we propose for sale a fascinating single-family house immersed in greenery, with a splendid panoramic view open onto the city of Lugano, the surrounding hills and the mountains of the Luganese. A reserved and natural context that guarantees privacy and tranquility, while being just a few minutes from the city center.The property has approximately 210 m² of living space, with a footprint of 116 m², and is set in a generous plot of land of approximately 1,000 m², ideal for those who want to live in an exclusive environment in contact with nature.The interior spaces are bright and welcoming thanks to the large windows that enhance the view and the favorable solar exposure. The house offers three bedrooms and two bathrooms: a complete bathroom with bathtub and shower and a second bathroom with shower. There is also an additional external bathroom located in a characteristic wooden house.One of the main strengths of the property is the large panoramic terraces present on both levels of the house. These spaces develop along the entire facade and allow you to enjoy a spectacular view of the Luganese, representing the ideal place for moments of relaxation, outdoor lunches or pleasant evenings in company.The property also offers the possibility of creating a hobby room, a studio or a fitness area, allowing you to further personalize the spaces according to your needs.Outside, we find a characteristic grotto with direct access to the garden, perfect for dinners and convivial moments in the open air. Two independent barns complete the property, ideal as a deposit, laboratory, gym or hobby space. In one of the wooden houses, there is also a practical external bathroom.The land of approximately 1,000 m² guarantees large green spaces and a high level of privacy, creating a particularly pleasant environment for those who love tranquility and nature.The property has two covered parking spaces. From the parking lot, you can easily reach the house via a short pedestrian path of about 50 meters, which contributes to preserving the quiet and privacy of the area.An additional value is represented by the possibility of using the property also as a secondary residence, making it ideal both as a main residence and as an exclusive holiday home with an unparalleled view of the Luganese.For reasons of privacy and in order to protect the current occupants, not all photos of the property have been published. To receive more images and more complete documentation, we invite you to contact the consultant in charge of the sale, who will be happy to provide you with all the additional material and answer any questions.For more information or to organize a visit, do not hesitate to contact the number indicated in the announcement.

  • Garage
Giovanni Mastroddi

Giovanni Mastroddi

1 / 13
Giovanni Mastroddi

Giovanni Mastroddi

  • Parking space
  • Pets allowed
  • Child-friendly
CHF 1,550,000.–
7.5 rooms250m² living space
6900 Lugano

Lugano, Vezia: Ampia casa 7.5 locali con giardino - 250 mq

Accogliente casa a schiera con giardino - superficie commerciale di ca. 250 mqSpazi generosi, ambienti luminosi e una distribuzione ideale per la vita familiare caratterizzano questa casa a schiera con giardino situata a Vezia, in un contesto residenziale ben collegato e a pochi minuti dal centro di Lugano.Costruita nel 2011, l'abitazione offre una superficie commerciale di circa 250 mq e un giardino privato di circa 130 mq, proponendo una struttura moderna e una distribuzione interna funzionale che garantisce comfort e privacy su più livelli.La proprietà si sviluppa su diversi piani e comprende 7.5 locali complessivi, con una chiara separazione tra zona giorno, zona notte familiare e piano padronale con soppalco.Distribuzione degli spaziPiano terreno - zona giorno: • ingresso con accesso alla zona giorno; • luminoso soggiorno con camino; • cucina separata e ben organizzata; • sala da pranzo con accesso diretto alla veranda; • wc di servizio; • locale lavanderia - deposito e locale tecnico; • giardino privato di circa 130 mq. Primo piano - zona notte: • entrata principale; • 1 camera matrimoniale; • 1 camera doppia; • 1 camera singola; • 2 bagni con doccia. Secondo piano - zona padronale:Un piano dedicato alla privacy, composto da: • 1 spaziosa camera padronale; • bagno en suite; • scala di collegamento al soppalco. Il soppalco, lo spazio in più che fa la differenza, rappresenta uno spazio aggiuntivo versatile, ideale come studio, area hobby o zona relax.Piano cantina: • comodo vespaio-ripostiglio ad uso deposito. Posteggi: • 2 posti auto coperti da tettoia • 3 posti auto esterni Punti di forza: • costruzione recente (2011) e ambienti in ottimo stato; • ampia superficie distribuita su più livelli per garantire privacy e comfort; • giardino privato di circa 130 mq • zona giorno luminosa con camino e accesso alla veranda; • 4 camere da letto più soppalco multifunzionale, ideale per famiglie o per chi necessita di spazi di lavoro; • posizione residenziale a Vezia, a pochi minuti da Lugano e dai principali servizi. Cosy terraced house with garden - approx. 250 sq.mDe grands espaces, des pièces lumineuses et une disposition idéale pour la vie de famille caractérisent cette terraced house with garden située à Vezia, dans un contexte résidentiel bien desservi et à quelques minutes du centre de Lugano.Construite en 2011, l'habitation offre une surface commerciale d'environ 250 mètres carrés et un jardin privé d'environ 130 mètres carrés, offrant une structure moderne et une distribution interne fonctionnelle qui garantit confort et intimité sur plusieurs niveaux.La propriété est répartie sur plusieurs étages et comprend 7,5 pièces au total, avec une séparation claire entre la zone de séjour, la zone de couchage familiale et l'étage principal avec mezzanine.Distribution de l'espaceAu rez-de-chaussée - espace de vie : • hall d'entrée avec accès à la zone de vie; • salon lumineux avec cheminée; • cuisine séparée et bien organisée; • salle à manger avec accès direct à la véranda; • wc utilitaire; • buanderie - débarras et local technique; • jardin privé d'environ 130 m². Au premier étage - espace nuit:...

  • Parking space
  • Pets allowed
  • Child-friendly

Suggested properties for you based on search results