1609 results - House, chalet, rustico to buy in District Lugano
1 / 14
CHF 2,390,000.–
5.5 rooms241m² living space
6992 Vernate

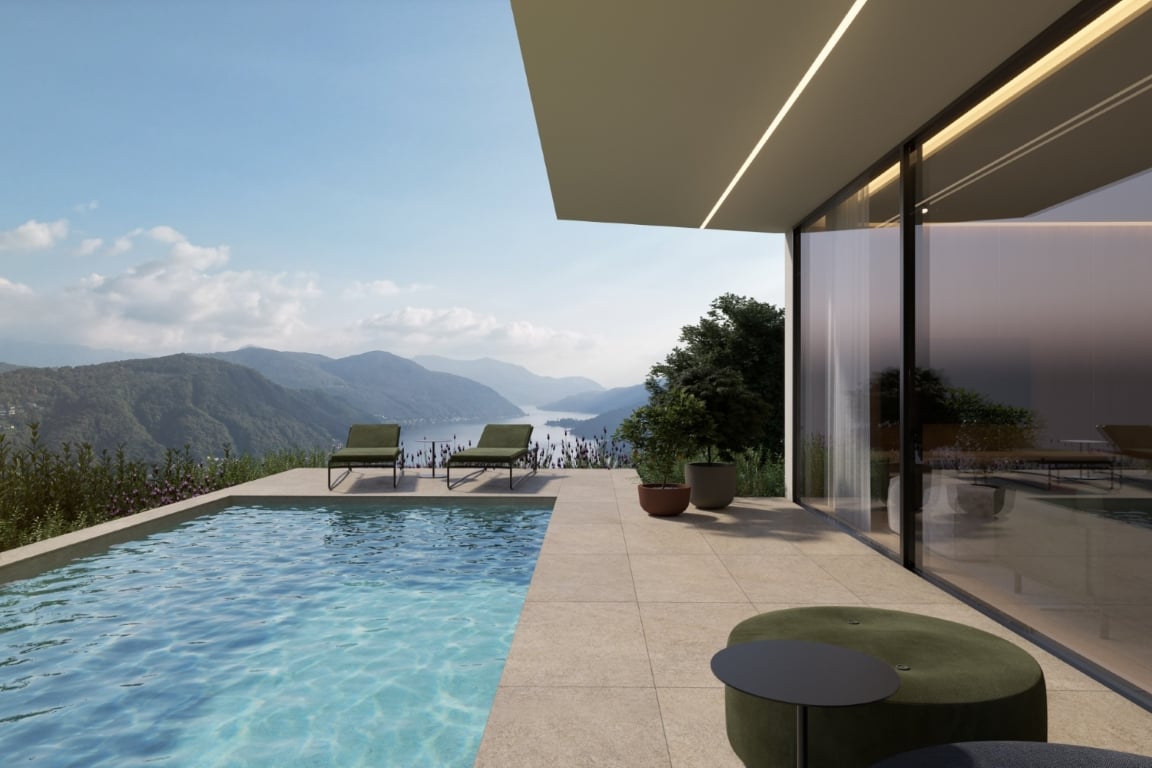
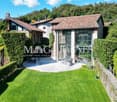
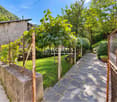
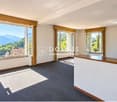
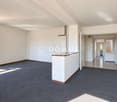
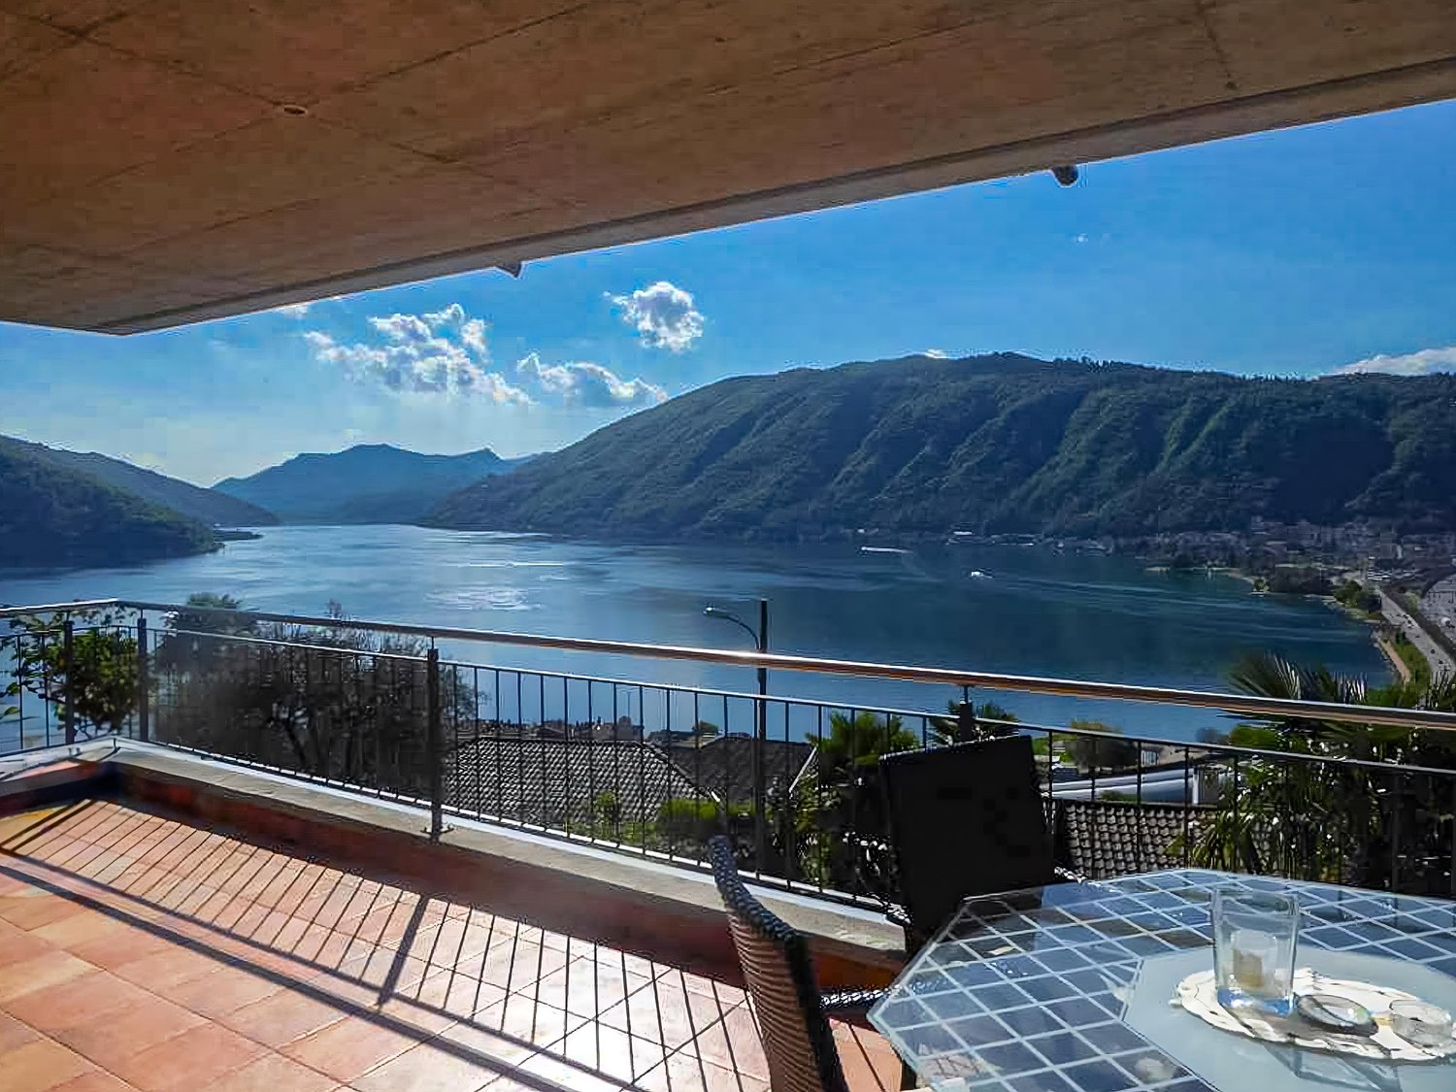
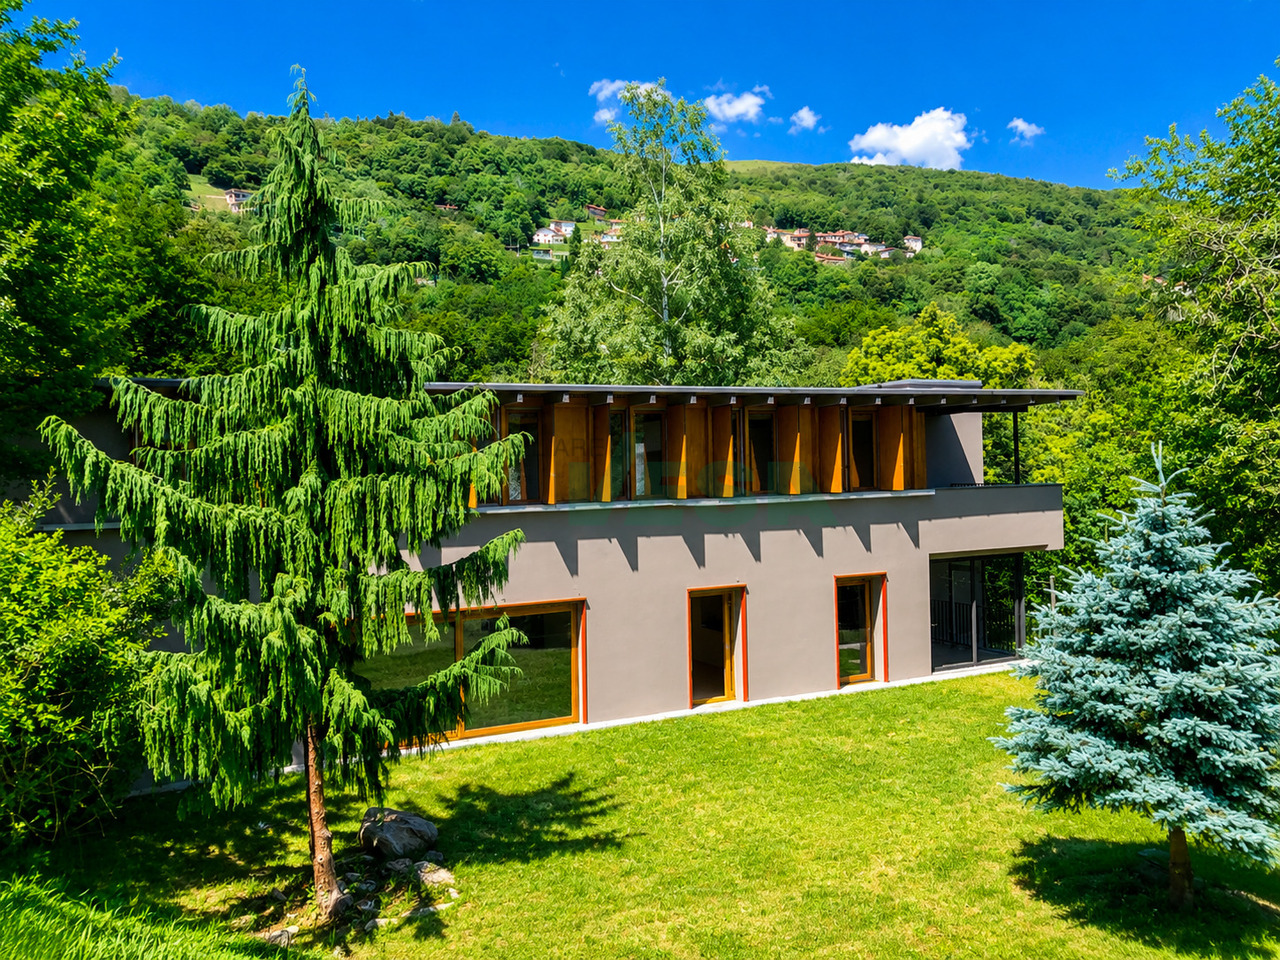
Exclusive villa with lake view

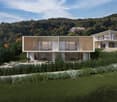
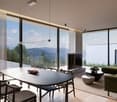
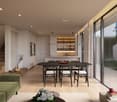
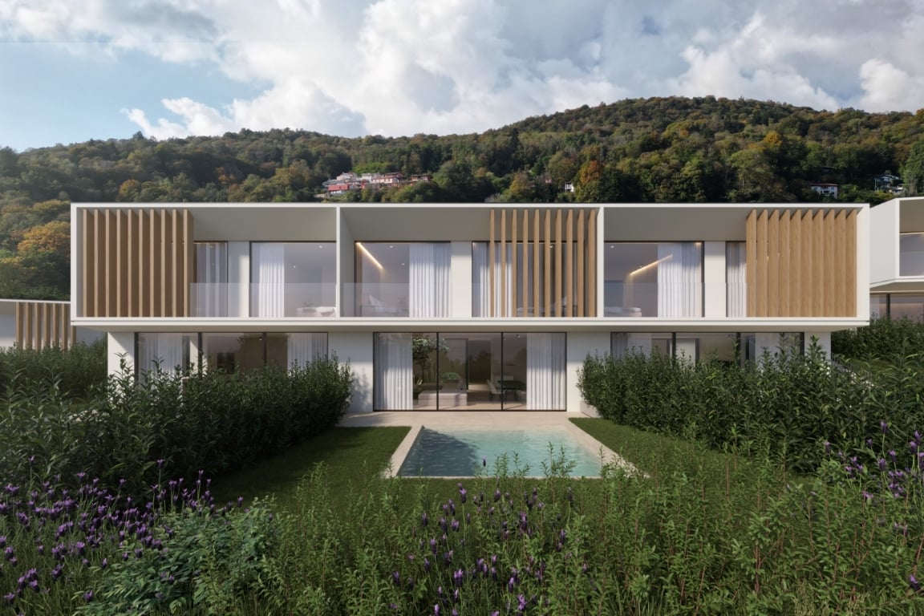
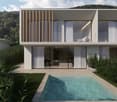
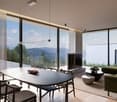
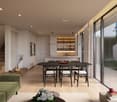
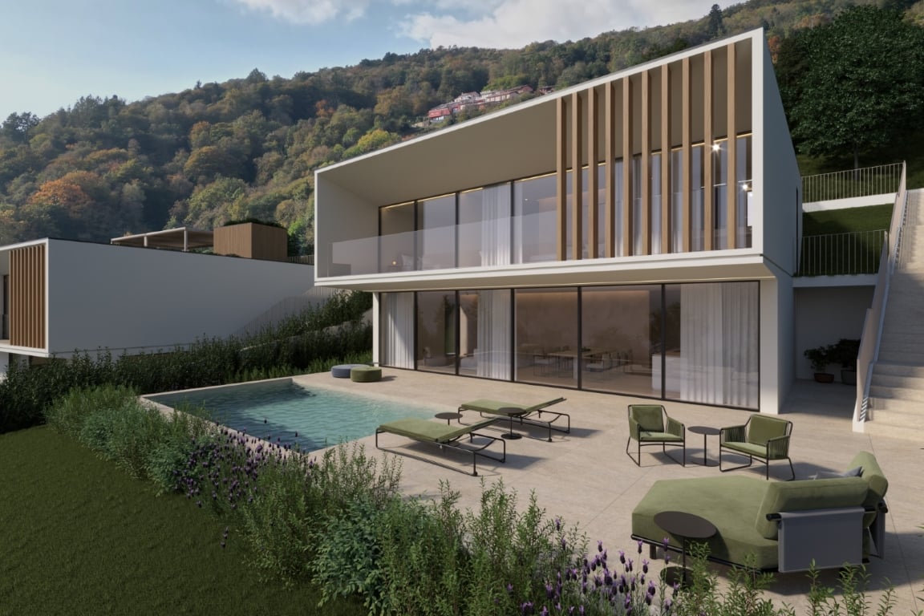
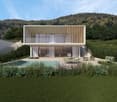
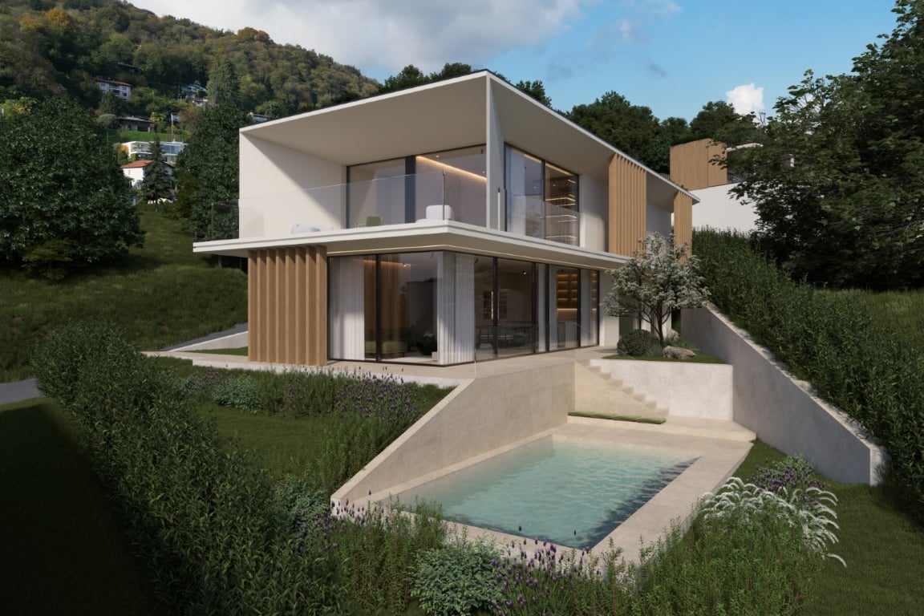
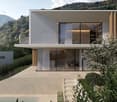
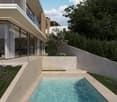
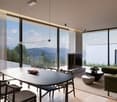
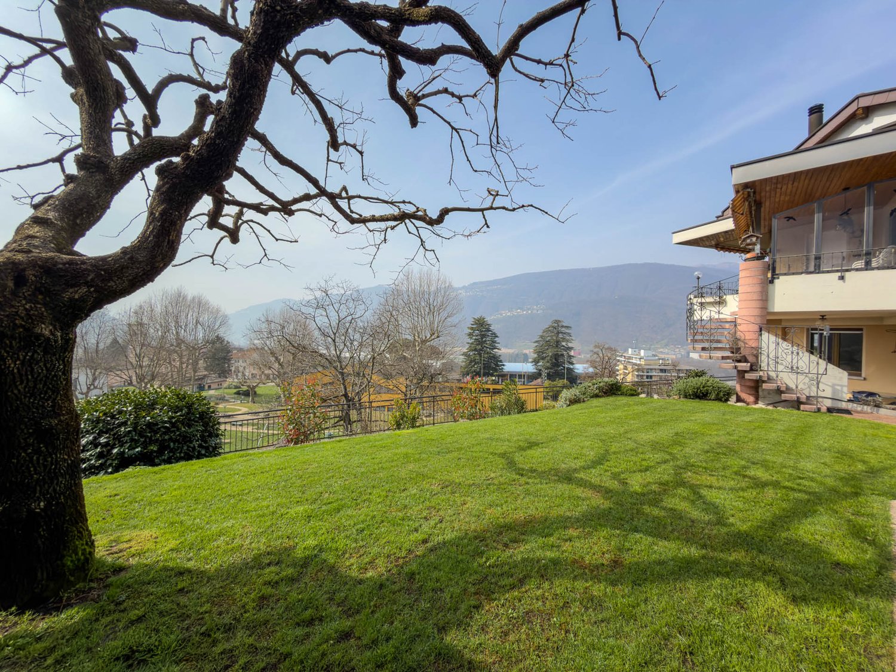
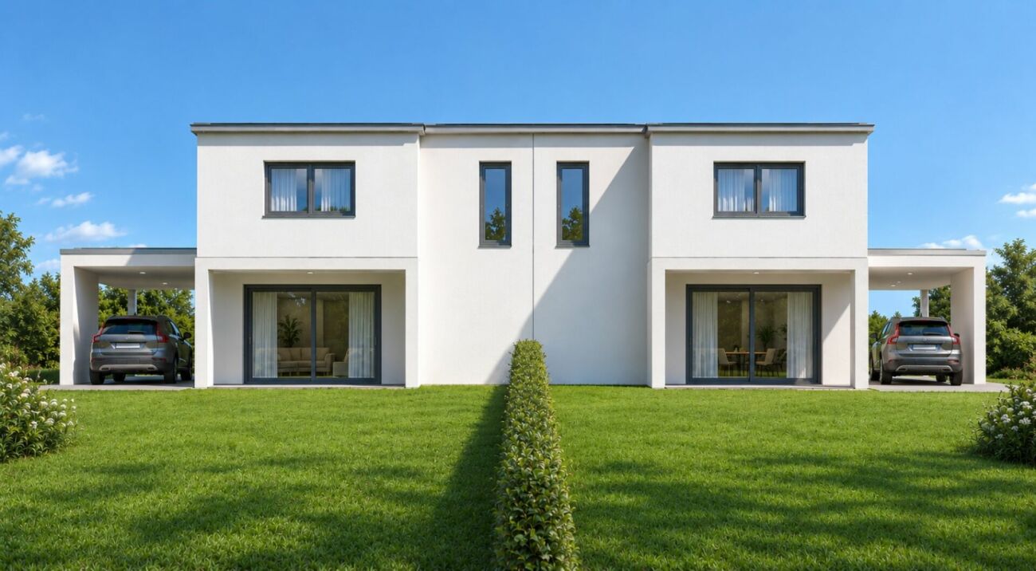
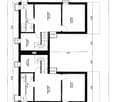
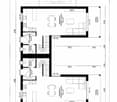
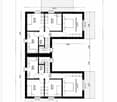
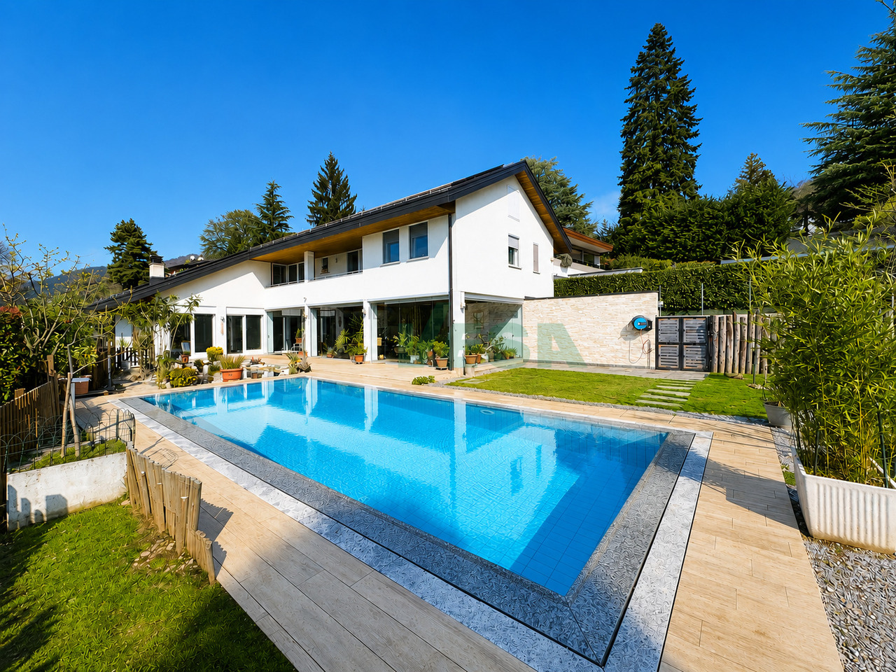
Essentia Village is an exclusive residential project located in Vernate, in the hills of the Canton of Ticino. The complex consists of seven villas divided into four types, with a view of Lake Lugano. The elegant architecture integrates into the landscape, combining nature, privacy, and contemporary comfort.A privileged positionVernate offers a quiet residential context, immersed in greenery and well-connected to the main cities of the region. An ideal position for those who want to live in contact with nature, while maintaining easy access to services and connections in the area.Typology: Solaire Villa DuoThe Solaire Villa Duo typology includes two units: A and B, accessible from Via Pree, with a total of four covered parking spaces. The villas develop on two levels and have a private garden with a swimming pool.The two units are available with different surfaces and prices, starting from CHF 2’390’000: • Solaire Villa A: surface area of 241.19 m², at a price of CHF 2’390’000. • Solaire Villa B: surface area of 262.59 m², at a price of CHF 2’530’000. Internal and external spacesOn the ground floor, a large open space hosts the living area with a open kitchen, creating a bright and functional environment. At the back, there is a service area that includes a bathroom, a storage room, and a laundry room.The private garden with swimming pool offers a space dedicated to relaxation and outdoor conviviality, in a reserved and quiet context.On the first floor, the sleeping area of the two units includes a total of two master bedrooms with en-suite bathroom and two other bedrooms, also equipped with bathroom and integrated study.Finishes and personalizationEach Solaire Villa will be delivered with high-quality finishes, including bathrooms and kitchen, with the possibility of personalizing the interiors according to one's own tastes. There are also packages available for finishes, furniture, and personalized design services, to create a home that reflects one's own lifestyle.In the current construction phase, it is still possible to evaluate adaptations of the internal spaces according to one's own needs.Contact us for more information on the Solaire Villas, to deepen the possibilities of personalization or to schedule an appointment. We are also available on Saturdays for guided tours.

1 / 14
CHF 2,010,000.–
5.5 rooms209m² living space
6992 Vernate

Exclusive villa with lake view

Essentia Village is an exclusive residential project located in Vernate, in the hills of the Canton of Ticino. The complex comprises seven villas, divided into four types, with a view of Lake Lugano. The elegant architecture integrates into the landscape, combining nature, privacy, and contemporary comfort.A privileged positionVernate offers a quiet residential context, surrounded by greenery and well-connected to the main cities of the region. An ideal position for those who want to live in contact with nature, while maintaining easy access to services and connections in the area.Typology: Secret Garden VillaThe Secret Garden Villa includes three units: A, B, and C, accessible from Via Pree. Each villa develops on two levels and has a private entrance and a garden with a pool.The three units are available with different surfaces and prices, starting from CHF 2'010'000: • Secret Garden Villa A: surface area of 232.55 m², at a price of CHF 2'260'000. • Secret Garden Villa B: surface area of 209.42 m², at a price of CHF 2'010'000. • Secret Garden Villa C: surface area of 220.45 m², at a price of CHF 2'210'000. Internal and external spacesOn the ground floor, a large open space hosts the living area with a open kitchen. The large windows enhance the natural light and create a continuity between the internal environments and the private garden with pool, dedicated to relaxation and outdoor conviviality.An additional room, usable as a bedroom or office, benefits from the natural light coming from the internal winter garden. This distinctive element enriches the environments and offers a versatile space, ideal also for working from home.On the first floor, there is the sleeping area, composed of three bedrooms. The winter garden also contributes to illuminating the common areas, enhancing the feeling of openness and the brightness of the internal environments.Finishes and personalizationEach Secret Garden Villa will be delivered with high-quality finishes, including bathrooms and kitchen, with the possibility of personalizing the interiors according to one's own tastes. There are also packages available for finishes, furniture, and personalized design services, to create a home that reflects one's own lifestyle.In the current construction phase, it is still possible to evaluate adaptations of the internal spaces according to one's own needs.Contact us for more information on the Secret Garden Villas, to deepen the possibilities of personalization or to schedule an appointment. We are also available on Saturdays for guided tours.

1 / 18
CHF 3,110,000.–
4.5 rooms314m² living space
6992 Vernate

Exclusive Lake View Villa

Essentia Village is an exclusive residential project located in Vernate, in the hills of the Canton of Ticino. The complex consists of seven villas divided into four types, with a view of Lake Lugano. The elegant architecture blends into the landscape, combining nature, privacy, and contemporary comfort.A privileged positionVernate offers a quiet residential context, immersed in greenery and well-connected to the main cities of the region. An ideal position for those who want to live in contact with nature, while maintaining easy access to services and connections in the area.Typology: Villa EdenEden Villa is a single villa with a private entrance, accessible from Via Pree. The property develops on two levels and has a private garden with a pool and a large terrace with a lake view.Covered parking spaces with access via a lift are available upon request.Internal and external spacesOn the ground floor, reachable by lift or external staircase, a large open space hosts the living area with a open-plan kitchen. The large windows enhance the natural light and create a continuity between the internal environments and the private garden with pool, dedicated to relaxation and outdoor conviviality.On the first floor, there is the sleeping area, composed of three bedrooms. Two rooms overlook the large terrace with a lake view, while the third benefits from the natural light coming from the winter garden.Finishes and personalizationEden Villa will be delivered with high-quality finishes, including bathrooms and kitchen, with the possibility of personalizing the interiors according to one's tastes. There are also packages dedicated to finishes, furniture, and personalized design services, to create a home that reflects one's lifestyle.In the current construction phase, it is still possible to evaluate adaptations of the internal spaces according to one's needs.Contact us for more information on Eden Villa, to deepen the possibilities of personalization or to schedule an appointment. We are also available on Saturdays for guided tours.

1 / 15
CHF 2,950,000.–
4.5 rooms285m² living space
6992 Vernate

Exclusive villa with lake view

Essentia Village is an exclusive residential project located in Vernate, in the hills of the Canton of Ticino. The complex consists of seven villas divided into four types, with a view of Lake Lugano. The elegant architecture blends into the landscape, combining nature, privacy, and contemporary comfort.A privileged positionVernate offers a quiet residential context, immersed in greenery and well connected to the main cities of the region. An ideal location for those who want to live in contact with nature, while maintaining easy access to services and connections in the area.Typology: Lugano Lake VillaLugano Lake Villa is a single villa that develops on two levels, with spaces dedicated to conviviality and private areas for personal life.The property has two covered parking spaces inside the garage.Internal and external spacesOn the ground floor, a large open space hosts the living area with a kitchen, creating a bright and functional environment. On the same level, there are two bedrooms and three bathrooms.On the first floor, there is the master bedroom, equipped with a private bathroom and walk-in closet. A private area that completes the living spaces, offering comfort and privacy.Finishes and customizationLugano Lake Villa will be delivered with high-quality finishes, including bathrooms and kitchen, with the possibility of customizing the interiors according to one's tastes. There are also packages available for finishes, furniture, and customized design services, to create a home that reflects one's lifestyle.In the current construction phase, it is still possible to evaluate adaptations of the internal spaces according to one's needs.Contact us for more information on Lugano Lake Villa, to deepen the possibilities of customization or to schedule an appointment. We are also available on Saturdays for guided tours.
1 / 15
CHF 3,200,000.–
5.5 rooms315m² living space
6925 Gentilino

Villa with garden and pool in Collina d’Oro

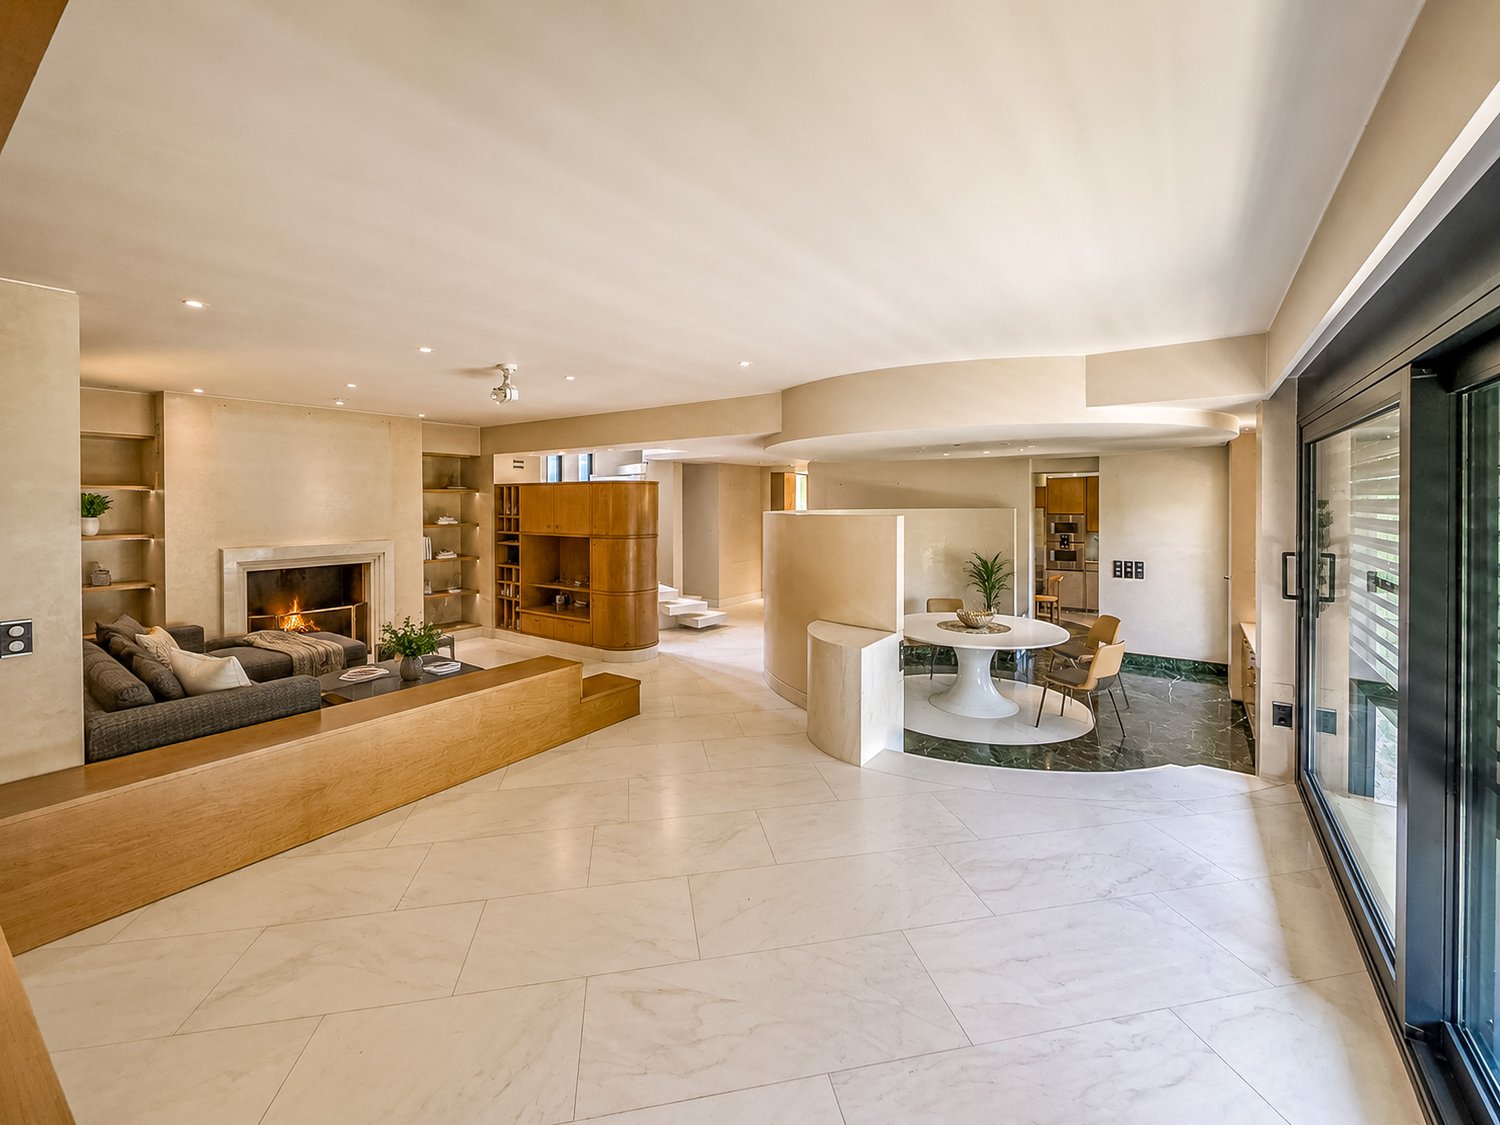
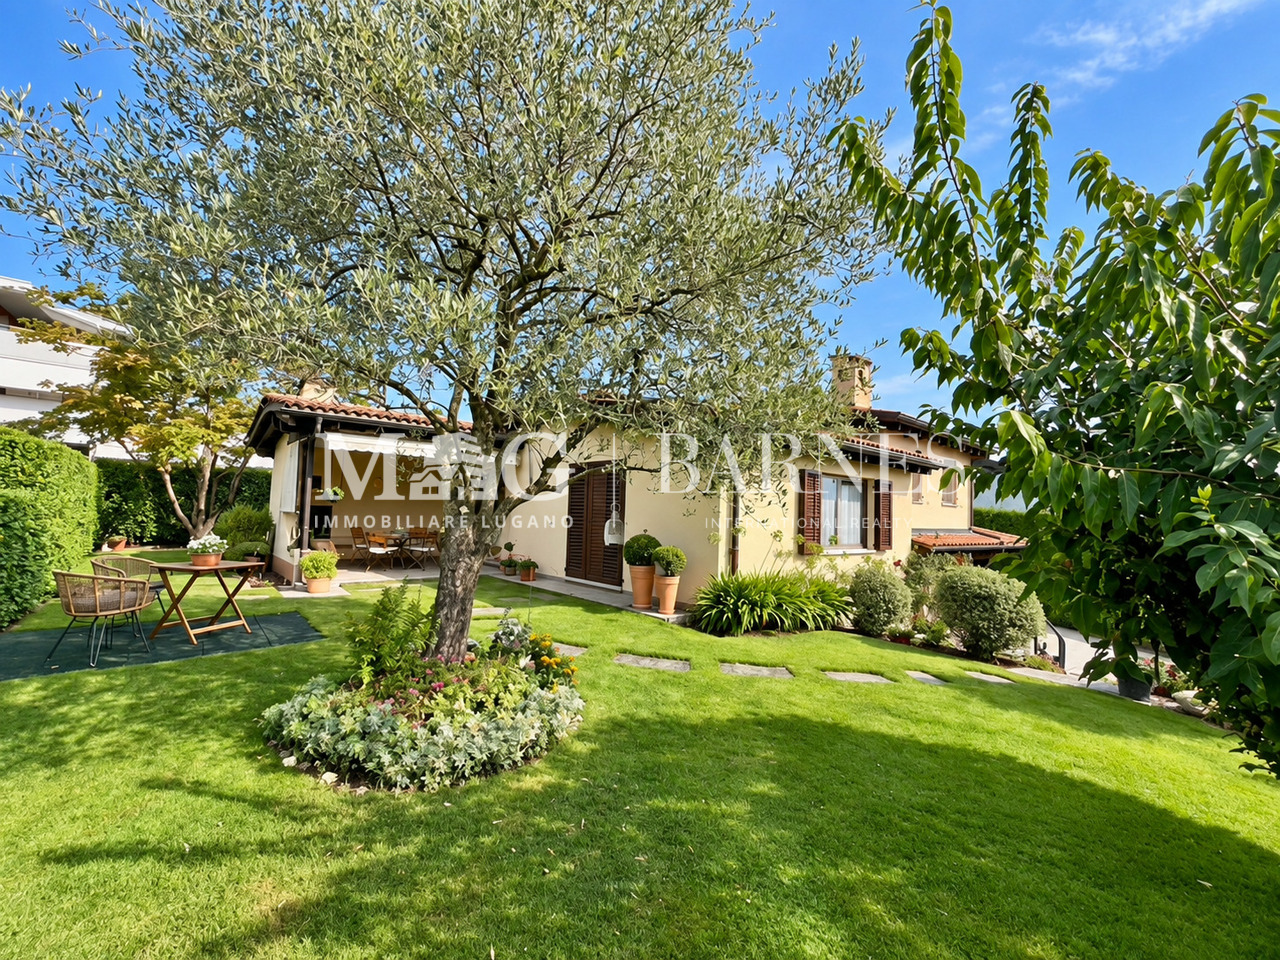
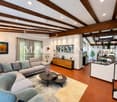
Villa with garden and pool in Collina d’Oro, in the prestigious Gentilino neighborhood, set in a residential context characterized by tranquility, privacy, and excellent sun exposure.This exclusive villa of 5.5 rooms develops on three levels. The interior spaces are further expanded by the generous patio, the garden, and the outdoor pool.The ground floor is dedicated to the living area and includes an entrance hall, a spacious living room with fireplace and large openings to the outside, an open-plan kitchen with peninsula, and a practical guest bathroom.The sleeping area, located on the first floor, hosts the master bedroom with en-suite bathroom and walk-in closet, two additional bedrooms, a second walk-in closet, and another bathroom. Two of the bedrooms benefit from direct access to a spacious terrace, from which you can enjoy a pleasant view of the surrounding greenery.The basement offers versatile spaces. A with bathroom and direct access to the garden and pool can be easily used as a suite for guests or accommodation for staff. On the same level, there is a room ideal as a gym or wellness area, as well as a technical room, a storage room, a cellar, and a functional laundry room.The outdoor areas of the villa include the large patio, partially covered, the pool, and the garden.The house's amenities are completed by 2 comfortable covered outdoor parking spaces.Built in 1994 and carefully maintained, the villa presents itself today in good condition and is perfectly habitable. Furthermore, a project for complete renovation has been developed. Additional building rights are available.The property allows you to live in a context surrounded by greenery, just a few minutes from the center of Lugano and in the immediate vicinity of the prestigious international schools TASIS and Franklin University Switzerland, as well as the main services, connections, and infrastructure of the region.MEASURESVilla: 314.72 sqmLand: approximately 900 sqmRef.: V-MG-GEN-ABB-53
Giovanni Mastroddi

Giovanni Mastroddi

1 / 13
Giovanni Mastroddi

Giovanni Mastroddi

  • Parking space
  • Balcony / Terrace
  • Child-friendly
Price on request
6.5 rooms350m² living space
6933 Muzzano
Elegante villa d'autore con giardino vicino al centro di Lugano
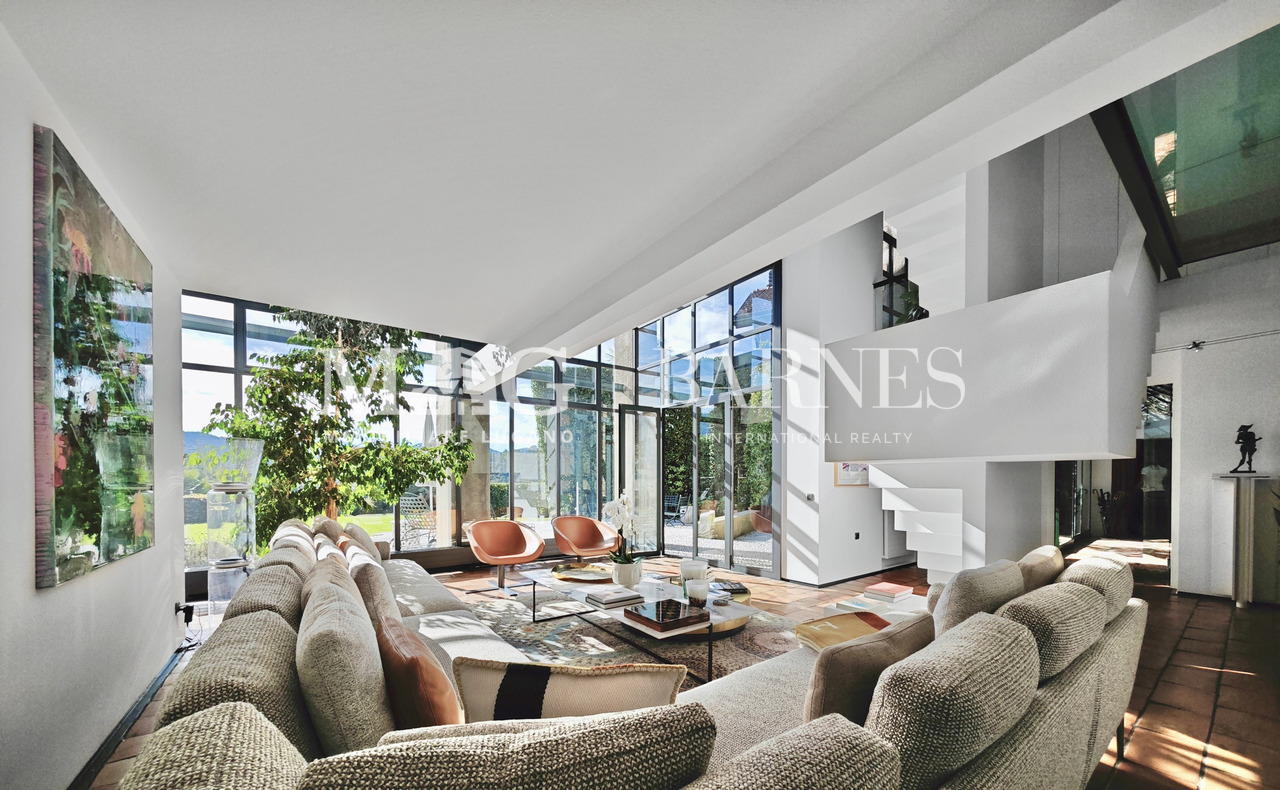
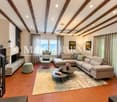
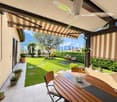
A pochi minuti da Lugano centro, all'interno di un affascinante nucleo storico curato e ricco di carattere, proponiamo in vendita una villa d'autore di ampie dimensioni, una residenza elegante e di grande personalità dove architettura, storia e comfort contemporaneo convivono in perfetto equilibrio.La proprietà si distingue per la sua architettura ricercata e per una ristrutturazione completa che ha valorizzato gli elementi originali, preservando l'identità autentica della villa e integrando soluzioni moderne. Gli ambienti, ognuno con una propria impronta stilistica, dialogano armoniosamente tra loro e con il contesto circostante.Cuore della casa è il suggestivo spazio living a doppia altezza, illuminato da una grande parete finestrata che crea una continuità naturale con il giardino privato esposto a sud, un'oasi riservata ideale per momenti di relax e convivialità durante tutta la giornata.Materiali selezionati, dettagli architettonici di pregio e atmosfere ricercate definiscono ogni ambiente, creando una residenza unica per chi desidera vivere Lugano in un contesto autentico e raffinato.Composizione degli spazi: • Zona giorno: • area living a doppia altezza con affaccio diretto sul giardino; • zona pranzo con soffitto in legno e pareti affrescate; • cucina abitabile super attrezzata e moderna; • studio privato; • camera ospiti con bagno privato. • Zona notte (piano superiore): • 2 ampie camere da letto di cui una con grande zona armadi; • 2 bagni; • armadio guardaroba. • Piano inferiore: • bagno ospiti; • locale disponibile con uscita indipendente; • lavanderia privata e stireria; • cantina vini; • locale caldaia separato con accesso esterno. La villa dispone inoltre di parcheggio esterno privato con ricarica per auto elettrica e possibilità di affittare un secondo posto auto in autorimessa.Una proprietà di charme, rara sul mercato di Lugano, ideale per famiglie o per chi desidera una residenza distintiva con spazi generosi e forte identità architettonica.A quelques minutes du centre de Lugano, dans un charmant noyau historique plein de caractère, nous proposons à la vente unevilla d'auteur de grandes dimensions, une élégante résidence de grande personnalité où l'architecture, l'histoire et le confort contemporain coexistent dans un parfait équilibre.La propriété se distingue par son architecture raffinée et une rénovation complète qui a mis en valeur les éléments d'origine, en préservant l'identité authentique de la villa et en intégrant des solutions modernes. Les pièces, chacune avec sa propre empreinte stylistique, dialoguent harmonieusement entre elles et avec le contexte environnant.Le coeur de la maison est l'évocateur espace de vie à double hauteur, éclairé par un grand mur vitré qui crée une continuité naturelle avec le jardin privé orienté au sud, une oasis privée idéale pour des moments de détente et de convivialité tout au long de la journée.Matériaux sélectionnés, détails architecturaux soignés et atmosphères raffinées définissent chaque pièce, créant une résidence unique pour ceux qui souhaitent vivre Lugano dans un contexte authentique et raffiné.Disposition spatiale: • Salle de séjour: • Salle de séjour à double hauteur avec accès direct au jardin; • Salle à manger avec plafond en bois et murs ornés de fresques; • Cuisine moderne super équipée; • Bureau privé; • Chambre d'amis avec salle de bain privée. • Espace nuit (étage supérieur): • 2 grandes chambres, dont une...

  • Parking space
  • Balcony / Terrace
  • Child-friendly
1 / 9
  • Child-friendly
CHF 1,790,000.–
5.5 rooms
6925 Gentilino

Gentilino: Villa con ampi spazi, giardino e portico

A Gentilino, a pochi minuti da Lugano, proponiamo in vendita una villa dal carattere accogliente, circondata da un curato giardino privato. Gli ambienti spaziosi, i materiali ricchi di personalità e le piacevoli zone esterne la rendono una soluzione ideale per chi cerca una casa da vivere in famiglia.Piano terra rialzato • Ampio soggiorno con camino in granito della Leventina • Zona pranzo separata • Cucina aperta e abitabile • Ampia camera da letto • Un bagno La cucina e la zona pranzo sono valorizzate da due lucernari che donano agli ambienti una piacevole illuminazione naturale.Dalla cucina si accede direttamente al portico con camino/grill esterno: uno spazio ideale per pranzi in compagnia e momenti di relax, affacciato sul giardino che circonda la villa.Livello Intermedio • Due camere da letto • Un Bagno • Uno Studio, trasformabile in un'ulteriore camera da letto I soffitti con travi in legno nelle camere e i pavimenti in cotto fiorentino conferiscono carattere agli interni, creando un'atmosfera calda e accogliente.Seminterrato • Locale Hobby • Lavanderia • Rifugio/cantina • Locali tecnici Costruita nel 1984, la villa è stata oggetto di diversi interventi di ristrutturazione ed è ora una villa completa e perfetta per ogni esigenza.Tra le nuove dotazioni e migliorie si possono trovare: • Aria condizionata • Serramenti con tripli vetri • Impianto elettrico nuovo • Impianti idraulici e caldaia nuovi • Bagni rinnovati • Pannelli fotovoltaici • Sistema di irrigazione automatica per il giardino • Robot tagliaerba Completano la proprietà un box auto, un posto auto esterno coperto e un ampio piazzale con spazio per almeno 4 ulteriori vetture.La posizione a Gentilino permette di coniugare la vita famigliare con la comodità dei collegamenti e dei servizi. La vicinanza alle scuole, tra cui il TASIS, e la possibilità di raggiungere Lugano in pochi minuti, aggiungono praticità alla quotidianità.À Gentilino, à quelques minutes de Lugano, nous proposons à la vente une villa au charme chaleureux, entourée d'un jardin privé soigneusement entretenu. Ses pièces spacieuses, ses matériaux pleins de caractère et ses agréables espaces extérieurs en font une solution idéale pour ceux qui recherchent une maison où vivre en famille.Rez-de-chaussée surélevé • Grand salon avec cheminée en granit de la Leventina • Coin repas séparé • Cuisine ouverte et habitable • Grande chambre • Une salle de bains La cuisine et la salle à manger sont mises en valeur par deux lucarnes qui apportent aux pièces une agréable lumière naturelle.La cuisine donne directement sur la terrasse équipée d'une cheminée et d'un barbecue extérieur : un espace idéal pour les déjeuners entre amis et les moments de détente, donnant sur le jardin qui entoure la villa.Niveau intermédiaire • Deux chambres • Une salle de bains • Un bureau, transformable en chambre supplémentaire Les plafonds avec poutres apparentes dans les chambres et les sols en terre cuite florentine confèrent du caractère aux intérieurs, créant une atmosphère chaleureuse et accueillante.Sous-sol • Salle de loisirs • Buanderie • Cave • Locaux techniques Construite en 1984, la villa a fait l'objet de plusieurs travaux de rénovation et constitue désormais une propriété complète et parfaite pour tous les besoins.Parmi les nouveaux équipements et améliorations, on trouve notamment : • Climatisation • Fenêtres à triple vitrage • Installation électrique neuve • Installations sanitaires et chaudière neuves • Salles de bains rénovées • Panneaux photovoltaïques • Système d'arrosage...

  • Child-friendly
1 / 9
CHF 1,800,000.–
7 rooms213m² living space
Via alla Chiesa, 6808 Torricella-Taverne

Large house with garden and open view

Large and modern house with garden and open view in Taverne, in a quiet and sunny area, but at the same time not very far from shops, restaurants, supermarkets, and commercial activities.Built in the 70s, the house was completely renovated in 2020 with contemporary materials and modern finishes. Currently, it presents itself as a semi-detached house, consisting of 4.5 rooms on the first floor and 3.5 rooms on the ground floor, connected by an external staircase. It can be easily converted into a single-family house.The portion on the first floor is currently rented with a lease agreement until June 2022.According to the current layout, the spaces are divided as follows:- ground floor: spacious and bright living room with open kitchen and large windows leading to the terrace and private garden, entrance hall with comfortable wardrobe, master bedroom with closet, bedroom, and two bathrooms, one with a connection for the washing machine;- first floor: living room with open kitchen and access to the terrace, entrance hall, master bedroom, two bedrooms, one with access to a balcony, and two bathrooms, one with a connection for the washing machine.4 external parking spaces are available.It is possible to expand the living area by approximately 142 square meters in height, for the construction of another floor, or in width on the ground floor.The area is quiet and reserved, yet very convenient because it is close to all main services.MEASURESLand: 709 square metersHouse: approximately 213 square metersFurther buildable area: 142 square metersRef: V-BR-TAV-VIG-3

Travel time
-
1 / 19
CHF 1,250,000.–
8 rooms240m² living space
6943 Vezia

Two-family house in Vezia

Two-family house in Vezia, with large garden, veranda, grotto and open view.The accommodation consists of two independent apartments.The first 3.5-room apartment is located on the ground floor and consists of living room, semi-open kitchen, master bedroom, second bedroom and bathroom. The unit also has a portico and a private cellar.The second apartment is a 4.5-room duplex and occupies the first floor and the attic level. The rooms include a spacious living room with access to the terrace, a fully equipped kitchen, master bedroom, additional bedroom and bathroom. An internal staircase leads to the upper attic level, which consists of a large multi-purpose room that can be used as a hobby room, bedroom or gym, and a second bathroom with connection for the washing machine.In the living room, which is particularly spacious, an additional room/study can be created if needed.Both parts of the house have access to the manicured garden, the veranda and the characteristic grotto.Built in 1960 and renovated and expanded in 1998, the house is in good condition. The interior finishes include terracotta floors and parquet, equipped kitchens, wooden windows with double glazing, blackout through manual shutters. The heating is guaranteed by an oil-fired boiler shared between the two units: the 3.5-room apartment has a floor heating system, while the 4.5-room duplex is heated by radiators.Available to the property are also 2 external parking spaces for rent, which are permanently used by the family.The location is particularly convenient for families due to its proximity to schools, which can be reached on foot. All major services are located in the immediate vicinity: medical offices, pharmacy, ice cream parlor, Manor, etc. The connections are very easy thanks to the presence of public transport and quick access to Lugano or the highway.MEASURES4.5-room duplex apartment: 150 sqm3.5-room apartment: 90 sqmGarden: 373 sqmGrotto: 29 sqmRef.: V-KP-VEZ-RON-32

1 / 10
CHF 1,550,000.–
4.5 rooms
Via ai Ronchi, 6816 Bissone

Semi-detached villa with stunning lake view in Bissone

Semi-detached villa with stunning lake view in Bissone, in a privileged and panoramic position, located in a quiet cul-de-sac that guarantees privacy and quiet.Thanks to its elevated position above the town center, south-west orientation, and large windows, the property receives natural light throughout the day. The panoramic view of Lake Lugano and the surrounding mountains is the element that most distinguishes this house.Outside, the villa is surrounded by a terraced garden, well-planted with palms, ornamental shrubs, and colorful flowers.The house with 4.5 rooms is spread over three levels.The ground floor hosts the living area, with entrance hall with built-in wardrobes, large living room that opens onto a panoramic terrace with lake view, open-plan kitchen with dining area, and guest bathroom.The first floor features the sleeping area with entrance hall with built-in wardrobes, spacious master bedroom with walk-in closet, en-suite bathroom with whirlpool tub, and access to a first balcony. A second bedroom with balcony and private bathroom completes the floor.The semi-basement has an independent entrance and hosts a multifunctional room ideal as a study or mini-apartment for guests, in addition to a bathroom, laundry room, and technical room. From this level, you can also enjoy the lake view and access the garden directly.The villa has 2/3 outdoor parking spaces.The location is ideal for families seeking tranquility without giving up proximity to the city of Lugano. The study or mini-apartment on the lower floor is a valid solution for those who need a reserved space to work without interfering with domestic life.Bissone is a highly appreciated municipality for its tranquility, proximity to Lugano, and immediate access to the highway. The area also offers a high quality of life, with restaurants, shops, and lakeside promenades within a short distance.MEASURESHouse: approximately 150 sqmTerraces and balconies: approximately 56 sqmLand: 483 sqmRef.: V-AR-BIS-RON-21

Travel time
-
1 / 9
CHF 930,000.–
4.5 rooms
Via delle Scuole, 6818 Melano

Large and bright semi-detached house in Melano

Large and bright semi-detached house in Melano, a short distance from the lake and the Lido Comunale.This accommodation, with 4.5 rooms, is spread over three levels and has a roof terrace and a garden where a mini pool jacuzzi has been installed.The ground floor hosts the living area consisting of: entrance hall, large living room with living area with fireplace, separate kitchen and guest bathroom. The space extends further thanks to two terraces and the garden, where the jacuzzi and a tool shed are located.A staircase leads to the upper floor which accommodates the sleeping area: spacious master bedroom with private bathroom, corridor with wall wardrobe, two further bedrooms and bathroom.In the basement there are a large cellar, currently used as a hobby room, the laundry room with drying area and the technical room. These last two spaces are shared with the adjacent house.The house also has a portion of roof terrace, from which you can also see the lake.2 external parking spaces are available.Built in 2012, the house is in excellent condition and can be occupied immediately. The windows are PVC with double glazing, the Scavolini brand kitchen is equipped with quality appliances, the floors are parquet. The heating is by floor heating connected to a heat pump.The house is located in a residential area a short distance from the lake. The area is well served by all major services. The public transport stop is just a few meters away.MEASURESAccommodation: 130.40 sqmSemibasement: about 40 sqmTerraces: 54 sqmGarden: 100 sqmCommon areas: about 40 sqmRef. V-BJ-MEL-FIL-25

Travel time
-
1 / 10
  • Balcony / Terrace
CHF 1,350,000.–
4.5 rooms150m² living space
6943 Vezia

Vezia: Casa unifamiliare con giardino privato

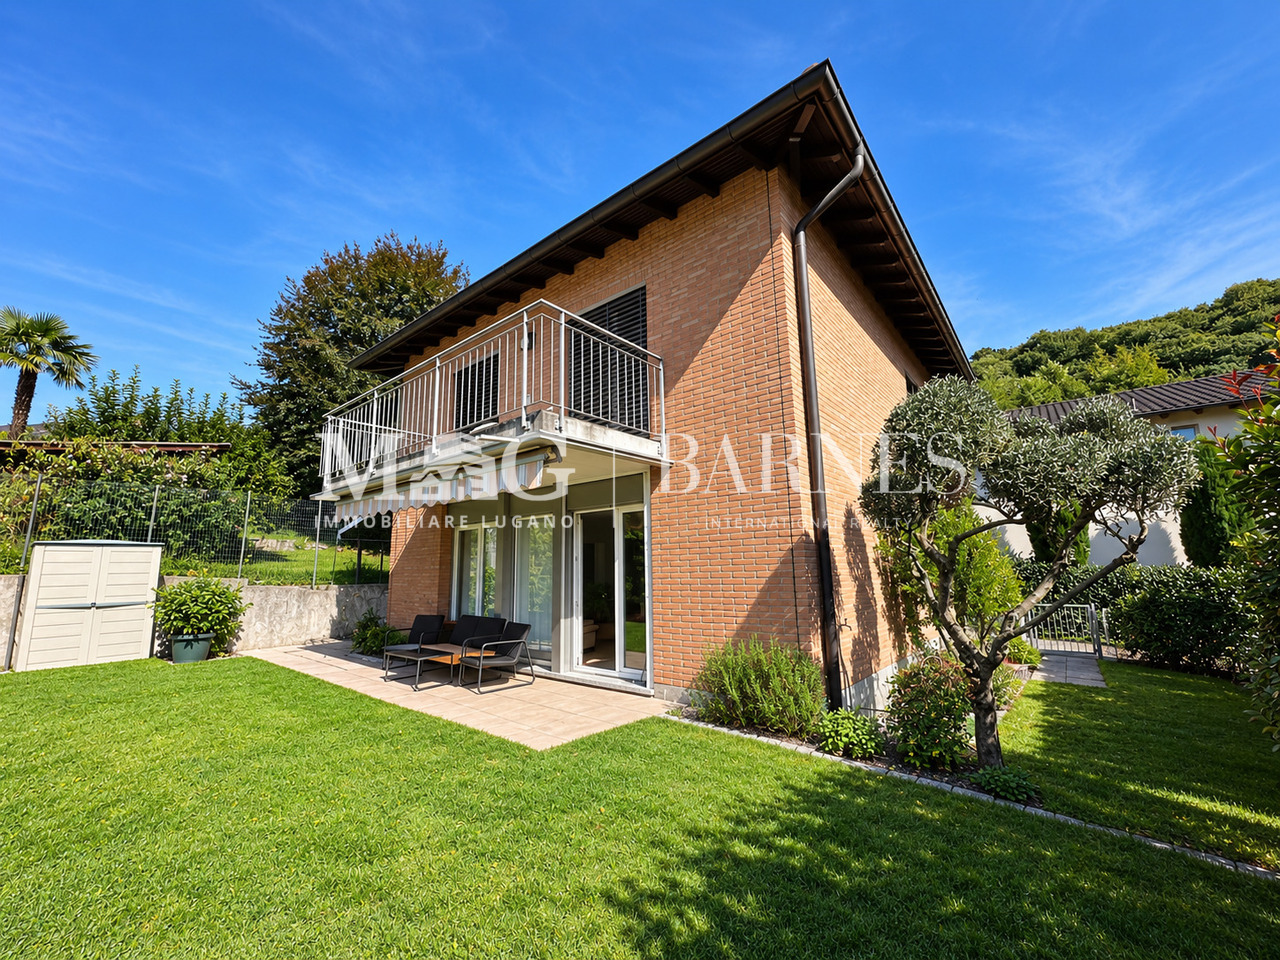
In una tranquilla zona residenziale di Vezia, immersa nel verde e al tempo stesso vicina ai principali servizi, a pochi minuti da Lugano, proponiamo in vendita:una curata casa unifamiliare di 4.5 locali, ideale per una famiglia alla ricerca di comfort, privacy e qualità abitativa.La proprietà si sviluppa su due piani fuori terra, oltre a un ampio piano interrato, e presenta una distribuzione degli ambienti razionale e funzionale, con una netta separazione tra la zona giorno e la zona notte.Un vero punto di forza è il giardino privato di circa 200 m², disposto attorno all'abitazione e arricchito da piante e fioriture. L'ottima esposizione a sud/sud-ovest garantisce una piacevole luminosità durante la giornata, mentre il portico coperto offre lo spazio ideale per pranzi all'aperto e momenti di relax.La casa, caratterizzata da un elegante rivestimento in mattoni a vista, si presenta in ottimo stato di manutenzione. Il buon isolamento e l'ampio vespaio contribuiscono a mantenere gli ambienti confortevoli in ogni stagione, con costi complessivi di gestione particolarmente contenuti, pari a circa CHF 300.- al mese.Piano terra - zona giorno • luminoso soggiorno con camino e zona pranzo; • cucina moderna; • accesso diretto al portico coperto e al giardino; • ampio bagno con doccia; • atrio con armadio a muro e pratico sottoscala. Primo piano - zona notte • spaziosa camera matrimoniale con area dedicata all'armadiatura e accesso al balcone panoramico; • due generose camere da letto, di cui una con accesso al balcone; • bagno completo con grande doccia (possibilità di ripristinare una vasca e doccia). Piano interrato • ampio locale versatile con lucernario, ideale come studio, palestra o sala hobby; • lavanderia; • cantina; • ulteriore locale utilizzabile come cantina per i vini; • locale tecnico e riscaldamento. La proprietà è completata da due posti auto esterni coperti, situati direttamente accanto all'abitazione.Una soluzione accogliente e ben mantenuta, perfetta per chi desidera vivere in un contesto tranquillo e circondato dalla natura, senza rinunciare alla comodità dei servizi comodi e pratici per ogni famiglia e alla vicinanza di Lugano.Dans un quartier résidentiel calme de Vezia, niché dans un cadre verdoyant tout en étant proche des principaux services, à quelques minutes de Lugano, nous proposons à la vente :une maison individuelle de 4,5 pièces bien entretenue, idéale pour une famille à la recherche de confort, d'intimité et d'une qualité de vie.La propriété s'étend sur deux étages hors sol, auxquels s'ajoute un vaste sous-sol, et présente un agencement rationnel et fonctionnel, avec une séparation nette entre l'espace de vie et l'espace nuit.L'un de ses véritables atouts est le jardin privé d'environ 200 m², qui entoure la maison et est agrémenté de plantes et de fleurs. L'excellente exposition sud/sud-ouest garantit une agréable luminosité tout au long de la journée, tandis que la véranda couverte offre l'espace idéal pour les déjeuners en plein air et les moments de détente.La maison, caractérisée par un élégant revêtement en briques apparentes, se présente en excellent état d'entretien. La bonne isolation et le vaste vide sanitaire contribuent à maintenir un confort optimal dans toutes les pièces en toute saison, avec des charges globales particulièrement modérées, s'élevant à environ 300 CHF par mois.Rez-de-chaussée - espace de vie • salon lumineux avec cheminée et coin repas ; • cuisine moderne ; • accès direct à la véranda couverte et au jardin ; • salle de bains spacieuse avec douche ; • hall d'entrée avec placard encastré et espace de rangement pratique sous l'escalier. ...

  • Balcony / Terrace
1 / 13
CHF 2,200,000.–
8 rooms380m² living space
Via 1, 6956 Lopagno

Confortevole e spaziosa villa moderna in posizione idilliaca

Elegante villa d'autore (arch. Edy Quaglia), in ottimo stato, situata in posizione verde e tranquilla con bella vista aperta sulle colline e sulle vallate circostanti. Dotata di ampi spazi e ben soleggiata, la bella proprietà si trova a soli 15 minuti da Lugano, mentre Tesserete con tutti i principali servizi è raggiungibile in pochi minuti.HIGHLIGHTS-Villa d'autore con lift interno-Spazi ampi, luminosi e ben distribuiti-Possibilità di bilocale indipendente-Accogliente architettura contemporanea-Terreno ca. 1'199 m2 suddiviso in 2 lottiVILLASuperficie abitabile ca. 320 m2 e locali di servizio di ca. 60 m2. La villa si sviluppa su 4 livelli collegati da un comodo ascensore. Gli ambienti comprendono un ampio soggiorno con camino, cucina abitabile ben attrezzata, zona pranzo, bel giardino d'inverno, locale studio/TV, 3 camere da letto, terrazza panoramica, 3 bagni, grande locale multiuso (fitness o hobby), lavanderia, cantina vini/dispensa, locale tecnico (termopompa e solare) e tanti armadi a muro. Finiture eleganti e grandi vetrate valorizzano gli spazi.ESTERNIGiardino curato con romantica pergola, terrazza coperta, ampio garage per 3 auto e 2 posteggi esterni. ----------Elegante Architektenvilla (Arch. Edy Quaglia) in sehr gutem Zustand, in grüner und ruhiger Lage mit schöner, offener Aussicht auf die umliegenden Hügel und Täler. Die sonnige Liegenschaft bietet grosszügige Räume und liegt nur 15 Minuten von Lugano entfernt; Tesserete mit sämtlichen wichtigen Dienstleistungen ist in wenigen Minuten erreichbar.HIGHLIGHTS-Architektenvilla mit internem Lift-Grosszügige, helle und gut aufgeteilte Räume-Möglichkeit einer unabhängigen 2-Zimmer-Einheit-Angenehme zeitgenössische Architektur-Grundstück ca. 1'199 m2, aufgeteilt in 2 ParzellenVILLAWohnfläche ca. 320 m2 und Nebenräume ca. 60 m2.Die Villa erstreckt sich über 4 Etagen, die durch einen bequemen Aufzug verbunden sind. Sie verfügt über ein grosszügiges Wohnzimmer mit Kamin, gut ausgestattete Wohnküche, Essbereich, schöner Wintergarten, Arbeits-/TV-Zimmer, 3 Schlafzimmer, Panoramaterrasse, 3 Badezimmer, grosser Mehrzweckraum (Fitness oder Hobby), Waschküche, Weinkeller/Vorratsraum, Technikraum (Wärmepumpe und Solaranlage) sowie zahlreiche Einbauschränke. Elegante Ausstattungen und grosse Fensterflächen unterstreichen die Raumqualität.AUSSENBEREICHGepflegter Garten mit romantischer Pergola, gedeckte Terrasse, grosse Garage für 3 Autos sowie 2 Aussenparkplätze.----------Elegant architect-designed villa (arch. Edy Quaglia) in excellent condition, set in a green and quiet location with lovely open views over the surrounding hills and valleys. The bright property offers generous living spaces and is just 15 minutes from Lugano, while Tesserete with all main services can be reached in just a few minutes.HIGHLIGHTS-Architect-designed villa with internal lift-Spacious, bright and well-laid-out rooms-Possibility of an independent 2-room unit-Welcoming contemporary architecture-Plot of approx. 1'199 m2 divided into two lotsVILLALiving area approx. 320 m2 and service rooms approx. 60 m2.The villa is arranged over 4 levels connected by a convenient lift. The layout includes a large living room with fireplace, well-equipped eat-in kitchen, dining area, lovely winter garden, study/TV room, 3 bedrooms, panoramic terrace, 3 bathrooms, large multi-purpose room (fitness or hobby), laundry room, wine cellar/pantry, technical room (heat pump and solar system) and numerous built-in wardrobes. Elegant finishes and large glazed surfaces enhance the quality of the spaces.OUTDOORSWell-kept garden with a romantic pergola, covered terrace, large garage for 3 cars and 2 outdoor parking spaces.

Travel time
-
1 / 13
CHF 930,000.–
5 rooms202m² living space
Via 1, 6913 Carabbia

Accogliente casa unifamiliare/di vacanza con meravigliosa vista aperta

Comoda casa unifamiliare in posizione rialzata e soleggiata sopra il villaggio di Carabbia, con splendida vista panoramica sulle colline, sui boschi circostanti e fino al lago. Una soluzione ideale per chi apprezza la tranquillità e il contatto con la natura, senza rinunciare alla vicinanza della città, dei principali servizi e alle sue comodità.HIGHLIGHTS-Posizione panoramica immersa nel verde-Natura e quiete a pochi minuti dalla città-Ambienti ampi e ben distribuiti-Giardino con bella terrazza-pergola -Superficie terreno di ca. 621 m2CASASuperficie abitabile ca. 180 m2, oltre a ca. 22 m2 di locali di servizio.Ampio atrio d'ingresso, soggiorno con camino, balcone e accesso diretto alla terrazza e al giardino, zona pranzo, ampia cucina ben attrezzata, camera padronale con cabina armadio e bagno en-suite con vasca, due ulteriori grandi camere da letto, bagno con doccia e sauna, WC ospiti, lavanderia, cantina e locale tecnico con nuova termopompa.ESTERNIIl giardino offre anche una piacevole terrazza-pergola e una pratica casetta per gli attrezzi. Garage per due auto e un posteggio esterno.----------Komfortables Einfamilienhaus in erhöhter und sonniger Lage oberhalb des Dorfes Carabbia, mit herrlicher Panoramasicht auf die Hügel, die umliegenden Wälder und bis zum See. Eine ideale Wohnlösung für alle, die Ruhe und naturnahes Wohnen schätzen, ohne auf die Nähe zur Stadt, zu den wichtigsten Infrastrukturen und deren Komfort zu verzichten.HIGHLIGHTS-Erhöhte Panoramalage im Grünen-Naturnahes Wohnen nur wenige Minuten von der Stadt -Grosszügige und gut geschnittene Räume-Garten mit hübscher Pergola-Grundstück von ca. 621 m2 HAUSWohnfläche ca. 180 m2, zusätzlich ca. 22 m2 Nebenräume.Grosszügiger Eingangsbereich, Wohnzimmer mit Kamin, Balkon und Zugang zur Terrasse und zum Garten, Essbereich, geräumige und gut ausgestattete Küche, Hauptschlafzimmer mit Ankleide und en-suite Bad mit Wanne, zwei weitere grosse Schlafzimmer, Bad mit Dusche und Sauna, Gäste-WC, Waschküche, Keller und Technikraum mit neuer Wärmepumpe.AUSSENBEREICHDer Garten verfügt auch über eine schöne Terrassen-Pergola sowie einen praktischen Geräteschuppen. Garage für zwei Autos und einen Aussenparkplatz.----------Comfortable single-family house in an elevated and sunny position above the village of Carabbia, offering beautiful panoramic views over the surrounding hills, woodlands and as far as the lake. An ideal solution for those who value peace and a close connection to nature, without giving up proximity to the city, main services and everyday conveniences.HIGHLIGHTS-Elevated panoramic location surrounded by greenery-Nature and tranquility just minutes from the city-Generous and well-proportioned living spaces-Garden with lovely pergola terrace -Plot of approx. 621 m2HOUSELiving area approx. 180 m2, plus approx. 22 m2 of service rooms.Spacious entrance hall, living room with fireplace, balcony and access to the terrace and garden, dining area, large and well-equipped kitchen, master bedroom with walk-in wardrobe and en-suite bathroom, two further large bedrooms, bathroom with shower and sauna, guest WC, laundry, cellar and technical room with new thermal pump.OUTDOORSThe garden features also a lovely pergola terrace as well as a practical tool shed. Garage for two cars and an outdoor parking space.

Travel time
-
1 / 13
CHF 930,000.–
5 rooms202m² living space
Via 1, 6900 Lugano

Accogliente casa unifamiliare/di vacanza con bella vista panoramica

Comoda casa unifamiliare in posizione rialzata e soleggiata sopra il villaggio di Carabbia, con splendida vista panoramica sulle colline, sui boschi circostanti e fino al lago. Una soluzione ideale per chi apprezza la tranquillità e il contatto con la natura, senza rinunciare alla vicinanza della città, dei principali servizi e alle sue comodità.HIGHLIGHTS-Posizione panoramica immersa nel verde-Natura e quiete a pochi minuti dalla città-Ambienti ampi e ben distribuiti-Giardino con bella terrazza-pergola -Superficie terreno di ca. 621 m2CASASuperficie abitabile ca. 180 m2, oltre a ca. 22 m2 di locali di servizio.Ampio atrio d'ingresso, soggiorno con camino, balcone e accesso diretto alla terrazza e al giardino, zona pranzo, ampia cucina ben attrezzata, camera padronale con cabina armadio e bagno en-suite con vasca, due ulteriori grandi camere da letto, bagno con doccia e sauna, WC ospiti, lavanderia, cantina e locale tecnico con termopompa nuova.ESTERNIIl giardino offre anche una piacevole terrazza-pergola e una pratica casetta per gli attrezzi. Garage per due auto e un posteggio esterno.----------Komfortables Einfamilienhaus in erhöhter und sonniger Lage oberhalb des Dorfes Carabbia, mit herrlicher Panoramasicht auf die Hügel, die umliegenden Wälder und bis zum See. Eine ideale Wohnlösung für alle, die Ruhe und naturnahes Wohnen schätzen, ohne auf die Nähe zur Stadt, zu den wichtigsten Infrastrukturen und deren Komfort zu verzichten.HIGHLIGHTS-Erhöhte Panoramalage im Grünen-Naturnahes Wohnen nur wenige Minuten von der Stadt -Grosszügige und gut geschnittene Räume-Garten mit hübscher Pergola-Grundstück von ca. 621 m2 HAUSWohnfläche ca. 180 m2, zusätzlich ca. 22 m2 Nebenräume.Grosszügiger Eingangsbereich, Wohnzimmer mit Kamin, Balkon und Zugang zur Terrasse und zum Garten, Essbereich, geräumige und gut ausgestattete Küche, Hauptschlafzimmer mit Ankleide und en-suite Bad mit Wanne, zwei weitere grosse Schlafzimmer, Bad mit Dusche und Sauna, Gäste-WC, Waschküche, Keller und Technikraum mit neuer Wärmepumpe.AUSSENBEREICHDer Garten verfügt auch über eine schöne Terrassen-Pergola sowie einen praktischen Geräteschuppen. Garage für zwei Autos und einen Aussenparkplatz.----------Comfortable single-family house in an elevated and sunny position above the village of Carabbia, offering beautiful panoramic views over the surrounding hills, woodlands and as far as the lake. An ideal solution for those who value peace and a close connection to nature, without giving up proximity to the city, main services and everyday conveniences.HIGHLIGHTS-Elevated panoramic location surrounded by greenery-Nature and tranquility just minutes from the city-Generous and well-proportioned living spaces-Garden with lovely pergola terrace -Plot of approx. 621 m2HOUSELiving area approx. 180 m2, plus approx. 22 m2 of service rooms.Spacious entrance hall, living room with fireplace, balcony and access to the terrace and garden, dining area, large and well-equipped kitchen, master bedroom with walk-in wardrobe and en-suite bathroom, two further large bedrooms, bathroom with shower and sauna, guest WC, laundry, cellar and technical room with new thermal pump.OUTDOORSThe garden features also a lovely pergola terrace as well as a practical tool shed. Garage for two cars and an outdoor parking space.

Travel time
-
1 / 13
CHF 2,490,000.–
7.5 rooms358m² living space
Via 1, 6900 Lugano

Proprietà di charme con villa, bel rustico e ampio terreno edificabile

Splendida proprietà con accogliente villa e romantico rustico ristrutturato a Sala Capriasca, in posizione panoramica, soleggiata e immersa nel verde, con vista aperta sulle colline della Capriasca fino al lago. Un'oasi di quiete e charme a soli 15 minuti da Lugano, ideale per chi desidera vivere nella natura senza rinunciare alle comodità.HIGHLIGHTS-Grande terreno di ca. 2'989 m2, di cui ca. 2'123 m2 edificabili-Rustico indipendente ideale per ospiti, studio o a reddito-Contesto verde, privacy e spazi ampi e luminosi-Bella zona residenziale molto tranquilla-Residenza secondaria ammessa-Bosco privato di ca. 889 m2 VILLA Superficie abitabile ca. 230 m2 e locali di servizio di ca. 42 m2.Ingresso con guardaroba e WC ospiti, bel soggiorno con camino, sala pranzo con stufa, cucina aperta attrezzata, terrazza, 2 camere da letto, grande studio (3a camera), bagno con vasca e doccia, lavanderia, locali di servizio, garage e posteggi.RUSTICOSuperficie abitabile ca. 52 m2.Deliziosa ex-stalla ristrutturata con soggiorno e stufa a pellet, angolo cucina, bagno, camera da letto nel soppalco, piano inferiore con caratteristici locali in pietra naturale. ESTERNIGiardino terrazzato con prato, piante ornamentali e alberi da frutto, area relax con fontana alimentata da un ruscello di montagna.----------Wunderschönes Anwesen mit gemütlicher Villa und liebevoll renoviertem Rustico in Sala Capriasca, in sonniger Panoramalage mit freier Sicht über die Hügel der Capriasca bis zum See. Eine grüne und charmante Oase, nur rund 15 Minuten von Lugano entfernt - ideal für naturnahes Wohnen mit Komfort.HIGHLIGHTS-Grosses Gundstück ca. 2'989 m2, davon ca. 2'123 m2 Bauland-Unabhängiges Rustico für Gäste, Atelier oder Vermietung-Ruhige Lage, Privatsphäre, helle und grosszügige Flächen-Sehr ruhige und schöne Wohngegend-Zweitwohnsitz möglich-Privates Waldgrundstück von ca. 889 m2VILLAWohnfläche ca. 230 m2 und ca. 42 m2 Neben-/Diensträume.Entree mit Garderobe und Gäste-WC, Wohnraum mit Cheminee, Esszimmer mit Holzofen, offene Küche, Terrasse, 2 Schlafzimmer, grosses Studio (3. Schlafzimmer), Bad mit Wanne und Dusche, Waschküche, Diensträume, Garage und 3 Parkplätze.RUSTICOWohnfläche ca. 52 m2.Renovierter, ehemaliger Stall mit Wohnraum mit Pellet-Ofen, Küchenzeile, Badezimmer und Schlafzimmer in der Galerie, untere Etage mit charaktervollen Natursteinräumen.AUSSENBEREICHTerrassierter Garten mit Rasen, Zierpflanzen und Obstbäumen, Ruhebereich mit originalem Brunnen (Gebirgsbächlein).----------Wonderful property featuring a cozy villa and a charming renovated rustic cottage in Sala Capriasca, set in a sunny panoramic position with open views over the Capriasca hills and as far as Lake Lugano. A private green oasis full of charm just about 15 minutes from Lugano, ideal for those seeking nature, tranquility and quality living.HIGHLIGHTS-Large plot approx. 2'989 m2, including. approx. 2'123 m2 building land-Independent rustic cottage ideal for guests, studio or rental-Green surroundings, privacy bright and generous interiors-Very quiet and beautiful residential area-Secondary residence permitted-Private woodland of approx. 889 m2VILLA Living area approx. 230 m2 and approx. 42 m2 of service rooms.Entrance with wardrobe and guest WC, living room with fireplace, dining room with wood-burning stove, open-plan kitchen, terrace, 2 bedrooms, large studio (3rd bedroom), bathroom with bathtub and shower, laundry room, utility rooms, garage and 3 parking spaces.RUSTIC COTTAGELiving area approx. 52 m2.Renovated stable with living room with pellet stove, kitchenette, bathroom and bedroom in the gallery, lower floor with characterful natural stone rooms.OUTDOORSBeautiful terraced garden with lawn, ornamental plants and fruit trees, relaxing area with original fountain fed by a rivulet.

Travel time
-
1 / 13
CHF 4,290,000.–
11 rooms610m² living space
Via 1, 6965 Cadro

Spaziosa villa con piscina, grande giardino e appartamento monolocale

Spaziosa villa con piscina e appartamento monolocale indipendente, in splendida posizione panoramica con vista lago, città e montagne, situata in tranquilla e soleggiata zona residenziale nel verde, a pochi minuti dal centro di Lugano e dall'accesso autostradale.HIGHLIGHTS-Ca. 610 m2 abitabili su grande terreno di ca. 1'717 m2-Bel giardino d'inverno di ca. 80 m2, locale multiuso ca. 62 m2-Magnifica piscina e laghetto ornamentale-Appartamento monolocale indipendente di ca. 60 m2-Termopompa, impianto fotovoltaico, ottimo stato di manutenzioneVILLAAmbienti molto spaziosi e luminosi: ampio soggiorno con soffitto a doppia altezza e camino, giardino d'inverno con camino, grande cucina con dispensa, 4 camere con 4 bagni en-suite, soppalco-studio, locale multiuso riscaldato ca. 62 m2, studio, cantina vini, lavanderia, cantine e locali di servizio. Monolocale indipendente ideale per ospiti, familiari o studio professionale.ESTERNI E COMODITÀGiardino pianeggiante di grande privacy con laghetto ornamentale e area naturalistica, splendida piscina 4 x 10 m e numerosi spazi dedicati al relax. Garage, 3 posteggi esterni coperti e ulteriori posti auto.----------Grosszügige Villa mit Swimmingpool und Studiowohnung, in herrlicher Panoramalage mit Sicht auf den See, die Stadt und die umliegenden Berge. Ruhige, sonnige Wohnlage im Grünen, nur wenige Minuten vom Zentrum Luganos und dem Autobahnanschluss entfernt.HIGHLIGHTS-Ca. 610 m2 Wohnfläche auf grossem Grundstück von ca. 1'717 m2-Schöner Wintergarten von ca. 80 m2, Mehrzweckraum von ca. 62 m2-Herrlicher Swimmingpool und Zierteich-Unabhängige Einzimmerwohnung von ca. 60 m2-Wärmepumpe, Photovoltaikanlage, ausgezeichneter ZustandVILLASehr grosszügige und helle Räume: grosses Wohnzimmer mit doppelter Raumhöhe und Cheminée, Wintergarten mit Cheminée, grosse Küche mit Speisekammer, 4 Schlafzimmer mit 4 En-suite-Bädern, Galerie, beheizter Mehrzweckraum von ca. 62 m2, Büro, Weinkeller, Waschküche, weitere Keller- und Technikräume. Die unabhängige Einzimmerwohnung eignet sich ideal für Gäste, Familienangehörige oder als Büro.AUSSENBEREICH UND KOMFORTWeitläufiger, ebener Garten mit Zierteich und naturnah gestaltetem Bereich, herrlicher 4 x 10 m Swimmingpool sowie zahlreiche Plätze zum Entspannen. Garage, 3 gedeckte Aussenparkplätze und weitere Autoabstellplätze.----------Spacious villa with swimming pool and studio apartment, enjoying a panoramic position with beautiful views over the lake, the city and the surrounding mountains. Set in a quiet, sunny residential area surrounded by greenery, just a few minutes from Lugano city centre and the motorway access.HIGHLIGHTS-Approx. 610 m2 of living space on a large plot of approx. 1'717 m2-Winter garden of approx. 80 m2 and multi-purpose room of approx. 62 m2-Magnificent swimming pool and ornamental pond-Self-contained studio apartment of approx. 60 m2-Heat pump, photovoltaic system and excellent condition VILLASpacious and bright interiors featuring: a large living room with double-height ceiling and fireplace, winter garden with fireplace, spacious kitchen with pantry, 4 bedrooms with 4 en-suite bathrooms, gallery study, heated multi-purpose room of approx. 62 m2, study, wine cellar, laundry room, additional storage and utility rooms. The self-contained studio apartment is ideal for guests, family members, staff or as a home office.OUTDOOR AREAS AND COMFORTLarge level garden with an ornamental pond and a beautifully landscaped natural area, magnificent 4 x 10 m swimming pool and numerous outdoor relaxation spaces. Garage, 3 covered parking spaces and several additional parking spaces.

Travel time
-

Suggested properties for you based on search results