1690 results - House, chalet, rustico to buy in District Lugano
Sarah Ferrari Giussani

Sarah Ferrari Giussani

1 / 10
Sarah Ferrari Giussani

Sarah Ferrari Giussani

  • Pets allowed
  • View
  • Child-friendly
CHF 750,000.– Top
6 rooms
VIA RONCHETTO 27, 6821 ROVIO

ROVIO HOLIDAY HOME, BREATHTAKING VIEW IT/DE

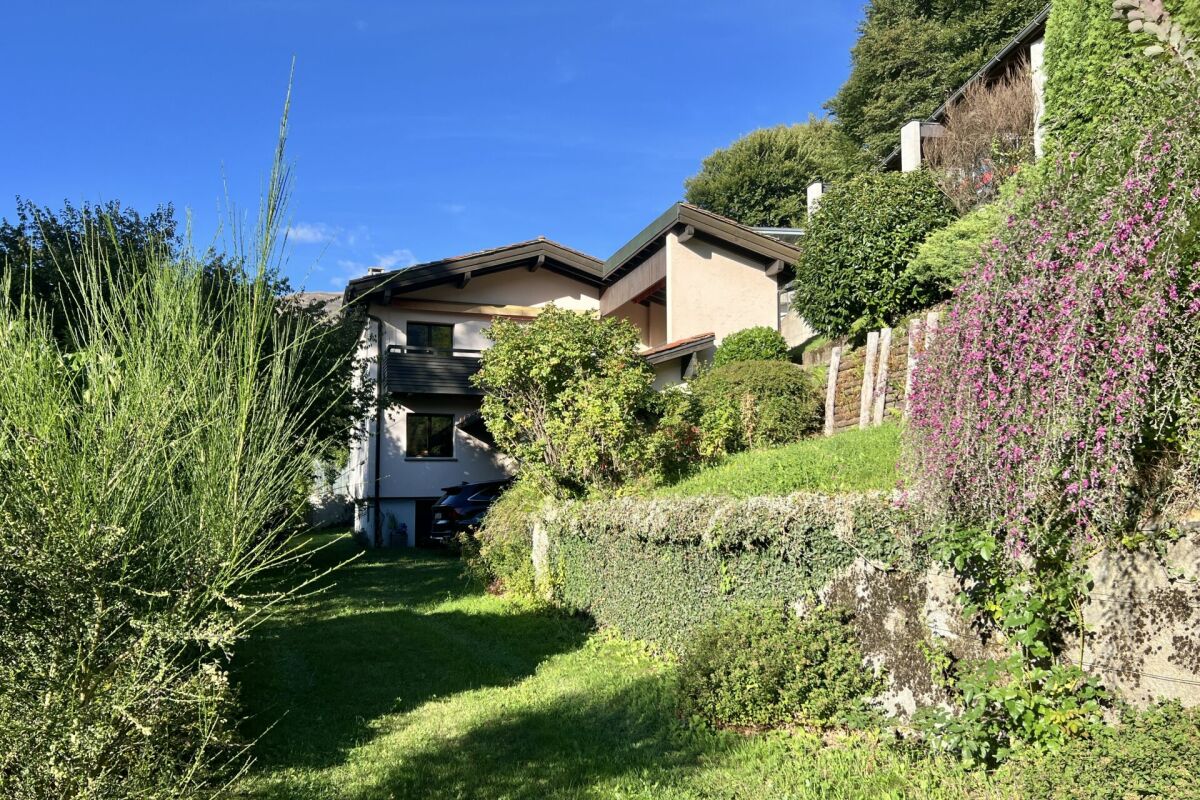
ROVIO HOLIDAY HOME, BREATHTAKING VIEW IT/DE Discover a residence full of opportunities, where living meets the natural beauty of Lake Lugano. Where: In a dominant and sunny position, this property is the perfect starting point to experience the region 360 degrees. Whether you're a hiking enthusiast or want to explore villages and cities, relax on the lake's shores or enjoy local cuisine, Casa Carlo in Rovio is the ideal choice. What: Immersed in a large, terraced garden, the house guarantees privacy, space, and a spectacular view of the lake and mountains. It develops on two levels and includes two independent apartments, each with its own entrance. Ground-floor apartment of approximately 70 sqm, kitchen, bathroom/shower, living room and dining room, one bedroom. The large terrace and each indoor environment enjoy the magnificent panoramic view. Main apartment of approximately 100 sqm, large living area with fireplace, kitchen, master bedroom and an additional bedroom, bathroom/shower Each room, as well as the large wooden balcony, offers a postcard-like view. Garage and parking space are conveniently located next to the entrance. Ideal as a second home, but if you want to live like you're always on vacation, you can turn it into a primary residence. Ready to be lived in. Ready to be loved. SALES PRICE CHF 750000.00

  • Pets allowed
  • View
  • Child-friendly
Travel time
-
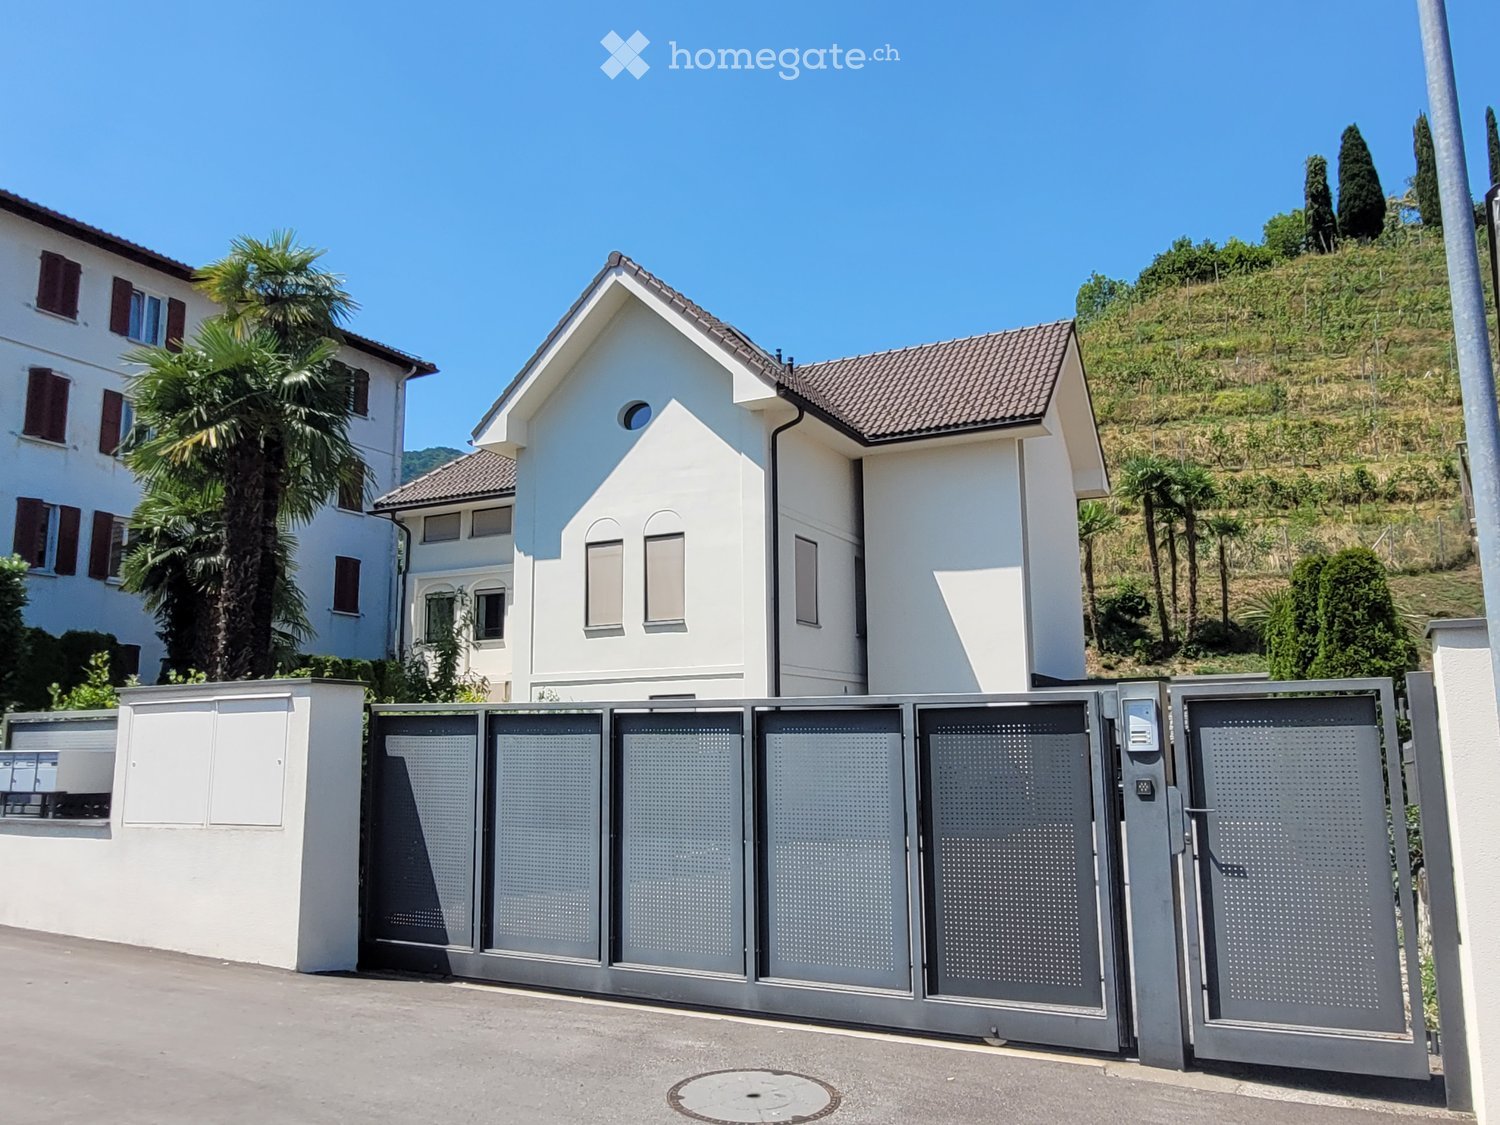
  • A modern two-story white house with a tiled roof, surrounded by greenery and a gated entrance.
  • Modern living room with large windows and a balcony, featuring a grey sectional sofa, coffee table, TV stand, and additional seating area.
  • Modern, open-plan living space with large glass walls and a high, slanted ceiling. Features a wicker sofa with striped cushions, a small coffee table, a potted plant, and an ottoman. The space is bright and airy with a view of the outdoor area.
  • Modern bedroom with a large bed, nightstand, table lamp, bench, and a white rug on the floor.
  • Empty closet with white built-in shelving units and a hanging rod, no items stored.
  • Modern living room with large glass doors opening to a balcony, featuring a sectional sofa, coffee table, and a view of greenery.
  • A small bathroom with a washing machine and a dishwasher, white tiled walls, and a striped towel hanging on the side.
  • Modern kitchen with grey cabinets, a wooden dining table with green chairs, a sink, and various appliances.
  • Modern kitchen with light grey cabinets, stainless steel oven, and a small dining area with a table and chairs.
  • Modern living room with grey sectional sofa, coffee table, shelves, and a lamp. The room features a slanted ceiling and large windows allowing natural light.
  • Bright, modern living space with large windows and a view, featuring a sofa, ottoman, coffee table, chairs, shelves, and a ceiling fan.
  • Bright hallway with tiled floor, white walls, built-in shelving unit, and a small kitchenette area visible at the end.
  • A narrow hallway with beige walls, a metal railing on the left, and a door at the end. The floor is carpeted, and there is a small mat near the door.
  • Staircase with metal railings, beige walls, and a concrete landing. An air conditioning unit is mounted on the wall to the left.
  • Modern hallway with tiled flooring, white walls, recessed lighting, and a small console table with a vase of pink flowers and a decorative item.
  • A small bedroom with a double bed, a baby crib, a nightstand, and a drawer unit. The room has two windows with blinds and a shelf above the nightstand holding various items.
  • Modern bathroom with a white sink, toilet, bathtub, and a floral shower curtain. Includes a mirror, towel, and small decorative items on the counter.
  • Child's bedroom with a small bed, wardrobe, toys, and a star-patterned rug.
  • Brightly colored children's bedroom with a changing table, drawer unit, and various toys. The room features framed pictures on the wall and a shelf with additional toys and items.
  • Modern hallway with tiled flooring, white walls, and a glass coffee table with framed photos. The hallway leads to a dining area with a table, chairs, and a couch.
  • Open-plan living and dining area with a sofa, dining table, chairs, a small stool, a sink, and a TV screen. The space is well-lit with large windows and includes a small play area with toys.
  • {"type": "Furnished Room", "objects": ["table", "chair", "refrigerator", "oven", "microwave", "kitchen cabinets", "stool", "stool", "stool", "stool", "stool", "stool", "stool", "stool", "stool", "stool", "stool", "stool", "stool", "stool", "stool", "stool
  • Balcony with tiled floor, covered grill, and outdoor furniture, overlooking a landscaped hillside with palm trees and a fence.
  • Laundry room with a washing machine, dryer, laundry basket, and a small table holding cleaning supplies and a towel.
  • Modern bathroom with a glass-enclosed shower, a toilet, a sink, a towel, a small wooden table with a basket, and several bottles on the shelf.
  • Garden with green grass, trimmed hedges, palm trees, and a small concrete patio area with potted plants.
  • A modern two-story house with white exterior walls, grey tiled roof, and multiple windows. The property features a gated entrance with a security camera and a palm tree in the background.
  • A small, fenced garden area with a red slide, green grass, and a wooden fence along the edge.
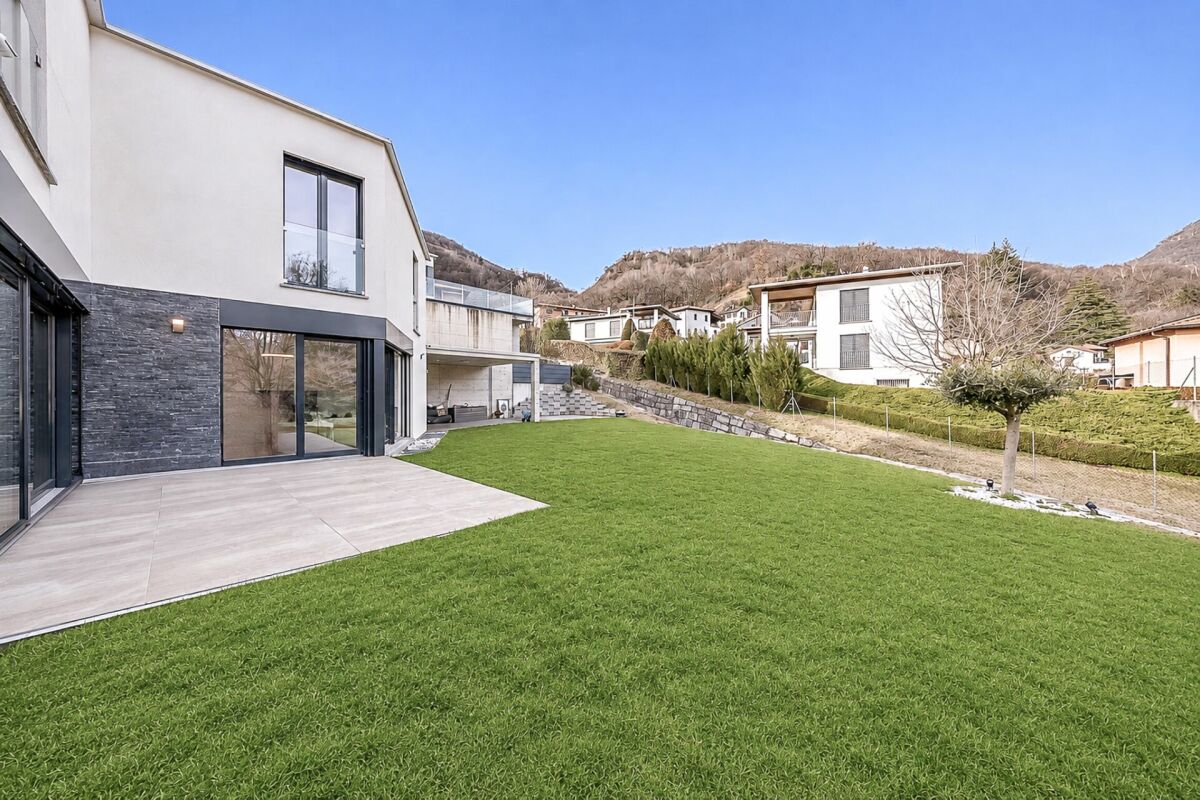
  • Modern two-story house with white exterior, garage, and a view of a hillside with trees and greenery.
  • Underground parking area with a black car parked inside, featuring concrete walls, a brick wall in the background, and a raised ground floor visible through an opening.
  • Driveway with gravel surface, metal gate, parked car, stone wall, and surrounding buildings.
  • A modern, open corridor with a staircase leading upwards, featuring a metal railing and concrete steps. A small child's bicycle is parked near the base of the stairs, and the area has a clean, minimalist design with light-colored walls and a tiled floor.
  • Concrete hallway with metal cage on left, open doorway leading outside, stacks of materials visible beyond doorway.
  • A modern two-story white house with a tiled roof, multiple windows, and a small balcony. A palm tree is visible to the left, and a small garden area is in the foreground.
1 / 34
CHF 2,470,000.– Top
11.5 rooms385m² living space
Via Cantonale 60, 6983 Magliaso

Modernes 11.5 Zi. Anwesen mit 3 Whg. via Cantonale 60 - Magliaso (Bezirk Lugano)

Gelegenheit neben Golfplatz!Verkaufen, via Cantonale 60 - 6983 Magliaso, nur 50 Meter gegenüber dem beliebten 18 Loch Golfplatz Lugano-Magliaso, wunderbares und modernes MFH mit 3 Wohnungen und Umschwung an strategisch interessanter und sonniger Lage.Aufteilung der Wohnungen wo auch einzeln im Stockwerkeigentum gekauft werden können. • Erdgeschoss: moderne klimatisierte 4.5 Zi. Gartenwohnung (NWFL 120 m2) mit 2 Nasszonen, Waschturm, Gartensitzplatz und Gartenanteil von 195 m2 mit Aussencheminée, inklusive Kellerabteil und 1 gedeckter ParkplatzKaufpreis chf. 890'000.- • 1. Obergeschoss: moderne klimatisierte 4.5 Zi. Wohnung (BWFL 143 m2) mit 2 Nasszonen, Waschturm, inklusive Terrasse von ca. 30 m2 + Gartenanteil, einen Kellerraum und 1 gedeckter Parkplatz, Garten im MiteigentumKaufpreis chf. 850'000.- • 2. Obergeschoss: moderne und klimatisierte,2.5 Zi. Dachwohnung (BWFL 123 m2) 1 Schlafzimmer, moderne vollausgestattete Wohnküche, Badezimmer mit Dusche, grosszügige gedeckte Terrasse, Waschmaschine-Tumbler, inklusive Kellerabteil und 1 Aussenparkplatz, Garten im MiteigentumKaufpreis chf. 760'000.- Viessmann-Heiztechnik: Luft-Wasser Wärmepumpe mit FussbodenwärmeverteilungDas moderne Dreifamilienhaus wurde 2013 Neugebaut und befindet sich aktuell im einmaligen Zustand, moderne Innenaustattung mit 3 Fach-Fensterverglasung, hochwertige Küchen, aut. Verdunklungsrollo und Lamellenstoren, Klimaanlage usw.Ideale Nutzung für Wohnen kombiniert mit Arbeiten sowie auch als: Golfunterkunft, Arztpraxis, Anwaltskanzlei, Vermögensverwaltung, Treuhand, Physiotherapie usw. • Gesamtkaufpreis CHF. 2'470'000.-- (Minergie Standard) mit 3 Kellerabteile, schöner Gartenbereich • 2 gedeckte Parkplätze + 4/5 Aussenparkplätze mit aut. Einfahrtsschiebetor Kaufrechtsvertrag mit 10% Anzahlung via Notar möglichGemeindesteuerfuss 78%Dieses moderne Objekt kann als 1. Wohnsitz oder 2. Wohnsitz (Feriendomizil) gekauft werden.Kapitalanlage mit gutem Mietertrag p.a. / auch als Airbnb erlaubt / bestehende Mietverträge könnten übernommen werden.Alle Geschäfte und Dienstleistungen befinden sich im Ort und den Nachbarsgemeinden. Zum Bahnhof FLP Magliaso sind es nur 5 Gehminuten.Flughafen Agno-Lugano ca. 4 km in DistanzBei Fragen und Besichtigung; Frau Fry / tel. 079.369.12.82 oder via E-mail kontaktieren. Sprachen I/D/F/EEs melden sich nur ernsthafte und solvente Selbstinteressenten.Agenturen und Makler unerwünscht!-----------------------------------------------------Adiacente Campo Golf - Lugano-MagliasoVendesi stupenda e moderna proprietà con standard Minergie suddivisa in 3 appartamenti.I 3 climatizzati appartamenti possono essere acquistati anche separatamente in proprietà per piano:Pianterreno: App. di 4.5 locali ( 120 mq) 2 bagni e grande giardino 195 mq con barbecue, lavatrice-asciugatricePrezzo chf. 890'000.- compreso 1 cantina e 1 posteggio coperto---------------------------------Piano 1: App. di 4.5 locali (113 mq + 30 mq terrazza) e 2 bagni, colonna lavatrice-asciugatricePrezzo chf. 850'000.- compreso 1 cantina e 1 parcheggio coperto, giardino di proprietà---------------------------------Piano 2: Ampio 2.5 locali Loft/mansarda (123 mq abitabile lorda) compreso terrazzo coperto di ca. 35 mq, moderna cucina abitabile, 1 bagno con doccia, lavatrice-asciugatricePrezzo chf. 760'000.- compreso cantina e posteggio scoperto, giardino di proprietà--------------------------------Gli appartamenti possono essere acquistati sia residenza primaria o residenza secondaria (domicilio di vacanze)Prezzo di vendita complessivo, casa con 3 appartamenti: chf. 2'470'000.-Caldaia: pompa di calore ad aria-acqua con riscaldamento a pavimentoMoltiplicatore d'imposta comunale 78%Tutti i servizi e negozi sono nelle immediate vicinanze, Stazione trenino FLP a soli 5 minuti a piedi.Per domande e visita contattare:Signora Fry - tel. 079.369.12.82 o tramite e-mail.Solo seri e solvibili interessatiAgenzie e intermediari astenersi!

Travel time
-
Sarah Ferrari Giussani

Sarah Ferrari Giussani

1 / 13
Sarah Ferrari Giussani

Sarah Ferrari Giussani

  • View
  • Child-friendly
CHF 1,900,000.– Top
277m² living space
6922 Morcote

MORCOTE LAKEFRONT PROPERTY IN PRIME LOCATION | PRIME LOCATION ON LAKE LUGANO

MORCOTE LAKEFRONT PROPERTY IN PRIME LOCATION | PRIME LOCATION ON LAKE LUGANO In the heart of Morcote, one of the most fascinating and prestigious villages in Switzerland, we propose a rare, independent property located in absolute prime position on Lake Lugano, with open and permanent views of the Ceresio waters. A simply unrepeatable position, just a few steps from the boat dock, the municipal parking garage, and the famous Scherrer Park, in one of the most exclusive and sought-after contexts of the entire Canton of Ticino. The opportunity to acquire a property directly on the lakefront in the historic center of Morcote is extremely rare. This property represents a unique proposal for those who want to realize an exclusive residence, a charming hospitality structure, or a valuable real estate investment destined to appreciate over time. MAIN FEATURES Lakefront location in absolute prime position Panoramic view and guaranteed view of Lake Lugano Exclusive location in the center of Morcote Independent property on multiple levels Private garden at the back A few meters from the parking garage and the boat dock Possibility of use as residential, commercial, or mixed property High potential for appreciation Partially to be renovated A RARE INVESTMENT OPPORTUNITY IN ONE OF THE MOST COVETED REGIONS OF TICINO Morcote is internationally recognized for its lakeside promenade, historic architecture, Mediterranean charm, and high quality of life. The extremely limited availability of properties in dominant positions and directly on the lakefront makes this property an opportunity that is difficult to replicate on the market. The combination of strategic location, permanent lake view, and development flexibility offers interesting prospects for both investors and private individuals looking for an iconic property. DEVELOPMENT OPPORTUNITIES The property lends itself to the realization of: a prestigious lakefront residence; exclusive apartments with lake views; a boutique hotel or boutique hospitality; representative commercial spaces; a mixed-use real estate project with residential and commercial areas. An opportunity destined for those who recognize the value of unique locations and properties that the market is no longer able to offer with frequency. SALE PRICE: CHF 1900000.
  • View
  • Child-friendly
1 / 10
CHF 540,000.– Top
5.5 rooms170m² living space
Madonnone 18, 6989 Purasca

Casa unifamiliare con giardino a TRESA - Purasca, Ticino

IT_ Benvenuti in questa abitazione unifamiliare situata nel comune di TRESA, in zona Purasca, a metà strada tra Ponte Tresa e Madonna del Piano. Questa proprietà organizzata su due livelli, presenta la zona abitativa disposta su di un unico piano, alla medesima quota del giardino.Costruita nel 1972, questa casa offre spazi interni ed esterni ben organizzati e spaziosi. Una mansarda ad uso accessorio o abitativo è potenzialmente ricavabile nel sottotetto, in misura di ulteriori 45 m2 sfruttabili.Caratteristiche principali dell'immobile: • Ampia superficie abitativa: 170 m² di spazio abitabile effettivo al piano superiore. Piano seminterrato con aree di servizio e autorimessa, con una superficie totale di 257 m² ed un mappale di 937 m². • Luminosi spazi interni: 5.5 locali con soffitti di altezza 2.60 m1 circa, soggiorno con tetto a falde a vista che conferisce un senso di ariosità e luminosità della zona living. • Veranda: ideale per godersi il giardino nelle giornate soleggiate estive. • Camino: un accogliente camino a legna per gli amanti dell'atmosfera creata dal fuoco. • Garage e parcheggio esterno : disponibilità di spazio fino a 2 veicoli esterni e garage per 1 fino a 2 posti auto. Posizione e dintorni: La proprietà si trova in una zona adatta per chi desidera vivere lontano dai centri urbani. Nelle vicinanze scorre il fiume Tresa, che arricchisce ulteriormente il contesto naturale circostante. L'estate regala un 'elevata esposizione al sole, rendendo questa casa ideale per chi ama trascorrere il tempo all'aperto.La fermata dell'autobus di Croglio è raggiungibile in soli 3 min. a piedi, garantendo un comodo collegamento con i comuni limitrofi, la ferrovia FLP e la vicina Italia (Lavena Ponte Tresa e Luino a 20 min. di auto).Questa abitazione rappresenta un'opportunità rara di sano rapporto tra il prezzo e la qualità dei suoi contenuti, per chi è in cerca di una residenza relativamente appartata e allo stesso tempo a pochi minuti da tutti i principali servizi.e.a.D_ Willkommen in diesem Einfamilienhaus in der Gemeinde TRESA, im Ortsteil Purasca, auf halbem Weg zwischen Ponte Tresa und Madonna del Piano. Dieses zweistöckige Anwesen verfügt über einen Wohnbereich, der sich auf einer einzigen Etage befindet, auf gleicher Höhe mit dem Garten.Das 1972 erbaute Haus bietet gut organisierte und großzügige Innen- und Außenbereiche. Im Dachgeschoss lässt sich potenziell ein Dachboden ausbauen, der als Neben- oder Wohnraum genutzt werden kann und weitere 45 m² nutzbare Fläche bietet.Hauptmerkmale der Immobilie:Große Wohnfläche: 170 m² effektive Wohnfläche im Obergeschoss. Untergeschoss mit Wirtschaftsräumen und Garage, mit einer Gesamtfläche von 257 m² und einer Katasterfläche von 937 m².Helle Innenräume: 5,5 Zimmer mit einer Deckenhöhe von ca. 2,60 m, Wohnzimmer mit sichtbaren Dachschrägen, die dem Wohnbereich ein Gefühl von Luftigkeit und Helligkeit verleihen.Veranda: ideal, um an sonnigen Sommertagen den Garten zu genießen.Kamin: ein gemütlicher Holzkamin für Liebhaber der vom Feuer geschaffenen Atmosphäre.Garage und Außenparkplatz: Platz für bis zu 2 Fahrzeuge im Freien und eine Garage mit 1 bis 2 Stellplätzen.Lage und Umgebung: Die Immobilie befindet sich in einer Gegend, die sich ideal für diejenigen eignet, die abseits der Stadtzentren leben möchten. In der Nähe fließt der Fluss Tresa, der die natürliche Umgebung zusätzlich bereichert. Im Sommer bietet die Lage eine hervorragende Sonneneinstrahlung, was dieses Haus ideal für diejenigen macht, die gerne Zeit im Freien verbringen.Die Bushaltestelle von Croglio ist in nur 3 Minuten zu Fuß erreichbar und gewährleistet eine bequeme Anbindung an die umliegenden Gemeinden, die FLP-Bahnlinie und das nahegelegene Italien (Lavena Ponte Tresa und Luino sind 20 Autominuten entfernt).Dieses Haus bietet ein seltenes Preis-Leistungs-Verhältnis für alle, die auf der Suche nach einem relativ abgeschiedenen Wohnsitz sind, der gleichzeitig nur wenige Minuten von allen wichtigen Dienstleistungen entfernt liegt.

Travel time
-
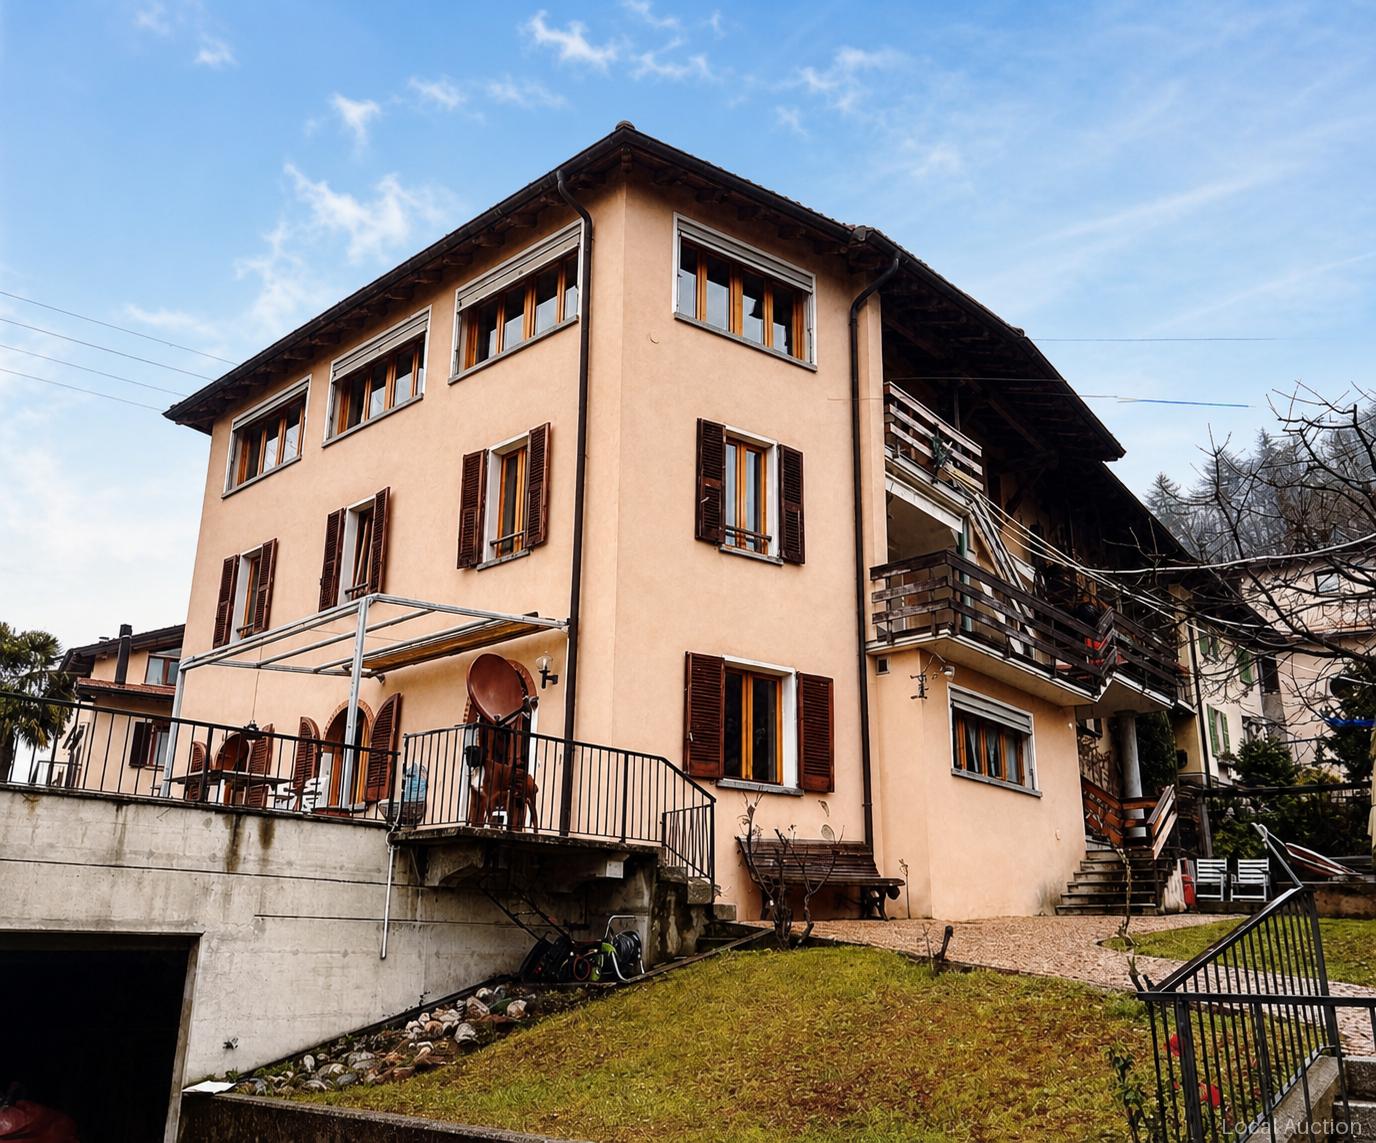
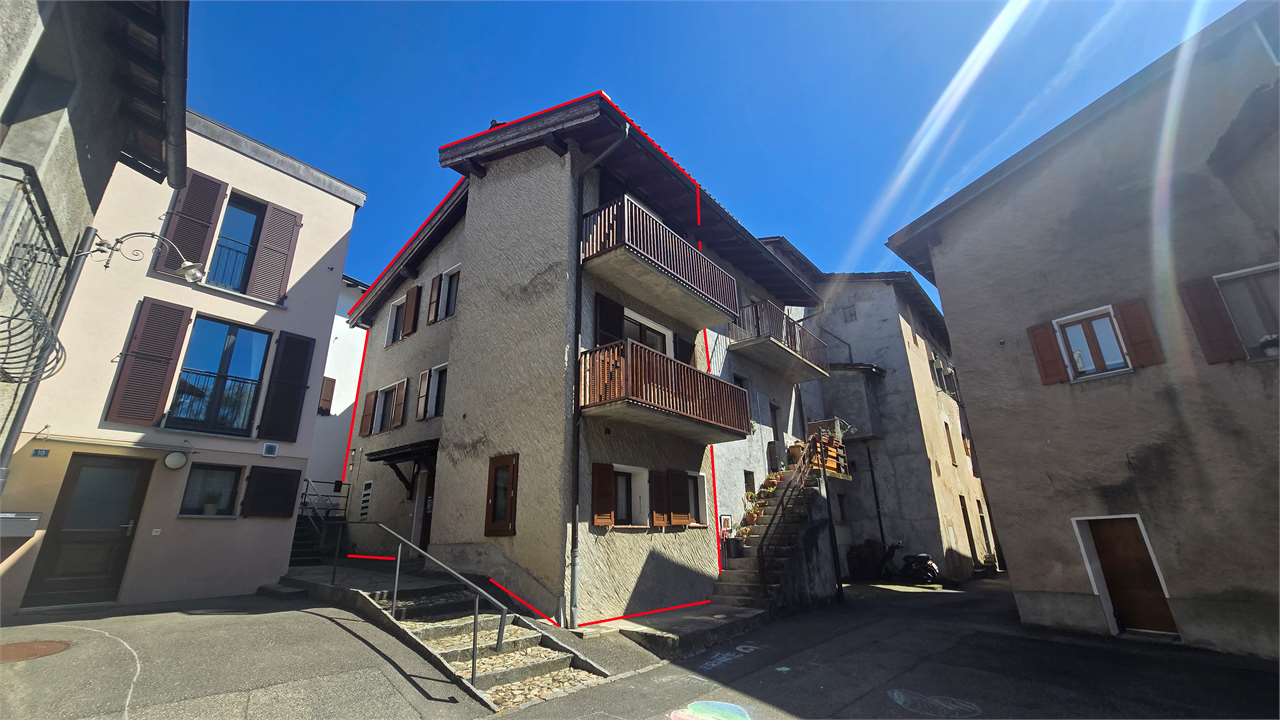
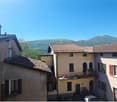
  • multistory building, multiple windows, balcony on second floor, surrounded by mountains
  • A multi-story residential building with multiple windows and balconies, surrounded by other buildings and a grassy area.
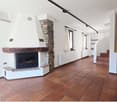
  • Empty room with white walls, white ceiling, wooden floor, radiators, windows, open doors
  • white walls, wooden floor, two large windows, two radiators, open door
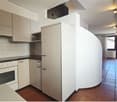
  • modern minimalist kitchen with white cabinetry, wooden flooring, built-in appliances, bright white walls
  • bathroom with bathtub, shower, toilet, sink, tiles, radiator, windows
  • modern bathroom, white tiles, bathtub, shower, sink, mirror, wooden floor, white cabinet
  • empty room, white walls, two windows, office chair, desk, boxes, wrapped furniture, trash bin, radiator
  • empty room, white walls, wooden floor, window, radiator
  • Main floor: living room, kitchen, bedroom, bathroom, balcony
  • Layout of a modified 2012 apartment with a living room, two bedrooms, a kitchen, a dining room, and two bathrooms. It includes two balconies.
  • Living room, kitchen, 2 bedrooms, 2 bathrooms, balcony
  • entrance, living room, kitchen, bathroom, bedroom, balcony, cellar, garage, utility room, storage room
  • Floor plan of a building with various rooms, including living areas, kitchens, and bathrooms. Includes a view of the terrace.
  • Entrance hall, corridor, 2 bedrooms, living room, kitchen, balcony, staircase
1 / 15
CHF 820,000.– Top
19.5 rooms687m² living space
6900 Lugano
Rendite 9%, Mehrfamilienhaus, teilrenoviert mit 6 Wohnungen, im Zentrum von Faido TI

Mehrfamilienhaus, 9% Rendite, teilrenoviert mit 6 Wohnungen, im Zentrum von Faido TI • Adresse: Via Canton Lucerna 8, 6760 Faido TI • Rendite 9% nach Umbau (siehe Beschreibung) • Kontakt: Dr. Theodor Heutschi, Telefon +41 79 244 10 00 -Mehrfamilienhaus mit 6 Wohnungen, grosser Garten mit Rustico, im Zentrum von Faido TIMieterträge 6 Wohnungen pro Jahr CHF 86'880.-(Ortsübliche und nachhaltige Mietpreise)-Gebäudeversicherungswert CHF 2'130'000.-Verkehrswert gemäss DCF-Berechnung: CHF 1'667'000.--Entdecken Sie dieses beeindruckende historische Stadthaus in der malerischen Gemeinde Faido im Tessin. Das mehrstöckige Gebäude mit 5 Etagen bietet auf grosszügigen 686.85 m² Wohnfläche insgesamt 19.5 Zimmer und steht auf einem 737 m² grossen Grundstück.Das Objekt überzeugt mit folgenden Eigenschaften: • Grosszügige Raumaufteilung: Helle Räume mit weissen Wänden, hochwertigen Holzböden und grossen Fenstern sorgen für eine einladende Atmosphäre • Moderne Ausstattung: Das Gebäude wurde kürzlich renoviert und bietet zeitgemässen Wohnkomfort • Balkon: Geniessen Sie die frische Bergluft auf dem Balkon • Parkplätze: Öffentliche Parkplätze 100m entfernt • Familienfreundlich: Ideal für Familien mit Kindern • Grosser Garten: Garten hinter dem Haus mit Rustico (renovationsbedürftig) • Einkaufen: 100m • Schule: 100m • ÖV Bus: vor dem Haus • Autobahnanschluss 3 min • Nächste Stadt Bellinzona 20 min Zustand: Die 6 Wohnungen sind neu teilrenoviert mit neuen Küchen und neuen Bäder/Nasszonen. Eine zusätzliche 3-ZI Wohnung kann im grosszügigen Dachgeschoss ausgebaut und realisiert werden. An der Fassade ist in den nächsten 5 - 10 Jahren Renovationsbedarf.Lage und Umgebung: Das Haus befindet sich im Zentrum von Faido und ist von einer beeindruckenden Berglandschaft umgeben. Die Gegend ist sowohl im Sommer als auch im Winter sonnig und bietet eine ruhige Wohnatmosphäre. Die spektakuläre Aussicht auf die umliegenden Berge macht dieses Objekt zu etwas ganz Besonderem.Dieses vielseitige Mehrfamilienhaus eignet sich hervorragend als Kapitalanlage mit einer Rendite von 9%, Die Kombination aus traditioneller Tessiner Architektur und modernem Komfort macht es zu einer einzigartigen Immobilie in einer der schönsten Regionen der Schweiz.-Bestehende Baubewilligungen gemäss Abklärungen mit Bauverwaltung Faido: • Renovation der 6 Wohnungen (die Wohnungen sind renoviert, es fehlen noch zwei Küchen im EG) • Luft-Wasser-Wärmepumpe vorhanden (kein Wärmeschutz-Nachweis nötig im Kanton TI) • Ausbau Dachgeschoss (noch nicht erfolgt, kann bei Bedarf ausgebaut werden) • Parkplätze hinter dem Haus sind möglich (keine Grünziffernanteil, Zufahrt via Post abzuklären) -Noch auszuführende Umbau-Arbeiten durch Käuferschaft:CHF. 8'000.- 2 Küchen EG, liefern, InstallationCHF. 15'000.- Elektro-Tableau Installation, ElektrokontrolleCHF. 65'000.- Anschluss Luft-Wasser-Wärmepumpe, Inbetriebnahme (bewilligt)CHF. 3'000.- Treppenhaus BodenCHF. 7'000.- KellerabteileCHF. 20'000.- Reparatur FassadeCHF. 2'500.- Wasser BoilerCHF. 25'000.- Aussenanlage, Parkplätze möglichCHF. 145'500.- Total ca.-Rendite: Nach dem Umbau, d.h. Nach Ausführung dieser Arbeiten liegt die Rendite bei 9%- • Verkaufspreis: CHF 820'000.- • Verfügbarkeit: Die Liegenschaft ist ab sofort oder nach Vereinbarung verfügbar. • Notar & Grundbuchkosten: Die Notar- und Grundbuchkosten sowie sämtliche Gebühren und Kosten im Zusammenhang mit der Beurkundung werden durch die Käuferschaft getragen. • Bank: in der Wahl der Bank sind Sie frei --Alle Angaben ohne Gewähr, jede Haftung für Text, Angaben, Zahlen, Masse, Bilder oder Pläne wird hiermit ausgeschlossen.Descrizione in lingua italiana- Rendimento 9%Condominio con 6 appartamenti nel centro di Faido TI.Reddito locativo 6 appartamenti all'anno CHF 86'880.--Valore assicurativo dell'immobile CHF 2'130'000.---KONTAKT / BESICHTIGUNG:-------------------------------------Dr. T. Heutschi Telefon 079 244 10 00J. Deyhle, lic.iur Telefon 079 450 40 00Weitere Unterlagen und Ausführungen erhalten Sie an der Besichtigung.

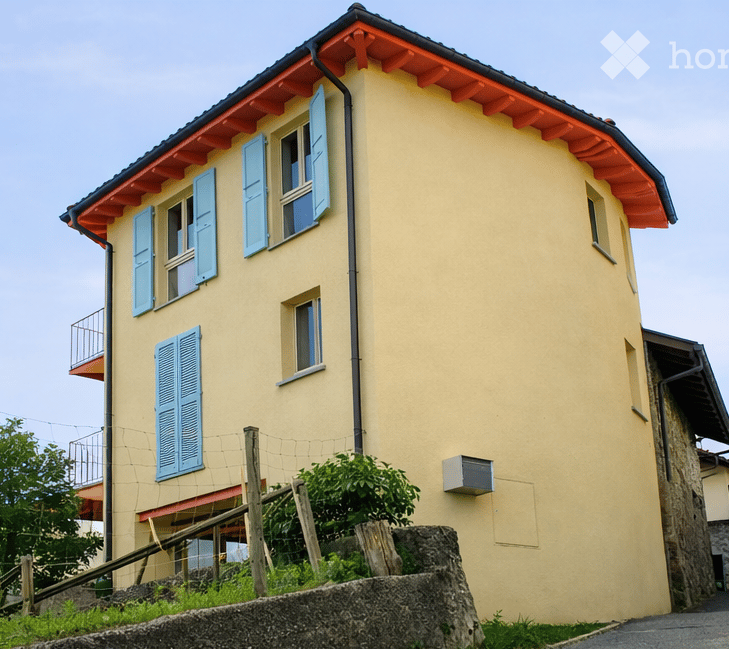
  • Two-story house with yellow walls, blue shutters, and a red-tiled roof. Features a small balcony on the upper floor and a stone retaining wall in front.
  • Two-story house with light yellow walls, red trim, and multiple balconies with metal railings. Features include a stone wall section, wooden shutters, and a small garden area with a potted plant.
  • Open sliding glass door leads to a wooden balcony with red metal railing, overlooking a scenic mountain view and a landscaped garden area with a table and chairs.
  • Modern kitchen with white cabinets, stainless steel appliances, wooden flooring, and large windows offering a view of snowy trees. Includes a sink, oven, cart with a bowl of fruit, a green chair, and a small table with a plant.
  • Open-plan living and dining area with a modern red spiral staircase, a dining table with chairs, a vase with flowers, and a small stool near the wall.
  • Modern living room with a grey sectional sofa, ottoman, blue armchair, floor lamp, wall lamp, and a black wood-burning stove.
  • Modern bathroom with beige tiles, a white sink with a black cabinet, a bathtub with a glass shower enclosure, and two windows providing natural light.
  • Modern living room with wooden flooring, a blue armchair, a red shelving unit with a TV, and a small table with a cup.
1 / 8
CHF 720,000.– Top
6 rooms120m² living space
Via Favirolo 25, 6986 Lema

Charming single-family house in Curio, quiet and with breathtaking lake view

Welcome to this beautiful single-family house on two floors on the edge of the village center of Curio (6986 municipality of Lema), a quiet village in the Malcantone.The first complete renovation was done in 2005, with a renewal in 2015. This property combines the charm of a characteristic building in the village center with a variety of spaces and modern comforts. We have carefully designed every room, the materials, and made the spaces efficient with 4 custom-made wardrobes.The kindergarten, the playground, and the public transport stops are just a few minutes' walk away. In Curio, there is still an equestrian center, a small cattle farm, a bar, a restaurant, a take-away, and a pharmacy.The house has three bedrooms, a kitchen, and a dining room, plus a living room with a wood stove. Two terraces offer a beautiful view of the Gulf of Caslano.On the ground floor, there is a portico, a boiler room with laundry, and the garage.The house is ideal for families looking for a special architecture and a lot of care, quality of life, and tranquility.Main features of the property:· 6 rooms on 2 floors, with a living area of 120 m² and a total living area of 135 m²· 2 balconies with a beautiful lake view· 1 bathroom with bathtub and 1 bathroom with shower· Wood stove for cozy evenings· Garage· suitable for families with children· available from September 1, 2026Exposure and environment: The house enjoys good solar exposure, with plenty of sunshine both in summer and winter. The area is quiet, both during the day and at night, and offers absolute tranquility.Location: The property is located in a picturesque landscape in the Malcantone, in a quiet residential area. The bus stop of Miglieglia is reachable in about 7 minutes on foot, ensuring a connection to the regional services. The surrounding nature offers numerous opportunities for walks and outdoor activities.A unique opportunity to acquire a house with authentic character in a natural setting, but only 10 minutes from Caslano. Don't miss this opportunity!

Travel time
-
  • Modern single-story house with white exterior, large windows, and a balcony. The house features a contemporary design with a flat roof and a circular window on the upper level. The surrounding area includes a well-maintained garden with outdoor seating an
  • Modern living room with large windows offering a scenic view, featuring a brown leather sofa, a glass coffee table, a colorful rug, and a potted cactus.
  • Modern living and dining area with a tan leather sofa, a colorful patterned rug, a dining table with chairs, and a large leafy plant in a pot.
  • Modern hallway with concrete walls, wooden cabinetry, and a sink area visible on the left. A potted plant and a modern chair are seen in the adjacent room.
  • Modern hallway with wooden staircase, glass door leading to outdoor area, visible living room with sofa, coffee table, and rug.
  • Minimalist bedroom with light wooden flooring, a simple bed with white bedding, a wooden-framed chair, and a large window offering a scenic mountain view.
  • Modern bedroom with wooden flooring, a large bed with white bedding, a nightstand, and a wall-mounted lamp. The room features concrete walls and a large circular window offering a scenic view.
  • Modern bedroom with a large round skylight offering a scenic view, a neatly made bed with pillows and a textured bedspread, a sleek nightstand with a lamp, and a framed artwork on the wall.
  • Balcony with wooden flooring, large glass doors, and a view of a green valley and mountains. A potted plant is placed near the glass doors.
  • Floor plan of a residential space featuring a living area, kitchen, bedroom, bathroom, technical room, and laundry area.
  • Floor plan of a residential space featuring a living room, kitchen, two bedrooms, two bathrooms, and a hobby/studio area.
  • Floor plan showing a layout with labeled rooms including 'stanza' (room), 'solario' (sunroom), and 'armadio' (wardrobe). Dimensions and measurements are indicated for various spaces.
1 / 12
CHF 1,480,000.– Top
6.5 rooms199m² living space
6936 Cademario

Nuova Casa unifamigliare Moderna in Vendita a Cademario – 6.5 Locali con Vista Panoramica

Nuova casa unifamiliare di 6,5 locali a CademarioIn una zona residenziale tranquilla e soleggiata di Cademario proponiamo una casa unifamiliare di nuova costruzione, sviluppata su tre livelli e inserita in un contesto verde e riservato.L’abitazione offre una superficie commerciale di circa 268.55 m², con ambienti ampi e luminosi grazie alle grandi aperture e ai soffitti alti. La distribuzione interna comprende una spaziosa zona giorno con soggiorno, pranzo e cucina aperta, quattro camere da letto, uno studio/hobby, due bagni, un WC per gli ospiti, lavanderia e locale tecnico.La proprietà dispone inoltre di due terrazze al primo e secondo livello, di uno spazio esterno privato con giardino e due posteggi. Il terreno di circa 589 m² garantisce una piacevole area verde e una buona privacy.La casa sarà realizzata con un’architettura contemporanea e finiture di buon livello, con possibilità di personalizzazione in base allo stato di avanzamento dei lavori.La posizione è ideale per chi desidera vivere nella quiete, senza rinunciare ai collegamenti con il resto del Malcantone e con Lugano. La fermata dell’autobus è raggiungibile in pochi minuti a piedi, l'asilo si trova nel nucleo del paese e le scuole elementari distano meno di 300 metri.Dati principali • 6,5 locali • circa 268 m² di superficie commerciale • terreno di circa 589 m² • 724 m³ di volume • tre livelli • quattro camere e studio/hobby • balcone e spazio esterno privato • due posteggi • consegna prevista per Luglio 2027 Una soluzione adatta a una famiglia alla ricerca di spazi generosi, comfort moderni e tranquillità in un contesto naturale.Dossier dettagliato del progetto disponibile su richiesta.--------------------------------------------------------------------------New 6.5-Room Detached House in CademarioSituated in a quiet, sunny residential area of Cademario, this newly built detached house extends over three levels and enjoys a private, green setting.The property offers approximately 268.55 m² of floor space, with bright, generously sized rooms enhanced by large windows and high ceilings. The interior layout comprises a spacious living area with lounge, dining area and open-plan kitchen, four bedrooms, a study/hobby room, two bathrooms, a guest WC, a laundry room and a utility room.The property also features two terraces on the first and second floors, a private outdoor area with a garden, and two parking spaces. The plot of approximately 589 m² provides an attractive green area and a good level of privacy.The house will feature contemporary architecture and quality finishes, with scope for customisation depending on the stage of construction.The location is ideal for those seeking peace and quiet without giving up convenient connections to the rest of the Malcantone region and Lugano. The bus stop is just a few minutes’ walk away, the nursery school is located in the village centre, and the primary school is less than 300 metres away.Key Details • 6.5 rooms • Approximately 268 m² of commercial floor area • Plot of approximately 589 m² • Building volume of 724 m³ • Three levels • Four bedrooms and a study/hobby room • Balcony and private outdoor area • Two parking spaces • Expected completion: July 2027 An ideal home for a family seeking generous living space, modern comfort and tranquillity in a natural setting.A detailed project dossier is available upon request.

  • Scenic view of a lake with a town and hillside in the background, surrounded by trees and greenery.
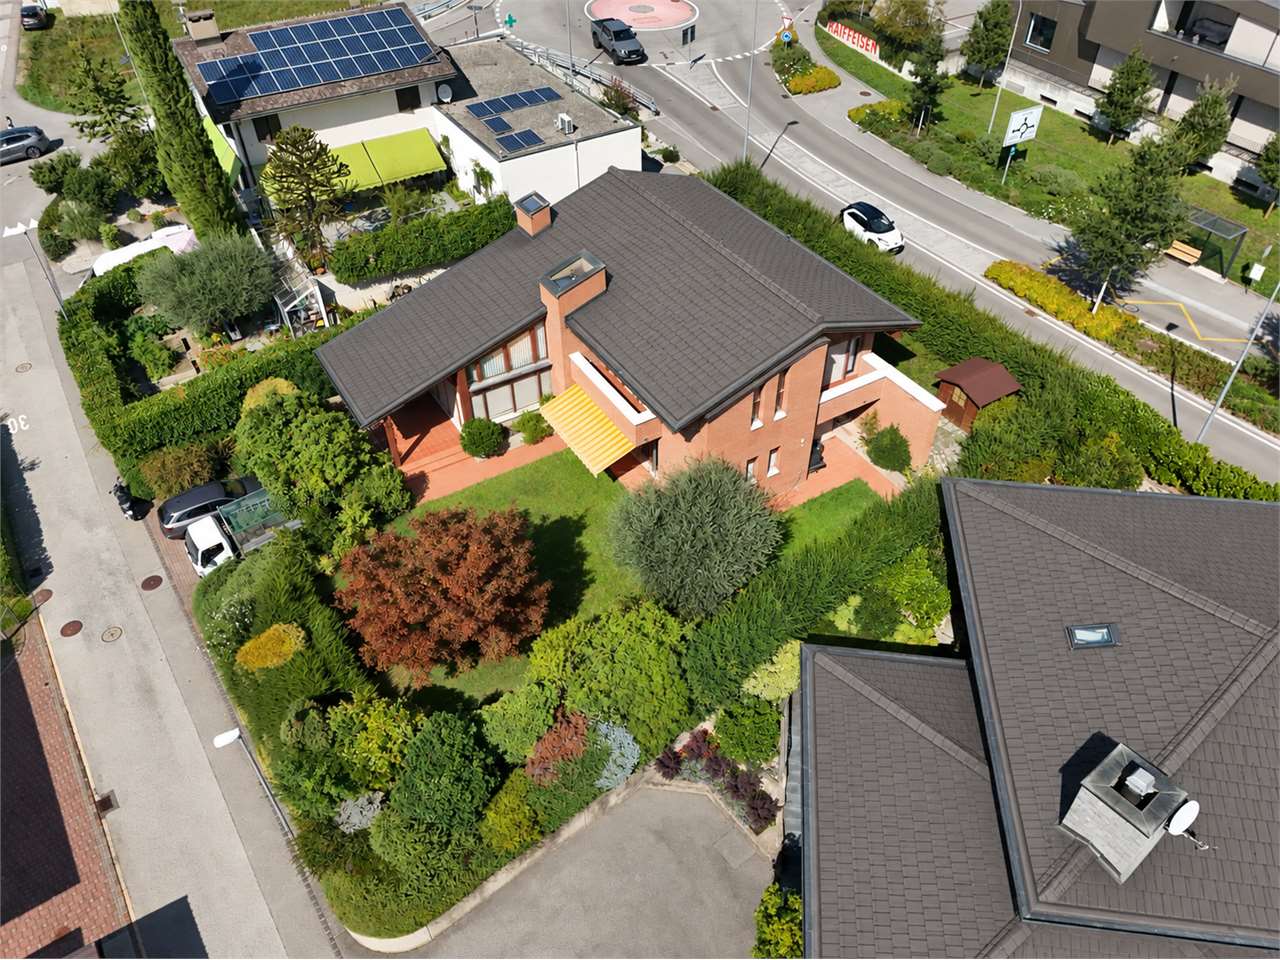
  • Modern two-story house with a flat roof, large windows, and a swimming pool in the foreground. The house features a raised ground floor and is surrounded by lush greenery and trees.
  • A metal gate with a lock, leading to a paved area with a stone wall and a small garden, with a house and garage visible in the background.
  • Spacious hallway with tiled flooring, wooden staircase, and a round wooden table with a vase of white flowers on the left side.
  • Modern living room with a grey sofa, coffee table, armchair, ottoman, fireplace, and decorative items.
  • Nighttime view of a coastal town with illuminated buildings and lights reflecting on the water.
1 / 6
CHF 1,490,000.– Top
6 rooms245m² living space
6827 Brusino Arsizio

Villa with Pool/Double Garage

Welcome to this exceptional villa in the picturesque municipality of Brusino Arsizio in Ticino – one of the most beautiful spots in Switzerland.The villa spans 245 m² of living space and a total area of 300 on two floors, nestled in a generous plot of 1'365 m². With 6 rooms, the house offers ample space for the whole family. The boat dock is 100 m from the villa.Highlights of the property: • Breathtaking lake view: Enjoy the spectacular view of Lake Lugano – during the day with glittering water and surrounding hills, in the evening with the romantic play of lights of the illuminated towns reflected in the lake. • Balcony: Ideal place to enjoy the dreamy view to the fullest. • Fireplace: For cozy evenings in a stylish atmosphere. • Garage and parking: Comfortable parking options directly on the property. (Two vehicles) Location and surroundings: Brusino Arsizio is idyllically located on the shore of Lake Lugano – the lake is within walking distance. The location is quiet, both during the day and at night, and offers a relaxing atmosphere away from everyday stress. The lush vegetation, the hills of Ticino, and the Mediterranean climate give this place a unique flair.This villa is available immediately and represents a rare opportunity to acquire an exceptional property in one of the most sought-after locations in Ticino. A home that leaves no wishes unfulfilled – for discerning buyers who are looking for something special. Suitable for writers and artists! Holiday home 2nd residence.
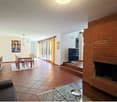
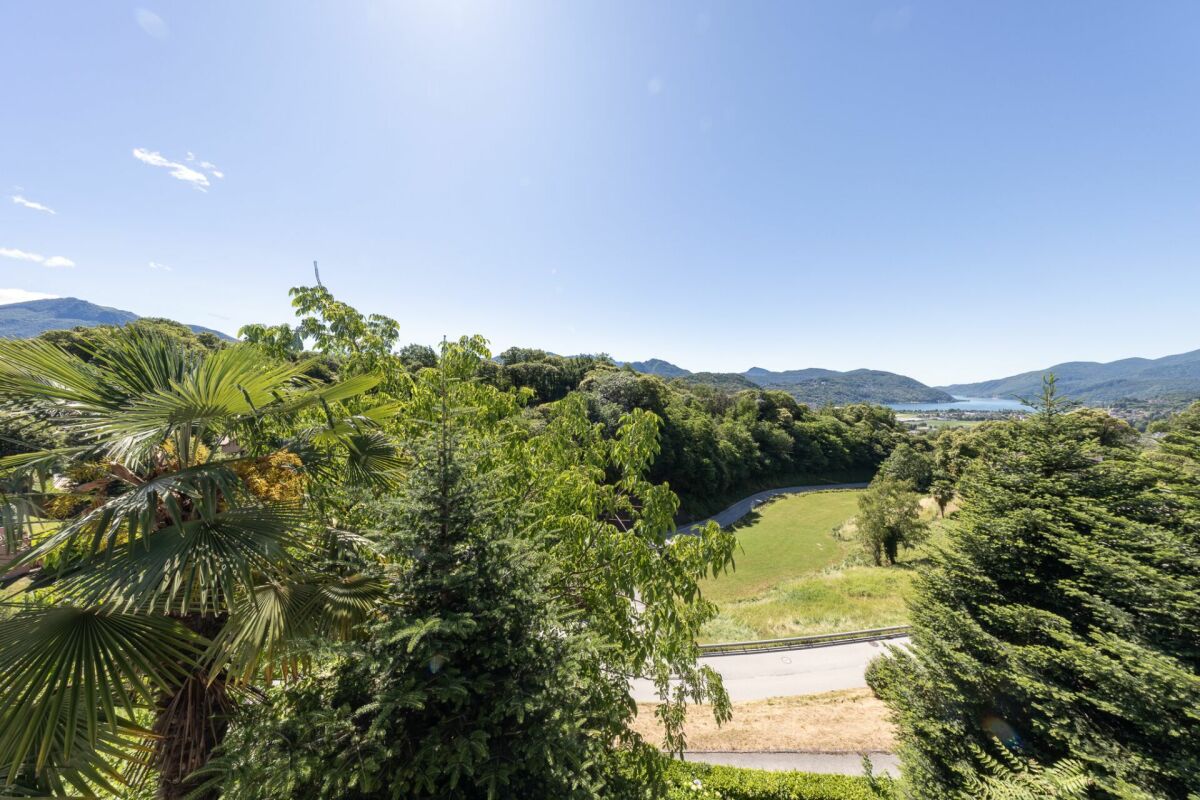
  • Panoramic view of a city and mountain range from a high vantage point, with trees and a palm frond in the foreground.
  • Two-story house with beige stucco exterior, tiled roof, and a covered balcony with metal railing. The house is situated on a hillside with a stone retaining wall and steps leading up to the entrance.
  • Kitchen with wooden cabinets, stainless steel sink, dishwasher, and electric oven. Features orange and brown tiled backsplash and tiled floor.
  • Bathroom with beige floral tiles, green bathtub, green sink, white toilet, white stool, blue bath mat, and various toiletries on the edge of the bathtub.
  • A serene outdoor scene featuring a stone cross in the foreground, with a small village partially obscured by mist in the background, surrounded by snow-capped mountains and a calm lake.
1 / 5
Price on requestTop
4.5 rooms120m² living space
Sombed, 6939 Arosio

Charming single-family house with panoramic view in Arosio, Ticino

Welcome to this 4.5-room single-family house with development potential in Arosio (6939), nestled in the picturesque landscape of Ticino. • Living area & plot: 110 m² living area on a 485 m² large plot with a total usable area of 145 m². (Ground floor and basement). Very large partially covered terrace. • Beautiful view: Breathtaking panoramic view from Monte Bré, Lake Lugano to San Salvatore and the surrounding mountain ranges – directly accessible from the private terrace. • Terrace: Partially covered terrace, ideal for relaxing and enjoying the sunny Ticino days. • Garage & parking: Covered car parking space and parking lot • Child-friendly: The house and the quiet surroundings are perfectly suited for families with children. Location & surroundings:Arosio is located in the picturesque Alto Malcantone and offers a quiet, rural atmosphere with a Mediterranean flair. The location is very sunny in summer and also pleasant and fog-free in winter. The surroundings are pleasantly quiet. The bus stop Arosio Paese is just 7 minutes' walk away, and the Scuola dell'infanzia – Alto Malcantone is also only 7 minutes' walk away – ideal for families with small children.Post bus connection from Arosio to Lamone Cadempino. With the S-Bahn to Lugano or Bellinzona. A post bus line runs through Malcantone to Magliaso.There is a fundamental need for renovation of the bathroom and toilet as well as the kitchen and the terrace. Further development possibilities are available.
Travel time
-
Marco Tresoldi

Marco Tresoldi

1 / 13
Marco Tresoldi

Marco Tresoldi

  • Parking space
CHF 750,000.–
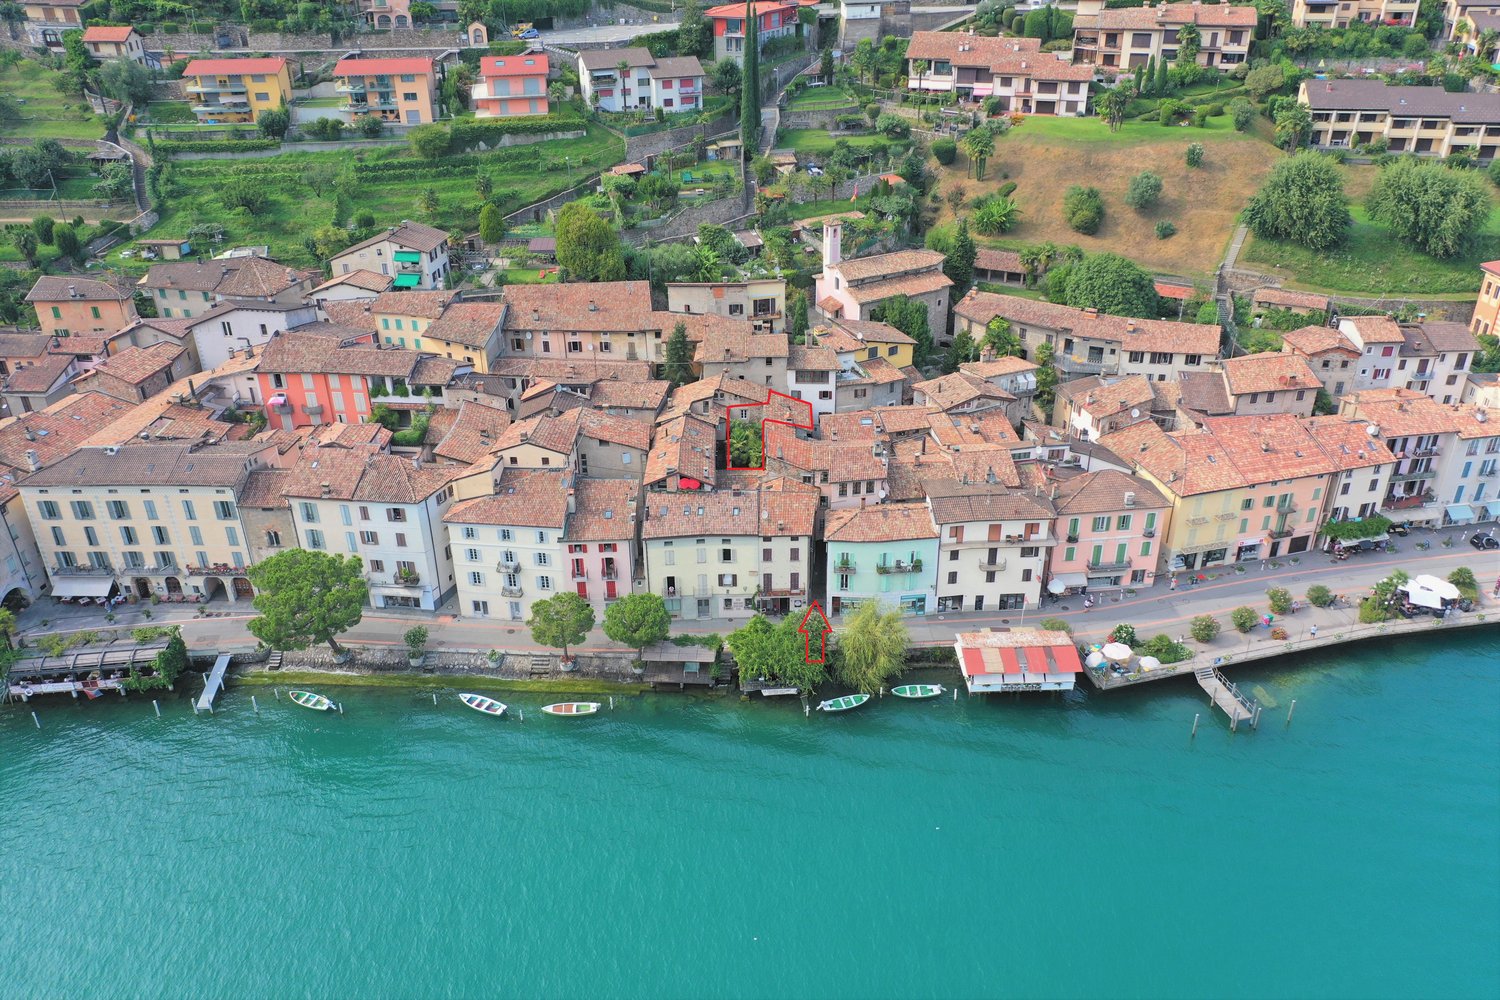
6 rooms170m² living space
Via Roncaccio 40 a, 6998 Monteggio

Modern semi-detached house with 2 apartments

In Monteggio, in the green and quiet Malcantone, we propose a modern semi-detached house from 2017 composed of two independent apartments, ideal both as a high-yield investment and as a main residence with rental income. The property enjoys good solar exposure, an open view of the valley, and low management costs.Description:The property develops on two levels for a total commercial area of approximately 170 m², on a plot of 291 m², and is divided into two independent housing units, offering great flexibility of use.3.5-room apartmentFrom the entrance, you access a bright living room with a modern separate kitchen and direct access to the garden. From the entrance, you also access the bathroom with a shower and Jacuzzi tub and a guest bedroom. The unit also has a large outdoor space ideal for receiving friends, outdoor meals, and barbecues, perfect for living in the house even in the beautiful season. Going up one floor, the master bedroom is enriched by a large balcony with an open view of the valley, guaranteeing brightness and a pleasant panoramic view of the surrounding landscape. The floor is completed by a convenient walk-in closet and access to the master bathroom with a shower. From the living room, you finally access the technical room also used as a laundry room.2.5-room apartmentCompletely independent unit with a private garden, exclusive terrace, and a dedicated parking space, a solution very much in demand on the rental market. It consists of an entrance with an open living area and open kitchen; on the upper floor, we find the bedroom and a bathroom with a shower. There is also a technical room dedicated to the laundry.Characteristics of the property:* Modern construction from 2017* Total living area of approximately 170 m²* 2 independent apartments* Thermal insulation with cladding* Independent heat pump for each apartment* Floor heating* High-density PVC windows with triple glazing* Electric sunshades in aluminum* Elegant roof with exposed beams* Independent laundry room with washing machine and dryer* 2 outdoor parking spaces* Monthly condominium fees of approximately CHF 100Income potential:The property lends itself perfectly as a real estate investment.Indicative rents:* 3.5 rooms: CHF 1600.- per month* 2.5 rooms: CHF 1200.- per monthEstimated yield:* Approximately 5% net of the investment* Up to 24% of the equity (depending on the financing structure)Financing:It is possible to take over the current financing with an interest rate of 1.1%. The mortgage deeds are transferred free of charge.Contact us:A recent, efficient property that generates immediate income, located in a very popular area of Malcantone, ideal for both investors and those looking for a house with rental income.For more information or to organize a visit, do not hesitate to contact us. We will be happy to present you with this interesting real estate opportunity.

  • Parking space
Travel time
-
Marco Tresoldi

Marco Tresoldi

1 / 13
Marco Tresoldi

Marco Tresoldi

  • Parking space
  • Garage
CHF 950,000.–
11 rooms240m² living space
Via Cademario 50, 6935 Bosco Luganese

Semi-detached house - Panoramic penthouse with rental income

Bosco Luganese Semi-detached house surrounded by greenery Also available for sale as a second home, two independent apartments, one of which is rented on the first floor Bosco Luganese Lugano In a quiet and sunny residential area of Bosco Luganese, surrounded by greenery and with maximum privacy, we offer for sale a semi-detached house with 11 rooms, consisting of two completely independent apartments, ideal as a primary residence, second home, or as a rental investment. The property offers a total commercial area of approximately 240 m² and is built on a 533 m² plot of land, with large outdoor spaces, panoramic terraces, and numerous parking spaces. Composition of the property Penthouse apartment 5.5 rooms (2nd floor) 93.50 m² of living space Large living-dining room with fireplace and direct access to the panoramic terrace Large kitchen with access to the terrace Three large bedrooms Main bathroom with bathtub and shower Terrace with sunshade Heating through radiators Needs renovation work. Apartment on the entrance floor 2.5 rooms (1st floor) 93.50 m² of living space Large living-dining room with direct access to a large, level terrace Large kitchen with access to the terrace Two bedrooms One room used as a laundry room with separate entrance Main bathroom with bathtub and shower Terrace with sunshade Heating through radiators Does not require renovation work. The apartment is currently rented for CHF 1200 per month (without settlement). Additional spaces and equipment 2 large cellars Technical room 1 car parking space for two parking spaces in a row 1 portico for two parking spaces in a row 2 outdoor parking spaces, one of which is covered Large room for office or hobby use 1 WC with shower Technical information Roof in good condition, not insulated Lack of thermal insulation Well-maintained property Good potential for appreciation Strong points Green and quiet residential area Two independent residential units Ideal for families, multiple generations, or as an investment Second home allowed Immediate rental income Numerous parking spaces and additional rooms

  • Parking space
  • Garage
Travel time
-
1 / 13
CHF 1,190,000.–
6 rooms160m² living space
Via alla Bolla 35, 6808 Torricella

Modern single-family house with 6 rooms

Modern, bright, and ready to live in: the ideal solution for those seeking comfort and quality In a quiet and sunny location, in a pleasant residential area surrounded by greenery, we offer for sale a modern single-family house, recently built, characterized by contemporary lines, bright spaces, and careful finishes.The house develops on 2 levels plus the basement and offers a functional distribution of spaces, ideal for a family or for those who desire comfortable and versatile rooms.The living area is one of the strong points of the property: spacious, bright, and well-organized, with large windows that create continuity between indoors and outdoors and allow direct access to the flat garden. The modern kitchen, well-equipped and rationally designed, integrates harmoniously with the living and dining area, enhancing the quality of the house.On the upper floor, there are the master bedroom with en-suite bathroom, additional bedrooms, and a second bathroom, with well-distributed spaces and pleasant natural light. The basement provides important ancillary spaces (technical room/laundry, cellar, and multi-purpose rooms), offering excellent flexibility of use.The property is completed by: • large private garden • terrace with direct access from the kitchen and living room • many parking spaces (2 covered and 2-3 outdoor) • residential area with good privacy and open views of the mountains • Preparation for the installation of a pool The property is in excellent condition, with a refined and contemporary style, easily appreciable by the market.An ideal solution for those seeking a modern, ready-to-live-in house in a well-connected and comfortable area.

Travel time
-
Marco Tresoldi

Marco Tresoldi

1 / 13
Marco Tresoldi

Marco Tresoldi

  • Parking space
  • Swimming pool
CHF 1,880,000.–
4.5 rooms170m² living space
Stráda dra Vila 18, 6966 Villa Luganese

Minergie Villa with Pool in Villa Luganese

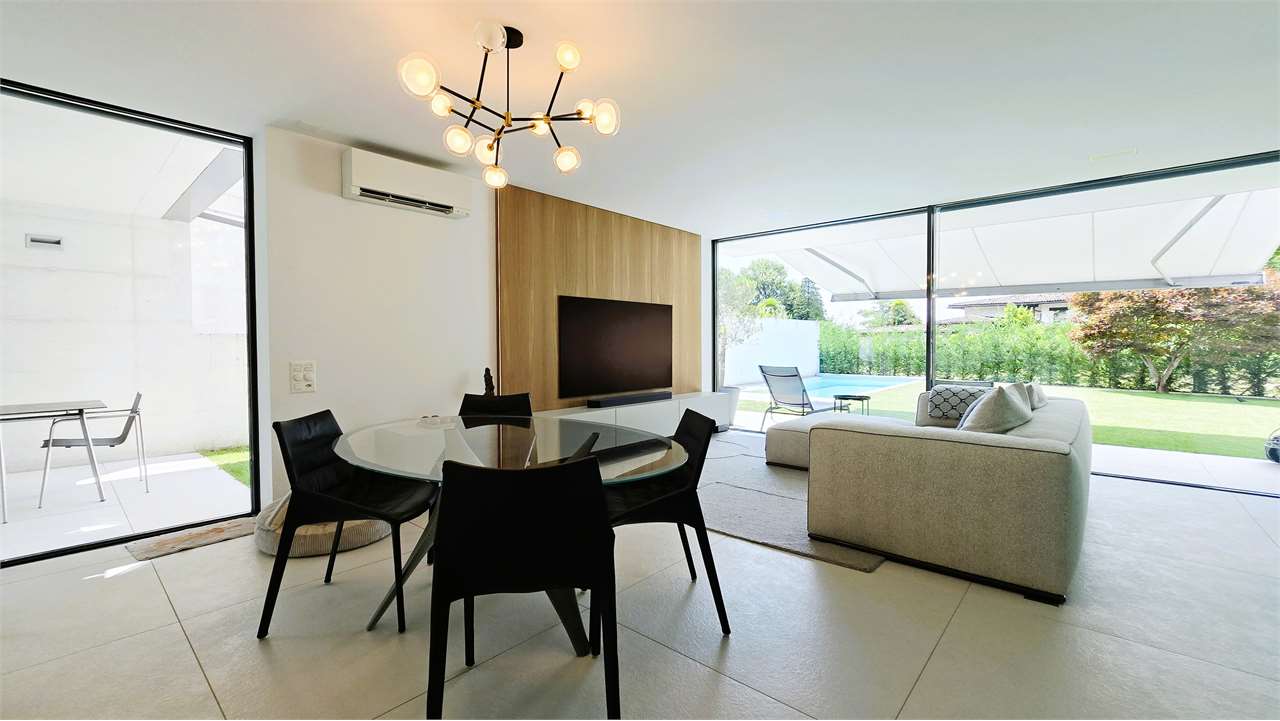
In a quiet residential area of Villa Luganese, we propose a contemporary villa for sale, built in 2013, ideal for those who want to live in a modern, bright, and comfortable environment all year round.The property develops on three levels and offers well-organized spaces, characterized by clean lines and a sober, elegant style. The large glass surfaces ensure excellent natural light and create a pleasant continuity between the interior spaces, the garden, and the pool.The living area represents the hub of the house. The internal staircase, flanked by a large glass window, is an architectural element of particular effect and contributes to making the living room spacious, airy, and welcoming.The kitchen features white lacquered furniture, full-height storage columns, and a spacious central island. The induction cooktop is equipped with an integrated hood, while the worktop and splashback are made of porcelain stoneware. The appliances are signed V-ZUG.The finishes follow a modern and uniform style. The floors are covered with large-format porcelain stoneware with a stone effect, the bathrooms are finished with light-colored resins, and the white internal doors, which are flush with the wall, are equipped with concealed hinges.The villa has a heat pump, underfloor heating, a photovoltaic system, and air conditioning in both the living and sleeping areas. The aluminum windows with triple glazing ensure good thermal and acoustic insulation.The outdoor spaces have been designed to offer privacy, relaxation, and a pleasant livability during the beautiful season. The garden, which is about 157 m² and easily accessible, is completed by covered porticos of about 47 m².The pool, which measures about 3.20 x 7.00 meters, can be heated, allowing its use even in less warm periods.Internal distributionBasement* Technical room with heat pump* Laundry room* Storage room* Bathroom with showerGround floor* Living room with direct access to the garden* Kitchen with central island* Pantry* Study or workstation* Access to the porticos, garden, and poolFirst floor* Master bedroom with private bathroom* Two additional bedrooms* Second bathroom with showerParking spacesThe property has two covered parking spaces and an additional outdoor parking space.

  • Parking space
  • Swimming pool
Travel time
-

Suggested properties for you based on search results