1609 results - House, chalet, rustico to buy in District Lugano
1 / 13
CHF 8,000,000.–
7 rooms577m² living space
Via cantonale, 6983 Magliaso

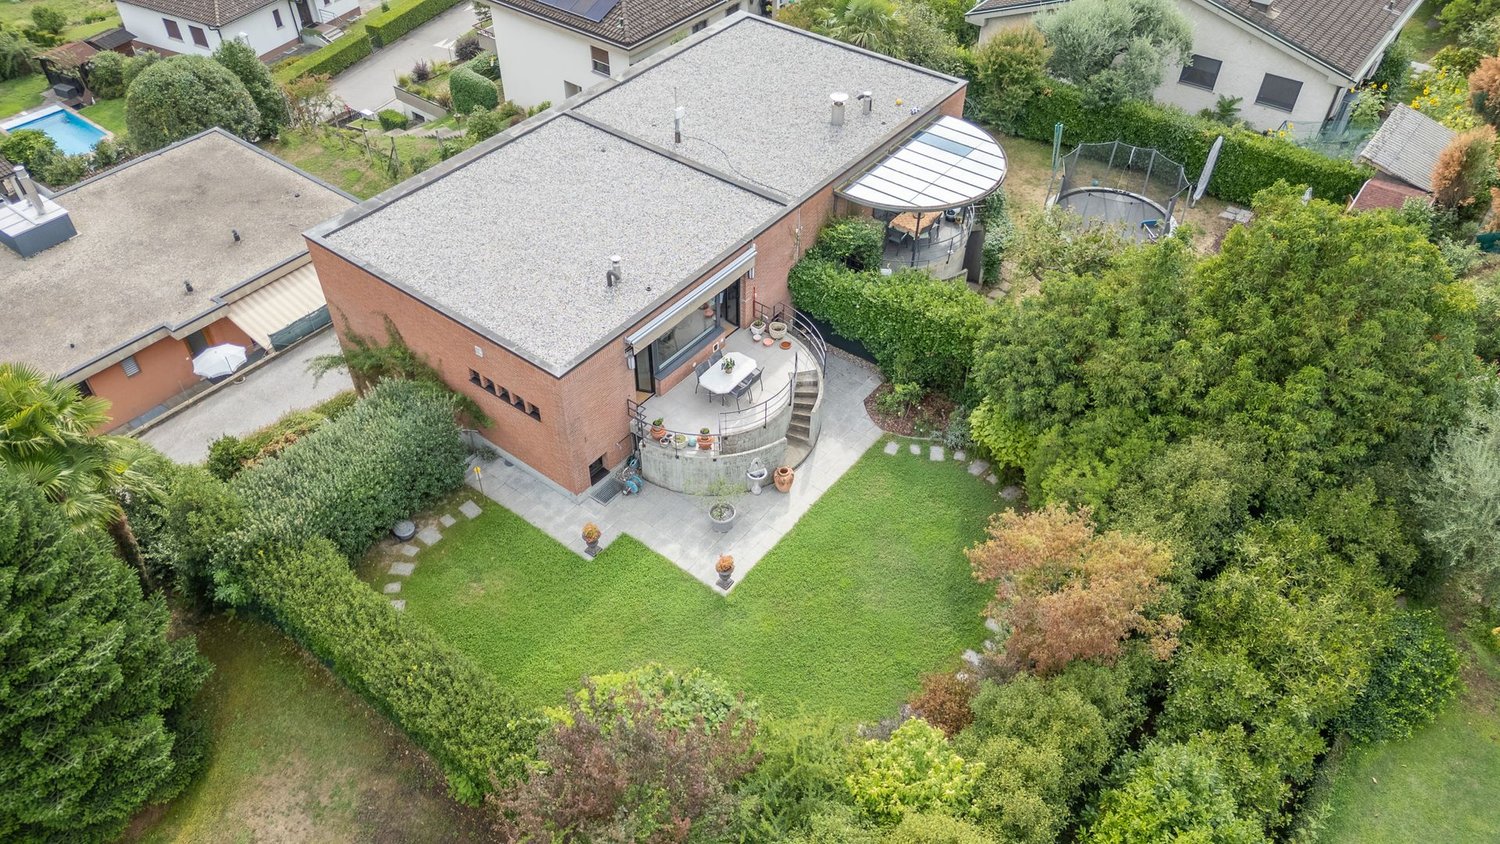
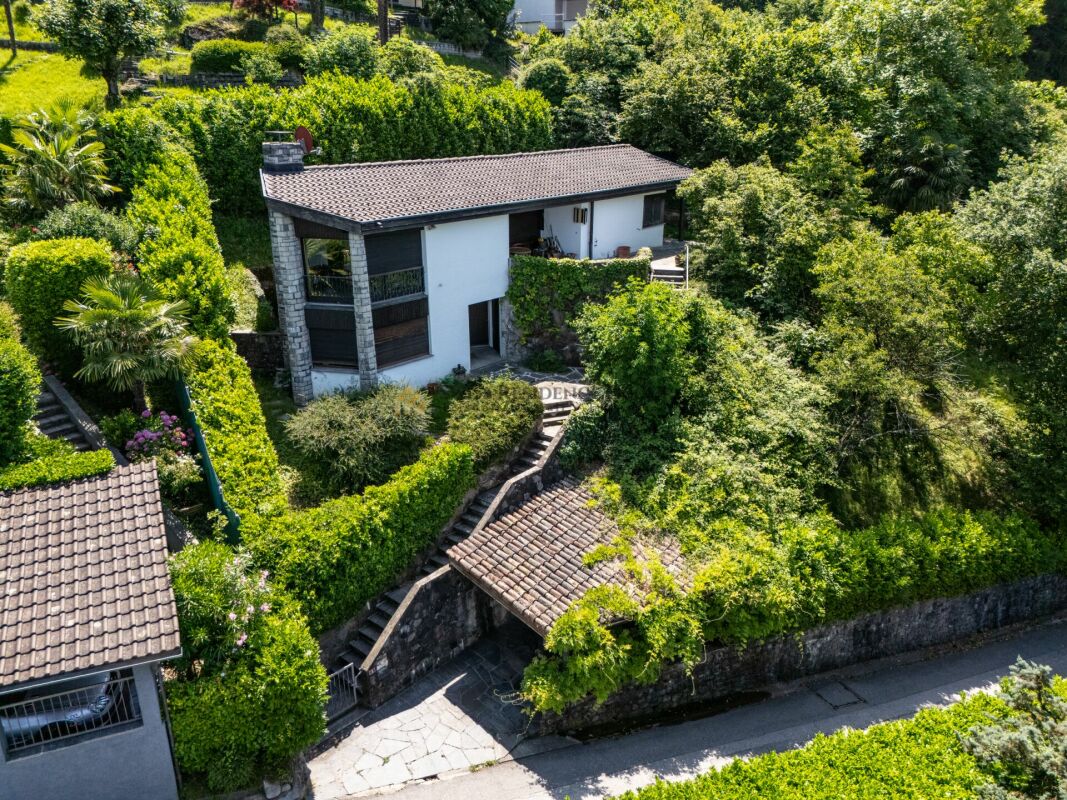
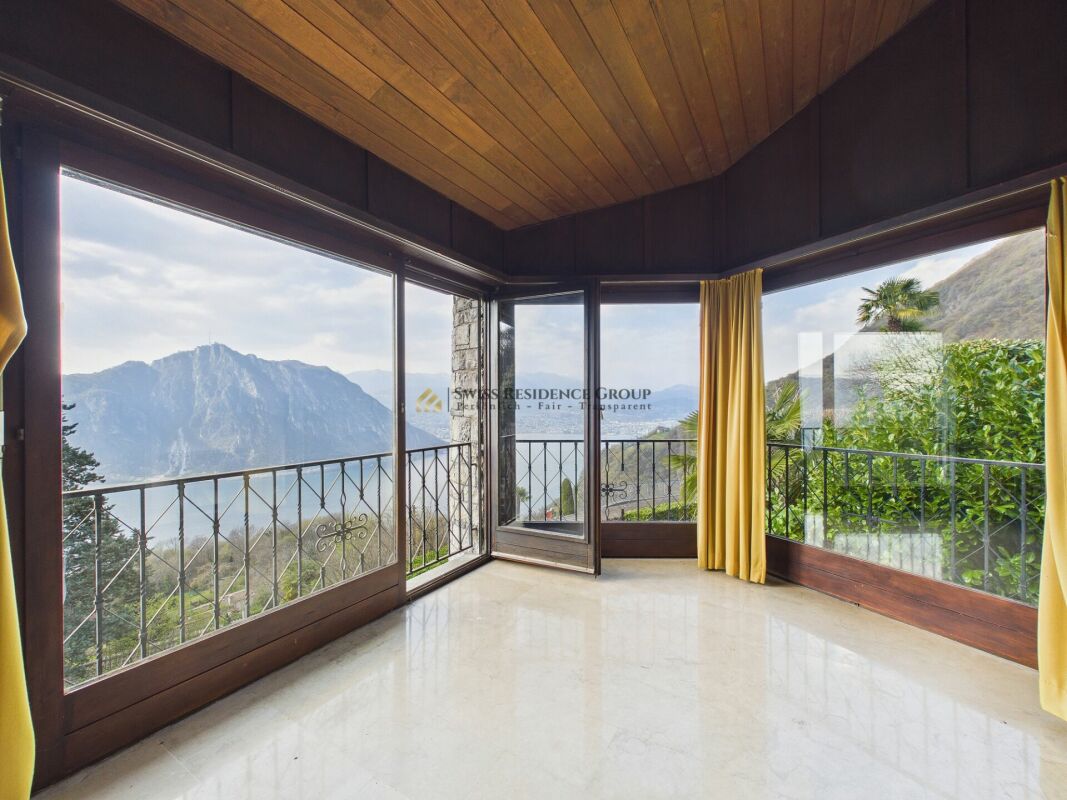
Prestigious Villa with Lake View

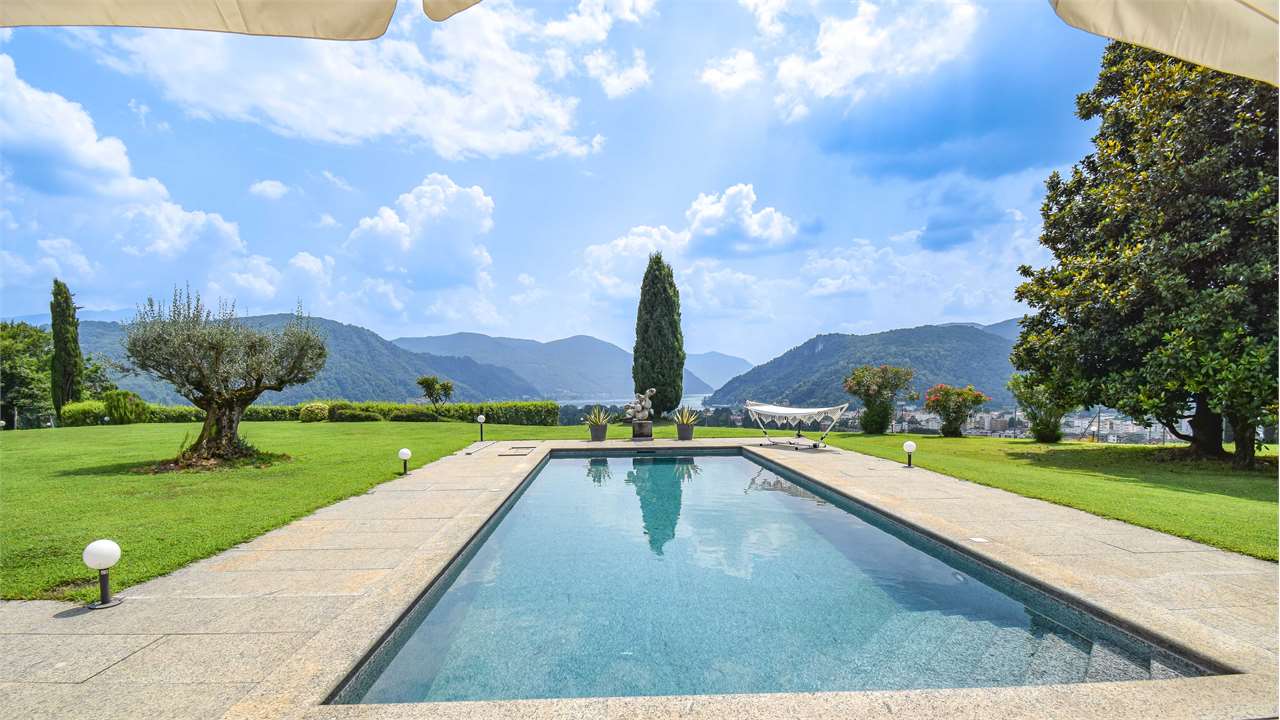
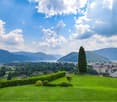
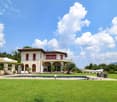
Neggio/Magliaso Immersed in the tranquility of the hill overlooking Magliaso, far from urban chaos and completely surrounded by greenery, we present this extraordinary property with a panoramic view of the lake.Surrounded by a large, well-maintained garden, the estate develops on two levels.The entrance is characterized by an elegant atrium that leads to the large living room with fireplace and the spacious dining room. The large windows offer a spectacular view of the lake. The garden, lush and well-maintained, hosts a large swimming pool, heated by solar energy thanks to the installed panels.The habitable kitchen is equipped with state-of-the-art appliances. On this floor, there are also an office and three bedrooms, two of which share an elegant bathroom with shower. The master bedroom, on the other hand, has a private bathroom with bathtub.On the first floor, there is a prestigious master suite with direct access to the panoramic terrace. This floor is entirely dedicated to the suite, which includes a comfortable walk-in closet and a bathroom with whirlpool tub.In the basement, there are several multi-functional spaces, including a wellness area furnished with sauna and relaxation area, as well as an equipped bathroom. An exclusive wine cellar is the dream of every wine enthusiast. The garage can accommodate up to seven cars, with numerous parking spaces available outside.

1 / 11
CHF 865,000.–
6 rooms218m² living space
Via Svena 10, 6990 Cassina d'Agno

AGNO · TWO-FAMILY HOUSE WITH GARDEN IN A RESIDENTIAL AREA

AGNO · TWO-FAMILY HOUSE WITH GARDEN IN A RESIDENTIAL AREA Sale price: CHF 890,000Address: Via Svena 10, 6982 AgnoTotal plot area: 690 m²In a quiet semi-residential area of Agno, we present for sale a two-family house consisting of two independent apartments, complete with garden and vegetable plot.Apartment Details First Floor - 5.5 rooms • Gross living area: 155 m² • Spacious living and dining room • Separate kitchen • 3 bedrooms • Study • 2 bathrooms with bathtub • Entrance hall and corridor Terrace of 23 m² + balcony of 2.3 m² Ground Floor - 2.5 rooms • Gross living area: 63 m² • Master bedroom • Living room • Kitchen • Bathroom with bathtub • Entrance hall and corridor • Direct access to the garden Additional Spaces and Technical RoomsGarage and outdoor parking spacesTechnical room, cellar and laundry roomTool shedVeranda / traditional grottinoOutdoor FeaturesFlat garden with vegetable areaIdeal outdoor space for families, pets or moments of relaxation Key StrengthsLayout already configured for two separate householdsQuiet, green residential neighbourhoodClose to services, schools, public transport and Lugano AirportThe property has undergone a specialised asbestos inspection, with no traces detected. For information or viewings, we are reachable by phone or e-mail.CaSe Immobiliare ? Living TomorrowCaSe Immobiliare ? Abitare il domani
Travel time
-
1 / 13
CHF 830,000.–
4.5 rooms150m² living space
Via alla Campagna, 6991 Neggio

Elegant House with Garden and Green View

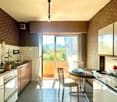
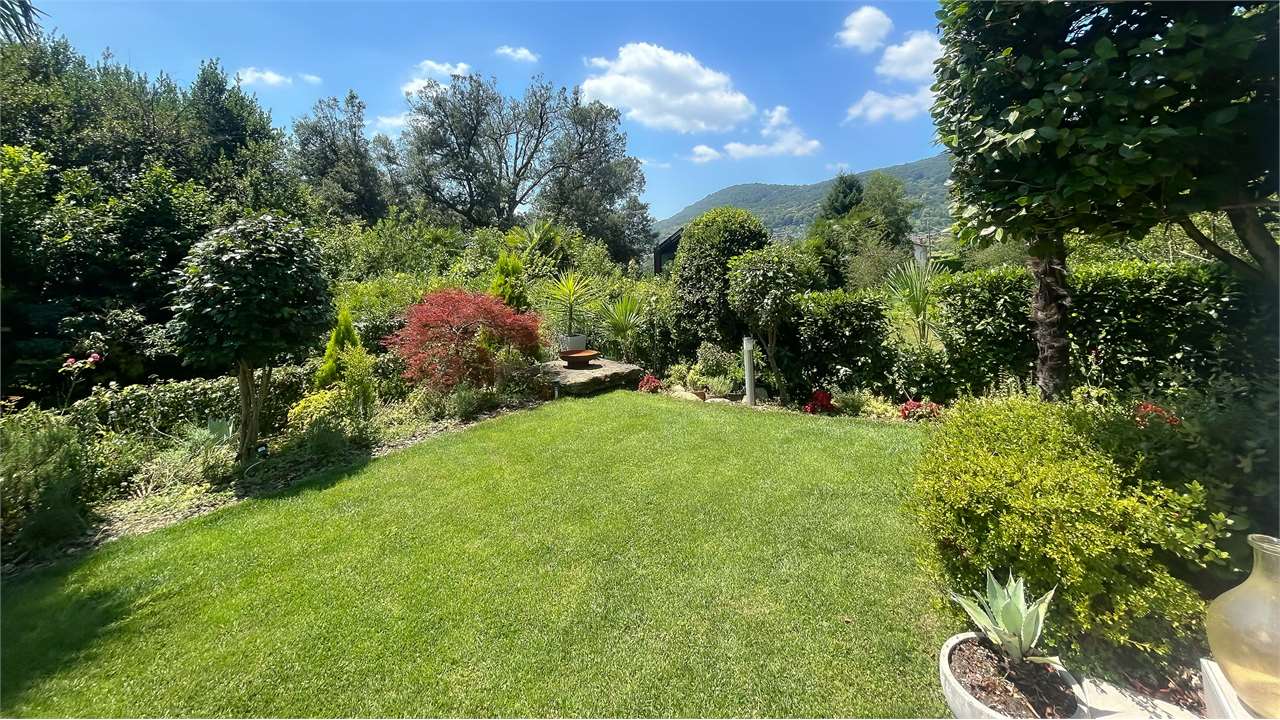
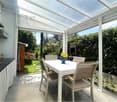
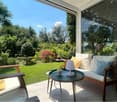
Neggio - Located in the quiet town of Neggio, we offer for sale this renovated semi-detached house with private garden and communal poolThis charming semi-detached house offers a perfect combination of modern design and functionality. It is situated in a residential complex with a communal swimming pool.Ground floor - Upon entering, we find the sleeping area, consisting of two bright bedrooms with direct access to the winter terrace, perfect as a relaxation corner all year round. From here, you can access the lush private garden, equipped with a barbecue and a second winter room completely furnished with a kitchen, ideal for entertaining friends and organizing convivial dinners in every season. The bathroom on the ground floor has been completely renovated and features a bathtub, bidet, and window.First floor - Living area with a viewThe living area is located on the first floor, where a spacious living room with a fireplace creates a warm and welcoming atmosphere. The open-plan kitchen is modern and equipped with the latest appliances, opening onto a balcony with a view of the surrounding greenery. A convenient guest bathroom completes the floor.Basement - Relaxation and functionalityThe basement hosts a versatile hobby room, perfect as a gym, wellness area, or relaxation room, in addition to a laundry room, a bathroom with a shower, and a bunker.1 parking space is sold at a price of 30'000.-Modern comforts and strategic locationThe electric heating ensures efficiency and autonomy, while the modern finishes and intelligent distribution of spaces make this house a unique opportunity.Perfect for those looking for a residential solution immersed in quiet, without giving up comfort and style.

1 / 16
CHF 1,750,000.–
5.5 rooms207m² living space
Via Al Sapell, 6925 Gentilino

Gentilino - charming house with large garden

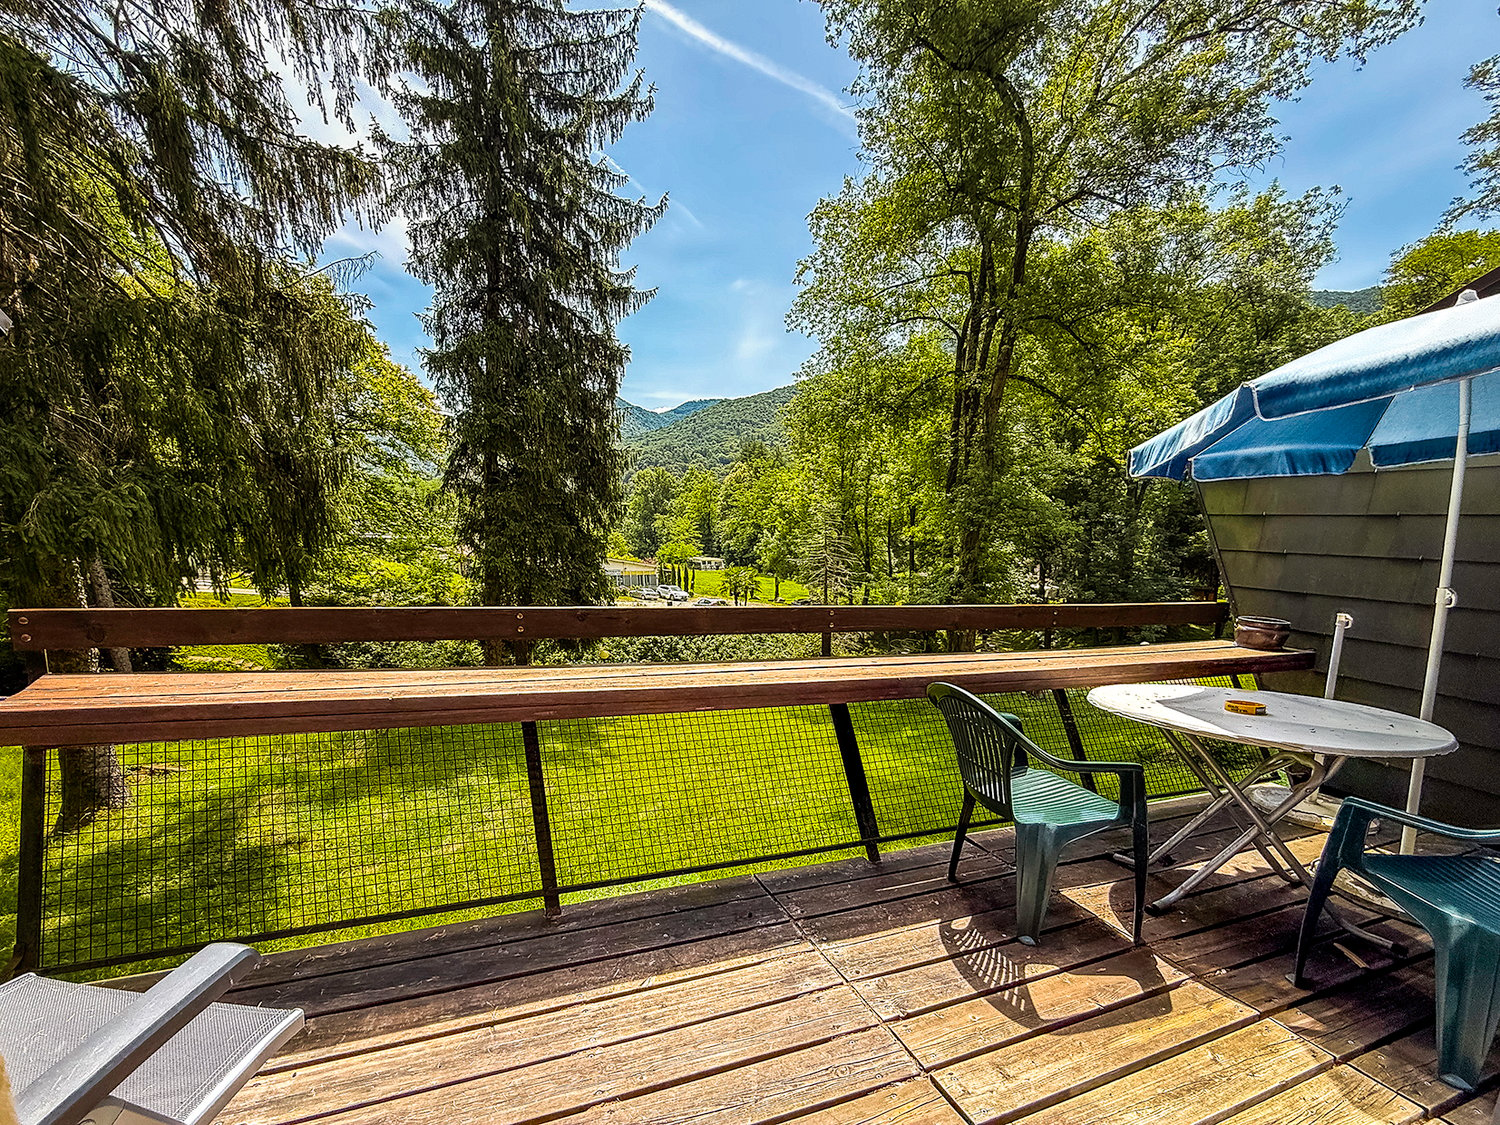
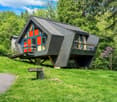
Gentilino - charming house with large garden We offer in Gentilino charming house with an architectural style characterized by its unique geometric shapes. The property is spread over three floors and is divided as follows: on the ground floor we find a large entrance hall consisting of a checkroom and storage space, a study room with a bathroom with shower. The studio can be made independent from the rest of the property. A curved staircase leads to the second floor where the sleeping area is developed, which is divided by master room with en suite bathroom and walk-in closet, second large bedroom, study room and bathroom with shower. The two main rooms face south and are connected by a lovely small balcony where geometric shapes are further emphasized. The top floor includes the living area, a large living area with open-space kitchen and large terrace overlooking the lovely garden with lighting and accessible by an external staircase. Under the semicircular terrace is another large room that serves as storage and/or additional cellar. Renovation 2021 (roof and facade) Heating type thermopump Garden approx. 100 sq m Laundry and technical room Parking spaces 2 outside (possibility to have a garage built.Highlights • Spacious balcony • Garden Why Collina d'OroLiving in Gentilino offers a tranquil escape amidst the picturesque landscape of Switzerland. The charming village boasts a perfect balance of modern amenities and old-world charm, with its historic architecture and lush surroundings. Residents enjoy a high quality of life, surrounded by nature yet conveniently close to the cultural offerings of Lugano.

Travel time
-
1 / 3
  • Balcony / Terrace
Price on request
4.5 rooms140m² living space
6918 Figino

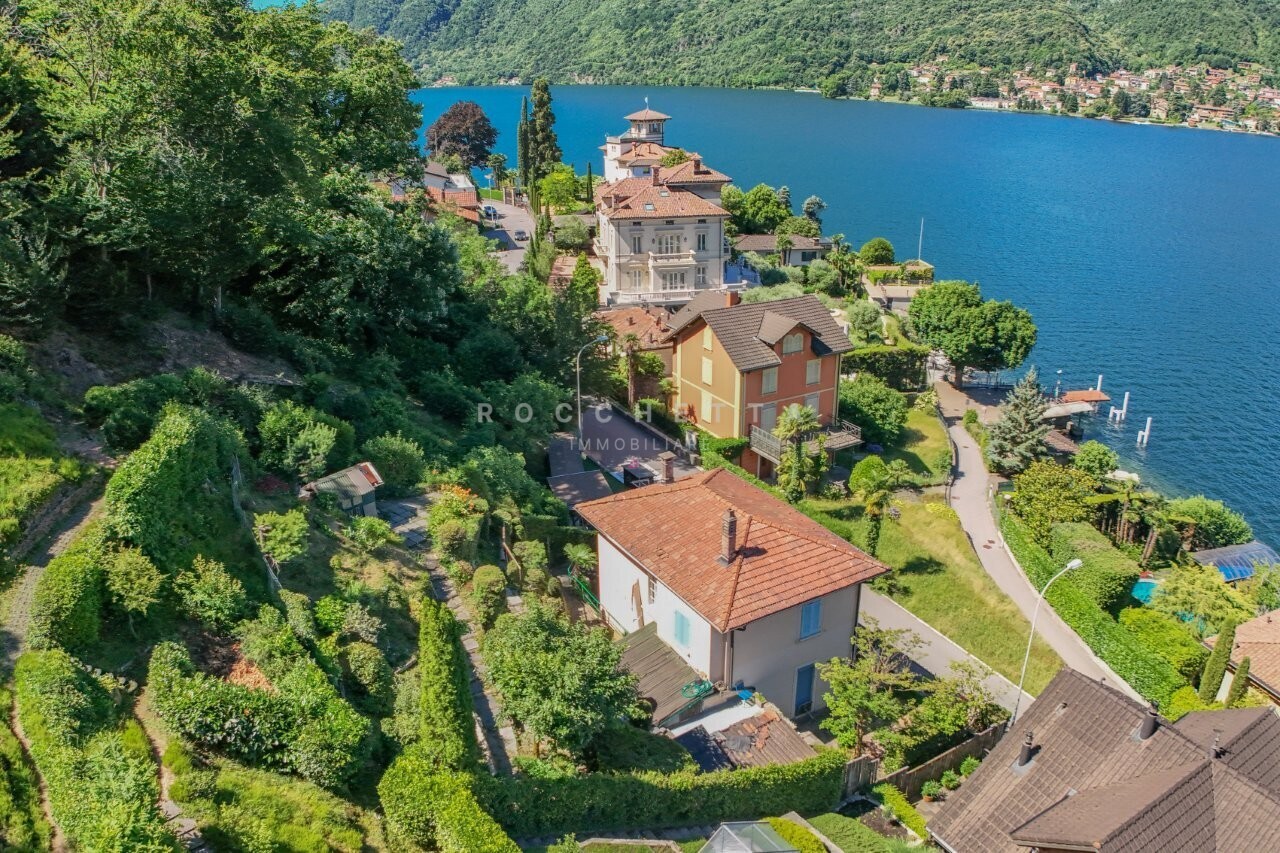
Villa fronte Lago con ampio terreno e straordinario potenziale

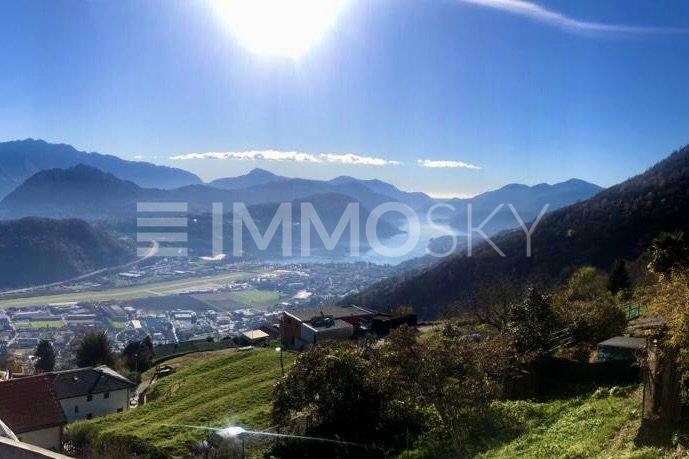
A Figino, in una delle posizioni più ricercate della regione, a ridosso delle rive del Lago di Lugano, proponiamo in vendita questa meravigliosa proprietà di 4.5 locali inserita in un ampio terreno con splendido giardino terrazzato.La posizione leggermente sopraelevata con vista aperta sul Lago di Lugano unisce una spettacolare vista panoramica all'immediata vicinanza al lago, una combinazione che conferisce a questa proprietà un carattere davvero esclusivo.Sul lato posteriore la proprietà confina direttamente con l'area boschiva, elemento che garantisce un elevato grado di privacy naturale e un contatto diretto con il verde, rafforzando la sensazione di vivere in un contesto riservato e protetto.Il contesto urbano circostante è caratterizzato dalla presenza di eleganti ville d'epoca in stile liberty, che conferiscono al quartiere un fascino architettonico distintivo e un'atmosfera mediterranea di grande pregio.L'immobile necessita di un'importante ristrutturazione, ma offre un eccezionale potenziale di valorizzazione. La generosa superficie del terreno e i parametri edificatori ancora disponibili consentono infatti la realizzazione di un'esclusiva villa unifamiliare, di una elegante residenza bifamiliare oppure di un progetto plurifamiliare, nel rispetto delle normative vigenti.Una proprietà dalle caratteristiche sempre più rare, ideale sia per la realizzazione di una prestigiosa residenza affacciata sul Lago di Lugano, sia come interessante opportunità di sviluppo in una delle località più ambite del Ceresio.Siamo a vostra completa disposizione per ulteriori informazioni o per organizzare una visita.***In Figino, in einer der begehrtesten Lagen der Region, nur einen Steinwurf vom Ufer des Luganersees entfernt, bieten wir diese wunderschöne Liegenschaft mit 4.5 Zimmern auf einem grosszügigen Grundstück mit herrlich terrassiertem Garten zum Verkauf an.Die leicht erhöhte Lage mit unverbaubarem Blick auf den Luganersee verbindet eine spektakuläre Panoramasicht mit der unmittelbaren Nähe zum See - eine Kombination, die diese Liegenschaft besonders attraktiv macht.Rückseitig grenzt die Liegenschaft direkt an ein Waldgebiet, was ein hohes Mass an natürlicher Privatsphäre sowie einen unmittelbaren Bezug zur Natur gewährleistet und das Gefühl eines geschützten und exklusiven Wohnumfelds unterstreicht.Das umliegende Wohnquartier ist geprägt von eleganten Villen im Jugendstil, die der Umgebung einen besonderen architektonischen Charme sowie eine hochwertige mediterrane Atmosphäre verleihen.Die Liegenschaft bedarf einer umfassenden Renovation, bietet jedoch ein aussergewöhnliches Wertsteigerungs- und Entwicklungspotenzial. Die grosszügige Grundstücksfläche sowie die noch vorhandenen baulichen Ausnützungsreserven ermöglichen die Realisierung einer exklusiven Einfamilienvilla, einer eleganten Zweifamilienresidenz oder eines Mehrfamilienprojekts - selbstverständlich unter Einhaltung der geltenden Bauvorschriften.Eine Liegenschaft mit Seltenheitswert - ideal sowohl für die Realisierung einer exklusiven Villa mit traumhafter Seesicht als auch als attraktive Entwicklungsmöglichkeit in einer der begehrtesten Lagen des Luganersees. Gerne stehen wir Ihnen für weitere Informationen oder zur Vereinbarung eines Besichtigungstermins zur Verfügung.

  • Balcony / Terrace
1 / 11
CHF 1,295,000.–
7 rooms175m² living space
Via Rompada 14, 6987 Caslano

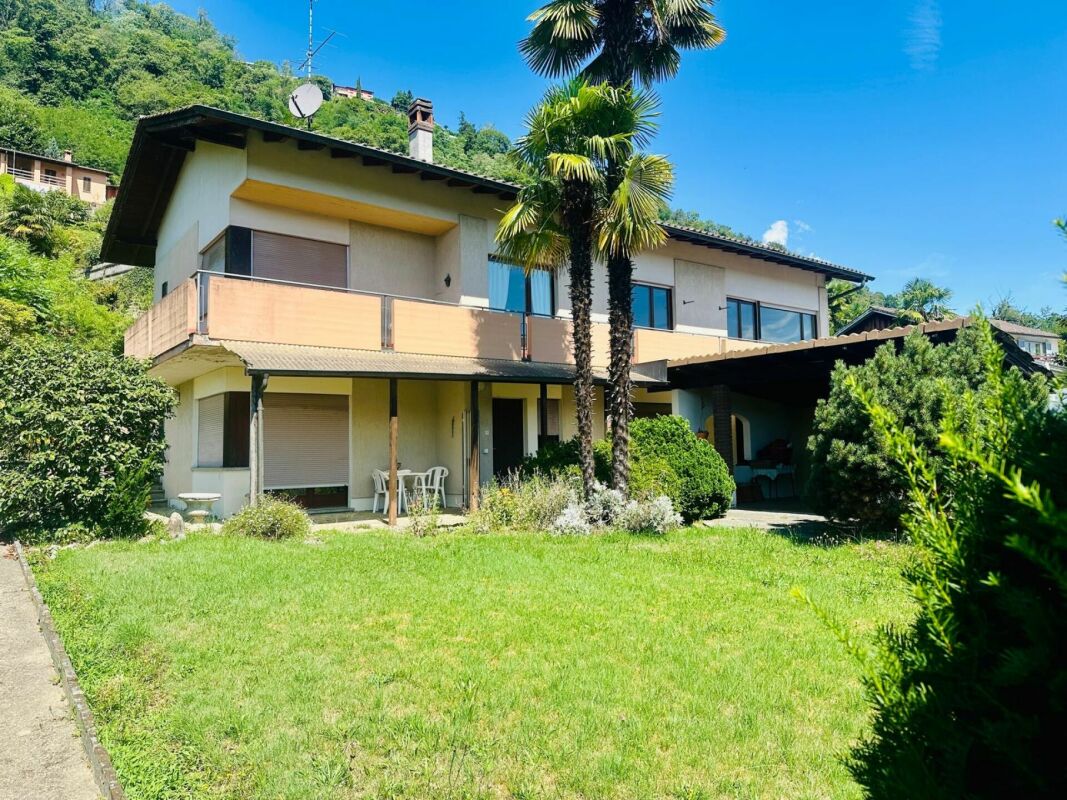
Spacious semi-detached house: ideal for two families or for those seeking total peace

The property for sale is located in Caslano and is situated in a very quiet area. Thanks to its convenient location, all services are within reach. Shops, kindergarten, elementary and middle schools are nearby. The public transport stop is 150 meters away. The highway exit is about 10 minutes away.The property is a semi-detached house, enhanced by a well-kept private garden enriched by elegant trees that enhance the reserved and quiet atmosphere.On the ground floor, the 4.5-room apartment hosts the day area, which includes a practical entrance hall, a bright living-dining room with direct access to the porch and the spacious terrace. The open kitchen completes this level.The night area includes three cozy bedrooms, a storage room, and two bathrooms with shower, one of which is double.On the lower level, there is the 2.5-room unit, currently used as an office. The large main room is already prepared for the realization of a kitchen, allowing to easily transform the unit into a real independent apartment. The unit also has a spacious room, a bathroom with bathtub, and a practical laundry/wardrobe area.Completing the property are a cellar, a storage room, and a technical room. The heating is fueled by diesel.Outside, the large courtyard offers comfortable space for four cars.Are you looking for maximum comfort in an oasis of tranquility? This real estate proposal could be just what you're looking for. I look forward to your call!

Travel time
-
1 / 25
CHF 1,150,000.–
7 rooms192m² living space
6944 Cureglia

Single-family house with 7 rooms, office, large garden and significant potential for expansion

In the quiet and sought-after municipality of Cureglia, we offer for sale a spacious single-family house with 7 rooms, ideal for families, professionals or for those who want a property with large indoor and outdoor spaces and interesting prospects for appreciation.The property develops on several levels and offers bright and well-distributed environments. On the ground floor, there is a practical office, perfect for those who work from home or need an independent space for their business, as well as a versatile storage room.The property also features a covered garage, four outdoor parking spaces, and a large private garden, an oasis of tranquility where you can spend pleasant moments outdoors with family and friends.The house is immediately habitable: with a simple painting, it can be immediately personalized, while any renovation work can be carried out in the future, leaving the new owners the freedom to enhance it according to their own taste and needs.One of the most interesting elements is the possibility of expansion, which makes this property an excellent opportunity both for those looking for a house to live in over time and for those who want to make an investment with significant development potential.Strong points: • Single-family house with 7 rooms. • Office on the ground floor. • Storage room. • Covered garage. • Four outdoor parking spaces. • Large private garden. • Immediately habitable. • Possibility of personalization and renovation over time. • Potential for expansion. • Quiet and well-served location, just a few minutes from Lugano. Ideal solution for families and professionals.Contact us to schedule an appointment and we will be happy to show you the property personally.

1 / 15
CHF 50,000.–
2 rooms40m² living space
Via Soresina, 6802 Rivera

Rustico ad uso deposito - Rustico als Geräteraum

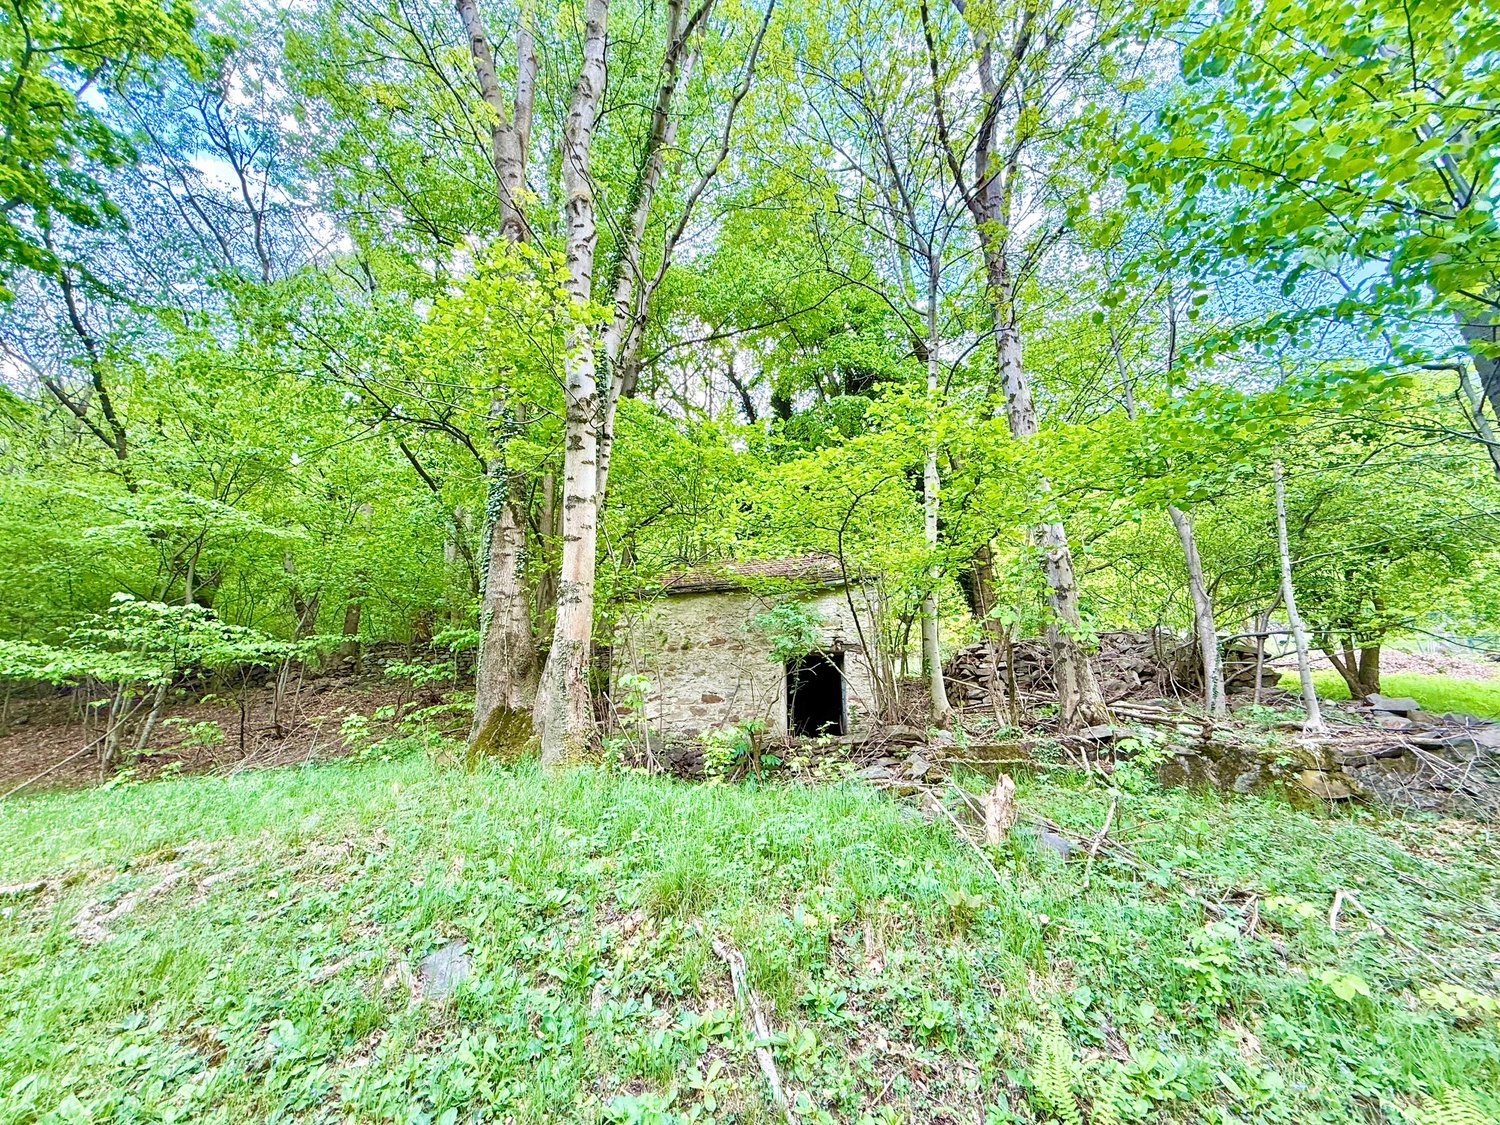
Piccolo rustico ad uso deposito situato in una posizione strategica e immersa nella natura, ideale come punto d’appoggio per il tempo libero, il giardinaggio o la cura del proprio terreno. Ottimo da riattare come deposito per attrezzi, materiali e macchinari leggeri. È possibile soggiornarvi durante la giornata, ma non è autorizzato ad uso abitativo.La proprietà si trova nel Comune di Rivera, in posizione centrale, a pochi minuti dallo Splash & Spa Tamaro e dalla stazione di partenza della telecabina per il Monte Tamaro, una delle principali destinazioni turistiche del Ticino, rinomata per escursioni, mountain bike e attività all’aria aperta.Il rustico è immerso nel grande comprensorio boschivo del Monte Tamaro, offrendo tranquillità e un contatto diretto con la natura, pur rimanendo vicino ai principali collegamenti. Confina con l’autostrada A2, consentendo un accesso rapido sia verso il Sopraceneri sia verso il Sottoceneri.L’accesso avviene tramite una strada asfaltata comunale e gli ultimi circa 100 metri si percorrono su una strada sterrata.La proprietà non dispone di un posteggio privato. È possibile parcheggiare lungo la strada asfaltata oppure, previo accordo con il proprietario confinante, utilizzare un posteggio situato nelle immediate vicinanze del rustico.Il rustico è allacciato alla rete idrica ma non alla fognatura.⸻Kleines Rustico als Lager- und Geräteraum in strategischer Lage, mitten in der Natur. Ideal zum renovieren als Rückzugsort für den Tagesaufenthalt, zur Bewirtschaftung eines Gartens oder Grundstücks sowie zur Aufbewahrung von Werkzeugen, Materialien und leichten Maschinen. Ein Aufenthalt tagsüber ist möglich, das Gebäude ist jedoch nicht als Wohnhaus bewilligt.Die Liegenschaft befindet sich in der Gemeinde Rivera, in zentraler Lage, nur wenige Minuten vom Splash & Spa Tamaro sowie von der Talstation der Monte-Tamaro-Seilbahn entfernt. Der Monte Tamaro gehört zu den beliebtesten Ausflugszielen im Tessin und bietet zahlreiche Wanderwege, Mountainbike-Strecken und Freizeitmöglichkeiten.Das Rustico liegt eingebettet in das weitläufige Waldgebiet des Monte Tamaro und verbindet Ruhe und Natur mit einer ausgezeichneten Erreichbarkeit. Die Liegenschaft grenzt an die Autobahn A2 und bietet eine schnelle Verbindung sowohl ins Sopraceneri als auch ins Sottoceneri.Die Zufahrt erfolgt über eine asphaltierte Gemeindestrasse; die letzten ca. 100 Meter führen über einen Naturweg.Zur Liegenschaft gehört kein eigener Parkplatz. Parkmöglichkeiten bestehen entlang der asphaltierten Strasse oder – nach Vereinbarung mit dem Nachbarn – direkt neben dem Grundstück.Die Liegenschaft verfügt über Wasser aber keine Kanalisation.

Travel time
-
1 / 11
CHF 190,000.–
3.5 rooms82m² living space
Via Purasca Inferiore 41, 6989 Purasca

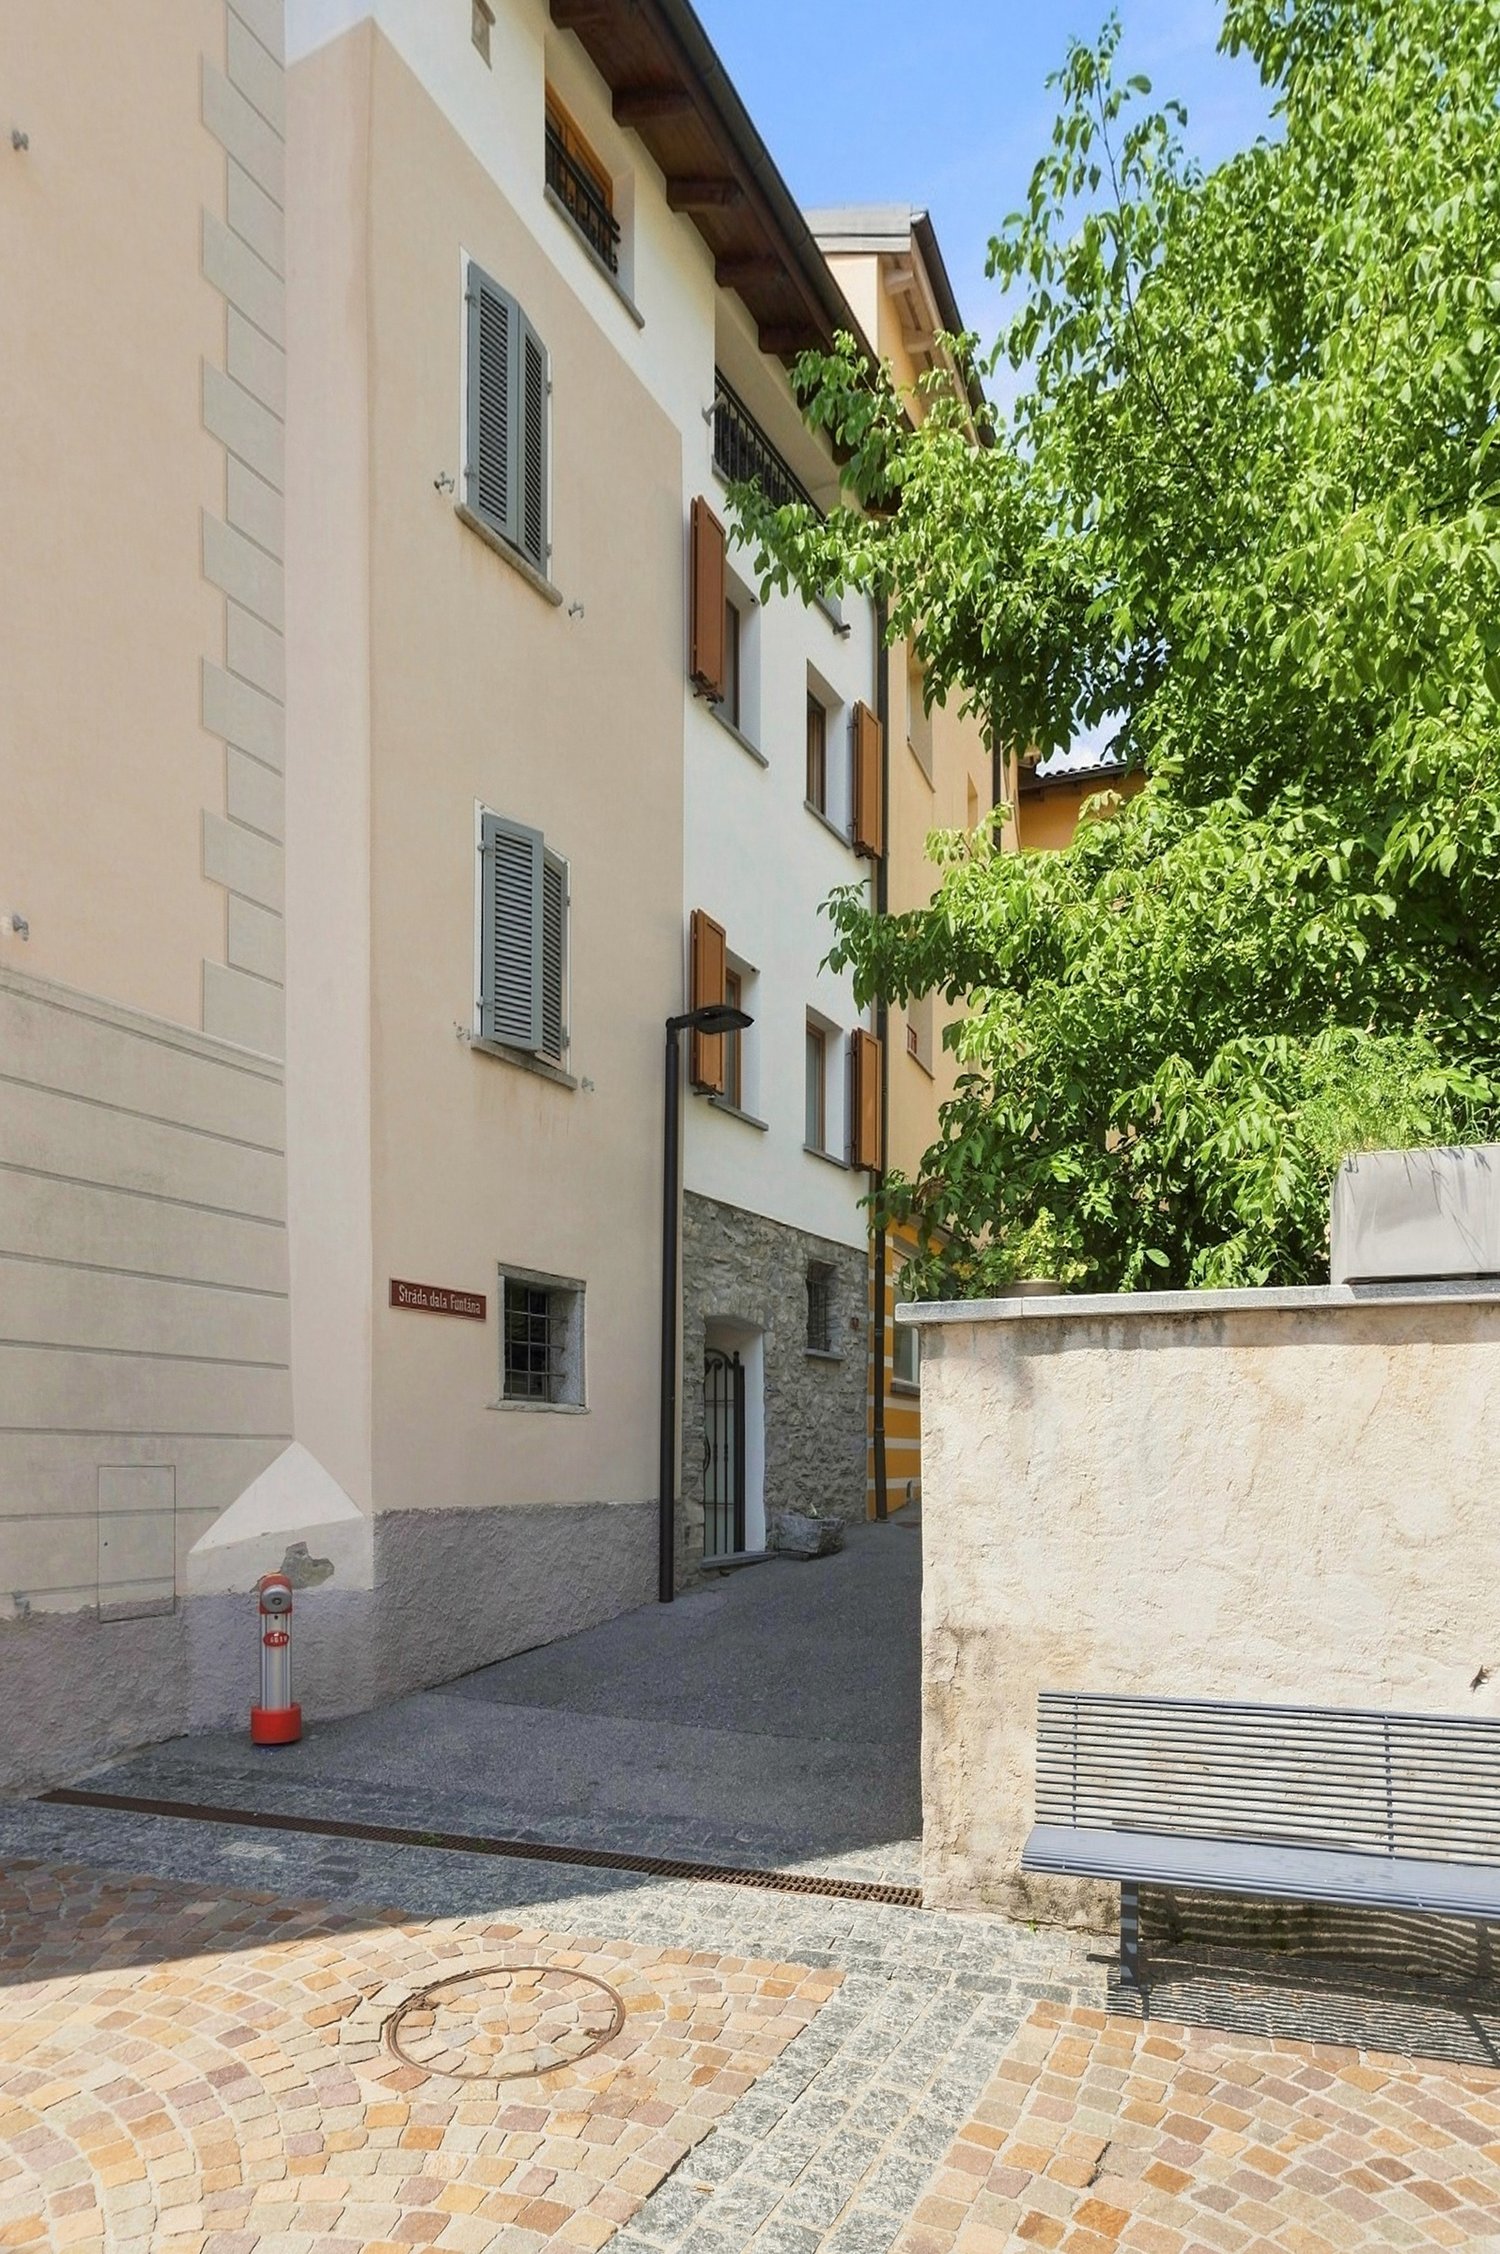
Real estate project with two units in the heart of Purasca

The property for sale is located in the nucleus of Purasca, in a pleasant residential area that combines tranquility and nature. The public transport stop is situated 20 meters away. The shops are about 5 minutes away by car. The kindergarten and elementary school are 3 km away, while the secondary school is 7 km away. The highway exit is less than 20 minutes away. Ponte Tresa can be reached in 5 minutes.The main property, with a living area of approximately 82 m², presents itself as a typical nucleus house to be renovated, offering an excellent opportunity to shape a personalized housing project. The construction request provides for the development of a 3.5-room apartment on multiple levels: 2 basements, first floor with 2 bedrooms, second floor with living room/kitchen and a mansard roof; naturally with great freedom in reorganizing the internal spaces based on one's own project requirements.An additional property that allows the realization of an additional 2.5-room apartment, with a living area of approximately 50 m², spread over two floors, completes the proposal.A private parking space, a situation not taken for granted in the nucleus areas, completes the offer.This real estate proposal could be just what you're looking for. I'll be happy to illustrate it to you during a visit without any commitment. I look forward to your call!

Travel time
-
1 / 7
CHF 1,730,000.–
7 rooms146m² living space
via Capeleta, 6818 Melano

Design City Villas near the Lake in Melano

In a privileged position in Melano, just a few steps from the lake and immersed in a quiet and reserved residential context, we propose for sale two exclusive villas of new construction, ideal for those who want to live in an elegant, modern and comfortable environment.The properties stand out for their contemporary architecture, bright spaces and high-end finishes, offering the perfect balance between design, functionality and living quality.The building is currently under construction, offering the unique opportunity to personalize the internal space distribution, choose materials, floors and coverings, as well as define the kitchen layout and other custom details.Villa A CHF 1730000Habitable surface of 146 m², distributed over three levels: Basement with garage, technical room and laundry room Ground floor with large living area, open-plan kitchen, storage room and guest bathroom First floor with 3 bedrooms and 2 bathroomsThe villa has 1 covered parking space and 1 outdoor parking space.Villa B CHF 1735000Habitable surface of 151 m², distributed over three levels: Basement with garage, technical room and laundry room Ground floor with large day area, kitchen, guest bathroom and exclusive winter garden of 19 m² First floor with 3 bedrooms and 2 bathroomsThe villa has 2 covered parking spaces and 1 outdoor parking space.Parking spaces Covered parking space: CHF 65000 Outdoor parking space: CHF 35000An exclusive residence, just a few minutes from Lugano, designed for those seeking privacy, modern comfort and living quality in a privileged location.

1 / 30
CHF 450,000.–
4.5 rooms85m² living space
Fornasette, 6998 Monteggio

Zweitwohnsitz! Casa nel bosco rinnovata

Dieses vollständig renovierte Haus im Wald ist die perfekte Balance zwischen Natur und modernem Komfort – ein authentischer Rückzugsort im Grünen, der Ruhe und Entspannung vermittelt und in dem jedes natürliche Geräusch zu einem Erlebnis wird.Die Architektur und die Räume sind darauf ausgelegt, eine tiefe Verbindung zur Natur zu schaffen – dank Materialien wie Holz und großen Fensterflächen, die die Landschaft hereinlassen und ein Gefühl von Kontinuität zwischen Innen- und Außenbereich erzeugen sowie die Räume zu jeder Jahreszeit mit natürlichem Licht durchfluten.Die Renovierung hat die bestehende Struktur aufgewertet, indem die ursprüngliche Atmosphäre und Identität des Hauses mit seinem authentischen Charme im Wald bewahrt wurden. Gleichzeitig wurden moderne Lösungen eingeführt, wie maßgefertigte Möbel, die ideal sind, um auch kleinere Räume optimal zu nutzen. Das Haus bietet insgesamt 10 Schlafplätze.Besonderes Augenmerk wurde auf den Wohnkomfort gelegt, mit effizienter Wärmedämmung – entscheidend in einer Waldumgebung – sowie der Integration umweltfreundlicher Systeme, um die Umweltbelastung zu reduzieren und die Energieeffizienz zu verbessern.Es umfasst: • auf der Eingangsebene ein Wohnzimmer mit Zugang zur Terrasse, eine Küche, 4 separate Schlafbereiche sowie ein Badezimmer mit WC und separater Dusche; • im oberen Stockwerk ein Schlafzimmer mit Doppelbett sowie weitere 4 Schlafbereiche. Eingebettet in die Ruhe des Waldes genießt die Immobilie eine strategisch günstige Lage: In wenigen Gehminuten befinden sich Einrichtungen mit Pool, Restaurant und weiteren Services sowie ein malerischer Flussweg für Spaziergänge, Grillplätze und Spielbereiche; zudem sind Geschäfte und Dienstleistungen nicht weit entfernt.Das Ergebnis ist ein harmonisches Gleichgewicht zwischen Vergangenheit und Gegenwart, in dem der rustikale Charme erhalten und aufgewertet wurde, während sich Schlichtheit in eine authentische Form von Komfort verwandelt hat.Perfekt für Familien ebenso wie für alle, die Ruhe und Entspannung in der Natur suchen.---------------------------------------------------Questa casa nel bosco completamente rinnovata è il perfetto equilibrio tra natura e comfort moderno, un rifugio autentico immerso nel verde, capace di trasmettere silenzio e relax, dove ogni suono naturale diventa un’esperienza.L’architettura e gli spazi sono pensati per creare una profonda connessione con la natura, grazie a materiali come il legno e le ampie vetrate che lasciano entrare il paesaggio con una sensazione di continuità tra esterno e interno, oltre ad illuminare gli spazi di luce naturale in ogni stagione. La ristrutturazione ha valorizzato la pianta esistente attraverso il recupero dell'atmosfera originale e l’identità della casa con il suo fascino autentico nel bosco. Allo stesso tempo, ha introdotto soluzioni contemporanee come arredi su misura, ideali per ottimizzare anche gli spazi più piccoli. La casa dispone di ben 10 posti letto.Particolare attenzione è dedicata al benessere abitativo, con un isolamento termico efficiente, fondamentale in un contesto boschivo, e l’integrazione di sistemi eco-friendly, per ridurre l’impatto ambientale e migliorare il risparmio energetico. Comprende:- al piano di arrivo il salone con affaccio sulla terrazza, cucina, 4 distinte aree per i letti e un bagno con toilette e doccia separata;- al piano soprastante una camera matrimoniale e altri 4 spazi con letti.Immersa nella tranquillità del bosco, la proprietà gode di una posizione strategica: a pochi passi si trovano strutture ricettive con piscina, ristorante e servizi, oltre al suggestivo percorso sul fiume fiume per passeggiate, aree grill, aree giochi, mentre non distante si trovano negozi e servizi.Il risultato è un equilibrio delicato tra passato e presente, dove il fascino rustico è stato preservato e valorizzato, mentre la semplicità si è trasformata in una forma autentica di confort. Perfetta per le famiglie come per coloro che cercano pace e relax nella natura.

Travel time
-
1 / 21
CHF 1,290,000.–
5.5 rooms140m² living space
Via Suvaia, 6818 Val Mara

Interesting single-family house in the green, with large hobby/garage room and partial lake view

Interesting property located in a pleasant and quiet residential area, in close contact with nature and the surrounding woods, but at the same time optimally served. Schools, recreational areas, shops, station, and main services are reachable in a few minutes or located in the immediate vicinity.Thanks to its position, it enjoys a beautiful open view of the surrounding mountains and glimpses of Lake Lugano.The house, built in 2000, is in good condition and is divided as follows:Basement: Technical room/laundry with centralized vacuum cleaner system, tank room, cellar, wardrobe with wall-mounted cabinets, WC, staircase, and understair area, as well as a staircase to access the upper floor. A strong point that makes this level very interesting is the large room available, approximately 70 sqm, equipped with air conditioning and a large electric gate and pit for motors for car enthusiasts. The ideal space to dedicate to your hobbies or use as a garage for multiple vehicles (3 parking spaces). An additional box with an electric gate (1 parking space) has direct access to the house. Accessible from the outside, there is an additional room that can be used as a bicycle storage or storage room. The outdoor area can be used as an uncovered parking space for 2 vehicles.Ground floor (garden level): From the entrance hall, equipped with wall-mounted cabinets, you access the living area, which is made bright by strategic doors and windows that give access to the covered terrace with an electric awning and the garden, from which you can enjoy a partial view of the lake. The living area includes a well-equipped open kitchen (fitted in 2020) and a Swedish stove to create a warm atmosphere on cold winter evenings. On the same level, there is a bathroom with a shower and window, and a study currently used as a bedroom. Next to the living area, above the large room, there is a pleasant terrace of approximately 70 sqm.First floor (attic): A comfortable staircase leads to the sleeping area, where you will find a disposition area to be used as a study or to accommodate wardrobes, 2 spacious bedrooms, both with access to a covered balcony from which you can enjoy an open view of the surrounding vineyards and partially of the lake. A third bedroom and a bathroom with a bathtub and window complete the sleeping area.Living area approximately 140 sqmTotal area of the property approximately 285 sqmSize of the large external terrace approximately 70 sqmIf you wish to have more information or visit this interesting property, please call us at +41 91 210 40 40.Note: The information indicated in this announcement is of a purely indicative and non-binding nature.

Travel time
-
1 / 16
CHF 930,000.–
4 rooms114m² living space
6822 Arogno

Living in the green with a beautiful dream view in Arogno

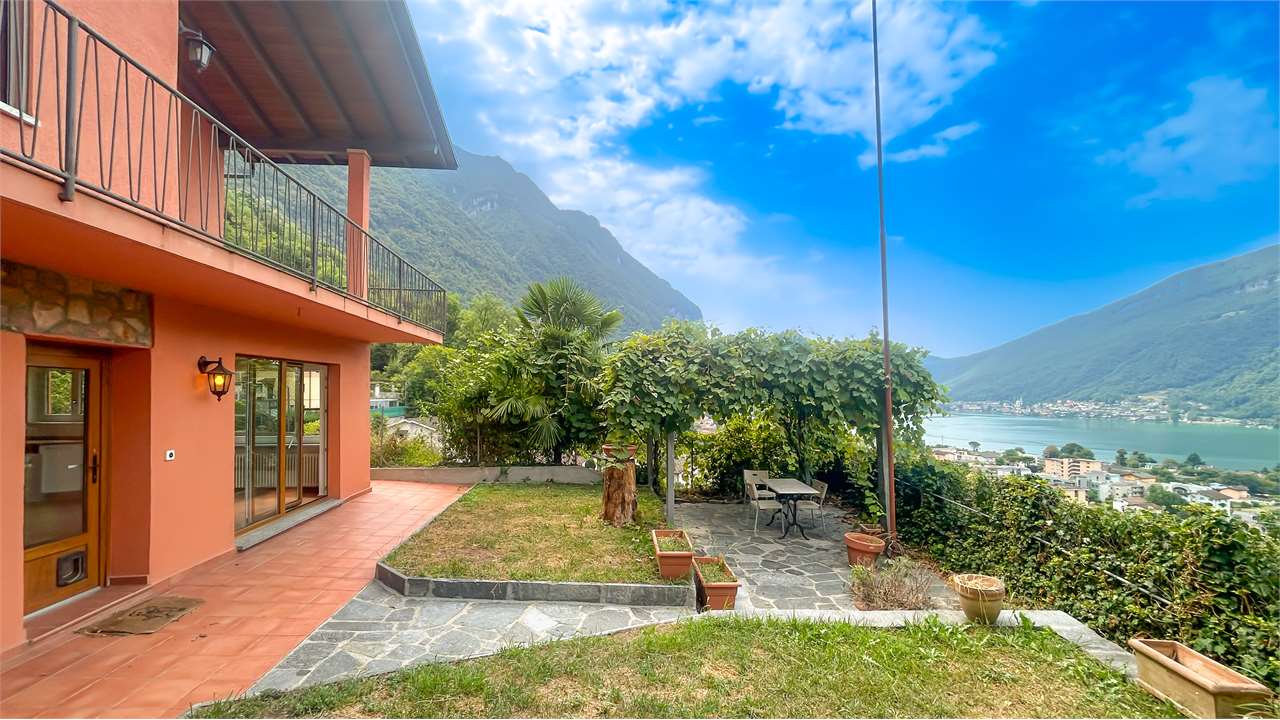
In the picturesque town of Arogno, we propose for sale a bright and charming residence with enchanting views of the lake, ideal both as a main residence and as a holiday home.The property develops on multiple levels and is characterized by versatile and well-distributed spaces.On the ground floor, we find a cozy open-space with kitchen and living room, a bathroom, and a practical storage room. This level also offers the possibility of being transformed into an independent apartment, perfect for guests or for a possible rental income. Also from this floor, thanks to the living area, you can enjoy a pleasant view of the lake.Climbing via an external staircase, we access the upper floor, where a large and bright open-space with a splendid panoramic view of the lake opens, ideal for moments of relaxation and conviviality. The day area is completed by a separate kitchen.The night area includes two bedrooms, one with access to the garden. There are also two bathrooms, which guarantee comfort and functionality.A unique solution immersed in tranquility, with a breathtaking view that makes this property truly special.Strengths of this property: • Breathtaking view of Lake Lugano from both levels • Possibility of creating two independent residential units • Private garden and outdoor spaces for relaxation and conviviality • Covered parking • Quiet and reserved location, a short distance from services • Brightness and large internal spacesMain features: • 2 bedrooms + possibility of independent apartment • 3 bathrooms in total • Separate kitchen on the upper floor • Open-space on the ground floor and on the upper floor • Private garden • Covered parking Excellent solution both for residential and investment purposes.Contact us to schedule an appointment. We will be happy to show you the property personally.
1 / 17
CHF 930,000.–
4 rooms114m² living space
6822 Arogno

Living in the green with a beautiful dream view in Arogno

In the picturesque town of Arogno, we propose for sale a bright and fascinating residence with enchanting views of the lake, ideal as a main residence or holiday home.The property develops on several levels and is characterized by versatile and well-distributed spaces.On the ground floor, we find a cozy open space with kitchen and living room, a bathroom, and a practical storage room. This level also offers the possibility of being transformed into an independent apartment, perfect for guests or for a potential rental income. Also from this floor, thanks to the living area, you can enjoy a pleasant view of the lake.Climbing via an external staircase, we access the upper floor, where a large and bright open space with a splendid panoramic view of the lake opens, ideal for moments of relaxation and conviviality. The day area is completed by a separate kitchen.The night area includes two bedrooms, one with access to the garden. There are also two bathrooms, which guarantee comfort and functionality.A unique solution immersed in tranquility, with a breathtaking view that makes this property truly special.Strengths of this property: • Breathtaking view of Lake Lugano from both levels • Possibility of creating two independent residential units • Private garden and outdoor spaces for relaxation and conviviality • Covered parking • Quiet and reserved location, a short distance from services • Brightness and large internal spacesMain features: • 2 bedrooms + possibility of independent apartment • 3 bathrooms in total • Separate kitchen on the upper floor • Open space on the ground floor and on the upper floor • Private garden • Covered parking Optimal solution both as a residential and investment property.Contact us to schedule an appointment. We will be happy to show you the property personally.
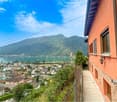

1 / 5
CHF 1,215,000.–
4.5 rooms274m² living space
Via Retagn da Sota 46, 6803 Camignolo

Detached Villa 4.5 Rooms - Spacious-Comfort and Privacy

Villa: Ground floor 108 sqm, large entrance hall, living room, dining room, kitchen, dining area with fireplace, three bedrooms, balcony 8.5 sqm with direct access to the garden, bathroom with bathtub. Semi-basement 102 sqm, hobby room with windows ideal for various uses, hallway, bathroom with shower, laundry room, cellar, technical rooms and garage. The two floors are connected by an internal staircase. Garden: Total of 393 sqm surrounding the house Mediterranean front with oleanders, lavender and cacti Flat rear area of 150 sqm ideal for a pergola, a tool shed or a pool Elegant coral-colored paved path that harmoniously connects the two areas Parking: Three convenient parking spaces: two outdoor parking spaces and a garage with automatic door directly connected to the villa Large outdoor parking lot capable of accommodating vehicles of large dimensions Renovations and improvements: Windows, doors renewed, hydraulic, electrical and heating systems compliant with regulations. In 2017: roof insulation, internal and external plastering renewed. In 2020: approved project and permits obtained for the construction of a 3 x 6.5 m recessed outdoor pool Possibility to expand the house with the construction of an approximately 70 sqm floor Strong points: Guaranteed privacy, surrounded by greenery A few steps away: middle school, kindergarten, sports area and gym Services reachable in a few minutes: supermarkets, banks, pharmacies and wellness centers Price CHF 1'215'000 including parking spaces Note: The information indicated in this announcement is of a purely indicative and non-binding nature.

Travel time
-

Suggested properties for you based on search results