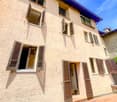
1609 results - House, chalet, rustico to buy in District Lugano

1 / 11
CHF 6,800,000.–
5.5 rooms340m² living space
6926 Montagnola

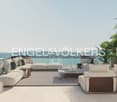
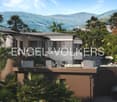
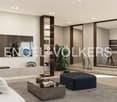
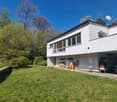
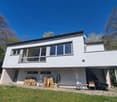
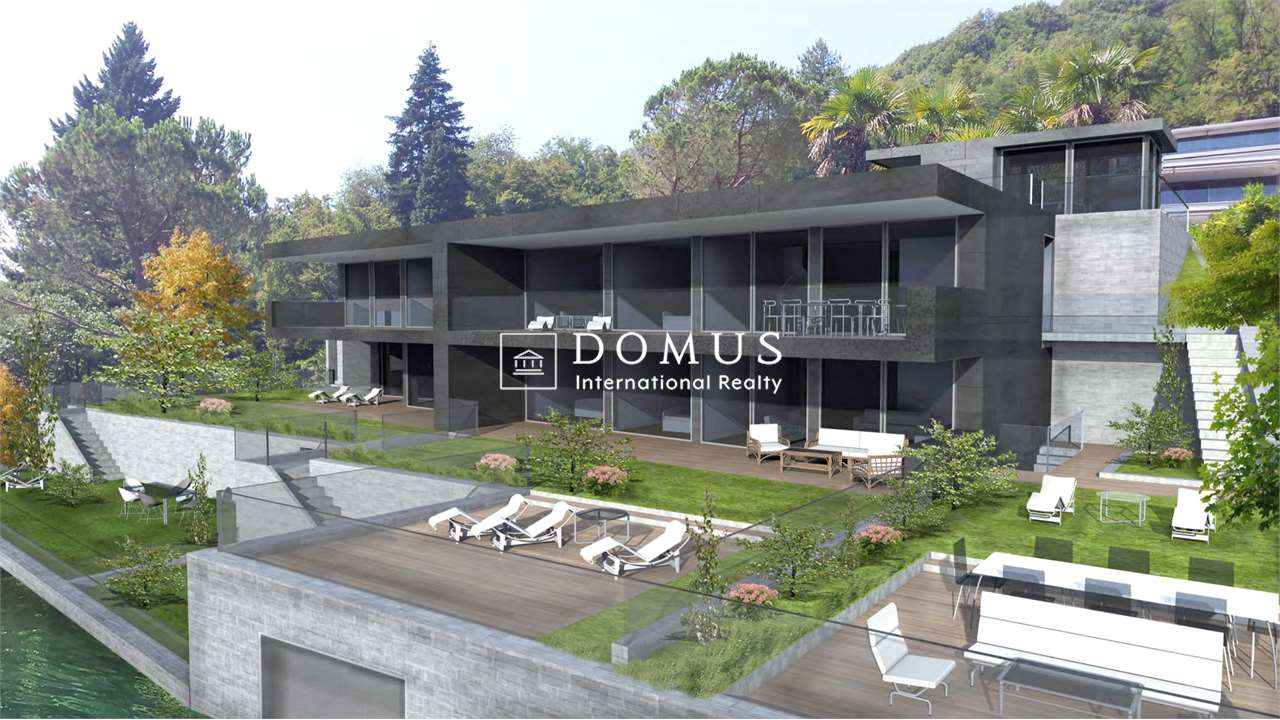
Elegant Prestige Villa Surrounded by Greenery, Just Two Steps from TASIS

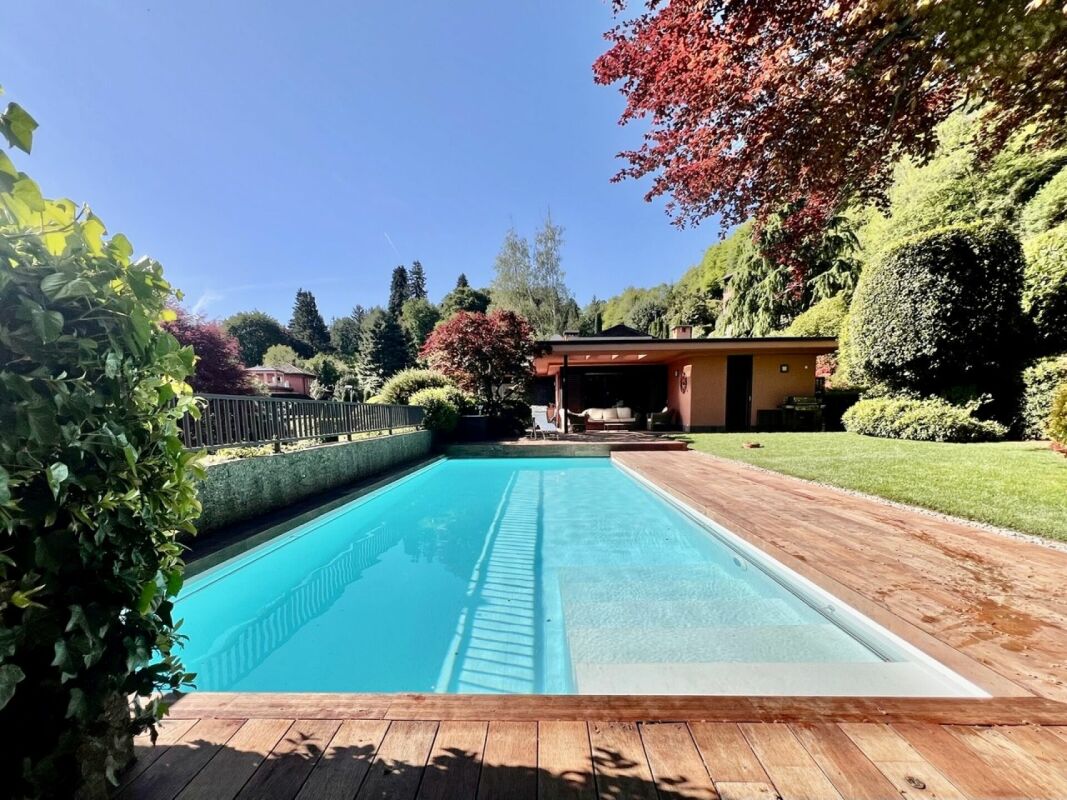
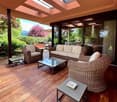
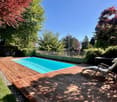
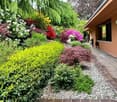
Elegant Prestige Villa Surrounded by Greenery, Just Two Steps from TASIS Splendid, elegant, and functional villa for sale in Montagnola, in a privileged and quiet position, just a few steps from TASIS, elementary schools, kindergarten, and all major services.Surrounded by greenery, the property offers an atmosphere of absolute well-being and privacy. The magnificent garden, carefully tended to in every detail and designed to guarantee blooms throughout the year, represents a true oasis of tranquility. The spaces have been conceived to maximize natural light: the large windows and the sunny terrace blend harmoniously with the outdoor areas, creating a perfect continuity between indoors and outdoors.On the ground floor, an elegant entrance with a staircase leading to the first floor opens up, where the bright living area develops, consisting of a large living room with a dining room, a spacious separate kitchen, a study, and a guest bathroom. All the rooms overlook the wonderful garden and the suggestive beech wood that frames a splendid swimming pool.The sleeping area, accessible through a reserved corridor, includes four bedrooms, each with a private bathroom, ensuring comfort and maximum privacy.The property is completed, on the ground floor, by a large hobby room, laundry/ironing room, cellar, technical rooms, and a covered garage with five parking spaces.

1 / 11
CHF 6,000,000.–
7.5 rooms
Via promessi sposi 5, 6926 Montagnola

Your future dream residence

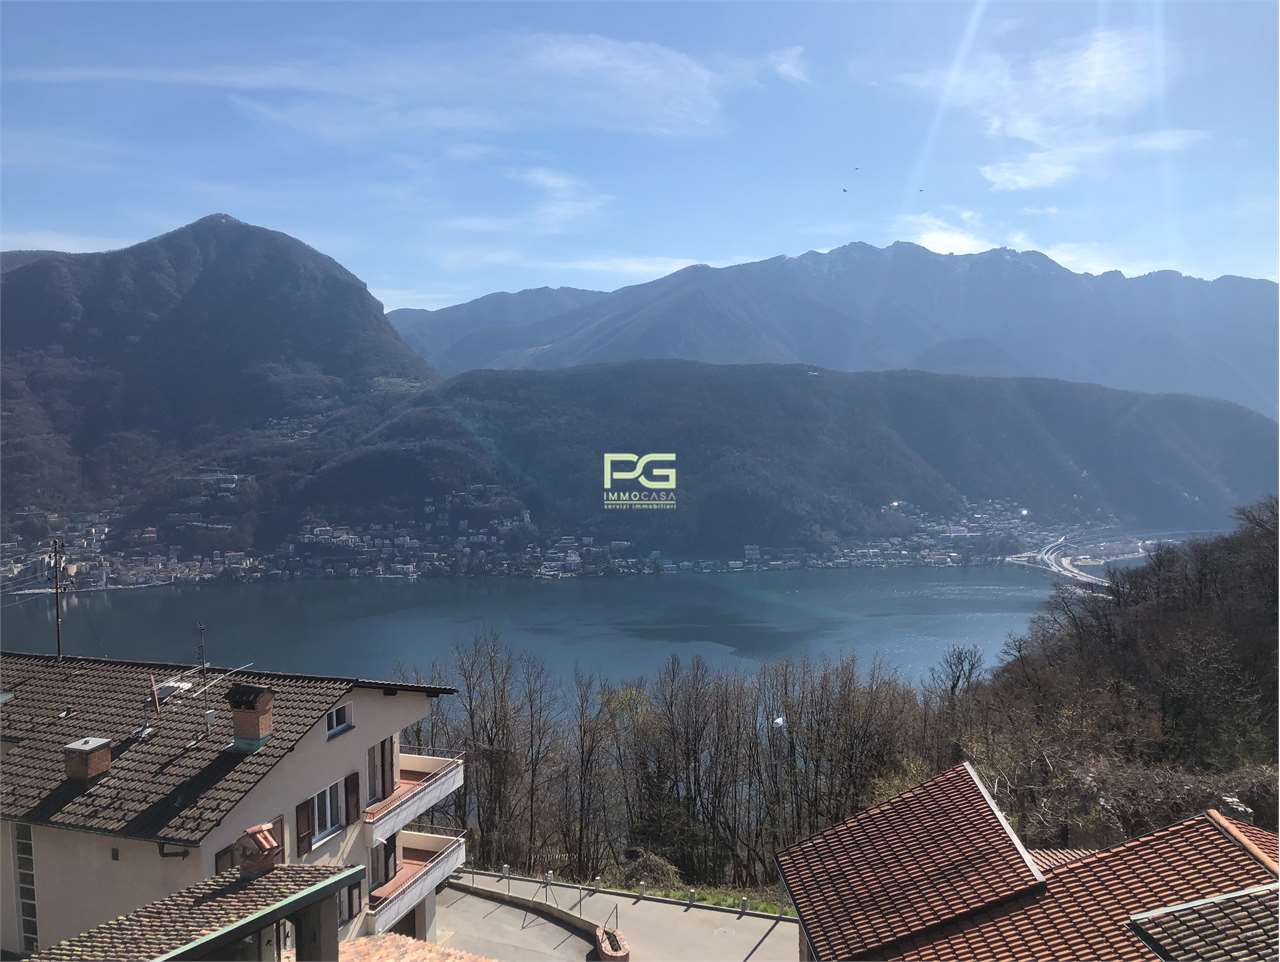
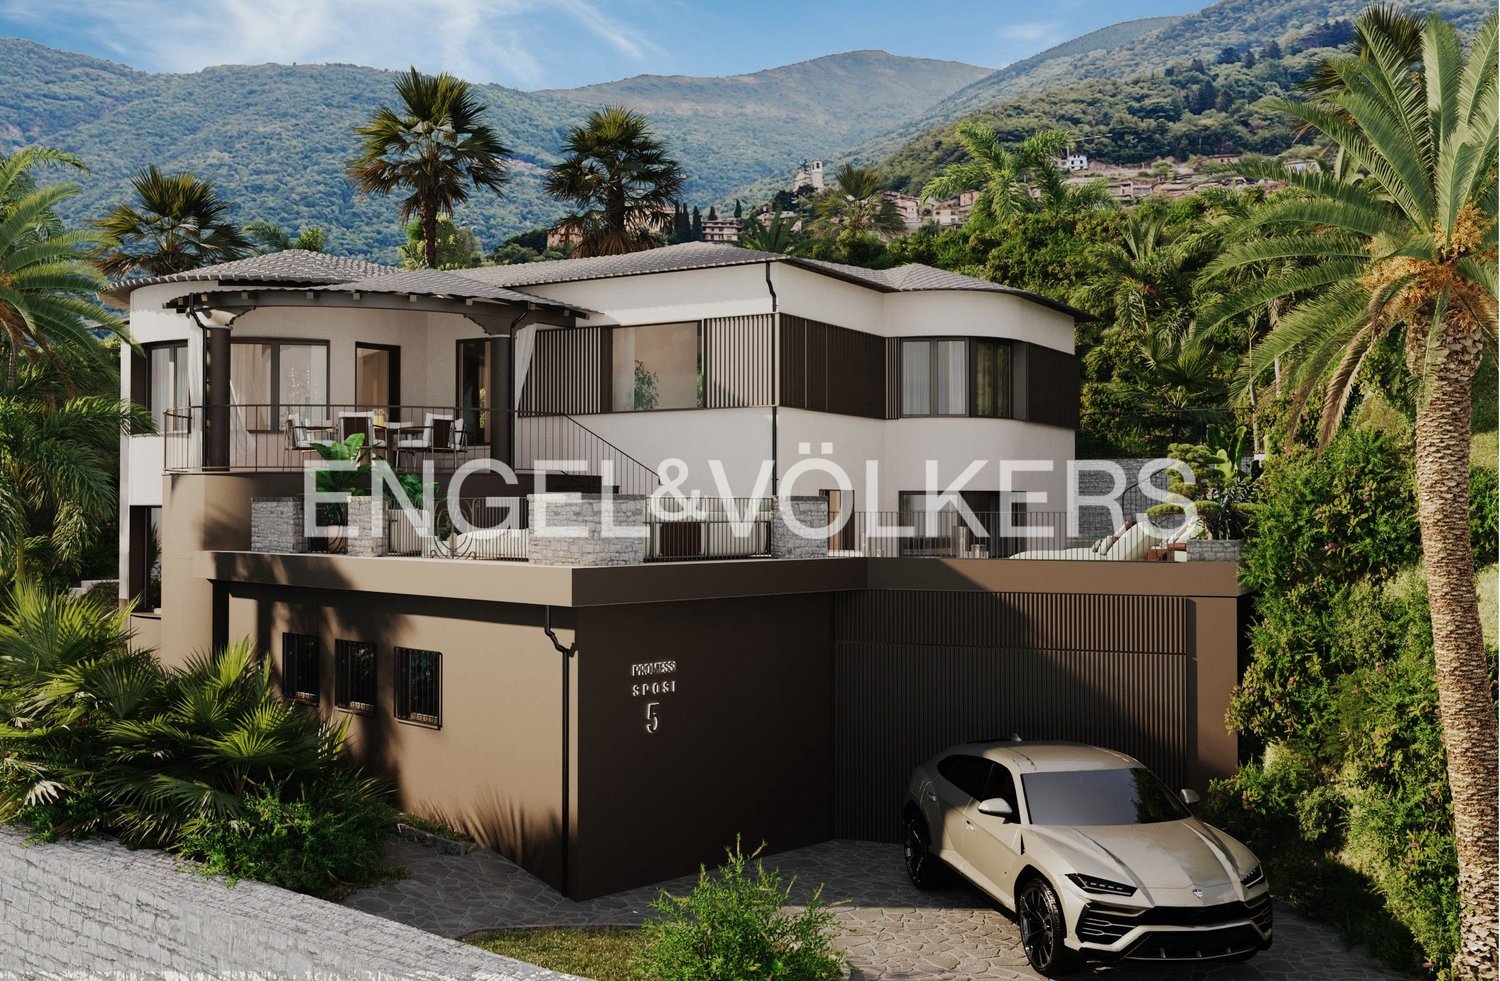
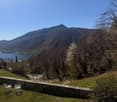
For sale: single villa surrounded by a large garden located in the Montagnola fraction of Collina d'Oro, which will be completely renovated with high-quality finishes for floors and coatings, with the primary intention of optimizing the spaces making the internal layout functional and modern.The villa, which can be purchased as a primary or secondary residence, is articulated on 3 levels having the main entrance on the first floor, where the living room with living and dining area, the kitchen, separated but with a view of the day area through a large window, and a service bathroom are located; on the same level, there is the master bedroom, with a walk-in closet and a large private bathroom, equipped with a bathtub, shower, and double sink. From the living and kitchen area, you can access the terrace with a panoramic view of Lake Lugano, composed of a first covered area used as a dining area and a large uncovered terrace that hosts a relaxation area, the solarium, and the poolgoing down to the ground floor via the internal staircase, there are three bedrooms, each with a private bathroom with a shower, in addition to a storage room, a laundry room where a washing machine and dryer will be installed, and a service bathroom.Another internal staircase leads to the basement, where the private study with an attached lobby, a small apartment for possible use by the service staff, a spa area composed of a dressing room, hammam, sauna, and whirlpool, the storage rooms, and a garage with direct access from the street and two parking spaces are located.The property is completed by a private dock with access from Via Riva Cantonetto, equipped with a boat mooring and a technical/storage room, in addition to a parking space at street level.Montagnola has been part of the municipality of Collina d'Oro since April 2012.The territory has always been a tourist and excursion destination, thanks to the multiple monumental, architectural, and historical-artistic testimonies. In addition to being the original homeland of famous architects, Collina d'Oro has become the chosen home of the Nobel Prize winner Hermann Hesse, and the territory still attracts a remarkable number of international personalities today.We are at your disposal to help you settle in the best possible way in Italian Switzerland and to advise you exhaustively.Welcome to Montagnola - Collina d'Oro!

Travel time
-
1 / 16
CHF 1,250,000.–
5 rooms180m² living space
Strecia Di Tacagnor, 6922 Morcote

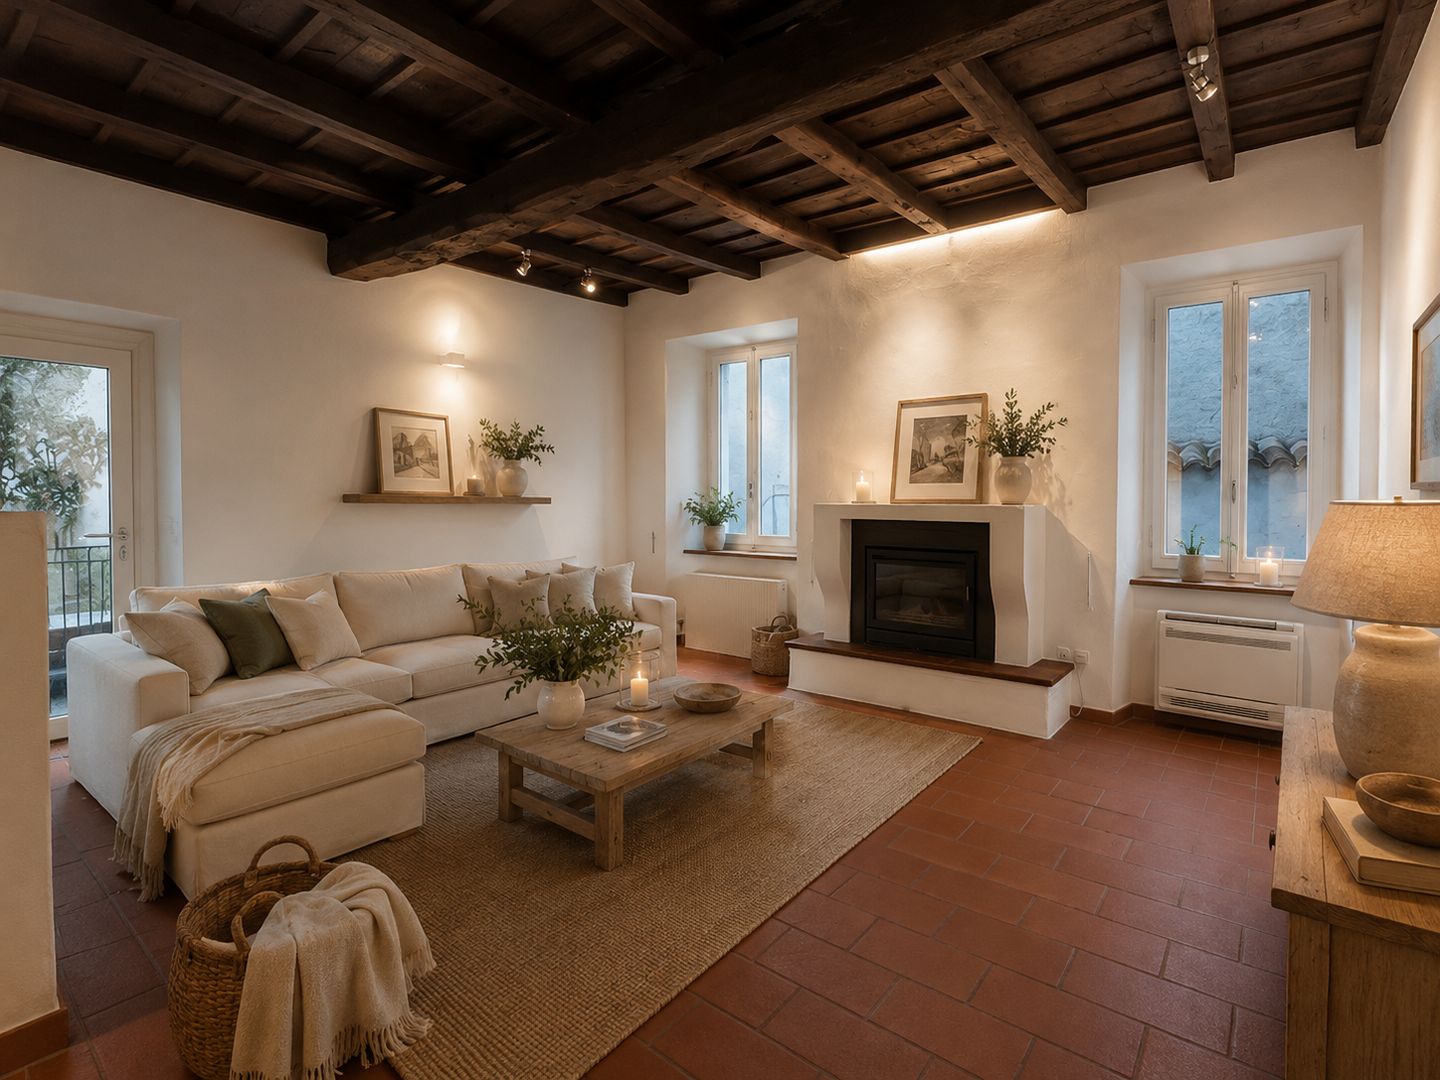
Stylish renovated residence in the historic heart of Morcote

Stylish renovated residence in the historic heart of Morcote In the charming historic centre of Morcote, we offer a characterful renovated residence arranged over several levels.The property stands out for its authentic atmosphere, refined spaces and distinctive layout, ideal for those looking to experience one of Ticino’s most iconic villages with privacy, comfort and style. It is suitable both as a primary residence and as a holiday home. A possible exchange involving properties in the Lugano, Bellinzona, Locarno areas or in the Upper Engadine may be considered.On the ground floor, the property offers practical service areas including a technical room, storage/cellar and laundry area, together with an intimate and sheltered internal patio. This level is further enhanced by an elegant independent grotto, carefully renovated and ideal as a tasting room, atelier, guest area or private entertaining space.The living area features a bright open-plan living room and kitchen, designed for comfortable and convivial everyday living. The small habitable balcony offers a characteristic outlook over the village, while a practical guest bathroom completes the level.The upper floors host the sleeping area, with four rooms in total, suitable as bedrooms, study rooms or ateliers, served by two spacious bathrooms. The attic floor has been fully renovated and is currently used as a second technical room.The house is equipped with newly installed air-to-air heat pumps on every floor, complemented by electric support heating in the individual rooms.Just a short walk from the property, a private panoramic garden with open views over Lake Lugano is also available by separate negotiation. A rare opportunity to complete this unique residence with an exclusive outdoor space in one of the most desirable settings in Ticino.An authentic, elegant and unconventional home in the heart of one of the most iconic villages on Lake Lugano.
Travel time
-
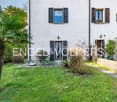
  • 2-story yellow house with wooden roof, balconies, surrounded by lush greenery and palm trees, raised ground floor with steps leading to the entrance
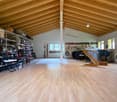
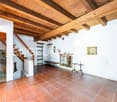
  • Large open space with wooden beamed ceiling, hardwood floors, shelving units with various items, musical instruments like a piano, and a fireplace visible in the corner.
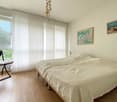
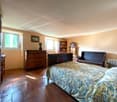
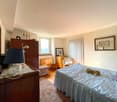
  • Spacious bedroom with large windows, white walls, hardwood flooring, a bed with a light-colored bedspread, and a framed artwork on the wall.
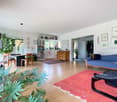
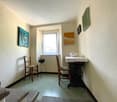
  • Spacious open-plan living area with hardwood floors, large windows, built-in bookshelves, potted plants, blue sofa, wooden dining table and chairs, and various artwork and decor on the walls.
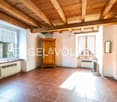
  • Spacious living room with hardwood floors, large windows, a fireplace, a blue sofa, a wooden piano, and various framed artwork on the walls.
  • Spacious kitchen with wooden cabinets, gray tile flooring, large windows, and hanging pots and pans. The kitchen includes a dishwasher and various kitchen appliances.
  • Spacious bedroom with large windows offering a scenic view, hardwood flooring, a wooden bed frame, a TV stand, and framed artwork on the walls.
  • Spacious bathroom with large windows, tiled walls, bathtub, vanity sink, and a private washing machine
  • large living room with wooden floor, large windows, fireplace, desk, chair, bookshelf, rug, painting
  • Garden with various plants, trees, and a small red shed, overlooking a valley and mountains
  • The floor plan shows a 2-story house with a living room, kitchen, bedroom, bathroom, and a garage. There is also a balcony/terrace area.
  • The floor plan shows a living space with a living room, kitchen, bedroom, bathroom, and a balcony or terrace.
  • The image shows the floor plan of a property. It consists of a large open space labeled 'SALONE PIANO SUPERIORE', which appears to be a living room or lounge area. There is a small room labeled 'WC' which is likely a bathroom, and a 'GRAND.' room, which c
1 / 13
Large open space with wooden beamed ceiling, hardwood floors, shelving units with various items, musical instruments like a piano, and a fireplace visible in the corner.
Spacious bedroom with large windows, white walls, hardwood flooring, a bed with a light-colored bedspread, and a framed artwork on the wall.
Spacious open-plan living area with hardwood floors, large windows, built-in bookshelves, potted plants, blue sofa, wooden dining table and chairs, and various artwork and decor on the walls.
CHF 1,375,000.–
6.5 rooms383m² living space
Purasca Inferiore, 6989 Purasca

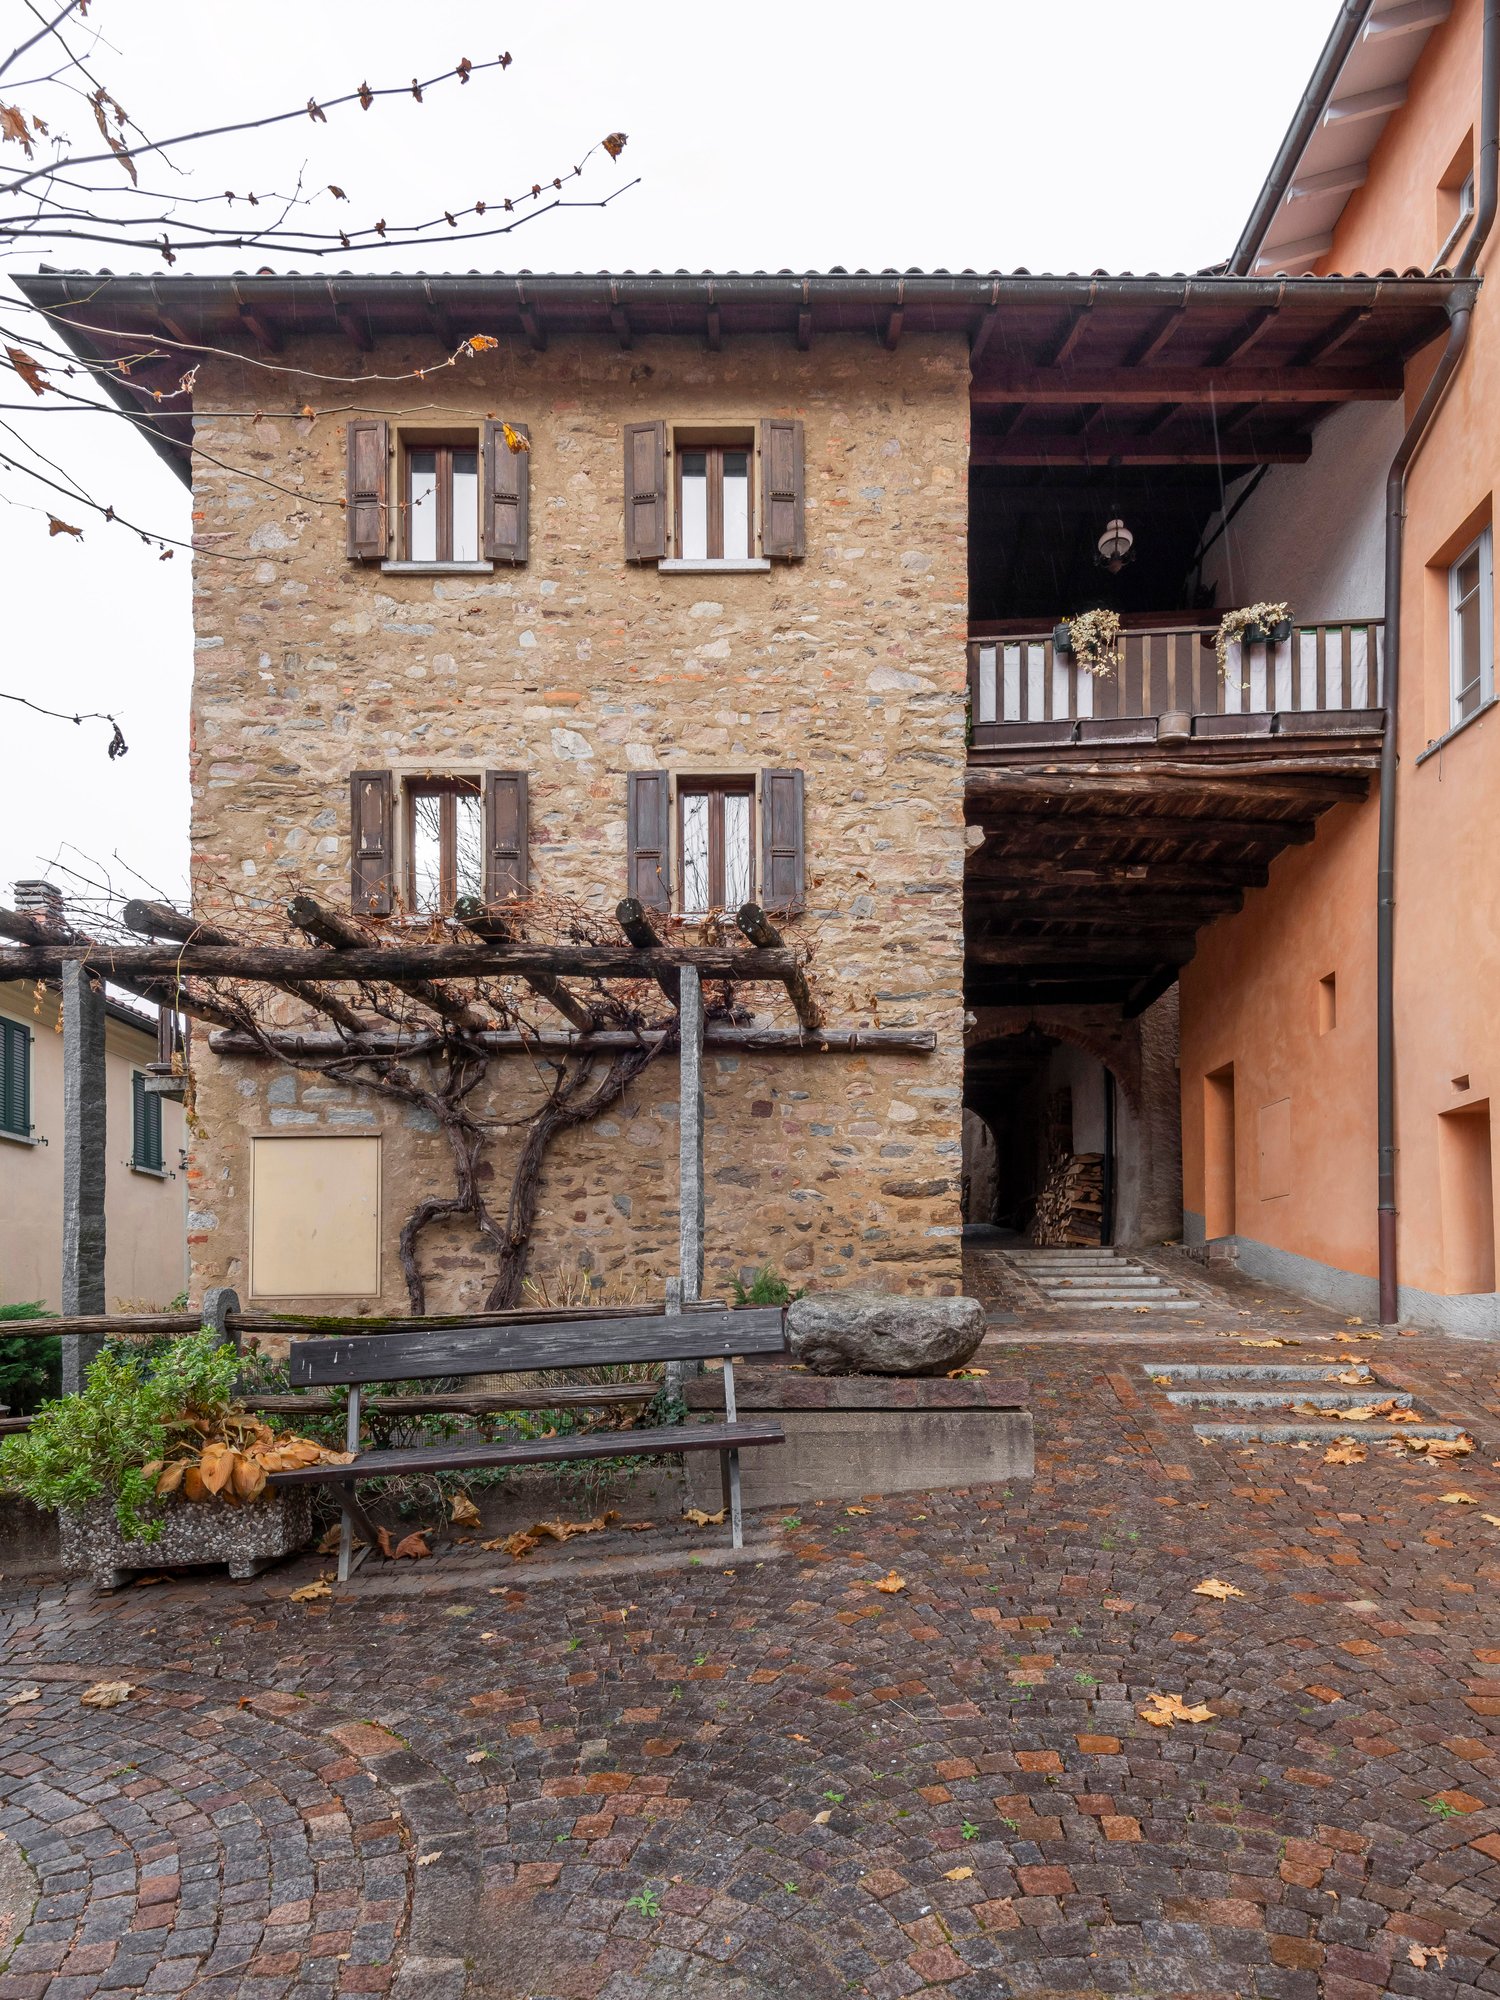
Ampia casa curata, spaziosa, immersa nel verde!

Versatilità ed ambienti originali, sono le caratteristiche di questa meravigliosa casa unifamiliare, situata fra le colline del Malcantone.Purasca, frazione di Croglio, si trova fra le verdi colline del Malcantone, a 5 minuti dal confine Italo-Svizzero di Ponte Tresa e dalle rive del Lago Ceresio, a 10 minuto dal Golf Club Magliaso e 25 a minuti da Lugano centro.La casa di 383m2, costruita nel 1980 su tre livelli, e completamente ristrutturata nel 2013, oltre ai suoi ampi spazi, offre un grande giardino pianeggiante molto curato e spazio per 4 vetture. Piano terreno:• Ampia entrata• Accesso alla scala• Grande cucina abitabile• Spaziosa sala con camino, accesso al balcone coperto, alla pergola ed al giardino di 1165m2, con vista aperta sulle colline circostanti • Angolo guardaroba• Camera da letto con accesso al balcone• Bagno finestrato con vasca e doppi lavandini• Ampio piazzale e due garagePiano superiore:• 160m2 di superficie mansardata, facilmente alterabile o utilizzabile per svariate attività• ServizioPiano inferiore: • Grande atrio• Zona soggiorno/ufficio con entrata indipendente• Camera da letto • Ampio bagno finestrato con doccia• Locale lavanderia• Locale attrezzi• Locale a disposizione• Locale tecnico• Ripostiglio• CantinaUna meravigliosa proprietà di cui innamorarsi a prima vista! Vielseitigkeit und Originalität sind die Merkmale dieses wunderbaren Einfamilienhauses, welches in den Hügeln vom Malcantone liegt.Purasca, Ortsteil von Croglio, liegt inmitten der grünen Hügel vom Malcantone, 5 Minuten von der schweizerisch-italienischen Grenze in Ponte Tresa und den Ufern des Ceresio-Sees, 10 Minuten vom Golf Club Magliaso und 25 Minuten vom Zentrum von Lugano entfernt.Das Haus von 383m2, wurde im Jahr 1980 auf drei Ebenen gebaut und im 2013 komplett renoviert. Zusätzlich zu seinen großen Räumen, bietet es einen großen flachen Garten und Platz für 4 Autos. Erdgeschoss:• Große Eingangshalle• Zugang zur Treppe• Große Wohnküche.• Geräumiges Wohnzimmer mit Kamin, Zugang zum überdachten Balkon, der Pergola und dem Garten von 1165m2, mit freiem Blick auf die umliegenden Hügel • Garderobenecke• Badezimmer mit Fenster, Badewanne und Doppelwaschbecken• Schlafzimmer mit Zugang zum Balkon• Großer Hof mit zwei GaragenObergeschoss:• 160m2 Dachgeschoss, leicht ausbaubar oder für verschiedene Aktivitäten nutzbar• WCUntere Etage: • Großes Atrium• Wohn-/Bürobereich mit separatem Eingang• Schlafzimmer • Großes Badezimmer mit Fenster und Dusche• Waschküche• Werkzeugraum• Verfügbarer Raum• Technik Raum mit Gasheizung• Abstellraum• KellerEine wunderbare Immobilie, in die man sich auf den ersten Blick verliebt!Purasca, district of Croglio, is located among the green hills of Malcantone, 5 minutes from the Swiss-Italian border in Ponte Tresa and the shores of Lake Ceresio, 10 minutes from the Golf Club Magliaso and 25 minutes from the city center of Lugano.The house of 383sqm, was built in 1980 on three levels and completely renovated in 2013. In addition to its large spaces, it offers a vast flat garden and space for 4 cars. First floor:• Large entrance hall• Access to the staircase• Large eat-in kitchen.• Spacious living room with fireplace, access to the covered balcony, pergola and garden of 1165m2, with unobstructed views of the surrounding hills • Wardrobe corner• Bathroom with window, bathtub and double sinks• Bedroom with access to the balcony• Large courtyard with two garagesUpper floor:• 160m2 attic, easily convertible or usable for various activities• WCLower floor: • Large atrium• Living/office area with separate entrance• Bedroom • Large bathroom with window and shower• Laundry room• Tool room• Available room• Technical room with gas heating• Storage room• CellarA wonderful property to fall in love with at first sight!
Travel time
-
1 / 13
CHF 790,000.–
5 rooms333m² living space
Stráda dala Gésa, 6822 Arogno

AROGNO · TWO-FAMILY HOUSE IN THE HISTORIC VILLAGE CORE · SECOND RESIDENCE PERMITTED

AROGNO · TWO-FAMILY HOUSE IN THE HISTORIC VILLAGE CORE · SECOND RESIDENCE PERMITTED We are offering this charming semi-detached house in the historic center of Arogno, fully renovated, with a living area of 333 m² and 44 m² of terraces and balconies. It is perfect for those seeking a spacious and characterful home.Interior Layout: • Basement: Technical room, grotto with fireplace, vaulted cellar, and stone well. • Ground Floor: Independent 2-room apartment with living room-kitchen, bedroom, and bathroom with bathtub. • 1st Floor: Dining area with fireplace, kitchen, bedroom, laundry room, bathroom with shower, and balcony. • 2nd Floor: Living room, two bedrooms, bathroom with bathtub. • Attic: Large hobby/office room and terrace with panoramic views. • Exterior: Courtyard and porch. Location and Comfort:Situated in the heart of the village, with pedestrian access and close to all main services.South/Southwest orientation with open views and excellent sun exposure.Additional Information:Year of construction: Approximately 1800, with a full renovation completed in 1993-1994 and subsequent updates.Heating system: Oil heating with radiators and three wood-burning fireplaces.This property combines historical charm with modern comfort. It is ideal for large families or as an investment for a semi-detached residential structure.Second home approved.For information or viewings, we are reachable by phone or e-mail.CaSe Immobiliare ? Living Tomorrow.CaSe Immobiliare ? Abitare il domani

Travel time
-
1 / 9
CHF 2,295,000.–
8.5 rooms328m² living space
Via Mistorni, 6984 Pura

Traumhaft und idyllisch gelegen | Posizione da sogno e idilliaca

Diese aussergewöhnliche Villa in Pura vereint, was selten geworden ist: absolute Ruhe, Privatsphäre und eine unverbaubare Weitsicht über die sanfte Hügellandschaft des Tessins. Eingebettet in eine grüne Oase und gelegen an einer ausschliesslich für Anlieger bestimmten Strasse, entsteht hier ein Rückzugsort, der sofort ein Gefühl von Ankommen und Geborgenheit vermittelt.Auf einem grosszügigen Grundstück von über 1’400 m² entfaltet sich ein Anwesen, das durch seine Vielseitigkeit ebenso überzeugt wie durch seine Ausstrahlung. Ob als repräsentativer Hauptwohnsitz, stilvolles Ferienrefugium oder Kombination aus Wohnen und Investition – diese Liegenschaft eröffnet Ihnen unterschiedlichste Nutzungsmöglichkeiten, bis hin zur Unterteilung in mehrere Wohneinheiten.Das Herzstück bildet der lichtdurchflutete Wohnbereich mit direktem Zugang zur beeindruckenden Panoramaterrasse – ein Ort, an dem Innen- und Aussenraum nahtlos ineinander übergehen. Ergänzt wird dieses Erlebnis durch einen liebevoll gestalteten Garten mit mediterranem Flair sowie einem beheizbaren Pool, der das Gefühl von Ferien im eigenen Zuhause jeden Tag aufs Neue erlebbar macht.Besonderheiten dieser Liegenschaft:+ Grosszügige Eingangshalle+ Hochwertige und moderne Küche+ Mehere gemütliche Cheminées+ Imosante und verglaste Panoramaterrasse+ Beheizbarer Aussenpool mit Gegenstromanlage+ Idyllischer Garten mit Palmen+ Liegenschaft kann in bis zu drei Wohnungen unterteilt werden+ Viele Parkiermöglichkeiten+ Villa ist an erhöhter Lage mit viel RuheNutzen Sie diese einmalige Gelegenheit im schönen Pura.Sie interessieren sich für diese Immobilie?Gerne stehen wir Ihnen bei Fragen zur Verfügung.Sie kennen den passenden Käufer – oder möchten selbst verkaufen? Kennen Sie jemanden, für den diese Immobilie genau das Richtige sein könnte? Oder möchten Sie selbst eine Immobilie verkaufen und wünschen sich dabei professionelle Unterstützung?Mit der kostenlosen und unverbindlichen Online-Bewertung von ImmoDux erhalten Sie schnell eine erste Einschätzung des möglichen Marktwerts Ihrer Immobilie:https://immodux.ch/immobilie-bewerten-lassen-kostenlos-unverbindlich/ImmoDux begleitet Sie persönlich, transparent und mit fundierter Marktkenntnis – von der Bewertung bis zum erfolgreichen Verkauf Ihrer Immobilie.__________Questa straordinaria villa a Pura riunisce ciò che è diventato raro: assoluta tranquillità, privacy e una vista aperta e inedificabile sulle dolci colline del Ticino. Immersa in un’oasi verde e situata in una strada riservata esclusivamente ai residenti, offre un rifugio che trasmette immediatamente una sensazione di arrivo e di benessere.Su un ampio terreno di oltre 1’400 m² si sviluppa una proprietà che convince tanto per la sua versatilità quanto per il suo fascino. Che si tratti di una residenza principale rappresentativa, di un elegante rifugio per le vacanze o di una combinazione tra abitazione e investimento – questa proprietà offre molteplici possibilità di utilizzo, fino alla suddivisione in più unità abitative.Il cuore della villa è l’ampia zona giorno inondata di luce, con accesso diretto alla spettacolare terrazza panoramica – un luogo in cui interno ed esterno si fondono armoniosamente. L’esperienza è completata da un giardino curato con amore, dal carattere mediterraneo, e da una piscina esterna riscaldata, che regala ogni giorno la sensazione di essere in vacanza a casa propria.Caratteristiche principali della proprietà:+ Ampio ingresso+ Cucina moderna e di alta qualità+ Più accoglienti camini+ Imponente terrazza panoramica vetrata+ Piscina esterna riscaldata con impianto controcorrente+ Giardino idilliaco con palme+ Possibilità di suddivisione in fino a tre unità abitative+ Numerosi posti auto+ Villa situata in posizione sopraelevata e tranquillaApprofittate di questa opportunità unica nella splendida località di Pura.Siete interessati a questa proprietà?Siamo a vostra completa disposizione per qualsiasi domanda.Conoscete l’acquirente giusto oppure desiderate vendere voi stessi?Conoscete qualcuno per cui questo immobile potrebbe essere proprio la soluzione ideale?Oppure desiderate vendere un immobile e avvalervi di un’assistenza professionale?Grazie alla valutazione online gratuita e senza impegno di ImmoDux, riceverete rapidamente una prima stima del possibile valore di mercato del vostro immobile:https://immodux.ch/immobilie-bewerten-lassen-kostenlos-unverbindlich/ImmoDux vi accompagna in modo personale, trasparente e con una solida conoscenza del mercato, dalla valutazione fino alla vendita conclusa con successo.

Travel time
-
1 / 12
CHF 6,000,000.–
5.5 rooms403m² living space
Via Promessi Sposi 5, 6926 Montagnola

Villa di Lusso Personalizzabile - con Darsena e Posto Barca

Moderna villa di lusso in vendita a Montagnola, situata nella prestigiosa zona residenziale di Collina d'Oro, vicino alla rinomata scuola internazionale TASIS. La proprietà è in fase di completa ristrutturazione con finiture di alto livello, offrendo l'opportunità unica di personalizzare materiali e dettagli per creare la casa dei vostri sogni.La villa, che può essere acquistata come residenza primaria o secondaria, è circondata da ampio giardino e si sviluppa su 3 livelli:Primo Piano:Qui troverete un ampio soggiorno con area living e pranzo, una cucina separata ma visibile grazie a una grande vetrata, e un bagno di servizio. Su questo livello si trova anche la suite padronale, completa di cabina armadio e ampio bagno privato con vasca, doccia e doppio lavabo. La zona living e la cucina si affacciano su una terrazza panoramica con vista sul lago di Lugano, dotata di un'area pranzo coperta e una spaziosa terrazza scoperta con area relax, solarium e piscina.Piano Terra:Questo piano ospita 3 camere da letto, ognuna con bagno privato con doccia, oltre a un ripostiglio, una lavanderia con predisposizione per lavatrice e asciugatrice, e un ulteriore bagno di servizio.Piano Seminterrato:Una scala interna conduce al piano seminterrato, dove si trovano uno studio privato con area lobby, un piccolo appartamento per il personale di servizio, una zona SPA con spogliatoio, hammam, sauna e vasca idromassaggio, locali di deposito e un garage con accesso diretto dalla strada e spazio per due auto.La proprietà è arricchita da una darsena privata con posto barca, offrendo ulteriori comfort e lusso.Il termine dei lavori di ristrutturazione è previsto per settembre 2025. Moderne Luxusvilla zum Verkauf in Montagnola, in der prestigeträchtigen Wohngegend von Collina d'Oro, in der Nähe der renommierten internationalen Schule TASIS gelegen.Die Immobilie wird komplett renoviert und bietet die einzigartige Möglichkeit, Materialien und Details individuell zu gestalten, um das Haus Ihrer Träume zu schaffen.Die Villa, die als Erst- oder Zweitwohnsitz erworben werden kann, ist von einem großen Garten umgeben und erstreckt sich über 3 Ebenen:Erster Stock:Hier finden Sie ein großes Wohnzimmer mit Wohn- und Essbereich, eine separate, aber dank eines großen Fensters einsehbare Küche und ein Service-Bad. Auf dieser Ebene befindet sich auch die Master-Suite, komplett mit begehbarem Kleiderschrank und einem großen privaten Badezimmer mit Badewanne, Dusche und Doppelwaschbecken. Der Wohnbereich und die Küche blicken auf eine Panoramaterrasse mit Blick auf den Luganer See, mit einem überdachten Essbereich und einer großzügigen Außenterrasse mit Entspannungsbereich, Solarium und Swimmingpool.Erdgeschoss:Auf dieser Etage befinden sich 3 Schlafzimmer, jedes mit eigenem Bad mit Dusche, sowie ein Abstellraum, eine Waschküche mit Platz für Waschmaschine und Trockner und ein weiteres Servicebad.Kellergeschoss:Über eine Innentreppe gelangt man in das Untergeschoss, wo sich ein privates Arbeitszimmer mit Lobby, eine kleine Wohnung für das Servicepersonal, ein SPA-Bereich mit Umkleideraum, Hammam, Sauna und Jacuzzi, Abstellräume und eine Garage mit direktem Zugang von der Straße und Platz für zwei Autos befinden.Die Immobilie wird durch einen privaten Bootsanleger mit Liegeplatz ergänzt, der zusätzlichen Komfort und Luxus bietet.Die Renovierungsarbeiten sollen im September 2025 abgeschlossen sein.Modern luxury villa for sale in Montagnola, located in the prestigious residential area of Collina d'Oro, near the renowned TASIS international school.The property is being completely renovated with high-end finishes, offering a unique opportunity to customize materials and details to create the home of your dreams.The villa, which can be purchased as a primary or secondary residence, is surrounded by large garden and is on 3 levels:First Floor:Here you will find a large living room with a living and dining area, a separate but...

Travel time
-
1 / 12
CHF 350,000.–
4 rooms
via Cai 23, 6979 Brè sopra Lugano
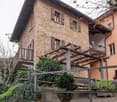
NUOVO PREZZO - CASA RUSTICA NEL NUCLEO - RESIDENZA SECONDARIA

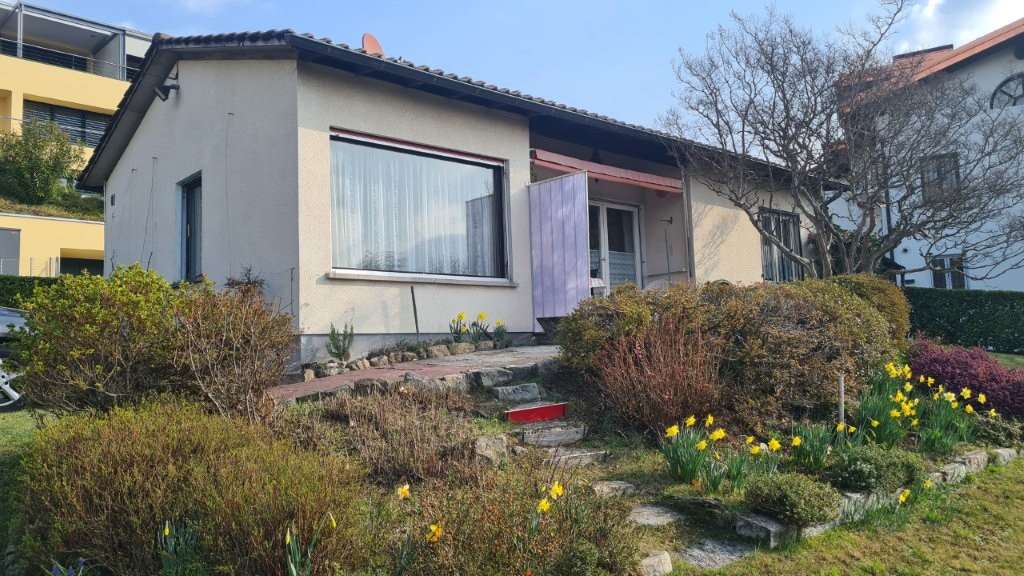
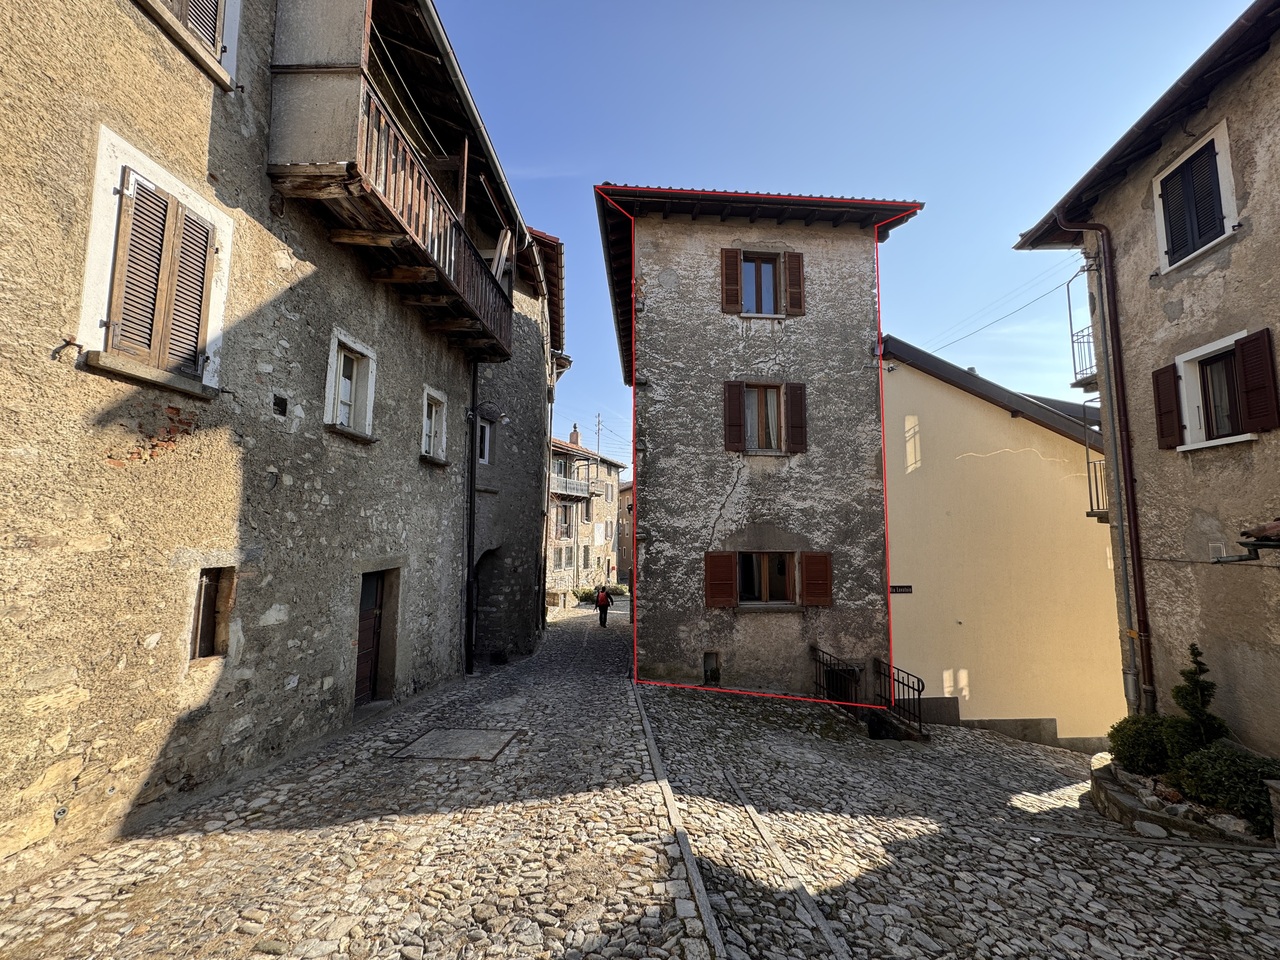
Proponiamo in vendita a Brè, nel cuore del nucleo storico, rustica casa da ristrutturare, situata in una posizione tranquilla. Il quartiere, molto caratteristico, è immerso nella natura, ma comunque ben collegato al centro di Lugano.La casa si sviluppa su tre piani. Al piano d'ingresso troviamo un'ampia zona che accoglie la cucina con camino e la sala da pranzo, un ambiente tipico delle case rustiche. Su questo piano è presente anche un piccolo WC. Salendo le scale, si accede al piano superiore dove sono presenti due camere, di cui una comunicante, e un bagno. Salendo di un altro piano ancora, troviamo un'ulteriore zona dove potrebbero essere ricavate altre due camere e un bagno, con la possibilità di personalizzare gli spazi in base alle proprie esigenze.L'immobile necessita di una completa ristrutturazione, tuttavia il tetto è stato già completamente rifatto. Al piano seminterrato si trovano vari locali cantina, che offrono la possibilità di essere trasformati in un grottino o in altri ambienti a piacere.Questa proprietà, grazie alla sua posizione esclusiva e alle potenzialità di ristrutturazione, è perfetta per chi cerca una soluzione abitativa in un contesto tranquillo, ma vicino alla città, ideale per famiglie o professionisti in cerca di un rifugio nella natura.Residenza secondaria possibile!Wir bieten in Brè, im Herzen des historischen Ortskerns, ein renovierungsbedürftiges Landhaus in ruhiger Lage zum Verkauf an. Das sehr charakteristische Viertel liegt mitten in der Natur, ist aber dennoch gut an das Zentrum von Lugano angebunden.Das Haus erstreckt sich über drei Etagen. Im Erdgeschoss befindet sich ein großzügiger Bereich, der die Küche mit Kamin und das Esszimmer umfasst - ein typischer Raum für rustikale Häuser. Auf dieser Etage gibt es außerdem ein kleines WC. Über die Treppe gelangt man in das Obergeschoss, wo sich zwei Schlafzimmer, von denen eines mit dem anderen verbunden ist, sowie ein Badezimmer befinden. Ein weiteres Stockwerk höher befindet sich ein zusätzlicher Bereich, in dem zwei weitere Schlafzimmer und ein Badezimmer eingerichtet werden könnten, wobei die Möglichkeit besteht, die Räume nach den eigenen Bedürfnissen zu gestalten.Die Immobilie muss komplett renoviert werden, das Dach wurde jedoch bereits vollständig erneuert. Im Untergeschoss befinden sich verschiedene Kellerräume, die sich in einen Weinkeller oder andere Räume nach Belieben umgestalten lassen.Dank ihrer exklusiven Lage und des großen Renovierungspotenzials eignet sich diese Immobilie perfekt für alle, die eine Wohnlösung in ruhiger Umgebung und dennoch in Stadtnähe suchen - ideal für Familien oder Berufstätige, die einen Rückzugsort in der Natur suchen.Als Zweitwohnsitz geeignet!We are offering for sale in Brè, in the heart of the historic center, a rustic home in need of renovation, situated in a quiet location. The neighborhood, which is very picturesque, is surrounded by nature but still well-connected to downtown Lugano.The house is spread over three floors. On the entry level, there is a spacious area housing the kitchen with a fireplace and the dining room--a layout typical of rustic homes. There is also a small restroom on this floor. Going up the stairs leads to the upper floor, which features two bedrooms--one of which is a connecting room--and a bathroom. Ascending another floor reveals an additional area where two more bedrooms and a bathroom could be created, with the flexibility to customize the spaces to suit your needs.The property requires a complete renovation; however, the roof has already been completely redone. In the basement, there are several cellar rooms that could be converted into a wine cellar or other spaces as desired.Thanks to its exclusive location and renovation potential, this property is perfect for those seeking a home in a peaceful setting yet close to the city--ideal for families or professionals looking for a retreat in nature....

Travel time
-
1 / 13
CHF 310,000.–
7.5 rooms195m² living space
via Ugo Canonica, 6958 Bidogno

GRANDE CASA INDIPENDENTE

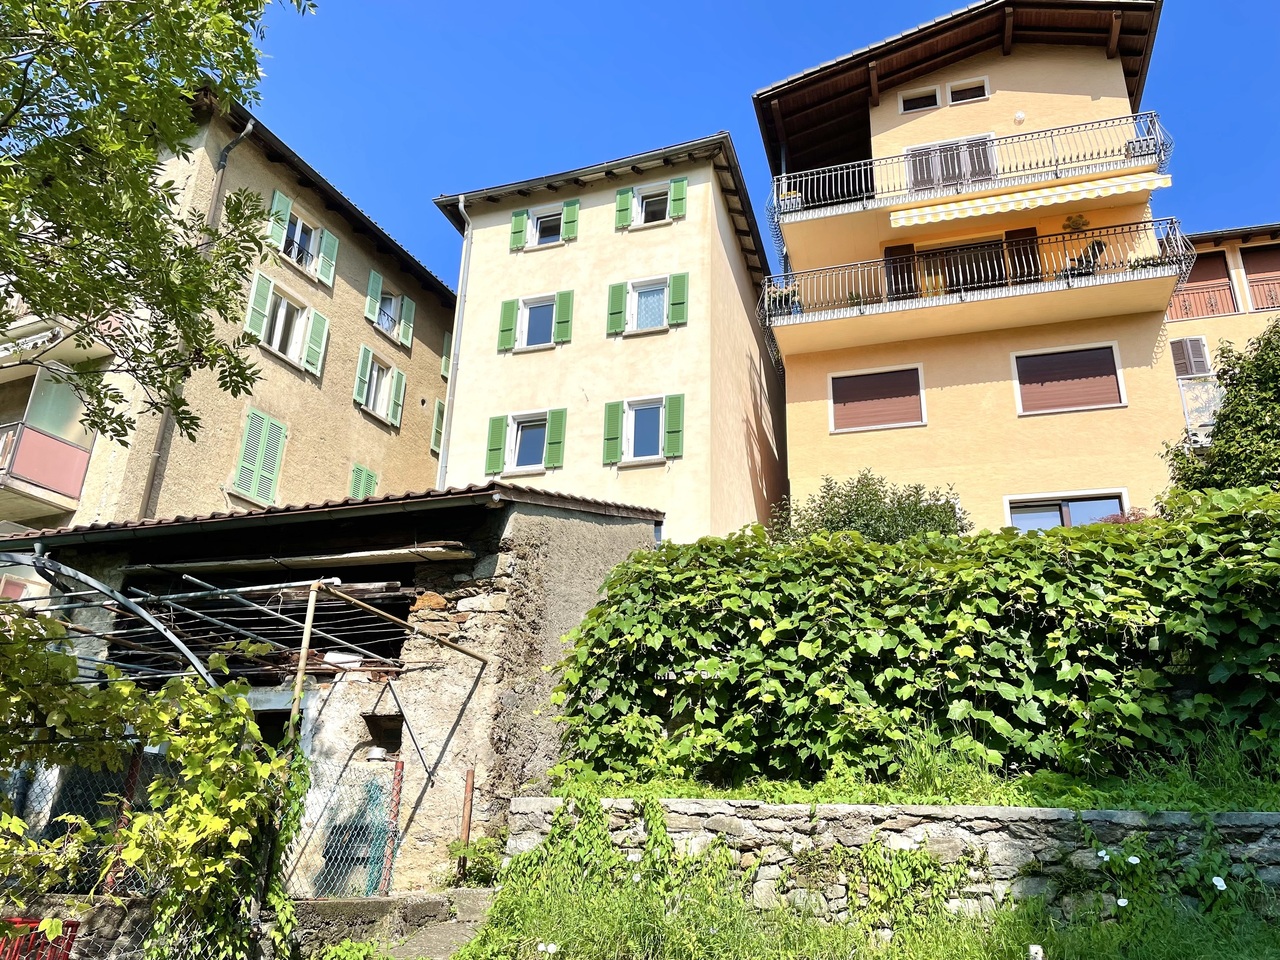
A Bidogno, in posizione tranquilla e soleggiata, proponiamo in vendita questa grande casa indipendente su tre livelli.La disposizione è la seguente:Piano terra ingresso con vano scala e accesso alla cucina abitabile, ulteriore cucina separata, un bagno con doccia e zona lavanderia (rinnovato di recente)Piano primo tre camere da letto e un bagno wc.Piano secondo altre tre camere da letto, oltre ad un grazioso mezzanino tra i due piani con una luminosa zona studio/lettura.La casa dispone inoltre di tre grandi cantine, un rustico su due livelli con due ripostigli e una zona giardino di circa 120 mq.I serramenti e le persiane sono appena state sostituiti.L'abitazione si presta ad essere abitata da una famiglia numerosa oppure ad essere rinnovata e suddivisa in due o tre appartamenti (uno per piano).In Bidogno, in ruhiger und sonniger Lage, bieten wir dieses große Einfamilienhaus auf drei Ebenen zum Verkauf an.Die Aufteilung ist wie folgt:Erdgeschoss Eingangshalle mit Treppe und Zugang zur Wohnküche, weitere separate Küche, ein Duschbad und Waschküche (vor kurzem renoviert)Erster Stock drei Schlafzimmer und ein Badezimmer wc.Zweiter Stock drei weitere Schlafzimmer, plus ein schönes Zwischengeschoss mit einem hellen Arbeits-/Lesebereich.Das Haus verfügt außerdem über drei große Keller, ein rustikales Häuschen auf zwei Ebenen mit zwei Abstellräumen und eine Gartenfläche von ca. 120 qm.Die Fensterrahmen und Rollläden wurden gerade ersetzt.Das Haus eignet sich für eine große Familie oder für die Renovierung und Aufteilung in zwei oder drei Wohnungen (eine pro Etage)In Bidogno, in a quiet and sunny location, we offer for sale this large house on three levels.The layout is as follows:Ground floor entrance hall with stairwell and access to the eat-in kitchen, additional separate kitchen, a bathroom with shower and laundry area (recently renovated)First floor three bedrooms and a bathroom wc.Second floor three more bedrooms, as well as a nice mezzanine between the two floors with a bright study/reading area.The house also has three large cellars, a two-level rustic house with two storage rooms, and a garden area of about 120 sq.m.The windows and shutters have just been replaced.The house lends itself to being lived in by a large family or to being renovated and divided into two or three apartments (one per floor)

Travel time
-

Suggested properties for you based on search results