1609 results - House, chalet, rustico to buy in District Lugano

1 / 13
CHF 3,650,000.–
7.5 rooms538m² living space
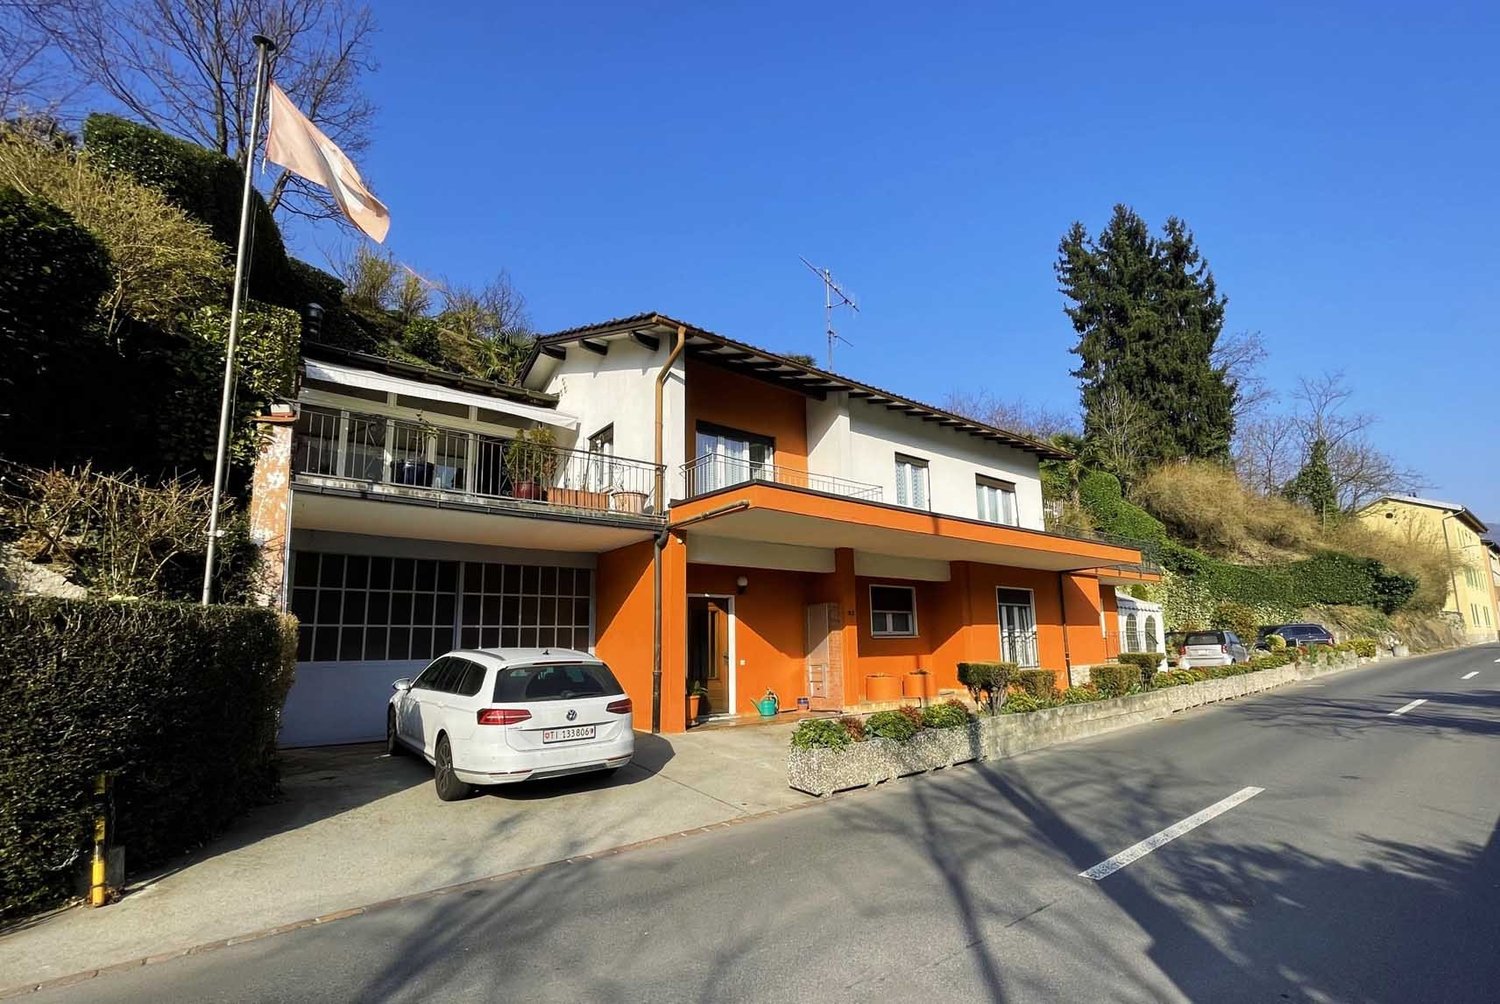
Via Ronco, 6982 Agno

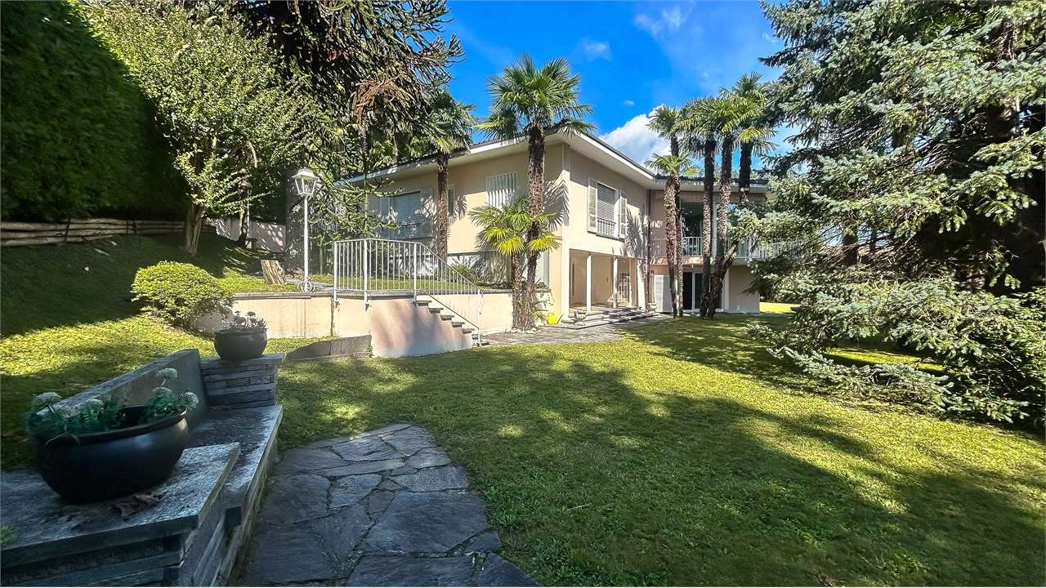
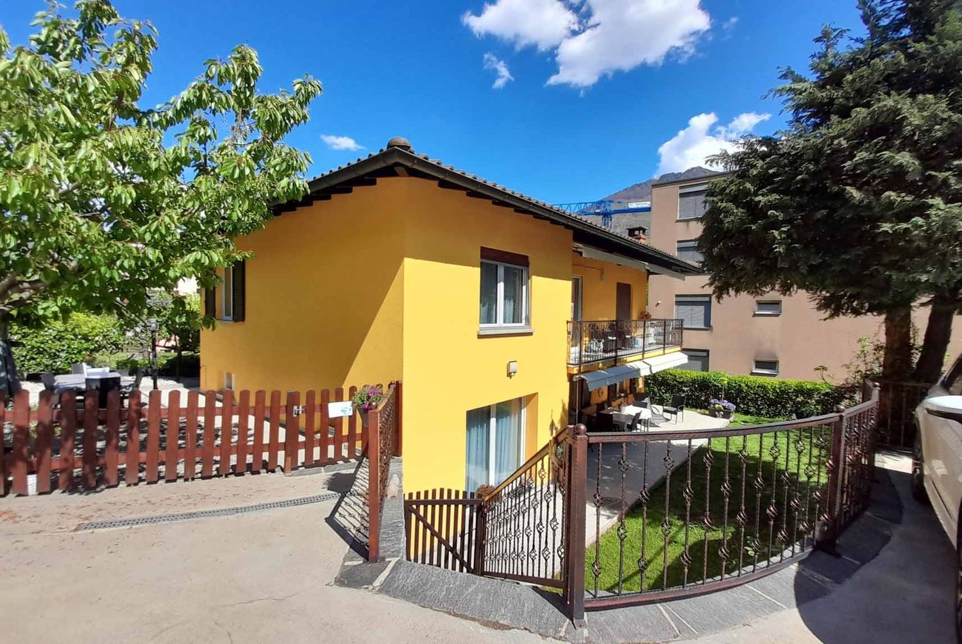
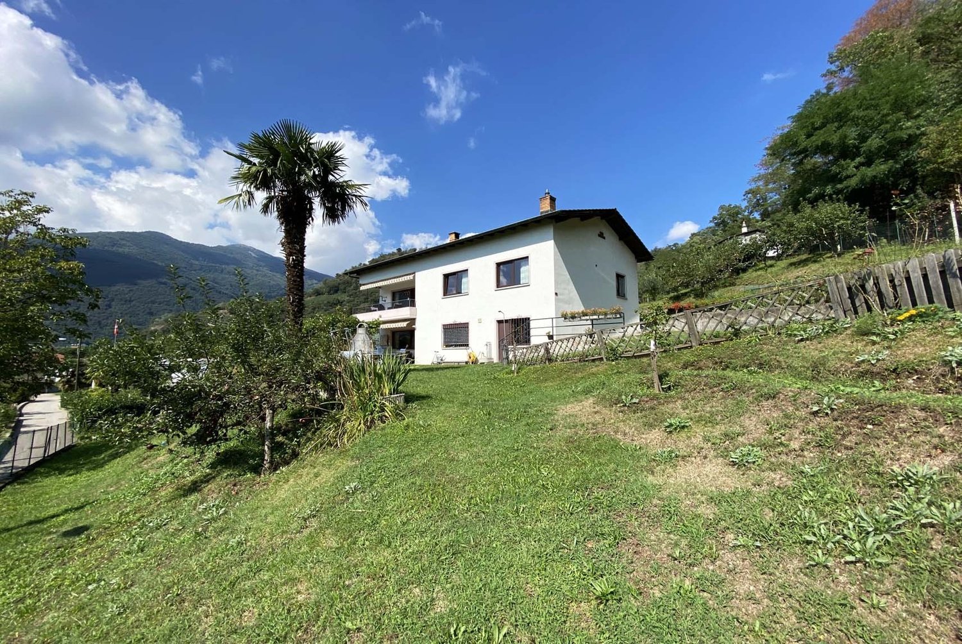
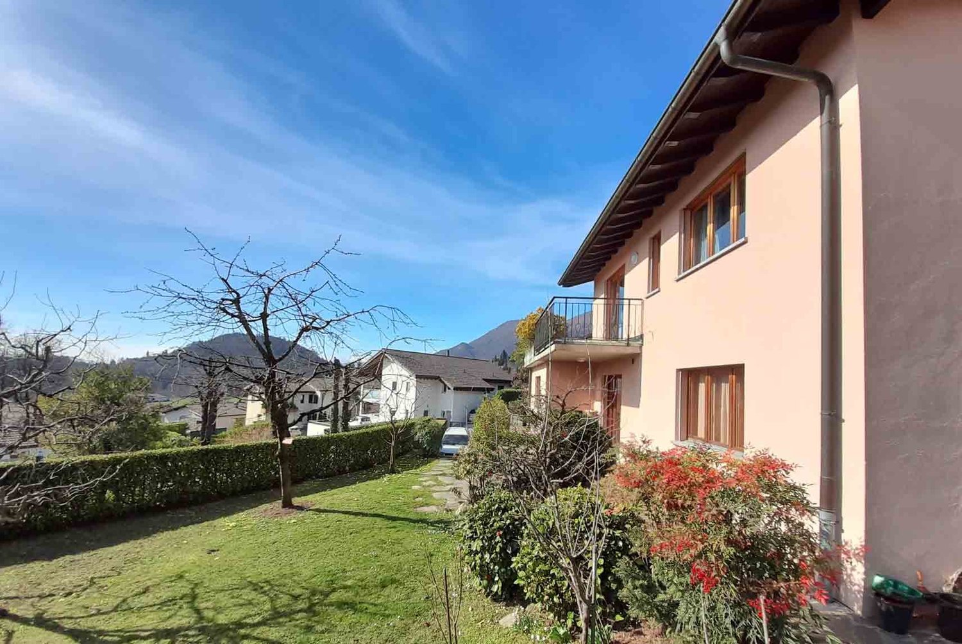
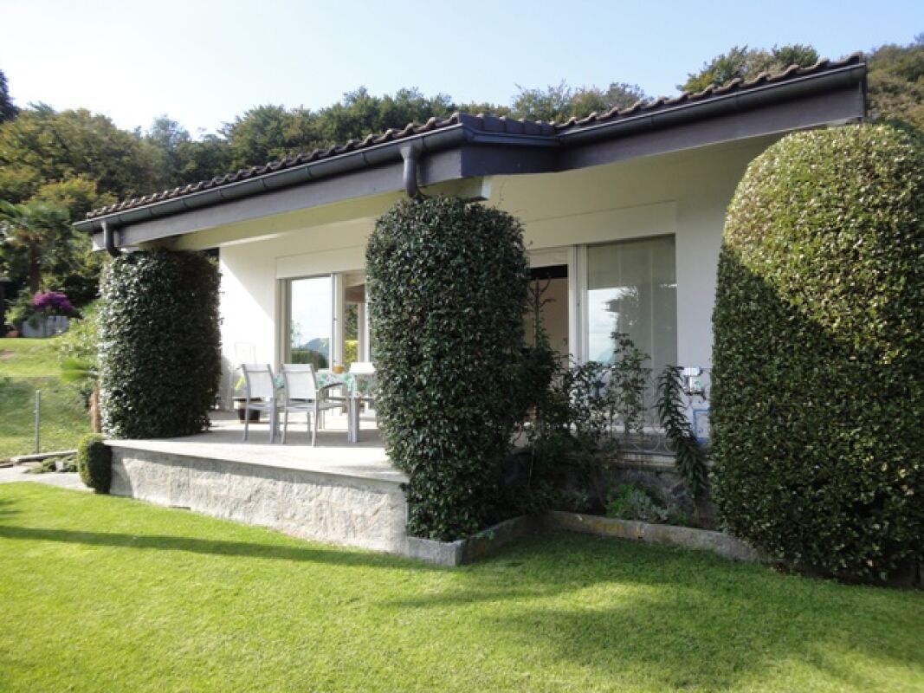
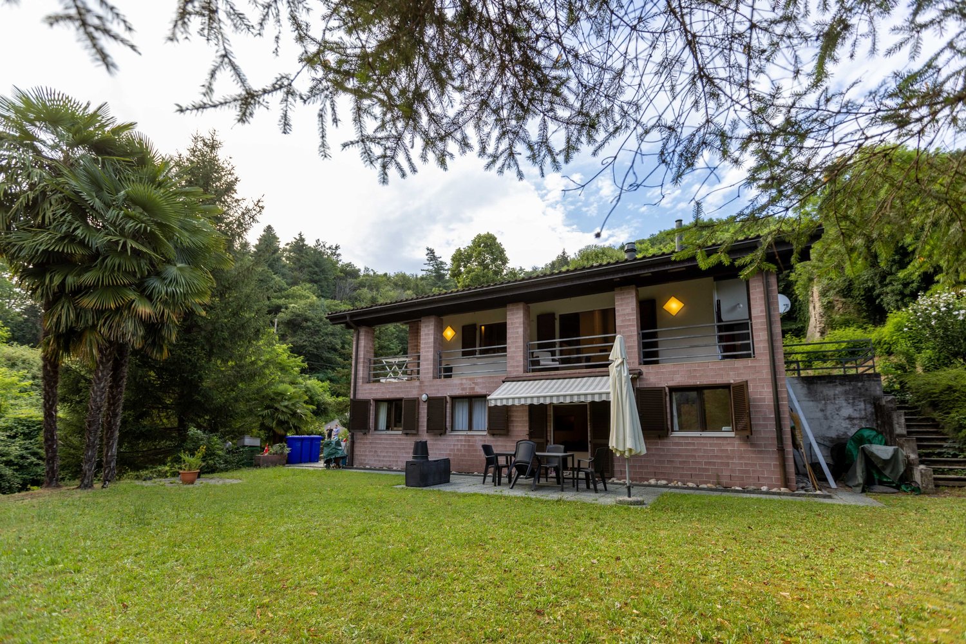
Independent Villa with Pool and Dependance

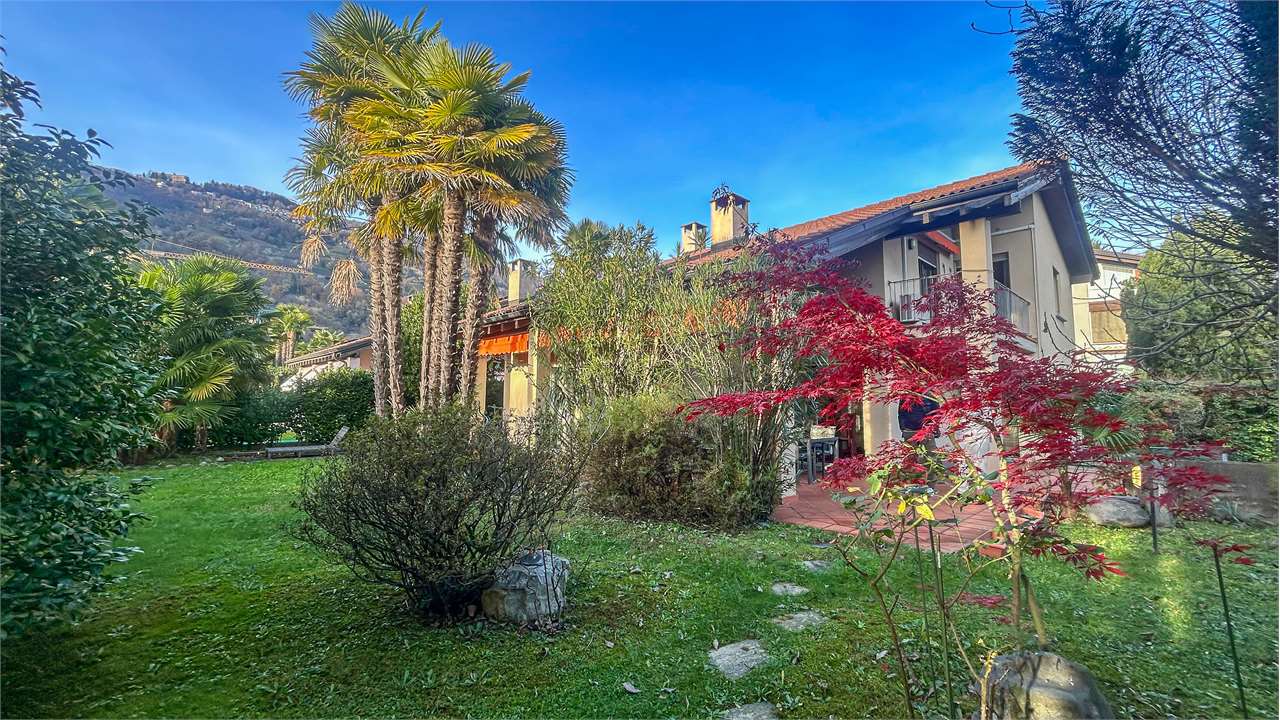
Cassina d'Agno - Immersed in an oasis of tranquility, this splendid independent villa offers generous spaces. Surrounded by a large, well-kept garden with a private pool, the property develops on two main levels, enriched by a dependance and a suggestive grotto.On the main floor, there is the living area, consisting of an elegant entrance hall that leads to a large living room with dining area and fireplace. The large windows guarantee a splendid view of the garden and excellent natural light. From here, you can access the balcony.The living area is completed by a finely finished guest bathroom.The sleeping area hosts two large bedrooms, served by an elegant and spacious master bathroom accessible from both rooms. The bathroom is equipped with both a bathtub and a large shower. The sleeping area is completed by a generous walk-in closet available to both rooms, ideal for ensuring order and comfort.The lower floor, also accessible independently, has two additional rooms, a bathroom with bathtub, and preparation for a kitchen. Ideal as a second apartment, guest area, or to expand the main sleeping area, depending on needs.From the garden, you can access the characteristic grotto in natural stone, complete with a fireplace, kitchen, living room, and bathroom. A warm and welcoming environment, perfect for organizing convivial dinners or special events.Above the garage, there is a charming dependance of 2.5 rooms, with a balcony and equipped kitchen, overlooking the garden. Ideal for guests or staff.Two garage parking spaces and four outdoor spaces are included in this interesting offer.

1 / 5
CHF 1,450,000.–
7.5 rooms235m² living space
via longhena 12, 6900 Lugano
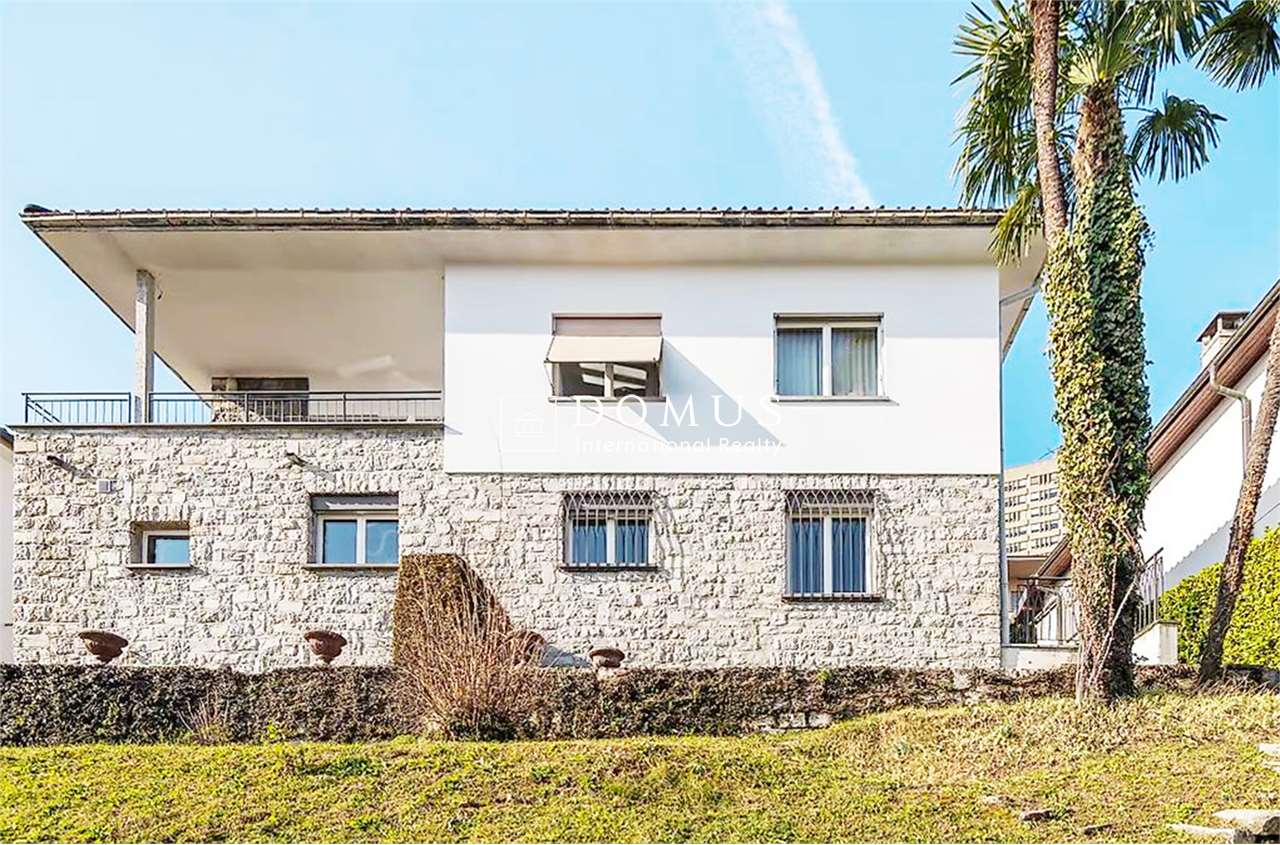
Villa with lake view and garden

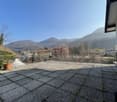
Living in the heart of Lugano, with the lake on the horizon.In one of the most sought-after residential areas of Lugano (6900), nestled in the tranquility of the hill and just a few minutes from the city center, we offer a prestigious single-family villa with 7.5 rooms and approximately 235 m² of living space for sale, surrounded by a 537 m² plot of land.From the covered terrace and the terraced garden, a breathtaking panoramic view of the city of Lugano, the lake, and Monte San Salvatore opens up, offering a unique atmosphere in every season.The property, built in 1990 and completely renovated in 2018, stands out for its extraordinary versatility. Currently, it is divided into two independent living units, each with its own entrance, which can be easily converted into a single elegant residence.This configuration offers numerous possibilities:living in the villa and keeping it as a single residence;living in the main unit and renting out the garden floor to generate income;hosting family members or parents while maintaining mutual privacy;setting up a professional studio with an independent entrance for clients.The rooms are bright and well-distributed and include:a large living room with direct access to the panoramic terrace;a dining room;2 habitable kitchens;5 bedrooms;3 modern bathrooms;a cellar and service rooms.The finishes include parquet in the bedrooms, contemporary bathrooms, a fully equipped kitchen with a dishwasher, dryer, and accessibility also for people with reduced mobility.The location is one of the greatest strengths: the center of Lugano is reachable in just a few minutes, while the Civico Hospital is about 5 minutes away on foot. Schools, shops, and public transport are easily accessible, ensuring maximum comfort in daily life.An interesting potential for building expansion completes the property and further increases its value over time.In summary:Single-family villa with 7.5 roomsApproximately 235 m² of living space537 m² plot of land5 bedrooms3 bathroomsTwo independent units that can be easily merged into oneIdeal also as an investment with income, multi-generational house, or professional studio20 m² covered terrace with panoramic view of the lake and the cityTerraced gardenComplete renovation in 2018Hilly, sunny, and quiet locationCity center reachable in about 5 minutesPotential for land expansionA property that combines view, tranquility, versatility, and a privileged location, ideal for those who want to live in Lugano without giving up privacy and quality of life.
Travel time
-
1 / 11
CHF 1,295,000.–
7 rooms187m² living space
6952 Canobbio

Spacious semi-detached house with large garden in Canobbio

Semi-detached house from 1980, completely modernized in 2015 and currently divided into two independent 3.5-room apartments of about 90 m² each (for a total area of about 187 m²), surrounded by 400 m² of garden, in a very sunny area of the municipality of Canobbio.The house can possibly be raised by 2 floors, being located in a R4 area.The property consists of:GROUND FLOOR: Entrance hall with wall-mounted cabinets and corridor connecting all spaces.A second entrance directly from the garden leads to the large living room, with a separate, habitable kitchen equipped with new, white, high-gloss lacquered furniture and new appliances.It is followed by a technical room with private laundry and the sleeping area, consisting of 2 large double bedrooms and a windowed bathroom with shower.FIRST FLOOR: Separate entrance at the back of the house, with entrance hall, separate, windowed kitchen with private washing machine.It is followed by a large, bright living room, a dining room with fireplace and exit to the south-facing terrace, a third double bedroom and a smaller bedroom, both served by a bathroom with shower.The house was completely renovated in 2015, with all systems, heating, floors, bathrooms, and kitchens renewed, the facades redesigned, and the roof insulated.All windows are made of PVC with double glazing.The heating is fueled by oil and distributed through radiators.Total management costs of about CHF 350 per month.The property is ideal for families with small children, very private, with a beautiful, wrought-iron gate, located in a quiet residential area, served by public transport, kindergarten, primary and secondary schools, the city, and the Lugano Nord motorway exit.Also excellent as a rental investment.The property includes 4 external parking spaces in a private piazza, included in the sale price.DO NOT MISS THIS OPPORTUNITY AND CONTACT US TODAY FOR MORE INFORMATION!AP/433
1 / 11
CHF 1,750,000.–
8.5 rooms250m² living space
6814 Lamone

TWO-FAMILY HOUSE WITH 8.5 ROOMS AND BUILDING LAND IN LAMONE

Spacious villa with 8.5 rooms on 2 floors with approximately 275 sqm of living space, located on a 1417 sqm plot with the possibility of building another 300 sqm villa or expanding the existing one. The villa is surrounded by a beautiful garden and situated in a dominant and very quiet location in the municipality of Lamone, with a stunning view of the surrounding landscape and south-facing.On the FIRST FLOOR, 5.5 rooms, divided into a large living room with a beautiful fireplace and exit to a large balcony, the kitchen is separate and equipped with all appliances. A guest bathroom serves the living area. The sleeping area consists of three large double rooms, all with a beautiful view of the green surroundings and a windowless bathroom with a bathtub.On the GROUND FLOOR, it is possible to access both from the inside and from the main door, and consists of 3.5 rooms with a large living room, separate kitchen, bathroom with bathtub, and two bedrooms, one of which is a double room and one is a single room. A technical room with laundry and a bunker that can also be used as a storage room complete the ground floor.Outside, the plot is surrounded by numerous fruit trees, there is a playground for children and a stone pergola with an attached table, ideal for large outdoor dinners, located near the grill.The windows are made of PVC with double glazing, the heating is fueled by oil and the heat is distributed through radiators. The management costs are approximately CHF 350 per month.The property is located near all major services, the train station, and the bus stop, without sacrificing privacy and tranquility.Ideal for one or more families looking for large spaces, plenty of greenery, and the possibility of taking long walks in nature, just a few steps from the house.The entrance parking lot can accommodate several cars, and it is also possible to build private garages.DO NOT MISS THIS OPPORTUNITY AND CONTACT US TODAY FOR MORE INFORMATION!

1 / 12
CHF 1,150,000.–
6.5 rooms230m² living space
6986 Curio

Splendid 6.5-room villa with large garden in Curio

We are offering a beautiful single-family 6.5-room villa of about 250 sqm (1270 cubic meters), built on a plot of over 1000 sqm, with a large cultivated garden, an organic vegetable garden, and a second lateral flat garden, located in a rural area surrounded by greenery in Curio.The accommodation consists of: BASEMENT:Double ownership box and entrance corridor with glass and stone block walls, storage room, laundry room, and hobby room with a wine cellar dug directly into the rock of the subsoil.GROUND FLOOR:Via a wide staircase, you reach an entrance hall with wall units, followed by a guest bathroom and a large living room with very high ceilings, exposed beams, a central fireplace, a dining area, and an exit to the approximately 700 sqm large garden with a terraced area. Adjacent to the living room is a separate, recently renovated kitchen with modern standards, which also has access to the garden.The master suite follows, with a bedroom, walk-in closet, and an en-suite bathroom with a large whirlpool bathtub for 3 people.FIRST FLOOR:The upper floor is divided between a loft studio with an exit to a terrace, a corridor with wall units, and a sleeping area consisting of 3 large single bedrooms served by a windowed bathroom with a double sink, shower, WC, and bidet.The house was built in 1993 and very well maintained over the years. The finishes are all of high quality, with travertine and parquet floors, marble tiles in the master bathroom, wooden windows with double glazing, and attention to details and the quality of the original elements.The heating is powered by a heat pump installed outside the building and distributed through serpentine pipes.The management costs amount to approximately CHF 3000 per year.An ideal house for large families with small children, given its location in a well-served area with public transport and an elementary school just a 5-minute walk away, and for sports enthusiasts, with the Bedea ski lift 700 meters away, a riding stable nearby, and several hiking and excursion routes within a few meters.The property includes a box for two cars and a parking lot where you can park another 3 cars, which are included in the price.DO NOT MISS THIS OPPORTUNITY AND CONTACT US TODAY FOR MORE INFORMATION!

1 / 11
CHF 750,000.–
8 rooms200m² living space
6998 Monteggio

OCCASION - HOUSE WITH BUILDABLE LAND IN PONTE CREMENAGA

In a convenient and well-served location in the municipality of Ponte Cremenaga, we propose a spacious semi-detached house built in the 70s and maintained in excellent condition, consisting of two residential units for a total of 8 rooms and about 200 square meters, distributed over two levels with 4 terraces for a total of over 100 square meters.The property also includes an adjacent buildable land for a total area of about 3000 square meters.The property is composed of:GROUND FLOOR:Apartment of 3.5 rooms, recently renovated, consisting of a large living area with fireplace and open kitchen, large terrace, double bedroom, single bedroom, bathroom with bathtub and shower, technical room, hobby room and 2 single garages.FIRST FLOOR (with independent access):Apartment of 4.5 rooms with separate kitchen, living room with access to the balcony, two double bedrooms and one single bedroom, two terraces of about 30 square meters each, bathroom with bathtub.The house has been partially renovated in the early 2000s and is in good general condition.It has PVC windows with double glazing, oil heating with radiator distribution and low management costs.Next to the house and included in the sale price is also a buildable land of about 2790 square meters with a building potential of about 1116 square meters, which makes this offer a real opportunity also for those who want to realize a real estate project of villas and apartments. A significant added value considering the available building possibility.Technical data of the area (RE):- Maximum height to eaves or parapet: 2.10 m;- Ridge height: 10 m;- Exploitation index: 0.4;- Occupation index: 35%.The offer also includes a third non-buildable land of 247 square meters on the banks of the Tresa river.Located just a few minutes from the Italian border, the property enjoys excellent connections: schools, shops, medical studios and the Manno motorway access are reachable in 10 minutes by car.The property is completed by 7 external parking spaces and the two garages included in the sale price.DO NOT MISS THIS OPPORTUNITY AND CONTACT US TODAY FOR MORE INFORMATION!
1 / 11
CHF 850,000.–
7.5 rooms208m² living space
6988 Ponte Tresa

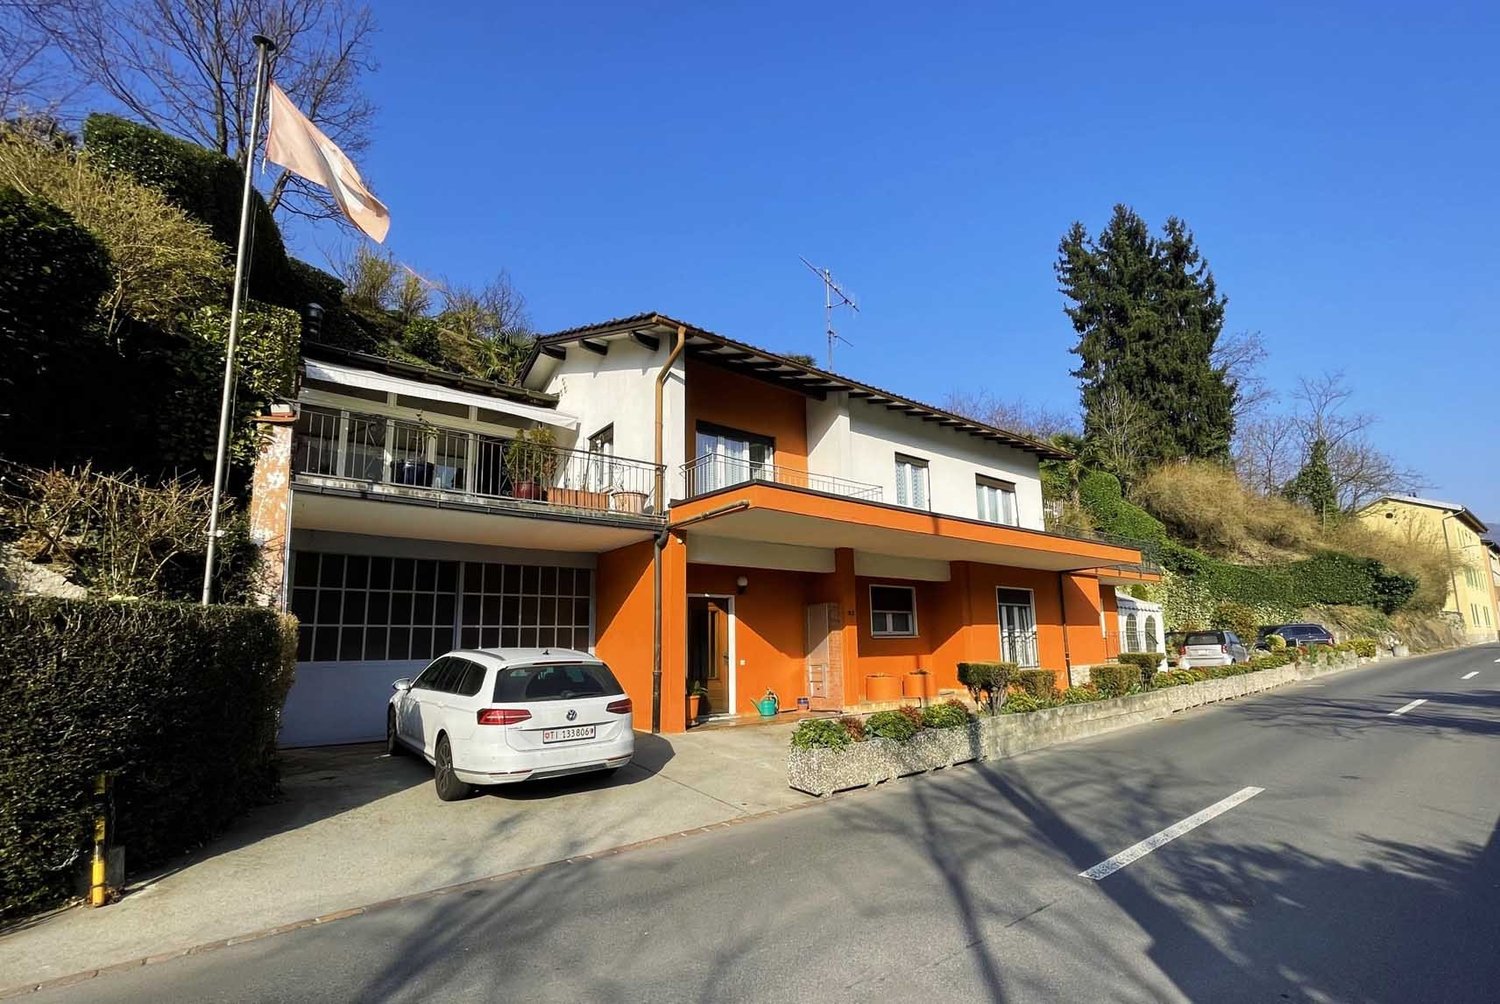
LARGE VILLA 7.5 ROOMS IN A RESERVED AND GREEN AREA IN TRESA

Spacious semi-detached house with 7.5 rooms, approximately 220 sqm, with a large terrace from which you can enjoy a beautiful view of the surrounding mountains and hills, built in 1992 on a plot of approximately 3800 sqm and located in Croglio, a fraction of the municipality of Tresa, just 5 minutes from Ponte Tresa.The two residential units are accessible with separate entrances from the outside, so the property can already be divided if required.The property consists of:On the GROUND FLOOR there is a large living room with a semi-open kitchen, a single room, a double room, and a bathroom with a shower.Accessing the FIRST FLOOR through the independent entrance or an internal staircase, you reach a second living room with a habitable kitchen already equipped, a comfortable attic storage room, a double room, and 2 single rooms with access to a large terrace that overlooks the enormous private garden and a second bathroom equipped with a shower.In addition to the living areas, there is a stable in the garden that can be completely renovated according to taste.The house is in good condition and does not require renovation work, except for any personalization at the discretion of the future buyer. The windows are made of wood with double glazing and the heating system is electric with radiators.The property also includes a large cellar, a laundry room, and 2 single garages, all included in the exposed price, plus the outdoor area that can comfortably accommodate another 6 cars.DO NOT MISS THIS OPPORTUNITY AND CONTACT US TODAY FOR MORE INFORMATION!

1 / 11
CHF 490,000.–
8 rooms200m² living space
6998 Monteggio

For Rent - Semi-Detached House with Land in Ponte Cremenaga

In a convenient and well-served location in the municipality of Ponte Cremenaga, we offer a spacious semi-detached house built in the 1970s and maintained in excellent condition, consisting of two residential units for a total of 8 rooms and approximately 200 square meters, distributed over two levels with 4 terraces for a total of over 100 square meters.The property is composed as follows:GROUND FLOOR:3.5-room apartment, recently renovated, consisting of:Spacious living area with fireplace and open-plan kitchen, large terrace, master bedroom, single bedroom, bathroom with bathtub and shower, utility room, hobby room, and 1 single garage.FIRST FLOOR (with independent access):4.5-room apartment with separate kitchen, living room with access to the balcony, two double bedrooms and one single bedroom, two terraces of approximately 30 square meters each, bathroom with bathtub.The apartment on the ground floor was completely renovated in the early 2000s and is in good general condition.It features PVC windows with double glazing, oil heating with radiator distribution, and low management costs.Located just a few minutes from the Italian border, the property enjoys excellent connections: schools, shops, medical offices, and the Manno motorway access are reachable within 10 minutes by car.The property includes 7 external parking spaces and two garages, which are included in the sale price.Ground floor rent: CHF 1,200,- + CHF 50,- parking space and CHF 100,- accessory costs;First floor rent: CHF 1,400 + CHF 50,- per parking space and CHF 100,- accessory costs;Possibility to rent a warehouse for approximately CHF 700/800 per month;Current annual net income: CHF 32,400 = 6.6%;Potential net income: CHF 40,800 = 8.3%.DO NOT MISS THIS OPPORTUNITY AND CONTACT US TODAY FOR MORE INFORMATION!

1 / 4
CHF 658,000.–
5.5 rooms170m² living space
Auf Anfrage 1, 6822 Arogno

Beautiful solution surrounded by nature is waiting for you!

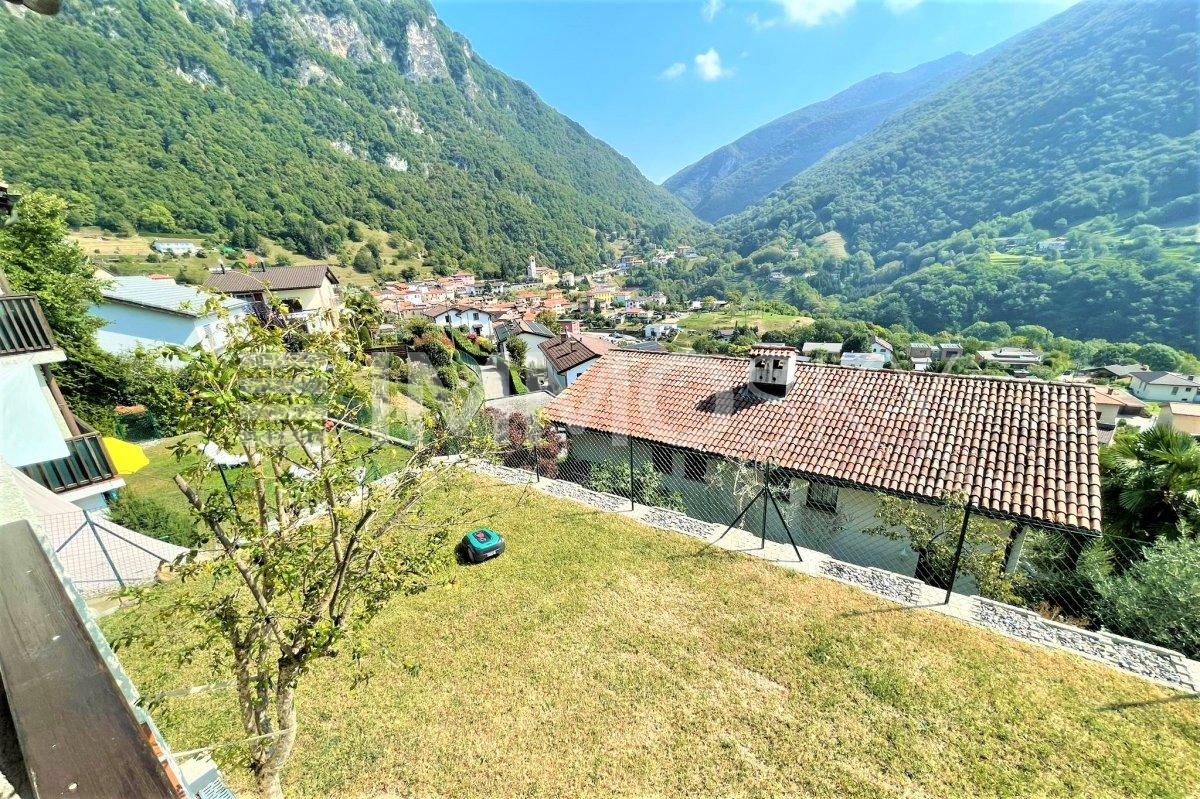
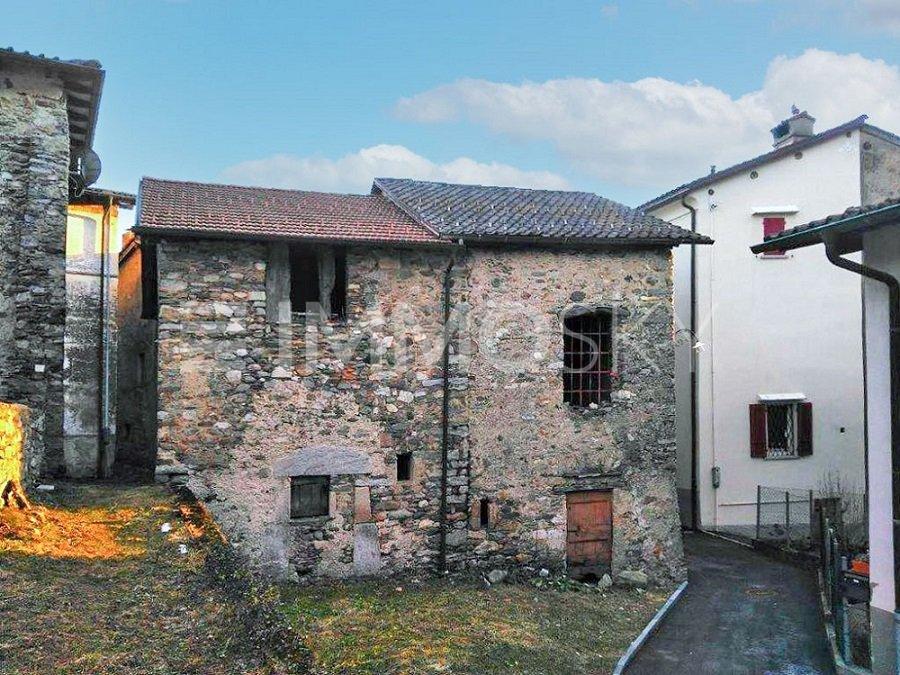
In the charming village of Arogno, just a few minutes from Lugano and Mendrisio, surrounded by the tranquility of nature, in a residential area, we offer a renovated semi-detached house from 2022, with a beautiful terraced garden and a spectacular view of the valley and the surrounding mountains.The villa is spread over three floors: on the ground floor, we find the entrance and a beautiful internal staircase leads us to the spacious and bright living area where a modern fireplace is present. Moreover, the two French doors allow access to the large external terrace, which is also equipped with an outdoor fireplace, and we have a functional new kitchen complete with all appliances.Going up to the first floor, we reach the sleeping area where there is a spacious master bedroom with a wall wardrobe and access to the terrace that offers a romantic view of the valley. Continuing, we have a second bedroom with a small raised platform, a storage room, and the brand new master bathroom.In the basement, accessible via the internal staircase equipped with very comfortable wall wardrobes, we find, in addition to the laundry room and the technical room, also the access to a beautiful and comfortable apartment with independent entrance, consisting of a generous room and a functional dining room with new kitchen, a bathroom with shower, and a service bathroom. It is a versatile solution as it can be used as an apartment or could be used as a tavern with all the comforts.The entire house is surrounded by a beautiful, flat garden thanks to the terracing. The offer is completed with two external parking spaces at CHF 30'000.- to be added to the cost and not separable.This ImmoSky offer has the following advantages:+ unique context and unforgettable view+ oasis of peace and tranquility+ large available spaces and wonderful garden+ strategic locationOur consultants are at your disposal to provide more information and invite you to schedule a non-binding visit. More residential and commercial properties on our portal: immosky.com

1 / 14
CHF 1,800,000.–
5.5 rooms286m² living space
Via Nodivra, 6914 Carona

Noble villa in the green with panoramic view

We are offering for sale in a quiet and residential area of Carona, a characteristic Ticinese village just a few kilometers from Lugano, a delightful and cozy villa in the green. Nearby, in addition to the typical restaurants, there is also an important sports center with an Olympic swimming pool, beach volleyball court and mini golf.The property, which is surrounded by a pleasant well-kept garden, enjoys a spectacular panoramic view with partial lake view.Type: Houses/VillasMotivation: SaleLocation: Carona (Lugano)Surface: approx. 286 sqmBathrooms: 2Bedrooms: 3Price: Chf 1'800'000.-Availability: to be agreedSemi-basement: technical room, available with wine cellarGround floor: entrance hall, guest bathroom with shower, refrigeration unit, large living room with dining area, kitchen, 3 bedrooms, large bathroom with shower and whirlpool, from the living area access to 2 covered terraces and the gardenLoft: open studio overlooking the living room belowYear of construction: 1972, then completely renovated in 2002Plot of 721 sqmTotal living area approx. 286 sqm2 covered parking spacesWell-kept garden with automatic irrigationDestination: first residencePossibility of expansion thanks to still available indices.Selling price Chf 1'800'000.-.If you would like more information or to view this interesting property, please call us at +41 91 210 40 40.Note: The information indicated in this announcement is of a purely indicative and non-binding nature.

Travel time
-
1 / 12
CHF 1,050,000.–
6 rooms210m² living space
Via Cantonale 114, 6802 Rivera

CASA SINGOLA CON GIARDINO

A Rivera, nel Comune di Monteceneri, proponiamo in vendita una casa unifamiliare caratterizzata da ampi spazi, una buona distribuzione degli ambienti e diversi locali accessori, ideale per una famiglia alla ricerca di una soluzione indipendente e confortevole.La proprietà si sviluppa su tre livelli abitativi, oltre al sottotetto, e dispone di spazi che possono essere utilizzati in base alle proprie esigenze.Al piano terreno troviamo una piccola stanza, una seconda stanza e un locale hobby, oltre alla lavanderia, al bagno e al locale tecnico, dove sono installati la termopompa e l'impianto fotovoltaico. Un pratico sottoscala è stato inoltre organizzato come cantina vini. Completa il piano il garage.Il primo piano ospita la zona giorno, composta da una cucina con isola e accesso diretto alla grande terrazza e al giardino, un ampio salotto con camino, un bagno con vasca e una spaziosa hall con armadi a muro.La zona notte si trova al secondo piano e comprende tre camere da letto e un bagno con doccia.La casa dispone inoltre di un sottotetto, attualmente utilizzabile come spazio di deposito o cantina, che offre la possibilità di essere sfruttato ulteriormente per ricavare nuovi spazi, in funzione delle esigenze e delle possibilità di intervento.All'esterno sono disponibili tre posteggi e un caratteristico locale grottino, ideale per trascorrere momenti in compagnia o come ulteriore spazio di servizio.La presenza del giardino, dell'ampia terrazza e del camino, insieme alla metratura generosa e ai numerosi locali accessori, rende questa proprietà particolarmente adatta a chi desidera avere spazio sia all'interno che all'esterno.Una casa completa e versatile, con interessanti possibilità di utilizzo e personalizzazione, situata a Rivera, in una posizione comoda per raggiungere i principali servizi e i collegamenti stradali.Contattateci per maggiori informazioni o per organizzare una visita.In Rivera, in der Gemeinde Monteceneri, bieten wir ein Einfamilienhaus zum Verkauf an, das sich durch großzügige Räume, eine gute Raumaufteilung und verschiedene Nebenräume auszeichnet - ideal für eine Familie, die eine eigenständige und komfortable Wohnlösung sucht.Das Anwesen erstreckt sich über drei Wohnebenen sowie den Dachboden und verfügt über Räume, die je nach Bedarf genutzt werden können.Im Erdgeschoss befinden sich ein kleines Zimmer, ein zweites Zimmer und ein Hobbyraum sowie die Waschküche, das Badezimmer sowie den Technikraum, in dem die Wärmepumpe und die Photovoltaikanlage installiert sind. Ein praktischer Raum unter der Treppe wurde zudem als Weinkeller eingerichtet. Abgerundet wird diese Etage durch die Garage.Im ersten Stock befindet sich der Wohnbereich, bestehend aus einer Küche mit Kochinsel und direktem Zugang zur großen Terrasse und zum Garten, ein großzügiges Wohnzimmer mit Kamin, ein Badezimmer mit Badewanne sowie eine geräumige Diele mit Einbauschränken.Der Schlafbereich befindet sich im zweiten Stock und umfasst drei Schlafzimmer sowie ein Badezimmer mit Dusche.Das Haus verfügt außerdem über einen Dachboden, der derzeit als Abstellraum oder Keller genutzt wird und die Möglichkeit bietet, je nach Bedarf und den baulichen Möglichkeiten weiter ausgebaut zu werden, um neuen Wohnraum zu schaffen.Im Außenbereich stehen drei Parkplätze sowie ein charakteristischer Kellerraum zur Verfügung, der sich ideal für gesellige Momente oder als zusätzlicher Wirtschaftsraum eignet.Der Garten, die großzügige Terrasse und der Kaminsowie die großzügige Wohnfläche und die zahlreichen Nebenräume machen diese Immobilie besonders geeignet für diejenigen, die...

Travel time
-
1 / 24
CHF 1,800,000.–
6 rooms250m² living space
6913 Lugano

Beautiful house with breathtaking view

An oasis of tranquility on the outskirts of Lugano, with ample spaces, privacy, and multiple possibilities for use.In a pleasant and reserved position in Carabbia, in the municipality of Lugano, we propose an elegant 6-room property, ideal for those who want to live in a quiet and green context, without giving up the proximity to the city.The house offers generous and well-distributed spaces, designed to comfortably accommodate a family and to fully live the internal and external spaces.A particularly interesting element of the property is the independent one-room apartment, which offers great versatility: it can be used as a private space for a child, for hosting relatives or friends, or as an interesting opportunity for use for income or for vacation rentals, according to current regulations.Outside, the property gives a large private garden with pool, an ideal space to relax, organize convivial moments, and enjoy the beautiful days in complete privacy.The property also has two covered garages, offering comfort and security for vehicles and further practicality in daily life.Main features: • 6 rooms • Independent one-room apartment, versatile and with multiple possibilities for use • Large private gardenPool • 2 covered garages • Quiet and reserved contextIn Carabbia, Lugano • Ideal for families, for those who desire independent spaces, or for those who seek a property with income potential • A property to be lived and valued • Thanks to the combination of internal spaces, large garden, pool, garage, and independent annex, this house represents a particularly interesting solution for those seeking a residence capable of adapting to the family's needs over time. • sauna with bathroom A house to be lived today and valued in the future, in one of the most pleasant residential areas of LuganoContact us for an appointment, we will be happy to show it to you personally.

1 / 13
CHF 725,000.–
3.5 rooms98m² living space
Cantine di Mezzo, 6815 Melide

MELIDE · A HOME, A HISTORIC WINE CELLAR AND A WINE COLLECTION THAT STAYS

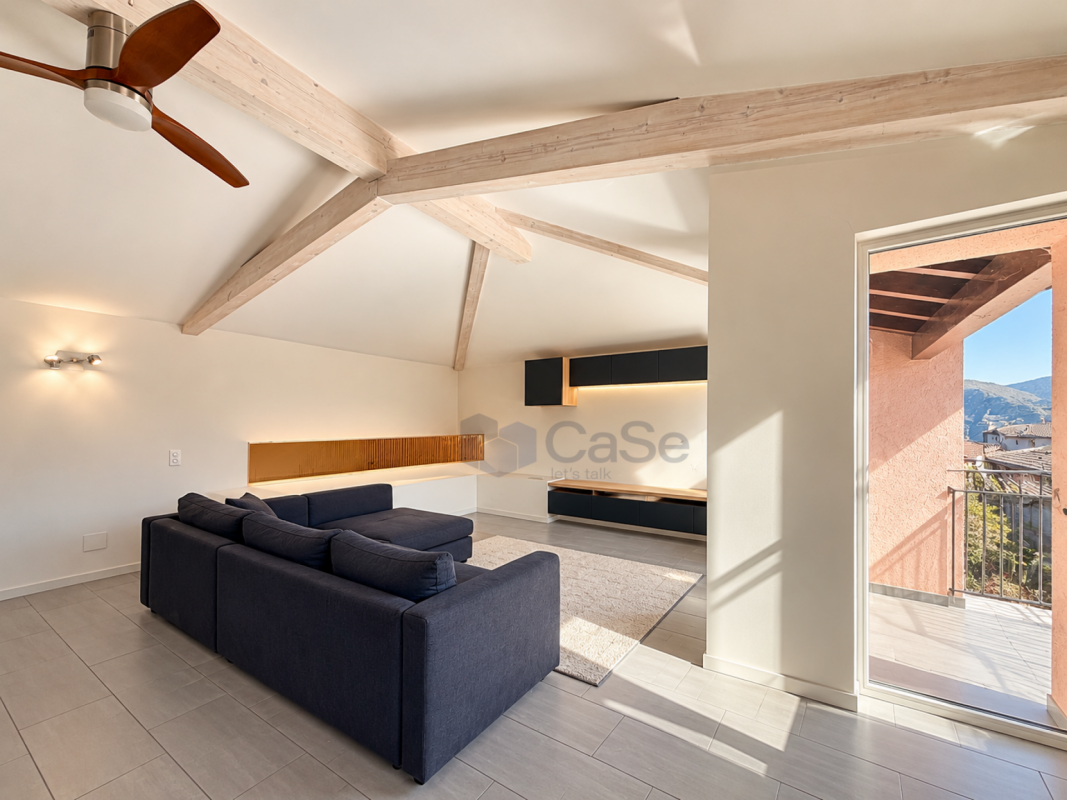
In the heart of the historic centre of Melide, in a characteristic and easily accessible location along a charming pedestrian lane, we are pleased to present a traditional village house, originally built in 1932 and fully renovated in 2010.The renovation successfully preserved the property's authentic character while incorporating modern comforts, including underfloor heating powered by a heat pump, a functional layout and carefully selected finishes.Areas • Ground floor: approximately 54 sqm • First floor: approximately 46 sqm • Balcony: 9.40 sqm (of which 3.25 sqm covered) • Vaulted cellar: approximately 50 sqm LayoutThe ground floor hosts the sleeping area, comprising two well-proportioned bedrooms, a bathroom with bathtub and a highly practical storage room cleverly created beneath the staircase, maximizing every available square metre.A comfortable staircase leads to the upper floor.The first floor features a charming sloping ceiling with exposed wooden beams and accommodates the living area. This bright and welcoming open-plan space seamlessly combines the living room and kitchen, naturally organized around a generous dining area.From the living room, direct access leads to the partially covered balcony, where one can enjoy pleasant views over the rooftops of the historic village and the lake view, creating a unique atmosphere and adding depth to the living space. A second bathroom with shower is also located on this level.Distinctive FeatureOn the lower level, with direct access from the charming pedestrian lane, you will find a remarkable vaulted cellar of approximately 50 m², matching the footprint of the house and accessed through an original wooden door. A place rich in history, naturally ventilated from the mountain and kept at a constant temperature throughout the year, providing ideal conditions for wine storage.As a unique surprise, the property is sold together with an impressive historic wine collection of approximately 350 bottles, carefully preserved in the cellar for decades, making this home even more distinctive. A rare space, ideal as a wine cellar, storage area, hobby room or versatile multipurpose space.Ideal ForAn ideal property for couples or small families seeking the charm of village life combined with modern comfort, as well as a perfect second home for those looking for authenticity, lake views and a fully renovated residence.For further information or to arrange a viewing, please contact us by phone or email.CaSe Immobiliare - Living Tomorrow.

Travel time
-
1 / 3
CHF 1,490,000.–
5.5 rooms170m² living space
Auf Anfrage 1, 6992 Vernate

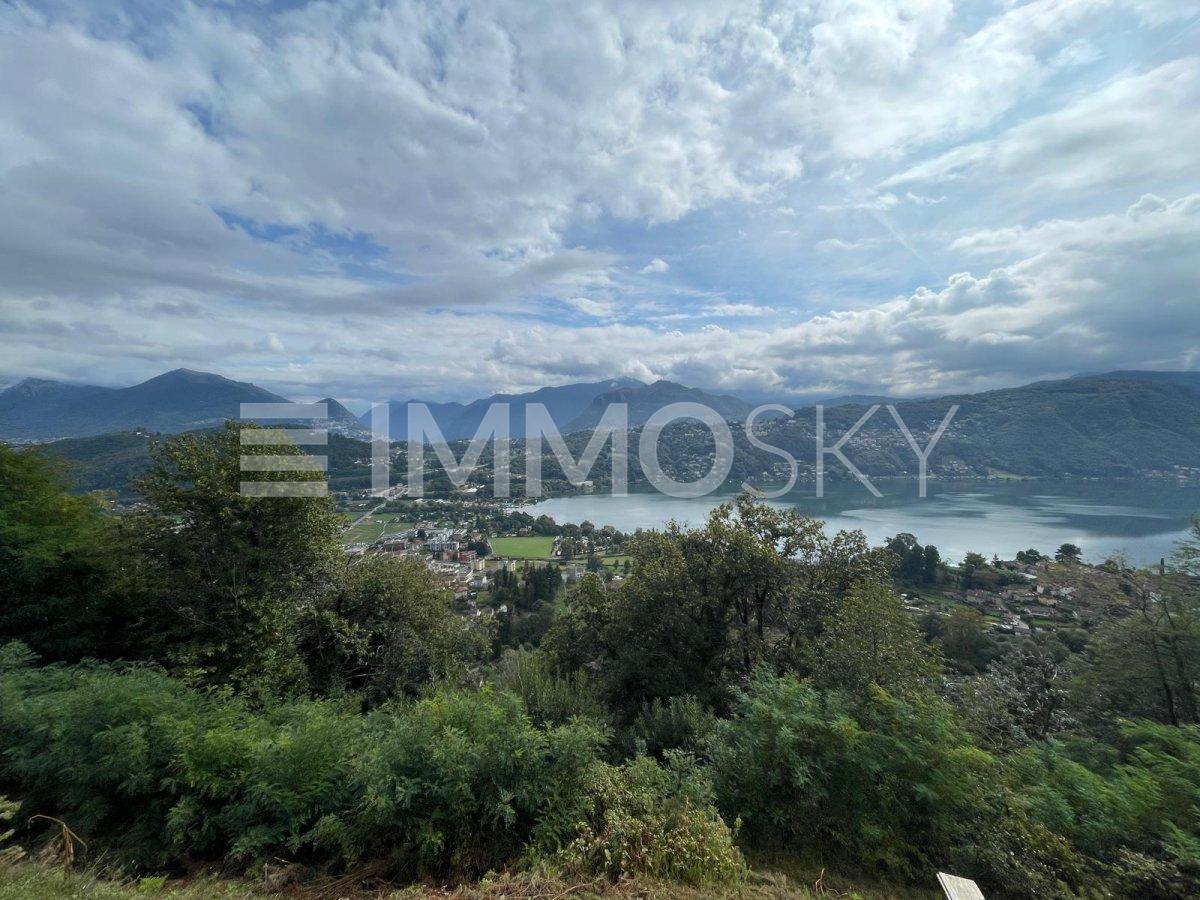
Breathtaking panorama and approved license

In a context characterized by tranquility, optimal solar exposure, and an extraordinary open view of Lake Lugano, we propose an interesting property with a already approved renovation project for the realization of a large single-family villa or a two-family residence. The property extends over a plot of 6'500 mq, of which over 1'600 mq are buildable, including the current housing of about 170 mq divided into two floors, surrounded by a large green area with a garden. The remaining almost 5000 mq correspond to a large portion of hillside woodland owned by the property. The existing housing develops on two levels: on the ground floor, the living area with two separate rooms that overlook the patio, and on the upper floor, three bedrooms, all with access to the balcony and breathtaking views of the lake. Thanks to the already approved building permit, there is the possibility of realizing a prestigious single-family villa or a two-family residence, ensuring ample living spaces and perfect integration with the surrounding landscape. This ImmoSky offer has the following advantages:+ Panoramic and sunny location + Open and unparalleled views of the lake + Quiet and reserved context + Already approved building permit + Opportunity to build an exclusive residence A unique opportunity for those who want to create a tailored home in one of the most suggestive locations in the region. Our ImmoSky consultants are at your disposal for more information and invite you to schedule a non-binding visit. Further residential and commercial proposals on our portal: immosky.ch

1 / 6
CHF 1,267,929.–
4.5 rooms
Via Mimosa, 6987 Caslano

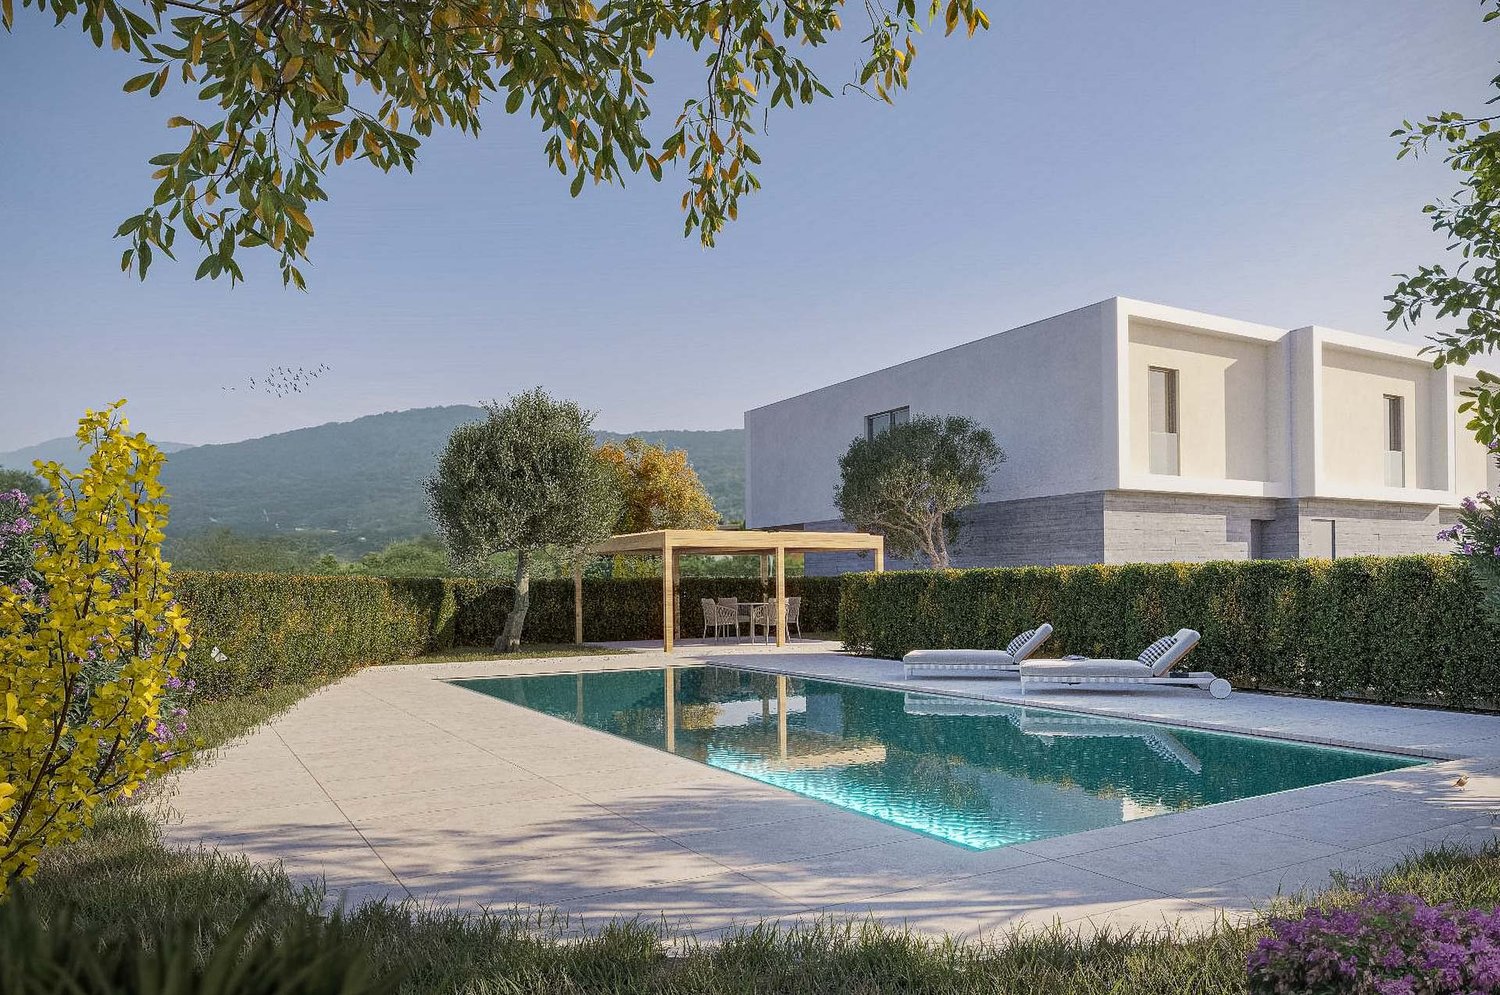
Modern semi-detached house in Caslano, just a few steps from the lake

Modern semi-detached house in Caslano, just a few steps from the lake, in a quiet residential area near schools and golf club.The 4.5-room villa is spread over 2 levels connected by a staircase.The ground floor is entirely dedicated to the day area, consisting of: entrance, spacious living room with open kitchen and guest bathroom. The space of this level is extended thanks to the terrace and private garden.The upper floor accommodates the night area and includes the master bedroom with wardrobe and private bathroom, corridor, two additional bedrooms and bathroom.On the semi-basement floor, there is a spacious private cellar.The internal finishes are modern and can be personalized during the construction phases: aluminum windows with triple glazing, floor heating powered by an air-water heat pump, parquet and/or gres floors, equipped kitchen with latest generation appliances.Two external parking spaces at 25,000 CHF each complete the equipment.The residential complex of 6 semi-detached houses, to be built soon, has an outdoor pool and relaxation area.Delivery is expected by end of summer 2027.The location is ideal for families who choose to live in a flat and safe context, just a few steps from the lake, with schools, golf club and services nearby, in an atmosphere of tranquility.MEASURES House: 134.18 sqmTerrace: 16.05 sqmGarden: 71 sqmCellar: 12.30 sqmCommercial area: 162.56 sqmRef.: V-AF-CAS-CHI-3

Travel time
-
1 / 17
CHF 1,695,000.–
5 rooms220m² living space
Stráda dra Vila, 6966 Lugano

VILLA LUGANESE ? MINERGIE VILLA WITH HEATED SWIMMING POOL AND PRIVATE GARDEN

Located in a peaceful residential area of Villa Luganese, this refined single-family home was built in 2013, designed by architect Conte, and constructed according to the Minergie standard. The property offers an ideal balance between contemporary design, comfortable living, and sustainable energy performance.The villa stands out for its clean architectural lines, bright interiors, and seamless connection between indoor and outdoor spaces. Large floor-to-ceiling windows enhance natural light and create a pleasant continuity with the garden and pool area.The ground floor living area extends over 74 m² of living space (SUL) and features a spacious living room overlooking the garden, a modern open-plan kitchen, a practical home office corner, and an additional service area ideal for breakfast preparation or entertaining guests.Outdoor living is one of the property's highlights, offering over 100 m² of private garden, a terrace of approximately 20 m², a 14 m² covered porch, a 12.5 m² patio, and a beautiful heated swimming pool measuring 7 x 3 metres, perfect for enjoying the warmer months in complete privacy.The upper floor accommodates the sleeping area with 84 m² of living space (SUL). It comprises three bedrooms, including a master bedroom with an en-suite bathroom featuring a shower, window, and bidet. A second bathroom with a bathtub serves the remaining bedrooms. The lower ground floor provides approximately 62 m² of additional usable space, including a laundry room, cellar, technical room, pantry, and a versatile multipurpose room that can easily be used as a hobby room, fitness area, office, or studio.From a technical perspective, the property benefits from a heat pump system and solar panels, ensuring efficient energy management and reduced operating costs.The villa is completed by three parking spaces, including two covered and one outdoor parking space.An ideal property for those seeking a modern, move-in-ready home with elegant architecture, generous outdoor areas, and a high quality of life in one of Lugano's most peaceful residential settings.Key Features? Price: CHF 1'695'000.-? Detached villa? Built in 2013? Minergie-certified construction? 5 rooms? 3 bedrooms? Hobby / multipurpose room? Heated swimming pool (7 x 3 m)? Private garden of over 100 m²? Heat pump and solar panels? Volume: 800 m³? 3 parking spaces (2 covered, 1 outdoor)For further information or to arrange a viewing, please contact us by telephone or e-mail.CaSe Immobiliare - Abitare il domani.

Travel time
-

Suggested properties for you based on search results