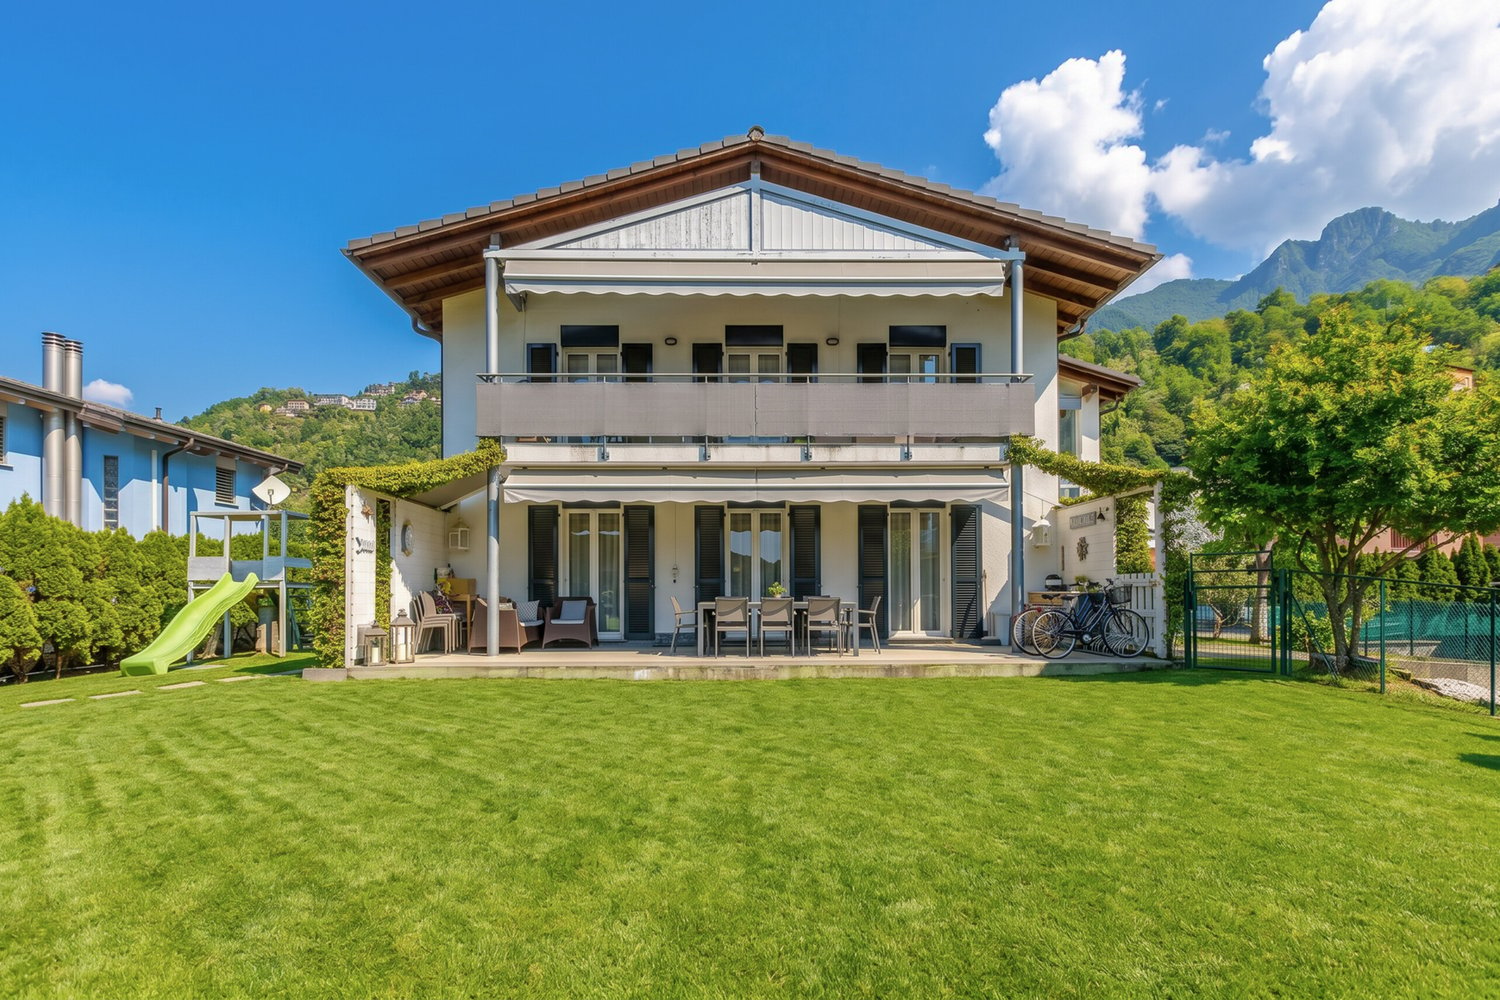
1609 results - House, chalet, rustico to buy in District Lugano

1 / 11
CHF 7,000,000.–
6 rooms400m² living space
Via Campione 3, 6816 Bissone

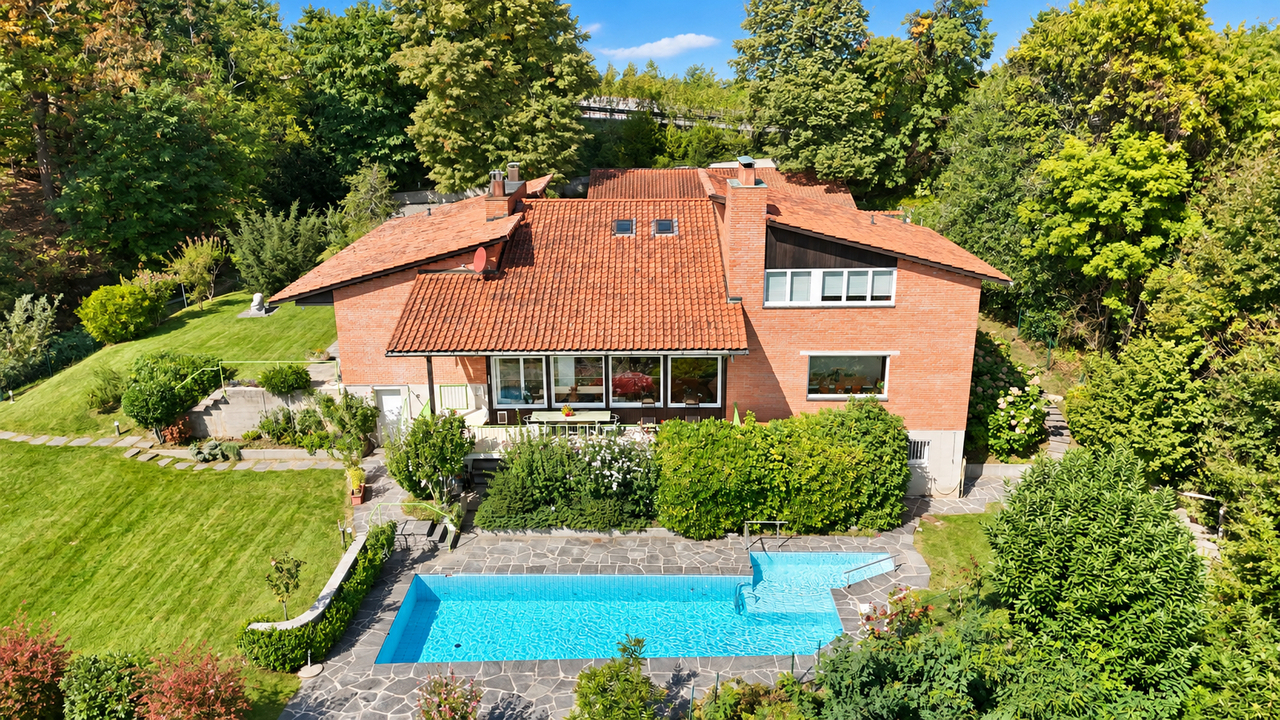
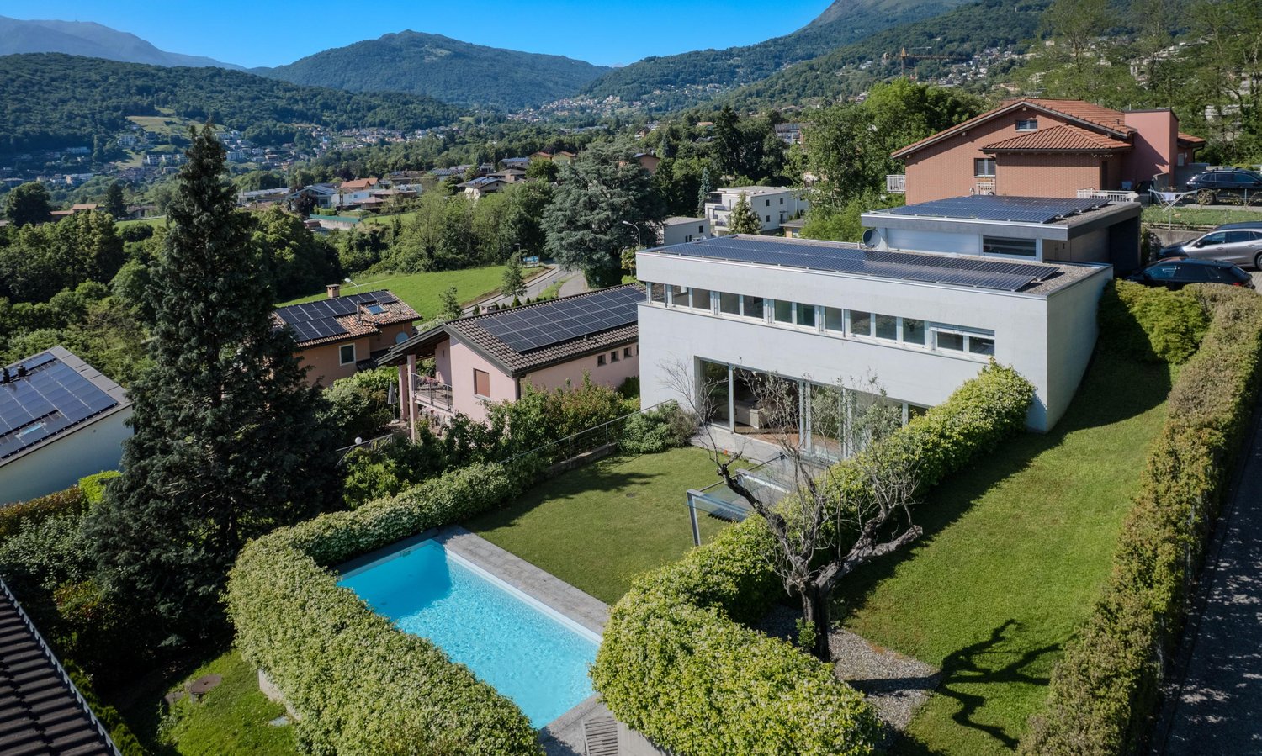
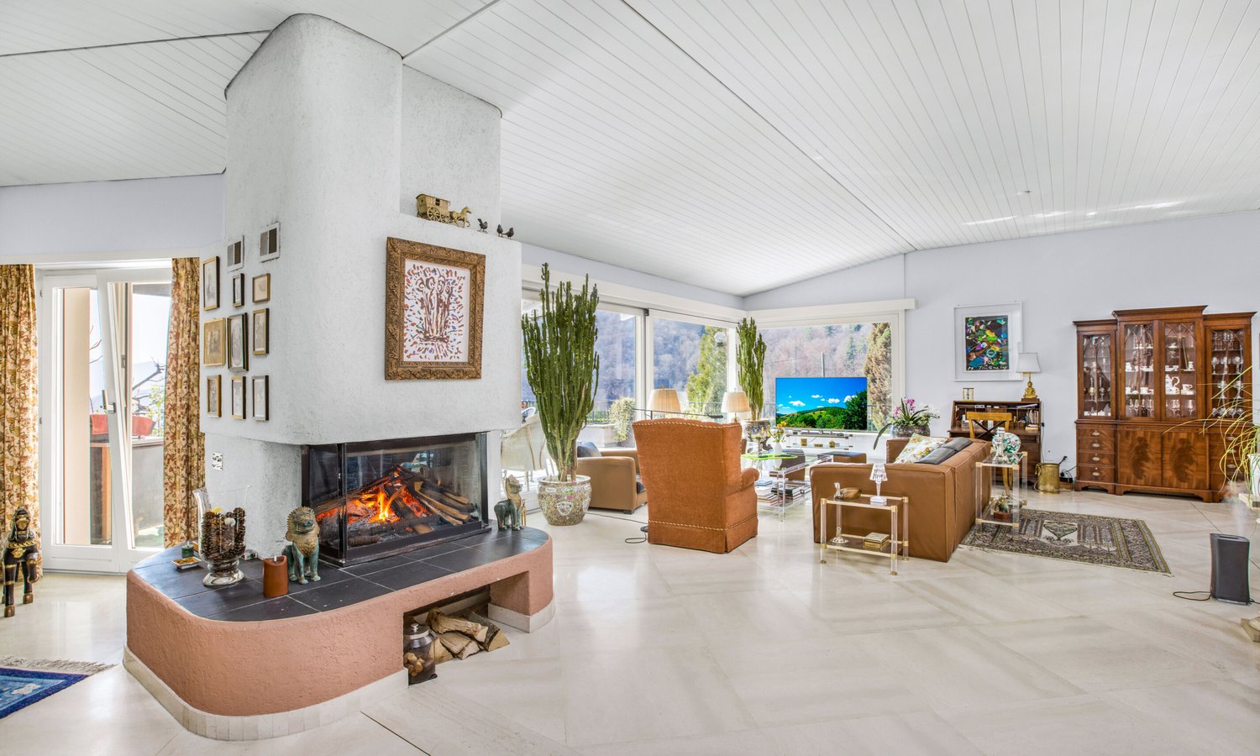
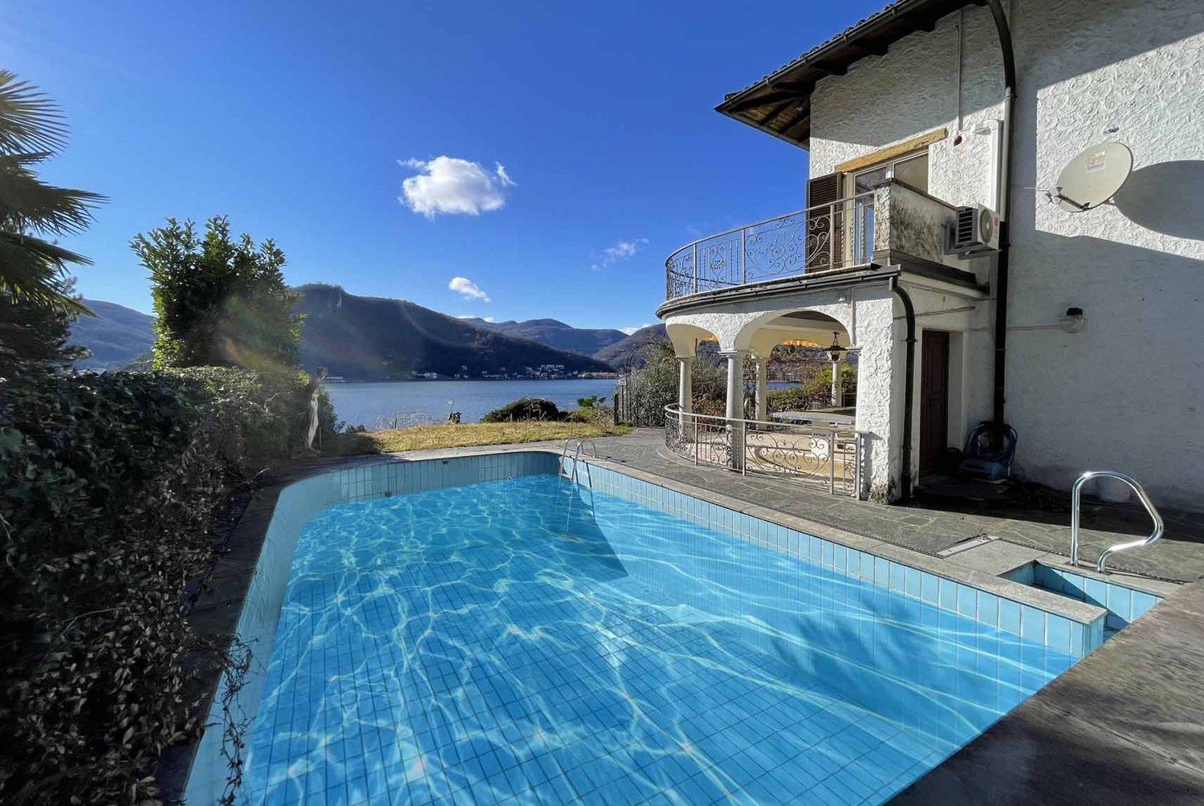
Villa Fonte Lago di Lugano con Darsena e Piscina in vendita a Bissone

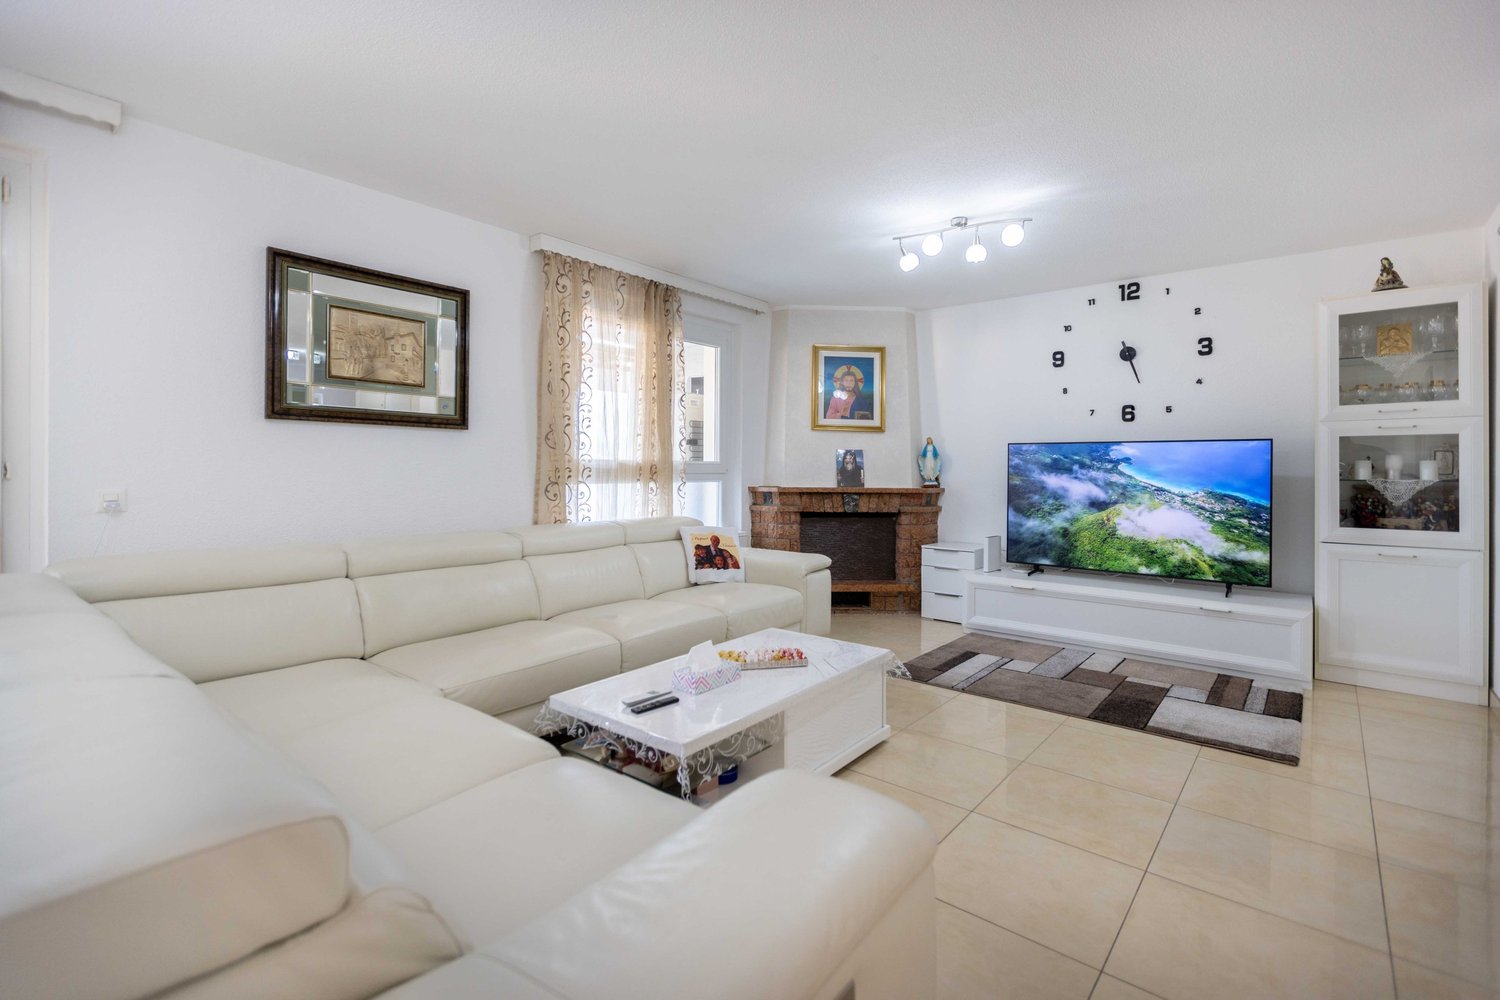
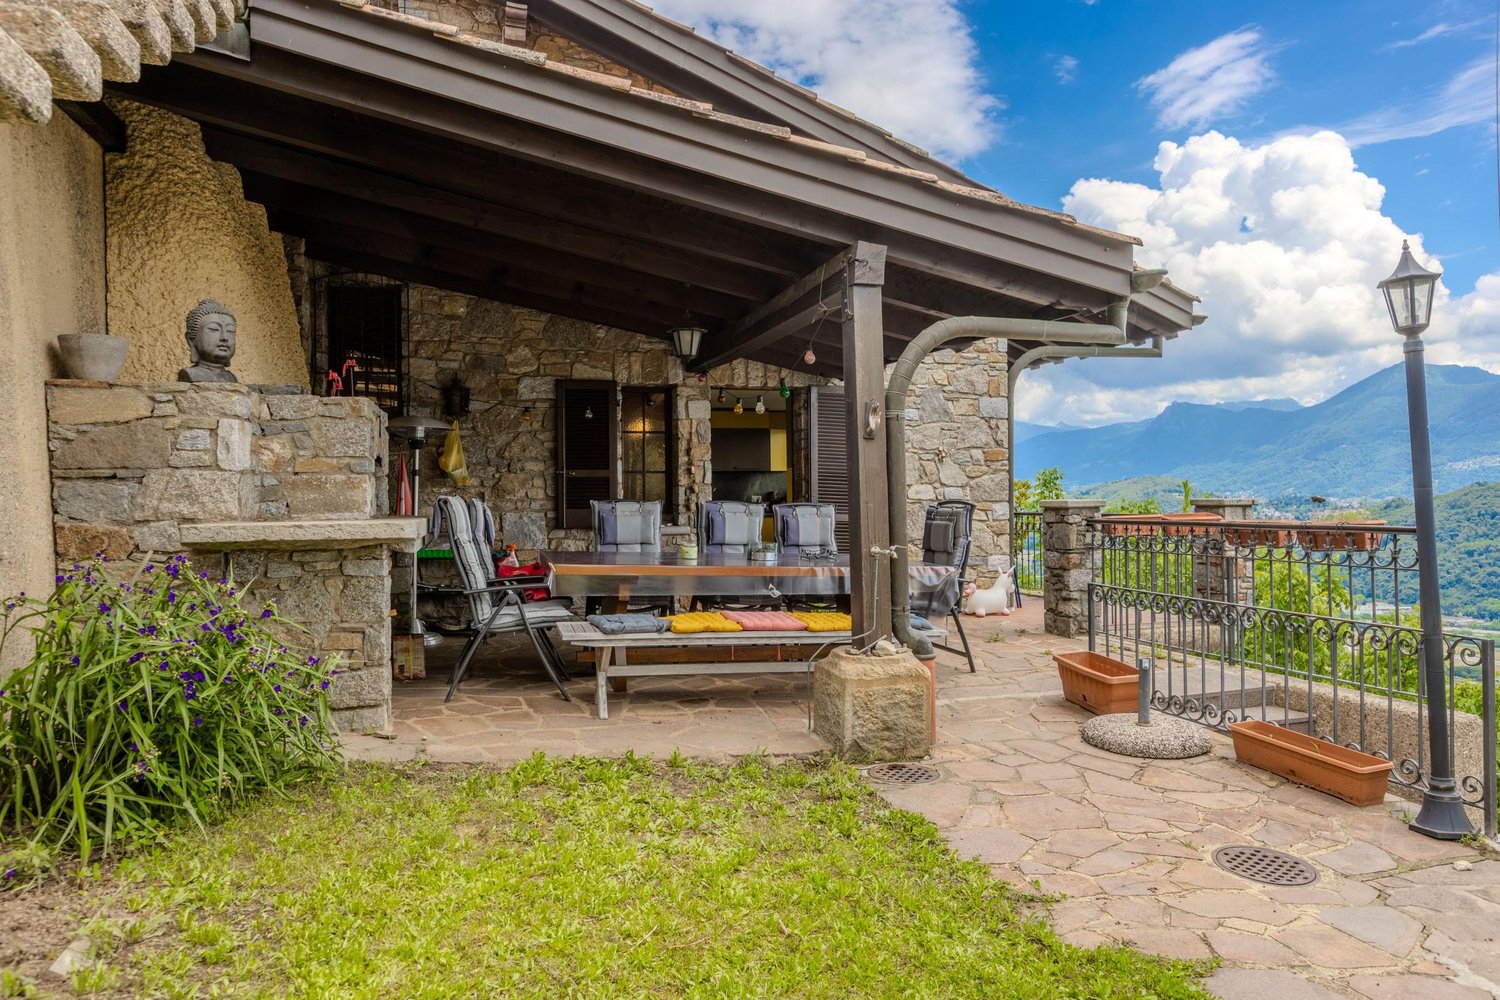
Questa splendida villa è situata direttamente a lago di Lugano a Bissone, un incantevole comune svizzero situato nel Canton Ticino, sulle sponde del Lago di Lugano. La sua posizione privilegiata permette di godere di una vista aperta a 180 con magnifica vista lago e di accedere facilmente alla vivace Città di Lugano, distante soli 7 km, grazie alla vicinanza dell'autostrada.La villa si affaccia direttamente sulle rive del lago, regalando panorami straordinari.La proprietà con una superficie abitabile di circa 400 m2 disposta su 4 livelli fra cui un piano cantina e un piano solaio:PIANO CANTINA: locale riscaldamento con filtri piscina, cantina/deposito, piccola cantina,PIANO TERRENO (livello giardino): atrio d'entrata principale, sala da pranzo con camino, ampio e luminoso soggiorno con camino e seconda zona ad uso sala da pranzo che si aprono su una terrazza e un giardino, cucina, cantina vini, 2 servizi WC ospiti, 1 lavanderia e 1 ripostiglio/guardaroba.PRIMO PIANO(livello strada): autorimessa singola, 2 camere da letto, 1 servizio WC, 1 sala da bagno, 1 camera da letto padronale con sala da bagno e vasca idromassaggio en suite, doppio dressing-room, ufficcio.PIANO SOTTOTETTO: solaio.All'esterno, un meraviglioso giardino circonda la proprietà e ospita una piscina esterna di 39 mq.Garage per 1 auto, parcheggio esterno per 2 auto.Rustico di 37 mq.Infine, per gli amanti della navigazione, è presente una darsena privata di 117 mq, che consente di attraccare comodamente una barca e godere di piacevoli gite sul Lago di Lugano.UBICAZIONE:Bissone dista a ca. 9 km dal centro della città di Lugano e a ca. 2.5 km dal centro della città di Campione d'Italia. Infrastrutture pubbliche e private buone, buona intensità economica legata al turismo ed al mercato immobiliare. Fermata mezzi pubblici nelle vicinanze, stazione ferroviaria FFS a Melide ca. 5 minuti d'auto. L'accesso all'autostrada per il nord è raggiungibile in ca. 1 minuti d'auto, mentre per il sud in ca. 3 minuti d'auto.Diese wunderschöne Villa befindet sich direkt am See in Bissone, einer bezaubernden Schweizer Gemeinde im Kanton Tessin, am Ufer des Luganersees. Ihre privilegierte Lage ermöglicht einen herrlichen 180-Grad-Seeblick und einen einfachen Zugang zur lebendigen Stadt Lugano, die nur 7 km entfernt liegt, dank der Nähe zur Autobahn.Die Villa erstreckt sich direkt am Seeufer und bietet außergewöhnliche Ausblicke.Das Anwesen erstreckt sich über 4 Etagen, darunter ein Keller- und ein Dachgeschoss:KELLER: Heizungsraum mit Poolfiltern, Keller/Abstellraum, kleiner Weinkeller.ERDGESCHOSS (Gartenebene): Haupteingangshalle, Esszimmer mit Kamin, geräumiges und helles Wohnzimmer mit Kamin und zweitem Essbereich, die sich auf eine Terrasse und einen Garten öffnen, Küche, Weinkeller, 2 Gäste-WCs, 1 Waschküche und 1 Abstellraum/Garderobe.ERSTER STOCK (Straßenebene): Einzelgarage, 2 Schlafzimmer, 1 WC, 1 Badezimmer, 1 Hauptschlafzimmer mit eigenem Badezimmer und Whirlpool-Badewanne, Doppel-Ankleidezimmer, Büro.DACHGESCHOSS: Dachboden.Im Außenbereich umgibt ein wunderschöner Garten das Anwesen und beherbergt einen 39 m² großen Außenpool.Garage für 1 Auto, Außenparkplätze für 2 Autos.Ein rustikales Gebäude von 37 m².Schließlich gibt es für Bootsliebhaber einen privaten Bootsanlegeplatz von 117 m², der das bequeme Anlegen eines Bootes ermöglicht und angenehme Ausflüge auf dem Luganersee ermöglicht.LAGE:Bissone ist ca. 9 km vom Stadtzentrum von Lugano und ca. 2,5 km vom Stadtzentrum von Campione d'Italia entfernt. Es gibt gute öffentliche und private Infrastruktur, eine gute wirtschaftliche Aktivität im Zusammenhang mit Tourismus und Immobilienmarkt. Eine öffentliche Verkehrshaltestelle befindet sich in der Nähe, der Bahnhof FFS in Melide ist ca. 5 Autominuten entfernt. Der Zugang zur Autobahn Richtung Norden ist in ca. 1 Minute mit dem Auto erreichbar, Richtung Süden in ca. 3 Autominuten.This splendid villa is located directly on...
Travel time
-
1 / 11
CHF 1,395,000.–
8 rooms329m² living space
Nucleo Breno, Alto Malcantone, 6937 Breno

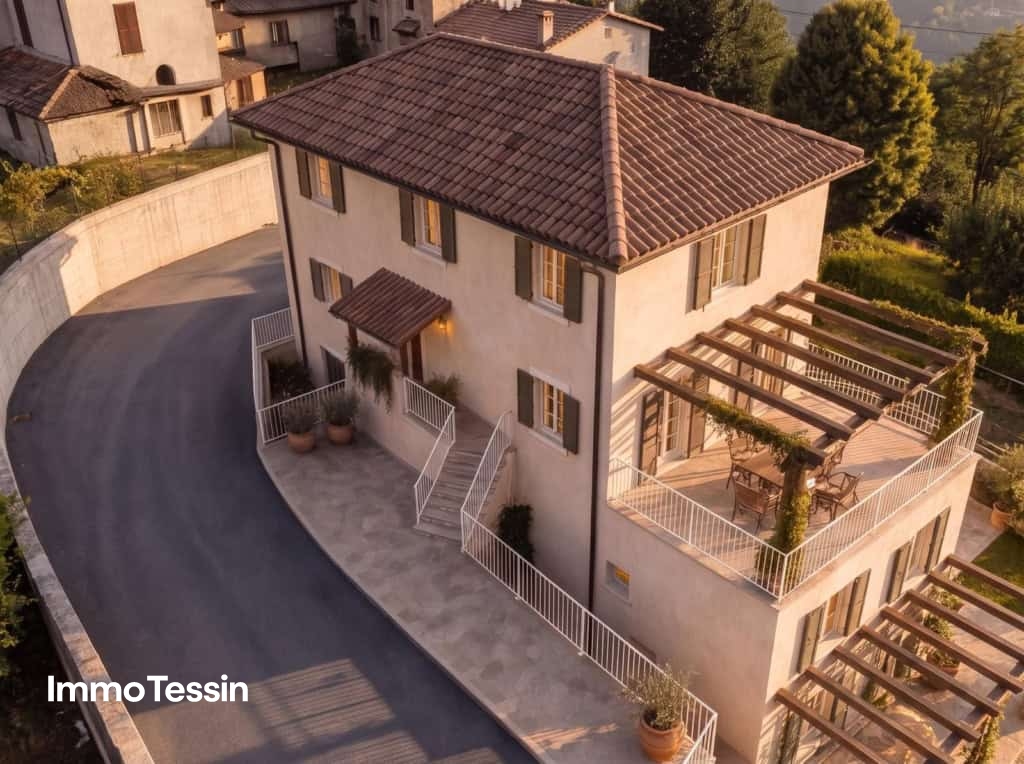
Agno nearby - New & exclusive 8-room house with stunning views of the Ticino mountain world

ImmoTessin.ch - Your real estate agent for properties in Ticino.At the end of the description, you will find a direct link to the online documentation with many more information, photos, and an exclusive real estate video of this propertySPECIAL PRICE FROM 15.10.2026-15.11.2026In the heart of the historic village center of Breno, one of the most authentic and charming towns in Ticino, an exceptional residential project is being built. Just 25 minutes from Lugano, this exclusive property combines traditional architecture with modern living comfort, creating a unique living environment for people who appreciate peace, nature, and quality. Breno is located at 802 meters above sea level in the Alto Malcantone and offers a rare combination of nature and good accessibility. Surrounded by chestnut forests, hiking trails, and impressive panoramic views, you can enjoy the peace of Ticino here without having to sacrifice the proximity to the economic and cultural centers of the region. Milan Malpensa Airport can be reached in less than an hour, while Lugano with its international flair is just a few minutes' drive away.The approved project includes the realization of two independent duplex apartments with a total living area of 329 m² on a plot of 555 m². The architecture respects the historic character of the village and blends harmoniously into the existing environment. Natural stone, high-quality materials, and carefully selected details give the building a timeless and authentic expression.Apartment 1 - Ground floor & 1st floorThe first duplex apartment extends over the ground floor and the first upper floor and offers spacious 193 m² of living space. Bright living rooms, an open design kitchen, a separate study, and extensive outdoor areas with a private garden, terrace, and balcony create a living experience of the highest quality.Apartment 2 - 2nd & 3rd floorThe second duplex apartment is spread over the second and third upper floors and covers 136 m² of living space. It is complemented by a private garden, a panoramic terrace, and several balconies with a magnificent view of the surrounding landscape.Particular attention was paid to energy efficiency and living comfort. A modern air-water heat pump, underfloor heating, triple glazing, and the preparation for an air conditioning system ensure a sustainable and future-oriented living experience. The high-quality kitchens and sanitary facilities, as well as the careful construction, underline the exclusive character of the project.Each apartment would have its own parking space.Another special advantage of this project lies in its flexibility. Since the construction work has not yet begun, future owners can incorporate their personal wishes and ideas into the planning. Whether materials, equipment details, or specific room solutions, many things can still be individually designed. This creates the rare opportunity to acquire a home that not only meets the highest quality standards but is also perfectly tailored to one's own needs from the start.This project combines authenticity, high-quality architecture, and long-term value growth potential in one of the most attractive regions of southern Switzerland. A rare opportunity for owner-occupiers and investors looking for an exceptional residential property in Ticino.
1 / 9
CHF 770,000.–
5.5 rooms220m² living space
Auf Anfrage 1, 6818 Melano
New price - Great potential in strategic location

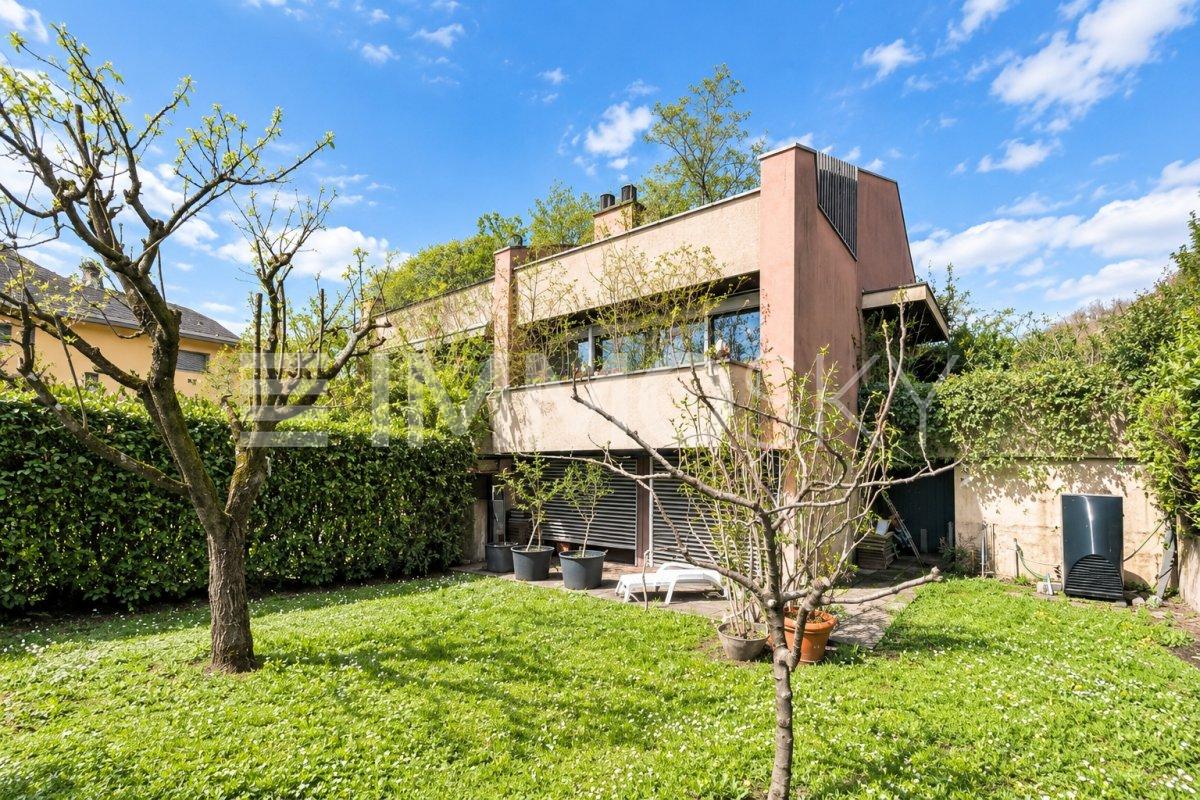
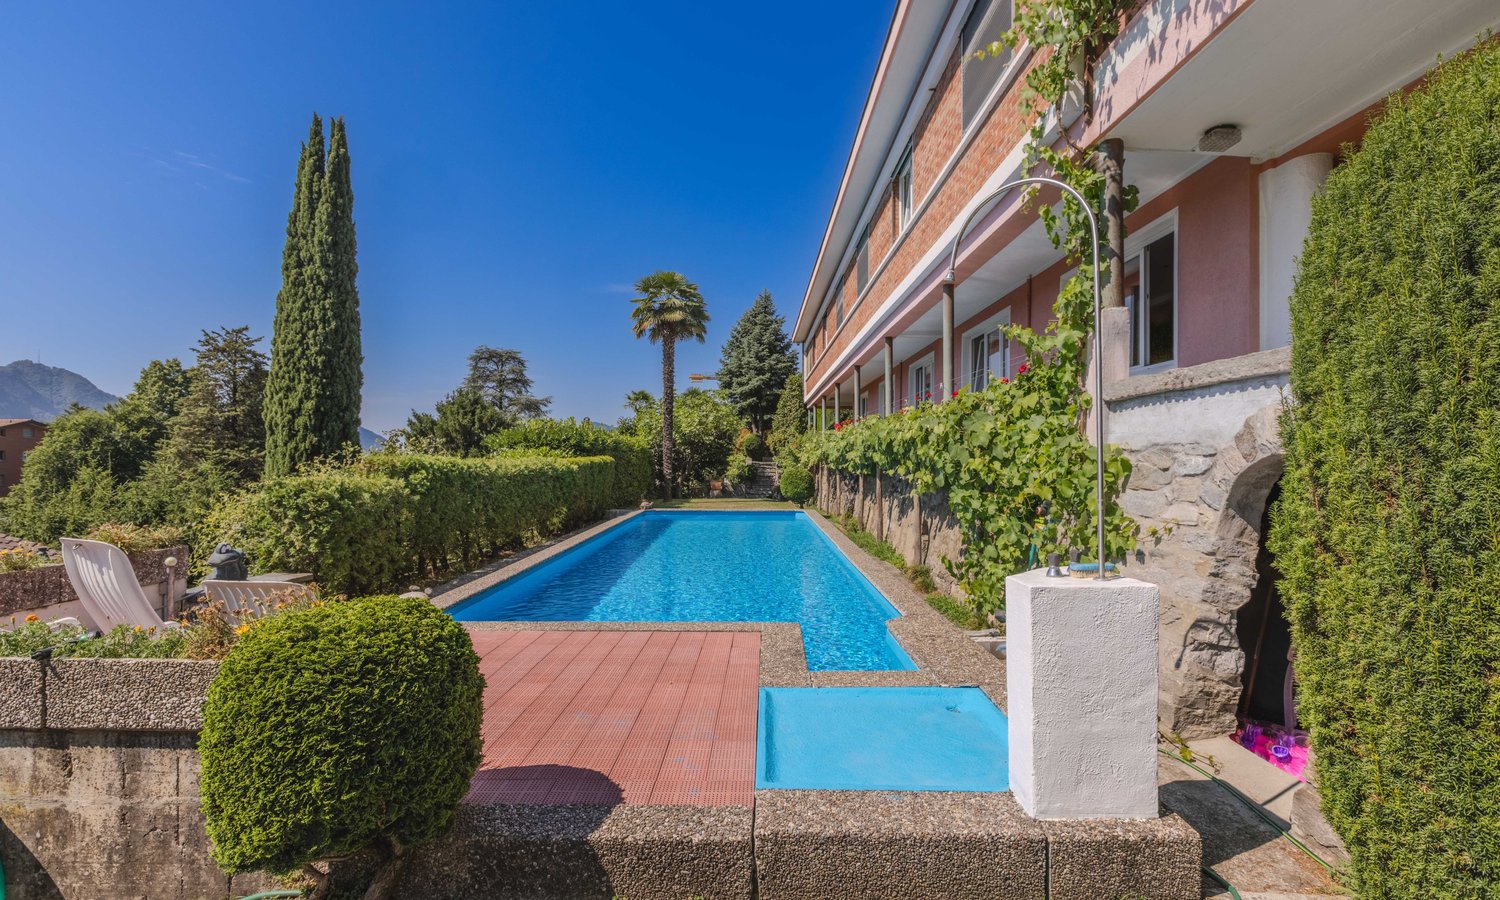
In a sunny and green location with south exposure, just a few hundred meters from the multiple services offered by the town and just a few steps from the public transport stop, large house of 5.5 rooms characterized by large, bright spaces, generous heights, precious floors (Brunelleschi Florentine), two comfortable terraces, one with a lake view, and a lush outdoor space that surrounds the property on three sides.The house develops on three levels and the spaces are arranged as follows: on the ground floor, a bunker cellar, a laundry room, a technical room with a heat pump replaced in 2015, and two large rooms, with access to the lush garden, served by a bathroom with a shower; the first floor is dedicated to the living area, where we find the main entrance, a corridor complete with a comfortable wall closet, a guest bathroom, a large living room with a fireplace and access to the panoramic balcony and overlooking the garden, a separate, habitable kitchen, and a dining room, with exit onto the first equipped terrace, equipped with a barbecue; the second floor hosts a large master bedroom with an en-suite bathroom with a window, complete with a bathtub and shower, another bright double bedroom, and a landing from which you access the second panoramic terrace with a lake view.This ImmoSky offer has the following advantages:+ Large, bright spaces+ Lush gardens + Panoramic terraces, one with a lake view+ Heat pump replaced in 2015 and serpentine+ Fireplace with electric ventilation system+ Low maintenance costs+ Sunny and quiet areaThe property is completed by a double garage of 33 sqm, with electric opening, from which you can access the property directly, at a price of 80,000 CHF, to be added to the sale price, not separable.Our consultants are at your disposal to provide more information and invite you to schedule a non-binding visit. Further residential and commercial proposals on our immosky.ch portal.
1 / 10
CHF 1,399,000.–
5 rooms170m² living space
Via Bora da Besa 17, 6925 Gentilino

COLLINA D'ORO - HOUSE WITH GARDEN IN ONE OF THE MOST SOUGHT-AFTER AREAS OF LUGANO

Situated in one of the most prestigious residential areas of the Lugano region, just a short walk from the charming Church of Collina d'Oro, this welcoming home, built in 1986, enjoys a peaceful and green setting.The property extends over three floors, offering approximately 170 m² of gross living area, with functional and well-organised spaces designed to meet the needs of modern family living.The ground floor features an entrance hall, a guest bathroom, an open-plan kitchen, and a bright living and dining area with direct access to the terrace and the private garden?the perfect setting for outdoor relaxation, family meals, or a safe play area for children. A garage with direct access to the house completes this level.The first floor accommodates the sleeping area with three bedrooms (currently configured as two), a bathroom, and a balcony that brings additional natural light into the home. The layout ensures both privacy and comfort for the entire family.The attic level offers a spacious open-plan area, ideal as a home office, guest room, or fitness area.The lower ground floor includes the technical and utility rooms, such as a laundry/ironing room, boiler room, shelter, and additional storage and service areas, providing excellent everyday practicality.One of the property's greatest strengths is its exclusive residential location, renowned for its high quality of life, peaceful surroundings, and close proximity to schools, all essential amenities, and the city of Lugano.An ideal home for those seeking tranquillity, comfort, and family living in one of the most desirable municipalities in the Lugano area.For further information or to arrange a viewing, please feel free to contact us by phone or email.CaSe Immobiliare - Abitare il domani.

Travel time
-
1 / 13
Price on request
9.5 rooms400m² living space
Via Cantonale 1, 6936 Cademario

Villa d'Autore: view of Lugano and Agno Gulf. Highly energy-efficient location

Villa d'Autore with panoramic views of the Golfs of Lugano and AgnoHighly energy-efficient locationLocated in the lush green of Cademario, Villa Big Sur is a residence with a strong architectural identity, designed to offer privacy, tranquility, and a privileged relationship with the surrounding landscape.The property enjoys a suggestive view of the two branches of Lake Lugano: on one side, the gaze opens onto the city's gulf, while on the other, it embraces the branch of Agno and the green hills of Malcantone.At an altitude of almost 800 meters and often caressed by a pleasant breeze, the villa benefits from a particularly pleasant climate and excellent air quality. The surrounding nature creates an authentic and relaxing atmosphere, ideal for those who want to live far from traffic without giving up the proximity to the city and the main services.Cademario is just 4.5 km from Bioggio and can be reached in about 8 minutes by car. The location is also well connected by AutoPostale services with the Bioggio station, the FFS station of Lugano, and the Via Balestra parking garage in the heart of the city.The panoramic road that crosses the picturesque area of the Bioggio mills also allows you to reach the Collina d'Oro and the Franklin University Switzerland in about 10 minutes.The property also benefits from the healthy air and privileged altitude of Cademario, a location chosen in the past for the creation of the famous Kurhaus. Deer frequently visit the property, contributing to creating an authentic and suggestive atmosphere.Video: https://vimeo.com/1226992828Password: BigSurSigned by the great Ticino architect Alberto Camenzind in 1953 and renovated between 2012 and 2013 by architect Ezio Monighetti, Villa Big Sur preserves the character of the original project, integrating it harmoniously with updated spaces for contemporary life needs.The interiors develop on three floors, for a living area of about 400 m².The main floor includes a bright living area with a panoramic view, a relaxation space, and a dining room overlooking the lake, as well as a kitchen.On this floor, there is also the master suite with a private bathroom, a studio/library, and several rooms dedicated to physical activity, hobbies, meditation, and work.The studio/library preserves all the original elements of the 1950s, including the furniture - mobile, bookshelves, and desk - designed by architect Alberto Camenzind. The only intervention concerns the flooring: the original carpet has been replaced with a bamboo floor.On the attic floor, there is a bedroom with a bathroom and an independent area with a living room and studio.The lower floor hosts a large laundry room/workshop, a bathroom, a single room, and a pantry/wine cellar. In the adjacent cold area, there is also a wine cellar and the technical rooms.Outside, a garden of about 1'205 m², terraces, and a swimming pool invite you to live the landscape.The property is completed by 3 covered parking spaces and several outdoor parking spaces, as well as 3 large accessory spaces - the vespaio and the vespaione - which are particularly spacious, functional, and versatile, suitable for multiple uses.The property can be expanded with 2 additional plots, available on request, for a total area of 16'760 m². Including the plot where the villa stands, the total extension reaches 18'255 m².GROTTINO AND AGRICULTURAL PATH:The characteristic grotto is conveniently accessible by car via an agricultural path. The large meadow lends itself to various uses, such as the creation of a horse area or a vineyard, as it is located in the renowned wine region of the Ronchi, home to the Cantina Monti. The property is also visited by deer, which contribute to creating an authentic and suggestive atmosphere, as documented in the attached video.

Travel time
-
1 / 1
CHF 790,000.–
8 rooms450m² living space
Auf Anfrage 1, 6986 Curio

Tradizione ticinese sotto il sole

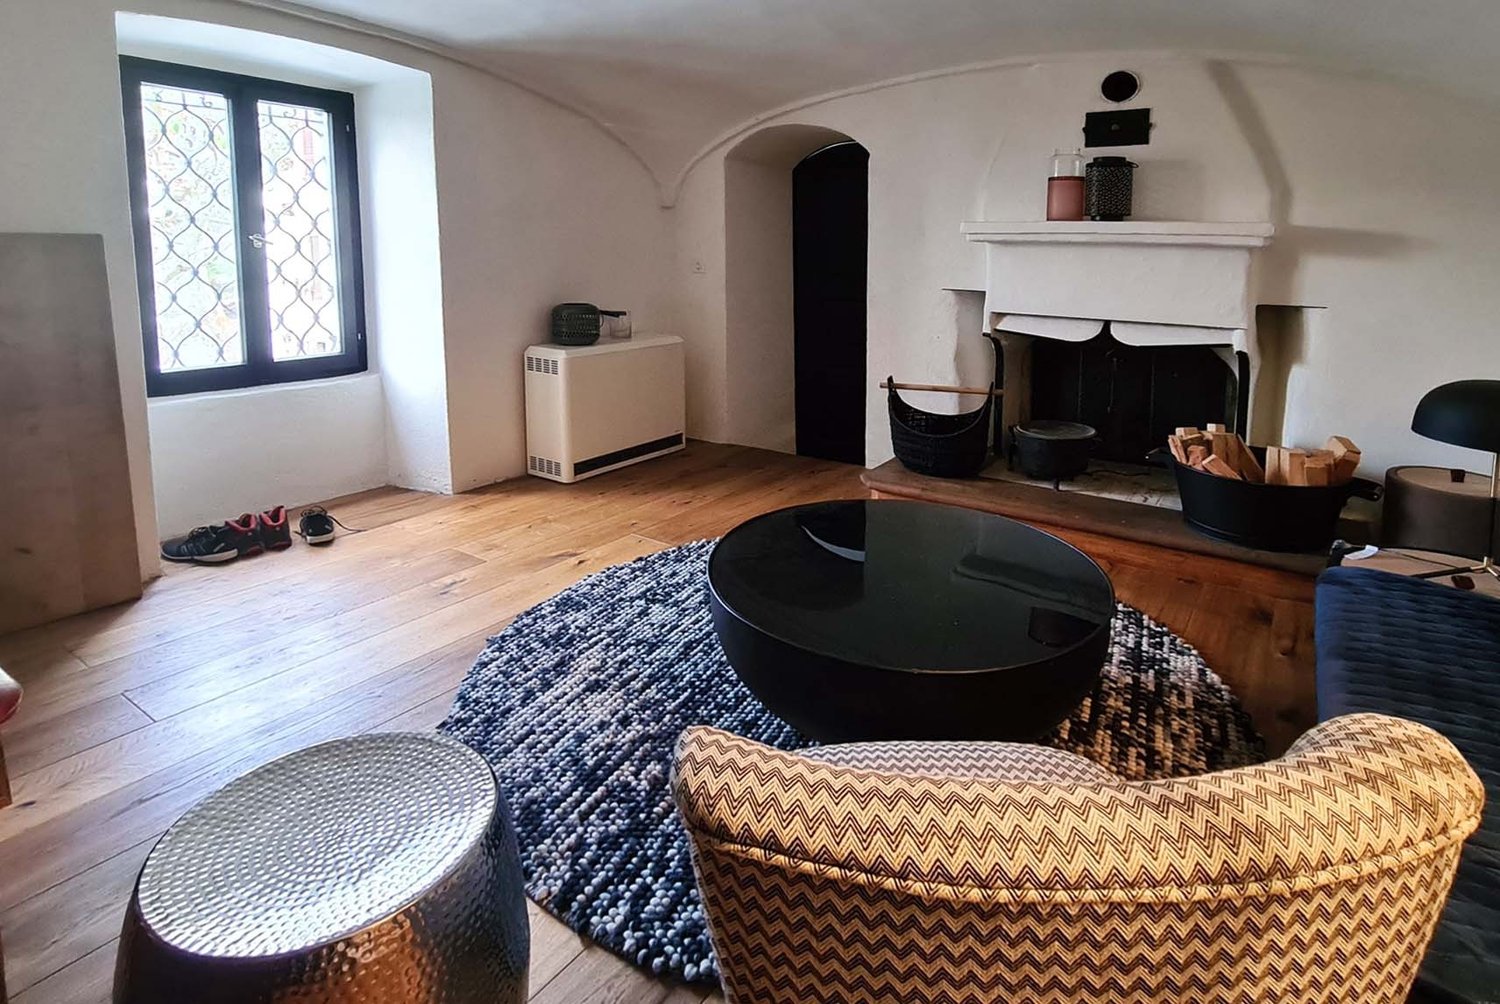
Se il tuo desiderio è quello di vivere nel classico mondo del Nucleo, ti invito a visitare una meravigliosa e accogliente casa bifamiliare dotata di grandi spazi interni.Edificata intorno al 1900 e completamente ristrutturata, la casa si presenta disposta su 4 livelli di cui 2 piani per ogni soluzione abitabile, così composta: ingresso con disimpegno, cucina abitabile, sala pranzo e salotto con camino, esposta a sud con grande balcone, conclude il piano un bagno di servizio con doccia, al primo piano troviamo 2 camere da letto e un grande bagno con vasca. Wenn Sie in der klassischen Welt des Dorfkerns leben möchten, lade ich Sie ein, diese wunderbare und gemütliche Doppelhaushälfte mit grossen Innenräumen zu besuchen. Erbaut um 1900 und komplett renoviert, ist das Haus auf 4 Ebenen angeordnet, von denen 2 Etagen jeweils eine Wohneinheit bilden und wie folgt zusammengesetzt sind: Eingangsbereich mit Flur, Küche, Esszimmer und Wohnzimmer mit Kamin, Südlage mit grossem Balkon; ein Bad mit Dusche vervollständigt die Etage. Auf der nächsten Etage gibt es 2 Schlafzimmer und ein grosses Bad mit Badewanne. Questa offerta ImmoSky offre i seguenti vantaggi:+ Completamente ristrutturata+ Casa bifamiliare + Baciata dal sole+ Ampi spazi interniI nostri consulenti ImmoSky sono con piacere a vostra disposizione per maggiori informazioni e vi invitano a prendere un appuntamento per una visita senza impegno. Ulteriori proposte residenziali e commerciali sul nostro portale immosky.ch

1 / 9
CHF 850,000.–
5.5 rooms150m² living space
6959 Piandera Paese

Renovated Core House with Private Garden in Piandera

Characteristics core house of 5.5 rooms of 165 sqm, completely renovated taking care of the particular characteristics of the Ticino houses and disposed on three floors, located in the village of Piandera, a fraction of Lugano, in the Val Colla neighborhood.The house is arranged as follows:Access to the property through a private gate, a driveway leads to the entrance and a small garden at the back facing south, where you can put a table with chairs and a barbecue.Entrance to the house on a landing that leads to the living area, with a very large and cozy kitchen, finely restored with high-quality materials, and a living/relaxation area with parquet floors, a large functioning fireplace and a characteristic vaulted ceiling, all illuminated by a large window.Follows a bathroom with a very spacious shower, two sinks placed on a large wooden shelf and a large mirror. The floor is made of vintage tiles that enrich the style of the bathroom.Through an internal staircase illuminated by windows, you access the first floor, composed of two bedrooms with windows, which overlook the surrounding panorama.Continuing to the second floor, two large, very bright bedrooms with windows and wooden floors.The house is completed by the technical room in the basement.Wooden windows with double glazing, high-quality sanitary ware, the condition of the property is like new thanks to continuous renovations, maintaining a medium to high standard.The heating is electric with accumulators, distributed both with radiators and with heating coils.The property also includes a small house of about 25 sqm, not yet renovated, which can be converted into a grotto or a dependency.DO NOT MISS THIS PROPERTY AND CONTACT US TODAY FOR MORE INFORMATION!SM/3180

1 / 10
CHF 4,000,000.–
8.5 rooms380m² living space
6919 Carabietta

SPACIOUS VILLA 8.5 WITH MAGNIFICENT LAKE VIEW IN COLLINA D'ORO

Prestigious villa 8.5 rooms of approximately 430 sqm, with private garden of approximately 350 sqm, 3 large terraces of 80 sqm with stunning lake views from all rooms and outdoor pool, built in the 70s on a plot of over 1300 sqm and currently in good condition, developed on 3 levels connected by a beautiful marble staircase and located in an exclusive position, with entrance through electric gate, in a residential area of only villas accessible via private road, in the fraction of Carabietta in the municipality of Lugano Collina d'Oro.The villa is disposed as follows:On the GROUND FLOOR there are the technical rooms, a double garage, a laundry room, an office, a large hobby room and a cellar.On the FIRST FLOOR the entire living area is developed, consisting of a spacious kitchen with adjacent dining room, fireplace and access to a balcony with lake view, a guest bathroom, a bedroom and a large living room with second fireplace and exit to a large panoramic terrace from which you can enjoy a stunning lake view.On the SECOND FLOOR, 4 double bedrooms, one of which is a master bedroom with separate walk-in closet and private bathroom with bathtub and shower, a second bathroom with shower and a third large terrace accessible from all bedrooms, also with lake view.The outdoor pool is located on one side of the building and can be reached both from the living area on the first floor and from an external staircase in front of the entrance.If you want to expand the property, there are still expansion possibilities thanks to the not fully utilized building indices (additional 128.4 sqm of building area).Recently, an air conditioning system has been installed in all living rooms, there is an alarm system, a tool shed and a bicycle shed, the windows are made of PVC with double glazing and all shutters are in good condition, the floors in the living area are made of travertine marble and like new, and the heating system is fueled by oil and distributed through radiators.An ideal property for those looking for large living spaces with a lake view without giving up privacy, just a few steps from the bus stop, only 5 minutes from Morcote, the post office and elementary schools, and about 10 minutes by car from the highway entrances and the Grancia shopping center.In front of the entrance, up to 2 cars can be parked underground, in addition to having 3 garage spaces and several outdoor parking spaces.DO NOT MISS THIS OPPORTUNITY AND CONTACT US TODAY FOR MORE INFORMATION!

1 / 10
CHF 2,200,000.–
14.5 rooms600m² living space
6942 Savosa

Stable with Mono-Local and Rental Apartments in Savosa

In Savosa, in a quiet, sunny, and panoramic position with a breathtaking view of the surrounding mountains, this large and welcoming property of about 600 sqm is located, immersed in a 1,200 sqm plot of land.The property, ideal as a rental property, has been constantly maintained over time and develops on two levels. It is currently divided into two independent apartments with 4 and 5 rooms and 12 furnished single rooms, currently rented with an interesting income.Outside, it offers a large, well-kept garden, a spacious panoramic terrace, and a pool that guarantee moments of relaxation and conviviality in an exclusive context.The property consists of:On the GROUND FLOOR, the entrance is through a portico into an atrium followed by a room for tools, the technical room, and a refectory for residents, equipped with a TV area, an open kitchen, and an internal staircase to access the upper floor.On the same floor, however, there is also the first 5.5-room apartment of about 140 sqm, consisting of a living room with a fireplace and direct access to the large garden of about 350 sqm, an open kitchen, a room used as an office, two bedrooms, a bathroom with a shower, a guest bathroom, and a cellar.The apartment is accessible both from the outside and from the inside.Going up to the FIRST FLOOR via the internal staircase, you reach a room available for guests, seven single rooms and two double rooms, all furnished, the boiler room, a storage room, two additional bathrooms with showers, and a 4.5-room apartment of about 120 sqm, separate and consisting of a living room with access to a terrace, a kitchen, two bedrooms, and a bathroom.The entire floor also has direct access to a second large terrace of over 100 sqm, from which you can admire an open view of the lake.Over the years, various maintenance work has been carried out, including the installation of a new heating system and the replacement of part of the windows.The property is currently used as a residence but offers various possibilities for modernization, including the creation of new apartments of different sizes and measures if required.The property is equipped with wooden and PVC windows with double thermal glazing, aluminum shutters, and a gas heating system with solar panels, distributed through radiators in some units and underfloor heating in others.Access to the building is via a private road, which is little trafficked, but you can reach the bus stop in just 500 meters. Shops, supermarkets, post offices, banks, and schools are just 1 minute away by car, and in 5 minutes you can reach the train station and the Lugano Nord highway entrance.The property includes 7 external parking spaces, which are included in the sale price.DO NOT MISS THIS OPPORTUNITY AND CONTACT US TODAY FOR MORE INFORMATION!

1 / 10
CHF 1,040,000.–
7.5 rooms155m² living space
6952 Canobbio

SPACIOUS VILLA 7.5 ROOMS LIKE NEW WITH LAKE VIEW IN CANOBBIO

Large semi-detached villa with 7.5 rooms, approximately 180 sqm, built in 1985 and completely renovated between 2009 and 2018, developed on three levels with huge balconies and terraces, located in a strategic position in the municipality of Canobbio, less than 5 minutes by car from the city of Lugano and all major infrastructures, in a dominant position with panoramic views of the lake.The property presents itself very well and is ideal for those looking for a large-sized dwelling for a large family, composed of:You access the property through an external staircase that passes through the first large terrace and through which you access the intermediate floor of the house, consisting of:a beautiful and comfortable living area with sofa corner TV and fireplace, a spacious dining area, a spacious kitchen that is fully equipped and from which you can exit onto the large terrace, with space for a nice dining table and outdoor furniture and which also serves partly as a hanging garden.Also on this level, there is a bathroom with shower and a second spacious balcony accessible from the living area.Going up to the top floor via the internal staircase, you reach a cozy sleeping area consisting of a single room of excellent size and a very spacious double bedroom, both with access to a third large balcony, and a third single room ideal as a study or as a room for children.A beautiful, windowed bathroom with a whirlpool tub serves the sleeping area.On the lower floor, also accessible independently and therefore ideal as an autonomous guest area or for older children, there are a beautiful hallway, a hobby room, a beautiful and spacious double bedroom, and a technical room that houses the heat pump and private laundry.The property's fixtures are made of PVC with double glazing and are also equipped with photovoltaic panels installed in 2011, the year in which the floors, doors, bathrooms, and kitchen were also redone, and a heat pump was inserted. In 2022, all new glass parapets of the terraces were installed.Two comfortable covered parking spaces at street level, included in the sale price, complete the property.DO NOT MISS THIS PROPERTY AND CONTACT US TODAY FOR MORE INFORMATION!DM/5537

1 / 9
CHF 1,890,000.–
5.5 rooms200m² living space
6926 Collina D’Oro

Spacious Villa 5.5 with Garden and Lake View in Collina d'Oro

Noble villa with 5.5 rooms, about 200 sqm, with stunning lake view and flat garden ideal also for a swimming pool, developed on 2 levels and located in a residential context in the sought-after Collina d’Oro.The property is also available for purchase as a second home.The property is arranged as follows:RAISED GROUND FLOOR: Spacious living room with open-plan kitchen fully equipped and large windows allowing exit to a beautiful closed veranda usable all year round, with splendid lake view, and to the flat garden.On the same floor, the sleeping area develops, with a cozy double bedroom served by a bathroom with bathtub and two single bedrooms served by a bathroom with shower.GROUND FLOOR: Large studio apartment with independent access ideal for those who want a space for their own activity, a studio or an atelier.Spacious double garage with electric up-and-over door, from which you can access the house directly, cellar, laundry room and technical room.The windows are white PVC with double glazing and the heating system is powered by an air-water heat pump and distributed through floor coils.The area where the property is located is a context of residential villas, very well served and strategic for moving to Lugano, the airport, the train station and the highway, with a bus stop just 50 meters away.To complete the property, in addition to the garage, there is the possibility of parking another 4 vehicles in the external parking area.DO NOT MISS THIS OPPORTUNITY AND CONTACT US TODAY FOR MORE INFORMATION!LN/5852

1 / 9
CHF 930,000.–
4.5 rooms134m² living space
6984 Pura

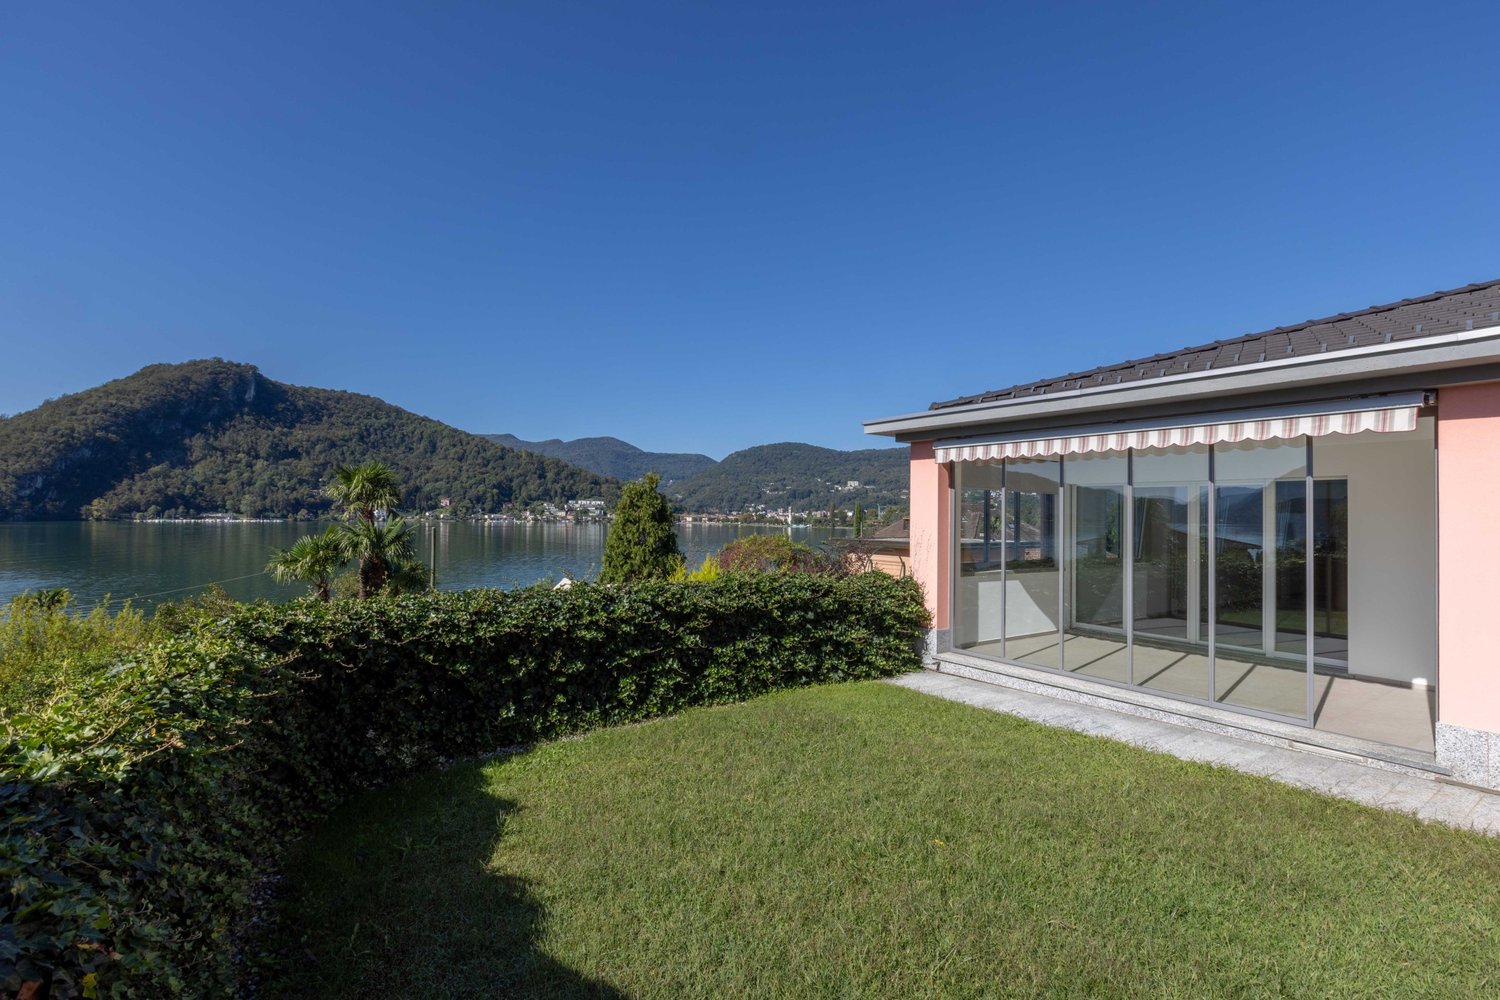
Beautiful and modern 4.5-room house with lake view in Pura

Beautiful semi-detached house with 4.5 rooms, approx. 148 m² gross floor area (134 m² living space + basement), built in 2010 on a 238 m² plot of land, spread over 3 floors and located in a private street in an exclusive residential area, very sunny, quiet and elevated with a lake view, in the municipality of Pura, about 10 minutes from Agno, the border with Italy in Ponte Tresa and less than 7 km from the city of Lugano.The property is accessible directly from the outdoor parking area or the private garage, with an entrance hall, a large laundry room/basement with space for large wardrobes up to 8 doors, a technical room and a usable space under the stairs.A modern staircase leads to the FIRST FLOOR and thus to the living area, with spacious rooms and spectacular views of the lake, including a large, modern kitchen with an island, equipped with an oven, refrigerator, freezer with 3 drawers, dishwasher and induction cooktop, a windowless pantry, a guest bathroom, a large living room with access to the spacious veranda/terrace with an electric awning and glass walls that provide total privacy, and a direct access to the rear of the house, on a convenient, paved area and an adjacent green area at the edge of the forest.The view from the terrace is breathtaking, as it opens onto the lake and the surrounding mountains, making the environment ideal for spending time with good friends and a good glass of wine.On the 2ND AND LAST FLOOR, an attic, is the sleeping area, consisting of a bedroom with a dressing room, a large, windowless bathroom with a bathtub, WC and bidet, a double room with a gallery, currently used as a studio and bedroom, and another bathroom with a shower and WC.The windows of the house are made of PVC with double glazing and insect screens, electric shutters in the living area and manual shutters in the bedrooms, the floors are made of ceramic tiles in the living area and solid wood parquet in the sleeping area.The heating is operated by an air-water heat pump and distributed through floor heating.An ideal property for families looking for a residential area in a quiet, sunny and exclusive location; the schools are about 1 km away and are served by a school bus, while all other urban facilities such as shops of all kinds, bank, post office and the FLP train to the center of Lugano are about 5 km away in the municipality of Caslano, the motorway access is about 10 minutes away and the bus stop is only 200 m away.The area is ideal for beautiful walks in the mountains (Monte Lema) or by the lake along the paths and alleys near the Lido, perfect for beautiful summer days with swimming and good dinners in the various grottos of the surroundings.The property includes a basement, a large single garage, 2 covered parking spaces and 2 additional outdoor parking spaces. Everything is included in the price.Don't miss out on this property and contact us today for more information!

1 / 9
CHF 830,000.–
6.5 rooms230m² living space
6937 Breno

Spacious 6.5-room villa in the green in Breno

This splendid semi-detached house has 6.5 rooms, approximately 240 sqm, with a private garden and terrace, built in 1970 on a plot of 469 sqm and completely renovated recently, with spacious rooms and modern comforts, situated in a convenient location in the heart of Breno.The property is disposed as follows:A large and well-equipped kitchen made to measure by a master carpenter, with a glass-ceramic hob, dishwasher, self-ventilating oven, and microwave, in addition to a small niche that can be used as a pantry, a very large and bright dining area with a fireplace and access to the garden, a large living room with an elegant stone fireplace, all served by a spacious bathroom with a whirlpool tub.Following the technical room with laundry, new pellet heating, and boiler.Going up the stairs, on the FIRST FLOOR, you reach a spacious single room, a room/studio with another small kitchen, two more large rooms, and the master bedroom with access to the terrace and a large bathroom with a shower.The spaces are completed by a very large attic, where the owners have set up a gym and which can be used to create a hobby or relaxation area.The house has three separate entrances, PVC windows with triple glazing, grès floors in the living area, and parquet floors in the sleeping area.The heating system, powered by a pellet boiler and distributed through radiators, guarantees efficient heat distribution during the winter months, with annual costs of around 4500 CHF.The house is located in the Breno area, in an ideal position close to essential services, public transport, and green areas. The property is completed by a garage parking space and seven other convenient outdoor parking spaces.DO NOT MISS THIS PROPERTY AND CONTACT US TODAY FOR MORE INFORMATION!MB/6206

1 / 9
CHF 1,590,000.–
7 rooms160m² living space
6934 Bioggio

Spacious 7-room villa with stunning lake view in Cimo-Bioggio

Beautiful and characteristic villa with 7 rooms, approximately 190 square meters, with balcony, large terrace, and garden, developed on 3 levels, built in 1988 on a plot of about 700 square meters and well-maintained over the years, located in a very quiet and reserved area of the municipality of Cimo-Bioggio.The property is disposed as follows: The main entrance is located on the upper floor, where the garage and parking area for cars are found, while through a second lateral entrance, it is possible to directly reach the underlying terrace.SECOND FLOOR (upper floor): You access the upper part of the villa, where there is a guest area with a single room, a small living room with a balcony overlooking the underlying living room, this area is served by a bathroom with a shower, and there is also an under-stair space used as a wardrobe. Going down the stairs, after the first ramp, there is a laundry room with a heating system and a wine cellar.FIRST FLOOR (intermediate floor): The living area is developed here, where a large and bright living room with a seating area for up to 8 people and a central stone fireplace is found. This area continues with the dining area, which has space for a large table for 8 people and exit to the balcony, from which you can enjoy a beautiful open lake view and a panoramic view of the mountains.The modern kitchen is habitable and complete with all accessories, allowing access to the external terrace with a covered pergola, grill, and pizza oven, so you can fully enjoy the external spaces in company.GROUND FLOOR: This floor hosts the sleeping area with three bedrooms, two of which are generous in size and suitable as double bedrooms, plus a third single bedroom served by a large, windowed bathroom with a bathtub, WC, and bidet.From this entire floor, it is possible to access the external terrace with a Jacuzzi and private green area.The property is currently in excellent maintenance conditions, does not require additional work, and is perfectly habitable immediately. A large part of the work has been done over the years, including a new kitchen in 2017, an external terrace built in 2014, insulated and paved, new shutters, a balcony, and a Jacuzzi from 2014.The windows are currently made of wood with triple glazing, and the heating system is fueled by diesel oil with the addition of photovoltaic panels, which generate a current return that is fed into the grid, and distributed through floor serpentine.The accommodation is located in a private and reserved context in the municipality of Bioggio-Cimo, just a few minutes by car from all the main services of primary necessity, such as bank, post office, food shops, and restaurants, bus stop, pharmacy, and medical studios, as well as secondary and primary schools, and kindergarten.The property is completed by a single garage parking space and two external parking spaces, included in the sale price, in addition to an internal courtyard.DO NOT MISS THIS OPPORTUNITY AND CONTACT US TODAY FOR MORE INFORMATION!AP/6583

1 / 9
CHF 2,500,000.–
6.5 rooms236m² living space
6965 Cadro

Exclusive 6.5-room villa with pool and garden in Cadro

Beautiful modern villa with pool in Lugano-Cadro, in a hillside and panoramic location and with all the comforts, with high-quality materials and finishes.With a surface area of approximately 236 sqm, on a plot of almost 780 sqm, the villa also features a generous pool (8x4 m).The pool, within the large garden with automatic Hunter irrigation system, is embellished by a pergola with metal structure and glass and teak wood covering, creating a splendid outdoor relaxation area in total privacy.The plot is flat on three levels, thanks to the construction of two reinforced concrete walls.The villa develops on several levels, ensuring an excellent division of living spaces, with a perfect combination of privacy and comfort.AVAILABLE AS A SECONDARY RESIDENCE!At street level (FIRST FLOOR) there is a double garage.You go down to the GROUND FLOOR and then to the sleeping area, consisting of a master bedroom with private bathroom with bathtub and shower and large custom-made wardrobes, two other rooms (one of which is furnished with custom-made furniture of good quality) and a bathroom with shower.Going down half a floor, there is a large, windowed laundry room with Secomat system; on the same floor there is also a convenient guest bathroom.Going down further, there is a beautiful living area with direct access to the garden and the beautiful pool through large, sliding windows with blackout curtains.It is followed by the living area of about 40 sqm, with a cleverly equipped, separate kitchen and a large pantry and another hobby room.Going down another half floor, there is a large study and in the last floor of the property, finally, the service rooms (storage room, technical room with the various systems for maintenance, stainless steel boiler and cellar), a master bedroom with private bathroom and direct access to the garden.The entire villa is paved with Vengè wood. The windows are made of aluminum with triple-glazed, high-insulation glass.FOAMGLASS insulation panels of 8 cm completely cover the underground parts, for insulation against moisture and radon.On the flat roofs, photovoltaic panels are installed, which power a system of about 14 kW, which is still subsidized for 4/5 years and provides a return of about CHF 4,500/year. After the subsidy expires, the generated energy can be sold or used for self-consumption.The heating, distributed through radiators, and the air conditioning are regulated by the same air conditioning system, which has external units, multisplit in each room and an internal air circulation system. Two garage spaces and three outdoor spaces complete the property.DO NOT MISS THIS OPPORTUNITY AND CONTACT US TODAY FOR MORE INFORMATION!ER/7537

1 / 9
CHF 1,990,000.–
8.5 rooms408m² living space
6818 Melano

Exclusive Three-Family House with 8.5 Rooms and Grotto in Melano

We are offering a spacious villa with 8.5 rooms and a grotto for sale, with a total living area of approximately 408 m², built in 2005 on a 695 m² plot of land. The property is located in Melano, in a strategic position that combines residential tranquility and convenience to main services and connections. The property spans two floors above ground plus a semi-basement and is composed of: GROUND FLOOR: A cozy apartment with 4.5 rooms, approximately 135 m² in size, featuring a bright living area with kitchen that opens onto a large living room with direct access to the surrounding private garden. The garden features a paved area with electric sun shades and a portico of approximately 28 m², perfect for relaxation and socializing. The apartment has a windowed bathroom with shower and three bedrooms, two of which have direct access to the garden. FIRST FLOOR: This floor hosts two separate residential units: - A studio of approximately 24 m², with balcony and windowed bathroom with shower, ideal as an investment or separate apartment; - An apartment with 3.5 rooms, approximately 85 m² in size, with an open-plan kitchen that opens onto a large living room with access to a covered and habitable terrace of approximately 13 m². The apartment has two bedrooms and a windowed bathroom with both bathtub and shower. SEMIBASEMENT: An elegant, heated grotto of approximately 46 m², ideal for social gatherings, complete with kitchen, fireplace, wood-fired pizza oven, wine cellar, and living area. The semibasement is completed by a service bathroom, a laundry room of approximately 24 m², and three cellars. The heating system is centralized through a heat pump with independent consumption metering for the 4.5-room and 3.5-room apartments. The system is supported by solar panels, which improve the energy efficiency of the property and reduce management costs. PVC windows with double glazing ensure good thermal and acoustic insulation. The property also features a completely fenced garden with an irrigation system and armored entrance doors. There are four covered outdoor parking spaces available. The three-family house configuration makes this property a unique opportunity, ideal as a main residence with rental units or as a high-potential investment: A comprehensive solution that combines space, versatility, and quality of life, destined not to stay on the market for long. DO NOT MISS THIS OPPORTUNITY AND CONTACT US TODAY FOR MORE INFORMATION!

1 / 9
CHF 1,750,000.–
5.5 rooms298m² living space
6934 Bioggio

Fascinating 5.5-room villa with lake view and garden in Cimo

Stunning 5.5-room villa of approximately 370 sqm, built in 1987 on a plot of 1070 sqm in a charming position surrounded by greenery and with a breathtaking lake view, in the prestigious and quiet municipality of Cimo - Bioggio, about 15 minutes from Lugano and 10 minutes from Agno.The villa is in perfect condition and represents an ideal solution for a large family or for those looking for a property that guarantees maximum privacy in a unique and sunny location, and is structured as follows:From the external driveway, we reach the main entrance, from which the large and elegant living area opens up, with a wonderful living and dining room, a TV area with a fireplace perfect for warming up on winter days, a beautiful dining area, and a physically separate kitchen that communicates with the living room. From this large living area, we can access the external area through large windows, where we find a spacious covered terrace on which we can set up outdoor furniture to organize lunches or dinners, enjoying the panoramic view of the lake and the surrounding hills, and with access to the large, flat garden, which represents the optimal solution also for those who have pets or children, who can play undisturbed in a quiet environment. The garden is also equipped with automatic irrigation and a lawn mower robot.Continuing the visit to the upper floor, accessible via an elegant semi-circular staircase, we reach the large and comfortable sleeping area, structured with two large bedrooms, a bathroom with a bathtub, and a third master bedroom with a closet and an en-suite bathroom with a bathtub and shower. The sleeping area is also characterized by a huge terrace of over 50 sqm, from which you can enjoy a unique and breathtaking view of the lake and the surrounding landscape.On the lower floor of this charming villa, we find the accessory rooms, such as a convenient laundry room, a bunker that can be used as a wine cellar or storage room, and a large room available, ideal for creating a hobby area or a gym.As for parking, the property has two external parking spaces and the possibility of parking two or three more cars on the access ramp, ensuring comfort also for any guests.There is also the possibility of expanding the volume of the house or building another one on the current plot, or creating a pool, making the property even more valuable, which can also be purchased as a second home.DO NOT MISS THIS OPPORTUNITY AND CONTACT US TODAY FOR MORE INFORMATION!VV/7692

1 / 10
CHF 2,300,000.–
6.5 rooms225m² living space
6965 Cadro

VILLA UNI/BIFAMILIARE 6.5 WITH LARGE GARDEN IN CADRO

Stunning single-family villa built in 2005, currently configured as a two-family house, in a privileged position in the green municipality of Cadro, a charming fraction of Lugano. The property is accessible via a quiet private road, which contributes to guaranteeing an atmosphere of rare quiet and exclusivity.Surrounded by nature and splendidly exposed to the southwest, the villa is constantly illuminated by the sun and enjoys an open and suggestive view of the surrounding mountains, with fascinating glimpses of the city and the lake. A context that invites you to slow down, breathe and live every moment to the fullest, in a perfect balance between contemporary elegance and timeless warmth.With its 6.5 rooms distributed over approximately 225 m² SUL, plus additional accessory spaces, the residence develops on two levels and represents a high-standing housing solution, ideal both as a primary and secondary residence.1ST FLOOR DAY/NIGHT AREA The entrance welcomes with a practical atrium equipped with wall cabinets and a guest bathroom. The heart of the house then opens into a large and bright living area of about 48 m²: the open kitchen is perfectly equipped (ceramic glass cooktop, double sink, oven, microwave and dishwasher) and the dining area merges harmoniously with the living room, enriched by a fireplace, creating a convivial and elegant atmosphere. The large openings lead to a generous terrace, from which a staircase accompanies to the underlying garden, giving a natural continuity between inside and outside.In a more reserved area, the master suite develops, composed of a spacious double bedroom, a walk-in closet and a windowed bathroom with shower, double sink and bidet.GARDEN LEVEL - NIGHT AREA This level, currently used as an independent apartment, offers great versatility and can be easily reintegrated into the main villa. The spaces include a cozy entrance hall, a dining room/kitchen, a large bathroom with whirlpool, shower and bidet, as well as two double bedrooms, one of which has direct access to the spacious veranda and the magnificent flat garden: a private oasis perfect for outdoor relaxation moments.Additionally, this level includes a studio, a laundry/technical room, a refuge currently used as a cellar, a tool shed and an external tank room.Features and comforts - Windows with double insulating glass and electric shutters - Precious solid wood floors in the sleeping area and Grès finishes in the other rooms - Oil heating with distribution through heating coils - Fireplace for a warm and welcoming atmosphere The villa impeccably combines privacy and comfort: schools are easily accessible on foot, while all main services are in the immediate vicinity. The center of Lugano is reachable in about 15 minutes, as well as the Lugano-North motorway access.A home that conquers at first glance, designed for those who want to live immersed in nature, light and tranquility, without giving up the elegance and practicality of daily life.The property is completed by a generous double garage and two additional external parking spaces, which are included in the sale price.DO NOT MISS THIS OPPORTUNITY AND CONTACT US TODAY FOR MORE INFORMATION!CL/7738

1 / 9
CHF 2,100,000.–
8.5 rooms460m² living space
6986 Curio

Splendid villa with pool and large outdoor spaces in Curio

Unique villa in Curio with lake view, over 450 sqm, with internal pool and stunning garden with almost 2000 sqm of total surface area, including an independent apartment of 80 sqm with 2.5 rooms, consisting of bedroom and living room, with fireplace and air conditioning.This magnificent property offers 8.5 rooms distributed over an area of approximately 460 sqm, ideal for those seeking space and comfort without compromise. The villa stands out for its elegant internal pool, a large terrace, and a picturesque garden, perfect for long summer days and moments of pure leisure.The very large living area opens onto bright and refined environments, with a fireplace that adds a touch of warmth and character, from this area you can access the large terrace with lake view. The habitable kitchen, equipped with induction cooktop and dishwasher, is a true pleasure for those who love cooking, and a guest bathroom is also present.On the same floor, we find the sleeping area, composed of 5 large single rooms, a double room, and a large room used as a hobby room, designed to satisfy every personal need. A bathroom, large and windowed with bathtub and shower, and 4 other bathrooms with shower serve this floor.The property also boasts an infrared sauna, ideal for physical and mental well-being. The large, fenced garden guarantees privacy and security, while the electric gate, electric shutters, external sun shades, and video intercom complete the offer of comfort and modernity.The underfloor heating with serpentine and air-to-air heat pump ensure an ideal climate in every season. Wi-Fi is available to stay connected, and cable TV for entertainment.A large garage for 4 cars and 4 additional outdoor parking spaces are included in the price.DO NOT MISS THIS OPPORTUNITY AND CONTACT US TODAY FOR MORE INFORMATION!

Suggested properties for you based on search results