64 results - House, chalet, rustico to buy in District Meilen

1 / 5
CHF 3,600,000.–
6.5 rooms130m² living space
8126 Zumikon

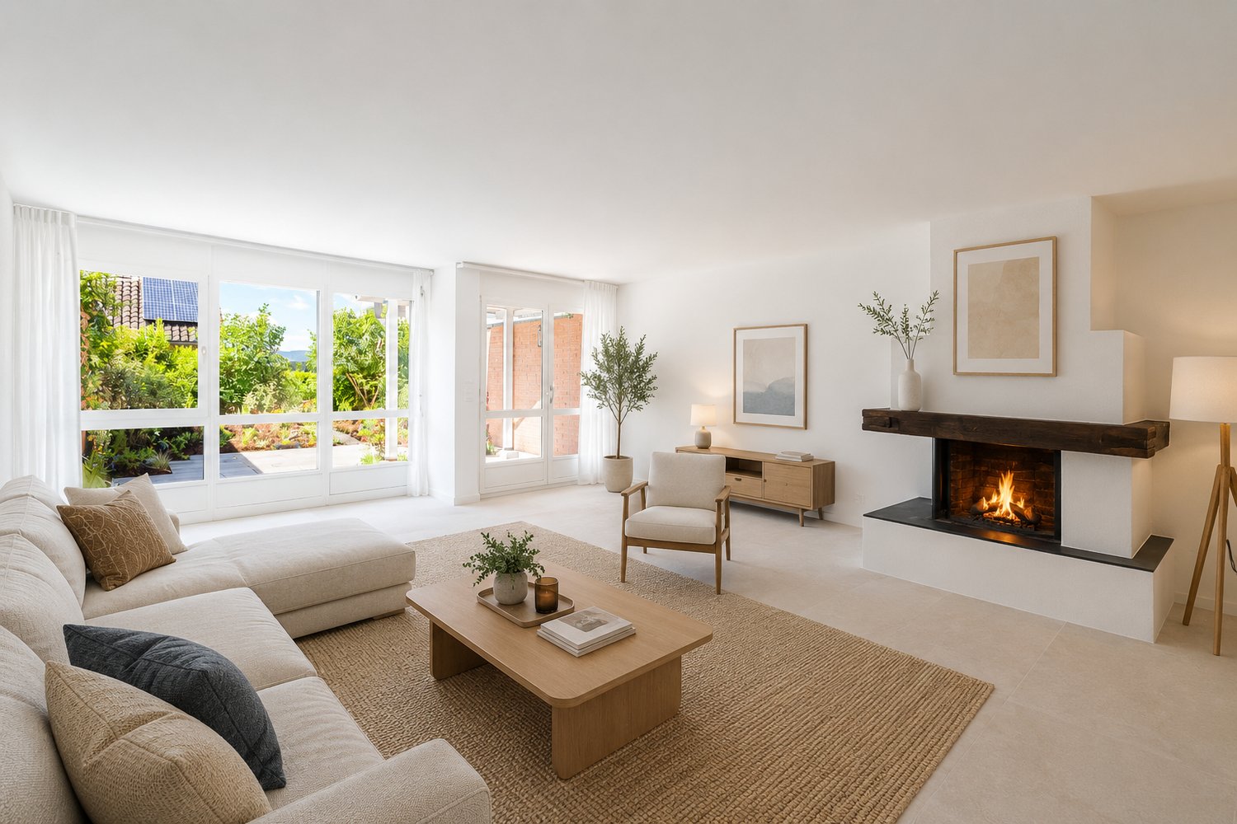
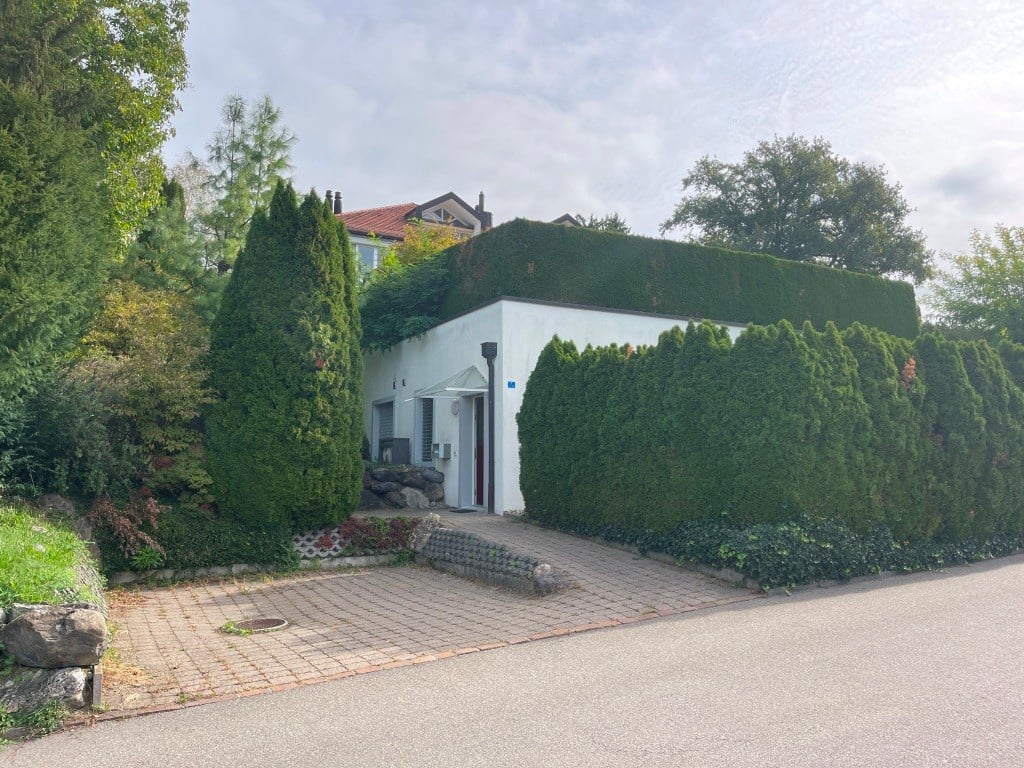
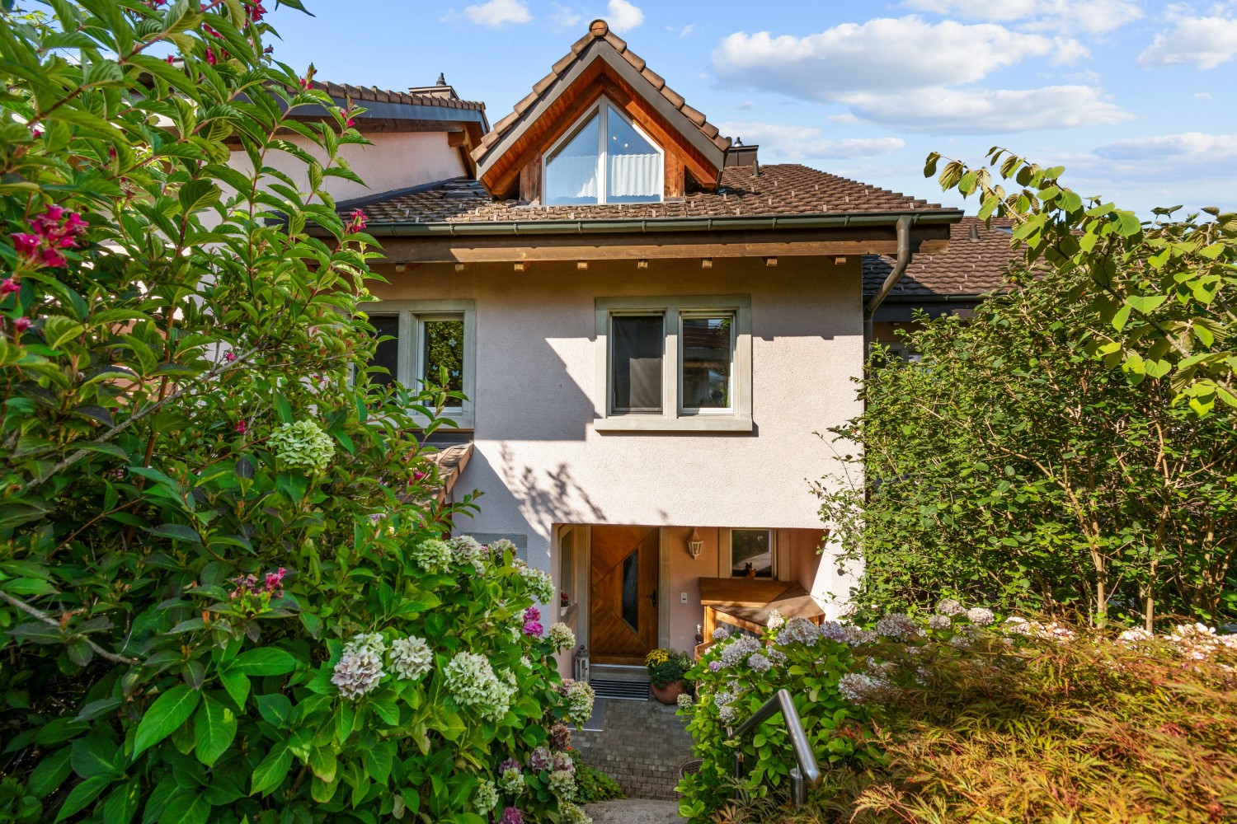
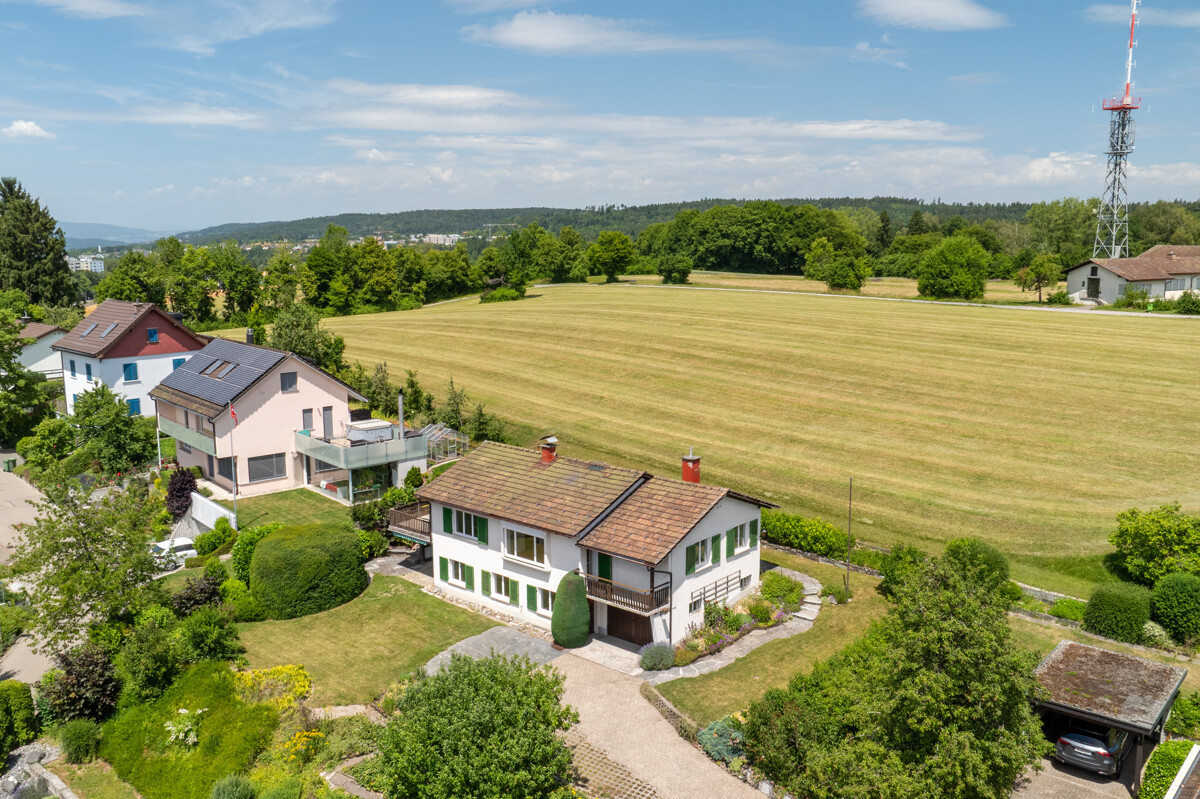
Zumikon: Detached single-family house with great potential

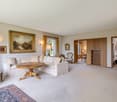
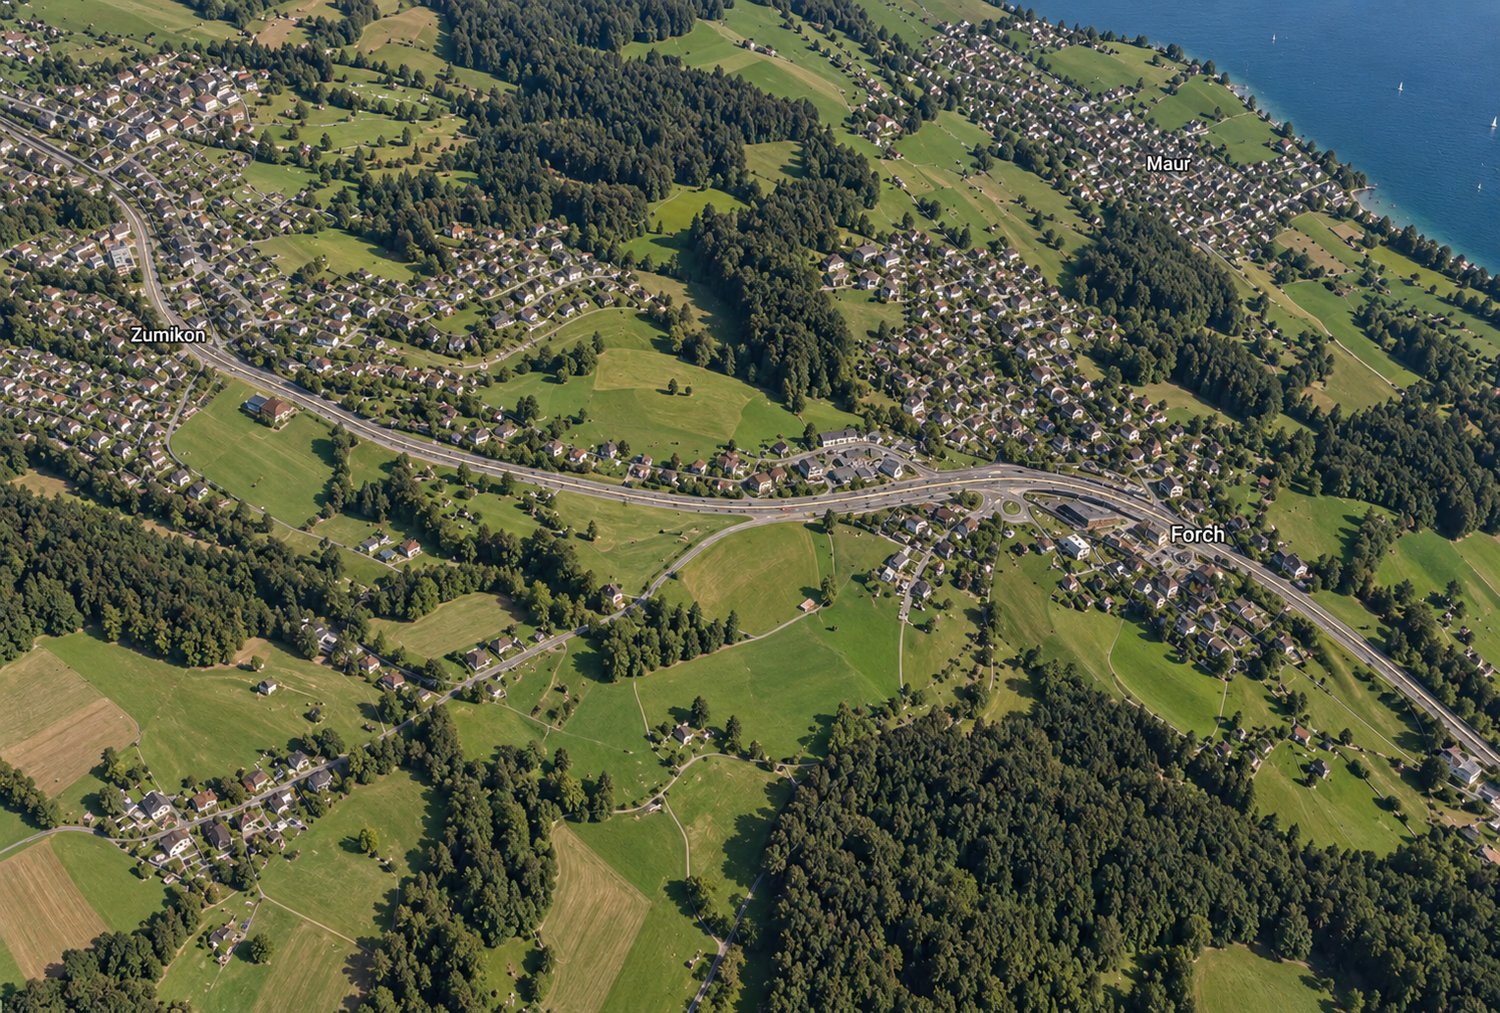
In a quiet and sought-after residential area of Zumikon, this single-family house offers a rare opportunity for all those who recognize the potential of a property and want to realize their own living ideas. The free view into the green, the directly adjacent open space and the all-day sunshine create an exceptional living quality. The ground floor forms the heart of the house with the living and dining area as well as the kitchen. Several rooms, a bathroom and a separate guest toilet provide a well-thought-out room layout with diverse usage possibilities. The balcony and terrace extend the living space outdoors and invite you to enjoy the idyllic surroundings and the sunny location to the fullest. In the basement, practical ancillary rooms, spacious cellar areas and a garage are available, creating valuable storage space and additional usage possibilities. The property requires a comprehensive renovation in the interior and exterior to transform it into a modern home tailored to your personal ideas. Thanks to the large reserve of exploitation, the property also offers attractive opportunities for the realization of a new building project. In the detailed documents, a non-binding study will be made available to you, which shows the development potential of the property. Zumikon offers a unique combination of rural idyll and urban proximity. The municipality is only a few kilometers away from Zurich and is excellently connected to the city via the Forchbahn. Despite the proximity to the big city, you can enjoy a quiet and green living environment with a high quality of life. Additionally, residents benefit from the most attractive tax rate in the canton of Zurich, making the municipality particularly interesting. The property: -6.5-room single-family house in the green -Approx. 927 m² plot area -Approx. 130 m² living area -Great development potential -High privacy -Adjacent to the open space -Quiet, pleasant living environment -1 garage -2 outdoor spaces

1 / 5
CHF 3,500,000.–
6.5 rooms192m² living space
8712 Stäfa

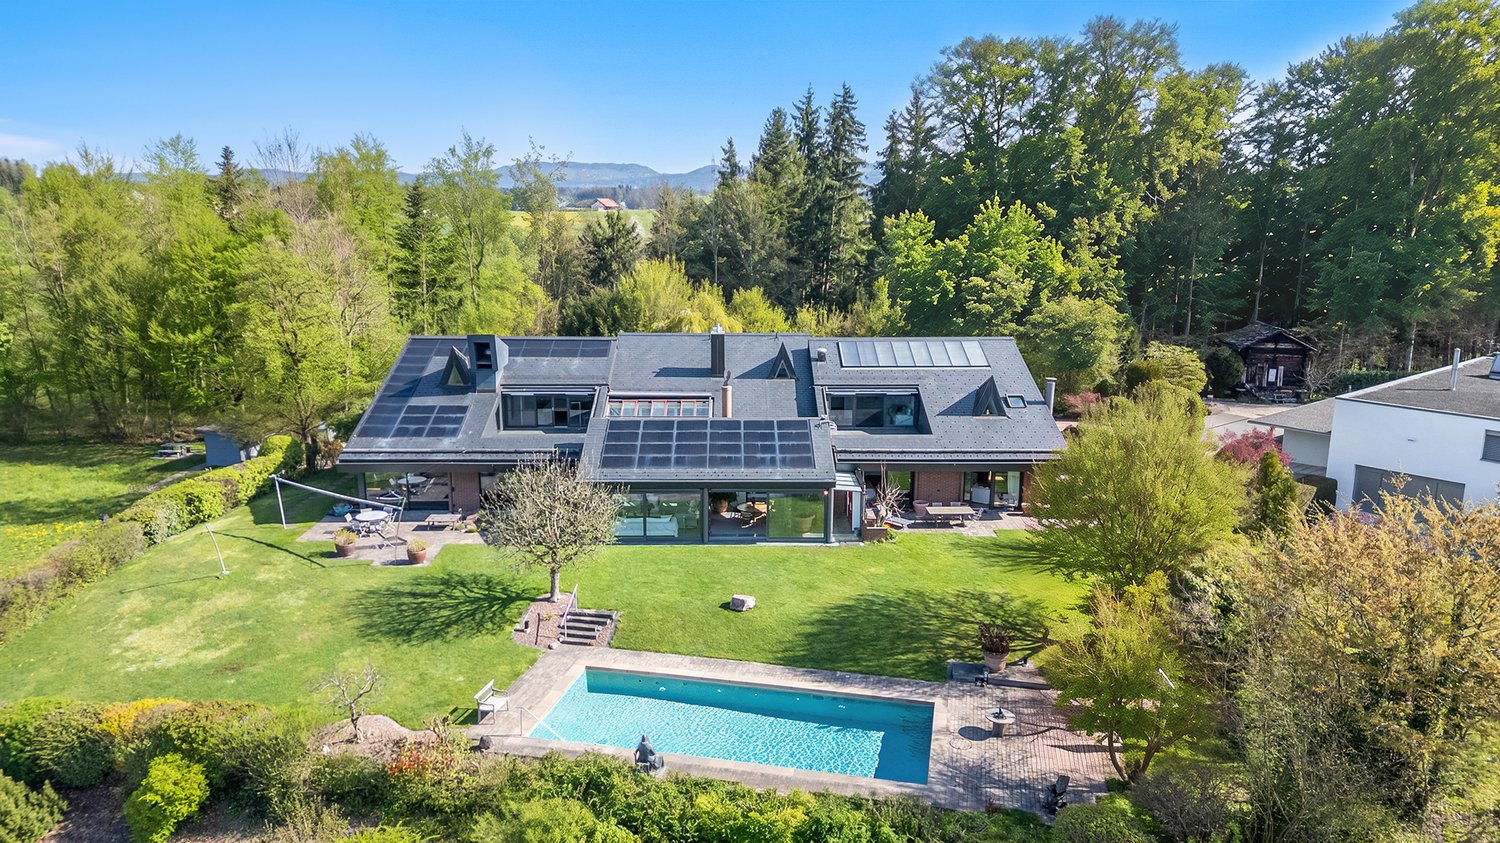
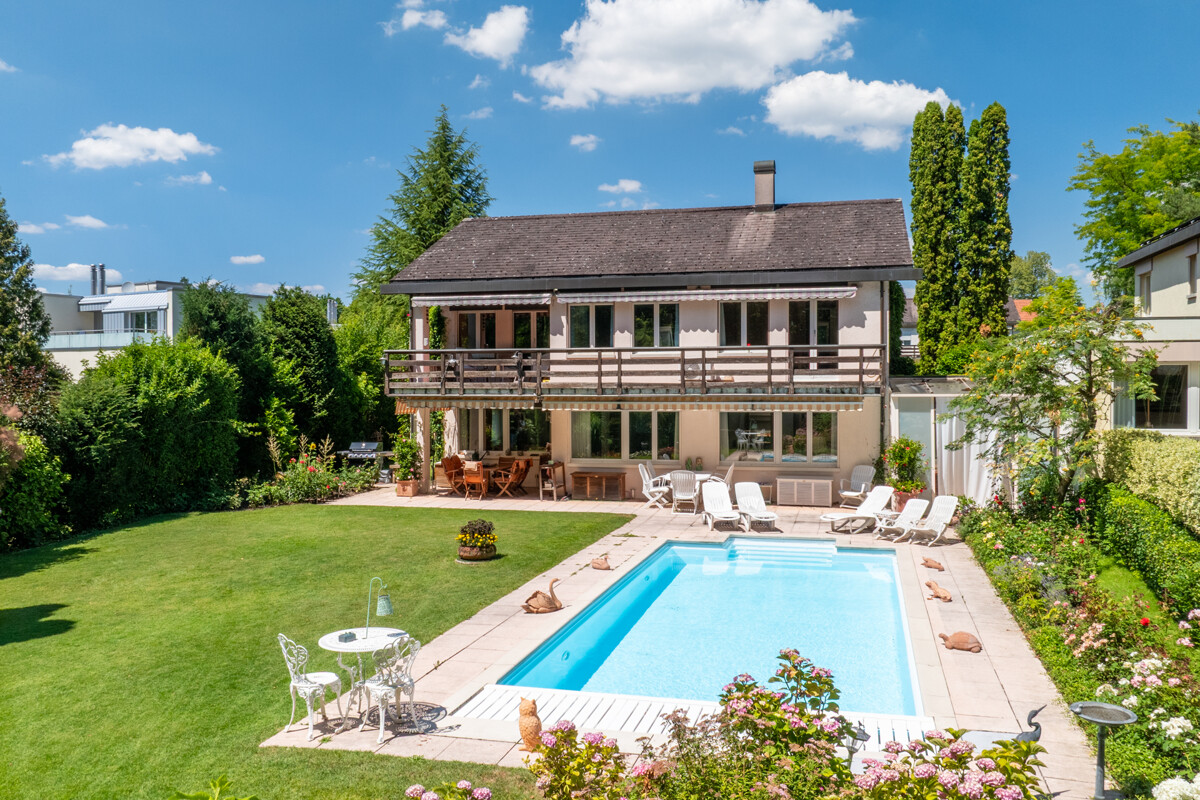
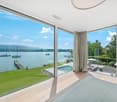
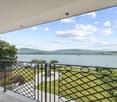
Stäfa: Single-family house with spectacular panoramic views and potential

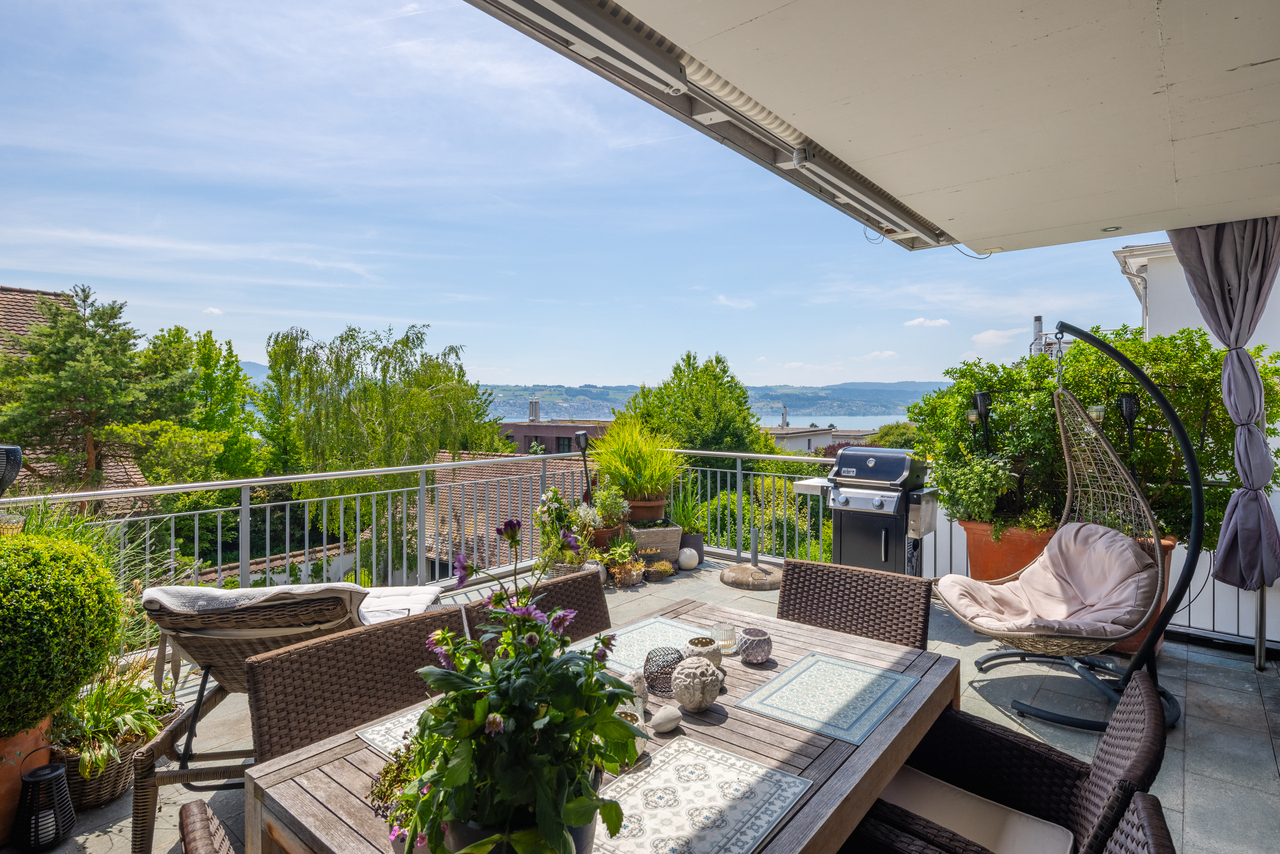
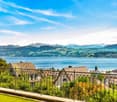
This 6.5-room single-family house in Stäfa combines a privileged, sun-kissed hillside location with generous room proportions and an impressive panorama over Lake Zurich to the Alps. Nestled between vineyards and popular recreational areas, the property offers an exceptional living environment full of width, nature, and perspective.A short staircase next to the garage leads to the ground floor. The heart of this living level is the spacious living and dining room with elegant marble floor tiles and direct access to the terrace with spectacular lake and mountain views. The kitchen, two more rooms with wonderful views, a guest toilet, and a bathroom in the characteristic style of the 1960s complement the room offer.In the basement, there is a bathroom with a shower and three more spacious rooms that also benefit from the attractive view. From the largest room, you can access the unheated winter garden. Additional storage space is offered by a Reduit, the heating and technical room, an air raid shelter, and the laundry room. The lovingly designed garden delights with several cozy seating areas and a pool. Here, you will find an idyllic paradise for relaxed hours outdoors.With approximately 192 square meters of living space, 61 square meters of secondary use area, two garage spaces, and two outdoor parking spaces, the property is ideal for families, couples, or buyers with a vision. The existing building substance offers an excellent basis for careful renovation and the realization of individual living ideas. The property:-6.5-room single-family house -Approx. 192 m² living space, plus 61 m² secondary use area-Versatile development potential-Breathtaking lake and mountain views-Nature and vineyards nearby-Idyllic garden with pool-2 garage spaces-2 outdoor parking spaces

1 / 9
Price on request
9 rooms270m² living space
8634 Hombrechtikon

Modern single-family house with a far-reaching view - rent-to-own possible

Welcome to a rare opportunity in Hombrechtikon in the sought-after canton of Zurich: This detached 9-room single-family house combines tranquility, high-quality neighborhood, and an idyllic living feeling. The sun accompanies you through well-kept gardens and spacious rooms - a place for family life, retreat, and special moments. Feel at home where excellent quality of life, green spaces, and inspiring views go hand in hand.The well-thought-out floor plan offers countless design possibilities for families or discerning homeowners with 9 rooms on several floors. Enjoy social evenings by the fireplace and relax in your own garden. The family-friendly environment convinces with short distances to school, shopping (Coop in 500m), and public transportation - even the lake can be reached in a few minutes.Create your own refuge and invest in your future - your life, your project.This property offer is characterized by: • Detached 9-room single-family house in a quiet, family-friendly location • Spacious garden with plenty of sun and privacy • Far-reaching view and partial lake view from balcony and terrace • Fireplace for cozy evenings • Coop only 500 meters away, primary school also nearby • Separate guest apartment • Public transportation within 2 minutes on foot • Varied room design and flexible use • 2 garage parking spaces, bike room & 4 outdoor parking spaces in front of the house • Sustainable investment in one of the most sought-after regions in the canton of Zurich Interested? Contact us for a non-binding consultation!

1 / 8
Price on request
7.5 rooms220m² living space
8712 Stäfa

Sunset Horizon | ZH

Dieses familienfreundliche Doppeleinfamilienhaus an erhöhter Lage befindet sich an einer ruhigen, privilegierten Privatstrasse in Stäfa, die in einer Sackgasse mündet, und bietet ein sicheres, privates Wohnumfeld. Grosszügige Raumstrukturen über mehrere Ebenen schaffen ideale Voraussetzungen für modernes Wohnen, Arbeiten und Rückzug. Hochwertige Materialien und eine exklusive Küche prägen den gehobenen Ausbaustandard. Ein Warenlift verbindet die Ebenen und sorgt für zusätzlichen Komfort im Alltag. Der gepflegte, traumhafte Garten bildet einen geschützten Rückzugsort im Grünen. Wohnbereich und sonnige Terrasse öffnen sich zur Weite und ermöglichen beeindruckende Ausblicke über den Zürichsee bis hin zum Pilatus. Besonders die Sonnenuntergänge verleihen dem Zuhause eine aussergewöhnlich stimmungsvolle Atmosphäre. Ein Ort, der Raum, Qualität und Lebensgefühl harmonisch vereint und ein Zuhause für viele glückliche Jahre schafft.Cette maison jumelée, idéale pour une famille, bénéficie d'une situation surélevée et se trouve dans une rue privée calme et privilégiée à Stäfa, qui débouche sur une impasse, offrant ainsi un cadre de vie sûr et intime. Des espaces généreux répartis sur plusieurs niveaux créent les conditions idéales pour un mode de vie moderne, le travail et la détente. Des matériaux haut de gamme et une cuisine exclusive caractérisent le niveau de finition raffiné. Un monte-charge relie les différents niveaux et apporte un confort supplémentaire au quotidien. Le jardin, magnifiquement entretenu, constitue un havre de paix protégé au coeur de la verdure. Le salon et la terrasse ensoleillée s'ouvrent sur l'horizon et offrent des vues impressionnantes sur le lac de Zurich jusqu'au Pilatus. Les couchers de soleil, en particulier, confèrent à cette demeure une atmosphère exceptionnellement chaleureuse. Un lieu qui allie harmonieusement espace, qualité et art de vivre, et qui offre un foyer pour de nombreuses années de bonheur.This family-friendly semi-detached home, situated on elevated ground, is located on a quiet, exclusive private street in Stäfa that ends in a cul-de-sac, offering a safe and private living environment. Spacious layouts across multiple levels create ideal conditions for modern living, working, and relaxation. High-quality materials and an exclusive kitchen characterize the upscale finish. A service elevator connects the levels and provides additional convenience in everyday life. The well-maintained, idyllic garden provides a secluded retreat surrounded by greenery. The living area and sunny terrace open up to the expansive landscape, offering impressive views across Lake Zurich all the way to Mount Pilatus. The sunsets, in particular, lend the home an exceptionally atmospheric ambiance. A place that harmoniously combines space, quality, and a zest for life, creating a home for many happy years.Questa casa bifamiliare, ideale per le famiglie, sorge in posizione elevata su una tranquilla e privilegiata strada privata a Stäfa, che termina in un vicolo cieco, e offre un ambiente abitativo sicuro e riservato. Gli spazi generosi distribuiti su più livelli creano le condizioni ideali per vivere, lavorare e rilassarsi in chiave moderna. Materiali di alta qualità e una cucina esclusiva caratterizzano lo standard di finitura di alto livello. Un montacarichi collega i diversi livelli e garantisce un comfort aggiuntivo nella vita quotidiana. Il giardino, curato e da sogno, costituisce un rifugio protetto immerso nel verde. La zona giorno e la terrazza soleggiata si aprono sull'ampio panorama e offrono una vista mozzafiato sul Lago di Zurigo fino al Pilatus. In particolare, i tramonti conferiscono alla casa un'atmosfera straordinariamente suggestiva. Un luogo che unisce armoniosamente spazio, qualità e stile di vita, creando una dimora per molti anni felici.

Alan Selcik

Alan Selcik

1 / 8
CHF 2,990,000.–
6.5 rooms
8704 Herrliberg

Historic dream home with contemporary comfort

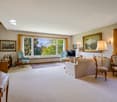
The well-maintained semi-detached house from the 18th century has been a testament to solid construction for around 300 years and offers the rare opportunity to combine historic character with modern living comfort.With its unique atmosphere, authentic charm, and successful combination of old and new, this property delights at first sight. The excellent condition and various idyllic outdoor areas round off the attractive overall picture.Here are some of the highlights:- Absolute living unique- Very well maintained and immediately ready for occupancy (without renovation needs)- Modern Forster kitchen with naturally preserved steel- Newly renovated bathrooms with Valser quartzite- Beautiful original old building elements- Historic fountain in co-ownership- Idyllic and low-maintenance outdoor areasA single garage and two outdoor parking spaces belong to the property.An ideal home for families or couples with space requirements who appreciate an exceptional living environment in a natural location with high recreational value.____The property is located in the Wetzwil district of the Herrliberg municipality. Wetzwil is a natural and rural hamlet with a pronounced village character and historic charm, embedded in a privileged residential area above Lake Zurich.This exclusive location on the Zürcher Goldküste combines rural idyll, surrounded by nature and horse pastures, with a wide view and proximity to the city of Zurich in an ideal way.Herrliberg - refreshingly lively! A way of life that applies to both its inhabitants and the municipality itself. Herrliberg offers its residents a cozy, small center with detail retailers, its own sailing harbor, and directly on the lake in a beautiful location, wonderful restaurants, and lake baths. The lakeside road and the nearby ferry to Horgen guarantee a quick connection to the metropolis of Zurich and to Zug/Lucerne. Herrliberg also offers unmistakable tax advantages, as the tax rate of only 73% is one of the lowest in the canton of Zurich.
1 / 8
CHF 4,130,000.–
5.5 rooms186m² living space
8707 Uetikon am See

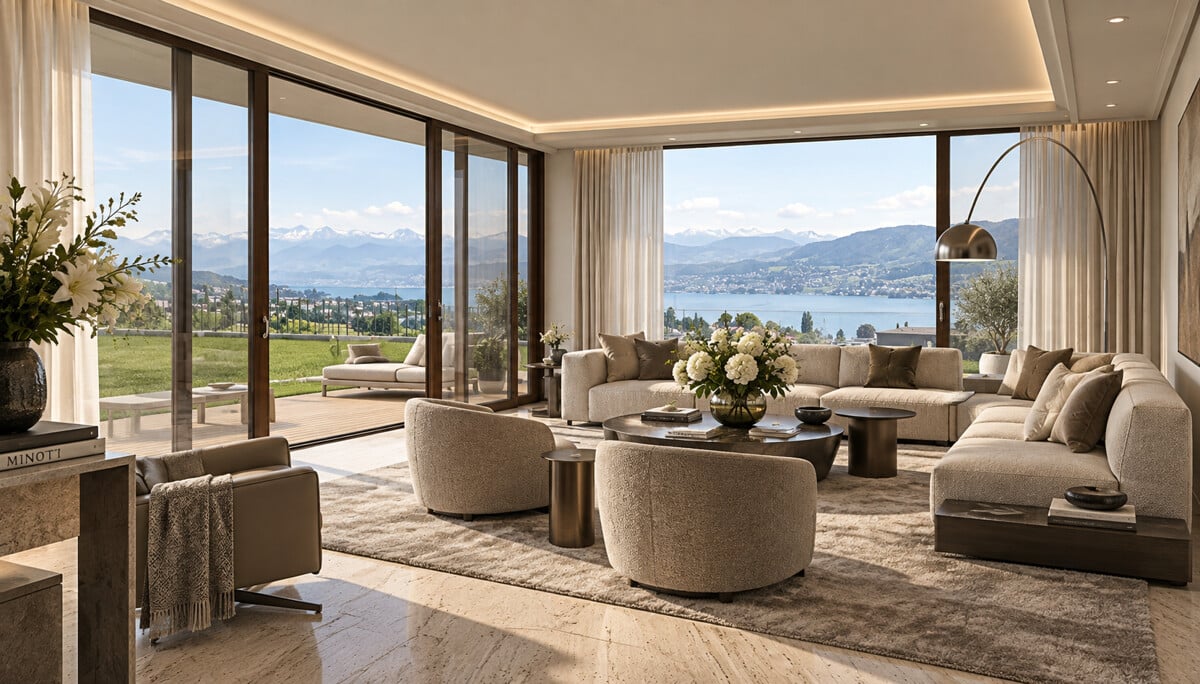
Vista Aurea - New Building in Exclusive Location

In a privileged location, this exclusive semi-detached house with unobstructable lake and mountain panorama is being built. High ceilings and generous window fronts create a bright and airy room feeling, harmoniously connecting the interior and exterior areas.The open living concept on the ground floor includes a kitchen, dining and living area, as well as an additional room, ideal as a study, guest room or studio. On the upper floor, stylish bedrooms offer retreat and relaxation. A lift provides barrier-free access to all floors, from the underground garage to the upper floor.- Unobstructable lake and mountain view- Exclusive architecture- Lift over all floors (barrier-free)- Private, spacious garden- Sustainable construction with modern building technologyThe private garden invites you to relax and enjoy outdoor living. Modern building technology with heat pump, solar system and comfort ventilation ensures efficient, sustainable living.During the interior design phase, personal wishes can still be implemented individually, so you can design your dream house according to your ideas.The location combines tranquility in nature with optimal connections to urban centers.Uetikon am See is located on the right shore of Lake Zurich in the Meilen district and combines a privileged lake location with proximity to Zurich.The community offers high quality of life thanks to its natural environment, good infrastructure, and diverse recreational opportunities on the lake and in the surrounding recreational areas.Thanks to the S-Bahn connection, Zurich and Zurich-Kloten international airport can be reached quickly, making the location particularly attractive for commuters.Overall, Uetikon am See is a modern, well-connected, and natural residential community with high location quality.

1 / 7
Price on request
8.5 rooms391m² living space
8712 Stäfa

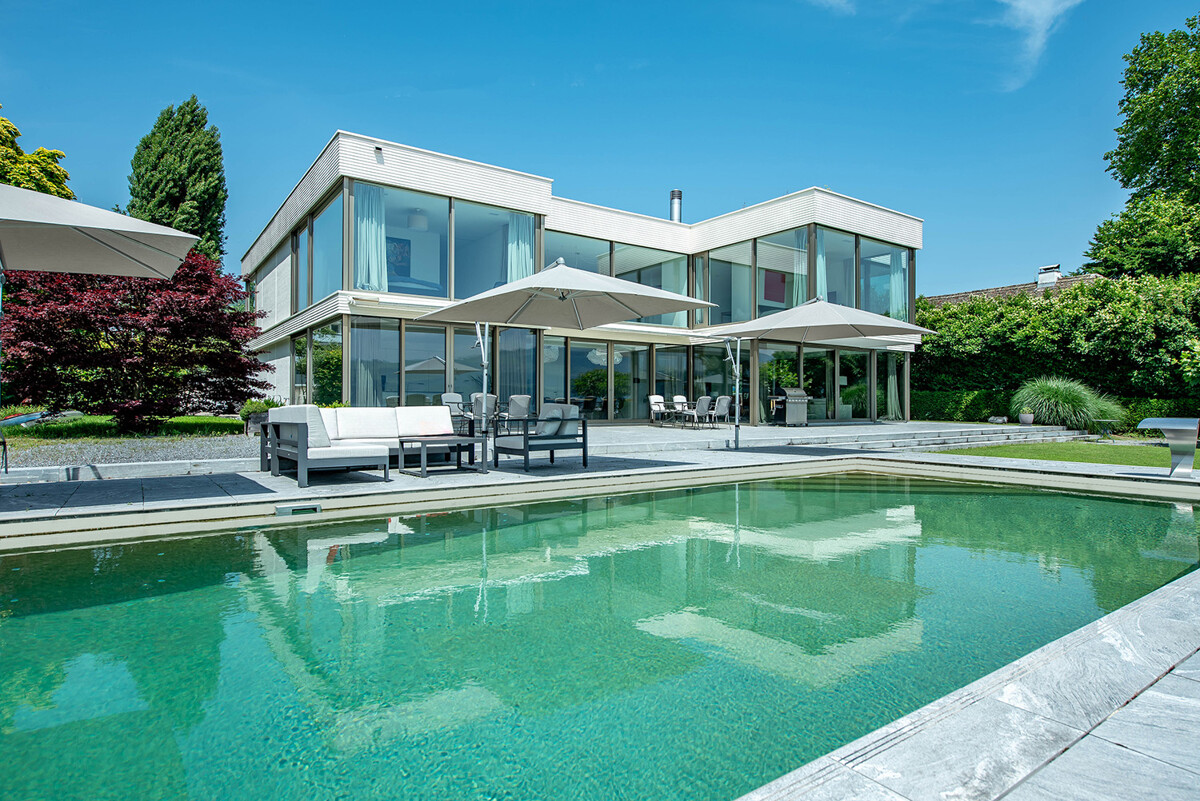
Luxury directly on the lake in Stäfa with outdoor pool and private bathing jetty

This modern lake property in Stäfa combines consistent architecture with timeless elegance in one of the most sought-after locations on Lake Zurich. Built in 2014, it presents itself today in an excellent condition, ready for occupancy, stylishly equipped and technically at the highest level. A very high living and dining area with up to 6 meters of ceiling height, floor-to-ceiling windows and a consistent design with seamless mineral cast floor creates a living experience that conveys both peace and width. The clear materialization gives the interior construction a timeless elegance. The open Poggenpohl kitchen with high-quality Miele appliances presents itself in excellent condition and convinces both functionally and technically. The villa offers six bedrooms, most of them with en-suite bathrooms. The flexible room layout adapts to various life concepts. The garden with a heated pool, direct lake access and private bathing jetty also creates real retreat quality due to a lot of privacy. The property: -8.5-room single-family house in Stäfa -almost 400 m² of living space and around 110 m² of secondary space -Spacious garden with direct lake access and bathing jetty -Heated outdoor pool -Peace due to architectural orientation towards the lake -Poggenpohl kitchen -Enough storage space due to many built-in cabinets -Smart home technology -Alarm system -Seamless mineral cast floor and wooden floors -2-3 garage spaces, additional outdoor spaces

1 / 5
CHF 4,500,000.–
7.5 rooms242m² living space
8126 Zumikon

More than just living: The ideal home for your family

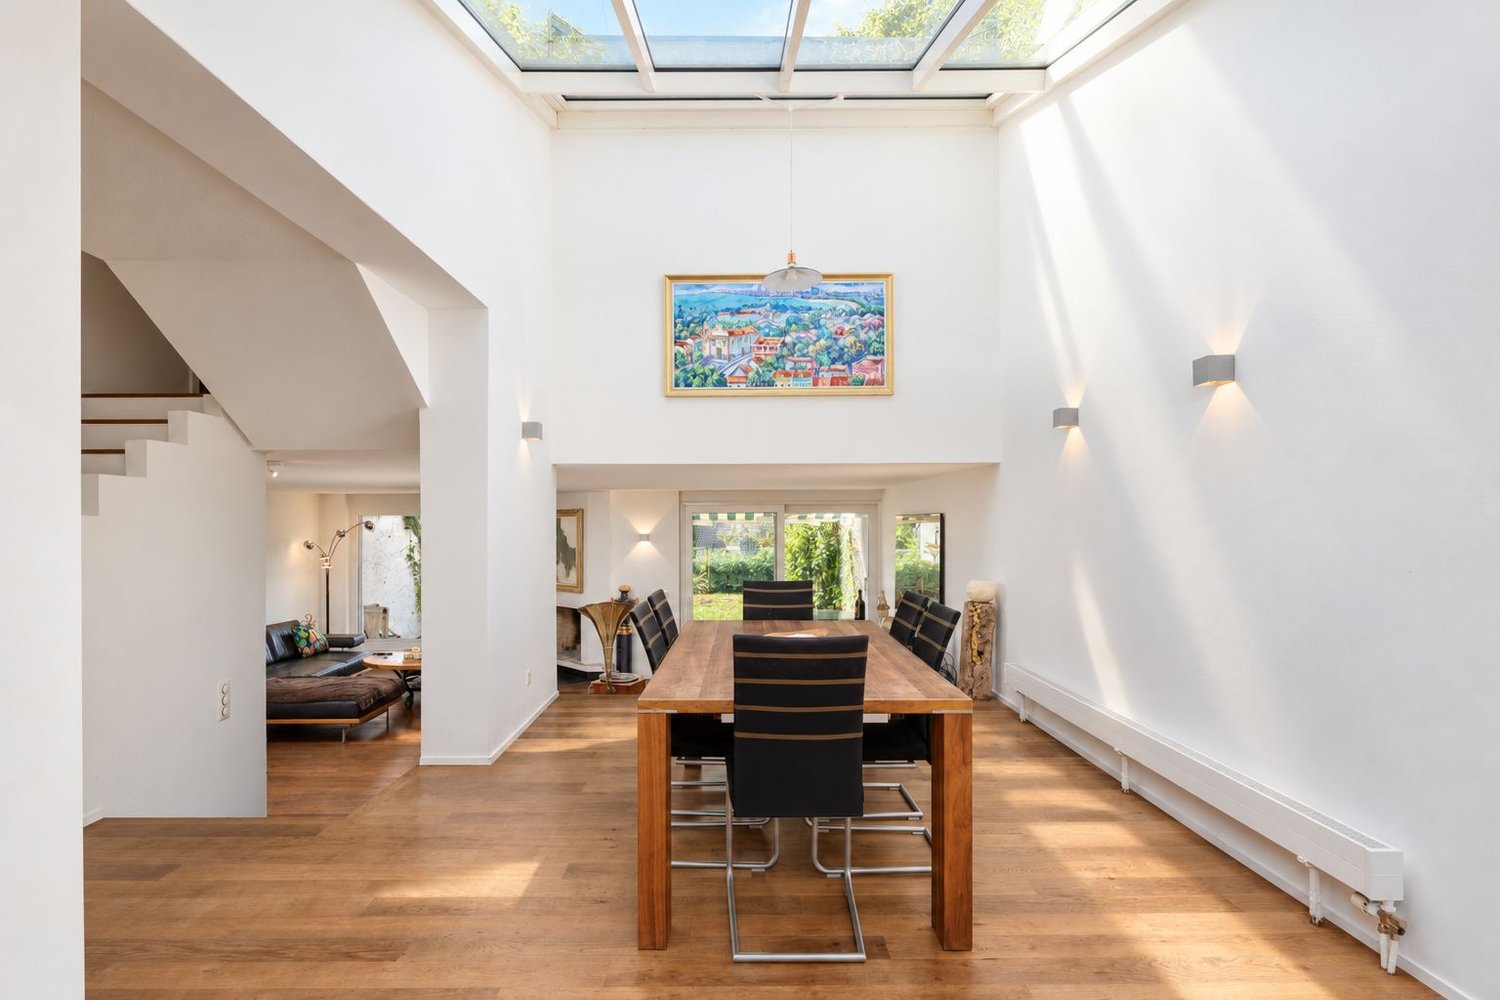
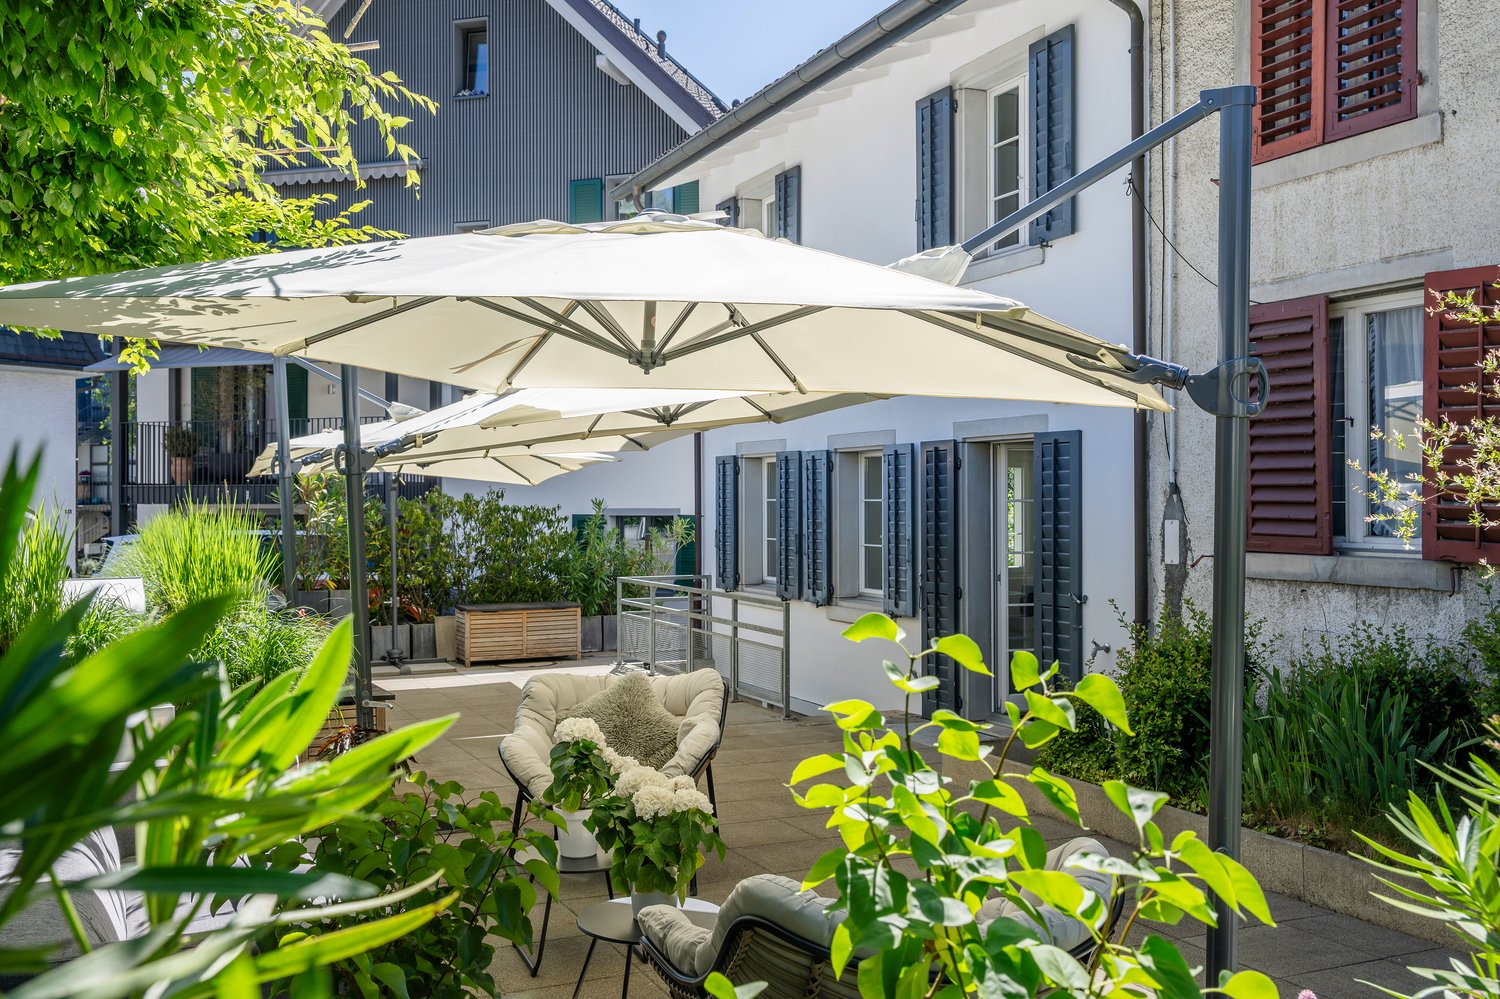
Zumikon This well-maintained 7.5-room semi-detached house is located in a sunny, quiet spot in a cul-de-sac, making it ideal for families. Public transport, shopping, and schools are within walking distance.This property impresses with its good building substance, thoughtful room concept, and high-quality, well-maintained, and bright rooms. The house was built in 1991 and has been lovingly maintained to the current standard. The last renovation took place in 2026. The approximately 200 m2 of living space are spread over 7.5 rooms on four floors and are extended by the approximately 42 m2 large, heated winter garden. With two bathrooms and a separate guest toilet, the semi-detached house is perfectly tailored to the needs of a family.Upon entering, you will find a spacious entrance area. On the same floor, there are two bedrooms and the family bathroom. The attic floor awaits with three more rooms and an additional bathroom. From both the balcony on the upper floor and the one in the attic, you can enjoy a magnificent view into the distance.In the bright living-dining area on the ground floor, a cozy warm air fireplace awaits, which provides a cozy atmosphere on cool days. Another highlight is the heated winter garden, which, as a generous extension of the living area, adds additional well-being ambiance. From here, you can directly access the well-maintained garden, which invites you to relax and linger with a covered and an uncovered seating area.In the basement, there is another room that is perfect as an office, studio, playroom, or nanny room.The attractive offer is rounded off with the two large cellar rooms, which provide the necessary storage space for families, as well as a spacious double garage and three outdoor parking spaces.Here are some of the highlights: • Family-friendly, quiet location (cul-de-sac) • Close to agricultural area and local recreation area, shopping, and schools within walking distance • Good building substance • High-quality, well-maintained, and bright rooms (last renovation 2026) • Thoughtful room concept • Warm air fireplace in the living room • Heated winter garden (approx. 42 m2) • 2 bathrooms and separate guest toilet • Well-maintained garden with 2 seating areas and two additional balconies on the upper and attic floors • Double garage and 3 outdoor parking spaces Have we sparked your interest in this attractive semi-detached house? Then contact us and arrange a viewing appointment to get a personal impression on site. We look forward to hearing from you!

New building
1 / 4
Price on request
5.5 rooms175m² living space
Am Fangenbach 6, 8713 Stäfa

New 5.5-room semi-detached house in Stäfa – Modern, quiet and close to the lake

Welcome to your future home at Am Fangenbach 6 in Stäfa! This modern, newly built semi-detached house with 5.5 rooms and 175 m² of living space on three floors is expected to be completed in 2027 and offers the highest level of comfort in one of the most beautiful locations on Lake Zurich.The house impresses with its modern architecture, large windows, spacious balconies, and a well-kept garden area with outdoor seating – ideal for relaxing and enjoying the sunny location.The house offers the following highlights: • Spacious living area: 175 m² spread over three floors with a room height of 2.4 m. • 5.5 rooms & 2 bathrooms: Plenty of space for the whole family. • Balcony & beautiful view: Enjoy the magnificent view from your own balcony. • Plot area: 120 m² of private land – perfect for garden lovers. • 2 parking spaces are available for purchase per object • New building: Modern construction standards and contemporary design. Location & surroundings:The location of this house is exceptionally quiet, and Lake Zurich is in close proximity, as is the Uerikon (Lake) ferry, which can be reached in just 11 minutes on foot. • Bus stop Moritzberg: Only 2 minutes' walk away – ideal connection to public transport. • Uerikon train station: Can be reached in 6 minutes on foot – fast connections to the region. • Volg supermarket: Daily shopping in just 7 minutes on foot. • Moritzberg school: Only 4 minutes' walk away – ideal for families with children. This new semi-detached house combines modern living, a quiet and sunny location, and excellent infrastructure. A rare opportunity to find a new home in one of the most sought-after municipalities on Lake Zurich – we look forward to your contact!

Travel time
-
1 / 1
Price on request
7.5 rooms264m² living space
8707 Uetikon am See

Green Eden | Uetikon am See ZH

An bester Lage im Herzen von Uetikon am See erwartet Sie ein aussergewöhnliches und freistehendes Einfamilienhaus mit viel Privatsphäre, grosszügigen Räumen und einer wunderschönen Gartenanlage.Architektonischer Charakter, Weitblick auf See und Berge sowie die Nähe zu Schulen, Einkaufsmöglichkeiten und öffentlichen Verkehrsmitteln machen diese Liegenschaft zu einer seltenen Gelegenheit.Gerne erzählen wir Ihnen mehr über diese besondere Immobilie und freuen uns darauf, sie Ihnen persönlich zu zeigen.Idéalement située au coeur d'Uetikon am See, cette maison individuelle exceptionnelle vous offre une grande intimité, des pièces spacieuses et un magnifique jardin.Son cachet architectural, sa vue imprenable sur le lac et les montagnes, ainsi que la proximité des écoles, des commerces et des transports en commun font de ce bien une opportunité rare.Nous serons ravis de vous en dire plus sur ce bien immobilier d'exception et avons hâte de vous le faire découvrir en personne.In a prime location in the heart of Uetikon am See, an exceptional, detached single-family home awaits you, offering plenty of privacy, spacious rooms, and a beautiful garden.Its architectural character, sweeping views of the lake and mountains, and proximity to schools, shopping, and public transportation make this property a rare opportunity.We would be happy to tell you more about this special property and look forward to showing it to you in person.In una posizione privilegiata nel cuore di Uetikon am See vi attende una straordinaria casa unifamiliare indipendente che offre grande privacy, ambienti spaziosi e un meraviglioso giardino.Il carattere architettonico, la vista panoramica sul lago e sulle montagne, nonché la vicinanza a scuole, negozi e mezzi di trasporto pubblico rendono questa proprietà un'occasione davvero rara.Saremo lieti di fornirvi ulteriori informazioni su questo immobile speciale e non vediamo l'ora di mostrarvelo di persona.

Sabrina Kaiser

Sabrina Kaiser

1 / 5
Price on request
5.5 rooms175m² living space
8126 Zumikon

Charming 5.5-room country house in a sought-after location

The location?This charming country house is located in a quiet area in the popular residential community of Zumikon. The property is directly adjacent to the recreational area and offers a lot of privacy. Thanks to its good connection to the Forch motorway and public transport, Zurich, the airport, and the surrounding lakes and mountains are quickly accessible. International and private schools, sports facilities, a swimming pool, and the exclusive Golf & Country Club are also nearby. A popular residential area that combines urban comfort, natural living, and high quality of life.The most important thing?The property impresses with a family-friendly room concept, bright living rooms, and a pleasant living atmosphere. With a living area of around 175 m², it offers plenty of space for daily family life. The spacious living and dining area with a modern kitchen provides direct access to the garden and creates a beautiful connection between indoors and outdoors. On the upper floor, there are two children's rooms, a master bedroom with its own bathroom and dressing room, as well as an open gallery that provides additional brightness. A double garage with space for two vehicles completes the offer. The combination of original character and targeted modernizations gives the house a timeless charm.?The financial aspects?We would be happy to inform solvent buyers about the financial aspects in a personal conversation.The special feature?The lovingly designed garden borders directly on the recreational area and creates a unique connection to nature. In this very special family home, you can enjoy relaxed hours in the green or sociable moments with family and friends.

1 / 5
Price on request
7.5 rooms260m² living space
8700 Küsnacht ZH

Modern 6½- to 7½-room single-family house in Küsnacht.

The LocationKüsnacht is one of the preferred residential communities on the Zürcher Goldküste and convinces with its proximity to the city, good infrastructure, and attractive tax system. The property is located in one of the sought-after residential areas in a quiet, well-maintained, and family-friendly environment. Shopping facilities, a bus stop with direct connection to the village center and Zurich, as well as schools of all levels, including international educational institutions, are easily and safely accessible. The proximity to Lake Zurich and the excellent connection to the city center and airport make this location particularly attractive.The Most ImportantOn a 621 m² large plot of land stands this 6½- to 7½-room single-family house with clear architecture and plenty of space for the daily life of a family. Approximately 260 m² of living space, supplemented by around 68 m² of practical secondary spaces, offer a good combination of comfort and everyday practicality. The optimal south and west orientation as well as the two-story window front provide bright rooms and a warm living atmosphere throughout the day. On the ground floor, the inviting living and dining area with kitchen and direct access to the well-maintained garden form a harmonious unit. The upper floors are designed as private retreat areas and offer bedrooms with en-suite bathrooms as well as a gallery with various usage possibilities. As a special highlight, the attic convinces with a master area including a terrace and a beautiful view. An elevator provides barrier-free access to all levels, from the basement with underground parking and three parking spaces to the living floors.The SpecialIn a sought-after residential area in Küsnacht, this single-family house convinces with its timeless architecture, tranquility, and bright spaciousness.The FinancialWe would be happy to inform you about the financial aspects in a personal conversation.

Suggested properties for you based on search results