643 results - House, chalet, rustico to buy in District Mendrisio

1 / 13
CHF 965,322.–
4.5 rooms151m² living space
6865 Tremona

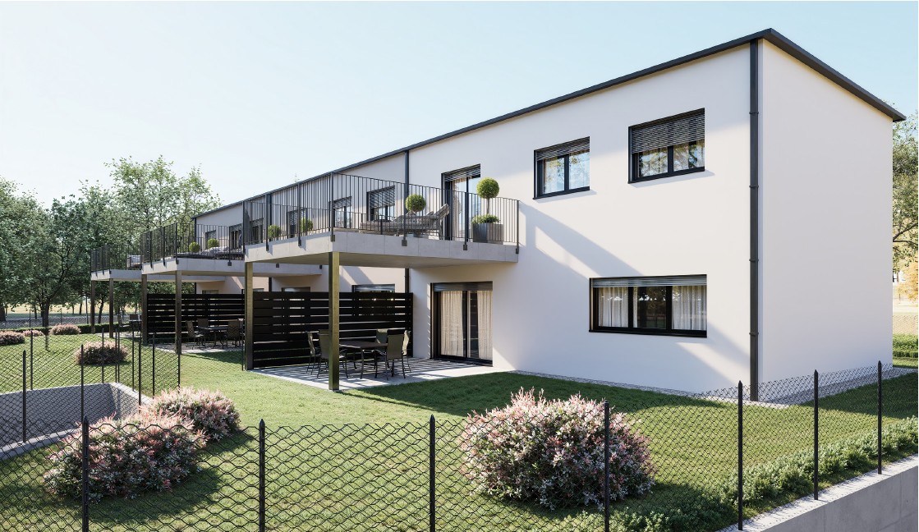
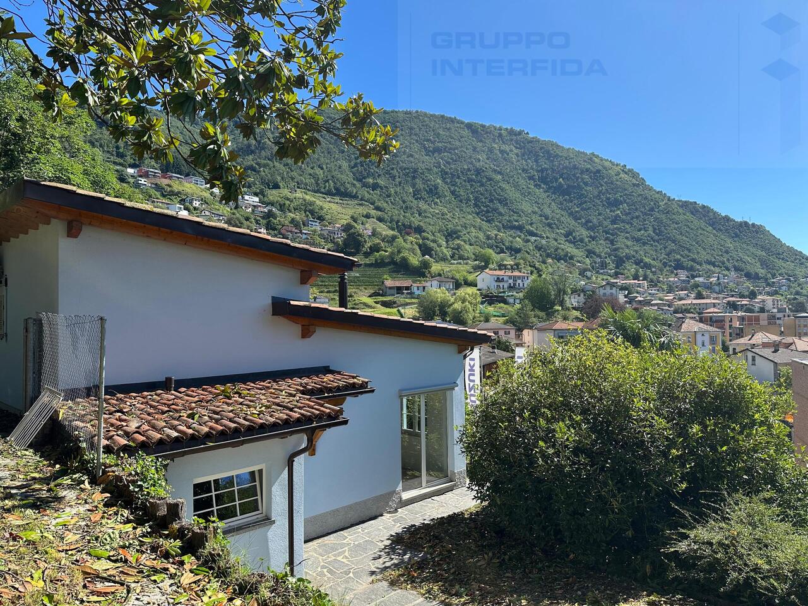
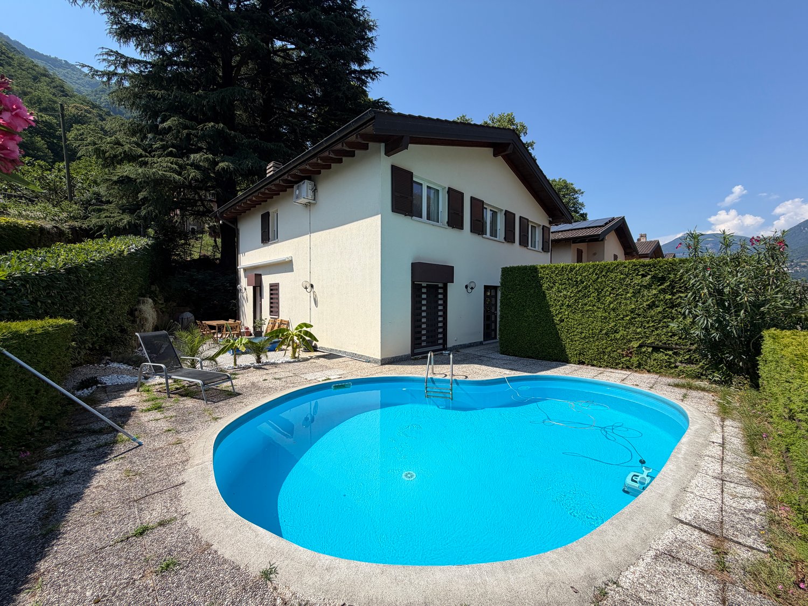
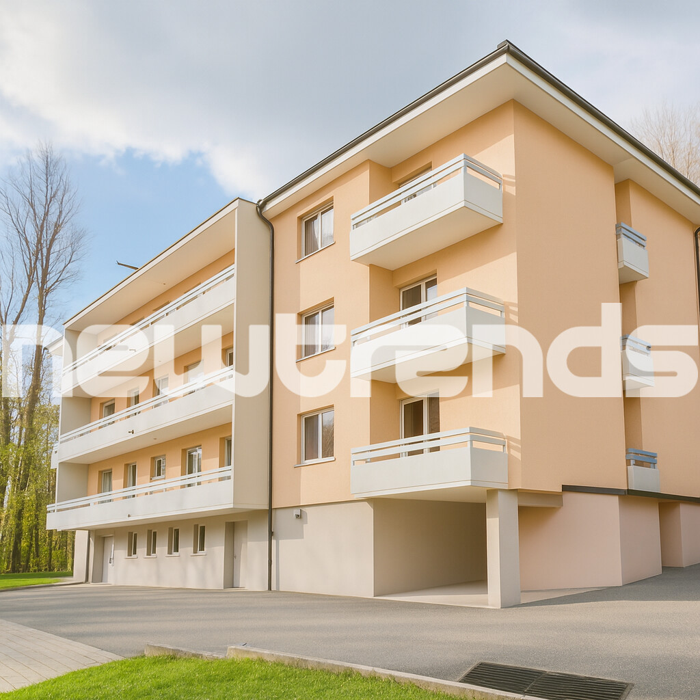
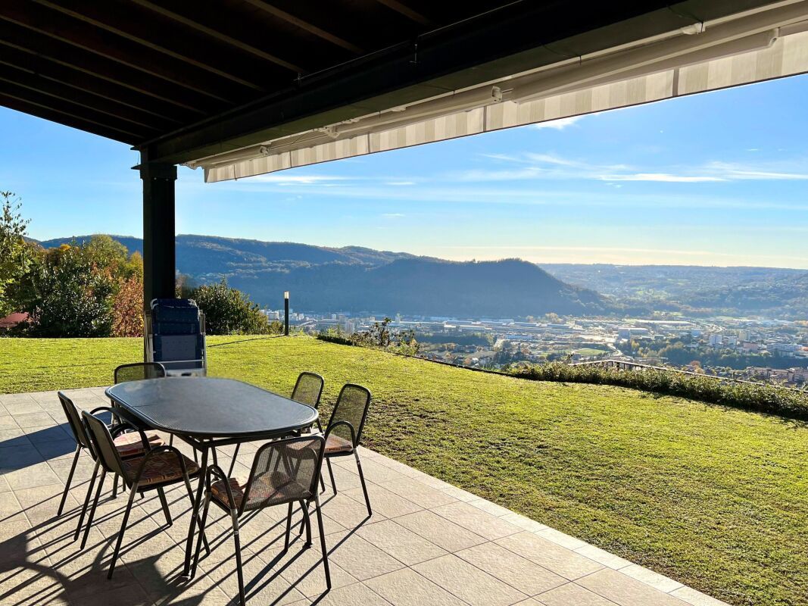
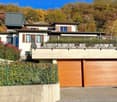
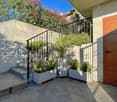
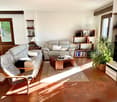
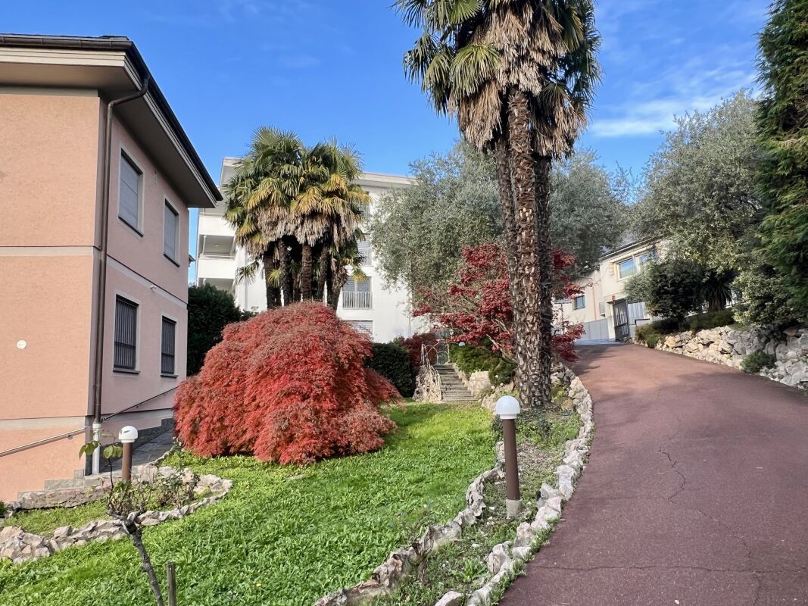
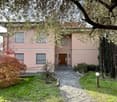
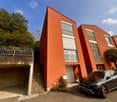
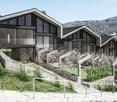
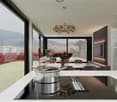
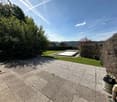
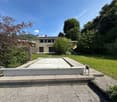
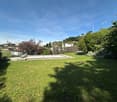
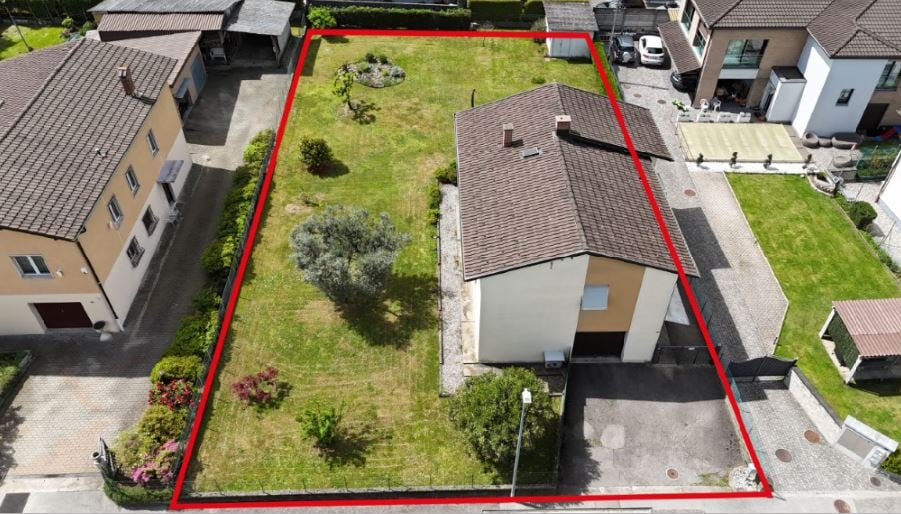
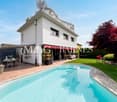
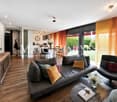
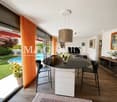
TREMONA Exclusive Villa 4.5 rooms with private garden

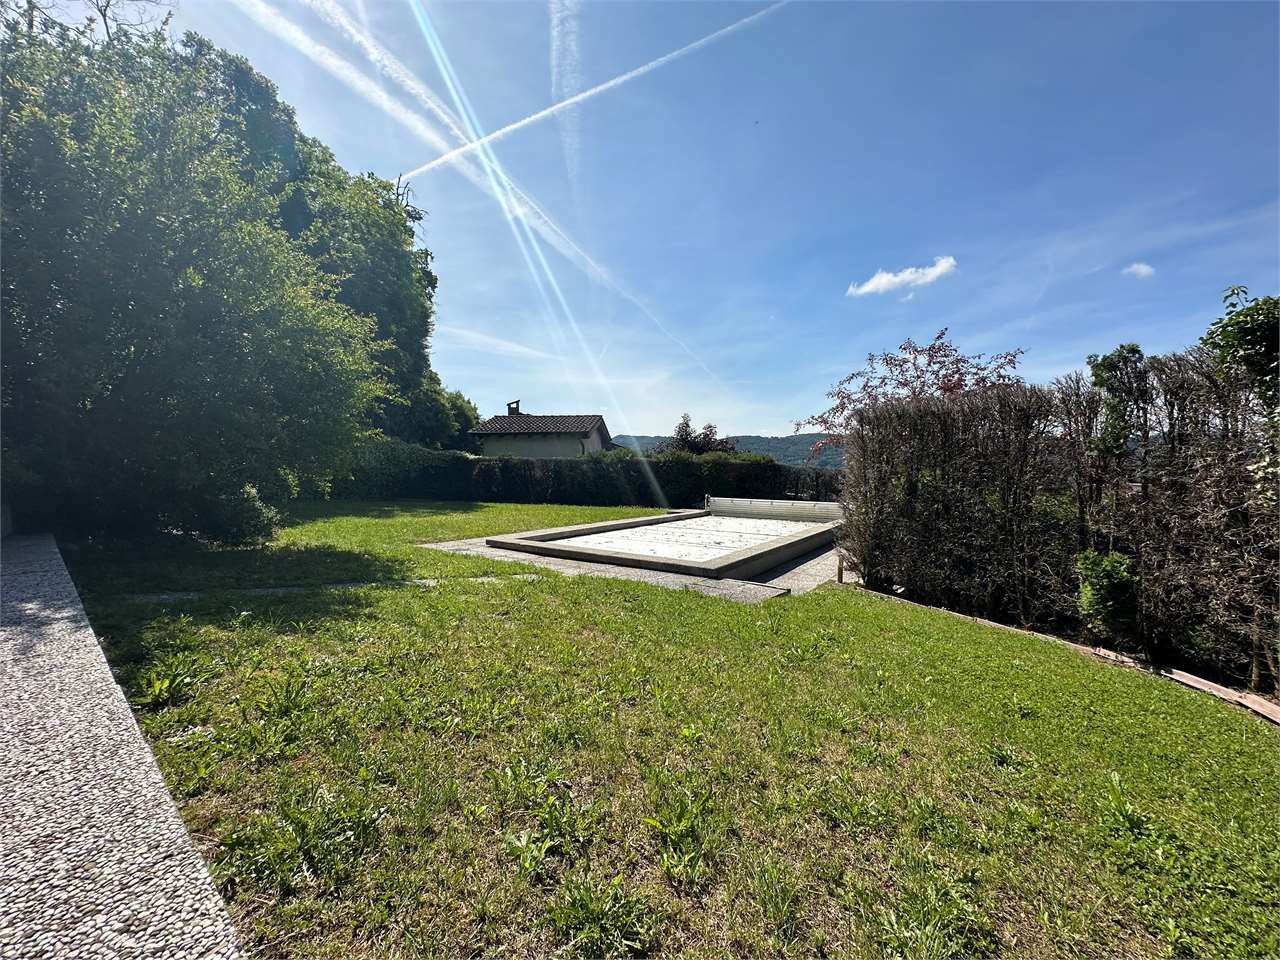
TREMONA Exclusive Villa 4.5 rooms with private garden Contemporary design, high construction quality, privacy, and outdoor spaces to live every day: an exclusive villa designed for those who want an elegant home immersed in nature and just a few minutes from all services. Where In the picturesque village of Tremona, set in the Monte San Giorgio area, a UNESCO World Heritage Site and a district of Mendrisio, lies the Residenza al Noce, a refined residential complex consisting of only three single-family villas. A reserved residential context, surrounded by vineyards, naturalistic trails, and rare beauty views, ideal for those seeking tranquility without moving away from the daily life conveniences. The center of Mendrisio, the highway, the train station, schools, shopping centers, and Lake Lugano are just a few minutes away. The house Distributed over two levels, the villa has been designed to combine comfort, energy efficiency, and contemporary architectural style. The large windows give great brightness to the rooms and put the interior spaces in communication with the private garden, creating a pleasant dialogue between the house and nature. The covered portico and the panoramic terrace represent a natural extension of the living area, perfect for spending moments of relaxation or conviviality outdoors. Two private covered parking spaces, a storage room, and the technical/laundry room complete the property. You will like it because New construction Independent villa Private garden Only three residential units Quiet residential context surrounded by greenery Modern finishes and bright rooms Two private covered parking spaces SALES PRICE: CHF 965322.05
1 / 11
CHF 450,000.–
3.5 rooms80m² living space
Via dei Lauri 4, 6833 Vacallo

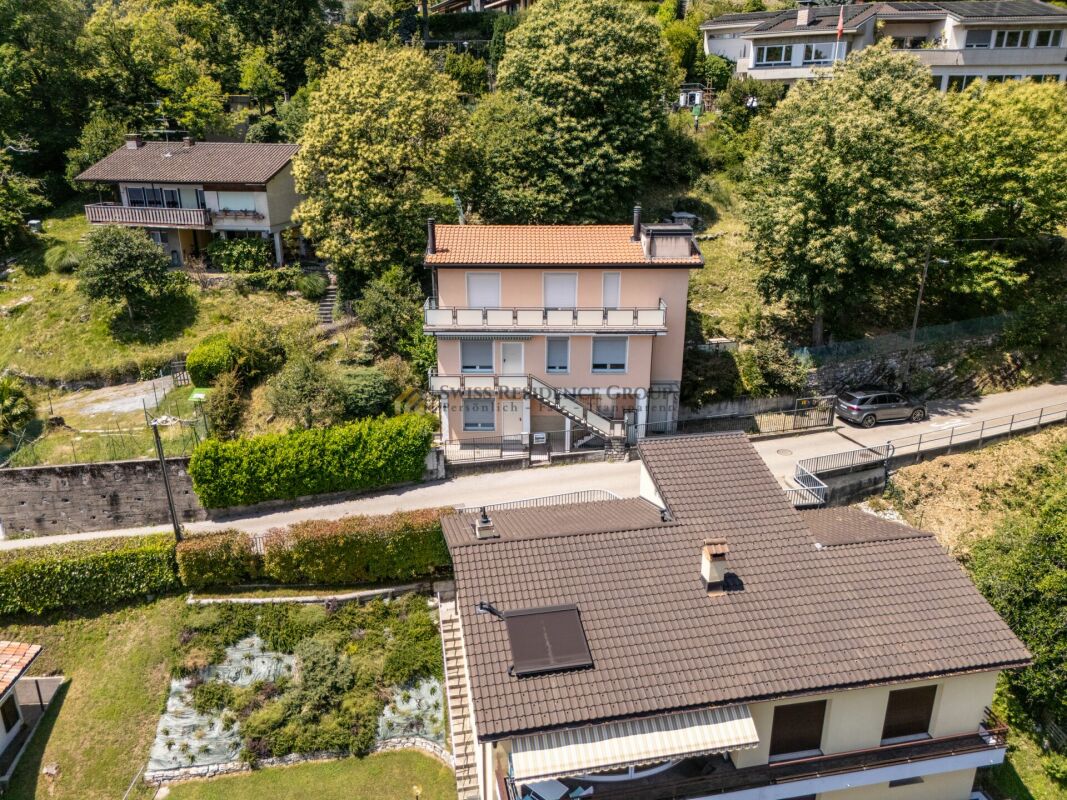
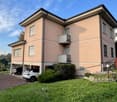
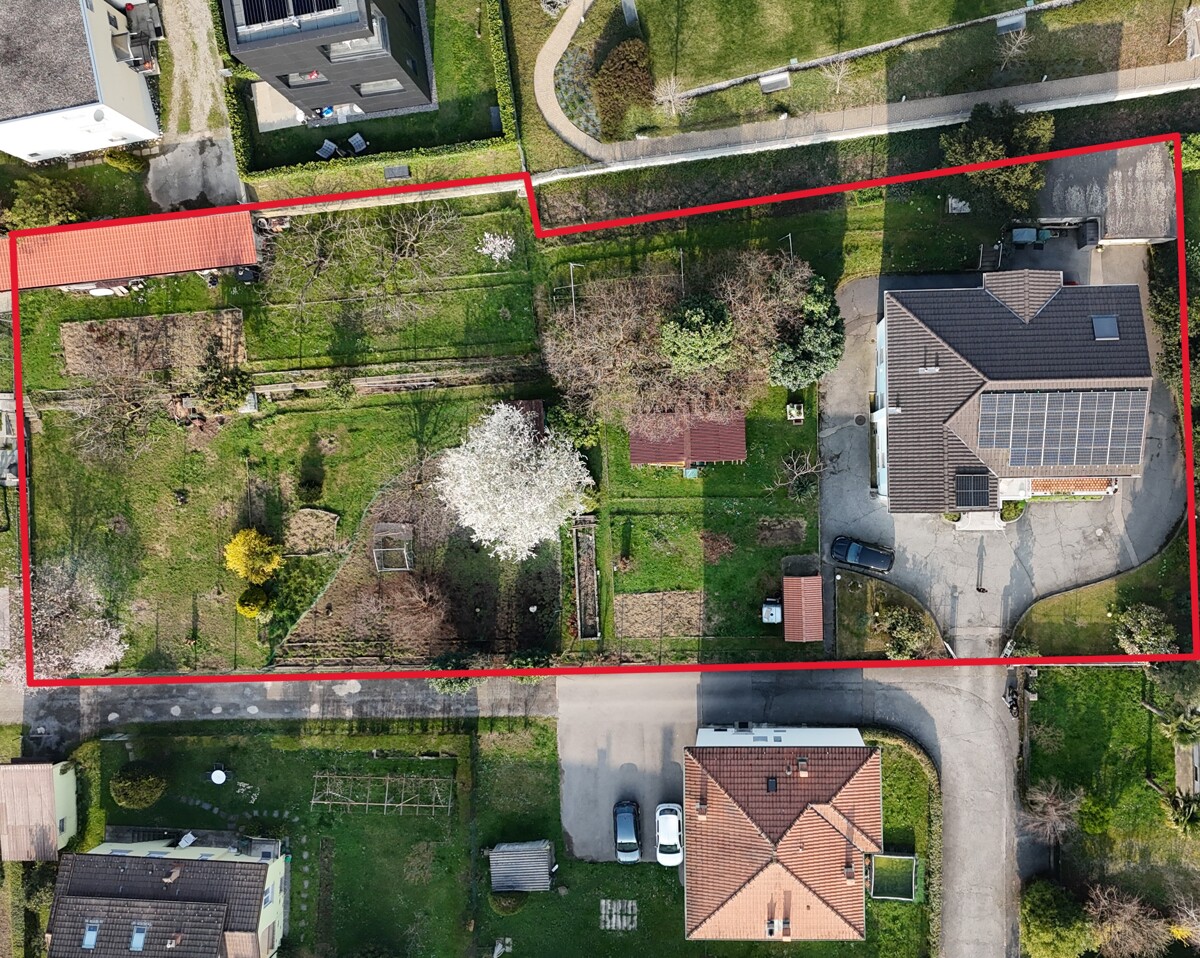
CASA INDIPENDENTE CON GIARDINO

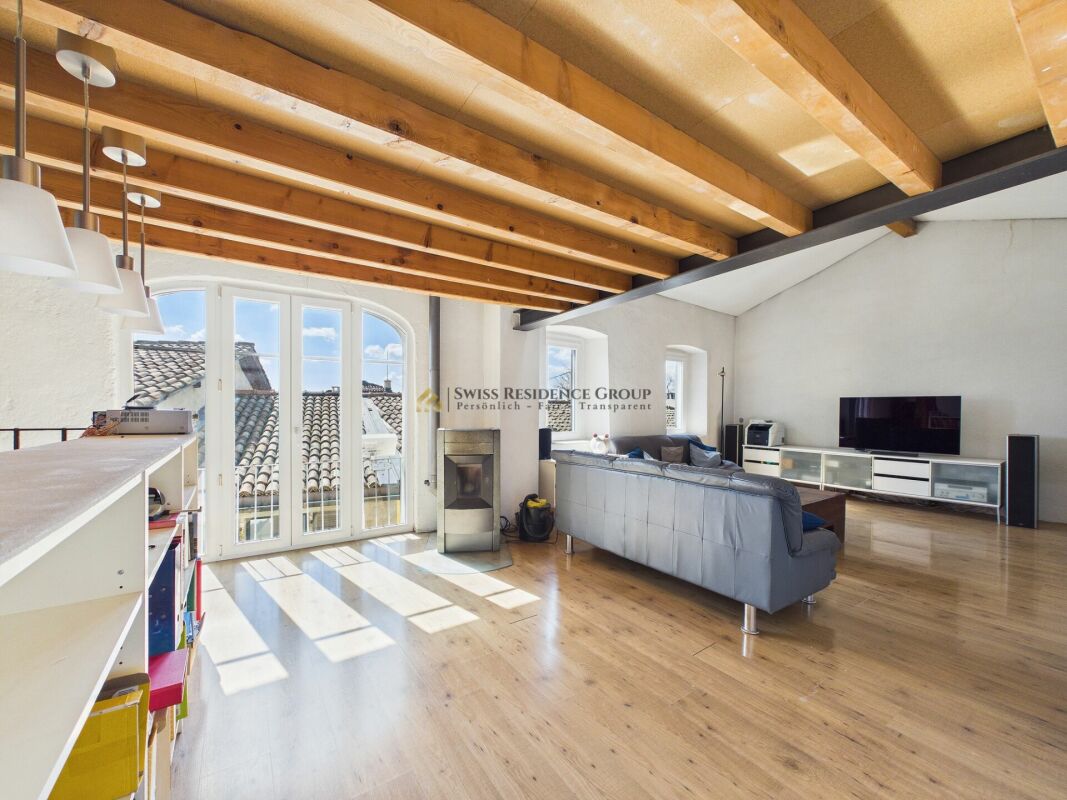
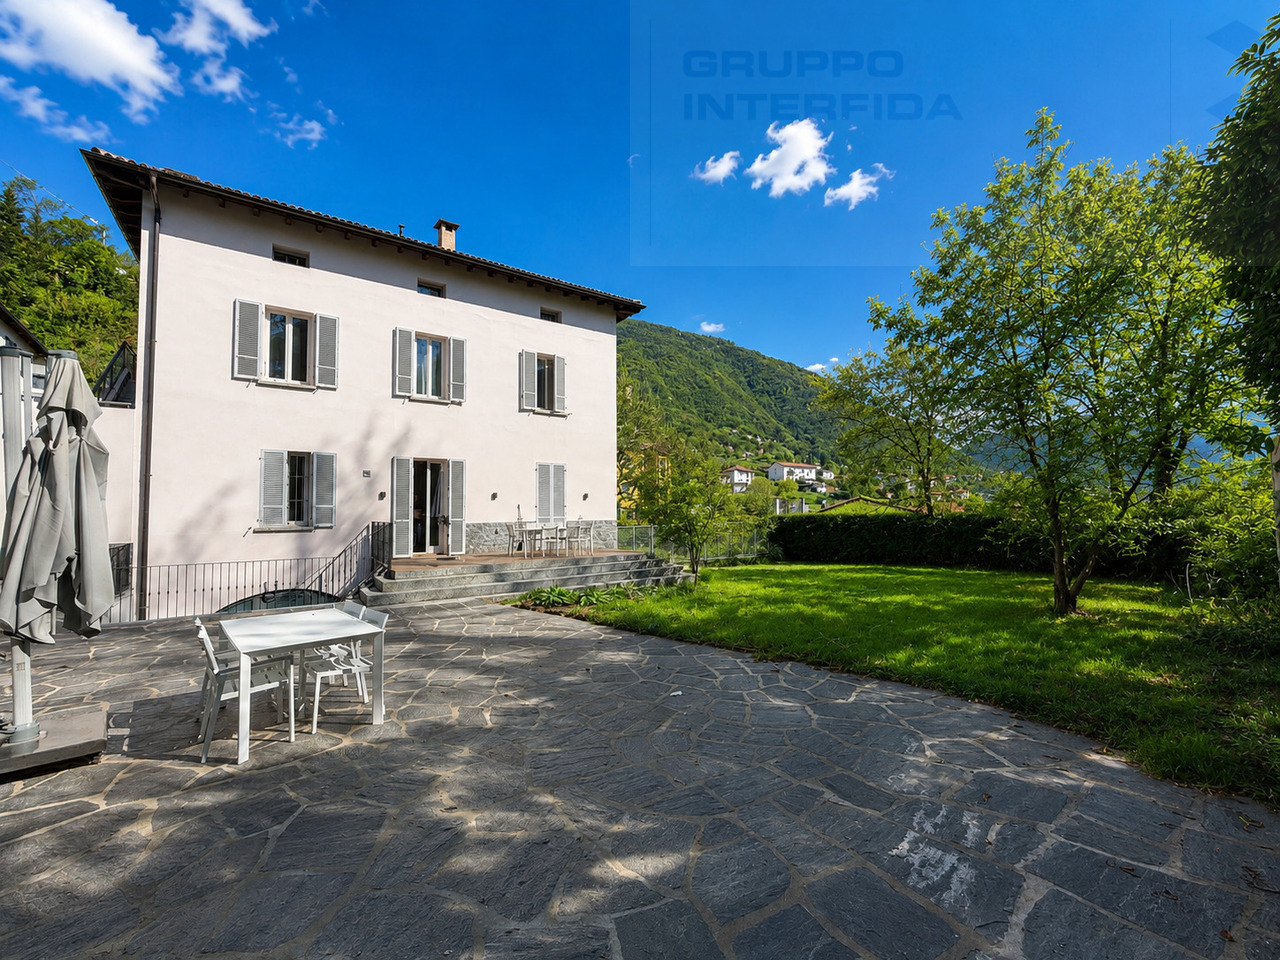
A Vacallo, in zona verdeggiante e servita, proponiamo in vendita piccola casa indipendente con ampio giardino privato e posti auto. La casa è stata costruita nel 2006 e nasce come dependance di una villa nelle vicinanze. E' possibile arrivare in macchina e parcheggiare direttamente davanti alla casa percorrendo il vialetto d'ingresso.La casa ha una metratura di mq 80 ca. ed è composta da ingresso, bagno con doccia, soggiorno, cucina e camera. Con una scala in camera si può arrivare al soppalco, di circa 20 mq, che si può considerare la camera padronale.Il soggiorno è caratterizzato da grandi finestre e porte finestre a vetri doppi, tutte affacciate sul verde che circonda la casa.Il soppalco è dotato di un grosso serramento orizzontale con una bella vista, rimanendo quindi molto luminoso.All'esterno della casa c'è un ulteriore vano che ospita il boiler e i contatori elettrici, oltre che la predisposizione per la lavatrice e asciugatrice. Il riscaldamento è a serpentine elettriche, inoltre c'è una stufa a pellet in soggiorno che all'occorrenza può riscaldare rapidamente tutto l'ambiente.La casa è anche dotata di aria condizionata installata nel 2017 e sistema di allarme perimetrale.Il giardino si sviluppa sui quattro lati della casa ed è caratterizzato da alberi secolari e un percorso pedonale in beole. È collegato direttamente ad un più ampio parco di mq 4'000 ca. che verrà frazionato in occasione della vendita. Alla casa oggetto della vendita sarà assegnata una superficie di parco di mq 2'500 ca. Non c'è volumetria residua sul parco, quindi non è possibile ampliare la casa.Si tratta di una soluzione abitativa particolare, ideale per gli amanti del verde.In Vacallo, in einer grünen und gut angebundenen Lage, bieten wir ein kleines Einfamilienhaus mit großem Privatgarten und Parkplätzen zum Verkauf an. Das Haus wurde 2006 erbaut und diente ursprünglich als Nebengebäude einer Villa in der Nähe. Man kann mit dem Auto anfahren und direkt vor dem Haus auf der Zufahrtsstraße parken.Das Haus hat eine Wohnfläche von ca. 80 m² und besteht aus einem Eingangsbereich, einem Badezimmer mit Dusche, einem Wohnzimmer, einer Küche und einem Schlafzimmer. Über eine Treppe im Schlafzimmer gelangt man zum ca. 20 m² großen Zwischengeschoss, das als Hauptschlafzimmer betrachtet werden kann.Das Wohnzimmer zeichnet sich durch große Fenster und doppelt verglaste Fenstertüren aus, die alle den Blick auf die das Haus umgebende Grünfläche freigeben.Das Zwischengeschoss verfügt über eine große horizontale Fensterfront mit schöner Aussicht und ist daher sehr hell.Außerhalb des Hauses befindet sich ein weiterer Raum, in dem der Warmwasserboiler und die Stromzähler untergebracht sind sowie der Anschluss für Waschmaschine und Trockner. Die Heizung besteht aus elektrischen Heizschlangen; außerdem gibt es im Wohnzimmer einen Pelletofen, der bei Bedarf den gesamten Raum schnell aufheizen kann.Das Haus ist zudem mit einer 2017 installierten Klimaanlage und einer Perimeteralarmanlage ausgestattet.Der Garten erstreckt sich rund um das Haus und zeichnet sich durch jahrhundertealte Bäume sowie einen Fußweg aus Beole-Steinen aus. Er ist direkt mit einem größeren Park von ca. 4'000 m² verbunden, der im Rahmen des Verkaufs aufgeteilt wird. Dem zum Verkauf stehenden Haus wird eine Parkfläche von ca. 2'500 m² zugewiesen. Es gibt kein verbleibendes Bauvolumen auf dem Parkgelände, daher ist eine Erweiterung des Hauses nicht möglich.Es handelt sich um eine besondere Wohnlösung, ideal für Liebhaber der Natur.In Vacallo, in a lush, well-served area, we are offering for sale a small detached house with a large private garden and parking spaces. The house was built in 2006 and was originally designed as an annex to a nearby villa. You can drive up and park directly in front of the house via the private driveway.The house has a floor area of approximately 80 square meters and consists of an entryway, a...

Travel time
-
1 / 13
CHF 980,000.–
9 rooms181m² living space
Breggia, 6839 Sagno

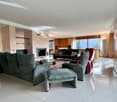
OPPORTUNITY: Elegant, luxuriously renovated multi-family house with 3 apartments in a sunny and quiet panoramic location

ImmoTessin.ch - Your real estate agent for properties in Ticino. At the end of the description, you will find a direct link to the online documentation with many more information, photos, and an exclusive real estate video of this property.For sale is an exceptionally elegant property in the quiet, sunny, and charming mountain village of Sagno, a fraction of the municipality of Breggia in the Muggio Valley. The traditional house in the center of the village was completely, professionally, and lovingly renovated and presents itself today in a new condition.The property includes three separate residential units on three floors:Ground floor: 3.5-room apartment, approx. 61 m²1st floor: 2.5-room apartment, approx. 43 m²2nd and 3rd floor: 3.5-room maisonette apartment, approx. 77 m²Ground floor: 3.5-room apartment (approx. 61 m²)This attractive apartment has a spacious living and dining room, a bedroom with a walk-in closet, as well as a bathroom. Separated by a short corridor, there is another bedroom with its own bathroom. A pleasant inner courtyard for exclusive use and a private cellar compartment also belong to this unit.1st floor: 2.5-room apartment (approx. 43 m²)The bright apartment offers a spacious living and dining area with an open kitchen and a large window front, which provides plenty of daylight. The room offer is complemented by a bedroom and a bathroom. This apartment also has a private cellar compartment.2nd and 3rd floor: 3.5-room maisonette apartment (approx. 77 m²)This exclusive maisonette apartment impresses with a spacious and elegant living and dining area with an open kitchen, fireplace, and a breathtaking 180-degree panoramic view to Lombardy, towards Como and Milan.Additionally, there are two bedrooms, two bathrooms, and a living or working area in the open gallery. A private cellar compartment rounds off this offer.Use and investmentThis offer is aimed at interested parties who are looking for a spacious, luxurious first or second home in Ticino and at the same time want to take advantage of the possibility of partial or full rental.With a full rental of the property, the gross return is approximately 4%.LINK TO ONLINE DOCUMENTATION & REAL ESTATE VIDEO:Under the following link, you will directly access the online documentation with many more information, photos, and an exclusive real estate video of this property: ... also in Italian

1 / 9
CHF 1,050,000.–
5.5 rooms170m² living space
VIA FOSS, 6853 Ligornetto

Modern 5.5-room villa in Ligornetto, new construction

Rif.2401_A Ligornetto, in an elegant residential area surrounded by greenery and tranquility, yet strategically connected to the main services and highway access, we propose a beautiful, newly built 5.5-room villa with a private garden.The accommodation, modern and bright, has been designed to offer comfort, functionality, and ideal spaces for the whole family.The property spans multiple levels:On the ground floor, we find a welcoming entrance, guest bathroom, practical laundry room, and a spacious living area with living room, dining room, and open-plan kitchen. The large openings give the rooms brightness and allow direct access to the pleasant private garden of about 85 m², perfect for relaxed moments outdoors.On the first floor, the sleeping area is composed of a refined master bedroom with a windowed bathroom and shower, two further bedrooms, and a second bathroom with a shower.On the second floor, a large, mansard-roofed hobby room of 59 m² opens up, a versatile space ideal as a studio, gym, relaxation area, or additional room, with provision for the creation of a bathroom (extra cost).The property is completed by:basementtwo covered outdoor parking spaces included in the priceA modern and sought-after housing solution, ideal for those who want to live in a quiet context without giving up the convenience of connections.Sale price: CHF 1,050,000.Two covered parking spaces included.Villa price 1,050,000.- CHF

1 / 9
CHF 1,050,000.–
5.5 rooms170m² living space
VIA FOSS, 6853 Ligornetto

Modern 5.5-room villa in Ligornetto, new construction

Rif.2401_A Ligornetto, in an elegant residential area surrounded by greenery and tranquility, yet strategically connected to the main services and highway entrance, we propose a beautiful, newly built 5.5-room villa with a private garden.The accommodation, modern and bright, has been designed to offer comfort, functionality, and ideal spaces for the whole family.The property develops on several levels:On the ground floor, we find a cozy entrance, guest bathroom, practical laundry room, and a spacious living area with living room, dining room, and open-plan kitchen. The large openings give the rooms brightness and allow direct access to the pleasant private garden of about 85 m², perfect for relaxing moments outdoors.On the first floor, there is the sleeping area, consisting of a refined master bedroom with windowed en-suite bathroom and shower, two further bedrooms, and a second, complete bathroom with shower.On the second floor, a large, mansard-roofed hobby room of 59 m² opens up, a versatile space ideal as a studio, gym, relaxation area, or additional room, with provisions for the creation of a bathroom (extra cost).The property includes:basementtwo covered outdoor parking spaces included in the priceA modern and sought-after housing solution, ideal for those who want to live in a quiet context without giving up the convenience of connections.Sales price: CHF 1,050,000.Two covered parking spaces included.Villa price 1,050,000.- CHF

1 / 13
CHF 890,000.–
7.5 rooms223m² living space
Via Bressanella, 6828 Balerna

AMPIA CASA COMPOSTA DA DUE APPARTAMENTI

A Balerna, in zona tranquilla e silenziosa, proponiamo in vendita una casa costituita da un 4.5 locali e da un 2.5 locali sottostante, oltre a locali accessori, il garage, il giardino e un forno esterno per il pane.Entrando al piano terreno abbiamo un disimpegno comune con la scala che conduce al piano primo e l'accesso all'appartamento di 2.5 locali, composto da ingresso, soggiorno, cucina abitabile, bagno con vasca e camera da letto, il rifugio attualmente usato come cantina, il locale tecnico e una grande lavanderia. È presente anche un comodo ripostiglio nel sottoscala della zona di ingresso.Al piano superiore, collegato con una scala interna, troviamo l'appartamento di 4.5 locali composto da un soggiorno doppio con accesso alla terrazza, la cucina abitabile con balcone, due camere da letto, un bagno con vasca, la camera matrimoniale e un ulteriore bagno con doccia.Esternamente, a completamento della proprietà, ci sono il bel giardino pianeggiante e in parte piantumato ed un locale indipendente un ripostiglio dotato anche un forno per il pane. Nel piazzale di fronte alla casa, che può essere ampliato, si possono parcheggiare comodamente due auto, inoltre è presente un garage con accesso diretto secondario.La casa è stata oggetto di manutenzione continua e risulta in buone condizioni.La cucina è recente, mentre si può considerare di rinnovare i pavimenti ed i bagni. Le finestre sono in legno, con doppi vetri.Il sottotetto è comodamente utilizzabile come sgombero (altezza massima 200 cm).Il giardino e anche il terrazzo sono dotati di impianto di irrigazione.Sono presenti delle tende da sole elettriche sulle finestre di soggiorno, cucina e camera matrimoniale.La casa è libera e immediatamente disponibile, contattateci per organizzare una visita.In Balerna, in ruhiger und stiller Lage, bieten wir zum Verkauf ein Haus mit 4.5 Zimmern und 2.5 Zimmern im Untergeschoss an, sowie verschiedene Nebenräume, den Carport, den Garten und einen Aussenofen (für Brot).Beim Betreten des Erdgeschosses gelangt man sofort in die Wohnung mit 2.5 Zimmern, die aus einem Eingang, einem Wohnzimmer, einer separaten, bewohnbaren Küche, einem Badezimmer mit Badewanne und einem Schlafzimmer besteht. Es gibt einen bequemen Abstellraum im Treppenhaus der Eingangshalle.Weiter geht es zum Abstellraum, dem Heizraum und der grossen Waschküche.Im Obergeschoss, das über eine Innentreppe erreichbar ist, befindet sich die 4.5-Zimmer-Wohnung, die aus einem Doppelwohnzimmer mit Ausgang zum Balkon, einer bewohnbaren Küche mit Balkon, zwei Schlafzimmern, einem Badezimmer mit Badewanne, einem Schlafzimmer mit Doppelbett und einem weiteren Badezimmer mit Dusche besteht.Aussen gibt es einen schönen Garten und in einem separaten Raum einen Abstellraum mit Backofen.Das Haus wurde immer gut gepflegt und ist laufend gewartet worden.Die Küche ist neu, die Böden und Bäder könnten eventuell erneuert werden. Die Fenster sind aus Holz und haben Doppelverglasung.Das Dachgeschoss kann bequem als Abstellraum genutzt werden (Höhe max. 200 cm).Der Garten und auch der Balkon verfügen über eine Bewässerungsanlage.An den Fenstern des Wohnzimmers, der Küche und des Schlafzimmers gibt es elektrische Markisen.Das Haus ist frei und sofort verfügbar, wir empfehlen einen Besuch!In Balerna, in a quiet and peaceful area, we offer for sale a house consisting of a 4.5-room apartment and a 2.5-room apartment below, as well as various ancillary rooms, the garage, the garden and an outdoor oven (for bread).Upon entering from the ground floor, we immediately have access to the 2.5-room apartment, which consists of an entrance hall, a living room, a separate habitable kitchen, a bathroom with a bathtub and a bedroom, and there is a convenient storage room in the stairwell of the entrance area.Further on, we find the shelter, the heating room and the large laundry room.On the upper floor, connected by the...

1 / 12
CHF 2,700,000.–
700m² living space
6853 Ligornetto

Ligornetto: building with 9 apartments and 5% yield.

For sale is an elegant and well-maintained residential building located in the municipality of Ligornetto, in a quiet residential area with a stunning open view. Built in 1965, the building is in good general condition and offers a total living area of 716 m², situated on a cadastral plot of 1,379 m². The property also features a spacious basement, ideal as a storage area or for organizing auxiliary spaces. This real estate solution represents a unique opportunity for those who want to invest in a serene, well-inhabited, and high-value-added context, in the heart of Ligornetto. Division of apartments in the building: The building consists of 9 residential units, distributed over three floors, with the following characteristics: - First Floor (1st floor) 1 apartment with 4.5 rooms, 95 m² 2 apartments with 3.5 rooms, each 72 m² - Second Floor (2nd floor) 1 apartment with 4.5 rooms, 95 m² 2 apartments with 3.5 rooms, each 72 m² - Third Floor (3rd floor) 1 apartment with 4.5 rooms, 95 m² 2 apartments with 3.5 rooms, each 72 m² - Parking and auxiliary rooms 6 garages 7 external parking spaces 1 carport This property represents an ideal investment for those seeking a high-quality property in a quiet, well-maintained, and well-connected residential context. A rare and valuable solution in the Ligornetto real estate market.This residential building is located in the picturesque area of Vallechiara, in Ligornetto, Switzerland. Its privileged location perfectly combines the tranquility of a residential area with the convenience of having services, infrastructure, and connections within reach. Ligornetto is appreciated for its serene environment and natural landscape of great charm, guaranteeing residents a relaxing and high-quality atmosphere. The area is well served by public transport and main communication routes, making it easy to move to nearby municipalities and major cities in the canton. Here, you can live surrounded by nature without giving up daily comfort and cultural and recreational opportunities nearby. An ideal setting for those seeking balance, serenity, and practicality.

Mark Willers

Mark Willers

1 / 15
Mark Willers

Mark Willers

  • Parking space
  • Balcony / Terrace
  • Pets allowed
  • +1
CHF 230,000.–
4.5 rooms123m² living space
6853 Ligornetto

Historic Charm Seeks Creative Visionaries - Single-Family House with Idyllic Inner Courtyard in Ligornetto

This historic gem is waiting to be awakened from its slumber. The standalone village house, built in 1800, impresses with its authentic solid construction made of natural stone and bricks and is largely in its charming original condition. This is your rare opportunity: since the building is not under monument protection, you enjoy maximum architectural freedom during the upcoming total renovation. You can preserve the historic character and at the same time transform the house into a modern, comfortable feel-good oasis according to your own ideas.The house extends over several levels and offers space for creative living concepts. A special highlight of the property is the private, inaccessible inner courtyard (Cortile). This retreat forms the heart of the ground floor - perfect for Mediterranean summer evenings outdoors or to create a cozy garden paradise. Adjacent to the courtyard is a former outbuilding/magazine on the ground floor, which can be ideally expanded as a workshop, studio, or additional storage room. The characteristic, partially glazed external balconies (Ballatoio) lead to the upper floors, which convince with large rooms and partially reveal the view into the open roof truss. Whether as a charming family home or as a sun-kissed holiday home in southern Ticino - this property offers the perfect canvas for your real estate dream.The following highlights are offered by this property: • Authentic Ticino village house from 1800 with robust solid construction made of natural stone and bricks • No monument protection and thus maximum freedom in planning and implementing your individual renovation wishes • An idyllic Cortile, which offers privacy and space to relax. • Several floors with large rooms, characteristic Ticino wooden balconies (Ballatoio), and development potential up to the roof truss. • Additional room on the ground floor (former magazine), perfectly usable as a studio, workshop, or hobby room. Have we sparked your interest? Then contact us today for a viewing!

  • Parking space
  • Balcony / Terrace
  • Pets allowed
  • +1
Mark Willers

Mark Willers

1 / 16
Mark Willers

Mark Willers

  • Parking space
  • Balcony / Terrace
  • Pets allowed
  • +1
CHF 230,000.–
4.5 rooms123m² living space
6853 Ligornetto

A historic gem to reinvent: single-family house with idyllic courtyard

This historic gem is just waiting to be awakened from its deep sleep. Built in 1800, this detached single-family house fascinates with its authentic, massive stone and brick structure and is largely in its original, fascinating state. This is where your rare opportunity lies: since the building is not under monument protection, you can enjoy the greatest architectural freedom during the upcoming total renovation. You have the opportunity to preserve the historic character and, at the same time, transform the house into a modern, comfortable oasis of well-being, according to your wishes.The house is spread over several levels and offers space for creative living concepts. A particular strength of the property is the private, sheltered courtyard (Cortile). This place of retreat forms the heart of the ground floor - perfect for Mediterranean summer evenings outdoors or for creating an intimate green oasis. Adjacent to the courtyard, on the ground floor, is a large main area and a former outbuilding/storage room, ideal for conversion into a workshop, studio, or additional storage space. Through the characteristic, partially glazed external balconies, you can access the upper floors, which impress with their spacious rooms and partially offer views up to the roof trusses. Both as a fascinating family home and as a sunny holiday home in Südtessin - this property offers the perfect canvas for your dream of owning a home.Highlights: • Authentic Ticino single-family house from 1800 with a massive stone and brick structure. • Maximum freedom in planning and implementing your individual renovation wishes - No monument protection. • Idyllic courtyard (Cortile) offering privacy and space to relax. • Several floors with large rooms, characteristic Ticino wooden balconies, and potential for expansion up to the roof trusses. • Additional space on the ground floor (former storage room), perfect for use as a studio, workshop, or hobby room. Have we sparked your interest? Then contact us today for a viewing!

  • Parking space
  • Balcony / Terrace
  • Pets allowed
  • +1
1 / 13
CHF 1,390,000.–
5.5 rooms198m² living space
Via San Martino, 6839 Breggia

New and elegant residential units surrounded by nature

The Muggio Valley, which was declared the most beautiful Swiss landscape of the year in 2014, is the southernmost valley in Switzerland and includes nine villages, including the town of Sagno. Living in Sagno is like living in a fairy tale, rich in history, where modernity and nature meet and leave room for fantasy.In this fascinating scenario, we offer 3 customizable residential units for sale, developed vertically over four levels, with a garden, covered parking, and a breathtaking view of the valley.Each residential unit is divided as follows:Attic: 2 semi-covered parking spaces, possible elevator accessLevel -1: living area with large windows, kitchen, guest bathroom, closet, covered terrace, lateral garden with a view of the valleyLevel -2: double room with bathroom, two single rooms, bathroom with shower, corridor, semi-covered terraceLevel -3: corridor, large additional room with preparations for a bathroom and/or laundry room, technical roomThe additional room on level -3 can be dedicated to a guest apartment, a hobby room, or an office, and has band windows and a terrace door to access the underlying meadow.On the attic level, there are 2 semi-covered parking spaces for each residential unit.The project also provides for the possibility of installing an elevator, upon request.All residential units are characterized by large openings to the south.Heat production with heat pump. Distribution through serpents in all living areas.The facades are made with gray exposed bricks and protruding reinforced concrete.‍Still available are 2 of the 8 residential units:Apartment B1Area: 197.80 m²Basement: 82.90 m²Staircase and outdoor area: 12 m²Terraces: 50 m²Garden: 60.40 m²Parking spaces: 2 semi-covered‍Apartment B2Area: 197.80 m²Basement: 82.90 m²Staircase and outdoor area: 12 m²Terraces: 50 m²Garden: 48.20 m²Parking spaces: 2 semi-coveredIf you would like more information or to visit this interesting property, please call us at +41 91 210 40 40.Note: The information indicated in this announcement is purely indicative and not binding.

Travel time
-
1 / 13
CHF 750,000.–
13 rooms690m² living space
Via Indipendenza, 6883 Novazzano

Interesting complex with core, two residential units, rustic and private courtyard

We are offering for sale in the town of Novazzano, among the amenities of the town center, this interesting property with optimal dimensions and great potential, with a pleasant private courtyard and a separate rustic building.Possibility of creating interesting and suggestive living spaces for multiple family nuclei by combining tradition and the requirements of modern life.Overall, the area of the 3 parcels that make up this property is 408 sqm, of which 113 sqm is a private courtyard of the 2 main buildings and 55 sqm is a private courtyard of the rustic.Total current volume of the 3 buildings (indicative) ca. 1853 mcTotal current surface area of the 3 buildings (indicative) ca. 690 sqmWith the addition of one floor to the two main buildings, it would be possible to obtain (indicative) additional 155 sqm.Currently, the property, which needs renovation work, is presented as follows:Parcel AGround floor: entrance hall and staircase to the upper floor, living room/kitchen, room with fireplace, 2 available roomsFirst floor: corridor, entrance hall, 4 bedrooms, bathroom, balconyAttic: habitable and can be converted into a dwellingPrivate courtyardPossibility of adding one floorParcel BGround floor: portico, separate room, dining room and kitchen, staircase to the upper floorFirst floor: corridor, 3 bedrooms, bathroom, balconyAttic: habitable and can be converted into a dwellingPrivate courtyardPossibility of adding 1 floorParcel CA building used as a garage and a rustic building with 2 floors to be renovated, with an open view of the surrounding mountains and countryside.If you would like more information or to visit this interesting property, please call us at +41 91 210 40 40.Note: The information indicated in this announcement is purely indicative and not binding.

Travel time
-
1 / 19
CHF 795,000.–
6.5 rooms142m² living space
6839 Sagno

Living in the green and tranquility in Sagno

Elegant 6-room house In a beautiful, quiet location surrounded by greenery, we propose for sale a refined 6-room house developed on two levels, ideal for those who want to live in an exclusive, comfortable, and private environment.The house stands out for its spacious, bright rooms and high living comfort, also thanks to the presence of a convenient internal elevator that elegantly connects the two floors of the property.The pleasant outdoor space allows you to enjoy moments of relaxation in the open air: the owners have in fact created a cozy corner with a table and chairs, perfect for breakfast, aperitifs, or simple moments of tranquility surrounded by greenery.The internal environments, welcoming and functional, are enhanced by natural light and a studied arrangement to guarantee daily practicality and well-being. A further element of value is the custom-made walk-in closet made of solid wood, which confers elegance and quality to the spaces.Located in the suggestive setting of Sagno, this property represents the ideal solution for families or for those seeking an elegant residence in a reserved and natural area, without giving up the convenience of nearby services.A house that combines style, comfort, quality of life, and tranquility.Strong points:? Quiet and green surroundings? Spacious 6-room house on 2 levels? Convenient internal elevator connecting all levels? Bright and well-organized rooms? Private, livable garden, ideal for outdoor relaxation moments? Cozy outdoor corner with table and chairs? 2 bathrooms, both with shower? Custom-made walk-in closet in solid wood? Convenient and practical outdoor parking? Reserved and family-friendly context? High-quality living and great comfortContact us to schedule an appointment, we will be happy to show you the property personally.

1 / 15
CHF 2,490,000.–
9.5 rooms625m² living space
Via Fontanelle, 6833 Vacallo

Large and elegant villa with building land

We are offering for sale in Vacallo a noble villa built in 1970 and completely renovated in the 1990s, with a beautiful external garden. The house is located in a privileged residential area, sunny and quiet, perfect for families with children. All major services and transportation are nearby, also within walking distance.Designed as a single-family home, it can be adapted to become a two-family villa, also thanks to the numerous rooms and the significant surface area of approximately 625 sqm.Type: Houses and villasMotivation: SaleLocation: VacalloTotal living area: approx. 625 sqmLand area: 1,757 sqmRooms: 9.5Bathrooms: 4Price: 2,600,000.-Availability: immediatelyThe villa presents itself as follows:Semibasement: double garage, cellar, laundry room, service rooms, fitness room, lift and bathroom.First floor: atrium with lift, large living room of over 100 sqm with fireplace, reading corner, bar area, kitchen with access to the terrace, dining room, two bedrooms, one bathroom and a wardrobe.Second floor: 5 bedrooms, including the master bedroom of approximately 35 sqm with en-suite bathroom, storage room, second bathroom, hallway with hatch and access to the attic.Externally, there is a beautiful and large garden with a vegetable garden and an open view of the green surroundings.The property has 8 covered parking spaces, of which 4 are in the two existing garages, in addition to several external parking spaces in the villa's square.If you would like more information or to view this interesting property, please call us at +41 91 210 40 40.Note: The information indicated in this advertisement is of a purely indicative and non-binding nature.

Travel time
-
1 / 13
  • Parking space
CHF 4,900,000.–
19 rooms1,877m² living space
6830 Chiasso

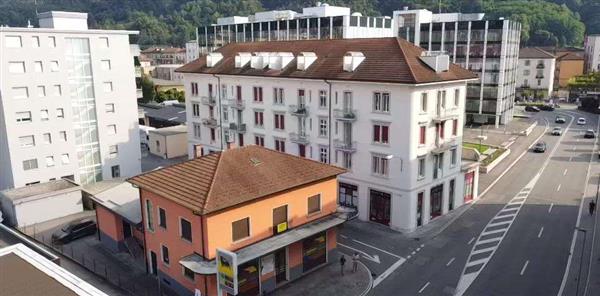
Chiasso: Income Palace with 19 Units

Income property in the heart of Chiasso, consisting of 19 units, both residential and commercial, in a strategic location, just a few steps from the station, the Italian border, and all major services.The property offers immediate income stability and significant potential for appreciation, thanks to underutilized units, below-market rents, and opportunities for internal conversion.General data.Type: residential + commercial income property.Total units: 19-14 apartments-5 commercial units/warehouses-3 outdoor parking spaces.Main renovation: 1992 (complete renovation).Further interventions: summer 2024 (façade, balconies, roof, 4 renovated apartments)Areas.Land area: 781 m².Rentable area: 1'877 m².Distribution over 4 floorsLegal and technical conditionZone: core zoneBuilding codes.NOT historically protected.No registration in the list of contaminated sitesMaintenance condition: good general condition, no urgent measures plannedStructure: mixed masonry (concrete and stone)Heating: oil, system in excellent conditionWindows: wood double glazing (partly PVC triple glazing)YieldCurrent situation (IST).Annual income: CHF 211'440.-.Yield IST: 4.32 %.3 units currently unrentedFull rental situation (SOLL current).Annual income: CHF 261'240.-.Expected yield: 5.33 %Appreciation scenario (with investment).Estimated investment: CHF 460'000.-Note: Conversion of a large unit (former 8-local office) into approx. 4 apartments.Potential income: CHF 290'400.-/year.Expected yield: 5.42 %Financial forecast (bank loan).Estimated equity: 30 %.Return on equity: ? 8 %.Positive cash flow even after amortization and interest

  • Parking space
1 / 13
  • Parking space
CHF 890,000.–
4.5 rooms213m² living space
6833 Vacallo

Vacallo: Semi-detached house with 4.5 rooms

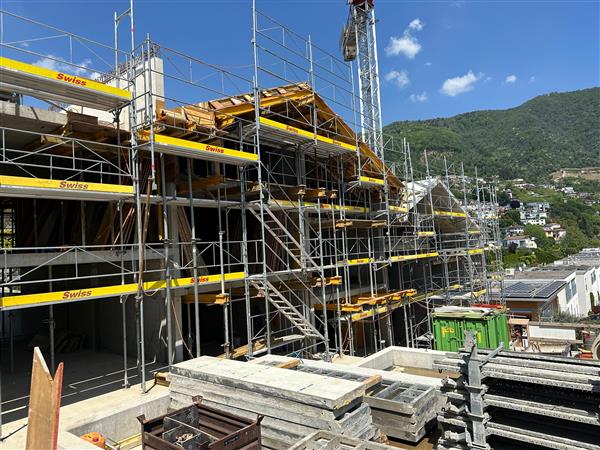
In the convenient Vacallo, not far from the Italian border, in the heart of the Mendrisiotto, we offer 4 semi-detached houses for sale, currently under construction and integrated into a residential complex of 6 housing units. The solutions are located in the convenient San Felice neighborhood, just a few minutes' walk from the city center and all major services, arranged side by side, and are all characterized by gardens and large terraces.Each house consists of an entrance to the living room with open kitchen, a guest bathroom, and access to the external garden on the ground floor. On the first floor, there is a master bedroom with wardrobe and en-suite bathroom, two single rooms, and an additional bathroom. On the second floor, there is a usable space, ideal for a study, a reading room, or a hobby room.Each solution has a laundry room, a cellar, and a dedicated storage room. The garden extends on two sides of the houses and each apartment has two parking spaces assigned in the garage.The houses are built with modern construction criteria aimed at energy saving, with an autonomous air conditioning system and a basic domotics system.The heating system is a heat pump in combination with photovoltaic panels that reduce energy consumption.Currently, the construction is in the final phase, some units have already been sold, and the rough construction and roofs are being completed. There are still a few months left to define the details of the finishes.Delivery is planned in the next 10 months.

  • Parking space
1 / 20
CHF 1,100,000.–
5.5 rooms
Via Balbio, 6834 Morbio Inferiore

Wonderful single-family house with garden, view and sunny location

We are offering for sale a wonderful house with a garden in a quiet neighborhood of Morbio Inferiore and in a sunny location. The property spans two levels with double access: at garden level (ground floor) through the main entrance, and from the street level, where there is a square with 2 garages (included in the price, with direct access to the house) and 2 external parking spaces (also for motorcycles).The property consists of:Ground Floor: the ground floor constitutes the upper floor of the house with an entrance hall, open-plan living area with living room, dining room, fireplace, kitchen. These rooms have an exit to the portico and garden. The floor is completed by a master bedroom with access to the garden, two other bedrooms, a bathroom with shower, and another bathroom with bathtub and bidet. The lower floor is accessible via an internal staircase.Lower Floor: the lower floor of the house has direct access to the garages and the garden. It includes a technical room, laundry room with clothesline, large study, two cellars, storage room, and a bathroom with shower. All rooms are heated.Note: the ground floor offers a living area of 134 m², while the lower floor has an additional 134 m² of accessory rooms. The latter includes a large multifunctional room that can be used as a study or for other needs, complete with a bathroom and other heated rooms.Plants and Conditions: centralized gas heating system with floor heating and radiators in some rooms of the lower floor. Garden with automatic irrigation. The house is in excellent condition and has undergone renovation work in the last 10 years: facade, wood maintenance, awnings, PVC windows with insulated glass, aluminum shutters with adjustable slats.Possibility of Expansion: the property offers ample possibilities for personalization thanks to the possibility of expansion up to 116.68 m² SUL, of which 63.64 m² can be occupied on the ground, based on the building index of the land (I.S. 0.4).If you would like more information or to view this interesting property, please call us at +41 91 210 40 40.N.B. the information indicated in this announcement is of a purely indicative and non-binding nature.

Travel time
-
1 / 15
CHF 740,000.–
6 rooms150m² living space
6863 Besazio

Where to live in tranquility, a core house in Besazio

Located in the picturesque historic core of Besazio, this charming core house combines the authentic character of traditional homes with the comfort of well-distributed spaces.The property develops on multiple levels and offers 6 spacious and bright rooms, ideal for a family or for those who want to live in a quiet and charming context. The house has 3 bathrooms, ensuring practicality and comfort in daily life.A distinctive element is the loft, which gives the house additional space and character, perfect as a study, relaxation area, or reading nook. The rooms are welcoming and well-organized, with details that enhance the typical style of core houses.The property is situated in a particularly quiet area, ideal for those seeking privacy and serenity, while remaining a short distance from the main services.A unique solution for those who want to live in an authentic context, surrounded by the quiet and beauty of Mendrisiotto.Strong points of the property: • 6 spacious rooms - Large, bright rooms suitable for a family or for those seeking space and flexibility. • 3 bathrooms - Comfort and practicality for all inhabitants. • Versatile loft - Ideal as a study, relaxation area, or reading nook. • Two outdoor spaces/storage rooms - Perfect for storing equipment, bicycles, or as a hobby area. • Quiet area - Immersed in the historic core of Besazio, ensuring privacy and serenity. • Authentic character - Typical details of core houses, with traditional charm and hospitality. • Close to services - While being in a quiet context, the house remains convenient for accessing the main services of the area. An excellent solution, both as a residential and real estate investment.Contact us to schedule an appointment. We will be happy to show you the property personally.

Suggested properties for you based on search results