643 results - House, chalet, rustico to buy in District Mendrisio

1 / 13
  • Swimming pool
CHF 1,350,000.–
6.5 rooms260m² living space
6834 Morbio Inferiore

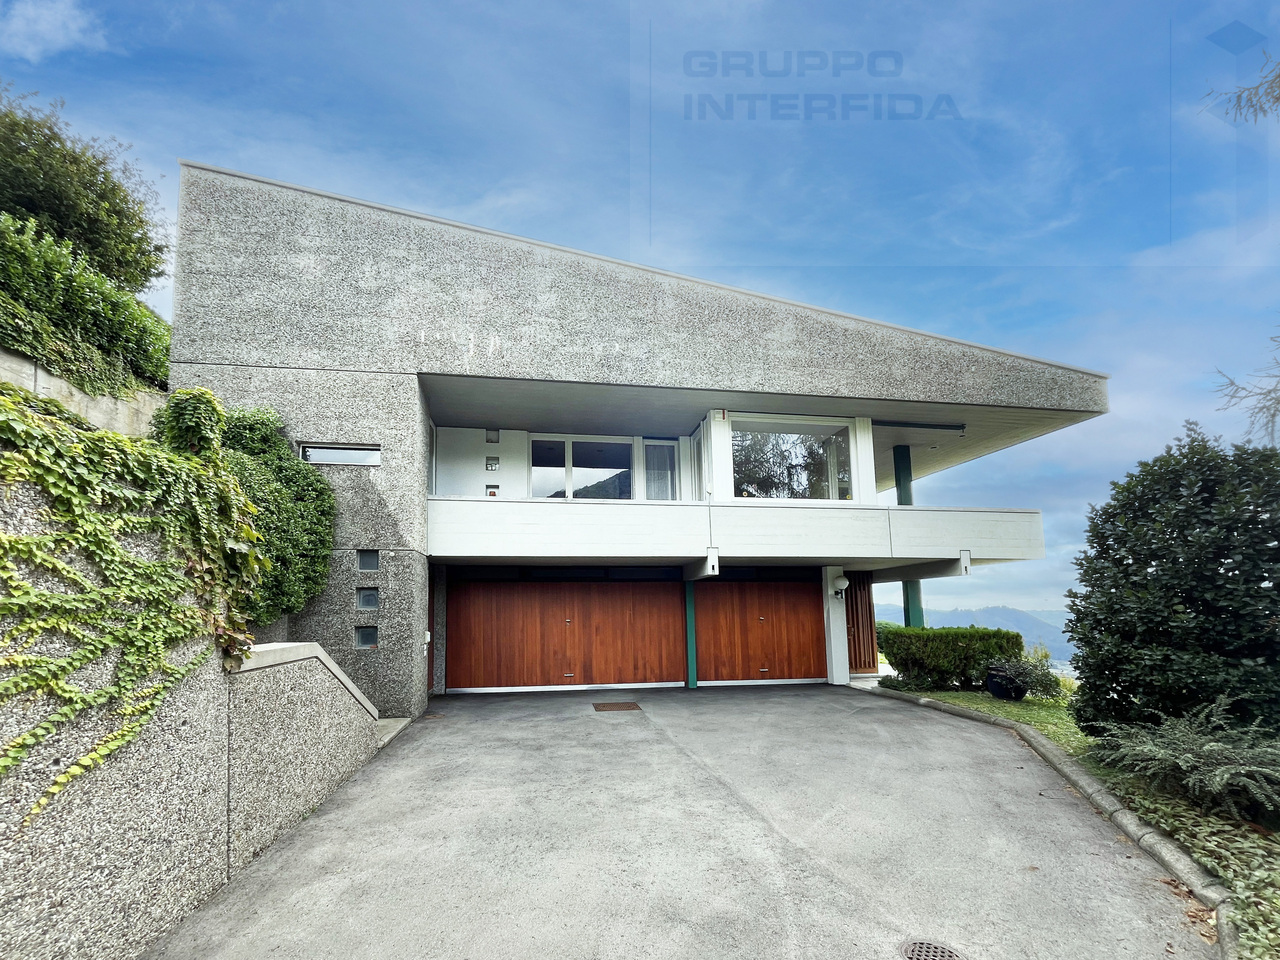
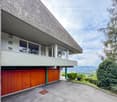
Beautiful Single-Family Villa with Pool in Morbio Inferiore, exclusive

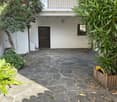
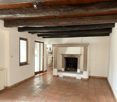
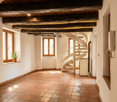
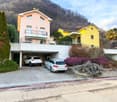
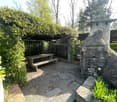
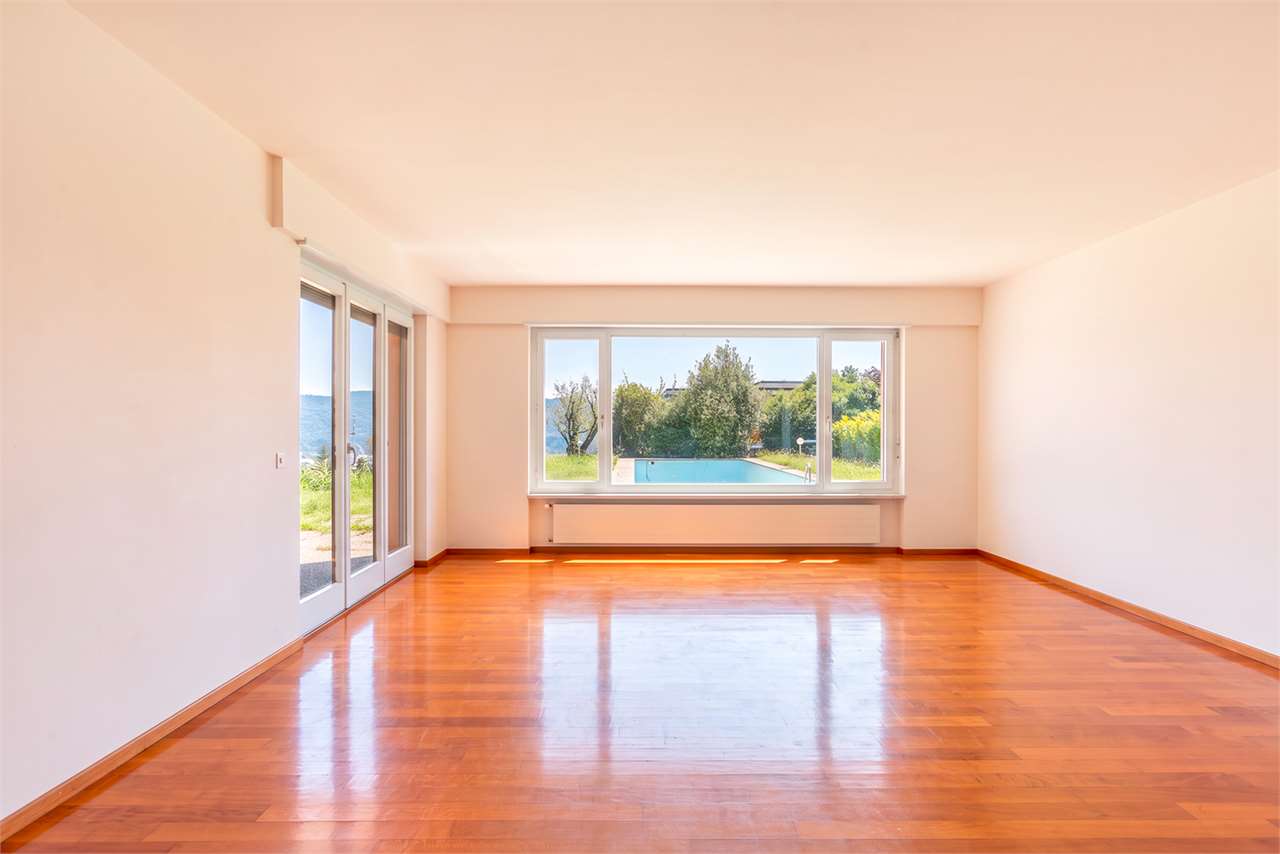
In the municipality of Morbio Inferiore, set in an exclusive and sunny hillside location, one of the most sought-after areas for tranquility and prestige, we propose a magnificent single-family villa for sale. The property stands out for its dynamic and split-level architecture, capable of offering large, modular spaces, total independence, and a suggestive open view of the surrounding panorama.The main entrance leads to the living area, a spacious environment designed on split levels that enhances the volumes and internal brightness. The main living room, embellished with an elegant fireplace and warm terracotta floors, is surrounded by large windows that visually connect the house to the garden. A few steps lead to the raised dining area, characterized by a wall with exposed stone finish; this level dialogues harmoniously with both the habitable kitchen and the splendid outdoor space. The ground floor is completed by an ideal study for home working and a practical service bathroom.The sleeping area, located on the upper floor and finished with a cozy parquet floor, hosts three bedrooms of excellent size. The rooms enjoy large windows that frame a splendid panoramic view of the Mendrisiotto hills. Serving the sleeping area, we find a dedicated walk-in closet and two complete bathrooms, equipped with both a bathtub and a shower.The semi-basement level reserves a magnificent surprise: a large, fully equipped tavern with a second wooden kitchen and a large angular fireplace, the ideal space for convivial dinners, parties, or to be used as a generous leisure area for the whole family. On the same level, we find the laundry room, the cellar, and the technical room.The true hub of summer relaxation is the outdoor area: a large, flat garden, finely planted and protected by the rear hill, which guarantees maximum privacy. Here, a fabulous in-ground pool with a cover is surrounded by large terraced areas and a covered veranda, perfect for outdoor meals.Completing this unforgettable property is a double garage for two cars and a large forecourt ideal for guest parking. A character home, perfect for a family looking for spacious rooms, comfort, and high quality of life.

  • Swimming pool
Sarah Ferrari Giussani

Sarah Ferrari Giussani

1 / 6
Sarah Ferrari Giussani

Sarah Ferrari Giussani

  • View
  • Child-friendly
CHF 1,000,000.–
Via Cügn 3, 6883 Novazzano

NOVAZZANO SINGLE-FAMILY HOUSE WITH LARGE BUILDABLE LAND

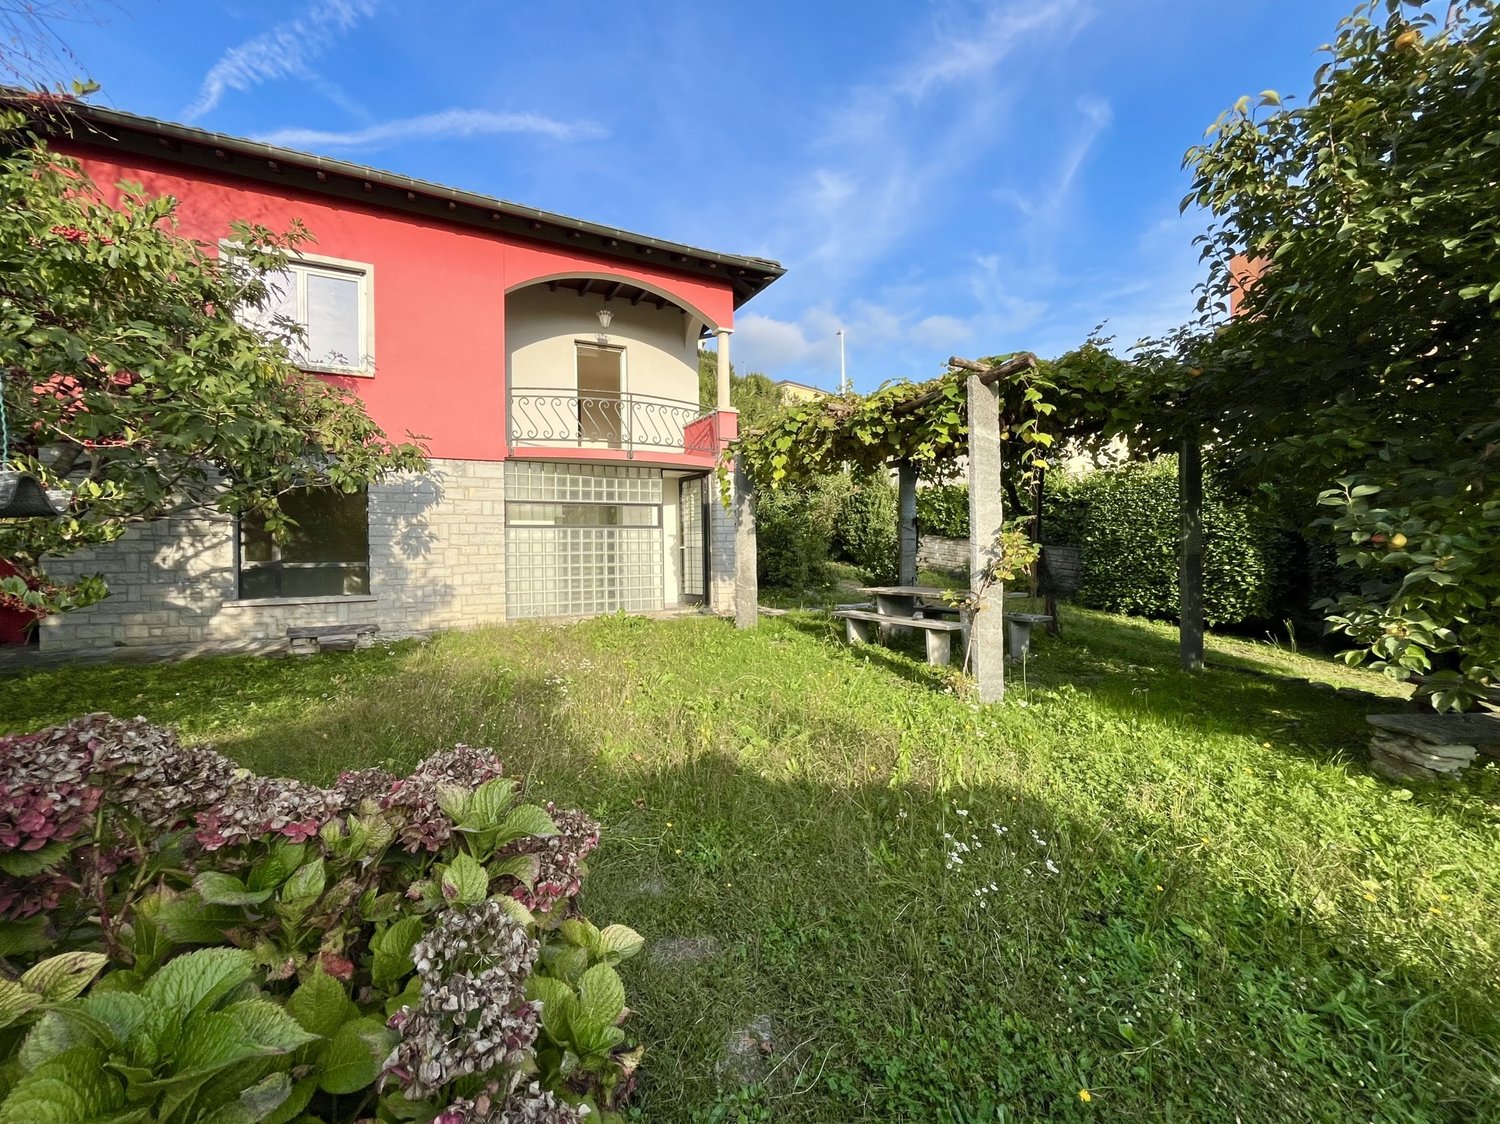
NOVAZZANO SINGLE-FAMILY HOUSE WITH LARGE BUILDABLE LAND Unique opportunity for investors and private individuals. Where Novazzano, in a quiet residential area, but not isolated, with good sun exposure, convenient access, and easily accessible services. It is the ideal context for those seeking privacy, green spaces, and tranquility, without giving up on the proximity to schools, supermarkets, and transportation. What in a quiet and well-connected location, a single-family house with a large, exclusive plot of 1,002 m². The accommodation is spread over two levels: First floor fully finished and habitable, with bright and functional spaces; Ground floor in raw state, with possibility of complete customization. Zone R2 EXTENSIVE RESIDENTIAL I.S 0.4 I.O 30% Distance from border 3.00 Distance from road 4.00 You will like it because -Buildable land: the available space allows for the construction of a large villa or the realization of a more extensive residential project, making this property ideal for families seeking a house with a garden, as well as for investors or builders. -Sale in one piece: the entire surface, house and land, is offered in a single solution, providing maximum design freedom. Needs renovation, but this is what makes the opportunity interesting for those who want to customize the house or completely rethink the spaces. SALE PRICE CHF 1000000.00

  • View
  • Child-friendly
Travel time
-
Sarah Ferrari Giussani

Sarah Ferrari Giussani

1 / 6
Sarah Ferrari Giussani

Sarah Ferrari Giussani

  • View
  • Child-friendly
CHF 3,300,000.–
Via Franchini 12, 6850 Mendrisio

MENDRISIO CENTER SALE IN A BLOCK REAL ESTATE PROPERTY WITH BUILDING POTENTIAL

MENDRISIO CENTER SALE IN A BLOCK REAL ESTATE PROPERTY WITH BUILDING POTENTIAL A unique opportunity for enhancement and new construction Where: In the heart of Mendrisio, in a central and strategic position, inserted in a consolidated and well-served urban context. An ideal location for real estate operations with development prospects and resale. What: For sale is a complete real estate property, proposed in a block as a single operation, consisting of: Existing multi-family building, approximately 360 m², solid structure, usable in the transitional phase or as a project base Adjacent building land, approximately 1000 m² R4 semi-intensive zone: Exploitation index: 0.9 Occupation index: 30% Maximum height: 13.60 m Total funds: 2367 m² An asset that allows a unitary reading of the fund, ideal for transformation and development interventions. You will like it because: Ready-to-develop operation in a central position Concrete and planable development potential Ideal size for a real estate project Unique configuration (house + land) that avoids external constraints High design flexibility The property enjoys: immediate proximity to services, schools, and infrastructure, rapid access to main communication routes, attractive and evolving residential context SALES PRICE: CHF 3300000.00

  • View
  • Child-friendly
Travel time
-
1 / 13
  • Parking space
  • Balcony / Terrace
  • Swimming pool
  • +1
CHF 1,350,000.–
5.5 rooms185m² living space
6855 Stabio

Mendrisio, Stabio: Grande casa unifamiliare con giardino e piscina

Casa unifamiliare con finiture di alto standingInserita nel tranquillo e residenziale contesto di Stabio, questa moderna villa di 5.5 locali con una superficie commerciale di circa 230 mq e un giardino privato con piscina di circa 160 mq si distingue per il design contemporaneo, le finiture di alto standing e gli ambienti ampi e luminosi.La distribuzione interna è stata studiata per garantire il massimo comfort abitativo alle famiglie, con spazi eleganti e funzionali impreziositi da grandi vetrate che donano continuità tra interni ed esterni.La zona padronale offre un'atmosfera esclusiva grazie alla scenografica vetrata e al terrazzo panoramico a 180 gradi, ideale per momenti di relax in totale privacy.La proprietà si presenta in perfette condizioni ed è completata da un curato giardino privato con piscina riscaldata con idromassaggio, oltre a due vasche da bagno con idromassaggio interne, un bagno turco e un locale hobby, pensata per offrire un'esperienza abitativa di assoluto benessere.La posizione strategica, vicina a scuole, negozi e ai principali collegamenti autostradali, rende questa residenza una soluzione ideale per famiglie alla ricerca di un oggetto raro, dal carattere moderno e dal design ricercato.Dati principali: • Terreno ca. 440 mq • Area abitabile ca. 230 mq • Camere da letto: 3 • Bagni:4 • Piscina privata riscaldata con idromassaggio • Bagno turco • Grill esterno Composizione: • atrio d'entrata • ampio soggiorno con cucina a vista e ampie vetrate sul giardino privato • cucina moderna • suite padronale con bagno privato, wc separato e accesso al terrazzo • 2 ampie camere da letto • 1 bagno di servizio • 2 bagni completi • 2 cabine-armadio • locale hobby • cantina • grill esterno • piscina privata riscaldata con idromassaggio Dotazioni esterne e parcheggi: • 1 posto auto coperto • 2 posti auto esterni Tutti gli spazi principali hanno una vista aperta sul giardino privato, garantendo un'esposizione ideale e un'ottima privacy. Inoltre, le ampie vetrate e il design moderno, rendono la casa molto luminosa valorizzando la luce naturale.Proprietà unica, di carattere, che unisce natura e design in un'atmosfera di benessere, dove il fascina dell'eleganza si intreccia con privacy e comfort abitativo.Maison unifamiliale avec des finitions de haut standingSituée dans le calme et résidentiel quartier de Stabio, cette villa moderne de 5.5 pièces avec une surface commerciale d'environ 230 m² et un jardin privé avec piscine d'environ 160 m² se distingue par son design contemporain, ses finitions de haut standing et ses espaces spacieux et lumineux.La distribution intérieure a été étudiée pour garantir le plus grand confort de vie aux familles, avec des espaces élégants et fonctionnels agrémentés de grandes baies vitrées qui créent une continuité entre l'intérieur et l'extérieur.La zone noble offre une atmosphère exclusive grâce à la spectaculaire verrière et au balcon panoramique à 180 degrés, idéal pour des moments de détente en toute intimité.La propriété est en parfait état et est complétée par un jardin privé soigné avec piscine chauffée avec hydromassage, ainsi que deux baignoires avec hydromassage à l'intérieur, un hammam et un local hobby, conçu pour offrir une expérience de vie de bien-être absolu.La situation stratégique, proche des écoles, des commerces et des principaux axes routiers, fait de cette résidence une solution idéale pour les familles à la recherche d'un bien rare, au caractère moderne et au design recherché.Principaux...

  • Parking space
  • Balcony / Terrace
  • Swimming pool
  • +1
1 / 13
CHF 1,900,000.–
6.5 rooms510m² living space
Via Pizzamiglio, 6833 Vacallo

Independent Villa with Large Park

In Vacallo, we are offering for sale a renovated, independent villa immersed in a large park of about 2,037 sqm. The property includes four garages and an independent apartment currently rented.The villa develops on three floors above ground, each floor measuring about 170 sqm, in addition to the basement with cellars and technical rooms.On the ground floor, there is a large entrance, a first room used as a library with a fireplace, a large living room, a large kitchen, a bathroom, and a bedroom.With a stone staircase, you can go up to the sleeping area where we find four bedrooms, two of which are very spacious, about 30 sqm each, and two windowed bathrooms, one of which is currently used as a laundry room. All rooms are bright and characterized by high ceilings over three meters, which increase the perception of spaciousness.Outside the kitchen, a pleasant terrace has been built, which can also be equipped with a barbecue and a relaxation area that overlooks the private garden.From the garden, through a pedestrian gate, you can reach and walk a beole path that crosses the rest of the park, characterized by centuries-old trees, which remains part of the property.On the second floor, with completely independent access via an external staircase, there is a mansard apartment, currently rented, with 3.5 rooms, two bedrooms, a bathroom, a separate kitchen, and a large living-dining area.The villa has been recently renovated internally, with the installation of a new kitchen, wooden windows with double glazing, new doors, Grès Porcellanato floors, and new sanitary ware.All rooms are equipped with air conditioning.Heating is by gas with cast iron radiators.The roof has been replaced and the facades have been repainted from 2021 to 2023.Finally, outside the property, there are four garages, two of which are currently rented to the apartment on the second floor, with automated opening.This is a very interesting villa for those looking for a spacious, independent solution that can also guarantee an income, as well as for nature lovers who do not want to give up the amenities of the Vacallo municipality.

1 / 13
CHF 4,900,000.–
20 rooms1,900m² living space
6828 Balerna

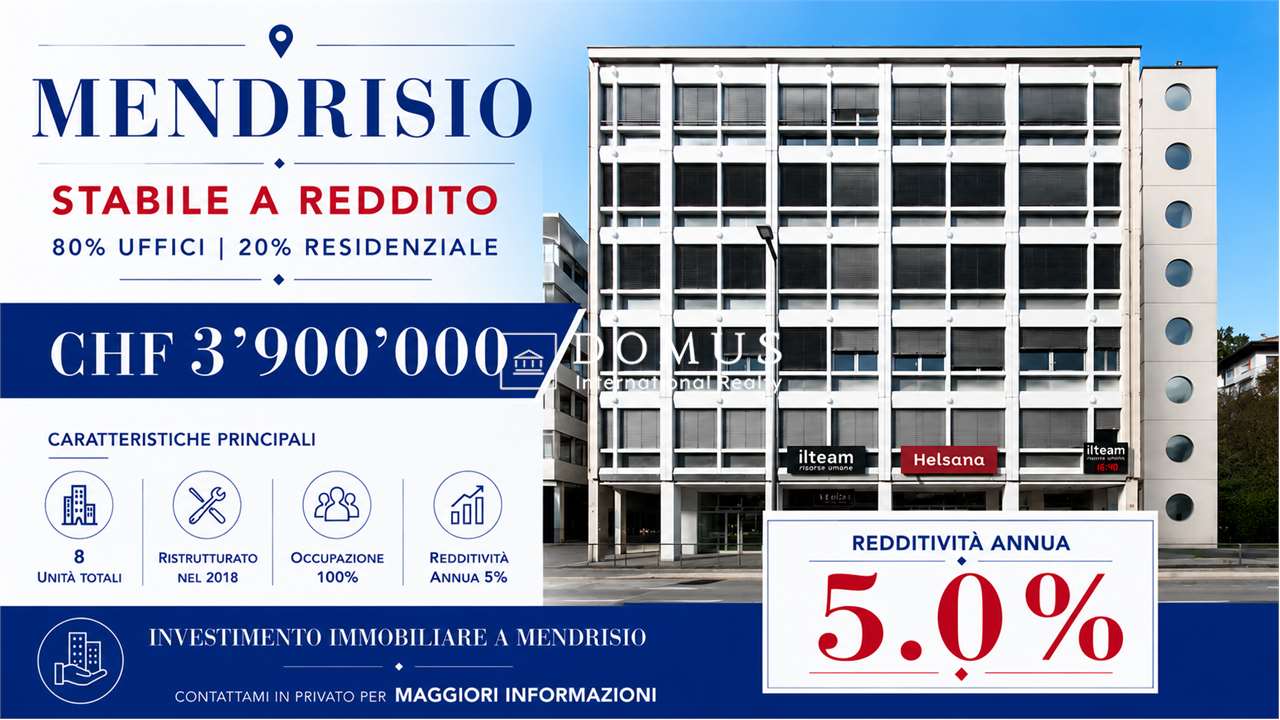
Income property for sale in Chiasso

Income property for sale in Chiasso, excellent investment opportunity with interesting returns. The property is well-located and has a good rental status. Please contact us for more information and details.Chiasso is one of the main border towns between Switzerland and Italy, located in the Mendrisiotto, just a few minutes from Como and directly connected to Lugano and Milan by highway and railway. The strategic location makes it a historic commercial, logistical, and financial hub with a strong presence of cross-border workers and international activities.Price: CHF 4'900'000 Category: Mixed-use property (residential + commercial)Total units: 19- Residential: 14 apartments- Commercial: 5 commercial units/warehousesParking spaces:- 3 outdoor parking spacesThe property is in good general condition, with no urgent need for renovation in the short term.The structure is made of mixed masonry, consisting of concrete and stone, ensuring a solid construction and good durability over time.The heating system is oil-fired and is currently in very good maintenance condition.The windows are made of wood with double glazing, while some units already have PVC windows with triple glazing, which contributes to improved living comfort and energy efficiency.ReturnsCurrent situationAnnual rental income: CHF 211'440.Current return: 4.32 %3 units are currently unoccupiedPotential at full occupancy Estimated annual rental income: CHF 261'240.Expected return: 5.33 %The current presence of unoccupied units offers an interesting potential for increasing the value of the investment through optimization of the rental and gradual increase in revenue.For more information, please contact Niccolo Debernardis 079 814 45 44 or Marco 078 746 19 96For further information, please contact us on 091 922 79 79 or send an email to info@zenitrealestate.comAd reference V001243

1 / 13
CHF 750,000.–
5.5 rooms185m² living space
6834 Morbio Inferiore

Morbio Inferiore - Villa with garden, brightness and privacy

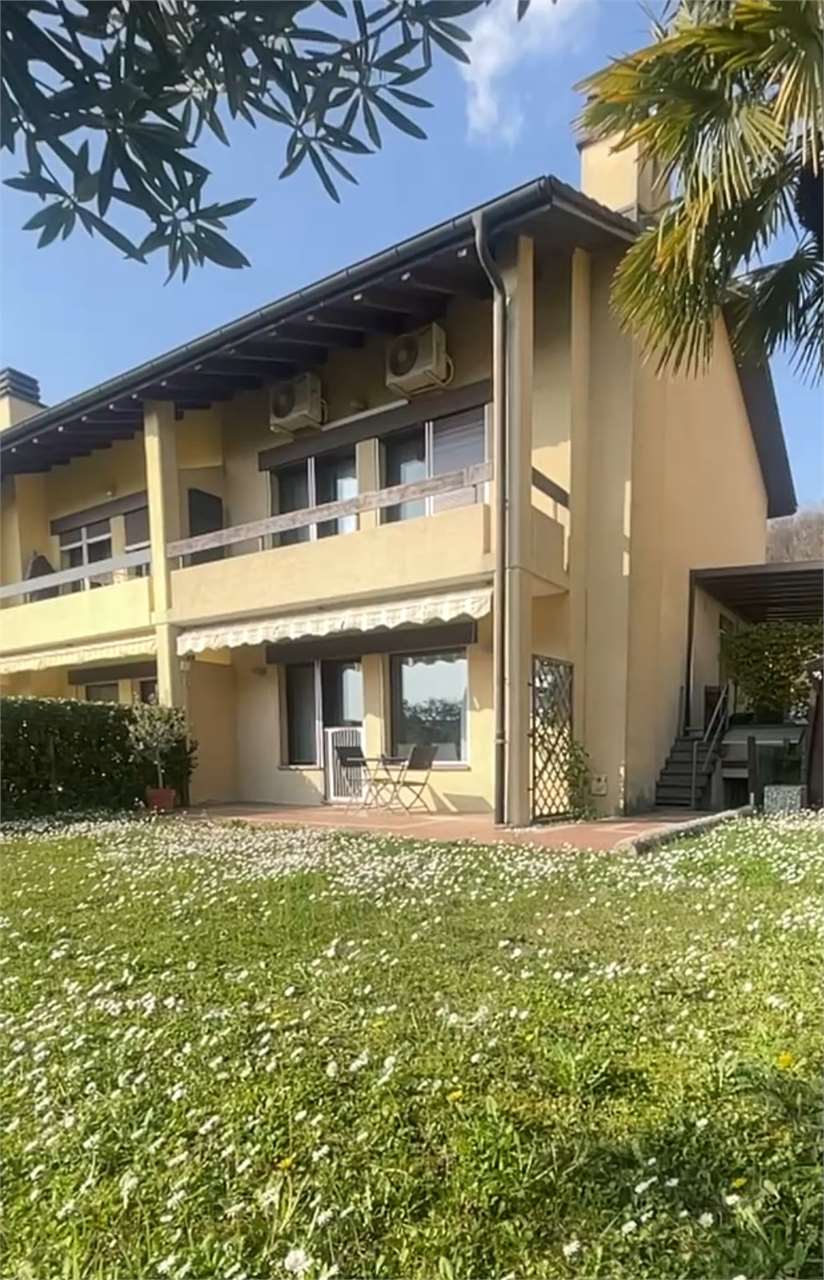
In a quiet residential area of Morbio Inferiore, surrounded by greenery, we propose for sale an elegant, semi-detached villa of about 185 square meters, ideal for those who want comfortable spaces and high-quality living.The property stands out for its pleasant, flat garden of about 100 square meters, perfectly usable, with direct access from the living area and enhanced by an external paved area, ideal for outdoor meals and relaxation.Distribution of spaces:Ground floor: welcoming entrance, bathroom with shower, fully equipped kitchen, and bright living room with fireplace, characterized by large windows that guarantee excellent natural light and direct access to the garden.First floor: large master bedroom, two further rooms of generous size with direct access to the panoramic terrace with an open view of the surrounding greenery, modern bathroom with shower.Basement: spacious, heated tavern with direct access to the outside, ideal as a hobby area or relaxation area, in addition to cellar, laundry room, and technical room.The property is in excellent condition, with carefully chosen finishes and bright rooms, including the living room with fireplace and modern services.Two covered parking spaces and three external parking spaces complete the property.Perfect solution for families or for those looking for a cozy, functional home in the quiet, just a few minutes from the main services and connections.

1 / 16
CHF 550,000.–
6.5 rooms205m² living space
Via Giulia, 6855 Stabio

Income property with possibility of transformation into a single-family home

In the municipality of Stabio, we propose for sale an interesting building composed of two independent apartments (205 sqm plus 120 sqm of exterior and loft space), currently rented and therefore already generating income, with the possibility of easy transformation into a single large single-family home.The building is divided into: • Apartment with 3.5 rooms on the ground floor and first floor • Apartment with 2.5 rooms on the second floor Both units are distinguished by spacious rooms, well-distributed areas, and excellent natural light, characteristics that make them particularly attractive for both the rental market and for personal residential use.Features and strengths • Building already generating income • Possibility of merging the two apartments into a single-family home • Building permit already approved for the expansion of the entrance gate • Possibility of using the courtyard as a parking lot • Excellent potential for appreciation The presence of the building permit represents a significant added value, offering the concrete possibility of improving the accessibility and functionality of the outdoor spaces.Thanks to its versatility, the building lends itself both as a real estate investment for income and as a residential solution for those who want to create a unique and spacious home.The property enjoys a very convenient location, with the "Stabio" bus stop just 1 minute walk away and the train station reachable in 9 minutes on foot. Essential services are within walking distance: Migros in 3 minutes, Pharmacy in 3 minutes, and school in 11 minutes on foot.Selling price: CHF 550’000.–Further information, details on profitability, and documentation available upon request.

Travel time
-
1 / 13
CHF 1,950,000.–
6 rooms546m² living space
Via Cantonale, 6839 Sagno

Sagno: villa with pool

Have you ever dreamed of waking up suspended between sky, nature, and silence?Welcome to Sagno, where time slows down and the horizon opens up to one of the most fascinating views of the Mendrisiotto. Here you're not just buying a house: you're choosing a lifestyle.Just a few minutes from Mendrisio and the Italian border, away from traffic but close to everything you need, lies this unique property, a private refuge immersed in greenery.The living area consists of:A spacious and convivial kitchen with direct access to the garden and porchA living room with a fireplace, floor-to-ceiling windows, and a loft that adds atmosphere and perspective. The view? Simply incredible.The sleeping area offers four bedrooms, including a master suite with a private bathroom, plus three other bathrooms well distributed.Going up, you'll find another room and an ideal space as a studio, atelier, or relaxation room.And then comes the surprise that makes this house really special:A covered pool on the lower floor, surrounded by large rooms that can become a tavern, gym, movie theater, wellness area, or free space for your imagination. The level is completed by a cellar and another room.Outside, greenery is the main protagonist: garden, space, breath.Parking? No problem: double garage and three external parking spaces.There's also the possibility of expansion, for those who desire even more comfort or new projects.Veronica Venturi 0041 78 258 12 71
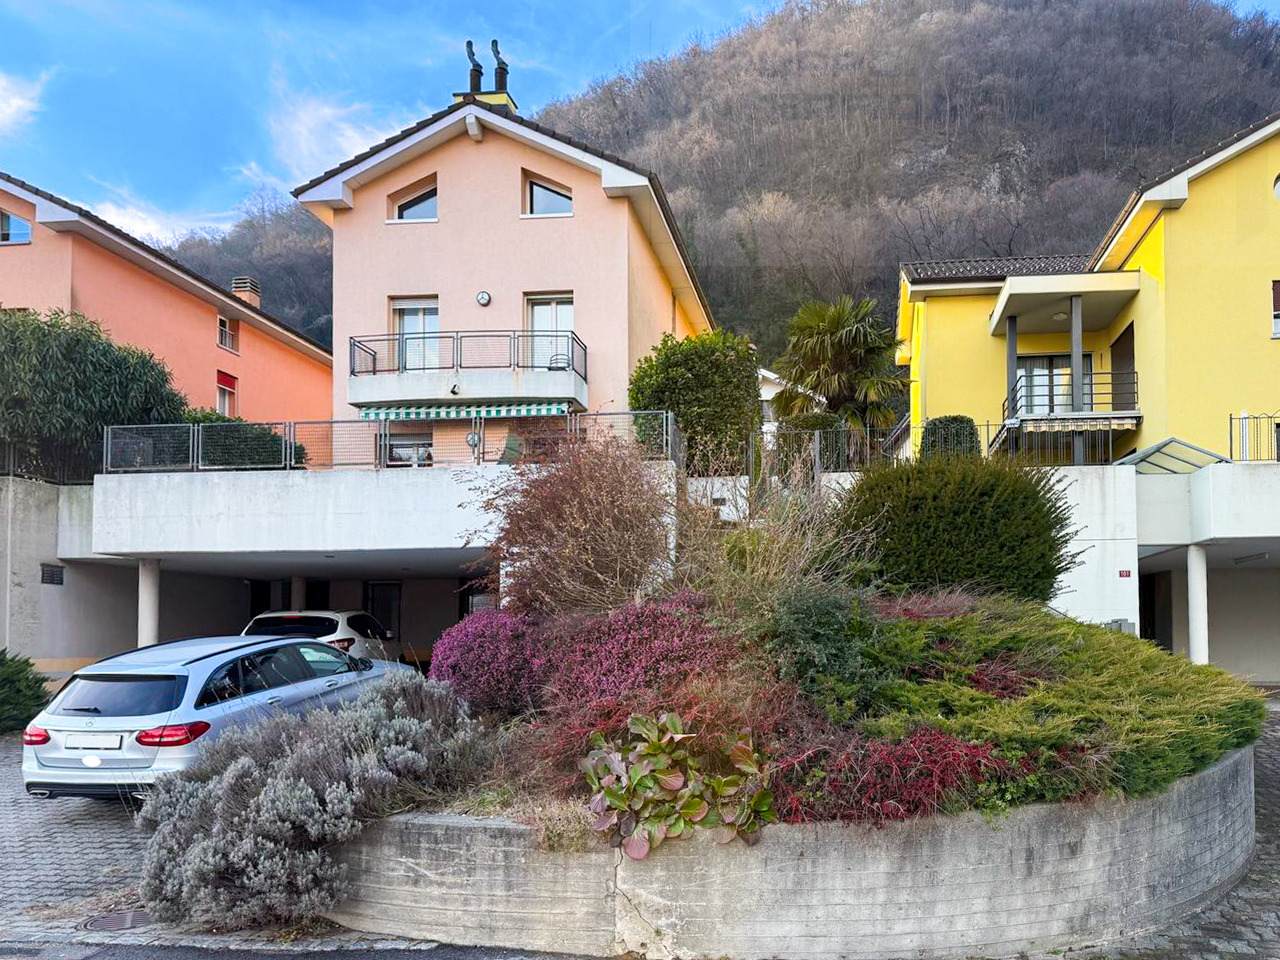
1 / 12
CHF 1,150,000.–
5.5 rooms184m² living space
via ai grotti 99, 6862 Rancate

Spacious house with garden and vineyard view

In Rancate, in the residential area of Via Ai Grotti, we propose for sale a spacious house with garden and parking spaces.The house, with a living area of approximately 215 sqm, has a forecourt with parking for guests and two covered parking spaces. On the entrance floor, there is a hallway with wall units, a separate room/office with fireplace, a bathroom with shower, a cellar and a technical room that houses the laundry room. Climbing the internal staircase, you arrive in the living area, which is divided between a kitchen and a living room with fireplace. From both sides, you can access the garden, which is approximately 200 sqm, surrounding the house, where you will also find a tool shed and a barbecue area. On the upper floor, there are two bedrooms, one with a balcony, and a large windowed bathroom. Finally, on the top floor, we find the characteristic master bedroom with private bathroom with whirlpool and shower and walk-in closet.The floors are made of porcelain stoneware, laid in 2022, as well as the kitchen, which was replaced. Double glazing in PVC. Heating with radiators, powered by an oil boiler, whose burner was replaced in 2022. The facades are insulated and in excellent condition, as well as the roof.Despite the reserved position and the pleasant view of the vineyards in front of the house, it is possible to reach the San Martino station in about ten minutes on foot and take advantage of all the services available in the city of Mendrisio. The primary schools and the church of Rancate with its oratory are within a short distance.An excellent solution for families looking for a versatile house without important renovation work to be planned.

Travel time
-
  • outdoor terrace with sliding glass doors, stone floor, stone railing, overlooking distant landscape
  • Terrace with stone pillar, grey tiled floor, overlooking cityscape, mountains in distance
  • Garden with a swimming pool, hedge, pool fence, mountain range view, blue sky, city view
  • large living room, wooden floor, antique furniture, chandelier, paintings, mirrors, carpet, lamps, center table, armchairs, side tables
  • elegant chandelier, marble flooring, dining table, upholstered chairs, fireplace, lamps, sideboard, decorative items, framed pictures, open sliding doors to terrace
  • large fireplace, elegant furniture, marble floor, oriental rug, paintings, shelves, lamps
  • modern kitchen, white tiled walls, white cabinets, stainless steel appliances, pendant light, round table with black chairs, window with white curtains
  • large bed, white coverlet, white curtains, ceiling chandelier, 2 armchairs, wooden cabinet, window with scenic view
  • large double bed, blue linen, nightstands with lamps, mirror, chandelier, wooden cabinet with drawers, radiator, floral carpet, window with view
  • A room with a bed, shelves with books, carpet, a chair, a side table, and a lamp.
  • Bathroom with bathtub, toilet, sink, mirror, towel rack, and green tiles
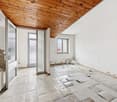
  • wooden ceiling, tile floor, fireplace, dining table with chairs, sofa, TV
  • rustic style, wooden beams, leather couches, dining table, flower vase
  • vintage style kitchen with tiled walls, built-in appliances, wooden cabinets, stainless steel sink and faucet
  • Small bathroom with tiled walls, white toilet, white sink, green rugs, window
  • Detached house with swimming pool, large building with multiple windows, stairs leading to the entrance, red tiles surrounding the pool
  • A two-story house with a covered patio with a tiled floor, large windows, and an air conditioner on the left side
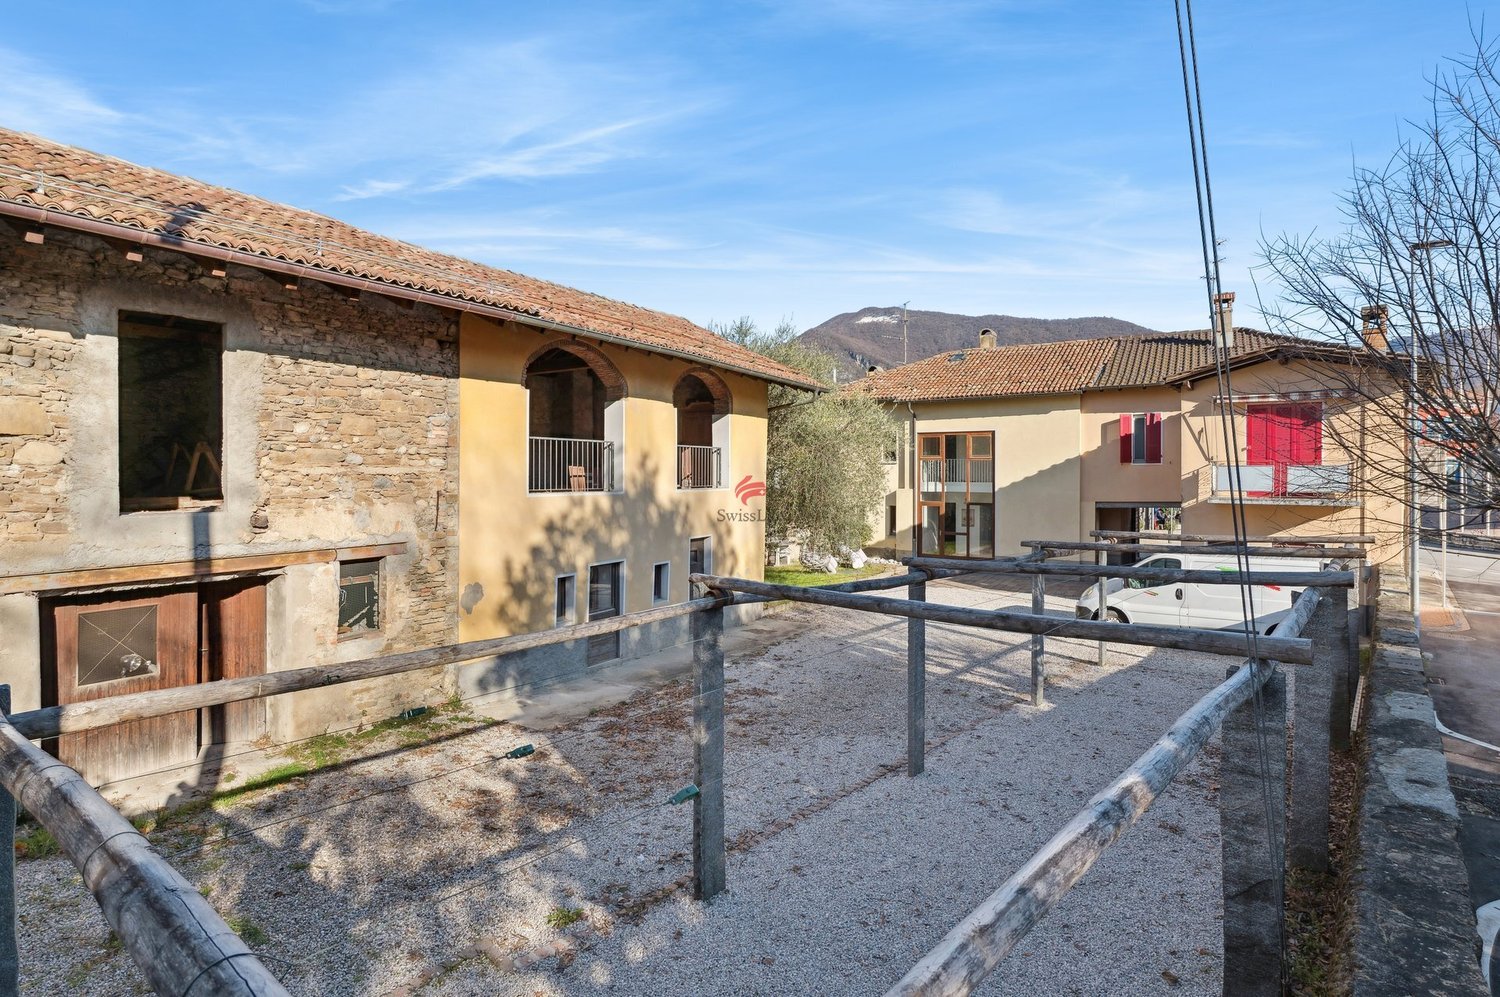
  • Terrace with a stone floor, covered by a wooden ceiling with an open view towards the landscape.
  • Patio with brick floor, covered by a wooden pergola, a swimming pool, and a garden. Mountains and a city landscape in the background.
  • Swimming pool, red tile floor, green bush, handrail, staircase
  • Green lawn, gravel pathway, decorative well, wall fence
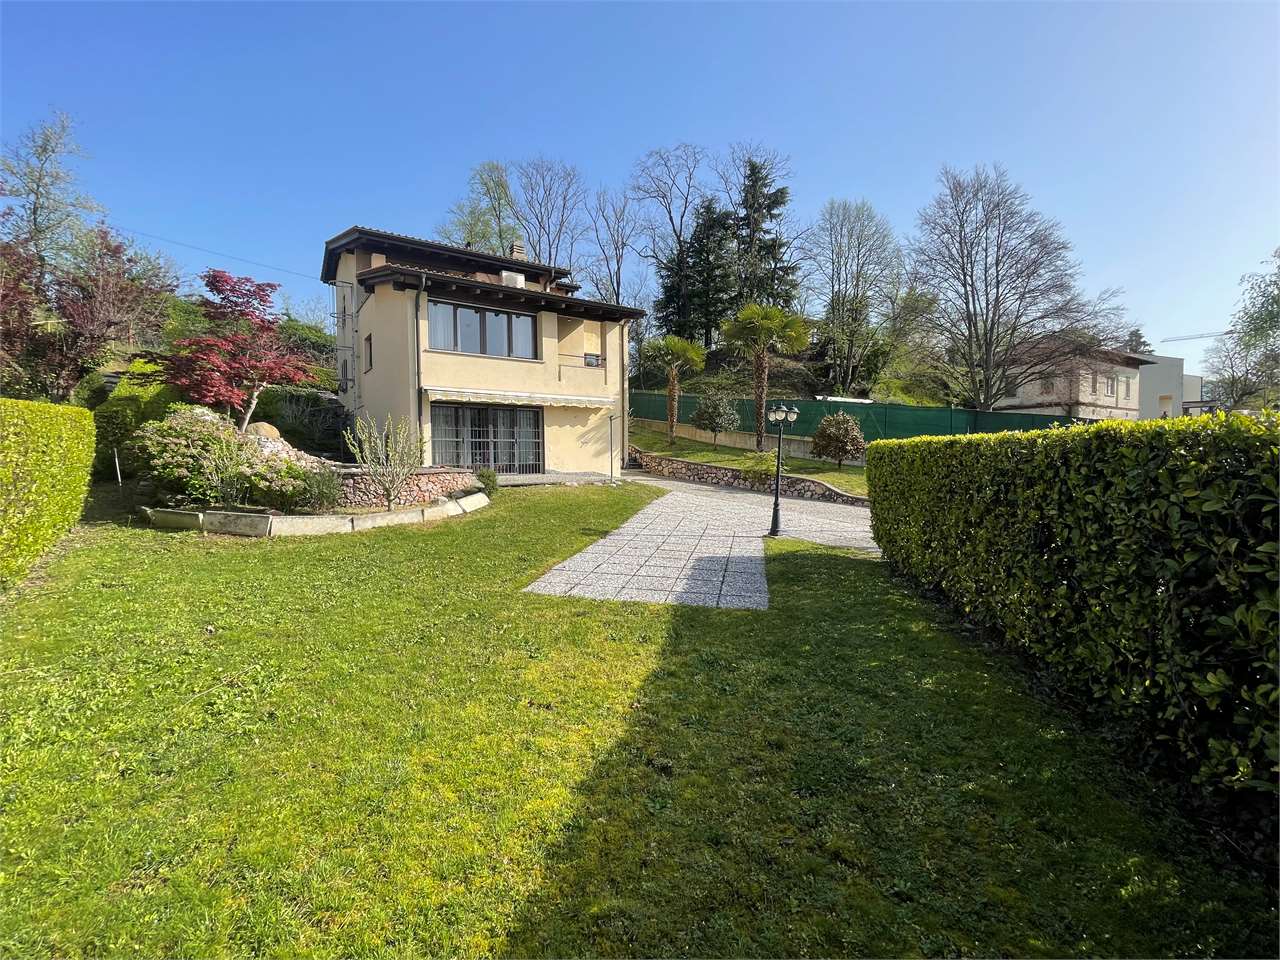
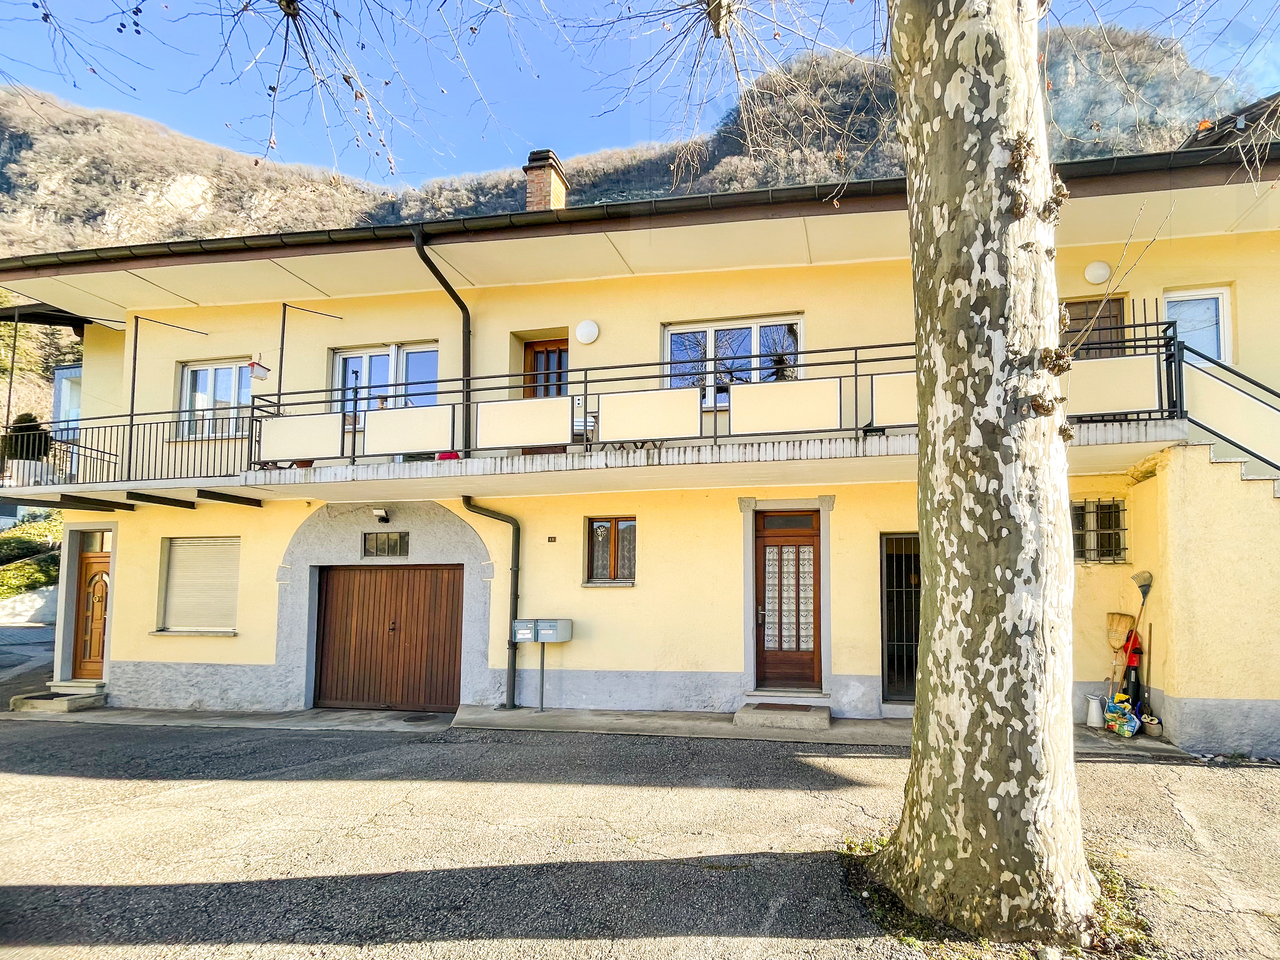
  • 2 story house, yellow walls, brick wall, black railings, staircase, driveway, gate, grassy lawn, clear blue sky
1 / 23
Price on request
4.5 rooms195m² living space
Via Ciarello 9, 6828 Balerna

Balerna: Elegant villa with large garden, terraces, pool and open view of the green

In Balerna, in a prestigious residential area with a dominant view of the hills and vineyards, we offer for sale a beautiful single-family villa characterized by a large garden, multiple terraces, and a comfortable outdoor pool.This elegant property is located in the very quiet Via Ciarello, at number 9, in a sunny and panoramic position, close to public transport and the historic center of Balerna, where you can enjoy all services (shops, schools, post office, bank, pharmacy, bars, and restaurants), all within a few minutes' walk from the property.It features luxurious internal environments (thanks, for example, to the beautiful red marble flooring in the living room), spacious and welcoming, this property with a classic taste also offers a remarkable external livability thanks to the presence of a large and beautiful garden on two levels (with outdoor pool) that surrounds the house, a panoramic terrace, and a splendid portico to enjoy outdoor meals during the entire beautiful season. The property also has an alarm system and air conditioning, together with fiber optics.The elegant environments are composed as follows: • Ground floor (garden level): large and comfortable garage (for 2 vehicles), technical room, cellar, large storage room, laundry room, and bathroom with shower. From the laundry room, there is access to the living area of the ground floor, characterized by a splendid dependence: stunning living room/tavern with visible wooden beams and a cozy fireplace, kitchenette, bathroom with shower (recently renovated), and direct access to the garden (side Via Ciarello). • First floor (main entrance): living area composed of a large entrance hall, guest toilet, separate kitchen with exit to the terrace, important living room, of ample dimensions, characterized by magnificent red marble flooring and a precious white marble fireplace, with direct access to the large panoramic terrace. Sleeping area composed of a corridor with comfortable wall-mounted wardrobes, bedroom/study, large double bedroom, and spacious bathroom with bathtub. Outside, the villa offers a carefully manicured garden with a portico and pool, and 2 additional parking spaces (on the ramp).Thanks to the current land indices (I.S. 0.4), there is the possibility of expanding the existing building up to 193 sqm SUL (of which 91.50 sqm in land occupation), allowing ample possibilities for personalization.A noble and fascinating property, suitable for demanding families.More information on request.Location: Balerna is a pleasant hill town in the Mendrisiotto, very sunny, ideal for both residential and commercial settlement: in addition to the residential neighborhoods, immersed in the green between the suggestive vineyards typical of the area, on the territory there are also numerous Ticino companies and industries of relevance that make the town an interesting commercial hub. For nature lovers, the beautiful path of the Breggia gorges is worth mentioning, in the Ghitello area.In addition to the complete offer of services and infrastructures, Balerna guarantees an excellent road connection thanks to the cantonal road (which crosses the town) and immediate motorway access. From the train station, served mainly by regional trains with notable frequency, you can easily reach Lugano (in 20 minutes) and the Italian border (in 5 minutes).

Travel time
-
1 / 13
  • Swimming pool
CHF 1,850,000.–
8 rooms400m² living space
6877 Coldrerio

Villa with large garden and large pool - Coldrerio

In a quiet and residential area, surrounded by greenery and privacy, this villa in Coldrerio represents an interesting opportunity for those looking for a residence with large indoor and outdoor spaces, living comfort, and great potential for appreciation.The property develops on a large flat land of 1893 m², in a sunny and well-exposed context. The house, built in 1975, develops entirely on a single living floor of about 300 m², to which a semi-basement of over 230 m² is added, usable as an accessory space, hobby room, cellar or technical area.Inside, the villa welcomes with spacious and bright rooms, including a generous living room with fireplace, separate kitchen, more bedrooms and services. A part of the interior finishes has been renewed in 2010 (bathrooms, parquet floors, air conditioning system), while the boiler was replaced in 1995.Outside, the large private pool stands out, perfectly integrated into the flat and well-kept garden, ideal for moments of relaxation or to enjoy the beautiful season with family or guests.The property is completed by a double garage and several external parking spaces.Inserted in zone R2 with a building index of 0.40, the villa offers a building potential up to 755 m² SUL, making it also interesting as an investment or for future expansion.An ideal solution for those looking for an independent house with large spaces and pool in one of the most appreciated residential areas of Mendrisiotto.Further information, plans and documentation are available on request.

  • Swimming pool
1 / 9
  • Parking space
CHF 1,200,000.–
7 rooms420m² living space
Castel di Sotto, 6883 Novazzano

Fascinating villa to renovate surrounded by greenery in Novazzano

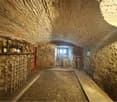
In a privileged and reserved position in Novazzano, Castel di Sotto, we propose a fascinating independent villa surrounded by greenery, with a large plot of land that guarantees maximum privacy and a unique atmosphere. The property, to be renovated internally, offers great residential potential and represents an ideal solution for those who want to personalize their home in every detail.The villa develops on 5 spacious rooms, characterized by suggestive rough-hewn exposed beams that give warmth and authenticity to the environments. A rare and precious gem is the cellar carved directly into the rock, perfect for wine storage and for creating a convivial space of great charm.Heating is guaranteed by a gas system with radiators, already present and functioning. Outside, the vast land gives the possibility to create beautiful gardens, relaxation areas, gardens or even a pool, surrounded by plenty of greenery and absolute tranquility. There is also a beautiful vineyard of property.Thanks to the strategic position, the property enjoys maximum privacy while remaining well connected to the main services and communication routes. A unique solution for those looking for space, nature, and the pleasure of living in a villa with an authentic character, all to be reinvented according to their dreams.Primary or secondary residence.For information and visits, please contact Hristina 076 276 07 31

  • Parking space

Suggested properties for you based on search results