643 results - House, chalet, rustico to buy in District Mendrisio

1 / 6
  • Parking space
  • Balcony / Terrace
  • Garage
CHF 1,390,000.–
9.5 rooms286m² living space
6883 Novazzano

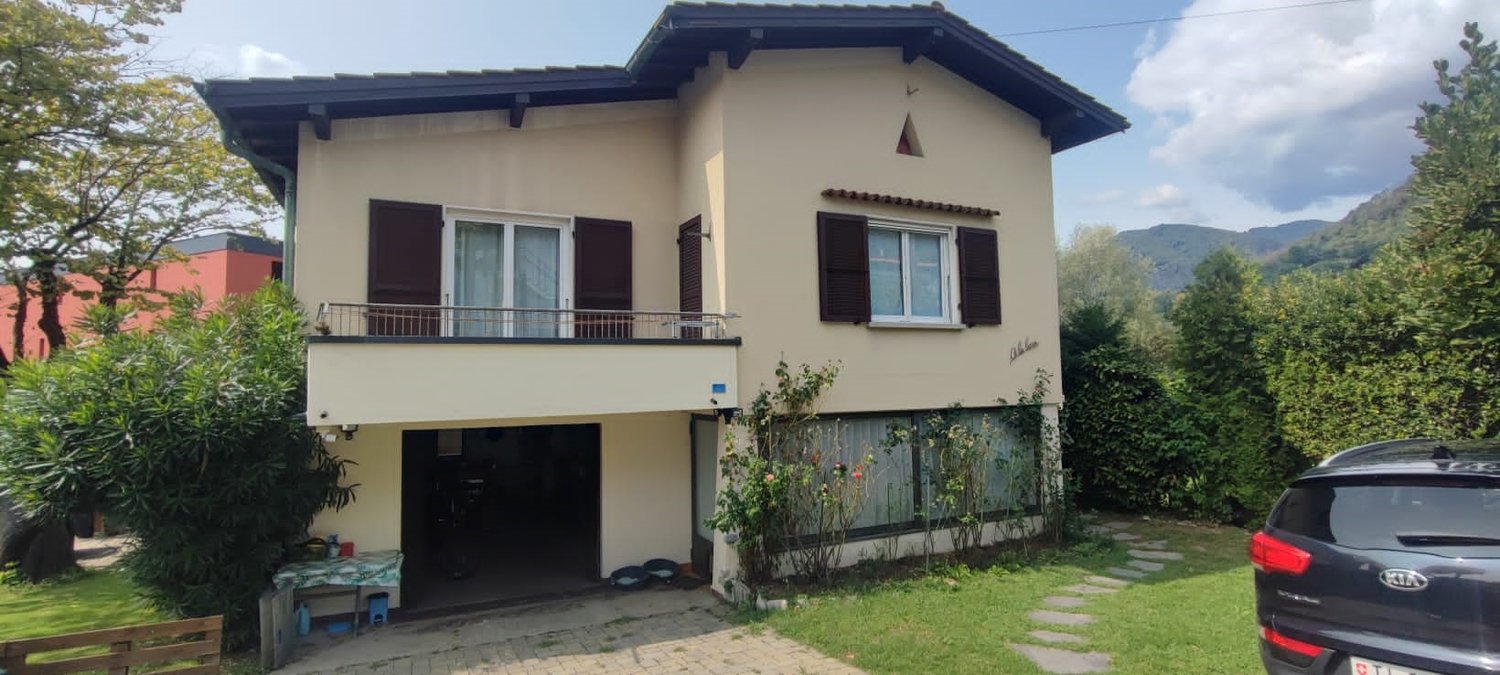
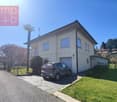
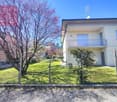
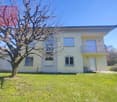
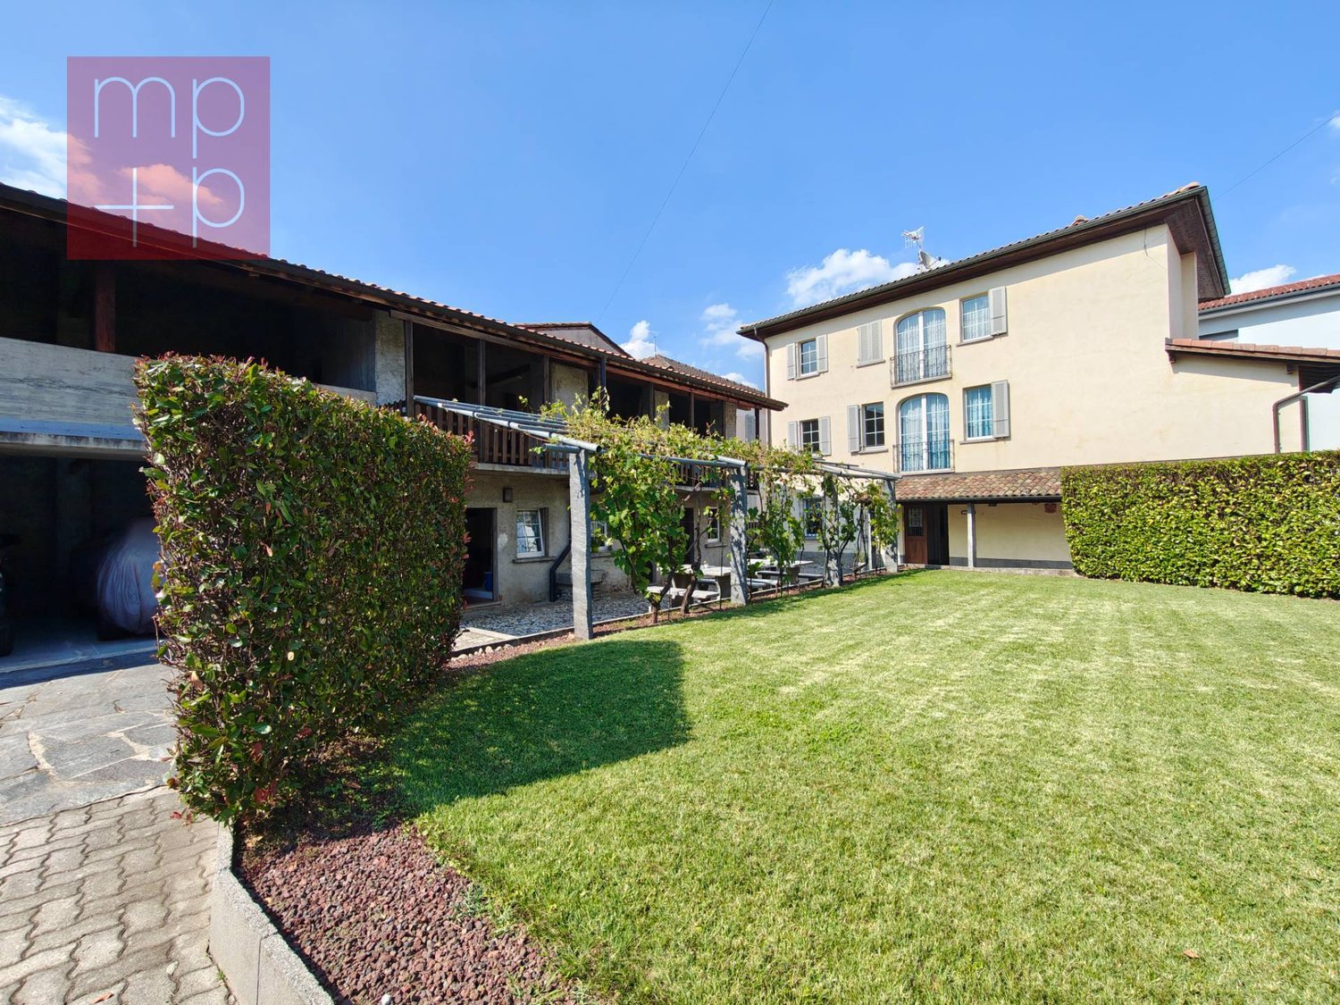
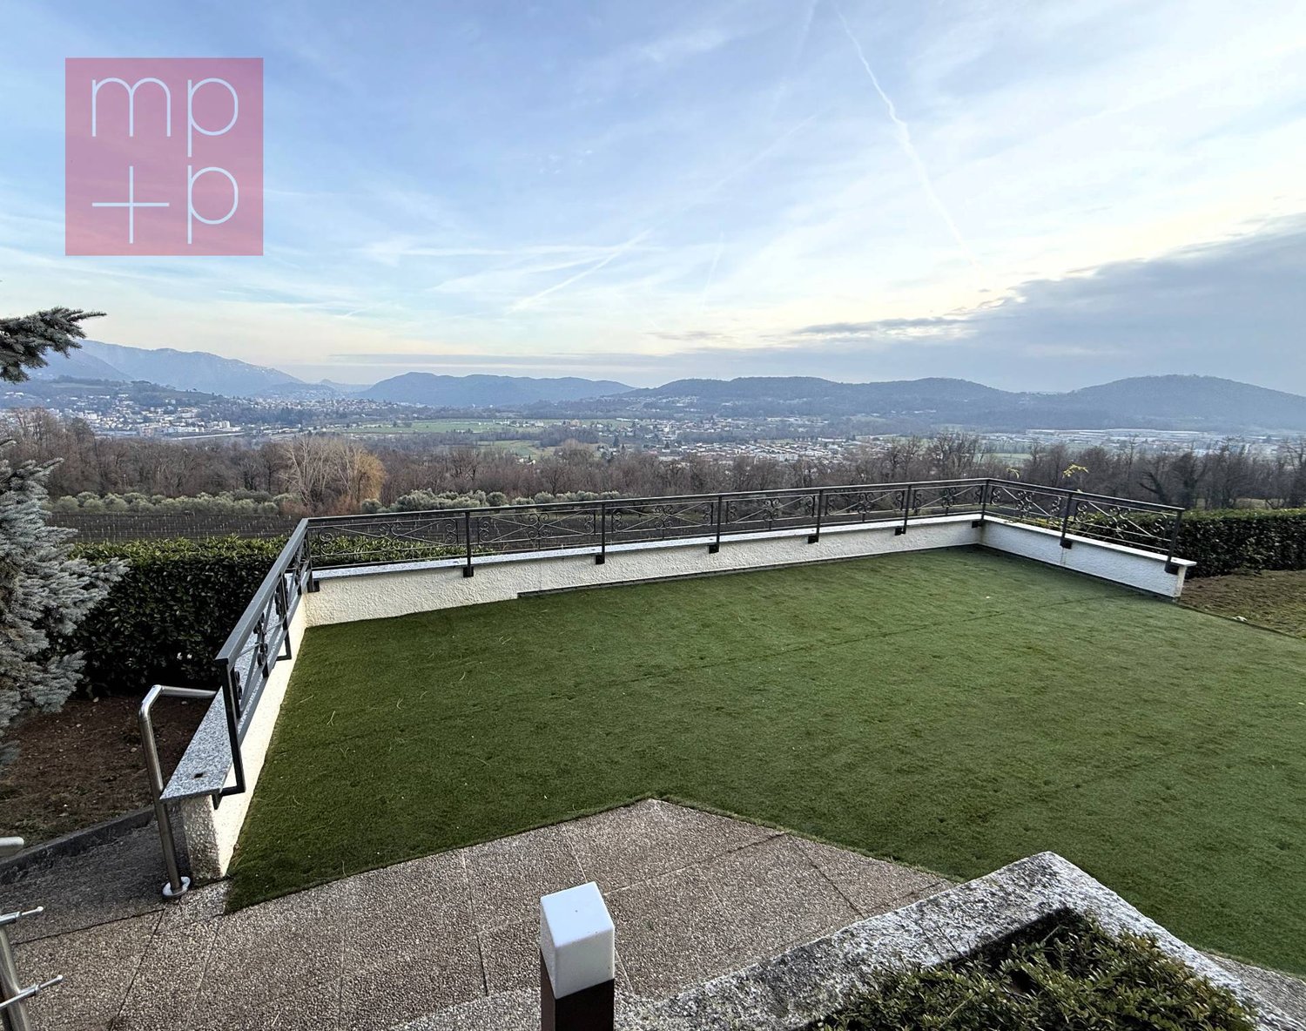
Very spacious and bright semi-detached house with garden

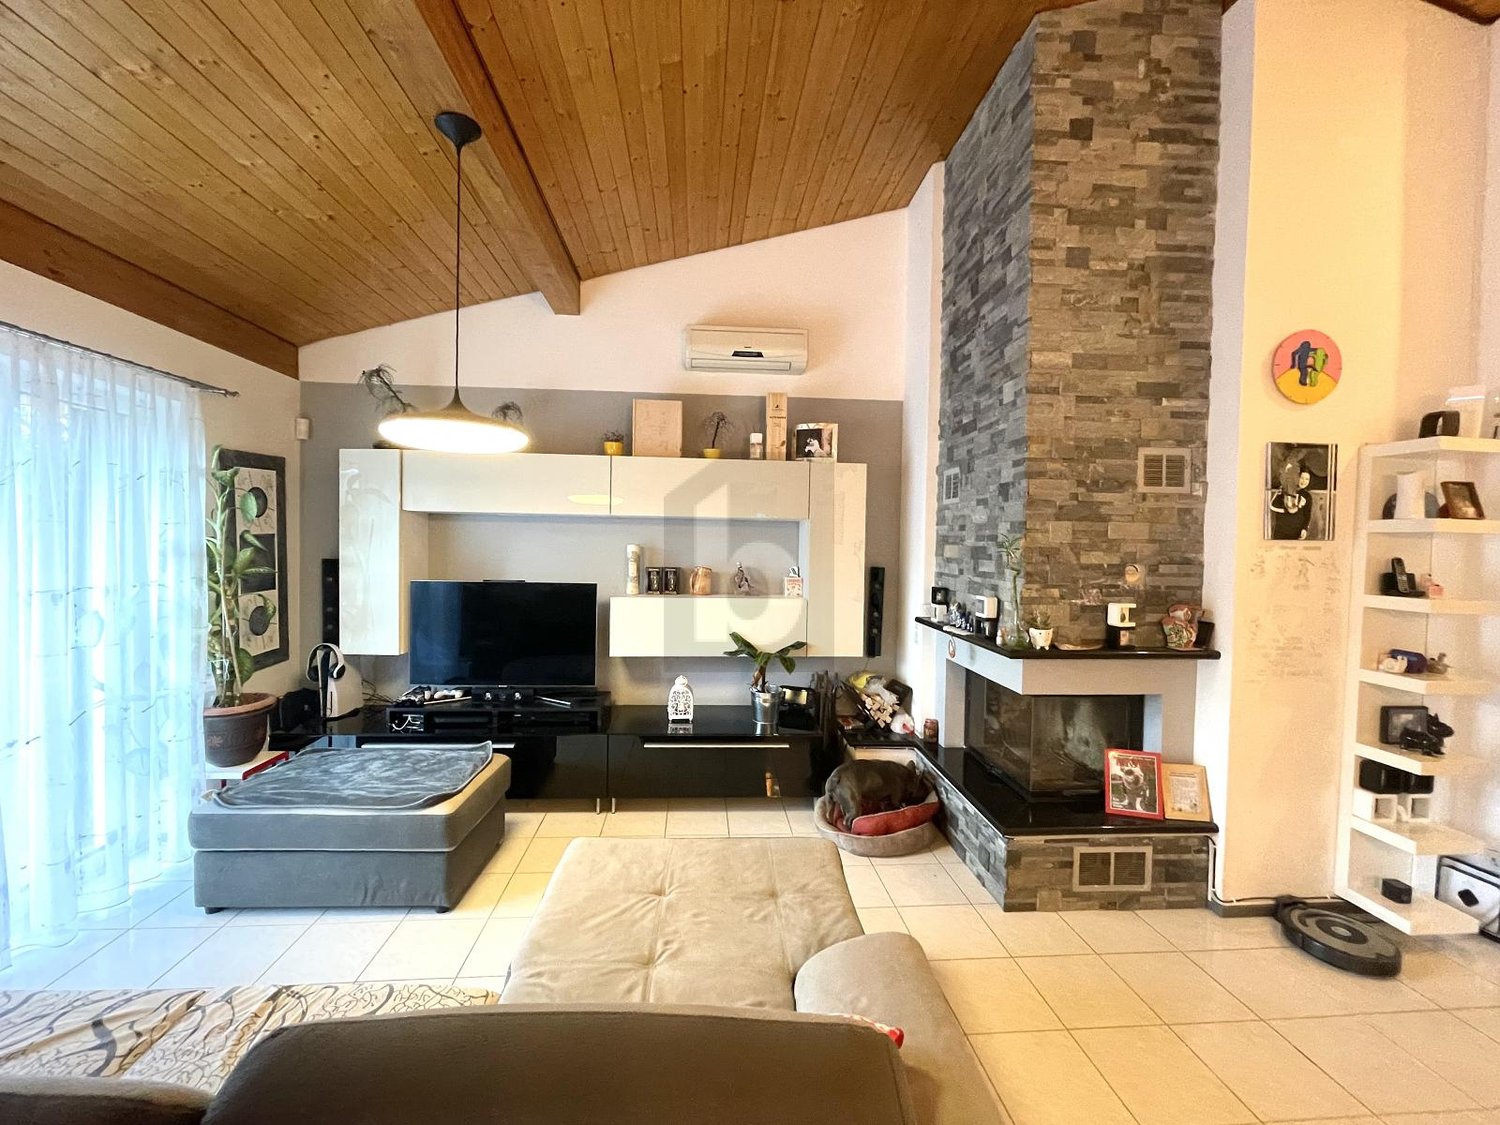
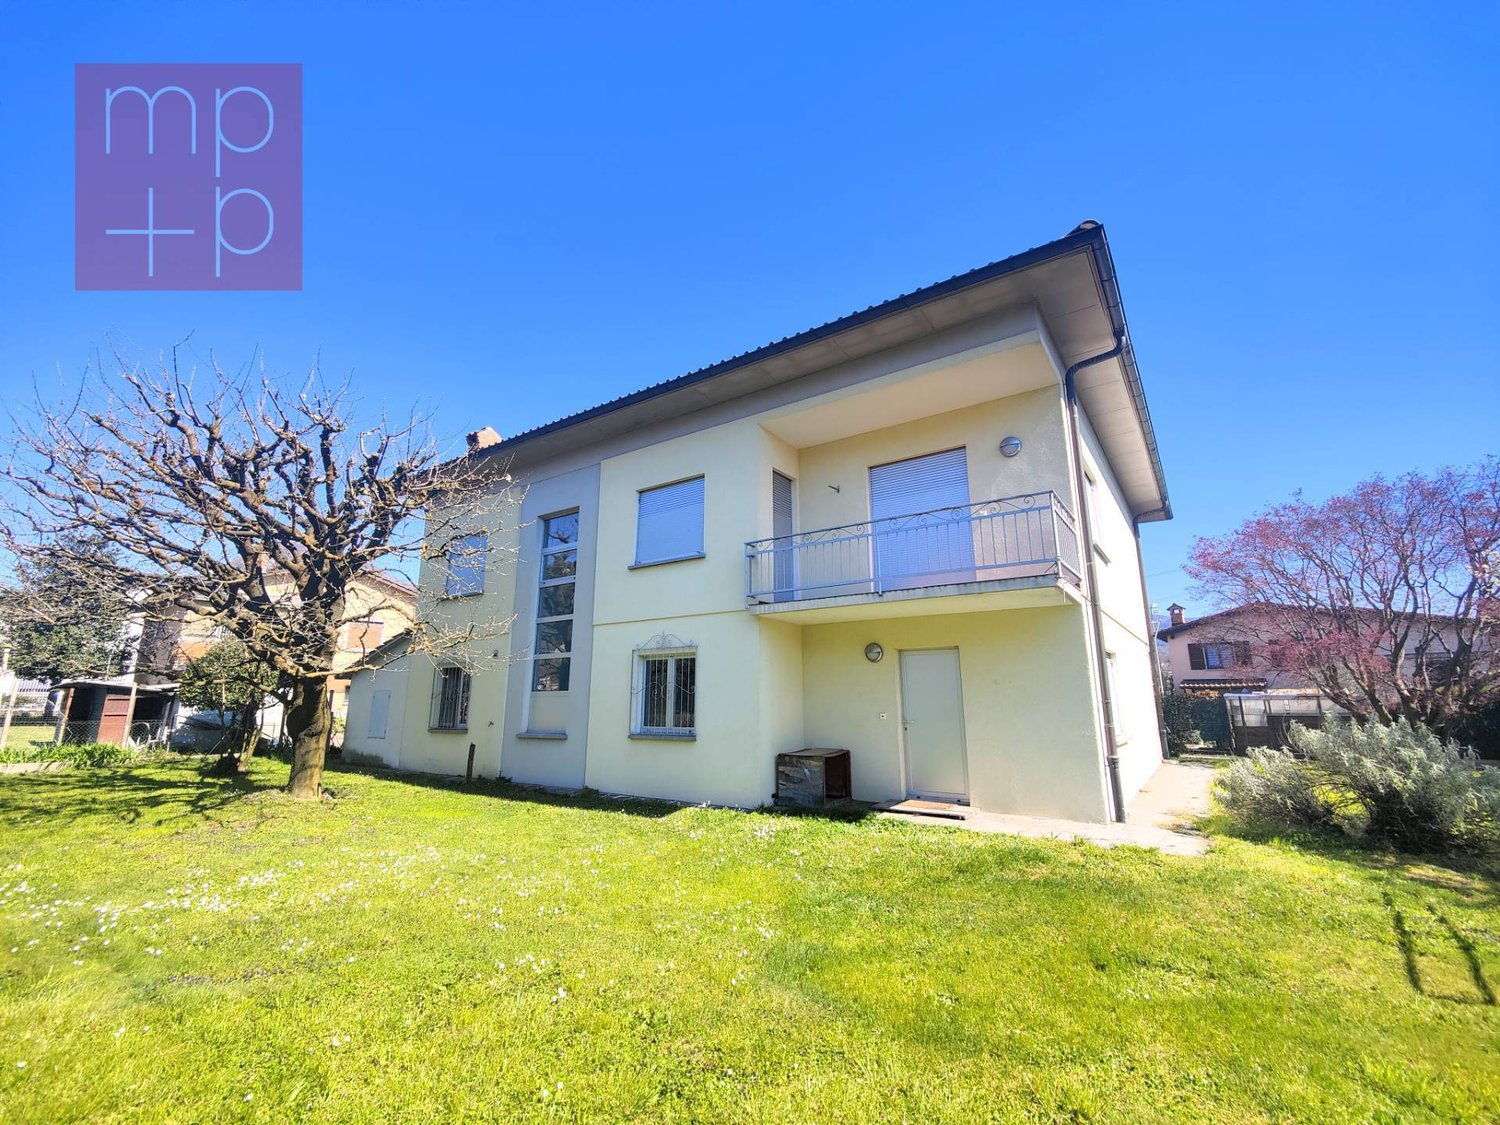
Structured on two levels: in the larger apartment we find a large entrance that leads to the kitchen and the living room and dining area with a beautiful fireplace and access to the terrace with garden. Through the night entrance there are 3 bedrooms, including the master bedroom with private bathroom with whirlpool, shower, wardrobe and large balcony with view.The smaller apartment consists of an entrance hall, a master bedroom, a large bathroom, a living room with fireplace, a kitchen, a terrace with garden, 2 guest rooms and a guest bathroom.The common areas of the property include a large attic/basement of 80m², a technical room, a laundry room and a shelter.This offer from BETTERHOMES is highlighted by the following advantages: - private garden- large private garage, parking spaces- large spaces- exterior painting in 2012- kitchen extension and renovation in 2014- electric sun shades in 2014- small garden extension in 2016- replacement of windows (windows, shutters and new entrance doors with biometric lock) in 2017- 2017 new heat pump- alarm, video camera system, anti-break glass- etc., etc., etc. ...Interested? Contact us for a non-binding visit!No matching object found? Over 2,000 offers on: www.betterhomes.chThe Swiss specialist for real estate brokerageDo you have a property for sale?Take advantage of our know-how: https://www.betterhomes.ch/en/benefitWould you like to know what your property is worth?Find out the value immediately with our free and non-binding valuation!https://www.betterhomes.ch/en/knowledge/valuationFurther dataLocation: Sunny location with open views of the mountains.Condition of the object: very goodBathrooms/Showers: 4 (1x WC/shower, 1x WC/whirlpool, 1x WC/shower, 1x WC/bath/shower) Heating: radiatorsPublic transport: bus, 200m / station, 1kmSchools: primary school, 400mShops: Coop, 5km

  • Parking space
  • Balcony / Terrace
  • Garage
1 / 11
CHF 990,000.–
10 rooms180m² living space
6834 Morbio Inferiore

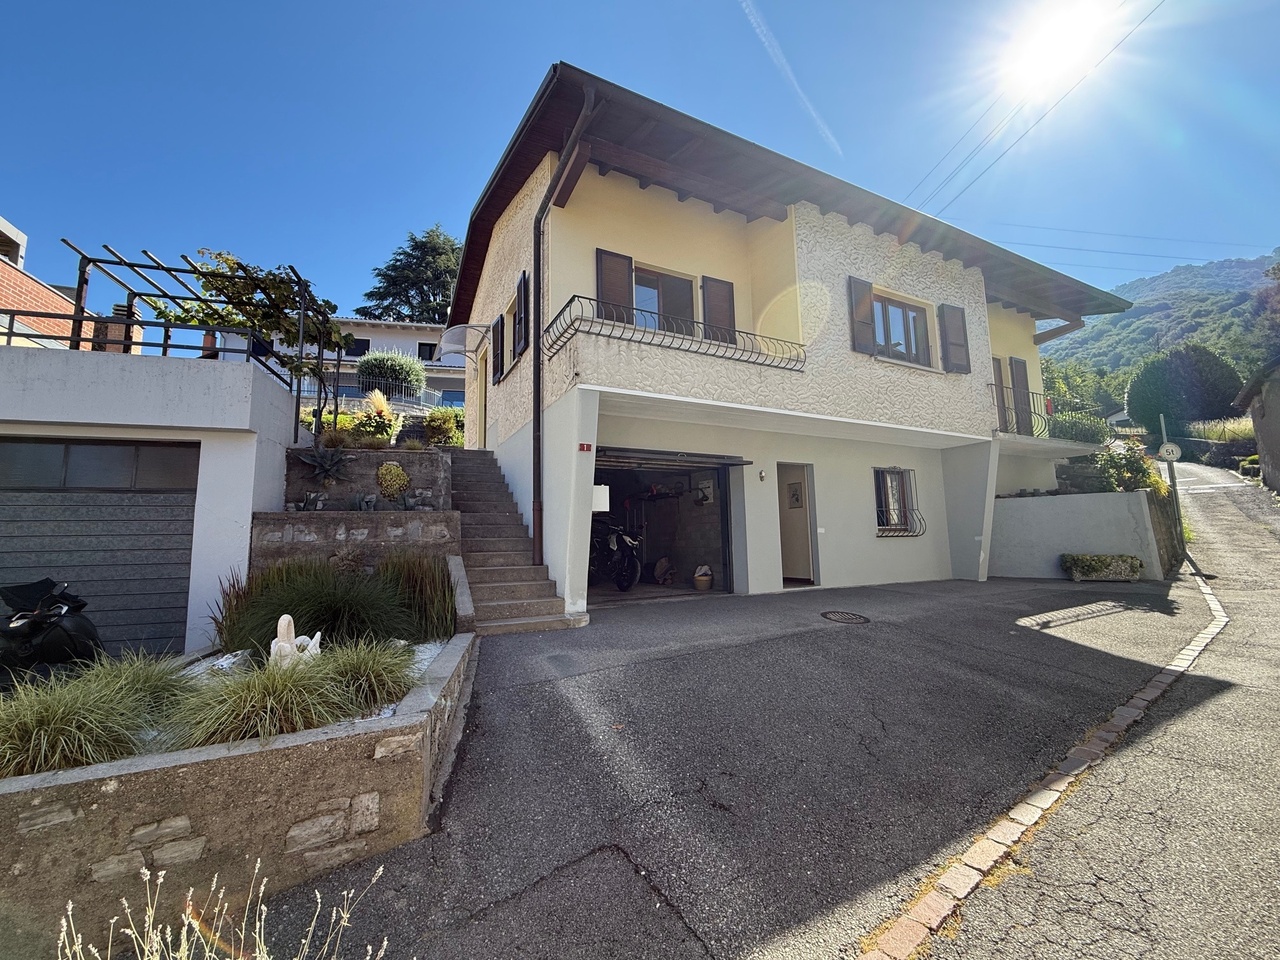
10-room villa with large garden in Morbio Inferiore

Spacious single-family house built in the 60s of about 235 sqm on 3 levels, located in the picturesque context of Morbio Inferiore on a plot of about 335 sqm.With its numerous rooms, the property presents itself as an excellent solution for large families or for those who desire ample living spaces. It could also potentially become a two-family house.On the FIRST FLOOR, we find a large hallway from which we access the living room with a separate kitchen and access to the balcony of about 7 sqm.The sleeping area consists of 2 very spacious double bedrooms, one of which has direct access to the small balcony of about 5 sqm, both served by a bathroom with a shower.Going up the stairs to the SECOND FLOOR, we find the same layout as the lower floor, with the exception of a small room suitable as an office. In practice, we could obtain a 3.5 and a 4.5 room, making it a two-family house in all respects.The GROUND FLOOR, which is also habitable, consists of a living room with a separate kitchen from which you can access the outside, and a double bedroom served by a bathroom with a shower.The house has a heating system with a gas boiler and heat distribution through radiators, ensuring warmth and comfort even in the coldest months. The presence of air conditioning guarantees freshness in the summer months, improving the quality of daily life. The windows are made of wood with double glazing.The possibilities of personalization and renovation will make this property even more unique and responsive to your needs. We also have the possibility of purchasing the adjacent building plot at a price available upon request.DON'T MISS OUT ON THIS PROPERTY AND CONTACT US TODAY FOR MORE INFORMATION!MG/7226

1 / 12
CHF 880,000.–
4.5 rooms145m² living space
6883 Novazzano

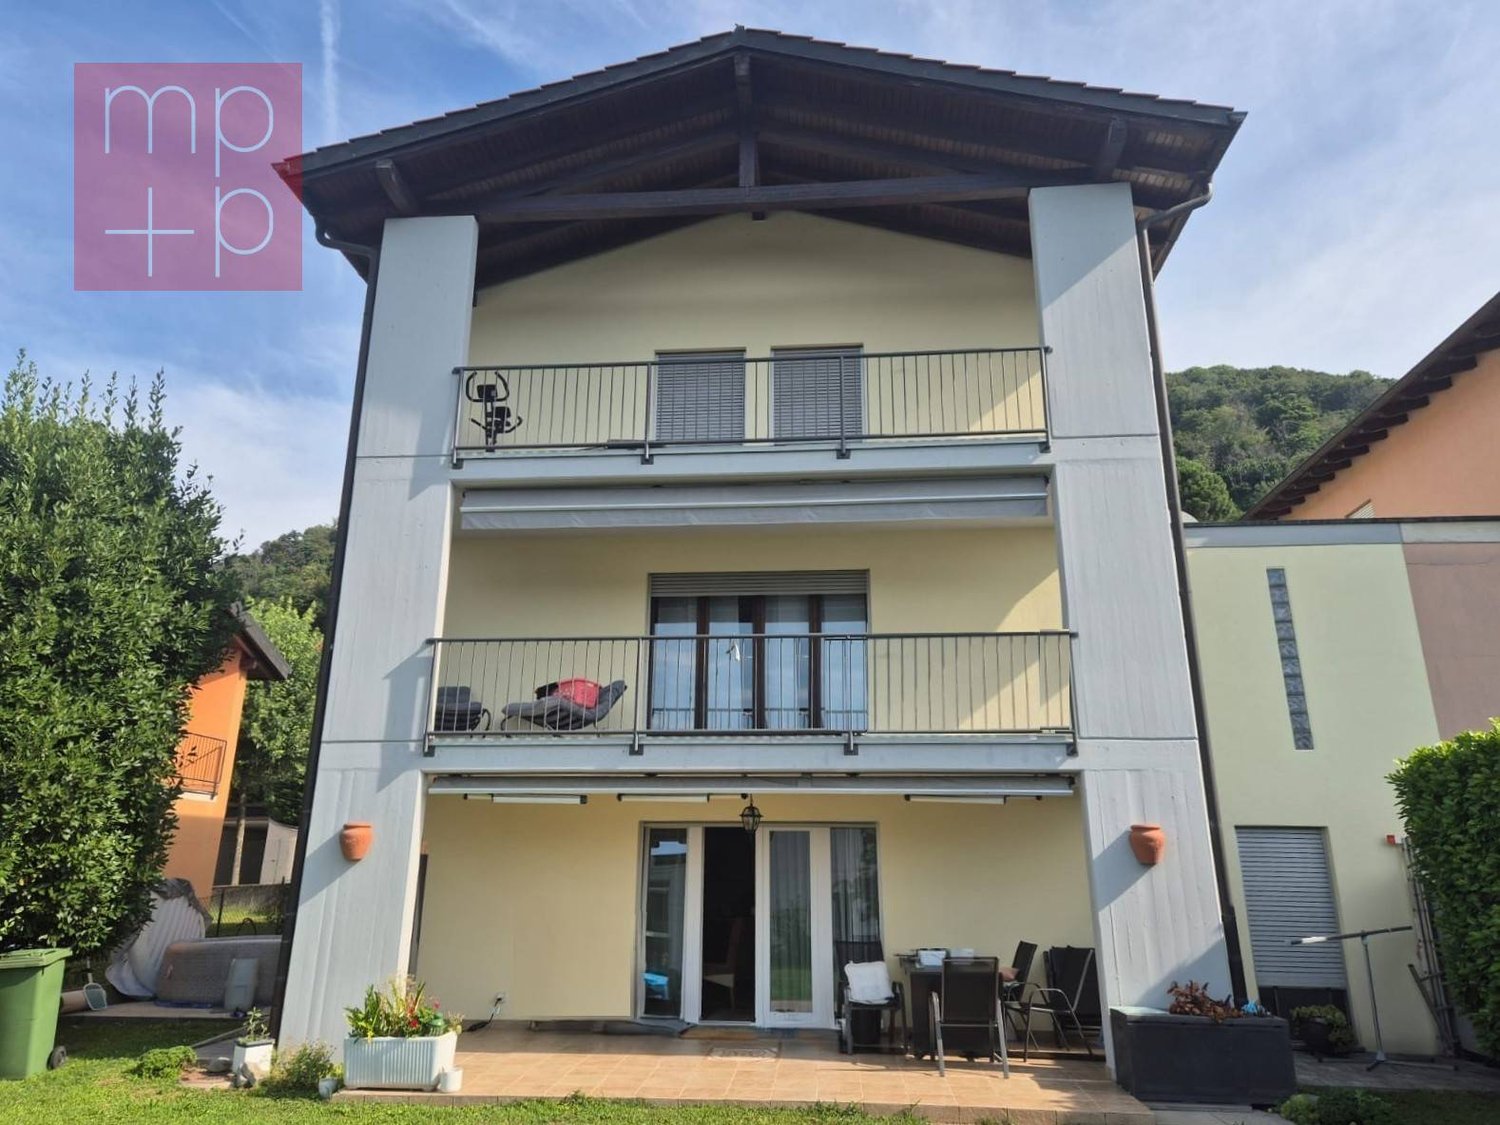
OPPORTUNITY-HOUSE 4.5 ROOMS WITH GARDEN AND GROTTA IN NOVAZZANO

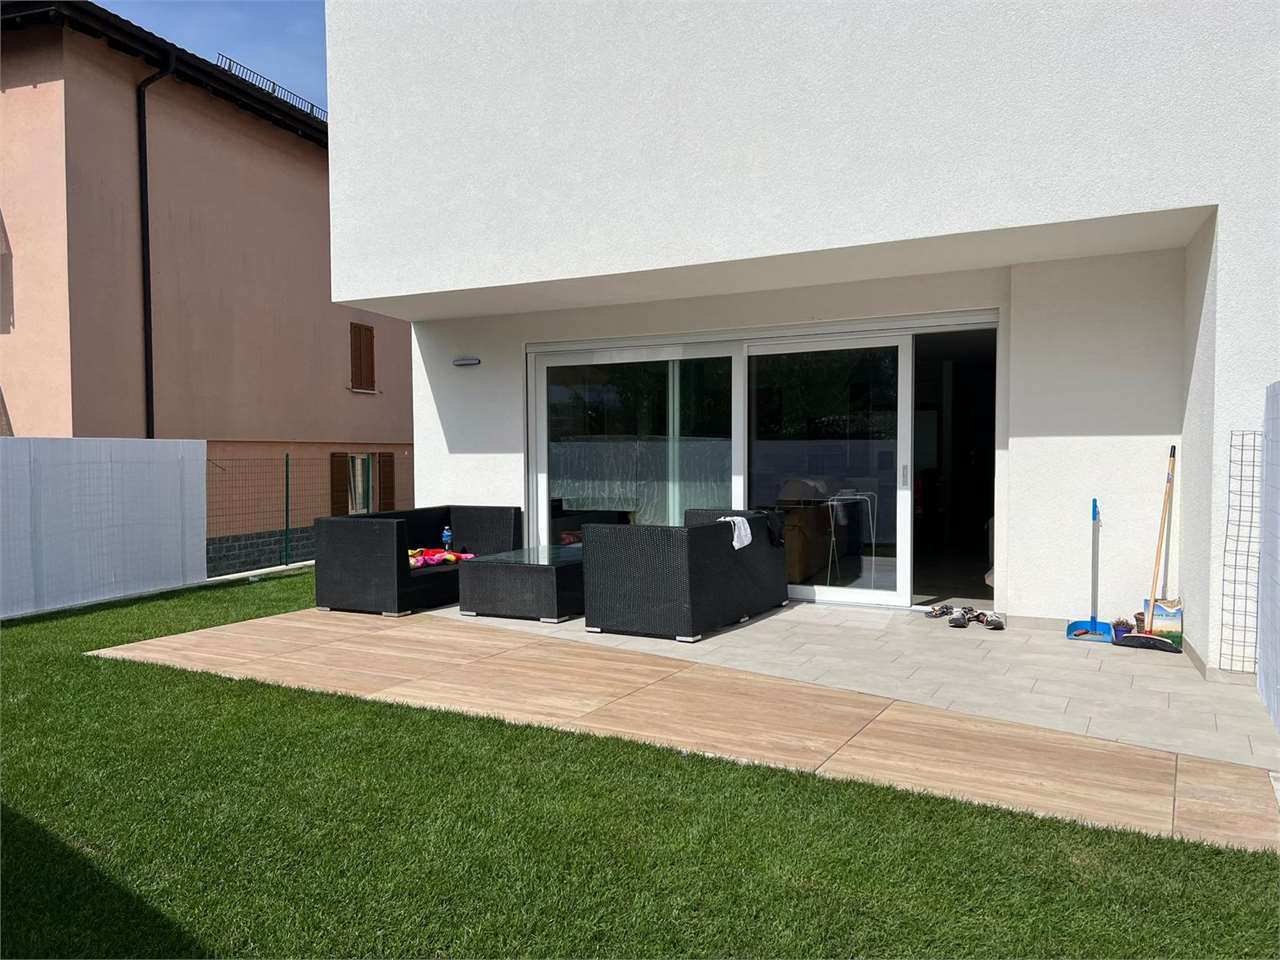
Beautiful villa inserted in a quiet residential context, sunny and surrounded by greenery, in the municipality of Novazzano, with a large hobby room/grotto on the lower floor and a large private garden.This single-family house of 4.5 rooms is about 145 sqm and was built on a 350 sqm completely flat plot, ideal for those who want to live in a reserved context without giving up comfort and quality of life.The accommodation enjoys a privileged position, oriented to the south and sunny throughout the day, surrounded by a relaxing atmosphere but at the same time convenient to the main services and just a few minutes from the motorway access and the Italian border.The building develops on two above-ground levels plus a semi-basement and has spacious and well-lit spaces, organized as follows:GROUND FLOOR: Bright living area, consisting of entrance with hallway, a windowed guest bathroom, a large modern kitchen, a large living room that includes the dining area, with doors and windows that allow access to the beautiful garden.FIRST FLOOR: Night area with 3 bedrooms, two of which have access to the balcony with a view of the garden and a master bedroom with a windowed en-suite bathroom. The bedrooms have high ceilings and are covered in wood, very bright and welcoming. A second windowed bathroom with a beautiful mosaic shower serves the other two rooms.LOWER FLOOR: In addition to the technical rooms and a large laundry room, a large hobby room/grotto with a fireplace and space for a TV sofa and a table for meals or dinners, perfect for organizing parties with friends, especially in the winter period.The garden is in fact another environment, thanks to the elegant and functional outdoor paving that covers it in part. In fact, it is possible to furnish it with garden furniture, including a large table with over 8 seats.The heating system is powered by an oil boiler with underfloor heating, while the wooden windows with double glazing guarantee excellent thermal insulation.Among the most interesting features are the solar panels, the electric car charging column, and the autonomous heating system, which underline the attention to energy saving and sustainability.The property is completed by three practical parking spaces: a private garage, an outdoor parking space, and a covered parking space under a canopy.DO NOT MISS THIS OPPORTUNITY AND CONTACT US TODAY FOR MORE INFORMATION!

1 / 11
CHF 450,000.–
4.5 rooms190m² living space
6875 Casima

Beautiful 4.5-room house in the green in Castel San Pietro

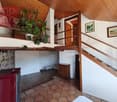
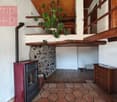
We offer for sale a beautiful single-family house with 4.5 rooms and about 190 m² of living space, built in 1989 and recently renovated, in a very good condition. The property is located in Casima, in the municipality of Castel San Pietro, in a picturesque hillside area, surrounded by nature and tranquility, just six kilometers from the center of Castel San Pietro, where all important services such as schools, post office and bars are available, and about 20 minutes from Mendrisio. An ideal solution for those who want to live away from the urban chaos without giving up comfort, also suitable as a second home.Another strong point is that the house is delivered fully furnished, ready to be lived in immediately without additional expenses.The house extends over two levels:On the GROUND FLOOR, the entrance opens onto a large and bright living room with a fireplace, enriched by a balcony that offers a reserved outdoor space. In the same living room, there is a spiral staircase that leads to a loft, perfect as a hobby or study area, which overlooks the open space below.The modern open kitchen, recently renovated and equipped with high-quality appliances, is connected to the living room and offers a convivial and functional atmosphere. On the same level, there is also a room currently used as a pantry, which can be easily converted into a study or a practical wardrobe, as well as a bathroom with a shower.The LOWER FLOOR is dedicated to the sleeping area and offers two spacious double bedrooms, served by a bathroom with a bathtub.On this level, there is also a large laundry room, which also serves as a cellar and provides comfort and practicality in the daily management of the house.The building is heated by an oil-fired heating system with radiators and has wooden windows with double glazing. The property does not have a private parking space, but numerous public parking spaces are available in the immediate vicinity; moreover, for loading and unloading, it is possible to park comfortably in front of the house.This house represents a unique opportunity for those seeking a residential solution that combines the charm of nature and tranquility with proximity to main services and communication routes. The strategic location, just 14 km from the Italian border, makes this property ideal as a primary or secondary residence for those seeking a refuge away from the hectic rhythm of the city.DO NOT MISS THIS OPPORTUNITY AND CONTACT US TODAY FOR MORE INFORMATION!MB/7886

1 / 12
CHF 2,590,000.–
5.5 rooms300m² living space
6877 Coldrerio

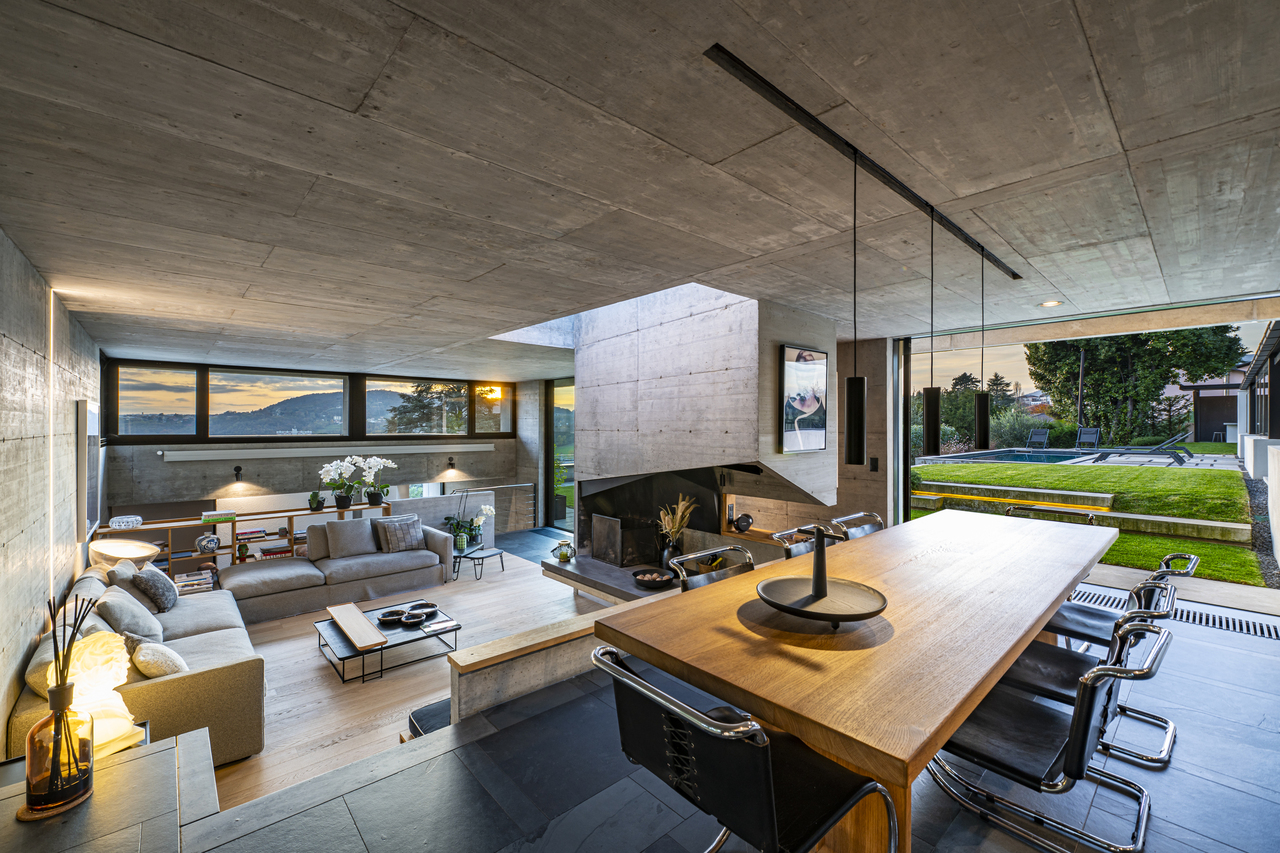
REFINED 5.5-ROOM VILLA WITH LARGE GARDEN IN COLDRERIO

In Coldrerio, a wonderful, quiet and sunny area just 5 minutes from Mendrisio, we offer for sale a refined, modern villa of about 300 sqm, built in 2015 on a flat plot of over 800 sqm, characterized by a lot of privacy, impeccable attention to detail and high living standards. Located in a context served by all major infrastructures, this property represents the perfect synthesis between elegance, functionality and comfort. The villa develops on three levels (two above ground), designed to guarantee harmonious, modern, spacious and perfectly livable environments. Access to the property is through an automatic gate, which leads to a large outdoor courtyard with space for 3-4 cars, ensuring comfort and practicality from the entrance. Distribution of spaces GROUND FLOOR: A cozy atrium introduces the house, anticipating the elegance of the environments. On the left is a large multi-purpose room, currently used as a playroom, ideal also as a study, fitness area or relaxation area. On the opposite side, the living area opens up, where a high-end design kitchen with latest generation appliances stands out. Behind it, a practical room used as a pantry/laundry room completes the functionality of the space. The living room is spacious and bright, with large windows that allow natural light to envelop the environments, creating a warm and welcoming atmosphere. From here, you can access an elegant metal pergola, also conceived as a winter garden, equipped with retractable sun shading elements: a perfect space to live in every season and perfectly connected to the beautiful garden. FIRST FLOOR - Night area: A spectacular staircase with glass railing leads to the upper floor, dedicated to the night area. Here we find three bedrooms, including a prestigious master bedroom embellished with a refined decorative wood element and equipped with an en-suite bathroom with design bathtub and shower. From this level, you can access a terrace with a panoramic view of the surrounding hills, ideal for relaxation moments. The other two bedrooms, both of generous size, each have their own terrace and are served by a bathroom with shower. BASEMENT: From the ground floor, you can access the lower level, designed as a real wellness and leisure area. Here we find a Finnish sauna with double shower, a suggestive internal patio with ornamental plant, and a splendid wine cellar already equipped with a structure dedicated to bottles of different sizes. The floor is completed by a large hobby room and an additional bathroom with shower. External spaces: The property is surrounded by a manicured garden that develops along the entire perimeter of the villa, perfect for living outdoors in total privacy. The modern fencing is made with materials designed to minimize maintenance, ensuring practicality and durability over time. The heating system is powered by a modern heat pump with a dedicated room and underfloor heating. This villa represents an exclusive housing solution, designed for those who want the maximum in terms of comfort, building quality and style, in a reserved but perfectly connected context. A property capable of offering a high-level living experience, where every detail contributes to creating an elegant and welcoming environment. DO NOT MISS THIS OPPORTUNITY AND CONTACT US TODAY FOR MORE INFORMATION! GV/17187

1 / 6
  • Parking space
CHF 595,000.–
5 rooms200m² living space
6883 Novazzano

Spacious house with impressive period fireplace

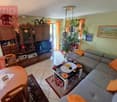
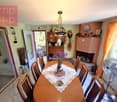

This beautiful single-family house is located in Novazzano, in an ideal position for a quiet and peaceful life. With 5 rooms and a living area of 200 m², this house offers all the space a large family needs. The dining room with fireplace and the large kitchen with pantry are perfect for family dinners and gatherings. The bathroom with bathtub that overlooks a balcony offers a moment of relaxation and tranquility. The heating system was renewed in 2016, with the possibility of installing solar panels for an ecological and economical option. This house is simply perfect for anyone looking for a spacious and welcoming home for their family.This offer from BETTERHOMES is highlighted for the following advantages: - Dining room with fireplace- Large kitchen with large pantry- Bathroom with bathtub that overlooks a balcony- 3 large bedrooms- Heating system renewed in 2016 with provision for solar panels- Ideal for large families- etc., etc., etc. ...Interested? Contact us for a non-binding visit!No matching object found? Over 2,000 offers on: www.betterhomes.chThe Swiss specialist for real estate brokerageDo you have a property to sell?Take advantage of our know-how: https://www.betterhomes.ch/en/take-advantageWould you like to know what your property is worth?Find out its value immediately with our free and non-binding estimate!https://www.betterhomes.ch/en/knowledge/estimationFurther dataLocation: quiet, sunnyCondition of the object: in good conditionBathrooms/Showers: 1 (1 x WC/bathroom/sink)Heating: Gas (pre-equipped for the installation of solar panels)Public transport: bus, 400 m Schools: elementary school, 4 kmShops: restaurant, 1.5 km / Migrolino, 2 km / Italian commercial area, 9 km

  • Parking space
1 / 11
CHF 890,000.–
4.5 rooms148m² living space
6862 Rancate

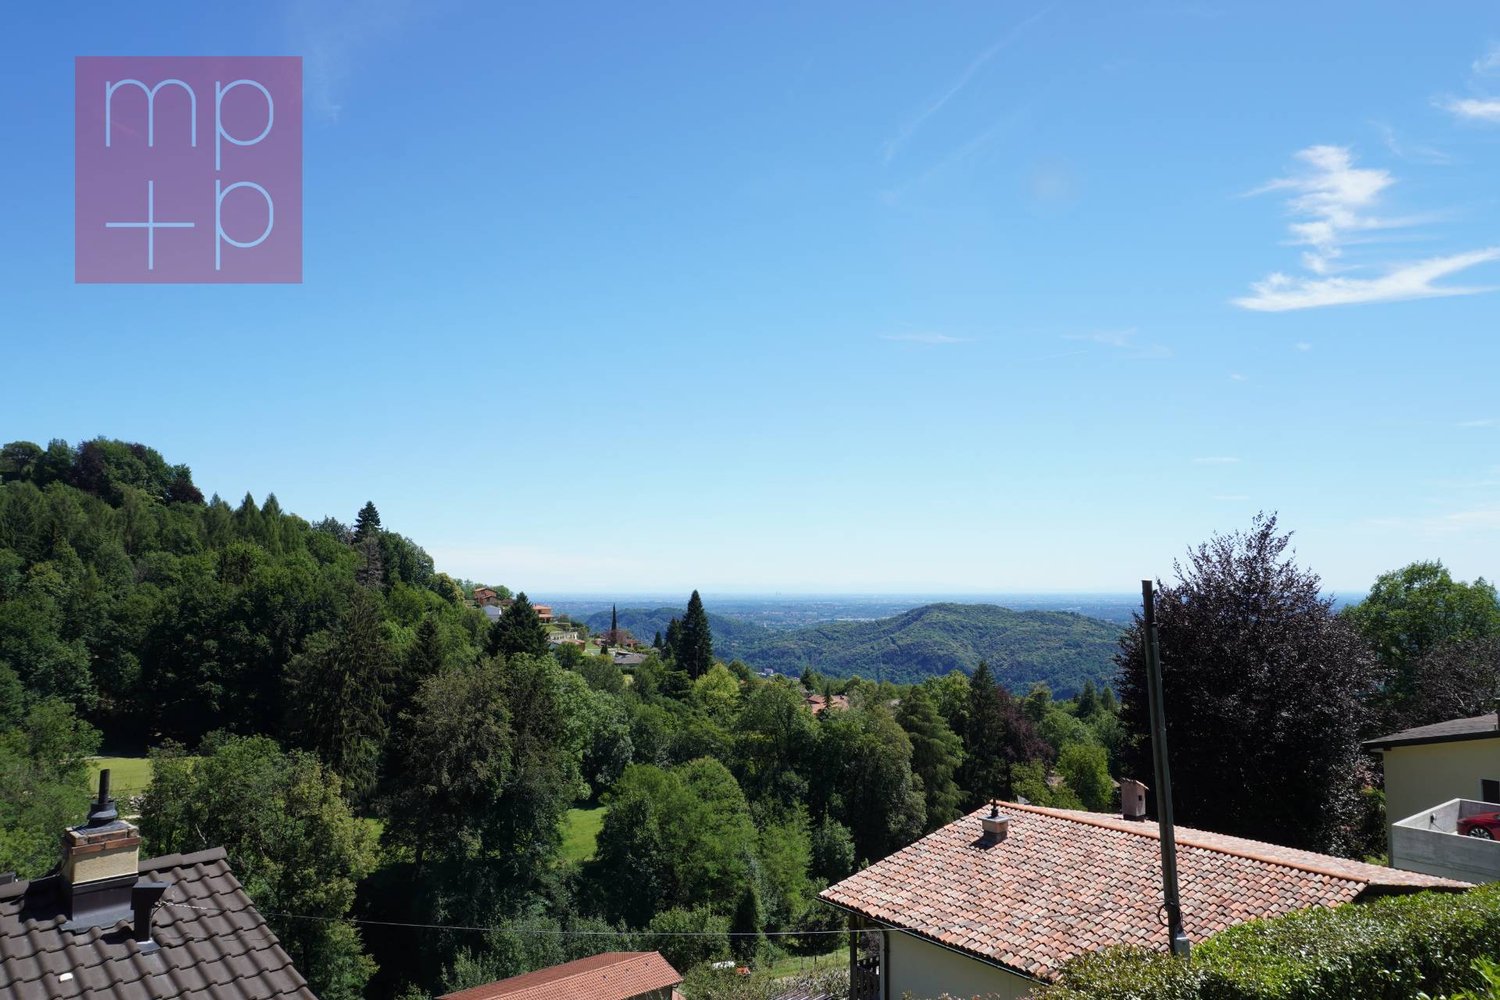
Rancate: terraced villa with 4.5 rooms, 148 sqm, with splendid view

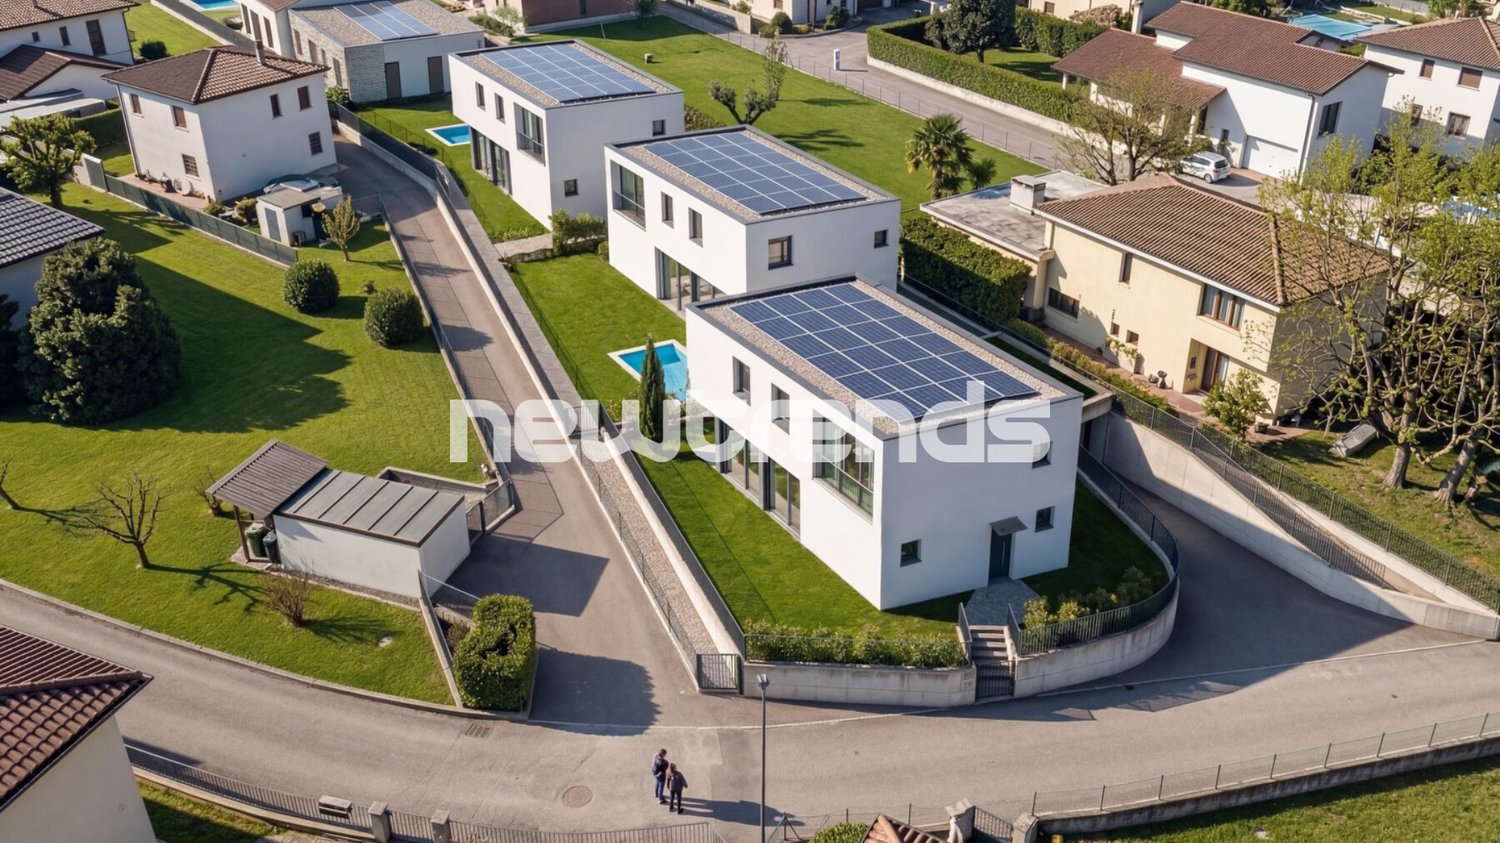
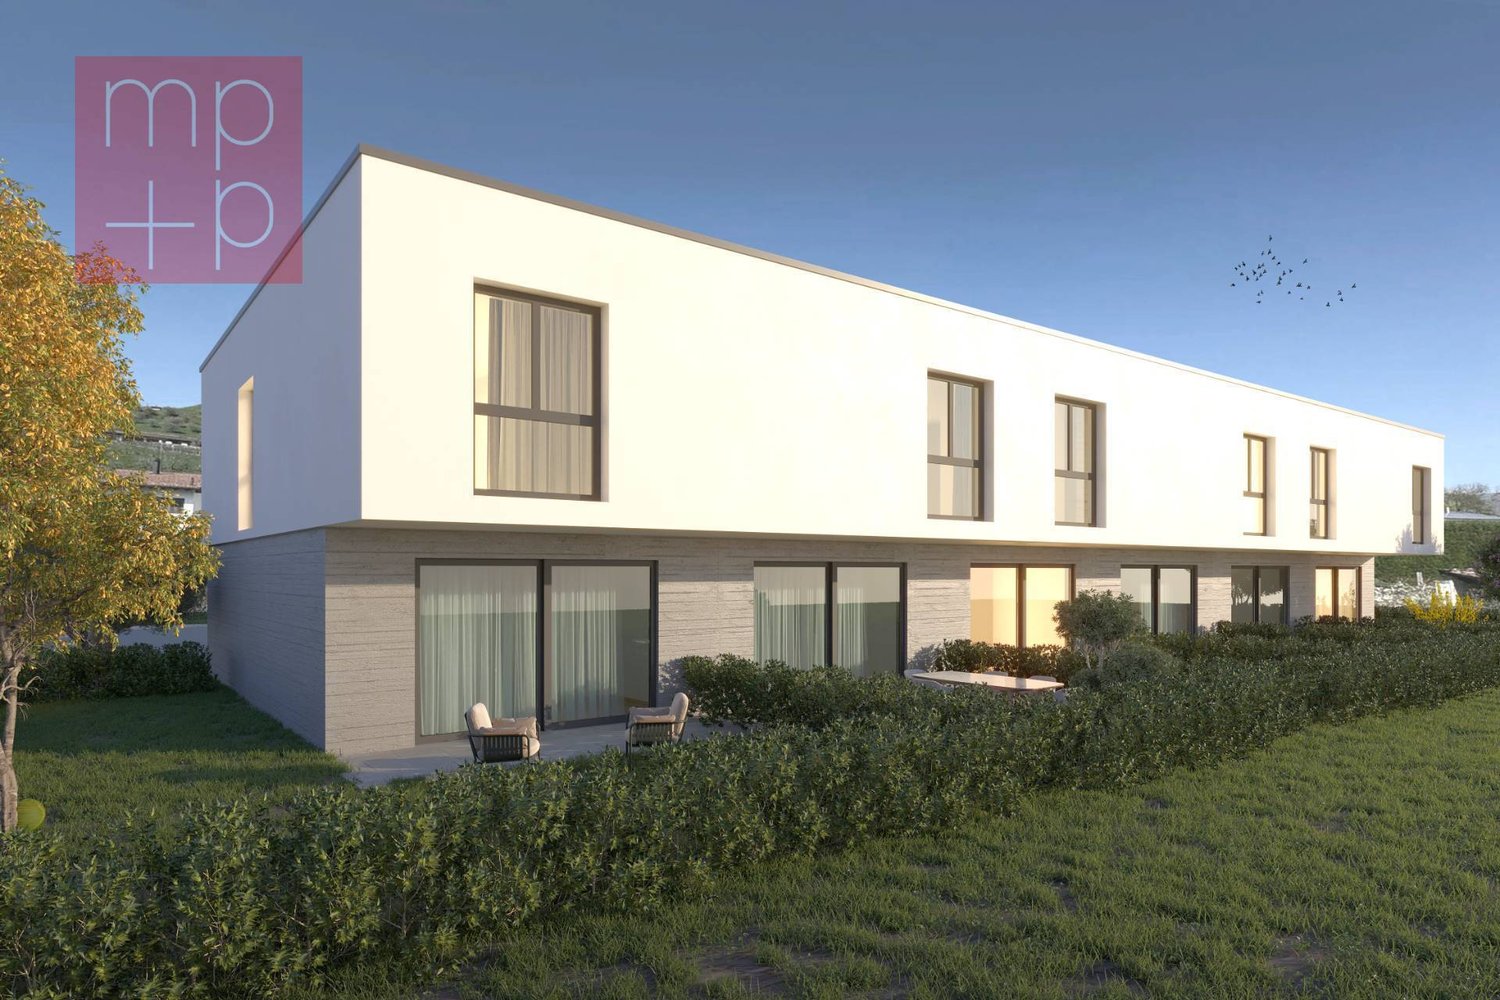
Rancate-Mendrisio, terraced villa with 4.5 rooms, 148 sqm, in a residential area; 3 bedrooms, 3 bathrooms, 2 parking spaces. Panoramic viewProject of 4 terraced villas, developed on two levels, with terraces and patio in ownership. The villas were built traditionally with state-of-the-art systems that allow for significant energy savings. The chosen finishes are of superior quality and create modern spaces with interesting contrasts, combining exposed concrete with warmer materials like wood and natural stone. The large floor-to-ceiling windows allow you to enjoy the beautiful panorama even from the inside. On the ground floor, the living area is airy and bright, with:- entrance into the open space consisting of kitchen (at the buyer's choice), living room with large windows from which you can access the terrace directly, (in house no. 1 you can access the private garden directly), hallway and guest bathroom. On the lower floor:- master suite with full-height doors and large windows from which you can access the terrace-patio directly, with walk-in closet and bathroom with shower, two more bedrooms, one with exit to the patio, second bathroom and laundry/storage room. This interesting housing solution is completed by an external storage room and covered and uncovered parking spaces. The value of this housing solution is primarily the location, at the foot of Monte San Giorgio, but only 5 minutes from Mendrisio and all services.Ideal for those who want to live in a quiet place surrounded by greenery, but also comfortably!- Sales price house no. 2 and house no. 3 CHF 890'000.- Covered parking spaces CHF 35'000.- each- Uncovered parking spaces CHF 25'000.- each
1 / 8
  • Parking space
  • Balcony / Terrace
  • Garage
CHF 850,000.–
8.5 rooms290m² living space
6862 Rancate

Single-family house - Rancate

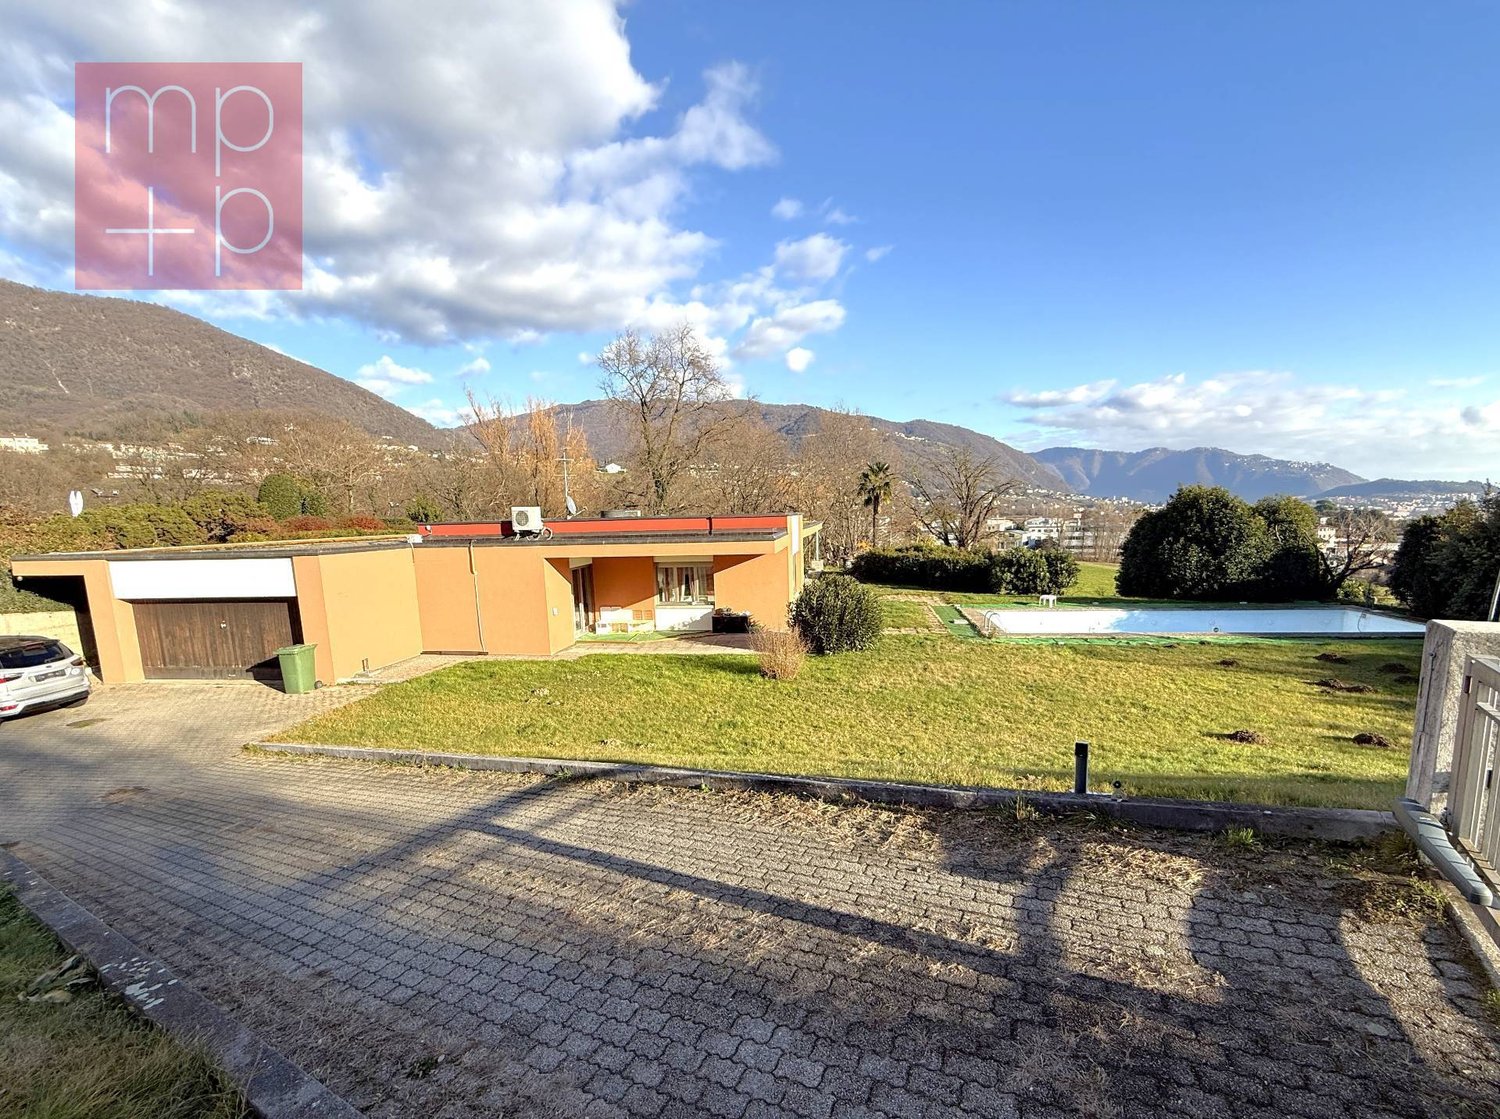
A Mendrisio-Rancate, in a typically residential, very quiet and sunny area, we sell INDEPENDENT HOUSE of 8.5 rooms with garden and adjacent building land. The access road is private for the sole residents. In front of the house there is a square with a parking space in front of the single garage and another 2-3 parking spaces on the side. The house dates back to 1966 and was renovated in 2007. In the following years, it underwent further improvements and maintenance work and is still in good condition. The gross total living area is approximately 290 sqm, while the net habitable area is approximately 190 sqm, distributed as follows: Ground floor: Main entrance with connecting corridor and staircase to the first floor, two heated rooms (bedrooms), room with exit to the rear garden (heating connection present), unheated cellar, technical room with oil heating, external auxiliary room for the tank. First floor: Stairway landing, entrance hall, connecting corridor with wall units, shower-WC with window, bathroom-WC with bidet and window, separate kitchen, dining room, living room, both with exit to the balcony overlooking the front garden, 3 bedrooms, two with exit to a balcony overlooking the rear garden, accessible attic from the stairway landing. Beautiful, flat, fenced garden with ornamental plants and flowers. The land area where the house is located is 710 sqm. Price of the house: CHF 850,000.-. Additional building plot of 805 sqm, adjacent and bordering the garden: Price CHF 640,000.-. Don't miss the opportunity to purchase this spacious, comfortable and well-located housing solution!

  • Parking space
  • Balcony / Terrace
  • Garage
1 / 8
CHF 498,000.–
4.5 rooms167m² living space
6838 Cabbio
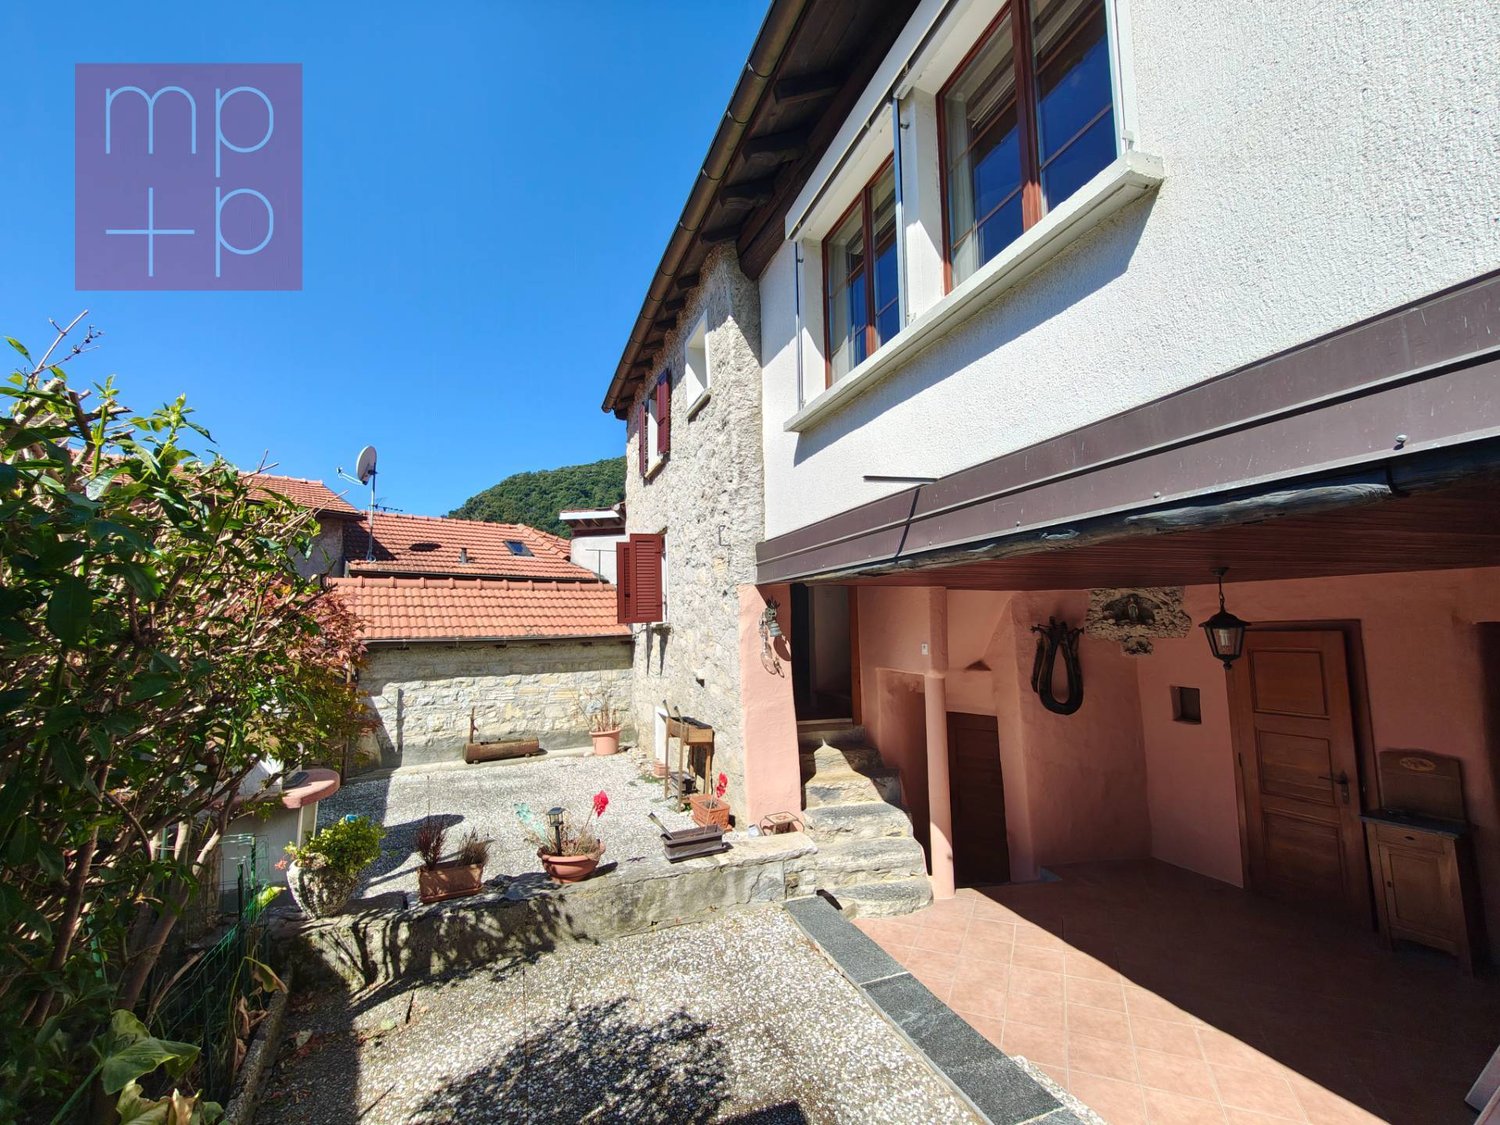
Detached house - Cabbio
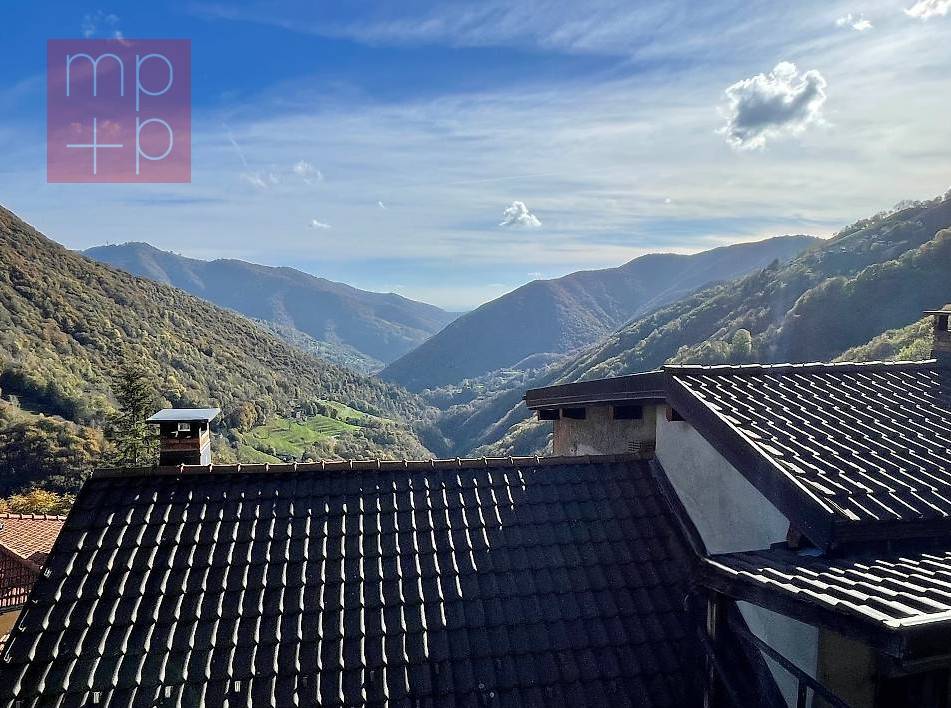
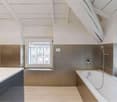
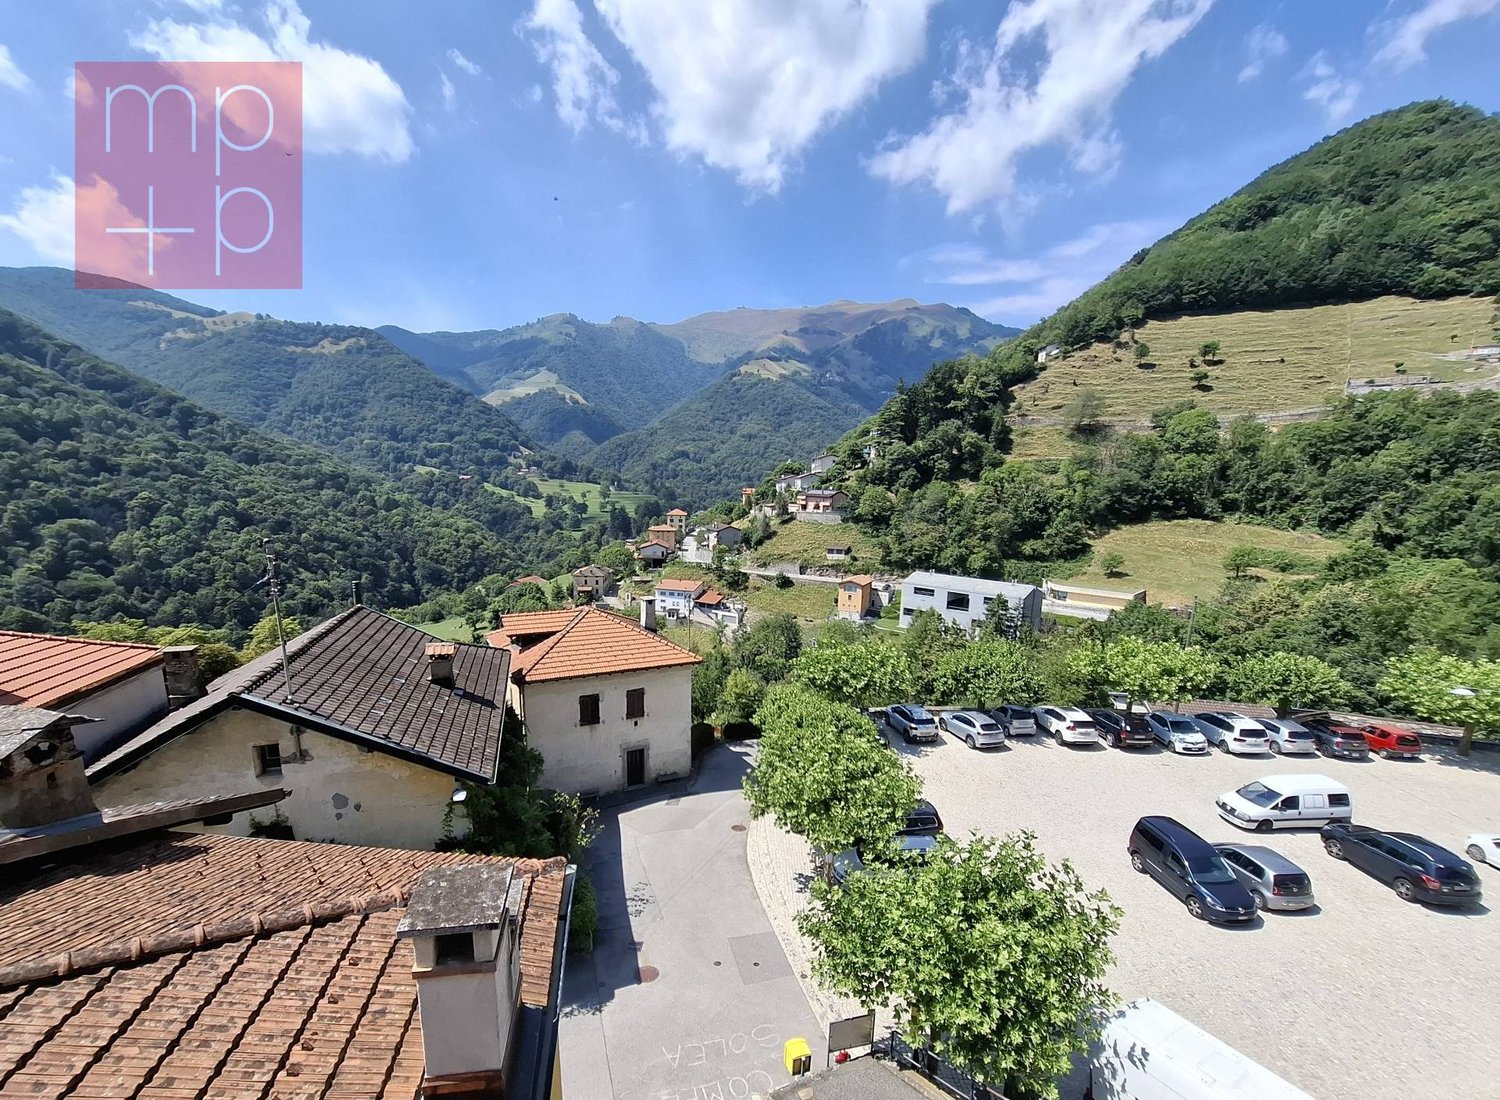
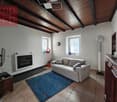
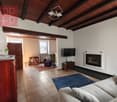
In the picturesque village of Cabbio, in the municipality of Breggia, nestled in the quiet and panoramic Muggio Valley, we propose for sale a characteristic HOUSE with 4.5 rooms, developed on 3 levels, renovated and expanded in 1994, with a living area of approximately 120 m² and approximately 167 m² total. The property, located at the entrance of the historic center, just above the church square, offers a splendid open view of Monte Generoso and Monte Bisbino, giving a unique context between history and nature. On the ground floor there is the entrance with entrance hall-staircase, a large hobby room with shower, heating room (oil with radiators) and laundry room, storage room-under-staircase. First floor: entrance hall, guest bathroom, living room with fireplace and dining room with panoramic balcony, large, very bright kitchen, ceramic hob and recent appliances (oven, fridge and dishwasher). 2nd floor: entrance hall, large master bathroom with shower, bathtub and window, the sleeping area includes the master bedroom with custom-made wardrobes, second bedroom with wall-mounted wardrobes and balcony with a view. Ceilings with exposed wooden beams, which give the rooms an authentic charm. The property is completed by a private garden in the immediate vicinity of the house. Direct access to the main square of the village, with a bus stop a few meters away as well as a large free public parking lot. The hiking trails and main points of interest, including the Ethnographic Museum, the Cantina Cavallini and the village dispensary, are easily reachable on foot, making the location ideal for those who want to live immersed in nature and local history. The house preserves historical details and typical finishes, such as wooden ceilings and original architectural elements, resulting in a perfect primary residence for those seeking an authentic and relaxing context. Call us today to schedule a visit!

Suggested properties for you based on search results