643 results - House, chalet, rustico to buy in District Mendrisio
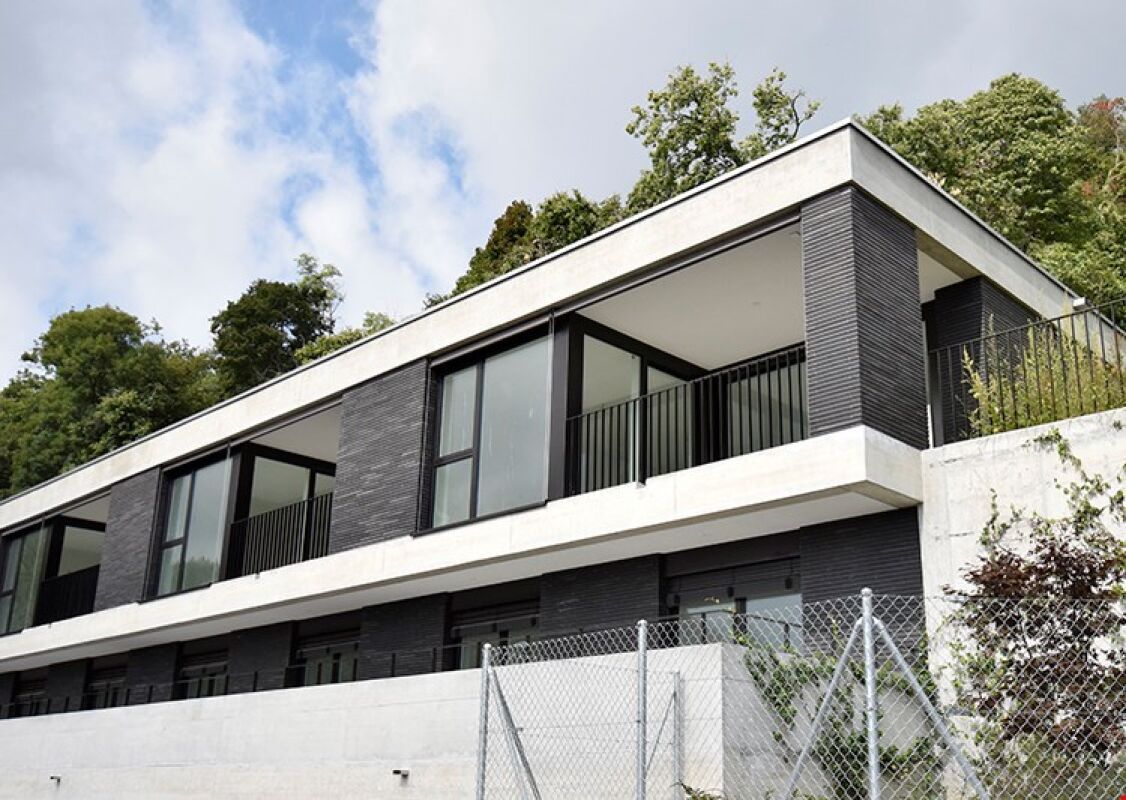
1 / 12
CHF 1,200,000.–
5.5 rooms215m² living space
6850 Mendrisio
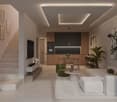
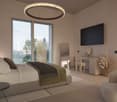
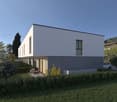
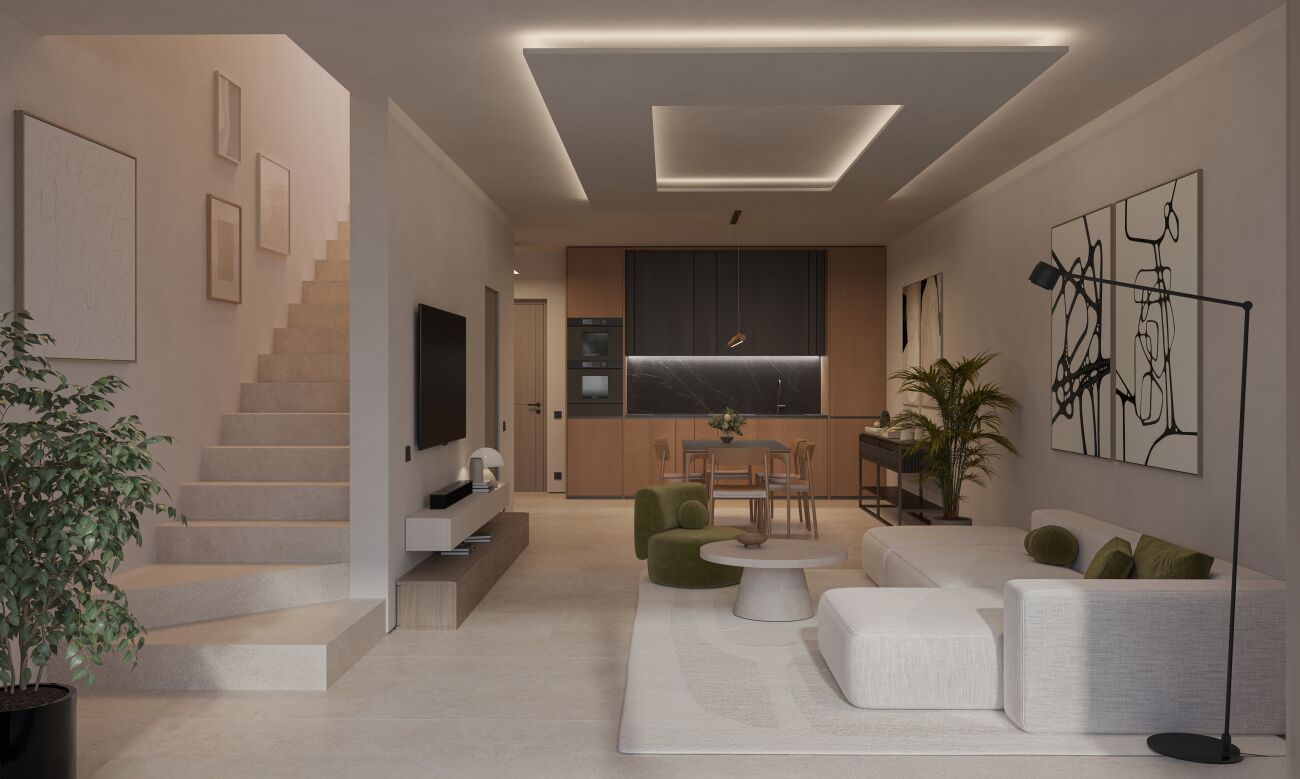
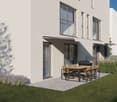
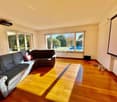
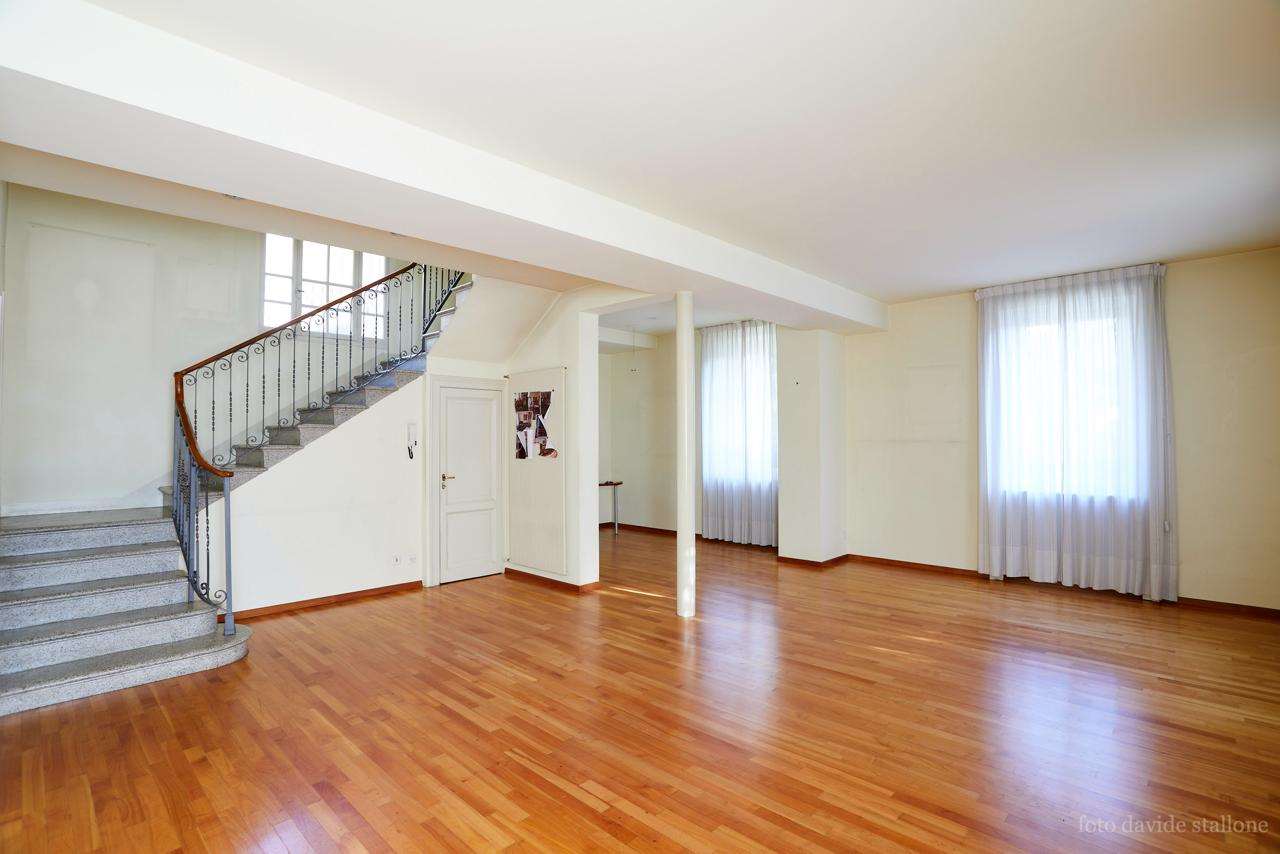
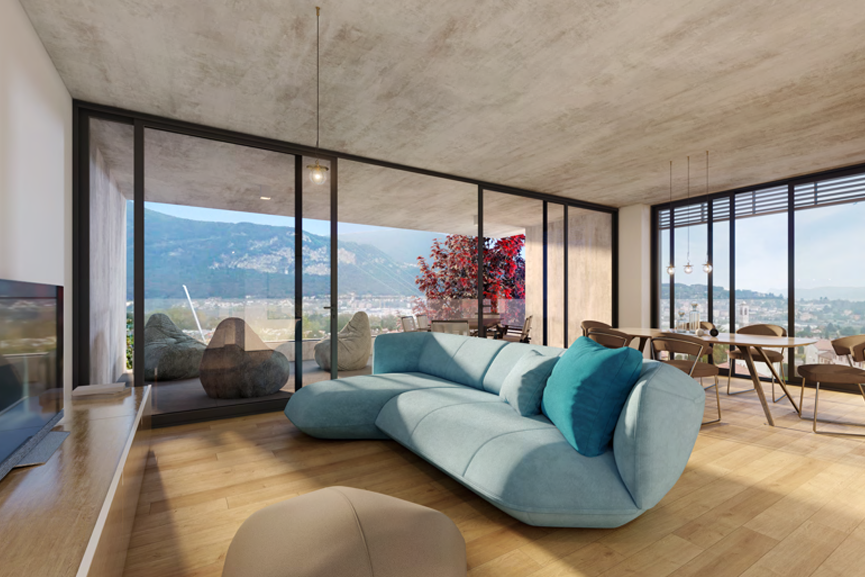
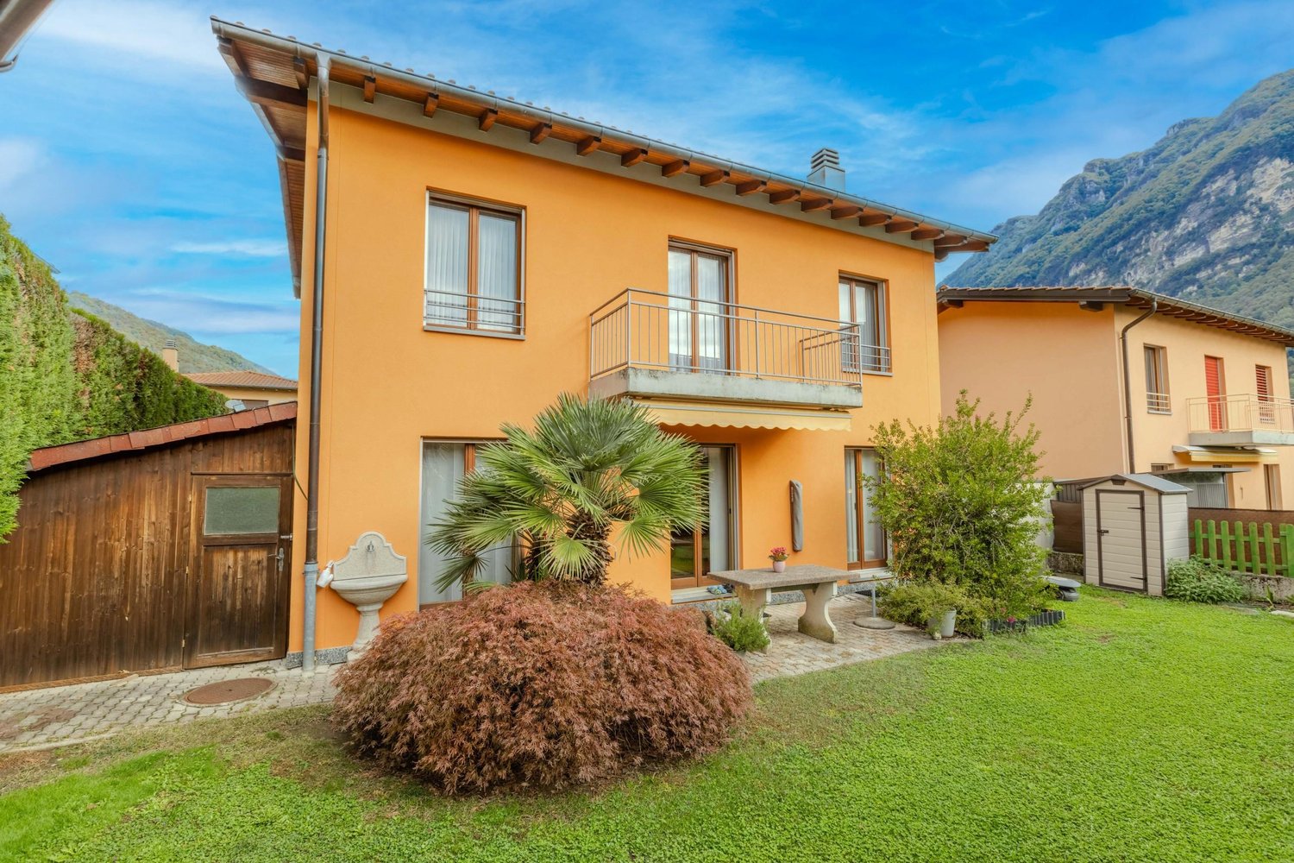
Extraordinary villa of large size with private garden.

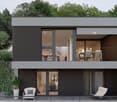
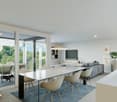
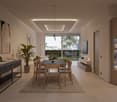
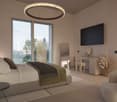
In Ligornetto, in one of the most appreciated residential areas of Mendrisiotto, a single-family villa of new construction is taking shape, designed to offer the perfect balance between elegance, comfort, and quality of life. A contemporary project that enhances natural light, privacy, and the harmonious relationship with the surrounding environment. The property develops on a living area of about 179 m² and proposes generous and well-distributed spaces, studied to satisfy the needs of modern life. The living area hosts a refined open-space kitchen that integrates perfectly with the living room, with the possibility of creating a study, creating a welcoming and convivial environment, ideal for sharing moments with family or friends. The sleeping area includes three bedrooms and three bathrooms, plus a practical guest bathroom, ensuring functionality, comfort, and the right privacy for each family member. The large openings and the balcony allow you to enjoy a pleasant open view and a constant connection with the external spaces. The property is completed by a dedicated laundry room, a cellar, and two comfortable parking spaces in the garage, elements that contribute to making this residence even more exclusive and functional. Inserted within a modern architectural project with delivery expected in 2027, this villa represents a high-level housing solution for those who want to live in a quiet and reserved context, without giving up the proximity to the main services and connections of Mendrisiotto. A home where design, light, and building quality come together to create an elegant and contemporary living experience.

1 / 8
  • Parking space
CHF 2,000,000.–
6.5 rooms400m² living space
6877 Coldrerio

Villa - Coldrerio

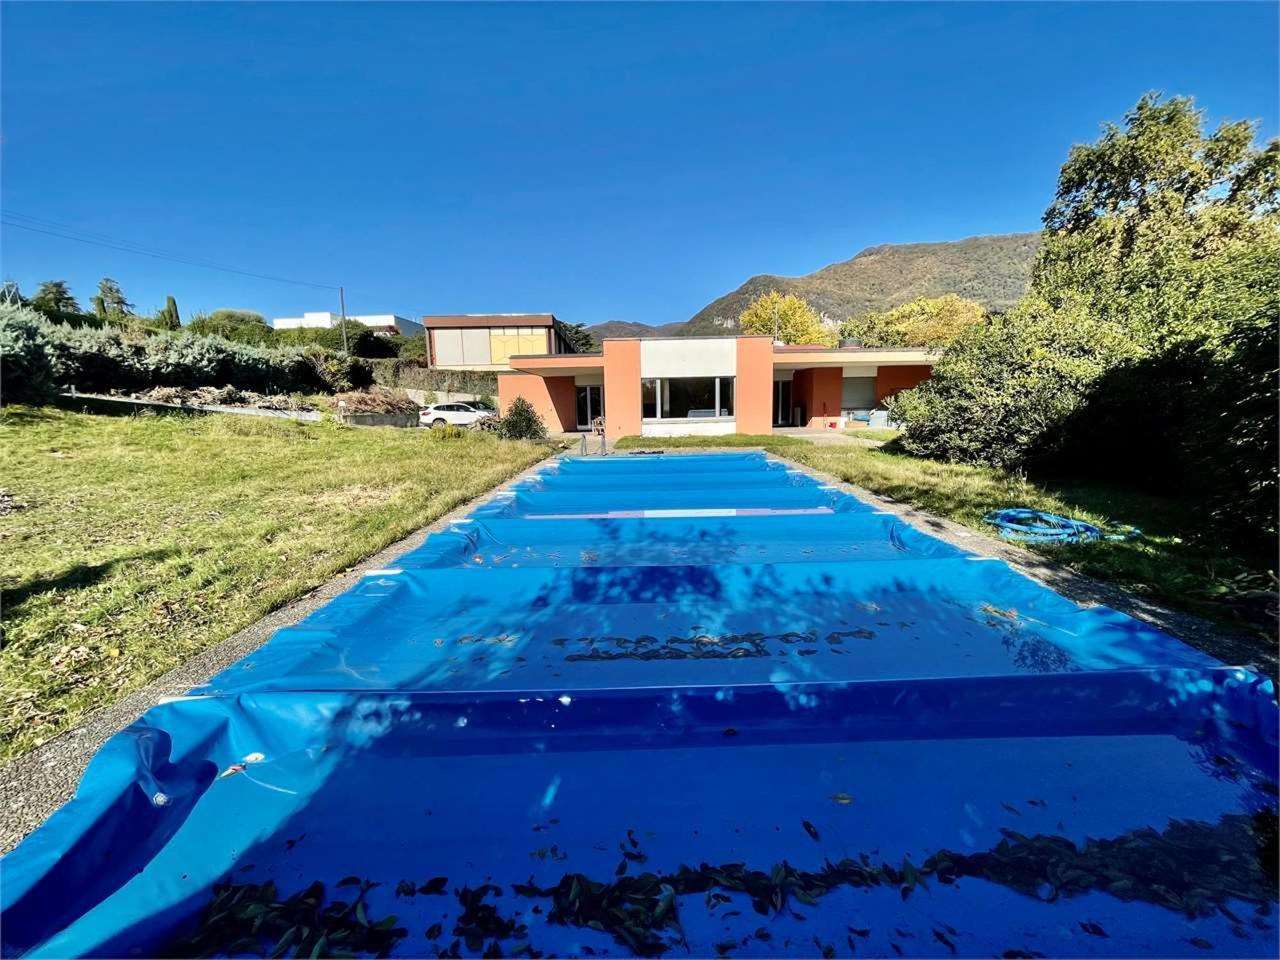
A Coldrerio, in a beautiful, quiet and sunny residential area, slightly hilly, we sell a 6.5-room villa with a large garden and swimming pool, dating back to the 70s, to be renovated. The living area is all on one level on the ground floor for about 260 sqm, while in the semi-basement of about 140 sqm gross floor area there are: large hallway, 2 hobby rooms, laundry room, shelter and technical room with oil heating and pool pump. The ground floor consists of the portico with main entrance, large entrance hall, large living-dining room with exit to the portico and the garden, study, kitchen, anteroom and guest toilet with window, corridor with direct access to the double garage, night area with large hallway, 3 large bedrooms, bathroom with shower, bidet and window, master area with hallway, wardrobe, bedroom and en-suite bathroom with bathtub, bidet and window. The property extends over 1,893 sqm and is completely fenced. It includes a driveway with automatic gate, a forecourt with 3-4 parking spaces, double garage, large, flat garden with swimming pool. In the event of an extension, there is the possibility of creating approximately 780 sqm of usable space on 2 floors.The selling price includes the modernization of the villa, which includes: external insulation, internal and external painting, windows and shutters, garage door, entrance door and interior doors, flooring, new kitchen and bathrooms, new electrical system, heat pump (radiators), new roof insulation. An ideal solution for those who want a spacious villa with a large outdoor area and swimming pool to fully enjoy relaxing moments! Call us now for a visit.

  • Parking space
1 / 8
  • Parking space
  • Balcony / Terrace
  • Garage
CHF 1,750,000.–
8.5 rooms300m² living space
6863 Besazio

Villa - Besazio

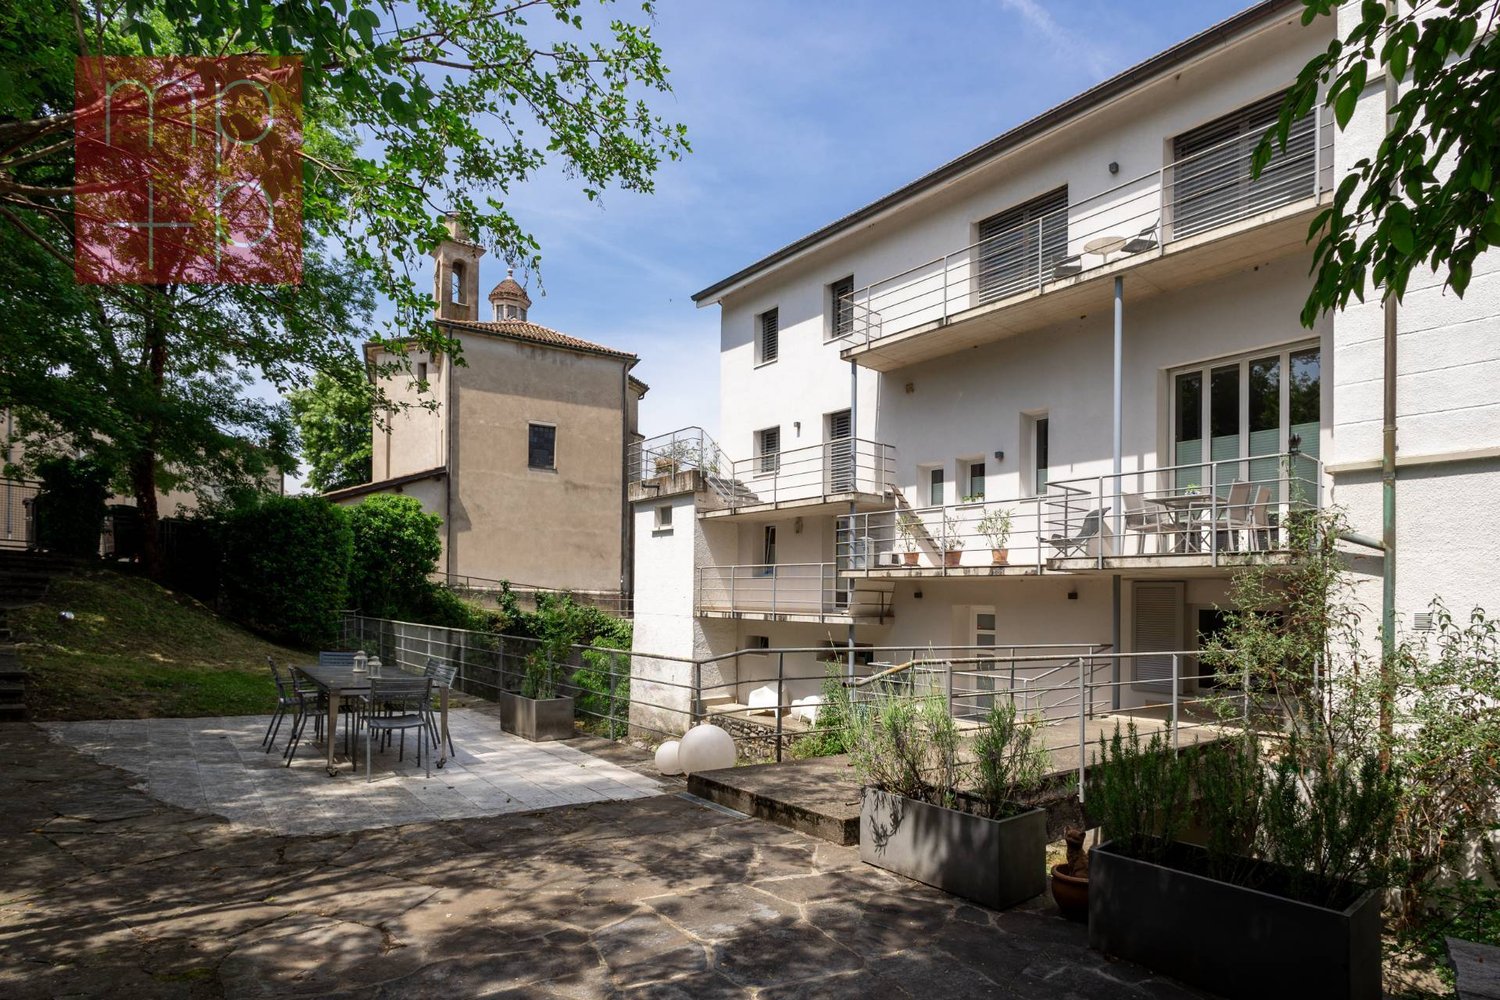
In Besazio, a town in the municipality of Mendrisio, we are selling a spacious 8.5-room villa in a beautiful hillside location, with stunning panoramic views of the vast vineyards and the Mendrisiotto. The area is quiet and sunny, about 5-10 minutes by car from the center of Mendrisio and the highway for north and south.The building, which stands on a 1,044 sqm plot, has a living area of approximately 200 sqm and is divided as follows:Upper floor: Entrance-staircase-corridor, living room with fireplace and dining room with exit to the large terrace with barbecue and the beautiful garden, semi-habitable kitchen, study/bedroom, master bedroom with wardrobe and bathroom, 2 children's rooms, bathroom. Attic.Lower floor (semi-basement): Entrance-staircase-corridor, bathroom, study/bedroom and living room/cellar with fireplace and exit to the porch and garden, 2 storage rooms, laundry room, wine cellar.Double garage with automatic door, parking area with parking spaces. Beautiful, fenced garden, partly flat and partly terraced, with pergola, hedges, vegetable garden, trees and ornamental plants and a new swimming pool.Over the years, various works have been carried out: new photovoltaic system (panels), swimming pool, kitchen, bathrooms, sauna, fitness room, lift from the garage to the ground floor, painting, etc.).This property is ideal for those looking for a spacious and comfortable living solution in a beautiful, quiet and sunny residential area, not far from services.Call now for a visit!
  • Parking space
  • Balcony / Terrace
  • Garage
1 / 8
  • Parking space
  • Balcony / Terrace
CHF 833,900.–
4.5 rooms135m² living space
6877 Coldrerio

Detached house - Coldrerio

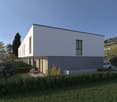
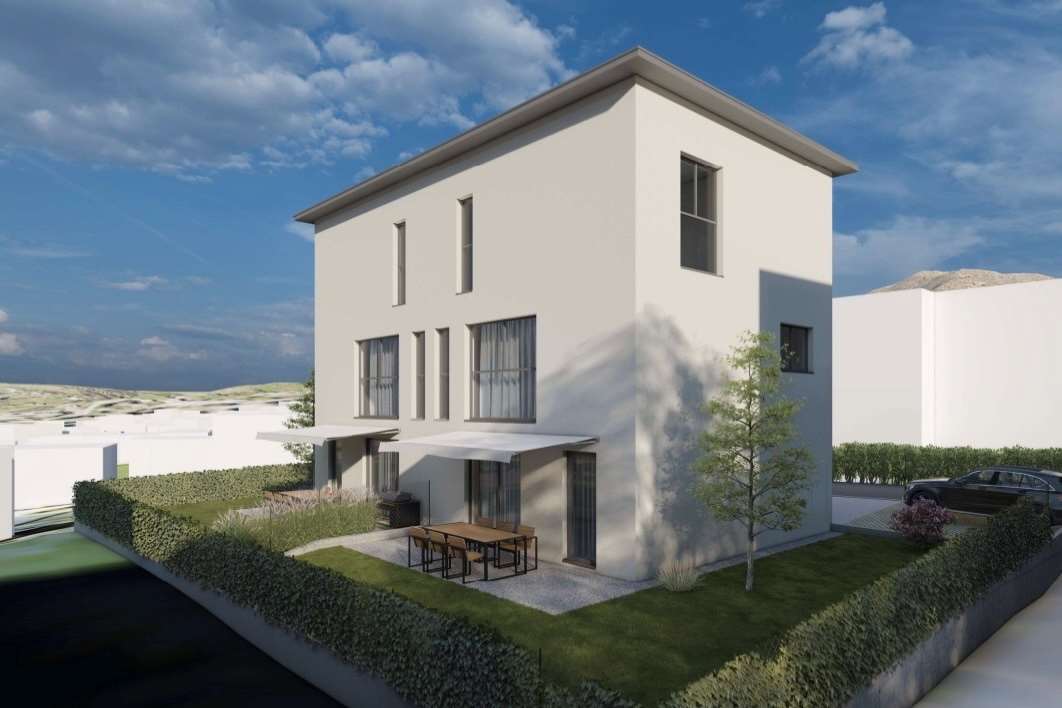
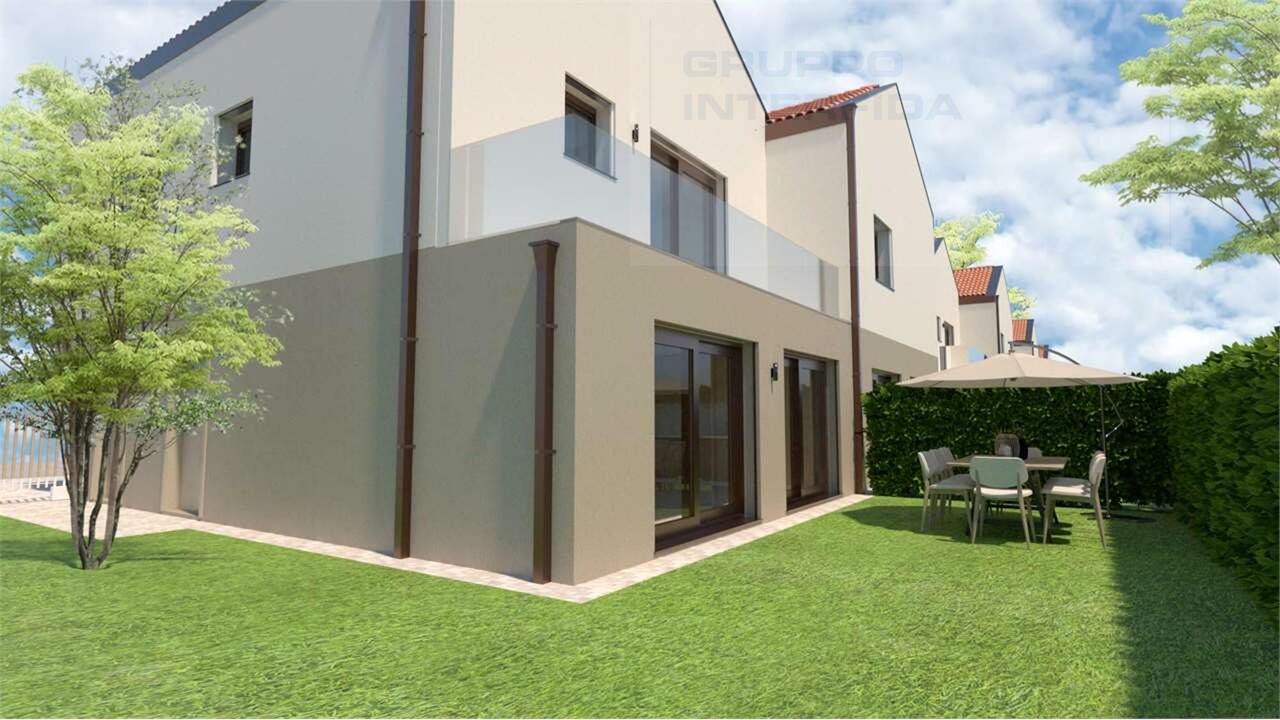
In Coldrerio, in a green and well-served residential area, we are selling 6 semi-detached houses with 4.5 rooms under construction in a beautiful, modern and functional residential complex. The municipality of Coldrerio offers the main services such as restaurants, shops, pharmacy, bank, post office, kindergarten and primary schools. The location also allows easy and quick access to the towns of Chiasso and Mendrisio. The living areas are approximately 130 sqm SUL + a 9 sqm balcony + gardens of 30 sqm (for the central houses) and 77 sqm and 126 sqm respectively for the two corner houses.The houses have 4.5 rooms and develop on 2 levels above ground.On the ground floor there is the entrance with the bright living area, consisting of a large living/dining room with open kitchen and direct access to the private garden, guest toilet.On the upper floor there is the sleeping area, consisting of a corridor, master bedroom with en-suite bathroom with shower, 2 other rooms and a second bathroom with shower. There is also a space for the installation of the washing/drying column.The apartments include a basement (for CHF 10,000) and two outdoor parking spaces (for a total of CHF 50,000).In the semi-basement common to all, there are the large cellars and the technical room.The building will be realized with quality materials and state-of-the-art systems, designed to guarantee energy efficiency and reduced environmental impact. Heating through heat pump with underfloor heating and cooling.Delivery is scheduled for December 2026.Take the opportunity to reserve your new, comfortable and modern home now.Contact us for more information and to book a visit!

  • Parking space
  • Balcony / Terrace
1 / 7
CHF 290,000.–
150m² living space
Contrada dei Silva, 6834 Morbio Inferiore

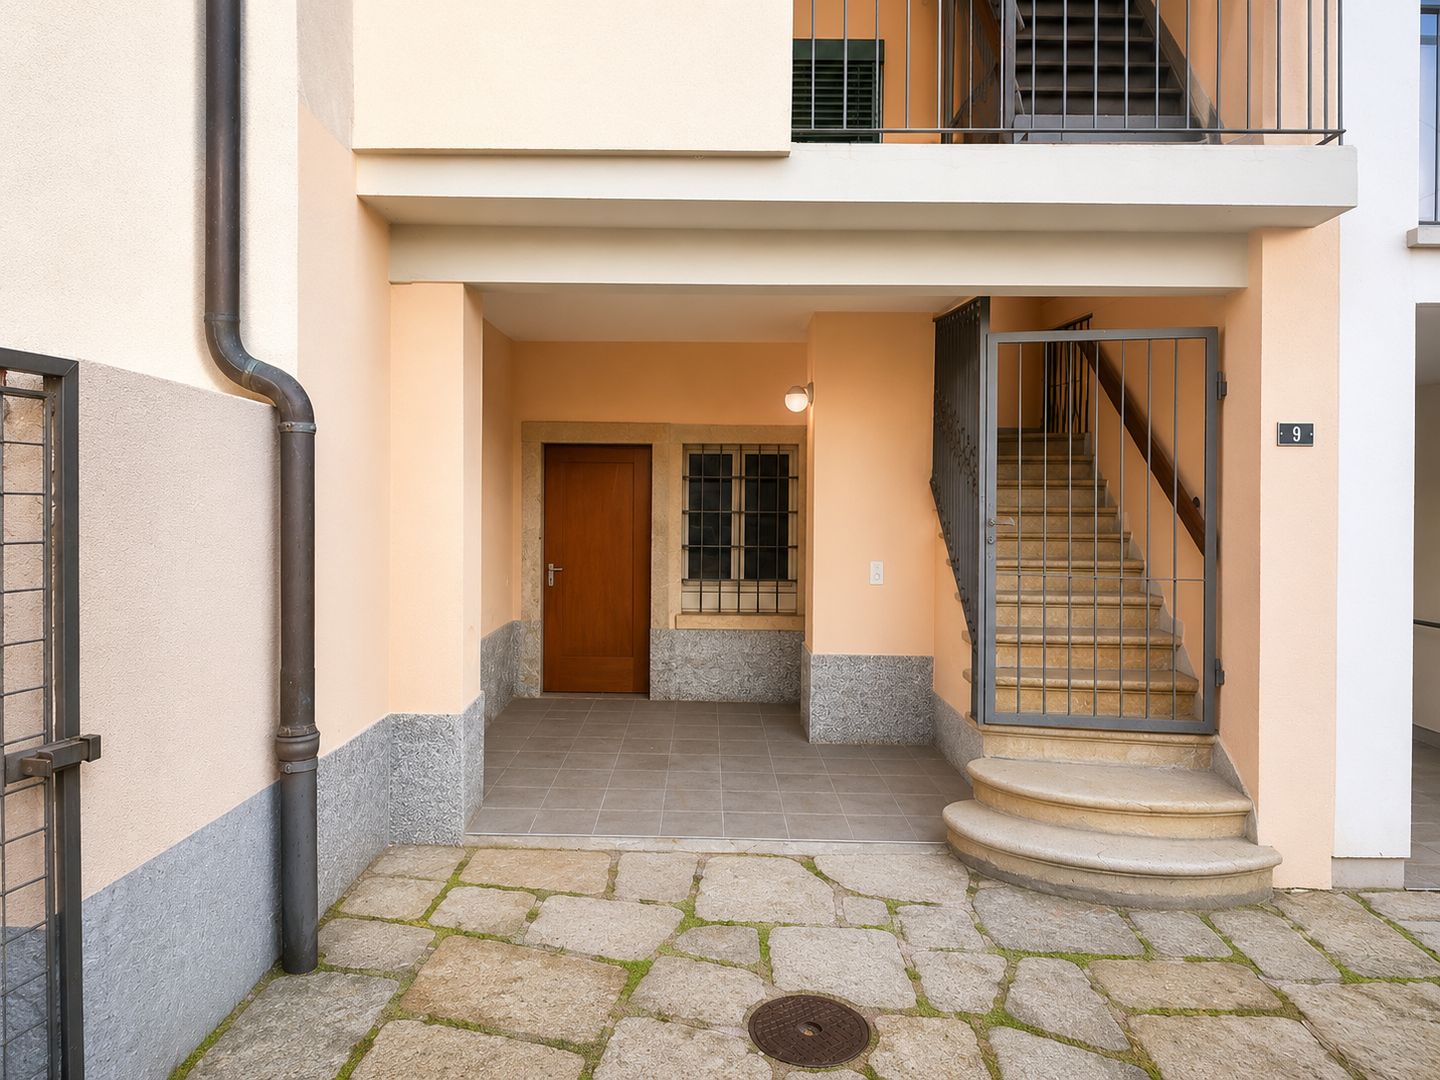
Morbio Inferiore Ancient Core House

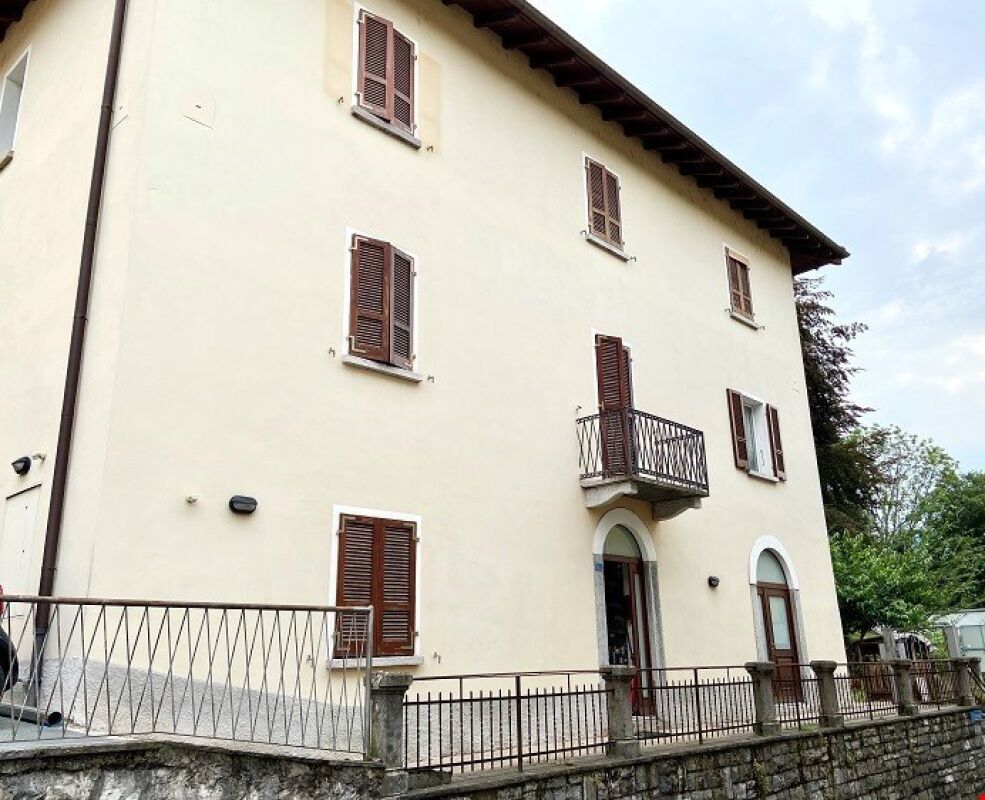
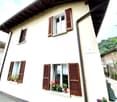
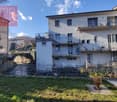
Characteristic courtyard house with 5.5 rooms, approximately 150 m² total living area, developed on three levels above ground and located in the picturesque historic core of Morbio Inferiore. The property, completely to be renovated, offers ample opportunities for personalization and the creation of custom spaces, including the realization of an additional bathroom.The position is ideal for those who love courtyard life, with the charm of typical village homes and the convenience of having schools, playgrounds, shops, and transportation within a few steps. The property is inserted in an orderly and curated context, surrounded by other already finely renovated core houses.Currently, the house is equipped with an electric transport system for people with motor difficulties, which guarantees easier access to the different levels.Internal distribution • Ground floor: • spacious private garage for car, motorcycle, and bicycle, with space for DIY and car inspection pit, complete with sink. • Room with traditional fireplace and water predisposition, ideal as a living room, study, or tavern, with a window on the private courtyard. • Small paved courtyard, covered, with stone sink and functioning faucets, connected to the garage. • Under-stair space usable as a pantry or wine cellar.First floor: living room with balcony on the courtyard side, perfect for the day area. • habitable kitchen already predisposed with all water connections and window. • large bathroom with window and shower.small storage room. • balcony along the entire facade on the courtyard side.Second floor: • master bedroom with balcony. • two large communicating rooms, both with windows; possibility of uniting the spaces to create a large master bedroom with walk-in closet and balcony. • service toilet with sink.Attic: • hobby/laundry room with predisposition for washing machine and ironing board, windows, and skylights. • additional room used as a guest bedroom with bidet and sink, also with windows.Strong points • completely customizable thanks to total renovation • possibility of creating an additional bathroom • context of the courtyard already revitalized and of great charm • private garage • proximity to all main services and just a few minutes from Mendrisio and Fox Town. • great potential to transform it into a unique home, with the warmth and authenticity typical of historic homes, but adapted to today's needs. *** some photos offer decoration ideas***For information or visits, we are reachable by phone or email.CaSe Immobiliare ? Living in the future.

Travel time
-
1 / 11
CHF 970,000.–
4.5 rooms165m² living space
6839 Sagno

For rent: modern and elegant customizable units, garden, also rent-to-buy

The Muggio Valley, which was declared the most beautiful Swiss landscape of the year in 2014, is the southernmost valley in Switzerland and includes nine villages, including the town of Sagno. Living in Sagno is like living in a fairy tale, rich in history, where modernity and nature meet, leaving room for fantasy.In this fascinating scenario, we offer 4 customizable residential units for sale, developed vertically over three levels, with a garden, covered, independent parking spaces, and a breathtaking view of the valley. There is also the possibility of purchasing with the Rent To Buy formula with a down payment and a rental contract to be defined between the parties.Each residential unit is divided as follows:Ground Floor: 2 covered parking spaces, entrance area, storage room, and technical room.First Floor: master bedroom and single bedroom with access to a large, semi-covered terrace, corridor, bathroom with shower, and bathroom with bathtub.Second Floor: large living area, kitchen, guest bathroom, garden, covered terrace with a view of the valley.Net area: 157 - 165.80 sqmFor some residential units, there is the possibility of personalizing the finishes with materials and colors to your liking.All residential units are characterized by large openings to the south. The facades are made with gray, exposed brick and projecting, exposed reinforced concrete string courses.Heat production with heat pump. Distribution through coils in all living spaces. Oil heating with internal heat distribution through aluminum radiators.The basement area, consisting of a laundry room and technical room, completes the offer.Also available in the same residence are 3 residential units with 5.5 rooms.If you would like more information or to view this interesting property, please call us at +41 91 210 40 40.Note: The information indicated in this announcement is of a purely indicative and non-binding nature.

1 / 8
  • Parking space
CHF 1,590,000.–
8.5 rooms300m² living space
6864 Arzo

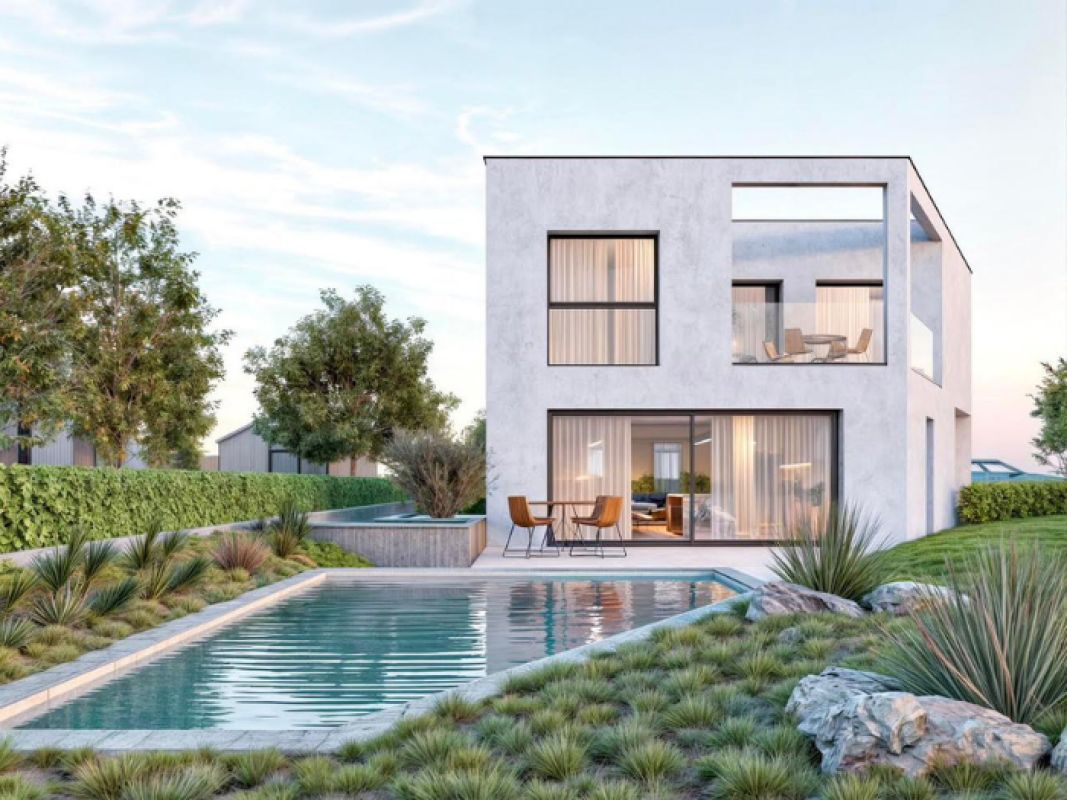
Single-family house - Arzo

In the center of Arzo, Mendrisio municipality, we propose for sale an extraordinary loft of ample dimensions, born from the wise recovery of the historic Van Laack textile factory, characterized by bright spaces, generous heights, and a unique atmosphere that combines industrial charm and residential comfort. Also as a SECONDARY RESIDENCE. The property develops on several floors and is composed of 8.5 rooms, approx. 300 m² SUL and approx. 250 m² habitable, has 4 terraces that overlook the Gaggiolo river and the private garden of 322 m² that offers glimpses of great charm and pleasant outdoor spaces. The heart of the house is a spacious living area with a study corner and a modern, super-equipped kitchen, ideal for daily life and for receiving guests. Between the living area and the upper floor, a fascinating mezzanine develops, today used as a library, connected to a bedroom with direct access to a large terrace, perfect for moments of relaxation outdoors. The sleeping area, located on the first floor, includes a master bedroom with private bathroom and walk-in closet, as well as two additional bedrooms that share a bathroom and a closet, ensuring comfort and privacy for all family members. On the lower floor, there is also a guest bedroom with private bathroom and independent entrance, an ideal solution for welcoming family and friends or creating an autonomous space for different needs.The property is completed by a practical laundry room and a spacious cellar. The property has heating with a new heat pump distributed through floor serpentine. 3 parking spaces, including 1 covered and 2 external, and a private room useful as a storage room or garage for motorcycles or bicycles.An exclusive and character-rich home, where generous spaces, panoramic terraces, and the charm of architectural conversion blend harmoniously, offering a unique residential quality. Call us today to book a visit!
  • Parking space
1 / 6
CHF 882,000.–
4.5 rooms130m² living space
Via Pezoo, 6877 Coldrerio

Modern semi-detached house with private garden, new construction

Modern semi-detached house with private garden, new construction We are offering for sale in Coldrerio, in a quiet residential area, very sunny and green, an interesting semi-detached house with 4.5 rooms on 2 floors with a private garden.All main services, infrastructure, public transport and road connections are located in the immediate vicinity.It is integrated into a pleasant and interesting residential context with 6 residential units under construction, offering functional architectural solutions and good finishes that adapt well to the various needs of modern life.The bright and well-divided spaces convey a warm and welcoming atmosphere, and access to the flat private garden makes the spaces even more livable in the beautiful season.The residential unit, of approximately 130 sqm, is spread over two levels.On the ground floor we find the living area formed by a bright open space that includes the living area, a kitchen, a guest bathroom and the exit to the portico and the private garden.On the upper floor the sleeping area offers a master bedroom with private bathroom with shower, 2 additional bedrooms, a bathroom with shower and a separate laundry room.The residential unit has 2 external parking spaces (for a total of CHF 50,000.-- ) and a large cellar in the common basement (CHF 10,000.--)ABOUT the apartment 130 sqmPortico 9 sqmGarden 77sqmSales area 142 sqmIn the same complex, a villa with 127 sqm of sales area with a portico of 9 sqm and a garden of 30 sqm is also available for CHF 834,000 (parking spaces and cellar excluded).Heat production through air-water heat pump and heat and cooling distribution through floor serpentine. A photovoltaic system on the roof of the building is also planned.Aluminum windows with triple glazing and electric shutters.If you would like more information or to view this interesting property, please call us at +41 91 210 40 40.Note: The information indicated in this advertisement is purely indicative and not binding.

Travel time
-
1 / 6
CHF 834,000.–
4.5 rooms127m² living space
Via Pezoo, 6877 Coldrerio

Modern semi-detached villa with private garden, newly built

Modern semi-detached villa with private garden, newly built We are offering for sale in Coldrerio, in a quiet residential area, very sunny and in the green, but with all major services, infrastructure, public transport and road connections in the immediate vicinity, an interesting semi-detached villa with 4.5 rooms, spread over 2 floors and with a private garden.It is integrated into a pleasant and interesting residential context composed of 6 residential units under construction, offering functional architectural solutions and good finishes that lend themselves to the multiple needs of modern life.The bright and well-divided spaces give a warm and welcoming atmosphere and the access to the flat private garden makes the spaces even more livable in the beautiful season.The residential unit, of approximately 127 sqm, develops on two levels.On the ground floor we find the day area formed by a bright open space that includes the living area, a kitchen with a view, a guest bathroom and the exit to the portico and the private garden.On the upper floor the night area offers a master bedroom with private bathroom equipped with a shower, 2 additional bedrooms, a bathroom with shower and a separate laundry room.The residential unit is assigned 2 external parking spaces (for a total of Fr. 50,000.-- ) and a large cellar in the common basement (Fr. 10,000.--)ABOUT the apartment 127 sqmPortico 9 sqmGarden 30 sqmCommercial surface 135 sqmIn the same complex, a semi-detached villa of 130 sqm is also available with a portico of 9 sqm and a garden of 77 sqm at Fr. 882,000 (parking and cellar excluded).Heat production through air-water heat pump and heat and cooling distribution through floor serpentine. A photovoltaic system on the roof of the building is also planned.Aluminum windows with triple glazing and electric shutters.If you would like more information or to visit this interesting property, please call us at +41 91 210 40 40.N.B. The information indicated in this announcement is of a purely indicative and non-binding nature.

Travel time
-
1 / 11
CHF 800,000.–
4 rooms131m² living space
6833 Vacallo

New single-family homes with private garden in Vacallo

In the municipality of Vacallo, in a quiet residential area surrounded by greenery and well-exposed to the sun, we offer for sale two modern single-family homes inserted in a refined, newly built semi-detached house.The homes, which are completely independent, have been designed to offer comfort, functionality, and energy efficiency, making them the ideal solution for families and for those who want to live in a reserved context without giving up the convenience of the main services.Each unit has a private entrance, a large, exclusive garden, and two covered outdoor parking spaces.The distribution of spaces has been studied to guarantee maximum livability and brightness.On the ground floor, we find a spacious living area of over 40 m² with living room, dining room, and open kitchen, characterized by large openings towards the private garden. A practical guest bathroom completes this level.The first floor hosts the sleeping area composed of two bedrooms and a bathroom with shower.On the top floor, a large master bedroom, a second bathroom, the laundry room, and the technical room are developed.The homes are equipped with underfloor heating powered by an air-water heat pump, high-performance windows with double glazing, and modern finishes designed to guarantee living comfort and reduced consumption.Availability: Villa ACHF 800'000.-Covered outdoor parking spaces for 2 cars: CHF 70'000.- Villa BLarger garden and more open viewCHF 820'000.-Covered outdoor parking spaces for 2 cars: CHF 70'000.-Strong points: New construction Completely independent villas Private garden Two covered outdoor parking spaces Large, bright living area 3 bedrooms 2 bathrooms + guest toilet Private laundry room Air-water heat pump Underfloor heating Quiet and sunny position Open viewA rare proposal on the market, perfect for those looking for a modern, efficient, and ready-to-live-in home in one of the most pleasant residential areas of Mendrisiotto.Contact us today to receive more information or to organize a visit and find the perfect home for your future.Mya Goessl +41 78 849 06 11.

1 / 8
  • Parking space
CHF 1,090,000.–
5.5 rooms200m² living space
6853 Ligornetto

Detached house - Ligornetto

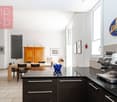
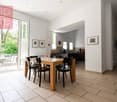
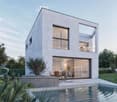
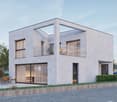
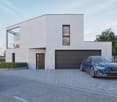
In Ligornetto (Mendrisio municipality), at the foot of Monte San Giorgio (UNESCO heritage), we are selling a 5.5-room detached house with a large garden, in a sought-after residential area, quiet and sunny, 30km/h zone, for an optimal quality of life, ideal for families as it is convenient for all services such as kindergarten, schools, shops, public transport, and road connections. The house enjoys an optimal east-south-west exposure. It can also be sold as a secondary residence, the house has a total living area of approximately 200 sqm, spread over three levels. On the ground floor, there is an entrance hall, a guest bathroom with a window, a spacious living room with direct access to the large semi-covered terrace equipped with a sunshade for relaxation outside. The kitchen, of generous dimensions, consists of a linear solution and an elegant, functional island. Adjacent, a bright dining area and another exit to the garden. The garden of about 300 sqm is equipped with automatic irrigation, fenced, and with a hedge. On the first floor, there is an entrance hall, a corridor, and a landing (possible storage), 2 bedrooms, 1 study, a bathroom with a shower and a window, a large master bedroom with an en-suite bathroom with a bathtub and a window. In the basement, there is an entrance hall with spacious wall cabinets, a technical room with a heat pump, a water softener, and a centralized vacuum cleaner, a large laundry room, a cellar, and 2 garage parking spaces directly connected to the house. Optionally, a 3rd and 4th garage parking space are available for CHF 40,000 each. A spacious house, ideal for those who love tranquility and greenery just a stone's throw from the amenities. Call us today to book a visit!
  • Parking space
1 / 8
  • Parking space
  • Balcony / Terrace
CHF 1,730,000.–
8 rooms315m² living space
6877 Coldrerio

Villa - Coldrerio

A Coldrerio, in a sunny and green residential area close to all services, we propose for sale an EXCLUSIVE VILLA of 315 sqm in perfect condition with flat land of 1355 sqm and interesting potential for building a second villa or semi-detached house.The property is divided into 3 floors and offers a perfect combination of comfort, elegance, and functionality thanks to a complete renovation carried out in 2015 by a prominent architectural firm. The fully fenced property is accessed through an automatic gate.The villa is composed of:Ground floor: entrance hall, wardrobe, guest bathroom, large kitchen with direct access to the garden, elegant living room with fireplace and direct access to the garden;1st floor: large landing, 3 spacious and bright bedrooms with respective balconies and a beautiful bathroom with an oval bathtub in the center, shower, double sink, toilet, bidet, and window;2nd floor, attic: large study/relaxation area, another room, and the immense and refined master bedroom super-equipped with custom-made design wardrobes that offer space and order in an impeccable way, bathroom with shower and window.The view from this level is splendid with the olive hill as a backdrop to the beautiful green landscape.Heating: radiators through a gas boiler. The property also has a rustic area of approximately 60 sqm per floor to be renovated and a large garden where two garages for storing 3 cars are also located.Possibility of dividing the particle into two parts for those looking for a plot of land to build a villa: land in the R3 zone, SUL buildable 498 sqm, IO 30%, IS 0.6.In summary, this property is a unique opportunity for those looking for an elegant and spacious residence immersed in tranquility and a possible safe investment thanks to the still unexpressed building potential.

  • Parking space
  • Balcony / Terrace
1 / 8
CHF 350,000.–
3.5 rooms99m² living space
6838 Muggio

Rustico arredato con terreno 2'000 mq a Roncapiano, Valle di Muggio

Immerso nella quiete autentica e nella natura incontaminata dell'ultimo villaggio della suggestiva Valle di Muggio, proponiamo in vendita un caratteristico rustico ticinese in posizione soleggiata e panoramica, con vista aperta sulla vallata circostante. La proprietà rappresenta un rifugio ideale per chi desidera privacy, paesaggi intatti e accesso diretto ai percorsi escursionistici del Monte Generoso e della valle.Questa residenza di charme, completamente arredata e pronta all'uso, si distingue per l'atmosfera accogliente e per il terreno di circa 2'000 mq che garantisce spazi esterni generosi e immersi nel verde. Il rustico è raggiungibile in circa 5 minuti a piedi tramite un comodo sentiero, elemento che ne preserva l'autenticità e la tranquillità.Caratteristiche principali: • Rustico ticinese arredato e subito abitabile • Posizione panoramica e soleggiata nella Valle di Muggio • Superficie terreno di circa 2'000 mq • Raggiungibile in soli 5 minuti a piedi tramite comodo sentiero • Ideale come casa vacanza o rifugio nella natura Composizione:Piano terra: • Cucina abitabile completamente attrezzata • Sala da pranzo • Accogliente soggiorno con camino a legna • Accesso diretto al giardino pianeggiante antistante la casa Primo piano: • 2 ampie camere da letto • Bagno con vasca e doccia separate • Uscita su un giardino laterale riparato Prezzo richiesto: Fr. 350'000.-Un'opportunità rara per chi desidera un rustico autentico in vendita in Valle di Muggio, perfetto per vivere la montagna con comfort e discrezione, a breve distanza dai principali sentieri naturalistici del Mendrisiotto.Immmergé dans la tranquillité authentique et la nature intacte du dernier village de la pittoresque vallée de Muggio, nous proposons à la vente un rustico tessinois caractéristique dans une position ensoleillée et panoramique, avec une vue ouverte sur la vallée environnante. La propriété est une retraite idéale pour ceux qui désirent de l'intimité, des paysages préservés et un accès direct aux sentiers de randonnée du Monte Generoso et de la vallée.Cette charmante résidence, entièrement meublée et prête à l'emploi, se distingue par son atmosphère chaleureuse et le terrain d'environ 2 000 m² qui garantit un espace extérieur généreux, entouré de verdure. Le chalet est accessible en 5 minutes à pied par un sentier facile, un élément qui préserve son authenticité et sa tranquillité.Caractéristiques principales: • Maison de campagne tessinoise meublée et habitable immédiatement • Situation panoramique et ensoleillée dans la vallée de Muggio • Surface de terrain d'environ 2.000 m² • Réalisable en seulement 5 minutes à pied par un sentier facile • Idéal comme maison de vacances ou retraite dans la nature Composition :Résidence : • Cuisine entièrement équipée • Salle à manger • Salon confortable avec cheminée à bois • Accès direct au jardin plat devant la maison Premier étage : • 2 grandes chambres à coucher • Salle de bain avec baignoire et douche séparées • Sortie sur un jardin latéral abrité Prix appliqué : Fr. 350'000.-Une opportunité rare pour ceux qui veulent un authentique rustico à vendre dans la vallée de Muggio, parfait pour vivre la montagne avec confort et discrétion, à une courte distance des principaux sentiers naturels de la région de Mendrisiotto.Inmitten der authentischen Ruhe und unberührten Natur des letzten Dorfes im malerischen Muggiotal bieten wir ein charakteristisches Tessiner Rustico in sonniger Panoramalage mit freiem Blick auf das umliegende...

1 / 11
CHF 395,000.–
3.5 rooms
6864 Arzo

Casa di nucleo con giardino: spazio verticale, soffitti alti e grandi volumi da valorizzare

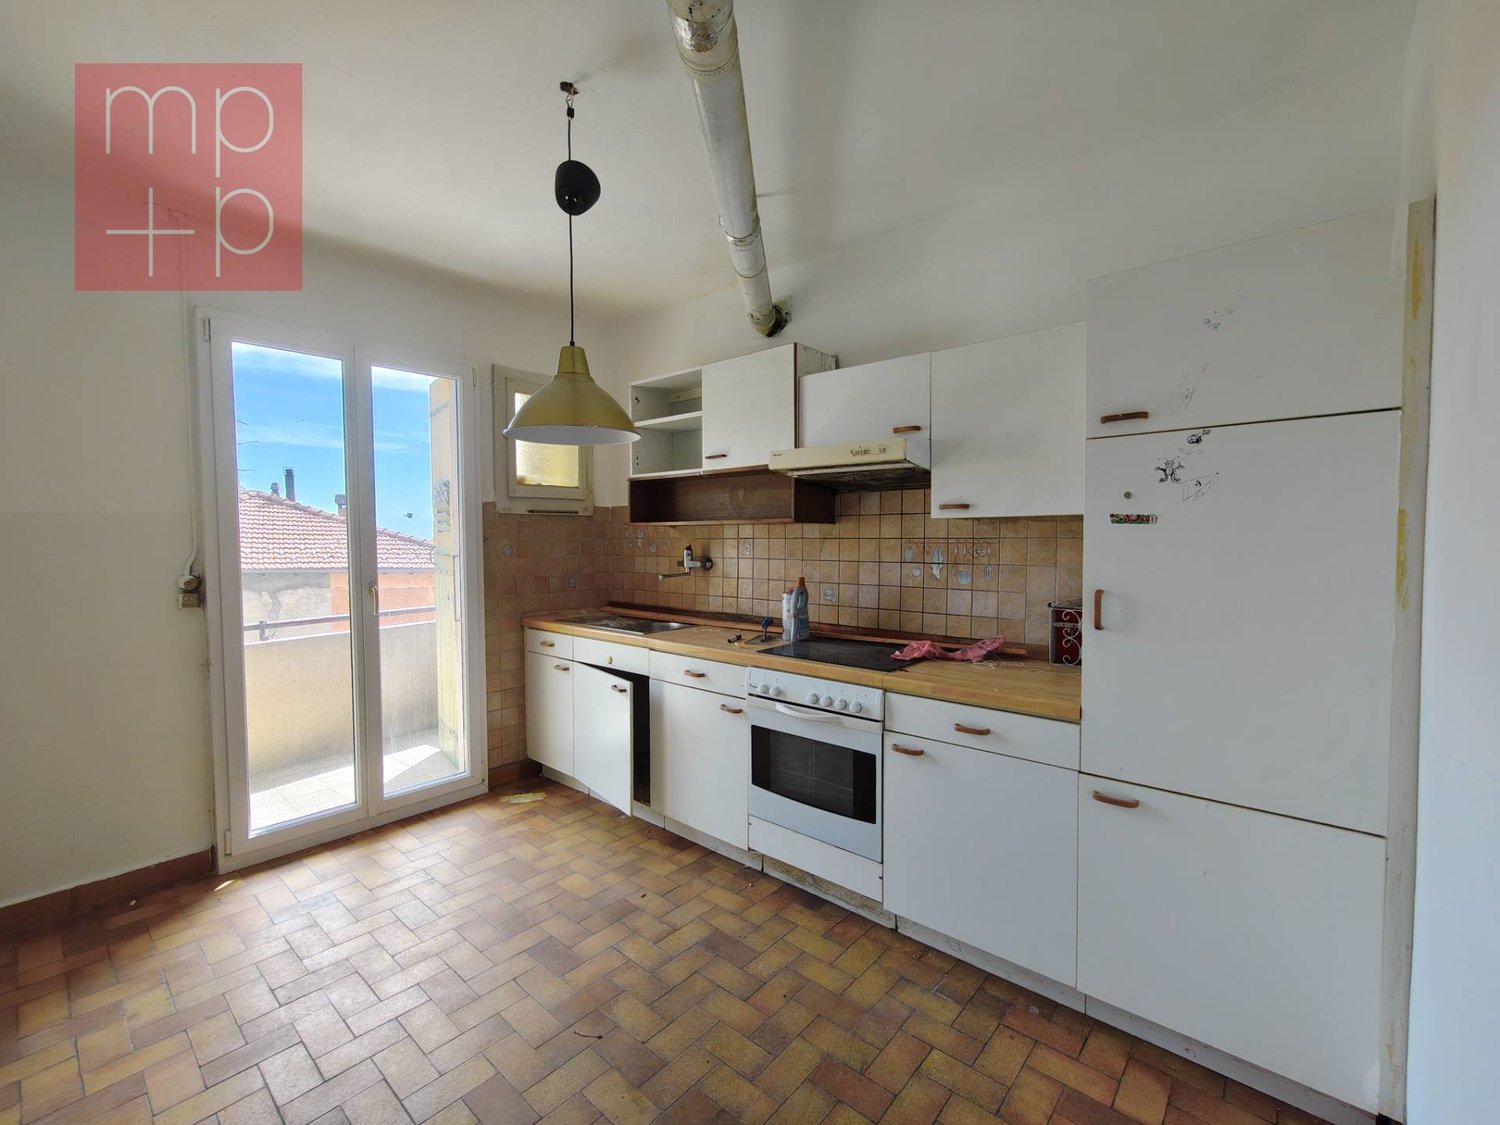
Kernhaus in Arzo – Privatgarten, hohe Decken und modernes Gestaltungspotenzial In Arzo bieten wir ein Kernhaus mit Privatgarten für alle, die gestalten wollen: hohe Decken, luftige Räume und echtes Potenzial für eine zeitgemässe Neuinterpretation der Flächen.Die Stärke liegt in der Vertikalität: Es geht nicht nur um „renovieren“, sondern um neu denken. Die Raumhöhen erlauben aktuelle Lösungen wie Galerien/Soppalcos, doppelte Raumhöhen und hybride Bereiche, die das Wohnen neu definieren – Arbeitsbereich in der Höhe, Lesezone, Gästeecke, Rückzugsorte. Ein Ansatz, der ein urbanes, zeitgenössisches Raumgefühl in den Dorfkern bringt – mit einem klar eigenständigen Ergebnis.Die Wohnung im 1. Obergeschoss erschliesst sich über einen zentralen Korridor und führt in einen grosszügigen Wohnbereich mit Zugang zu einem Balkon, der zum Garten der Liegenschaft ausgerichtet ist. Die Innenhöhen eröffnen verschiedene Möglichkeiten zur Neuorganisation und zur Schaffung zusätzlicher Nutzflächen in der Höhe, die im Rahmen eines Projekts geprüft werden können.Die Küche ist aktuell als Ecklösung ausgeführt und bietet mehrere Entwicklungsoptionen: Eine Öffnung zum Wohnbereich sowie die Integration einer Insel sind – je nach Konzept und technischen Abklärungen – gut vorstellbar.Beheizt wird die Liegenschaft über eine Ölofenheizung (Nafta-Ofen) sowie ein Cheminée – zentrale Elemente der heutigen Raumorganisation und der Wärmeverteilung.Das Tageslichtbad ist längs angeordnet und beherbergt derzeit den Boiler. Das Hauptschlafzimmer, ebenfalls mit Fenster, bietet schöne Raumhöhen, grosszügige Flächen und eine konstante Helligkeit über den Tag.Der Privatgarten ist ein konkreter Mehrwert: Aussenraum, den man wirklich nutzt, und der das Wohnen spürbar ergänzt. Auch die Räume im Erdgeschoss schaffen zusätzliche Flexibilität – für Hobby, Atelier oder einen geselligen Nebenraum – und machen das Haus insgesamt vielseitiger.Eine Liegenschaft für Familien und aktive Paare, die im Mendrisiotto ein Haus mit Charakter suchen, vor allem aber mit „richtigem“ Raum und echten Möglichkeiten, daraus etwas Eigenes zu machen – mit einem durchdachten Projekt.Hinweis zu Bildern: Die gezeigten Bilder sind konzeptionelle Visualisierungen, die mögliche Szenarien der Umgestaltung veranschaulichen. Sie sind nicht verbindlich.

1 / 8
CHF 3,900,000.–
Via Lavizzari, 6850 Mendrisio
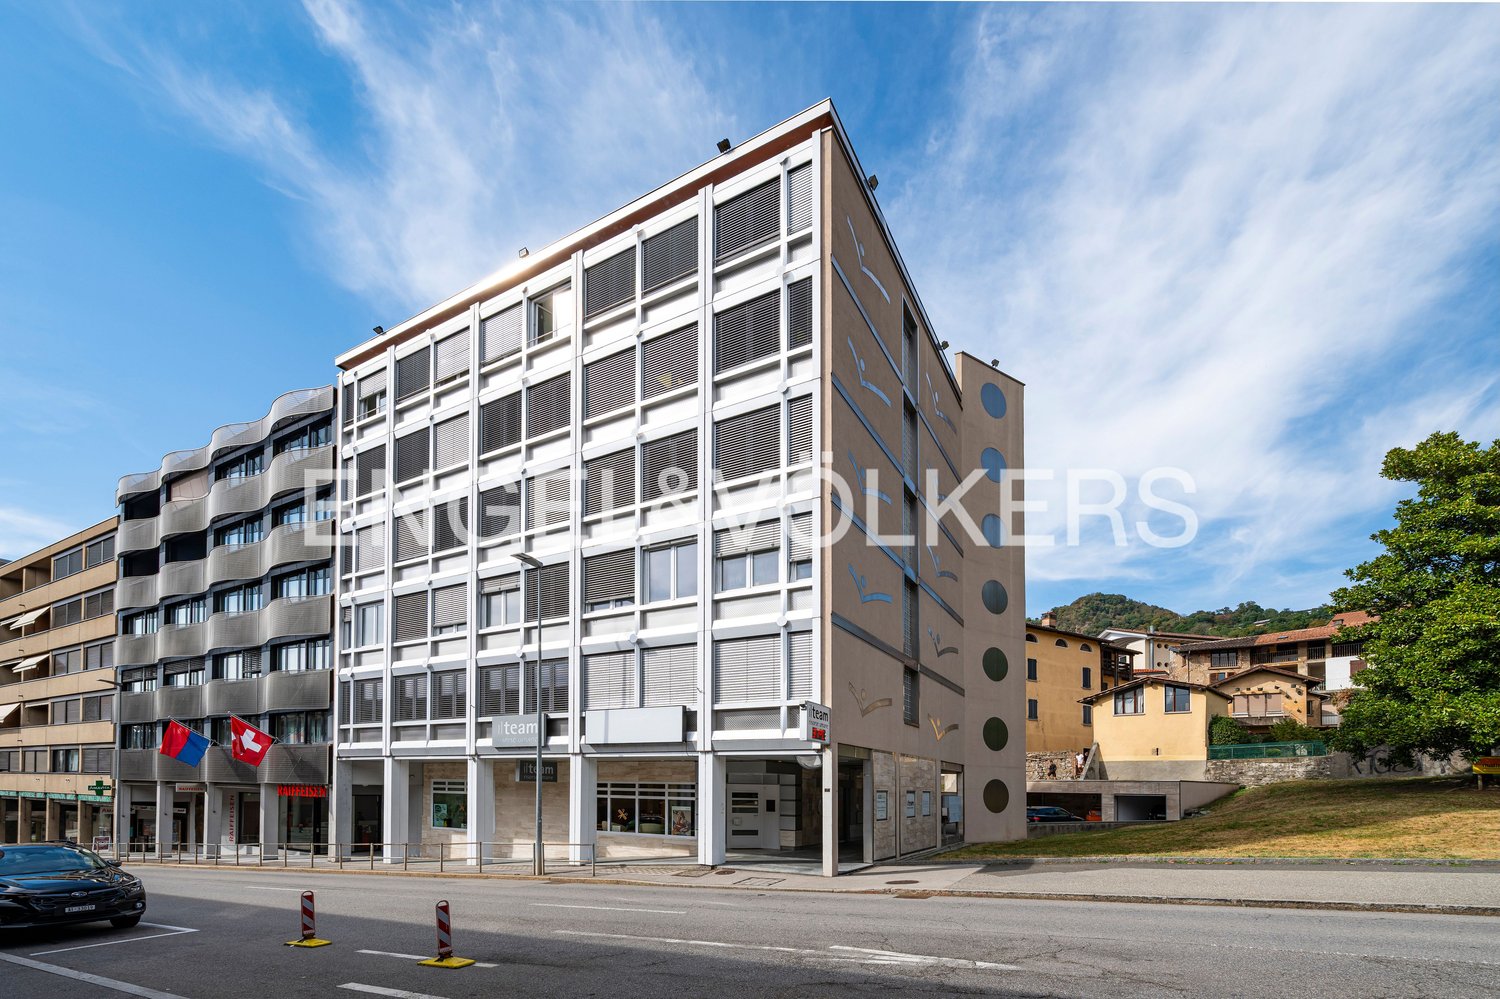
Mendrisio - EDIFICIO COMMERCIALE A REDDITO
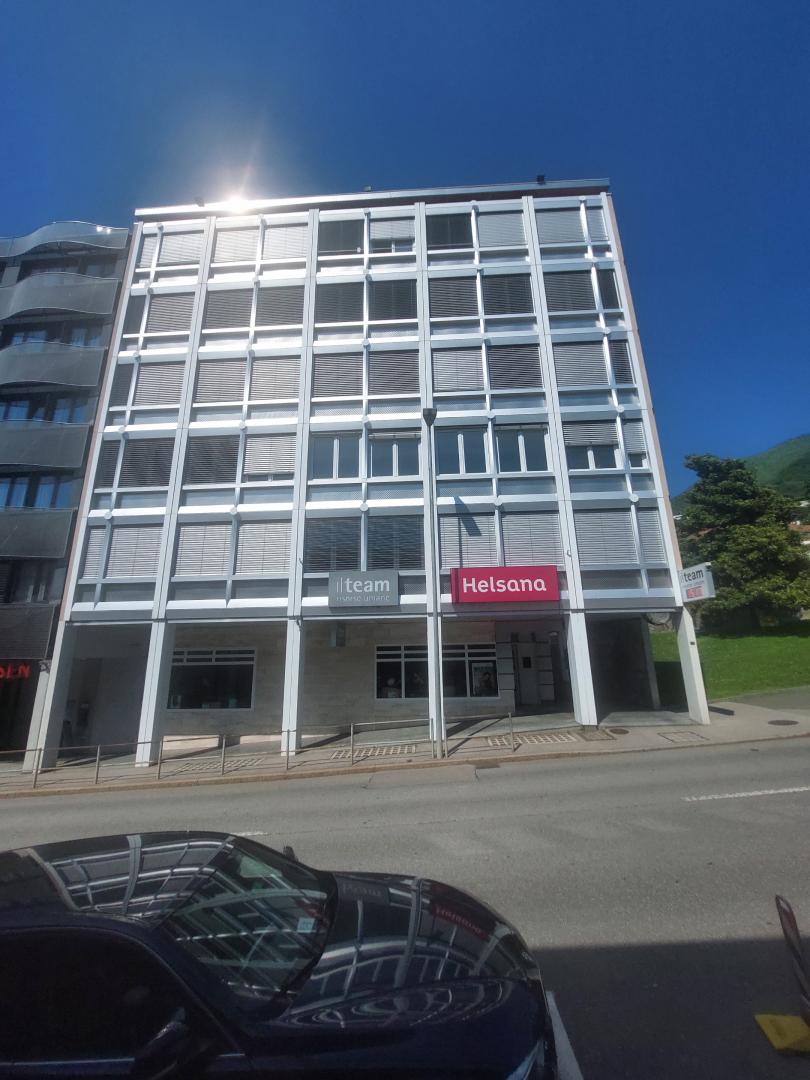
LocalizzazioneL'immobile si trova in una posizione altamente strategica, nel centro di Mendrisio, a pochi metri dai principali centri commerciali, tra cui il rinomato FoxTown, conosciuto a livello internazionale, e in prossimità dello svincolo autostradale, garantendo così un'ottima accessibilità.Dimensioni e StrutturaFondo: 449 mqSuperficie utile lorda: 1'338 mq, suddivisa in:6 piani fuori terra da 223 mq ciascuno oltre a 2 piani interrati con:Cantine, Deposito/ magazzino, 1 lavanderia, Locale tecnico Locali di servizio6 posti auto al piano terra (diversi posteggi comunali nella immediate vicinanze)Caratteristiche aggiuntiveL'edificio è stato ristrutturato nel 2017, riducendo significativamente i costi di manutenzione nel breve termine e aumentando l'attrattiva degli spazi locativi. La sua posizione, vicina a tutte le principali infrastrutture, ne accresce ulteriormente il valore e il potenziale di rivalutazione nel lungo periodo.L'immobile è interamente locato con contratti a lungo termine, generando un reddito netto annuo di circa 5%.L'acquisto è possibile anche da parte di investitori esteri, sia persone fisiche che società.BESCHREIBUNGLageDie Immobilie befindet sich in einer hochstrategischen Lage im Zentrum von Mendrisio, nur wenige Meter von den wichtigsten Einkaufszentren entfernt, darunter das international bekannte FoxTown, sowie in der Nähe der Autobahnabfahrt, was eine ausgezeichnete Erreichbarkeit gewährleistet.Größe und StrukturGrundstück: 449 m²Bruttonutzfläche: 1.338 m², unterteilt in: 6 Obergeschosse von je 223 m²2 Untergeschosse mit:Keller, Lagerraum, 1 Waschraum, Technischer Raum und Diensträume6 Parkplätze im Erdgeschoss ((Mehrere öffentliche Parkplätze in unmittelbarer Nähe)Zusätzliche MerkmaleDas Gebäude wurde 2017 renoviert, wodurch die Instandhaltungskosten für den kurzen Zeitraum erheblich gesenkt und gleichzeitig die Attraktivität der Mietflächen erhöht wurden. Die Lage in der Nähe aller wichtigen Infrastrukturen steigert den Wert und das Potenzial der langfristigen Wertsteigerung der Immobilie.Finanzielle ÜberlegungenDie Immobilie ist vollständig vermietet mit langfristigen Verträgen und generiert ein netto jährliches Einkommen von circa 5%.Der Erwerb ist auch für ausländische Investoren ? sowohl Privatpersonen als auch Unternehmen ? möglich.

Suggested properties for you based on search results