227 results - House, chalet, rustico to buy in District Morges

1 / 13
CHF 3,490,000.–
6 rooms246m² living space
1170 Aubonne

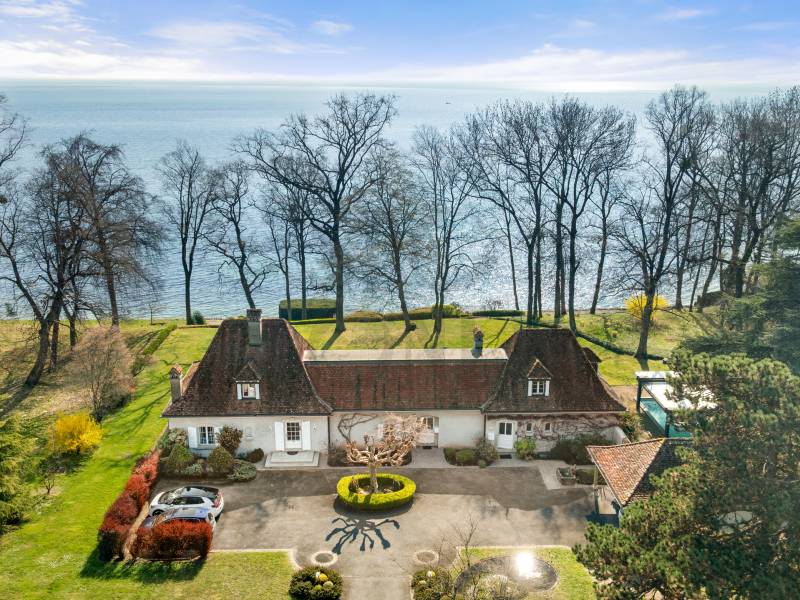
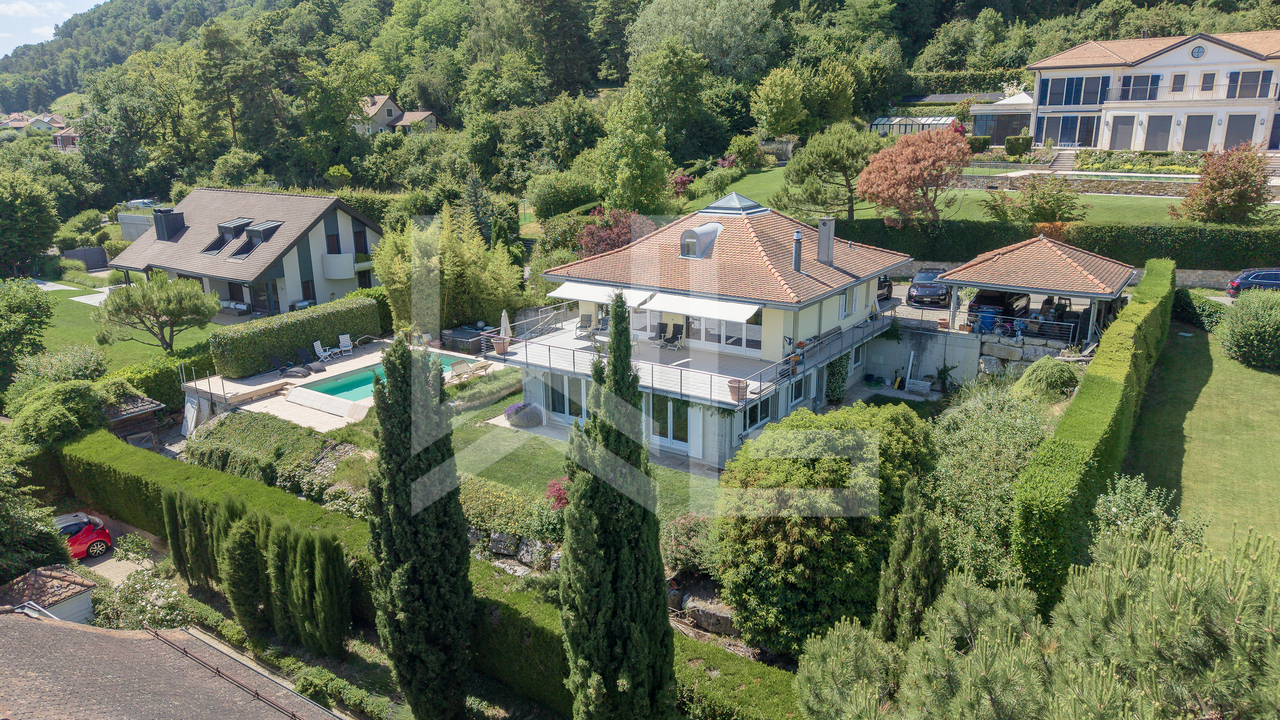
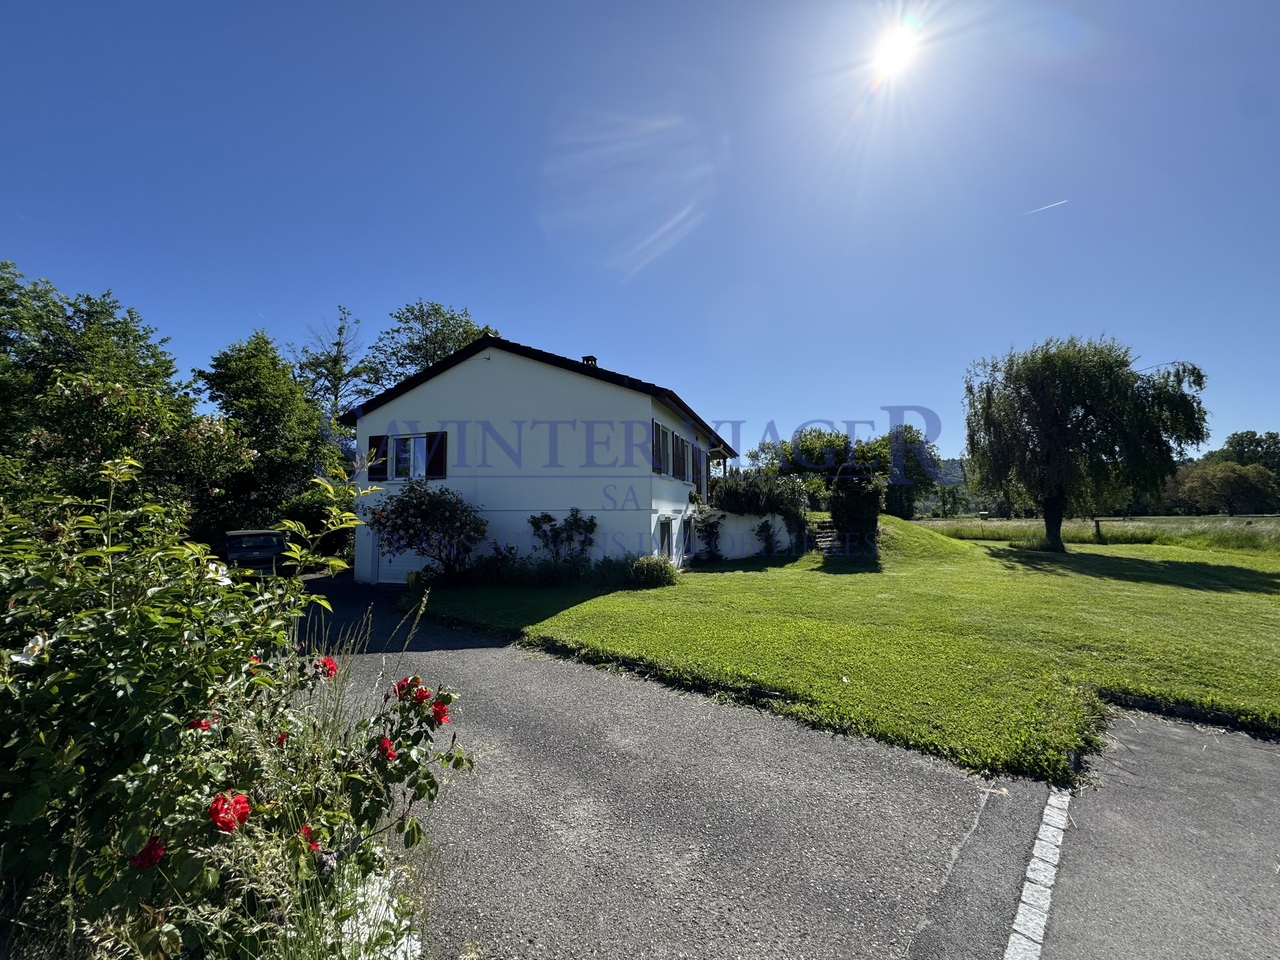
Beautiful property in a green setting with lake view in Aubonne

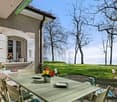
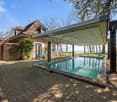
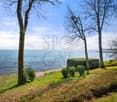
Built in 1986 and renovated with great taste, this unique property is nestled in a true green haven, within a bucolic environment located in the arboretum. It benefits from a magnificent plot of over 3'000 m², enhanced with beautiful trees and a pond, offering a rare and privileged living environment. A majestic avenue leads to the main house, which enjoys an unobstructed view of the lake and the Alps from the garden. A covered outdoor area equipped with a pizza oven, refrigerator, and sink allows you to fully enjoy the beautiful days. The wellness area harmoniously completes the ensemble with a jacuzzi, an indoor pool, and a shower, for moments of absolute relaxation. Ideally located near international schools and the town of Aubonne, this property is a true gem for nature lovers wishing to remain equidistant from Geneva and Lausanne. The generous and bright volumes highlight the beautiful finishes. The house offers a useful area of 246 m² spread over two levels. The lower ground floor includes an independent studio consisting of a double room and a shower room. The reception rooms, equipped with a fireplace and an open kitchen, open onto a large terrace offering different relaxation areas and an exceptional view. The property has six bedrooms, four bathrooms, and a wine cellar that can accommodate up to 1'000 bottles. A covered garage for three vehicles and several outdoor parking spaces complete this rare property on the market.

1 / 13
CHF 4,100,000.–
6 rooms200m² living space
1162 Saint-Prex

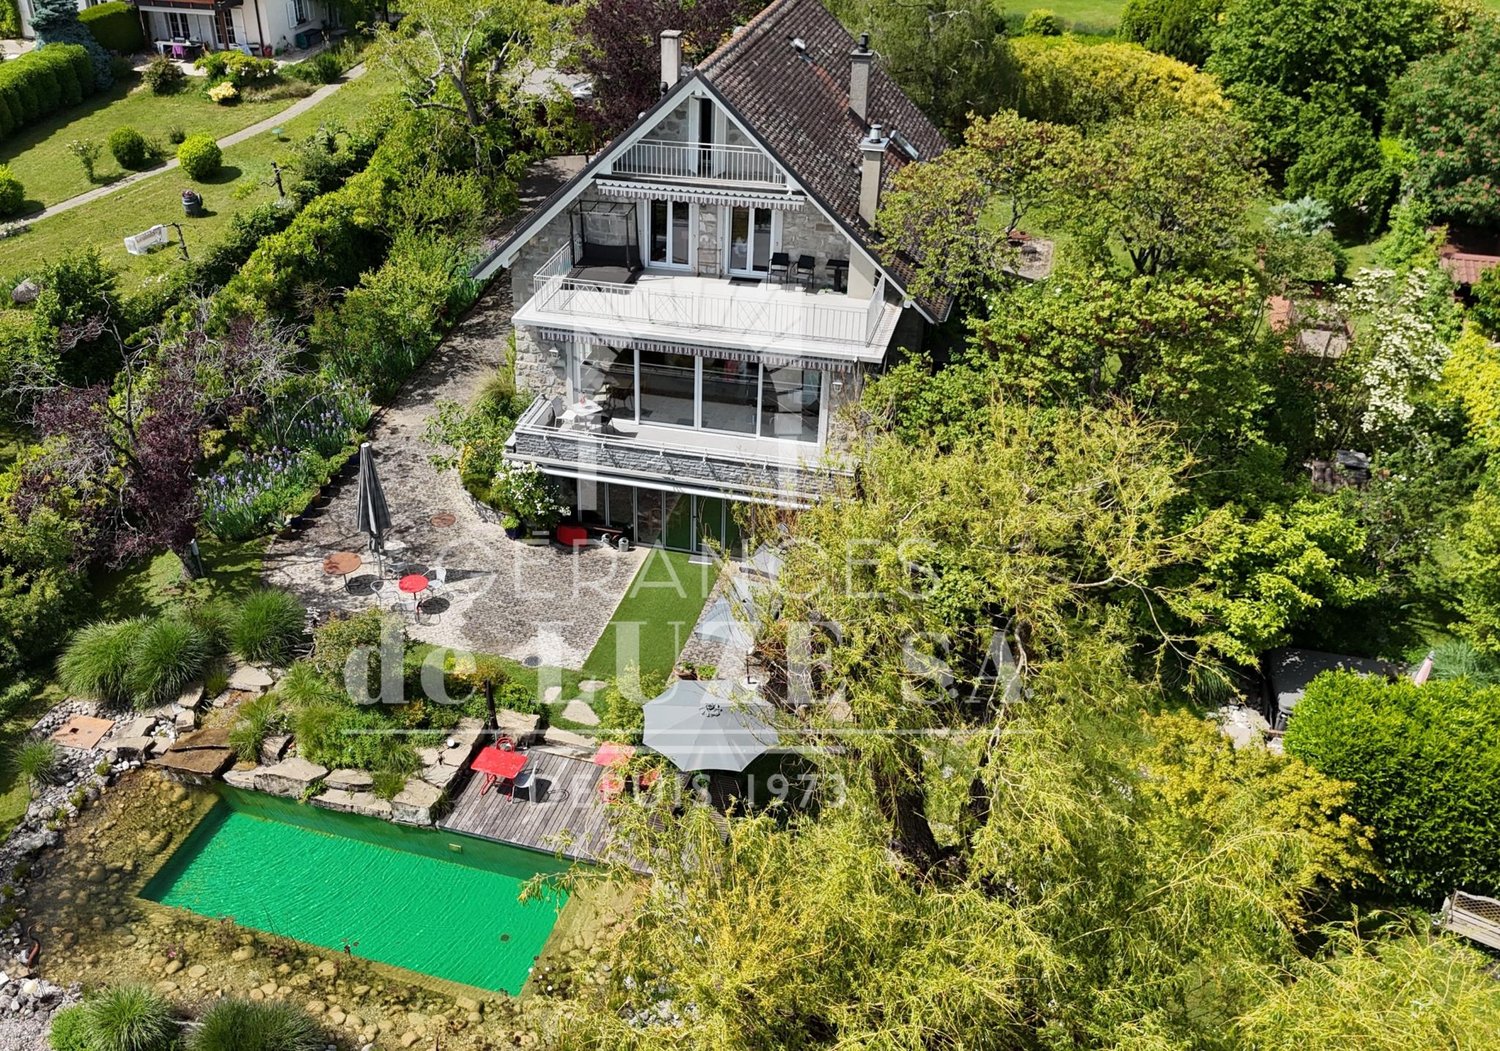
Exclusivity: Individual villa with character, lake view, natural pool, and magnificent landscaped garden.

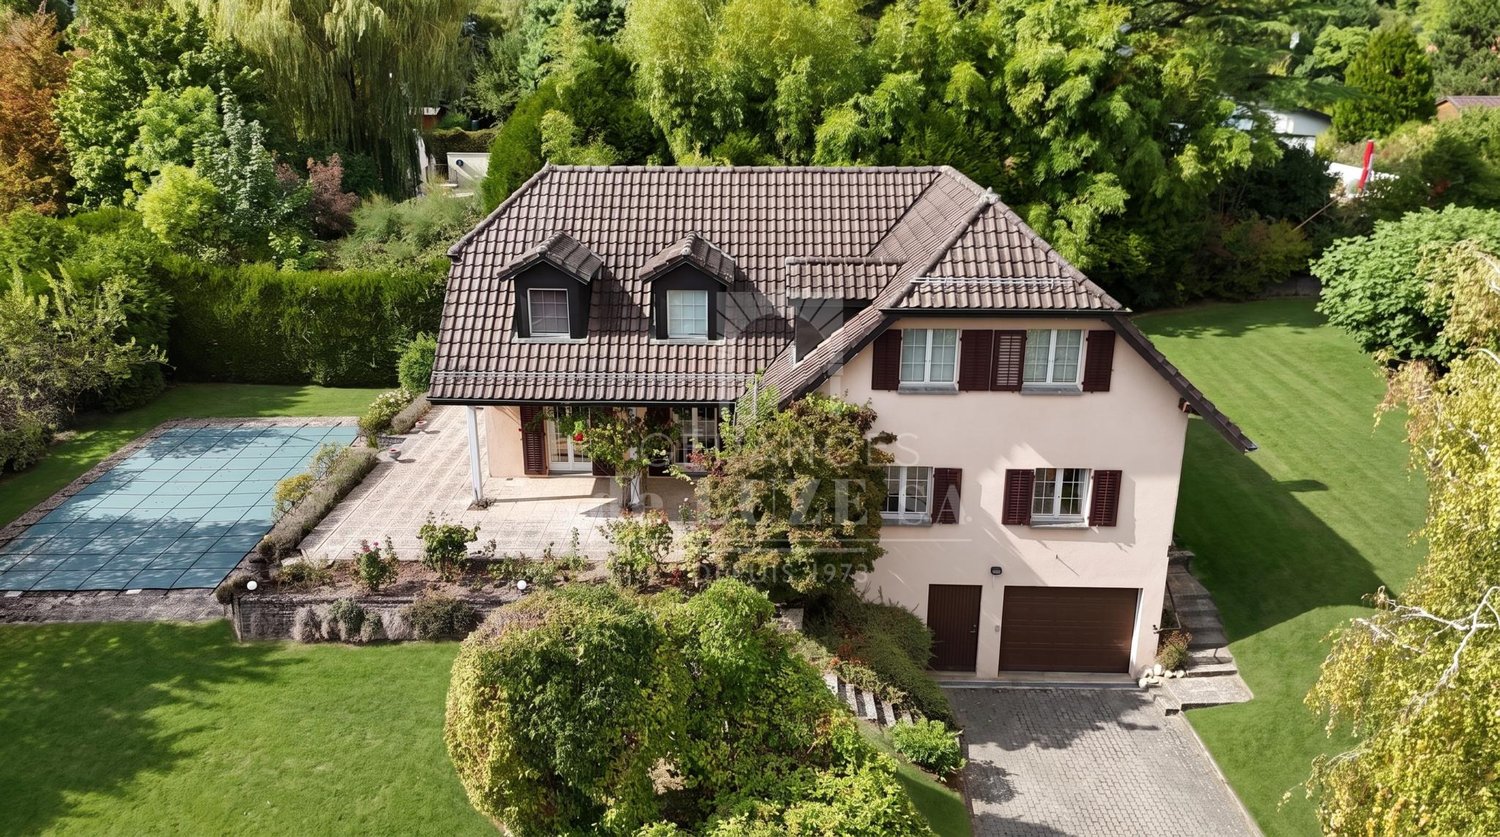
"de LUZE immobilier" has the pleasure of presenting to you in exclusivity:In one of the most appreciated residential areas of Saint-Prex, close to the lake and the old town, this individual villa of 1933 offers a unique atmosphere, almost timeless. Here, the charm is not decreed: it is felt from the arrival, in the presence of the stone building, in the generosity of the garden, in the light of the south and in this soothing perspective towards Lake Geneva.Built on a remarkable plot of almost 2100 m², the property benefits from a rare green setting in second line of the lake. The garden, vast and carefully composed, forms a plant-based cocoon of great intimacy. The different outdoor spaces invite to a soft and contemplative life: terraces, relaxation areas, spring water fountain, landscape masses, mature trees, vegetable garden, pathways, shaded areas and open perspectives towards the lake. The ensemble evokes a place where the seasons draw a new canvas every day.The natural pool of the biotope type is one of the most seductive elements of the property. Perfectly integrated into the landscape, it prolongs the spirit of the place with elegance and discretion. It is a pleasant and poetic space, ideal for recharging, receiving or simply enjoying the surrounding calm. There is also a whirlpool nearby.The house develops approximately 350 m² of useful space, distributed over a lower ground floor (semi-buried with the slope of the terrain) and two levels, for a volume of almost 1'300 m³. The current distribution prioritizes the beautiful reception areas, the comfortable rooms and the constant relationship with the outside. The living room, with its beautiful ceiling height of about 2.90 m, its oak parquet and its fireplace, embodies the soul of the house. One finds here this classic elegance that only noble materials and time can really offer.The living areas benefit from a beautiful brightness thanks to the south orientation and the generous openings. From the main areas, the terraces and certain levels, the lake view accompanies the daily life with a soft, never ostentatious presence. The oak parquet floors, the rooms, the stone and the preserved original elements give the ensemble an authentic, warm and distinguished personality.The night area currently includes two main bedrooms as well as a small guest room under the roof. Depending on the needs, the house also offers an interesting possibility of evolution, particularly by creating a third main bedroom with bathroom, by adapting part of the dining room. This flexibility allows to consider different ways of life: family residence, couple's house with generous reception areas, intergenerational property or charming house with offices and guest rooms.The villa has benefited from partial renovations in 2012, notably in the area of triple glazing. The heating is ensured by an oil-fired boiler installed in 2026, providing a recent technical continuity in this area. A double garage and outdoor parking possibilities complete the property.The situation is one of the great advantages of this address. Saint-Prex seduces by its rare balance between lake shore, heritage, residential tranquility and proximity to urban centers. The property is located in a calm and privileged environment, a few minutes from Morges, while preserving this feeling of withdrawal that one seeks in a house of this level. The Lausanne-Geneva axis remains easily accessible, while the lake, the walks and the charm of the historic town form a living environment of high quality.This villa addresses a clientele sensitive to character, space and nature. It will particularly suit buyers who are not looking for a standardized house, but a place with a soul, a history, an exceptional garden and a real architectural presence. A rare property in second line of the lake, where stone, wood, water and light compose a way of living that is both elegant, peaceful and deeply Vaudois.

1 / 22
CHF 1,530,000.–
4.5 rooms122m² living space
1173 Féchy

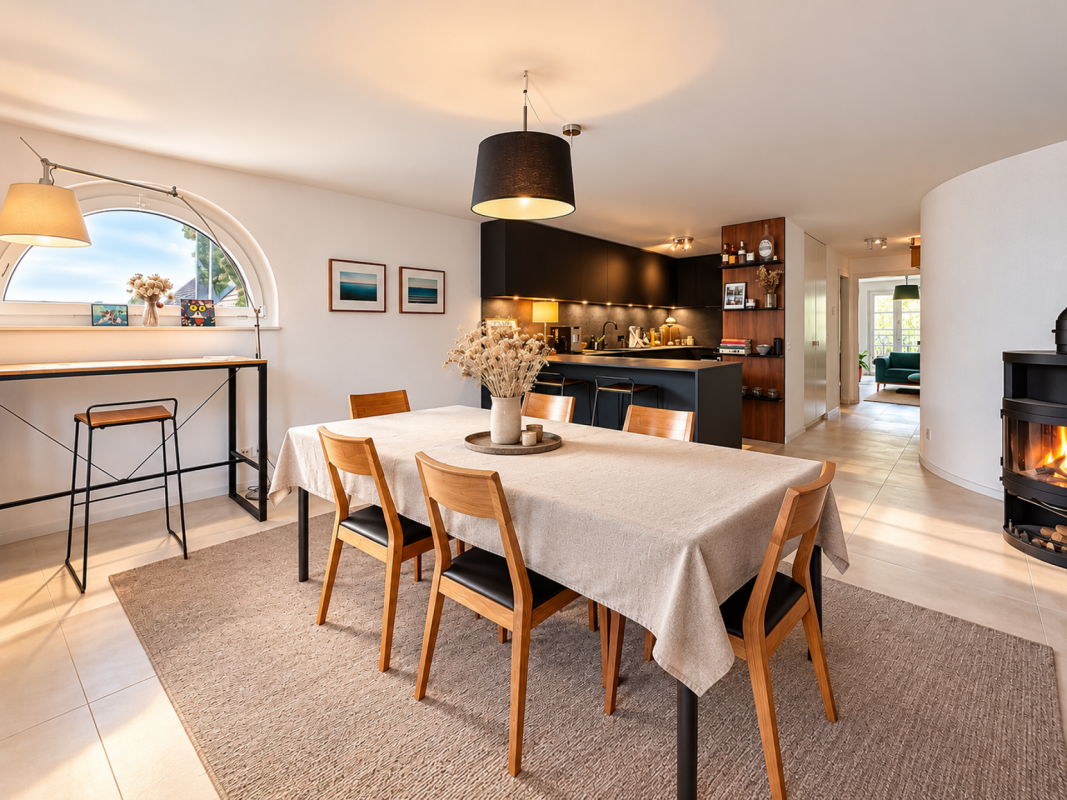
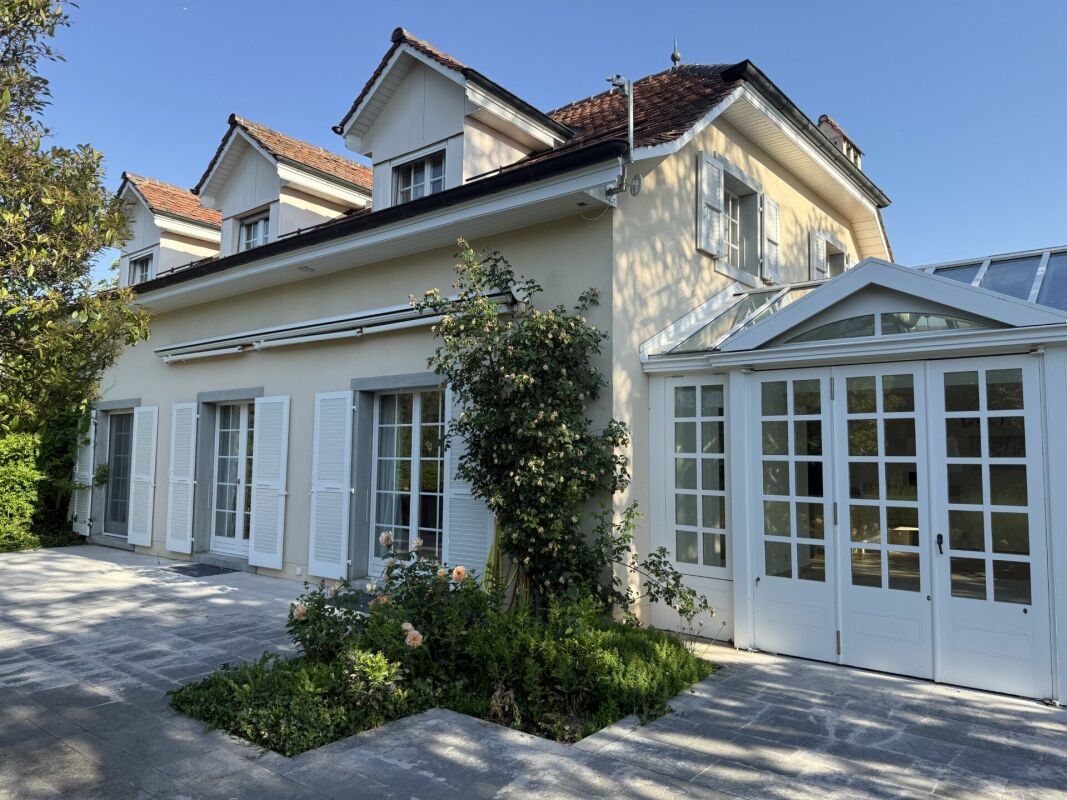
Charming apartment between vineyards and authenticity

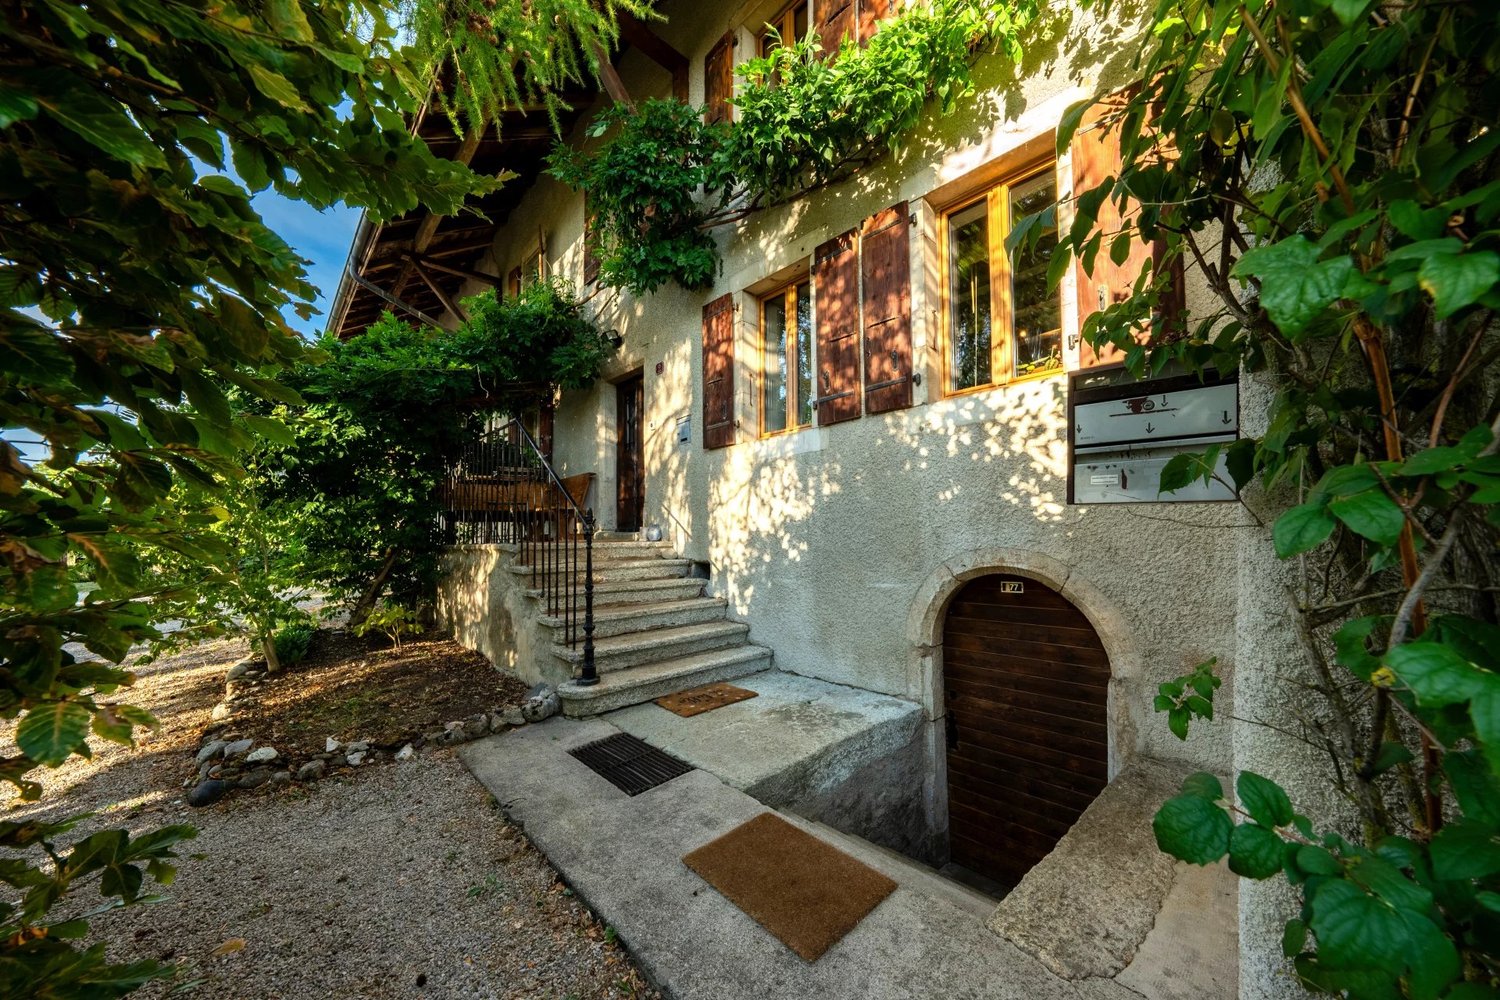
Duplex with 4.5 rooms and character This duplex apartment is located in the heart of the village of Féchy-Dessus.The building, which has only three units, was completely renovated in 1995. The apartment itself was completely renovated in 2023. Layout and surfaces 1st level • Entrance • Distribution hall • Open kitchen with bar • Dining room with wood stove • Shower room with WC and sink • Living room or bedroom with balcony Upper level: • Hall with storage • Shower room with WC and sink • Two bedrooms • Office on mezzanine with storage below Surfaces: • 1st level: approximately 67.80 m2 • Attic: approximately 54.30 m2 • Basement: approximately 4.70 m2 • Balcony*: approximately 9.5 m2 • Weighted surface PPE: approximately 127 m2 (basement calculated at 10%) * The balcony was added in 2024 after the constitution of the PPE and with the authorizations of the commune. Ground floor (building entrance): • Basements • Bicycle room • Laundry room • Boiler room Additional information • No elevator • One basement is included • One outdoor parking space is available in addition to the sale price CHF 20'000.- (in progress with the communal and cantonal authorities). Future work: • The replacement of the gas heating is being studied by the PPE. • The charges include a contribution to the renovation fund. The latter is fed by the three units with CHF 7'500.-/year.

1 / 22
CHF 1,530,000.–
4.5 rooms122m² living space
1173 Féchy

Charming apartment between vineyards and authenticity

Duplex with 4.5 rooms and charm This duplex apartment is located in the heart of the village of Féchy-Dessus.The building, which has only three units, was completely renovated in 1995. The apartment itself was completely renovated in 2023. Layout and areas 1st level • Entrance • Distribution hall • Open kitchen with bar • Dining room with wood stove • Shower room with WC and sink • Living room or bedroom with balcony Upper level: • Hall with storage • Shower room with WC and sink • Two bedrooms • Office on the mezzanine with storage below Areas: • 1st level: approximately 67.80 m2 • Attic: approximately 54.30 m2 • Basement: approximately 4.70 m2 • Balcony*: approximately 9.5 m2 • Weighted area PPE: approximately 127 m2 (basement calculated at 10%) * The balcony was added in 2024 after the formation of the PPE and with the authorization of the commune. Ground floor (building entrance): • Basements • Bicycle room • Laundry room • Boiler room Additional information • No elevator • One basement is included • One outdoor parking space is available in addition to the sale price CHF 20'000.- (in progress with the communal and cantonal authorities). Future work: • The replacement of the gas heating is being studied by the PPE. • The charges include a contribution to the renovation fund. The latter is financed by the three units with CHF 7'500.-/year.

  • 2 story house, concrete exterior, large windows, several cars parked in front, garage entrance, wooden posts, some clutter in the front
  • Buildings with garages in the background, parking area in front of the building, street with cars parked
  • exterior view, cement wall, open garage, bulletin board, shadow
  • an empty room with wooden table, chairs, a couch, wooden cabinets, and other objects
  • large workshop room with multiple wooden workbenches, equipment, metal shelves, and tools
  • spacious room, white floor, large windows, red curtains, table, chairs, shelves, floor lamp, rug, clothing racks, curtains on rod
  • Empty room with wooden table, chairs, and stage, white walls, black piano and drums, ceiling with lights and fan, storage boxes, curtains, and couch.
  • empty room, white walls, silver walls, white floor, windows, chairs, carpets, lights
  • workshop with wooden tables, cabinets, shelves, and various tools and materials
  • a corridor with lots of boxes, wheelchair, lamps on the ceiling, storage lockers
  • small bathroom with washing machine, sink and mirror
  • white toilet, silver toilet roll holder, wooden walls, small stool, ceiling light, wooden door
  • empty warehouse, various boxes and crates, concrete floor, large windows
  • stone house with wooden roof, brick wall, two wooden doors, open garage
  • Large building with multiple windows, concrete wall, brown roof, empty street in front
1 / 15
CHF 1,500,000.–
5 rooms1,200m² living space
1144 Ballens

Rarely for sale – Artisanal building with potential for loft conversion

Old vegetable hall to be renovated and convertible into a loft 15 minutes from MorgesLocated in a neighborhood with great potential, this former individual vegetable hall, once used for endive production, dates back to 1820 and retains all its historical charm while offering large volumes and high potential for renovation.Surface and volumes :Net usable surface: approximately 260 m² per level, on two main levelsECV volume: 2’645 m³Description :The ground floor has several storage areas, accessible by several ground-level entrances and a loading dock on the northeast side. The upper floor was partially converted into a large art gallery in 2011, offering a bright and open main area.Construction and condition :Structure made of historic masonry and concrete, with a slab between the levelsRoof with two pitches, covered with mechanical, terracotta tilesFacades mainly plastered, with partial wood cladding on the southeast facadeExternal windows and doors need to be modernized or repaintedGas heating with infrared radiatorsStrong current, according to standards (last OIBT check 2017)Equipment :Lift on the upper floorOut-of-service cold storage roomRainwater collection on the upper floorNew double toilet on the ground floorParking :The entire ground floor could be used for indoor parking (work to be done if you want to create parking spaces).Potential and use :This historic hall is ideal for commercial, artistic or mixed use, or for a spacious loft/studio project. The upper floor can be converted into offices, a gallery or a living space.Planned work :Renovation of facades and windowsModernization or replacement of glazingPossible adjustments for compliance with standards depending on useLocation and accessibility :15 minutes from Morges, 30 minutes from Lausanne and 50 minutes from GenevaThe regional train stop Morges–Apples–Bière is accessible on foot in 5 minutesWith the regional train, Morges is accessible in less than 25 minutes
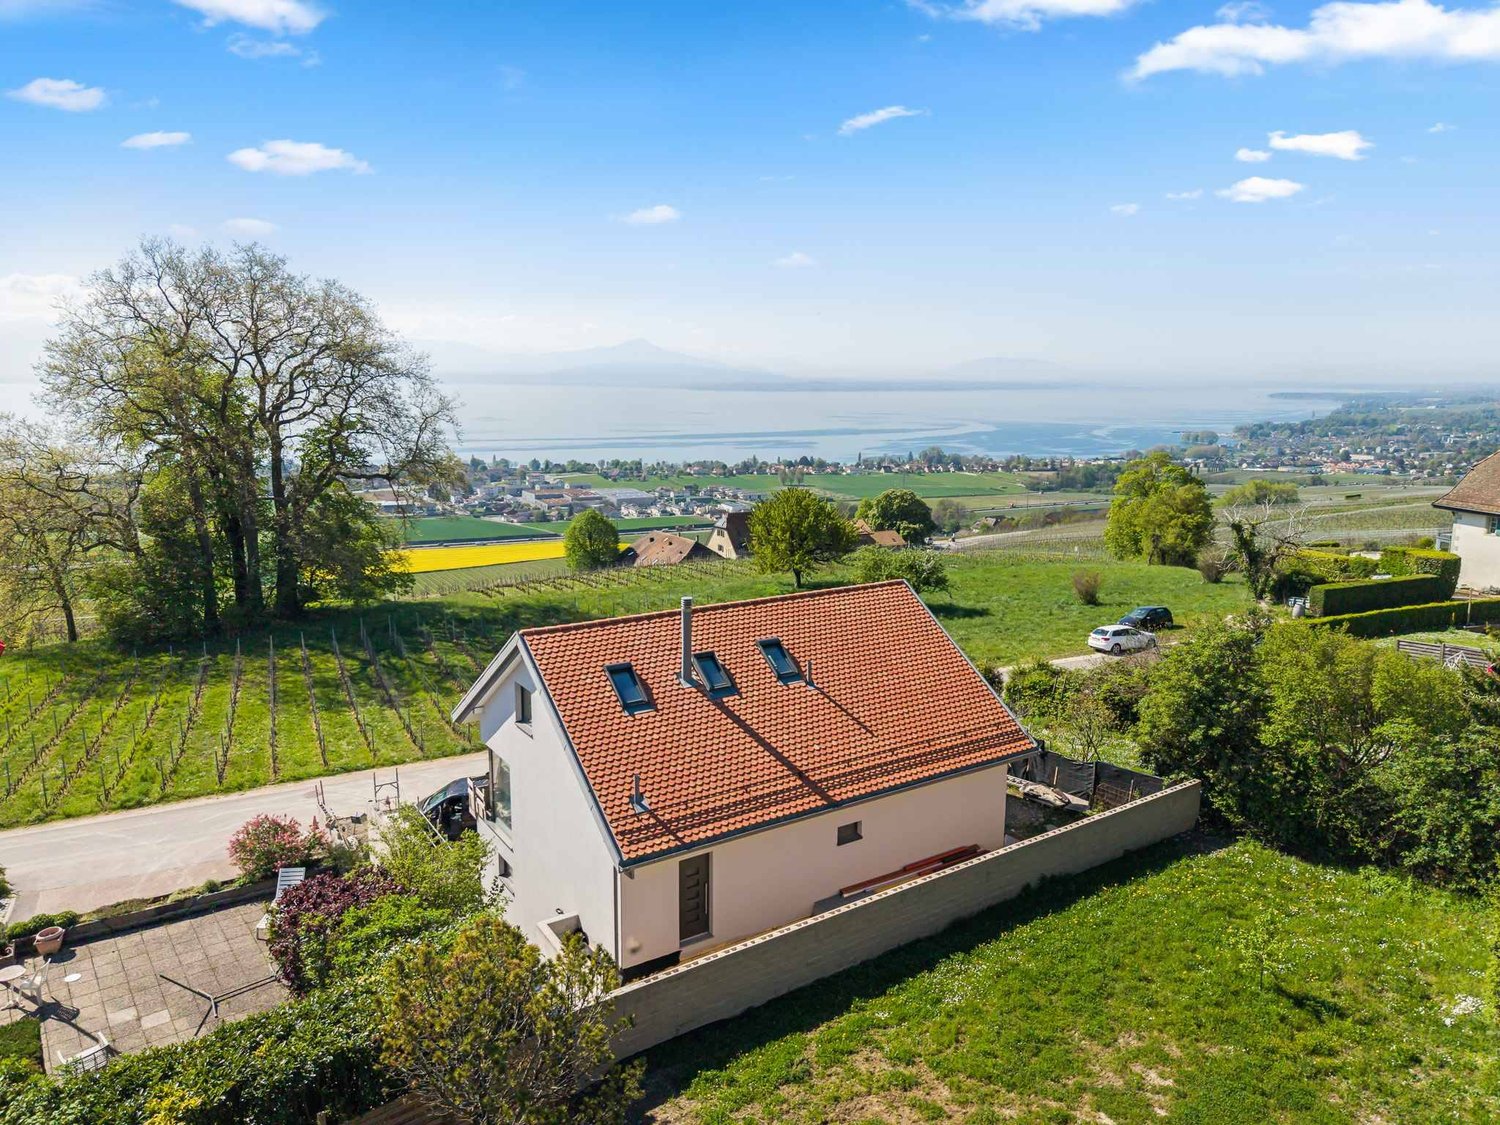
  • white house, brown roof, several windows, large field, few trees
  • Single-story house, stone exterior, green roof, surrounded by fields and trees, with a driveway leading to the entrance
  • hilltop house, vineyard, mountains in the distance
  • front entrance, wooden door, small garden, mail box
  • detached house, green moss on roof, brick floor entrance, chimney, green shutters
  • Large room with fireplace, double sliding glass doors, wooden floor, curtains
  • marble countertop, wooden cabinets, large windows, white flooring, dishwasher
  • empty room, carpet floor, sliding doors leading to balcony, large windows, radiator
  • white tiled walls, bathtub, toilet, sink, showerhead, floor tiles
  • Empty room with yellow walls, beige flooring, a large closet, a window with curtains, and a radiator beneath.
  • empty room, carpet, window with white curtains, light fixture, radiator, door leading to another room
  • A sloped ceiling room with a white door, a ceiling lamp, and a floor with debris.
  • wooden walls, carpeted floor, radiator, windows
  • storage room, fire extinguisher, ladder, rack, wooden basket
1 / 15
CHF 2,950,000.–
6.5 rooms228m² living space
1169 Yens

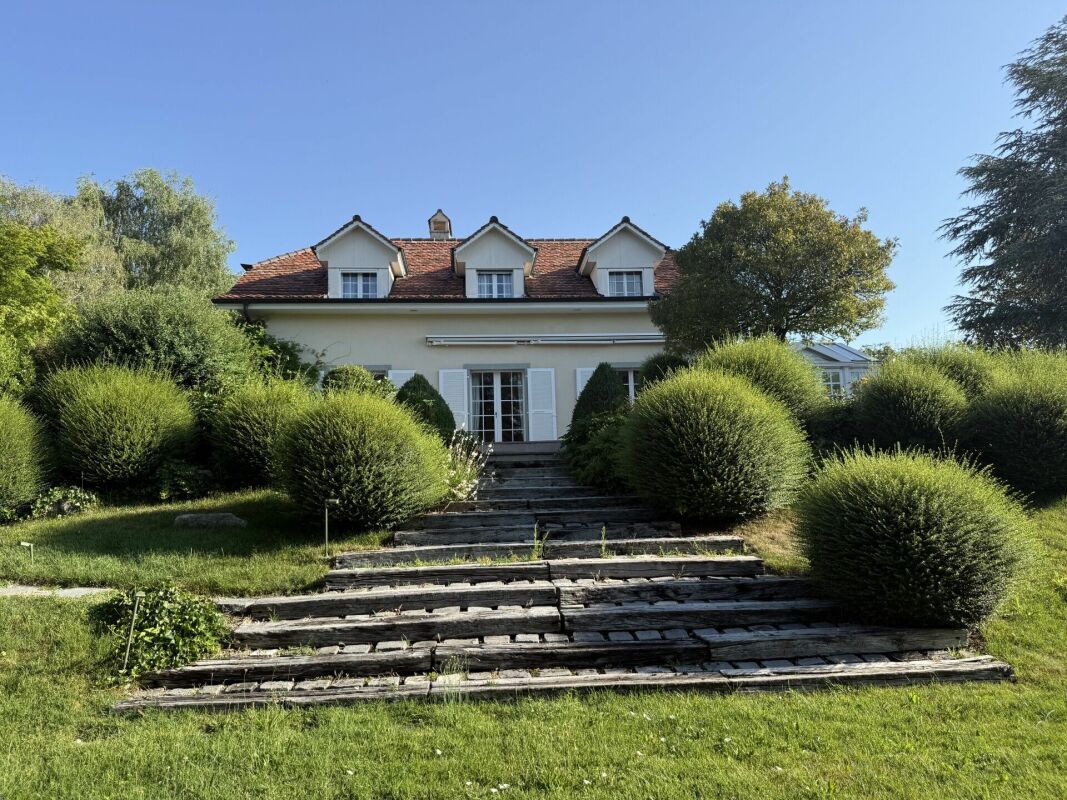
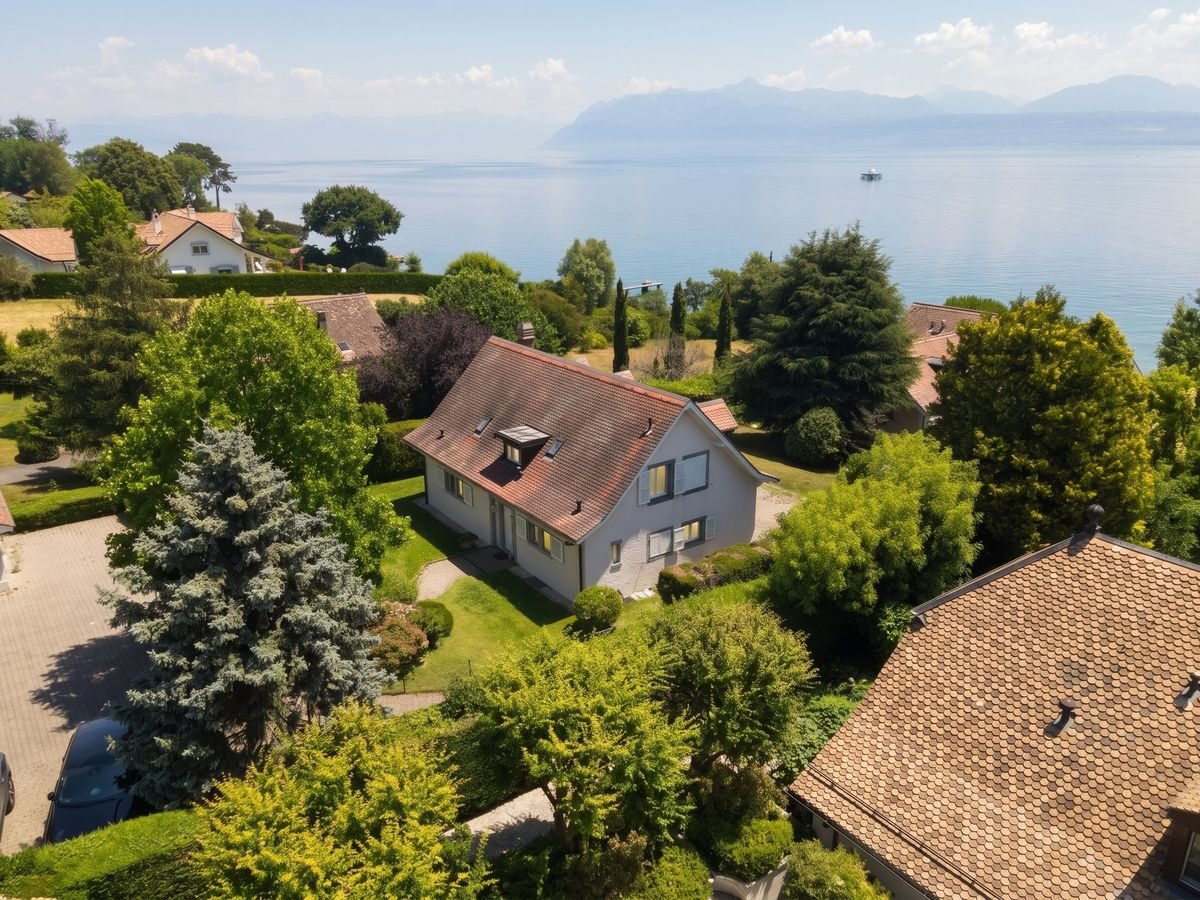
Magnificent villa to renovate amidst the vineyards with exceptional views of the lake and the Alps

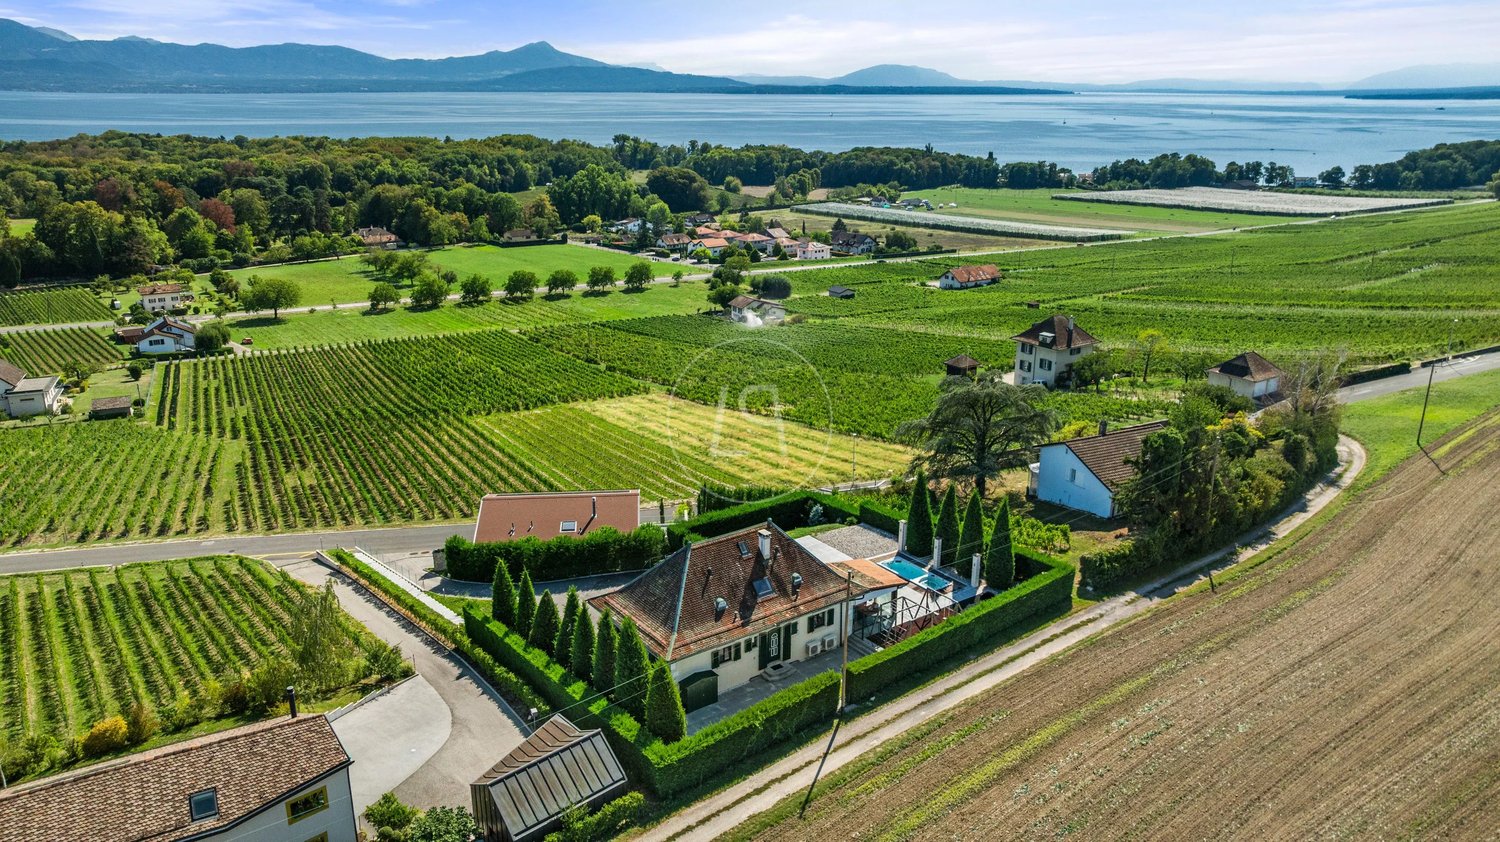
Magnificent villa to renovate in the heart of the vineyards with panoramic views of the lake and the AlpsIdeally situated in the heights of the village of Yens in a privileged environment, amidst the vineyards and sheltered from any nuisance, this magnificent villa of 1964 is to be renovated, it benefits from an exceptional and unobstructed view of the lake and the Alps. Its rare and sought-after location offers a peaceful, bright and perfectly harmonious living environment with the surrounding nature.A small private path, surrounded by greenery, provides access to the property and reinforces the feeling of exclusivity from the arrival.Ground floor of approximately 138m2 comprising:- An entrance hall with cloakroom;- A large living room, including a vast lounge with fireplace and a dining room, bathed in light thanks to the large openings oriented towards the panorama;- A separate, spacious and bright kitchen, offering a beautiful potential for arrangement according to your desires;- A bedroom with private bathroom and WC;- An office or a small bedroom;- A guest WC with sink;- Outside, a pleasant south-facing terrace, of beautiful dimension, allows you to fully enjoy the sunshine and offers direct access to the garden, a true green jewel.1st floor of approximately 90 m2 comprising:- Two large bedrooms, one of which offers the possibility of arranging two beautiful dressing rooms;- A mansard office;- A television space that can also be arranged as a game room or any other space according to your desires;- A bathroom;- A separate WC.Basement of approximately 130m2 comprising:- A garage for two cars;- A workshop/hobby room;- A cellar;- A technical room with laundry.The largest part of the plot is zoned as an agricultural area (pre-field for the built part) and as a forest area for the remainder. The house can thus be completely renovated, but not extended.This allocation, however, constitutes a real advantage: it guarantees absolute tranquility and the assurance that no construction can be built in front of or in the immediate vicinity of the property, thus preserving the view and the environment in the long term.In addition to the double garage, several vehicles can easily be parked in front of it as well as along the private path.Do not wait any longer to discover this rare property, which offers an exceptional potential in a unique setting.Located in Yens, in the district of Morges (canton of Vaud), this villa benefits from an ideal location between the lake and the countryside, combining rural tranquility and access to amenities.The town of Morges is about 9 km away, which is about 10-15 minutes by car or 15 minutes by train from Yens.The Yens train station is about 20 minutes' walk from the property.Access to the highway (A1) is quick from Morges, offering a direct link to Geneva (~30-35 minutes by car) and Lausanne (~15-20 minutes).Geneva International Airport (GVA) is about 45-50 minutes away by car via the highway.Schools, shops, and services are located in Morges and the surrounding communes, easily accessible in a few minutes by car or public transport.A grocery store in the village center is about 10 minutes' walk from the property.The primary school is located in the village and the secondary schools in the surrounding villages or in St-Prex.

1 / 13
Price on request
10 rooms1,000m² living space
1162 Saint-Prex

A Mansion on the Shores of Lake Geneva ? Prestige, Space, and Light
On the shores of Lake Geneva, in the heart of the village of Saint-Prex, this exceptional villa stands in a rare setting where privacy meets spectacular views of the lake and the Alps. Built in 2008 on a 2,500 m² plot, the property offers more than 1,000 m² of usable space, designed with meticulous attention to detail to provide an unparalleled quality of life. The materials, carefully selected, reflect a constant pursuit of excellence. Each level is served by an elevator, ensuring comfort and convenience in daily living. The villa is distinguished by its generous volumes and the abundant natural light that floods every room. The interior architecture asserts a unique style, where contemporary lines blend seamlessly with the classical elegance of the house, creating an atmosphere both timeless and refined. The residence comprises six bedrooms, each with its own en-suite bathroom. The lower level is dedicated to a complete wellness area: an indoor swimming pool, sauna, fitness room, changing rooms and showers, complemented by a summer kitchen and lounge. This floor forms a world of its own, designed for relaxation and conviviality. The state-of-the-art heating systems meet the most recent energy standards, ensuring efficiency and comfort. Outside, the beautifully landscaped and planted gardens extend the villa's elegance. Every space has been carefully designed and arranged to offer unique perspectives over the lake. The property also benefits from an indoor garage and a courtyard with capacity for several vehicles. A truly unique address: a villa of distinction that combines space, privacy, and the art of living on the shores of Lake Geneva.

1 / 4
  • Balcony / Terrace
  • Elevator
  • Swimming pool
CHF 3,650,000.–
7.5 rooms251m² living space
1028 Préverenges

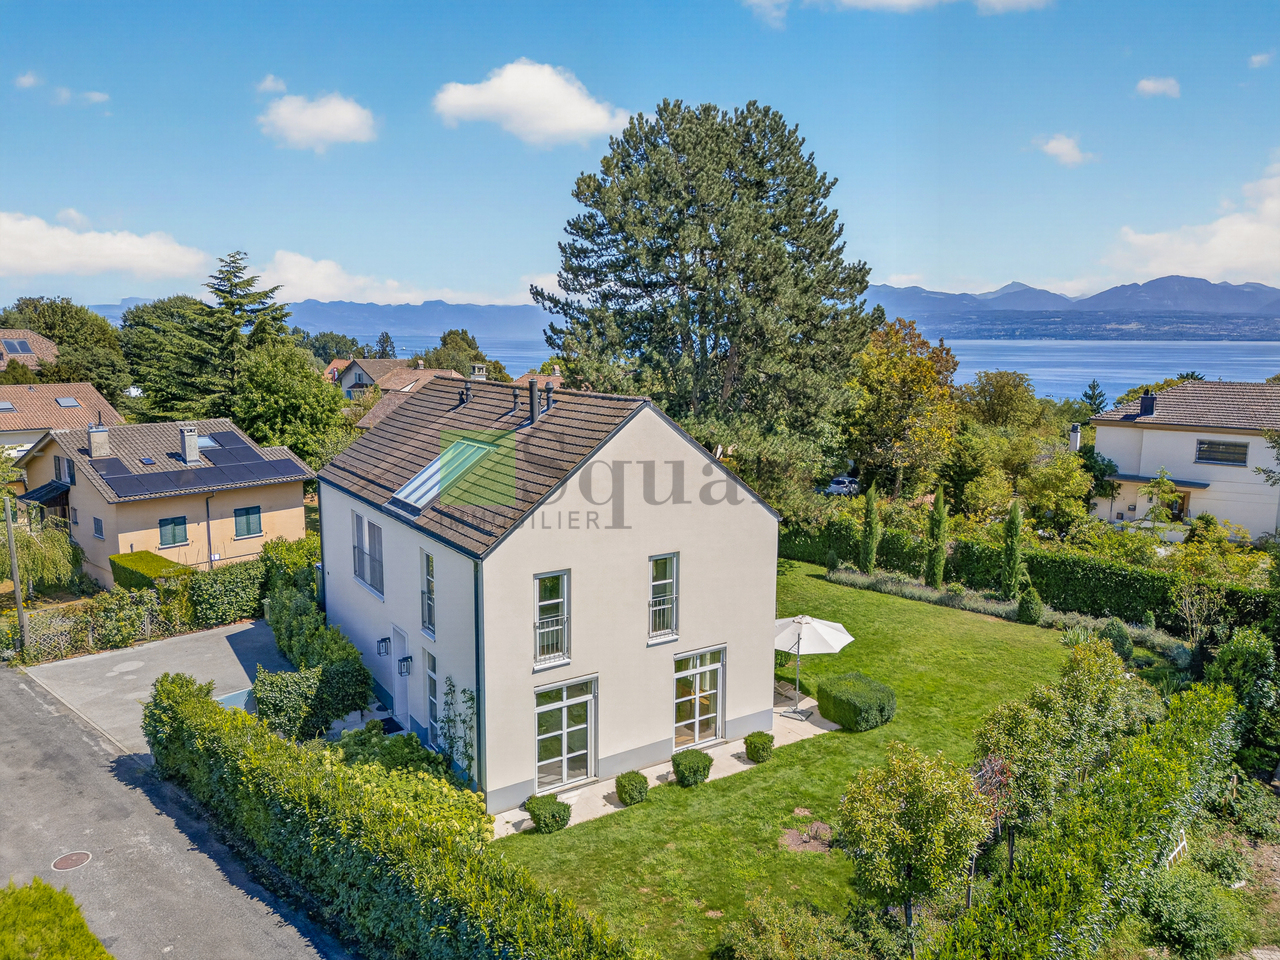
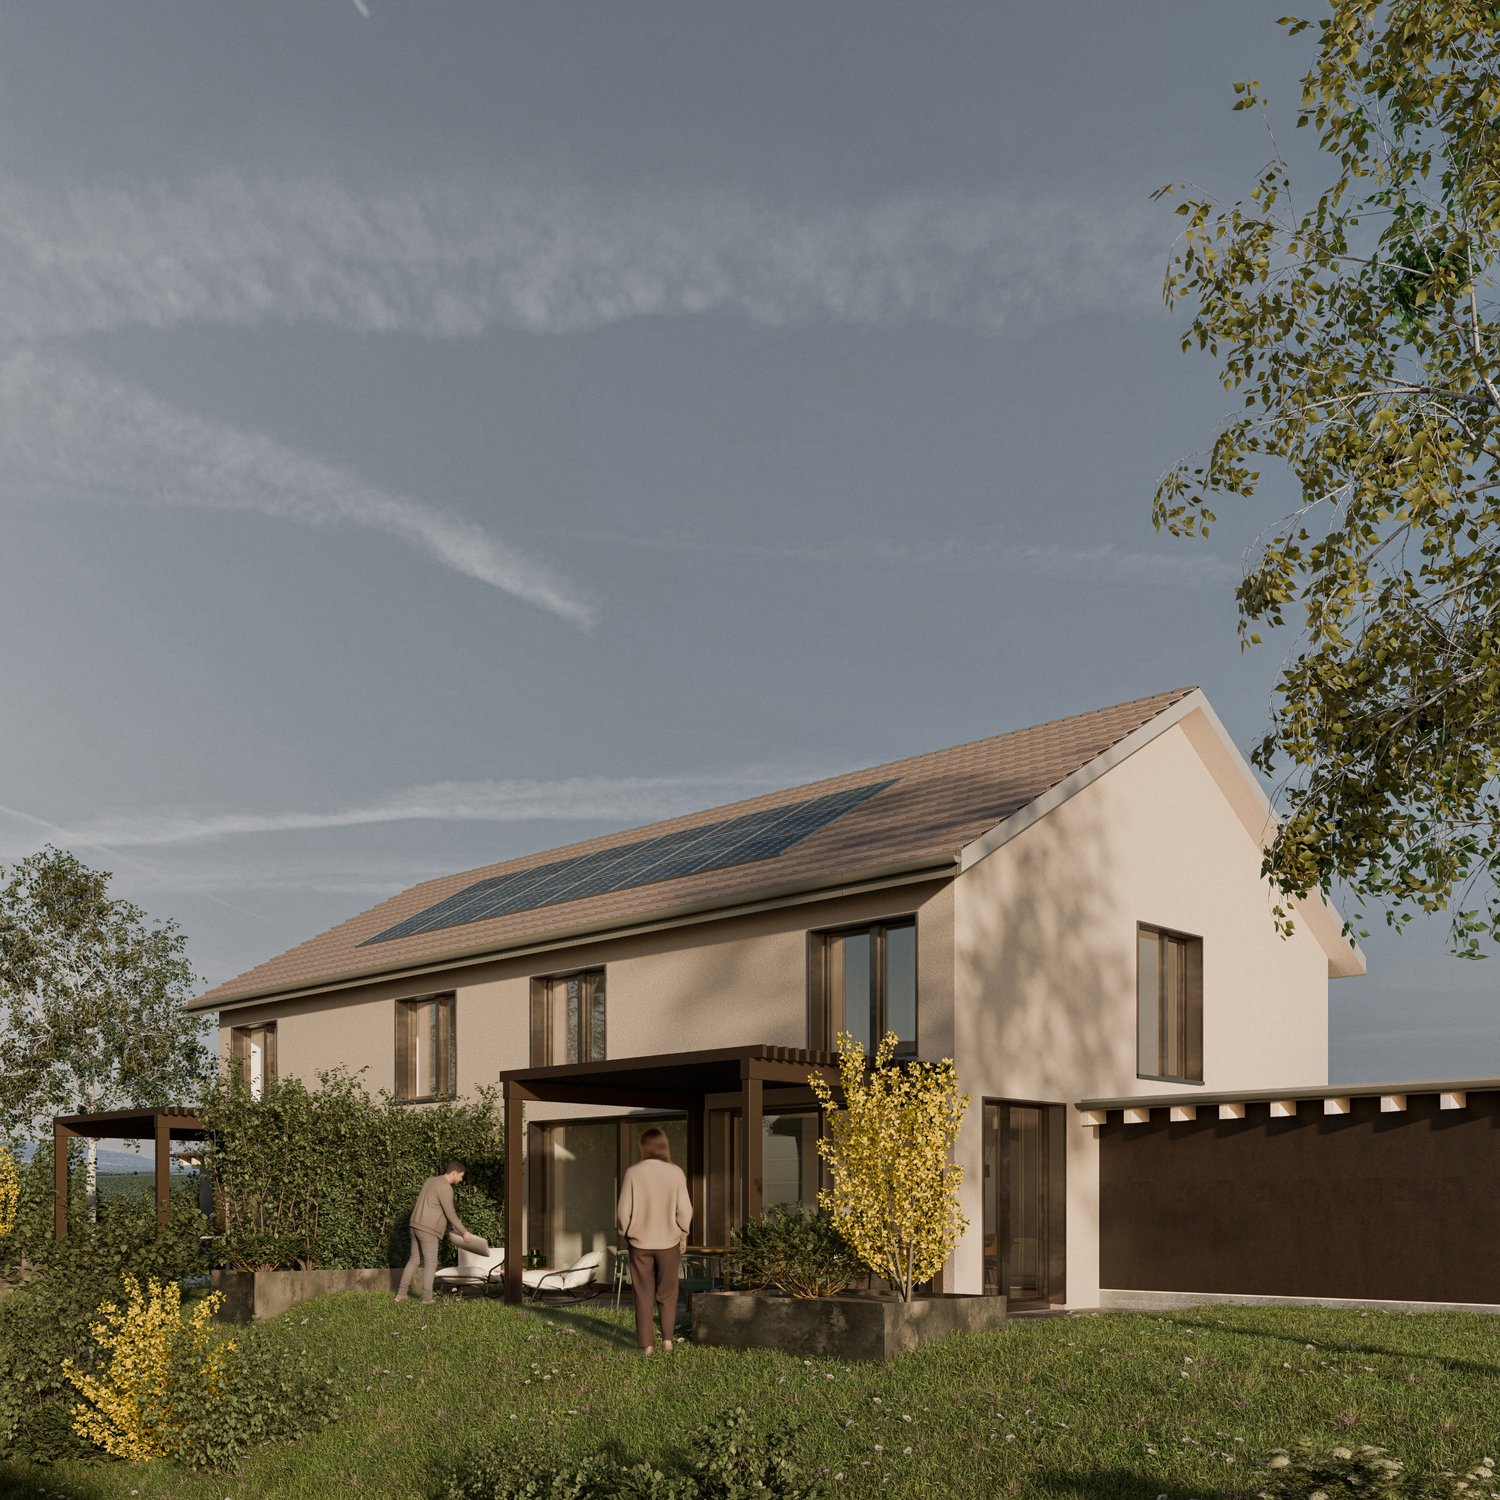
VILLA NOVA ? The art of contemporary living in an exceptional setting

The VILLA NOVA promotion offers four semi-detached villas of very high standing, designed to provide a modern, refined and sustainable living environment. Combining elegant design, optimal comfort and environmental respect, these villas are seductive with their high-end equipment and spacious areas, designed for the well-being of the whole family. The finishes are chosen with generous budgets, and the plans are modular to allow for complete personalization according to your desires and needs. This villa benefits from a vast private garden of approximately 940m², offering a rare intimacy and an exceptional potential for outdoor layout. The plot is fully piscinable, allowing you to install a customized swimming pool and thus create a true relaxation area, ideal for enjoying the beautiful days with family or friends. A large terrace of approximately 70m² pleasantly extends the living areas towards the outside. With over 251m² of living space, spread over three levels and 7.5 rooms, each villa offers an internal organization designed for a practical and pleasant daily life. The heart of the house: a modern kitchen with a large central island, open to a spacious living/dining room, perfect for cooking while sharing warm moments. The parental suite of over 50m² is a true cocoon, equipped with a private balcony of 22m², ideal for relaxing in complete intimacy. The layout has been optimized to offer 5 bedrooms, 4 bathrooms, an office and a large basement with numerous possibilities for layout. Two indoor parking spaces complete the offer. Privileged location in Condémines ? Préverenges Ideally nestled in a peaceful residential area of Préverenges, this project benefits from an exceptional environment on the shores of Lake Geneva. Just a few minutes' walk from the sandy beach promenade lined with poplars, it offers direct access to lake paths, green spaces and water sports. The center of Préverenges is just a stone's throw away, with its local shops. In terms of mobility, the commune benefits from a strategic location between Lausanne and Morges, just a few minutes from the EPFL. The plot enjoys quick access to the highway, public transport and the Morges train station, a major regional rail hub. A school is also located in the immediate vicinity, offering a practical and serene living environment for families. For any additional information or to discover the promotion in detail, do not hesitate to contact us or visit our dedicated website: www.villa-nova.ch

  • Balcony / Terrace
  • Elevator
  • Swimming pool
1 / 5
  • Balcony / Terrace
  • View
  • Elevator
  • +1
CHF 3,650,000.–
7.5 rooms233m² living space
1028 Préverenges

VILLA NOVA – The art of contemporary living in an exceptional setting

The VILLA NOVA promotion offers four semi-detached villas of very high standing, designed to provide a modern, refined, and sustainable living environment. Combining elegant design, optimal comfort, and environmental respect, these villas seduce with their high-end equipment and spacious areas, designed for the well-being of the entire family. The finishes are chosen with generous budgets, and the plans are modular to allow for complete personalization according to your desires and needs. On the ground floor, this villa benefits from a vast private garden of 370m², offering a rare intimacy and exceptional potential for outdoor layout. The plot is fully poolable, allowing you to install a custom-made pool and create a true relaxation area, ideal for enjoying the beautiful days with family or friends. A large terrace of over 70m² pleasantly extends the living areas towards the outside. With over 230m² of living space, spread over three levels and 7.5 rooms, each villa offers an internal organization designed for a practical and pleasant daily life. The heart of the house: a modern kitchen with a large central island, open to a spacious living/dining room, perfect for cooking while sharing warm moments. The parental suite of over 50m² is a true cocoon, equipped with a private balcony of 22m², ideal for relaxing in complete intimacy. The layout has been optimized to offer 5 bedrooms, 4 bathrooms, an office, and a large basement with numerous possibilities for layout. Two indoor parking spaces complete the offer. Privileged location in Condémines – Préverenges Ideally nestled in a peaceful residential area of Préverenges, this project benefits from an exceptional setting on the shores of Lake Geneva. Just a few minutes' walk from the sandy beach lined with poplars, it offers direct access to lakeside promenades, green spaces, and water sports. The center of Préverenges is just a stone's throw away, with its local shops. In terms of mobility, the commune benefits from a strategic location between Lausanne and Morges, just a few minutes from EPFL. The plot enjoys quick access to the highway, public transportation, and the Morges train station, a major regional transportation hub. A school is also located in the immediate vicinity, offering a practical and serene living environment for families. For more information or to discover the promotion in detail, do not hesitate to contact us or visit our dedicated website: www.villa-nova.ch

  • Balcony / Terrace
  • View
  • Elevator
  • +1
1 / 13
CHF 5,380,000.–
560m² living space
1145 Bière

Modern residential building with 6 apartments in the heart of the village

This residential building, constructed in 2014, comprises 4 apartments, a duplex, and a studio. It spans 3 levels with the following composition.On the ground floor:- a 64 m2 studio- a multipurpose room with toilets and shower of 43 m2- a technical room of 10 m2On the first floor are two 113 m2 apartments featuring:- entrance- a living room with a loggia- open kitchen- guest toilets with shower- a double bathroom- a shared hallway with three bedroomsThe attic also houses two 99 m2 apartments with the same layout as the first-floor apartments. Each apartment has a 19 m2 garage, an 8 m2 cellar, and an outdoor parking space.The building also features a 67 m2 duplex apartment accessible from an independent entrance with a living room and kitchenette on the ground floor and a bedroom with bathroom on the first floor.The heating system is based on gas with additional solar panels for heating and hot water production. The building's overall energy efficiency (CECB) is B.The 4 apartments and studio of the residential building are all rented with a total annual rental income of CHF 102,000.Do not hesitate to contact us for more information on this excellent real estate investment opportunity.Bière is a commune in full development, benefiting from a privileged location where the calm of the countryside is combined with immediate proximity to several major cities in the Lake Geneva region, such as Morges, Lausanne, and Nyon. The BAM line is just a few minutes' walk away.

Noah Marbach

Noah Marbach

1 / 1
Noah Marbach

Noah Marbach

  • Parking space
Price on request
7.5 rooms255m² living space
Vaud, 1110 Morges

Magnificent 7.5-room family villa in the heart of Morges

Discover this magnificent individual property of approximately 255 m², designed exclusively for the comfort and well-being of family life. Located in a highly sought-after residential area of Morges, this exceptional home stands out for its generous volumes, fluid circulation, and remarkable brightness. It's more than a house, it's a way of life that's being offered to you.An optimized and generous interior distribution: • Living areas: A spacious, bright living room with a fireplace, combined with a convivial dining room, ideal for your receptions. • Kitchen: A large, modern dining kitchen of 22 m², fully equipped, perfect for everyday meals. • Sleeping area: 5 spacious bedrooms (between 15 and 20 m²), offering each family member a genuine space of intimacy. • Secondary lounges and leisure: A second living room of 23 m² on the upper floor (ideal for a TV room or office), a large game room of 33 m² for children, as well as a multipurpose room in the basement (fitness room or workshop). • Comfort: 5 bathrooms for a stress-free morning routine, a cellar, and a functional laundry room. • Basement: Fully excavated, this level offers magnificent volumes and consists of a large game room, a fitness room, a laundry room, a pantry, and several functional rooms.Carefully designed outdoor areas, a true haven of peace: The tree-lined and fully enclosed garden is a green screen from prying eyes. You will enjoy a large, sunny terrace with a barbecue area for your summer evenings. Two closed garages as well as several outdoor parking spaces ideally complete this property.A privileged geographical location: Nestled in a quiet environment, the villa remains connected to all amenities on foot: • Transportation: Bus stop at 150 m, Morges CFF station (Lausanne-Geneva axis) just a 10-minute walk, and immediate highway access (Morges East/West). • Schools and shops: Accessible in a few minutes.Living in Morges means choosing cultural dynamism, the beauty of the Geneva lake shores, and the immediate proximity to Lausanne (10 km), while enjoying the charm of a human-sized town.A rare opportunity on the Morges market, not to be missed.

  • Parking space
1 / 6
Price on request
4 rooms120m² living space
1170 Aubonne

CHARM, COMFORT AND AUTHENTICITY

In the heart of Aubonne, discover this charming townhouse with 4 rooms (120 m²), entirely renovated in 2022. Spread over 4 levels, it offers a convivial living room with dining area and open kitchen, 2 comfortable bedrooms, a vast attic converted into an office and living room, as well as a multipurpose room on the lower level. Cellar and technical room complete this property. This house combines charm, comfort, and functionality, just a stone's throw from the amenities of the historic center.This BETTERHOMES offer is characterized by the following advantages: - spread over 4 levels, renovated in 2022- living room with dining area- open kitchen on the living room- 2 bedrooms- large converted attic serving as an office and living room- 1 room on the lower level- cellar + technical room- renovated in 2022- etc., etc., etc. ...Interested? Contact us for a free visit!Nothing that matches? You will find over 2,000 other objects on: www.betterhomes.ch - The Swiss specialist in real estate transactions.Do you have a property to market?Take advantage of our expertise: https://www.betterhomes.ch/en/benefitDo you want to know the value of your property?Discover its value now with our free, immediate, and non-binding estimate!https://www.betterhomes.ch/en/knowledge/estimateMore detailsLocation: In the heart of AubonneBuilding condition: Renovated in 2022 Bathrooms: 2 (1x WC / sink / shower, 1x WC / sink / bathtub)Public transport: Bus stop, 450 m School: primary school, 220 m / international school, 1.4 kmShops: Migros, 300 m

1 / 1
  • Parking space
  • Balcony / Terrace
CHF 2,100,000.–
9 rooms275m² living space
1163 Etoy

In the heart of the village! Close to all amenities!

PresentationIn the heart of the charming village of Etoy, between tradition and sweetness of life, this magnificent renovated house with particular care in 2025 invites you to put your suitcases in a frame that is both peaceful, refined and functionally resolute.Nested two steps away from schools, transportation, shops and restaurants, it combines with fairness the tranquility of village life and the practicality of everyday life.Behind its elegant facade, this house develops a living area of approximately 250 m², distributed in harmony over nine rooms bathed in light.It offers up to eight bedrooms, some of which can easily be converted into an office, library or playroom, according to your desires and lifestyle. Four modern bathrooms complete this layout, guaranteeing comfort and intimacy for the whole family.Outside, a beautifully landscaped garden and an intimate terrace evoke the scents and atmospheres of the South. The murmur of the wind in the foliage and the soft light of the late days create a real time-out here, ideal for relaxing or receiving.It is arranged as follows: Ground floor: • Entrance with storage • Spacious living room • An open, fully equipped kitchen • A bedroom/office 1st floor: • A parental bedroom with dressing room and balcony • Two bedrooms • Two bathrooms 2nd floor - Attic: • Four bedrooms • Two bathrooms

  • Parking space
  • Balcony / Terrace

Suggested properties for you based on search results