236 results - House, chalet, rustico to buy in Region Rive gauche

1 / 13
  • Parking space
  • View
CHF 3,390,000.–
7 rooms178m² living space
1247 Anières

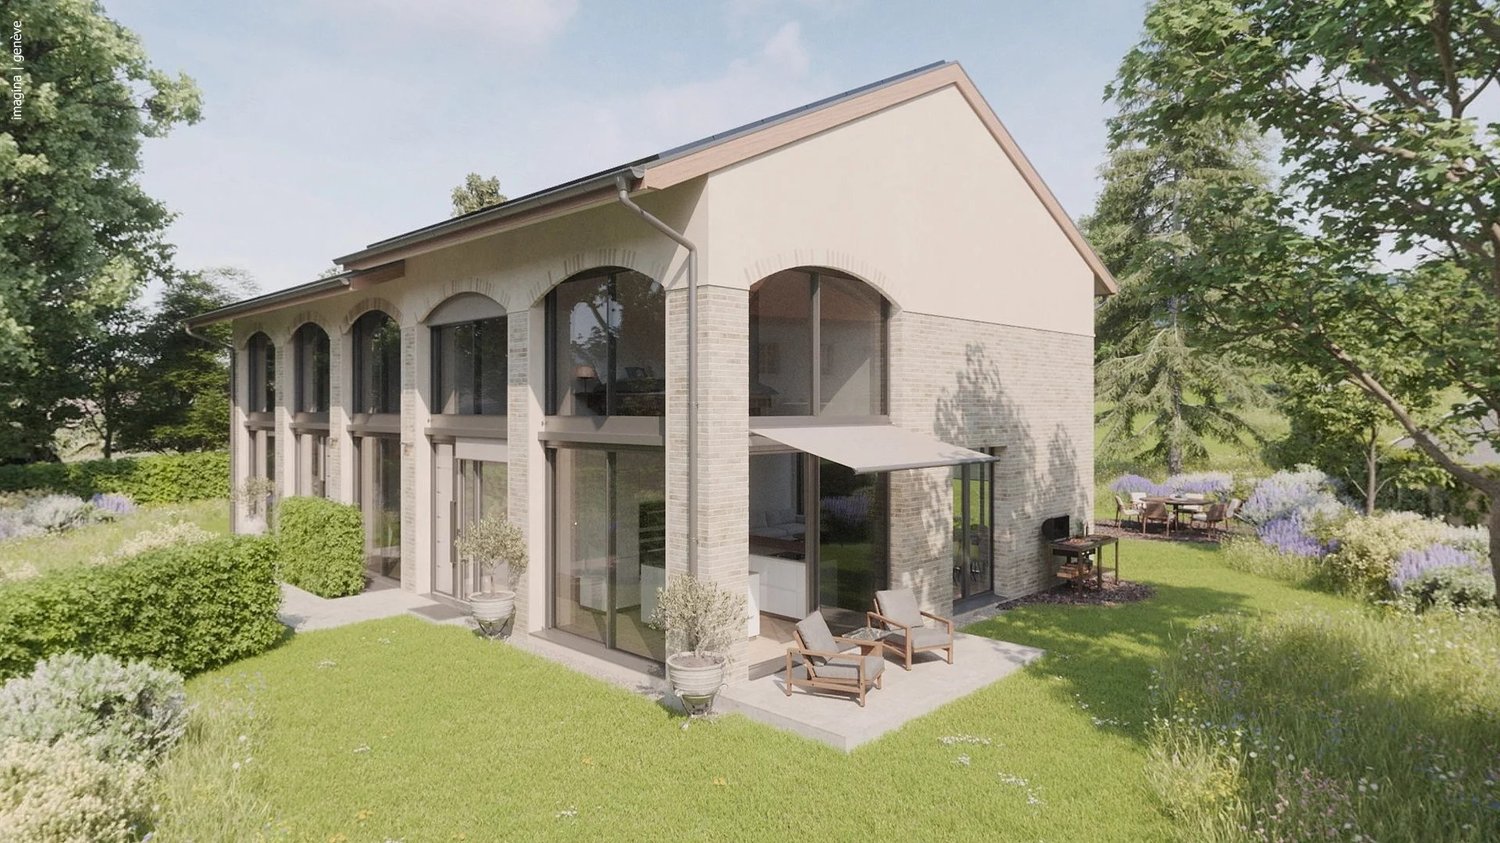
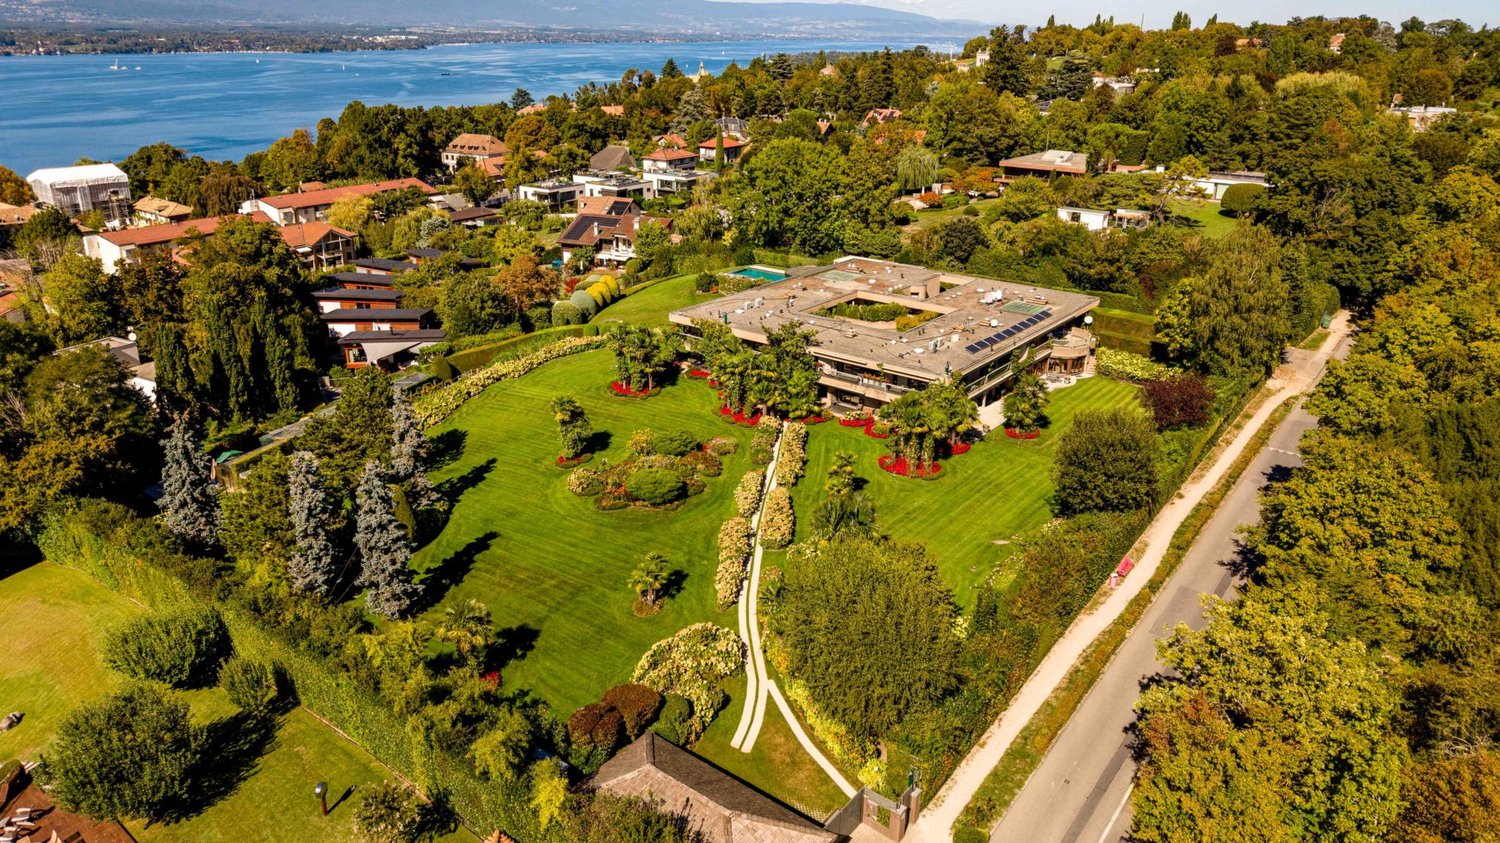
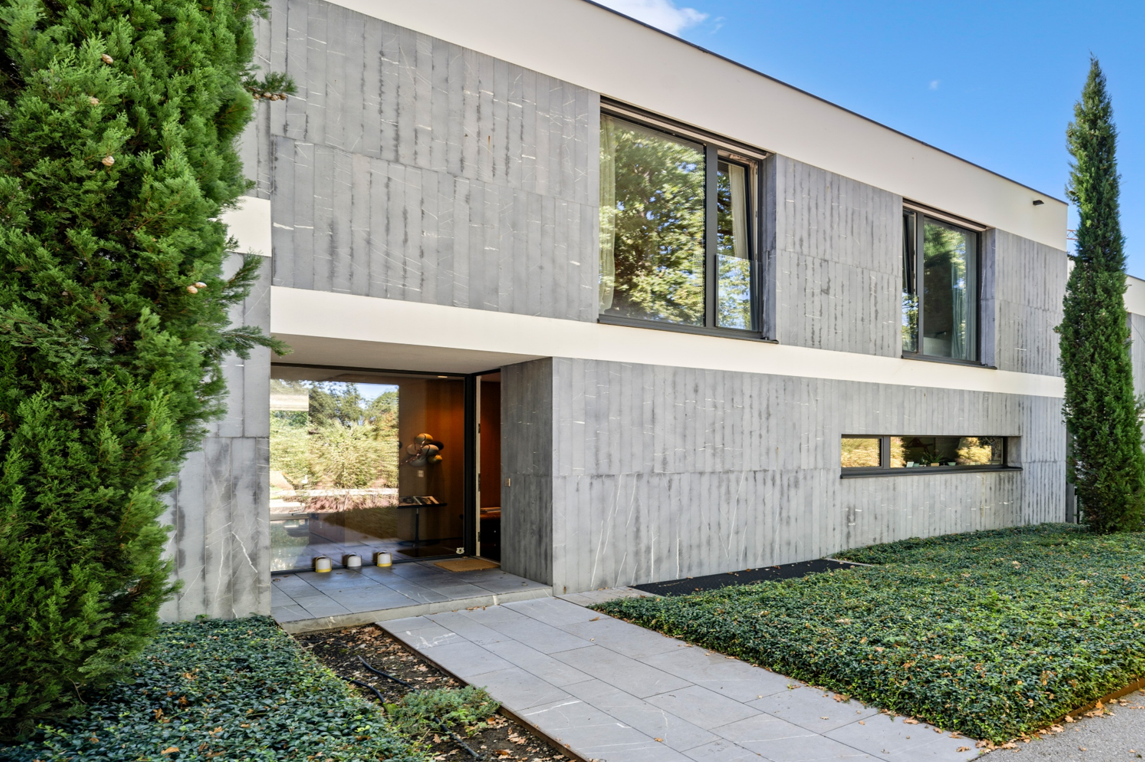
Exceptional contemporary villa with large garden in the heart of Anières

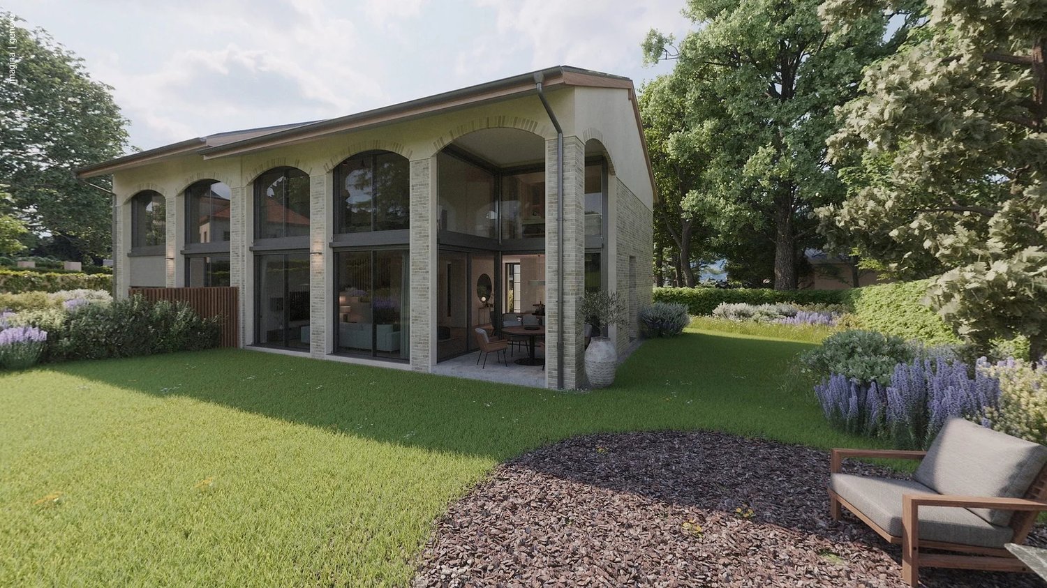
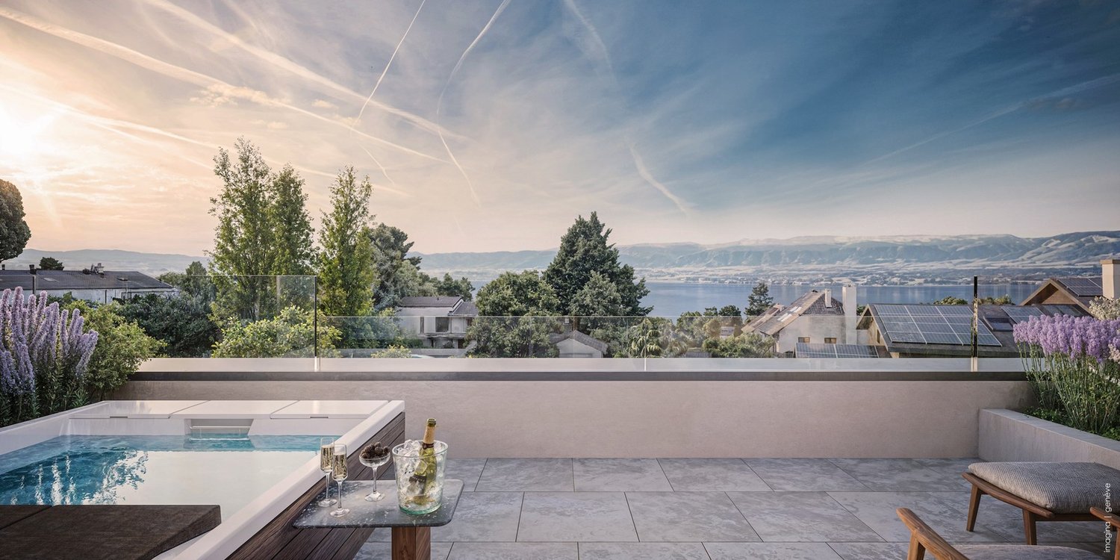
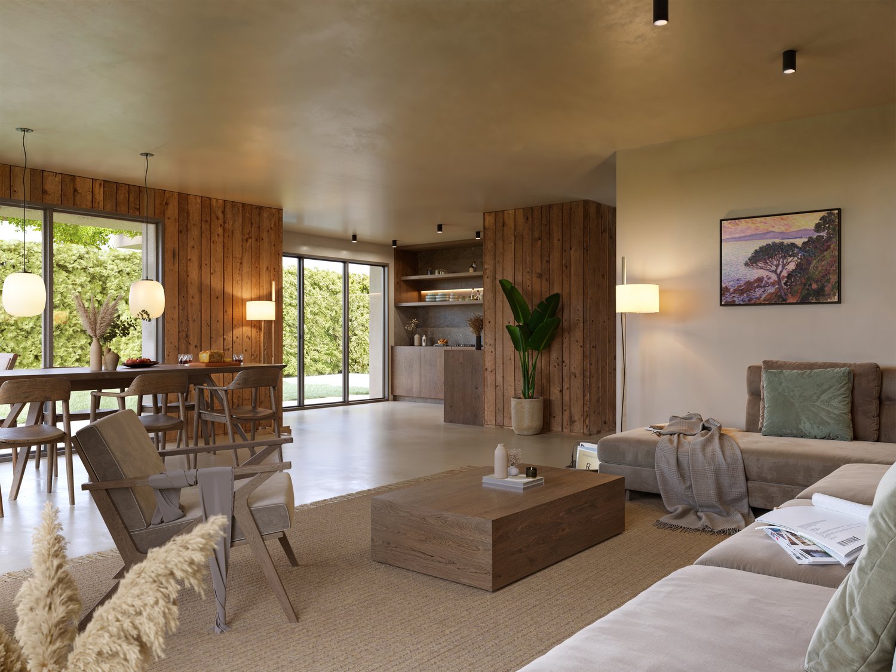
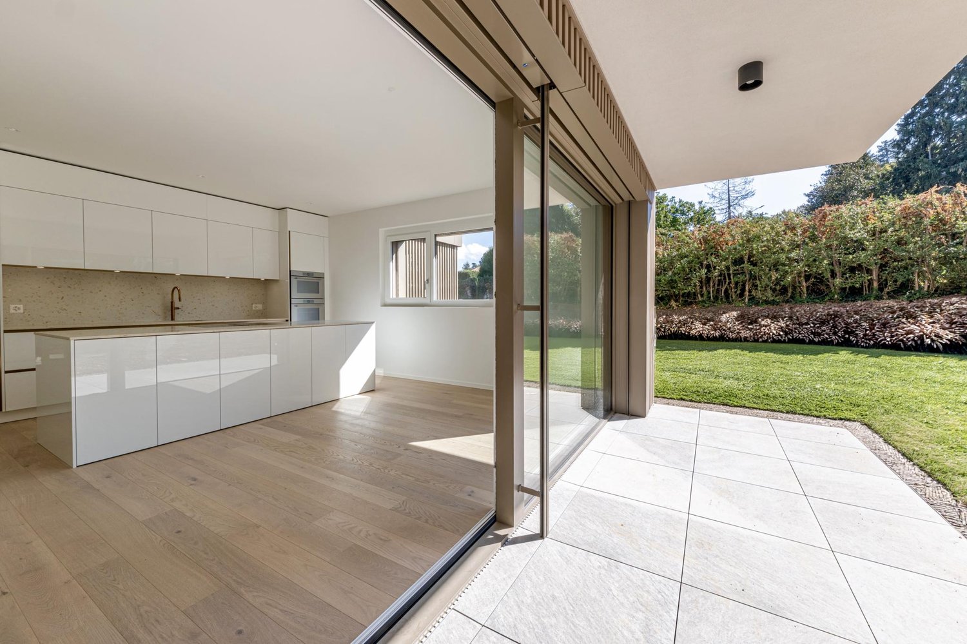
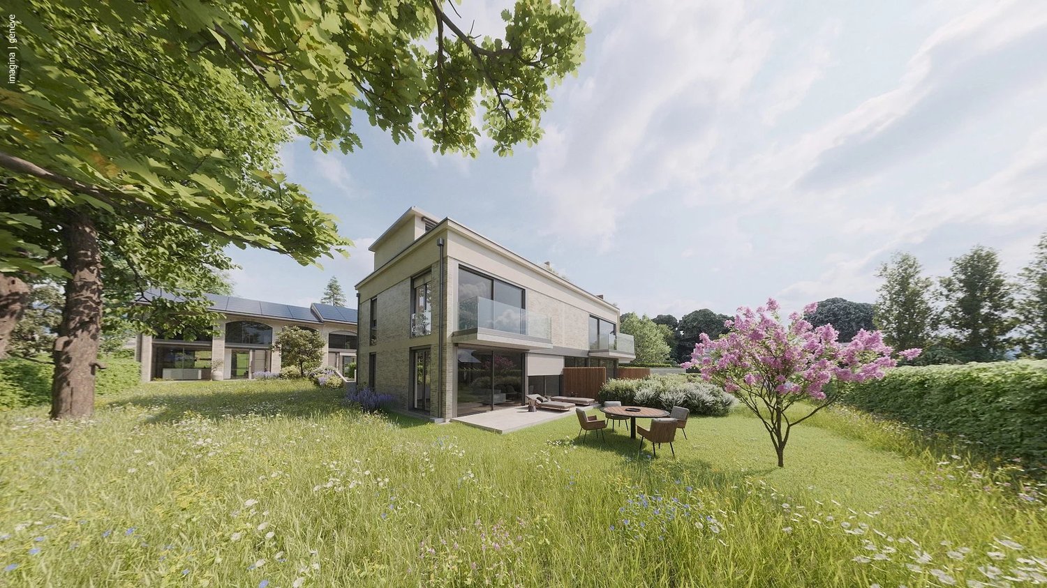
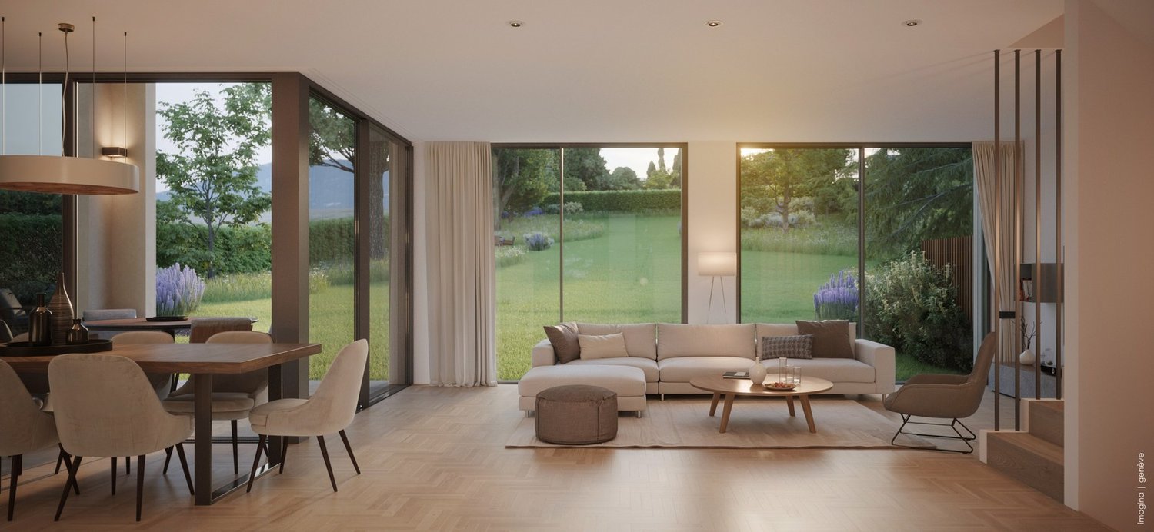
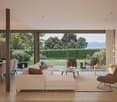
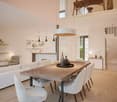
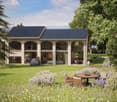
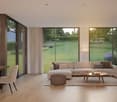
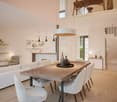
Villa ALMA ? Domaine des Courbes, Anières In the midst of a green and exclusive environment, Villa ALMA is part of the prestigious Domaine des Courbes, an exceptional residential project combining clean lines, noble materials, and cutting-edge energy efficiency. This THPE villa of 280 m² of gross floor area has a landscaped private garden of 943 m², southeast facing, with an underground garage with direct access. Distribution Ground floor: entrance hall, 42 m² living/dining room, 12 m² equipped kitchen, office or guest room, visitors' WC, 11 m² terrace Upper floor: master suite of 25 m² with bathroom, two bedrooms, separate shower room Basement: 17 m² PC room, technical room, crawl space to be converted Features Reversible geothermic heat pump with free cooling, underfloor heating and cooling, individual thermostats 56 integrated photovoltaic panels on the roof Aluminum joinery with thin frames, motorized blinds weather-controlled, home automation for blinds and lighting Cat 6A wiring and fiber optic in each room Solid wood parquet, high-end tiles, full-height doors 2.60 m, customizable finishes Motorized underground garage with 380 V socket, 2 parking spaces, bike room Carefully landscaped outdoor amenities: flowered meadows, native plantings, automatic watering, hedges with maintenance contract. Quiet village setting near the lake, quick access to Geneva, Hermance, and Corsier. Plans available upon request ? site visits by appointment.

  • Parking space
  • View
1 / 13
  • Parking space
  • View
CHF 2,990,000.–
6 rooms146m² living space
1247 Anières

Exceptional contemporary villa with large garden in the heart of Anières

Villa BELLA ? Domaine des Courbes, Anières In the heart of the Domaine des Courbes, in a peaceful and green environment just minutes from the lake, Villa BELLA combines contemporary architecture, simplicity of lines, and impeccable construction quality. This new villa with Very High Energy Performance develops 251 m² of gross floor area and features a generously wooded private garden of 925 m², facing southeast, with an underground garage with direct access. Distribution Ground floor: spacious entrance hall, living/dining room of 34 m², equipped kitchen of 13 m², visitor WC, 8 m² terrace extending the living space Upper floor: master bedroom of 16.5 m² with adjoining bathroom, two bedrooms of 11 and 12 m², separate shower room Basement: 18 m² PC shelter, technical room, crawl space to be treated Features Reversible geothermal heat pump with free cooling, underfloor heating and cooling, individual thermostats 56 photovoltaic panels integrated on the roof Thermally coated aluminum joinery with slim frames, motorized blinds with weather control, home automation for blinds and lighting Cat 6A wiring and optical fiber, RJ45 in each bedroom Solid wood in living rooms, high-end tiles and faience, full-height doors 2.60 m, customizable finishes Motorized underground garage with 380 V charging station, 2 parking spaces, two-wheel space Carefully maintained outdoor arrangements: flowering meadows, living hedges and native plantings, automatic watering, landscaped hedges with maintenance contract. Exclusive residential setting, quiet and green, quick access to Geneva, Hermance, and Corsier. Plans available upon request ? visit on the property possible by appointment.

  • Parking space
  • View
Service Ventes Genève

Service Ventes Genève

1 / 9
Service Ventes Genève

Service Ventes Genève

CHF 2,980,000.–
5 rooms166m² living space
Genève, 1247 Anières

An exceptional villa in a green setting - Villa E

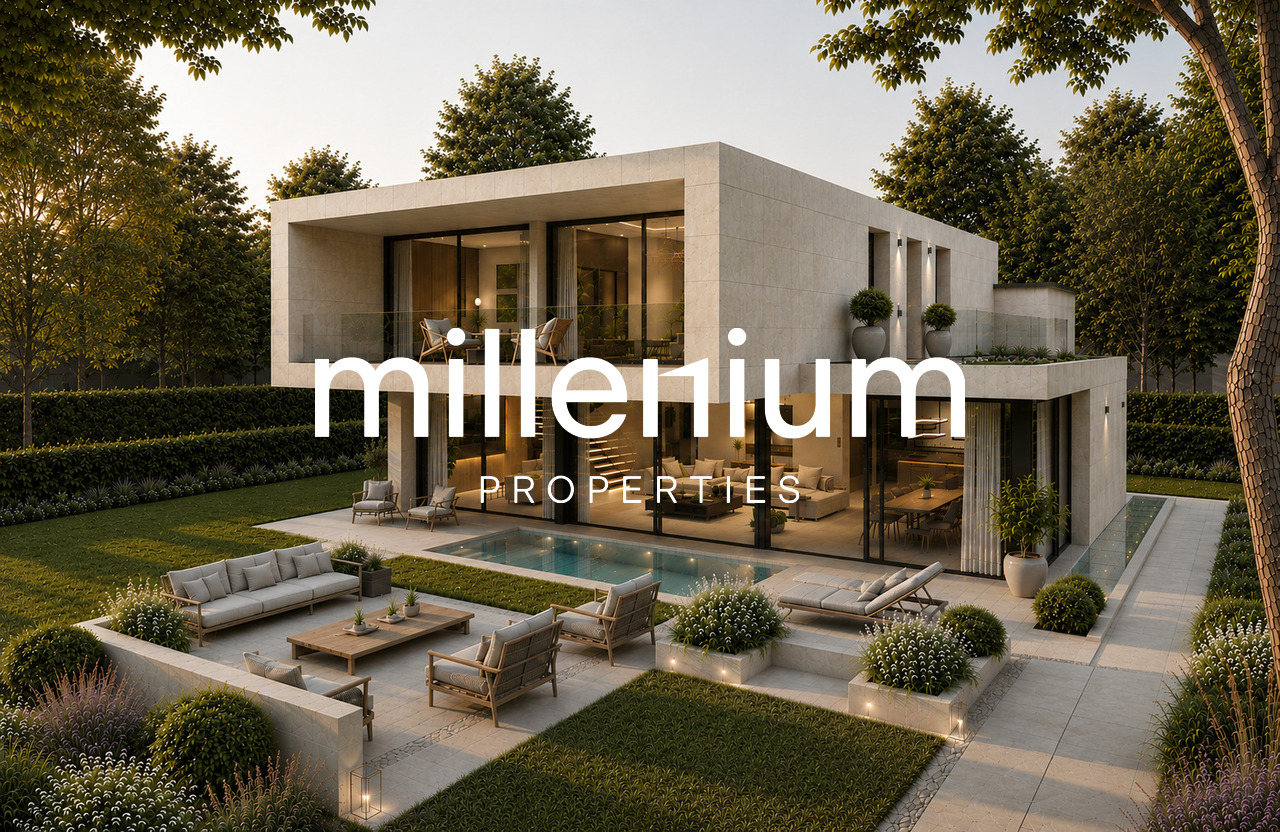
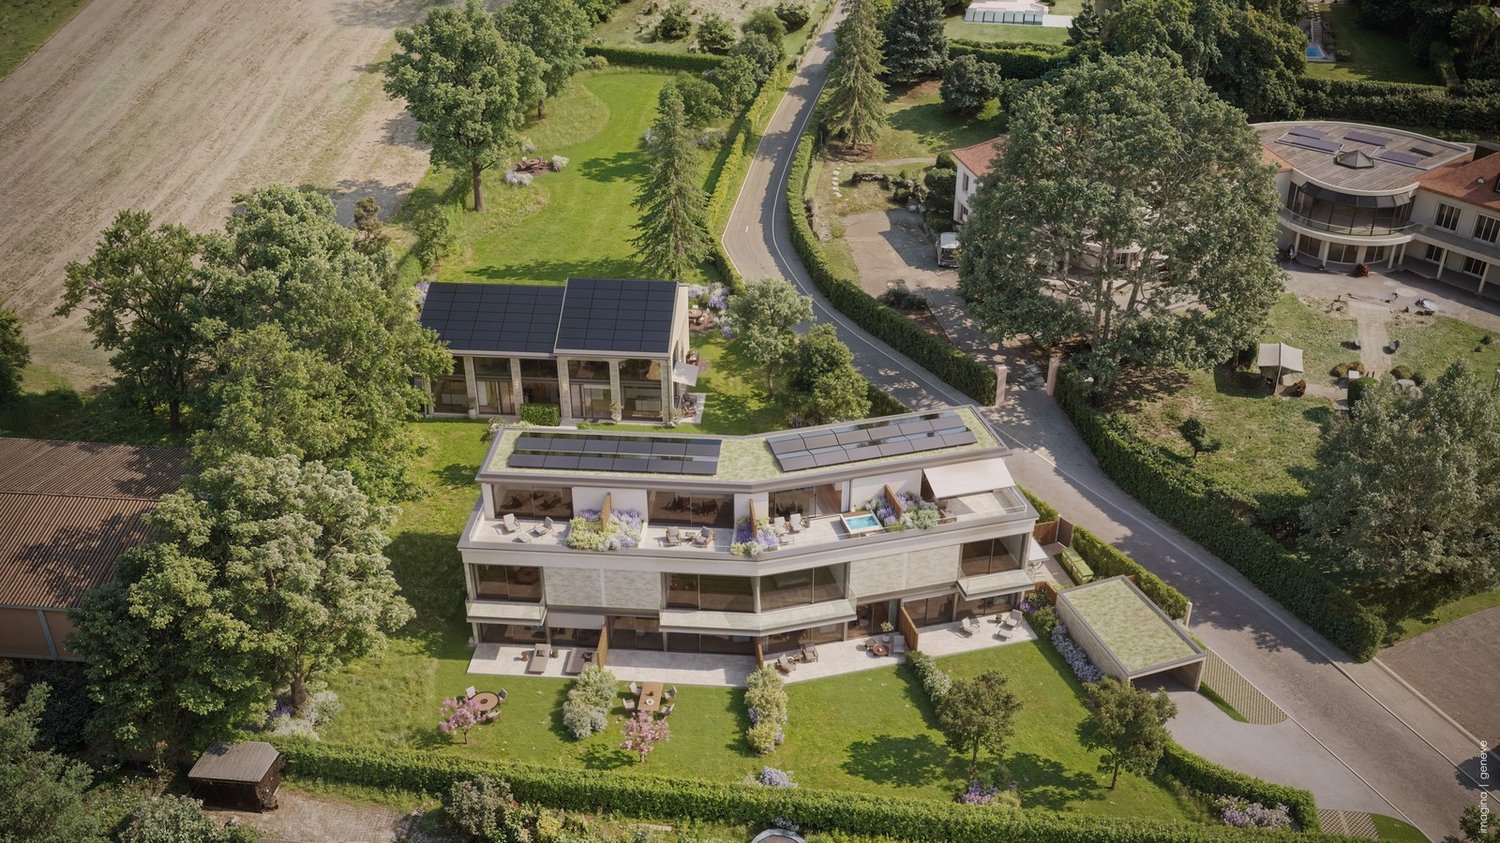
Six exceptional villas between elegance, comfort and nature In the heart of the sought-after district of Anières, on the left bank of Geneva, discover the Domaine des Courbes, an exclusive residential project composed of six THPE villas, designed to offer a privileged living environment, combining contemporary architecture, high-end amenities and a green environment. From 5 rooms and 146 m² of living space, each villa benefits from generous volumes and a careful design, imagined to meet the requirements of a clientele looking for a unique property. The villas have a private individual elevator serving the different levels, as well as high-end customizable finishes, allowing each person to create an interior in their own image. Outside, the private tree-lined gardens harmoniously extend the living spaces, while the panoramic terraces offer a privileged setting to fully enjoy the environment and the unobstructed views. In terms of parking, the project has an underground garage with two parking spaces included per villa, ensuring comfort and security on a daily basis. Designed as an exclusive residential complex on a human scale, this project offers a rare opportunity to live in Anières, in a sought-after environment, close to Geneva, while enjoying a privileged residential setting. A confidential address, exceptional amenities and only six villas: a rare opportunity on the left bank of Geneva.

1 / 12
  • Balcony / Terrace
  • Swimming pool
CHF 5,640,000.–
7 rooms274m² living space
1245 Collonge-Bellerive

Villa d'exception THPE à 3 minutes du lac - Collonge-Bellerive

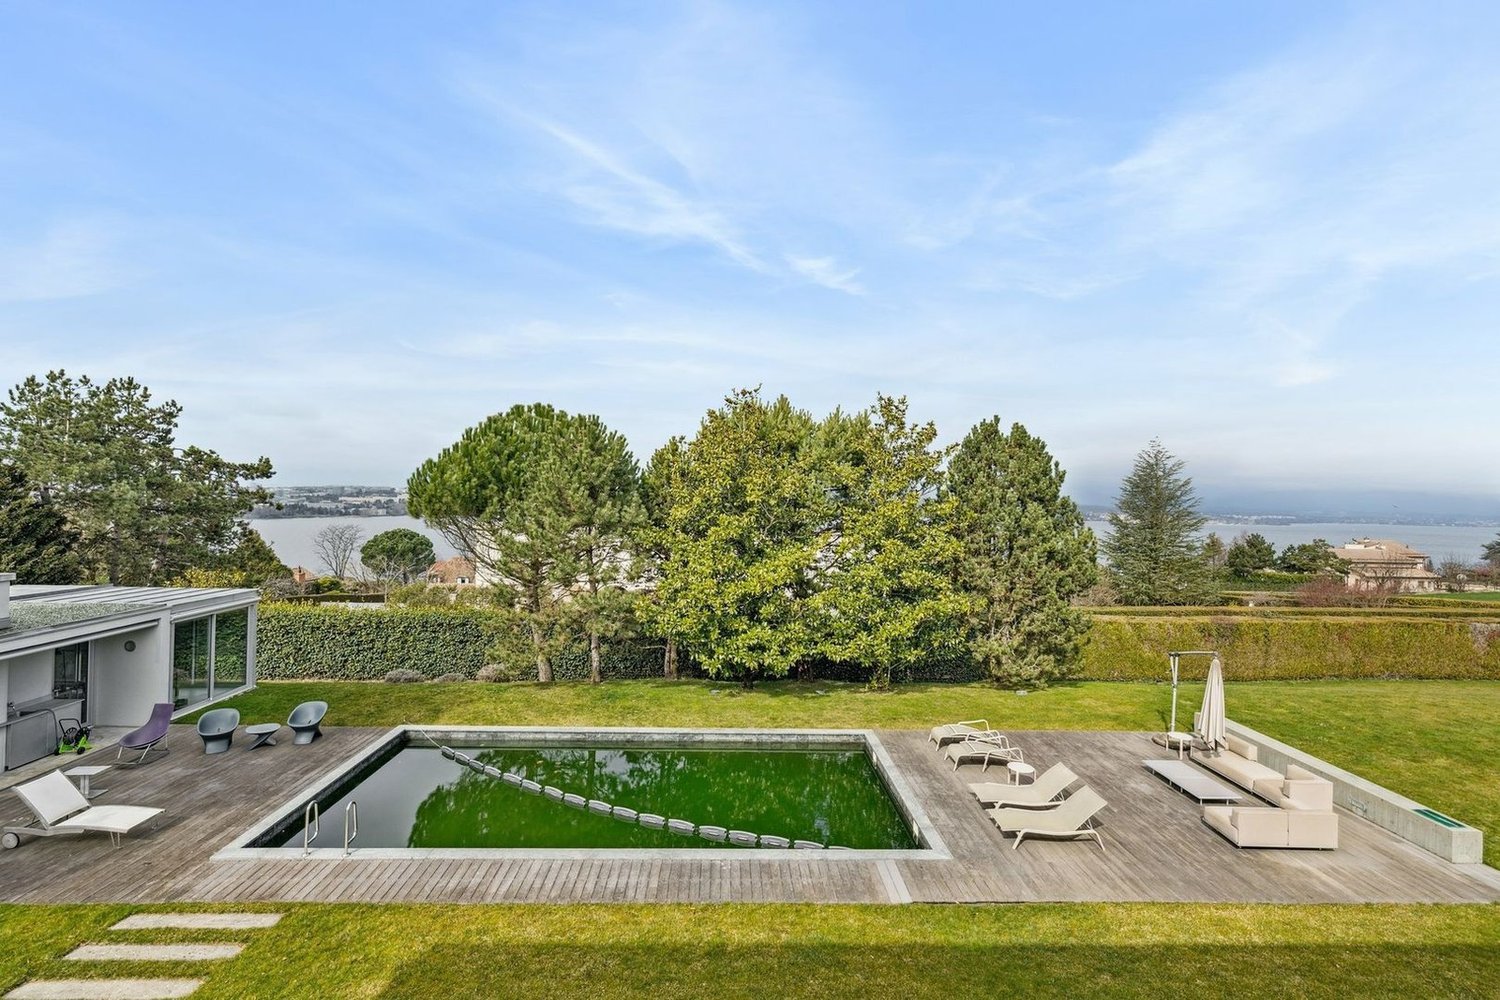
VILLA B - EXCLUSIVITE - MILLENIUM PROPERTIES " Immobilier Résidentiel PREMIUM "Villa d'exception THPE à 3 minutes du lac - Collonge-BelleriveAu coeur de l'une des communes les plus recherchées de la rive gauche genevoise, découvrez cette somptueuse villa contemporaine de très haut standing, située à seulement quelques minutes à pied du lac Léman et du centre de Collonge-Bellerive.Développant 274 m² habitables (448 m² utiles) sur une magnifique parcelle de 943 m², la villa offre des volumes généreux, une luminosité remarquable grâce à d'immenses baies vitrées et une parfaite continuité entre les espaces intérieurs et extérieurs.Le rez-de-chaussée accueille un vaste séjour avec salle à manger, une cuisine haut de gamme avec îlot central et cellier ainsi qu'un accès direct à la terrasse, au jardin paysager et à la piscine.À l'étage, quatre élégantes chambres disposent chacune de leur salle de bains privative. La suite parentale bénéficie d'un dressing et d'un balcon privatif.Le sous-sol entièrement aménagé offre un véritable espace bien-être comprenant une salle polyvalente idéale pour une salle de sport ou un home cinéma, une cave à vin (option), un sauna (option), une buanderie, un local technique ainsi que de nombreux espaces de rangement.Les prestations ont été sélectionnées avec le plus haut niveau d'exigence : • Cuisine sur mesure avec électroménager premium • Domotique • Chauffage au sol par pompe à chaleur • Triple vitrage aluminium • Stores motorisés • Piscine privée en option. • Terrasses aménagées • Jardin paysager • Construction THPE (CECB A/A) • Pré équipement pour borne de recharge électrique • Places extérieures couvertes (Garage extérieur pour deux véhicules et/ou lift pour voiture en option) • Ascenseur privé en option. Cette réalisation s'adresse à une clientèle recherchant une résidence contemporaine sans compromis, dans un environnement résidentiel calme et verdoyant, tout en restant à proximité immédiate de Genève, des écoles internationales, des commerces et des infrastructures sportives.Caractéristiques • 7 pièces • 4 chambres en suite • 274 m² habitables • 448 m² Surface brute de plancher totale (hors sol + sous sol) • Parcelle de 887 m² • Piscine privée (Option) • Deux terrasses • Balcons • Construction THPE (CECB A/A) • Livraison prévue au 1er trimestre 2027 • Prix : CHF 5'640'000.- ConclusionUne propriété rare sur le marché genevois, où architecture contemporaine, performances énergétiques et prestations de prestige se conjuguent pour offrir un cadre de vie exceptionnel à quelques pas du lac Léman.Dossier complet, plans et présentation du projet disponibles sur demande.Vidéo du projetContactSerge HernandezMillenium Properties +41 79 286 51 74 serge@milleniumproperties.chVILLA B - EXCLUSIVE LISTING - MILLENIUM PROPERTIES " PREMIUM Residential Real Estate "Exceptional THPE Villa 3 Minutes from the Lake - Collonge-BelleriveIn the heart of one of the most sought-after towns on Geneva's Left Bank, discover this sumptuous, contemporary luxury villa, located just a few minutes' walk from Lake Geneva and the center of Collonge-Bellerive.With 274 m² of living space (448 m² usable area) on a magnificent lot of 943 m², the villa offers generous spaces, remarkable natural light thanks to huge floor-to-ceiling windows, and a seamless transition between indoor and outdoor areas.The ground floor features a spacious living room with a dining area, a high-end kitchen with a central island and a pantry, as well as direct access to the terrace, the landscaped garden, and the pool.Upstairs,...

  • Balcony / Terrace
  • Swimming pool
1 / 12
  • View
Price on request
22 rooms800m² living space
A Chêne-Bougeries, 1224 Chêne-Bougeries

Chêne-Bougeries

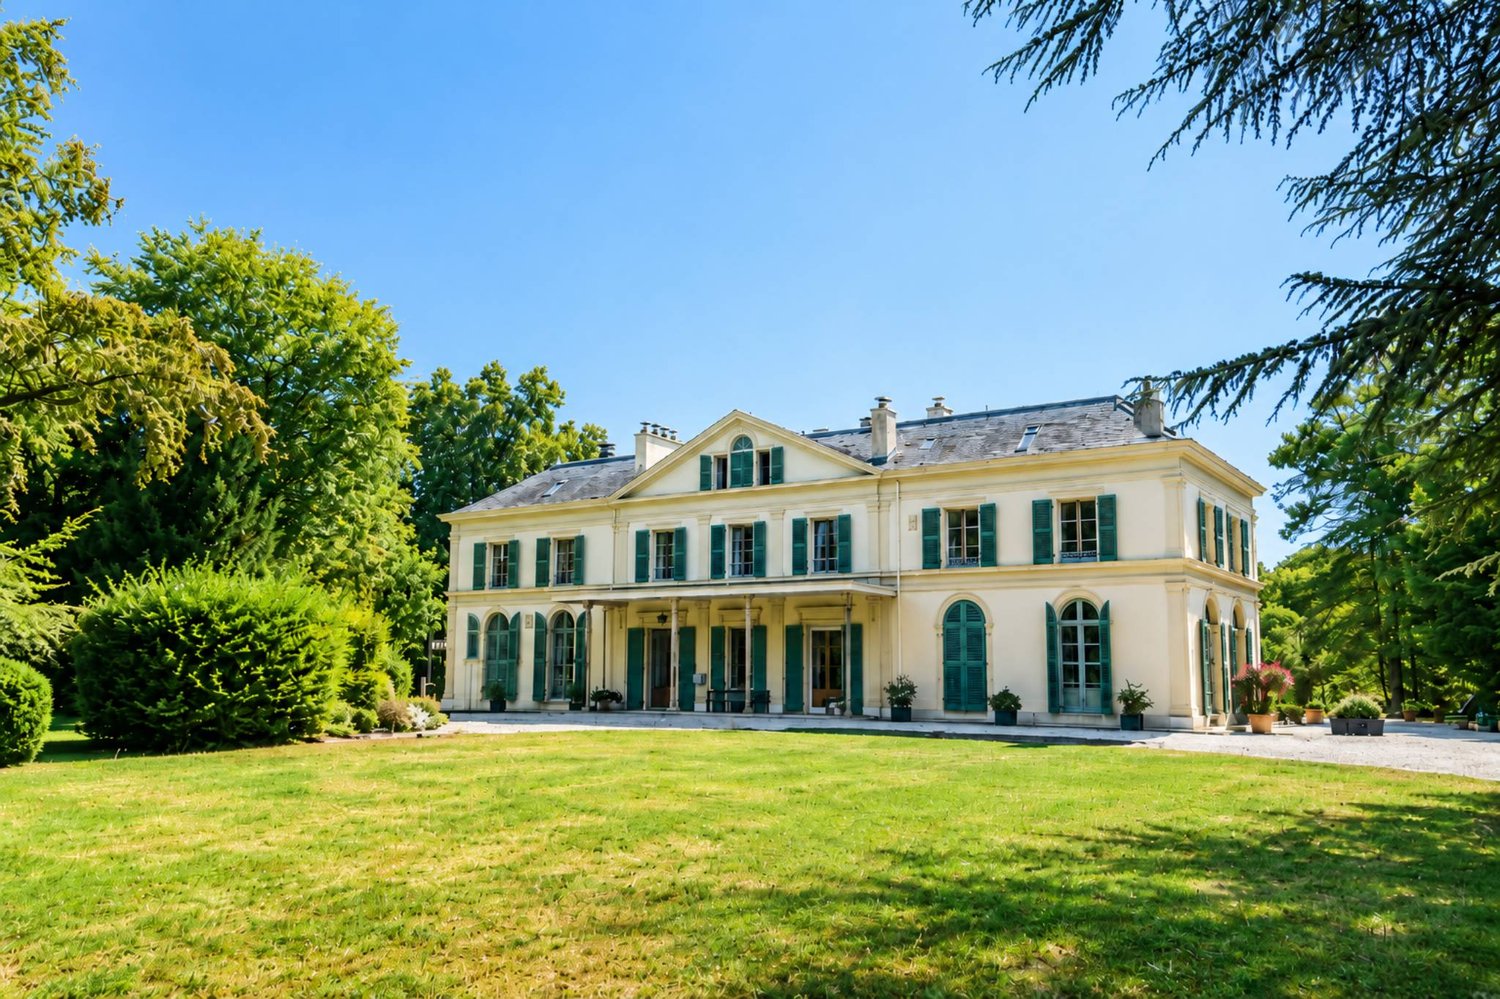
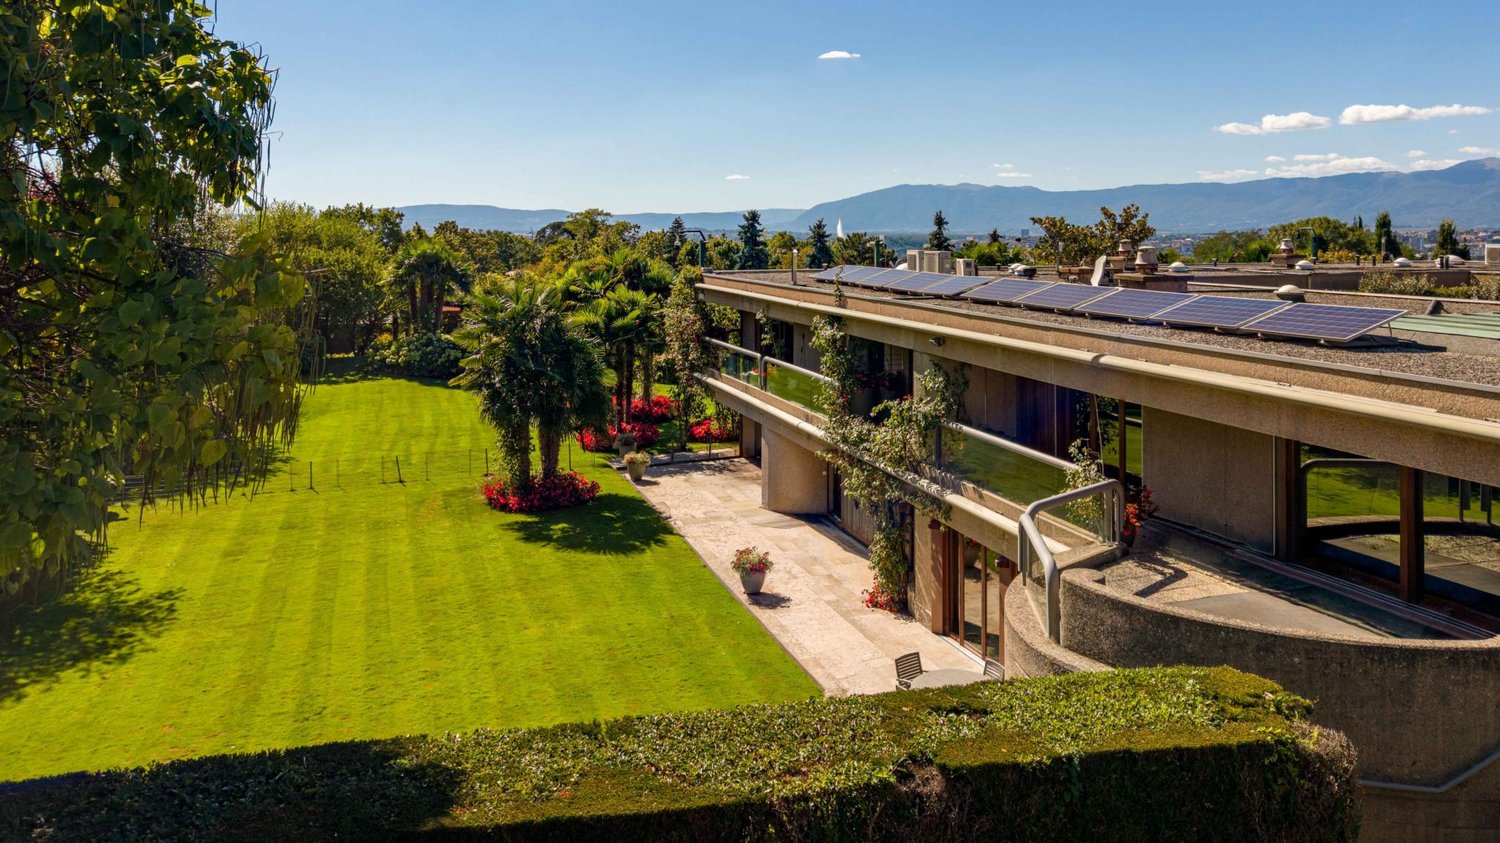
Just a few minutes from the center of Geneva, in the heart of Chêne-Bougeries, lies a place that seems to be out of time.Behind its walls and majestic vegetation, Le Vallon reveals a remarkable rarity: an elegant master's house built in 1776, surrounded by a park of over two hectares, a true natural gem at the gates of the city. As soon as you pass through the gate, the urban environment fades away, making room for calm, intimacy, and the privileged feeling of entering a world apart.A house with a rich history:With approximately 800 m² of living space and 22 rooms, the main house impresses with its proportions, classic elegance, and the generosity of its volumes.The ground floor is largely dedicated to reception areas. Entrance hall, dining room, living room, salon, library, kitchen, small dining room, and covered terrace follow one another, offering beautiful views of the park. The interior photographs reveal the character of the house: old parquet floors, fireplaces, wood paneling, high ceilings, and reception rooms with elegant proportions.On the upper floor, the house accommodates eight bedrooms, five bathrooms, a library, and two offices. The attic contains four more bedrooms and a bathroom, allowing for numerous configurations for a large family residence.An independent apartment within the main house completes this unit and provides additional flexibility to accommodate family, guests, or staff.An extraordinary park, shaped by time:The exceptional character of Le Vallon lies as much in its architecture as in its environment.On a plot of 20,011 m², the property benefits from a park with rare dimensions in an environment as close to Geneva. Over the generations, this has become a true arboretum, bringing together many local and exotic species, including some particularly old ones.Among them, a large cedar from 1816 stands out, a silent witness to over two centuries of history. The botanical collection of the estate is such that dendrology specialists have come to Le Vallon to admire the different species.Generous lawns, centenary trees, landscape perspectives, and abundant vegetation thus form a world of exceptional serenity, entirely turned towards nature.Two large, independent houses within the estate:Beyond the main house, Le Vallon also includes two large, totally independent houses, currently rented out.Far from being simple annexes, they constitute real, separate dwellings and give the estate an additional dimension. Their presence offers many perspectives: maintaining rental income, housing for several generations of a family, houses for friends, staff accommodations, or a global reorganization of the estate according to the project of the future owner.This particularly rare configuration allows for combining a prestige residence, independence, and patrimonial potential within a single property.A heritage to reinvent:Le Vallon is a property that needs to be renovated. But it is precisely here that part of its extraordinary potential lies.Its volumes, architecture, historic park, and various dwellings offer the possibility of imagining a project of scope while preserving the soul and identity of a place shaped over nearly two and a half centuries.Restored with sensitivity, the main house could regain all its splendor as a large Geneva residence, associating the charm of its historic architecture with contemporary comfort.A rare property at the gates of Geneva:Le Vallon is far more than a master's house: it is a true private estate.A historic house of approximately 800 m², two large, independent houses, an additional apartment, and over two hectares of park form an immobilien and landscape unit that is difficult to reproduce today.Shielded from views and surrounded by majestic trees, yet remaining in the heart of Chêne-Bougeries and in immediate proximity to Geneva, Le Vallon offers what is perhaps the most precious luxury: space, nature, intimacy, and the feeling of being elsewhere, without ever being far from the city.A property with character, destined for a buyer sensitive to historic places and seeking a truly unique project.Le Vallon now awaits the one who will preserve its soul, reveal its potential, and write the next chapter of its history.

  • View
Rohner Sébastien

Rohner Sébastien

1 / 11
Rohner Sébastien

Rohner Sébastien

CHF 2,400,000.–
7 rooms160m² living space
1245 Collonge-Bellerive

Beautiful family villa, absolutely quiet and just a stone's throw from the lake

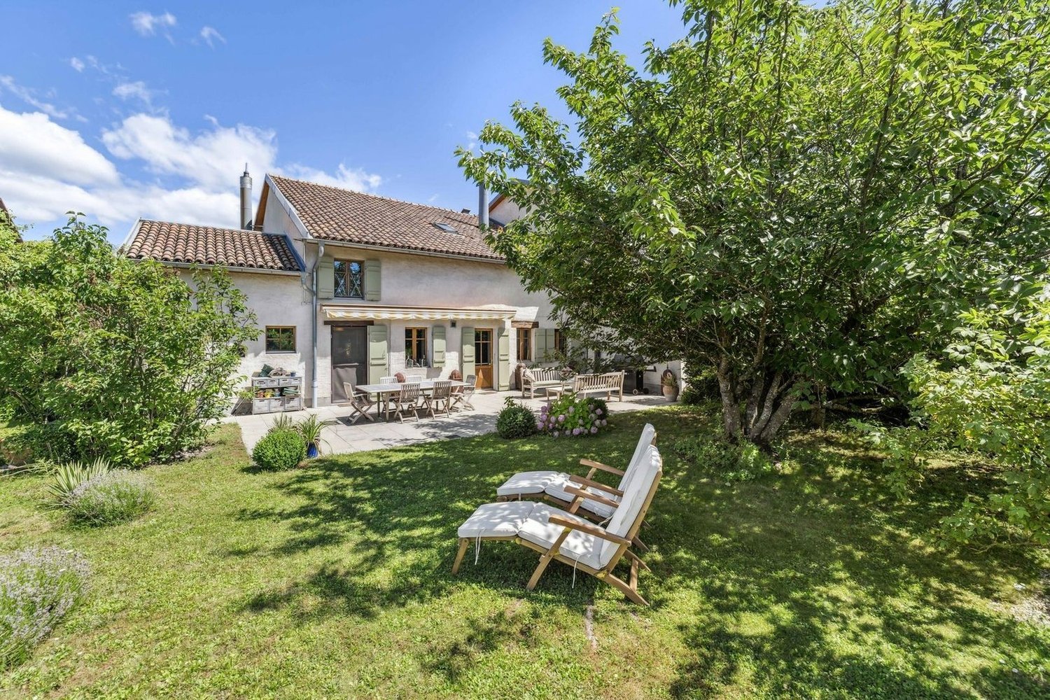
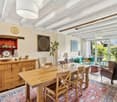
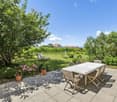
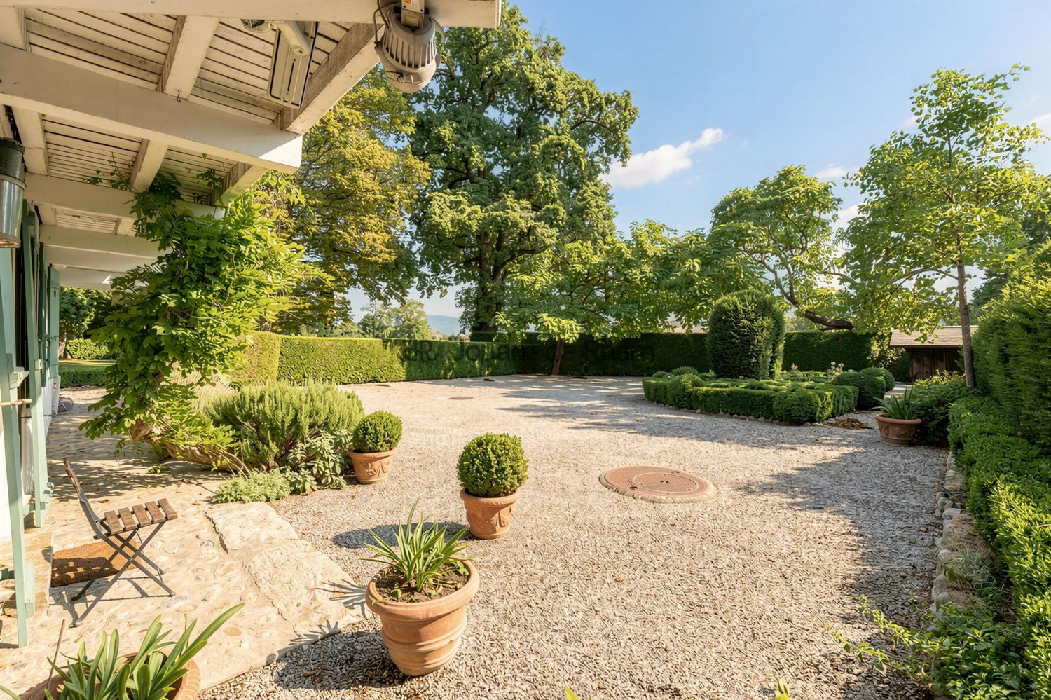
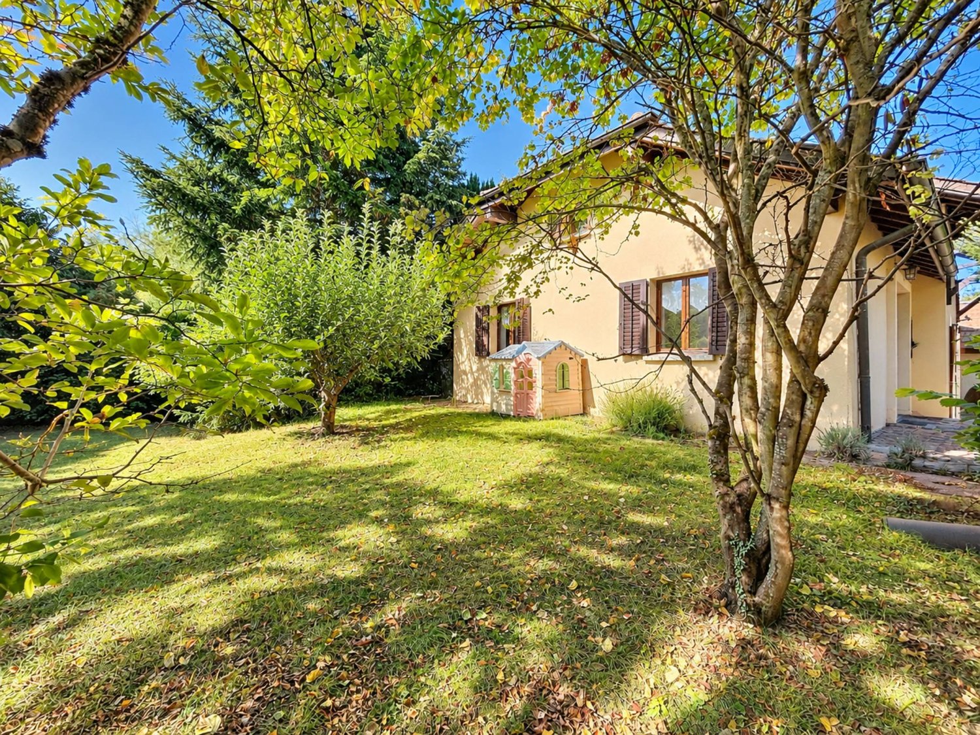
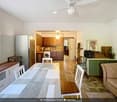
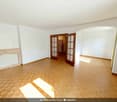
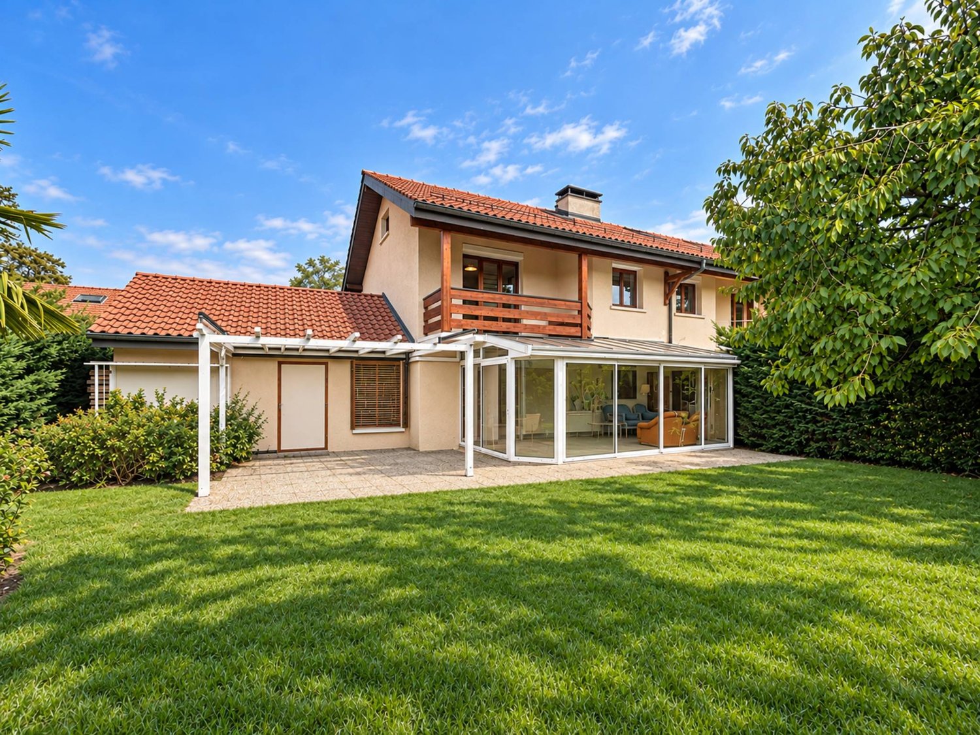
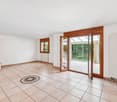
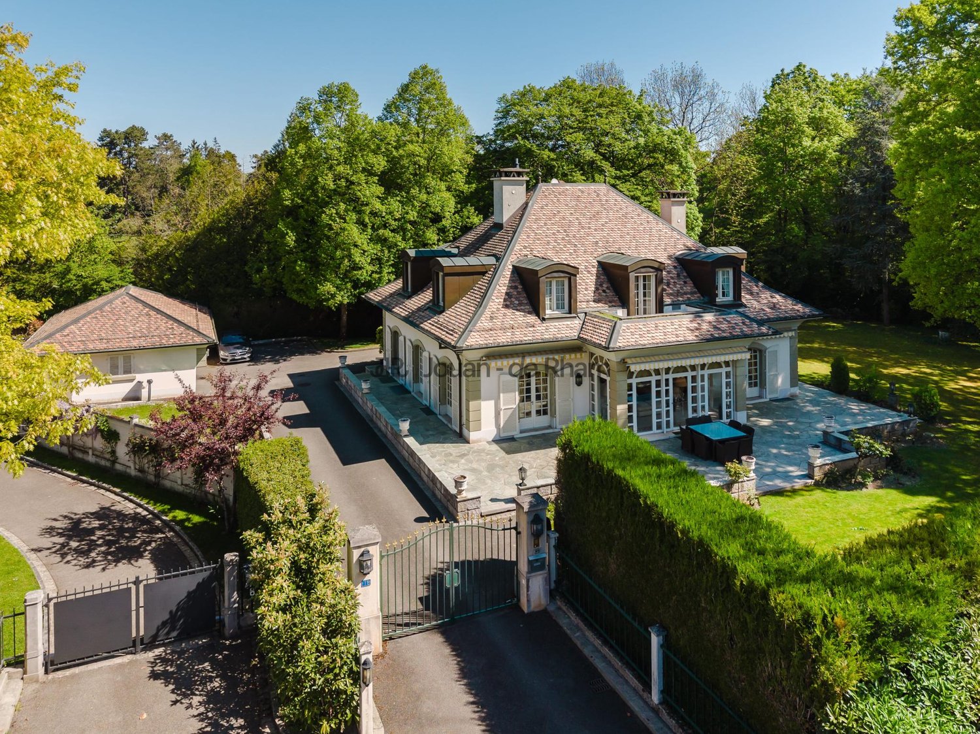
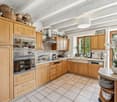
Nestled in the highly sought-after commune of Collonge-Bellerive, recognized for its exceptional quality of life, this beautiful semi-detached villa is located just a few steps from the lake, in a calm, private, and green environment. South-facing, the villa benefits from excellent sunlight as well as air conditioning. It offers a living area of approximately 160 m² plus a basement, with a harmonious and functional layout that perfectly meets the needs of family life.The ground floor consists of an entrance hall, a guest toilet, a living room with a fireplace, a functional kitchen adjacent to the reception areas, and a pleasant veranda bathed in light.The first floor is dedicated to the sleeping area and includes 3 bedrooms, one of which has direct access to the balcony. A bathroom completes this level.The converted attic offers a fourth bedroom and a shower room.The basement includes a cellar, a laundry room, the boiler room, as well as a large available space offering multiple possibilities for development, such as a game room, a leisure area, or a home cinema. The outdoor spaces accommodate a pleasant terrace, a fully enclosed southwest-facing garden, as well as a double garage with an automatic door and external parking spaces.The house is currently structurally in good condition and has been maintained over the years. However, a complete renovation is to be expected.

New building
1 / 12
  • View
CHF 3,950,000.–
6 rooms280m² living space
1222 Vésenaz

New THPE Villa

Located in the heart of La Capite, in a sought-after residential area, close to shops, schools, and Geneva, this elegant contemporary villa has just been delivered. Its purified architecture, south-west exposure, and generous openings give it an atmosphere that is both modern, comfortable, and intimate.Developing approximately 270 m2 of usable space, the villa is built on a plot of nearly 600 m2 and benefits from a pleasant private garden of around 320 m2. The interior spaces offer a beautiful continuity with the terraces, patios, and vegetated areas.The ground floor opens onto an entrance hall serving a generous living room combining the living room, dining room, and contemporary open kitchen. Large windows naturally extend the reception areas to the terrace and garden. A guest toilet completes this level.On the first floor, the night area includes three bedrooms, including a parental suite with shower and dressing room. An additional bathroom and a office space complete this level. An elegant vegetated patio brings a contemporary and soothing touch to the whole.The basement, widely open to the outside, includes a bedroom, a complete bathroom, and a large multi-purpose area that can be arranged according to the needs of its future occupants, for example, as a fitness room, office, or game room.The services have been the subject of particular attention, with notably high-quality materials and careful finishes. The construction also meets the THPE energy standard.A double garage completes this contemporary property, designed to combine architectural elegance, functionality, and quality of life in one of the most sought-after residential areas of the left bank of Geneva.

  • View
1 / 11
  • View
CHF 11,000,000.–
330m² living space
1231 Conches

Chêne-Bougeries | Superb property in the heart of Conches

Chêne-Bougeries is known for being an upscale commune in the canton of Geneva. Due to its proximity to the city center and its residential and quiet location, it anchors itself as a peaceful place ideally located. Away from the noisy activity of the center while being in direct proximity, this place constitutes the perfect balance. The proximity to the International School of Geneva further reinforces its attractiveness, particularly for families.This magnificent property, ideally located, was built in 1982 with noble materials and is distributed as follows.The ground floor offers 200 m2 and is articulated around a beautiful entrance hall, a guest toilet, a large reception room with access to a terrace, another room with a fireplace, a convivial dining room, a spacious, fully equipped kitchen, and a study with a library.The first floor is dedicated to the night area and offers a bedroom with a balcony and storage closets, a bathroom, two bedrooms with closets and a shared bathroom, as well as a master bedroom with a dressing room and bathroom, all en suite.The basement offers a large living/game room with a kitchenette, bar, and dining area, a bedroom, a sauna area with a shower and toilet, a laundry room, a wine cellar, a shelter, and a technical room.Finally, this property has a vast, beautifully treed garden, a large terrace, a spacious garage for two cars, as well as several outdoor parking spaces.

  • View
Service Ventes Genève

Service Ventes Genève

1 / 8
Service Ventes Genève

Service Ventes Genève

CHF 2,990,000.–
5 rooms146m² living space
Genève, 1247 Anières

Villa 5 rooms - Private garden & high-end amenities - Villa B

Six exceptional villas between elegance, comfort and nature In the heart of the sought-after Anières neighborhood, on the left bank of Geneva, discover the Domaine des Courbes, an exclusive residential project composed of six THPE villas, designed to offer a privileged living environment, combining contemporary architecture, high-end amenities and green surroundings. From 5 rooms and 146 m² of living space, each villa benefits from generous volumes and a careful design, imagined to meet the requirements of a clientele looking for a unique property. The villas have a private individual elevator serving the different levels, as well as customizable high-end finishes, allowing each person to create an interior in their image. Outside, the private wooded gardens harmoniously extend the living spaces, while the panoramic terraces offer a privileged setting to fully enjoy the environment and the unobstructed views. In terms of parking, the project benefits from an underground garage, with two parking spaces included per villa, ensuring daily comfort and security. Designed as an exclusive residential complex on a human scale, this project offers a rare opportunity to live in Anières, in a sought-after environment, close to Geneva, while enjoying a privileged residential setting. A confidential address, exceptional amenities and only six villas: a rare opportunity on the left bank of Geneva.

Service Ventes Genève

Service Ventes Genève

1 / 8
Service Ventes Genève

Service Ventes Genève

CHF 3,390,000.–
6 rooms178m² living space
Genève, 1247 Anières

Magnificent 6-room villa with 947 m² garden - Villa A

Six exceptional villas between elegance, comfort and nature In the heart of the sought-after Anières district, on the left bank of Geneva, discover the Domaine des Courbes, an exclusive residential project composed of six THPE villas, designed to offer a privileged living environment, combining contemporary architecture, high-end amenities and a green environment. From 5 rooms and 146 m² of living space, each villa benefits from generous volumes and a careful design, imagined to meet the requirements of a clientele looking for a unique property. The villas have a private individual elevator serving the different levels, as well as high-end customizable finishes, allowing each person to create an interior in their own image. Outside, the private tree-lined gardens harmoniously extend the living spaces, while the panoramic terraces offer a privileged setting to fully enjoy the environment and the unobstructed views. In terms of parking, the project has an underground garage with two parking spaces included per villa, ensuring comfort and security on a daily basis. Designed as an exclusive residential complex on a human scale, this project offers a rare opportunity to live in Anières, in a sought-after environment, close to Geneva, while enjoying a privileged residential setting. A confidential address, exceptional amenities and only six villas: a rare opportunity on the left bank of Geneva.

Suggested properties for you based on search results