248 results - House, chalet, rustico to buy in Region Rive gauche

1 / 13
CHF 7,350,000.–
9 rooms425m² living space
Genève, 1224 Chêne-Bougeries

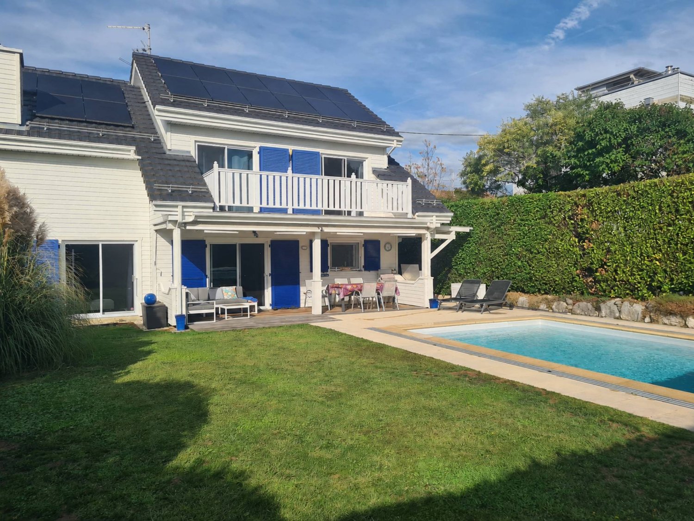
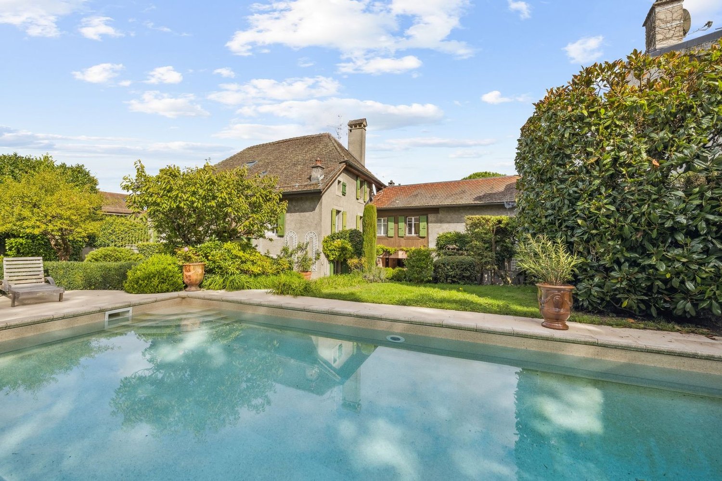
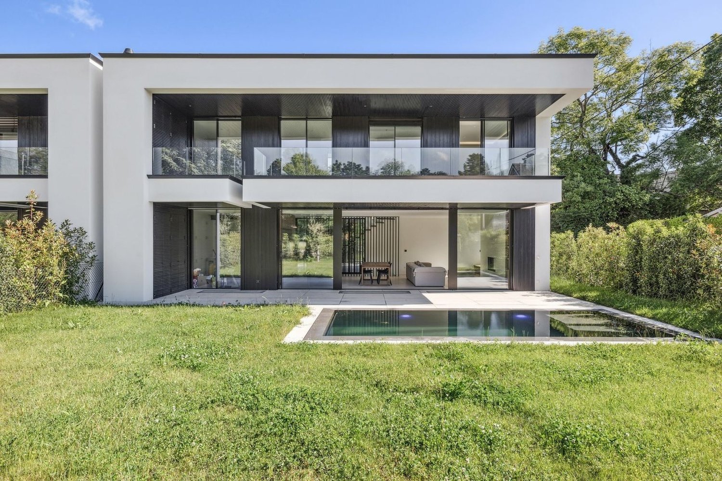
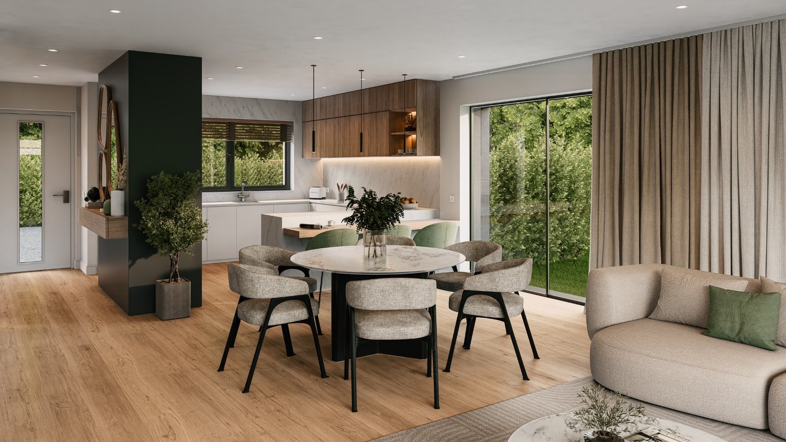
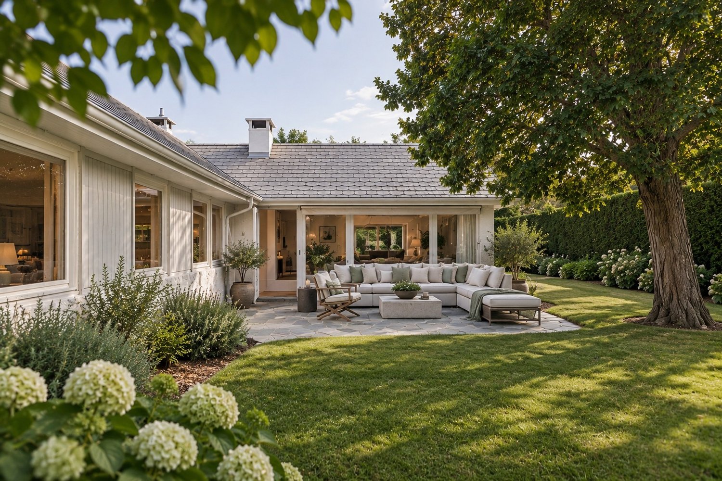
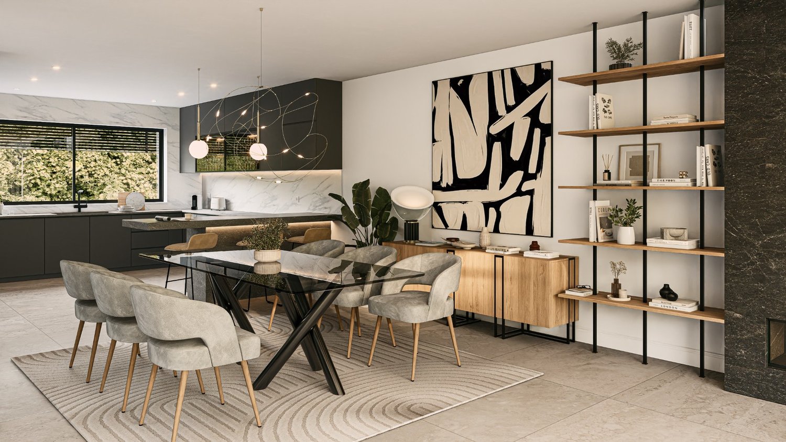
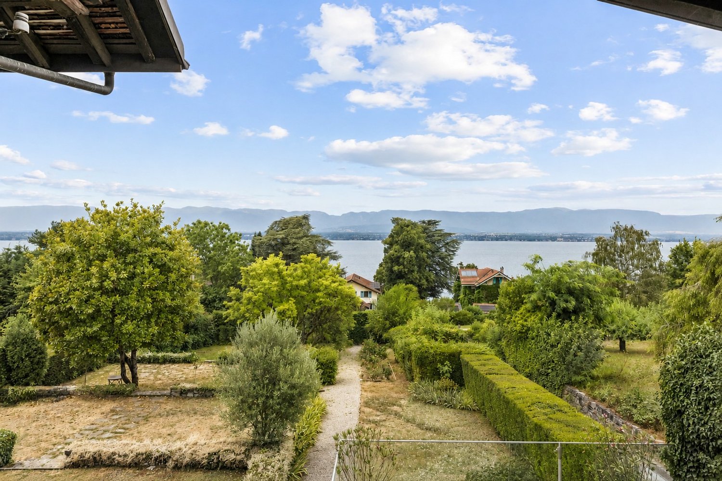
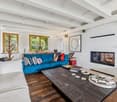
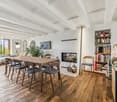
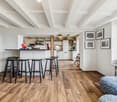
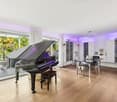
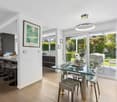
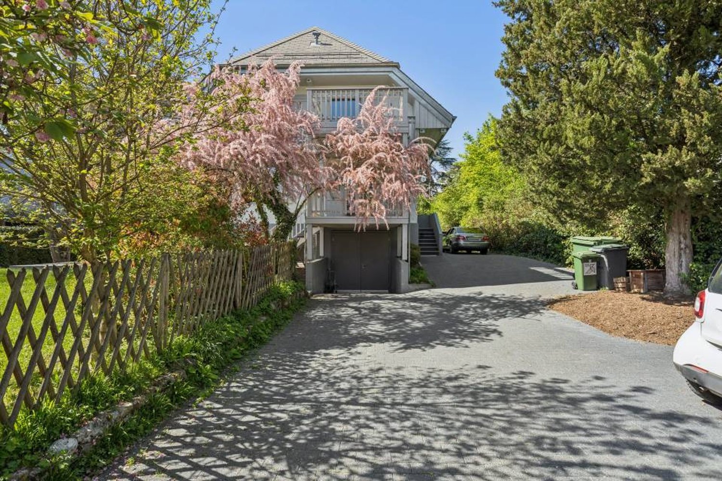
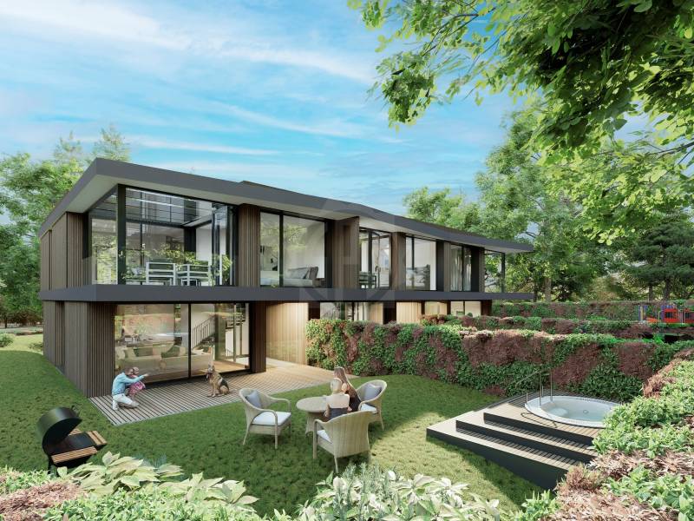
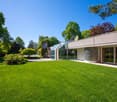
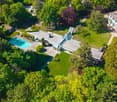
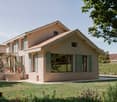
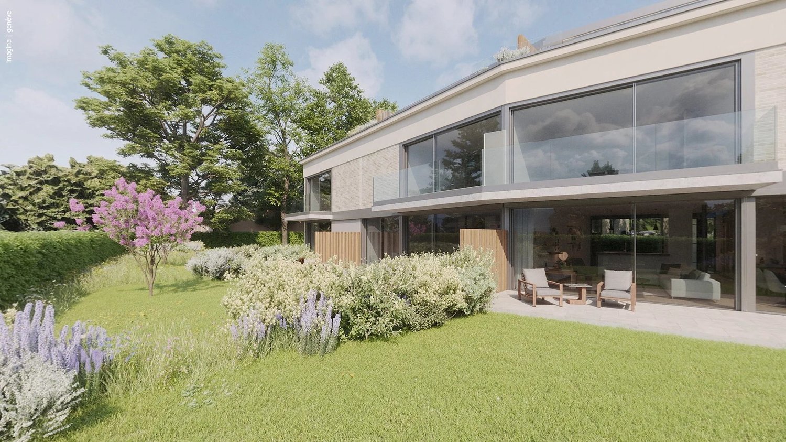
Prestige villa in the heart of the highly sought-after Malagnou district
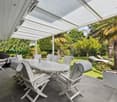
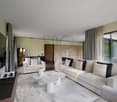
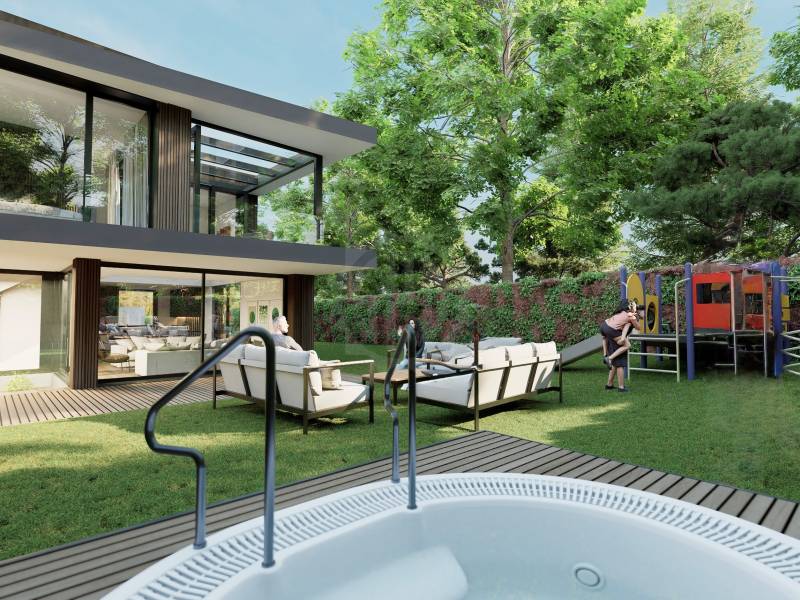
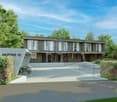
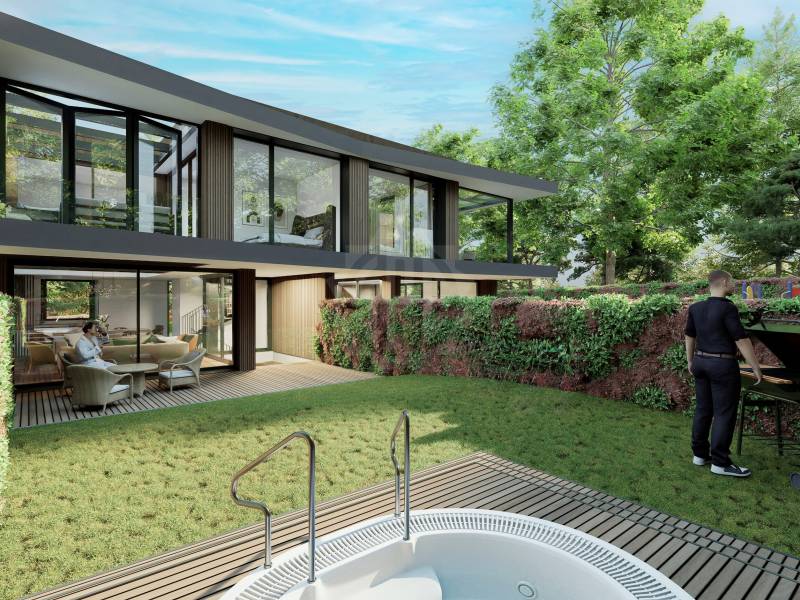
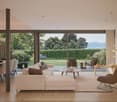
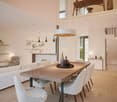
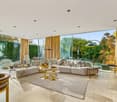
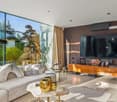
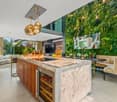
Four prestige homes are located in the heart of the highly sought-after Malagnou district, within an exceptional project combining refinement and an unparalleled lifestyle. Situated in the calm and green municipality of Chêne-Bougeries, the Résidence Malagnou 166 is set in a peaceful and tree-lined environment, just ten minutes from the city center of Geneva, in an exclusive setting in harmony with nature. Designed to meet the highest standards, the residence offers interiors in your image, combining elegance and personalization. The living spaces are distinguished by the choice of noble materials and high-end finishes, offering an atmosphere that is both warm and sophisticated. Each villa embodies a refined lifestyle, with high-end amenities and particular attention to detail. They all have a private garden, a terrace, and a balcony, allowing you to fully enjoy a privileged outdoor setting. The pool is an option. The location offers an ideal quality of life, with amenities accessible in just a few minutes: schools, shops, and sports facilities are in the immediate vicinity. Public transportation is accessible on foot in one minute, while the major highways allow easy access to the airport or the Alpine stations, such as Megève, located about an hour away. Showroom: Geneva AgencyBoulevard Georges-Favon 18, 1204 Geneva
Margo Blum

Margo Blum

1 / 13
Margo Blum

Margo Blum

  • View
CHF 4,850,000.–
10 rooms230m² living space
Genève, 1231 Conches

Charming villa in the heart of Conches

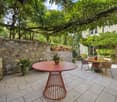
Individual villa in Conches In the heart of the very exclusive Conches neighborhood, this rare property is situated in one of the most sought-after residential areas on the left bank. Nestled in a green oasis and shielded from any nuisance, it benefits from a privileged address, just a few minutes from the center of Geneva, renowned schools, and essential amenities.Located on a superb tree-lined plot of over 1,000 m², the villa develops approximately 230 m² of living space, complemented by a basement with generous volumes offering a particularly interesting potential for layout. The spaces, bathed in natural light and harmoniously distributed, create an atmosphere that is both warm and refined, ideal for a main or secondary residence.Currently organized into two independent apartments, the property stands out for its great flexibility. It can easily be reunified into a vast prestige villa or rethought to accommodate several units, according to the needs and projects of its future buyers. This modularity opens up numerous perspectives: exceptional family residence, optimal rental, creation of apartments, or global redevelopment project.The living environment is particularly sought after: unobstructed view of the Salève, calm and residential environment, high-quality neighborhood. The balance between absolute serenity and immediate proximity to the city center gives this property a unique character, perfectly in line with the expectations of a demanding clientele.Space distributionApartment 1 • Open kitchen onto a large living area (living room / dining room) • 2 bedrooms • Shower room with WC • 2 terracesApartment 2 • Independent kitchen • Large living room / dining room • 2 bedrooms • Attic space that can be converted into a 3rd bedroom • 1 bathroom • 1 separate WC • 2 terracesCommon areas • Large bike garage • Large multipurpose room (currently game room), which can be converted into a cinema, gym, etc. • Laundry room • Technical roomExterior • 5 outdoor parking spaces with electric gate and code • Large garden with registered garden shed • Terrace

  • View
1 / 17
CHF 9,800,000.–
10 rooms500m² living space
Route de Chêne 136, 1224 Chêne-Bougeries

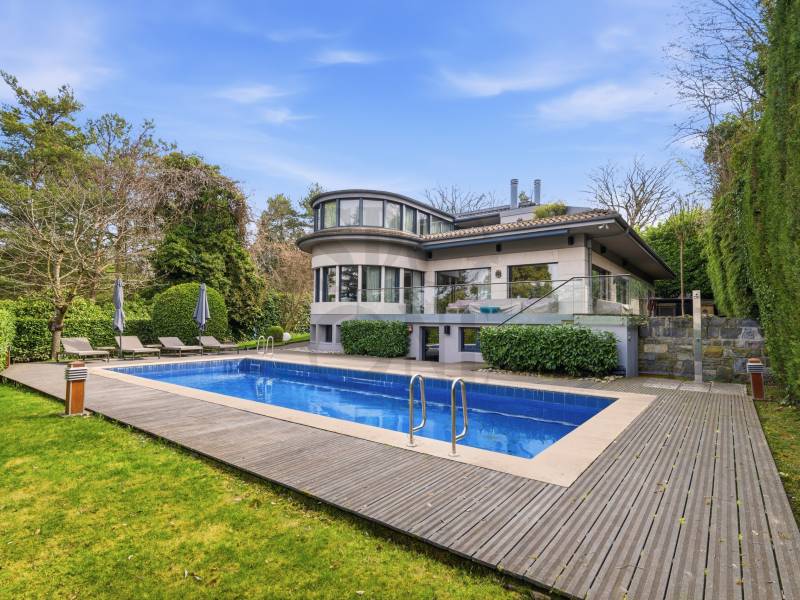
Chêne-Bougeries - Exceptional contemporary villa

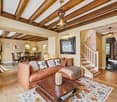
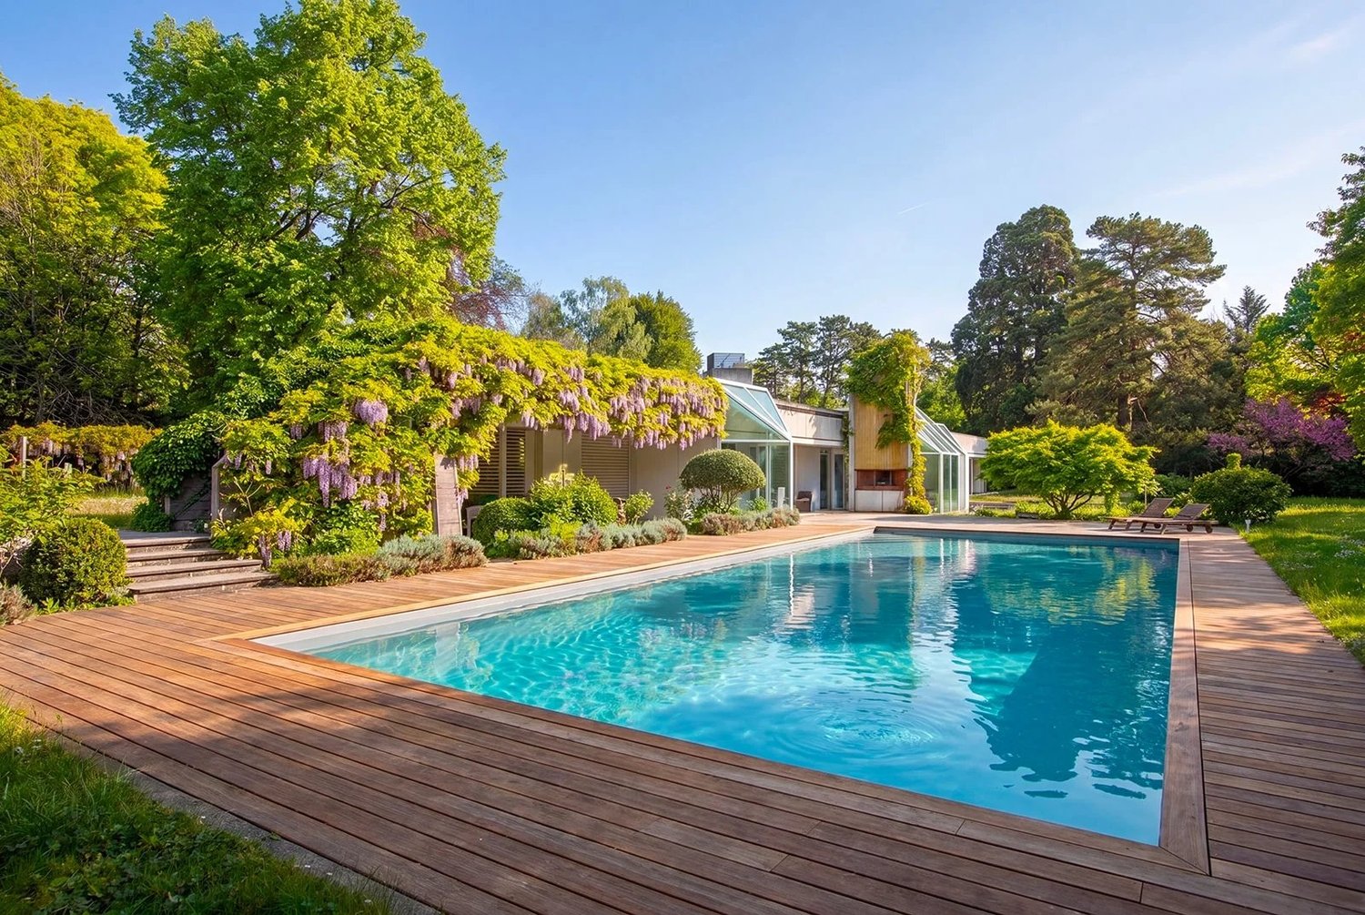
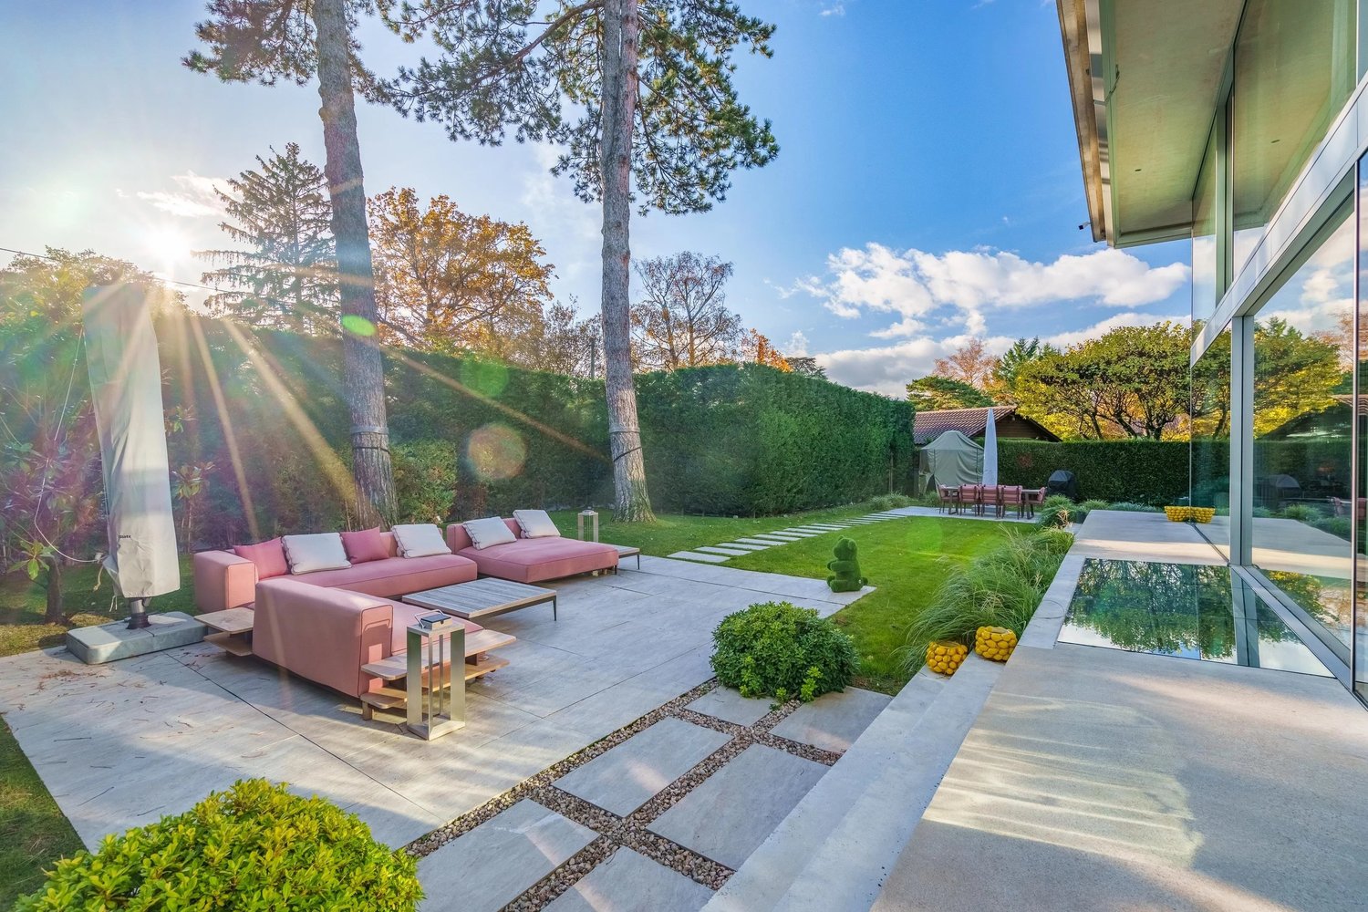
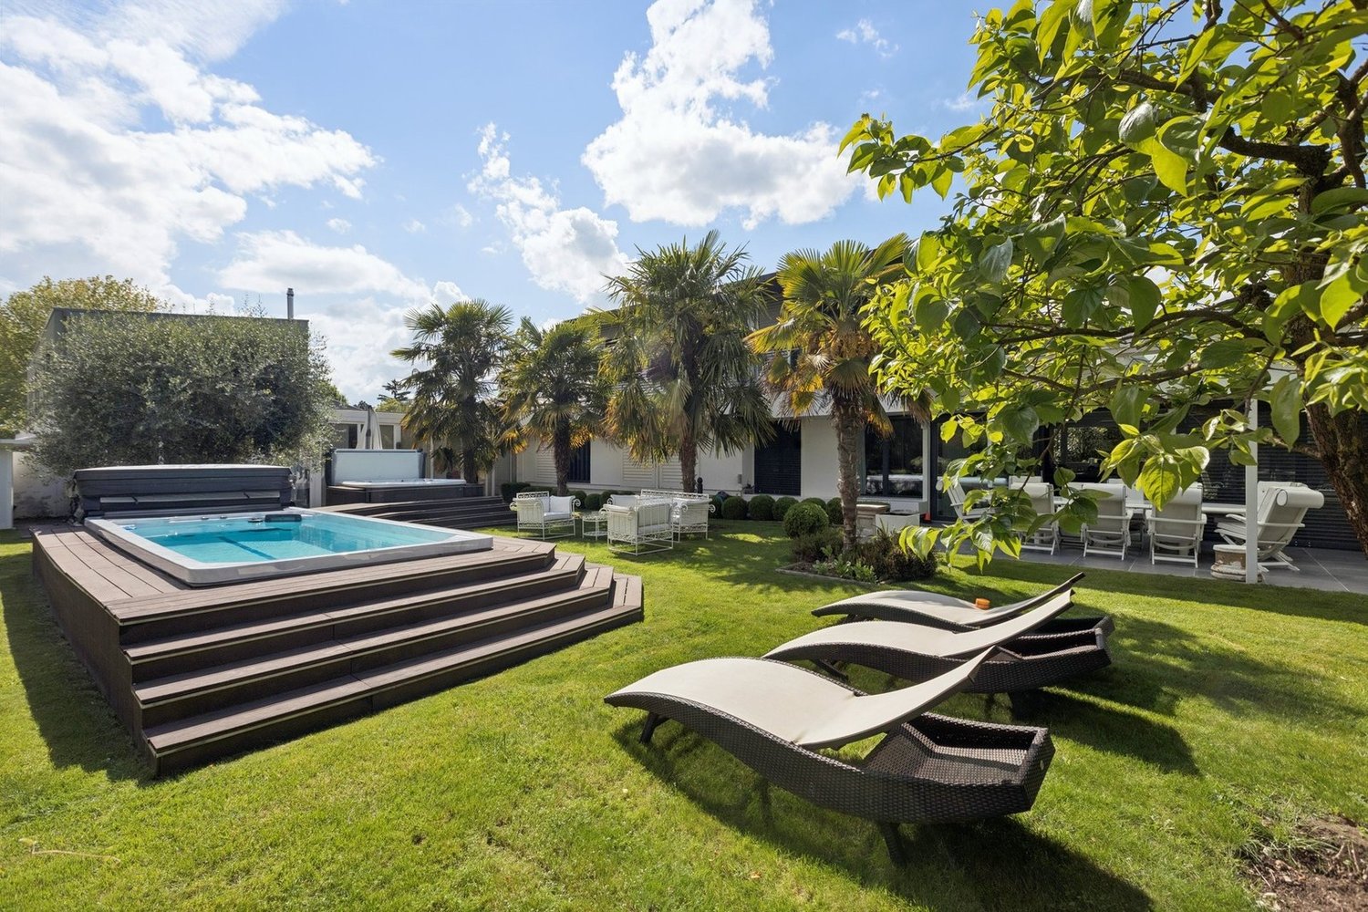
Built in 2017 with high-quality materials and meticulous finishes, this contemporary villa benefits from exceptional luminosity thanks to its large windows opening onto the terrace and landscaped garden, offering a perfect harmony between interior and exterior.The ground floor proposes approximately 180 m² of living space including a vast living room and dining room, ideal for receiving or enjoying family life. The modern and functional kitchen, adjacent to the living space, features numerous storage units and worktops. An independent office or studio of 50 m² completes this level, ideal for teleworking or welcoming guests in complete autonomy.Upstairs, three bedrooms with private bathrooms guarantee comfort and intimacy. The parental suite stands out with a walk-in closet and private balcony, offering an intimate space to relax.The basement welcomes two additional bedrooms benefiting from natural light thanks to an English patio, as well as a multipurpose room that can serve as a gym, home cinema, or game room. A laundry room and two bathrooms complete this level.Outside, the villa features an overflow pool perfectly integrated into the garden, a garage for two cars, and several parking spaces. The terrace and garden offer an ideal setting for outdoor meals and relaxation.Located in a quiet neighborhood, the villa combines tranquility and proximity to amenities. It represents a rare opportunity to acquire a high-quality contemporary residence, perfectly adapted to a comfortable family life.

Travel time
-
Kevin Furlan

Kevin Furlan

1 / 13
Kevin Furlan

Kevin Furlan

  • Parking space
  • View
  • Swimming pool
CHF 19,500,000.–
20 rooms1,020m² living space
Choulex, 1244 Choulex

Exceptional property in a rural setting

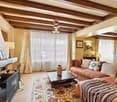
Located in the heart of the peaceful Geneva countryside, in the charming commune of Choulex, this magnificent estate, bathed in light and nestled on a plot of approximately 5'000 m2, will offer you an exceptional living environment.Composed of several buildings, including a strong house dating from the 18th century, the ensemble was entirely renovated in 2010 with very high-quality materials.The property skillfully marries modernity and authenticity.It presents generous reception spaces, including a splendid dining room, several offices, connected by a beautiful glass roof. All of this is served by an elevator.The night area consists of a master bedroom, with its two dressing rooms (Mr. and Mrs.) and its two complete bathrooms (Mr. and Mrs.), which occupies an entire floor; of 6 other bedrooms with bathroom.A guardian's house, offering two additional bedrooms, completes this ensemble.You will be delighted by the old stable transformed into an indoor swimming pool, as well as by the magnificently wooded park with an area of approximately 4'400 m2, preserving the tranquility and intimacy of the property.An adjacent orchard of 1'000 m2, sheltering apple, pear and other fruit trees, embellishes this exceptional place.A double garage and 6 outdoor parking spaces perfect this sumptuous property.

  • Parking space
  • View
  • Swimming pool
Dos Santos Hugo

Dos Santos Hugo

1 / 13
Dos Santos Hugo

Dos Santos Hugo

  • Parking space
  • Garage
  • Swimming pool
CHF 13,200,000.–
9 rooms580m² living space
A Conches, 1231 Conches

Exceptional property in the exclusive Hameau de Villette

Nestled on a magnificent plot of approximately 3'400 m², this modern-style residence built in 1984 seduces with its elegance and comfort. Developing approximately 580 m² of living space and a total useful area of nearly 1'050 m², it offers generous volumes and a harmonious organization, designed for family life as well as for reception.The ground floor accommodates a spacious entrance hall with cloakroom and guest toilets, an independent study, a separate dining room, a double living room one of which with a fireplace opening onto the garden, as well as a reading lounge. A large contemporary kitchen with central island and dining area completes this floor.Upstairs, the parental suite benefits from a superb dressing room and a complete bathroom. Three other bedrooms, all equipped with built-in wardrobes and en-suite bathrooms, perfect the night area.The basement, fully renovated and bathed in light thanks to its glazed bays with access to the garden, offers a vast game room, a laundry room, a technical room with boiler, a multi-purpose storage space, a wine cellar as well as a bomb shelter.Outside, a large entrance courtyard with automatic gate distributes the garages and parking spaces. The carefully landscaped and enclosed garden accommodates a superb heated pool of 15 m x 7.5 m.A pool house/guest house completes this exceptional property. It has, on the ground floor, three multi-purpose rooms that can serve as bedrooms, office or game room, as well as a bathroom. The basement houses a wine cellar, a technical room for the pool and a boiler.The whole forms a rare and harmonious property, where every detail has been designed to offer comfort, space and refinement.

  • Parking space
  • Garage
  • Swimming pool
1 / 12
CHF 1,850,000.–
4.5 rooms97m² living space
1224 Chêne-Bougeries

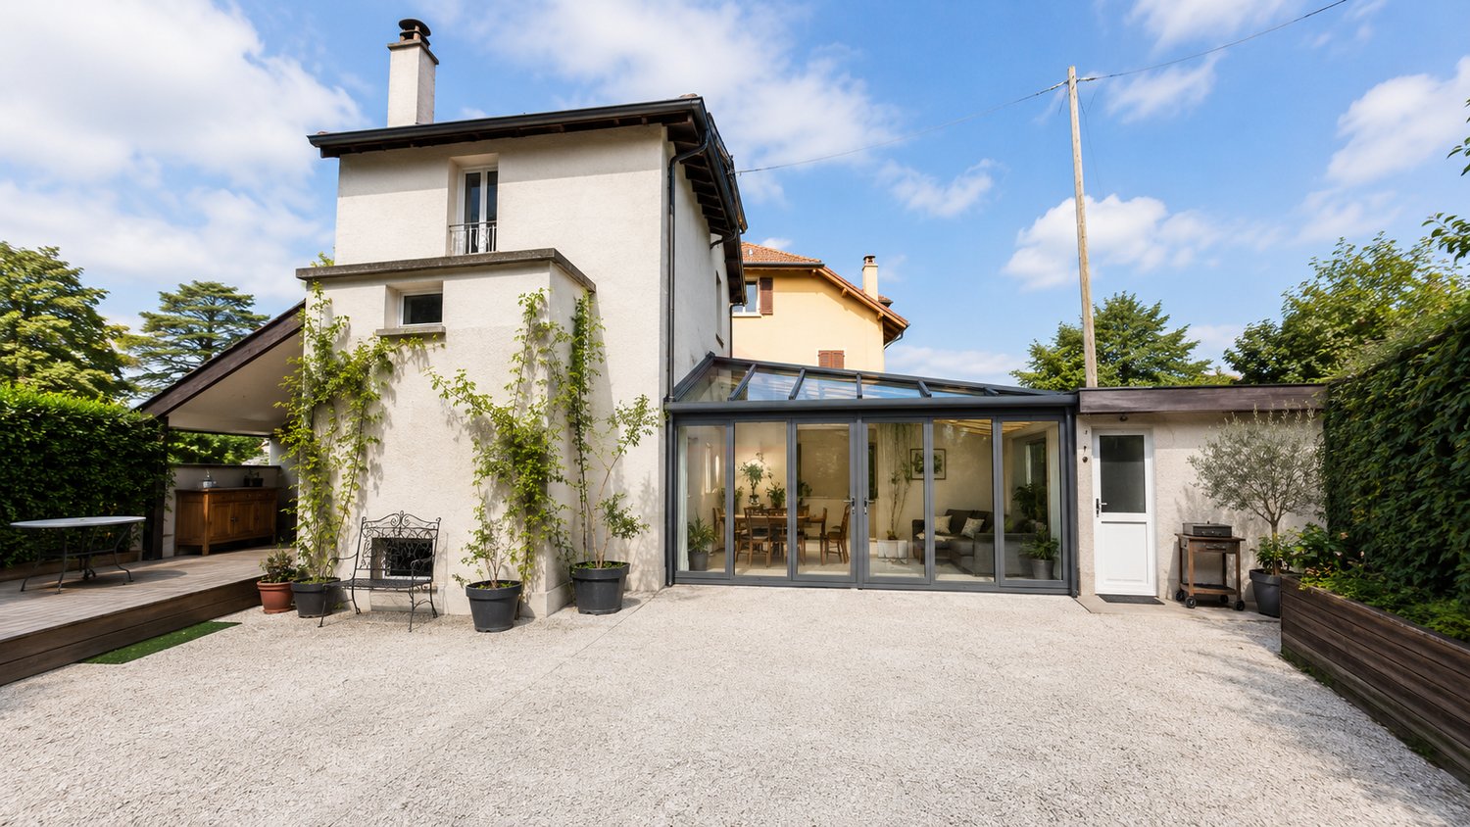
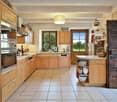
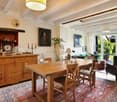
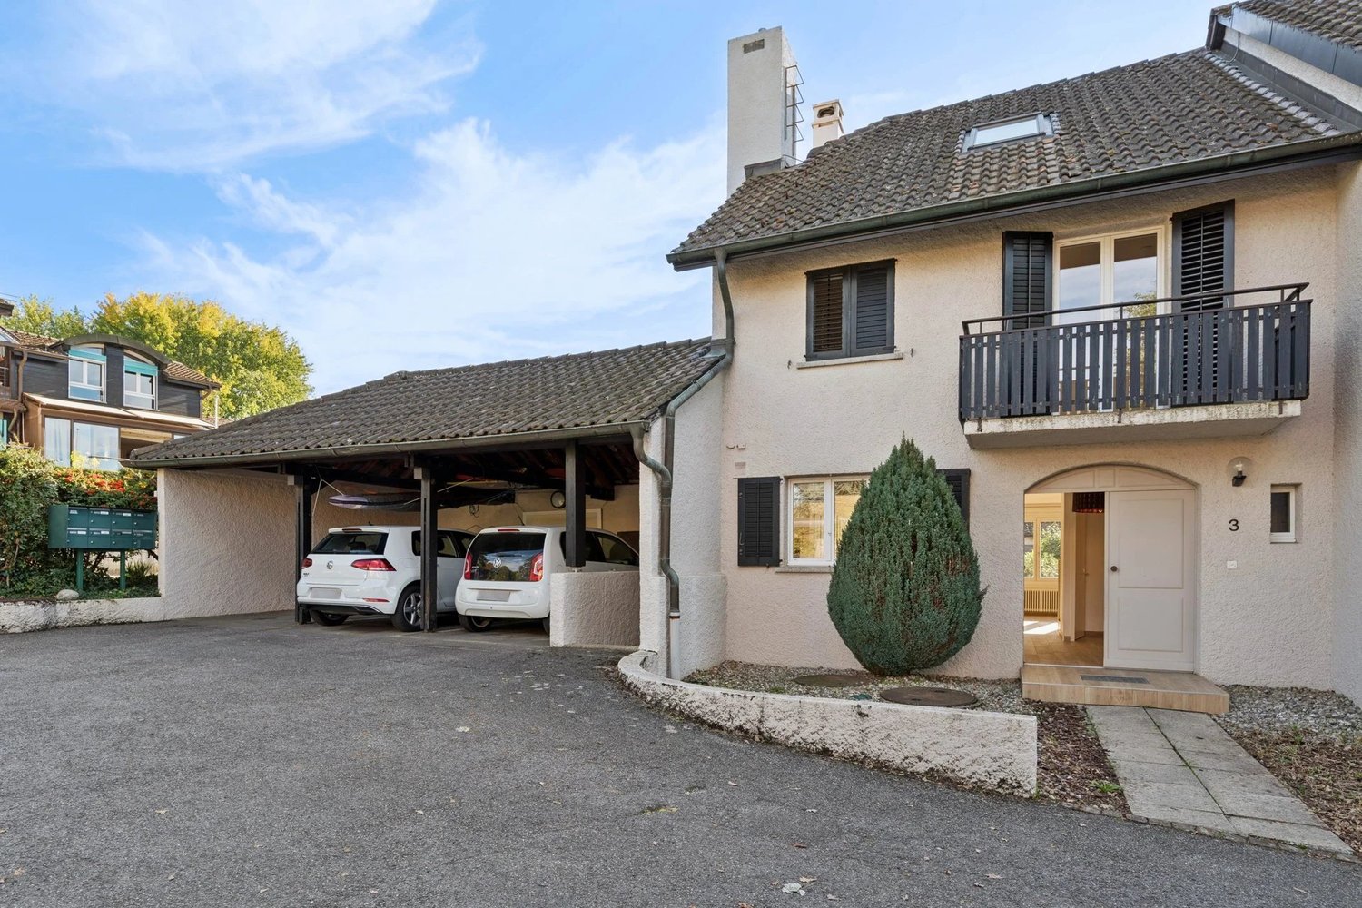
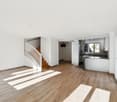
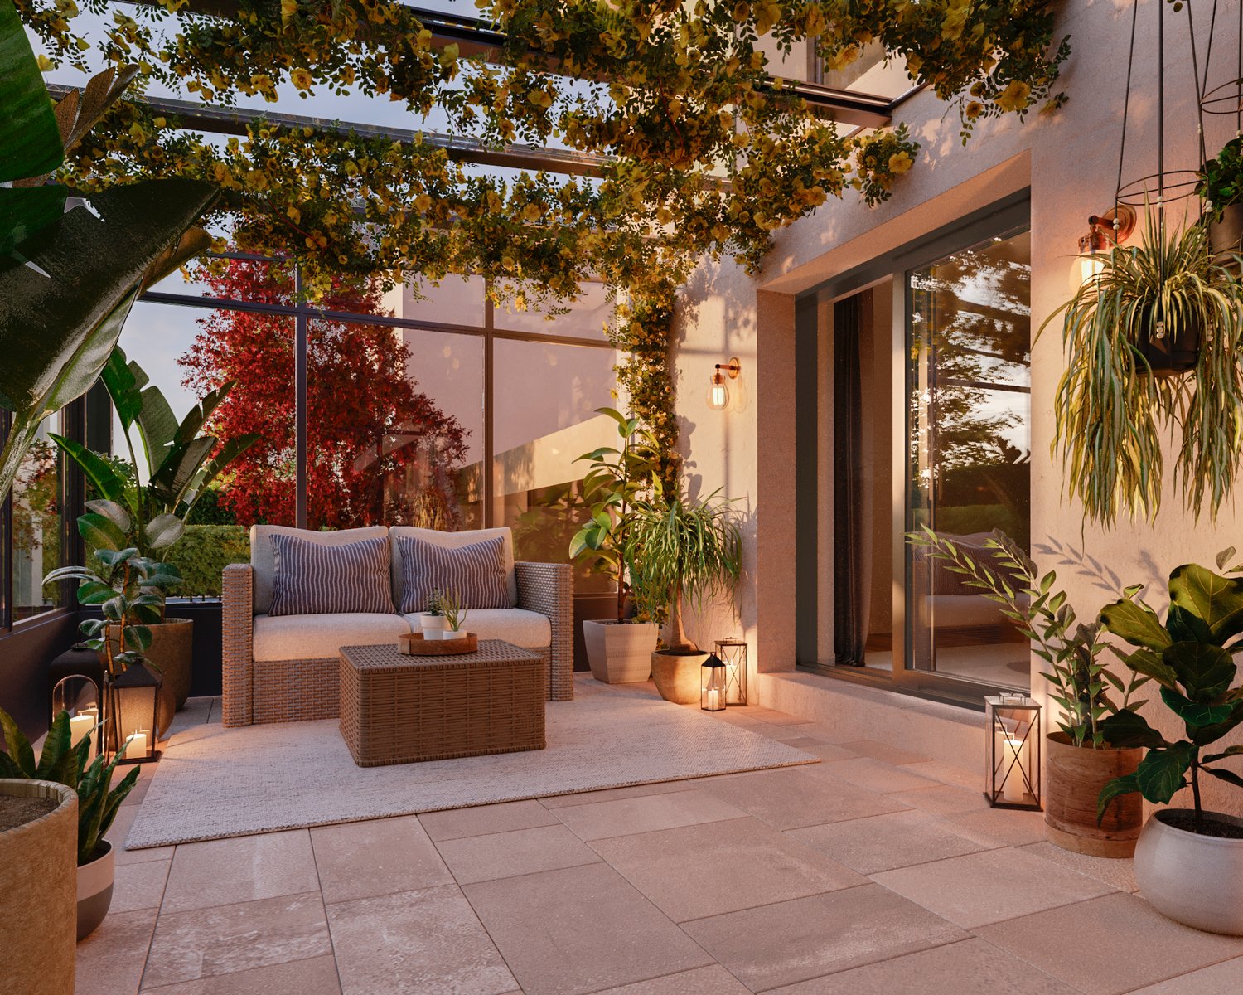
Atypical charming house in a sought-after residential area

Located on a 205 m² plot, this individual house immediately seduces with its atypical architecture, its warm atmosphere, and the quality of its intelligently optimized living spaces.Entirely renovated with care, the property develops approximately 100 m² of living space, offering a unique configuration, designed above all for a couple seeking a character property in the immediate vicinity of the center of Geneva.The main level is articulated around a superb high-level living room opening onto the dining room, creating a pleasant sensation of volume and light. The contemporary kitchen, equipped with high-end appliances, opens directly onto a beautiful, profitable, and convivial outdoor terrace.The house currently offers:? a true main suite on the upper floor with dressing room and bathroom,? a multipurpose space on the lower level that can be arranged according to needs as a TV room, relaxation area, office, or guest room (usable area),? as well as an independent studio with its own shower and storage, currently constituting the second fully exploitable bedroom of the property.A project to reorganize and optimize the spaces has already been studied by an architect, including the possibility of connecting the independent studio to the main dwelling to create a more family-friendly and fluid configuration. Plans and estimates are available.Note that the property prioritizes quality living spaces and a pleasant outdoor terrace, offering a more urban and easy-to-maintain lifestyle.The fully enclosed plot also benefits from a courtyard allowing the parking of two vehicles.By its configuration and atmosphere, this property is ideally suited to a couple, possibly with an already autonomous child, looking for an atypical, discreet, and full-of-charm property in a sought-after residential area.I remain at your entire disposal to send the complete dossier and organize a private visit.Attention: some photographs have been retouched or visually enhanced to illustrate the potential and atmosphere of the spaces. They do not constitute a contractual commitment.

Esposito Veronica

Esposito Veronica

1 / 11
Esposito Veronica

Esposito Veronica

CHF 4,690,000.–
13.5 rooms350m² living space
A Presinge, 1243 Presinge

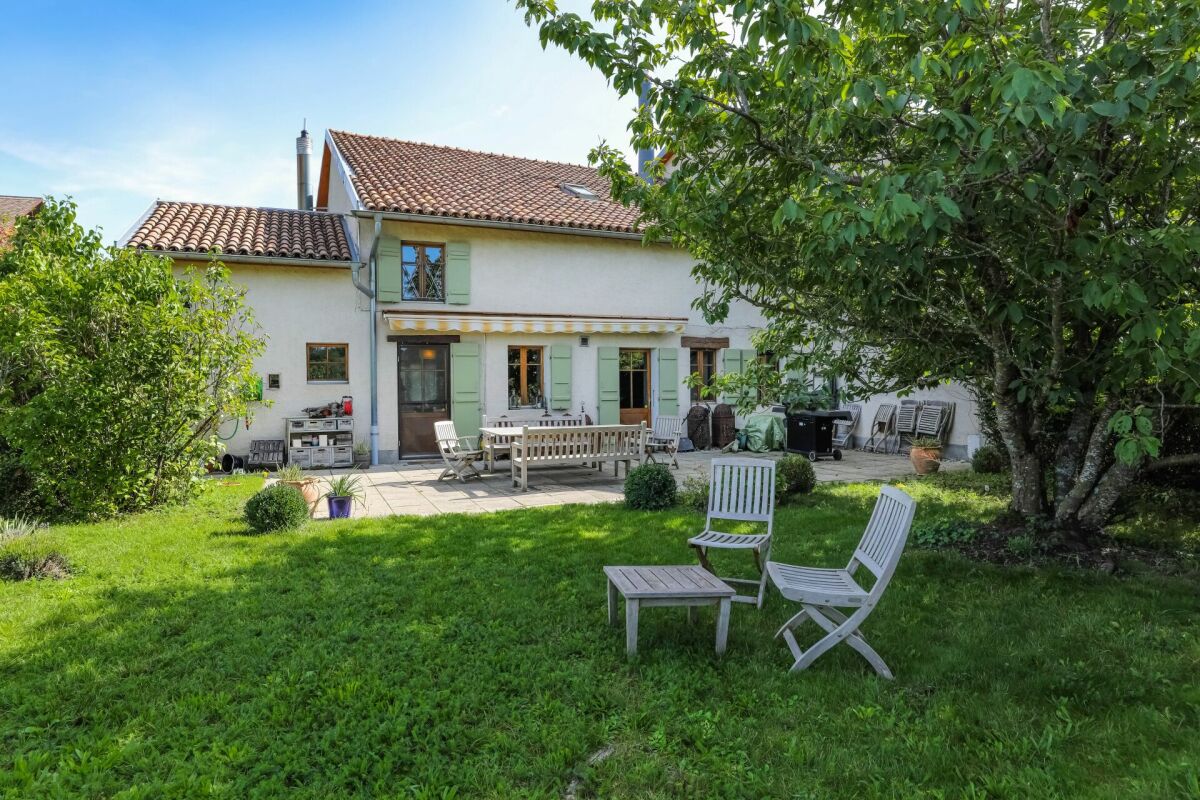
Magnificent village house in an idyllic setting and absolute calm

Located in Presinge, in a bucolic and green environment, this character property seduces with its authenticity and old-fashioned charm, which gives it a warm atmosphere.The estate extends over nearly 4'400 m² (in protected zone 4B and agricultural zone) and consists of a main building of approximately 350 m² as well as a dependency of 150 m² on two levels. The beautifully landscaped garden offers generous vegetation and an ideal living space in absolute calm. An old dovecote completes the ensemble and serves today as a storage space for outdoor maintenance.Perfectly maintained, the main house, built in 1750, consists of:As soon as you enter, the entrance hall distributes the living spaces: laundry room, guest toilets, then a convivial open kitchen on the dining room. The living room, equipped with a fireplace and magnificent exposed beams, opens onto a beautiful terrace, ideal for enjoying the surrounding environment. This level also accommodates an independent studio with bathroom as well as a technical room.On the upper floor, a second living room with exposed beams offers an additional relaxation space. The main suite has its own bathroom, complemented by three additional bedrooms and a bathroom.The dependency/barn is currently partially fitted out on the ground floor, including a studio, a wine cellar as well as two storage spaces. A covered area allows the parking of two vehicles. The upper floor, accessible independently, offers a beautiful raw volume of approximately 150 m² that can be rearranged according to needs (subject to the authorizations in force).This unique and charming property will be the ideal living space for a family.

Suggested properties for you based on search results