262 results - House, chalet, rustico to buy in Region Rive gauche

1 / 13
CHF 6,900,000.–
10 rooms400m² living space
1243 Presinge

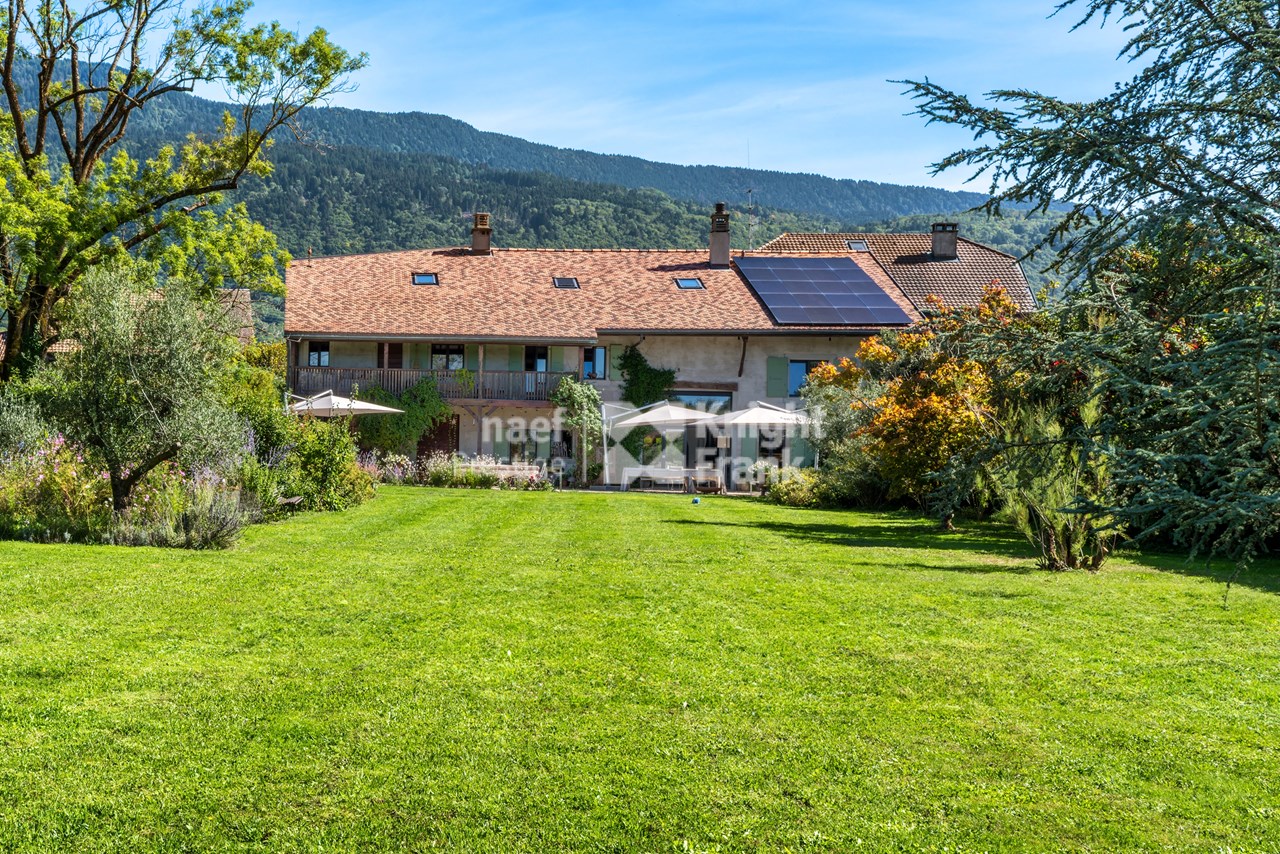
Presinge - Propriété de Maîtres entièrement rénovée

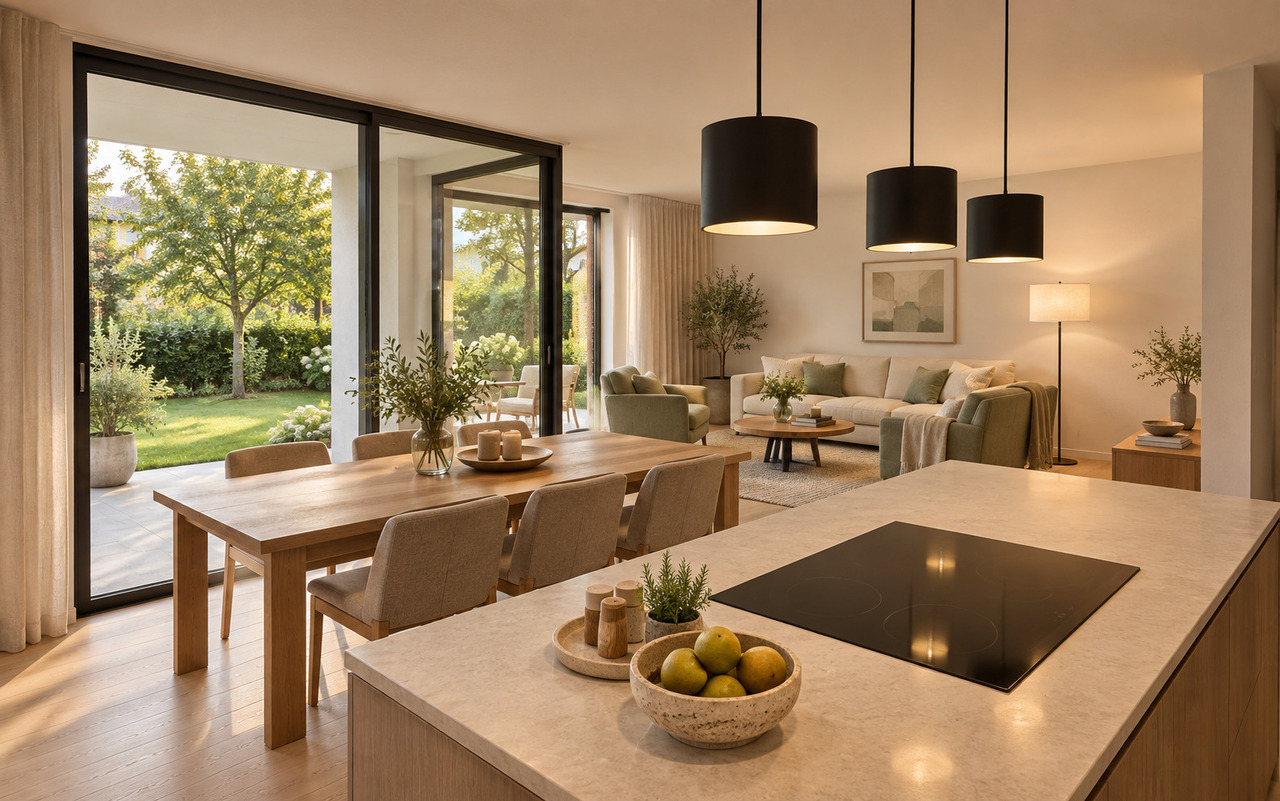
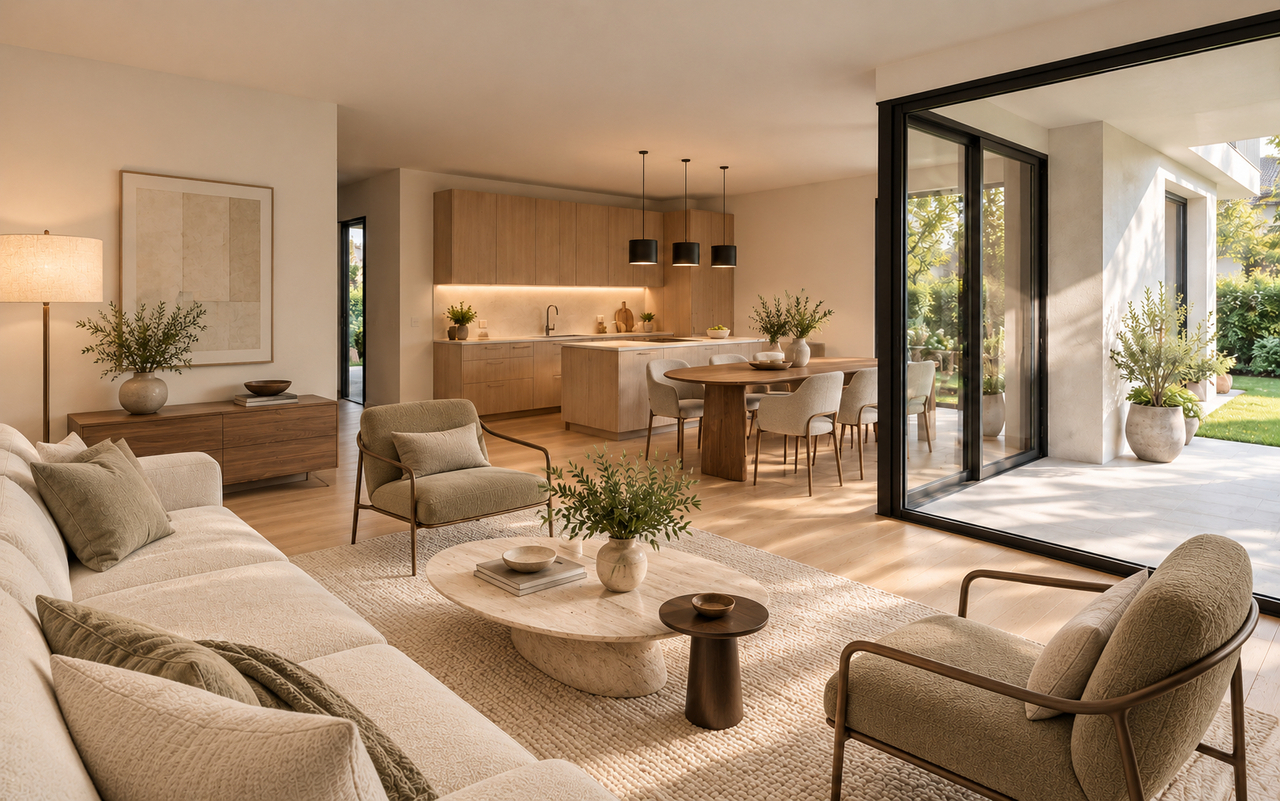
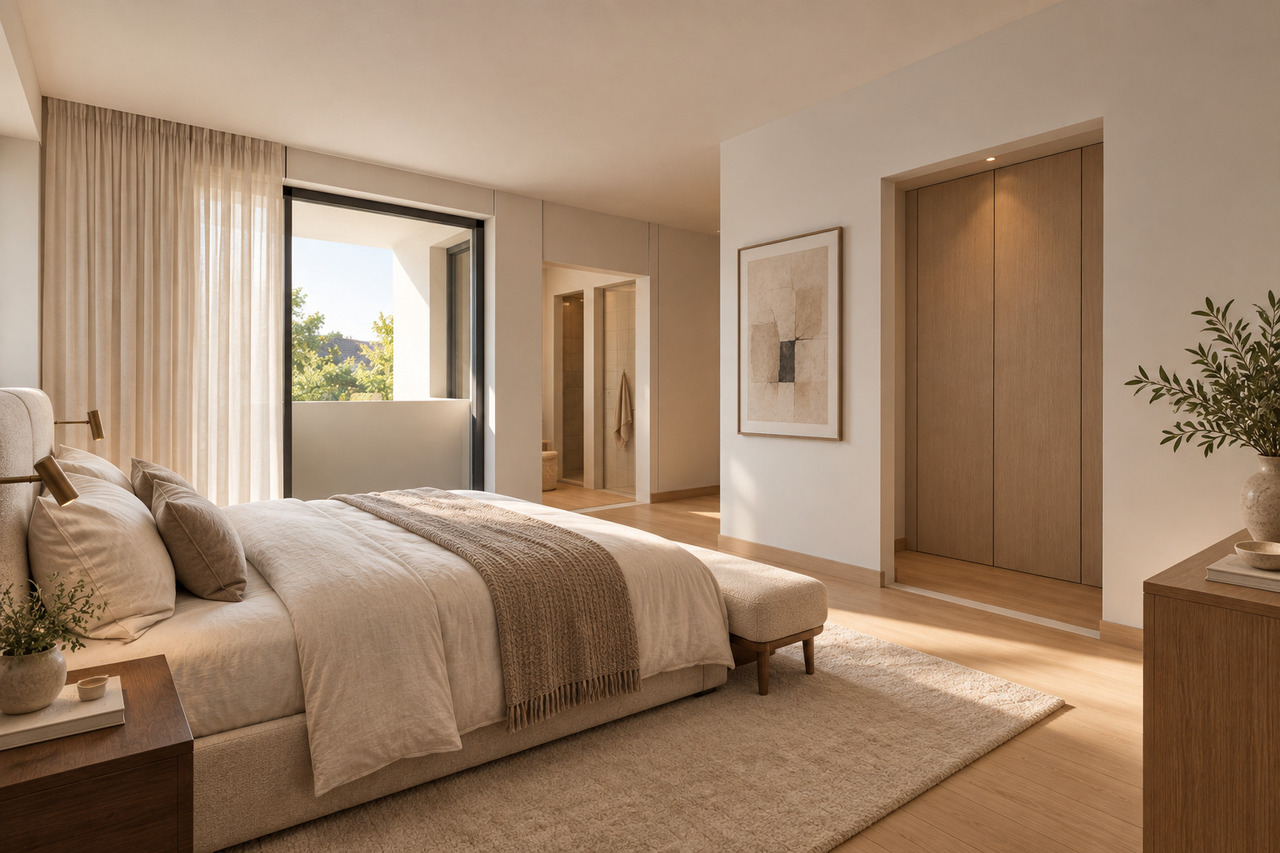
Située sur la commune de Presinge, dans le hameau de l'Avenir, cette propriété de Maîtres de 1840 vient de faire l'objet d'une rénovation totale.D'une surface bâtie de 453 m2, elle se répartie en 10 pièces, sur 3 niveaux, comme suit:- Rez-de-Jardin (189 m2): Entrée avec wc visiteurs et vestiaires, chambre d'amis avec salle-de-douche complète, salle-à-manger et cuisine dans un open space de 60 m2 entièrement vitré sur le parc, salon de 42 m2 avec cheminée monumentale, salon TV de 20 m2, buanderie et réduit.- 1er étage (132 m2): 3 chambres à coucher de respectivement 16, 17 et 27 m2 chacune avec dressing intégré. Salle-de-bains avec double vasque. Salle-de-douche avec double vasque.- 2e étage (132 m2 au sol): Master bedroom composée de 3 espaces en open-space: un coin nuit, d'un vaste walk-in closet et d'un espace salle-de-bains composé de deux vasques, wc et douche.Les éléments d'époque tels que les poutres, la charpente et les murs en pierres ont été conservés et magnifiquement intégrés dans la rénovation.Au rez, le sol est en pierre de Bourgogne, hormis la chambre d'amis dont le sol est en parquet en chêne massif.Toutes les fenêtres sont en chêne massif, triple vitrage.Chauffage au sol via une pompe à chaleur.Cuisine en chêne entièrement équipée en Miele, ilot dinatoire, tous les plans sont en pierre.Une cour pavée pour 3 véhicules est équipée d'une borne de recharge. Portail automatique.Le parc, d'un hectare, se compose d'une terrasse de 40 m2 pavée en pierre de Bourgogne et agrémentée d'un puits en fonction, d'une sapinière et d'une oliveraie (60 oliviers de Toscane). Par ailleurs, de superbe spécimens centenaires de Chêne, Hêtre, Acacias et Noyer ponctuent le domaine.

1 / 13
Price on request
11 rooms400m² living space
1224 Chêne-Bougeries

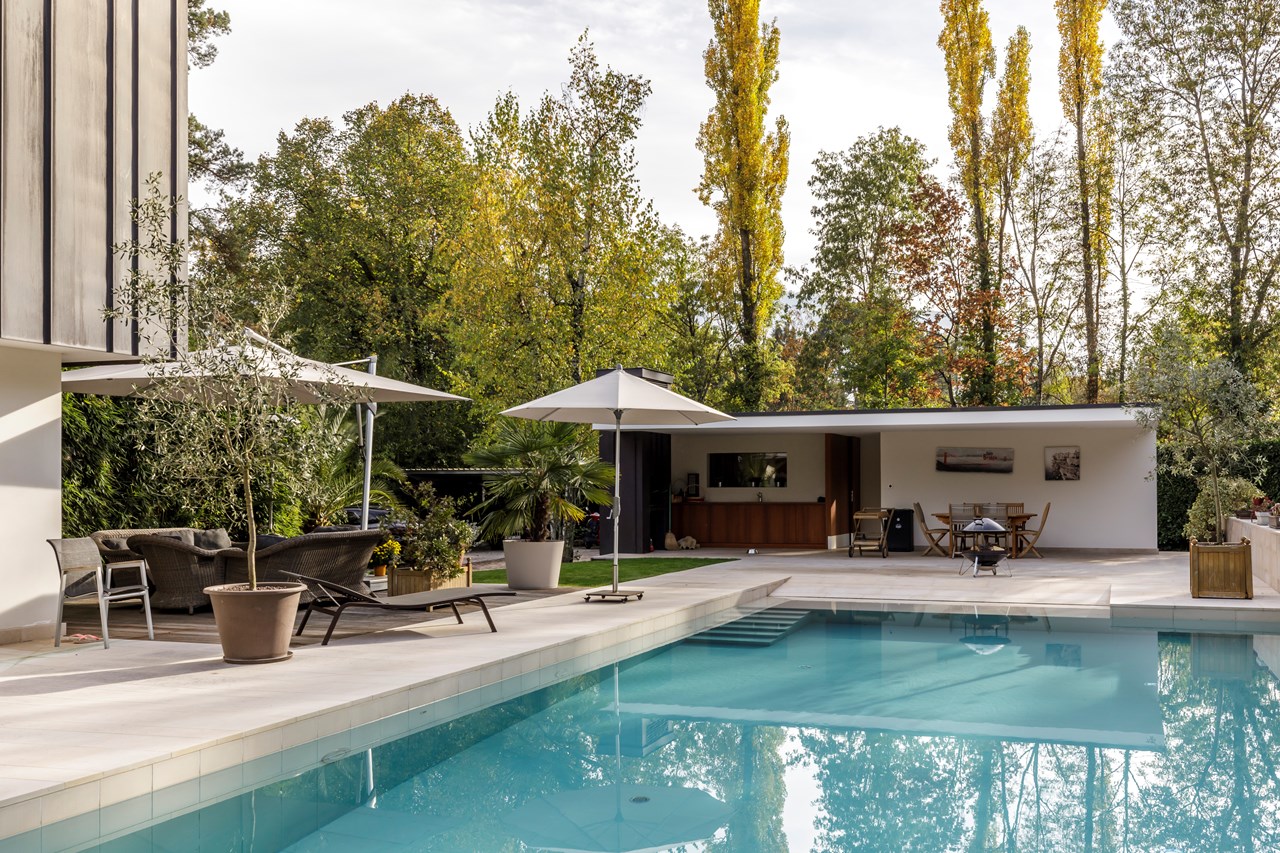
Adresse confidentielle à Malagnou

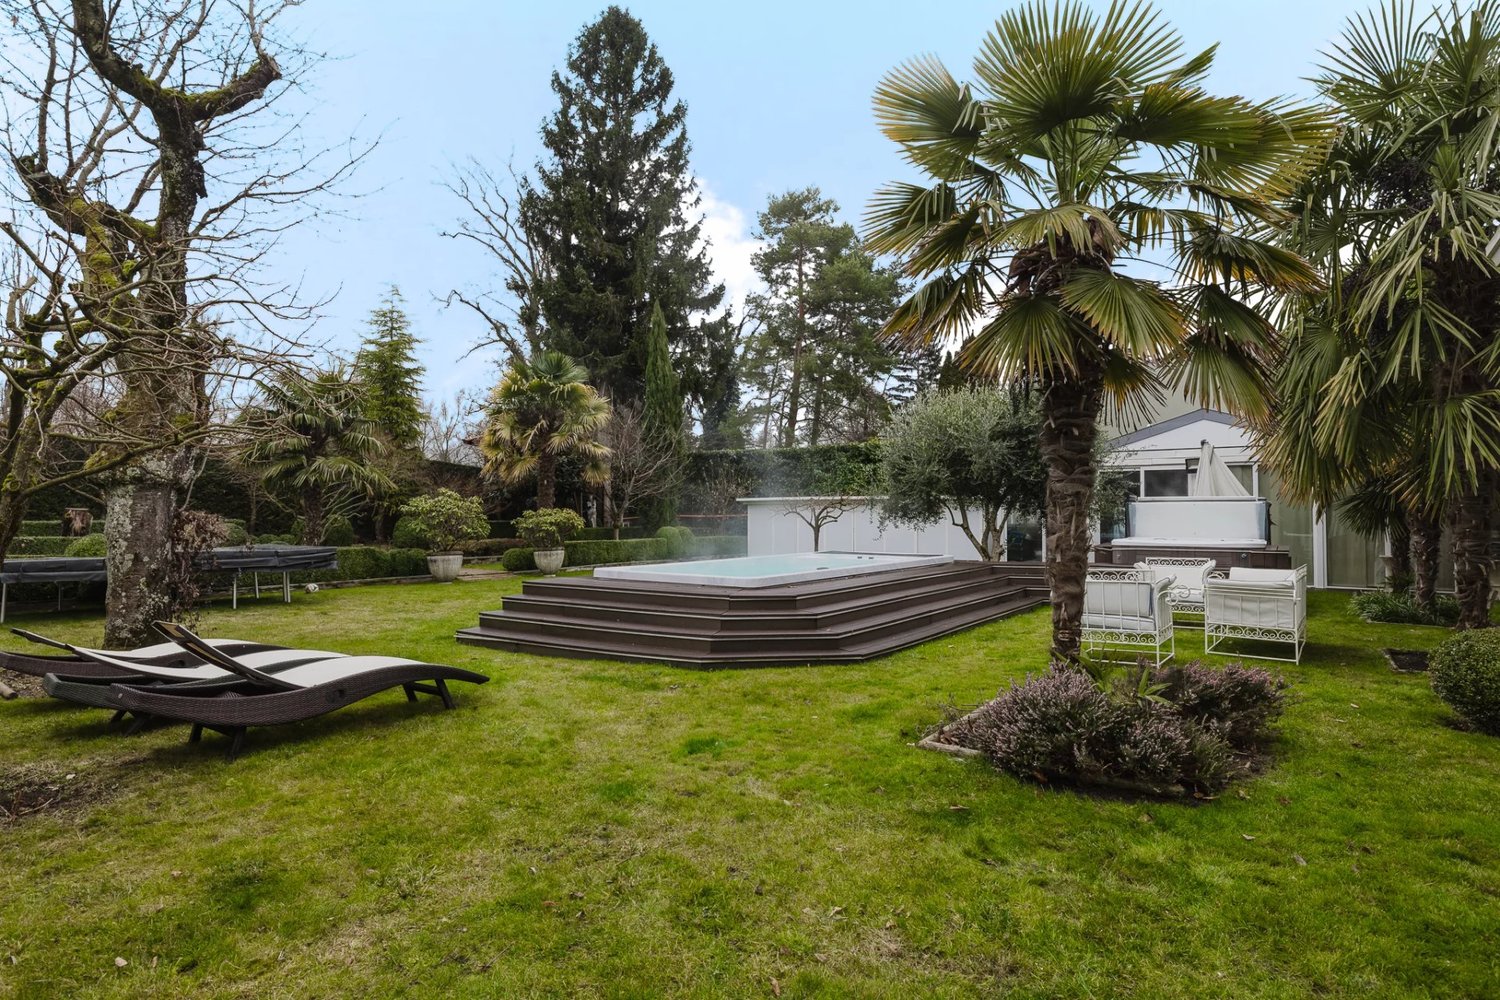
Certaines propriétés ne se présentent pas. Elles se découvrent, en toute discrétion. Nichée à l'intérieur des terres, à l'abri des regards et de toute nuisance, cette propriété bénéficie d'un environnement préservé, à seulement quelques minutes du centre de Genève. Implantée sur une parcelle d'environ 1'700 m², elle conjugue intimité, sécurité et qualité de vie. La maison développe une surface utile d'environ 480 m² utiles, structurés autour de niveaux légèrement décalés, apportant caractère et perspectives aux espaces. Les espaces de réception, baignés de lumière grâce à une orientation plein sud, s'ouvrent sur une vaste terrasse en pierre de Bourgogne et un jardin richement arborisé, où s'entremêlent oliviers, magnolias, cyprès, palmiers, sapins et grandes haies protectrices. La piscine miroir, aux lignes épurées et récemment rénovée, s'intègre avec justesse dans cet environnement, offrant un ensoleillement optimal tout au long de la journée. La distribution intérieure privilégie le confort et la fonctionnalité : une suite parentale complète, cinq chambres, un bureau-bibliothèque de grande dimension, ainsi que des espaces annexes de qualité incluant cave à vins climatisée, espace fitness et nombreux rangements. Les prestations, discrètement haut de gamme, témoignent d'un entretien rigoureux et d'un niveau d'exigence élevé : cuisine semi-professionnelle, équipements techniques complets et sécurité renforcée. À l'extérieur, un pool-house indépendant, deux grands garages et un accès privilégié à des infrastructures sportives viennent parfaire cet ensemble. Les qualités de cette propriété se découvrent pleinement lors d'une visite. Cette adresse rare est destinée à une clientèle en quête de confidentialité, de sérénité et d'un art de vivre préservé.

1 / 13
CHF 2,200,000.–
5 rooms232m² living space
1226 Thônex

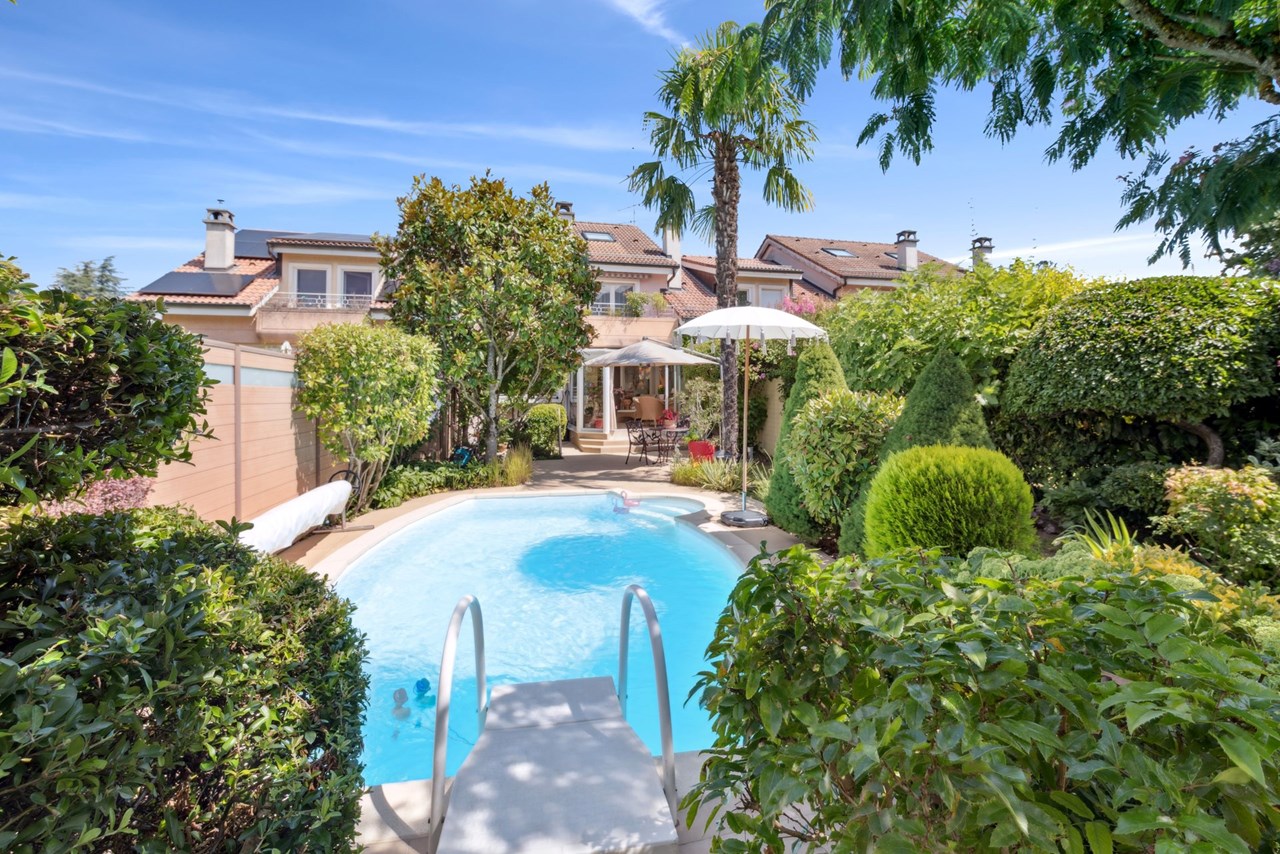
Maison familiale en pignon avec jardin privatif, véranda et 4 stationnements

Située dans un environnement résidentiel agréable de Thônex, cette maison contiguë en pignon offre un cadre de vie idéal pour une famille recherchant de beaux volumes, des espaces extérieurs privatifs et un confort quotidien bien pensé.Implantée sur une parcelle de près de 500 m², la propriété développe 232 m² utiles répartis sur trois niveaux. Sa position en pignon lui confère une belle ouverture sur l'extérieur, une agréable luminosité naturelle et une atmosphère intime.Le rez-de-chaussée accueille un espace de vie convivial, largement tourné vers le jardin. Le séjour s'ouvre directement sur la terrasse, tandis que la cuisine avec îlot central et cave à vin intégrée apporte une vraie dimension pratique et chaleureuse. La véranda, pensée comme un jardin d'hiver, prolonge naturellement les pièces de réception et crée un espace supplémentaire très agréable tout au long de l'année.À l'extérieur, le jardin privatif, les terrasses, le coin repas et l'espace bien-être avec jacuzzi composent un cadre verdoyant, intime et parfaitement adapté aux beaux jours.L'étage comprend trois chambres, dont certaines bénéficient d'un accès au balcon, ainsi que des salles d'eau réparties de manière fonctionnelle. Le sous-sol complète l'ensemble avec des surfaces polyvalentes : espace de loisirs ou salle TV, buanderie, cave, locaux techniques, sanitaires complémentaires et rangements.La maison bénéficie également d'un bon confort technique, avec pompe à chaleur et chauffage au sol.Un garage fermé pour deux voitures, complété par deux places extérieures, vient renforcer la praticité du bien.Par sa configuration en pignon, sa parcelle de près de 500 m², son jardin privatif, sa véranda, ses volumes utiles et ses quatre stationnements, cette maison représente une opportunité rare sur le marché de Thônex.

1 / 13
CHF 11,900,000.–
10 rooms580m² living space
1247 Anières

Unique architect-designed villa, lake view, spa, pool, , Left Bank

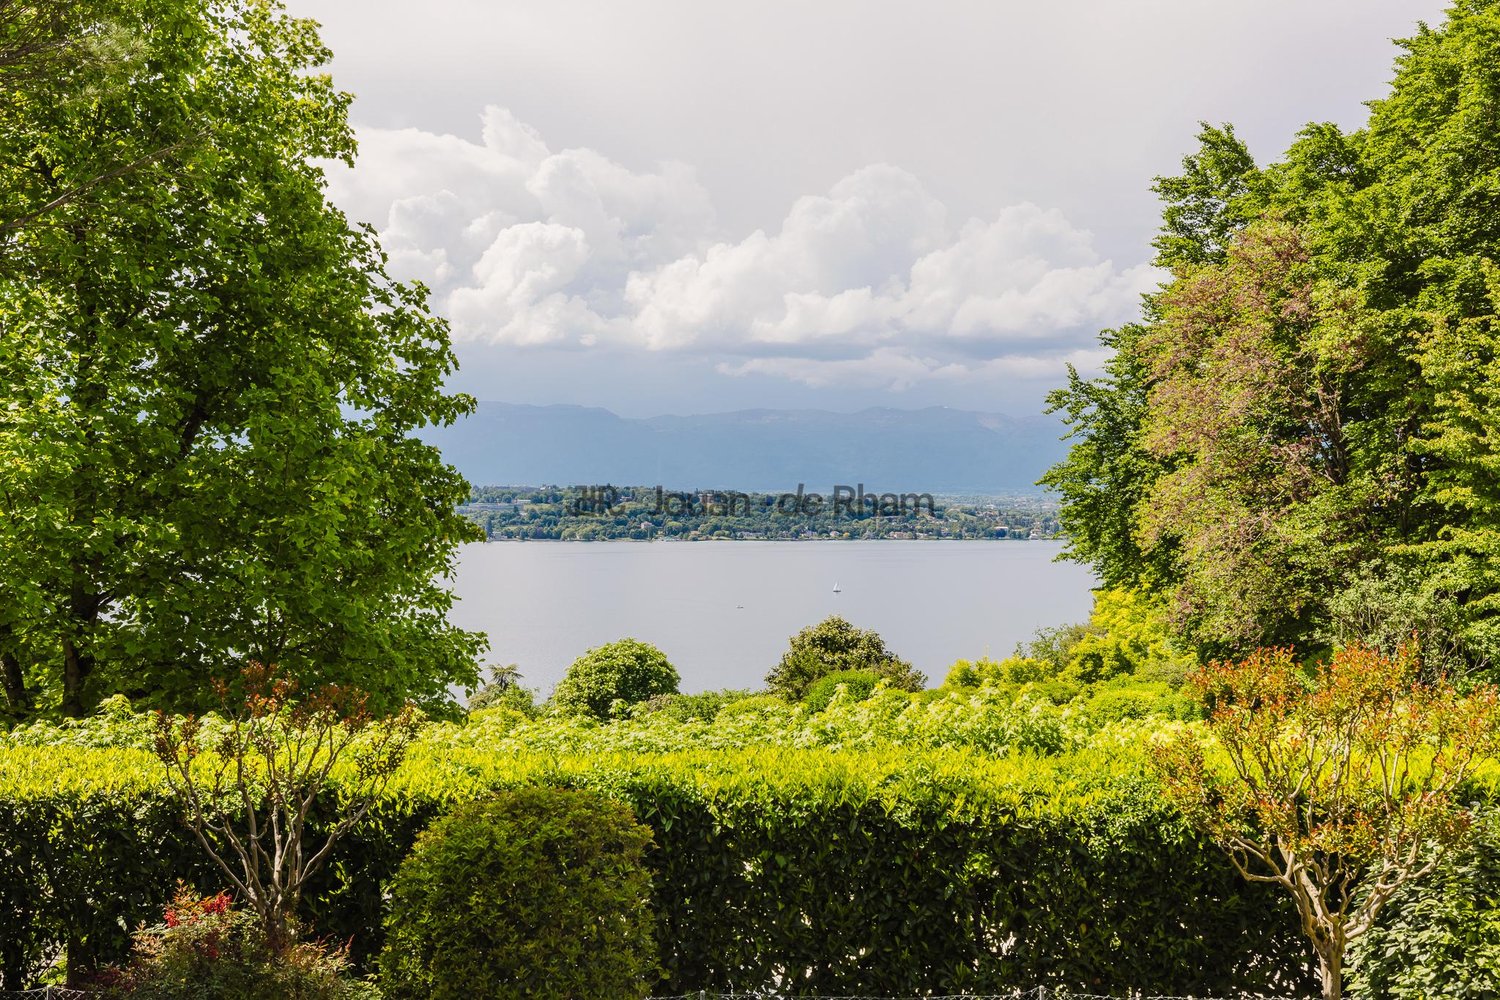
This luxurious villa designed by renowned architect Charles Pictet was awarded the ?Distinction Romande d'Architecture 2014'. The construction was completed in 2012, using an architectural combination of apparent concrete, brick, wood, glass, and bronze. The key words that characterise this architectural achievement are high standing, functionality, aesthetics, and well-being. The splendid open spaces provide an abundance of natural light through the many large windows, which provides exceptional volume and clarity. In addition, a particular attention has been paid to the flow and movement between the rooms, and to optimise the views of the rooms of the terraces and garden. The interior architecture is tailored fit the needs of the most demanding with its luxurious fittings, choice of materials and excellent quality finishings. Comfort and ecology are at the heart of the project. The villa is equipped with a geothermal heat pump and solar panels, a technology that is both economical and environmentally friendly. Set on a plot of 1,876 sqm, the property offers some 580 sqm of usable space distributed over three floors, following a traditional layout for an easy living. The reception rooms and living spaces are organized on the entrance level with a generous spiral staircase that connects to all 3 floors. A second staircase leads from the master bedroom to the roof top terrasse to the living rooms on the ground floor, and the service rooms in the basement, and the wine cellar. The garden accommodates a magnificent 12 x 4.4 meter heated swimming pool and a pool house, as well as numerous spaces and terraces with different atmospheres, gardens with a variety of plant species and fruit trees, all offering a wide range of geographical alignments. The house offers splendid views of the lake and the Jura mountains. A garage for 2-3 cars and an outdoor parking space completes this exceptional property. A villa for intimate living and wonderful entertaining.

1 / 13
CHF 11,900,000.–
10 rooms580m² living space
1247 Anières

Unique architect-designed villa, lake view, spa, pool, , Left Bank

This luxurious villa designed by renowned architect Charles Pictet was awarded the ?Distinction Romande d'Architecture 2014'. The construction was completed in 2012, using an architectural combination of apparent concrete, brick, wood, glass, and bronze. The key words that characterise this architectural achievement are high standing, functionality, aesthetics, and well-being. The splendid open spaces provide an abundance of natural light through the many large windows, which provides exceptional volume and clarity. In addition, a particular attention has been paid to the flow and movement between the rooms, and to optimise the views of the rooms of the terraces and garden. The interior architecture is tailored fit the needs of the most demanding with its luxurious fittings, choice of materials and excellent quality finishings. Comfort and ecology are at the heart of the project. The villa is equipped with a geothermal heat pump and solar panels, a technology that is both economical and environmentally friendly. Set on a plot of 1,876 sqm, the property offers some 580 sqm of usable space distributed over three floors, following a traditional layout for an easy living. The reception rooms and living spaces are organized on the entrance level with a generous spiral staircase that connects to all 3 floors. A second staircase leads from the master bedroom to the roof top terrasse to the living rooms on the ground floor, and the service rooms in the basement, and the wine cellar. The garden accommodates a magnificent 12 x 4.4 meter heated swimming pool and a pool house, as well as numerous spaces and terraces with different atmospheres, gardens with a variety of plant species and fruit trees, all offering a wide range of geographical alignments. The house offers splendid views of the lake and the Jura mountains. A garage for 2-3 cars and an outdoor parking space completes this exceptional property. A villa for intimate living and wonderful entertaining.

1 / 13
Price on request
10 rooms735m² living space
1253 Vandoeuvres

Magnifique et spacieuse propriété rénovée du XVIIIᵉ siècle, parcelle de 3 136 m², piscine intérieure

Située dans la commune très prisée de Vandoeuvres, sur une parcelle de plus de 3100 m², cette splendide propriété du XVIIIᵉ siècle alliant le charme et la modernité offre un cadre de vie exceptionnel, agrémenté de prestations de luxe.Entièrement transformée en 2012 et rénovée en 2025 avec des matériaux haut de gamme et des finitions d’une grande qualité, elle s’étend sur une surface habitable d’environ 700 m² répartis sur quatre niveaux, soigneusement agencés.Rez-de-chausséeUn majestueux hall d’entrée accueille les visiteurs, avec un superbe escalier conçu par l’architecte italien Pierre Lissoni. Le vaste salon offre une vue imprenable sur la piscine intérieure. La salle à manger, dotée d’une cheminée, et la grande cuisine équipée d’appareils haut de gamme, avec son espace repas, complètent cet espace de vie convivial. Deux chambres, chacune avec son dressing et sa salle de bain attenante, ainsi qu’une troisième chambre, équipée d’une kitchenette et d’une salle de bain, viennent parfaire ce niveau.Premier étageUne magnifique suite parentale en suite avec dressing et deux salles de bain. Lumineuse, elle bénéficie de grandes baies ouvertes sur le jardin.Deuxième étageUn bureau avec espace bibliothèque, deux chambres avec rangements et une spacieuse salle de bain viennent agrémenter l’espace.Sous-solUne salle de gym, un sauna, une buanderie, ainsi que des locaux techniques et de rangement.ExtérieursUn magnifique jardin paysager et très privatif invite à la détente. Une superbe terrasse, dotée d’un bassin extérieur, ainsi qu’un barbecue et un four à pizza, ajoutent encore à l’attrait de la propriété.Enfin, un couvert à voitures pouvant accueillir jusqu’à cinq voitures, accompagné de cinq places de parking extérieures, complète cette propriété d’exception.Pour plus d'information ou visite: Alexia Hauser +41'79 2973337 - Gaia Prost +41'76 288 7323-------------------------------------------------------Located in the prestigious commune of Vandoeuvres, on a plot of over 3,100 sqm, this splendid 18th-century property seamlessly combines charm and modernity, offering an exceptional living environment.Completely transformed in 2012 and renovated in 2025 with high-end materials and top-quality finishes, it offers about 700 sqm of living space spread across four carefully designed levels.Ground FloorA majestic entrance hall featurs a stunning staircase designed by Italian architect Pierre Lissoni. The spacious living room offers a breathtaking view of the indoor pool. The dining room, adorned with a fireplace, and the large kitchen, equipped with top-of-the-line appliances and a dining area, complete the living space. This level comprises also two bedrooms, each with a walk-in closet and en-suite bathroom, along with a third bedroom equipped with a kitchenette and bathroom.First FloorA spacious master suite with a walk-in closet and two en-suite bathrooms. Bathed in natural light, it enjoys large floor to ceiling windows opening onto the garden.Second FloorThis floor comprises a study with a library area, two bedrooms with closets, and a spacious bathroom.BasementA gym, a sauna, a laundry room, as well as technical and storage rooms.Outdoor SpacesThe property offers a beautifully landscaped and protected from prying eyes garden. A terrace, featuring an outdoor pool, along with a barbecue and a pizza oven.Finally, a covered carport accommodating up to five vehicles, along with five additional outdoor parking spaces, complete this exceptional property.For more information or visit: Alexia Hauser +41'79 2973337 - Gaia Prost +41'76 288 7323Afin de sublimer l’acquisition de votre nouvelle propriété, nous avons le plaisir de vous proposer une mise en relation exclusive avec un cabinet d’architecture d’intérieur d’exception, basé à Genève :Une signature PRIMEDESIGN.architecture – l’excellence au cœur de Genève.Du concept à la modélisation 3D, jusqu’à la réalisation du chantier, notre studio vous accompagne avec rigueur, créativité et passion.🔗 www.primedesign.studioTo elevate the experience of acquiring your new property, we are pleased to offer you an exclusive introduction to a renowned interior architecture firm based in Geneva:A PRIMEDESIGN.architecture signature – Excellence at the heart of Geneva.From initial concept and 3D modelling to the full execution of the project, our studio supports you with precision, creativity, and passion every step of the way.🔗 www.primedesign.studio
1 / 13
CHF 11,000,000.–
10 rooms730m² living space
1253 Vandoeuvres

Property combining character and modernity, indoor pool,Vandoeuvres

Located in the sought-after commune of Vandoeuvres on Geneva's left bank, this remarkable 19th-century property is set in the heart of a residential environment. Built on a plot of over 3,100 sqm, it enjoys a green and preserved setting. Its contemporary reinterpretation enhances the volumes, natural light and architectural lines, while fully respecting the soul and character of the historic structure. Elegantly combining period charm with modern comfort, the residence has undergone a complete transformation followed by an extensive renovation, carried out using high-end materials and refined finishes. The property offers approximately 730 sqm of living space and 850 sqm of usable area, spread over three levels and complemented by a basement. The ground floor is arranged around a generous entrance hall highlighted by a stunning staircase designed by the renowned Italian architect Pierre Lissoni. The reception rooms offer generous volumes and include an indoor swimming pool, harmoniously integrated into the architecture of the home. A dining room with fireplace, together with a large fully equipped kitchen featuring a dining area and pantry, create a warm and harmonious living space. The kitchen opens onto a vast terrace, providing a natural transition between indoor and outdoor living. This level also includes three bedrooms with en-suite bathrooms, two of which feature dressing rooms, as well as guest lavatory. The first floor hosts a beautiful mezzanine overlooking the main volume, ideal for use as an office, private lounge or reading area. A superb master suite completes this level, offering two dressing rooms and two bathrooms. Bathed in natural light, it opens onto the garden through large bay windows. On the second floor, there is an area suitable for use as an office and library, along with two bedrooms with built-in storage and a spacious bathroom. The basement houses a wellness area including a fitness room, sauna, shower and WC, as well as a laundry room and several technical rooms. The outdoor areas reveal a highly private landscaped garden, enhanced by a large protected terrace, a barbecue area and a pizza oven, creating an ideal setting for relaxation and entertaining. A covered carport accommodating up to five vehicles, complemented by numerous outdoor parking spaces, completes this rare property.
1 / 13
CHF 9,800,000.–
10 rooms440m² living space
1224 Chêne-Bougeries

Exceptional contemporary villa in the heart of Chêne-Bougeries

Nestled in the heart of the highly sought-after residential area of Chêne-Bougeries, at the end of a private cul-de-sac, this elegant contemporary villa offers a privileged lifestyle combining privacy, tranquility, and modern comfort. Set on a beautifully landscaped 1,250 sqm plot, the property boasts over 550 sqm of usable space, featuring generous volumes, abundant natural light, and large openings to the outdoors. Ideally located close to Moser School, the International School of Geneva (La Grande Boissière campus), public transport, and just minutes from Geneva city center, this exceptional home is perfectly suited to family living. The ground floor comprises an entrance hall with built-in storage, a guest WC, and a spacious 115 sqm reception area including a living room, dining room with fireplace, and a fully fitted kitchen opening onto the terrace and garden. The upper floor features a large principal suite with dressing room, en-suite bathroom, and private terrace access, as well as two additional bedrooms, each with built-in wardrobes and en-suite bathrooms. The fully fitted lower ground floor offers a versatile family area ideal for a playroom, home cinema, or fitness space, together with two bedrooms, one with an en-suite bathroom, a shower room, laundry facilities, and technical rooms. An independent annex with en-suite bathroom provides additional accommodation or office space. Outside, a large terrace extends into a landscaped garden with a heated swimming pool and sauna. A paved courtyard with parking for several vehicles and a double garage complete this outstanding property.

1 / 13
CHF 9,800,000.–
10 rooms440m² living space
1224 Chêne-Bougeries

Exceptional contemporary villa in the heart of Chêne-Bougeries

Nestled in the heart of the highly sought-after residential area of Chêne-Bougeries, at the end of a private cul-de-sac, this elegant contemporary villa offers a privileged lifestyle combining privacy, tranquility, and modern comfort. Set on a beautifully landscaped 1,250 sqm plot, the property boasts over 550 sqm of usable space, featuring generous volumes, abundant natural light, and large openings to the outdoors. Ideally located close to Moser School, the International School of Geneva (La Grande Boissière campus), public transport, and just minutes from Geneva city center, this exceptional home is perfectly suited to family living. The ground floor comprises an entrance hall with built-in storage, a guest WC, and a spacious 115 sqm reception area including a living room, dining room with fireplace, and a fully fitted kitchen opening onto the terrace and garden. The upper floor features a large principal suite with dressing room, en-suite bathroom, and private terrace access, as well as two additional bedrooms, each with built-in wardrobes and en-suite bathrooms. The fully fitted lower ground floor offers a versatile family area ideal for a playroom, home cinema, or fitness space, together with two bedrooms, one with an en-suite bathroom, a shower room, laundry facilities, and technical rooms. An independent annex with en-suite bathroom provides additional accommodation or office space. Outside, a large terrace extends into a landscaped garden with a heated swimming pool and sauna. A paved courtyard with parking for several vehicles and a double garage complete this outstanding property.

1 / 13
CHF 11,000,000.–
10 rooms730m² living space
1253 Vandoeuvres

Property combining character and modernity, indoor pool,Vandoeuvres

Located in the sought-after commune of Vandoeuvres on Geneva's left bank, this remarkable 19th-century property is set in the heart of a residential environment. Built on a plot of over 3,100 sqm, it enjoys a green and preserved setting. Its contemporary reinterpretation enhances the volumes, natural light and architectural lines, while fully respecting the soul and character of the historic structure. Elegantly combining period charm with modern comfort, the residence has undergone a complete transformation followed by an extensive renovation, carried out using high-end materials and refined finishes. The property offers approximately 730 sqm of living space and 850 sqm of usable area, spread over three levels and complemented by a basement. The ground floor is arranged around a generous entrance hall highlighted by a stunning staircase designed by the renowned Italian architect Pierre Lissoni. The reception rooms offer generous volumes and include an indoor swimming pool, harmoniously integrated into the architecture of the home. A dining room with fireplace, together with a large fully equipped kitchen featuring a dining area and pantry, create a warm and harmonious living space. The kitchen opens onto a vast terrace, providing a natural transition between indoor and outdoor living. This level also includes three bedrooms with en-suite bathrooms, two of which feature dressing rooms, as well as guest lavatory. The first floor hosts a beautiful mezzanine overlooking the main volume, ideal for use as an office, private lounge or reading area. A superb master suite completes this level, offering two dressing rooms and two bathrooms. Bathed in natural light, it opens onto the garden through large bay windows. On the second floor, there is an area suitable for use as an office and library, along with two bedrooms with built-in storage and a spacious bathroom. The basement houses a wellness area including a fitness room, sauna, shower and WC, as well as a laundry room and several technical rooms. The outdoor areas reveal a highly private landscaped garden, enhanced by a large protected terrace, a barbecue area and a pizza oven, creating an ideal setting for relaxation and entertaining. A covered carport accommodating up to five vehicles, complemented by numerous outdoor parking spaces, completes this rare property.

1 / 13
CHF 5,000,000.–
9 rooms440m² living space
1223 Cologny

Une maison de famille rare avec jardin, bassin de nage et env. 440 m² utiles

Certaines propriétés ne cherchent pas à impressionner par l'ostentation. Elles séduisent par ce qui compte vraiment : une adresse, un jardin, des volumes, de l'intimité et une vraie capacité à accompagner la vie d'une famille.Située à Cologny, dans un environnement résidentiel recherché, cette villa bénéficie d'un cadre confidentiel et verdoyant, tout en restant proche des commodités, des écoles et des infrastructures de la rive gauche.La propriété développe environ 440 m² utiles, dont environ 255 m² habitables nets, sur une parcelle d'environ 1'300 m². Sa distribution propose de beaux espaces de vie, plusieurs zones nuit et un niveau inférieur particulièrement polyvalent, pouvant accueillir invités, adolescents, personnel, bureau indépendant ou espace de loisirs selon les besoins.La maison offre aujourd'hui 5 chambres en l'état, réparties entre le rez-de-chaussée et le niveau inférieur, avec la possibilité d'aménager facilement une 6e chambre selon les besoins. Cette flexibilité constitue l'un des vrais atouts du bien : la propriété peut s'adapter à une famille nombreuse, à l'accueil d'invités ou à une organisation semi-indépendante sans nécessiter de transformation lourde. L'ancien garage a été transformé en espace bien-être avec bassin de nage intérieur, un élément rare qui renforce l'agrément de la propriété et lui confère une véritable singularité.Le jardin arboré, les surfaces complémentaires et la flexibilité d'usage font de ce bien une opportunité intéressante pour une clientèle recherchant une propriété familiale discrète, confortable et évolutive à Cologny.Une adresse confidentielle, une surface utile généreuse, 5 chambres en l'état - facilement 6, un vrai jardin et un potentiel rare : exactement le type de bien qui mérite une visite attentive.

Suggested properties for you based on search results