249 results - House, chalet, rustico to buy in Region Rive gauche

1 / 8
  • Parking space
  • Balcony / Terrace
  • View
  • +1
CHF 1,548,000.–
6 rooms311m² living space
1225 Chêne-Bourg

France - Exceptional villa with pool in a green setting

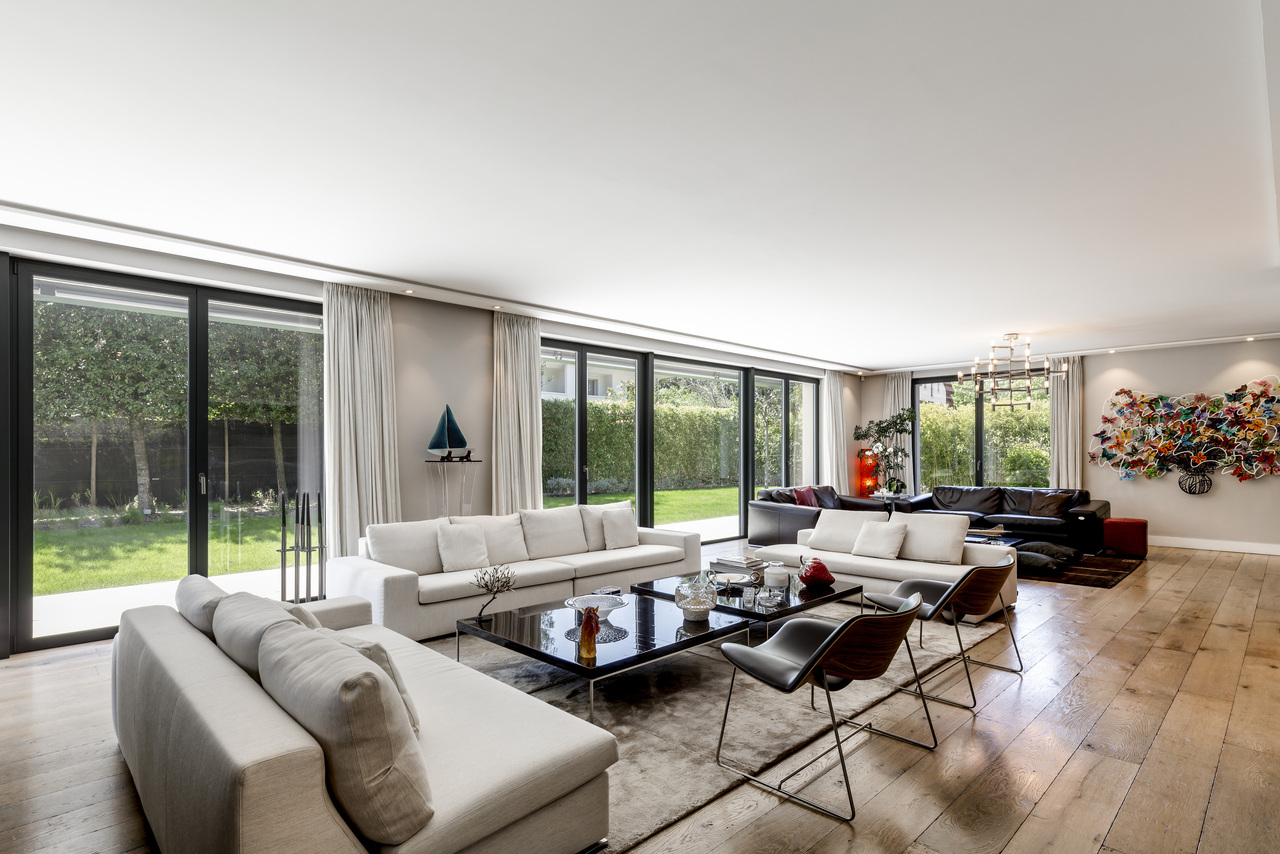
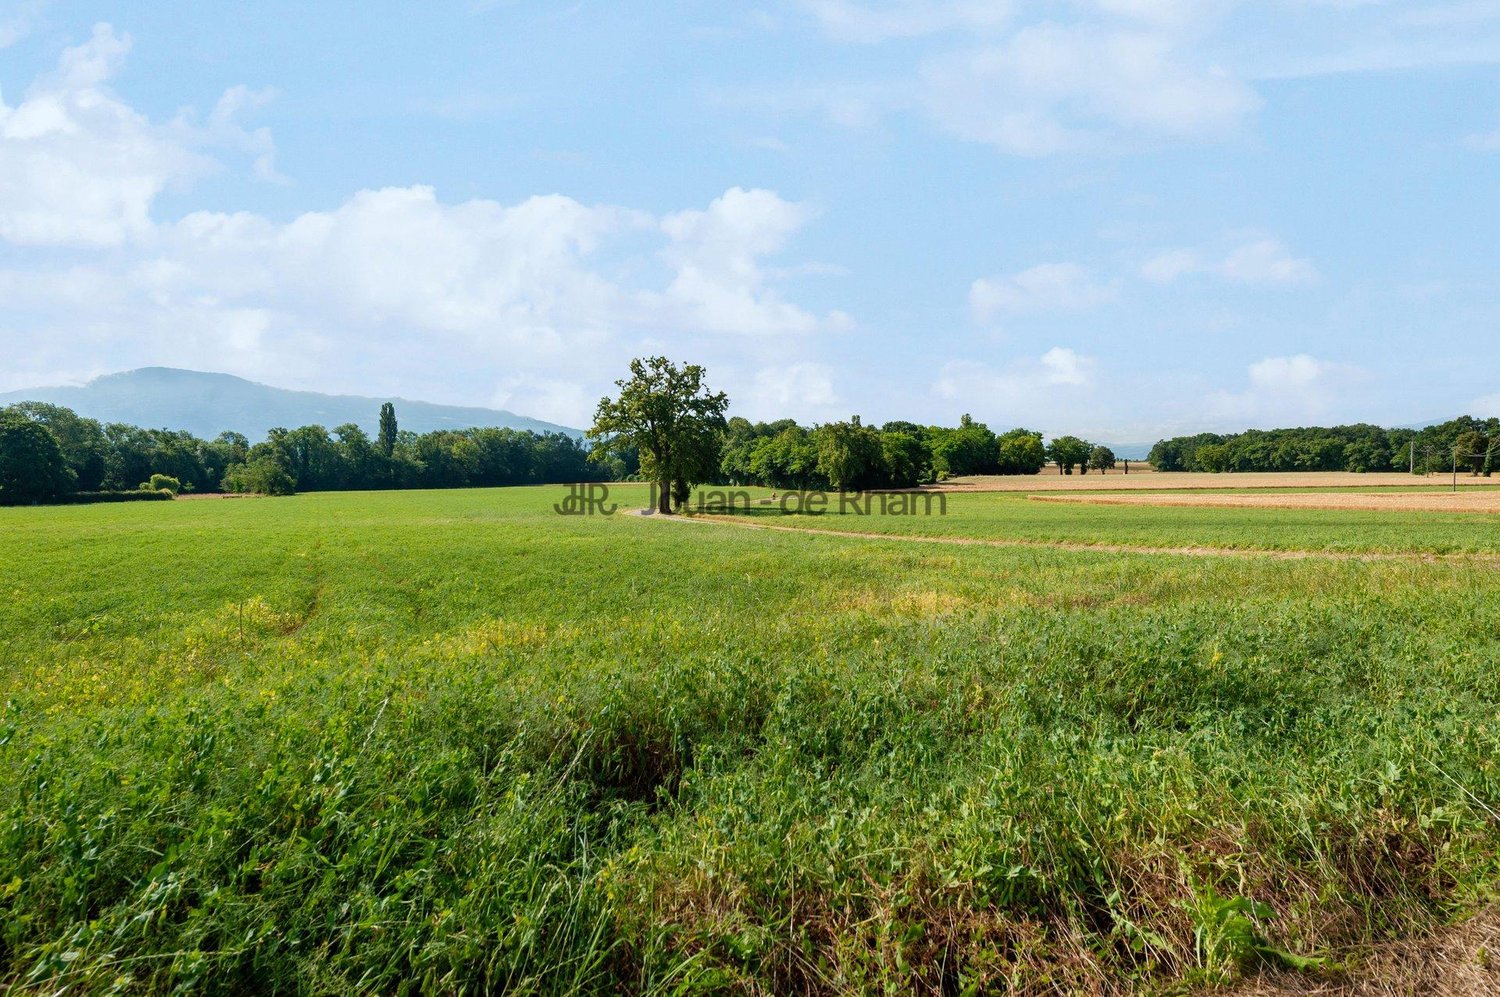
A large family property located in the French Genevois, close to the Geneva-Annecy axis, offering over 300 m² of living space, a park of over 5,000 m² and a particularly well-preserved rural environment.Located in Andilly, about 25 minutes from Geneva and Annecy as well as 10 minutes from Cruseilles, this remarkable wooden-framed villa benefits from a particularly peaceful residential area, a south-facing exposure and a pleasant view of the surrounding countryside.Built on a magnificent, 5,013 m² tree-lined plot, the property develops approximately 311 m² of living space.It seduces with its warm architecture, the quality of its services and the generosity of its living spaces.The ground floor opens onto a large entrance hall with dressing room and guest toilets. It also includes a beautiful, independent kitchen as well as a superb reception room combining a living room, a dining area and a cozy fireplace. Many storage spaces complete this floor.The lower level is dedicated to comfort and leisure. It accommodates a pleasant game room, a cinema, a bedroom with shower and toilet, a laundry room, a boiler room, a cellar as well as a beautiful wine cellar.On the upper floor, a bright mezzanine arranged as a living room serves two comfortable bedrooms with built-in closets and a bathroom. A sumptuous master suite completes this level with two dressing rooms and an elegant, private bathroom including a bathtub, a shower, a double sink and toilets.The exteriors have been designed as a true invitation to relaxation. The garden accommodates a beautiful, heated pool as well as a pool house with shower and summer kitchen, ideal for fully enjoying the beautiful days.A large carport allows two vehicles to be parked under cover.Fully fenced, the property is accessible through a motorized gate and has an alarm system as well as anti-burglary windows.Offering 6 main rooms and 4 bedrooms, this rare property combines space, intimacy and serenity, while also benefiting from an ideal location between Geneva and Annecy.

  • Parking space
  • Balcony / Terrace
  • View
  • +1
1 / 7
  • Parking space
  • Balcony / Terrace
  • View
  • +2
CHF 2,980,000.–
6 rooms166m² living space
1247 Anières

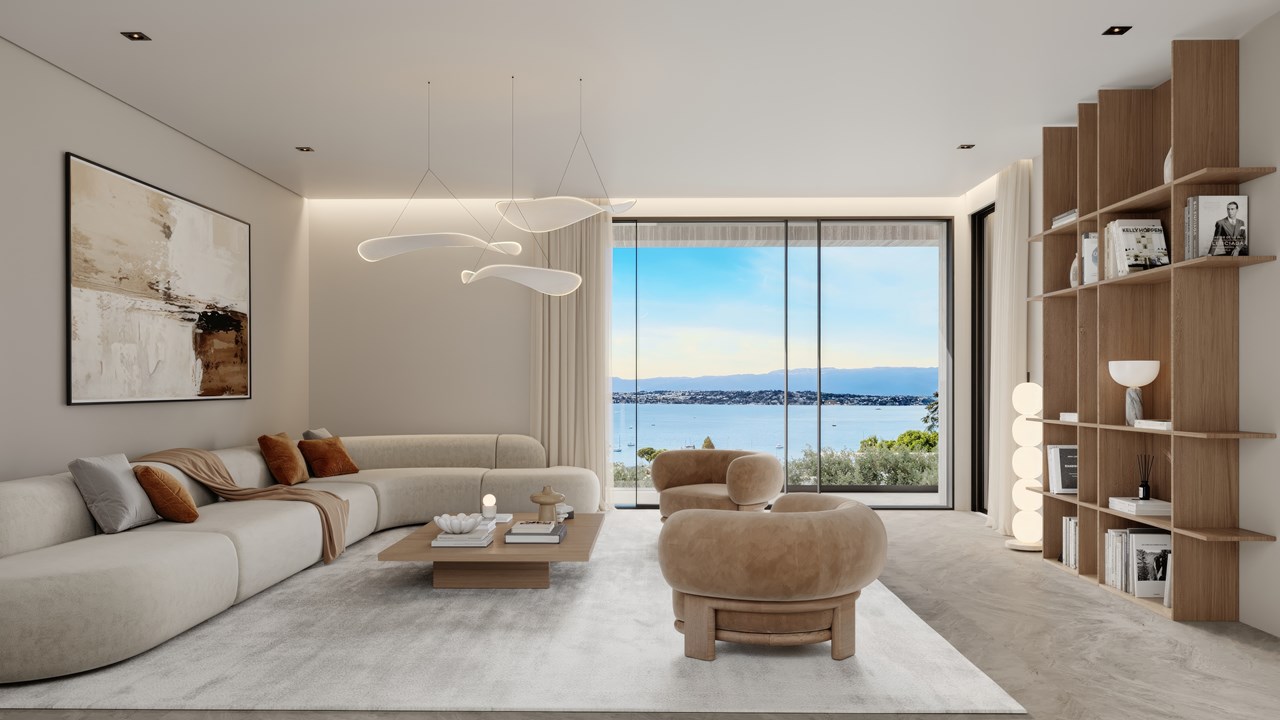
Villa ELISA - Elegance, light, and view of Lake Geneva

Villa ELISA ? Domaine des Courbes, Anières In the heart of Domaine des Courbes, in a peaceful and lush environment just minutes from the lake, Villa ELISA combines architectural modernity, high-end finishes, and last-generation thermal comfort. This new triplex with Very High Energy Performance features 226 m² of gross floor space, facing west, with a private landscaped garden of 142 m². Its private elevator connects all levels, from the underground garage to the attic master suite. Distribution Ground Floor: spacious entrance hall, 42 m² living/dining room, 12 m² equipped kitchen, guest WC, 21 m² terrace First Floor: two bedrooms of 13 and 16.5 m², each with its own balcony, and a bathroom Attic: 18.5 m² master bedroom with walk-in closet and private shower room, 12 m² panoramic terrace with lake view Basement: 7.5 m² cellar, technical room, laundry Features Private elevator from basement to attic Reversible geothermal heat pump with free cooling, underfloor heating and cooling, individual thermostats Green roof with 56 integrated photovoltaic panels Thermolaqued aluminum joinery with slim frames, motorized blinds with weather control, smart home integration for blinds and lighting Cat 6A cabling and optical fiber, RJ45 in each room Solid wood in living spaces, high-end tiles and tiles, full-height doors 2.60 m, customizable finishes Motorized underground garage with 380 V charger, 2 parking spaces, motorcycle space Carefully maintained outdoor spaces: flowering meadows, living hedges, native plantings, automatic watering, landscaped hedges with maintenance contract. Exclusive residential setting, quick access to Geneva, Hermance, and Corsier. Plans available upon request ? site visits possible by appointment. This property is presented by the agency CIL, Compagnie Immobilière du Léman SA, do not hesitate to visit our website or call us

  • Parking space
  • Balcony / Terrace
  • View
  • +2
1 / 6
CHF 2,390,000.–
7 rooms177m² living space
1226 Thônex

Contemporary 7-room individual villa

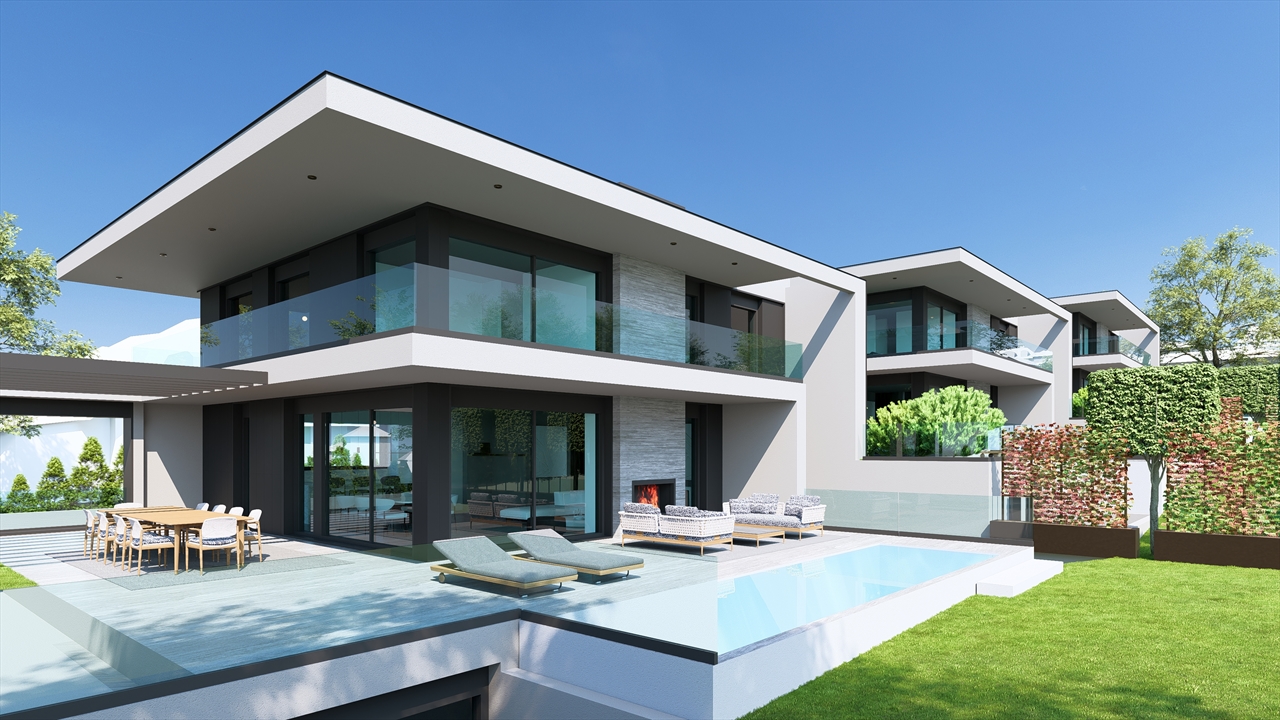
Building permit in force!The Villa Pollux is part of a new exclusive real estate project consisting of two individual villas, ideally located in the municipality of Thônex, in a quiet residential area.Elegant and contemporary, the villa has been designed around an open concept offering generous spaces where each room communicates naturally with the others.Its modern and refined architecture is distinguished by soft and soothing lines, sublimated by the use of noble materials such as wood and stone. The ensemble creates a warm atmosphere combining comfort, elegance, and functionality.Built on a 328 m² plot, this new individual villa is distributed as follows:Ground floor: 84 m2- Entrance hall with integrated storage- Guest toilet- Spacious living and dining room, bathed in natural light- 12 m2 terrace giving onto the garden- Fully equipped open kitchen1st floor: 93 m2- Parental suite with private shower room- Three bedrooms- Shared bathroom for the three bedroomsBasement: 84 m2- Multi-purpose games room- Independent toilet- Cellar- Technical roomTwo outdoor parking spaces complete this property.This villa benefits from the THPE (Très Haute Performance Énergétique) label, guaranteeing excellent energy efficiency, optimal thermal comfort in all seasons, and controlled costs.Located in the immediate vicinity of schools, transport, and amenities, it represents a rare opportunity for families looking for a modern, bright, and perfectly integrated property.

1 / 12
CHF 1,850,000.–
97m² living space
1224 Chêne-Bougeries

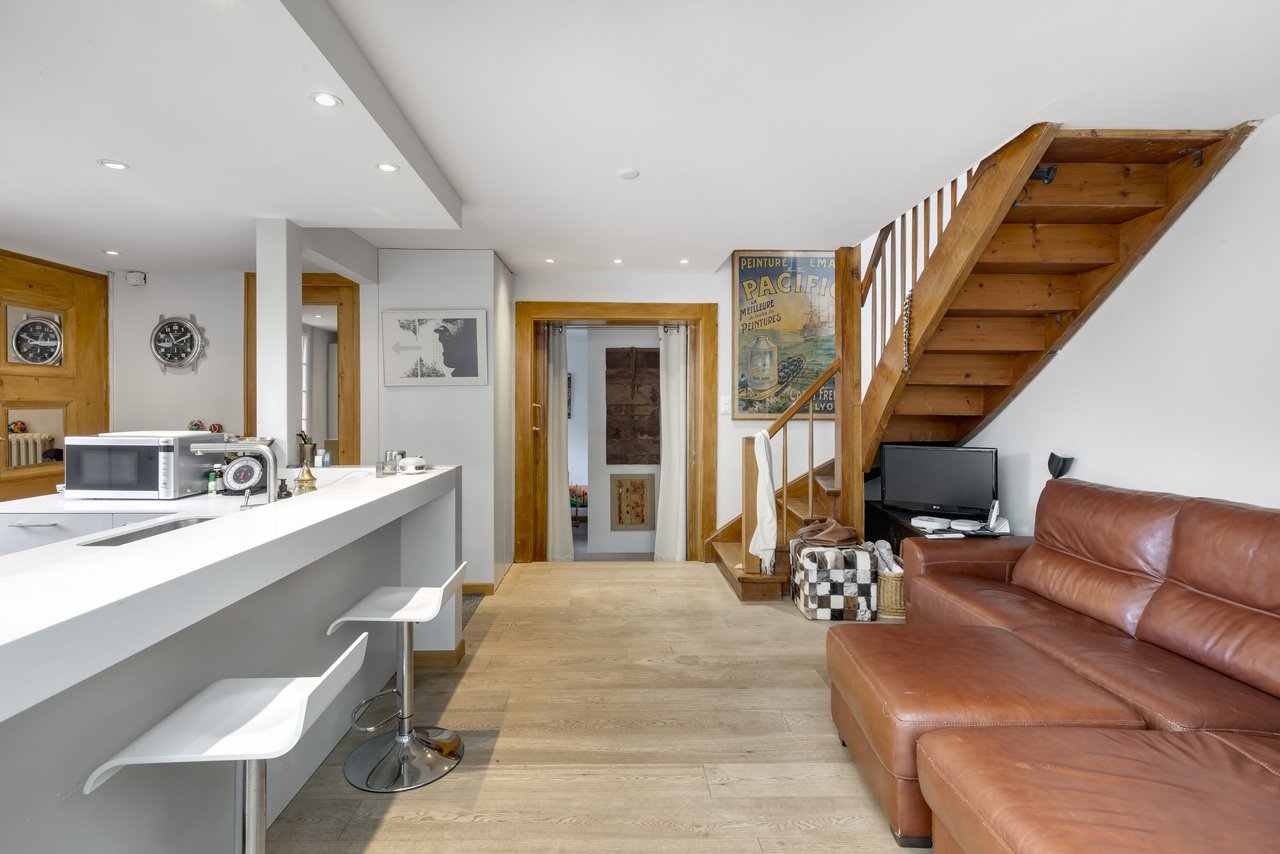
Maison atypique pleine de charme à Chêne-Bougeries

Nichée au coeur de Chêne-Bougeries, cette maison atypique séduit dès les premiers instants par son charme singulier et son atmosphère chaleureuse.Bien que la surface habitable ne soit que de 100m2, les volumes, subtilement agencés, ont été bien optimisés afin d'offrir des espaces fonctionnels, agréables et parfaitement exploités. La circulation est fluide, et chaque pièce trouve naturellement sa place.Située dans un environnement résidentiel recherché, à proximité immédiate des commodités, des écoles et du centre-ville de Genève, cette propriété offre un cadre de vie privilégié, alliant tranquillité et accessibilité.Construite à l'origine en 1965 et rénovée en 2015 avec des matériaux de qualité, elle présente la disposition suivante : • Salon en hauteur surplombant la salle à manger • Salle à manger ouverte sur la cuisine et donnant accès direct sur la terrasse couverte • Cuisine ouverte et lumineuse (équipée d'appareils électroménagers Zug), et garde-manger spacieux • Petit espace penderie • A l'étage on trouve une belle chambre principale qui dispose d'une salle de bains attenante et d'un dressing • Au sous-sol on trouve une belle 2ème chambre ou salle tv avec salle de bains attenante et espace dressing • Local technique (séparé de la maison) • Studio indépendant polyvalent La cour peut accueillir deux voitures et la parcelle est entièrement clôturée. Un bien coup de coeur pour les amateurs de lieux uniques.This property is in the sought after Commune of Chêne-Bougeries, walking distance from various public transport options (the CEVA, the Voie Verte, bus stops, as well as the tram).The house is stand-alone and quite unique. Originally built in 1965 and renovated in 2015 with quality materials, the layout is as follows: • living room that looks down on an open kitchen and dining room area. The living room is three steps above the dining room and is separated by a transparent waist high glass partition. The dining room gives on to the covered terrace via a floor to ceiling double glass door • The open and bright kitchen (with quality Zug appliances) also has a spacious pantry • The master bedroom is on the first floor and has an en-suite bathroom and a dressing room • The second bedroom downstairs also has a dressing area and a bathroom • Storage room in the basement • There is also an independent multipurpose studio with a bathroom. The technical room is separate from the house and there is room for parking two cars in the courtyard.

1 / 7
CHF 2,850,000.–
5 rooms200m² living space
Plein Sud, 1226 Thônex

Villa C - Construction neuve HPE à Thônex

Découvrez notre nouveau projet de 3 villas Hautes Performances Énergétiques (HPE) à Thônex, alliant confort, modernité et qualité de vie.Ce projet exclusif se compose de trois villas contemporaines, pensées pour offrir à leurs futurs occupants un cadre de vie fonctionnel, lumineux et durable.La Villa C, offre environ 200m2 habitables et 300m2 utiles, implantée sur une parcelle de 408 m², se développe sur trois niveaux, organisés comme suit :Un rez-de-chaussée comprenant : • un hall d'entrée avec armoires intégrées, • un WC visiteurs, • une cuisine entièrement équipée ouverte sur la salle à manger, • un vaste séjour baigné de lumière, agrémenté d'une cheminée à l'éthanol, avec accès direct aux espaces extérieurs. Un premier étage offrant : • deux chambres juniors en suite, • une spacieuse suite parentale avec dressing et salle de bains attenante, • un accès à un balcon de 5.86 m² depuis la suite parentale. • possible d'aménager une quatrième chambre si nécessaire. Un sous-sol complet bénéficiant : • d'une grande salle de jeux, • d'une cave, • d'une buanderie, • d'un local technique, • d'une salle de douche avec WC. Les espaces extérieurs comprennent une terrasse de 8.7 m² ainsi qu'un balcon de 5.86 m² à l'étage, permettant de profiter pleinement des beaux jours.Chaque villa du projet dispose également de : • 2 places de parking, • emplacements dédiés pour vélos et motos, • un espace couvert pour le stockage des containers à déchets. Un projet idéal pour les familles à la recherche d'une villa neuve, performante sur le plan énergétique et située dans un environnement résidentiel prisé.Pour plus de renseignements, n'hésitez pas à nous demander la brochure de vente complète.Discover our new project of 3 High Energy Performance (HPE) villas in Thônex, combining comfort, modern design, and quality of life.This exclusive development consists of three contemporary villas, designed to offer future residents a functional, bright, and sustainable living environment.Villa C, set on a 408 sqm plot, is arranged over three levels, organized as follows:A ground floor comprising: • an entrance hall with built-in cupboards, • a guest toilet, • a fully equipped kitchen open onto the dining area, • a spacious living room filled with natural light, featuring an ethanol fireplace and direct access to the outdoor areas. A first floor offering: • two junior bedrooms, each with its own en-suite bathroom, • a generous master suite with a walk-in wardrobe and en-suite bathroom, • access to a 5.86 sqm balcony from the master suite. • Possible to add a fourth bedroom if needed. A full basement benefiting from: • a large games room, • a cellar, • a laundry room, • a technical room, • a shower room with toilet. The outdoor spaces include an 8.7 sqm terrace as well as 5.86 sqm of balcony space on the upper level, ideal for enjoying outdoor living.Each villa in the project also benefits from: • 2 parking spaces, • dedicated bicycle and motorcycle parking, • covered storage for waste containers. An ideal project for families seeking a new-build villa with high energy performance, located in a desirable residential environment.For further information, please do not hesitate to request the full sales brochure.


1 / 7
CHF 3,990,000.–
8 rooms340m² living space
1226 Thônex

Beautiful modern villa with pool

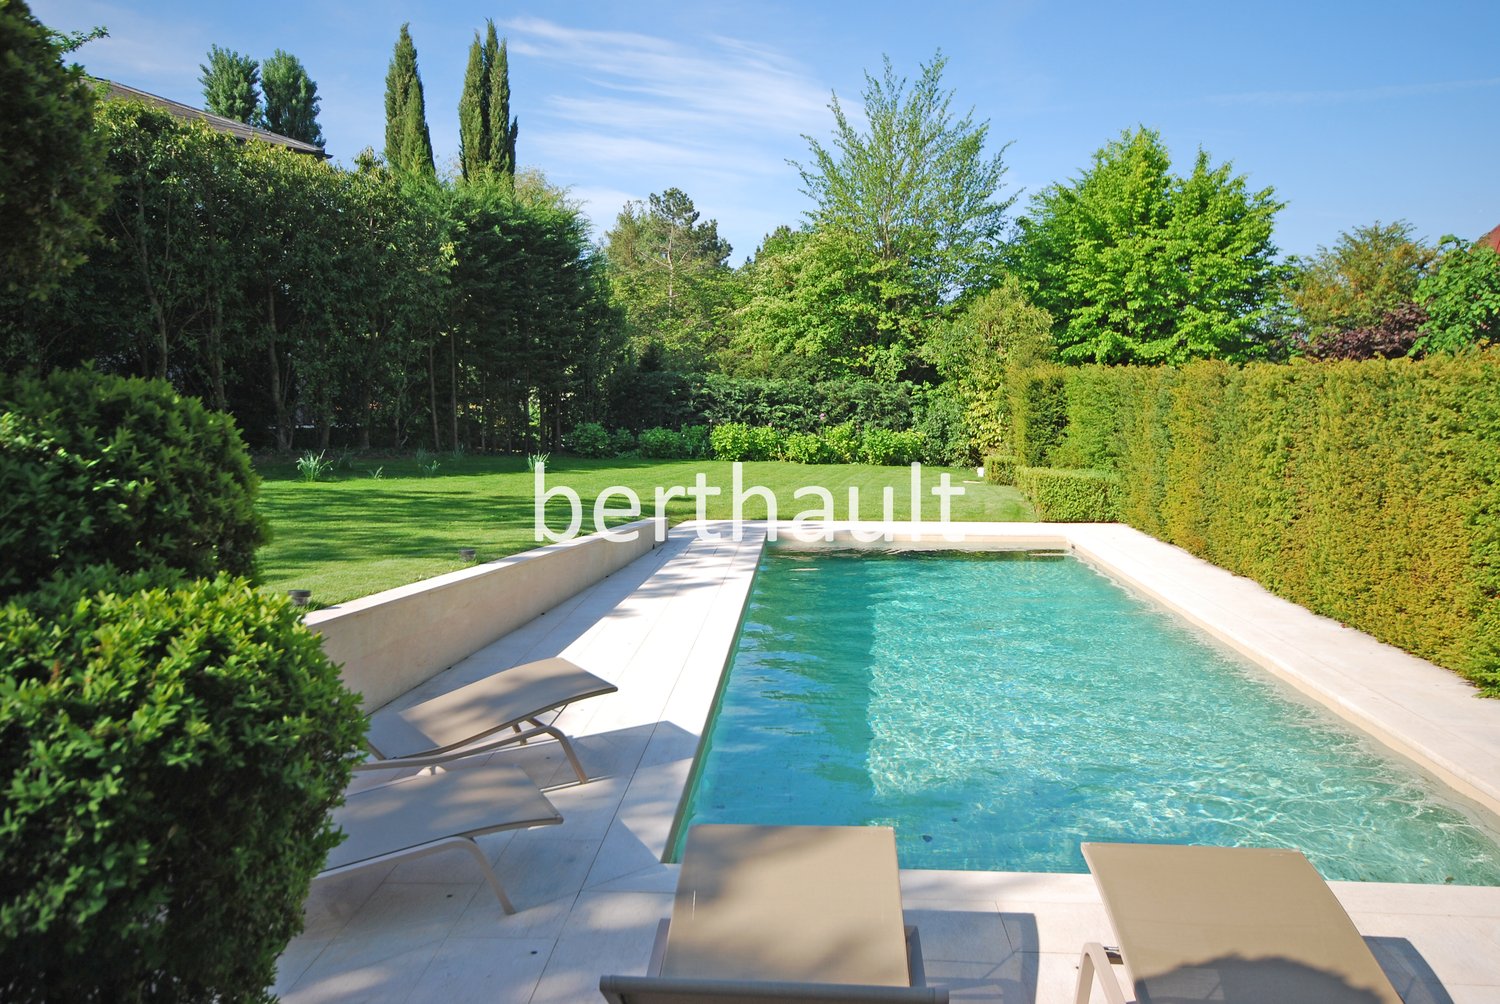
Completely renovated in 2012, this individual villa combines comfort, charm, and high-quality amenities.It is located in a quiet cul-de-sac, protected from all noise pollution.It offers 340 m² of living space spread over 3 levels, ideal for a family with 5 bedrooms.Set on a large landscaped plot of over 1,500 m², very well maintained, with a pleasant heated pool and a Jacuzzi.Large covered terraces with heat lamps will allow you to spend time with your family, both in summer and winter.To finish, a large garage with a removable extension completes this property.It is laid out as follows:Ground floor:- An entrance hall- A semi-open equipped kitchen with dining area- A large living/dining room of about 50 m²- A parental suite with shower/WC- A large bedroom- A bathroom/WC- A corridor with storage- A guest WC1st floor:- A parental suite with dressing room and shower/WC- 2 bedrooms- A bathroom/WCBasement:- A games room- A bomb shelter- A boiler room- A laundry room- A wine cellarOutdoor areas:- A large landscaped plot of over 1,500 m², enclosed, very well maintained with fruit trees, palms, and an Italian garden.- Heated pool and Jacuzzi- A covered terrace (south-facing)- A covered terrace (north-facing)- A small chalet for children- A storage hangar- A removable garage connected to the house garage for several vehiclesConstruction qualities and equipment:- Shock-resistant triple glazing- Security: alarm and video surveillance- 2 blinds: one metallic plus mosquito net and one classic- Automatic watering- Solar panels- Heat pump- Heated pool- Heat lamps for the terraces

1 / 8
CHF 1,170,000.–
14 rooms
Meinier, 1252 Meinier

Magnifique villa de standing sise à Veigy, proche de la frontière de Meinier.

VILLA INDIVIDUELLE DE STANDINGMagnifique propriété haut de gamme dans un quartier résidentielet calme à 2 pas de la frontière Suisse. Sise sur une belle parcellede 1000 m2 bien arborée dans le beau village de Veigy bénéficiantde toutes les commodités, commerces, école etc.L’habitation de 350 m2 au total offre un beau volume idéal pourune grande famille. Hall d’entrée dégagé qui dessert un WCvisiteur, cuisine séparée toute équipée, salle à manger salon aveccheminée, le tout prolongé par de belles terrasses de près de 100m2. La partie nuit est composée d’une suite parentalecomprenant 2 dressings et une grande salle de bain. 3 chambresavec vue sur les montagnes avec 3 salles de bains attenantes, unebuanderie et un grenier sont situés à l’étage.Le sous-sol offre, une grande salle de jeux, un atelier, une cave àvin, un carnotzet et un garage pour 2 voitures. Disponible desuite.LUXURY DETACHED VILLA Magnificent high-end property in a quiet residential area just astone's throw from the Swiss border. Located on a beautiful 1,000m² (1,070 sq ft) plot of land with trees in the beautiful village ofVeigy, benefiting from all amenities, shops, schools, etc.The 350 m² (3,700 sq ft) house offers ample space, ideal for a largefamily. The open-plan entrance hall leads to a guest toilet, aseparate fully equipped kitchen, a dining room/living room with afireplace, all extending onto beautiful terraces of nearly 100 m²(1,180 sq ft). The sleeping area consists of a master suite with twowalk-in closets and a large bathroom. Three bedrooms withmountain views and three en-suite bathrooms, a laundry room,and an attic are located upstairs.The basement offers a large games room, a workshop, a winecellar, and a two-car garage. Available immediately.Découvrez cette superbe villa individuelle de 400 m² située dans le charmant village de Meinier. Implantée sur un terrain de 1000 m², cette propriété moderne au design contemporain offre un cadre de vie exceptionnel dans un environnement calme et ensoleillé.Cette villa propose : • Espaces de vie généreux : Salon lumineux avec cheminée, sol carrelé et mobilier élégant, s'ouvrant par des portes coulissantes sur une magnifique terrasse • Vue imprenable : Panorama exceptionnel sur les montagnes, la campagne environnante et les jardins paysagers • Extérieurs remarquables : Façade jaune moderne avec grandes baies vitrées, terrasse spacieuse et jardin arboré avec oliviers • Équipements de qualité : Garage, places de parking, lave-vaisselle et nombreux rangements

Travel time
-
1 / 13
CHF 37,000,000.–
14 rooms970m² living space
1247 Anières

Contemporary elegance - Waterfront property

Nestled on the edge of Lake in the commune of Anières, this exceptional property embodies a contemporary vision of luxury, where architecture, light, and nature meet in perfect harmony. Built on a magnificent plot of over 3,000 m² feet in the water, this unique residence benefits from a spectacular panorama over Lake Geneva as well as private access to the lake with a pontoon, private beach, and mooring buoys. A true haven of peace, it offers a rare, intimate, and decidedly exclusive living environment. Developing nearly 970 m² of useful space spread over several levels served by an elevator, the property is charming with its impressive volumes, spectacular ceiling heights, and vast bay windows that bathe the spaces in natural light throughout the day. The reception areas, elegant and open to the outside, dialogue perfectly with the terraces, the landscaped garden, and the outdoor pool with lake house. Noble materials, high-end finishes, and custom furniture highlight the exclusive character of the premises. Designed for an absolute art of living, the villa also offers a complete wellness space including an indoor pool, fitness room, hammam, and sauna, as well as a large garage capable of accommodating multiple vehicles. A rare property on the Geneva market, offering an unparalleled living experience between contemporary elegance, serenity, and the privilege of direct access to the lake.

1 / 13
CHF 1,850,000.–
5 rooms118m² living space
1224 Chêne-Bougeries

Town House avec studio

Située dans un quartier résidentiel recherché de Chêne-Bougeries, cette townhouse rénovée offre un cadre de vie confortable, moderne et fonctionnel, à proximité immédiate des commerces, des écoles et des transports publics.Sa rénovation complète, réalisée avec soin, associe modernité, fonctionnalité et qualité des finitions. Aucun travaux n'est à prévoir, permettant ainsi aux futurs propriétaires de profiter immédiatement d'un cadre de vie agréable et contemporain.La propriété se distingue tout particulièrement par la présence d'un studio indépendant avec sa propre entrée privative. Cet espace offre une réelle flexibilité et se compose d'une chambre ainsi que d'une salle de douche avec WC et lavabo.Il pourra aisément être destiné à un adolescent, à un membre de la famille, à une personne souhaitant préserver son indépendance, à une activité professionnelle ou encore être exploité comme logement locatif complémentaire.Un sous-sol vient compléter la propriété. Il dispose également d'une salle de bain avec WC et lavabo, offrant un espace supplémentaire appréciable pouvant être aménagé selon les besoins des occupants.À l'extérieur, la propriété bénéficie d'un jardin et d'une agréable terrasse, parfaits pour profiter des beaux jours dans un cadre calme et résidentiel. L'accès est sécurisé par un portail électrique et deux places de stationnement privatives complètent ce bien.Cette propriété offre ainsi une combinaison particulièrement recherchée à Genève : une maison rénovée, un espace indépendant, des surfaces annexes fonctionnelles, des extérieurs privatifs et deux places de stationnement.Un bien rare à Chêne-Bougeries, idéal pour une famille à la recherche d'un environnement résidentiel de qualité ou pour un acquéreur souhaitant disposer d'une maison offrant de nombreuses possibilités d'utilisation et une véritable flexibilité au quotidien.Located in a sought-after residential neighborhood in Chêne-Bougeries, this renovated townhouse offers a comfortable, modern, and functional living environment, right next to shops, schools, and public transportation.Its complete, meticulously executed renovation combines modernity, functionality, and high-quality finishes. No additional work is needed, allowing future owners to immediately enjoy a pleasant and contemporary living environment.The property stands out in particular for its separate studio with its own private entrance. This space offers true flexibility and consists of a bedroom as well as a shower room with a toilet and sink.It could easily be used for a teenager, a family member, someone wishing to maintain their independence, a professional activity, or even as an additional rental unit.A basement completes the property. It also features a bathroom with a toilet and sink, providing valuable additional space that can be customized to suit the occupants' needs.Outside, the property features a garden and a pleasant terrace, perfect for enjoying sunny days in a quiet, residential setting. Access is secured by an electric gate, and two private parking spaces complete this property.This property thus offers a combination that is particularly sought-after in Geneva: a renovated home, a separate living space, functional auxiliary areas, private outdoor spaces, and two parking spaces.A rare find in Chêne-Bougeries, ideal for a family seeking a high-quality residential environment or for a buyer looking for a home that offers numerous possibilities for use and true flexibility in daily life.

Suggested properties for you based on search results