101 results - House, chalet, rustico to buy in District Winterthur
Yasin Cekic

Yasin Cekic

1 / 13
Yasin Cekic

Yasin Cekic

  • Parking space
  • Garage
CHF 2,295,000.–
7.5 rooms280m² living space
8311 Brütten

Family paradise with annex and plenty of space

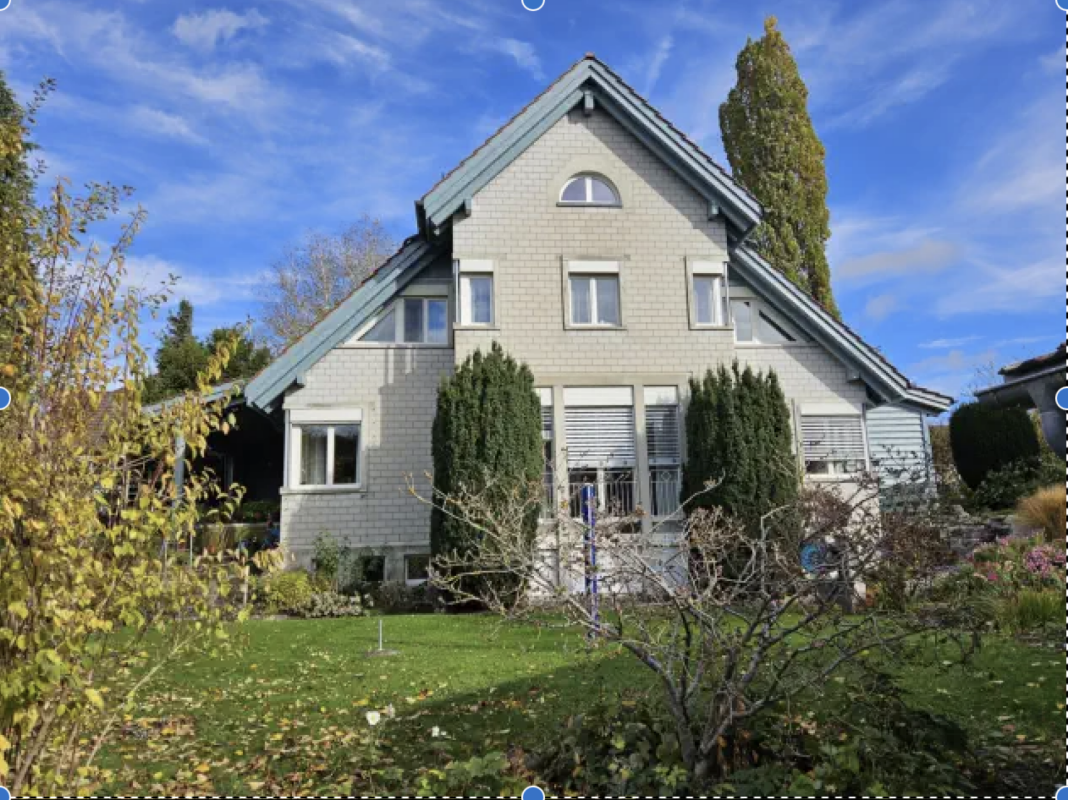
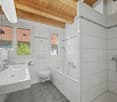
In a quiet and child-friendly residential area, just a few steps from schools, this spacious property with approximately 280 m² of living space on three floors is located. The well-thought-out room layout offers plenty of space for families and is ideal for combining living and working.A special plus is the integrated 2-room annex in the attic with a modern kitchen, which can be used in a variety of ways - whether as a home office, guest area or separate living unit. The living area with fireplace creates a warm and cozy atmosphere.The house has a comfortable bathroom with a bathtub and separate shower, triple-glazed windows, and electric shutters, which provide high living comfort and privacy.The spacious garden with sauna and bike shed invites you to relax. The offer is rounded off by 4 outdoor parking spaces, 1 garage space, and a 676 m² large plot of land.An ideal home for families who appreciate peace, space, and flexibility. Here, no wishes are left unfulfilled. Take advantage and convince yourself! This PREMIUM HOMES offer includes: • Child-friendly, school-near location • Quiet living environment • Spacious room layout • 3 floors • Integrated 2-room annex in the attic • Modern kitchen in the annex • Bathroom with bathtub and separate shower • Triple-glazed windows with electric shutters • Garden with sauna, bike shed, and tool shed • 4 outdoor parking spaces • 1 garage space • Fireplace for cozy moments • Living area of approximately 280 m² • Plot of land with 676 m² Interested? We would be happy to take you on a non-binding tour! Do you want to sell your house or apartment worry-free? We will tell you the current market value of your property, discreetly and non-bindingly! Are you interested in a first non-binding exchange of ideas? Don't hesitate and contact us. We look forward to seeing you.

  • Parking space
  • Garage
1 / 14
  • Parking space
  • Balcony / Terrace
  • Garage
  • +5
CHF 1,900,000.–
5.5 rooms140m² living space
8422 Pfungen

Your new home with plenty of privacy, large sun terrace & sauna

The well-maintained property combines spacious living, plenty of privacy, and numerous amenities that enrich everyday life. On approximately 140m² of living space, spread over three floors, you can expect a home that offers plenty of space for families, couples, or single people to unfold.The bright living area creates a pleasant living atmosphere and seamlessly transitions into the impressive, spacious sun terrace. Here, you can enjoy relaxed hours with family and friends or let the day come to a close in absolute peace. The existing pool was covered by the current owner for safety reasons for the child. However, with minimal effort, it can be reactivated and transforms the outdoor area into a small private oasis.Another cozy seating area directly at the house entrance offers additional space to linger and makes outdoor living even more varied.Inside, the house also convinces with a well-thought-out floor plan and numerous modernizations. In recent years, various renovations have been carried out, so the property presents itself today in a very well-maintained condition. Particularly noteworthy is the traditional sauna, which can be conveniently controlled remotely via an app - ideal for enjoying a preheated wellness experience at home after a long day of work.The quiet surroundings, combined with the spacious room layout, make this home an ideal place for people in every stage of life. Whether a young family with future plans, couples with space requirements, or people who want to combine living and relaxation - this property offers the best conditions for long-term living quality.The following highlights are offered by this property: • Traditional sauna with remote control via app excl. CHF 12'000 • Pool available - can be used again with minimal effort • Spacious, sunny terrace with plenty of privacy • Approx. 140m² of living space on three floors • Additional seating area at the house entrance • Quiet and family-friendly residential area • 1x underground parking space included • 1x outdoor parking space included • Numerous other parking options in the quarter • Very well-maintained overall condition • Walls repainted in 2021 • Terrace ceiling renewed in 2021 • New floor coverings in the basement • Dishwasher (2024) • Cooking field (2024) Don't hesitate and schedule a viewing appointment today to convince yourself of this unique offer!

  • Parking space
  • Balcony / Terrace
  • Garage
  • +5
1 / 15
CHF 1,985,000.–
6.5 rooms260m² living space
Ibergrain 3, 8405 Winterthur
Working in the city, living on the Iberg

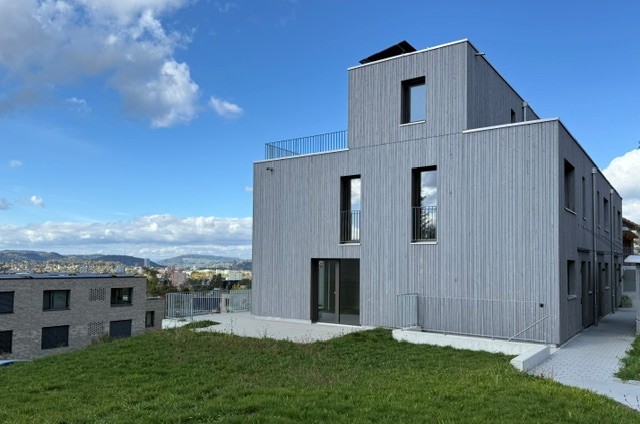
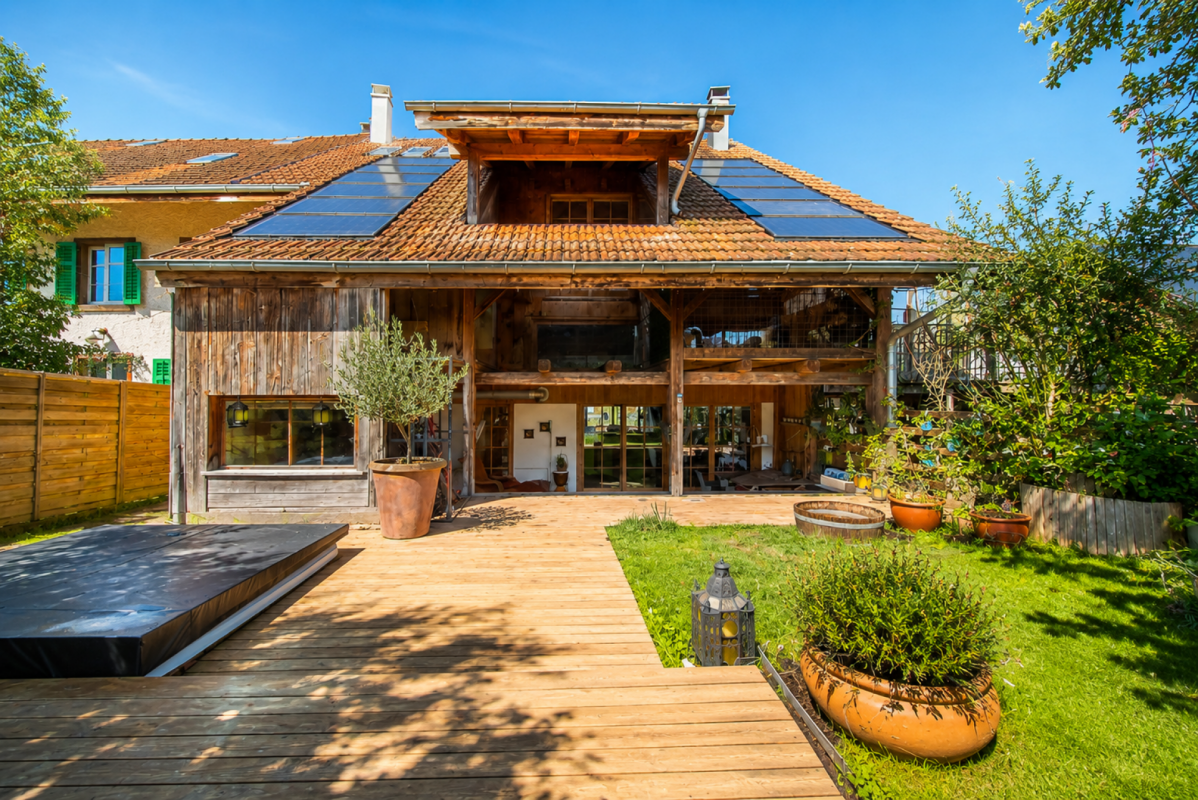
Working in the city, living on the Iberg – and enjoying the peace and quiet in nature Idyllic, private, family-friendly, and surrounded by plenty of nature: Welcome to the Iberg near Winterthur. This modern, detached single-family home from 2006 is located in a well-maintained residential area without through traffic and offers a relaxed living environment with plenty of privacy. The house with its characteristic, ventilated wooden facade was inspired by the principles of Feng Shui and combines stylish architecture with natural living and high-quality living. On approximately 260 m² of living space, from the basement to the attic, a spacious room offer opens up with versatile usage possibilities. Ideal for families and people with an increased need for space. The high-quality and sustainable construction, the well-thought-out room concept, and carefully selected materials shape the special character of the property. Large window fronts also let in plenty of daylight, create a flowing connection to the surrounding nature, and ensure a bright, warm, and cozy living atmosphere. The well-maintained plot of land with approximately 576 m² offers various possibilities to enjoy life in nature. In addition to the sunny terrace on the east side, a stylish pergola and a charming wooden pavilion invite you to linger. Different seating and retreat options create a harmonious interplay of openness, privacy, and coziness. A double garage, an additional flexibly usable room below the garage, and outdoor parking spaces for at least two more vehicles round off this attractive overall offer. This single-family home has even more to offer. Request the detailed sales documentation and convince yourself during a personal viewing of the qualities of this special property. We look forward to your contact! ______________________________________________________________________________________________________________ Do you have a property yourself and want to sell it under the best conditions within a reasonable timeframe? Don't hesitate to contact us without obligation. We will take the time to show you free of charge, on site or in our advisory and sales office, how you can successfully sell your property at the "best price": www.staub-immo.ch. Since 1962 – personal, networked, committed

Travel time
-
1 / 14
CHF 1,690,000.–
5.5 rooms178m² living space
8542 Wiesendangen

Elsau Casa Weitblick - Garden Corner House Left

SO SPACIOUS LIKE A HOUSE. SO COMFORTABLE LIKE AN APARTMENT. Project page Weitblick Elsau | IMROT Real Estate Located at Untere Schärerstrasse 19 in Elsau, this exceptional 5½-room corner house with approximately 178 m² of living space is being built. The high-quality house-in-house concept spans three levels and combines spacious room proportions, a private garden, and plenty of privacy with the advantages of a modern condominium. A home for families and couples who wish for space for shared living, personal retreats, and the future. LIVING WITH LIGHT, SPACE, AND PRIVACY The open living and dining area forms the heart of the house. Large window fronts let in plenty of daylight and create a seamless transition to the private outdoor areas. The private garden with approximately 140 m² of surrounding area, the spacious seating area, and the loggia extend the living space outdoors. Here, personal favorite spots are created for shared meals, relaxed summer days, and valuable moments with family and friends. Thanks to the special slope location, the lower-lying rooms also benefit from plenty of light and an open connection to the surroundings. The living and outdoor areas are oriented towards the green side and offer a magnificent view over fields and green spaces. THREE LEVELS - SPACE FOR EVERY LIFE PHASE The division over three levels creates clearly defined areas for shared living, concentrated work, and personal retreat. The spacious rooms can be flexibly used as bedrooms, children's rooms, guest rooms, home offices, or hobby rooms. This home offers not just more space, but more possibilities: for a growing family, a comfortable home office, regular guests, or individual retreats. Two bathrooms, a separate toilet, practical built-in closets, and spacious basement and secondary areas combine aesthetics with high everyday practicality. A private laundry room and plenty of storage space complement the well-thought-out living concept. Particularly pleasant: from the associated carport parking space, you can enter your new home directly. Since the entrance is located on the upper level, shopping can be conveniently taken downstairs - a detail that creates noticeable comfort in everyday life. THE HIGHLIGHTS • 5½-room corner house in multi-level ownership • Well-thought-out house-in-house concept over three levels • Approximately 178.3 m² of main usable area • Approximately 23 m² of secondary areas with private laundry room and basement • Open living and dining area • Four spacious and flexibly usable rooms • Plenty of space for family, home office, guests, and hobbies • Two bathrooms and a separate toilet • Large window fronts and plenty of daylight • Private garden with approximately 140 m² of surrounding area • Spacious seating area with approximately 18.7 m² • Loggia with approximately 12.5 m² • Magnificent view over fields and green spaces • Plenty of privacy thanks to corner location • Direct access from carport to apartment • Room heights of approximately 2.42 to 2.52 m • Access without through traffic • Expected move-in date: end of 2028 NATURE-ORIENTED LIVING. WINTERTHUR REMAINS CLOSE. Casa Weitblick combines the tranquility of a nature-oriented environment with a comfortable connection to Winterthur. Fields, walking and cycling paths begin practically in front of the door. At the same time, the bus stop is located immediately at the project. The Elsau train station with connections to the S12 and S35 S-Bahn lines is also easily accessible. Kindergarten, primary and secondary school, family-supporting care, shopping opportunities, and various sports and leisure activities are available in Elsau and the surrounding area. The diverse shopping, gastronomy, and cultural offerings of Winterthur are also quickly accessible. A HOME THAT GROWS WITH LIFE This 5½-room corner house is more than just a classic condominium. It offers the spaciousness and privacy of a house, a private garden, and at the same time the comfort of a carefully planned new building. Casa Weitblick - a special home for people with a vision. Register your interest now and receive further project information. Project page Weitblick Elsau | IMROT Real Estate

1 / 14
CHF 1,690,000.–
5.5 rooms178m² living space
8542 Wiesendangen

Elsau Casa Weitblick - Garden Corner House Left

NEW IN ELSAU: AS SPACIOUS AS A HOUSE. AS COMFORTABLE AS AN APARTMENT. Project page Weitblick Elsau | IMROT Real EstateLocated at Untere Schärerstrasse 19 in Elsau, this exceptional 5½-room corner house with approximately 178 m² of living space is being built. The high-quality house-in-house concept spans three levels and combines spacious room proportions, a private garden, and plenty of privacy with the advantages of a modern condominium.A home for families and couples who desire space for shared living, personal retreats, and the future.LIVING WITH LIGHT, SPACE, AND PRIVACYThe open living and dining area forms the heart of the house. Large window fronts allow plenty of daylight in and create a seamless transition to the private outdoor areas.The private garden with approximately 140 m² of surrounding area, the spacious seating area, and the loggia extend the living space outdoors. Here, personal favorite spots are created for shared meals, relaxed summer days, and valuable moments with family and friends.Thanks to the special slope location, the lower-lying rooms also benefit from plenty of light and an open connection to the surroundings. The living and outdoor areas are oriented towards the green side and offer a magnificent view over fields and green spaces.THREE LEVELS - SPACE FOR EVERY LIFE PHASEThe division over three levels creates clearly defined areas for shared living, concentrated work, and personal retreat. The spacious rooms can be flexibly used as bedrooms, children's rooms, guest rooms, home offices, or hobby rooms.This home offers not just more space, but more possibilities: for a growing family, a comfortable home office, regular guests, or individual retreats.Two bathrooms, a separate toilet, practical built-in closets, and spacious basement and auxiliary areas combine aesthetics with high everyday practicality. A private laundry room and plenty of storage space complement the well-thought-out living concept.Particularly pleasant: from the associated carport parking space, you can enter your new home directly. Since the entrance is located on the upper level, shopping can be conveniently taken downstairs - a detail that creates noticeable comfort in everyday life.THE HIGHLIGHTS • 5½-room corner house in condominium ownership • Well-thought-out house-in-house concept over three levels • Approximately 178.3 m² of main usable area • Approximately 23 m² of auxiliary areas with private laundry room and basement • Open living and dining area • Four spacious and flexibly usable rooms • Plenty of space for family, home office, guests, and hobbies • Two bathrooms and a separate toilet • Large window fronts and plenty of daylight • Private garden with approximately 140 m² of surrounding area • Spacious seating area with approximately 18.7 m² • Loggia with approximately 12.5 m² • Magnificent view over fields and green spaces • Plenty of privacy thanks to corner location • Direct access from carport to apartment • Room heights of approximately 2.42 to 2.52 m • Access without through traffic • Expected move-in date: end of 2028 NATURE-ORIENTED LIVING. WINTERTHUR REMAINS CLOSE.Casa Weitblick combines the tranquility of a nature-oriented environment with a comfortable connection to Winterthur. Fields, walking and cycling paths begin practically in front of the door. At the same time, the bus stop is located immediately at the project. The Elsau train station with connections to the S12 and S35 S-Bahn lines is also easily accessible.Kindergarten, primary and secondary school, family supplementary care, shopping opportunities, as well as various sports and leisure activities are available in Elsau and the surrounding area. The diverse shopping, gastronomy, and cultural offerings of Winterthur are also quickly accessible.A HOME THAT GROWS WITH LIFEThis 5½-room corner house is more than just a classic condominium. It offers the spaciousness and privacy of a house, a private garden, and at the same time the comfort of a carefully planned new building.Casa Weitblick - a special home for people with a vision.Register your interest now and receive further project information. Project page Weitblick Elsau | IMROT Real Estate
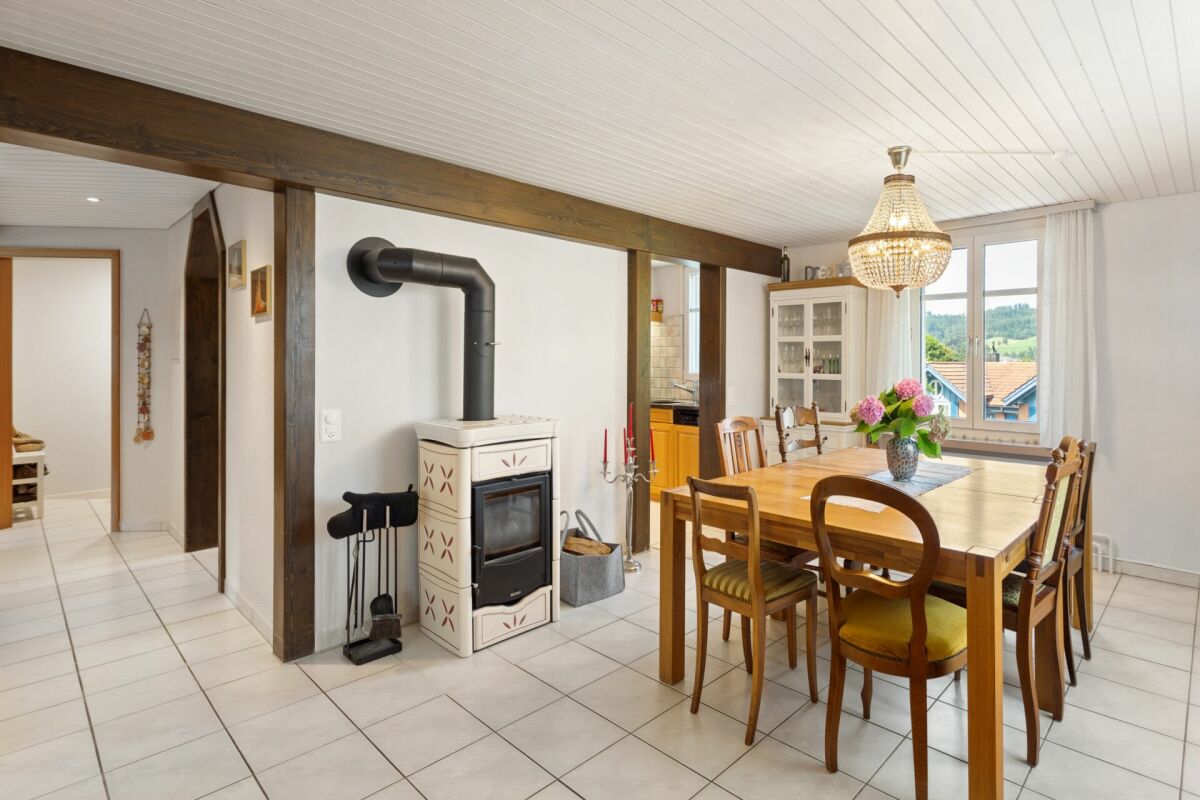
1 / 15
Price on request
8.5 rooms248m² living space
Aeussere Hintergasse 10, 8353 Elgg

Well-maintained spacious 8.5 room single-family house for sale on the southern edge of the old village center of Elgg

The spacious single-family house is located in a quiet residential area at the end of the Äusseren Hintergasse (cul-de-sac, no through traffic) in the southeast of the old village center, about 400 meters from the town center. On the opposite side of the street is the Torweiher. The late Gothic church, the old shooting house, the "Krone" and magnificent half-timbered houses give the place with its orthogonally laid out streets around the church a unique reputation.On a southern hill, about 20 minutes' walk away, is the castle of Elgg, which towers over the town. It dates back to a 12th-century castle and has belonged to the "Werdmüller von Elgg" family for centuries.The single-family house, carefully designed by architect Joachim Mantel, has an excellent building quality. It was built - except for the unheated basement rooms - with a two-shell masonry made of calcium sandstone. Only the street-side front and the garage are clad with blue wood paneling. Inside, we find white-painted exposed masonry. The rooms are bright and appear friendly.In the living area, which is three steps lower, there is a large, representative tile stove that can be fueled with wood from the hallway side. Under the storage areas that separate the dining room and the music room from the living room, there are numerous base cabinets. In the kitchen, we find another wood-fired stove that can be used for both heating and cooking.The room heights are above average (2.90 m in the living area). The kitchen fronts (veneered wood) and the cabinets are in good condition, considering their age. The dishwasher and oven were replaced a few years ago. The work area is equipped with plates made of green-glinting Andeer granite (CH).The property has been very well maintained in the past. The surrounding work has also been carried out carefully. Numerous dry stone walls made of Rorschacher sandstone, trees, shrubs, and a natural planting enhance the garden to a high-quality and pleasant living area.The property is currently heated with heating oil. The heat generation is carried out via a HOVAL burner and boiler (burner: HOVAL TopFlamm 17-32 kW, 2005 / boiler: HOVAL MiniLyt 25.6 kW, 1984). The heat generation should be checked and possibly replaced in the next few years. Additionally, there is a large wood-fired tile stove in the living room and a cast-iron stove in the kitchen.The two heated basement rooms with adjacent bathroom could also be used as an office or practice and made accessible from the outside through the existing garden-side access.https://www.landhaus-schlossblick.ch

Travel time
-
1 / 14
CHF 1,590,000.–
4.5 rooms162m² living space
8542 Wiesendangen

Elsau Casa Weitblick - Garden Corner House Right

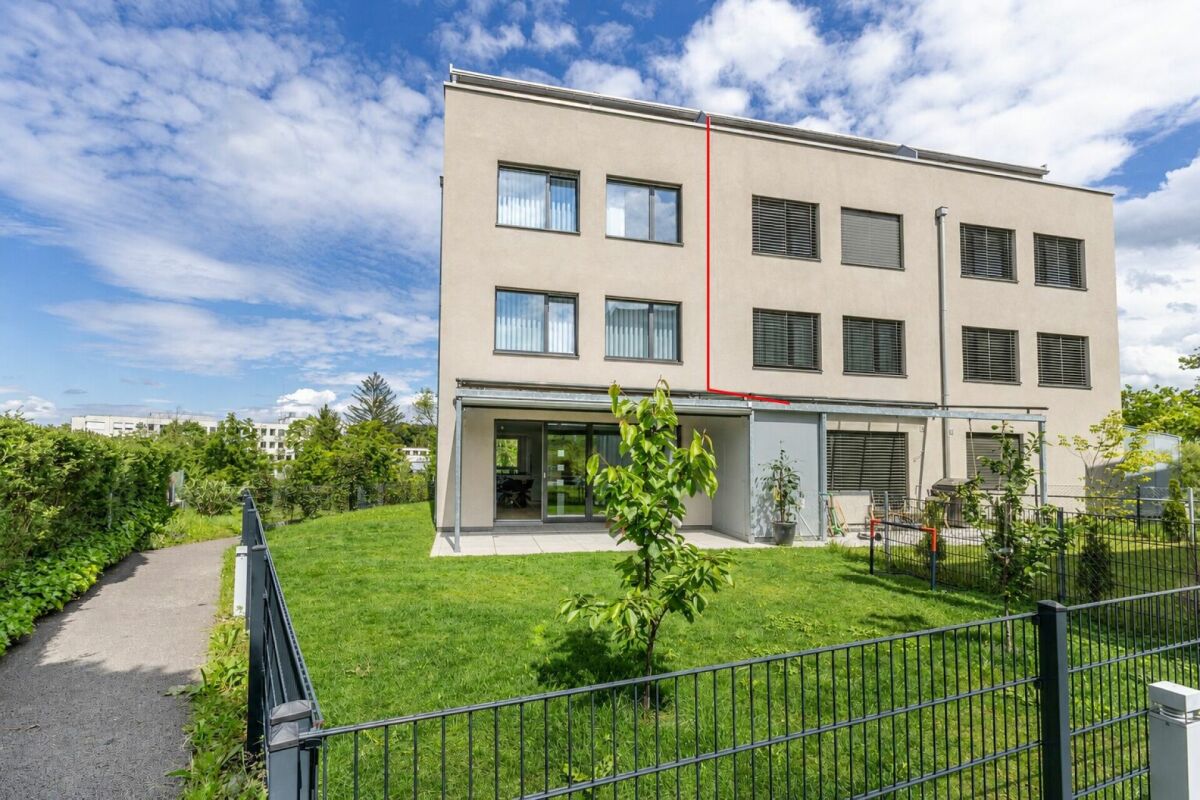
SO SPACIOUS LIKE A HOUSE. SO COMFORTABLE LIKE AN APARTMENT. Project page Weitblick Elsau | IMROT Real EstateAt Untere Schärerstrasse 19 in Elsau, this exceptional 4½-room corner house with approximately 162 m² of living space is being built. The well-thought-out house-in-house concept extends over three levels and combines a lot of space, a private garden, and high privacy with the advantages of a modern condominium.A home for people who want to live spaciously and remain close to nature and well-connected.LIVING WITH LIGHT, SPACE, AND PRIVACYThe open living and dining area forms the heart of the house. Large window fronts let in plenty of daylight and create a seamless transition to the private outdoor areas. The private garden with approximately 130 m² of surrounding area, the covered seating area, and the loggia expand the living space outdoors.Here, a personal retreat is created for relaxed hours, joint meals outdoors, and life with family and friends.Thanks to the special slope location, the lower-lying rooms also benefit from plenty of light and an open connection to the surroundings. The living and outdoor areas are oriented towards the green side and offer a beautiful view over fields and green spaces.THREE LEVELS - MANY POSSIBILITIESThe division over three levels creates clearly defined areas for communal living and personal retreat. Spacious rooms can be used flexibly as bedrooms, children's rooms, guest rooms, or home offices and adapt to different phases of life.Two bathrooms, a separate toilet, practical built-in closets, and spacious basement and ancillary areas provide high comfort and plenty of storage space. A private laundry room complements the practical room concept.Particularly pleasant: from the associated carport parking space, you can enter your new home directly. Since the entrance is located on the upper level, shopping can be conveniently transported downstairs - a well-thought-out detail that makes everyday life noticeably easier.THE HIGHLIGHTS • 4½-room corner house in condominium ownership • Well-thought-out house-in-house concept over three levels • Approximately 162.3 m² of main usable area • Approximately 23 m² of ancillary areas with private laundry room and basement • Open living and dining area • Spacious bedrooms • Flexible usage options for home office or guests • Two bathrooms and a separate toilet • Large window fronts and plenty of daylight • Private garden with approximately 130 m² of surrounding area • Covered seating area with approximately 16 m² • Loggia with approximately 12.5 m² • View over fields and green spaces • High privacy due to corner location • Direct access from carport to apartment • Room heights of approximately 2.42 to 2.52 m • Access without through traffic • Expected move-in date end of 2028 NATURAL LIVING. WINTERTHUR REMAINS CLOSE.Casa Weitblick is located in a natural environment with fields and walking trails practically at the doorstep. At the same time, the bus stop is located directly at the project. The Elsau train station with connections to the S12 and S35 S-Bahn lines is also easily accessible.Kindergarten, primary and secondary school, family-supporting care, shopping facilities, and various sports and leisure activities are available in Elsau and the surrounding area. Winterthur with its diverse shopping, gastronomy, and cultural offerings is also quickly accessible.A HOME THAT OFFERS MOREThis 4½-room corner house is much more than a classic condominium: it offers the spaciousness and privacy of a house, a private garden, and at the same time the comfort of a well-planned new building.Casa Weitblick - a special home for people with a vision.Now register your interest and receive further project information. Project page Weitblick Elsau | IMROT Real Estate
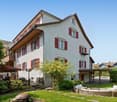
1 / 13
CHF 1,650,000.–
5.5 rooms160m² living space
Helmweg 14c, 8405 Winterthur
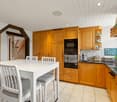
5.5-room row house with plenty of privacy and a far-reaching view

The spacious 5.5-room row house at Helmweg 14C in Gotzenwil impresses with its quiet, natural surroundings and a well-maintained, continuously renovated condition. The property, built in 2000, has a net living area of approximately 160 m². In recent years, the facade (2025), the balcony (2024), and the heating system (2023, geothermal heat pump) have been renovated. The well-maintained, enclosed garden borders the open agricultural area and offers an unobstructed view of the countryside.The ground floor forms the heart of the house: The openly designed living and dining area with a fireplace creates a cozy atmosphere, spacious window fronts and direct garden access connect the interior and exterior spaces. An entrance area with a covered porch, wardrobe, and guest toilet, as well as the adjacent kitchen with a granite countertop, complement this living level.A staircase in the house leads to the upper floor with three rooms and a bathroom with a bathtub and shower. The balcony offers a wide, unobstructed view of the surrounding fields.The converted attic offers a versatile retreat with a spacious studio, brightened by the wood-clad roof slope with several skylights. An additional bathroom with a shower complements this floor.The basement includes technical and auxiliary rooms, a laundry room, and a separate cellar room. A carport with two storage options and space for bicycles or other items.This property combines a well-thought-out room concept, a well-maintained outdoor area with an unobstructed view of the countryside, and a versatile studio - an ideal home for families in a quiet, natural environment.All information is provided without warranty, subject to error.

Travel time
-
1 / 17
CHF 1,000,000.–
4.5 rooms107m² living space
Buchackerstrasse 61, 8400 Winterthur
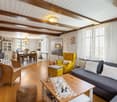
Charming 4.5-room semi-detached house with garden, balcony, and garage in Veltheim

Living with character in a sunny and quiet location: This attractive 4.5-room semi-detached house is located in the popular and family-friendly Schachenquartier in Winterthur-Veltheim.The 1963-built, characterful house is part of a well-maintained row of houses and is listed as a communal inventory object. The property impresses with a well-thought-out room layout over two living floors, a basement, and a spacious attic with plenty of additional storage space.The living and dining area extends over the entire length of the house and offers, like the kitchen, direct access to the protected, covered seating area. On the upper floor, there are three bedrooms and a bathroom.A special highlight is the lovingly designed garden: The sunny south and west orientation, the covered garden seating area, a spacious lawn, and the magnificent cherry tree create a wonderfully private spot to relax and enjoy. An own vegetable garden with a raised bed also invites you to grow your own herbs, vegetables, and other delicacies.The directly integrated single garage in the basement is conveniently accessible at street level. An additional outdoor parking space is located immediately in front of the garage.The attractive location combines peace, nature, and good accessibility. The nearby Schützenweiher and the Wolfensberg recreational area offer a variety of opportunities for walks, sports, and relaxation.A charming home with its own garden, plenty of privacy, and a special piece of Winterthur's architecture – ideal for couples or families who appreciate a house with character and history.

Travel time
-
1 / 14
CHF 1,590,000.–
4.5 rooms162m² living space
8400 Winterthur
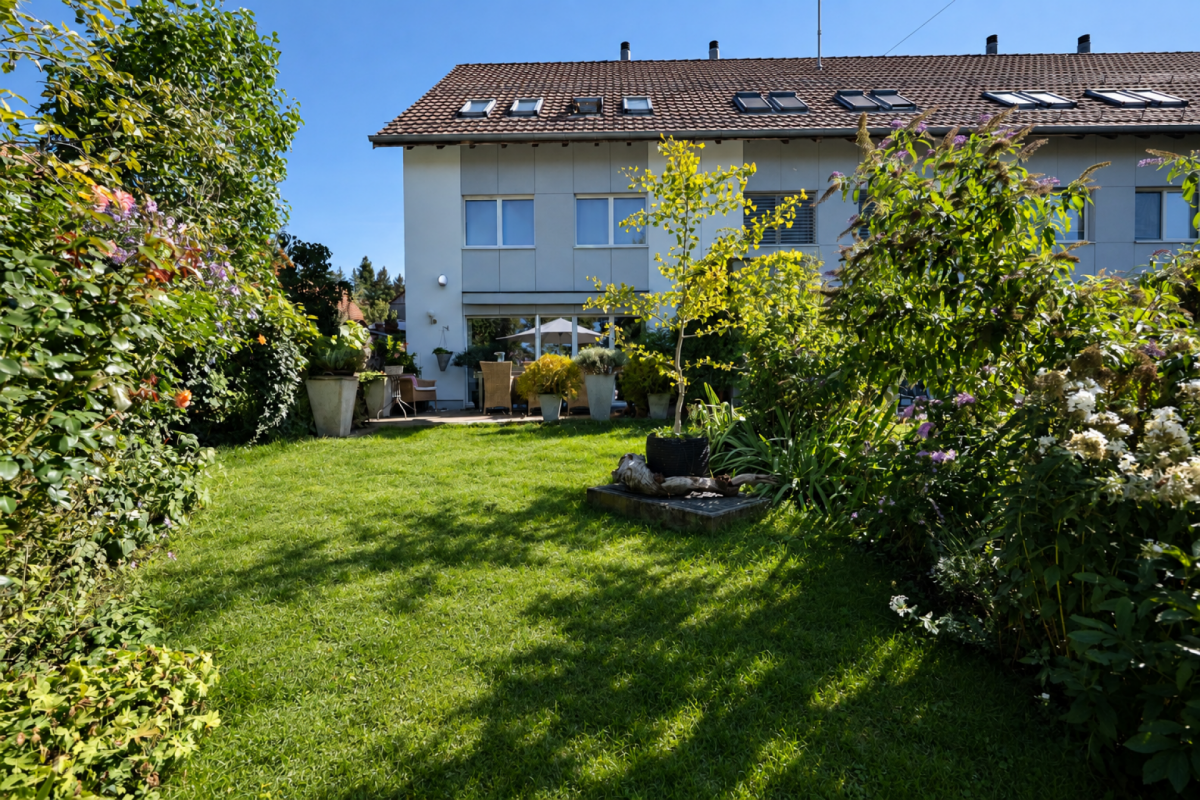
Elsau Casa Weitblick - Garden Corner House Right

NEW IN ELSAU: AS SPACIOUS AS A HOUSE. AS COMFORTABLE AS AN APARTMENT. Project page Weitblick Elsau | IMROT Real EstateLocated at Untere Schärerstrasse 19 in Elsau, this exceptional 4½-room corner house with approximately 162 m² of living space is being built. The well-thought-out house-in-house concept spans three levels and combines plenty of space, a private garden, and high privacy with the advantages of a modern condominium.A home for people who want to live spaciously and remain close to nature and well-connected.LIVING WITH LIGHT, SPACE, AND PRIVACYThe open living and dining area forms the heart of the house. Large window fronts let in plenty of daylight and create a seamless transition to the private outdoor areas. The private garden with approximately 130 m² of surrounding area, the covered seating area, and the loggia extend the living space outdoors.Here, a personal retreat is created for relaxed hours, joint meals outdoors, and life with family and friends.Thanks to the special hillside location, the lower-lying rooms also benefit from plenty of light and an open connection to the surroundings. The living and outdoor areas are oriented towards the green side and offer a beautiful view over fields and green spaces.THREE LEVELS - MANY POSSIBILITIESThe distribution over three levels creates clearly defined areas for joint living and personal retreat. Spacious rooms can be flexibly used as bedrooms, children's rooms, guest rooms, or home offices and adapt to different life phases.Two bathrooms, a separate toilet, practical built-in closets, and spacious basement and secondary areas provide high comfort and plenty of storage space. A private laundry room complements the practical room concept.Particularly pleasant: from the associated carport parking space, you can enter your new home directly. Since the entrance is located on the upper level, shopping can be conveniently transported downstairs - a well-thought-out detail that makes everyday life noticeably easier.THE HIGHLIGHTS • 4½-room corner house in condominium ownership • Well-thought-out house-in-house concept over three levels • Approximately 162.3 m² of main usable area • Approximately 23 m² of secondary areas with private laundry room and basement • Open living and dining area • Spacious bedrooms • Flexible usage options for home office or guests • Two bathrooms and a separate toilet • Large window fronts and plenty of daylight • Private garden with approximately 130 m² of surrounding area • Covered seating area with approximately 16 m² • Loggia with approximately 12.5 m² • View over fields and green spaces • High privacy due to corner location • Direct access from carport to apartment • Room heights of approximately 2.42 to 2.52 m • Access without through traffic • Expected move-in date: end of 2028 NATURAL LIVING. WINTERTHUR REMAINS CLOSE.Casa Weitblick is located in a natural environment with fields and walking trails practically at your doorstep. At the same time, the bus stop is located immediately at the project. The Elsau train station with connections to the S12 and S35 S-Bahn lines is also easily accessible.Kindergarten, primary and secondary school, family-friendly care, shopping opportunities, and various sports and leisure activities are available in Elsau and the surrounding area. Winterthur with its diverse shopping, gastronomy, and cultural offerings is also quickly accessible.A HOME THAT OFFERS MOREThis 4½-room corner house is more than a classic condominium: it offers the spaciousness and privacy of a house, a private garden, and at the same time the comfort of a well-planned new building.Casa Weitblick - a special home for people with a vision.Register your interest now and receive further project information. Project page Weitblick Elsau | IMROT Real Estate
1 / 14
CHF 1,690,000.–
5.5 rooms178m² living space
8400 Winterthur
Elsau Casa Weitblick - Garden Corner House Left

NEW IN ELSAU: AS SPACIOUS AS A HOUSE. AS COMFORTABLE AS AN APARTMENT. Project page Weitblick Elsau | IMROT ImmobilienLocated at Untere Schärerstrasse 19 in Elsau, this exceptional 5½-room corner house with approximately 178 m² of living space is being built. The high-quality house-in-house concept spans three levels and combines spacious room proportions, a private garden, and plenty of privacy with the advantages of a modern condominium.A home for families and couples who desire space for shared living, personal retreats, and the future.LIVING WITH LIGHT, SPACE, AND PRIVACYThe open living and dining area forms the heart of the house. Large window fronts let in plenty of daylight and create a seamless transition to the private outdoor areas.The private garden with approximately 140 m² of surrounding area, the spacious seating area, and the loggia extend the living space outdoors. Here, personal favorite spots are created for shared meals, relaxed summer days, and valuable moments with family and friends.Thanks to the special slope location, the lower-lying rooms also benefit from plenty of light and an open connection to the surroundings. The living and outdoor areas are oriented towards the green side and offer a magnificent view over fields and green spaces.THREE LEVELS - SPACE FOR EVERY LIFE PHASEThe division over three levels creates clearly defined areas for shared living, concentrated work, and personal retreat. The spacious rooms can be flexibly used as bedrooms, children's rooms, guest rooms, home offices, or hobby rooms.Thus, this home offers not just more space, but more possibilities: for a growing family, a comfortable home office, regular guests, or individual retreats.Two bathrooms, a separate toilet, practical built-in closets, and spacious basement and ancillary areas combine aesthetics with high everyday practicality. A private laundry room and plenty of storage space complement the well-thought-out living concept.Particularly pleasant: from the associated carport parking space, you can enter your new home directly. Since the entrance is located on the upper level, shopping can be conveniently transported downstairs - a detail that creates noticeable comfort in everyday life.THE HIGHLIGHTS • 5½-room corner house in condominium ownership • Well-thought-out house-in-house concept over three levels • Approximately 178.3 m² of main usable area • Approximately 23 m² of ancillary areas with private laundry room and basement • Open living and dining area • Four spacious and flexibly usable rooms • Plenty of space for family, home office, guests, and hobbies • Two bathrooms and a separate toilet • Large window fronts and plenty of daylight • Private garden with approximately 140 m² of surrounding area • Spacious seating area with approximately 18.7 m² • Loggia with approximately 12.5 m² • Magnificent view over fields and green spaces • Plenty of privacy thanks to corner location • Direct access from carport to apartment • Room heights of approximately 2.42 to 2.52 m • Access without through traffic • Expected move-in date: end of 2028 NATURE-ORIENTED LIVING. WINTERTHUR REMAINS CLOSE.Casa Weitblick combines the tranquility of a nature-oriented environment with a comfortable connection to Winterthur. Fields, walking and cycling paths begin practically in front of the doorstep. At the same time, the bus stop is located immediately at the project. The Elsau train station with connections to the S12 and S35 S-Bahn lines is also easily accessible.Kindergarten, primary and secondary school, family-supporting care, shopping opportunities, and various sports and leisure activities are available in Elsau and the surrounding area. The diverse shopping, gastronomy, and cultural offerings of Winterthur are also quickly accessible.A HOME THAT GROWS WITH LIFEThis 5½-room corner house is more than just a classic condominium. It offers the spaciousness and privacy of a house, a private garden, and at the same time the comfort of a carefully planned new building.Casa Weitblick - a special home for people with a vision.Register your interest now and receive further project information. Project page Weitblick Elsau | IMROT Immobilien


1 / 13
CHF 1,650,000.–
5.5 rooms170m² living space
Mühleweg 26, 8413 Neftenbach

Idyllic 5.5-room detached house with direct access to the Näfbach

This well-maintained 5.5-room detached house at Mühleweg 26 in Neftenbach impresses with its spacious room layout, open architecture, and well-maintained construction standard. Visible wooden beam ceilings, a well-thought-out floor plan, and large window areas give the house an open and inviting atmosphere.The property, built in 1999, has been continuously maintained and presents itself in a very well-maintained condition. The house is heated by an energy-efficient geothermal heat pump in combination with a comfortable underfloor heating system. A Swedish stove in the living area also provides a cozy atmosphere.The living area of approximately 170 m² extends over three floors. The ground floor, with its openly designed living, dining, and kitchen area, forms the heart of the house. The direct access to the two covered seating areas creates a smooth connection to the outdoor area. On the upper floor, there are two spacious bedrooms and a bathroom with a bathtub, shower, double sink, and toilet. The attic offers a bedroom with built-in closets and an open, bright room with development potential according to needs. An additional wet cell with toilet and shower is also located in the attic. The visible roof structure and high ceilings give this floor a special living atmosphere.The 442 m² large plot offers a well-maintained, natural garden with a lot of privacy, two covered seating areas, an additional seating area that can be ideally equipped as a fire pit, and a balcony on the upper floor, which invites you to linger. A special highlight is the direct access to the Chämibach: via a small stone staircase, you can reach the water directly from the garden and enjoy a unique connection to nature.This property impresses with its open living concept, well-maintained construction standard, and successful connection of living comfort, generosity, and natural living. Takeover of the property at the end of 2027 or by agreement.S.E.&.O. Errors excepted. We strive for correct information, but cannot assume any warranty.

Travel time
-
1 / 23
CHF 1,449,000.–
5.5 rooms130m² living space
Zinzikerbergstrasse 76, 8404 Winterthur
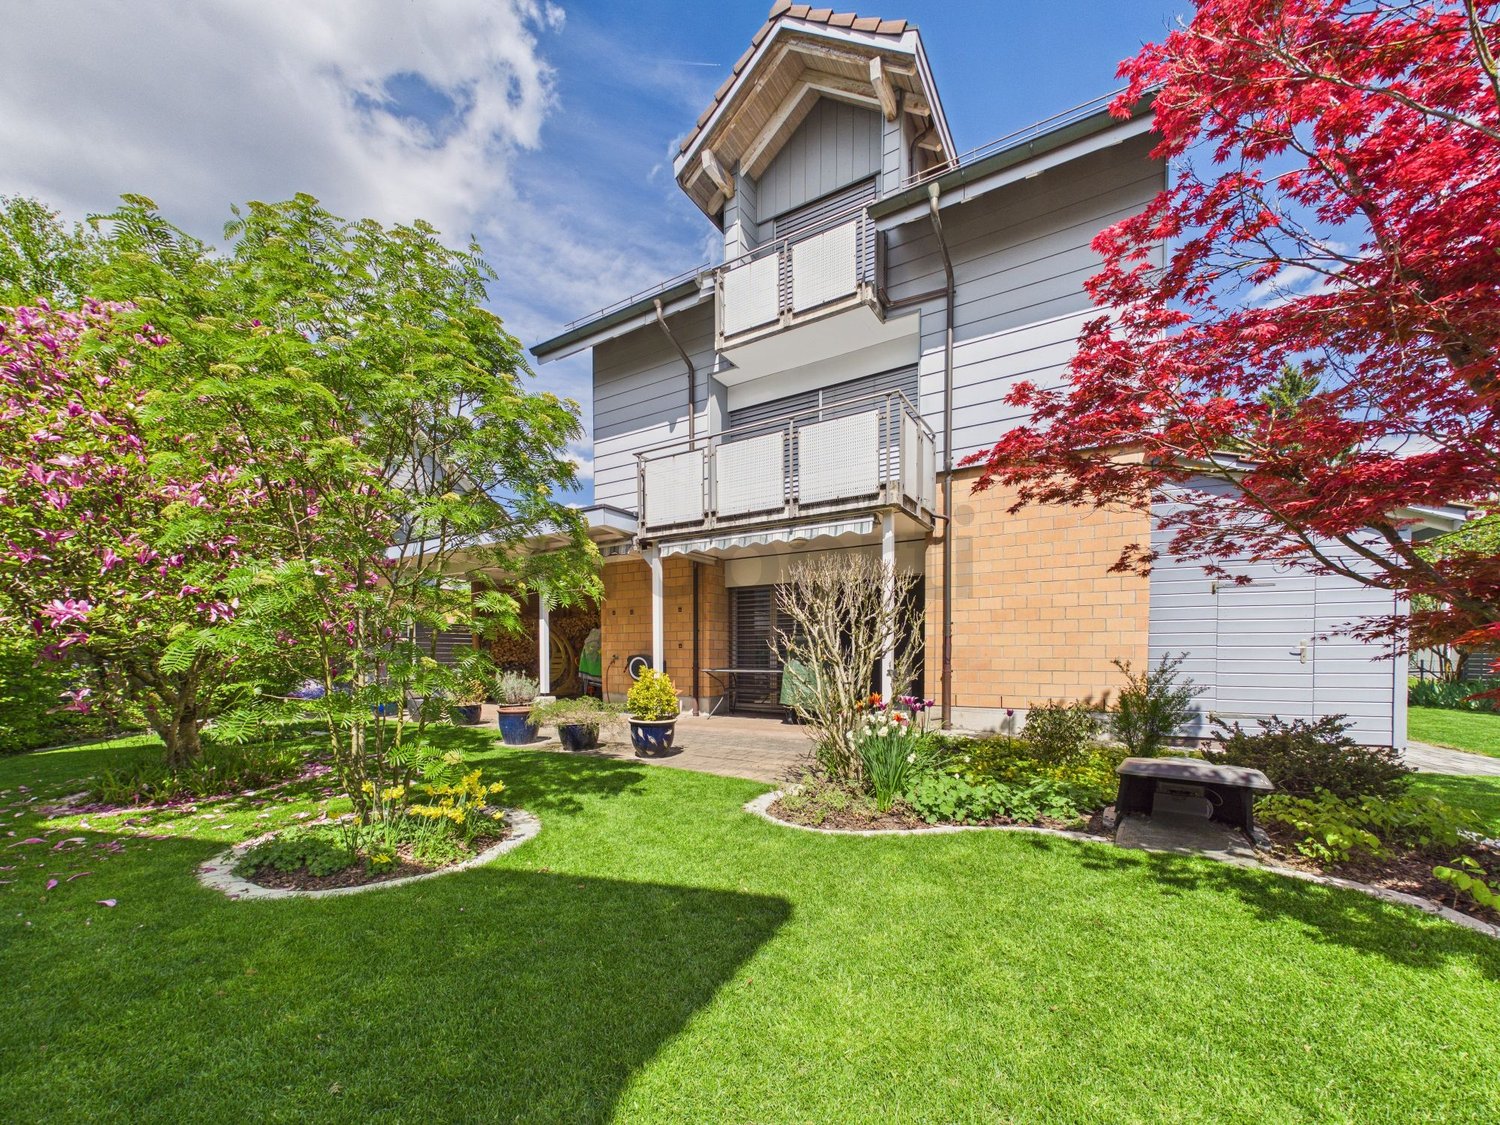
Unique Opportunity - Idyllic Living on Zinzikerberg in Winterthur
Quiet and child-friendly: At Zinzikerbergstrasse 76 in 8404 Winterthur-Oberwinterthur, this excellently maintained 5.5-room semi-detached house awaits new owners. An inviting home that combines modern living comfort with space for your very personal living dreams.The most important things at a glance: • Space offer: 5.5 spacious rooms spread over 3 floors (attractive split-level design) plus attic and large cellar. • Energy & Sustainability: New air-water heat pump (2023, investment of CHF 67,000) combined with a solar system on the roof for hot water preparation. • Top maintained: Ongoing renovations (e.g., new house entrance door, high-quality 3-fold glazed wood/metal windows from 2009). • Outdoor area: Small, fine garden with green space and two cozy seating areas (one with an electric sun awning). • Parking situation: One outdoor parking space directly in front of the house and an additional underground parking space directly opposite. Already when entering this charming semi-detached house in solid double-shell masonry, you feel the inviting atmosphere. The entire property has been continuously and lovingly maintained over the years, so you are greeted, for example, by a newly replaced, modern house entrance door. The well-thought-out split-level design gives the property an architecturally exciting note and ensures a harmonious separation of the living areas.The heart of the ground floor is the bright, light-flooded living and dining room. Here, the beech parquet (ship's floor) provides warmth, while the built-in fireplace invites you to cozy hours with loved ones on cold winter days. From the living/dining area, you can directly access the two seating areas. Perfect for enjoying the sun or relaxing in the cool shade thanks to the electric sun awning. The small, fine garden offers just the right amount of green space: ideal for playing children or the green thumb.The upper floor surprises with spacious, bright rooms. A special highlight are rooms 3 and 4, which convey a fantastic, airy sense of space with their charming height. The property has two bathrooms (one with a bathtub, one with a shower) and a practical, separate guest toilet in the entrance area. The rooms present themselves in a well-maintained condition. Here, you have the perfect opportunity for your creative self-realization: Bring your own ideas and design the details entirely according to your personal taste to make your individual living dreams come true!In terms of house technology, this object is absolutely future-proof: As recently as 2023, a state-of-the-art air-water heat pump (indoor installation) was installed for CHF 67,000. For additional ecological and financial efficiency, the solar system on the roof heats the water in an environmentally friendly way. Together with the high-quality wood/metal windows (3-fold glazing) replaced in 2009 and a house-owned decalcification system, you enjoy the highest living comfort here.Additional space is offered by the practical attic, which can be used perfectly as storage space. The basement also scores with a large cellar, which, in addition to the laundry room (including washing machine), offers various rooms for hobbies or workshops - including a extremely practical direct access to the outside. Thanks to the fiber optic connection, fast internet for the home office or streaming is already taken care of.Have you become curious? Make this excellently maintained semi-detached house with all its possibilities your very personal project. Arrange a viewing appointment today, we look forward to presenting the property to you live!

Travel time
-
1 / 20
CHF 1,700,000.–
4.5 rooms158m² living space
Herrenrebenweg 3B, 8408 Winterthur
4.5-room semi-detached house in a privileged hillside location

A home with a far-reaching view – modern, private, and full of quality of lifeIn a preferred west hillside location in Winterthur-Wülflingen, a home awaits you that combines modern architecture, privacy, and high living comfort in a unique way.The single-sided attached 4.5-room row house convinces with spacious rooms, a well-thought-out floor plan, and plenty of space for individual living ideas. Clear architectural lines, high-quality materials, and careful construction create a stylish ambiance that is both comfortable and personal.A particular highlight is the spacious private outdoor areas. The inviting seating area extends the living space outdoors and invites you to spend sunny hours in a relaxed atmosphere. Even more impressive is the roof terrace: it offers a wonderful, unobstructed view into the distance and quickly becomes a favorite spot – whether for a coffee in the morning, social hours with friends, or to unwind after a long day with the last sunbeams.The privileged west hillside location significantly contributes to the special living feeling. Thanks to the excellent sunlight, the sun can be enjoyed until the evening hours. Light, width, and landscape thus become a self-evident part of daily life.The single-family house feeling – with less effortThose who appreciate the privacy and independence of their own house but want to avoid the effort of maintaining a large garden will find a particularly attractive form of living here.The hillside location makes large lawns and corresponding intensive gardening largely unnecessary. Instead of mowing regularly, trimming hedges, and maintaining a large garden, there is more time for what makes life worth living.Thus, this home combines the freedom and privacy of a single-family house with a pleasantly reduced maintenance effort – a combination that is rarely found in today's housing market.Modern architecture with a lot of personalityThe architecture convinces through its timeless formal language and high functionality. The carefully planned floor plan creates spacious rooms and leaves enough free space for individual needs.High-quality materials and consistent detail design underline the high-quality character of the house. At the same time, the interior conveys a pleasant calm and creates a private retreat where you can feel at home from the very first moment.Private living, central lifeThe location in Winterthur-Wülflingen combines the tranquility and proximity to nature with the advantages of a well-connected urban location. The center of Winterthur and the city of Zurich are easily accessible thanks to the good public transportation connection and road network.Thus, the house offers the ideal combination of private retreat and urban proximity: enjoying peace and a far-reaching view at home and being quickly where life happens.Exclusive living in the "Herrenreben" developmentThe house is part of the exclusive development "Herrenreben", consisting of two smaller multi-family houses and a total of six row houses.Three houses have already found their new owners – a nice sign of the attractiveness of this special living concept.Despite shared access and underground parking, each house has its own character and offers a high degree of independence and privacy.Parking spaces in the underground garage can be purchased additionally for CHF 47,000.A place to arriveThis home is aimed at people who are looking for more than four walls: a place with personality, privacy, and quality of life.A home that combines modern living with sun and a far-reaching view, offers space for personal development, and at the same time enables an uncomplicated lifestyle.We look forward to showing you this special home in person. To arrange a viewing, please contact us by phone.
Travel time
-
1 / 17
CHF 1,690,000.–
4.5 rooms159m² living space
Burgstrasse 6B, 8408 Winterthur

4.5-room semi-detached house in a unique location

A home with a view – modern, private, and full of quality of lifeIn a preferred west-facing location in Winterthur-Wülflingen, you can expect a home that combines modern architecture, privacy, and high living comfort in a special way.The single-sided attached 4.5-room row house convinces with spacious rooms, a well-thought-out floor plan, and plenty of space for individual living ideas. Clear architectural lines, high-quality materials, and careful construction create a stylish ambiance that is both comfortable and personal.Living with a viewA special highlight is the spacious private outdoor areas. The inviting seating area extends the living space outdoors and invites you to spend sunny hours in a relaxed atmosphere. Even more impressive is the roof terrace: it offers a wonderful, unobstructed view into the distance and quickly becomes a favorite spot – whether for a coffee in the morning, social hours with friends, or to unwind after a long day with the last sunbeams.The privileged west-facing location significantly contributes to the special living feeling. Thanks to the excellent sunlight, you can enjoy the sun until the evening hours. Light, width, and landscape become a natural part of daily life.The single-family house feeling – with less effortThose who appreciate the privacy and independence of their own house, but at the same time want to avoid a time-consuming garden maintenance, will find a particularly attractive form of living here.The slope location makes large lawns and corresponding intensive gardening work largely unnecessary. Instead of mowing regularly, cutting hedges, and maintaining a large garden, there is more time for what makes life worth living.So this home combines the freedom and privacy of a single-family house with a pleasantly reduced maintenance effort – a combination that is rarely found in today's housing market.Modern architecture with a lot of personalityThe architecture convinces with its timeless formal language and high functionality. The carefully planned floor plan creates spacious rooms and at the same time leaves enough free space for individual needs.High-quality materials and consistent detail design underline the high-quality character of the house. At the same time, the interior conveys a pleasant calm and creates a private retreat where you can feel at home from the first moment.Private living, central lifeThe location in Winterthur-Wülflingen combines the tranquility and proximity to nature with the advantages of a well-connected city location. The center of Winterthur and the city of Zurich are easily accessible thanks to the good public transport connection and road network.Thus, the house offers the ideal combination of private retreat and urban proximity: enjoying peace and views at home and at the same time being quickly where life happens.Exclusive living in the "Herrenreben" developmentThe house is part of the exclusive development "Herrenreben", consisting of two smaller multi-family houses and a total of six row houses.Three houses have already found their new owners – a nice sign of the attractiveness of this special living concept.Despite shared access and underground parking, each house has its own character and offers a high degree of independence and privacy.Parking spaces in the underground garage can be purchased additionally for CHF 47,000.A place to arriveThis home is aimed at people who are looking for more than four walls: a place with personality, privacy, and quality of life.A home that combines modern living with sun and views, offers space for personal development, and at the same time enables an uncomplicated lifestyle.We look forward to showing you this special home in person. To arrange a viewing, please contact us by phone.

Travel time
-
1 / 17
CHF 1,900,000.–
4.5 rooms112m² living space
Traubenweg 1, 8408 Winterthur

One-sided semi-detached single-family house with separate garage building and park-like garden design

This single-family house, which is semi-detached on the southeast side, has 4.5 rooms and a separate garage building. It is located on the south slope of the Wolfensberg, in an elevated and privileged position with a view, in the Winterthur-Wülflingen district.The property consists of two plots of land: on the one hand, the northern property with the semi-detached single-family house and, on the other hand, the southern property with the separate garage building, which has eight individual garages. The two properties are being sold together. The plot with the single-family house is listed in the inventory of worthy buildings of the city of Winterthur, but the plot with the garage building is not. The latter is located directly on the SBB railway lines of the Winterthur-Schaffhausen route.The very well-maintained and well-kept single-family house extends over three floors and also has an unfinished attic floor. It is in a very well-maintained and well-kept condition. The living area was expanded a few years ago by an extension. The kitchen and wet cells meet today's standards and requirements. The living room and dining room have filigree wall brackets made of aluminum elements with wooden drawers. Thanks to the carefully selected materials and fittings, the house offers a pleasant and cozy atmosphere. The room layout and architectural concept create a unique atmosphere and a beautiful sense of space. From the upper floor, you can enjoy a breathtaking view over the city and a unique distant view to the Alps.The lovingly designed, park-like garden, which is partially located on the roof of the separate garage building, invites you to linger, enjoy, and relax.The separate garage building with a total of eight individual garages is located south of the single-family house on its own plot of land. The forecourt of the garages is paved with composite stones, and the access road has an asphalt surface. The garages are accessible via the public Traubenweg.

Travel time
-
1 / 9
CHF 2,330,000.–
5.5 rooms205m² living space
Hohrainstrasse 2, 8353 Elgg

Top single-family house with building land reserve

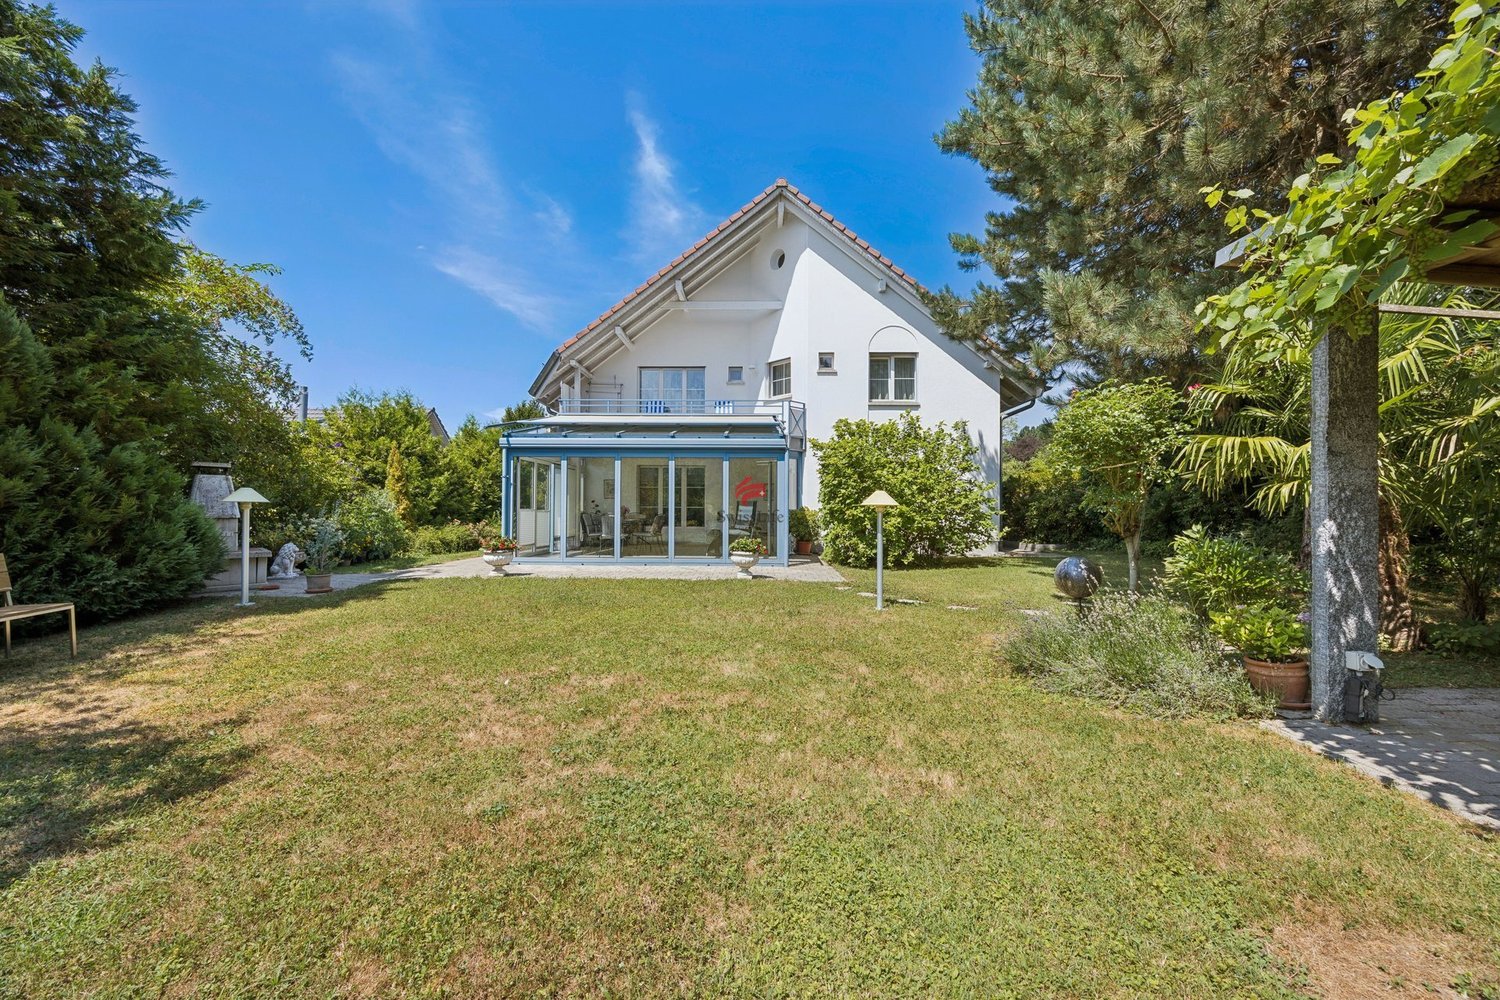
Elgg is a charming Zurich countryside municipality in the Winterthur district, combining rural idyll with an excellent infrastructure. The historic village center with its well-preserved half-timbered houses gives the place a special character and creates an attractive living environment for families, couples, and nature lovers.This well-maintained single-family house in a sunny location near the village center convinces with a generous surroundings, a lot of privacy, and a well-maintained garden with a pergola.The house was built in solid construction with high-quality double-shell masonry. The property is in a well-maintained condition and offers a lot of living comfort with the very large bathroom, built-in closets in all bedrooms, and a large basement room with office or fitness area.A special highlight is the significant expansion and development potential: Whether an extension of the living space in the attic, an extension, or even a separate new building on the existing building land reserve - here, diverse possibilities open up for the future.Further advantages at a glance:o Spacious plot with a building land reserve of over 500 m²o Large, heated winter gardeno Pergola with table and benches made of solid arven woodo New Miele kitchen appliances and massive wood kitchen made of wild cherry woodo Central vacuum cleaner systemo Two balconies with south and west orientationo Burglar-proof metal roller shutterso Special lawn roboto Guest room on the ground floor with its own showerAn ideal property for families who want to secure attractive long-term development opportunities.

Travel time
-

Suggested properties for you based on search results