101 results - House, chalet, rustico to buy in District Winterthur
1 / 20
CHF 1,695,000.–
6.5 rooms151m² living space
Weierhöhe 22, 8405 Winterthur

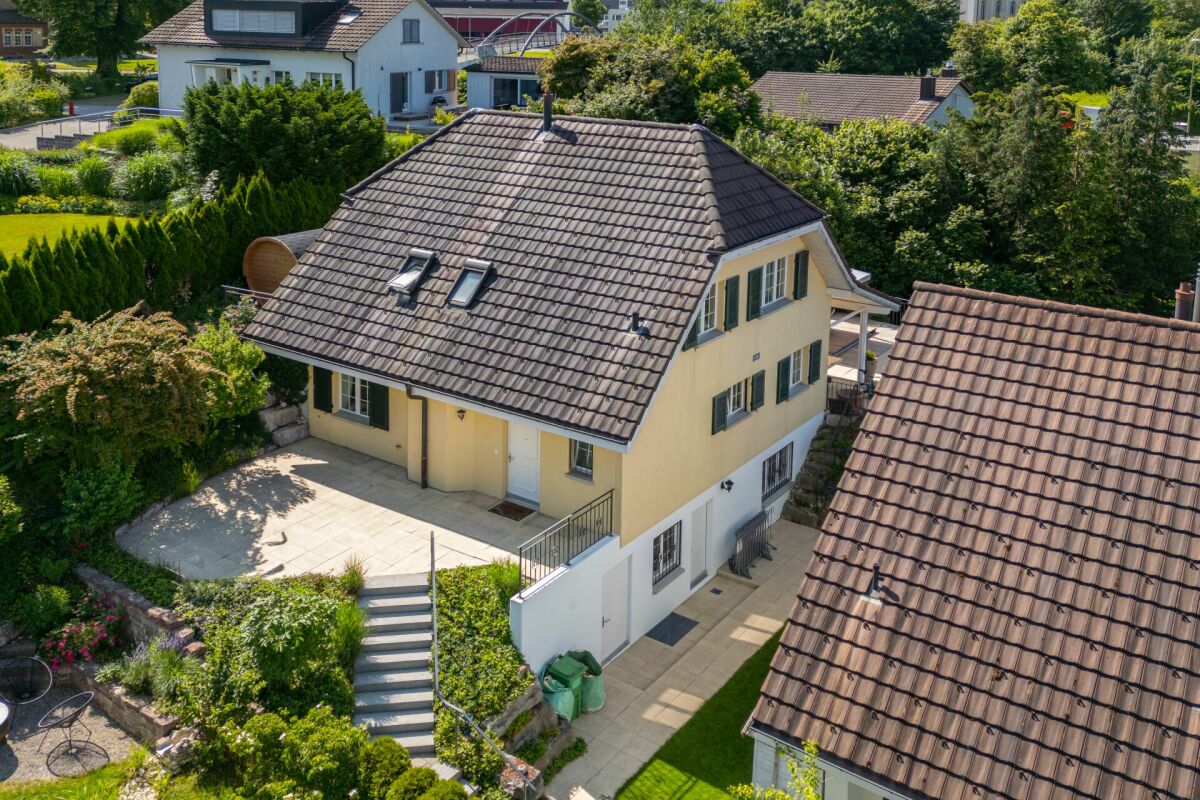
Charming property in a green setting with very high privacy!

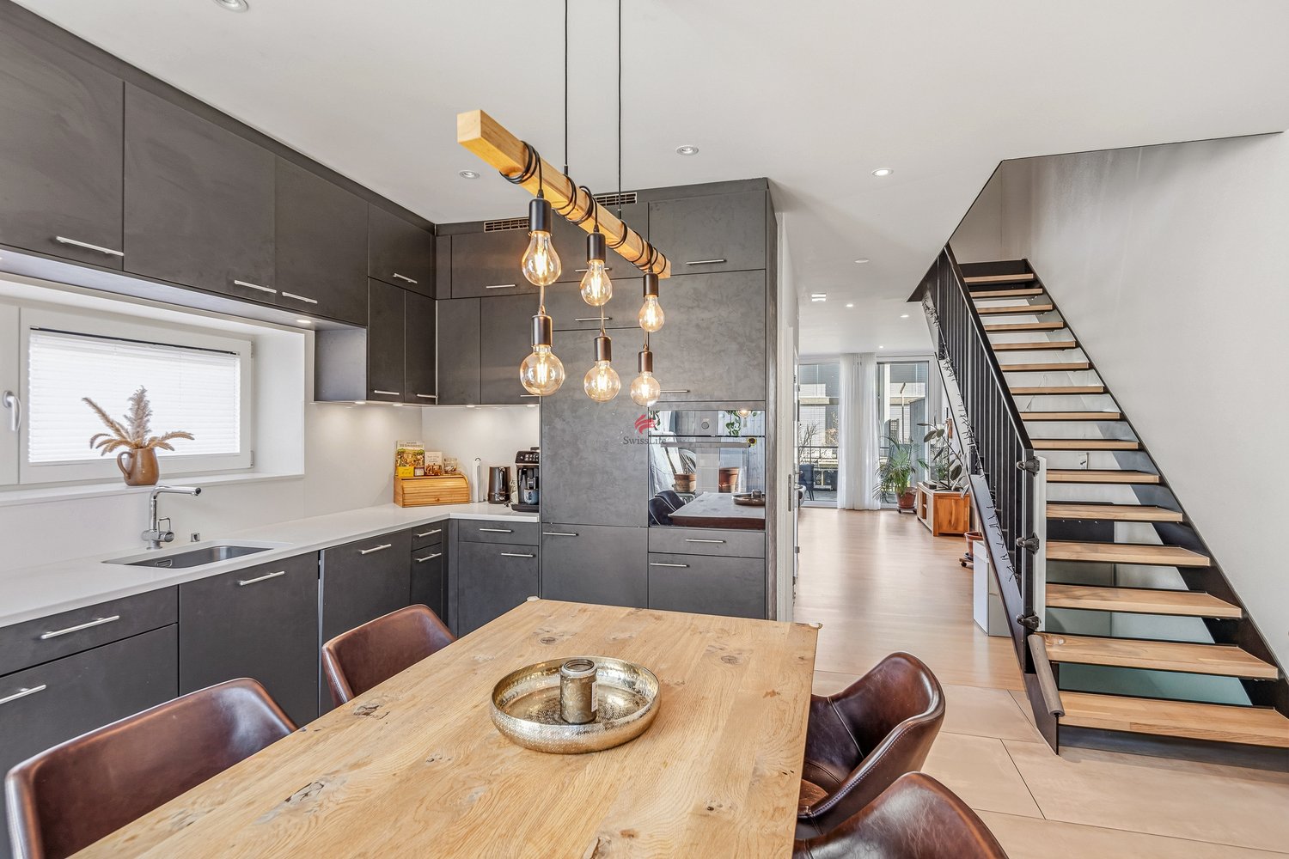
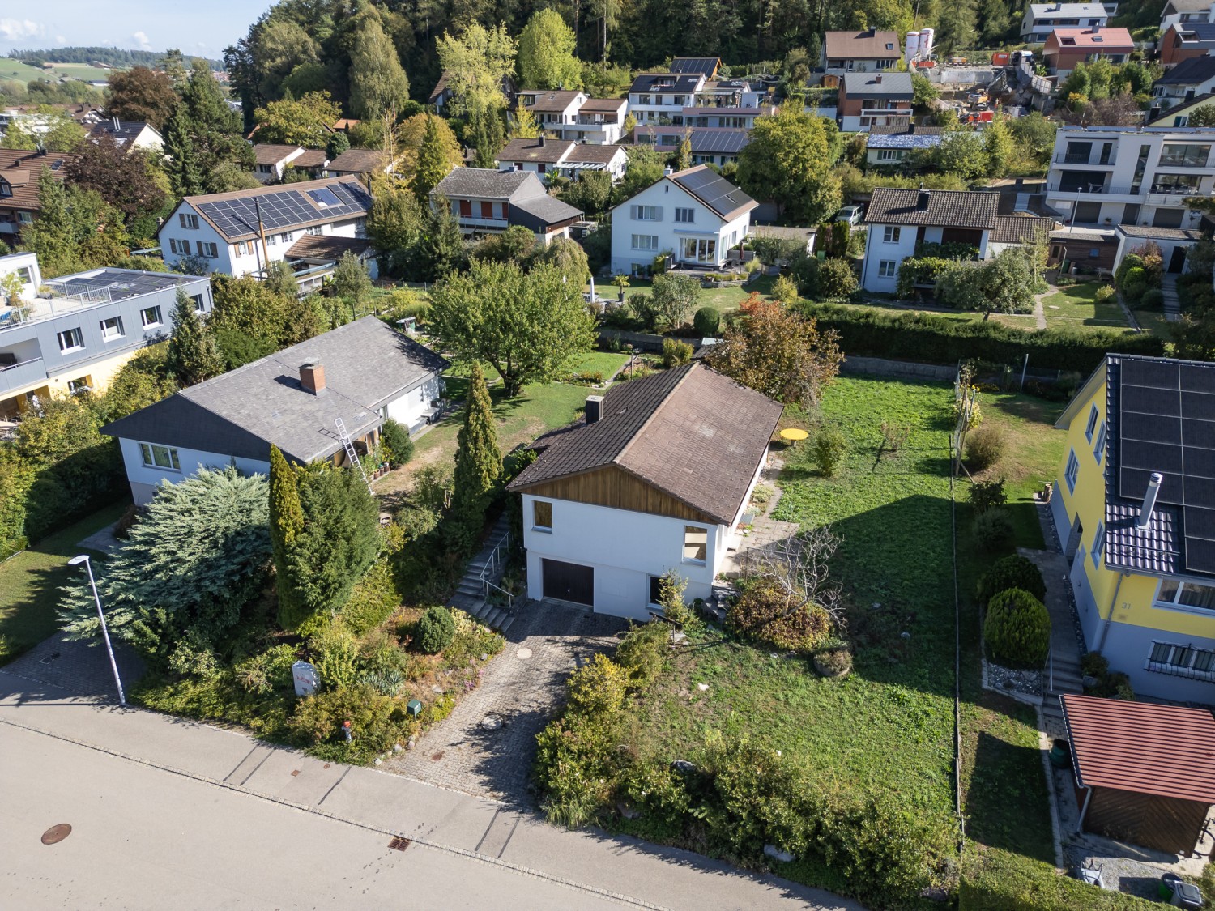
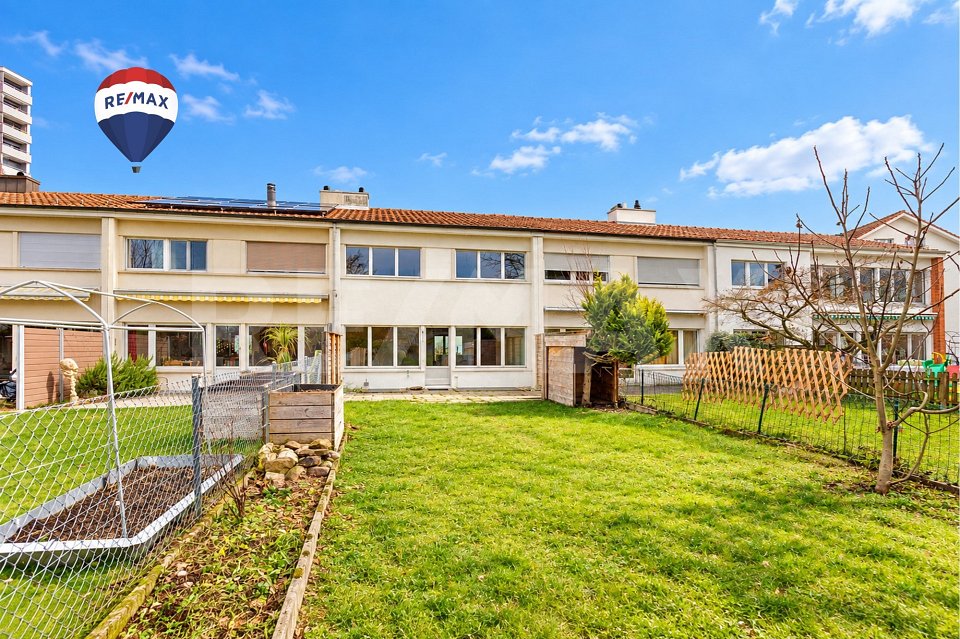
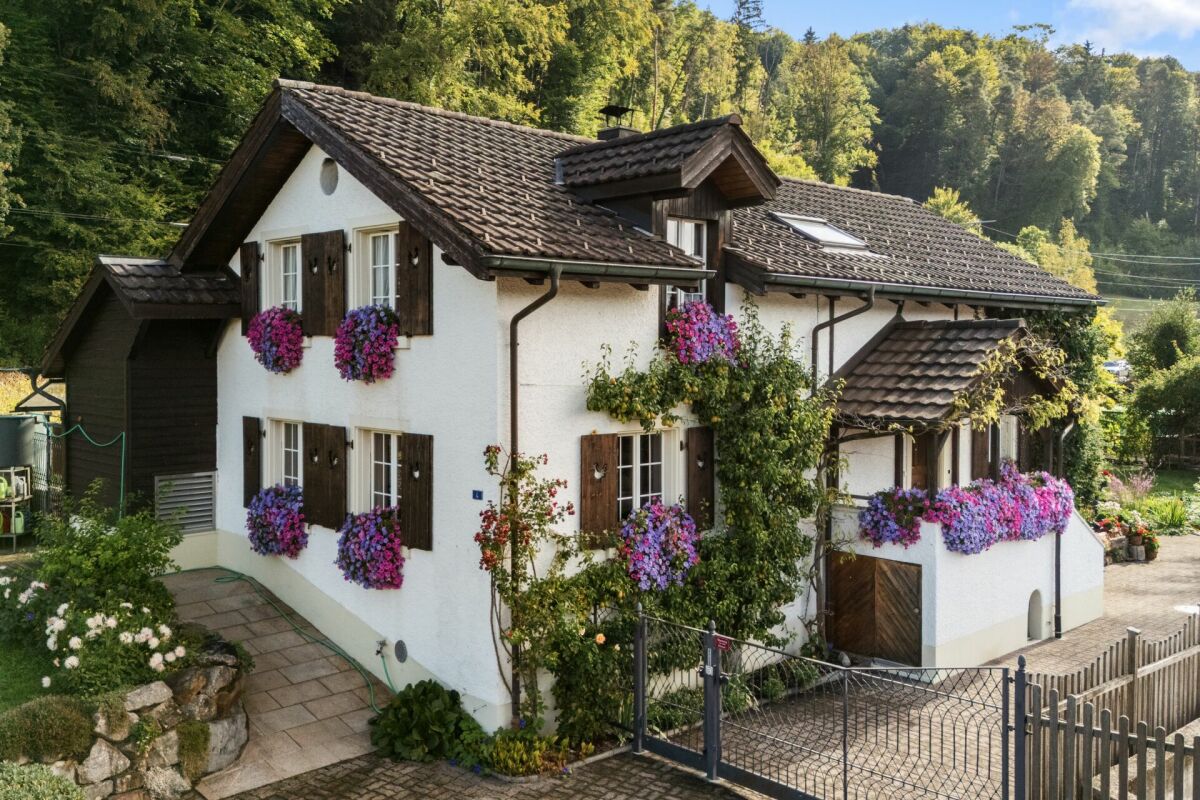
At Weierhöhe 22 in Winterthur-Seen, a semi-detached house awaits you, combining the soul of a 1946 classic with the comfort of a modern new building. Through the comprehensive extension and total renovation in 2010, a dream home was created here, leaving no wishes unfulfilled in terms of equipment and quality of life.Plot - a green oasisOn a spacious plot of 797 m², you can enjoy freedom and privacy. The extensive green area offers space for relaxation, while the cozy garden pavilion invites you to linger on summer evenings. Your vehicles are well taken care of. A large garage with a modern e-car charging station and three outdoor parking spaces are available.Ground floor - thought through to the last detailAlready when entering this house, the high standard is noticeable: thanks to the fingerprint sensor at the house entrance, searching for the key is a thing of the past (access to the garden house and garage is via a numeric code or remote control). While a modern alarm system provides a sense of security, the central vacuum system makes everyday life easier. For the perfect ambiance in the living and dining area, discreetly installed speakers in the ceiling and numerous recessed spots provide the right lighting for every room.The open gourmet kitchen is a real highlight for every hobby cook and flows seamlessly into the brightly lit dining area. Large sliding windows open the living room to the terrace and bring the lush green of the garden directly into the house. The classic folding shutters in the original building part preserve the charming character of the property, while the modern extension provides contemporary comfort with electric roller shutters. A modern bathroom with a floor-level shower and a practically located utility room with washing machine and dryer complete this floor perfectly.Upper floor - your private wellness oasis On the upper floor, a private refuge awaits you, perfectly combining tranquility and excellence. Three bright bedrooms offer ideal retreats for the whole family, thanks to the absolutely quiet neighborhood location, supplemented by a discreetly integrated study area and a fine dressing room with laundry chute for maximum order. The true highlight of this floor is the luxurious bathroom: an exclusively designed wellness temple that invites you to relax with a whirlpool, a spacious, floor-level shower, and an ambiance for relaxation. Additional storage space can be found in the attic, accessible via the retractable ceiling hatch.Basement - space for hobbiesThe basement offers more than just functional storage space. In addition to the two practical cellar rooms and modern house technology, a spacious, fully heated room awaits you, which sets no limits to your ideas. Whether as an inspiring fitness room, private home cinema, or colorful playroom - this additional living space adapts flexibly to your living needs.The house is located in an idyllic neighborhood without through traffic. Here, children still play on the street, and the neighborhood is characterized by a warm, family-friendly atmosphere. The property is meticulously maintained and has been continuously renovated. A detailed list of all renovations is available for you.Take the opportunity and secure this top-renovated, energy-efficient home in an exclusive location!

Travel time
-
New building
1 / 15
CHF 1,450,000.–
6.5 rooms191m² living space
Im Wil 3, 8471 Oberwil (Dägerlen)

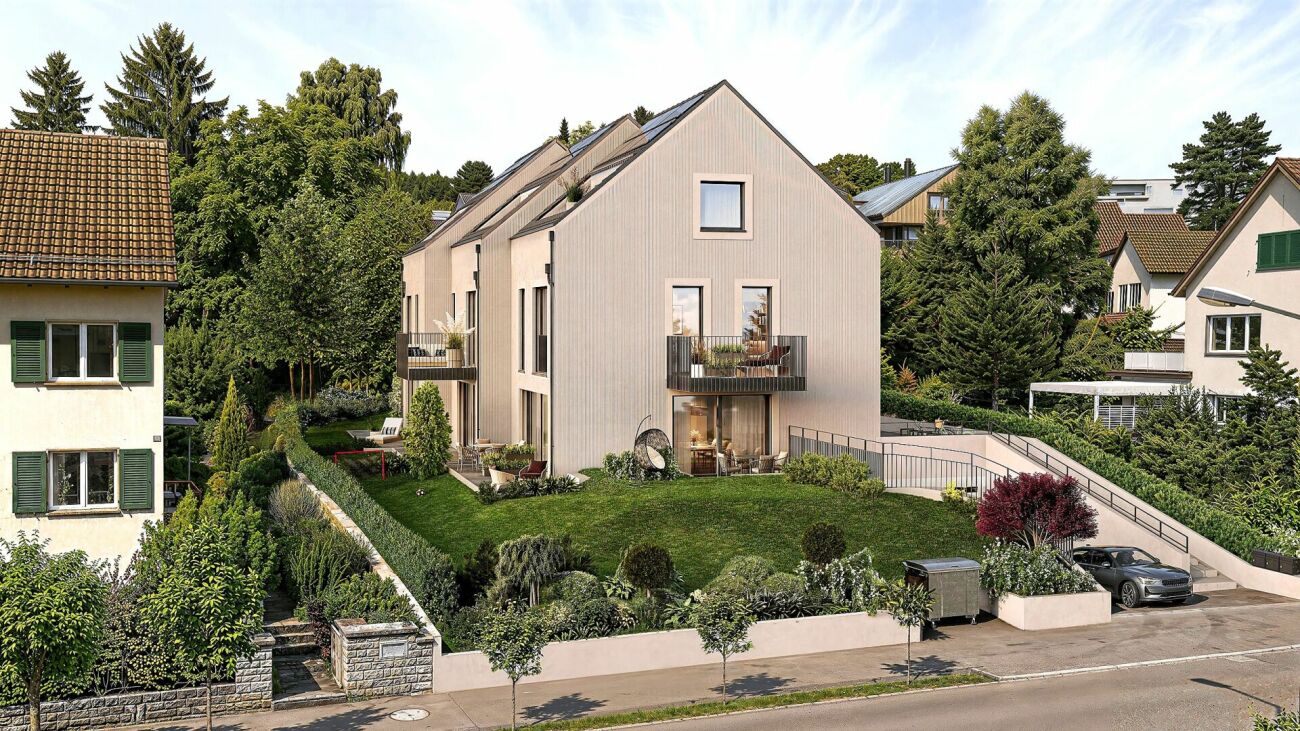
Experience nature and live stylishly in your new home

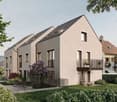
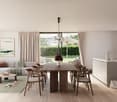
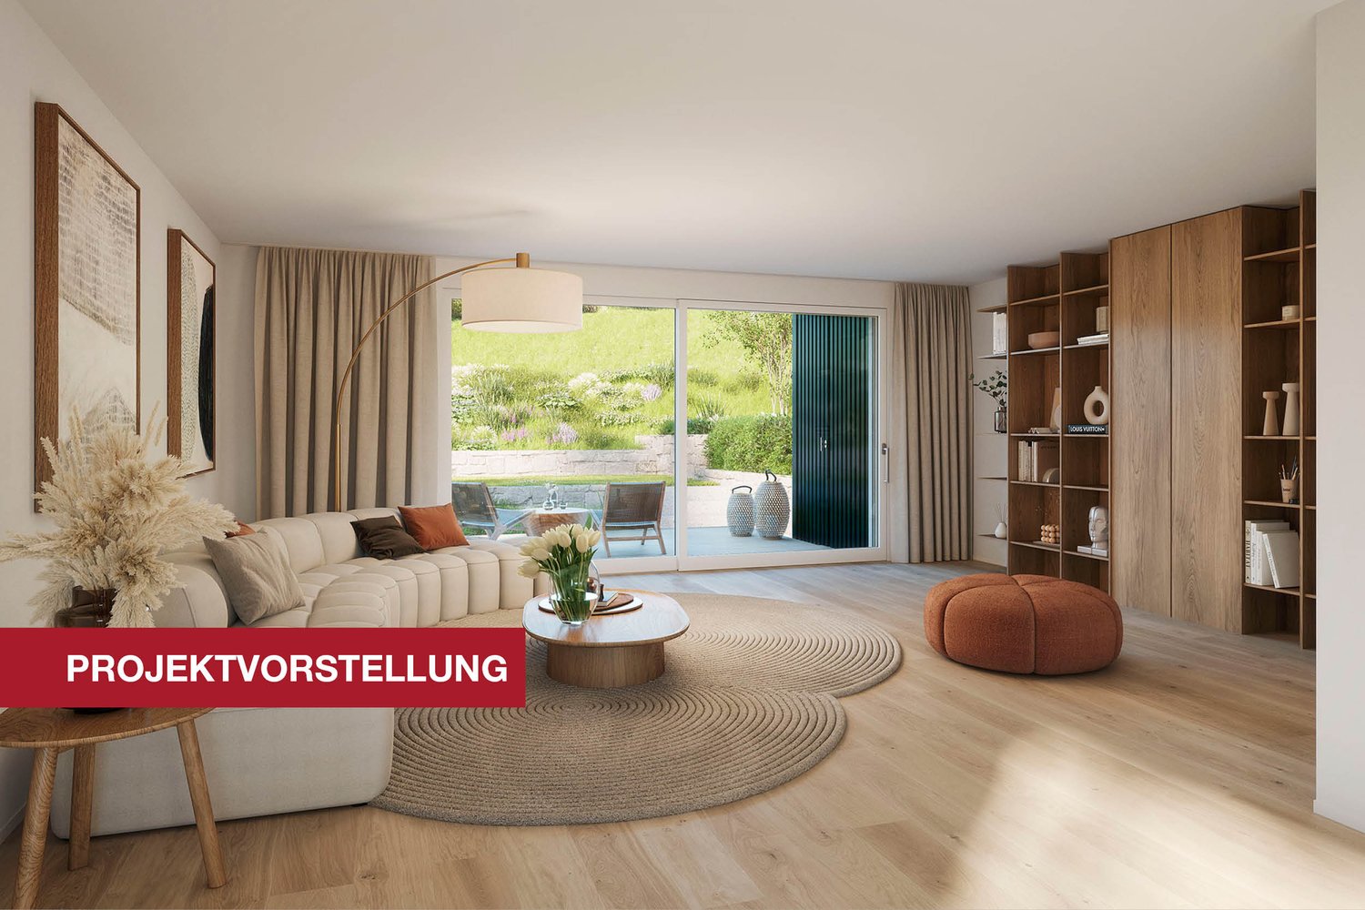
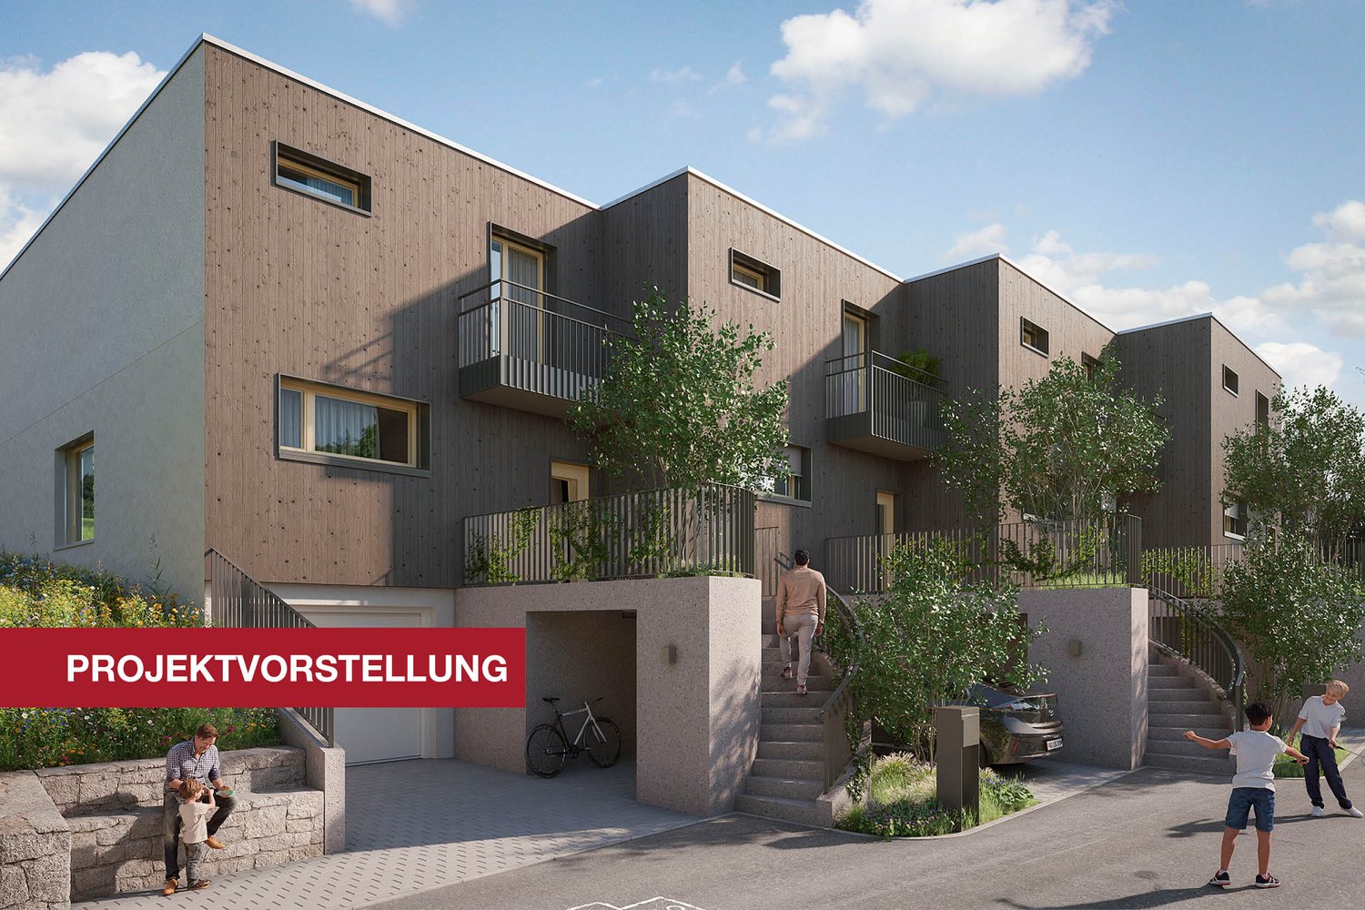
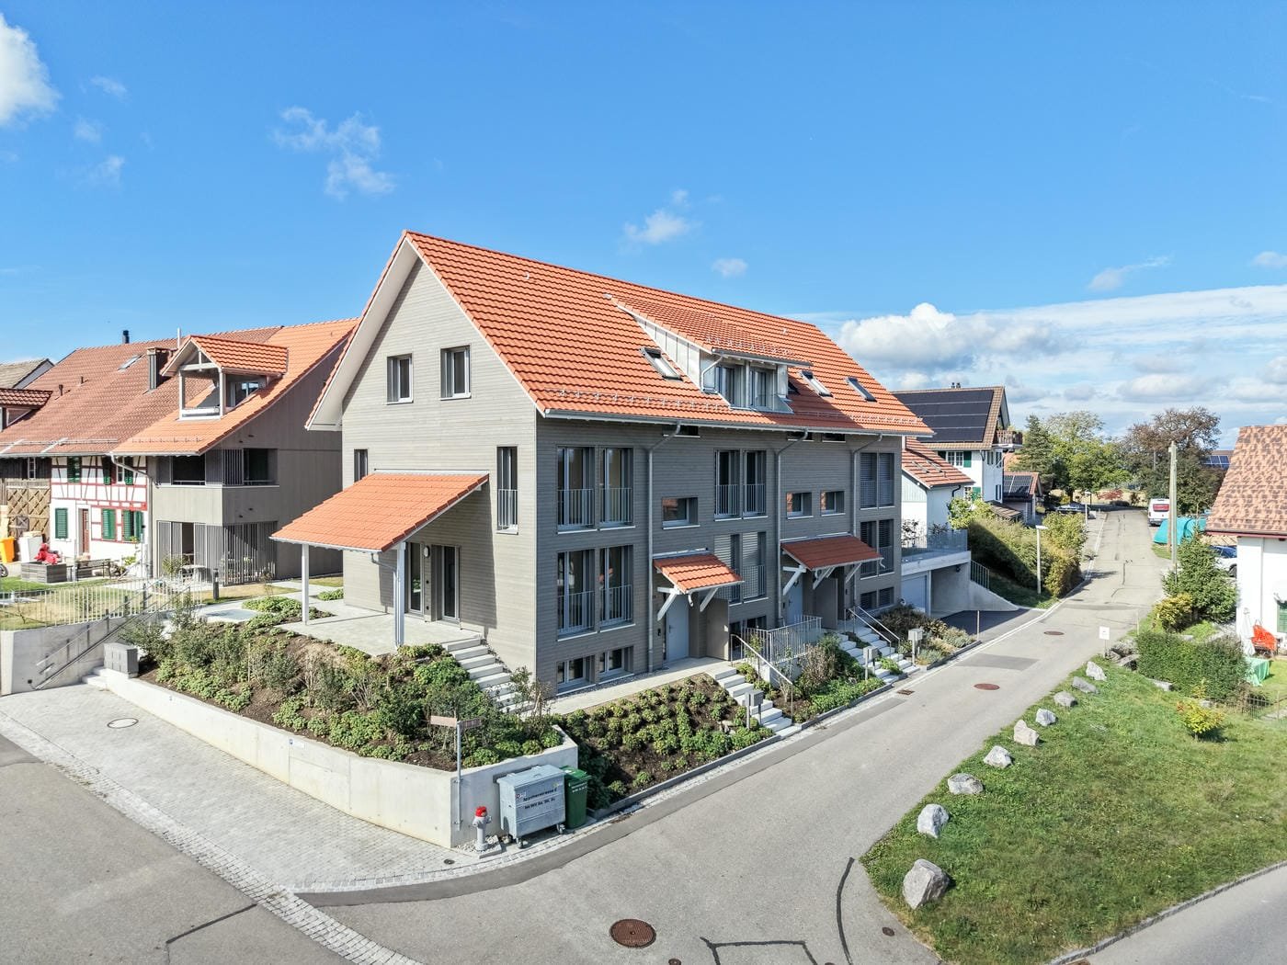
Available single-family homes 6.5 rooms - 3a South, 191 m², CHF 1'450'000 - 3b Middle, 182 m², reserved - 3c North, 172 m², sold Modern and bright row houses In the heart of Oberwil, three row houses with 6.5 rooms are being built on a slightly elevated location. These have direct access and are also accessible via a shared underground garage. High-quality and sustainable materials, a high-quality finish, and plenty of wood ensure that you will feel comfortable. Covered outdoor areas and covered loggias offer cozy, private outdoor spaces. In these modern and bright row houses, located in the idyllic village of Oberwil in the municipality of Dägerlen, you will definitely feel at home! Location and surroundings of this property Oberwil belongs to the municipality of Dägerlen, together with the villages of Berg, Dägerlen, Rutschwil, and Bänk. You can expect an attractive spot with a lot of nature, open fields, forests, and idyllic waters, away from traffic, with an engaged village community. Additionally, Oberwil is not far from the cities of Winterthur, Zurich, and Schaffhausen. Schools, shopping opportunities, clubs, restaurants, sports, and leisure facilities are well and easily accessible. The post bus takes you to Winterthur or Henggart at half-hourly or hourly intervals. Towards Zurich or Schaffhausen. By car, you can reach the A4 or A1 in just a few minutes. Highlights • Modern construction • High-quality finish • Covered outdoor areas • Underground garage parking spaces • Idyllic, rural surroundings Have we sparked your interest? Convince yourself of the advantages of this unique offer and arrange a personal viewing appointment. We look forward to your contact.
Travel time
-
New building
1 / 15
CHF 1,450,000.–
6.5 rooms191m² living space
Im Wil 3, 8400 Winterthur

Experience nature and live stylishly in your new home

Available single-family homes 6.5 rooms- 3a South, 191 m², 1'450'000.00- 3b Middle, 182 m², reserved- 3c North, 172 m², soldModern and bright row housesIn the heart of Oberwil, three row houses with 6.5 rooms are being built at a slightly elevated location. These have direct access and can also be reached via a shared underground garage. High-quality and sustainable materials, a high-quality finish, and plenty of wood ensure that you will feel comfortable. Covered outdoor areas and covered loggias offer cozy, private outdoor spaces. In these modern and bright row houses, located in the idyllic village of Oberwil in the municipality of Dägerlen, you will definitely feel at home!Location and surroundings of this propertyOberwil belongs to the municipality of Dägerlen, together with the villages of Berg, Dägerlen, Rutschwil, and Bänk.You can expect an attractive spot with a lot of nature, open fields, forests, and idyllic waters, away from traffic, with an engaged village community. Additionally, Oberwil is not far from the cities of Winterthur, Zurich, and Schaffhausen. Schools, shopping opportunities, clubs, restaurants, sports, and leisure facilities are well and easily accessible.The post bus takes you to Winterthur or Henggart at half-hourly or hourly intervals. Towards Zurich or Schaffhausen. By car, you can reach the A4 or A1 in just a few minutes.Highlights • Modern construction • High-quality finish • Covered outdoor areas • Underground garage parking spaces • Idyllic, rural surroundings Have we sparked your interest?Convince yourself of the advantages of this unique offer and arrange a personal viewing appointment. We look forward to your contact.
Travel time
-
1 / 6
CHF 1,410,000.–
5.5 rooms209m² living space
Unterdorfstrasse 7, 8404 Stadel (Winterthur)

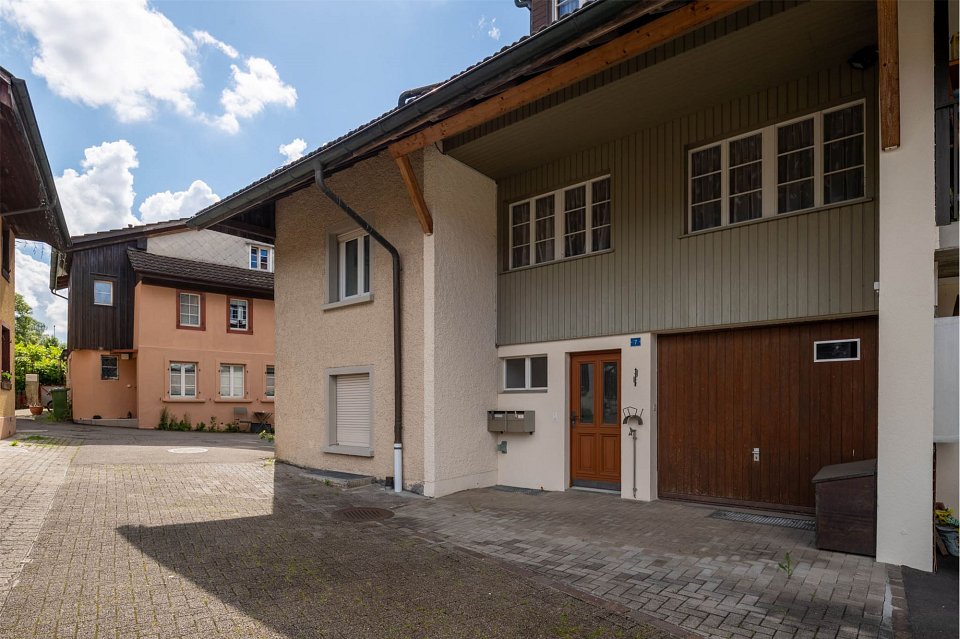
5.5 room single-family homes in Stadel-Winterthur

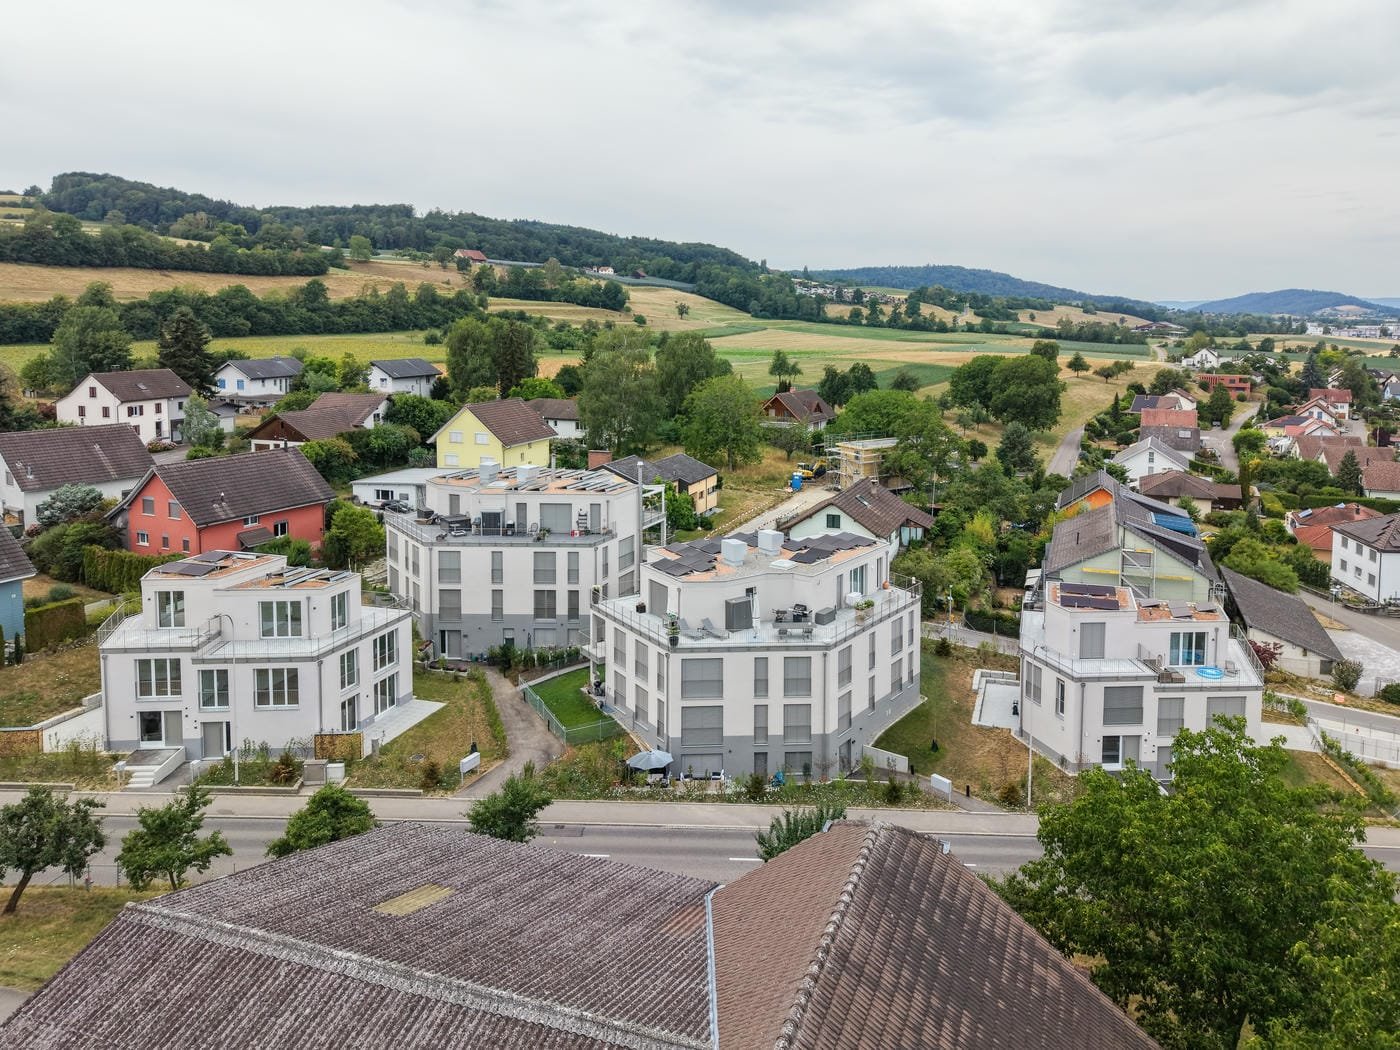
Residential development NEUFROHSINN - Your new home just outside the gates of Winterthur in Stadel 2.5 - 5.5 room condominiums and 5.5 room single-family homesThe NEUFROHSINN residential development in Stadel near Winterthur combines modern living with a well-thought-out architectural concept in a quiet and natural environment.The project includes four single-family homes and a multi-family house with several modern condominiums.Through the balanced combination of individual homes and communal living in the multi-family house, a harmonious neighborhood is created that meets the needs of different living situations. The optimal access via the Unterdorfstrasse and the jointly used underground parking garage ensure smooth access to all residential units.Particularly noteworthy is the barrier-free accessibility of the apartments in the multi-family house, which can be reached via a comfortable elevator. Single-family homes Single-family homes - The four single-family homes within the residential development are characterized by their generous room layout and well-thought-out living area. The direct access via the underground parking garage provides maximum comfort and combines functionality with modern living ambiance.The houses extend over three floors - from the basement with direct access to the underground parking garage to the attic, which can be used as an additional living or working area.The ground floor impresses with an open living and dining area, which creates a bright and inviting atmosphere. A modern, high-quality equipped kitchen is harmoniously integrated into the living concept and offers both ample storage space and modern kitchen appliances. The spacious terrace with adjacent garden and a cozy pergola extends the living space outdoors and invites you to relax in the greenery.On the upper floor, there are the private retreats with two spacious bedrooms and two stylish bathrooms, one of which is equipped with a combination of shower and bathtub.The attic offers additional living space, which can be used flexibly - whether for two more bedrooms, as a home office, or as a recreational room. MFH In addition to the single-family homes, the multi-family house offers various apartment types that adapt to different living needs.The 2.5-room apartment on the ground floor impresses with a functional floor plan and a private seat, which extends the living area outdoors. Also located on the ground floor are the bicycle room and the cellar compartments of the individual apartments, which offer additional storage space.On the upper floor, a spacious 3.5-room apartment with an elegant loggia and a spacious 4.5-room apartment with a balcony are being built.The attic houses two 3.5-room apartments, which are characterized by their generous room layout and unique living feeling under the roof. One of the apartments has its own balcony, which offers additional living comfort.All apartments in the multi-family house are designed to meet high living standards through generous living areas, modern kitchens, and modern bathrooms. The open architecture allows for flexible use of the rooms, while high-quality materials and noble surfaces create an elegant living ambiance.A special highlight of the residential development is the possibility of designing the interior construction according to your own ideas. General Buyers have the opportunity to select floor coverings, wall colors, kitchen fronts, and sanitary facilities individually and thus design their home according to their personal wishes. Whether elegant parquet floors, modern stone tiles, or stylish design kitchens - the future residents can choose from a variety of high-quality materials and equipment elements to realize their dream home.In addition to the high-quality equipment, the NEUFROHSINN residential development also convinces with its individual construction method. The heating is provided by an efficient heat pump (EKZ Contracting) with geothermal probes, which ensures an environmentally friendly and cost-effective heat supply.The underground parking garage offers generous parking possibilities, so that the cars are safely and weather-protected parked. Additionally, there are storage rooms for bicycles and strollers available, providing maximum comfort for the residents. The communal outdoor areas were designed with great attention to detail and offer not only green recreation areas but also attractive play areas for families with children.The NEUFROHSINN residential development is a unique residential project that combines modern living comfort with high-quality architecture. Here, individual living solutions are created for people who value quality, design, and a natural environment. Whether as a family with children, as a couple, or as a single person - everyone finds the right type of living for their individual needs.

Travel time
-
1 / 20
CHF 1,690,000.–
4.5 rooms165m² living space
Herrenrebenweg 3a, 8408 Winterthur
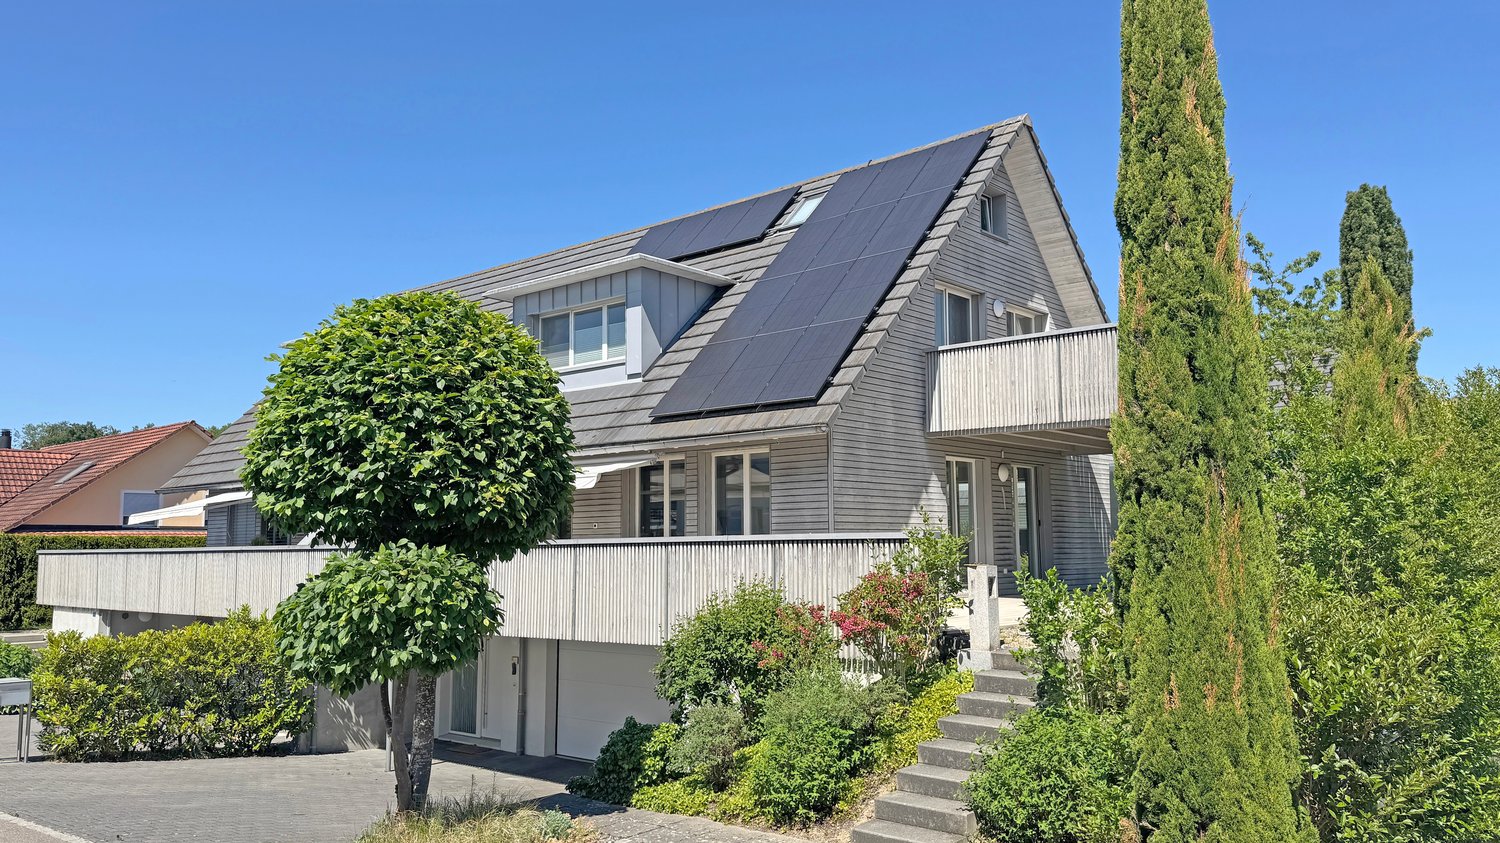
Modern city house with view and rooftop terrace

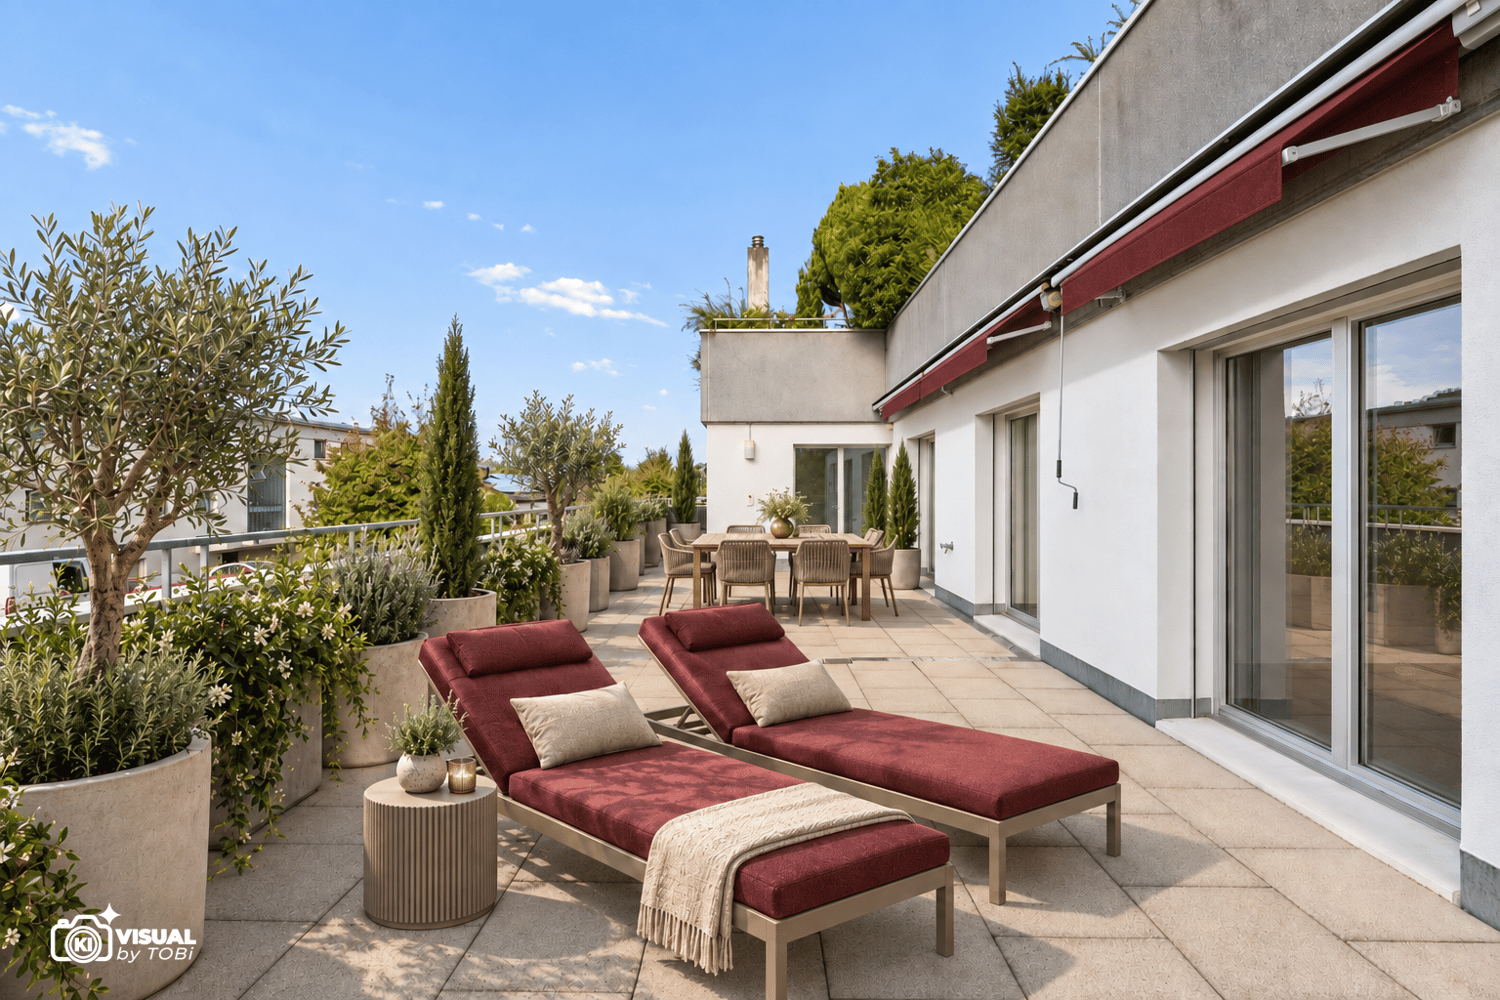
An attractive hillside location in Winterthur-Wülflingen is home to a modern semi-detached house, ideal for all those who want more space and privacy than in an apartment, without having to take on the expense of a single-family home.The single-sided attached 4.5-room house impresses with a generous living area and well-thought-out floor plans. Private outdoor areas such as a cozy seating area and an attractive rooftop terrace invite you to enjoy relaxed hours, accompanied by an impressive panoramic view. The privileged west hillside location ensures optimal sunlight until the evening hours and guarantees an unobstructed view.Modern architecture combines aesthetics and functionality: high-quality construction, clear lines, and a well-thought-out room concept create a pleasant living atmosphere and ensure surprising tranquility in the interior.The location leaves nothing to be desired: thanks to good connections to public transport and the road network, you can quickly and easily reach both the center of Winterthur and the city of Zurich.The house is part of the "Herrenreben" development, consisting of two smaller multi-family houses and a total of six semi-detached houses. Three of the houses have already been sold. Despite shared access and an underground garage, each owner enjoys a high degree of independence.Parking spaces in the underground garage can be purchased additionally for CHF 47,000.This home is ideal for couples, families, and anyone who wants to take the step into their own four walls.To arrange a viewing, please contact us by phone. We look forward to it.

Travel time
-
1 / 13
CHF 2,240,000.–
7.5 rooms181m² living space
8472 Seuzach

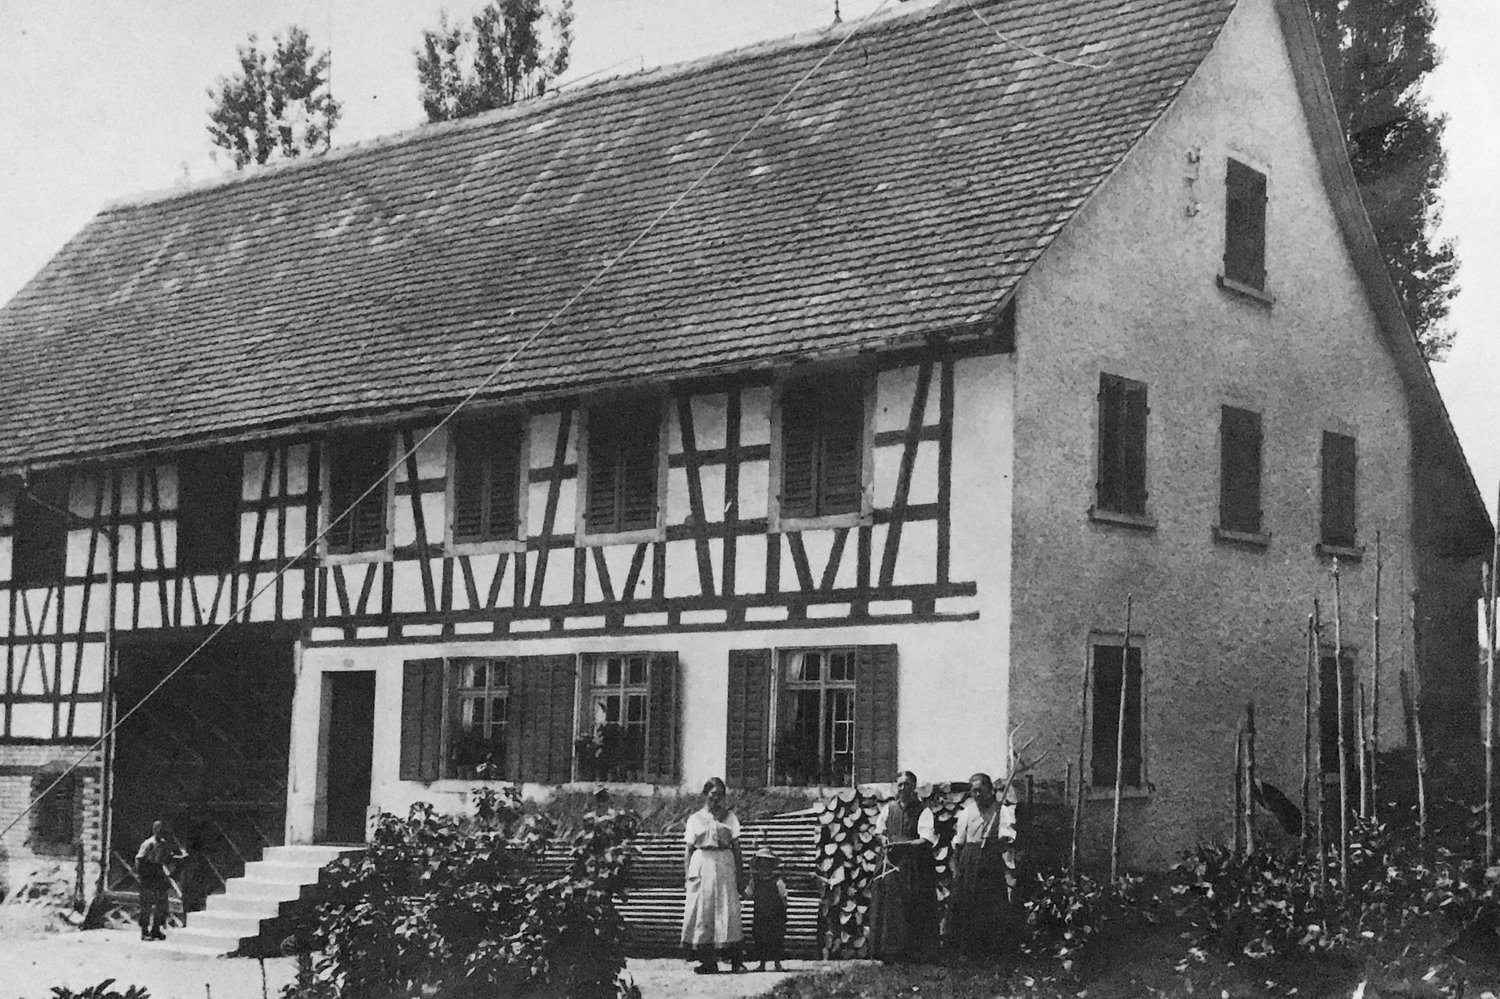
Spacious 7.5-room single-family house with balcony

Welcome to your new home - a rare opportunity to secure a spacious, detached 7.5-room single-family house in Seuzach. Here you live quietly in a family-friendly neighborhood, enjoy a lot of privacy and find the perfect balance between natural idyll and urban connection.The house convinces with six bedrooms and two bathrooms, which offer generous space for the whole family or a representative home office. Bright living rooms, harmoniously distributed over several levels, make numerous living dreams a reality. The sunny garden opens up a wonderful place for relaxed family moments. Your car parks comfortably in the garage with direct access, while the train station and shopping facilities are within comfortable walking distance.Built in 1992 and heated with modern underfloor heating, the house today offers the ideal basis for increasing living comfort through individual modernizations and securing potential for value appreciation. Make this place your sustainable retreat and design your personal family project with a future - here, home ownership becomes an investment in quality of life.This property offer is characterized by: • 7.5-room single-family house in Seuzach • Sunny, spacious outdoor area • Quiet, family-friendly location • Train station easily accessible on foot • Supermarket easily accessible within 300 meters • Underfloor heating for a comfortable living atmosphere • 2 underground parking spaces included • Completely basement with over 50m2 of space • Alarm system available Interested? Contact us for a non-binding consultation!
1 / 12
CHF 2,095,000.–
5.5 rooms178m² living space
8400 Winterthur

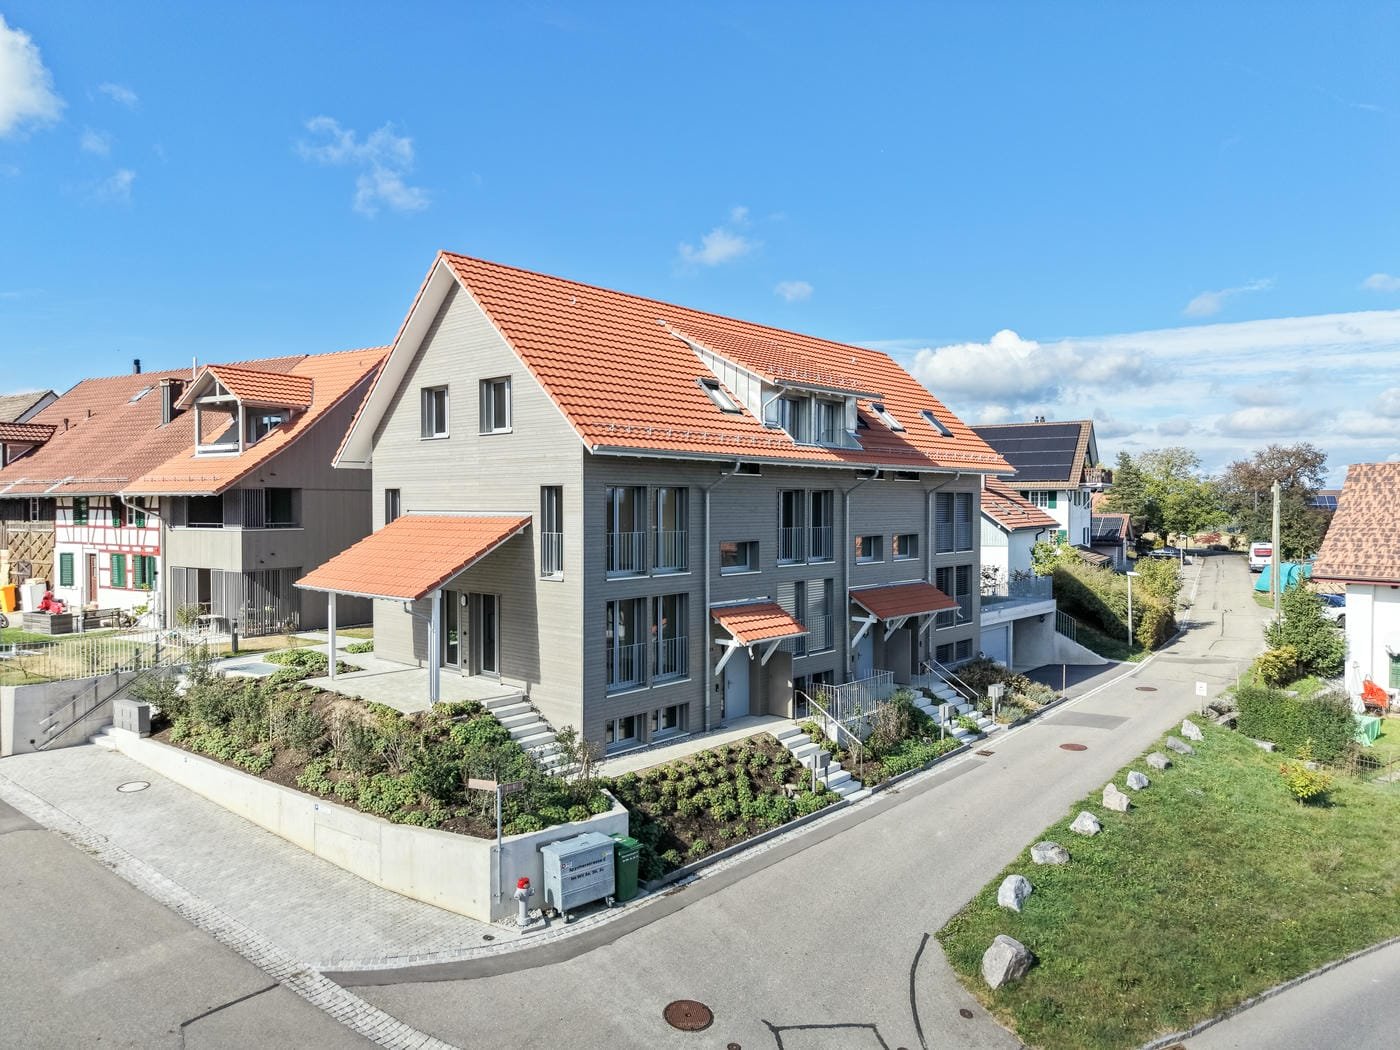
New Building Grünblick Pfäffikon ZH - House 4

In Pfäffikon ZH, exclusive new buildings are being created for people who appreciate generosity, privacy, and high-quality architecture. Located directly next to undevelopable land, you can enjoy a wide view into the green, peace and quiet, and a unique living feeling. Spacious, well-thought-out floor plans, open living and dining areas, and plenty of private space create room for family, love, life, and personal development.The location combines everything that makes everyday life valuable: proximity to Lake Pfäffikon, the center, schools, shopping, and public transportation, and at the same time, living in the green with access via a quiet private road.The equipment is also convincing: high-quality kitchens with V-ZUG appliances, modern wet cells, contemporary building envelope, earth probe heat pump, photovoltaic system, and comfortable parking in the underground garage with access to your own house.Highlights:- Dream houses with plenty of private space- Large garden/seat with own fruit trees (optional)- Directly next to undevelopable land- Wide view into the green- Quiet location with private road- Proximity to Lake Pfäffikon- Popular municipality of Pfäffikon ZH- Proximity to center, schools, shopping, and public transportation- Spacious, well-thought-out floor plans- High-quality interior design- Walk-in closet, wardrobe- Kitchen with V-ZUG appliances- Sustainable earth probe heat pump- Own photovoltaic system- Underground garage with 2 private parking spaces- E-charging station- Possibility for own motorcycle parking spaceA home that not only looks beautiful but also feels wonderful every day.Further information, floor plans, sales documents, and registration for the project presentation can be found at:www.gruenblick-pfaeffikon.chProject presentations can be requested directly via this platform. Please leave us your phone number - we will contact you gladly. A personal presentation on site on the property is also possible.

Any Bösiger

Any Bösiger

1 / 9
Any Bösiger

Any Bösiger

  • Parking space
  • Balcony / Terrace
  • Garage
  • +2
CHF 2,165,000.–
6.5 rooms379m² living space
8545 Rickenbach ZH

Historic half-timbered house on 1,706 m² plot with development potential

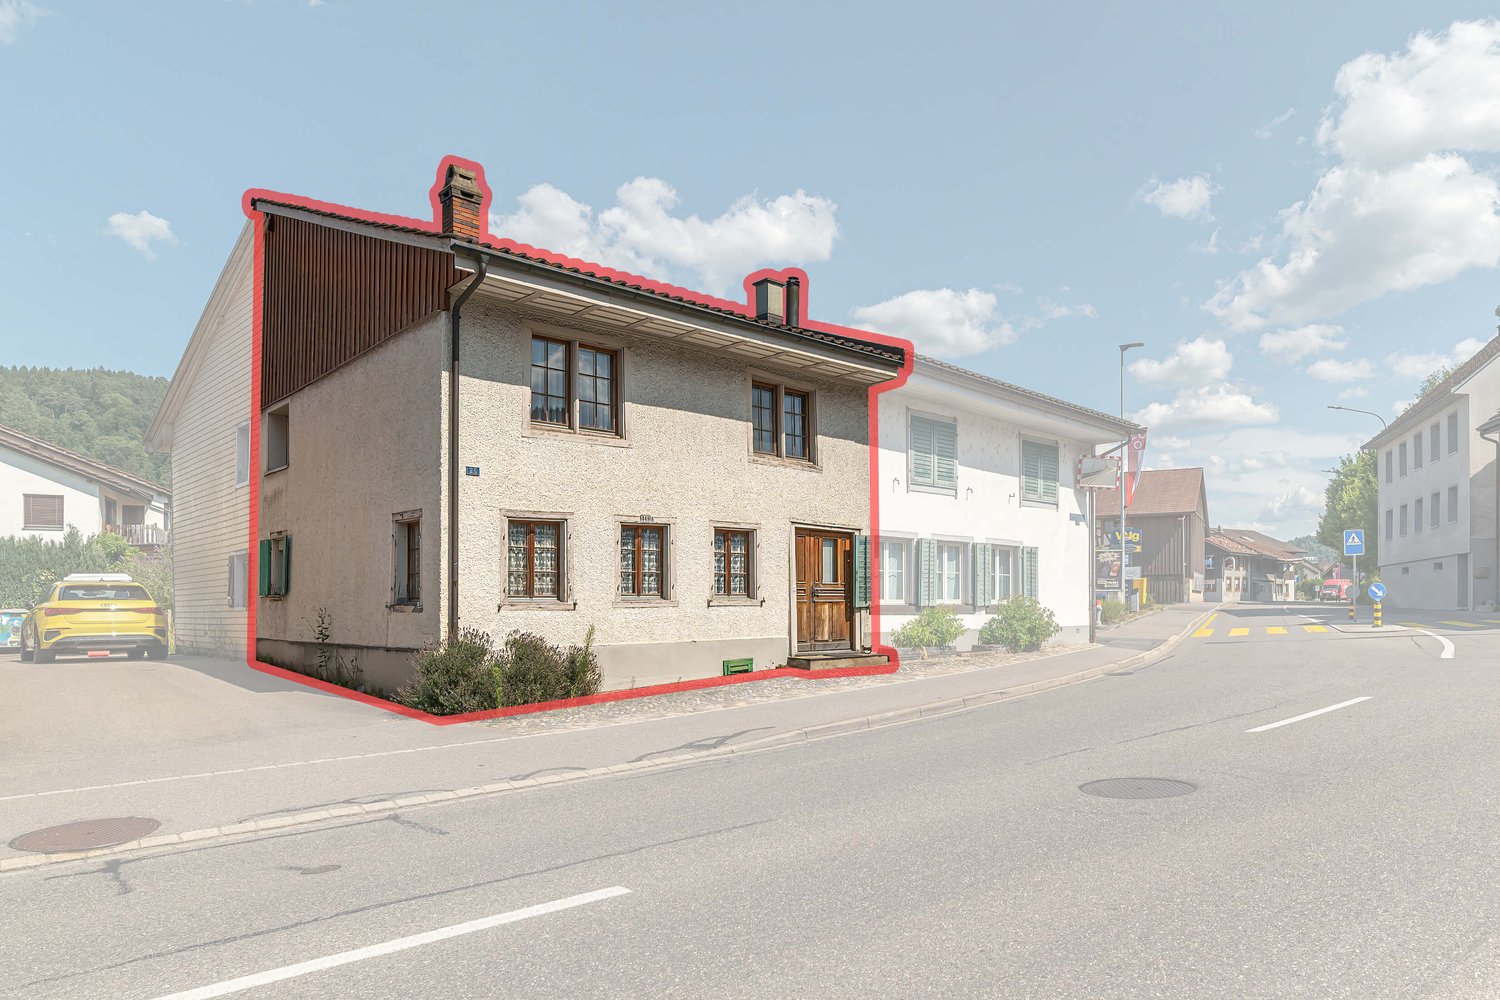
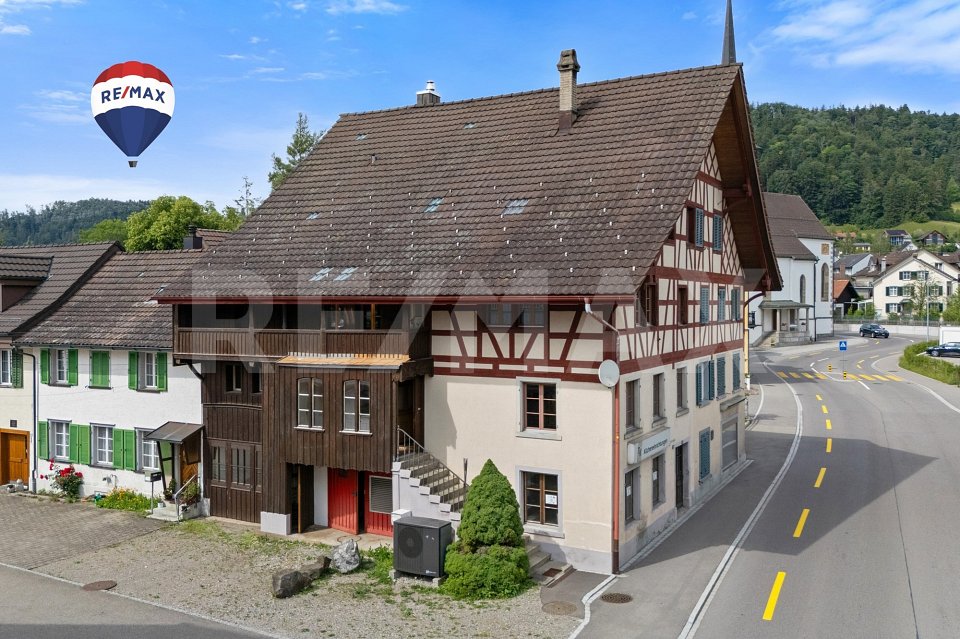
The half-timbered house, built in 1837 and extensively renovated in 2022, combines historic charm with modern living comfort. The property presents itself in a well-maintained condition and is available for occupancy from the end of December.On approximately 160 m² of living space, spread over three floors, the house offers 6.5 rooms. Visible wooden beams and wooden floors give the property its characteristic old-building charm, while the kitchen with cooking island, granite countertop, and high-quality appliances provides modern living comfort.A special added value is the spacious plot with 1,706 m² of space, which, in addition to providing a great deal of privacy, also opens up interesting development and project potential. This means that the property offers not only a promising perspective for owner-occupiers but also for investors and project developers. Any potential building expansion or development opportunities are to be examined within the framework of the applicable building and zoning regulations.Additionally, the spacious attic provides further development potential. The offer is complemented by a well-maintained garden, fireplace, balcony, garage, outdoor parking space, fiber optic connection, and a prepared connection for an electric car charging station.Note: Please note that we have virtually furnished the pictures. The room layout and room sizes, of course, correspond to the actual circumstances.The following highlights are offered by this property: • Historic half-timbered house from 1837 • Spacious plot with 1,706 m² • Extensively renovated in 2022 • Bright living and bedrooms • Kitchen with cooking island and granite countertop • Bathroom with underfloor heating • Fireplace • Attic with additional development potential • Further development potential on the plot • Well-maintained garden with versatile use • Garage and additional outdoor parking space • Electric car charging station connection available • Fiber optic connection • Quiet and sunny living location • Good infrastructure in the village • Ideal for families and investors Do not hesitate and arrange a viewing appointment today to convince yourself of this unique offer!

  • Parking space
  • Balcony / Terrace
  • Garage
  • +2
Yasin Cekic

Yasin Cekic

1 / 9
Yasin Cekic

Yasin Cekic

  • Garage
CHF 2,165,000.–
6.5 rooms160m² living space
8545 Rickenbach Sulz (Rickenbach (ZH))

Living. Shaping. Developing.

This historic half-timbered house offers a rare combination of a large plot of 1'706 m², a characterful existing residential house, and interesting possibilities for future development.The half-timbered house, built in 1837, has its own unique charm and offers the opportunity to design a home according to your own ideas. At the same time, due to the generous plot size, there is interesting potential for further use or development.The property is also interesting for investors or project developers due to the generous plot size.The existing property offers an exciting starting point for possible further development of the plot. Depending on the building law framework, possibilities for additional living space or more intensive use may arise. Here, no wishes are left unfulfilled. Take advantage and convince yourself! This PREMIUM HOMES offer includes: • Historic half-timbered house • Quiet and child-friendly living environment • 6.5 rooms on 3 floors • Lot of design potential • Characterful residential house with historic charm • Bathroom with bathtub • Separate guest toilet • Core zone I • Generous plot size with potential • Geothermal heating from 2022 • Garage with electric connection 2022 • Renewed downspouts 2026 • Perspectives for owner-occupiers, investors, project developers • Plot with 1'706 m² Interested? We would be happy to take you on a non-binding tour! Do you want to sell your house or apartment worry-free? We will tell you the current market value of your property, discreetly and non-bindingly! Are you interested in a first non-binding exchange of ideas? Don't hesitate and contact us. We look forward to you.

  • Garage
New building
1 / 11
CHF 1,100,000.–
5.5 rooms193m² living space
Frauenfelderstrasse 22, 8400 Winterthur

Living on Lake Untersee in Minergie-P standard

Available single-family homes 5.5 rooms- C2, 155 m², CHF 1'100'000- D1, 196 m², CHF 1'170'000- D2, 193 m², CHF 1'300'000- C1, 173 m², soldYour new home on Lake UnterseeIn Eschenz, the Lago development is being built by the end of April 2026 in an elevated and attractive location. All buildings are constructed in the high-quality Minergie-P standard and feature a comfort ventilation system and photovoltaic systems on the roofs, as well as a prepared charging infrastructure for electric mobility. The Lago development is characterized by nuanced floor plans and an excellent construction standard, which combines modern living with a feel-good atmosphere.Design your new homeWhen it comes to interior design, you have a free choice: whether elegant floor coverings, quiet kitchen fronts, or color accents on concrete walls - let us advise and accompany you. Together, you design your very personal jewel that meets your individual wishes.Location and quality of lifeThanks to the ideal location, you can reach the amenities of Eschenz and Stein am Rhein in a short distance. Enjoy wonderful leisure activities right outside your front door: stroll through the lively Stein am Rhein with a cool ice cream or treat yourself to moments of silence on the small island of Werd.Highlights • Minergie-P standard • Lakefront living • View • Garden and roof terrace Have we sparked your interest?Convince yourself of the advantages of this unique offer and arrange a personal viewing appointment. We look forward to your contact.

Travel time
-
New building
1 / 10
Price on request
7.5 rooms
Büelhüslistrasse 8, 8479 Altikon

5 ½ to 7 ½ room row houses BÜELHÜSLI, Altikon ZH

Residential development büelhüsli - "Your new home, rural and individual in Altikon" Located on Büelhüslistrasse and Neunfornerstrasse in 8479 Altikon, the "Büelhüsli" project is a carefully designed residential development with seven row houses.Welcome to the residential development büelhüsli in Altikon. The modern development offers a harmonious combination of urban comfort and natural living. It comprises seven single-family homes in different sizes and individual floor plans.Thanks to the well-thought-out architecture, careful material selection, and flexible design options, büelhüsli offers a home for different living needs - whether for families, couples, or single people looking for a modern and sustainable living concept.Overall, "büelhüsli" creates a development that convincingly combines generosity, privacy, and technical sustainability. The houses offer space for families, for individual work at home, or for personal retreats on the top floor. At the same time, they create a long-term value-retaining home with their clear architecture and well-planned design.Single-family homes "büelhüsli" Spacious living with gardenThe houses impress with spacious, family-friendly floor plans with 5.5 to 7.5 rooms. The room concepts are clearly structured and organized over several levels.Bright living and dining areas form the heart of each house and open directly onto the private seating areas and garden areas. This creates a seamless transition between indoors and outdoors, making living feel more expansive.Depending on the unit, spacious seating areas and individual garden shares are available. These private outdoor spaces create retreat possibilities, offer space for play, relaxation, or social evenings, and emphasize the independent house character of each unit. Despite the row arrangement, each house conveys a high level of privacy.The heat generation is ensured by a heat pump with a ground probe (EKZ Contracting), and the heat distribution is carried out via a low-temperature underfloor heating system. Additionally, a photovoltaic system is planned for the new building, and basic infrastructure for electric mobility with dynamic load management. Connection & Access You live in a rural area, close to the centers The Thalheim-Altikon train station is located in the neighboring municipality of Thalheim an der Thur and can be reached in a few minutes. From there, regular connections exist in the Zürcher Verkehrsverbund.You can reach the main station in Winterthur in about 15 minutes, the main station in Zurich in about 30 minutes. Zurich Airport can be reached in about 35 minutes. There are also good connections to Schaffhausen and the Lake Constance region.By car, residents benefit from a quick connection to the regional traffic axis towards Winterthur and to the A1 highway. This makes Altikon an excellent location for commuters to Zurich and eastern Switzerland.

Travel time
-
1 / 13
Price on request
6.5 rooms180m² living space
Heimstättenweg 16, 8413 Neftenbach

6.5 (7.5) -Room Single-Family Home with Garden and Double Garage

The single-family home at Heimstättenweg 16 in Neftenbach convinces with its quiet and family-friendly living situation, a spacious room concept, and versatile usage possibilities. The lovingly designed garden with a covered seating area creates a pleasant privacy and invites you to linger and enjoy the outdoors.The ground floor forms the heart of the house. The bright living and dining area convinces with its spacious design and creates a cozy atmosphere together with the adjacent kitchen. The direct access to the covered seating area and into the well-kept garden connects the indoor and outdoor areas in a harmonious way and expands the living space, especially during the warm season. A spacious entrance area, guest toilet, and a room that can be used as an office, for example, complement this living level in a practical way.On the upper floor, you will find four well-proportioned bedrooms and a spacious bathroom with shower, bathtub, sink, toilet, and a practical laundry chute. The openly designed attic has further development potential and offers diverse possibilities to adapt the living space individually to your own needs - be it for another room, a home office, or a hobby area.The basement offers a heated hobby or workshop room, ideal as a fitness, work, or leisure room, in addition to the technical and auxiliary rooms. A double garage with direct access to the garden and two to three outdoor parking spaces provide a comfortable parking offer. The property is heated by an oil heating system with underfloor heating, supplemented by radiators in the rooms.This property combines spacious dimensions, a well-kept outdoor area, and attractive development potential in a quiet environment. An ideal home for families and all those who want to live close to nature and at the same time benefit from the proximity to Winterthur and an excellent infrastructure.All information without guarantee S.E.&O.

Travel time
-
1 / 9
CHF 1,500,000.–
6.5 rooms139m² living space
8405 Winterthur

Here your next chapter begins


Discover a home that is more than four walls - a place where quality of life, peace and elegance come together to create something truly special. In the charming Winterthur quarter of Seen, a single-family house awaits you, radiating rare warmth and timeless refinement.As soon as you enter, you can feel it: this house has been lived in with heart and cared for with attention. The high-quality renovations and loving details give each room an atmosphere that you don't just see, but feel. On two stylishly designed floors, 139 m² of living quality unfold - with 6.5 harmoniously coordinated rooms, four spacious bedrooms and a modern kitchen that invites you to share moments of enjoyment.The location is a real privilege: situated on the quiet edge of the forest, your new home offers the luxury of nature and silence - and at the same time, you can reach schools, shopping facilities, the Seen train station and the city life of Winterthur in just a few minutes. A balance that is hard to find otherwise.Particularly tempting is the well-kept seating area of around 45 m² - a personal retreat where you can extend summer evenings, receive guests or simply leave the daily routine behind. The attic with skylights also offers great potential for expansion - whether as a hobby room, storage space or additional living space - a rare extra that complements the living comfort.A private parking space and the well-thought-out room layout make this property a place that is not only worth seeing, but also experiencing. A home that gives peace, conveys security and at the same time fulfills the claim of stylish living.This single-family house is an opportunity that you don't often find: an exclusive retreat in the popular Winterthur residential area is ready to start your new chapter.

Yasin Cekic

Yasin Cekic

1 / 8
Yasin Cekic

Yasin Cekic

  • Parking space
  • Garage
CHF 2,295,000.–
7.5 rooms280m² living space
8311 Brütten

Multi-generation house with heart and mind

In a quiet and family-friendly location, just a few steps from schools, this spacious property with approximately 280 m² of living space on three floors awaits you. The well-thought-out room concept offers plenty of space for cross-generational living and combines family life with pleasant privacy.A special highlight is the integrated 2-room apartment in the attic with a modern kitchen. Whether for grandparents, adult children, guests, or as a home office, this offers a variety of uses. The bright living area with a fireplace also creates a warm and inviting atmosphere for well-being.The spacious garden with a sauna and bike shed invites you to relax and linger. This attractive offer is complemented by four outdoor parking spaces and a garage space. A pearl of a home full of comfort, flexibility, and quality of life for the whole family. Here, no wishes are left unfulfilled. Take advantage and convince yourself! This PREMIUM HOMES offer includes: • Child-friendly, school-near location • Cross-generational living • Quiet living environment • Spacious room layout • Integrated apartment • Modern, spacious kitchen • Bathroom with bathtub and shower • Triple-glazed windows • Electric shutters • Cozy fireplace • Garden with sauna • Bike and tool shed • Living space approx. 280 m² • Plot with 676 m² • 4 outdoor parking spaces • 1 garage space Interested? We would be happy to take you on a non-binding tour! Do you want to sell your house or apartment worry-free? We will tell you the current market value of your property, discreetly and non-bindingly! Are you interested in a first non-binding exchange of ideas? Don't hesitate and contact us. We look forward to you.

  • Parking space
  • Garage
Yasin Cekic

Yasin Cekic

1 / 8
Yasin Cekic

Yasin Cekic

  • Parking space
  • Garage
CHF 1,295,000.–
6.5 rooms160m² living space
8545 Rickenbach Sulz (Rickenbach (ZH))

Historic Half-Timbered House with Large Plot

This historic half-timbered house offers a rare combination of a large plot of 830 m², a characterful existing residential building, and interesting possibilities for future development.The half-timbered house, built in 1837, has its own unique charm and offers the opportunity to design a home according to your own ideas. At the same time, due to the generous plot size, there is interesting potential for further use or development.The property is also interesting for investors or project developers due to the generous plot size. The existing property offers an exciting starting point for possible further development of the plot. Depending on the building law framework, possibilities for additional living space or more intensive use may arise.Here, no wishes are left unfulfilled. Take advantage and convince yourself! This PREMIUM HOMES offer includes: • Historic half-timbered house • Quiet and child-friendly living environment • Plot with 830 m² • 6.5 rooms on 3 floors • Plenty of design potential • Characterful residential building with historic charm • Bathroom with bathtub • Separate guest toilet • Generous plot size with potential • Ground heat pump from 2022 • Garage with electric connection 2022 • Renewed downspouts 2026 • Perspectives for owner-occupiers, investors, project developers Interested? We would be happy to take you on a non-binding tour! Do you want to sell your house or apartment worry-free? We will tell you the current market value of your property, discreetly and non-bindingly! Are you interested in a first non-binding exchange of ideas? Don't hesitate and contact us. We look forward to hearing from you.

  • Parking space
  • Garage

Suggested properties for you based on search results