698 results - Chalet to buy in Canton Valais

Iryna Filon

Iryna Filon

1 / 8
Iryna Filon

Iryna Filon

  • Balcony / Terrace
  • Elevator
  • Swimming pool
Price on request
11.5 rooms710m² living space
3963 Crans-Montana

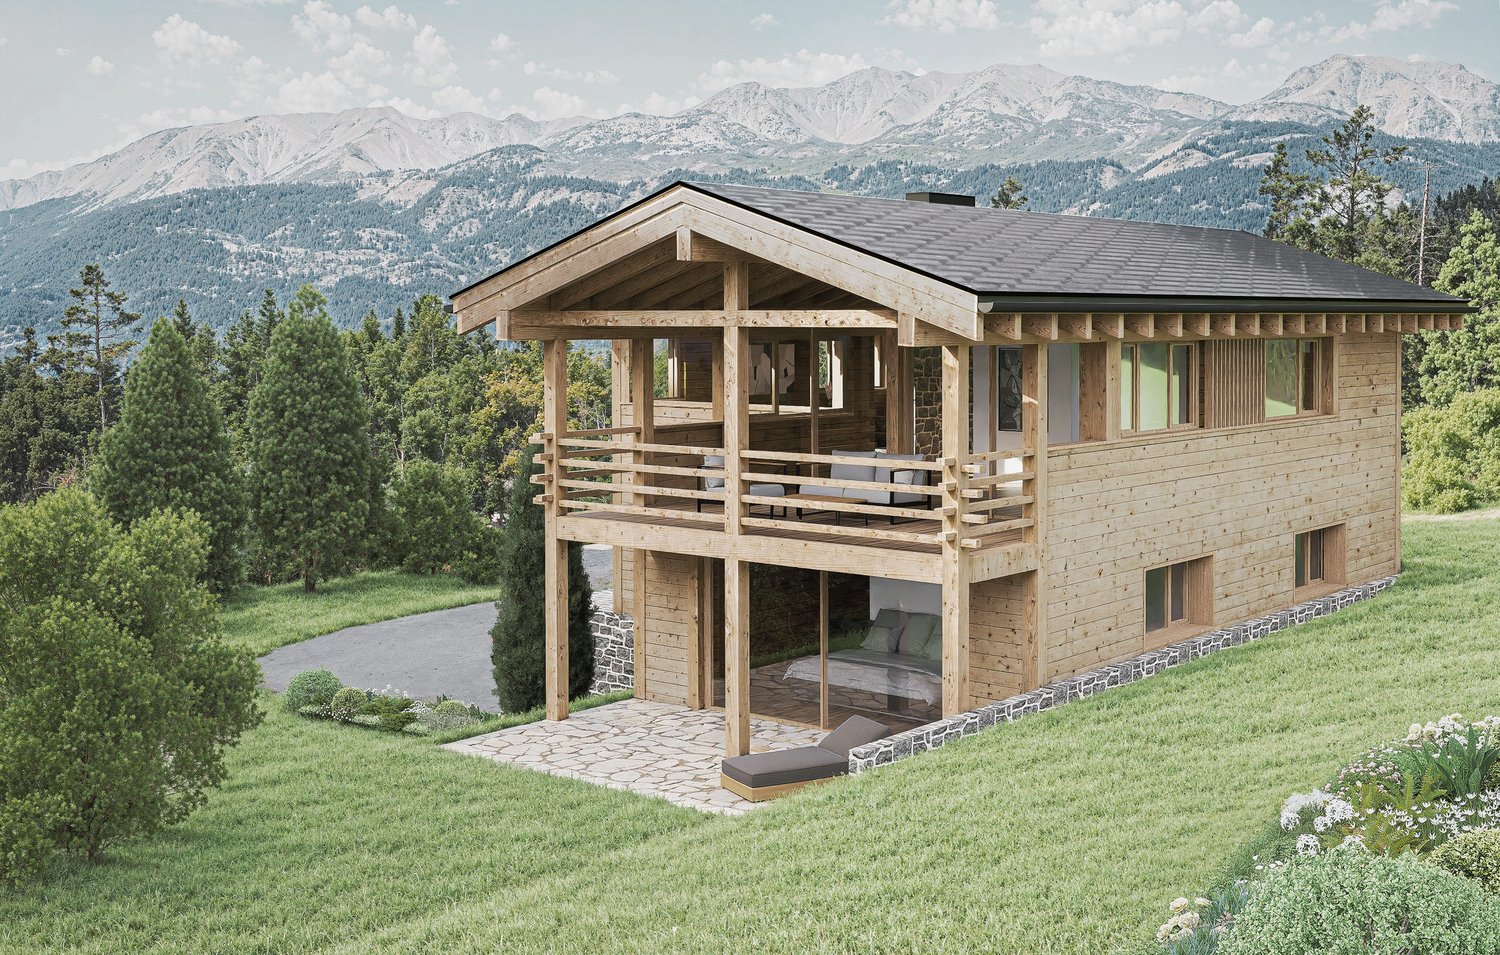
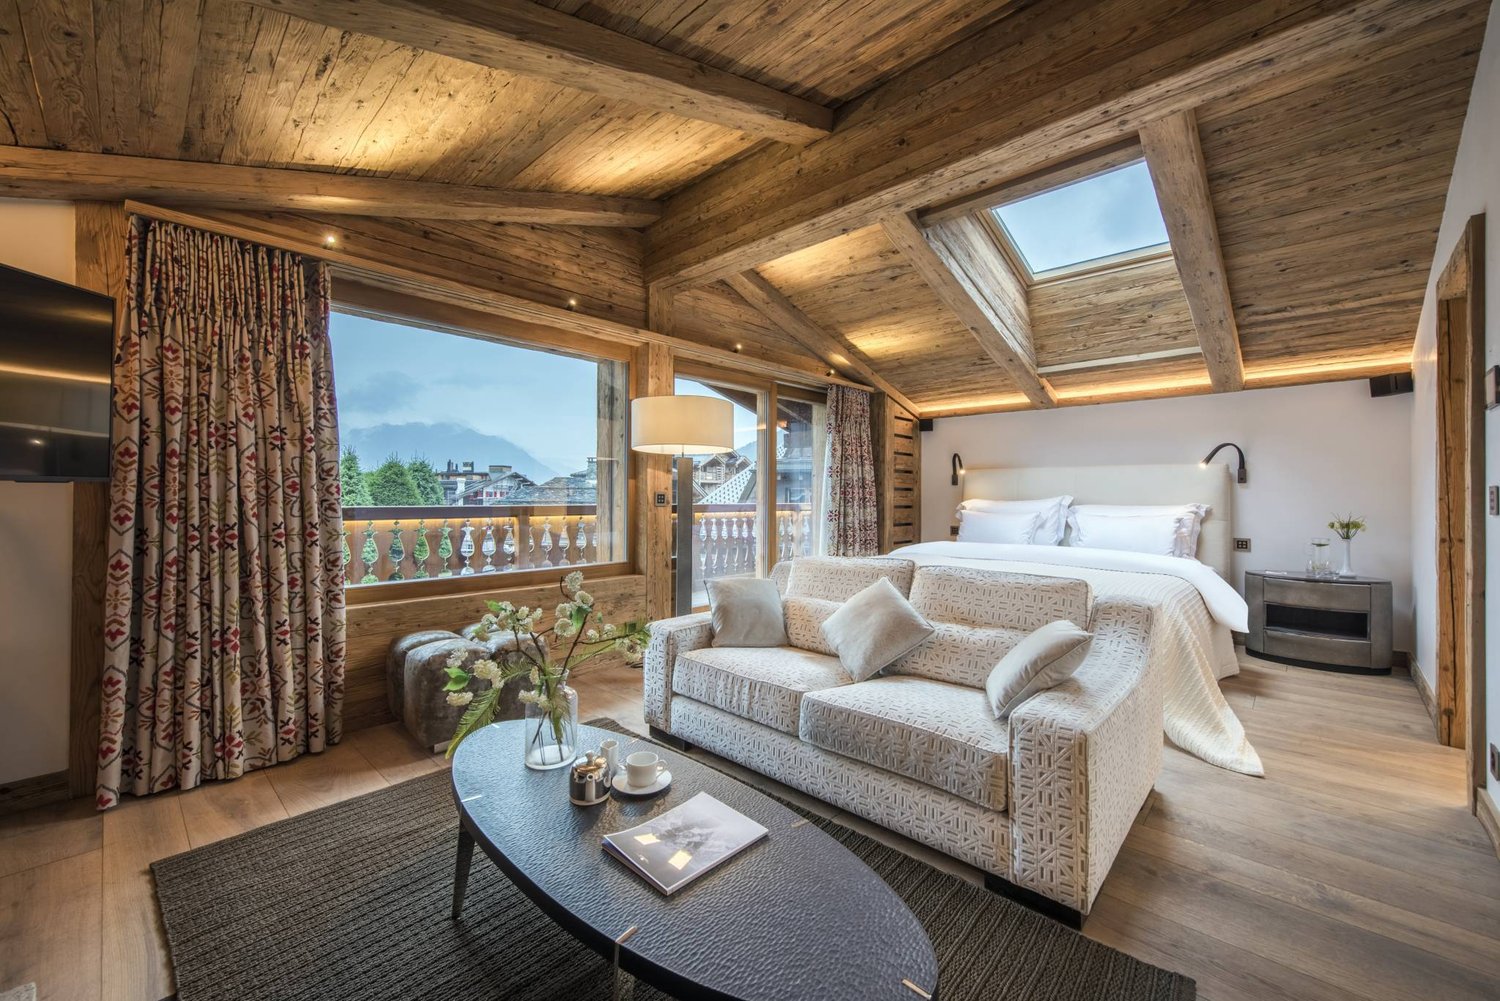
Votre futur Chalet, Centre de Crans

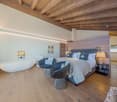
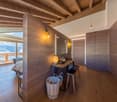
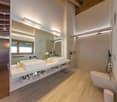
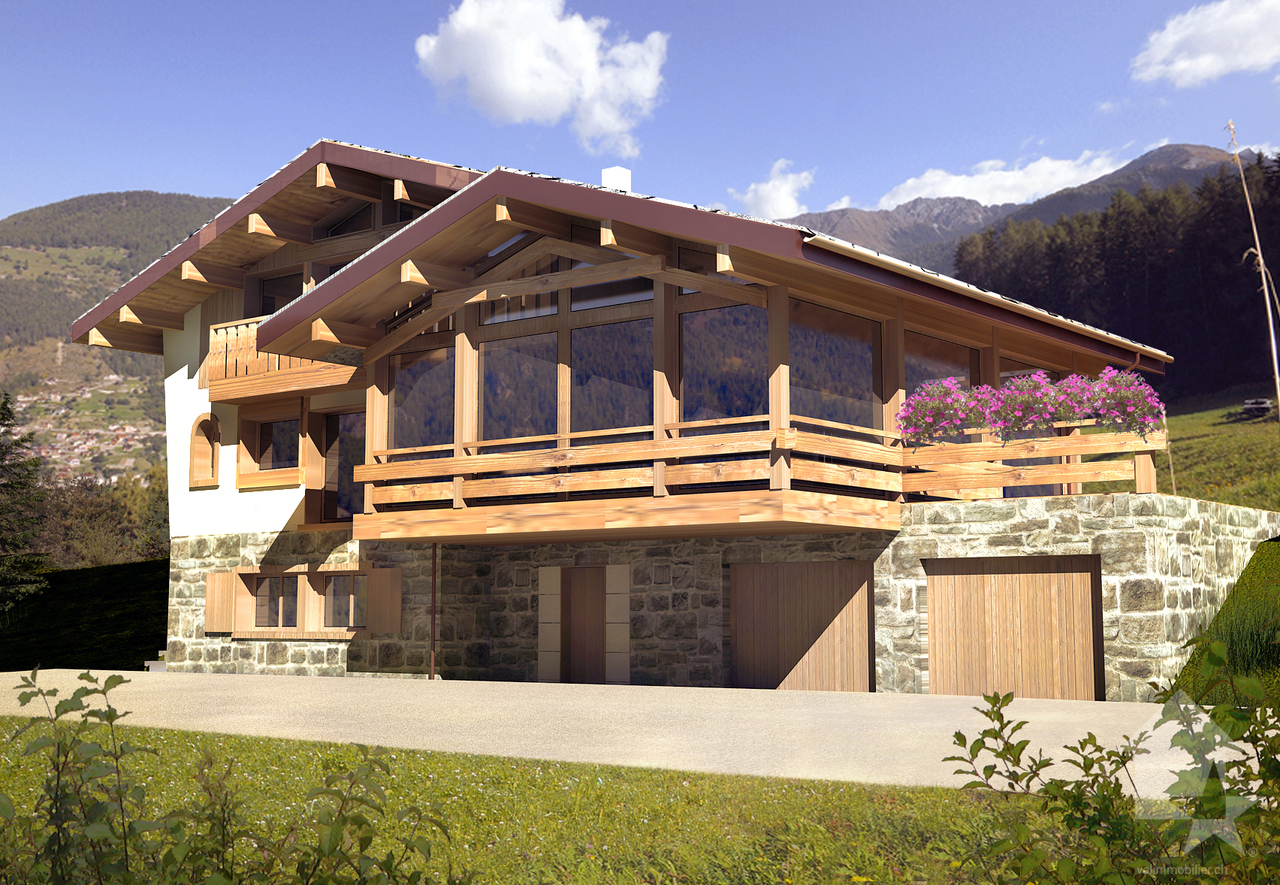
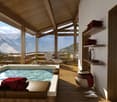
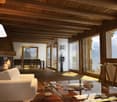
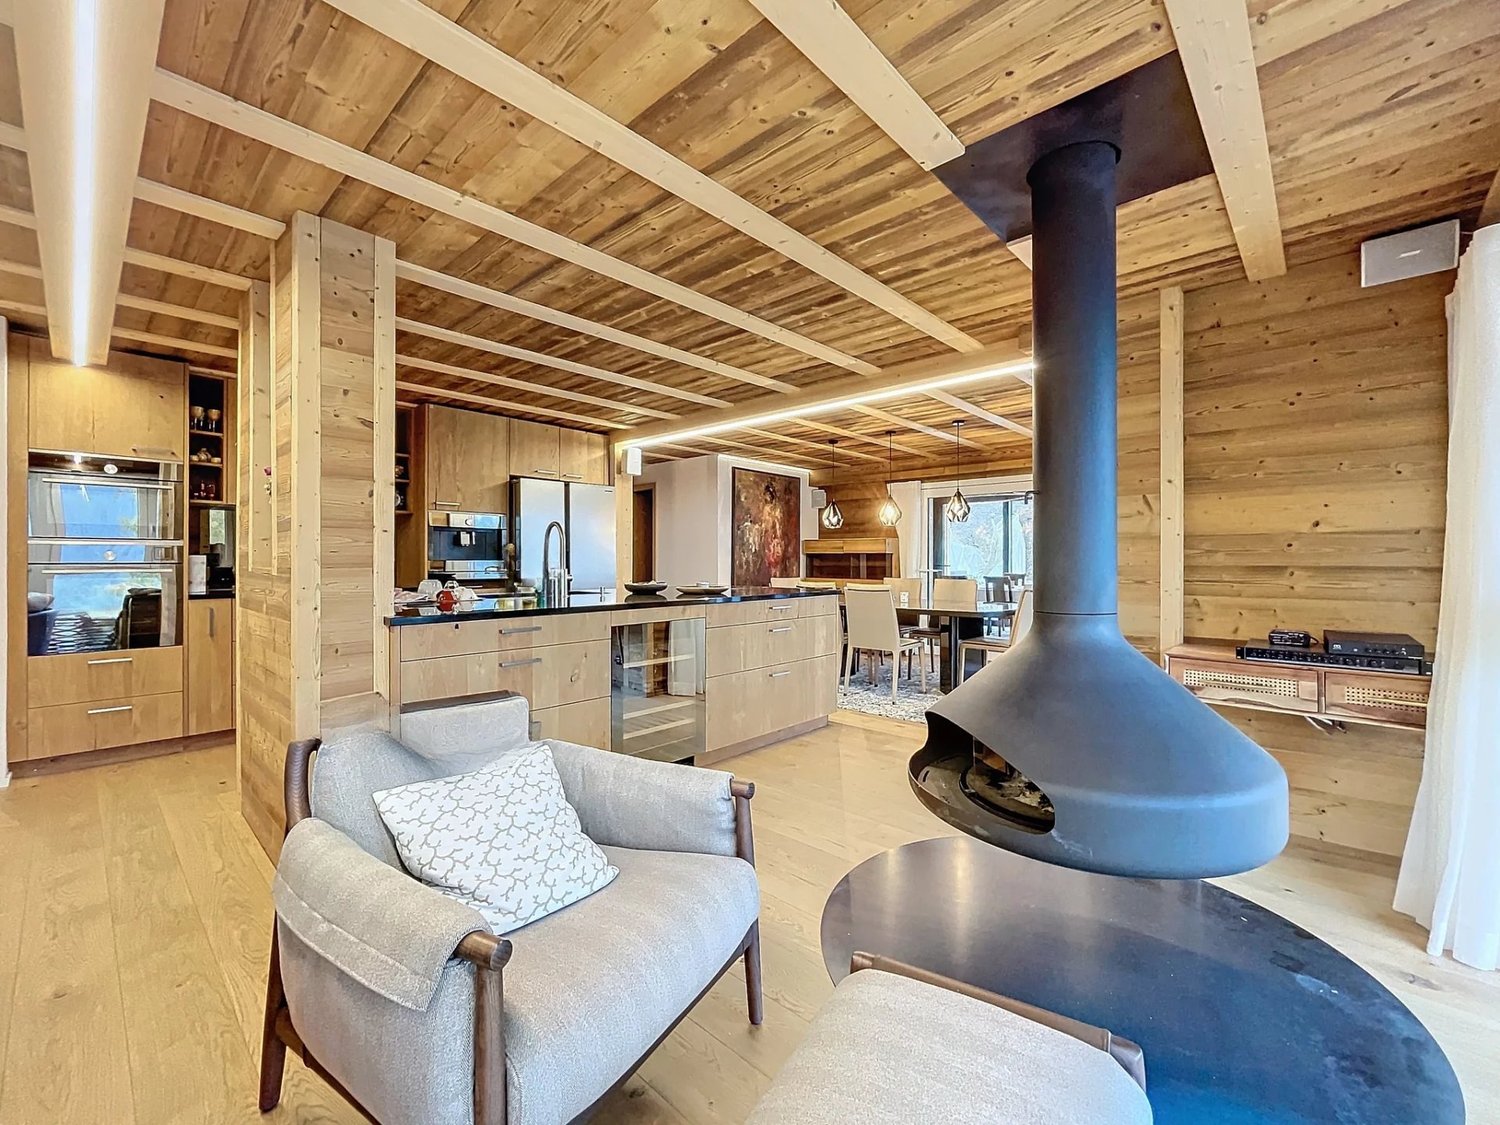
6008. Emplacement exceptionnel / Projet Chalet à vendre au Centre de CransTrust Immobilier, agence immobilière à Crans-Montana et Genève, vous propose Ref. 6008 - TCMDécouvrez les prémices de votre futur Chalet d'exception, entre Lac et montagnes.Vous profiterez d'une vue panoramique absolument exceptionnelle sur l'un des Lacs les plus emblématiques de la station, au pied du prestigieux parcours de golf Ballesteros.Les autorisations de construire seront délivrées dans les deux prochains mois, ouvrant la voie à la concrétisation de ce projet d'exception.Implanté sur un terrain de 1714m2, votre futur Chalet se déploie sur 4 niveaux, reliés par un ascenseur, pour une surface totale au sol de 967m2.Chaque espace a été pensé pour allierélégance, confort et harmonie avec la nature environnante. Laissez-vous séduire par la découverte de ses différents étages:Combles (90m2) :1 chambre parentale avec accès balcons OUEST (12m2, vue Etang Long) et EST (7m2)Salle de bain privativeEspaces dressingEtage (205m2) :5 chambres avec salles de bain privatives et coin détente- 2 chambres côté OUEST avec accès grand balcon de 59m2 et vue Etang Long- 1 chambres côté NORD-OUEST avec accès balcon - 2 chambres côté EST dont 1 avec accès balconRez-de-jardin (228m2) :WC visiteursGrande Cuisine donnant sur salle à mangerSéjour, avec accès balcon et terrasse de 154m2Garage de 69m2 pour 3 voitures Rez Inférieur (256m2) :CarnotzetSalle de cinémaEspaces jacuzzi, sauna et hammam avec salle de douchePiscine intérieure avec coin détenteSous-sol (188m2) :Buanderie locaux techniquesLe prix affiché désigne le projet finaliséForme juridique : Vente en résidence principale, aux résidents suisseswww.trustimmobilier.ch6008. Exceptional location / Chalet project for sale in the center of CransTrust Immobilier, real estate agency in Crans-Montana and Geneva, offers Ref. 6008 - TCMDiscover the beginnings of your future exceptional chalet, between lake and mountains.You will enjoy an absolutely exceptional panoramic view of one of the resort's most iconic lakes, at the foot of the prestigious Ballesteros golf course.Building permits will be issued in the next two months, paving the way for the realization of this exceptional project.Set on a 1,714 m² plot, your future chalet will be spread over four levels, connected by an elevator, with a total floor area of 967 m².Each space has been designed to combine elegance, comfort, and harmony with the surrounding nature. Let yourself be seduced by the discovery of its different floors:Attic (90m²):1 master bedroom with access to WEST balconies (12m², view of Etang Long) and EAST balconies (7m²)Private bathroomDressing areasFirst floor (205m2):5 bedrooms with private bathrooms and relaxation area- 2 bedrooms on the WEST side with access to a large 59m2 balcony and view of Etang Long- 1 bedroom on the NORTH-WEST side with balcony access- 2 bedrooms on the EAST side, 1 of which has balcony accessGarden level (228m2):Guest WCLarge kitchen opening onto dining roomLiving room with access to balcony and 154m2 terrace69m2 garage for 3 carsLower level (256m2):Wine cellarCinema roomJacuzzi, sauna, and steam room with shower roomIndoor pool with relaxation areaBasement (188m2):Laundry room and utility roomsThe price shown is for the completed project.Legal...

  • Balcony / Terrace
  • Elevator
  • Swimming pool
1 / 20
CHF 995,000.–
4.5 rooms160m² living space
3925 Grächen

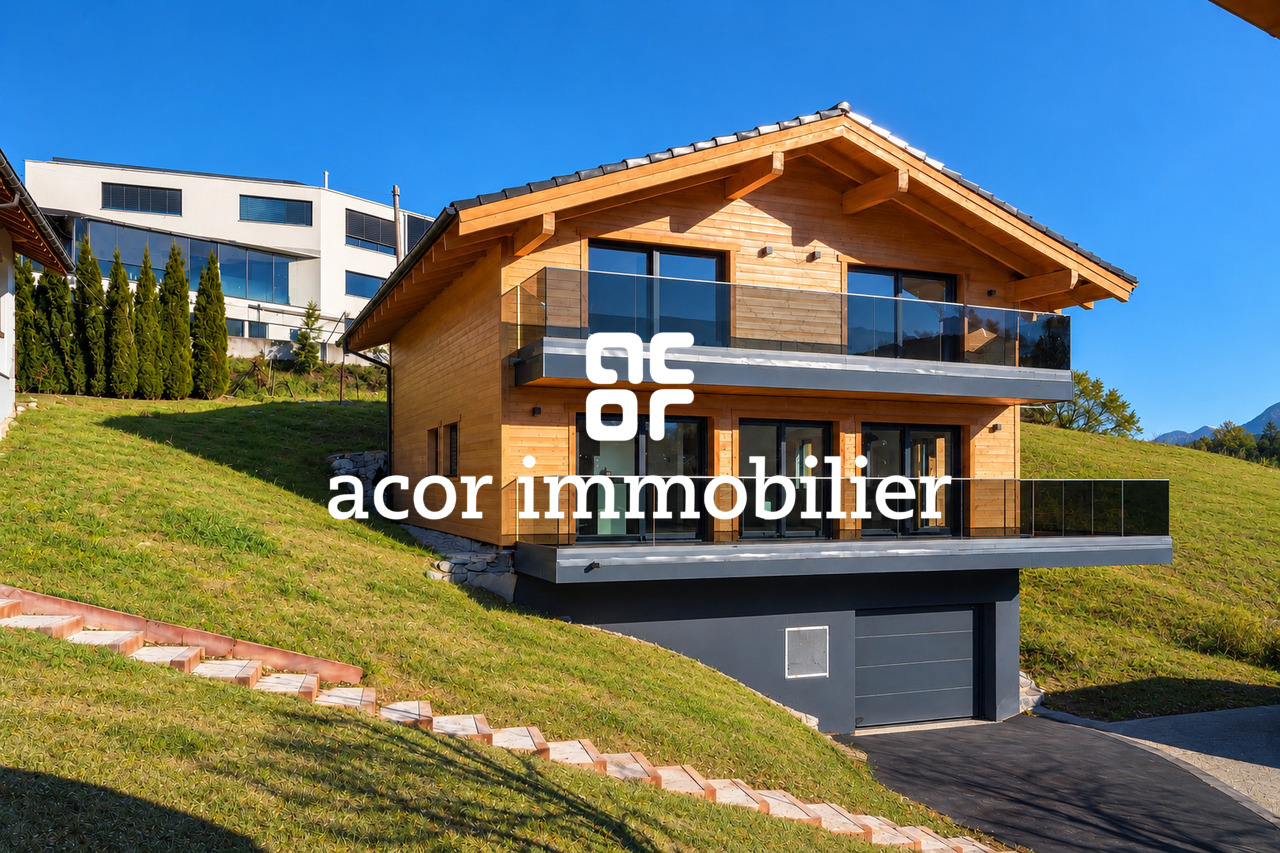
Last Chance: Exclusive Chalet as a Second Home in Grächen!

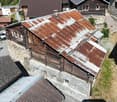
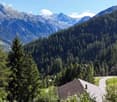
Last opportunity: Exclusive chalet also as a second home in Grächen! The outermost chalet of an exclusive development is for sale - all other chalets have already been sold. Take advantage of this last opportunity to secure a stylish home in the Valais mountains! This high-quality chalet impresses with a first-class equipment, modern technology and authentic alpine charm.The chalet extends over three floors with a total area of 192 m². The living area on the ground floor includes an open, high-quality kitchen with refrigerator, oven and dishwasher. Noble parquet and slate flooring, combined with stylish wall claddings made of solid wood and natural stone as well as rustic wooden beam ceilings, create a cozy and luxurious ambiance.On the top floor, there is a master bedroom, two guest rooms, a modern bathroom and a separate toilet. The basement is fully developed and offers ample storage space. A wellness area, consisting of an infrared sauna, toilet and shower, can be implemented at an additional cost after consultation.The entire chalet has a modern heating system with an environmentally friendly air-water split heat pump and energy-efficient underfloor heating. This system is supplemented by electric solar collectors with storage on the roof, which provide additional low heating and electricity costs. The windows are equipped with 3-fold insulating glazing, ensuring high energy efficiency. The glass and wood balcony railings offer a magnificent view of the impressive Valais mountain world.Optionally, it is possible to purchase two parking spaces in the nearby parking garage for CHF 48,000 each or a large garage box (10 m x 4 m) for CHF 128,000.The chalet is located in the charming mountain village of Grächen, known for its numerous sunny hours and diverse leisure activities. In winter, an attractive ski area with 42 perfectly groomed slope kilometers and ideal conditions for sledding and snowshoeing await you. In summer, numerous hiking trails, mountain bike routes and a picturesque mountain lake beckon.The infrastructure in Grächen is excellent, with numerous shopping opportunities, varied gastronomy and optimal traffic connections to well-known destinations such as Zermatt and Visp.This property is perfect as a first or second home and is also open to foreign buyers.We are happy to provide further information and arrange a viewing appointment.
1 / 10
  • Parking space
  • Balcony / Terrace
  • View
CHF 985,000.–
4.5 rooms152m² living space
Routes des Mayens de la Zour 12, 1965 Savièse

Secondary or main residence

**Exceptional Chalet to Build on the Heights of Savièse** **Preferred Location:** This chalet is located in an ideal position on the heights of Savièse and offers a spectacular panoramic view of the surrounding mountains. The location provides a perfect combination of tranquility, optimal sunshine, and proximity to nature for a unique living environment. **Architectural Features:** - **Larch Construction**: This chalet is built with larch, a wood known for its robustness and weather resistance, offering natural warmth and a traditional alpine aesthetic. - **Natural Stone Roof**: The stone roof provides perfect thermal insulation and blends harmoniously into the mountain landscape, combining elegance and functionality. - **Stone Base**: The stone base gives the construction great strength and exceptional longevity, lending an authentic character to the whole. **Interior Design:** - **Three Spacious Bedrooms**: The chalet has three bright bedrooms, each with breathtaking mountain views. These spacious rooms are designed for comfort and relaxation, perfect for receiving family and friends. - **Two Modern Bathrooms**: Equipped with high-end fixtures, the two bathrooms combine comfort and elegance with high-quality materials and refined craftsmanship. **Additional Benefits:** - **Ideal Secondary Residence**: This chalet is perfectly designed as a secondary residence, allowing you to regularly escape to the mountains, far from urban bustle. - **Bright Living Areas**: The large living room, open to a modern kitchen, is bathed in natural light thanks to its large bay windows and offers a panoramic view of the mountains. - **Panoramic Terrace**: A wooden terrace extends the living area outdoors and is ideal for enjoying relaxed moments or meals outside while admiring an exceptional panorama. **Highlights:** - **Authenticity and Quality**: A project that respects local architectural traditions and uses noble and sustainable materials. - **Idyllic Living Environment**: A true oasis of calm in the heart of nature, providing the ideal framework for recharging energy and enjoying all seasons in the mountains. - **Investment Opportunity**: A rare property in a sought-after location with exceptional investment potential. This chalet offers a unique opportunity to live in an exceptional natural environment while benefiting from modern comfort.

  • Parking space
  • Balcony / Terrace
  • View
1 / 13
CHF 775,000.–
4.5 rooms122m² living space
Route de Mâche 11, 1987 Hérémence

Charming chalet available as a secondary residence

Nestled in a cul-de-sac of a small hamlet in the municipality of Hérémence, this charming chalet benefits from a unique and serene setting, ideal for nature and calm lovers.Located just 2 km from the village center, the chalet enjoys a preserved environment while remaining easily accessible. A bus stop is just 50 meters away, and during the winter season, a free shuttle takes you directly to the foot of the ski slopes.Surrounded by exceptional natural landscapes, this property constitutes a privileged starting point for exploring the magnificent Val d'Hérens: hikes to the Grande Dixence dam, discovery of the Euseigne pyramids or a walk through the traditional villages of the valley and their famous bisses.In winter, just 5 minutes by car or bus, the Masses chairlift gives you access to the largest ski area in Switzerland, the 4 Vallées, which includes Thyon, Veysonnaz, Nendaz, and Verbier.After a day of skiing or hiking, the Grands Bains d'Hérémence invite you to relax in their indoor and outdoor thermal pools, facing the Alpine peaks, summer and winter.The property consists of a chalet built on a 336 m² plot, as well as a large independent garage located at the back, on the neighboring plot.The chalet, built on two levels, offers a functional and convivial organization:On the lower floor- Three double bedrooms- One bathroom- One laundry roomOn the upper floor- Entrance hall- Spacious living room with dining area, stone fireplace, and access to the balcony- Open wooden kitchen with dining area and exit to the terrace- Shower roomOutside- Pretty flat garden with stone barbecue and paved path, perfect for enjoying the beautiful days.- Cellar/carnotzet areaThe independent garage allows you to park a vehicle and store equipment at the back and above. There is also space for a second vehicle outside in front of the garage.Available for sale as a secondary or primary residence to our Swiss and international clientele.

Travel time
-
Yves Parvex

Yves Parvex

1 / 9
Yves Parvex

Yves Parvex

  • Parking space
  • Balcony / Terrace
  • Garage
  • +2
CHF 795,000.–
4.5 rooms190m² living space
1871 Les Giettes

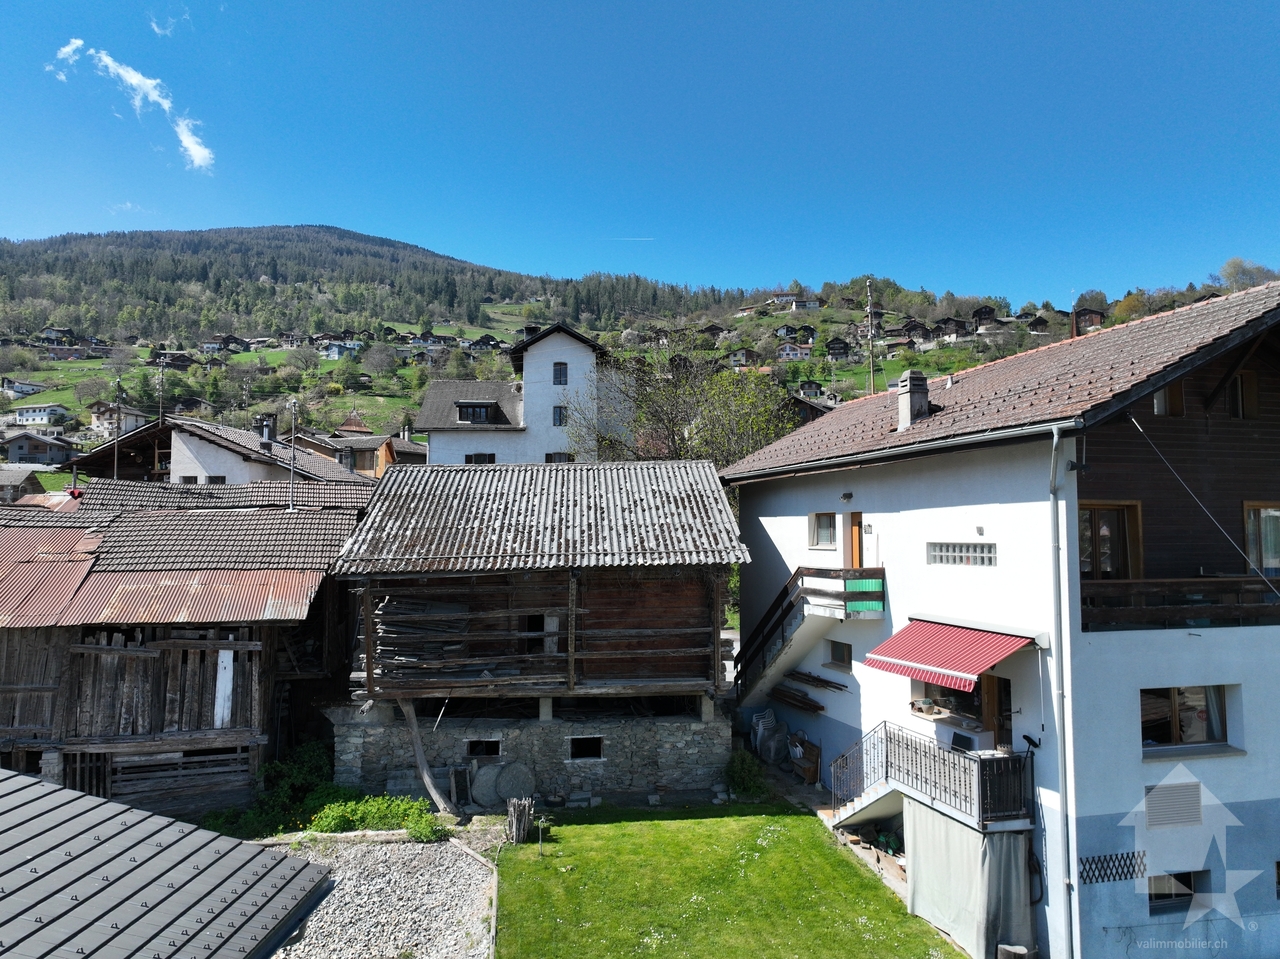
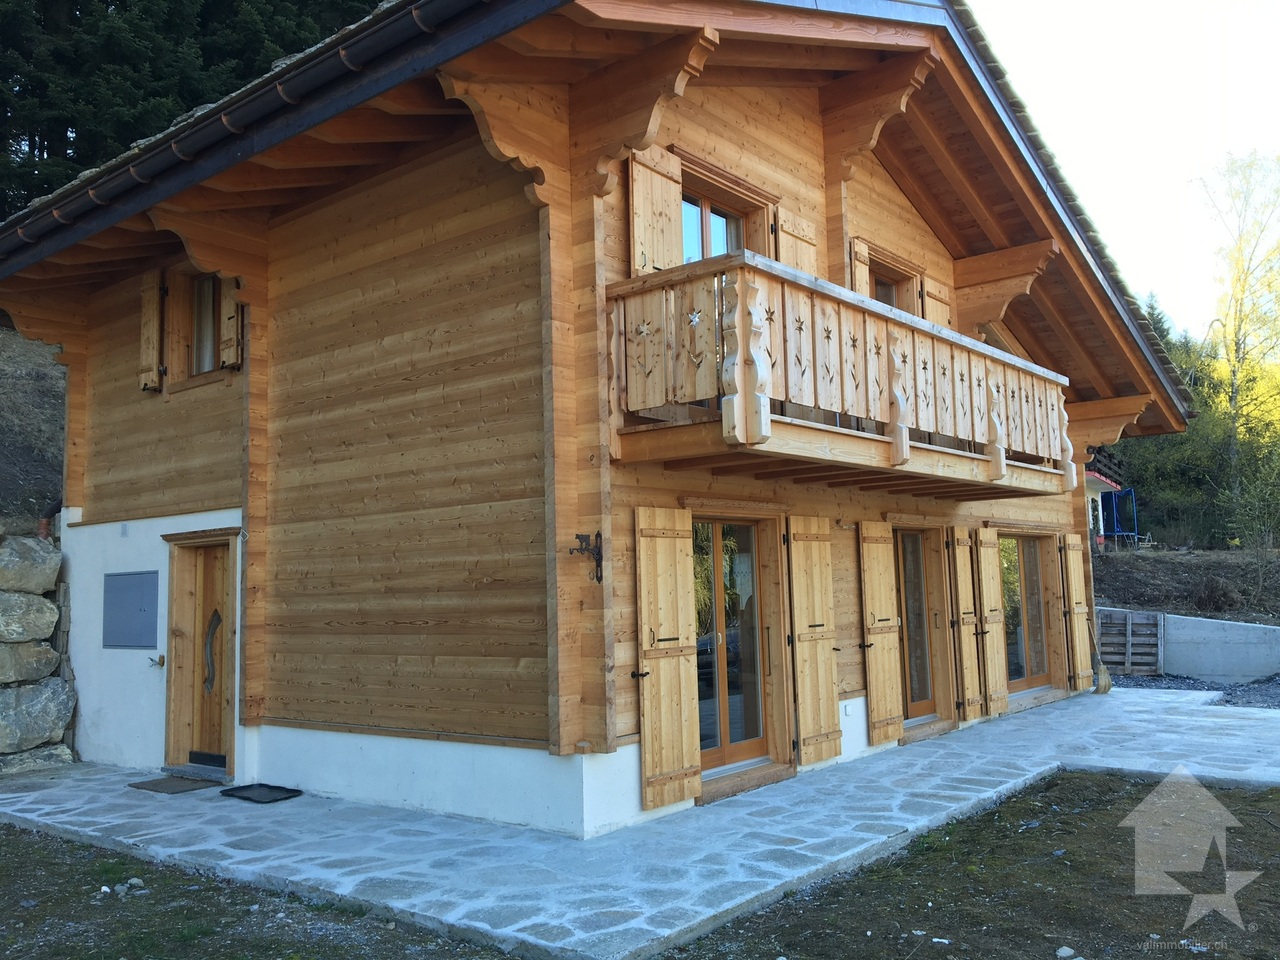
Les Giettes, Hameau du Nant - new chalet

Exclusivity Valimmobilier SA - Hameau du Nant aux Giettes - secondary residence and sale to persons domiciled abroad - authorizedFirst stage of this new project to build individual family chalets in a small paradise of Giettes, just 15 minutes from the city center of Monthey and at the foot of the impressive Dents-du-Midi. Only 8 km from the town of Monthey, this new development offers a panoramic view of the Rhone plain and Lake Geneva.The building permit for the presented chalet (chalet no 2) is issued and construction can start quickly. The finishes are at the discretion of the buyer (kitchen, tiling, painting, etc.). The construction will be carried out by local companies.The presented project can be realized as is or adapted according to the wishes of the clients on one of the neighboring plots still available. The choice of architecture, the size of the property, the design and the finishes are at the discretion of the buyer.The distribution of the chalet is as follows:Basement • 1 to 3 garages (optional) Ground floor: • Living room of 48 m2 with open kitchen to dining room and living room • Balcony of 12 m2 • Paved terrace of 65 m2 to the west • Entrance hall of 4 m2 with built-in cupboards • Visitor toilet of 3 m2 • Technical room and laundry room of 7.5 m2 First floor: • Parental suite of 23 m2 including a dressing room and a bathroom with shower • 2 bedrooms of 12 and 16 m2 • Bathroom of 6 m2 • Distribution hall of 6 m2 Possible variantRedesign of the lower part with direct entrance at basement level, creation of an internal staircase connecting the 3 levels. The price of the entire chalet would be CHF 875,000 in this case.Possibility to buy or not the garage boxes in the basement which can possibly be redesigned to create an internal staircase and a technical room in addition to the sale price.Also see in the same development: Link to chalet 06Particularities: • Choice of finishes • Possibility to acquire individual garage boxes (under construction) at a price of CHF 40,000 per unit (including for people outside the development) • Possibility to acquire individual garage boxes (under the chalet) at a price of CHF 32,000 per unit (including for people outside the development) • 15 minutes from Monthey • 20 minutes from the highway • For those who wish, access is also possible from Vérossaz Remarks:The village of Giettes is part of the municipality of Monthey in Valais, a canton renowned for its numerous social advantages and modest taxes (health insurance, vehicle tax, capital benefits and other taxes). It is also located less than 4 km from the Whitepod (18 luxury domes in the heart of the Alps as well as a restaurant offering healthy and local cuisine). In the region, you will also find thermal baths (Val d'Illiez and Lavey), numerous tourist attractions (Aquaparc and Swiss Vapeur Parc in Bouveret, Labyrinthe Aventure in Evionnaz, etc.) as well as cultural sites (Saint-Maurice and its millennium-old abbey, Martigny and the Fondation Gianadda, Monthey and its Théâtre du Crochetan, Montreux and its internationally renowned Jazz Festival, etc.).The particularity of Giettes (municipality of Monthey) is that this new property can be sold as a secondary residence or main residence and also to persons domiciled abroad....

  • Parking space
  • Balcony / Terrace
  • Garage
  • +2
Cindy Bonvin

Cindy Bonvin

1 / 10
Cindy Bonvin

Cindy Bonvin

  • Balcony / Terrace
  • View
  • Child-friendly
CHF 925,000.–
4.5 rooms150m² living space
1973 Nax

Magnificent 4.5-room chalet with terrace and lawn

Magnificent 4.5-room chalet with terrace and lawn, under construction, ideally located, for sale as a main residenceLocated in the center of the village of Nax and benefiting from a breathtaking view, this chalet, of superior quality, will have an optimal and ideal situation for a family.Situated on an individual plot of 221 m2, it offers the advantage of being at home despite its semi-detached construction!<For more details, visit our website: www.valimmobilier.chLot A consists of:Lower floor: • Entrance hall with built-in cupboards • Technical room including heating and other equipment, and laundry room with sink • Access to upper floor by stairs Upper floor: • Open kitchen with central island (optional) • Pleasant living room giving access to the outside • Separate guest toilet with sink • Terrace • Access to floor by stairs Floor: • Landing • Bathroom with bathtub, WC and sink • Parental suite with private bathroom, shower, WC and sink • Children's room • Small room Completing this property: • Covered parking for 2 vehicles • 2 outdoor parking spaces • Photovoltaic panels Particularities: • Building permit in force • Choice at the discretion of the buyer Become the owner of your new chalet without the hassle of long and endless administrative procedures before construction!This chalet is made for you!The little extra, the village of Nax: The incredible view of the valley.Located on the left bank of the Rhone, in the heart of Valais, Nax offers a wide range of activities.This municipality in the Val d'Hérens is considered the "Balcony of the Sky"!Do not hesitate to request a complete dossier or an appointment at the agency to discuss your future project!

  • Balcony / Terrace
  • View
  • Child-friendly
Michael Imoberdorf

Michael Imoberdorf

1 / 10
Michael Imoberdorf

Michael Imoberdorf

  • Parking space
  • View
CHF 349,000.–
3.5 rooms96m² living space
Valais, 1955 Chamoson

Chalet aux Mayens de Chamoson - View & Potential

In the heart of a preserved and peaceful environment, this 3.5-room chalet offers a beautiful opportunity for those who want to create a place of life or vacation in their own image. Built in 1888, it has preserved an authentic atmosphere with its wooden elements and alpine character. With a gross floor area of approximately 96 m², spread over two levels, the property benefits from a calm and isolated setting, in the middle of nature, while remaining close to the Ovronnaz ski resort and its many activities. The chalet needs renovation work today, offering an interesting potential to imagine a warm and contemporary interior while preserving its original charm. An additional plot can also be considered for acquisition, subject to discussion, to create, for example, a pleasant outdoor terrace and fully enjoy the surrounding environment. The possibility of establishing a secondary residence further enhances the appeal of this property, ideal as an alpine refuge or foothold in Valais. • Plot of 229 m², with the possibility of acquiring an additional plot (in addition) • Secondary residence possible • Quiet, isolated, and natural environment • Near the Ovronnaz ski resort • Beautiful renovation potential and possibility of creating an outdoor terrace • Unprotected chalet, offering more freedom for its evolution • Parking available nearby

  • Parking space
  • View
1 / 13
  • Parking space
  • Balcony / Terrace
  • Garage
  • +1
CHF 1,500,000.–
8 rooms430m² living space
3954 Loèche-les-Bains

Magnificent 8-room chalet in Loèche-les-Bains – Luxury and Nature in the Heart of the Alps

Located in the popular Loèche-les-Bains resort, this exceptional 430 m² chalet combines comfort, space, and quality. The Loèche-les-Bains resort, renowned for its thermal baths, preserved natural environment, and numerous leisure opportunities, is a perfect place for those seeking a vacation residence or a family home.The chalet is situated in a quiet and peaceful neighborhood, at an excellent distance from the ski lifts, the Loèche-les-Bains thermal baths, and public transportation. Situated on a 1'220 m² plot, it benefits from a south-facing orientation, guaranteeing optimal sunlight throughout the day and an unobstructed view of the surrounding mountains.Built with high-quality materials, this chalet offers numerous advantages, including an independent studio, two kitchens, and separate entrances for more intimacy between the levels. It also features a double garage, a bomb shelter, and a wellness area with sauna and Jacuzzi for absolute relaxation.Property description:Lower floor:Double garage of 67 m² Independent studio Wellness area with sauna and Jacuzzi Main entrance Carnotzet Technical room Bomb shelter CellarUpper floor:Entrance hall Open kitchen with dining area Winter garden with access to a large terrace with lawn, barbecue area Large living room with fireplace Office WC Bathroom Parental bedroom with shower and built-in wardrobes1st floor:Separate entrance Living area with wood stoveClosed kitchenAttic bedroom WC BathroomAttic bedroom with balconyParental bedroom of 28 m² with shower and dressing roomThis chalet has an ideal layout for a large family or for those who often receive friends, thanks to its separate entrances between the two levels and its independent studio.Highlights:Quiet and sunny location Easy access to ski lifts and thermal baths Spacious and well-designed rooms High-quality materials Independent studio and numerous possibilities for layout A visit is a must to discover this exceptional property. Do not hesitate to contact us for more information or to organize a visit.Chalet sold furnished

  • Parking space
  • Balcony / Terrace
  • Garage
  • +1
1 / 13
  • Balcony / Terrace
  • Garage
  • Child-friendly
CHF 395,000.–
4 rooms
1969 Trogne (St-Martin)

Demi-maison villageoise à Trogne (St-Martin) avec box-garage

Charmant demi-chalet de 4,5 pièces, au coeur du sauvage Val d'Hérens. Cet appartement, dans le pittoresque village de Trogne, offre un cadre de vie idéal pour les amoureux de la nature et de la tranquillité. L'intérieur de cette demeure est à la fois lumineux et spacieux, avec un salon qui propose un large espace ouvert jusqu'à la toiture, mettant en valeur ses poutres anciennes. La salle-à-manger à l'étage débouche sur un balcon qui présente une vue imprenable sur les Alpes. De plus, le sous-sol est équipé d'un carnotset et d'un cellier, fournissant une solution pratique pour le stockage des provisions. À l'extérieur, une pelouse soignée offre un espace idéal pour des barbecues durant la belle saison.Ce demi-chalet représente un excellent compromis qualité-prix.Possibilité d'acquérir un garage-box en supplément pour plus de commodité. Charmantes Halbchalet mit 4,5 Zimmern, im Herzen des wilden Val d'Hérens.Diese Wohnung im malerischen Dorf Trogne bietet einen idealen Lebensraum für Naturliebhaber und Ruhesuchende.Das Innere dieses Hauses ist sowohl hell als auch geräumig, mit einem Wohnzimmer, das einen großen offenen Raum bietet, der bis zum Dach reicht und die alten Holzbalken zur Geltung bringt. Das Esszimmer im Obergeschoss führt auf einen Balkon, der einen atemberaubenden Blick auf die Alpen bietet. Außerdem ist das Untergeschoss mit einem Carnotset und einer Speisekammer ausgestattet, was eine praktische Lösung für die Lagerung von Vorräten bietet. Im Außenbereich bietet ein gepflegter Rasen einen idealen Platz für Grillabende während der warmen Jahreszeit.Dieses Halbchalet stellt einen ausgezeichneten Kompromiss zwischen Preis und Leistung dar.Es besteht die Möglichkeit, zusätzlich eine Garagenbox zu erwerben, um die Bequemlichkeit zu erhöhenCharming 4.5-room half-chalet in the heart of the wild Val d'Hérens.This apartment, in the picturesque village of Trogne, offers an ideal living environment for lovers of nature and tranquility.The interior is both bright and spacious, with the living room offering a wide open space right up to the roof, showcasing its antique beams. The upstairs dining room opens onto a balcony with breathtaking views of the Alps. What's more, the basement is equipped with a carnotset and a pantry, providing a practical solution for storing provisions. Outside, a manicured lawn provides an ideal space for barbecues in fine weather.This half-chalet represents an excellent compromise between quality and price.A garage-box can be purchased for added convenienceIncantevole chalet di 4,5 stanze nel cuore dell'incontaminata Val d'Hérens.Questo appartamento, nel pittoresco villaggio di Trogne, offre un ambiente di vita ideale per gli amanti della natura e della tranquillità.L'interno di questa casa è luminoso e spazioso, con un soggiorno che offre un ampio spazio aperto fino al tetto, mettendo in mostra le sue antiche travi. La sala da pranzo al piano superiore si apre su un balcone con una splendida vista sulle Alpi. Inoltre, il seminterrato è dotato di un carnotset e di una dispensa, una soluzione pratica per conservare le provviste. All'esterno, un prato curato offre uno spazio ideale per le grigliate nella bella stagione.Questo mezzo chalet rappresenta un ottimo compromesso tra qualità e prezzo.Per una maggiore comodità, è possibile acquistare un box garage

  • Balcony / Terrace
  • Garage
  • Child-friendly
1 / 10
  • Balcony / Terrace
  • Child-friendly
CHF 1,685,000.–
6.5 rooms240m² living space
Chemin du Maretse, 1997 Haute-Nendaz

Réalisez vos rêves chalet à construire en résidence principale 6 pces demi

Vous souhaitez devenir propriétaire à Nendaz tout en y résidant et en y établissant votre domiciliation.Nous vous proposons un bien rare qui vous permettra de vivre dans un chalet neuf avec une terrasse de 65 m².Implanté sur une parcelle de 643 m², ce projet sera prochainement réalisé avec la construction d'un chalet de 5 chambres et 3 salles d'eau.Entièrement neuf, il offre la possibilité de choisir les matériaux selon vos envies -- un avantage précieux pour les futurs résidents.Concrétisez votre rêve de vie à la montagne en construisant avec nous.Deux véhicules peuvent être stationnés à l'abri sous la grande terrasse et un troisième devant le chalet.Contactez-nous pour découvrir ce magnifique coin de paradis niché dans un charmant quartier de chalets.Simplicité, modernité et liberté ensoleillée définissent parfaitement ce lieu.Quatre atouts majeurs réunis au même endroit :ensoleillementvue dégagéetranquillitéproximité du centre de la station (à 5 minutes à pied, accès facile)Sie möchten in Nendaz Eigentümer werden und gleichzeitig dort wohnen und Ihren Wohnsitz einrichten.Wir bieten Ihnen eine seltene Immobilie, die es Ihnen ermöglicht, in einem neuen Chalet mit einer 65 m² großen Terrasse zu leben.Auf einem 643 m² großen Grundstück gelegen, wird dieses Projekt in Kürze mit dem Bau eines Chalets mit 5 Schlafzimmern und 3 Badezimmern realisiert.Es ist komplett neu und bietet die Möglichkeit, die Materialien nach Ihren Wünschen zu wählen - ein wertvoller Vorteil für zukünftige Bewohner.Verwirklichen Sie Ihren Traum vom Leben in den Bergen, indem Sie mit uns bauen.Zwei Fahrzeuge können geschützt unter der großen Terrasse und ein drittes vor dem Chalet geparkt werden.Kontaktieren Sie uns und entdecken Sie diese wunderschöne Ecke des Paradieses, die in einem charmanten Chaletviertel eingebettet ist.Einfachheit, Modernität und sonnige Freiheit definieren diesen Ort perfekt.Vier große Vorteile an einem Ort vereintSonnenscheinfreier BlickRuheNähe zum Zentrum des Ortes (5 Minuten zu Fuß, einfacher Zugang)Would you like to own your own home in Nendaz, while living and working here?We offer you a rare opportunity to live in a new chalet with a 65 m² terrace.Set on a 643 m² plot, this project will soon be completed with the construction of a chalet with 5 bedrooms and 3 bathrooms.Entirely new, it offers the possibility of choosing the materials you want - an invaluable advantage for future residents.Make your dream of mountain living a reality by building with us.Two vehicles can be parked under the shelter of the large terrace, and a third in front of the chalet.Contact us to discover this magnificent piece of paradise nestled in a charming neighborhood of chalets.Simplicity, modernity and sunny freedom perfectly define this place.Four major assets in one place:sunshineunobstructed viewstranquilityproximity to resort center (5-minute walk, easy access)

  • Balcony / Terrace
  • Child-friendly
1 / 26
  • Parking space
  • Balcony / Terrace
  • Quiet neighborhood
CHF 395,000.–
4.5 rooms95m² living space
1964 Conthey

Character chalet in Plan-Cernet – 4.5 rooms with land

Discover this charming chalet with 4.5 rooms located in the municipality of Conthey, in the canton of Valais, along the Route du Sanetsch. With a living area of 95 m² on a plot of 704 m², this character-filled property will seduce lovers of authenticity and nature.Located in the hamlet of Plan Cernet, at an altitude of approximately 1,300 meters, this charming chalet benefits from a peaceful environment in the heart of nature, just 20 minutes from Conthey. Access: The chalet is accessible by car all year round, with direct access to the chalet in summer. In winter, the last 100 meters are covered on foot.The Sanetsch Valley – wild nature and exceptional panoramas The chalet is located near the magnificent Sanetsch Valley, one of the natural jewels of Valais. This still preserved alpine valley offers an authentic setting with grandiose landscapes, between pastures, forests and summits.Hikes and walks in summer The region is a paradise for hikers: • Many pedestrian paths accessible directly from the surroundings • Family walks in the forest or in the pasture • Panoramic routes with a view of the Valaisan Alps • Access to the Sanetsch dam and its spectacular landscapes • Possibilities for mountain biking and more sporty hikes Winter activitiesIn winter, the valley offers an ideal setting for: • Snowshoeing from the chalet • Ski touring in the wild nature • Quick access to nearby ski resorts A privileged environmentThe Sanetsch Valley is renowned for its calm, sunshine and authenticity. It is a perfect place to recharge, away from the hustle and bustle, while remaining close to amenities and stations. Chalet distributionUpper floor: • Entrance hall • Open kitchen with dining area and living room and wood stove • One bedroom (semi-open) • Bathroom • Storage roomLower floor:• Cozy living room with wood stove • A laundry area • Two bedrooms • A wood storage room that can easily be converted into a bedroomExterior and equipment • Nice lawn with barbecue area • Large parking space that can accommodate several vehicles • Large cellar • Two wooden cabins • Water from the network • Electrical connection This chalet is ideal as a secondary residence or for those seeking tranquility.

  • Parking space
  • Balcony / Terrace
  • Quiet neighborhood
1 / 13
  • Parking space
  • View
CHF 620,000.–
4 rooms73m² living space
1927 Chemin

A charming refuge in the heart of the mountains

Offer yourself a true haven of peace with this charming 4-room chalet built in 1998 where comfort, authenticity, and nature meet. Implanted on stilts and carefully maintained over the years, it will seduce lovers of the mountains looking for a warm, ready-to-inhabit place. Sold fully furnished, this chalet will allow you to immediately enjoy its convivial atmosphere. Its spacious living room, adorned with a pleasant wood stove, invites you to share beautiful moments with family or friends after a day spent outdoors. The open kitchen integrates harmoniously into the living space, offering a functional and welcoming setting. The chalet has three bedrooms, a shower room, a second living room that can be arranged according to your desires, as well as two cellars/reduits offering precious storage spaces. Outside, a pleasant terrace will allow you to fully enjoy the calm of the place and the surrounding nature, whether for a coffee at sunrise or a meal in complete serenity. Over the years, some improvements have been made to preserve the quality of the chalet, including the refurbishment of the terrace, the renovation of the roof and gutters, as well as the recent replacement of the electricity meter. An outdoor parking space, located in the immediate vicinity of the chalet, completes this property, included in the price as well as the furniture. Whether you are looking for a pied-à-terre for your mountain escapes or a peaceful place to live, this chalet will seduce you with its charm, excellent maintenance condition, and warm atmosphere. A beautiful opportunity to discover without delay. Contact us today to organize a visit or obtain more information. The complete sales file is downloadable directly from our website omnia.ch.

  • Parking space
  • View
1 / 13
CHF 1,320,000.–
4.5 rooms187m² living space
Valais, 1871 Choëx

Magnificent renovated chalet with jacuzzi and counter-current pool for sale in Choëx

Located in Choëx, in a calm and green environment, this 4.5-room chalet combines authentic charm and modern comfort. Built in 1983 and entirely renovated until 2022, it offers approximately 180 m² of living space (368 m² of usable space) on a plot of 642 m². Its construction in larch and its bright spaces create a warm atmosphere, with an unobstructed view of the mountains and the Rhone plain.This property benefits from a very large parental bedroom of 27 m² and an independent workshop.The amenities are of high standing: living room with stone fireplace, low-temperature underfloor heating, recent radiators, and automatic pellet stove for optimal comfort all year round.Outside, a 110 m² terrace with summer kitchen, jacuzzi, and swimming pool (2022) invites relaxation, complemented by a winter garden. The property also features photovoltaic panels, a central vacuum cleaner, an electric vehicle charging station, and 3 outdoor parking spaces.Just 5 minutes from Monthey, close to amenities and with a bus stop 100 meters away, this property offers a peaceful living environment, ideal between nature and accessibility.Possibility of taking over a mortgage at an advantageous interest rate.SITUATIONLocated in Choëx, in a calm and green environment, this property benefits from an unobstructed view of the mountains and the Rhone plain. Its privileged location offers a preserved natural setting, ideal for relaxation, with excellent sunshine.Just 5 minutes from Monthey, you can quickly access shops, schools, and infrastructure. A bus stop 100 meters away ensures good mobility.Appreciated for its quality of life, Choëx seduces with its tranquility and numerous outdoor activities, while remaining close to urban centers.

Suggested properties for you based on search results