698 results - Chalet to buy in Canton Valais

1 / 11
CHF 2,590,000.–
4.5 rooms249m² living space
Route de Trionna Dedans 88, 3963 Crans-Montana

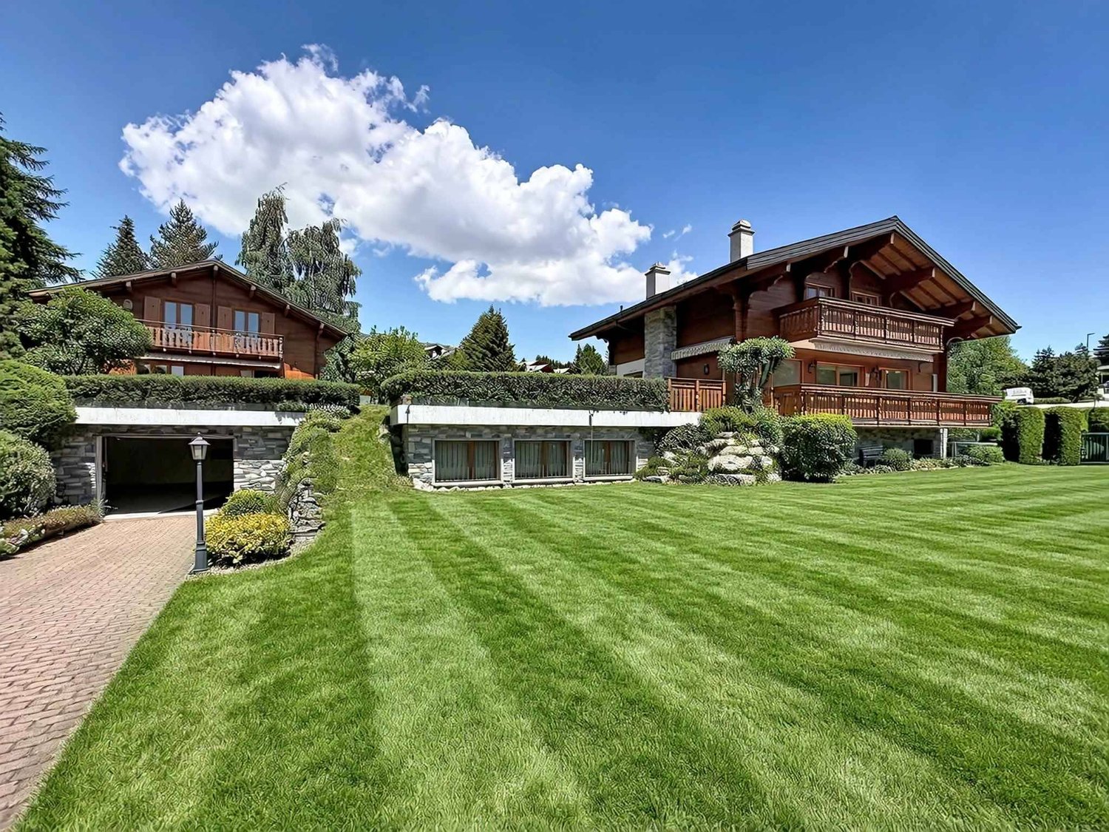
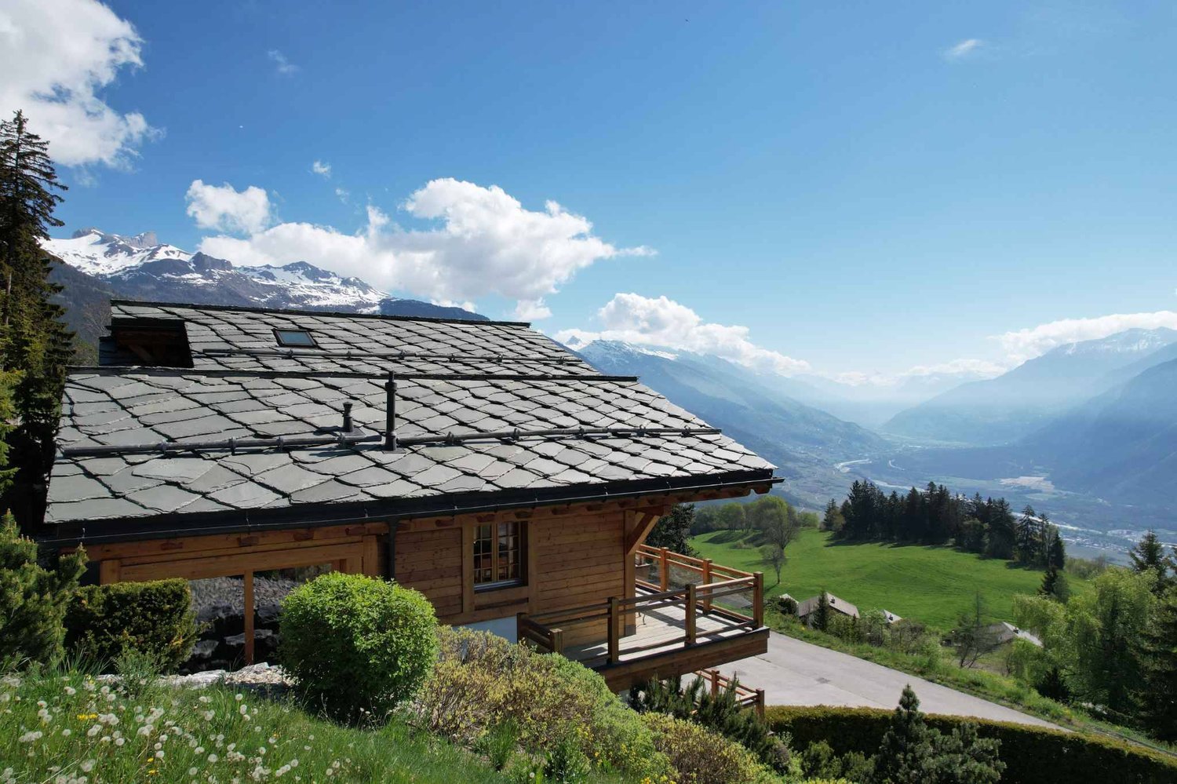
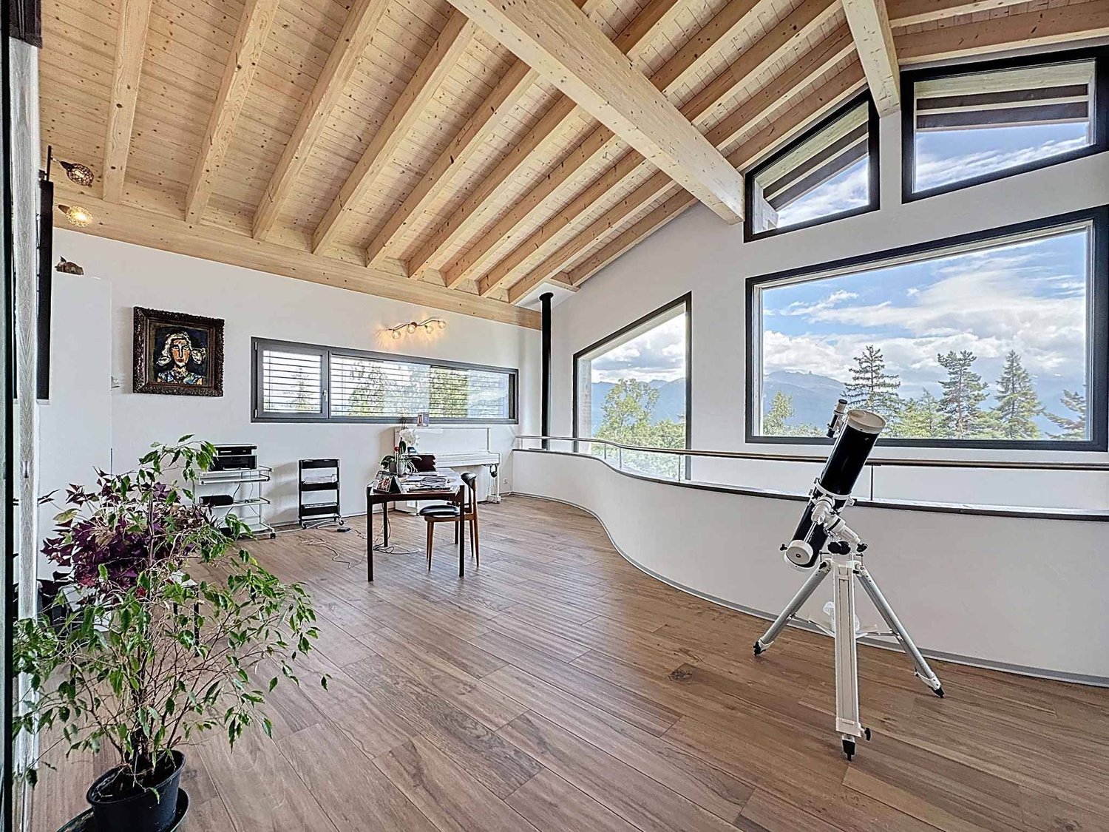
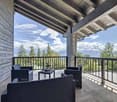
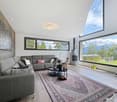
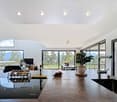
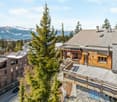
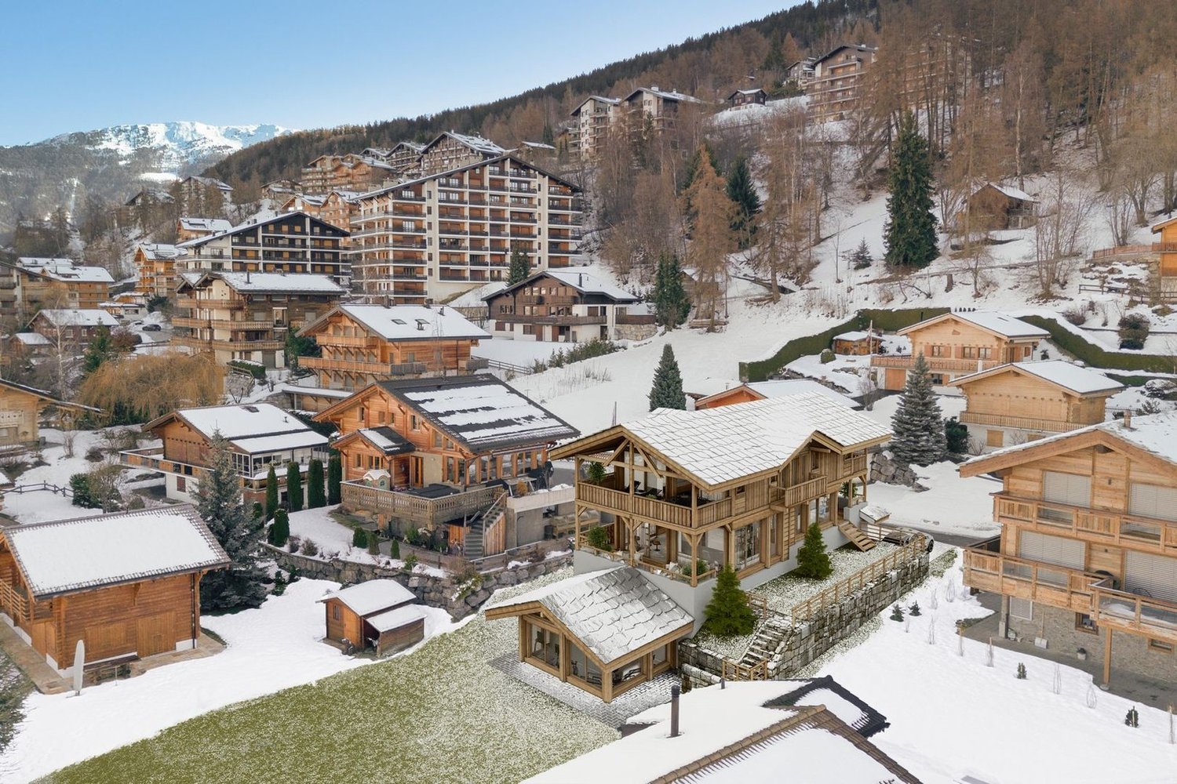
New high-end chalet with 4.5 rooms in Crans-Montana

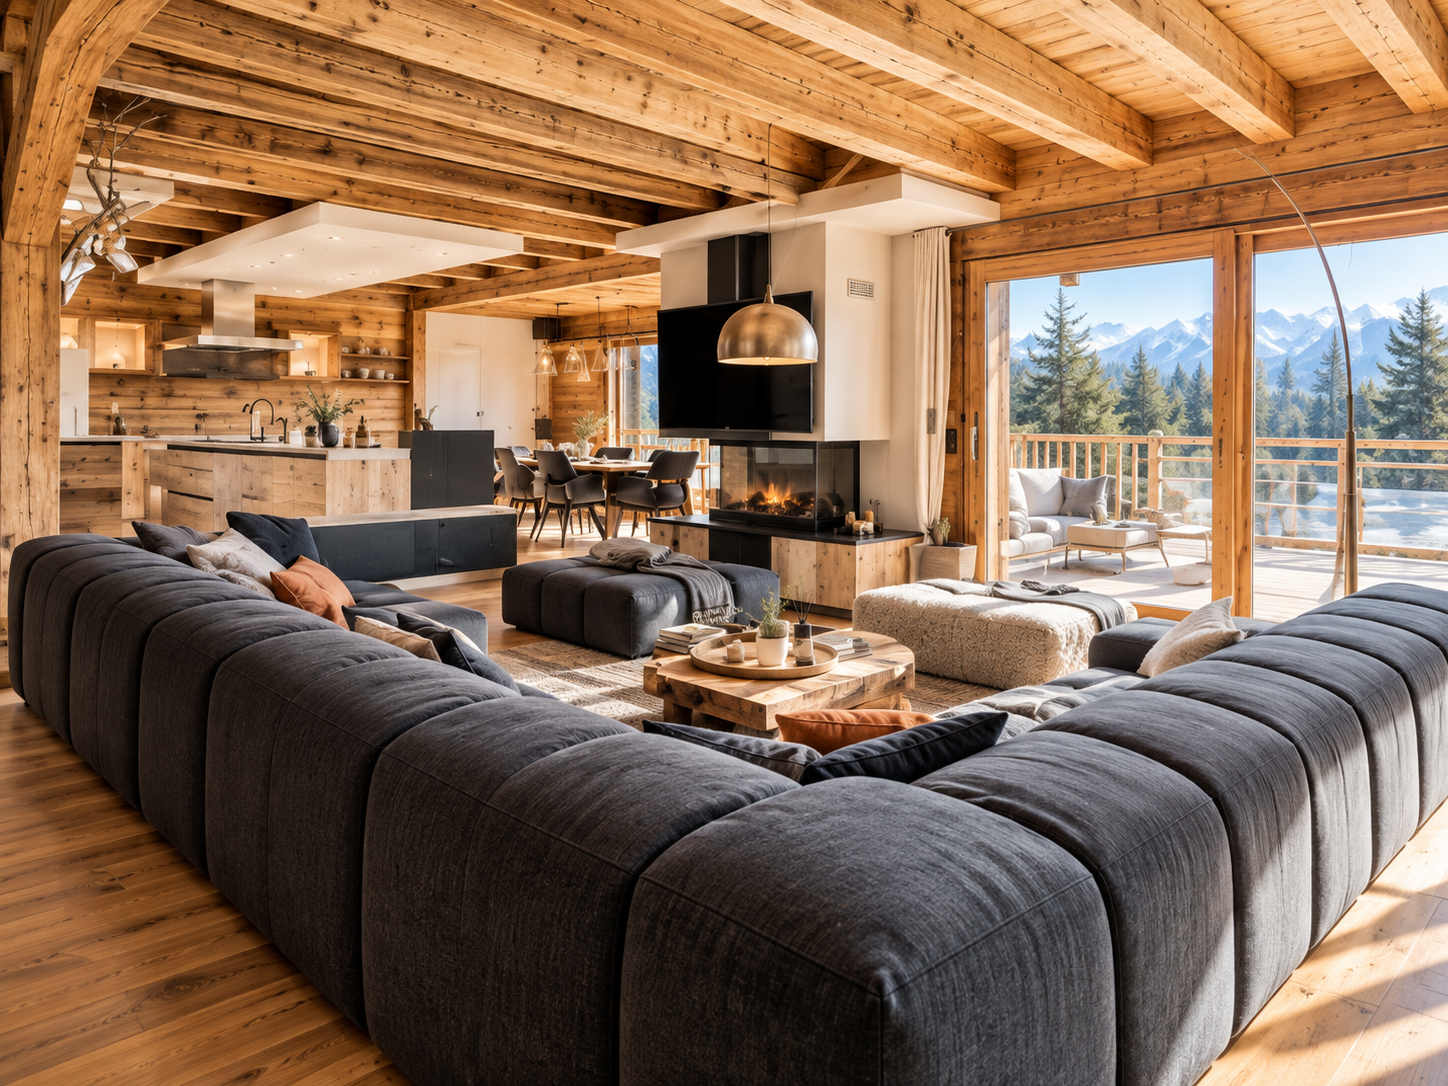
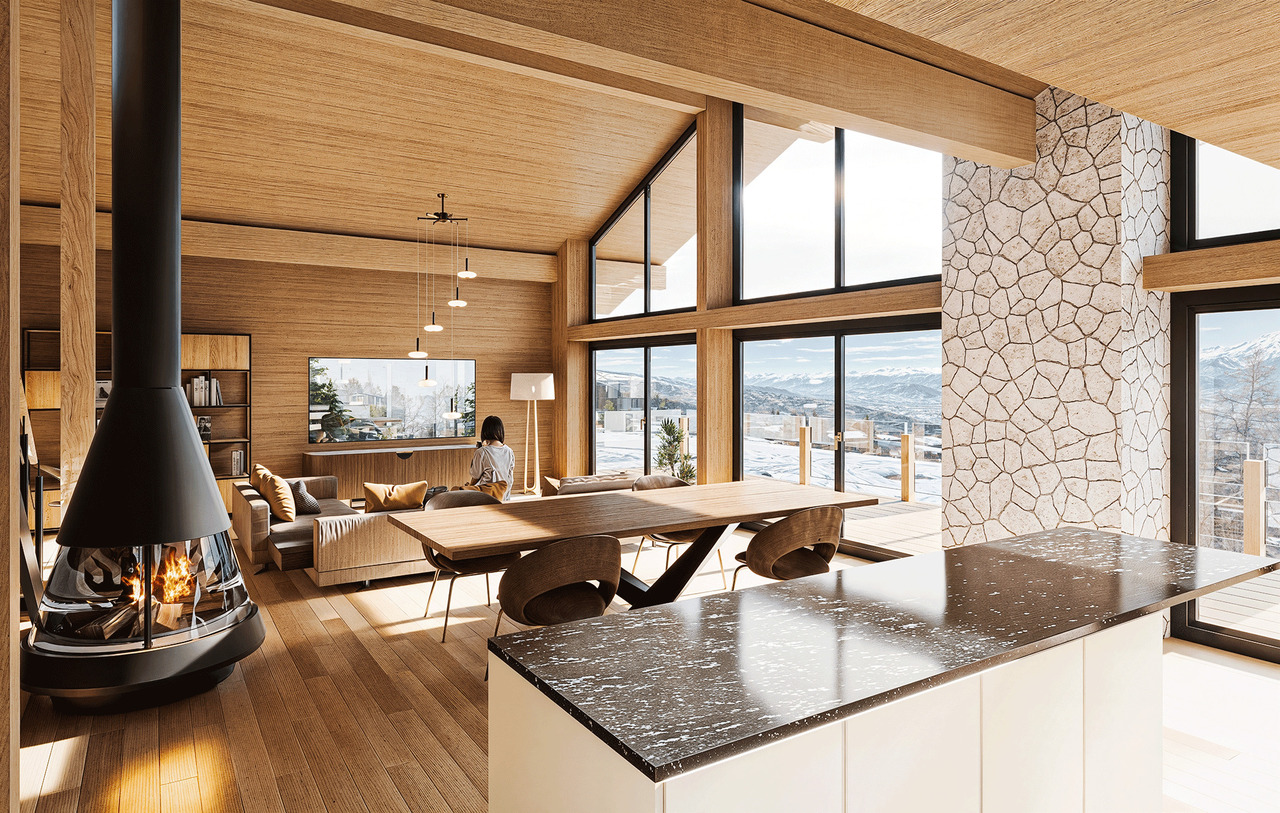
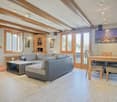
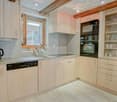
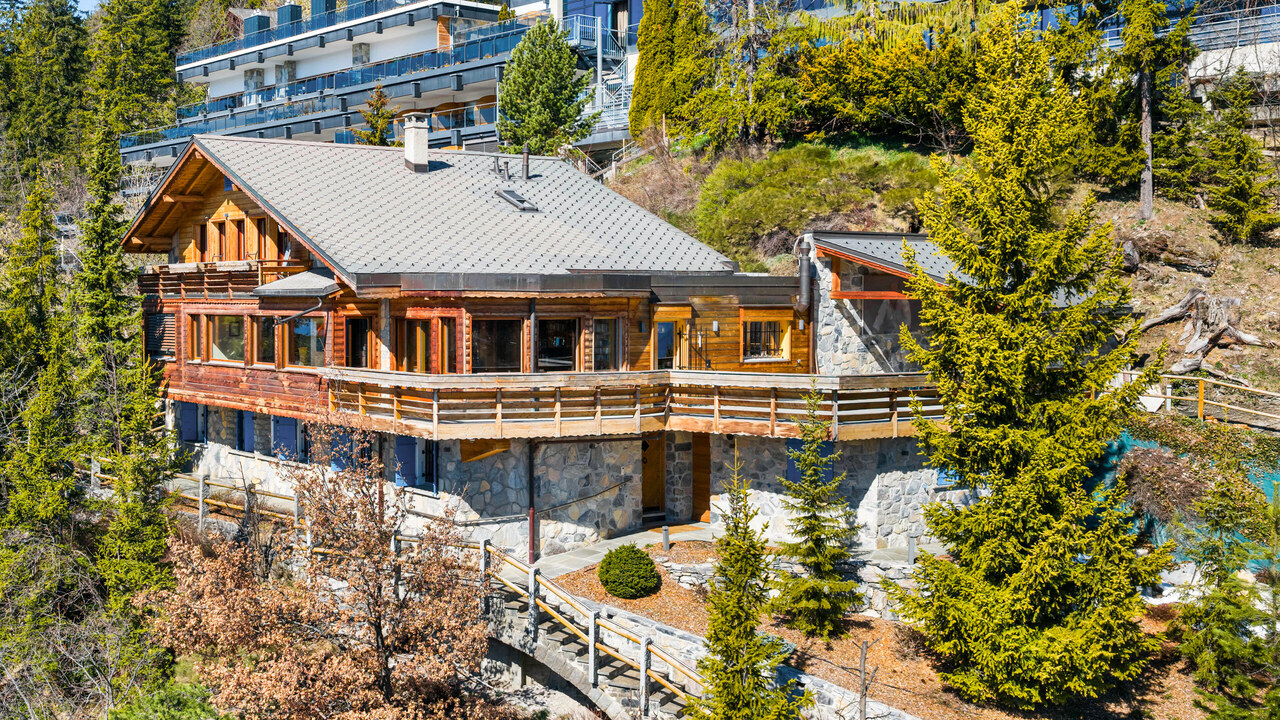
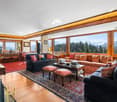
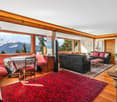
Located on the Route de Trionna, in the residential area of Lens and Crans-Montana, the "Reflet des Alpes" project provides for the construction of two high-standard chalets perfectly integrated into their Alpine environment. The Chalet A "Souffle des Cimes" offers a contemporary architecture inspired by traditional Valais chalets, combining a natural stone base, wooden facades, large glass surfaces, and generous terraces opening onto the landscape. The building permit has been issued by the Commune of Lens. The chalet is sold on plans, allowing the future owner to intervene early in the choice of materials, coatings, kitchen, sanitary facilities, and certain interior fittings. A chalet with 4.5 rooms, spread over three levels. The chalet has a gross living area of 214.60 m² and a sales area of 249.63 m² on a private plot of approximately 591 m². It is organized as follows: Basement: The basement includes a technical room equipped with a heat pump, a laundry room with connections for a washing machine, and practical ancillary surfaces for storage. Ground floor/sleeping area: The ground floor accommodates the sleeping area of the chalet with: - three comfortable rooms (23m2, 19m2, and 13.5m2) - several bathrooms; - a distribution hall; - storage spaces; - direct access to the outdoor facilities; - a terrace of approximately 52.60 m²; - a private garden of approximately 258.30 m². This organization allows for a clear separation of the rest areas from the reception areas. First floor/living area: The first floor is entirely dedicated to the daytime area and benefits from generous volumes and large openings. It includes: - a spacious living room with a fireplace; - a dining room; - an open kitchen with a central island; - a pantry adjacent to the kitchen; - a fully equipped wine cellar; - a guest toilet; - a large terrace and a balcony totaling approximately 35 m² on this level. The main living room benefits from an open timber frame, natural wood interior cladding, and large glass surfaces, creating a warm and decidedly Alpine atmosphere. Architectural and technical features The chalet will be built in accordance with the current SIA standards and cantonal and communal regulations. The main planned features include: - external base in natural stone; - upper facades in wood cladding; - walls and ceilings of the main rooms with visible natural wood cladding; - timber frame construction; - traditional two-pitched roof; - windows and sliding doors with triple glazing; - large sliding doors in the living areas; - adjustable louvre blinds with electric control; - underfloor heating in all living rooms; - heat production by air-water heat pump; - photovoltaic panels integrated into the roof; - fireplace with insert; - internal glass balustrade; - motorized garage door; - external terraces in granite slabs; - wooden balcony; The buyer benefits from very generous finishing budgets, allowing them to personalize their future chalet with the suppliers selected by the developer. Kitchen (choice): Budget of CHF 50,000.- incl. VAT, including delivery and complete installation of the kitchen. The configuration includes, among other things, an open kitchen with a central island, directly connected to the dining room and living room. Sanitary appliances: Budget of CHF 22,500.- incl. VAT, including accessories, for the delivery of sanitary appliances. Fireplace: Budget of CHF 15,000.- incl. VAT, including delivery and installation of a fireplace with insert or a stove with cladding. Wine cellar: Budget of CHF 10,000.- incl. VAT, including a complete interior fitting with: - custom-made wooden shelves; - shelves; - integrated LED lighting; - high-quality finishes. (The air conditioning of the wine cellar can be studied as an option) Floor and wall coverings Parquet: CHF 120 /m² incl. VAT, including delivery; Tiles: CHF 70 /m² incl. VAT, including delivery; Kitchen tiles and cladding: CHF 70 /m² incl. VAT, including delivery. The choice of finishes can be adapted. Any additional costs will be determined on the basis of quotes and approved by the buyer in advance. The sales price includes: - a private garage; - a covered outdoor parking space; - an uncovered outdoor parking space; - a private basement; - bicycle parking spaces; - the outdoor facilities and access to the chalet. The garden and unheated useful surfaces are indicated for information purposes only and are not included in the calculated sales area. Allocation: Main residence only Complete documents, plans, and detailed description available on request. You can reserve your plot before it's too late, with a deposit of CHF 20,000.- to a notary. This reservation will be subject to obtaining your mortgage financing, and the amount paid will be fully deducted from the sales price. Nicolas@fmimmobilier.ch 078 321 32 25 Looking forward to guiding you!

Travel time
-
1 / 13
CHF 759,000.–
3.5 rooms119m² living space
Les Martelles, 3963 Crans-Montana

Contemporary Chalets in Mollens Promotion Les Martelles

Discover in exclusivity this new promotion of 21 contemporary chalets with 3.5 to 4.5 rooms, high-end finishes, ideally located at the entrance of the village of Mollens. Just 10 minutes from Crans-Montana and Sierre, these primary residences offer a rare living environment, combining modernity, comfort, and preserved nature. Located on a 5'614 m² plot oriented south and east, these chalets enjoy optimal sunshine and an exceptional panoramic view of the Val d'Anniviers summits and the Bois de Finges nature reserve. Each architectural detail has been carefully thought out to enhance the natural environment while ensuring superior quality of life. Main characteristics: - 3.5 rooms - 110 m² of gross living area - Balcony + terrace with unobstructed view of the Alps - 2 covered parking spaces included: CHF 50'000? - Large windows, noble materials, customizable finishes High-end and durable construction: These chalets will be built by one of the best contractors in Valais, recognized for their quality requirements and know-how. Only premium materials will be used to ensure a solid, durable, and hassle-free construction, providing you with long-term serenity and appreciation. Energy performance and environmental respect: - Photovoltaic panels for optimized energy autonomy - SIA excellence standards in thermal performance - Harmonious integration into the Alpine landscape A rare opportunity to seize now? Make the choice of a long-term investment in an exceptional natural setting. Contact us today to receive the complete brochure, plan a personalized visit, or reserve your chalet before the official launch.

1 / 13
CHF 1,990,000.–
5.5 rooms290m² living space
Chemin des Crételles, 3963 Crans-Montana

Unique potential, panoramic view & Secondary residence allowed

Chalet Vieux-Bois in Blûche - Unique potential, panoramic view & Secondary residence allowedLocated in Blûche, in a dominant position, the Chalet Vieux-Bois benefits from optimal sunshine thanks to its West orientation. It also offers a plunging and panoramic view of the Alps and the valley.The chalet, approximately 290 m2 of living space, is built on a 2040 m2 plot.An exceptional potential for renovationThe chalet, to be fully renovated, offers generous volumes and an ideal distribution over two living levels plus a mezzanine:Upper level (Night & Office space) • A master suite with an adjacent shower room. • A "en-suite" bedroom with private shower room and direct access to the mezzanine.A bright mezzanine, ideal for setting up an office and a large dressing room. • Two additional bedrooms. • An independent bathroom. Lower level (Living & Relaxation space) • A cozy living room with a fireplace, promising beautiful winter evenings by the fire. • A convivial dining area with a semi-open kitchen and an adjacent pantry. • A winter garden (veranda) allowing you to enjoy the landscape in all seasons. Exterior & Outbuildings • A huge west-facing terrace with a pool, ideal for enjoying long summer days and sunsets. • A pleasant garden area surrounding the property. • An individual garage box and an outdoor parking space. Key features • Price: CHF 1'990'000.- • Chalet area: approx. 290 m² • Plot area: 2'040 m² (rare in the region) • Orientation: West (maximum sunshine until sunset) • Status: Sale as a secondary residence allowed Complete file and visits on request.

Styger Kim

Styger Kim

1 / 10
Styger Kim

Styger Kim

  • Parking space
  • Balcony / Terrace
  • Garage
  • +2
CHF 6,950,000.–
10.5 rooms415m² living space
A Crans-Montana, 3963 Crans-Montana

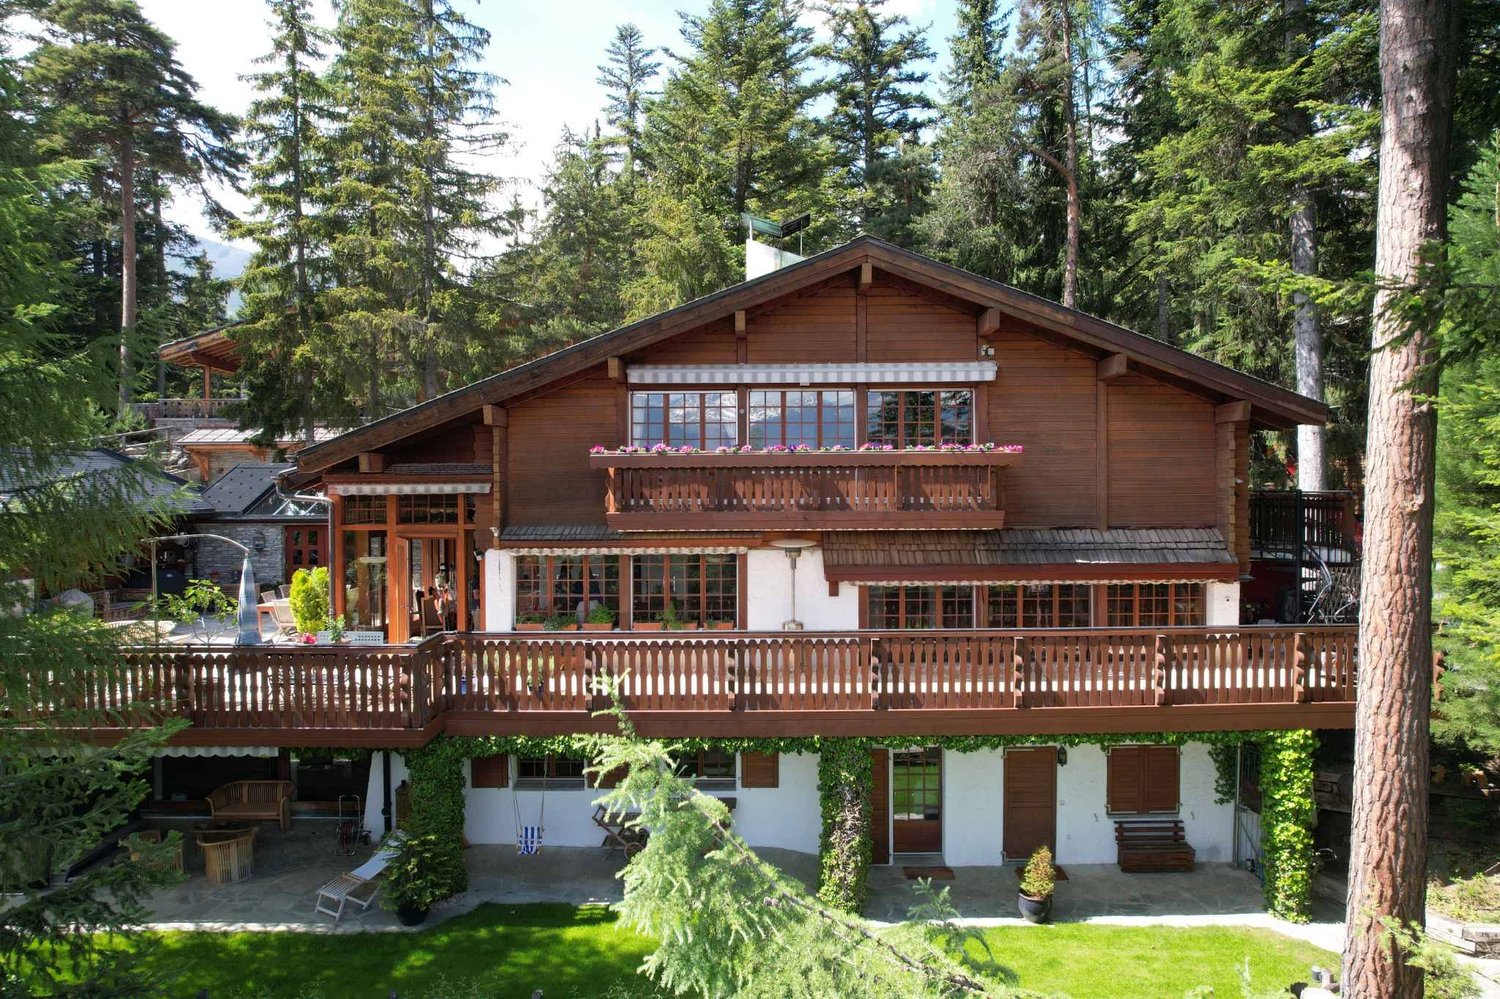
Magnificent chalet with pool and spa, secluded

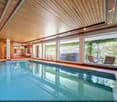
Nestled in the heart of the forest and preserved from views, this chalet is situated on a plot of approximately 1,400 m², to the west of the highly reputed Valaisan station of Crans-Montana. Its living area of approximately 415 m² is spread over three levels.Invisible from the street, it enjoys remarkable discretion and a privileged natural environment, with beautiful openings between the trees offering a view of the surrounding peaks.The exterior amenities have been carefully designed to create several flat spaces, particularly appreciated in the mountains. They consist of a garden, two terraces, one with a summer kitchen, a petanque court, and a wellness area including a pool, a jacuzzi, and a sauna.The chalet seduces with its beautiful volumes and generous reception spaces, widely open to the East and West terraces. A fireplace complements the living areas, while comfort is reinforced by particularly rare parking possibilities, namely five indoor parking spaces and three covered spaces.The current distribution includes five bedrooms and constitutes an excellent basis for creating a chalet of character. An independent studio with a kitchen and shower completes the set and can accommodate staff or guests.This property is available as a secondary residence for clients domiciled in Switzerland.

  • Parking space
  • Balcony / Terrace
  • Garage
  • +2
Jonathan Frossard

Jonathan Frossard

1 / 32
Jonathan Frossard

Jonathan Frossard

  • Parking space
  • Balcony / Terrace
  • Mountain view
  • +1
CHF 1,185,000.–
4.5 rooms98m² living space
1997 Haute-Nendaz

Character chalet with 2 annexes and a large plot of land in Haute-Nendaz!

Authentic 1853 chalet with outbuildings and extensive grounds in Haute-NendazLocated in a quiet area of Haute-Nendaz, this chalet dating from 1853 captivates with its authenticity, historic character and privileged natural setting. Set on a generous 1,360 m² plot, it offers a peaceful setting, privacy and great potential for lovers of mountains and character properties. A property steeped in historyBuilt in the mid-19th century, this chalet has preserved its soul while benefiting from improvements over the years. The latest exterior renovation was carried out in 2025 with a new facade varnish, helping to protect the wood while enhancing its authentic aesthetic.With 98 m² of living space, the chalet offers a warm, functional layout, ideal as a main residence or second home. Interior layoutLiving areaThe chalet offers a convivial living space, typical of traditional alpine buildings, where wood and mountain atmosphere create a warm and welcoming atmosphere.Heating is provided by :- an electric system- supplemented by two stoves, providing thermal comfort and an authentic atmosphere in winter. RoomsThe property has 3 bedrooms, allowing family and guests to be accommodated in a cosy, quiet environment. Shower rooms- 1 shower room- 1 bathroomA practical configuration for family use. Outbuildings and ancillary spacesOne of the real assets of this property lies in its two outbuildings, including:- an outbuilding featuring a dormitory, ideal for accommodating additional guests, setting up a space for teenagers or creating an independent workshop/office.- a second outbuilding offering additional storage or conversion possibilities.The chalet also boasts three cellars, perfect for storage, wine, sports equipment or seasonal gear. Land and surroundingsThe 1,360 m² plot is a rare asset in the area. It allows :- a vast outdoor space- the possibility of landscaping- benefit from a calm, uncluttered environment- enjoy the surrounding natureThe Haute-Nendaz location offers a sought-after mountain setting, close to amenities and tourist infrastructures, while retaining an authentic, residential atmosphere. PotentialThis property appeals to different profiles:- Lovers of historic chalets- Investors looking for a property to add value- Families looking for a pied-à-terre in the mountainsThe mix of character, outbuildings, generous grounds and attractive location makes this a property with great potential. An authentic property, rare and full of charm, offering a peaceful living environment in the heart of the mountains.I remain at your disposal for any further information or to arrange a viewing

  • Parking space
  • Balcony / Terrace
  • Mountain view
  • +1
1 / 14
  • Balcony / Terrace
  • View
CHF 390,000.–
7 rooms150m² living space
3961 Anniviers

To be fully renovated, Traditional Chalet with 7 rooms - Anniviers

Discover this magnificent traditional chalet in log construction, nestled in the heart of the Val d'Anniviers, one of the most preserved valleys of the Valais Alps. Dating back to 1770, this chalet transports you into history while offering the authentic charm of mountain architecture.The village of Saint-Jean is often cited among the most beautiful villages in Switzerland. Located in the Valais, in the Val d'Anniviers, the village of Saint-Jean is 3 km from Grimentz and benefits from a privileged situation and environment.From the entire village, the view of the valley, the Zinalrothorn (4221m), and the Besso (3667m) is simply breathtaking. The chalet to be renovated is located on the upper ridge of Saint-Jean d’en-Haut and enjoys 360-degree views. The paved road ends 20m after the chalet, ensuring unobstructed access throughout the winter and virtually no vehicle traffic. The village is connected to the Grimentz-Zinal ski station and is linked by a ski slope (ski-in/ski-out).Characteristics of the property: • Livable area: 150 m² spread over 3 levels • Number of rooms: 7 spacious rooms • Bathroom: 1 bathroom • Land: 243 m² • Year of construction: 1771, with an extension of 2 floors around 1900 • Availability: Immediately Environment and situation: • Exceptional calm: The property benefits from remarkable quietness. • Transportation: The St. Jean bus stop is accessible on foot in just 6 minutes. • Mountain setting: The chalet is surrounded by a picturesque village with traditional wooden houses, nestled in a green valley surrounded by Alpine peaks. This historic chalet represents a rare opportunity to acquire an authentic property in one of the most beautiful villages of the Swiss Alps. Whether as a main or secondary residence, this property will seduce lovers of heritage and the mountains. Currently, the 3 floors are separate and independent. There is a possibility of creating 2 apartments or connecting everything to form a single unit.Possibility of acquiring an attic and a barn next door.

  • Balcony / Terrace
  • View
1 / 13
  • Parking space
  • Garage
  • View
Price on request
9.5 rooms342m² living space
A Morgins, 1875 Morgins

Exceptional Chalet - Ski in/out

Morgins - High-end Chalet | 480 m² usable surface | 7 bathrooms | Ski in/out Nestled in the immediate vicinity of the Morgins slopes, dominating the station with a breathtaking panoramic view, this 342 m² chalet on a 1'741 m² plot undoubtedly belongs to the category of exceptional properties. Entirely renovated between 2008 and 2009 with superior quality materials, it combines the authentic soul of a mountain chalet with the standards of a high-end property. Each detail has been carefully thought out, each material chosen with exigence. The photos speak for themselves: iridescent mosaics, white veined marble, natural solid wood, anthracite slate on the floor, handmade ironwork. This chalet is unlike any other. Distribution 9.5 rooms over 3 levels Lower floor - The wellness area Spacious entrance hall Garage used as cellar, workshop and storage Technical room and laundry room 2 bedrooms in a row with communicating door Sauna with shower and dressing room Separate guest toilet Bathroom with bathtub and sink Ground floor - The heart of the home Professional high-end kitchen with induction hob, several ovens, wine bar with refrigerated cabinets, freezers Dining area with corner bar, wood barbecue and access to the terrace Large living room under the roof with access to the terrace Large master bedroom with built-in wardrobes 1 bathroom with bathtub, WC and sink Bedroom with access to 1 bathroom with bathtub, sink and WC 1 bathroom with WC and sink Upper floor - Intimacy Open mezzanine with reading area, fireplace, office and access to the balcony Bedroom with built-in wardrobes and access to the balcony, 1 bathroom with bathtub and sink Separate toilet Bedroom with bathroom, bathtub, WC and sink Bedroom with storage room, shower and WC Morgins is one of the most authentic and preserved resorts in the Valais, integrated into the Portes du Soleil ski area, one of the largest Alpine ski areas in Europe with over 600 km of interconnected slopes between France and Switzerland. The village is discreet and elegant, it attracts a demanding clientele seeking nature, calm and exclusivity, far from the overcrowding of large ski resorts. As soon as you cross the threshold of this chalet, you will understand what words cannot convey, the warmth of solid wood, the generosity of the volumes and the silence of the mountains, The property is available for sale as a secondary residence. The acquisition by foreign nationals is subject to the provisions of the Federal Act on the Acquisition of Real Estate by Foreigners (LFAIE, Lex Koller). The sale to non-resident foreign nationals is not authorized, unless the property is divided into two separate ownership units, in which case specific conditions may apply. Contact us today to organize your visit!

  • Parking space
  • Garage
  • View
1 / 13
  • Parking space
  • View
CHF 2,500,000.–
4.5 rooms280m² living space
1961 Vernamiège

Luxurious and unusual chalet with panoramic view

Rare property on the market, not to be missed under any circumstances! Located in the heart of the Val d'Hérens, just 20 minutes from Sion, on a large plot, this sumptuous chalet combines the charm of wood and modernity. You will be seduced by the materials of very high quality and hypoallergenic. There are no allergic chemical products that make up the materials used, and the chalet is therefore suitable for all types of customers, its ideal layout and warm atmosphere. Built on two floors, ideally arranged, you will benefit from beautiful volumes, an exceptional ceiling height, and an incredible panoramic view, breathtaking! You will benefit from large, functional, and practical spaces. The chalet has numerous storage spaces. Its south orientation gives it optimal sunshine throughout the day. The large terrace of about 55m2, extending the beautiful living room, gives you an additional space to enjoy the beautiful Valaisan days with family or friends without neighbors and with an unparalleled panoramic view of the entire valley! The horizon to the loss of view in the mountains is possible, and it's you who will own it! Your only neighbors? A few deer passing by from time to time? Are you looking for absolute calm? We have found it for you! This magnificent chalet is completed by two garages for 8 vehicles and 5 outdoor parking spaces. The property is sold furnished. Sale only as a main residence The sellers are open to negotiating the sale price

  • Parking space
  • View
1 / 13
  • Parking space
  • Balcony / Terrace
  • View
CHF 950,000.–
7 rooms160m² living space
1988 Thyon-Les Collons

7-room Ski-in Chalet in the heart of the 4 Valleys

Splendid 7-room chalet located in the heart of the famous and largest ski area in Switzerland, Les 4 Vallées. Its ideal situation guarantees exceptional family stays. Built on a completely flat plot of about 763m2 in the center of the Thyon-Les Collons ski resort, just 250m from the departure of the gondola lift, and close to all shops. Thanks to its year-round accessibility as well as the number of rooms it offers, but also its proximity to the departure of the gondola lifts and the shops of the resort, you can easily rent the chalet if you wish. The volumes are generous. The chalet has been perfectly maintained and partially renovated in 2012, 2020, and 2025. The mezzanine offers an additional space to be arranged according to your needs. Its east orientation gives it optimal sunlight throughout the day. The beautiful paved terrace of about 50m2 and the lawned garden of about 200m2 will allow you to enjoy the beautiful Valaisan days in complete tranquility, away from prying eyes. A rare property, therefore, in the heart of the famous 4 Valleys ski area, overflowing with activities, whether winter or summer. Whether you are sports enthusiasts or simply want to enjoy the benefits of the Valais mountains, this magnificent chalet is an ideal foothold! You also have the possibility to enlarge the property, since it is located in a high-density area (A). Renovations: - 2020: kitchen - 2025: creation of an additional bathroom on the ground floor, replacement of all windows (double glazing), creation of a children's room on the floor and replacement of all furniture 4 outdoor parking spaces complete this object to visit without delay! Sale as a secondary residence and to foreigners is authorized

  • Parking space
  • Balcony / Terrace
  • View
Tristan Barras

Tristan Barras

1 / 13
Tristan Barras

Tristan Barras

  • Parking space
  • Balcony / Terrace
  • View
  • +1
CHF 1,300,000.–
7.5 rooms259m² living space
3971 Chermignon

Chalet familial 5.5 pces + Appartement 3.5 pce - Chermignon

Chalet familial 5.5 pces avec appartement indépendant 3.5 pces, à vendre à Chermignon d'en Haut - Secteur Bouillèt / MazeSitué à Chermignon d'en Haut (Commune de Crans-Montana), dans le secteur recherché du Bouillèt / Maze, ce chalet familial avec appartement indépendant offre un cadre de vie calme, ensoleillé et verdoyant, avec une magnifique vue dégagée sur les Alpes valaisannes.Implantée sur une parcelle de 586 m², cette propriété se situe à proximité immédiate du village de Chermignon d'en Haut, des écoles, des transports publics accessibles à pied, tout en étant à seulement quelques minutes en voiture du centre de Crans-Montana, de ses commerces, pistes de ski et infrastructures touristiques.Description généraleo Chalet principal de 5.5 pièces + appartement indépendant de 3.5 pièceso Année de construction : 1980o Dernières rénovations : 2020o Orientation plein Sudo Situation calme et très ensoleilléeo Vue panoramique sur les montagneso 4 places de parc extérieureso Vente aux étrangers / résidence secondaire : Non (résidence principale uniquement)Ce bien est idéal pour une famille, une habitation intergénérationnelle, ou pour combiner résidence principale et rendement locatif grâce à l'appartement indépendant.Distribution des espacesRez inférieur - env. 83 m² (appartement indépendant)o Hall d'entrée avec rangementso Séjour lumineux avec coin repaso Cuisine ouverteo 2 chambreso Salle de douche avec WCo Terrasse exposée Sud et Ouesto Jardin privatif d'environ 45 m²Rez supérieur - env. 101 m²o Hall d'entrée avec rangementso Vaste séjour avec cheminée / poêleo Cuisine ouverteo Coin à mangero 2 chambreso Salle de bains avec WCo Deux terrasses exposées Ouest (dont une couverte)o Balcon Sud d'environ 60 m²1er étage - env. 75 m²o Coin TV / bureauo 2 chambreso Salle de douche avec WCo Balcon exposé Sud (env. 8 m²)Locaux techniques - env. 52 m²o 2 caveso Local citerneo Local techniqueAtouts de la situation - Chermignon d'en Haut / Bouillèt / MazeLe secteur du Bouillèt / Maze est particulièrement apprécié pour son ambiance résidentielle, son ensoleillement optimal et sa proximité avec Crans-Montana, tout en conservant le charme authentique d'un village valaisan. Chermignon d'en Haut bénéficie d'un cadre de vie paisible, d'un accès rapide aux écoles, aux transports publics et aux activités de montagne été comme hiver.Family Chalet with Independent 3.5-Room Apartment for Sale in Chermignon d'en Haut - Bouillèt / Maze AreaLocated in Chermignon d'en Haut (Municipality of Crans-Montana), in the highly sought-after Bouillèt / Maze area, this family chalet with an independent apartment offers a peaceful, sunny and green living environment, with magnificent unobstructed views of the Valais Alps.Built on a 586 m² plot, the property enjoys immediate proximity to the village of Chermignon d'en Haut, local schools and public transport within walking distance, while being only a few minutes' drive from the centre of Crans-Montana, its shops, ski slopes and tourist facilities.General Descriptiono Main chalet with 5.5 rooms + independent 3.5-room apartmento Year of construction: 1980o Most recent renovations: 2020o South-facing orientationo Quiet and very sunny locationo Panoramic mountain viewso 4 outdoor parking spaceso Sale to foreign buyers / secondary residence: No (primary residence only)This property is ideal for a family, intergenerational living, or for combining a main residence with rental income thanks to the independent apartment.LayoutLower...

  • Parking space
  • Balcony / Terrace
  • View
  • +1
Tristan Barras

Tristan Barras

1 / 13
Tristan Barras

Tristan Barras

  • Balcony / Terrace
  • Garage
  • View
  • +1
CHF 1,350,000.–
5.5 rooms136m² living space
3963 Crans-Montana

Family Chalet 5.5 rooms - Bluche

For sale: Charming family chalet in Crans-Montana - Bluche sector5.5 rooms - 146.8 m² sales area - Panoramic view of the AlpsLocated in the highly appreciated Bluche sector, on the Route de Chermoran in Crans-Montana, this warm chalet with 5.5 rooms offers an exceptional quality of life in the heart of the Valais Alps. Just 5 minutes by car from the center of Crans-Montana, it benefits from an ideal location for those seeking tranquility without renouncing the amenities and activities of the resort. Combining comfort, authenticity, and good energy efficiency, this property is a rare opportunity on the region's real estate market.An idyllic living space and optimal exposureThe chalet is situated on a plot with a southeast orientation, thus enjoying optimal sunlight from morning to late afternoon. The large openings and outdoor spaces - balcony on the upper floor and large private terrace with lawn on the ground floor - allow for full enjoyment of this bright and peaceful setting. The view of the Alps confers a unique atmosphere, ideal for savoring moments of relaxation with family or friends.An interior design concept for daily comfortWith a living area of 136.8 m², spread over two levels, the chalet offers beautiful volumes and a harmonious distribution, perfectly suited for a main or secondary residence.First floor - Comfortable and functional sleeping areaThe upper floor accommodates four bedrooms, providing ample space for a family or to receive guests. The rooms are cozy and bright, designed to ensure intimacy and rest. There is also a bathroom with a toilet, as well as a unit including a washing machine and dryer - a highly appreciated advantage for optimal daily comfort. The adjacent balcony allows for an unobstructed view and immersion in the mountain atmosphere from the moment of waking up.Ground floor - Single-level living area and convivialityThe ground floor offers a welcoming living area, where moments of sharing naturally take place. The main room is sublimated by a functional wood fireplace, creating a warm atmosphere on winter evenings. A small shower room with a toilet completes this level, practical for guests and daily use. Direct access to the large private terrace and garden allows for full enjoyment of the outdoors during the beautiful season, whether for taking meals, receiving friends, or letting children play on the lawn.Modern and economical servicesHeating and hot water are provided by a heat pump, ensuring excellent energy efficiency and controlled operating costs. This modern system, combined with the wood fireplace that provides a pleasant and authentic heat supplement, guarantees optimal comfort in all seasons.Practical and easily accessible outdoor areasThe chalet benefits from practical and functional outdoor facilities, harmoniously integrated into the environment. In addition to the terrace and private lawn, a 20 m² garage allows for sheltered parking of a vehicle, while two vehicles can be parked outside. The proximity to the cantonal road is also a significant advantage, especially in winter, as it facilitates access to the chalet and snow clearance. A recent snow blower is also available in the garage. Finally, the new low-noise road surface, combined with the reduced maximum speed,...

  • Balcony / Terrace
  • Garage
  • View
  • +1
Tristan Barras

Tristan Barras

1 / 13
Tristan Barras

Tristan Barras

  • Balcony / Terrace
  • View
  • Child-friendly
CHF 6,250,000.–
5.5 rooms230m² living space
3963 Crans-Montana

Chalet de luxe 6.5 pces + Mazot indépendant - Crans-Montana

Chalet de luxe et mazot attenant à vendre à Crans-Montana - secteur Route du GolfDécouvrez ce magnifique chalet de prestige situé dans l'un des quartiers les plus prisés de Crans-Montana, à proximité immédiate de la route du Golf. Alliant authenticité, confort moderne et atmosphère chaleureuse, cette propriété rare séduit par son charme intemporel et son cadre naturel exceptionnel.Un chalet de caractère entièrement rénovéConstruit en 1952 et entièrement rénové en 2014 avec des finitions haut de gamme en vieux bois, ce bien d'exception a bénéficié de nouvelles améliorations en 2023. Véritable havre de paix, il est implanté sur une vaste parcelle de 2'450 m² entièrement clôturée et partiellement entourée de forêt, garantissant intimité absolue et tranquillité.Chalet principalLe chalet principal de 230 m² habitables s'étend sur trois niveaux et offre une atmosphère unique : • 6.5 pièces dont 5 chambres spacieuses et lumineuses • 5 salles d'eau modernes • Un sauna privatif • Une buanderie fonctionnelle • Une très grande cave à vin • Une grande terrasse au rez et un balcon à l'étage avec vue dégagée Mazot indépendant pour vos invitésUn charmant mazot sur deux niveaux complète la propriété : • 1 chambre • 1 salle de douche • Un séjour confortable Idéal pour accueillir famille et amis en toute indépendance.Potentiel de développement exceptionnelEn plus de ses prestations haut de gamme, cette propriété bénéficie d'un atout rare à Crans-Montana : son vaste terrain constructible de 2'450 m², parfaitement plat et situé en zone à bâtir. Grâce à un indice de construction de 0,4, la parcelle offre un fort potentiel pour la réalisation d'un nouveau projet immobilier, comme la construction d'un grand chalet ou d'appartements de prestige. Elle permet également d'envisager des extensions ou aménagements complémentaires du chalet et du mazot existants, tels que l'ajout d'une piscine, de garages supplémentaires ou d'espaces de loisirs. Une opportunité unique pour les investisseurs, promoteurs ou particuliers souhaitant valoriser ce bien d'exception au coeur d'un emplacement recherché de Crans-Montana.Points forts • Atmosphère chaleureuse et authentique de chalet alpin de prestige • Grande parcelle verdoyante et arborée de 2'450 m² • Potentiel de développement exceptionnel (nouvelle construction, garage, piscine, etc.) • Intimité totale et calme absolu (parcelle clôturée et en bordure de forêt) • Chauffage au gaz • Prestations haut de gamme dans un cadre naturel d'exception Un emplacement recherché à Crans-MontanaSitué dans le secteur très convoité de la Route du Golf, ce chalet offre un accès privilégié aux parcours de golf, aux pistes de ski et au centre de Crans-Montana, réputé pour son art de vivre, ses commerces de luxe et ses restaurants gastronomiques.Ce chalet de luxe à Crans-Montana est une opportunité unique pour les amateurs de prestige, d'authenticité et de nature.Contactez-nous pour plus d'informations ou pour une visite de ce bien exceptionnel.ImmoCrans SA+41 (0)27 483 83 83contact@immocrans.chLuxury Chalet with Adjacent Mazot for Sale in Crans-Montana - Route du Golf AreaDiscover this magnificent prestige chalet located in one of the most sought-after neighborhoods of Crans-Montana, just steps away from the Route du Golf. Combining authentic Alpine charm, modern comfort, and a warm atmosphere, this rare property stands out for its timeless elegance and its exceptional natural surroundings.A Characterful Chalet Fully RenovatedOriginally built in 1952 and fully renovated in 2014 with...

  • Balcony / Terrace
  • View
  • Child-friendly
Alexia Andersson

Alexia Andersson

1 / 13
Alexia Andersson

Alexia Andersson

  • Parking space
  • Balcony / Terrace
  • Garage
  • +2
CHF 12,500,000.–
10.5 rooms380m² living space
3963 Crans-Montana

Prestigious 10.5-room chalet with panoramic views - Crans-Montana

Ideally located in the heart of the prestigious Crans-Montana resort, this exceptional chalet perfectly embodies the harmony between Alpine authenticity and high-end contemporary amenities. A true balcony over the Valais Alps, this unique property benefits from a south-facing exposure and an unobstructed panoramic view, with no risk of future construction altering it.Situated on a beautiful 1,504 m² wooded plot, this chalet has a living area of 484 m² spread over three levels, served by an elevator, offering a rare level of comfort in a privileged environment. Its location is particularly sought after: just 2 minutes' walk from the ski lifts, 3 minutes from the center of Montana, and 6 minutes from the center of Crans, it allows you to fully enjoy the resort's activities throughout the year.Completely renovated in 2016 with very high-quality materials, this property has undergone a complete transformation, including technical, electrical, and sanitary installations, as well as security and home automation systems. Every detail has been carefully thought out to offer an optimal level of comfort, modernity, and security.This 10.5-room chalet consists of:Main level (upper floor)A spacious entrance hall with cloakrooms opens onto a bright and generous living space, including a large living room with dining area, a TV lounge/library, and a study. The whole is south-facing and has direct access to a superb covered terrace offering a spectacular view of the Alps. The kitchen, spacious and fully equipped with high-end appliances, is designed for entertaining and has a functional independent access. A laundry room, a storage room, and a guest toilet complete this level.Upper floorThe sleeping area accommodates a sumptuous master suite with dressing room, private bathroom, and balcony, as well as two double bedrooms, each with an en-suite shower room. Numerous built-in storage spaces perfect this floor.Lower floorThis level offers two double bedrooms with private shower rooms, two single bedrooms, and an additional bathroom. A beautiful carnotzet carved into the rock, a true space for conviviality, and a wine cellar come to sublimate this floor. A technical room completes this space.In total, the property offers 7 bedrooms, perfectly adapted to accommodate family and guests in optimal comfort.Outside, a closed garage for one car and three outdoor parking spaces complete this rare property.This chalet benefits from an exceptional living environment in one of the most sought-after resorts in Switzerland, renowned for its ski area, its internationally renowned golf course, and its refined art of living. Crans-Montana seduces with its dynamism, its quality infrastructure, its gastronomic restaurants, and its numerous sports and cultural activities throughout the year.Important information:This property is sold in the form of a Public Limited Company (SA). It can be acquired as a primary residence (R1) or secondary residence (R2) by Swiss buyers or foreigners holding a B or C permit. However, it cannot be sold to non-resident foreigners.Would you like more information or a visit to this property? Do not hesitate to contact us!ImmoCrans SA+41 (0)27 483 83 83

  • Parking space
  • Balcony / Terrace
  • Garage
  • +2
1 / 13
  • Balcony / Terrace
  • View
  • Child-friendly
CHF 1,490,000.–
4.5 rooms151m² living space
1947 Prarreyer (Versegères)

Rénovation complète, tradition intacte / Renovated, Full Tradition!

Le Val de Bagnes est ancré dans la tradition. On la ressent dans la cuisine, les fêtes du village, les vaches, et bien sûr l'architecture.Une grange rénovée, c'est le rêve de beaucoup. Pour ce mélange de styles traditionnels, le bois et la pierre, et le confort moderne. Double vitrage, cuisine entièrement équipée, pompe à chaleur, chauffage au sol.En entrant, le premier détail qui accroche le regard : les poutres d'origine apparentes. Un espace de vie ouvert, avec un salon accueillant, une table à manger et une cuisine complète avec îlot et bar. Glissez-vous dans le bureau ou sortez déguster votre café sur le balcon au soleil du matin, en vous préparant pour une nouvelle journée au paradis.Descendez les escaliers, 3 chambres, dont 2 avec accès direct sur la terrasse exposée sud et le jardin. Dans un cadre villageois, l'espace extérieur est précieux. Votre jardin est parfait pour les enfants, les animaux ou les activités en plein air.Le rangement familial : 2 immenses caves voûtées pour le matériel de sport, les vêtements hors saison, et bien plus encore.Sans oublier 3 places de parking privées, avec une borne de recharge pour véhicules électriques déjà installée.C'est une maison de famille. Prête pour accueillir une nouvelle famille avec l'amour de la tradition. À proximité de l'école de Versegères. À quelques minutes de la télécabine du Châble reliant Verbier et les 4 Vallées. Le calme du haut de la vallée, avec toutes les commodités.Cette belle maison rénovée est disponible en résidence principale ou secondaire pour nos clients suisses et titulaires de permis B ou C.Contactez Dave ELLIOTT pour votre visite privée.Dave ELLIOTTElevated Life Switzerland+41 78 312 07 54dave@elevatedlife.chThe Val de Bagnes is strong on tradition. You feel it in the food, the communal gatherings, cows, and of course the architecture.A renovated barn is many people's dream, for the combination of the traditional styles, the wood and stone, and modern comforts, double glazing, a fully equipped kitchen, heat pump, underfloor heating.Step inside, the first detail spotted are the exposed original beams. An open living space, with a welcoming sitting area, dining table and full kitchen with island and bar. Slip into the office or head outside and sip your coffee on the balcony in the morning sun while preparing for another day in paradise.Downstairs, 3 bedrooms, 2 leading directly onto the south facing terrace and into the garden. In a village setting, outdoor space is at a premium, your garden is perfect for children, pets or outdoor activities.Family storage ; 2 massive vaulted cellars have all the space for sports gear, out of season clothes and more!Don't forget 3 private parking spaces, with an EV charging station already built in.This is a family home. Ready for a new family with a love for tradition to move in. Close to the Versegeres school. Just a few minutes from the gondola in Le Chable connecting to Verbier and the 4 Valleys. The quiet of the upper valley with all of the conveniences.This lovely renovated home is available as a primary or secondary residence to our Swiss and B/C Permit holders.Contact Dave ELLIOTT for your private viewingDave ELLIOTTElevated Life Switzerland+41 78 312 07 54dave@elevatedlife.ch

  • Balcony / Terrace
  • View
  • Child-friendly
Iryna Filon

Iryna Filon

1 / 13
Iryna Filon

Iryna Filon

  • View
CHF 4,200,000.–
14 rooms419m² living space
1992 Les Mayens-de-Sion

6009. Chalet / Castle fully renovated. Les Mayens-de-Sion

Trust Immobilier, real estate agency in Crans-Montana and Geneva, presents Ref: 6009 - TCM, RARE OBJECT AS A SECONDARY RESIDENCEChalet - Historic castle from 1827, fully renovated in 2016. An ideal balance between absolute tranquillity and proximity to all amenities.Just a few minutes from the villages of Vex and Veysonnaz, and less than 25 minutes from Sion, the estate benefits from quick access to shops, schools, infrastructure, as well as the airport and the vast commercial area of Conthey and Sion. This emblematic chalet, with approximately 419 m² of living space spread over four levels, was restored in 2016 with noble materials such as natural stone and larch. It offers exceptional modern comfort, notably thanks to recent and economical technical facilities (Heating: heat pump), which can be controlled remotely.The Domain with over 3.5 hectares of private nature is accessible all year round via a private forest driveway, the domain extends over more than 36'000 m² and includes forests, meadows, a natural spring, a small pond and the passage of the bisse along the property border. A unique, intimate and preserved place.Its distribution is as follows: • Ground floor: Lounge - Kitchen with dining area and access to the terrace - Two bedrooms - Shower room with WC - Separate WC • 1st floor: Large lounge with fireplace - Dining room with fireplace - Equipped kitchen with fireplace - Laundry / pantry - Shower room with WC • 2nd floor: Parental suite with dressing room and bathroom - Lounge with fireplace - Office - Kitchenette - WC • 3rd floor: 2 Bedrooms - Bathroom with WC of 14m2 - Library of 24m2 - Separate WC • 4th floor, attic: Reading room / Office of 12.63m2 • Basement: Two technical rooms with heat pumps and laundry room - Cellar (external entrance) • Garden: Terrace - Two large dining tables with sun shades - 5 Outdoor parking spaces Additional information: • Parcel: 35'6200 m² • 5 outdoor parking spaces • Very quiet, unobstructed view of the mountains • Heating by heat pump, double glazing, automatic outdoor lighting, automatic watering • Schools and shops within 14 minutes by car Mayens-de-Sion - A historic estate in the heart of nature: Located at 1400 meters above sea level, the Mayens-de-Sion sector is one of the most preserved and authentic places in Valais. Former holiday resort of the bourgeois families of Sion, it has retained its charm of the era: traditional chalets, larch forests, clearings, natural springs and a strictly protected environment where no new construction is allowed. A rare, peaceful and historic setting.In summer, the hiking trails crisscross the forest and follow the bisse of Vex. In winter, the famous Ours piste and the 4 Vallées ski area - over 400 km of slopes to Verbier - are just a few minutes away. The region also offers renowned local gastronomy, exceptional wines and numerous mountain activities.SECONDARY RESIDENCEwww.trustimmobilier.chTrust Immobilier, real estate agency in Crans-Montana and Geneva, presents Ref: 6009 - TCM, RARE OBJECT AS A SECONDARY RESIDENCEChalet - Historic castle from 1827, fully renovated in 2016. An ideal balance between absolute tranquillity and proximity to all amenities.Just a few minutes from the villages of Vex and Veysonnaz, and less than 25 minutes from Sion, the estate benefits from quick access to shops, schools, infrastructure, as well as the airport and the vast commercial area of Conthey and Sion.

  • View
1 / 13
  • View
  • Elevator
  • Wheelchair access
CHF 3,400,000.–
10 rooms250m² living space
1972 Anzère

Exceptional Chalet in Anzère, Secondary Residence and Foreign Acquisition Allowed

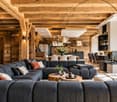
Rare on the Swiss Alpine market, this prestige chalet can be acquired as both a secondary residence and by foreign clients, offering a particularly sought-after wealth opportunity. Located in the heart of the Anzère station, just a few minutes from Sion and Crans-Montana, this exceptional chalet benefits from a privileged location, generous sunshine, and a spectacular panoramic view of the Valais Alps. Built in 2017 to high-quality standards and Minergie certified, it develops approximately 250 m² of living space over three levels served by an elevator. Its contemporary architecture, combined with noble materials and generous volumes, offers an elegant and comfortable living environment in every season. This property constitutes a rare opportunity for buyers looking for a high-end mountain residence, a family-friendly vacation residence, or a long-term real estate investment in one of the most appreciated destinations in Valais. Major assets * Acquisition authorized by foreign-domiciled individuals * Authorized use as a secondary residence * Chalet built in 2017 * Minergie certification * Private elevator * Approximately 250 m² of living space * 10 rooms * 911 m² plot of land * Garage for up to 5 vehicles * Fitness area with possibility of spa arrangement * Exceptional panoramic view of the Alps * 12 minutes from Sion and the highway * 15 minutes from Crans-Montana Visit and information This exceptional chalet deserves to be discovered on site to fully appreciate its volumes, the quality of its services, and its unique setting. I remain at your disposal for any additional information and to organize a private visit according to your availability. I look forward to introducing you to this rare property and accompanying you in your real estate project.
  • View
  • Elevator
  • Wheelchair access

Suggested properties for you based on search results