698 results - Chalet to buy in Canton Valais

1 / 26
CHF 618,000.–
5 rooms170m² living space
Dorf Feschel 8, 3956 Guttet-Feschel

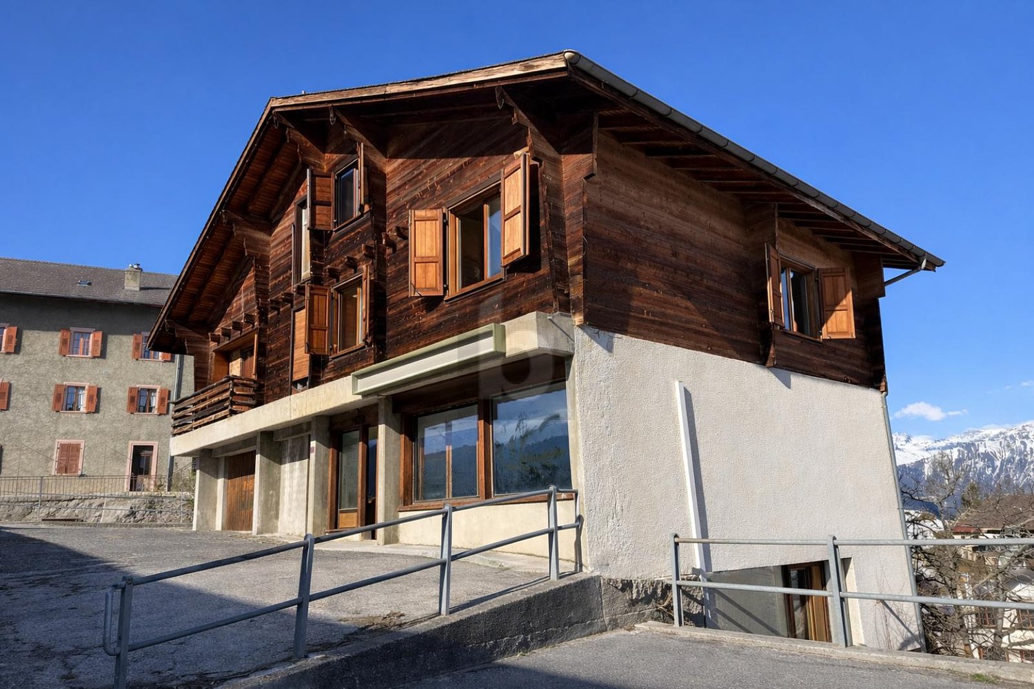
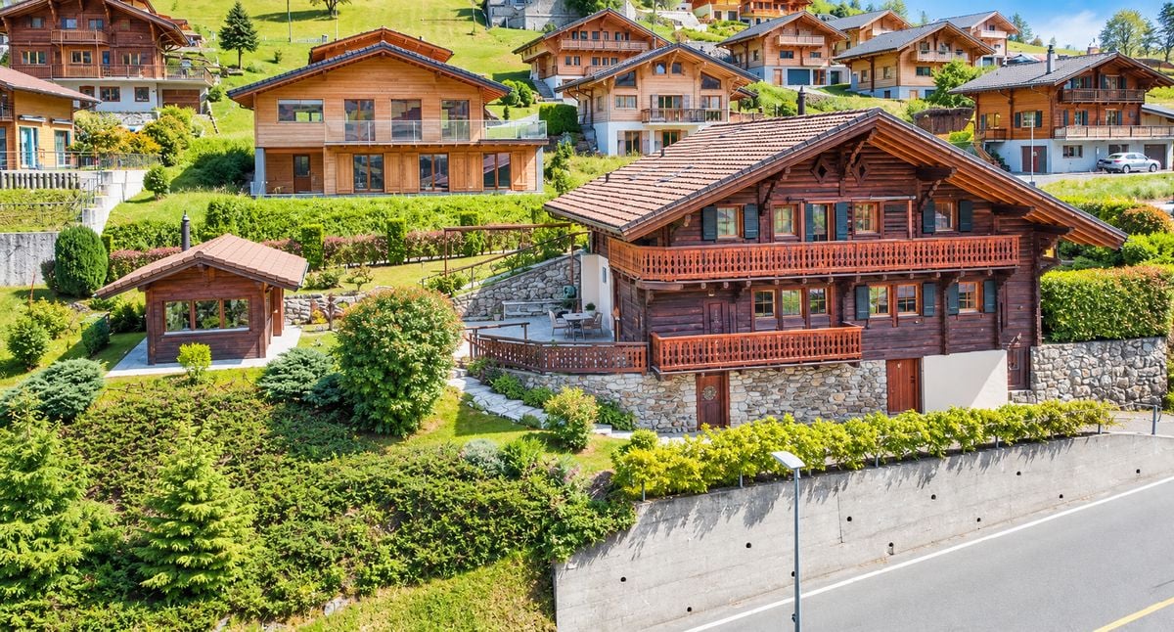
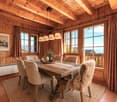
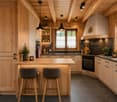
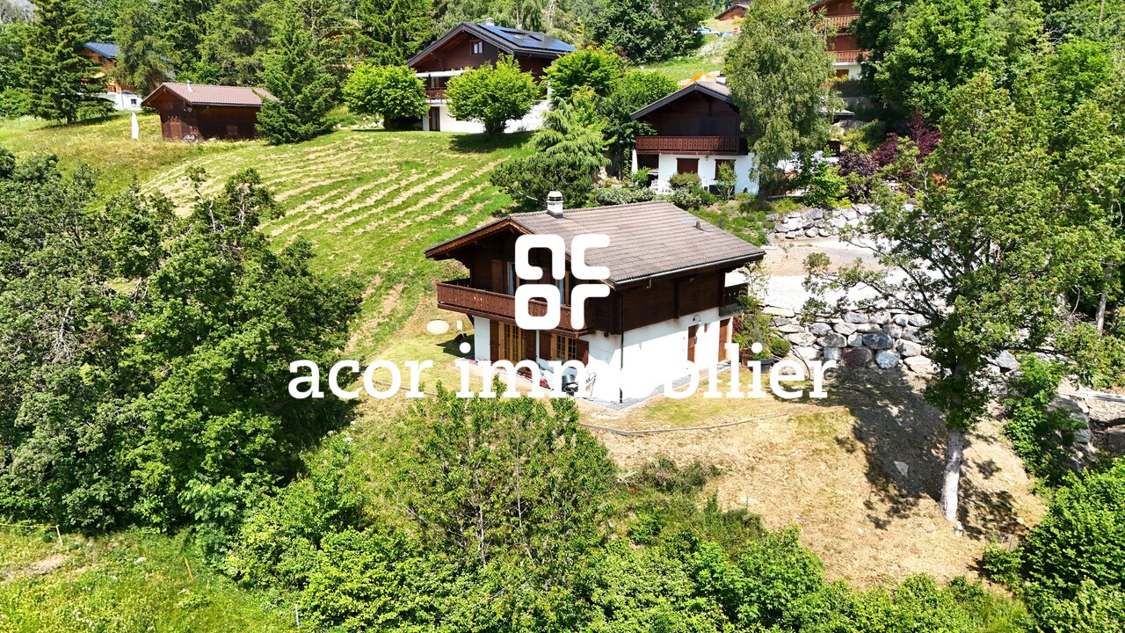
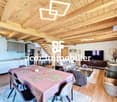
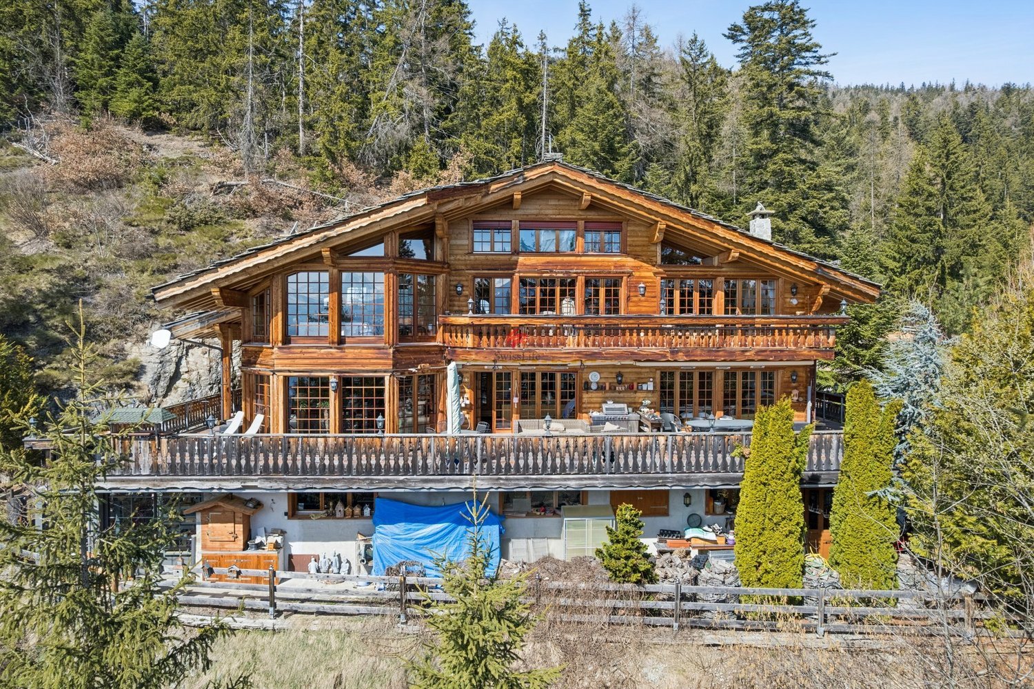
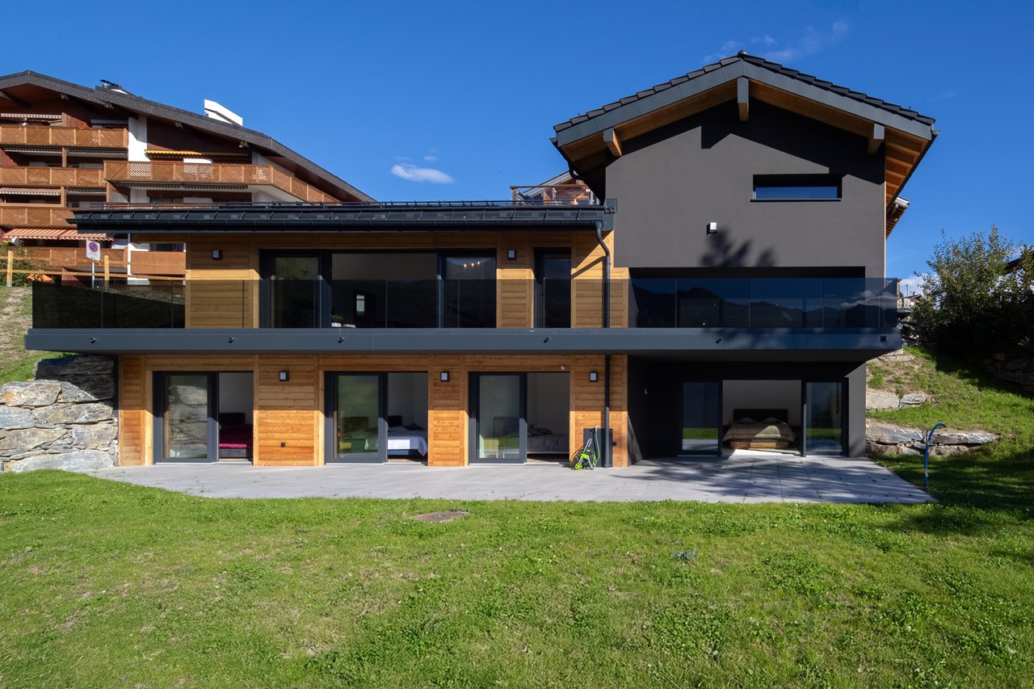
Living where others vacation - 5-room chalet with panorama in Feschel

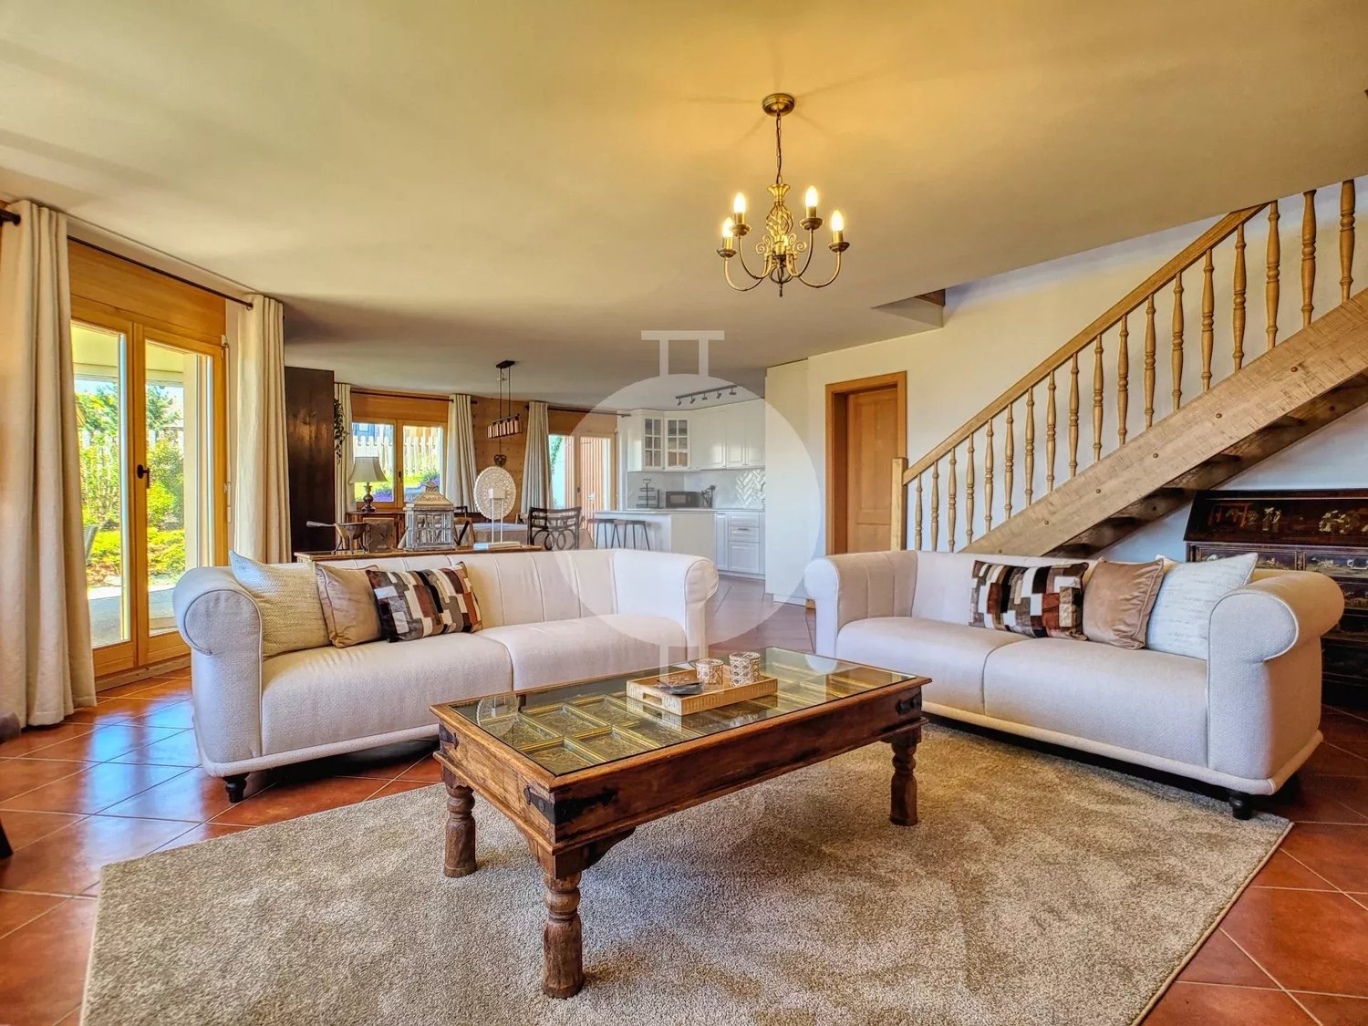
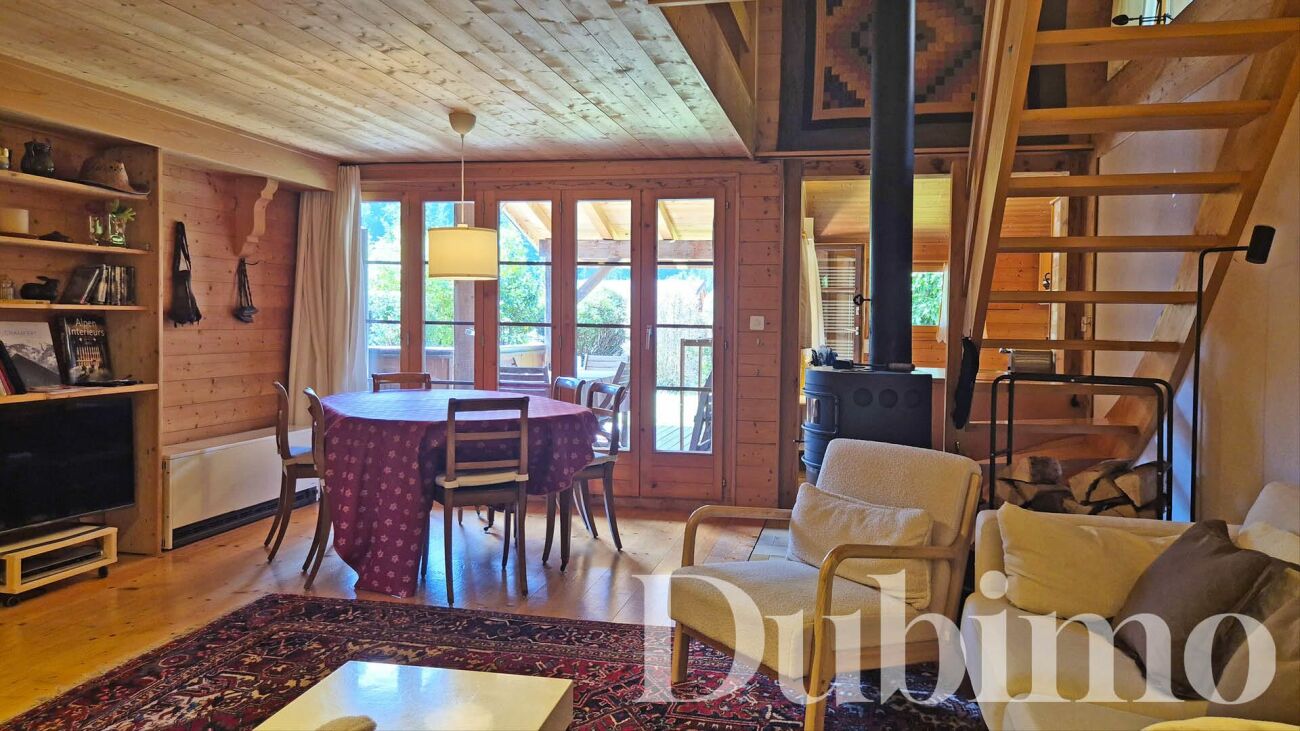
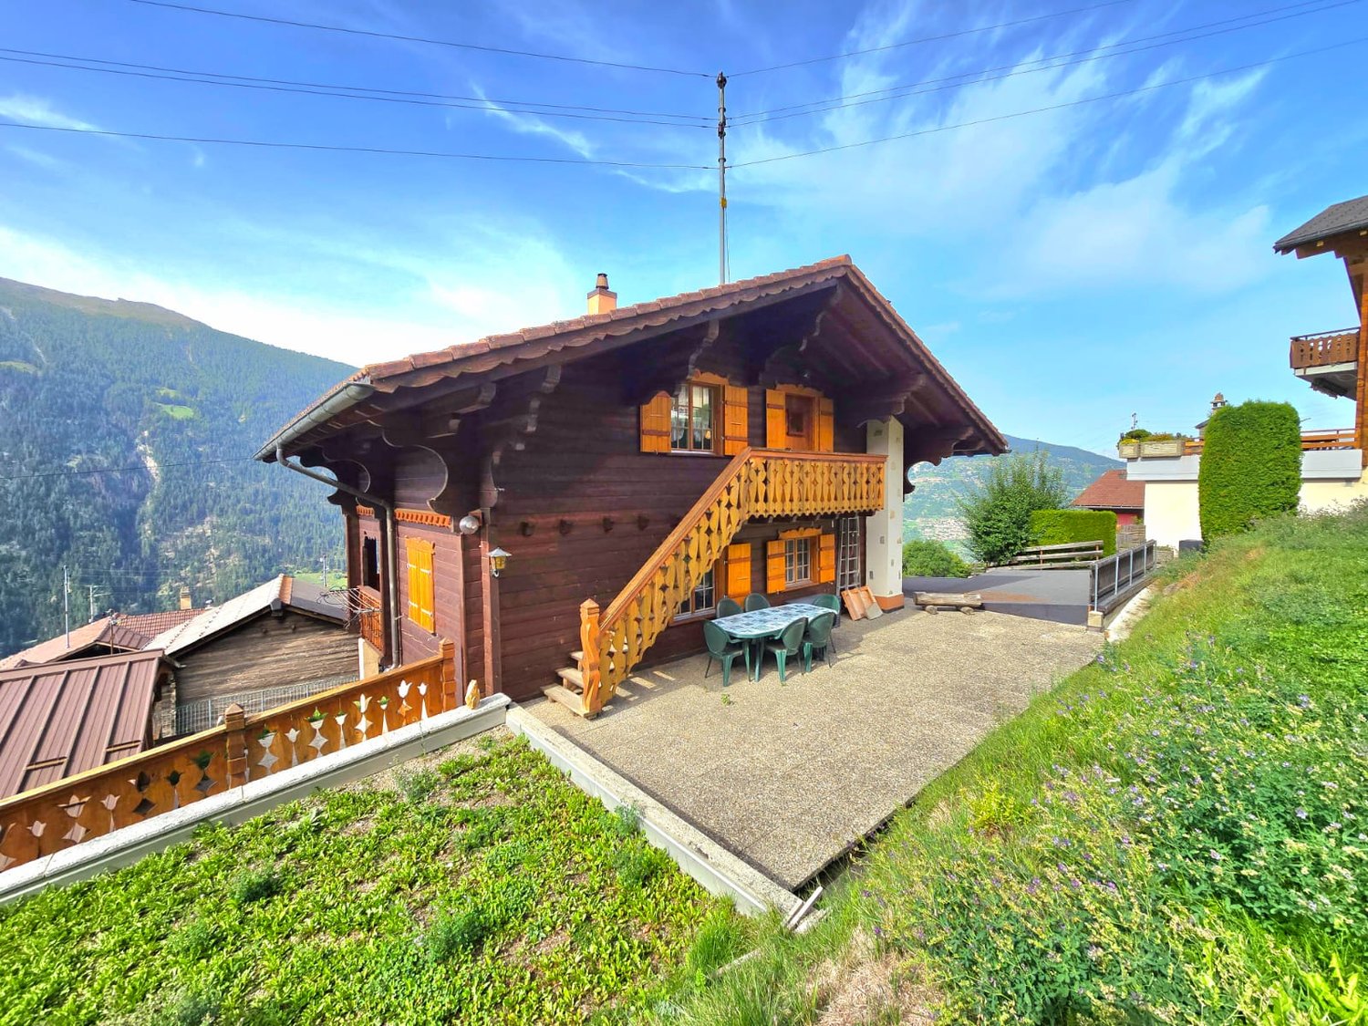
Living where others vacation - 5-room chalet with panorama in Feschel High above the daily routine, in a sunny and absolutely quiet location in Feschel, this charming 5-room chalet awaits you with a dreamy view and plenty of privacy. As the middle one of three chalets, you can enjoy a harmonious neighborhood in an idyllic environment.Already when entering the living floor, you feel the warm atmosphere. The spacious living room with a fireplace invites you to cozy hours - crackling fire in winter, wide views at any time of the year. The kitchen is practically integrated, and a bathroom with a shower is also located on this level.On the ground floor, two bright bedrooms with direct access to the balcony and an additional bedroom/office await you. The day begins here with sun and a wide view - a place to breathe and arrive. A bathroom with a bathtub complements this floor. The basement offers another bedroom and a spacious laundry room with direct access to the sunny terrace. Whether breakfast outdoors, relaxed summer evenings, or simply enjoying the peace - the view is and remains the highlight of this property. An additional cellar/storage room provides practical storage space.The chalet, built in 2000, can be used as both a primary and secondary residence. A parking space, about 30 meters away, is included in the offer.A home for people who appreciate nature, sun, and peace - and are looking for something special.We would be happy to show you this special chalet during a personal viewing.

Travel time
-
Ivan Lecron

Ivan Lecron

1 / 7
Ivan Lecron

Ivan Lecron

  • Parking space
  • Garage
  • Elevator
CHF 4,800,000.–
5.5 rooms270m² living space
., 1936 Val de Bagnes

NEW PROMOTION CHALETS GEMINI 1308

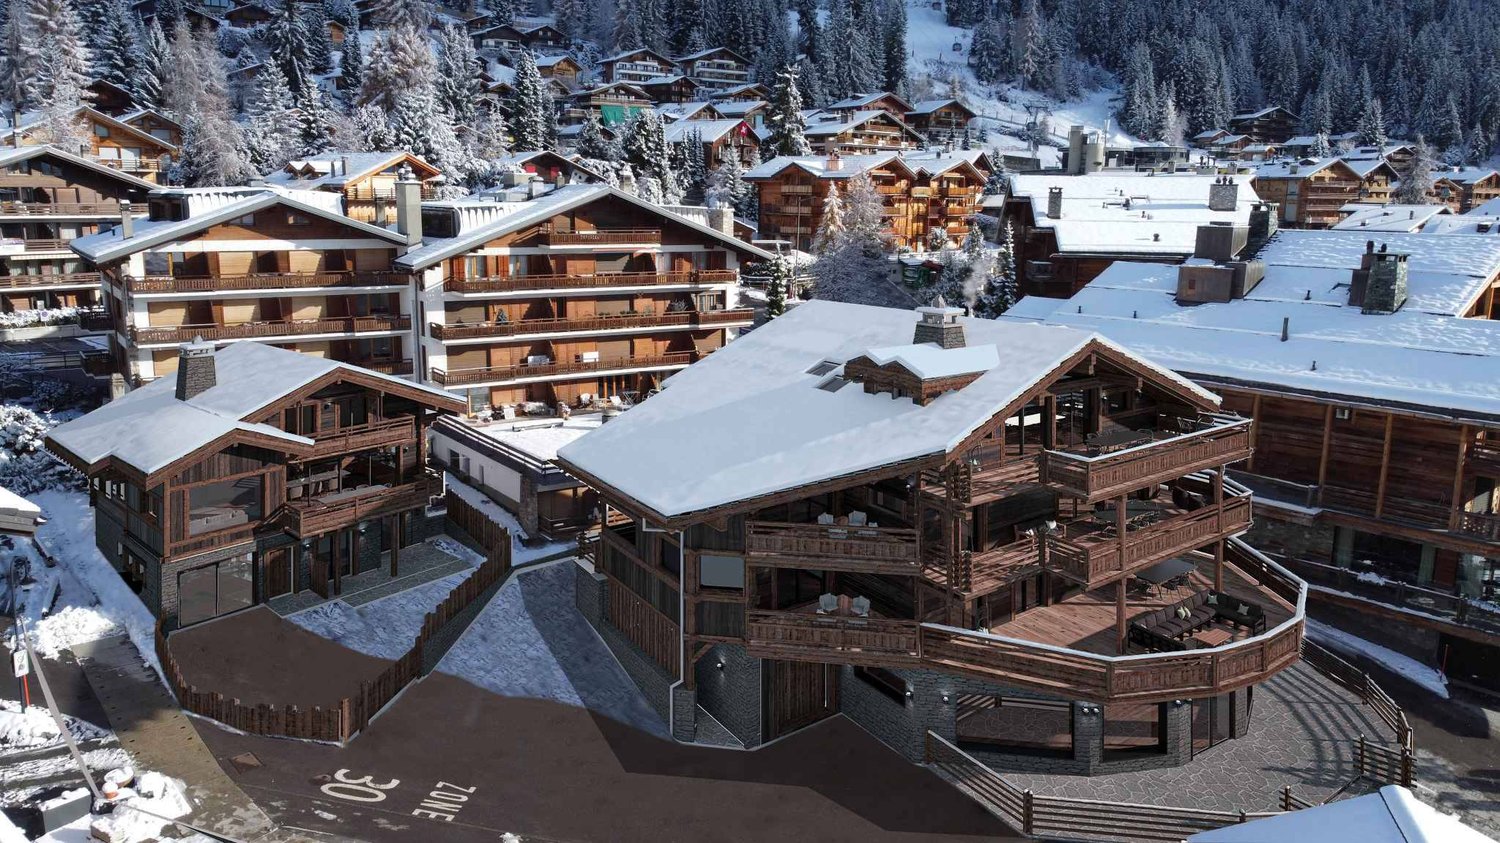
In the heart of the Val de Bagnes commune, discover this exclusive new real estate project composed of two semi-detached chalets combining Alpine authenticity, contemporary elegance, and high-end amenities. These properties are exclusively intended for use as a primary residence. These rare properties benefit from a privileged location, just 5 minutes from the center of Verbier, in a quiet, sunny, and green environment, and offer a breathtaking panoramic view of the mountains. Each chalet offers a generous interior space designed to provide comfort, volume, and natural light: Lounge and open kitchen with large south-facing windows. Parental suite with en-suite bathroom. Two additional bedrooms. Separate bathroom and guest toilet. Private spa with jacuzzi for exclusive relaxation moments. Fireplace, elevator, cellar, and laundry room. Covered garage. The high-end finishes and the use of noble materials give these chalets an atmosphere that is both warm and refined. Designed according to the most demanding standards, they benefit from the Minergie label, guaranteeing optimal energy efficiency and reduced operating costs. Thanks to their south-facing orientation, the chalets benefit from maximum sunlight and a spectacular panoramic view of the Alpine peaks. Our opinion: Privileged location, 5 minutes from Verbier. Quiet, green, and sunny environment. Unobstructed view of the mountains. New, energy-efficient chalets (Minergie label). High-end finishes and top-of-the-line amenities. Private spa, fireplace, elevator, and garage included. 3 outdoor parking spaces, optional: 40,000.- Frs per unit. We are pleased to present this exceptional real estate project in Médières. Complete documentation, plans, and visits on request by sending us your complete contact information by email. Ivan Lecron ivan@proximmo.ch +41 78 664 43 28 PROXIMMO - Real Estate Agency Sàrl Place Bel-Air 1, 1003 Lausanne 021 351 08 08 - info@proximmo.ch www.proximmo.ch Discover all our offers: https://www.proximmo.ch/buy/ Do you want to sell a property? Take advantage of a free, non-binding valuation.

  • Parking space
  • Garage
  • Elevator
Ivan Lecron

Ivan Lecron

1 / 8
Ivan Lecron

Ivan Lecron

  • Garage
  • Elevator
CHF 4,800,000.–
5.5 rooms270m² living space
., 1936 Val de Bagnes

NEW PROMOTION CHALET GEMINI 1308

In the heart of the Val de Bagnes commune, discover this exclusive new real estate project composed of two semi-detached chalets combining alpine authenticity, contemporary elegance, and high-end amenities. These properties are exclusively intended for use as a primary residence. These rare properties benefit from a privileged location, just 5 minutes from the center of Verbier, in a quiet, sunny, and green environment, and offer a breathtaking panoramic view of the mountains. Each chalet offers a generous interior space designed to provide comfort, volume, and natural light: Living room and open kitchen with large south-facing windows. Parental bedroom with en-suite bathroom. Two additional bedrooms. Separate bathroom and guest toilet. Private spa with jacuzzi for exclusive relaxation moments. Fireplace, elevator, cellar, and laundry room. Covered garage. The high-end finishes and the use of noble materials give these chalets an atmosphere that is both warm and refined. They are designed according to the most demanding standards and benefit from the Minergie label, guaranteeing optimal energy efficiency and reduced operating costs. Thanks to their south-facing orientation, the chalets benefit from maximum sunlight and a spectacular panorama of the Alpine peaks. Our opinion: Privileged location, 5 minutes from Verbier. Peaceful, green, and sunny environment. Unobstructed view of the mountains. New, energy-efficient chalets (Minergie label). High-end finishes and top-notch amenities. Private spa, fireplace, elevator, and garage included. 3 outdoor parking spaces, optional: 40,000.- Frs per unit. We are pleased to present this exceptional real estate project in Médières. Complete dossier, plans, and visit on request by sending us your complete contact details by email. Ivan Lecron ivan@proximmo.ch +41 78 664 43 28 PROXIMMO - Real Estate Agency Sàrl Place Bel-Air 1, 1003 Lausanne 021 351 08 08 - info@proximmo.ch www.proximmo.ch Discover all our offers: https://www.proximmo.ch/buy/ Do you want to sell a property? Take advantage of a free, non-binding valuation.

  • Garage
  • Elevator
  • wooden walls and ceiling, fireplace, large windows with mountain views, red sofa, wooden coffee table, dining table and chairs
  • Several chalets on hillside, wooden houses, brown roofs, balconies, mountain view
  • Multiple chalets clustered on a hillside, surrounded by greenery and mountains
  • 4 separate chalets, mountainous region, surrounded by trees and grass, Swiss flag visible
  • Fireplace, wooden beam ceiling, red sofa, wooden table, carpet, chairs
  • Wooden floor, wooden bench, table and chairs, window, view
  • elevated position with mountain view, underground garages, driveway, balcony, Swiss flag
  • A red and white Swiss flag with a mountain range covered in trees and a cloudy sky in the background
  • A balcony with wooden railings, chairs, and a stunning view of a mountainous landscape.
  • wooden balcony, view of a grassy slope with houses and trees
  • Dining room with a large wooden table and four chairs, wooden walls, a kitchen area with a counter and a refrigerator
  • kitchen with white cabinets, wooden counter, tiled floor, red fridge, dishwasher, stove, wooden decorative elements on the wall, wall clock, basket on the floor, teapot, bowl, tray
  • kitchen with wooden walls, white cabinets, gas stove, oven, dishwasher, sink, appliances
  • living room, fireplace, white wall, glass window, remote, candle, grey tiled floor, grey tiled bench
  • living room with red couches, wooden table, wooden ottoman, bookshelves, lamps, picture frame, carpet, view of mountains
  • wood paneling walls, wooden bed, two ottomans, two nightstands, small window
  • sofa with cushions, TV, electric heater, window, door
  • Bathroom with bathtub, sink, toilet, red tiled walls, white tiles on floor, overhead shower, mirror, window, toiletries
  • Chalet cluster with multiple buildings, mountain background, paved driveway, car parked at entrance
  • Facade of a house, covered by a roof, concrete path leading to the front entrance, wooden shutters, garage on the left side, distant view of a house on a hill, green meadow with some trees
1 / 34
CHF 695,000.–
5.5 rooms100m² living space
Chastebielstrasse 12, 3989 Goms

Charming 5.5-room chalet in an idyllic mountain location in Goms

This exceptional chalet offers a rare opportunity for buyers who want to combine returns, personal use, and alpine charm. The Upper Goms, and Blitzingen in particular, is one of the most sought-after holiday regions in Valais. Accordingly, holiday rentals are very attractive and can be combined perfectly with private use. If desired, the rental can be professionally organized in cooperation with Leisure Rentals – including guest services and final cleaning. A place with a view and tranquility The Chalet Mémoires is located elevated on the Chastebiel and can be reached via a few steps. Already upon arrival, a breathtaking panoramic view of the Gommer mountain world opens up, up to the majestic Weisshorn. The location is quiet, sunny, and offers a high level of privacy – a true retreat. Well-maintained condition without investment backlog For over 20 years, the chalet has been used exclusively privately and is in a technically flawless condition. Important and costly renovations such as pipes, electricity, and sanitary installations have already been carried out. The chimney extraction has also been regularly maintained by specialists. Thoughtful room layout with a lot of atmosphere The side entrance leads to a small hallway with a spacious wardrobe. From here, you can reach a shower room with toilet and sink. On the upper floor, the spacious living area with integrated kitchen and dining area opens up. The fireplace with heating cassette provides a cozy atmosphere on cool evenings. From the living room, you can access the approximately 17 m² large balcony, oriented southwest, with sun until sunset and a clear view of the Valais Alps. Via a stone staircase, you reach the basement with three bedrooms and a modern bathroom with a walk-in shower. Additionally, there is a utility room with a boiler and washing machine, as well as storage space for household utensils. Additional storage space and outdoor areas An attic with approximately 11 m², accessible via a loft ladder, offers space for private belongings. In the outdoor area, lighting with motion detectors and an additional storage room for skis or garden equipment provide comfort in everyday life. A sunny area in front of the chalet offers potential for a terrace; the property can also be fenced dog-friendly if required. Parking and second home status A parking space in a recently renovated garage belongs to the property and is practically indispensable due to the strict parking regulations. Particularly valuable: The chalet has a very rare second home permit, valid for persons residing in Switzerland and EU citizens with a fixed residence. Location Blitzingen is located in the heart of the Upper Goms, known for the longest cross-country ski trail in the canton of Valais. Summer, winter, and autumn are equally popular – whether for hiking, cross-country skiing, or enjoying the colorful nature. Zermatt, Saas-Fee, and the Aletsch region with the Riederalp are ideal destinations for day trips and can be reached quickly. Accessibility: The chalet is located in a quiet residential area with an asphalted access road and benefits from its proximity to nature. The Blitzingen bus stop can be reached in just 7 minutes on foot, and the train station in 12 minutes. A nearby river invites you to relaxing walks, while the mountains offer plenty of sunshine in the summer.

Travel time
-
  • Wooden houses, snow covered mountain, ski lift in the background, trees and shrubs, a house under construction
  • 2-story building under construction, wooden facade, snow covered roof, scaffolding on one side, surrounded by snow covered ground
  • wooden house on a slope near a mountain, lots of snow around
  • Aerial view of a ski resort with numerous chalets and lodges nestled amidst snow-covered mountains, a skiing slope, and surrounded by pine trees.
  • wooden 2 story house, several balconies, snowy mountain in the background
  • Wooden alpine house in snowy mountainous landscape with snowy mountains
  • Mountainous snowy landscape with houses and a ski slope in the foreground
  • a living room with wooden floor, wooden ceiling, large windows, sofa, coffee table, rug, a tv mounted on the wall, balcony, and view of the outside
  • Wood paneling, fireplace, leather chairs, couch, bookshelf, radiator, shelves
  • wooden balcony, wooden railings, snowy ground, wooden bench
  • Building with balcony view of a snowy area and mountain ranges, construction work.
  • Buildings, ski slopes, people skiing, mountains in the background
  • wooden exterior, large window, outdoor dish, snowy mountainous area
  • A shower stall with tiled walls, glass door, shower head, and drain, basket, white shelves
  • large mirror, wooden shelf, towel warmer, radiator, wooden ceiling, sink, faucet
  • small room with white tiled walls, wooden floor, white toilet, sink, mirror
  • Room with wooden walls, bunk beds, cabinets, and radiator
  • close-up of a saw hanging on wooden wall
  • small kitchen with wooden wall, white cabinetry, granite counter, sink, dishwasher, refrigerator, power outlet
  • wooden wall, window, bed with animal printed bedding, lamp, wooden cabinet
  • white cabinets, wooden floor, double stainless steel sink, window
  • modern decor, leather sofa, pillows, floor lamp, rug, wooden walls, wooden door, wooden balcony
  • wooden walls, metal fireplace, clock, cross, chair, power outlet
  • Two images: upper photo of a wooden house with red roof set against a mountainous background and lower photo of a wooden house with people standing outside
  • a basement storage area with wooden planks, bricks, a shovel, and an electrical outlet
  • A small kitchen with wooden cabinets, a sink, stove, and refrigerator, as well as two tables with a tablecloth, a lamp, and a few items on top.
  • A room with wooden paneled walls, wooden floor, bunk beds, a desk, chair, and various items like pillows, storage boxes, and bags
1 / 50
CHF 1,400,000.–
6.5 rooms128m² living space
Golfpromenade 20, 3987 Riederalp

Historic Three-Party Chalet directly on the Alpenrose Trainer Slope

Directly on the Alpenrose trainer slope, one of the central practice and connection slopes of the Riederalp, lies the historic Chalet Jägerheim. This special location brings you right into alpine life: whether for a few morning swings or easy access to the Moosfluhbahn. Cross-country ski trails and summer golf courses are located right next to the house. In just a few minutes, you can reach Coop, the valley station, sports shops, and restaurants – everything your heart desires. A house with history – and future The Jägerheim looks back on over 200 years of alpine history. Originally, it served as an alpine hut with a Trächaküche, built in larch, and was a summer accommodation for shepherd families. In 1964, the house was divided into three residential units. Since 2002 in family ownership, it was comprehensively renovated in 2014: insulation, electricity (FI-protected), sanitary facilities, windows, doors, floors, as well as electric heating and boiler – everything was renewed. Three apartments with flexible usage concept The chalet is divided into three separate units: • Ground floor: 1-room apartment in its original condition, in need of renovation, but with existing infrastructure • Middle apartment: Accessible via a rear staircase with a forecourt. Entrance hall with access to the renovated bathroom, laundry room, spacious bedroom, open living/kitchen area, second bedroom, and balcony • Attic apartment: With separate access via an external staircase. Entrance area, toilet, bathroom, large bedroom, living area with kitchen and dining area, additional bedroom with loft bed, and balcony access Expansion potential in the attic and individual sales options The attic apartment also includes the attic space, already developed with water, electricity, and sewage – ideal for expansion. Sale is possible in total or by floor. The middle apartment can also be purchased together with the ground floor. Location directly behind Chieweide – with morning sun and panoramic views The Jägerheim is located behind and next to the new construction project Chieweide. The eastern view is partially preserved – with a view of the sunrise in winter and daily sunlight during the summer months.

Travel time
-
1 / 10
CHF 2,300,000.–
6.5 rooms258m² living space
route Cantonale sierre montana 21, 3975 Bluche-Randogne

Exceptional 6.5-room villa - 258 m² with majestic Alpine panorama

This exceptional 258 m² residence charms with its elegance, generous volumes, and spectacular opening onto the Alps. Perfectly laid out over two levels, it combines modern comfort, warm atmosphere, and high-end amenities.The main level welcomes a vast living space bathed in light, composed of a fully equipped kitchen with meticulous finishes, a convivial dining area, and a refined living room sublimed by a fireplace and a TV space. A spacious bedroom as well as a shower room with WC complete this floor.Outside, a large covered terrace and a perfectly oriented garden offer a true haven of peace, ideal for enjoying privileged moments facing a breathtaking Alpine panorama.The upper level houses four elegant bedrooms, each with its own private bathroom, guaranteeing absolute comfort for the occupants. Two bedrooms are equipped with double beds, while the other two have single beds. The main suite also benefits from a private balcony offering an unbeatable view.The property comes with two parking spaces in front of the entrance, with the possibility of parking several additional vehicles in the immediate vicinity. A bus stop is also located just a few steps away, ensuring optimal accessibility.Located just a few minutes from Crans-Montana, the villa enjoys an ideal proximity to shops, renowned restaurants, outdoor activities, hiking trails, lakes, and ski slopes. The village of Randogne also offers several popular addresses, contributing to the exceptional quality of the living environment.

Travel time
-
1 / 6
  • View
CHF 525,000.–
3.5 rooms142m² living space
Le Pré de l'Oncle, 1911 Ovronnaz

Charming Chalet in Ovronnaz: Cozy Alpine Retreat

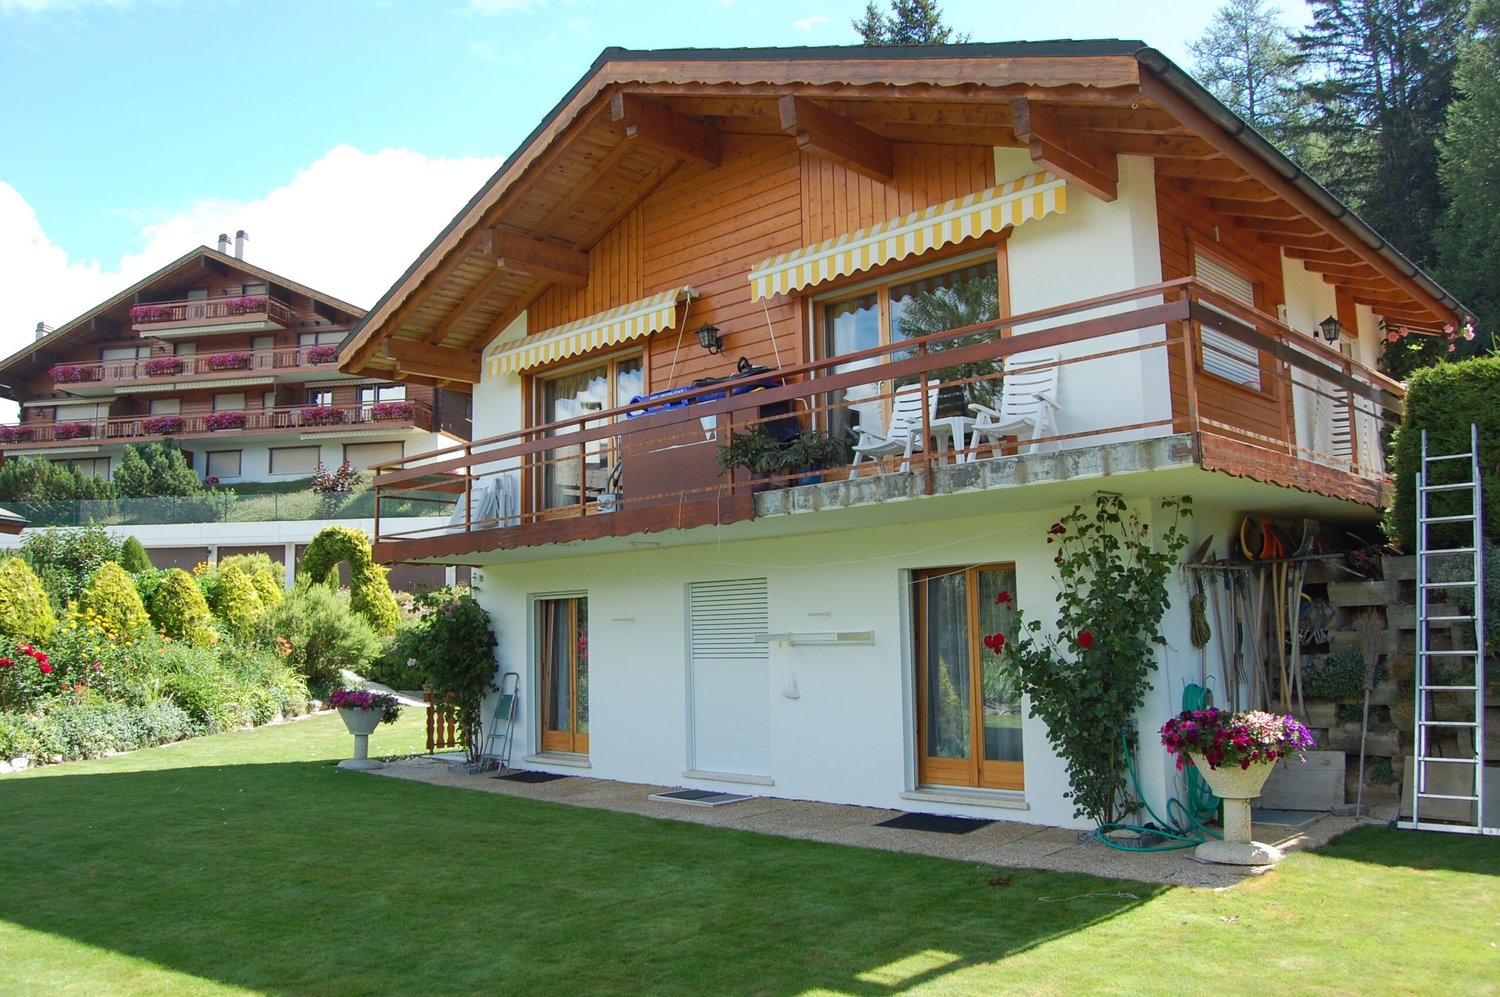
Nestled in the picturesque region of Ovronnaz, Switzerland, this charming chalet offers an idyllic escape among the stunning Alpine scenery. Spanning 142 m², the property features two inviting bedrooms and 3.5 spacious rooms, providing a perfect retreat for those seeking tranquility and beauty. The chalet's rustic exterior, surrounded by lush greenery and majestic mountains, adds to its enchanting appeal, promising a serene lifestyle in harmony with nature. Inside, the chalet retains its rustic charm while offering modern comforts. The cozy living areas boast a welcoming fireplace, perfect for warming up on chilly nights after a day exploring the nearby slopes. The thoughtful design combines traditional Swiss architecture with contemporary touches, ensuring both comfort and style. With ample space and an inviting ambiance, this chalet is an ideal setting for family gatherings or quiet reflection. Beyond the comforts of the chalet, Ovronnaz offers an abundance of outdoor activities and amenities. From skiing and hiking to relaxing in thermal baths, the region has something for everyone. The property's prime location provides easy access to all these attractions, making it not only a serene retreat but also a gateway to endless adventures. Whether you're seeking a holiday home or a permanent residence, this chalet is a unique opportunity to own a piece of Alpine paradise.

  • View
1 / 34
CHF 798,000.–
5.5 rooms150m² living space
Aegschhüs 23, 3983 Mörel

Chalet Castanea is a 5-bedroom chalet in the heart of Mörel-Filet's green nature.

Are you interested in buying a chalet in Mörel-Filet? Chalet Castanea could be the one! Known as the first village at the foot of the Aletsch Arena, you'll find in Mörel the perfect base for your mountain holiday or a quiet retreat from your city work. The village is easily accessible thanks to the Furka road and the Matterhorn-Gotthard railway line. Visp and Brig are reachable by car or train in 10 to 20 minutes. Also, just a few minutes' walk away, there's a cable car that takes you to Riederalp at 2000 meters above sea level in 6 minutes. The design, layout, location, and accessibility of the chalet were carefully implemented according to the owners' wishes. The current owner also considered a possible future sale when designing the house, so a rearrangement and reorganization of the rooms are possible. When looking to buy a chalet in Mörel-Filet, it's essential to keep accessibility and comfort in mind. The chalet offers a spacious garage with direct access to the house. Access to the living area is through the entrance at street level, where you'll find a hallway. A living room, kitchen, and surprisingly large bedroom with a high ceiling, as well as a bathroom with double sink and shower, are located on the first floor. From the living room and kitchen, you can access the L-shaped balcony, which is 3 meters deep for the most part. This balcony is oriented southeast to southwest, where you can enjoy the sun during the day. After sunset, the lockable fireplace provides atmosphere and coziness in the living area. A couple with regular visitors can live on the first floor and receive their guests on the lower floor, which has its own entrance and features three bedrooms with built-in closets – one of which is currently a study with access to the outdoor area, another a sauna room with access to the outdoor area, a bathroom with bathtub/shower combination and double sink, and a storage room with a washing machine. All bedrooms offer ample space for double beds and closet space. The 600 m2 property surrounds the house. Part of a chestnut forest, after which the chalet is named, also belongs to the property. The adjacent stream and forest are a paradise for children who play outside. The property is low-maintenance since it has no lawn but only beautiful mountain plants that can be watered with a computer-controlled irrigation system and bloom again every spring after a snowy winter. Compared to other wooden chalets ("block construction"), this chalet has fully insulated walls and roofs. The adjacent stream and forest are a paradise for children who play outside. Would you like to buy a chalet in Mörel-Filet? The chalet also offers interesting features, such as a hobby area in the garage, red, white, and black berry plants in the garden, automatic garden irrigation, an additional parking space for guests or a second car, and many other special features that we would be happy to show you during a visit.

Travel time
-
Miguel Amorim

Miguel Amorim

1 / 3
Miguel Amorim

Miguel Amorim

  • Parking space
  • Balcony / Terrace
  • Garage
CHF 3,300,000.–
5.5 rooms180m² living space
1918 La Tzoumaz

Chalet de haut standing au coeur des 4 Vallées

Ce magnifique chalet de haut standing d'une surface de 180 m2 habitables (267 m2 utiles) et de 5.5 pièces saura vous séduire de par son emplacement et son exposition idéale.Ce bien d'exceptionest prêt à vous accueillir vous et votre famille dans des conditions de grand confort. Il est accessible en tant que résidence secondaire et vendable aux étrangers.Découvrez ce chalet de luxe en cours de construction, situé à proximité des pistes de ski des 4 Vallées et offrant une vue panoramique sur les montagnes. Ce bien est composé de quatre suites parentales spacieuses, d'un grand séjour et salle à manger ainsi que d'une belle terrasse ensoleillée. Vous pourrez aussi personnaliser à votre goût les finitions intérieures au gré de vos envies.Ce chalet sera certainement l'un des plus beaux de la région et prêt à vous accueillir vous et votre famille dans des conditions de grand confort.Ce bien se compose comme suit :Rez inférieur : • Local technique - Buanderie • Garage • Cave • Local à skis • Sauna • Suite parentale avec salle de douche, WC etarmoires encastrées 1 • Suite parentale avec salle de douche, WC etarmoires encastrées 2 • Hall Rez supérieur: • Hall Entrée • WC • Salon avec cheminée • Cuisine ouverte • Salle a manger • Terrasse et couvert • Jacuzzi Combles : • Salle de douches • Galetas • Suite parentale avec salle de douche, WC etarmoires encastrées 3 • Suite parentale avec salle de douche, WC etarmoires encastrées 4 • Balcon Particularités: • Vue panoramique • Grande terrasse ensoleillée avec magnifique vu sur les montagnes • Possibilité de personnalisation selon vos goûts • Cadre naturel exceptionnel, calme et préservé • Proximité des remontées mécaniques et des commerces/restaurants • Vendable en résidence secondaire et pour lesnon-résidents Suisses La Tzoumaz :Le domaine skiable de La Tzoumaz offre - du haut de Savoleyres à 2200 m d'altitude - un large choix d'activités sportives ludiques et typiquement montagnardes pour toute la famille. Grace à un enneigement optimal, un ensoleillement maximal et un panorama magique autant sur le Grand Combin et le Mont Blanc ainsi que sur les Muverans et les Alpes bernoises, ses deux versants exposés nord et sud sont les terrains de jeu parfaits pour les amoureux des sports d'hiver. Le domaine de La Tzoumaz est directement connecté aux 410 kilomètres de pistes des 4 Vallées, pour une expérience au ski inoubliable et pour tous les niveaux.www.latzoumaz.chDieses wunderschöne Chalet der Spitzenklasse mit einer Wohnfläche von 180 m2 (267 m2 Nutzfläche) und 5.5 Zimmern wird Sie aufgrund seiner idealen Lage und Ausrichtung begeistern.Dieses außergewöhnliche Objektist bereit, Sie und Ihre Familie unter Bedingungen von großem Komfort zu empfangen. Es ist als Zweitwohnsitz zugänglich und an Ausländer verkaufbar.Entdecken Sie dieses Luxus-Chalet, das sich im Bau befindet. Es liegt in der Nähe der Skipisten der 4 Vallées und bietet einen Panoramablick auf die Berge. Dieses Objekt besteht aus vier geräumigen Master-Suiten, einem großen Wohn- und Esszimmer sowie einer schönen Sonnenterrasse. Sie können auch die Innenausstattung nach Ihren Wünschen anpassen.Dieses Chalet ist sicherlich eines der schönsten in der Region und bereit, Sie und Ihre Familie unter sehr komfortablen Bedingungen zu empfangen.Diese Immobilie setzt sich wie folgt zusammen:Unteres Erdgeschoss:...

  • Parking space
  • Balcony / Terrace
  • Garage
Marc Bachmann

Marc Bachmann

1 / 4
Marc Bachmann

Marc Bachmann

  • Parking space
  • Balcony / Terrace
  • Child-friendly
CHF 883,000.–
5.5 rooms146m² living space
1911 Ovronnaz

Chalet of 5.5 rooms on plan, calm, sunny

EXCLUSIVEThis superb chalet to be built on a 832 m2 plot is located in the lower part of the Ovronnaz station at an altitude of approximately 1150 meters. It enjoys great calm and optimal sunshine all year round from morning to evening. It is located just a few steps from all the amenities of the Ovronnaz station. Access to the chalet is very easy all year round.On request, I can send you photos of a finished and furnished chalet.Distances: • 1.5 kilometers from the Baths, the center of Ovronnaz and all its amenities • 2.5 kilometers from the ski lifts • 8.5 kilometers from the highway junction (12 minutes) • 8.5 kilometers from Riddes train station (13 minutes by car, 22 minutes by bus) • 350 meters from the bus stop This is the ideal place if you want to be close to the center of Ovronnaz without the noise pollution and less than 15 minutes from the plain.This chalet stands out for its construction quality and its fine finishes. The production of hot water for sanitary and heating is done through an air-water heat pump with underfloor distribution. All exterior wood facades are made of Mélèze. Mélèze is a noble wood that requires no special maintenance. It is possible to visit new chalets built by this company to get an idea of the quality of the work.The choice of interior finishes is left to the buyer according to the fixed budgets. There is the possibility of modifying the number and distribution of the rooms according to your wishes. Other examples of chalets to be built can be found on https://www.valimmobilier.ch/construction?villa_type_id=1 It is also possible to build a chalet according to completely personalized plans according to your tastes.It consists of the following:Ground floor: • Entrance with cloakroom area • Open kitchen with dining area and living room with 2 accesses to the terrace and fireplace • Bedroom with parquet floor and access to the terrace (possibility of removing the bedroom to increase the living area) • Bathroom with shower and WC • Technical room and laundry room 1st floor: • Double bedroom with parquet floor and access to the balcony • Double bedroom with parquet floor • Bedroom • Bathroom with bathtub and WC • Gallery overlooking the living room and access to the balcony (possibility of building a complete floor without open spaces) • Balcony Included in the construction price: • CHF 20'000.- for the kitchen • CHF 12'150.- for the supply of sanitary appliances • CHF 8'000.- for connections to utilities (water, sewage, Swisscom, electricity) • CHF 10'000.- for the supply and installation of a fireplace • CHF 100.- per m2 for the supply and installation of tiles or parquet • CHF 25'000.- for the electrical installation • CHF 20'000.- for earthworks and rockworks • CHF 20'000.- for permits and taxes for connections and construction Depending on the choice of outdoor facilities and/or the positioning of the chalet, there may be additional costs or savings.Miscellaneous: • Possibility of creating a cover for 2 cars for CHF 30'500.- (in addition to the displayed price) • Possibility of building the living room on the upper floor for CHF 15'000.- extra for the elevation of the roof (in addition to the displayed price) • CHF 19'500.- for a balcony-terrace if the living room is on the upper floor • Not saleable as a secondary residence • For non-Swiss, only saleable to a person with a residence permit B or C This chalet has an interior surface...

  • Parking space
  • Balcony / Terrace
  • Child-friendly
Marc Bachmann

Marc Bachmann

1 / 4
Marc Bachmann

Marc Bachmann

  • Parking space
  • Balcony / Terrace
  • View
  • +1
CHF 806,000.–
5.5 rooms146m² living space
1911 Ovronnaz

Chalet with 5.5 rooms on the plan, quiet, sunny, beautiful view

EXCLUSIVELYThis superb chalet to be built on a 540 m2 plot is located in the lower part of the Ovronnaz station at an altitude of approximately 1150 meters.It enjoys great calm and optimal sunshine all year round, from morning to evening. It is located just a few steps from all the amenities of the Ovronnaz station. Access to the chalet is very easy all year round.On request, I can send you photos of a finished and furnished chalet.Distances: • 1.5 kilometers from the Baths, the center of Ovronnaz and all its amenities • 2.5 kilometers from the ski lifts • 8.5 kilometers from the highway junction (12 minutes) • 8.5 kilometers from Riddes train station (13 minutes by car, 22 minutes by bus) • 350 meters from the bus stop This is the ideal place if you want to be close to the center of Ovronnaz without the noise pollution and less than 15 minutes from the plain.This chalet stands out for its construction quality and its fine finishes. The production of hot water for sanitary facilities and heating the chalet is done through an air-water heat pump with floor distribution. All exterior wooden facades are made of Mélèze. Mélèze is a noble wood that requires no special maintenance. It is possible to visit new chalets built by this company to get an idea of the quality of the work.The choice of interior finishes is at the discretion of the buyer according to the fixed budgets. There is the possibility of modifying the number and distribution of rooms according to your wishes. Other examples of chalets to be built can be found on https://www.valimmobilier.ch/construction?villa_type_id=1 It is also possible to build a chalet according to completely personalized plans according to your tastes.It consists of the following:Ground floor: • Entrance with cloakroom area • Open kitchen with dining area and living room with 2 accesses to the terrace and fireplace • Bedroom with parquet floor and access to the terrace (possibility of removing the bedroom to increase the living area) • Bathroom with shower and toilet • Technical room and laundry room 1st floor: • Double bedroom with parquet floor and access to the balcony • Double bedroom with parquet floor • Bedroom • Bathroom with bathtub and toilet • Gallery giving onto the living room and balcony (possibility of making a complete floor without a gap to the living room) • Balcony Included in the construction price: • CHF 20'000.- for the kitchen • CHF 12'150.- for the supply of sanitary appliances • CHF 8'000.- for connections to utilities (water, sewage, Swisscom, electricity) • CHF 10'000.- for the supply and installation of a fireplace • CHF 100.- per m2 for the supply and installation of tiles or parquet • CHF 25'000.- for the electrical installation • CHF 30'000.- for earthworks and rockworks • CHF 25'000.- for permits and taxes for connections and construction Note that the outdoor facilities are not included in the price, their costs vary depending on the buyer's choices.Miscellaneous: • Possibility of building a roof or garage for 2 cars • Not for sale as a secondary residence • For non-Swiss, only for sale to a person with a residence permit B or C This chalet has a gross living area of 146 m2 and a balcony area of 6 m2.

  • Parking space
  • Balcony / Terrace
  • View
  • +1
Marc Bachmann

Marc Bachmann

1 / 5
Marc Bachmann

Marc Bachmann

  • Parking space
  • Balcony / Terrace
  • View
  • +1
CHF 890,000.–
5.5 rooms146m² living space
1911 Ovronnaz

5.5-room chalet on plan, quiet, sunny, beautiful view

EXCLUSIVELYThis superb chalet to be built on a 833 m2 plot is located in the lower part of the Ovronnaz station at an altitude of approximately 1150 meters. It enjoys great calm, a beautiful view, and optimal sunshine all year round from morning to evening. It is located just a few steps from all the amenities of the Ovronnaz station. Access to the chalet is very easy all year round.On request, I can send you photos of a finished and furnished chalet.Distances: • 1.5 kilometers from the Baths, the center of Ovronnaz, and all its amenities • 2.5 kilometers from the ski lifts • 8.5 kilometers from the highway junction (12 minutes) • 8.5 kilometers from Riddes train station (13 minutes by car, 22 minutes by bus) • 350 meters from the bus stop This is the ideal place if you want to be close to the center of Ovronnaz without the noise pollution and less than 15 minutes from the plain.This chalet stands out for its construction quality and its fine finishes. The production of hot water for sanitary water and heating the chalet is done through an air-water heat pump with floor distribution. All exterior wooden facades are made of Mélèze. Mélèze is a noble wood that requires no special maintenance. It is possible to visit new chalets built by this company to get an idea of the quality of the work.The choice of interior finishes is left to the buyer according to the fixed budgets. There is the possibility of modifying the number and distribution of rooms according to your wishes. Other examples of chalets to be built can be found on https://www.valimmobilier.ch/construction?villa_type_id=1 It is also possible to build a chalet according to completely personalized plans according to your tastes.It consists of the following:Ground floor: • Entrance with cloakroom area • Open kitchen with dining area and living room with stove and 2 accesses to the terrace • Bedroom with parquet floor and access to the terrace (possibility of removing the bedroom to increase the living area) • Bathroom with shower and toilet • Technical room and laundry room 1st floor: • Double bedroom with parquet floor and access to the balcony • Double bedroom with parquet floor • Bedroom • Bathroom with bathtub and toilet • Gallery overlooking the living room and access to the balcony (possibility of building a complete floor without a gap to the living room) • Balcony Included in the construction price: • CHF 20,000 for the kitchen • CHF 12,150 for the supply of sanitary appliances • CHF 8,000 for connections to utilities (water, sewage, Swisscom, electricity) • CHF 10,000 for the supply and installation of a stove • CHF 100 per m2 for the supply and installation of tiles or parquet • CHF 25,000 for the electrical installation • CHF 30,000 for earthworks and rockworks • CHF 25,000 for permits and taxes for connection and construction Note that the outdoor facilities are not included in the price, their costs vary depending on the buyer's choices.Miscellaneous: • Not saleable as a secondary residence • For non-Swiss, only saleable to a person with a residence permit B or C This chalet has a gross living area of 146 m2 and a balcony area of 6 m2.

  • Parking space
  • Balcony / Terrace
  • View
  • +1
1 / 13
CHF 1,195,000.–
6 rooms250m² living space
1872 Troistorrents

Authentic 1850 Chalet - Charm, Space and Tradition

Built in 1850 on the heights of Troistorrents, in the peaceful sector of Chenarlier, this magnificent typical chalet of the Val d'Illiez seduces with its character, its generous volumes, and its unobstructed view of the village and the surrounding mountains.Carefully renovated in 2009, then in 2023 and 2024, it has managed to evolve with its time while preserving the soul and charm of a traditional building. Wood, noble materials, and a fireplace and stone are combined here with modern equipment and carefully thought-out amenities to offer excellent comfort in everyday life.With approximately 250 m² of living space spread over three levels, the chalet offers beautiful living areas, an open wooden kitchen, 3 bedrooms, including a parental suite, as well as 2 bathrooms.Outside, two magnificent terraces of 40 and 50 m² allow you to fully enjoy the surroundings and the different orientations throughout the day. The property is situated on a plot of approximately 942 m² and benefits from several outdoor amenities as well as four parking spaces.An isolated annex of approximately 25 m², currently arranged as a workshop and equipped with a stove, advantageously completes the property. Subject to the necessary communal authorizations, it offers an interesting potential for transformation into a studio intended for the main residence, with a possibility of complementary rental income.Essential characteristics • Traditional chalet built in 1850 • Renovations in 2009, 2023, and 2024 • 5.5 rooms - 3 bedrooms - 2 bathrooms • Approximately 250 m² of living space • Plot of approximately 942 m² • A volume of approximately 1000 m • Two terraces totaling 90 m² • Fireplace in the living room and stone • Isolated annex/workshop of approximately 25 m² • 4 outdoor parking spaces • Unobstructed view of Troistorrents and the mountains • Sale as a secondary residence allowed • Acquisition possible by non-resident foreigners, subject to the applicable legal provisions A property of character that elegantly combines the authenticity of a historic chalet, generous volumes, and the comfort of a contemporary home.

Suggested properties for you based on search results