698 results - Chalet to buy in Canton Valais

1 / 37
Price on request
5.5 rooms185m² living space
Heiminen 616, 3925 Grächen


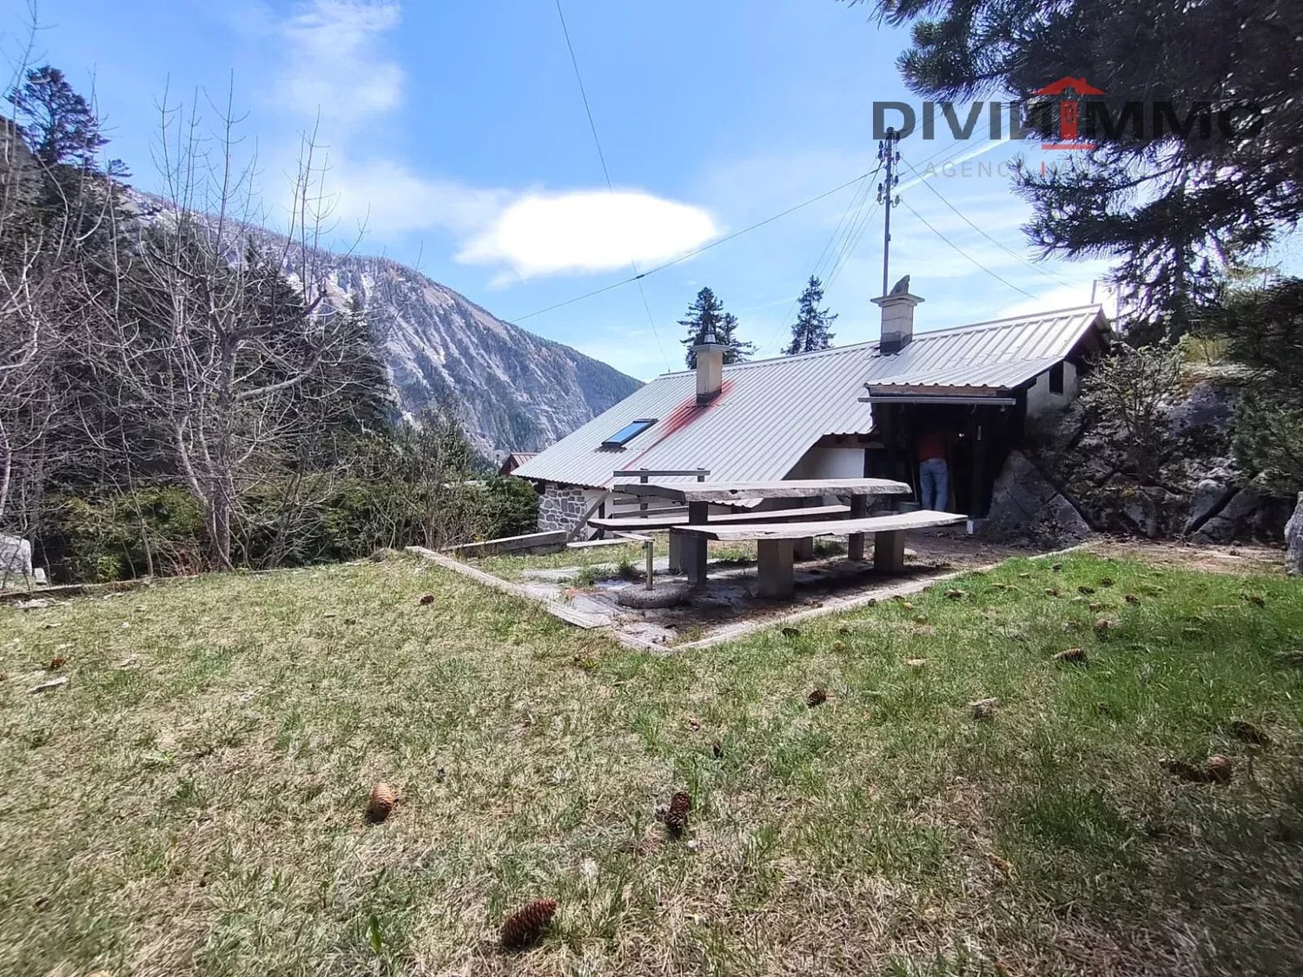
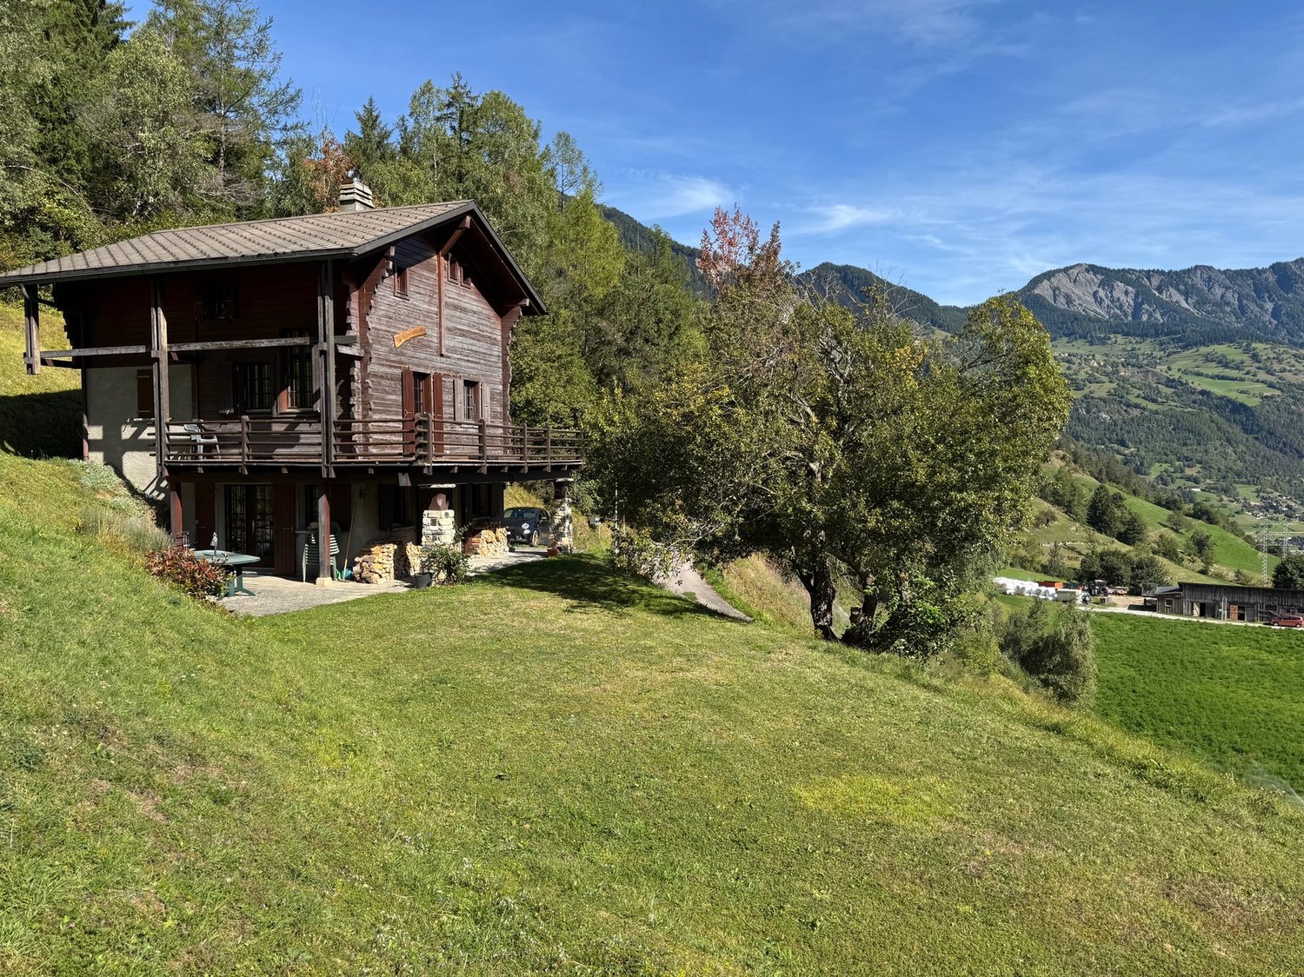
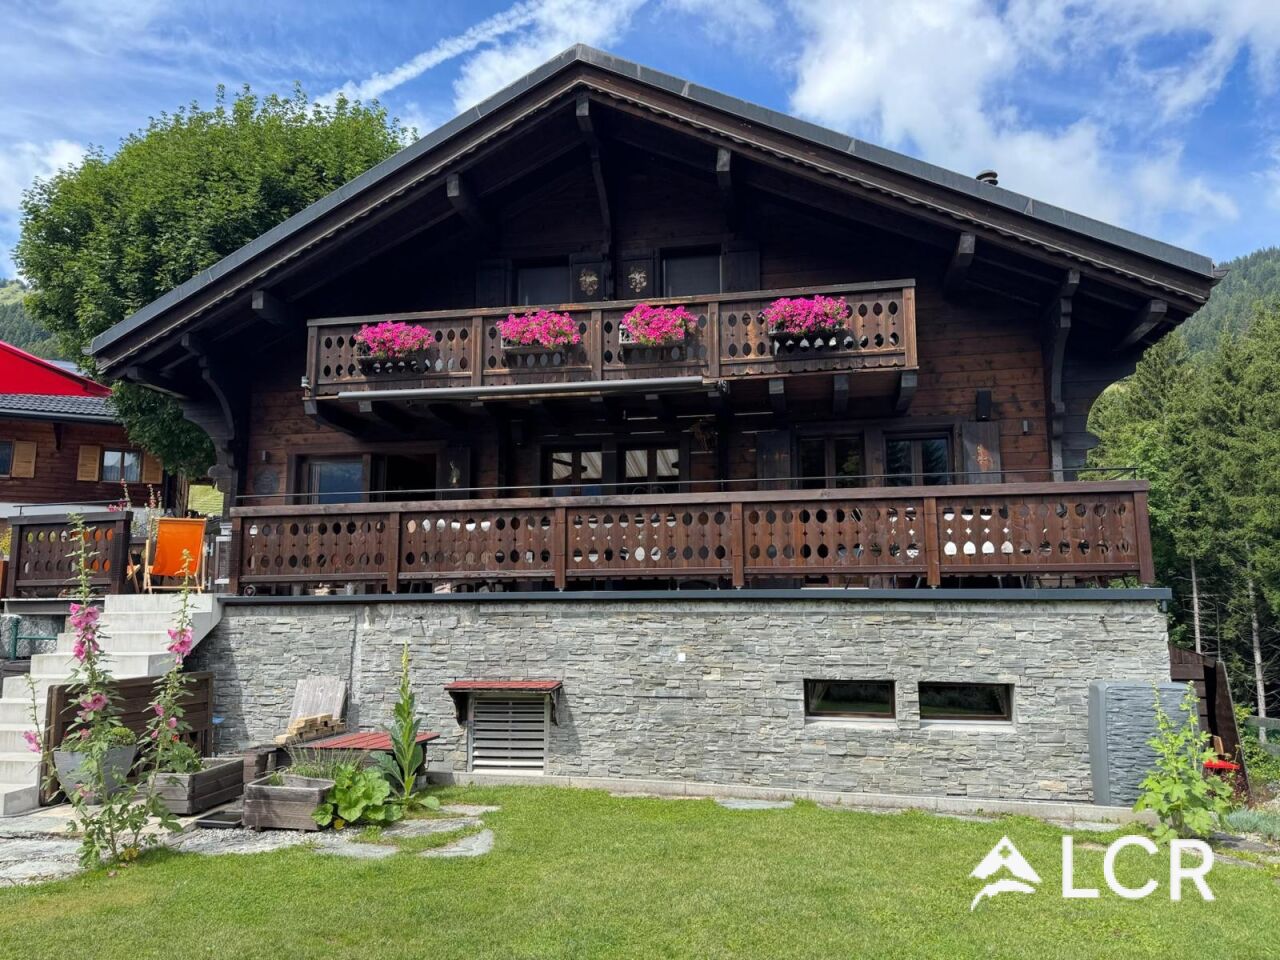
Top Swiss Alpine Chalet - Wallis Alps - Second Home

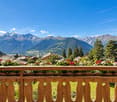
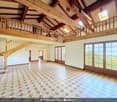
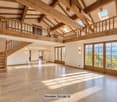
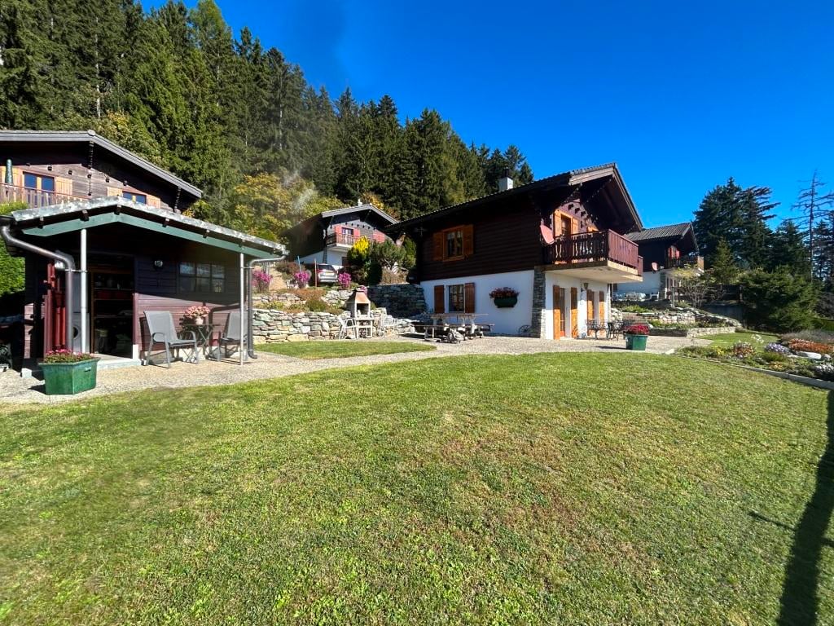
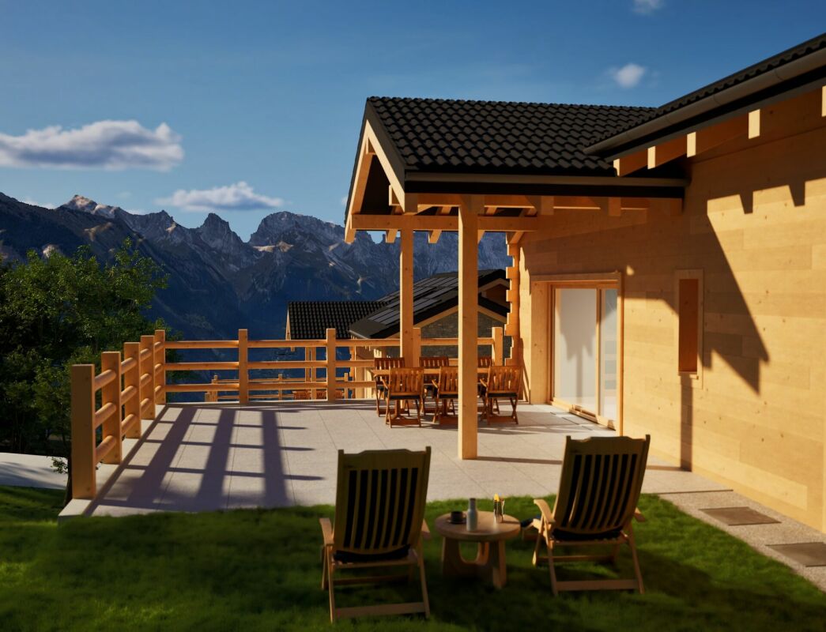
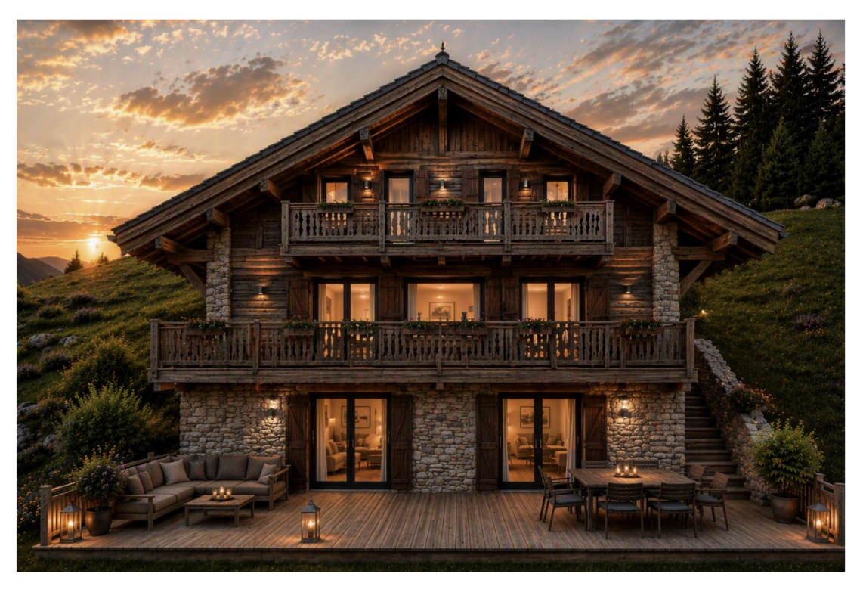
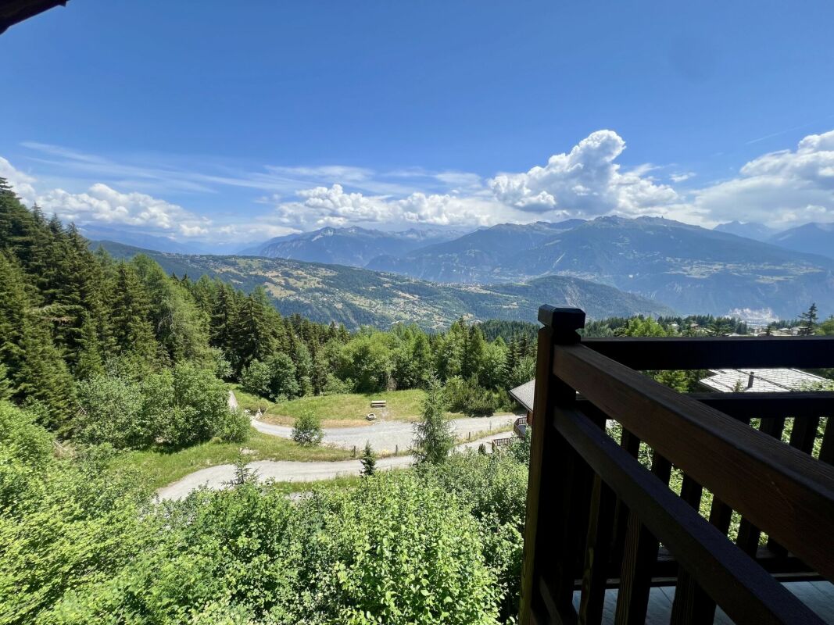
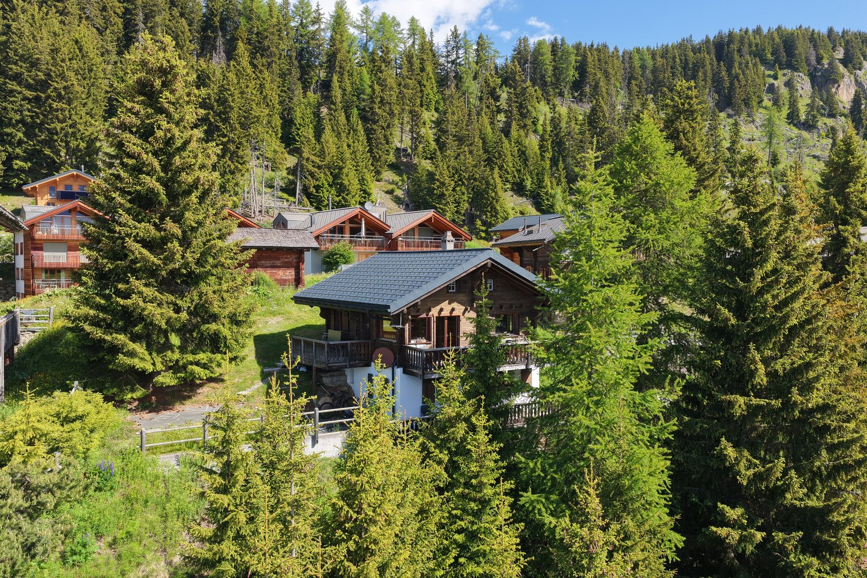
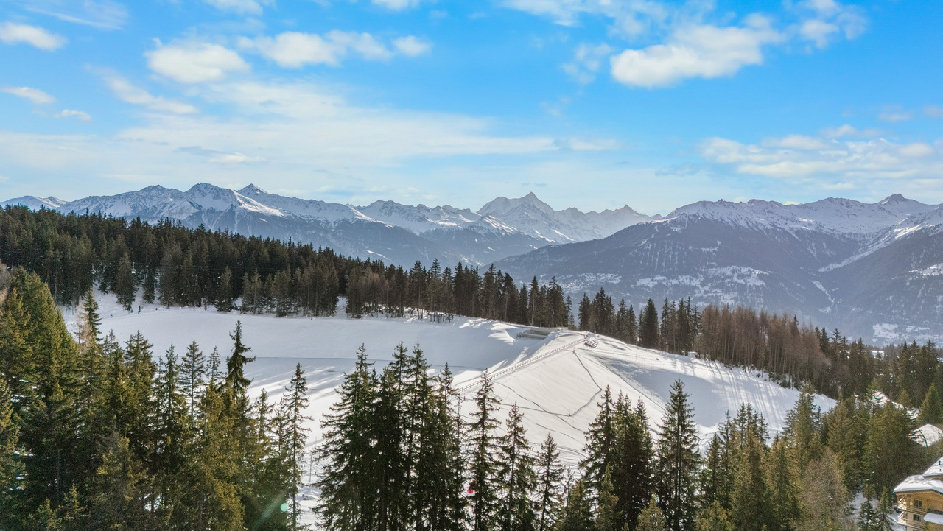
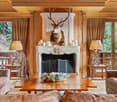
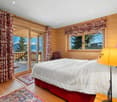
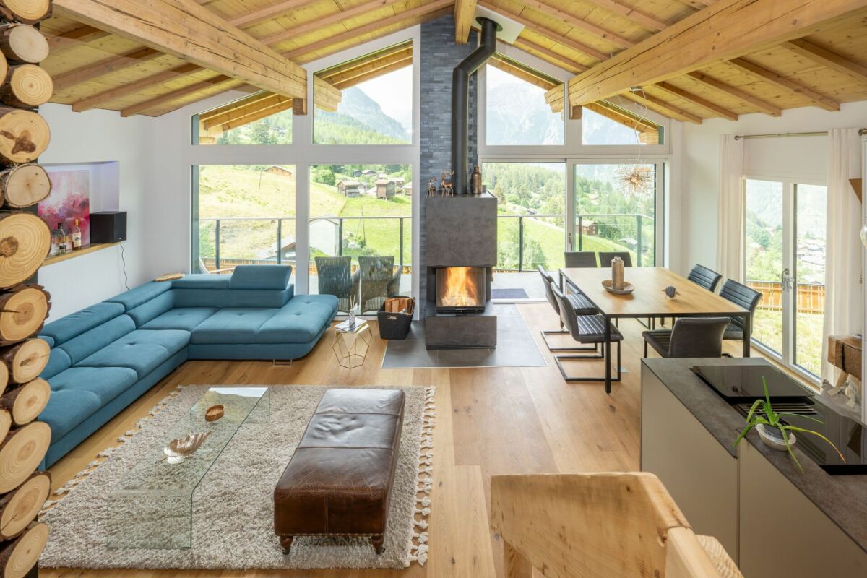
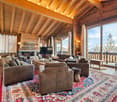
Chalet Ma Fleur - Your Dream Refuge in the Valais Mountains - Elegance Meets Nature In the midst of the radiant sun on a picturesque high plateau, where the world of traffic stays away, lies the enchanting Chalet Ma Fleur. Here, you can expect not only a home but a retreat that delights with its breathtaking view of the majestic Valais mountains and combines alpine charm with the highest elegance.The high ceilings and floor-to-ceiling windows in the living area create an unparalleled connection to nature and open up your view to the impressive four-thousanders that throne in the distance. The crackling wood fireplace gives the room a cozy warmth, while the open kitchen with bar invites you to socialize. Four lovingly designed bedrooms offer space for restful nights and unforgettable moments with your loved ones. The spacious terrace and protected garden are a place of rest, where you can experience the beauty of nature to the fullest.Relax in your private wellness oasis, which promises pure relaxation on approximately 30 m². Enjoy the relaxing warmth of the panoramic sauna, the gentle steam bath, or relax in the whirlpool and leave your daily worries behind. A stylish natural stone cellar, perfect as a wine cellar, rounds off this exquisite offer.In a few minutes' walk, you can reach the cable car, shops, and public parking garage - everything you need for a perfect stay.Highlights of the chalet:- Floor-to-ceiling windows that frame the unobstructed mountain view- Spacious living area with cozy fireplace and open kitchen- Four inviting bedrooms, two bathrooms, and a guest toilet- Terrace with glass railing and direct access to the garden- Relaxing wellness area with sauna, steam bath, and whirlpool- Elegant natural stone cellar and plenty of storage space- Quiet location that offers you peace and relaxation- Close to the parking garage, ski lift, and shopping facilitiesExperience the magic of Chalet Ma Fleur and let yourself be enchanted by the beauty of nature.Best regardsYour Horu Team

Travel time
-
1 / 13
CHF 1,100,000.–
4.5 rooms125m² living space
1968 Mont-Noble

Charming chalet with 4.5 rooms and spa

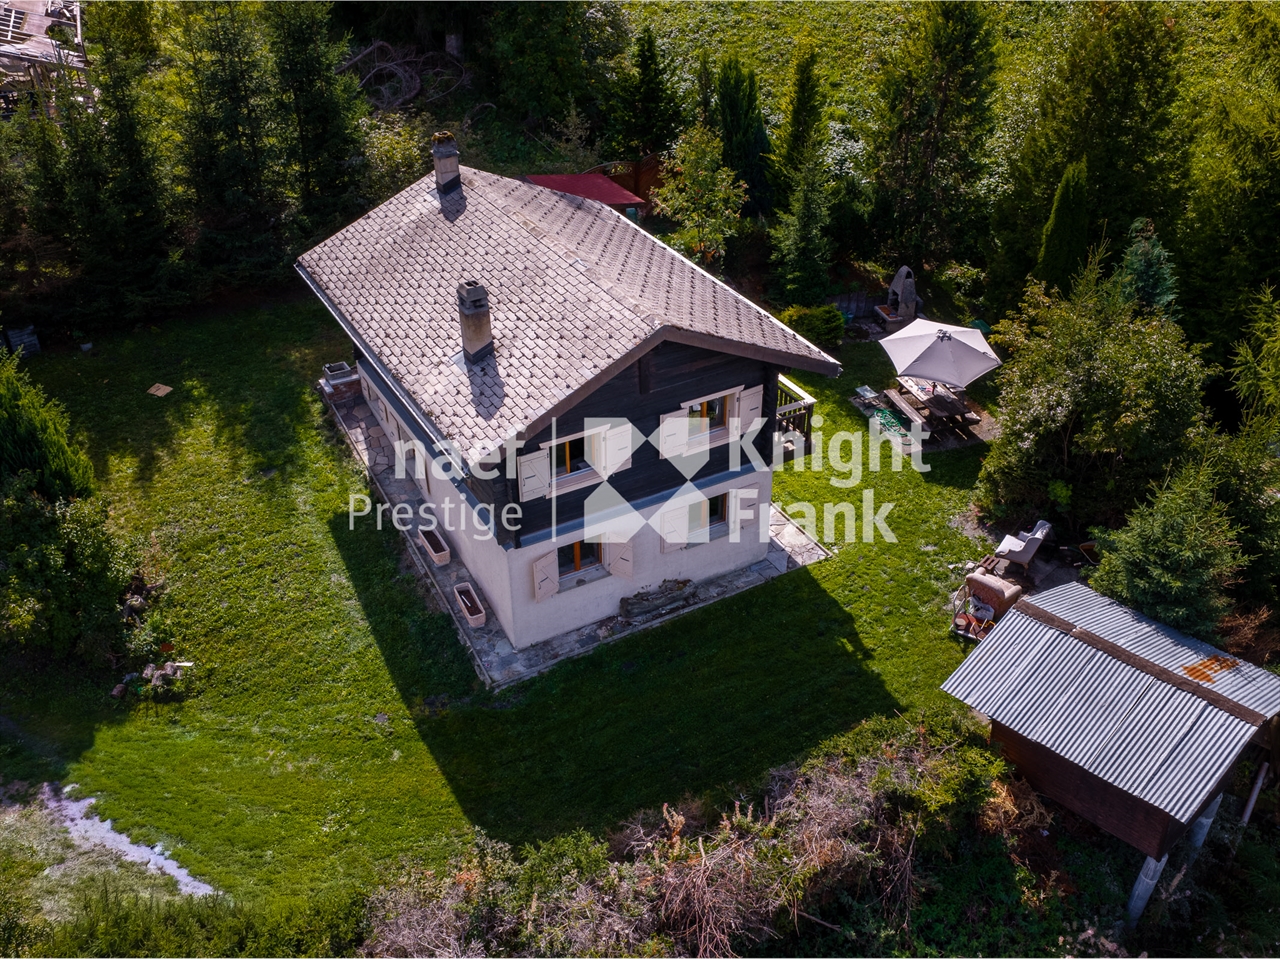
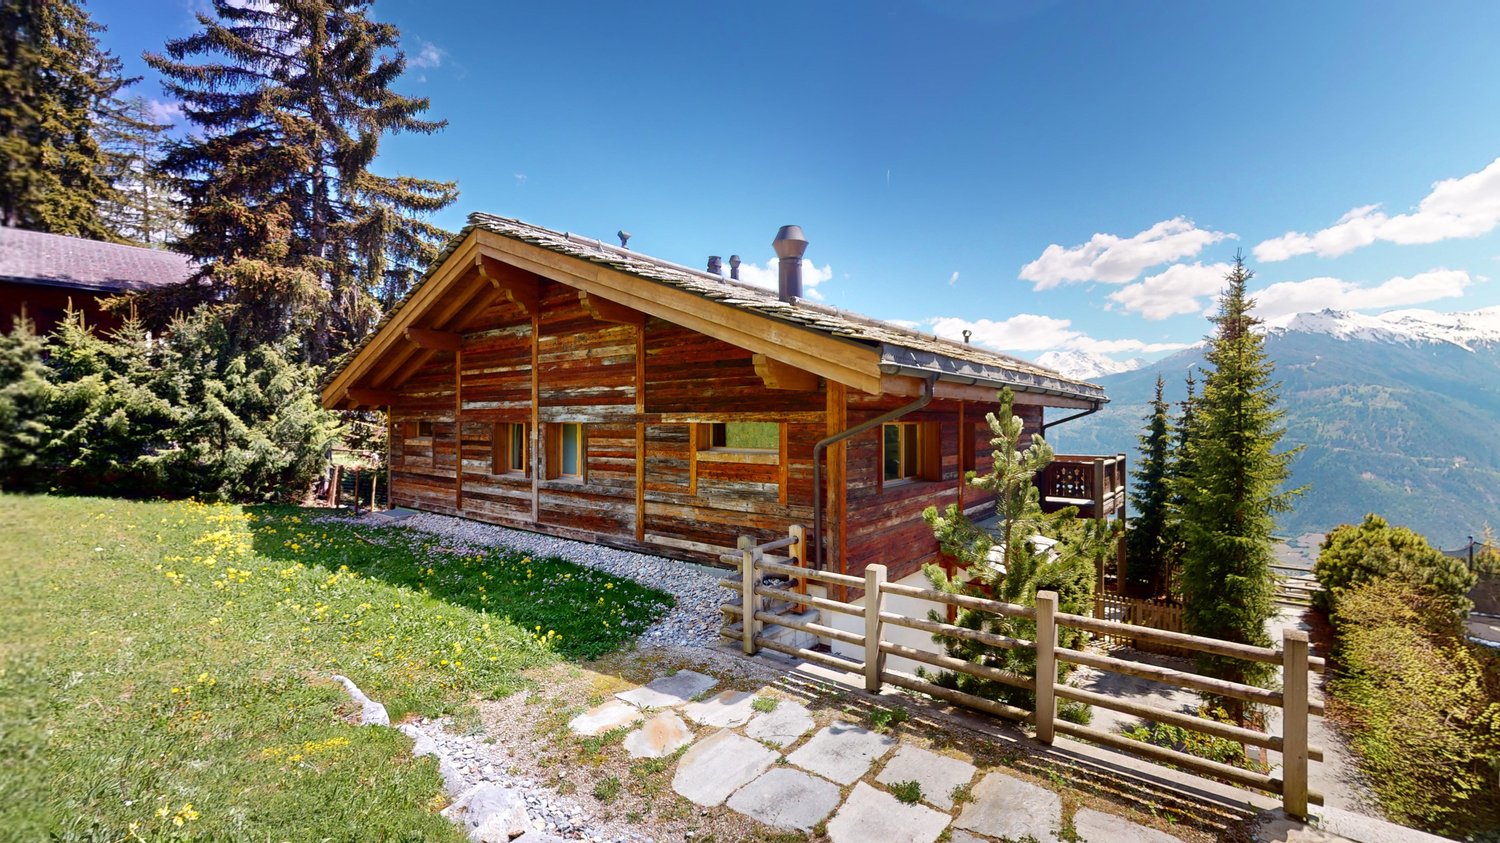
If you're looking for a small paradise, you'll be won over by this magnificent chalet. Built in 2002, it offers pleasant volumes with a jacuzzi and a sauna, in a calm environment and with a breathtaking view of the Valais Alps. With approximately 125m2 of living space spread over 3 levels, this property offers comfortable living spaces within a 980m2 plot. Located at an altitude of 1600m, it is accessible all year round, and Sion is 20 minutes away and the Nax ski area is 10 minutes away. This magnificent chalet consists of: GROUND FLOOR - Entrance hall with storage - Sauna - Shower with toilet - Technical room/Wine cellar - Garage with automatic door 1ST FLOOR - Large living area with fully equipped kitchen, a convivial dining area, and a pleasant living room with a recently changed stove. - Guest toilet/Laundry room - South-facing terrace of 21m2 2ND FLOOR - Parental bedroom with integrated storage and access to a 10m2 balcony - Child's bedroom - Shower with toilet - Large mezzanine with office and a cozy living area offering multiple possibilities for layout EXTERIOR Built on a 980m2 plot, this chalet offers an idyllic living space in a privileged environment with a panoramic view of the Valais Alps. The carefully designed exterior amenities include a jacuzzi that can be enjoyed all year round. A garage and 4 outdoor parking spaces complete this property harmoniously, offering its occupants optimal comfort. PARTICULARITIES - Exceptional location and panoramic view - Optimal sunshine all year round - Main or secondary residence - Sale to foreigners is allowed - Many outdoor parking spaces VIRTUAL VISIT AVAILABLE Contact us to discover this property now! MASE Perched at 1,345 meters above sea level in the heart of the Val d'Hérens, Mase is a village that has preserved its deeply Valaisan identity. The former municipality, now part of Mont-Noble, is distinguished by its traditional architecture, old wooden houses, barns, and authentic atmosphere. Installed on a generously exposed slope, the village benefits from a remarkable natural environment and a beautiful opening onto the Alpine landscapes. Its preserved character, its streets, and old buildings give it a particular charm, far from the hustle and bustle of large centers. Many hiking trails start from the outskirts of the village, making Mase a privileged starting point for discovering the landscapes of the Val d'Hérens on foot. !!! MORE DETAILS AND SIMILAR PROPERTIES DIRECTLY ON TWIXY.CH

1 / 13
CHF 750,000.–
5.5 rooms100m² living space
1973 Nax

Chalet / 5.5 rooms / NAX / Ref. 10267761 / EXCLUSIVITY

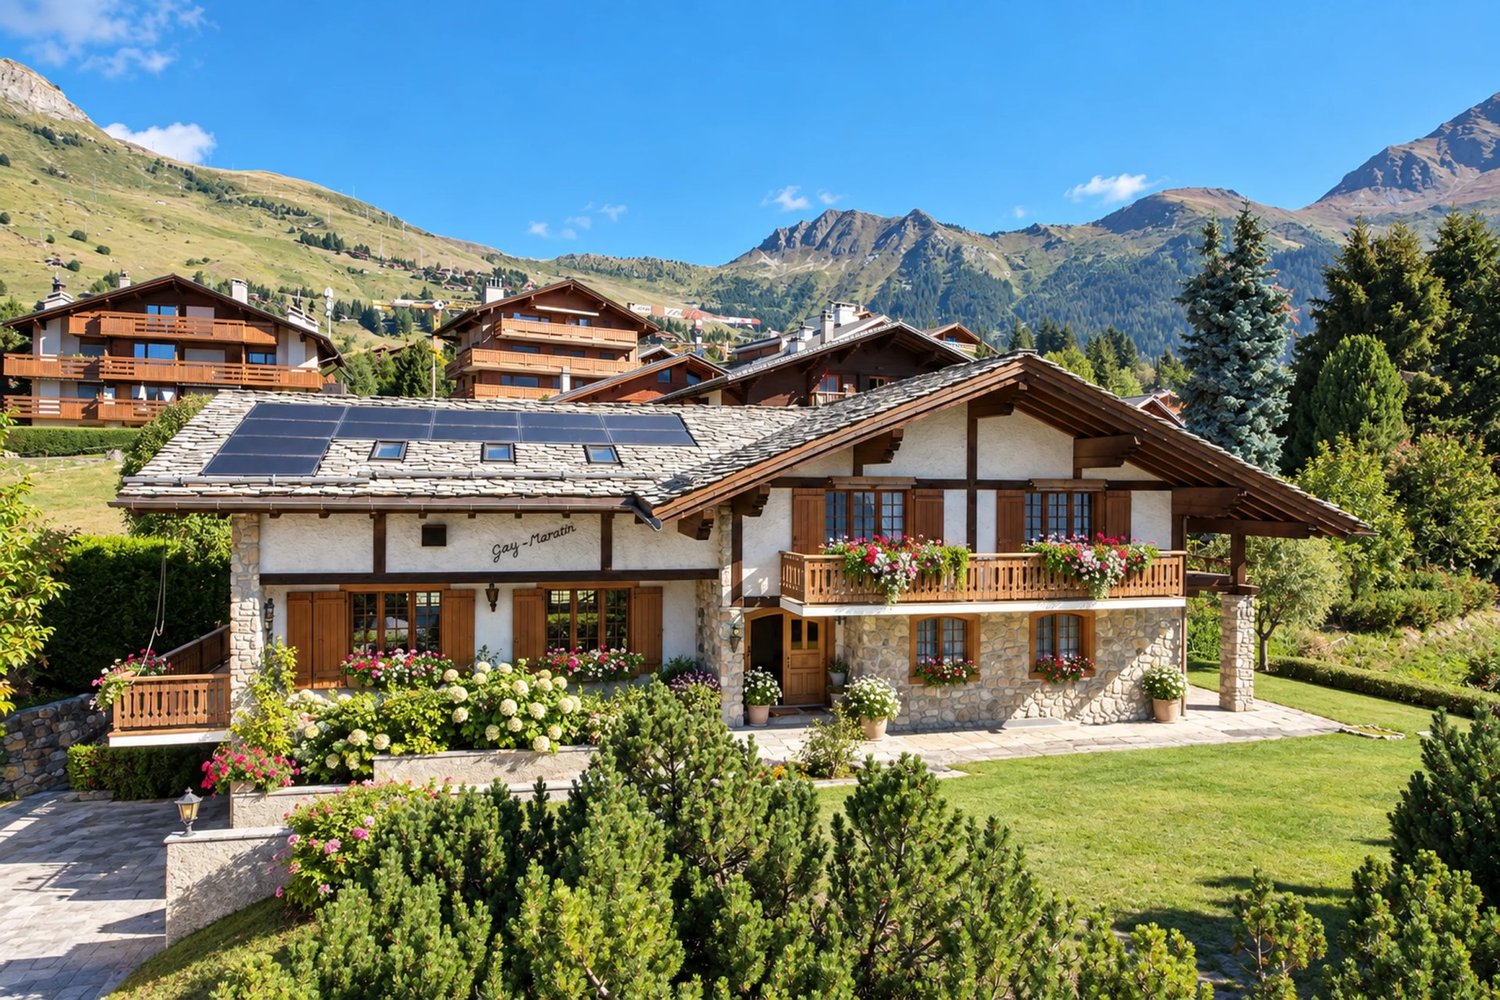
Exclusivity Idyllic and peaceful location, preserved environment, 1,370 meters above sea level Dominant position, panoramic view of the village, the Rhone plain and the Bernese Alps Four bedrooms, flat grounds for relaxation and conviviality, perfect for a family Regular maintenance Sufficient parking spaces Chalet in Nax, the "Balcony of Heaven" in Valais. This authentic village has developed on a real balcony at the foot of the spruces and arvens, from which one discovers a breathtaking panorama. This charming locality is located at 1,300 meters above sea level and 20 minutes from Sion. At exactly 1,370 meters above sea level, this chalet is located in an idyllic and preserved environment, away from all noise pollution. With its dominant position, it offers a magnificent panoramic view of the village, the Rhone plain and the Bernese Alps. The atmosphere of this chalet is cosy and very warm. With its four bedrooms, it is perfect for a family. Outside, it offers beautiful spaces (flat ground) for relaxation, play and beautiful moments of conviviality. A large, also flat ground allows for parking several vehicles. Carefully maintained, the entire chalet is sold in good condition. Distribution of the propertyLower level: Two cellars, one of which is spacious, with independent entrances and gravel floor covering Main level: Entrance / hallway Open kitchen Beautiful dining area Cozy living room with wood stove Bedroom / day room Upper level: Hallway Three bedrooms, one of which has a balcony Bathroom / shower / window Wooden balcony Attic / storage rooms AmenitiesTerrace with natural stone flooring, dining area / conviviality (east and south side, flat ground) Relaxation area (east and north side, flat ground) Wooden shed / storage / woodshed Large relaxation area / playground etc. (west side, flat ground) Sufficient parking spaces (flat ground, access closed by wooden gate) ParticularitiesFlooring made of parquet and tiles Electric heating, wood stove in the living room, oil boiler Figures: 54 m2 floor area of the chalet 100 m2 chalet area 10 m2 floor area of the garden shed 4,300 m2 land area (reserved area) Availability: immediately RemarksComplete PDF dossier and location plan on request Visit only in the presence and with the prior agreement of Swiss-Immobilier.ch No document may be transmitted to third parties without authorization www.swiss-immobilier.ch - Ref. 10267761 Copyright 2026. All rights reserved.
1 / 3
  • Balcony / Terrace
  • Garage
  • View
  • +1
Price on request
5.5 rooms293m² living space
chemin fousquiene, 1997 Haute-Nendaz

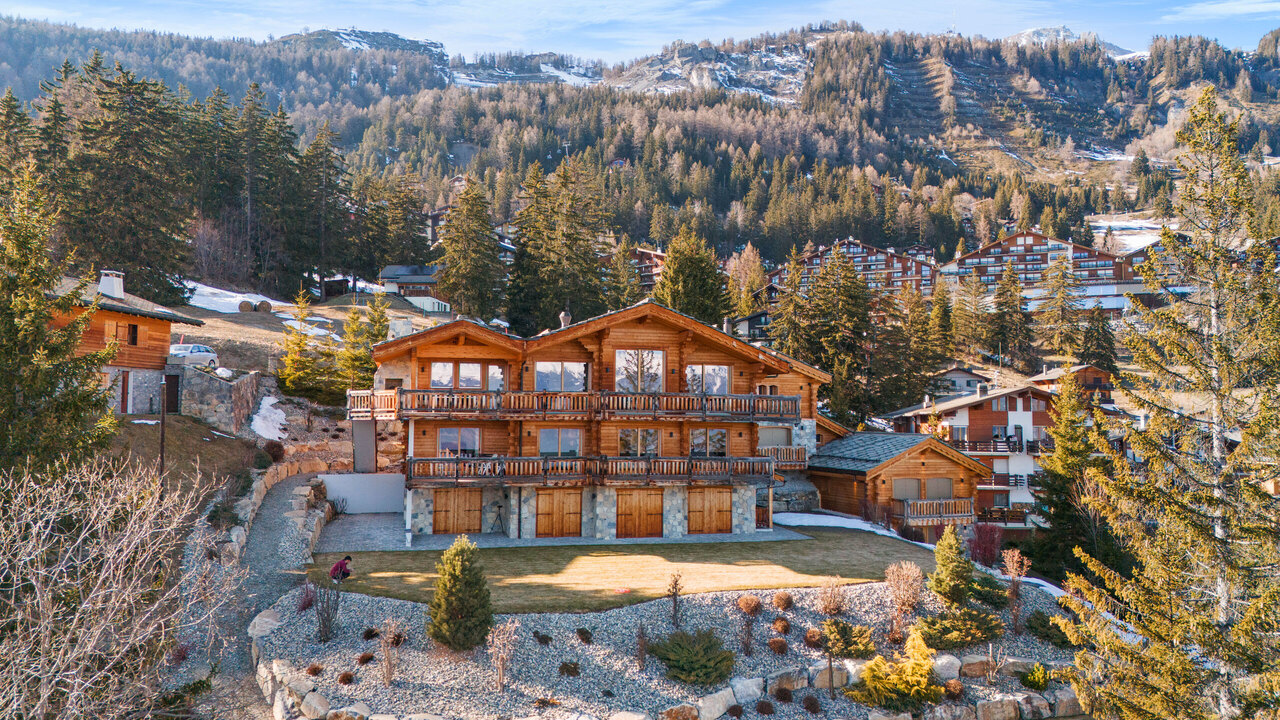
Un chalet exceptionnel un quartier chic Cleves proche des pistes ski

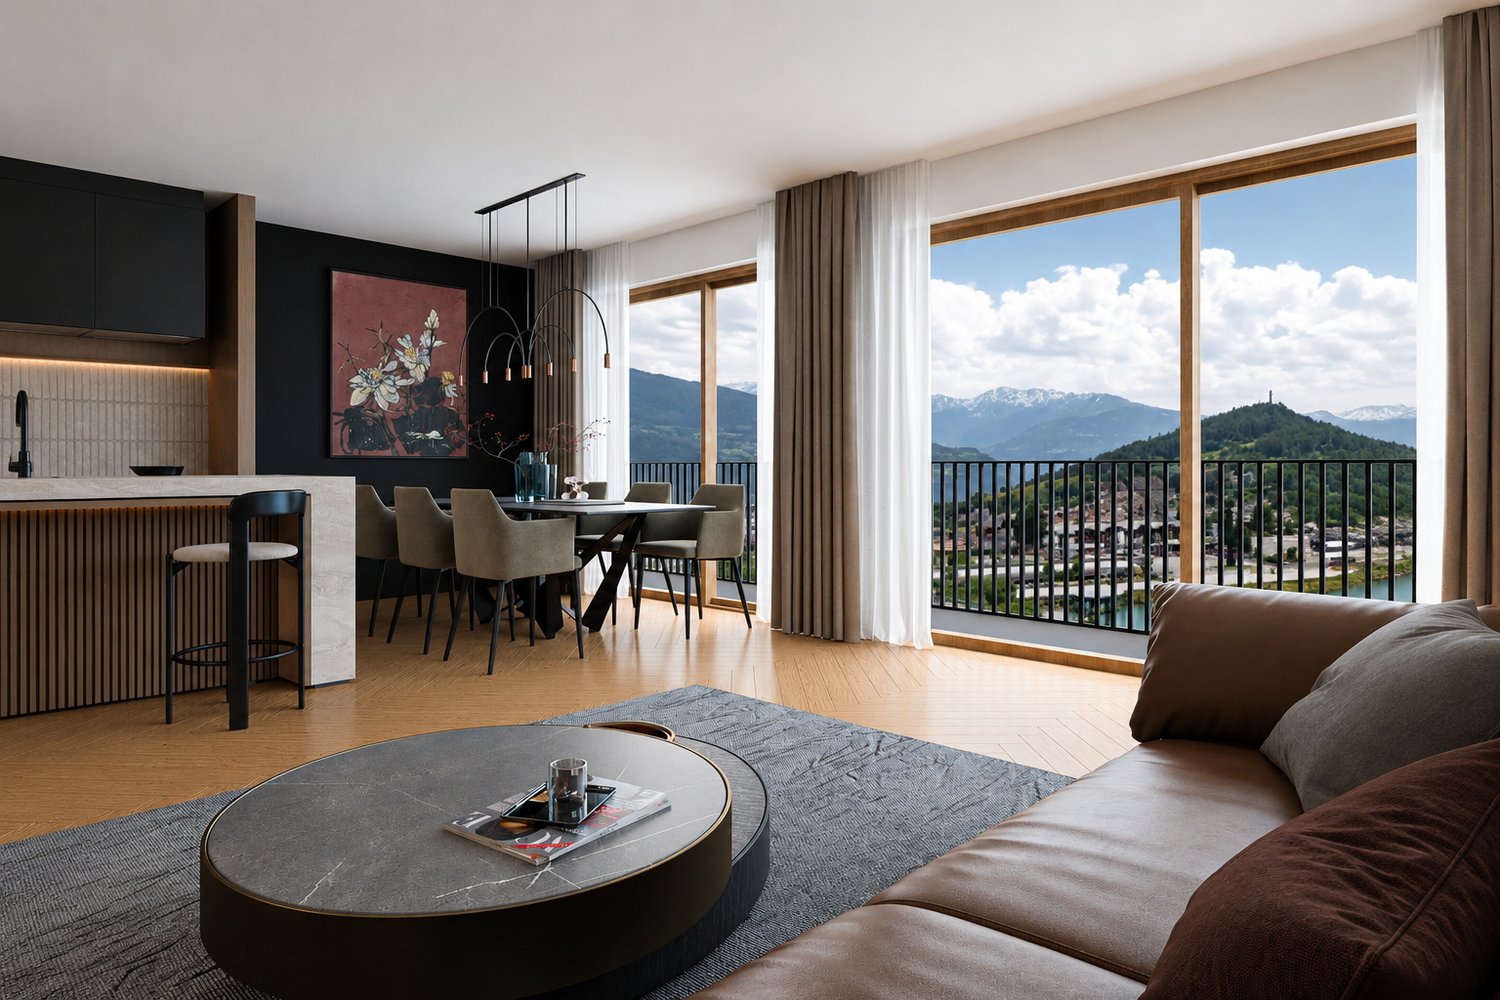
Chalet de prestige à construire - Vue panoramique sur la vallée du Rhône & les Alpes valaisannesEt si votre futur chez-vous devenait une destination de rêve ?Niché dans un cadre naturel à couper le souffle, ce projet de chalet de luxe de 293 m², à construire en résidence principale, offre l'équilibre parfait entre authenticité alpine, confort moderne et proximité immédiate des pistes de ski.Sur les hauteurs d'un village prisé du Valais, à quelques minutes des remontées mécaniques, dans un environnement paisible en lisière de forêt, ce bien unique profite d'un emplacement exceptionnel avec une vue imprenable sur toute la vallée du Rhône et les majestueuses Alpes valaisannes.Un projet déjà autorisé - À vous d'imaginer l'intérieur, nous vous épaulerons tout au long de ce projet.Grâce à une autorisation de construire déjà obtenue, vous avez l'assurance de pouvoir concrétiser rapidement votre projet de vie en résidence principale, dans le respect des réglementations cantonales.Conçu pour répondre aux standards les plus exigeants, le futur chalet proposera :Une grande pièce de vie lumineuse, avec cuisine ouverte et salle à manger, s'ouvrant sur des panoramas exceptionnelsUne mezzanine surplombant le séjour, idéale comme coin lecture, bureau ou espace détente.. Une chambre standard confortable. Une suite parentale avec salle de bain attenante. Une suite master avec son propre dressing privé- une suite master avec salle de bain sous les combles. Une salle de bain avec baignoire pour des instants de relaxation après une journée en montagne. Des toilettes séparées pour plus de praticité. Un garage double, parfait pour accueillir vos véhicules ou équipements sportifsUn cadre de vie rare et convoité :Ici, tout est pensé pour offrir un art de vivre en montagne :. Environnement calme et verdoyant. Exposition optimale pour profiter du soleil toute l'année. Proximité directe des pistes, idéale pour les skieurs et les amateurs de randonnées. Accès rapide aux stations et aux commodités. Un bien rare à personnaliser selon vos enviesCe projet n'est pas seulement une opportunité immobilière -- c'est l'opportunité de créer un lieu de vie à votre image, dans un décor naturel grandiose.Prenez rendez-vous dès maintenantCe type de bien, avec autorisation de construire déjà validée pour une résidence principale, est extrêmement rare en Valais.Ne laissez pas passer cette occasion. Contactez-nous dès aujourd'hui pour découvrir le terrain, étudier les plans, ou imaginer ensemble les finitions de votre futur chalet.Prestigeträchtiges Chalet zum Bauen - Panoramablick auf das Rhonetal & die Walliser Alpen.Was wäre, wenn Ihr zukünftiges Zuhause zu einem Traumziel werden würde?Eingebettet in eine atemberaubende Naturkulisse bietet dieses Projekt eines 293 m² großen Luxus-Chalets, das als Hauptwohnsitz gebaut werden soll, die perfekte Balance zwischen alpiner Authentizität, modernem Komfort und unmittelbarer Nähe zu den Skipisten.Auf den Höhen eines beliebten Walliser Dorfes, nur wenige Minuten von den Skiliften entfernt, in einer friedlichen Umgebung am Waldrand, profitiert dieses einzigartige Objekt von einer außergewöhnlichen Lage mit einem atemberaubenden Blick auf das gesamte Rhonetal und die majestätischen Walliser Alpen.Ein bereits genehmigtes Projekt - Es liegt an Ihnen, sich das Innere vorzustellen, wir werden Sie während des gesamten Projekts unterstützen.Dank einer bereits erhaltenen Baugenehmigung haben Sie die Gewissheit, dass Sie Ihr Lebensprojekt als Hauptwohnsitz unter Einhaltung der kantonalen Vorschriften schnell verwirklichen können.Das zukünftige Chalet wurde so konzipiert, dass es den anspruchsvollsten Standards entspricht:Einen großen, hellen Wohnraum mit offener Küche und Esszimmer, der sich zu außergewöhnlichen Panoramen hin öffnet.Eine Mezzanine über dem Wohnzimmer, ideal als Leseecke, Büro oder Entspannungsbereich.. Ein komfortables Standardschlafzimmer. Eine Elternsuite mit...

  • Balcony / Terrace
  • Garage
  • View
  • +1
Travel time
-
1 / 13
CHF 695,000.–
4.5 rooms102m² living space
1873 Val-d'Illiez

Val-d'Illiez | Charming Chalet with Unobstructed View of the Dents-du-Midi

Perched in a calm and preserved environment in Val-d'Illiez, this charming 4.5-room chalet benefits from a privileged situation offering a magnificent unobstructed view of the majestic Dents-du-Midi. Its natural setting, warm atmosphere, and proximity to the Portes du Soleil ski area make it an ideal property for both a main and secondary residence. Built in 1978 on a plot of approximately 616 m², the chalet has a living area of approximately 102 m² spread over two levels. Maintained over the years and equipped with a pellet stove installed in 2022, it now offers a beautiful potential for renovation and personalization, allowing its future owners to shape it according to their desires. It consists of: GROUND FLOOR - Entrance with cloakroom area - Cozy living room with dining area - Pellet stove - Storage space UPSTAIRS - 3 Bedrooms - Bathroom - Balcony with a beautiful view of the mountains - Attic providing additional storage space EXTERIOR - Plot of approximately 616 m² - Outdoor area with barbecue corner - 2 Parking spaces PARTICULARITIES - Calm and privileged location - Magnificent unobstructed view of the Dents-du-Midi - Beautiful potential for renovation - Secondary residence allowed - Acquisition possible by foreign clients - Proximity to the Portes du Soleil ski area Combining charm, tranquility, and potential, this chalet constitutes a beautiful opportunity for those who wish to create a living space in their image in the heart of the Val d'Illiez, while enjoying a remarkable panorama of the surrounding mountains. Val d'Illiez The Val d'Illiez is a paradise for nature lovers and for those who enjoy mountain activities in all seasons. The fabulous international Portes du Soleil ski area offers a playground for skiers, snowboarders, hikers, and mountain bikers. The villages located in the three municipalities of Champéry, Val-d'Illiez, and Troistorrents are places where it is good to live. They offer all the amenities for families and the elderly, and the Val d'Illiez proposes an authentic living environment, just two steps from the plain and close to the Lake Geneva area. The foot of the Dents du Midi is an ideal place to live or spend holidays. !!! MORE DETAILS AND SIMILAR PROPERTIES DIRECTLY ON TWIXY.CH

New building
1 / 9
CHF 3,300,000.–
5.5 rooms180m² living space
1918 La Tzoumaz

LA TZOUMAZ - Prestige Myosotis Chalet with Unobstructed View

When the mountain becomes a signature of prestigeA spectacular setting, a rare silence, a mastered elegance. The Myosotis chalet embodies a contemporary vision of the art of living in the Alps, in the heart of the 4 Valleys.Here, luxury is not shown - it is felt. Authentic architecture, pure lines, noble materials like brushed larch and natural stone: every detail has been designed with exigence to create an atmosphere that is both warm and unmistakably high-end.Spread over three bright levels, the chalet offers a fluid and functional organization:Lower levelEntrance with storage, garage, ski room, laundry roomTwo bedrooms with built-in closetsBathroomWellness area with saunaWine cellarGround floorLarge open living area with fireplace, living room, dining room and equipped kitchenGuest toiletDirect access to a covered terrace and an outdoor jacuzzi facing the peaksAtticTwo additional bedroomsShower, separate toiletStorage space (attic)Balcony with panoramic viewDesigned for absolute comfort in every season: underfloor heating with heat pump, domotics, efficient insulation, high-end equipment. Each space combines aesthetics, intimacy and functionality.Finally, because an exceptional property should reflect your desires, the interior finishes remain entirely customizable according to your wishes.A rare property, for a clientele that is not just looking for a chalet, but an experience.Selling price: CHF 3'300'000

1 / 3
  • Parking space
  • Balcony / Terrace
  • Garage
  • +1
CHF 980,000.–
12 rooms530m² living space
1973 Nax

Facing the Alps with exceptional potential

This vast character chalet benefits from a privileged situation and a remarkable view of the Alps. Here, the light evolves over the seasons and the gaze gets lost in the immensity of the alpine landscape. The building impresses with its generous volumes, offering an ideal base for imagining an ambitious project. The balconies and upper floors allow you to fully enjoy the calm and exceptional panorama over the surrounding mountains. Located just twenty minutes from Sion, this property combines the charm of a preserved environment with the proximity of a dynamic city. A rare opportunity to develop a unique real estate project in the heart of the Alps.This BETTERHOMES offer is characterized by the following advantages: - building authorized for 6 apartments, clear administrative situation- ideal configuration for an investor, a renovation project or to combine housing and rental income- authentic alpine architecture combining wood and concrete- several levels allowing different layouts- building offering a strong potential for transformation- generous and impressive volumes of around 620m² of surface area- rare property with numerous possibilities for valorization- natural light thanks to large openings- just 20 minutes from Sion- exceptional panoramic view of the Alps- etc., etc., etc. ...Interested? Contact us for a non-binding visit - online visit also possible!Not the right one? You will find over 2,000 other objects on: www.betterhomes.ch - The Swiss specialist in real estate transactions.Do you have a property to sell?Take advantage of our expertise: https://www.betterhomes.ch/en/take-advantageDo you want to know the value of your property?Discover its value now with our free, non-binding and immediate estimate!https://www.betterhomes.ch/en/knowledge/estimationMore detailsLocation: goodBuilding condition: good structure, in concrete and woodBathrooms: 2 (2 x WC / bathtub)Heating system: OilPublic transport: bus, 50 mSchool: primary school, 100 mShops: Edelweiss and shopping center, 800 m

  • Parking space
  • Balcony / Terrace
  • Garage
  • +1
1 / 13
CHF 595,000.–
3.5 rooms
3953 Leuk Stadt

Chalet (1700) / Uberrotafen (Leuk) / EXKLUSIVITÄT / (Sprache D und FR)

Exklusivität Haupt- oder Zweitwohnsitz 5 Minuten von Leuk und 8 Minuten von Susten entfernt, an der Strasse nach Erschmatt 10 Minuten mit dem Auto vom Bahnhof der SBB entfernt 15 Minuten von den Thermalbädern Leukerbad und den Skipisten entfernt Perfekte Südlage mit optimaler Sonneneinstrahlung 2016 ? Umfassende und hochwertige Renovation unter Erhaltung des authentischen Charakters Zwei Parkplätze, davon einer gedeckt Authentisches Chalet aus dem Jahr 1700 in Oberrotafen, auf dem Gemeindegebiet von Leuk. Auf 950 Metern über Meer gelegen, bietet dieser charmante Weiler eine erhöhte Lage über der Rhoneebene und profitiert das ganze Jahr über von einer hervorragenden Sonneneinstrahlung. Oberrotafen liegt an der Strasse, die Leuk mit Erschmatt verbindet. Leuk ist in nur 5 Autominuten und Susten in 8 Autominuten erreichbar. Das Chalet wurde umfassend und mit viel Sorgfalt renoviert. Dabei wurde sein ursprünglicher Charakter bewahrt und gekonnt in Szene gesetzt. Hochwertige, moderne Materialien wurden harmonisch mit den alten Holzbalken kombiniert. Die Liegenschaft vermittelt eine gemütliche und behagliche Atmosphäre und bietet einen hohen Wohnkomfort. Das Hauptgeschoss öffnet sich zu einer schönen Holzterrasse, die zum Entspannen und Verweilen einlädt. Raumaufteilung : Untergeschoss : Kellerräume mit separaten Zugängen Hauptgeschoss : Eingangsbereich Schöne, moderne Designküche mit offenem Konzept und viel Stauraum Wohn- und Essbereich mit skandinavischem Ofen und direktem Zugang zur Terrasse Schlafzimmer mit Einbauschränken Badezimmer mit Dusche, Lavabo und Fenster Dachgeschoss : Grosszügige und schöne Galerie mit Einbauschränken und Fenstern, die nach individuellen Wünschen genutzt und eingerichtet werden kann Ausstattung : Grosse Holzterrasse mit Sonnenstore, Südausrichtung Zwei Aussenparkplätze, davon einer gedeckt Besonderheiten : Zahlreiche Staumöglichkeiten Bodenbeläge aus Fliesen und Parkett Harmonisch integrierte LED-Beleuchtung und Leuchten Wärmepumpenheizung mit Fussbodenheizung Skandinavischer Ofen 1700 ? Baujahr des Chalets 2016 ? Renovation Verfügbarkeit: 2026 ******************** Exclusivité Résidence principale ou secondaire 5 minutes de Leuk et 8 minutes de Susten, sur la route menant à Erschmatt 10 minutes en voiture de la gare CFF 15 minutes des bains de Leukerbad et des pistes de ski Exposition plein Sud, ensoleillement parfait 2016 Complète et belle rénovation, authenticité préservée Deux places de parc dont une couverte Authentique chalet (1700) situé à Oberrotafen, sur la commune de Leuk. A 950 mètres d'altitude, ce charmant hameau domine la plaine du Rhône et baigne sous les rayons de soleil tout au long de l'année. Ce lieu se trouve sur la route reliant Leuk à Erschmatt. Leuk est à 5 minutes en voiture et Susten à 8 minutes. Ce chalet a fait l'objet d'une complète et belle rénovation. Son authenticité a été préservée et mise en valeur. Des matériaux de qualité et modernes ont été judicieusement et harmonieusement associés aux vieux madriers. Ce bien offre une ambiance cosy et est très agréable à vivre. Le niveau principal s'ouvre sur une belle terrasse boisée invitant à la détente. Distribution : Niveau inférieur : Caves (entrées indépendantes) Niveau principal : Entrée Belle cuisine design ouverte avec rangements en suffisance Séjour / espace repas avec poêle sandinave, donnant sur terrasse Chambre avec armoires encastrées Salle d'eau / douche / vasque / fenêtre Combles : Grande et belle mezzanine avec armoires encastrée et fenêtres (aménageable selon désirs) Commodités : Grande terrasse boisée avec store (Sud) Deux places de parc extérieures dont une couverte Particularités : Nombreux rangements Revêtement sols carrelage et parquet Leds et luminaires judicieusement intégrés Chauffage PAC, distribution au sol Poêle scandinave 1700 Construction du chalet 2016 Rénovation Disponibilité : 2026 Remarques Dossier PDF complet et plan de situation sur demande Visite uniquement en présence et avec l'accord préalable de Swiss-Immobilier.ch Aucun document ne peut être transmis à des tiers sans autorisation www.swiss-immobilier.ch - Réf. 10267762 Copyright 2026. Tous droits réservés.

1 / 13
CHF 1,795,000.–
10 rooms406m² living space
1923 Les Marécottes

MAGNIFICENT CHALET WITH EXCEPTIONAL VOLUMES AND HIGH POTENTIAL

Discover this magnificent individual chalet in the charming village of Les Marécottes, in the heart of an exceptional natural environment, offering a panoramic view of the Alps.Located on a vast plot of 2'963 m², this rare property offers calm, sunshine, and a magnificent unobstructed view of the surrounding mountains.An old restaurant transformed and renovated into a chalet with several apartments, this property develops approximately 406 m² of living space and is distinguished by its generous volumes and high potential for exploitation.Whether for a main residence, secondary residence, rental project, or restaurant activity, all necessary amenities and infrastructure allow for various possibilities of layout and use.Main characteristics • Plot: 2'963 m² • Living area: approx. 406 m² • Several apartments and independent spaces • Many terraces and balconies • Large reception hall • Quiet and green environment • Beautiful exposure and unobstructed view • High potential for rental or professional activity Ground floorThe ground floor accommodates a magnificent 3.5-room apartment, fully renovated, including: • Open kitchen on a spacious living room • Direct access to the balcony and terrace • Two bedrooms • Bathroom with shower and sink On this same level, there is also a 2.5-room apartment to be renovated, consisting of: • Living room • Bedroom • Bathroom with shower This level also has many additional spaces: • Cellar • Immense reception hall ideal for family gatherings • Direct access to a large outdoor terrace First floorThe main entrance of the chalet opens onto a warm and bright living space, including: • Large, fully equipped professional kitchen • Bright, spacious living room • Access to the balcony and terrace • One bedroom • Bathroom with shower, toilet, and sink Second floorThe top floor develops approximately 80 m² and offers a pleasant 3.5-room apartment with: • Two bedrooms • Bright living room with balcony access • Large outdoor terrace • Bathroom with bathtub ExteriorThe property benefits from magnificent exterior spaces offering a calm and preserved natural setting: • Large, tree-lined plot • Many terraces and balconies • Outdoor relaxation areas • Unobstructed view of the surrounding mountains ConclusionThis unique chalet combines alpine charm, generous volumes, and many exploitation possibilities in one of the most authentic areas of Valais.A rare property, ideal for nature and tranquility lovers, also offering high potential for rental or professional activity.FIND ALL OUR PROPERTIES ON: www.progestimmo.ch

1 / 13
CHF 980,000.–
6.5 rooms130m² living space
1997 Haute-Nendaz

A Jewel in the Heart of Nature

This beautiful chalet is located in a peaceful and green environment in Haute-Nendaz. This character property, built in the 1960s, has benefited from a complete interior renovation with taste and extreme care in 2019.The charm of the old has been sublimated by modern amenities and quality materials, offering a warm, elegant, and authentic atmosphere today.The chalet is sold fully furnished with high-end furniture carefully selected.Main Features • Chalet spread over 3 levels • Ground floor area of approximately 70 m² • Net living area estimated: approx. 130 m² • Land of approximately 500 m² • 6.5 rooms • 4 bedrooms • 3 double bedrooms • 1 bedroom with 3 single beds, ideal for children or guests • Several sunny terraces surrounding the chalet • Large, bright living room with stone fireplace • Kitchen with induction hob • Enclosed area, ideal as a veranda, workshop, or office, very bright • Three separate entrances • Possibility of creating two separate apartments • Excellent potential for rental or tourist use A Chalet for Many ProjectsThanks to its particularly interesting configuration, the chalet offers many possibilities: • main residence for families • second, high-end residence • rental investment • seasonal rental • creation of an independent apartment The lower level includes: • cellar • technical room • bedroom • bathroom Technical Features • Complete interior renovation: 2019 • Electrical inspection: 2019 • Water and gas pipes renewed: 2018 • New gas boiler: 2023 • Boiler replaced: 2019 • Gas heating with radiators • Wooden windows with double glazing • External video surveillance • Existing fireplace (to be connected for use) A quote for the installation of solar panels has already been prepared (approx. CHF 25,000.-).Access and ParkingThe chalet benefits from: • access via a private driveway from the road • second driveway at the back of the chalet In the immediate vicinity: • large communal parking with many long-term parking spaces • possibility of renting a parking space for CHF 100.-/month • bus stop near the chalet Possibility of creating a vehicle access above the chalet (to be confirmed according to authorizations).The chalet enjoys a calm, intimate, and extremely pleasant environment, ideal for relaxing in any season.The outdoor areas offer: • tranquility • greenery • sunshine • intimacy • authentic mountain atmosphere A true alpine refuge, ready to be inhabited immediately.Important Information • The chalet is sold fully furnished • Visits only in the presence of the broker • No free visits on the private property • Property under external video surveillance A Rare Property on the MarketThis chalet combines all the elements sought after today: • authenticity • high-end renovation • character • rental potential • privileged environment • interesting volumes • exceptional charm A Rare Opportunity in Basse-Nendaz. React quickly to secure this dream property.FIND...

1 / 13
CHF 620,000.–
4.5 rooms110m² living space
1966 Fortunau (Ayent)

Chalet "Clô di Meitra" / Midway Ayent and Anzère / EXCLUSIVITY

Exclusivity Primary or secondary residence Lieu-dit Les Flans , 2 minutes from Ayent and 4 minutes from the center of the Anzère station Charm and authenticity, meticulously maintained Magnificent stone terrace, south-facing (25 m2) Quiet location, close to nature, stunning panorama, perfect sunshine Next to the public transport stop (Sion - Ayent - Anzère connection) The chalet is located in the municipality of Ayent, whose territory extends on the slope of the right bank of the Rhone, from the Rhone plain to the Bernese Alps. This region enjoys exceptional sunshine throughout the year. This chalet is located halfway between Ayent (2 minutes) and Anzère (4 minutes). With a south-facing exposure, it offers a beautiful panorama and perfect sunshine throughout the year. The public transport stop (Sion - Ayent - Anzère connection) is just a few meters away. It is ideal for a family wanting to get closer to the Anzère station, all its amenities, its Spa and Wellness center, and its ski slopes. The chalet was built in 1982. It offers an authentic architecture and a warm atmosphere. The day area (kitchen and living room) opens onto a balcony with a south-facing exposure. On the lower level, a magnificent terrace and its barbecue invite conviviality and relaxation. Meticulously maintained, this property is sold in good condition. Distribution of the propertyLower ground floor: Entrance hall Three bedrooms with built-in wardrobes, including one with a skylight Bathroom / shower / washing machine / window Technical room (under the stairs) Upper ground floor: Entrance hall / entrance area / cloakroom Open kitchen Living room with stone fireplace Dining area with view of the balcony Bathroom / guest toilet / window Wooden balcony (4.9 m2) AmenitiesBeautiful terrace with lighting and natural stone flooring (25 m2, possibility of using it as a parking space) Barbecue ParticularitiesSold furnished, if desired and by agreement Flooring made of tiles and parquet Double glazing Water (fresh and wastewater) connected to the network Electric heating (radiators) Stone fireplace Availability: to be agreed RemarksComplete PDF file and location plan available on request Visit only in the presence and with the prior agreement of Swiss-Immobilier.ch No document may be transmitted to third parties without authorization www.swiss-immobilier.ch - Ref. 10267760 Copyright 2026. All rights reserved.

1 / 6
CHF 2,300,000.–
5.5 rooms200m² living space
Route des Dents Blanches 6, 1874 Champéry

Chalet des Sports II

MAGNIFICENT NEW-BUILD CHALET IN THE HEART OF CHAMPÉRY Avanthay Immobilier - ChampéryMAGNIFICENT NEW-BUILD CHALET IN THE HEART OF CHAMPÉRYIdeally located in the very heart of Champéry, this magnificent new-build chalet offers approximately 220 m² of weighted floor area and forms part of the charming Domaine des Sports, where its twin chalet will soon undergo a complete renovation.This rare property enjoys an exceptional village-centre location together with breathtaking uninterrupted views of the majestic Dents du Midi and Dents Blanches mountain ranges. Combining authentic Alpine character with contemporary comfort, this new development offers a privileged lifestyle where shops, restaurants, the railway station, and the ski lifts are all within easy walking distance.Designed in keeping with the traditional architecture of Champéry, the chalet features façades clad in reclaimed old timber, generous terraces and outdoor living spaces, and large south-west-facing openings that flood the interiors with natural light.The elegant open-plan living areas include a modern kitchen and a spacious, light-filled living room of more than 50 m², creating a warm and welcoming atmosphere that is perfect for entertaining family and friends.The sleeping accommodation comprises four beautiful en-suite bedrooms, each with its own contemporary bathroom, offering exceptional comfort, complete privacy, and a peaceful atmosphere for relaxation.Every bedroom has been designed as a true Alpine retreat, combining elegance, authenticity, and well-being.Carefully selected materials, premium specifications, and outstanding reclaimed timber finishes further enhance the prestige and unique character of this exceptional property, ideally situated in one of the most beautiful Alpine villages in Switzerland.? Sale as a second home is permitted.? Sale Price: CHF 2,300,000.Subject to the granting of the building permit.

Travel time
-
1 / 13
Price on request
6.5 rooms300m² living space
3963 Aminona

Chalet d'exception en pleine nature

Steiger & Cie | Sotheby's International Realty vous présente : Situé dans un charmant quartier exclusif au coeur de la forêt, ce chalet est idéal pour les amateurs de vues panoramiques, de grands espaces et de calme.Offrant une vue imprenable sur les 4000 valaisans, ce chalet en résidence secondaire situé sur les pistes de ski de randonnée et à proximité des balades, a tout pour séduire les amoureux de nature.Il est composé comme suit :Au rez de jardin :1 Grand salon avec cheminée, ouvert sur le jardin exposé sud1 Cuisine aménagée avec un réduit1 Grande salle à manger1 Jardin offrant un ensoleillement optimal toute la journée1 WC visiteurLocal technique / BuanderieAu 1er demi-niveau :1 chambre double1 Salle de douche1 sauna1 WC séparéÀ l'étage :1 chambre doubles avec sa salle de bain en suite3 chambres double1 Salle de douche, WC1 WC visiteur2 places dans le garage complète ce bien d'exceptionPropriété vendable en résidence secondaire et aux non-résidents en Suisse.Steiger & Cie | Sotheby's International Realty presents : Located in a charming, exclusive neighborhood in the heart of the forest, this chalet is ideal for lovers of panoramic views, wide open spaces and peace and quiet.Offering breathtaking views of the Valais 4000s, this second-home chalet on the ski slopes and close to hiking trails has everything to seduce nature lovers.It is composed as follows:Ground floor:1 Large living room with fireplace, opening onto the south-facing garden1 Fitted kitchen with storeroom1 Large dining room1 All-day sunny garden1 Guest WCTechnical room / laundryOn the 1st half-level:1 double bedroom1 shower room1 sauna1 separate WCOn the first floor:1 double bedroom with en suite bathroom3 double bedrooms1 Shower room, WC1 Guest WC2 garage spaces complete this exceptional propertyProperty for sale as second home and to non-residents of Switzerland

1 / 13
Price on request
6.5 rooms244m² living space
3963 Crans-Montana

Modern 6.5-room chalet with elevator, panoramic view, and high-end finishes in Lens / Crans-Montana

In the heart of a sought-after residential area in Lens, just a few minutes from the center of Crans-Montana, discover this new luxury villa from the Pra Derri development. Designed with contemporary lines and noble materials, it embodies the perfect alliance between architectural elegance, natural light, and alpine comfort. The villa is spread over three levels connected by a private elevator, offering approximately 275 m² of living space, complemented by spacious terraces totaling 63 m² and a six-car garage. The cathedral living room with central fireplace and open kitchen equipped with a pantry opens onto a sunny, south-facing terrace, offering an unobstructed view of the mountains and the Rhone Valley. The floor accommodates the parental suite of 29 m² with dressing room and private bathroom, as well as four additional bright bedrooms, two bathrooms, and a panoramic balcony. The spaces are generous, functional, and bathed in natural light thanks to the large openings onto the alpine landscape. Outside, the terrace and private garden invite relaxation in a peaceful and preserved atmosphere. Every detail has been carefully thought out to offer superior quality of life: underfloor heating, efficient insulation, customizable finishes, and high-end amenities guarantee comfort and durability. In summary Modern individual new chalet (2023) Living area: approximately 275 m² Balconies/terraces: approximately 63 m² Indoor garage: 6 spaces 6.5 rooms, including 5 bedrooms 3 bathrooms + guest toilet Private elevator Fireplace in the living room Panoramic view of the Alps and the Rhone Valley Customizable finishes according to your wishes This unique villa combines contemporary design, generous volumes, and alpine serenity. A living space designed for those seeking prestige, comfort, and light in one of the most sought-after environments of the High Plateau. ? For a private presentation or a complete dossier Nicolas

1 / 4
  • Balcony / Terrace
  • View
CHF 2,500,000.–
5.5 rooms188m² living space
1918 La Tzoumaz

The Charm of the Valaisan Chalet

Discover this magnificent new 5.5-room chalet, designed to offer a living space that combines elegance, comfort, and authenticity. Located in a peaceful environment, it will stand out for its careful architecture and generous bay windows that will bathe the living areas in natural light throughout the day. Spread over three levels, the chalet will offer a spacious living area with an open kitchen equipped with a central island, creating an ideal space for sharing moments with family or friends. The four bedrooms will each have their own private bathroom, ensuring comfort, intimacy, and well-being for all occupants. Outside, a pleasant terrace will allow you to fully enjoy the calm and natural surroundings. Realized with quality materials, the chalet will offer future owners the possibility of personalizing the finishes according to their desires and tastes, in order to create a living space in their image. Designed according to current standards of energy performance and comfort, it will combine modern technologies with the timeless charm of Valaisan chalets. This chalet is intended exclusively for use as a main residence. The choice of finishes will be made according to the budgets provided in the construction description. Contact us today to organize a visit or obtain more information. The complete sales dossier can be downloaded directly from our website omnia.ch.

  • Balcony / Terrace
  • View

Suggested properties for you based on search results