659 results - Chalet to buy in Canton Valais
1 / 13
CHF 980,000.–
6.5 rooms130m² living space
1997 Haute-Nendaz

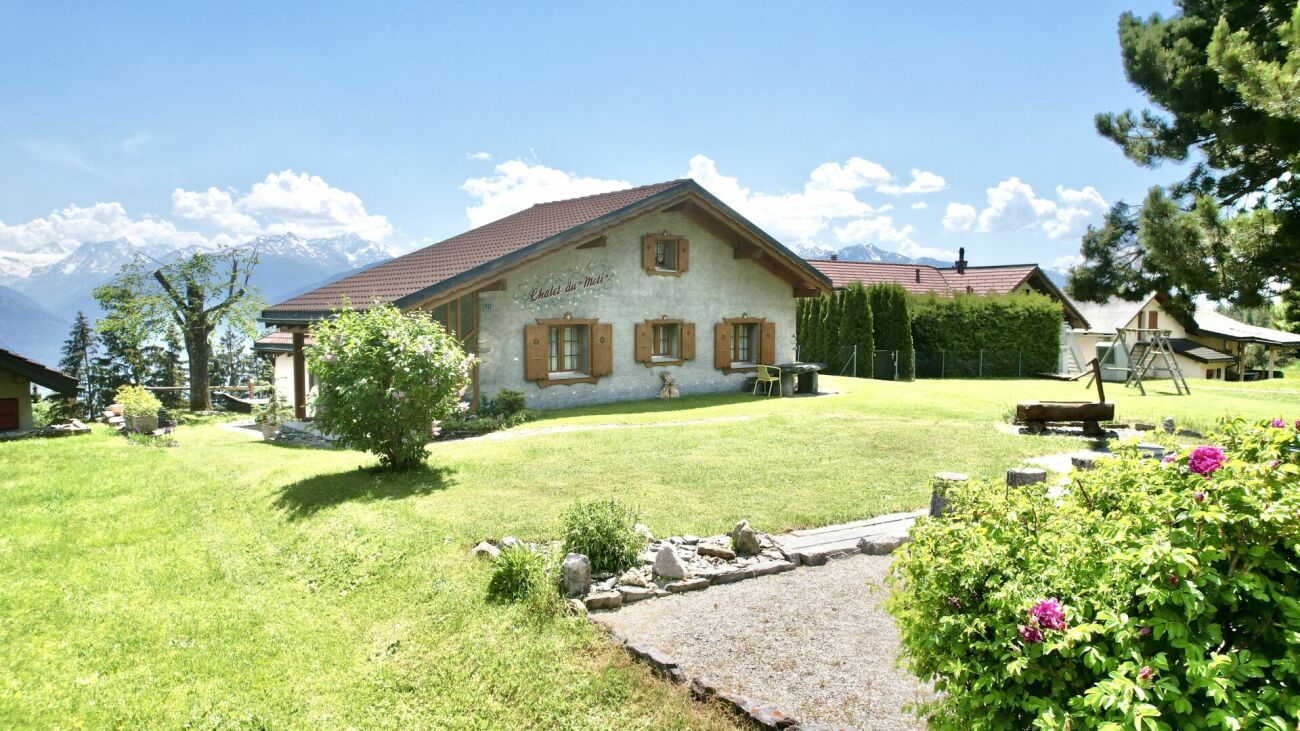
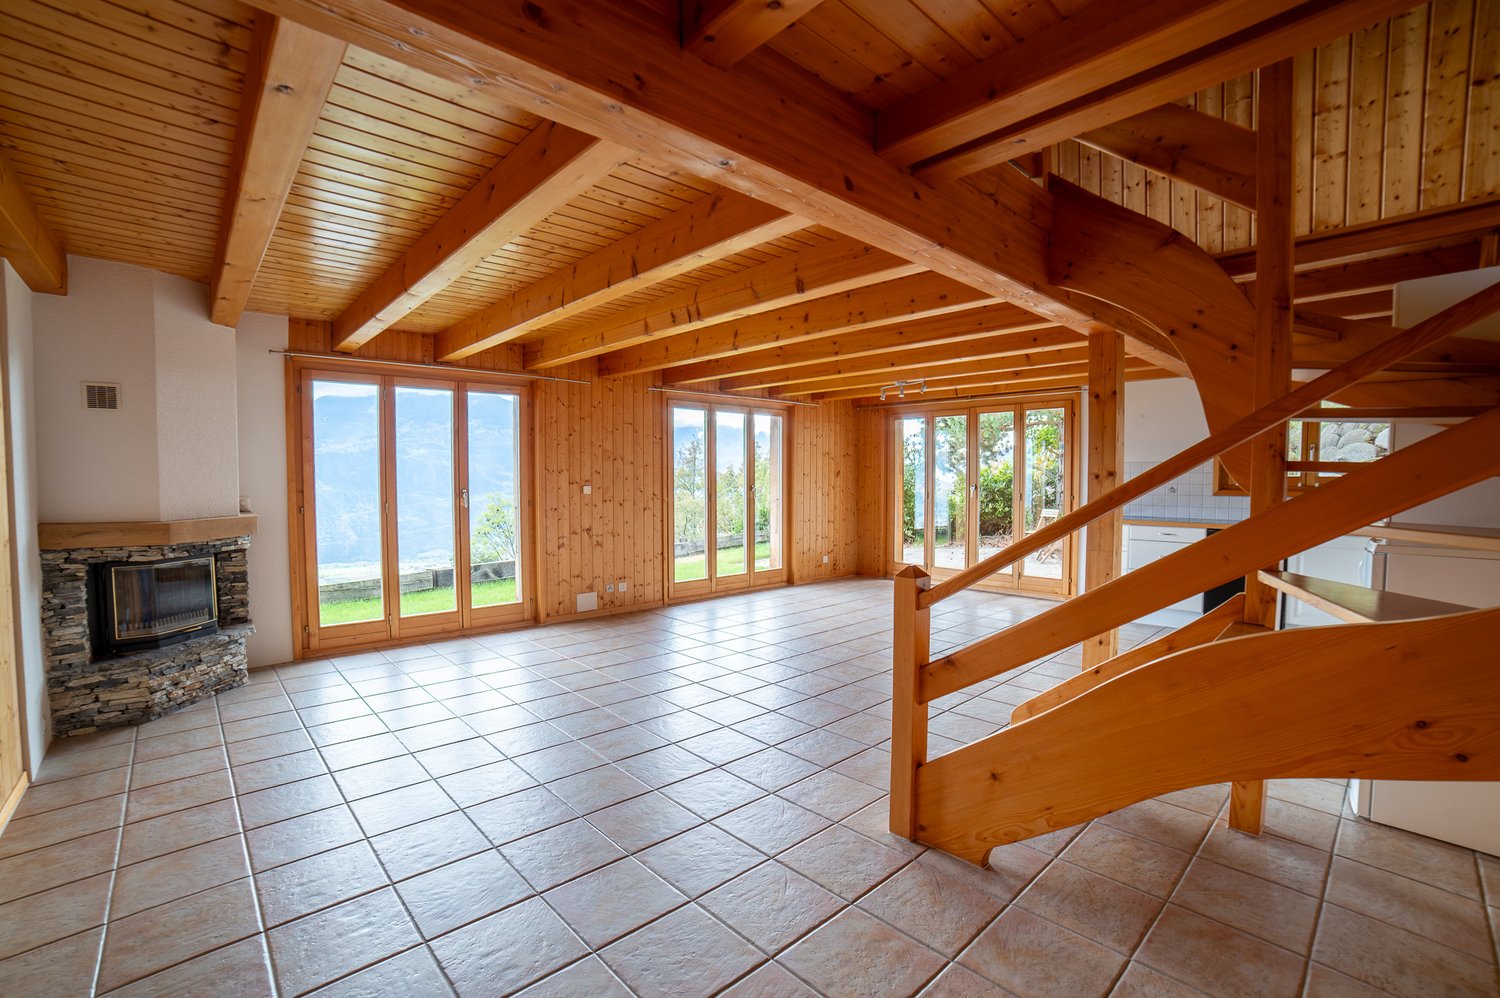
A Jewel in the Heart of Nature

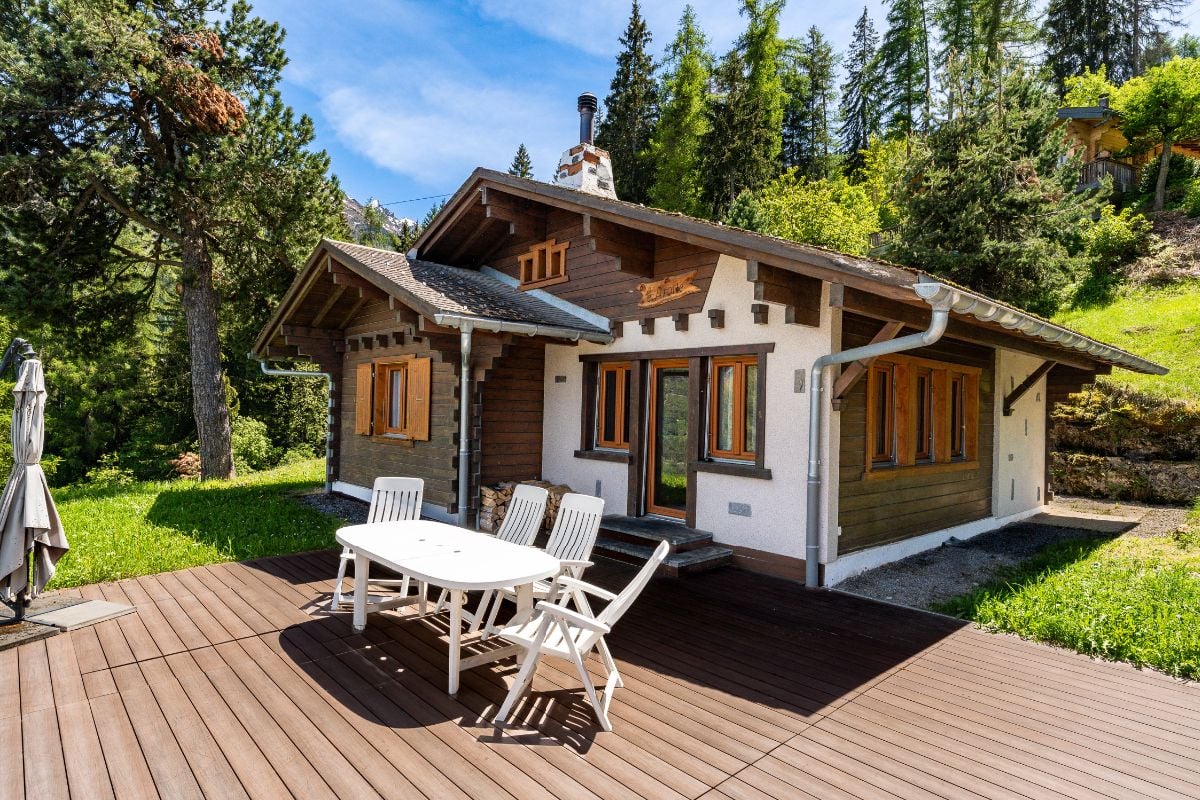
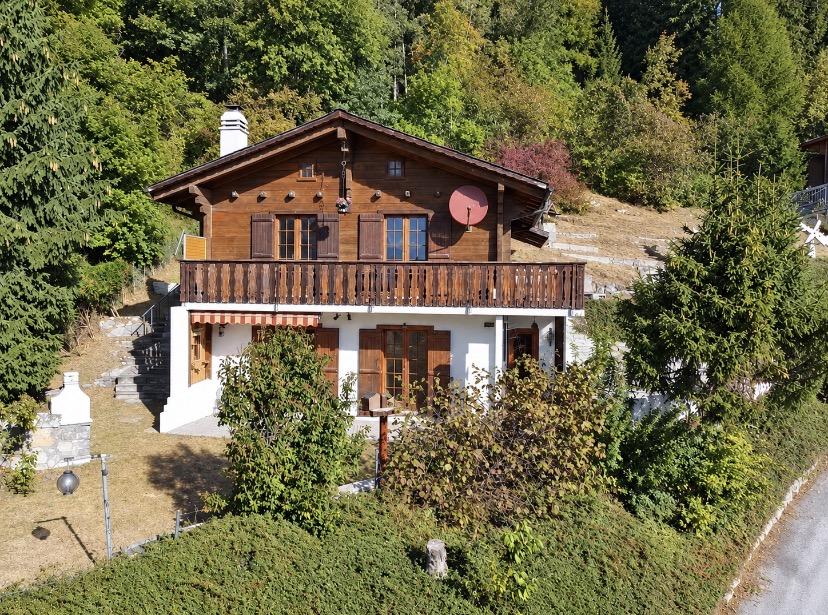
This beautiful chalet is located in a peaceful and green environment in Haute-Nendaz. This character property, built in the 1960s, has benefited from a complete interior renovation with taste and extreme care in 2019.The charm of the old has been sublimated by modern amenities and quality materials, offering a warm, elegant, and authentic atmosphere today.The chalet is sold fully furnished with high-end furniture carefully selected.Main Features • Chalet spread over 3 levels • Ground floor area of approximately 70 m² • Estimated net living area: approx. 130 m² • Land of approximately 500 m² • 6.5 rooms • 4 bedrooms • 3 double bedrooms • 1 bedroom with 3 single beds, ideal for children or guests • Several sunny terraces surrounding the chalet • Large, bright living room with stone • Kitchen with induction hob • Enclosed area, ideal as a veranda, workshop, or office, very bright • Three independent entrances • Possibility of creating two separate apartments • Excellent potential for rental or tourist use A Chalet for Several ProjectsThanks to its particularly interesting configuration, the chalet offers many possibilities: • main residence • secondary residence • rental investment • seasonal rental • creation of an independent apartment The lower level includes: • cellar • technical room • bedroom • bathroom Technical Features • Complete interior renovation: 2019 • Electrical inspection: 2019 • Water and gas pipes renewed: 2018 • New gas boiler: 2023 • Boiler replaced: 2019 • Gas heating with radiators • Wooden windows with double glazing • External video surveillance • Existing pierrolaire (to be prepared for use) A quote for the installation of solar panels has already been prepared (approx. CHF 25,000.-).Access and ParkingThe chalet benefits from: • access via servitude from the road • second servitude at the back of the chalet In the immediate vicinity: • large communal parking with many long-term spaces • possibility of renting a box for CHF 100.-/month • bus stop near the chalet Possibility of creating a vehicle access above the chalet (subject to authorizations).The chalet enjoys a calm, intimate, and extremely pleasant environment, ideal for relaxing in any season.The outdoor areas offer: • tranquility • greenery • sunlight • intimacy • authentic mountain atmosphere A true alpine refuge ready to be inhabited immediately.Important Information • The chalet is sold fully furnished • Visits are only possible in the presence of the broker • No free visits on the private property • Property under external video surveillance A Rare Property on the MarketThis chalet brings together all the elements sought after today: • authenticity • high-end renovation • character • rental potential • privileged environment • interesting volumes • exceptional charm A Rare Opportunity in Basse-Nendaz. Reactivity is essential for this dream property.FIND...

1 / 13
CHF 490,000.–
2.5 rooms74m² living space
1973 Nax

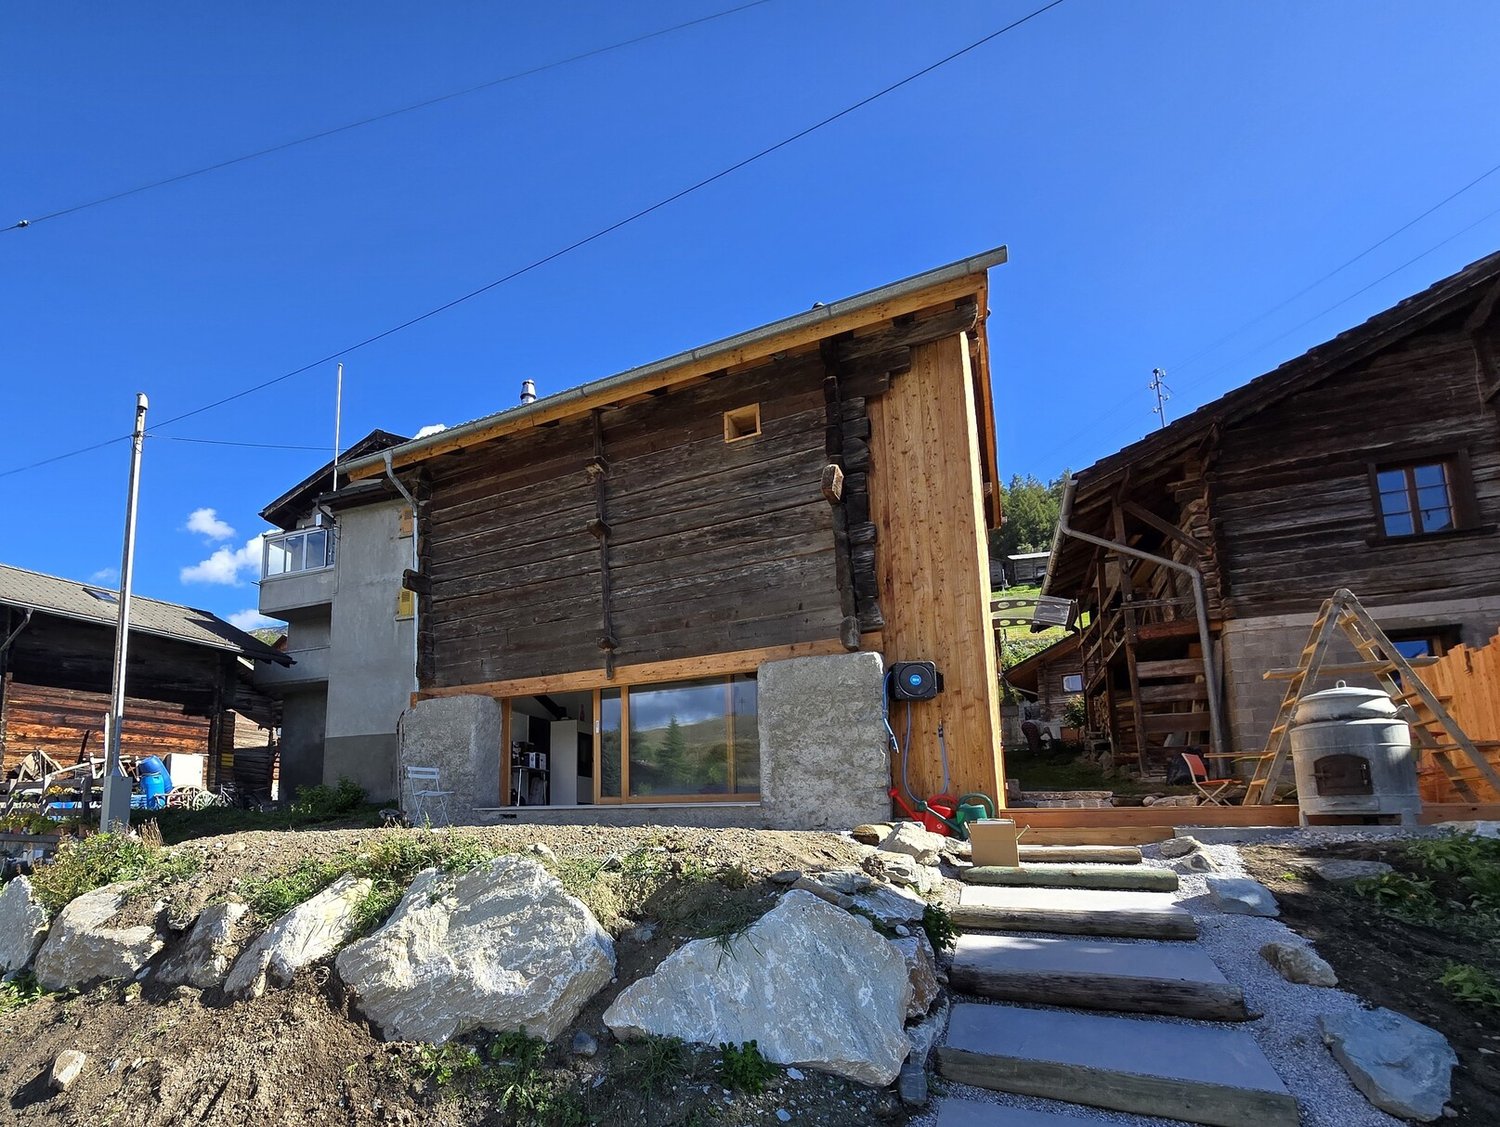
Chalet / 2.5 rooms / Main residence / NAX / EXCLUSIVITY

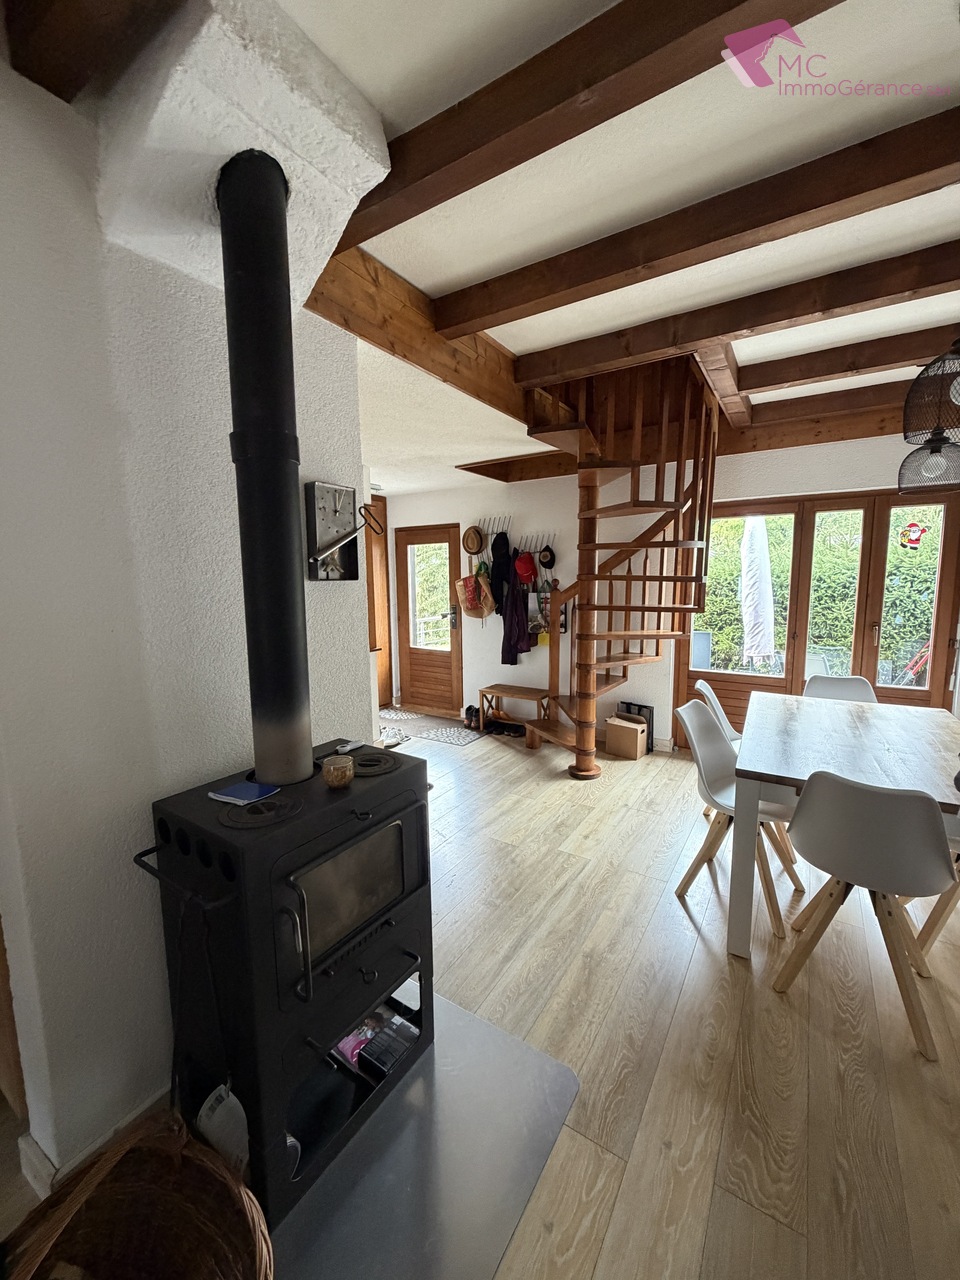
Exclusivity For main residence! 2025 Beautiful and complete transformation of a barn into a chalet, careful finishes Many judiciously distributed glazed openings, generous light City center, quiet location and close to all amenities Access road at the bottom of the plot, garage and 5 parking spaces Chalet located in the municipality of Mont-Noble in the village of Nax, the "Balcony of Heaven" in Valais. This authentic village has developed on a real balcony at the foot of the larches and the alpenroses, from which one discovers a breathtaking view of an unforgettable beauty and grandeur. This charming locality is situated at 1,300 meters above sea level and 20 minutes from Sion. The area offers a pleasant climate and many activities such as skiing, hiking, golf, archery, Via Ferrata, and swimming. This property is located in the heart of the village, in a quiet neighborhood. All amenities are in the immediate vicinity. The bus stop "Nax Center" and a charging station for electric cars are also close to the chalet. In 2025, the barn underwent a beautiful and complete transformation. The interior architecture is original and the finishes are careful. Many glazed openings allow for generous light input. The main floor (kitchen, living room) opens onto two terraces. A beautiful bedroom and the bathroom share the upper floor. Distribution of the propertyGround floor: Entrance hall / wardrobe (well-defined area) Open kitchen Dining and living area with Swedish stove, access to terrace Technical room (under the stairs) Beautiful staircase to the upper floor with large floral fresco, visible old beams, window, and glazing Upper floor: Landing Beautiful bedroom Large bathroom / shower / many storage spaces / dryer / washing machine and dryer / window AmenitiesTerrace with lighting and ceramic floor (north) Wooden terrace with beautiful wall (shelves, flower boxes, bench, west) Lawn (flat ground) and slope with rocks, flowering shrubs Vegetable garden Independent garage with mezzanine Five outdoor parking spaces ParticularitiesTriple glazing High-quality exterior and interior larch wood Large glass front with sliding door (ground floor) Judiciously distributed glazed openings, generous light Ceramic and parquet flooring Heating with Swedish stove, wood or pellets, and electric supplement on the upper floor Possibility of expansion Availability: December 1, 2026 Remarks Complete PDF document and location plan on request Visit only in the presence and with the prior agreement of Swiss-Immobilier.ch No document may be transmitted to third parties without authorization www.swiss-immobilier.ch - Ref. 10267766 Copyright 2026. All rights reserved.

1 / 1
CHF 800,000.–
3 rooms85m² living space
1870 Monthey

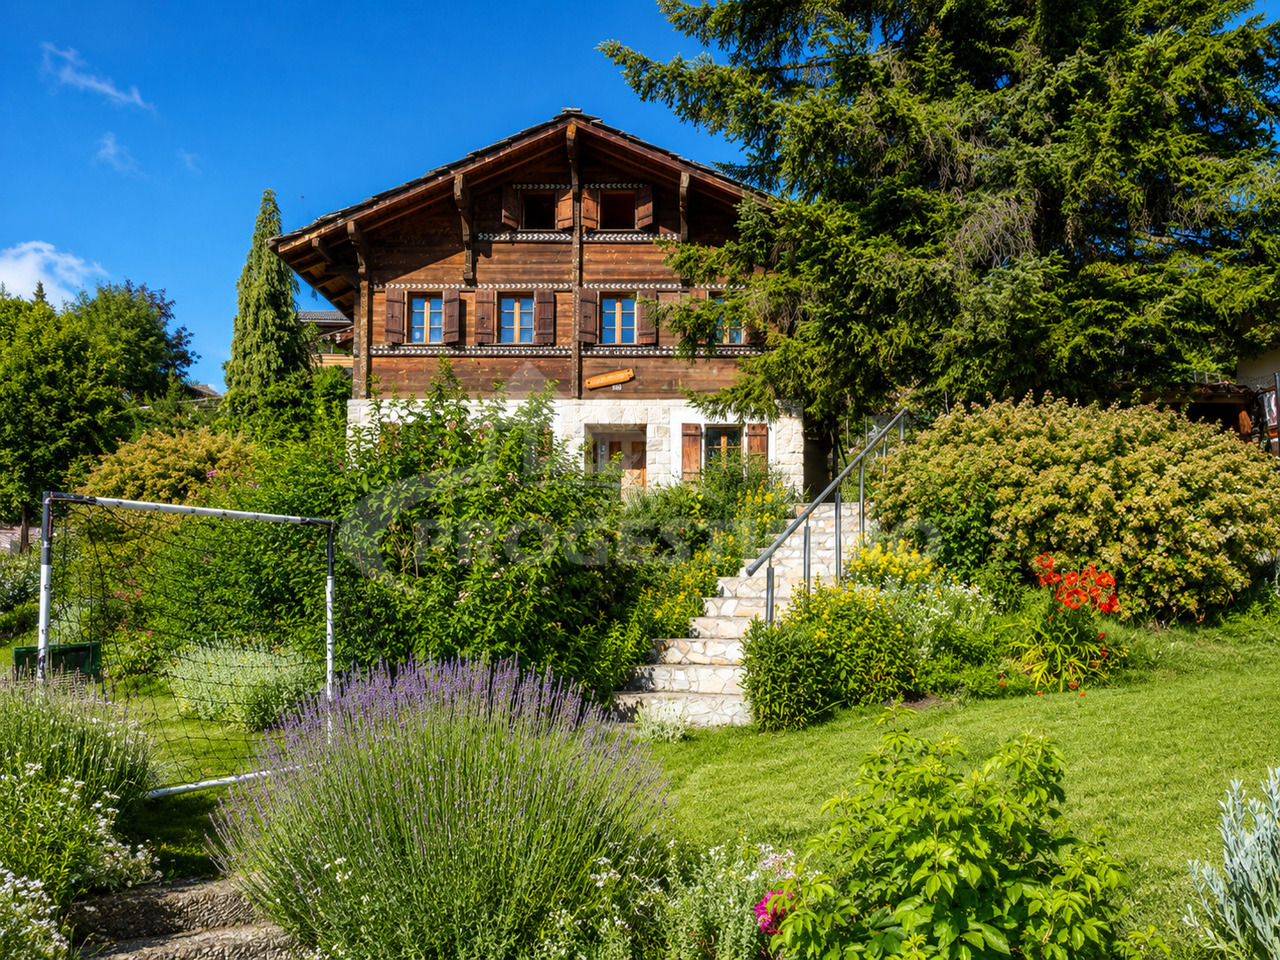
Magnificent renovated chalet with garden and mountain view

A true haven of peace, between authentic charm and contemporary comfort.Located in a peaceful and green residential area, on the heights of Monthey, this superb chalet seduces with its warm character, excellent exposure, and privileged living environment.Completely renovated in 2024, it elegantly combines the timeless charm of a traditional wooden construction with the performances and comfort of a modern home.Just 8 minutes on foot from the city center, this property benefits from a particularly pleasant location, allowing you to enjoy the tranquility of nature while maintaining quick access to shops, restaurants, and daily amenities.A chalet full of characterBuilt on a plot of about 400 m², this atypical property develops a living area of about 85 m² spread over three levels.The living spaces have been designed to offer a welcoming and functional atmosphere, ideal for a couple or for lovers of character properties looking for a unique place to live.The living room and dining room benefit from beautiful natural light, while the fully equipped kitchen integrates harmoniously into the warm spirit of the property.The night area includes a comfortable bedroom, accompanied by a dressing room and additional storage space.A bathroom equipped with a large bathtub and a shower completes the interior amenities.The chalet also has an independent living room, offering multiple possibilities for layout, as well as a laundry room and additional toilets.Exterior spaces conducive to relaxationOutside, the garden and terrace invite you to fully enjoy the beautiful days in a calm and pleasant environment.The property benefits from excellent sunlight and an unobstructed view of the mountains, offering a particularly appreciable panorama on a daily basis.An underground garage with a workshop and storage space is a real asset, to which are added parking possibilities for 3 to 4 vehicles.The advantages of this property • Character chalet completely renovated in 2024 • About 85 m² of living space on three levels • Plot of about 400 m² • Bright living room and fully equipped kitchen • Bedroom with dressing room and storage • Independent living room and annexes • Garden and terrace with mountain view • Underground garage with workshop • Parking for 3 to 4 vehicles • Peaceful and green residential area • Monthey city center accessible in just 8 minutes on foot A rare opportunity, proposed in complete discretionWith its authentic architecture, recent renovation, and privileged location, this chalet represents a beautiful opportunity for those wishing to acquire a property full of character, close to nature and daily amenities.This property is proposed off-market by Provini Properties.To obtain more information, know the conditions of sale, or organize a private visit, we invite you to contact our agency directly.

1 / 18
CHF 850,000.–
4.5 rooms100m² living space
1965 Diolly (Savièse)

authentic chalet in the heart of nature in Mayens-de-la-Zour (Savièse)

Chalet aux Mayens-de-la-Zour (Savièse) An authentic chalet in the heart of nature - Les Mayens-de-la-Zour (Savièse)Just 15 minutes from Sion, discover this true haven of peace nestled in a green environment, where calm and nature set the pace of everyday life.Located on a beautiful plot of 1'065 m², this 4.5-room chalet offers approximately 100 m² of living space (weighted area of approximately 200 m²) and will seduce both a family looking for space and a couple wishing to enjoy a peaceful living environment.Its vast terrain bordered by forest invites relaxation in all seasons: meals on the terrace, convivial moments around the fireplace, petanque games, children's games or simply contemplating an unobstructed view of the Valais mountains. The chalet consists of:3 comfortable bedroomsA warm living room with dining area and fireplaceA bathroomTwo guest toiletsA storage roomA terrace of approximately 15 m²4 outdoor parking spacesRenovated in 1999, the chalet is electrically heated by radiators and offers all the necessary comfort to fully enjoy the mountains all year round. A rare property, ideal as a main residence, secondary residence or investment, for those seeking an authentic living environment, close to Sion while being far from the hustle and bustle. Contact us today to organize a visit and let yourself be seduced by the unique charm of this chalet. Availability: to be agreed Bellis Immo SAwww.bellis-immo.ch
1 / 14
CHF 325,000.–
3.5 rooms80m² living space
1968 Mase

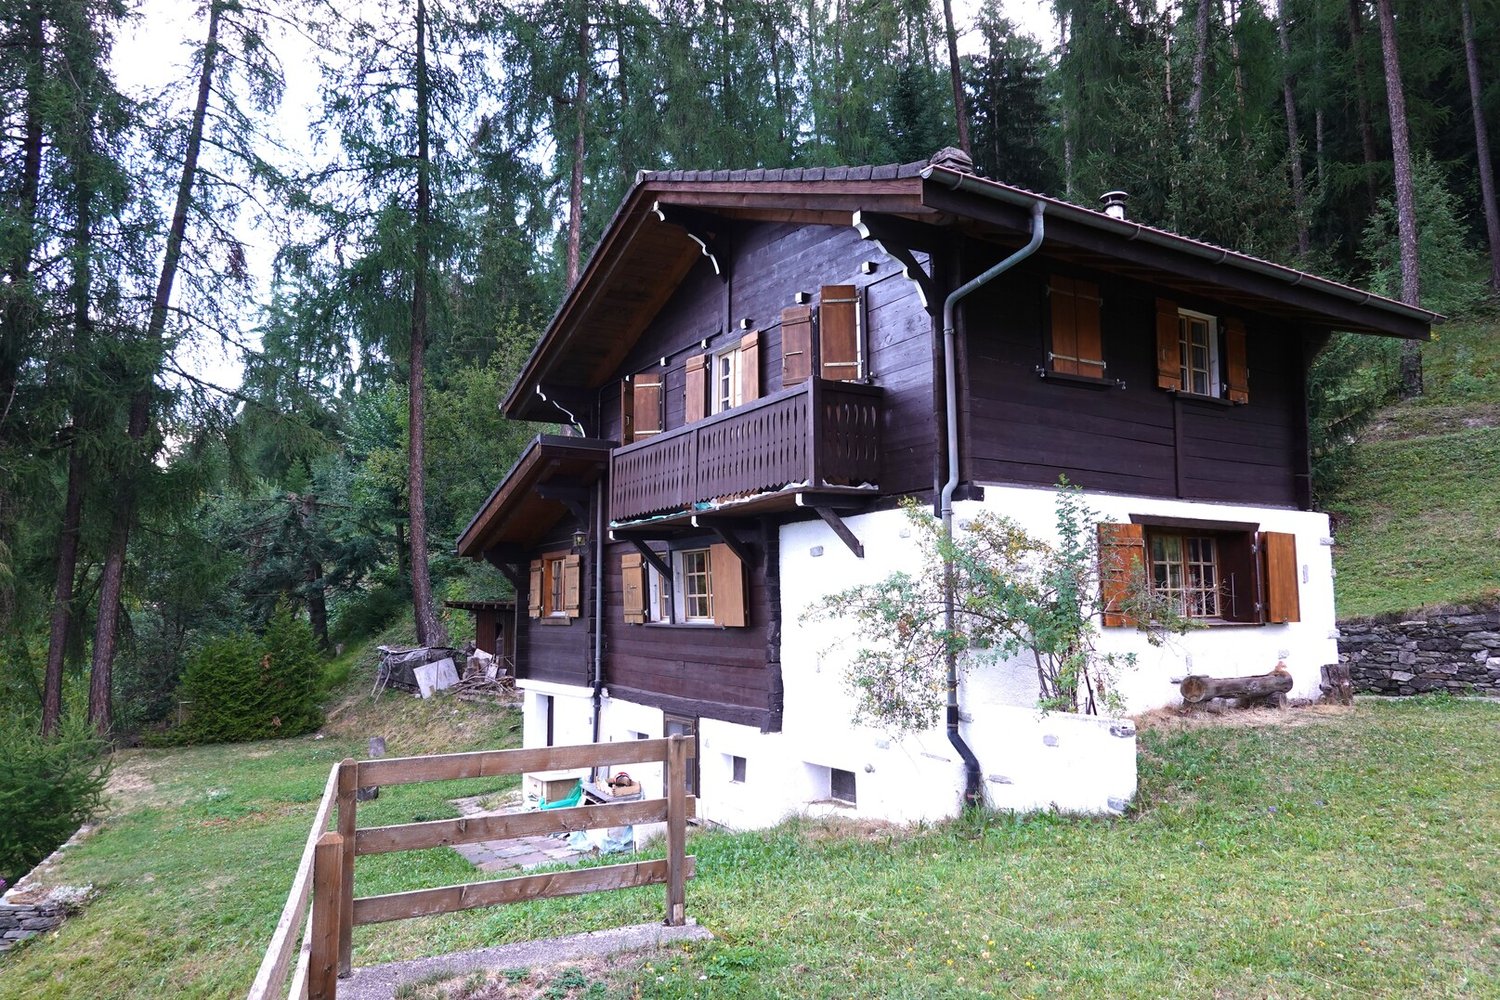
An exceptional property in the heart of the Mayens de Mase alpine pastures

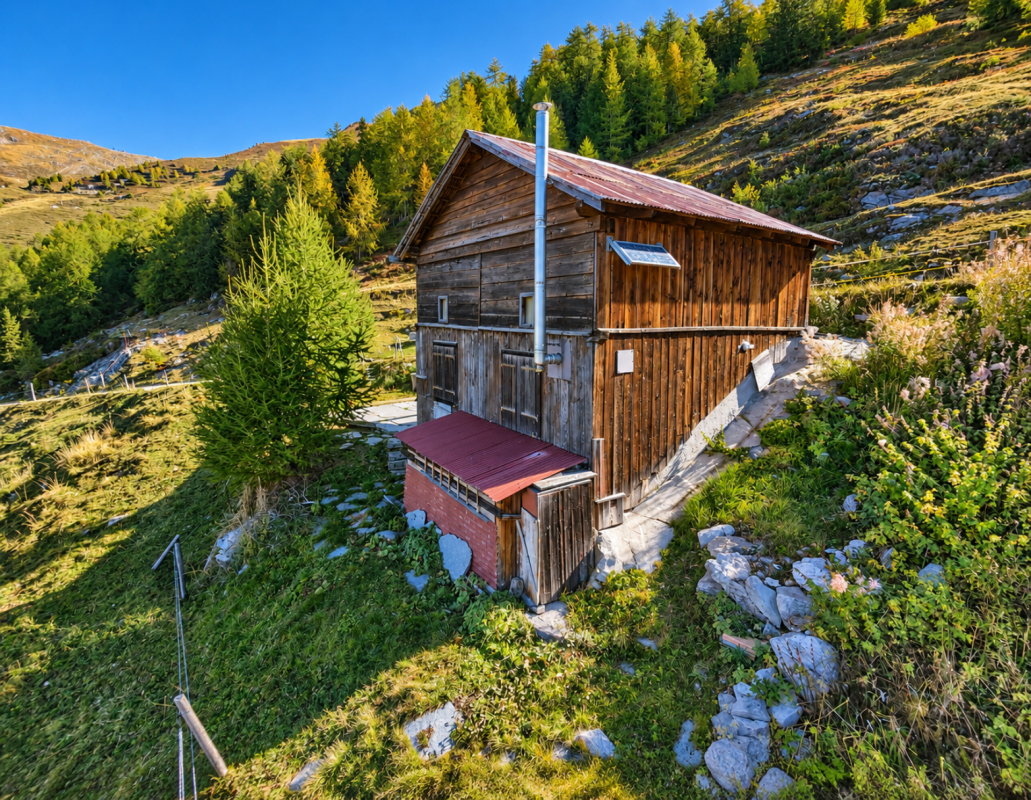
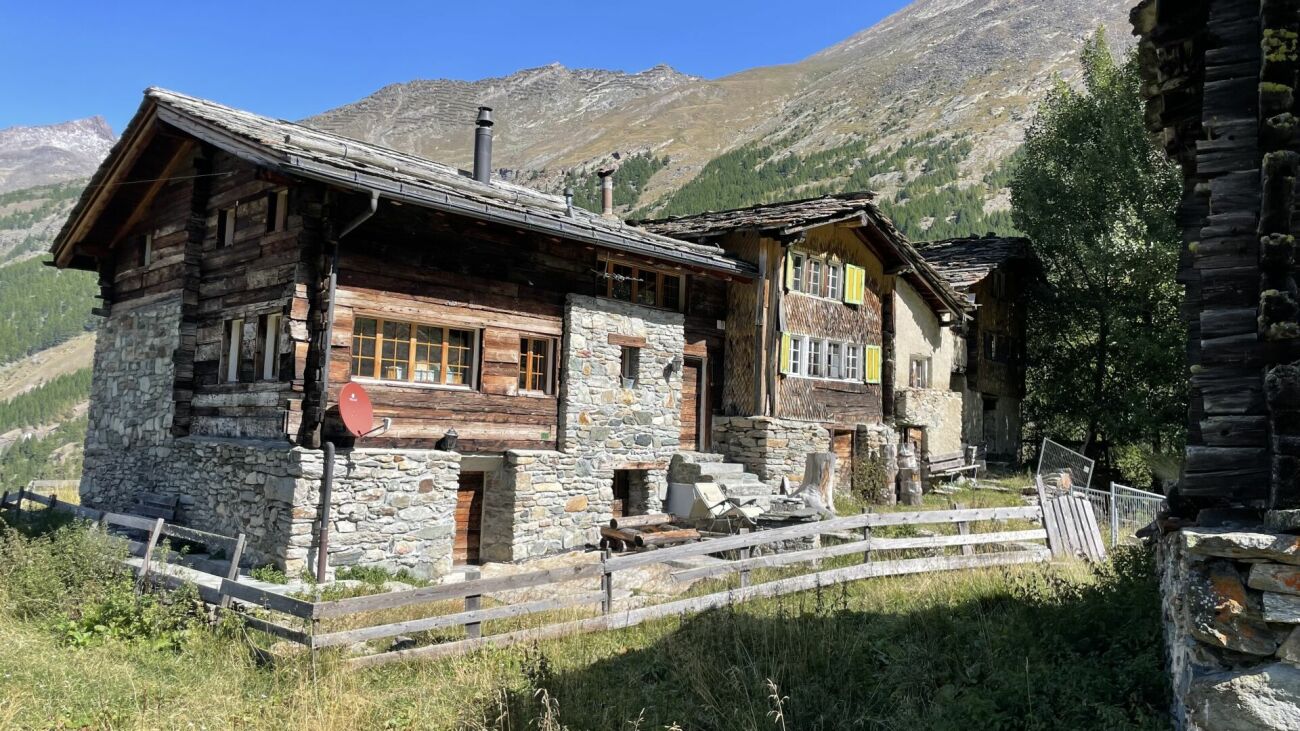
Chalet in the alpine pastures of Mase at 2000m altitude An exceptional property in the heart of the Mayens de Mase alpine pasturesPerched at around 2,000 meters above sea level, in the heart of the Mayens de Mase alpine pastures, this charming summer chalet benefits from an absolutely exceptional environment. Surrounded by nature, pastures, and mountains, it offers a spectacular panoramic view and a rare calm.Here, there is no traffic or agitation: only the fresh air, the silence of the Alps, and an authentic setting to fully enjoy the beautiful season.The chalet is located just a few minutes from the La Louère inn and alpine pasture, an emblematic place in the region where you can find restaurants, accommodations, and alpine products. La Louère is also an excellent starting point for numerous hikes.A simple, warm, and functional interiorThe chalet is spread over two levels and consists of:On the ground floor: a pleasant living area with a lounge and kitchen, as well as a bathroom.On the upper floor: two spacious bedrooms offering a genuine rest area, as well as a practical storage room.The chalet is isolated and has a wood-fired stove, ideal for providing warmth and ambiance on cooler evenings at high altitude.Electricity is generated by a solar panel, while the chalet has a direct connection to the water supply. A simple and perfectly adapted functioning for a mountain refuge.A paradise for mountain loversThe Mayens de Mase region offers an exceptional setting for hiking, walking in the great outdoors, and discovering the preserved landscapes of the Val d'Hérens.From the La Louère sector, numerous routes allow you to reach the surrounding alpine pastures and high plateaus, notably in the direction of Lake Louché, the Vallon de Réchy, or the Cabane des Becs de Bosson, located at almost 3,000 meters above sea level.A rare property to disconnectThis chalet is aimed primarily at those seeking an authentic location, far from the daily routine, to spend the beautiful days in the heart of the Valaisan Alps.It is essential to specify that it is a summer chalet: given its high-altitude location and access, the property is not accessible during the winter season.A small corner of paradise for mountain lovers, tranquility, and wide open spaces, in a setting that changes with the hours and lights. Particularities:Year of construction/renovation: 1985-9080m2 living area Wood heating Electricity generated by solar panels Connected to the drinking water supply Septic tank for wastewater Numerous parking spaces 2000m altitude Plot of 3600m2 with several houses Availability: to be agreed Responsible broker for the property:Sevdaim MusliuTel. +41 79 232 23 21 Email sevdaim.m@bellis-immo.ch Bellis Immo SAwww.bellis-immo.ch

1 / 13
CHF 3,100,000.–
6.5 rooms230m² living space
1914 Isérables

Chalet d'exception avec vue panoramique et ascenseur privatif

Situé aux Crettaux, dans un environnement calme et verdoyant à seulement quelques minutes du centre de Haute-Nendaz, ce chalet d'environ 230 m² séduit par ses volumes généreux, sa luminosité et sa vue spectaculaire sur les Alpes bernoises.Son architecture originale en demi-niveaux crée de beaux espaces de vie et permet de profiter pleinement du panorama. Les grandes baies vitrées apportent une luminosité remarquable et prolongent naturellement les espaces intérieurs vers les balcons, terrasses et le jardin.La partie supérieure accueille une grande cuisine ouverte entièrement équipée ainsi qu'une salle à manger lumineuse donnant directement sur un balcon avec vue panoramique. Quelques marches plus bas, le vaste séjour constitue le coeur du chalet, avec sa cheminée habillée de pierre naturelle, ses grandes ouvertures sur les montagnes et ses différents accès extérieurs.L'espace nuit comprend quatre chambres. La suite parentale bénéficie de sa propre salle de bain, d'un dressing, d'un coin bureau ainsi que d'un accès direct à une terrasse.Deux autres chambres doubles se partagent une spacieuse salle de bain, tandis qu'une quatrième chambre avec salle de douche privative offre un espace supplémentaire idéal pour accueillir famille ou invités.Le chalet dispose au total de trois salles de bain ainsi que d'un WC séparé.Un véritable atout de cette propriété est son garage privatif pouvant accueillir deux véhicules, directement relié aux différents niveaux du chalet par un ascenseur privé. Un grand vestiaire/local à skis, une buanderie et des espaces techniques complètent l'ensemble.Le chauffage au sol est assuré par une pompe à chaleur air-eau, offrant confort et efficacité énergétique.En plus de son environnement paisible, la propriété reste facilement accessible et se situe à environ 5 minutes en voiture du centre de Haute-Nendaz. Le propriétaire actuel loue une place de parking en face de la télécabine, ce qui facilite l'accès aux remontées mécaniques en tout temps.Le chalet est disponible à la vente en résidence secondaire et peut être acquis par une clientèle étrangère.Dieses Chalet befindet sich in Les Crettaux, in einer ruhigen und grünen Umgebung, nur wenige Minuten vom Zentrum von Haute-Nendaz entfernt. Mit einer Fläche von ca. 230 m² besticht es durch seine großzügigen Räumlichkeiten, seiner Helligkeit und seinem spektakulären Blick auf die Berner Alpen.Die originelle Architektur mit versetzten Ebenen schafft schöne Wohnbereiche und ermöglicht es, das Panorama in vollen Zügen zu genießen. Die großen Fensterfronten sorgen für eine bemerkenswerte Helligkeit und erweitern die Innenräume auf natürliche Weise hin zu den Balkonen, Terrassen und dem Garten.Im oberen Bereich befinden sich eine große, voll ausgestattete offene Küche sowie ein lichtdurchflutetes Esszimmer mit direktem Zugang zu einem Balkon mit Panoramablick. Ein paar Stufen tiefer bildet das großzügige Wohnzimmer das Herzstück des Chalets mit seinem mit Naturstein verkleideten Kamin, den großen Ausblicken auf die Berge und den verschiedenen Zugängen ins Freie.Der Schlafbereich umfasst vier Schlafzimmer. Die Elternsuite verfügt über ein eigenes Badezimmer, einen Ankleideraum, eine Büroecke sowie direkten Zugang zu einer Terrasse.Zwei weitere Doppelzimmer teilen sich ein geräumiges Badezimmer, während ein viertes Schlafzimmer mit eigenem Duschbad zusätzlichen Platz bietet, der sich ideal für die Unterbringung von Familie oder Gästen eignet.Das Chalet verfügt insgesamt über drei Badezimmer sowie ein separates WC.Ein echter Pluspunkt dieser Immobilie ist die eigene Garage, die Platz für zwei Fahrzeuge bietetund über einen privaten Aufzugdirekt mit den verschiedenen Ebenen des Chalets verbunden ist. Ein großer Garderoben-/Skiraum, eine Waschküche und Technikräume runden das Gesamtbild ab.Die Fußbodenheizung wird durch eine Luft-Wasser-Wärmepumpegesichert, die Komfort und Energieeffizienz bietet....

1 / 13
CHF 4,700,000.–
6.5 rooms250m² living space
3975 Randogne

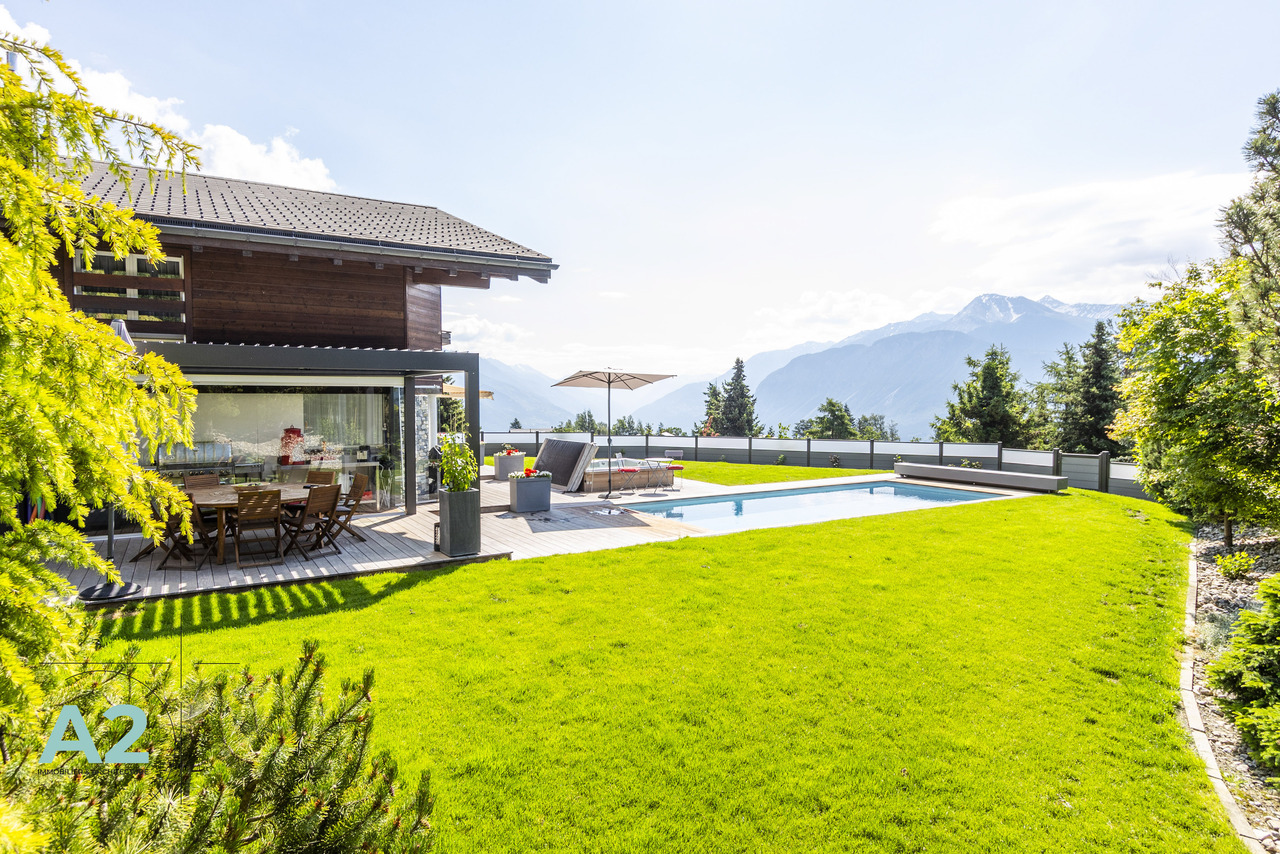
Luxury Chalet with 6.5 Rooms, Outdoor Pool and Jacuzzi

A2Concept has the pleasure of presenting this exceptional property: a sumptuous chalet located in the charming village of Bluche, just 20 minutes' walk from Lake Moubra and 5 minutes by car from the Crans-Montana station.Nestled in a peaceful environment, this estate benefits from optimal sunshine throughout the day and offers a breathtaking view of the Swiss Alps. A true haven of peace combining comfort, luxury, and proximity to the amenities and activities of the regionCHALET - Luxury, Comfort & High-End FeaturesGround Floor: • Entrance hall with biometric door and backlighting • Refined living room with gas fireplace • Spacious, open-plan high-end kitchen: Falcon cooking range (gas + induction, hot air oven + steam oven), American fridge, steam oven, microwave, plate warmer, wine cellar, dishwasher, glazed dining area • Household room with fridge, storage, professional vacuum sealer • Office or bedroom • Bathroom First Floor: • Master suite with private bathroom, dressing room, and access to the south balcony • Two additional bedrooms (south and west) • Independent bathroom • Equipped laundry room (former bedroom) Basement: • Large leisure room with hammam • Wine cellar with cold room (positive/negative) • Storage cellar • Shower room with WC • Cloakroom • Technical room (gas central heating, water softener) • Nuclear bunker used as a cellar • Room with direct access to the underground parking Exterior & Equipment: • Heated outdoor pool, non-chlorinated, with electric cover • Outdoor Jacuzzi • South-facing terrace, pergola, landscaped garden with automatic irrigation • Fully fenced property with electric gate • Garage for 4 vehicles with automatic door, + 7 outdoor spaces (4 in the courtyard, 3 in front of the house) • Heating by radiators • Full south orientation - natural light availability all day Highlights • Sought-after location, close to Crans-Montana • Exceptional panoramic view • Fenced plot • Very quiet location • High-end features • Possibility of sale as secondary residence and to foreigners

1 / 36
CHF 720,000.–
5.5 rooms243m² living space
1969 St-Martin VS

House with 5.5 rooms on 3 levels with large terrace in St-Martin

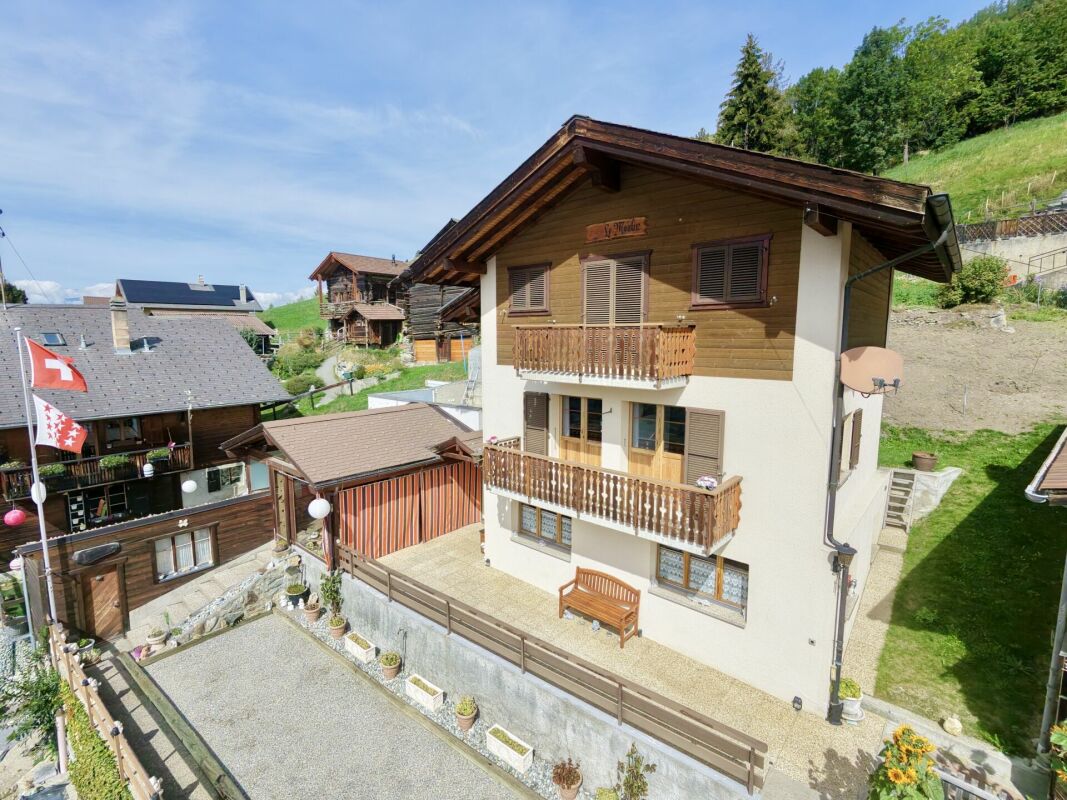
House with 5.5 rooms on 3 levels with large terrace in St-Martin Reserved / House with 5.5 rooms on 3 levels with large terrace in St-MartinA spacious and full of potential house in the heart of the Val d'Hérens.Located in the center of St-Martin, this 5.5-room house offers a pleasant living space in a quiet and authentic environment of the Val d'Hérens. Spread over three levels, it offers approximately 243 m² of living space and 293.72 m² of usable space. Built in 1991 and renovated in 2018, it has an ideal configuration for a family or for use as a main or secondary residence. Its main asset: a large terrace of approximately 103 m², offering a beautiful outdoor space to enjoy sunny days and set up a pleasant outdoor living area. Distribution:Ground floor:Entrance hallLiving roomKitchenDining roomGuest toiletCellarLaundry room1st floor:Parental bedroom with balconyOffice with balconyBathroom2nd floor:Large bedroom with balconyBedroom with balconyBathroom Outdoor areas and outbuildings:The house has several balconies as well as a large terrace of 103 m².The property also includes:Shed of approximately 9 m²Woodshed of approximately 21 m²Cellar and laundry room of approximately 20.72 m²Main informationType of property: HouseRooms: 5.5Living area: approx. 243 m²Usable area: 293.72 m²Land: 320 m²Terrace: approx. 103 m²Year of construction: 1991Last renovation: 2018Bathrooms: 2Separate toilet: 1Heating: wood with electric supplementZone: town center (1)Residence: main or secondaryParking: no parking or garage A property to discover:With its three levels, numerous outdoor areas, and spacious surfaces, this property offers an interesting configuration in a popular village with its character and mountainous environment.A house that will suit both a family looking for a year-round home and those who want a secondary home in the Val d'Hérens.Do not hesitate to request the complete dossier.Availability: to be agreed. Bellis Immo SAwww.bellis-Immo.ch

1 / 10
CHF 1,095,000.–
7.5 rooms193m² living space
Birchi, 3984 Fiesch

Dreamy 7.5-room chalet in Fiesch with mountain panorama

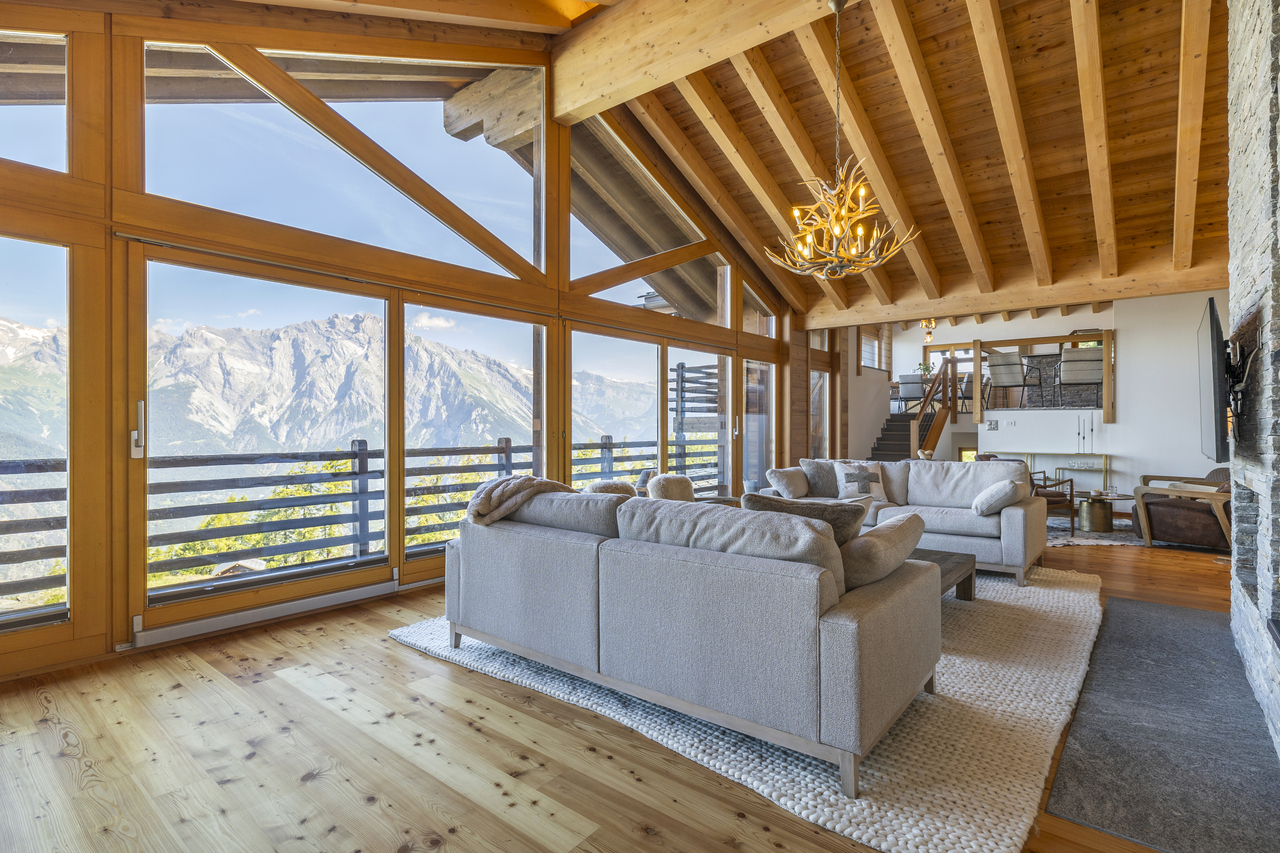
Welcome to this beautiful chalet in the picturesque municipality of Fiesch in Valais! This spacious 7.5-room house with 193 m² of living space on three floors combines alpine charm with modern comfort and offers a unique living experience in the midst of the mountain world.The house presents itself as a two-story wooden house with several balconies and large windows, embedded in a picturesque mountain landscape. The sunny location and the quiet surroundings make this chalet a true retreat.The chalet offers the following highlights: • Cozy living room: With wooden walls and ceiling, large windows with a picturesque view, a gray corner sofa with fur throws, a coffee table, a floor lamp, a stone fireplace, and a cowhide rug – pure coziness at the highest level. • Dining room: Cozy wooden room with large windows and a wonderful mountain view, dining table, chairs, and a bench. • Modern kitchen: With light wood cabinets, stainless steel appliances, wooden floor, and a dishwasher – functional and stylish at the same time. • 3 modern bathrooms: With marble tiles, glass showers, washbasins with mirrors, and toilets. • Several balconies: With wooden terraces, seating areas, and breathtaking views of the mountain landscape and the picturesque mountain village. • Fireplace: For cozy evenings in the winter months. • Parking space available. Location and surroundings:The chalet is located in a quiet area in Fiesch and is surrounded by silence during the day and at night. In the summer, the property benefits from plenty of sunshine. A river is located in the immediate vicinity and gives the surroundings additional natural charm. • Coop supermarket: only 5 minutes' walk away • Bus stop village: 5 minutes' walk away • Stop Feriendorf: 6 minutes' walk away • Platform Fiesch Feriendorf: 7 minutes' walk away • Imhof pharmacy: 8 minutes' walk away • Fiesch train station: 9 minutes' walk away •

Travel time
-
1 / 13
CHF 4,400,000.–
8.5 rooms448m² living space
3975 Bluche-Randogne

Charming Chalet with Mountain Views in Crans-Montana

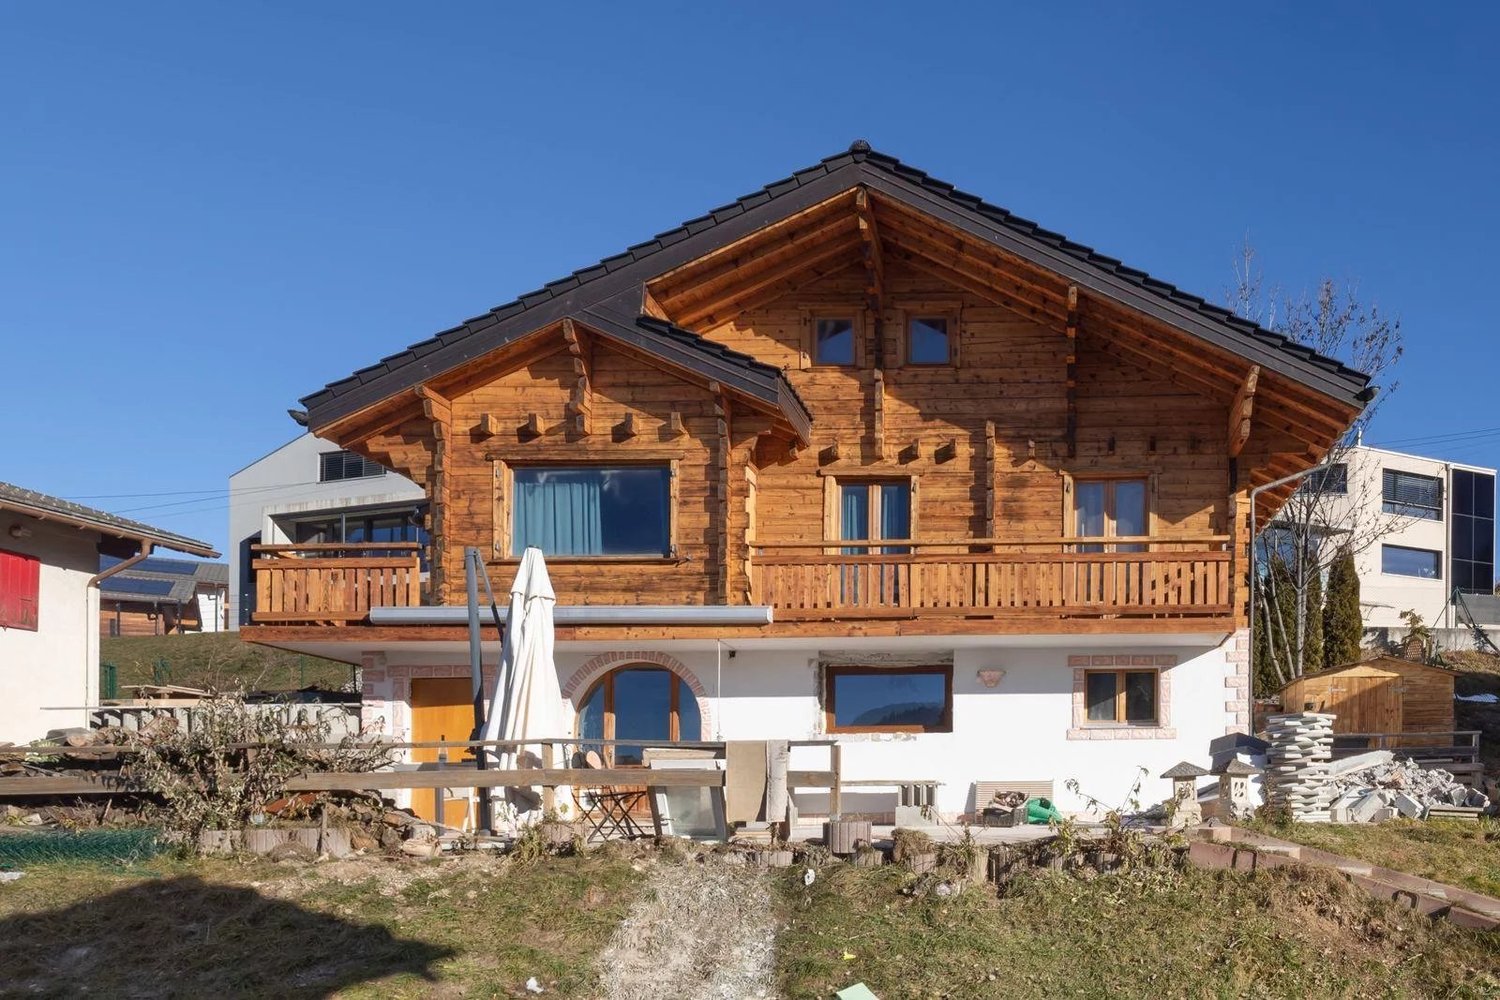
Habitable surface 448,50 m² | 8.5 rooms | 5 bedrooms | Plot 2'244 m² Sale possible as a secondary residence to Swiss nationals and to foreign nationals holding a B or C permit. Originally built in 1924 as the village post office, this characterful residence retains its original telephone booth and safe, a rare and charming reminder of its past. Extended in the 1990s and thoughtfully reconfigured in 2019, it now offers substantial, flexible accommodation of 448,50 m² on a generous plot of 2'244 m², with panoramic mountain views and the rare guarantee of protected outlook: the fields directly in front of the property mean the views will never be built upon. The funicular linking Sierre and Crans-Montana is less than 150 m away, giving a direct car-free connection down to Sierre mainline station and up to the resort. The main house The heart of the home is a large, light-filled living and dining room with panoramic views and a working fireplace. A traditional kitchen sits alongside, together with a shower room, a library and a multipurpose room currently arranged as a bedroom. Upstairs, a generous master suite comprises the bedroom, a dressing area, and a master bathroom with shower and twin basins, leading through to further storage. The master opens onto a large balcony framing the mountain views. Two technical rooms and generous storage, including a wine store, complete the accommodation. The independent annexe Converted in 2019 with its own separate entrance, the annexe is a fully self-contained unit offering four bedrooms, each with its own bathroom, fitted wardrobes, fridge and safe. It has its own kitchen, dining and living room, and laundry. Currently unoccupied, it offers considerable flexibility: ideal for extended family and guests, well suited to seasonal or student rental income, and equally straightforward to reconnect to the main house to restore the property as a single, substantial family residence. Grounds and technical The property sits in a large grassy garden of 1'954 m² with an automatic irrigation system. Heating is by gas, with solar panels installed in 2019 providing hot water. A garage with two parking spaces was also created in 2019. The property benefits from a security system.

1 / 13
CHF 1,100,000.–
4.5 rooms125m² living space
1968 Mont-Noble

Charming chalet with 4.5 rooms and spa

If you're looking for a small paradise, you'll be won over by this magnificent chalet. Built in 2002, it offers pleasant volumes with a jacuzzi and a sauna, in a calm environment and with a breathtaking view of the Valais Alps. With approximately 125m2 of living space spread over 3 levels, this property offers comfortable living spaces within a plot of 980m2. Located at an altitude of 1600m, it is accessible all year round, and Sion is 20 minutes away and the Nax ski area is 10 minutes away. This magnificent chalet is composed as follows: GROUND FLOOR - Entrance hall with storage - Sauna - Shower room with toilet - Technical room/Wine cellar - Closed garage with automatic door 1ST FLOOR - Large living area with fully equipped kitchen, convivial dining area, and a pleasant living room with a recently changed stove. - Guest toilet/Laundry room - South-facing terrace of 21m2 2ND FLOOR - Master bedroom with integrated storage and access to a 10m2 balcony - Child's room - Shower room with toilet - Large mezzanine used as an office with a lounge area offering multiple layout possibilities EXTERIOR Built on a plot of 980m2, this chalet offers an idyllic living space in a privileged environment with a panoramic view of the Valais Alps. The carefully designed exterior spaces include a jacuzzi that can be enjoyed all year round. A garage and 4 outdoor parking spaces complete this property harmoniously, offering its occupants optimal comfort. PARTICULARITIES - Exceptional location and panoramic view - Optimal sunshine all year round - Main or secondary residence - Sale to foreigners is authorized - Many outdoor parking spaces VIRTUAL VISIT AVAILABLE Contact us to discover this property now! MASE Perched at 1,345 meters above sea level in the heart of the Val d'Hérens, Mase is a village that has preserved its deeply rooted Valaisan identity. The former commune, now part of Mont-Noble, is distinguished by its traditional architecture, its old wooden houses, its barns, and its authentic atmosphere. Installed on a generously exposed slope, the village benefits from a remarkable natural environment and a beautiful opening onto the Alpine landscapes. Its preserved character, its streets, and its old buildings give it a particular charm, far from the hustle and bustle of large centers. Many hiking trails start from the outskirts of the village, making Mase a privileged starting point for discovering the landscapes of the Val d'Hérens on foot. !!! MORE DETAILS AND SIMILAR PROPERTIES DIRECTLY ON TWIXY.CH

1 / 13
CHF 750,000.–
5.5 rooms100m² living space
1973 Nax

Chalet / 5.5 rooms / NAX / Ref. 10267761 / EXCLUSIVITY

Exclusivity Idyllic and peaceful location, preserved environment, 1,370 meters above sea level Dominant position, panoramic view of the village, the Rhone plain and the Bernese Alps Four bedrooms, flat grounds for relaxation and conviviality, perfect for a family Regular maintenance Sufficient parking spaces Chalet in Nax, the "Balcony of Heaven" in Valais. This authentic village has developed on a real balcony at the foot of the spruces and arolls, from which one can discover a panorama of unforgettable beauty and grandeur. This charming locality is located at 1,300 meters above sea level and 20 minutes from Sion. At exactly 1,370 meters above sea level, this chalet is located in an idyllic and preserved environment, away from all noise pollution. With its dominant position, it offers a magnificent panoramic view of the village, the Rhone plain and the Bernese Alps. The atmosphere of this chalet is cozy and very warm. With its four bedrooms, it is perfect for a family. Outside, it offers beautiful flat grounds inviting to relaxation, games and beautiful moments of conviviality. A large flat ground also allows to park several vehicles. Carefully maintained, the entire chalet is sold in good condition. Distribution of the propertyLower level: Two cellars, one of which is spacious, with independent entrances and gravel floor Main level: Entrance / hallway Open kitchen Beautiful dining area Cozy living room with wood stove Bedroom / day room Upper level: Hallway Three bedrooms, one of which has a balcony Bathroom / shower / window Wooden balcony Attic / storage rooms AmenitiesTerrace with natural stone flooring, dining area / conviviality (east and south side, flat ground) Relaxation area (east and north side, flat ground) Wooden shed / storage / woodshed Large relaxation area / playground etc. (west side, flat ground) Sufficient parking spaces (flat ground, access secured by wooden gate) ParticularitiesFlooring made of parquet and tiles Electric heating, wood stove in the living room, oil heating Figures: 54 m2 floor area of the chalet 100 m2 chalet area 10 m2 floor area of the garden shed 4,300 m2 land area (reserved area) Availability: immediately Remarks Complete PDF file and location plan on request Visit only in the presence and with the prior agreement of Swiss-Immobilier.ch No document may be transmitted to third parties without authorization www.swiss-immobilier.ch - Ref. 10267761 Copyright 2026. All rights reserved.

Suggested properties for you based on search results