698 results - Chalet to buy in Canton Valais

1 / 4
CHF 995,000.–
3.5 rooms126m² living space
3963 Crans-Montana

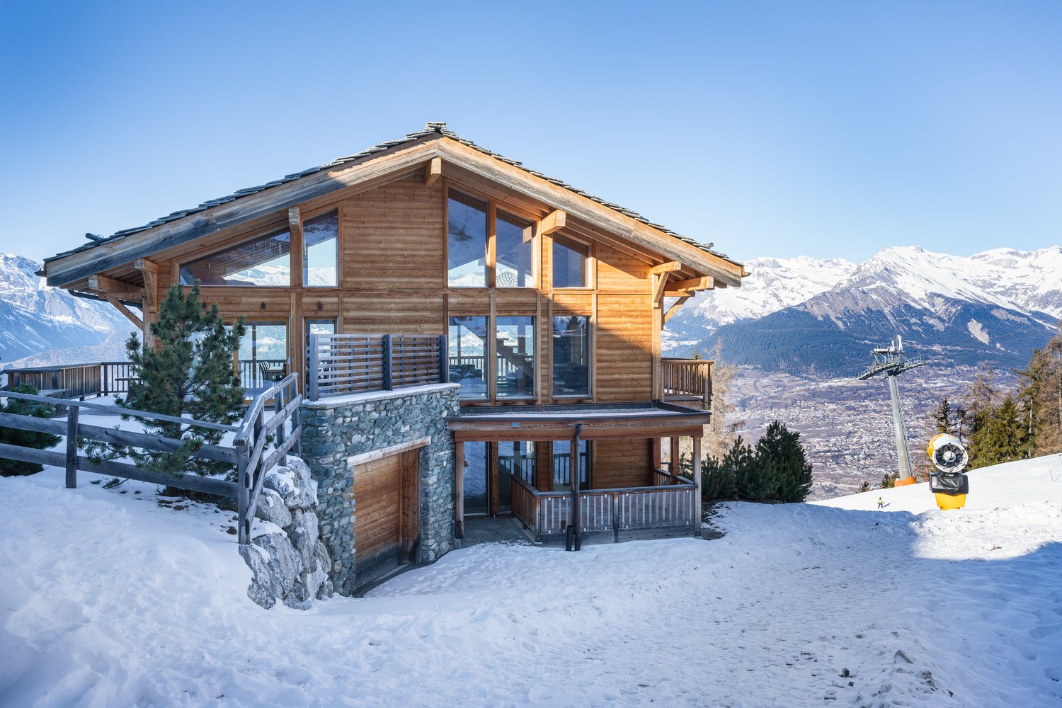
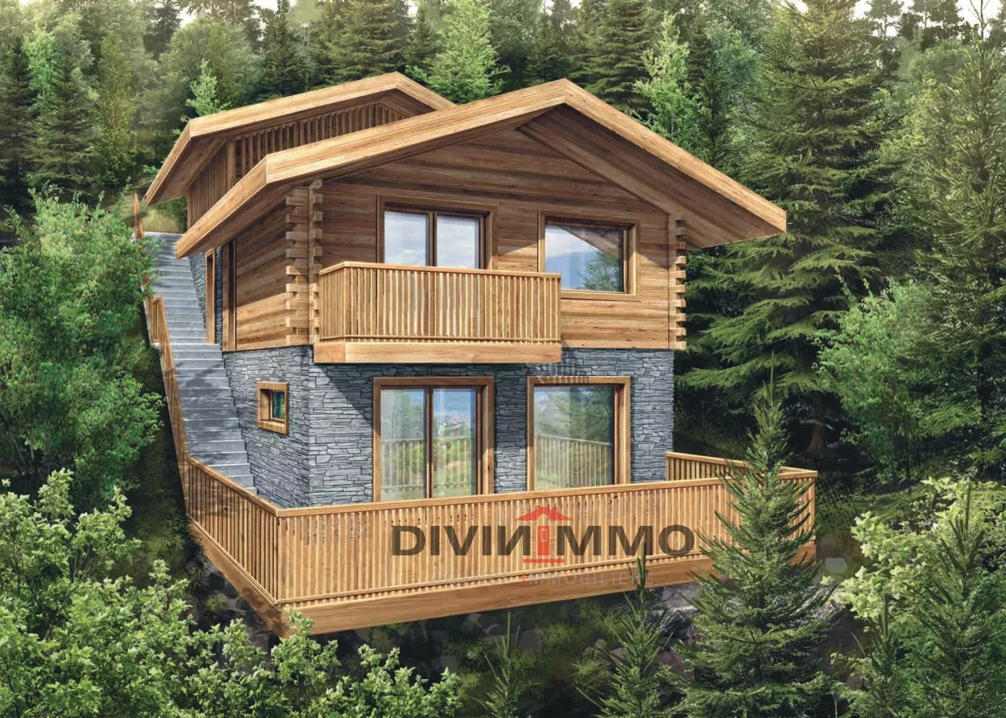
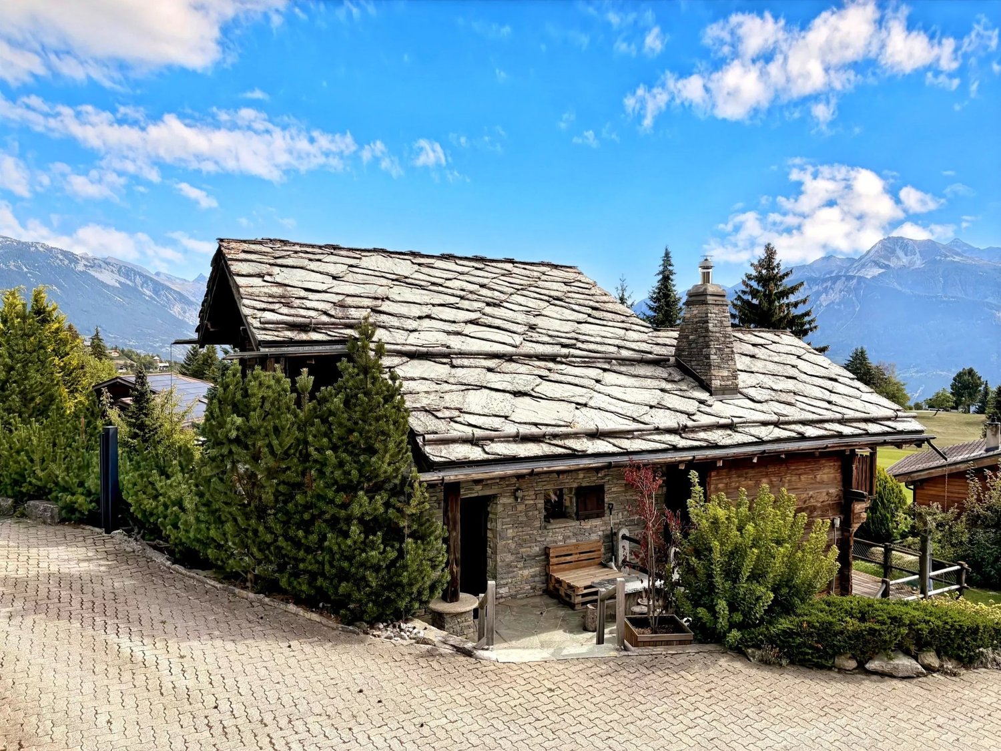
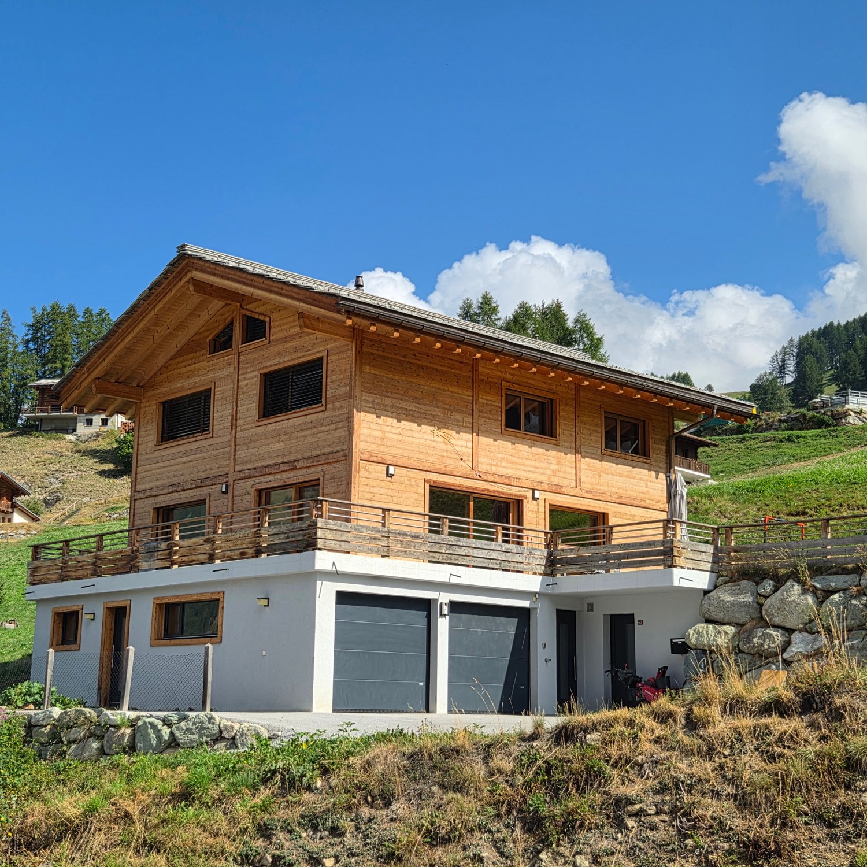
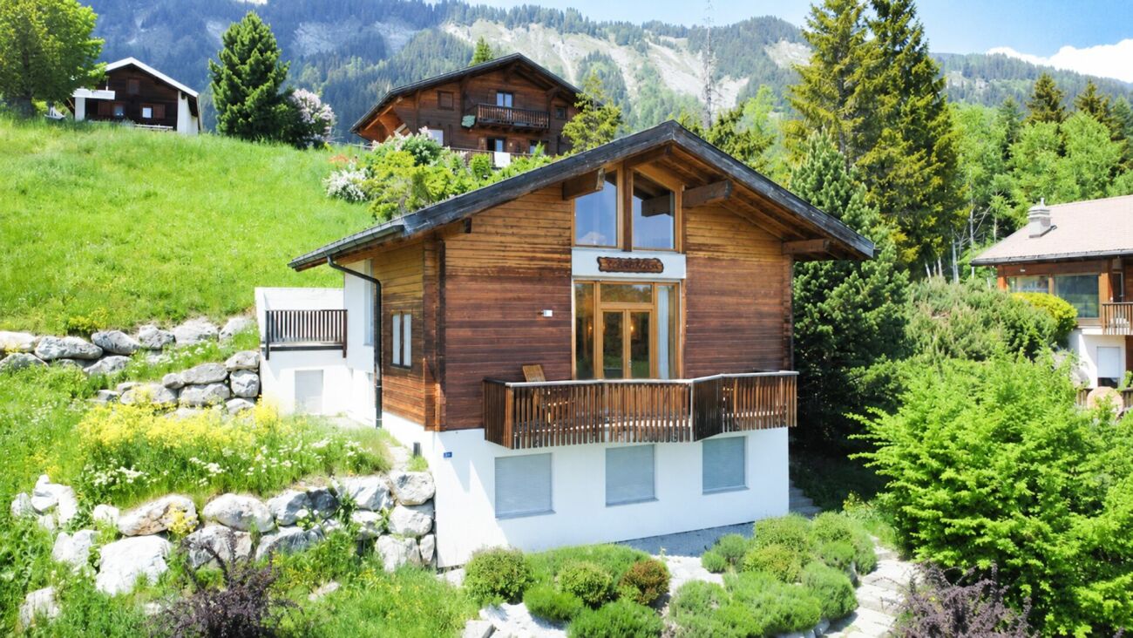
High-standard chalet, 3.5 rooms in Crans-Montana

Located in Bluche, a charming village bathed in light 5 minutes from Crans-Montana, this new 3.5-room semi-detached chalet perfectly embodies the art of Alpine living. Modern comfort, high-end amenities, and preserved natural environment. Benefiting from an exceptional panoramic view of the Alps and the Rhone plain, this rare property combines calm, sustainability, and elegance. Nestled on the edge of the forest, it offers an ideal setting for a main residence or for mountain lovers seeking an exceptional property. Main features Living area: 145 m² Plot: 425 m² Terrace: 55 m² 2 bedrooms, 2 bathrooms Ecological construction (SIA standards) Heat pump & photovoltaic panels Large private garden Interior finishes chosen by the buyer Additional costs 1 garage parking space: CHF 50'000.? 2 covered outdoor parking spaces: CHF 20'000.? Situation Bluche, a true haven of serenity, benefits from quick access to Crans-Montana and Sierre (funicular or bus). In the immediate vicinity of the international hotel school Les Roches, restaurants, and village shops. An exclusive property signed FM Immobilier & Développement SA This chalet in Crans-Montana represents the perfect balance between contemporary architecture, energy efficiency, and discreet luxury. A sustainable investment and an unparalleled quality of life in the heart of Valais. Contact me now for more information and to organize a visit. Nicolas Masse ? FM Immobilier & Développement SA

1 / 10
Price on request
19 rooms
3963 Crans-Montana

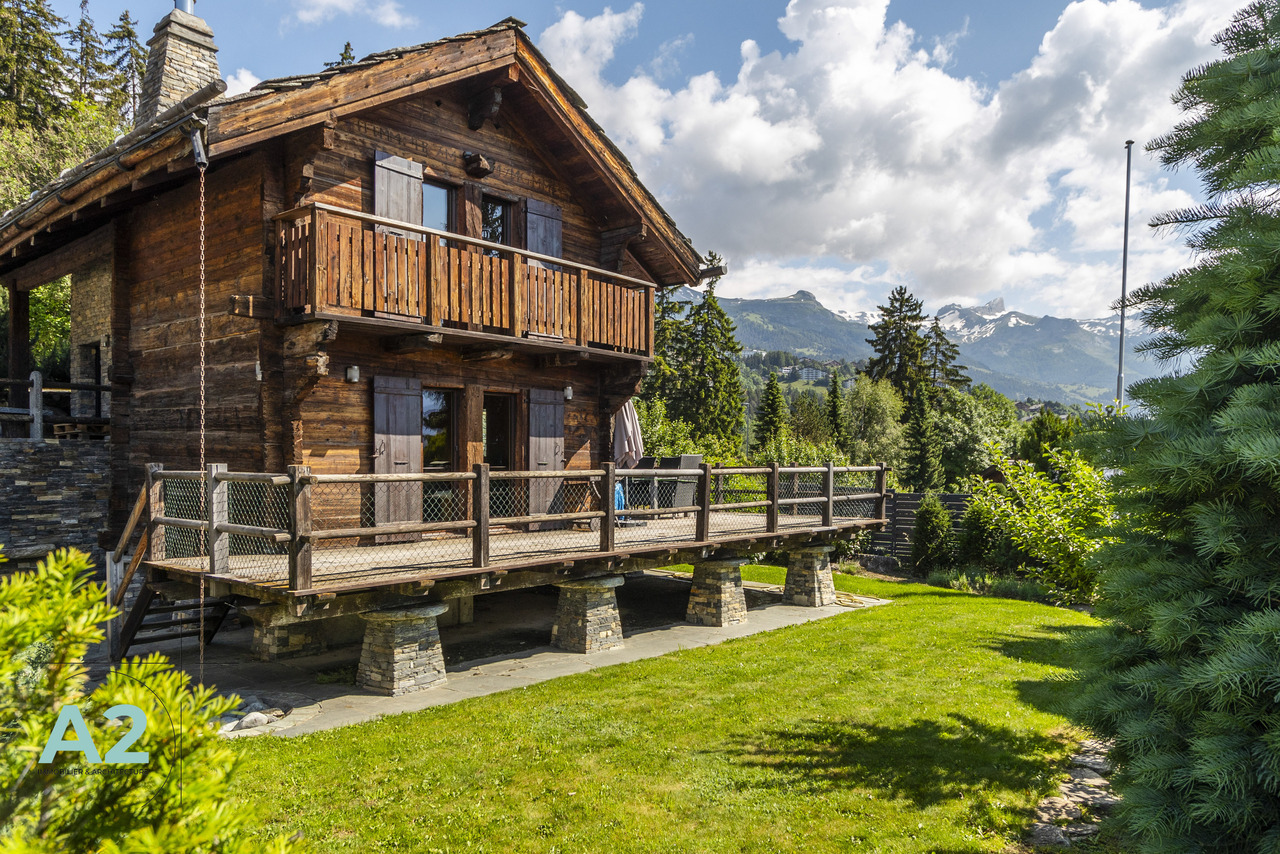
Chalet d'exception - Ski In / Ski Out privatif - Plans-Mayens

Dans l'un des secteurs les plus exclusifs de Crans-Montana, sur la piste Cry d'Er, ce chalet ultra-luxueux bénéficie d'un accès entièrement privatif, totalement invisible depuis la voie publique, garantissant une intimité absolue dans un environnement rare et préservé.Implantée en position dominante, la propriété offre une vue panoramique spectaculaire et totalement dégagée sur la couronne impériale des 4000 valaisans ainsi que sur le lac de Chermignon, composant un tableau alpin d'une majesté saisissante en toute saison.Étage de vieL'étage principal dévoile de vastes volumes dédiés à la réception et à l'art de vivre :Cave à vinGrande cuisine indépendante équipée d'une cuisinière à gaz La CornueSalle à manger éléganteSalon-séjour avec cheminée en pierre de Bourgogne de style Louis XV et parquet en bois massif à motif VersaillesWC visiteursLocal à skis et vestiaireL'ensemble s'ouvre sur un balcon panoramique de 168 m², véritable belvédère suspendu face aux sommets.Un parking intérieur entièrement privatif permet d'accueillir jusqu'à 7 véhicules.Étage nuitL'espace nuit propose un confort hôtelier de très haut standing :4 chambres doubles plein sud, chacune en suite avec salle de bains et balcon, d'environ 25 m²1 chambre double orientée ouest2 suites familiales, comprenant chacune une chambre double, une chambre enfant et une salle de bainsRez-de-chaussée - Bien-être & LoisirsUn niveau entièrement dédié à la détente et aux loisirs privatifs :BuanderieEspace fitnessEspace wellness avec sauna, hammam et jacuzzi, ouvrant sur une terrasse de 87 m², idéale pour les bains de neige face aux AlpesPiscine intérieure avec vue panoramique sur les sommets de plus de 4 000 mètresDouche et WC visiteursCarnotzet traditionnelSalle de cinéma privéeAttique parental privatifUn véritable appartement de maître sous toiture cathédrale :Chambre master de 50 m²Dressing de 18 m²Salle de bains avec baignoire et douche de 36 m²Bureau de 23 m²Balcon privatif de 36 m²L'acquisition de ce bien est possible en tant que résidence secondaire, offrant une opportunité rare pour une clientèle à la recherche d'un patrimoine alpin d'exception.Alliance parfaite entre raffinement classique, prestations ultra-premium et emplacement ski-in/ski-out entièrement privatif, cette propriété s'adresse à une clientèle en quête d'un art de vivre alpin sans compromis, dans l'un des secteurs les plus convoités du Valais.In one of the most exclusive areas of Crans-Montana, directly on the Cry d'Er ski slope, this ultra-luxury chalet enjoys a fully private access, completely hidden from public view, ensuring absolute privacy within a rare and preserved alpine setting.Set in a dominant position, the property boasts a spectacular, fully unobstructed panoramic view over the imperial crown of the 4,000-metre Valais peaks, as well as Lake Chermignon, composing a majestic alpine panorama of striking beauty in every season.Living LevelThe main floor reveals generous volumes dedicated to refined entertaining and the art of alpine living:Wine cellarSpacious independent kitchen equipped with a La Cornue gas rangeElegant dining roomLiving and reception area featuring a Louis XV-style Burgundy stone fireplace and solid wood Versailles-pattern parquet flooringGuest WCSki room and cloakroomThe entire level opens onto a 168 sqm panoramic balcony, a suspended belvedere facing the alpine peaksFully private indoor parking accommodating up to 7 vehiclesSleeping LevelThe night area offers hotel-level comfort of the highest standard:4 south-facing double bedrooms, each en suite with bathroom and private balcony, approximately 25 sqm each1 west-facing double bedroom2 family suites, each comprising a double bedroom, a children's bedroom and a bathroomGarden Level - Wellness & LeisureAn entire floor dedicated to private relaxation and leisure:Laundry roomFitness areaWellness area with sauna, hammam and jacuzzi, opening onto an 87...

1 / 10
CHF 3,995,000.–
8 rooms
1936 Verbier

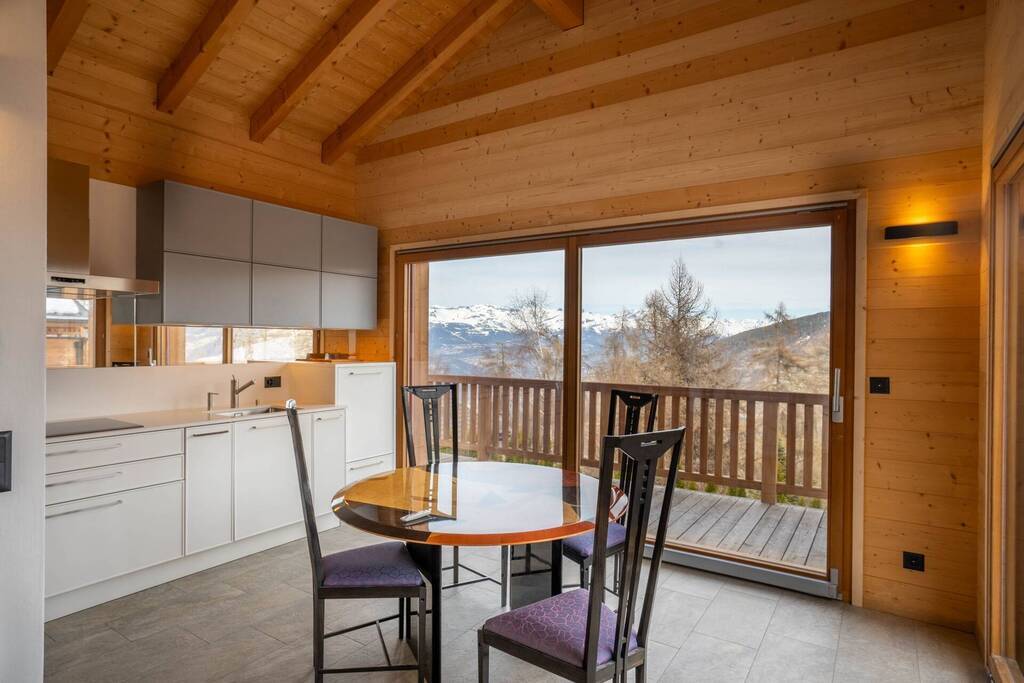
A 5-bedroom chalet nestled in the charming village of Médières.

Built in 1987 and entirely renovated in 2021, the Chalet Méli-Mélo is a spacious 306 m² home spread over three floors, designed for comfortable family living in a charming Alpine setting.Located just 5 minutes by car (20 minutes on foot) from the center of Verbier, the chalet features large windows that flood the rooms with natural light and frame the views of the surrounding mountains. The south-west facing terraces and large balconies guarantee sun all day!The ground floor includes a vaulted living room with a fireplace that opens onto a large balcony offering panoramic views of the mountains and the valley. This living space opens onto a semi-open kitchen and dining room that lead to a partially grassed terrace.The property also includes five bedrooms served by four bathrooms, as well as a second south-west facing balcony accessible from two bedrooms on the lower level to enjoy the afternoon sun.A spacious independent room (33 m²) with large windows offering views of the mountains is a remarkable asset; it is ideal as an office, gym or library.Two covered parking spaces, a spacious garage, and an additional outdoor parking space provide ample space for vehicles, bicycles, mountain equipment, and more.This exceptional chalet combines functional layout with comfortable finishes and exceptional panoramic views visible from several levels.5 bedrooms4 bathrooms1 independent annex roomPartially grassed terraceBalconies2 cellars2 covered parking spaces1 outdoor parking space1 garageOffered as a secondary residence and reserved for Swiss citizens and holders of a residence permit.

1 / 13
Price on request
5.5 rooms159m² living space
1944 La Fouly VS


Alpine charm and modernity in a preserved setting

In the preserved and authentic setting of the Prayon hamlet, just a few minutes from the La Fouly station, we have the pleasure of presenting this superb chalet, recently completed and built with particular care, using high-quality materials.Located on a generous plot of 976 m², this rare property benefits from an exceptional location, offering calm, intimacy, and a natural environment of great beauty. The optimal sunlight throughout the day creates a warm and soothing atmosphere, ideal for recharging.Combining alpine charm, authenticity, and modern comfort with elegance, this chalet will seduce both families and couples looking for a peaceful living environment, whether as a main or secondary residence. Since it has just been finished, it is ready to be inhabited immediately, without any work to be done.Room distributionLower floor: • Entrance with storage spaces • Spacious and bright living room with large windows giving access to the terrace • Open, fully equipped kitchen • Bathroom with Italian shower, bathtub, WC, and sink • First bedroom with dressing room • Technical room • Cellar Upper floor: • Large landing distributing the sleeping area • Bedroom with wall-to-wall closets • Third bedroom • Fourth space that can be used as an office • Bathroom with shower, WC, and sink • Direct access to the garage with two parking spaces Exterior • Spacious garden and terrace, ideal for enjoying the calm and sunlight in a privileged natural setting Specific features • Wood-fired stove providing a warm and convivial atmosphere • Smooth concrete floors throughout the chalet, offering a modern and elegant touch This chalet represents a rare opportunity on the market, both in terms of construction quality and sought-after location.If you are looking for a new, characterful property, ready to welcome you in an exceptional natural environment, look no further: you have just found it. This chalet will seduce lovers of mountains and authenticity.For any additional information or to organize a visit, we are at your disposal.

1 / 9
Price on request
12 rooms970m² living space
1972 Anzère

Spacieux chalet haut de gamme au coeur d'Anzère

Ce spacieux chalet, construit en 2014 et agrandi en 2021, bénéficie d'un ensoleillement tout au long de la journée.Il est situé dans un emplacement exclusif, à quelques minutes à pied du centre de la station d'Anzère, dans un environnement calme.Il est agencé comme suit :1er étage : 1 hall d'entrée spacieux avec ascenseur, escalier, WC visiteur et 1 grand dressing, 1 superbe salon/salle à manger avec poutres apparentes, donnant sur un spacieux balcon orienté plein sud, 1 cuisine entièrement équipée avec des appareils électroménagers de qualité, 1 économat, 1 grand bureau, 1 accès à deux box garages, dont un est chauffé, 1 local à skis aménagé, avec de nombreux chauffes-chaussures et assises,Rez-de-chaussée -1 : 2 chambres double en suite avec douche, baignoire, 1 dressing et sortie sur terrasse Sud, 2 chambres avec salles de douche en suite, 1 salle de jeux / salle de cinéma, 1 cave à vin, 1 abri antiatomique,Rez-de-jardin -2 : 1 chambre en suite avec douche et baignoire, 1 chambre avec douche en suite, 2 chambres, 1 salle de douche avec WC, 1 salle de sport avec cheminée, accès à un balcon, 1 buanderie / local technique,Rez-de-jardin -3 : 1 sauna, jacuzzi et terrasse, 1 douche et WC, 1 cave,Les pelouses aménagées en terrasses orientées plein sud permettent de profiter de l'extérieur et d'une vue panoramique sur la couronne impériale des monts valaisans.Avec son emplacement idéal, vous serez à seulement quelques minutes à pied des pistes de ski et du Spa Wellness de la station d'Anzère.L'aéroport de Sion et son golf, à seulement 15 km, vous permettent de rester proche d'une ville et des transports tout en bénéficiant d'un cadre privilégié.This spacious chalet, built in 2014 and extended in 2021, enjoys sunshine all day long.It is situated in an exclusive location, just a few minutes' walk from the centre of the Anzère resort, in a peaceful setting.It is arranged as follows:1st floor : 1 spacious entrance hall with lift, staircase, guest WC and 1 large dressing room, 1 superb living/dining room with exposed beams, opening onto a spacious south-facing balcony, 1 fully equipped kitchen with quality appliances, [ 1 pantry, 1 large office, 1 access to two garage boxes, one of which is heated, 1 fitted ski room, with plenty of boot and seat warmers,Ground floor -1 : 2 en suite double bedrooms with shower, bath, 1 dressing room and exit to south-facing terrace, 2 en suite bedrooms with shower rooms, 1 games room / cinema room, 1 wine cellar, 1 fallout shelter,Garden level -2 : 1 en suite bedroom with shower and bath, 1 en suite bedroom with shower, 2 bedrooms, 1 shower room with WC, 1 sports room with fireplace, access to a balcony, 1 utility/technical room,[Garden level -3: 1 sauna, jacuzzi and terrace, 1 shower and WC, 1 cellar,The south-facing terraced lawns allow you to enjoy the outdoors and a panoramic view of the imperial crown of the Valais mountains.With its ideal location, you'll be just a few minutes' walk from the ski slopes and the Anzère resort wellness spa.

1 / 9
CHF 1,225,000.–
5.5 rooms208m² living space
1997 Haute-Nendaz

3 Chalets on plan in Haute-Nendaz

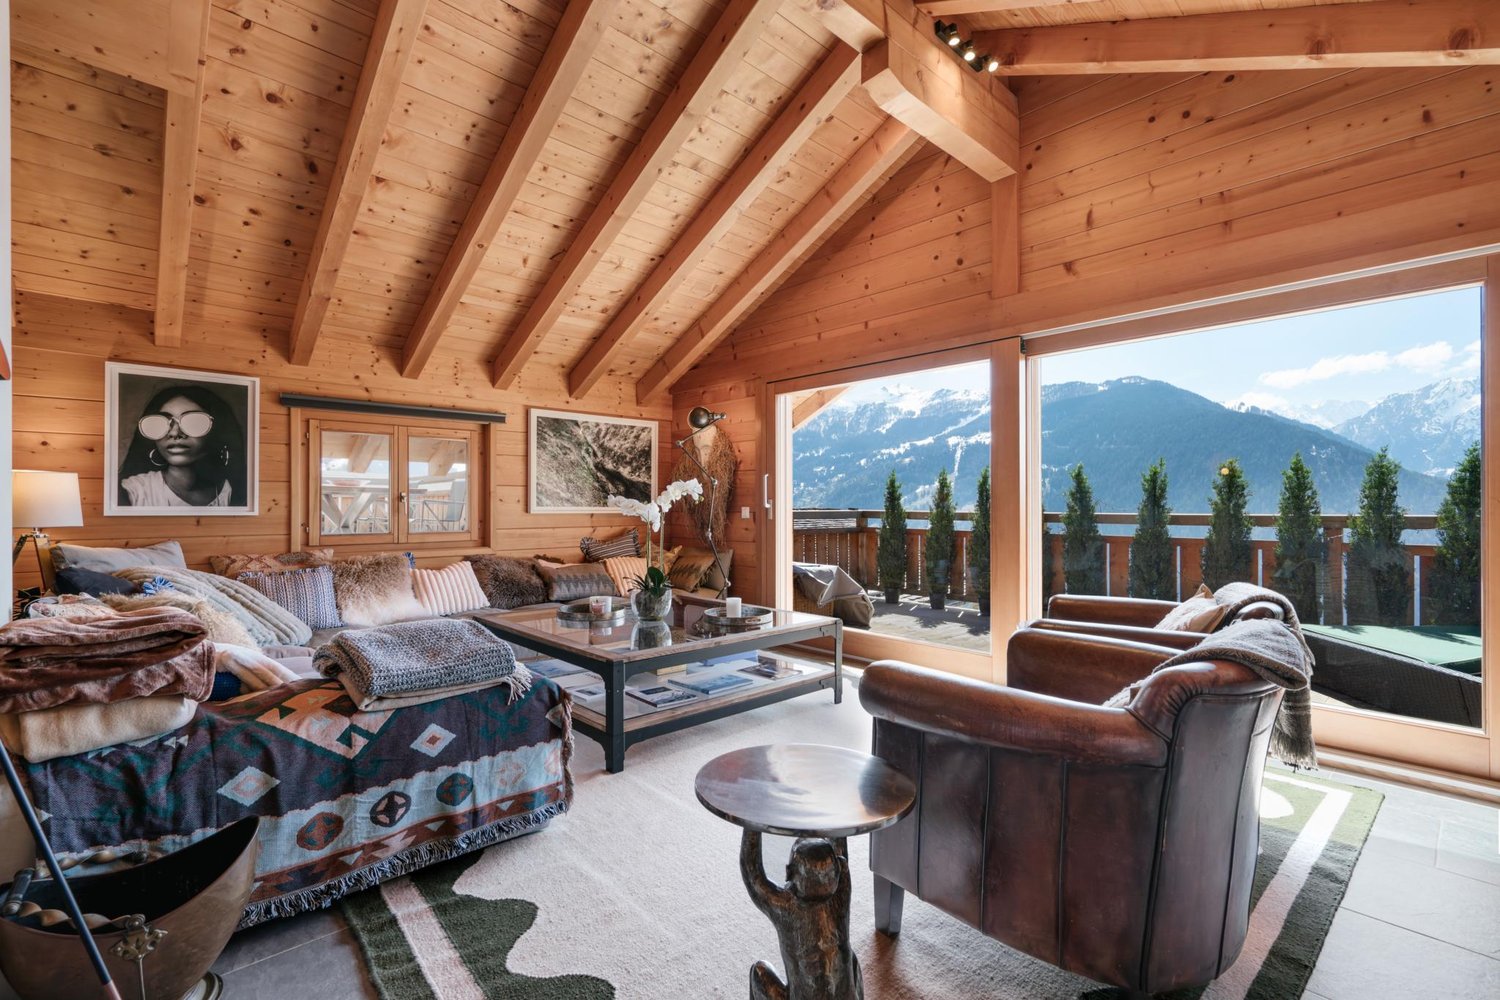
3 Chalets on plan in Haute-Nendaz Superb chalet of high standing, privileged location in Haute-Nendaz New chalets with 5.5 rooms, garden, balcony and terrace.Exclusively available as a main residence.Combining alpine elegance and construction quality, this chalet benefits from a privileged and sunny location, offering an unobstructed view of the Valais Alps. Built from spruce and natural stones, it consists of large volumes distributed over three levels with private outdoor spaces. Located in the heart of the Nendaz station, it allows for direct access to the ski lifts, shops and services, just 15 km from Sion. Thus, it offers an ideal quality of life in the heart of the 4 Vallées, perfectly combining calm and convenience in daily life. CHALET B (208 m2, 5.5 rooms)Distribution:Entry is through the first floor.Ground floor: Entrance hallReduced2 Bedrooms with bathrooms, both giving onto the terrace and garden1st floor:Large entrance hall Ski storageOpen kitchen to living and dining room, giving onto the 25m2 balconyPantryWC 2nd floor:Beautiful parental suite with bathroom and dressing room with access to the living roomSale price without parking: CHF 1'225'000.-2 parking spaces in the secure underground parking: CHF 110'000.- CHALET A (200m2, 5.5 rooms)Distribution:Entry is through the first floor.Ground floor: Entrance hallBathroomBedroom2 bedrooms giving onto the terrace and 75m2 garden, one with bathroom1st floor:Entrance Game or office roomOpen kitchen to living and dining room, giving onto the 21m2 balconyPantryWC Sale price without parking: CHF 1'289'000.-3 parking spaces in the secure underground parking: CHF 165'000.- CHALET C (197m2, 5.5 rooms)Distribution:Entry is through the first floor.Ground floor: Entrance hallBedroomBathroom2 bedrooms giving onto the terrace and 65m2 garden, one with bathroom1st floor:Entrance Game or office roomOpen kitchen to living and dining room, giving onto the 21m2 balconyPantryWC Sale price without parking: CHF 1'275'000.-3 parking spaces in the secure underground parking: CHF 165'000.- Amenities and features: Exceptional location in the heart of NendazDirect access to the slopes of the 4 Vallées ski areaBalcony, terrace and garden, private and east-facingSpace and brightnessVery good thermal and sound insulationFB - Underfloor heatingNoble materials: spruce, natural stone, high-end finishesCar access all year roundParking spaces in the underground garageOutdoor parking spaces available as an option: CHF 23'000.-/unit Availability: to be agreed Responsible broker for the property:Musliu Sevdaimsevdaim.m@bellis-immo.ch+4179 232 23 21 Bellis Immo SAwww.bellis-immo.ch
1 / 10
CHF 1,700,000.–
5.5 rooms200m² living space
1988 Les Collons

New Chalet - High Standard - 5.5 Rooms - Les Collons - Ref. 10247710

Sale to foreigners allowed Primary or secondary residence Construction 2018, high-end materials 4 Valleys ski area (Verbier, Nendaz, Thyon, Les Collons) Luxurious new chalet located in Les Collons, in the Les Renduez area, on the edge of the 4 Valleys ski area, which connects Verbier, Nendaz, Thyon, and Les Collons. Over 400 km of slopes and nearly 100 ski lifts offer a paradise for skiers. The Les Collons ski station is 18 minutes from Sion, the highway exit, and the Sion airport. Both in summer and winter, the surroundings of this chalet will fulfill its owners, whether in terms of sports, culture, tourism, or simply the natural beauty of the places. Near this beautiful residence, you will find hiking trails, mountain bike trails, a thermal center, and several golf courses. The sun exposure of this chalet is generous throughout the year. It also offers a view of the Matterhorn and the Dent Blanche. The access is easy during all seasons. The ecological design with geothermal energy offers high-end materials and great comfort. Distribution of the propertyLower ground floor: Entrance hall / corridor Three bedrooms with built-in wardrobes, with outdoor access Bathroom / shower Bathroom / Italian shower Laundry room Cellar Technical room Garage for two vehicles, with access to the inside of the chalet Main floor: Entrance hall / corridor Open kitchen with access to the terrace Dining area with access to the terrace Spacious living room with fireplace, with access to the terrace Guest bathroom Balcony / terrace surrounding the entire chalet, with lighting, outlets, water connection, and tile floor Upper floor: Corridor Master bedroom with living area, dressing room, and private bathroom, with access to the balcony Bathroom / Italian shower (private) Balcony (private)AmenitiesGarage for two vehicles Two private outdoor parking spaces High-end materials Large windows (sliding doors) Flooring made of tiles and parquet Availability: immediately RemarksComplete PDF file and location plan available upon request Visit only in the presence and with the prior agreement of Swiss-Immobilier.ch No document may be transmitted to third parties without authorization www.swiss-immobilier.ch - Ref. 10247710 Copyright 2026. All rights reserved.

1 / 10
Price on request
9.5 rooms569m² living space
3963 Crans-Montana

Chalet de charme en résidence secondaire

Exclusivité Steiger & Cie | Sotheby's International Realty Crans-MontanaPropriété de charme offrant confort, authencité, et modernité. Situé en surplomb de la vallée, découvrez une vue panoramique à couper le souffle depuis ce luxueux et coquet havre de paix. Il se compose comme suivant : Au rez-de-chaussée Un large living avec une cheminée en pierre de style Régence et de très grandes baies vitrées offrant une vue dégagée à 180 sur l'arc Alpin, Une salle à manger en mélangeant bois et pierre authentiques au sol ouverte sur le living,Une cuisine séparée tout équipée donnant sur le jardin fleuri, Une grande terrasse exposée sud et ouest,Un petit bureau atelier,Un WC visiteur,Un économat, Un ski room avec sèche chaussures électrique,Un grand garage double avec galetas de stockage,En attiqueUne suite parentale mansardée avec balcon, vélux, bibliothèque,Une salle de bain avec double vasque bain et douche dans un style raffiné bois et marbre,Un grand walking closetEn rez-de-jardinTrois grandes chambres doubles en suite avec leur salle de bain privatives,Un très grand bureau baigné de lumière donnant sur le jardin, pouvant être transformé en chambre ensuite avec salle de bain,Une terrasse avec jardin paysagé plat pour profiter été comme hiver de l'ensoleillement optimal de la résidence, A l'étage inférieurUne chambre pour enfant avec lits à étage,Une grande salle de douche pour l'espace enfant,Un walking closet, Une salle cinéma bibliothèque,Une salle technique avec buanderie,En dépendance : Un fitness indépendantBeaucoup de charme et cachet pour ce bien unique vendable en résidence secondaire. Exclusive to Steiger & Cie | Sotheby's International Realty Crans-MontanaCharming property offering comfort, authenticity, and modernity. Located on top of a hill overlooking the valley, discover a breathtaking panoramic view from this luxurious and charming haven of peace. It is composed as follows: On the ground floor one large living room with one Regency-style stone fireplace and very large bay windows offering a clear 180 view of the Alpine arc, One dining room mixing authentic wood and stone on the floor open to the living room,One separate, fully equipped kitchen overlooking the flower garden, One large terrace facing south and west,One small workshop office,One visitor toilet,One commissary, One ski room with electric shoe dryer,One large double garage with storage garner,Attic floor :One beam exposed loft master bedroom ensuite with balcony, skylight, library,One bathroom with double sink and shower in a refined wood and marble style,One large walking closetOn the ground floorThree large double bedrooms en suite with their private bathroom,One very large office bathed in light overlooking the garden, which can be transformed into an ensuite bedroom with bathroom,One terrace with a flat landscaped garden to enjoy the residence's optimal sunshine in summer and winter, On the lower floorOne children bedroom with bunk beds,One large shower room for the children's area,One walking closet, One cinema room and library,One technical room with laundry room,In dependency: Independent fitnessLots of charm and character for this unique property that can be sold as a second home.

1 / 10
Price on request
9.5 rooms569m² living space
3963 Crans-Montana

Chalet de charme en résidence secondaire

Exclusivité Steiger & Cie | Sotheby's International Realty Crans-MontanaPropriété de charme offrant confort, authencité, et modernité. Situé en surplomb de la vallée, découvrez une vue panoramique à couper le souffle depuis ce luxueux et coquet havre de paix. Il se compose comme suivant : Au rez-de-chaussée Un large living avec une cheminée en pierre de style Régence et de très grandes baies vitrées offrant une vue dégagée à 180 sur l'arc Alpin, Une salle à manger en mélangeant bois et pierre authentiques au sol ouverte sur le living,Une cuisine séparée tout équipée donnant sur le jardin fleuri, Une grande terrasse exposée sud et ouest,Un petit bureau atelier,Un WC visiteur,Un économat, Un ski room avec sèche chaussures électrique,Un grand garage double avec galetas de stockage,En attiqueUne suite parentale mansardée avec balcon, vélux, bibliothèque,Une salle de bain avec double vasque bain et douche dans un style raffiné bois et marbre,Un grand walking closetEn rez-de-jardinTrois grandes chambres doubles en suite avec leur salle de bain privatives,Un très grand bureau baigné de lumière donnant sur le jardin, pouvant être transformé en chambre ensuite avec salle de bain,Une terrasse avec jardin paysagé plat pour profiter été comme hiver de l'ensoleillement optimal de la résidence, A l'étage inférieurUne chambre pour enfant avec lits à étage,Une grande salle de douche pour l'espace enfant,Un walking closet, Une salle cinéma bibliothèque,Une salle technique avec buanderie,En dépendance : Un fitness indépendantBeaucoup de charme et cachet pour ce bien unique vendable en résidence secondaire. Exclusive to Steiger & Cie | Sotheby's International Realty Crans-MontanaCharming property offering comfort, authenticity, and modernity. Located on top of a hill overlooking the valley, discover a breathtaking panoramic view from this luxurious and charming haven of peace. It is composed as follows: On the ground floor one large living room with one Regency-style stone fireplace and very large bay windows offering a clear 180 view of the Alpine arc, One dining room mixing authentic wood and stone on the floor open to the living room,One separate, fully equipped kitchen overlooking the flower garden, One large terrace facing south and west,One small workshop office,One visitor toilet,One commissary, One ski room with electric shoe dryer,One large double garage with storage garner,Attic floor :One beam exposed loft master bedroom ensuite with balcony, skylight, library,One bathroom with double sink and shower in a refined wood and marble style,One large walking closetOn the ground floorThree large double bedrooms en suite with their private bathroom,One very large office bathed in light overlooking the garden, which can be transformed into an ensuite bedroom with bathroom,One terrace with a flat landscaped garden to enjoy the residence's optimal sunshine in summer and winter, On the lower floorOne children bedroom with bunk beds,One large shower room for the children's area,One walking closet, One cinema room and library,One technical room with laundry room,In dependency: Independent fitnessLots of charm and character for this unique property that can be sold as a second home.

1 / 6
Price on request
7.5 rooms302m² living space
1991 Salins

Spacious 7.5-room chalet with balcony and Minergie-P-Eco finishes, Salins

In a peaceful environment of Salins, this 7.5-room chalet seduces with its refined atmosphere, its brightness, and its unobstructed view of the Valais region. The contemporary architecture is associated with the warmth of wood and generous spaces, offering an exceptional living space where calm, comfort, and elegance are perfectly combined. Offer your family or loved ones a privileged setting, in harmony with nature and conducive to relaxation.The vast living space invites convivial moments and inspiration, while the five bedrooms provide intimacy and independence for each family member. Three modern bathrooms ensure optimal comfort in daily life. A generous balcony allows you to fully enjoy the view and sunshine, transforming every moment into a unique one. The functional spaces - storage room, cellar, and attic - offer numerous practical solutions adapted to all lifestyles.Built in 2027 according to Minergie-P-Eco standards, this chalet combines advanced energy efficiency and environmental respect. The underfloor heating guarantees a pleasant warmth, while the careful furniture enhances the atmosphere of the place. Its excellent condition and sustainable design make it both a safe investment and a future opportunity. Seize the chance now to acquire a rare property offering comfort, performance, and long-term appreciation potential.This Properti offer is characterized by: • 7.5 spacious rooms • 5 bright bedrooms • 3 modern bathrooms • Balcony with a view • Private parking • Storage room • Practical cellar • Attic/galetas • Wheelchair accessible • Minergie-P-Eco certified Interested? Contact us for a non-binding consultation!

1 / 6
Price on request
5.5 rooms159m² living space
1918 La Tzoumaz

An exceptional chalet in a natural setting

In the heart of a peaceful hamlet on the heights of La Tzoumaz, this new chalet embodies with elegance the art of living in the mountains. Surrounded by a preserved natural environment and benefiting from a dominant position, it offers a spectacular panorama of the Valaisan summits in an atmosphere of calm and intimacy. Its architecture pays homage to the finest Alpine traditions. The combination of old wood, natural stone, and exposed beams gives the property a rare authenticity, sublimated by contemporary amenities and high-quality finishes. As the true masterpiece of the chalet, the living space seduces with its generous volumes, omnipresent luminosity, and remarkable opening onto the landscape. The large windows erase the boundaries between interior and exterior, while the vast terraces offer a privileged setting for contemplating the Valaisan Alps in every season and fully enjoying a rare serenity. The four bedrooms offer remarkable comfort, including a beautiful parental suite designed as a true cocoon with a private bathroom. Outside, the landscaped garden and jacuzzi allow you to fully enjoy the Alpine panorama in a privileged setting. A cellar, a ski room, and a garage complete this property, designed to meet the expectations of a discerning clientele seeking comfort, elegance, and functionality. Accessible as a secondary residence and open to international clients, this property constitutes a rare opportunity to acquire a new chalet within one of the most authentic destinations in the Valaisan Alps.

1 / 7
CHF 1,580,000.–
5.5 rooms200m² living space
3974 Mollens

Chalet of 5.5 rooms in Crans-Montana, Mollens sector - Sale to foreigners

For sale? Chalet of 5.5 rooms in Crans-Montana, Mollens sector? Route de Tsampriman.Located in a quiet and privileged environment, just 10 minutes from the Crans-Montana station, this 5.5-room chalet, currently under renovation, benefits from a breathtaking view of the mountains and a highly sought-after natural setting. Built on a 524 m² plot, it offers approximately 200 m² of living space spread over three levels.This property can be acquired as a secondary residence and is also accessible to foreign buyers.The chalet consists of:- On the ground floor, there is a 24.5 m² garage, a 4 m² sauna, a 15.3 m² fitness room, and a 7.8 m² laundry room.- The first floor, accessible by a staircase, includes three bedrooms, two of which have direct access to a 9.5 m² balcony, two bathrooms, and a guest toilet.- On the second floor, at the attic level, is the living area with a 10 m² open kitchen leading to a living room and a 15 m² dining room. This floor provides access to a large 31.7 m² terrace offering a magnificent unobstructed view of the mountains. A guest toilet also completes this level.The property is located in the municipality of Crans-Montana, in the Mollens sector, in close proximity to the station and all its amenities. This chalet represents a great opportunity to enjoy an exceptional alpine setting while remaining close to the region's infrastructure and activities.Asking price: CHF 1'580'000.-For more information or to organize a visit, please contact:Claire VIZIT - Agence Claire Immobilier+41 79 260 00 04A unique opportunity to enjoy a privileged living environment in Crans-Montana.

Suggested properties for you based on search results