698 results - Chalet to buy in Canton Valais
1 / 6
  • Balcony / Terrace
  • Garage
Price on request
5 rooms245m² living space
1918 La Tzoumaz

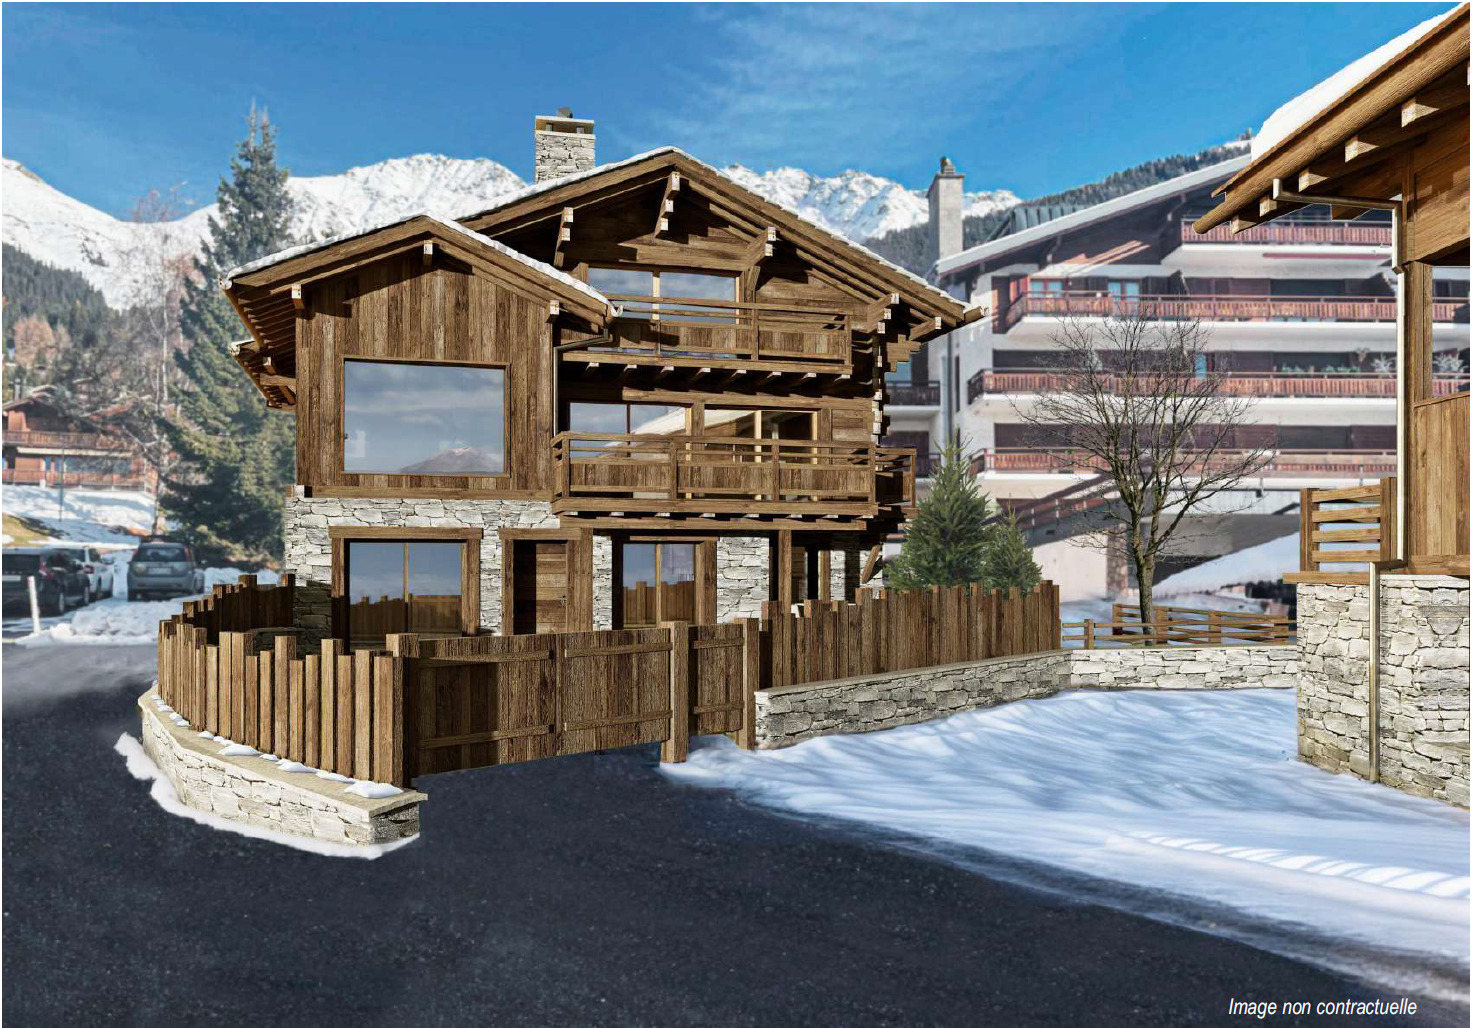
NEW, LUXURIOUS AND BREATHTAKING VIEW

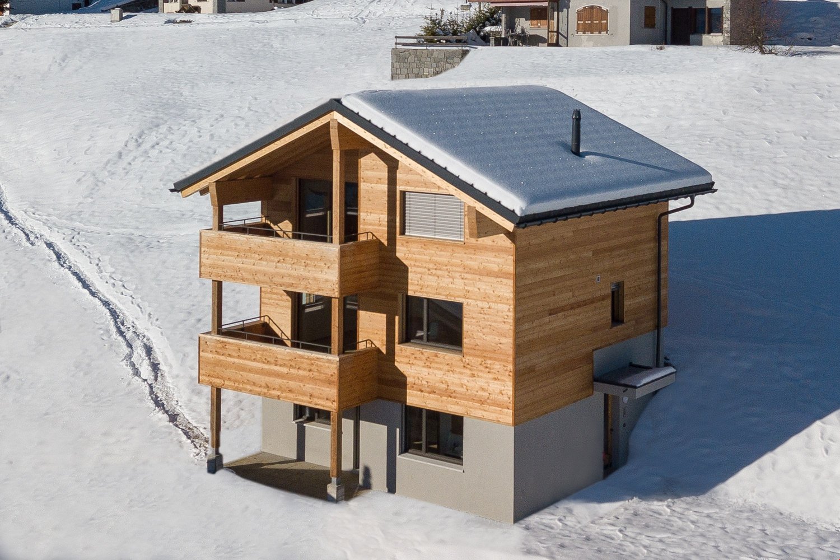
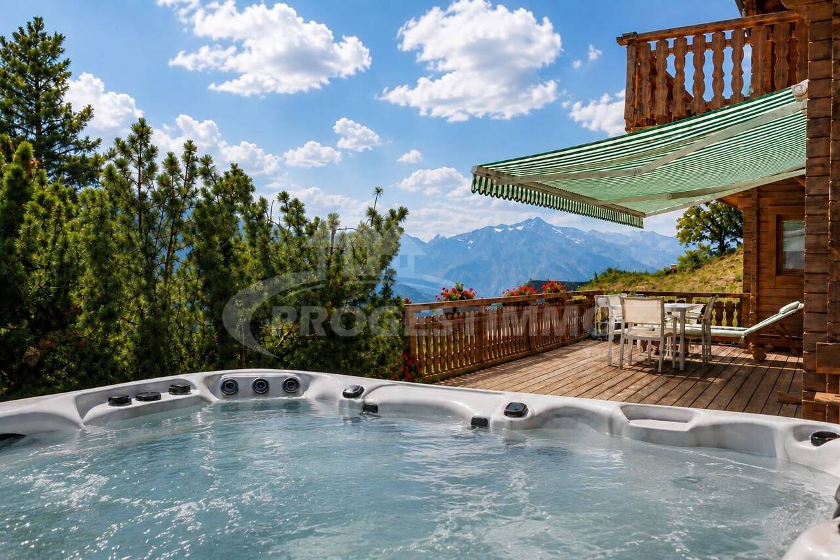
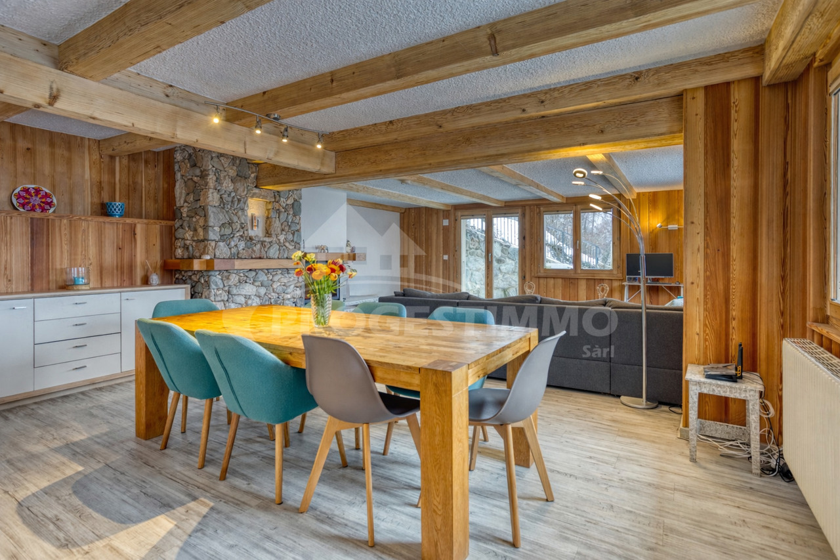
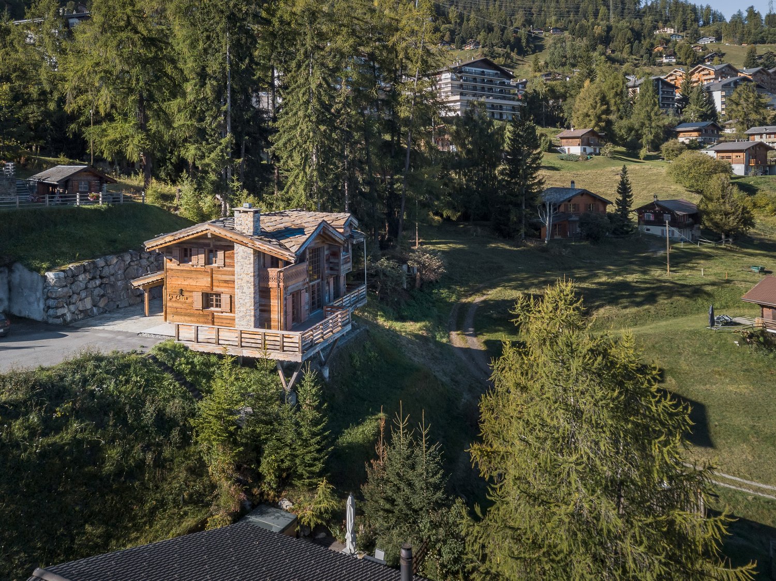
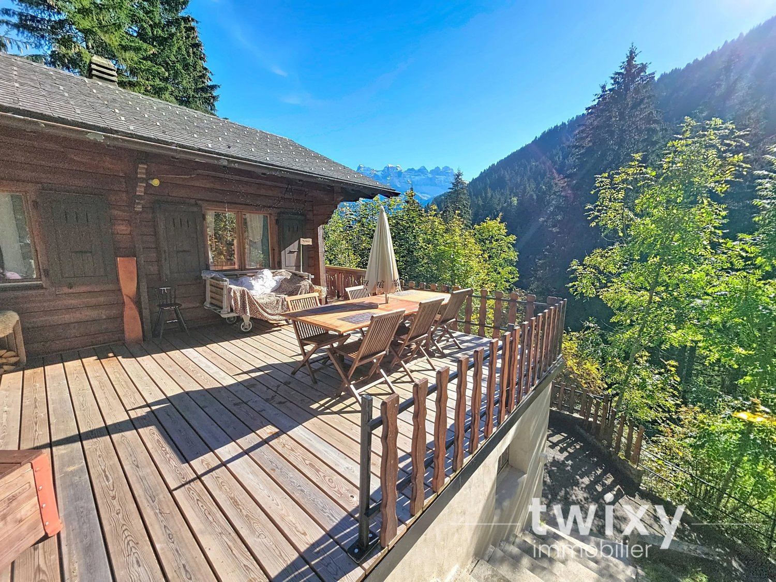
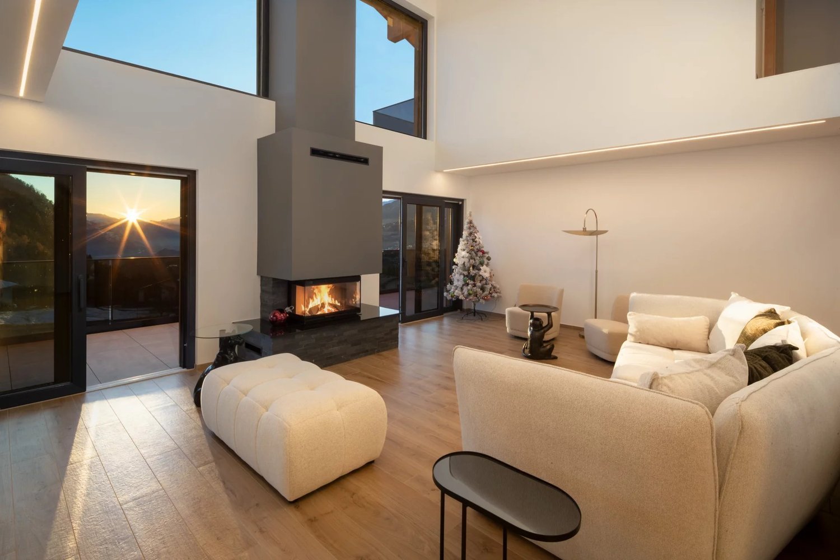
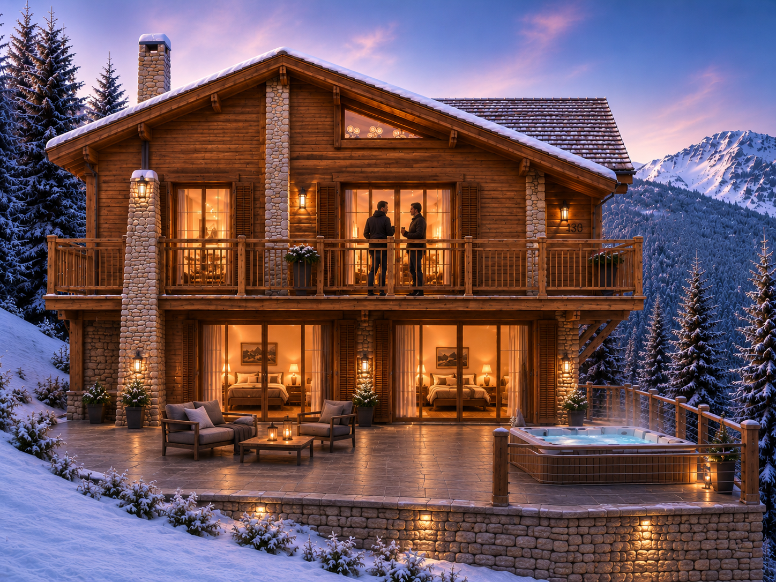
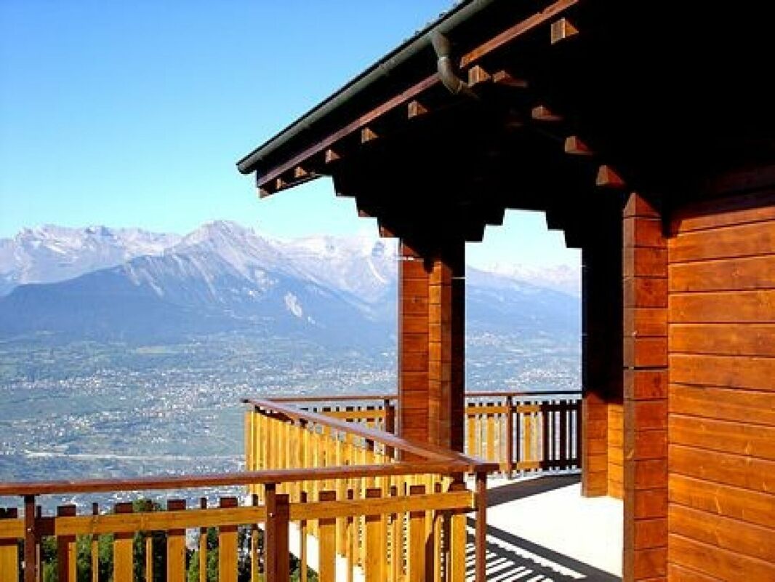
Offer yourself an exceptional way of life in the heart of the Valais Alps with this magnificent new chalet of 5.5 rooms, combining the charm of wood and high-end amenities. Located in a quiet area in La Tzoumaz, it offers a panoramic view of the mountains. Spread over three levels and approximately 245.7 m², it has a large living room with a fireplace and open kitchen, 4 bedrooms, several bathrooms, a private sauna, and an outdoor jacuzzi. The interior finishes can be personalized according to the buyer's wishes, thanks to the budgets provided by the developer. The fifth photo is presented only as an example to illustrate the possible rendering of the property.This BETTERHOMES offer is characterized by the following advantages: - Completely new chalet- Living room with fireplace- Large covered terrace + balcony- Outdoor jacuzzi and private sauna- Garage + ski room- Basement and laundry room- Floor heating with air/water heat pump- High-end construction in larch- Panoramic view of the mountains- Finishes at the buyer's discretion- etc., etc., etc. ...Interested? Contact us for a non-binding visit - online visit also possible!Nothing that matches your expectations? You will find over 2,000 other properties on: www.betterhomes.ch - The Swiss specialist in real estate transactions.Do you have a property to market?Take advantage of our expertise: https://www.betterhomes.ch/en/take-advantageDo you want to know the value of your property?Discover its value now with our free, non-binding, and immediate estimate!https://www.betterhomes.ch/en/knowledge/estimateMore detailsLocation: The chalet is located in the heart of a complex of 8 luxury chaletsBuilding condition: excellentBathrooms: 2 (1 x WC / sink / shower, 1 x WC / sink)Heating system: Heat pumpPublic transport: bus, 500 mSchool: primary school, 5 kmShops: shop, 500 m

  • Balcony / Terrace
  • Garage
1 / 12
CHF 300,000.–
7.5 rooms230m² living space
1912 Leytron

Chalet dominant la vallée en viager

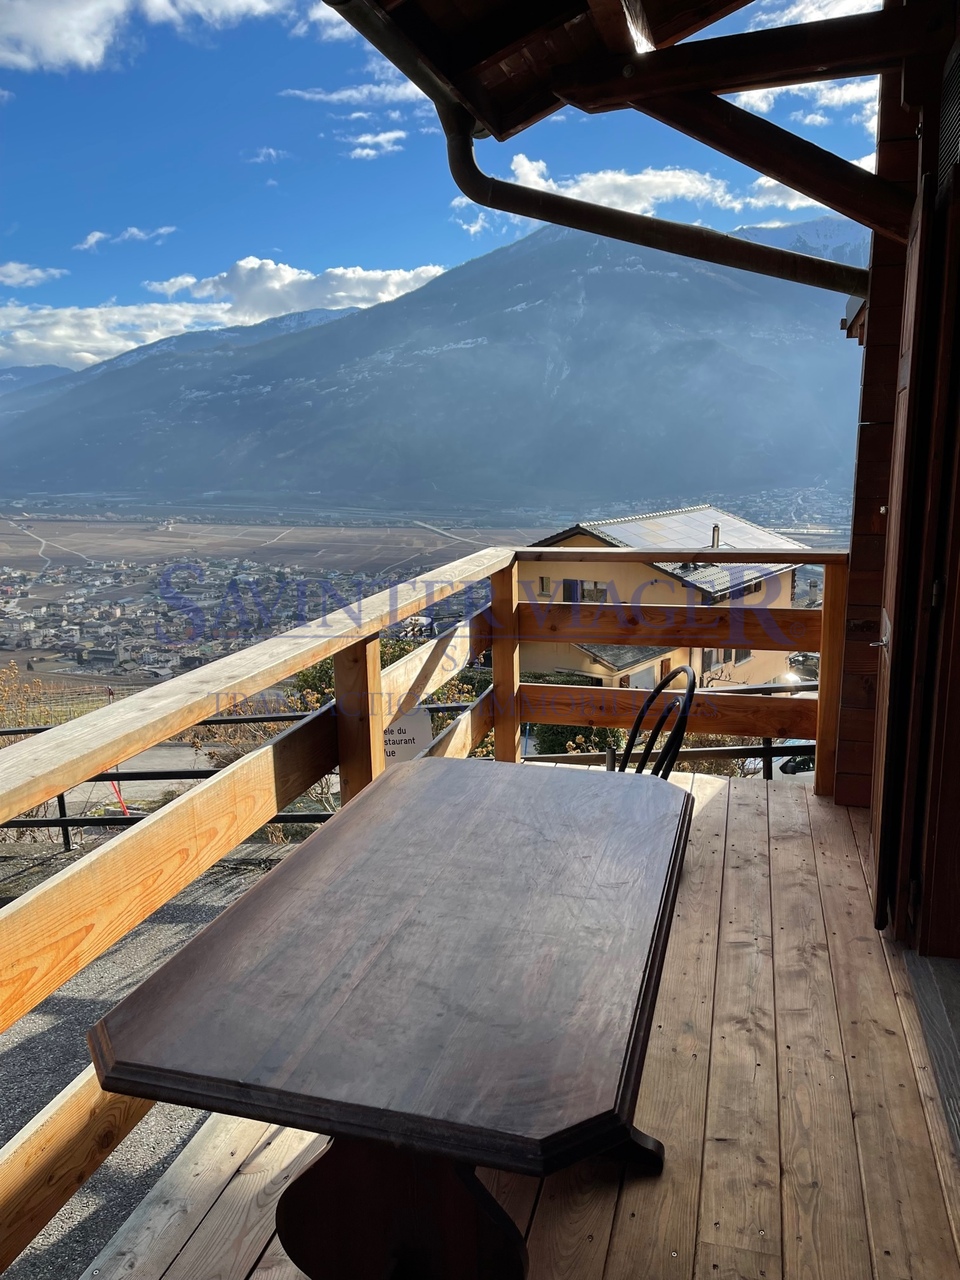
Cet ancien chalet dont la fonction principale était la gestion d'un bistrot,peut se décliner en toute sorte de transformation ou rénovation.A 15 minutes du centre se Sion il se compose :- une belle terrasse avec vue imprenable- une magnifique pièce de réception avec un bar et une grande salle à manger et une vue également sur la vallée- une cuisine professionnelle- trois belles chambres dont deux avec balcon, avec une vue sur la vallée- un bureau- WC - Un salle de bain- combles aménageable- un sous sol avec atelier, buanderie, belle cave à vin- 10 place de parking.Valeur vénale : CHF.770'000Bouquet (paiement initial : CHF.300'000Rente mensuelle à vie : CHF.2'600H.81 ans - Droit d'habitation à vie pour le vendeur.Dieses ehemalige Chalet, das ursprünglich als Bistro genutzt wurde,lässt sich auf vielfältige Weise umbauen oder renovieren.Es liegt 15 Minuten vom Zentrum von Sion entfernt und umfasst:- eine schöne Terrasse mit atemberaubender Aussicht- einen herrlichen Empfangsraum mit Bar und großem Speisesaal, ebenfalls mit Blick auf das Tal- eine Profiküche- drei schöne Schlafzimmer, davon zwei mit Balkon und Blick auf das Tal- ein Arbeitszimmer- WC - ein Badezimmer- ausbaubarer Dachboden- ein Keller mit Werkstatt, Waschküche und einem schönen Weinkeller- 10 Parkplätze.Marktwert: 770'000 CHFBouquet (Anzahlung: 300'000 CHF)Lebenslange monatliche Rente: 2'600 CHFHerr, 81 Jahre alt - Lebenslanges Wohnrecht für den VerkäuferThis former chalet, which was primarily used as a bistro,is suitable for all kinds of conversions or renovations.Located 15 minutes from downtown Sion, it features:- a beautiful terrace with breathtaking views- a magnificent reception area with a bar and a large dining room, also offering views of the valley- a professional kitchen- three beautiful bedrooms, two of which have balconies with views of the valley- an office- a restroom - a bathroom- an attic with potential for conversion- a basement with a workshop, laundry room, and a beautiful wine cellar- 10 parking spaces.Market value: CHF 770,000Lump-sum payment: CHF 300,000Lifetime monthly annuity: CHF 2,600Seller (age 81) retains lifetime right of residence

1 / 8
CHF 1,980,000.–
250m² living space
1972 Anzère

Havre de paix au coeur d'Anzère | Chalet en résidence secondaire

Steiger & Cie | Sotheby's International Realty vous propose un chalet atypique idéalement situé au coeur de la station d'Anzère.À seulement quelques pas de la place du village, ce bien bénéficie d'un emplacement privilégié, offrant un équilibre parfait entre proximité immédiate des pistes de ski, sentiers de randonnée et commodités de la station.Construit en 2002 avec des matériaux de qualité, le chalet a été soigneusement entretenu par les propriétaires actuels. Développé sur 3 niveaux, c'est un chalet cosy et familial, aussi adapté à une résidence principale qu'à une résidence secondaire.Les généreux volumes, les espaces de vie lumineux et les ouvertures sur l'extérieur créent une immersion et une combinaison parfaite pour vos séjours en montagne en toute saison.Distribution du chaletNiveau entrée1 Hall d'entrée spacieux1 Grand salon avec poêle à bois et accès aux balcons exposés plein sud1 Cuisine ouverte entièrement équipée avec économat1 Espace bureau / lecture1 Local à skis et espaces de rangement1 WC visiteursNiveau chambres1 Grande suite parentale avec dressing et salle de douche / WC2 chambres doubles1 salle de bain / WCNiveau jardin - Étage -21 chambre double1 chambre enfant1 Espace de jeux / salon TV1 Salle de douche1 Local technique et 1 buanderieCe niveau s'ouvre directement sur un vaste jardin privatif avec jacuzzi, espace détente et potager.Pensé pour la vie de famille à la montagne, ce chalet séduit par son ambiance conviviale, son calme et sa connexion directe avec la nature environnante.Anzère, une station en pleine évolutionAnzère connaît aujourd'hui un important développement avec plusieurs investissements majeurs destinés à renforcer l'attractivité de la station :Modernisation des remontées mécaniquesAmélioration de l'offre hôtelière et gastronomiqueRéaménagement complet de la place du villageValorisation des infrastructures touristiques et familialesUne dynamique positive qui renforce le potentiel patrimonial et la qualité de vie de la station sur le long terme.Informations complémentairesRésidence secondaire autoriséeVente accessible aux acquéreurs étrangers (R2)Steiger & Cie | Sotheby's International Realty bietet Ihnen ein aussergewöhnliches Chalet in idealer Lage mitten im Dorf Anzère an.Nur wenige Schritte vom Dorfplatz entfernt, geniesst dieses Objekt eine privilegierte Lage, die eine perfekte Balance zwischen Nähe zu den Skipisten, Wanderwegen und den Annehmlichkeiten des Dorfes bietet.Das 2002 aus hochwertigen Materialien erbaute Chalet wurde von den aktuellen Eigentümern sorgfältig gepflegt. Auf drei Ebenen verteilt, ist es ein gemütliches, familienfreundliches Chalet, das sowohl als Haupt- als auch als Zweitwohnsitz geeignet ist.Die grosszügigen Räumlichkeiten, die hellen Wohnbereiche und die Ausblicke nach draussen schaffen eine Atmosphäre und eine Kombination, die für Aufenthalte in den Bergen zu jeder Jahreszeit perfekt sind.Aufteilung des ChaletsEingangsgeschoss1 Grosser Eingangsbereich mit viel Platz1 Grosser Salon mit Holzofen und Zugang zu den Südbalkonen1 Voll ausgestattete offene Küche mit Vorratsraum1 Büro-/Lesebereich1 Skiraum und Stauraum1 Gäste-WCStockwerk mit Schlafzimmern1 Grosse Eltern-Suite mit Ankleide und Dusch-/WC-Bereich2 Doppelschlafzimmer1 Badezimmer/WCStockwerk mit Garten - Etage -21 Doppelschlafzimmer1 Kinderzimmer1 Spiel-/TV-Bereich1 Duschraum1 Technikraum und 1 WaschkücheDieses Stockwerk öffnet sich direkt auf einen grosszügigen, privaten Garten mit Whirlpool, Ruhebereich und Gemüsegarten.Dieses Chalet, das für das Familienleben in den Bergen konzipiert wurde, besticht durch seine freundliche Atmosphäre, die Ruhe und die direkte Verbindung zur umliegenden Natur.Anzère, ein Dorf im WandelAnzère erlebt derzeit eine wichtige Entwicklung mit mehreren grossen Investitionen, die die Attraktivität des Dorfes steigern sollen:Modernisierung der Liftanlagen...

1 / 11
CHF 945,000.–
6.5 rooms136m² living space
1875 Morgins

Alpine Residential Happiness - Chalet with Wellness Oasis and Mountain View

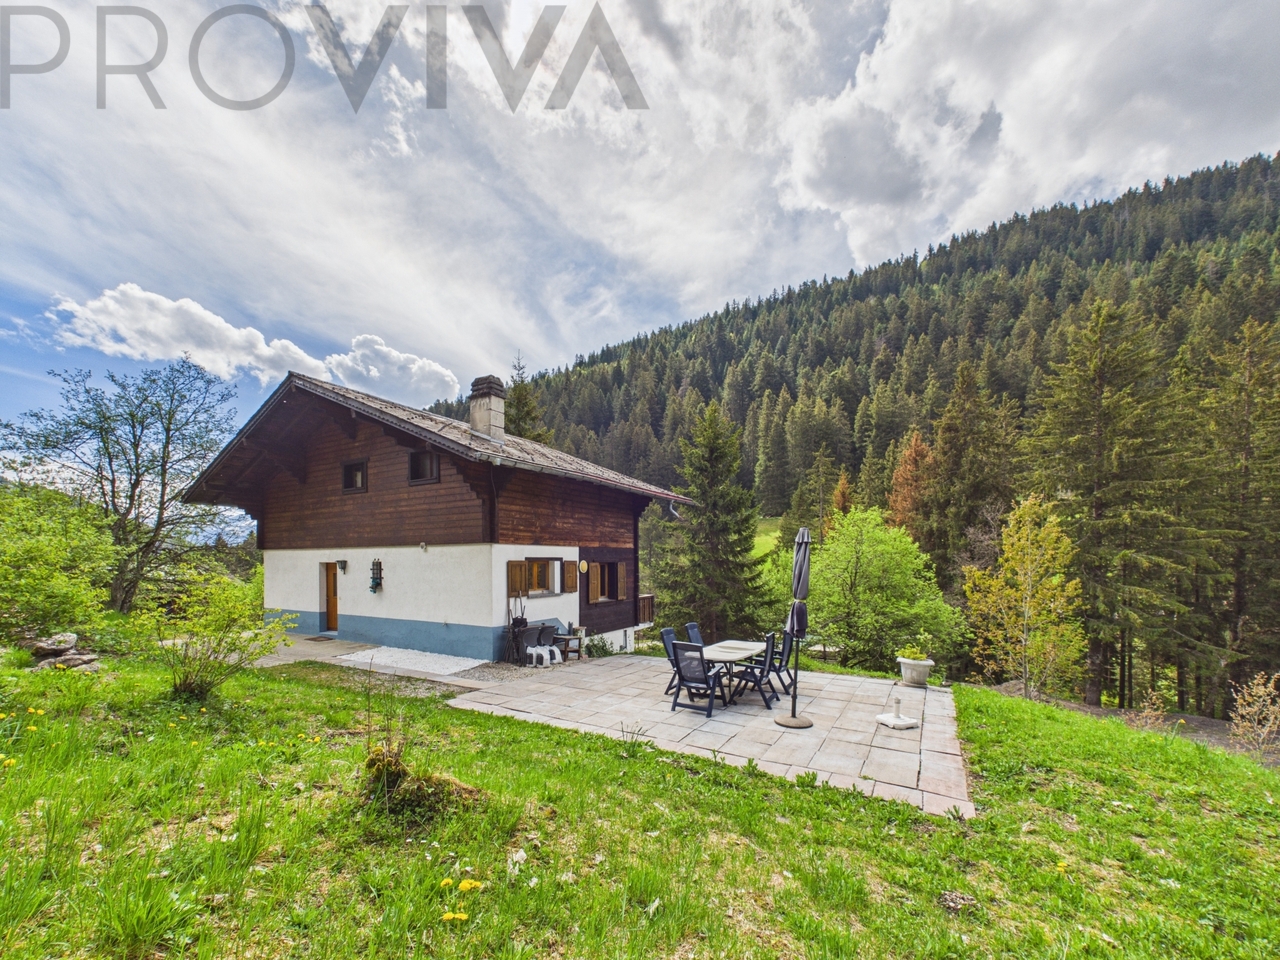
Morgins : where the mountains meet the heartsA chalet that writes stories.Imagine: winter morning, smell of coffee, view of the snow-capped peaks. In the evening, after skiing, directly into your own sauna. In the summer on the sunny terrace, the sound of the small stream in the background. This is not a dream - it's your new home in Morgins.The heart of this chaletThis mountain residence, built in 1957 and renovated with love in 2015, combines the best of two worlds: the authentic charm of yesterday and the comfort of today. 150 m² of pure joy of living on 6.5 rooms - spread over three levels, each with its own character.What awaits you • 4 bedrooms - space for family, friends and unforgettable moments • 3 modern bathrooms - comfort on every floor • Private wellness oasis with sauna - your personal retreat after long ski days Wooden living room • - where warmth and coziness are at home • 557 m² dream property - with a small stream, which enchants in every season • South orientation - sun at will, from breakfast to sunset 500 meters from the village center - bakery, restaurants, ski bus directly in front of the doorPortes du Soleil directly in front of the door - one of the largest ski areas in EuropeThe particularity? You can dream here.Open to foreign buyers - an absolute rarity in this situation. Whether as a retreat for the soul, as a high-yielding holiday home or both: this chalet adapts to your life.The price for this dream? CHF 945'000.-Today, you will hardly find an independent, renovated chalet with sauna in the Portes du Soleil for less than a million. This opportunity will not come twice.What other buyers would say: "If we had seen it earlier..."What you should say now:"When can I visit it?"Ready for your next chapter in the mountains?Call me - before someone else does.

1 / 11
CHF 1,600,000.–
4 rooms140m² living space
3975 Randogne

Rare object: beautifully renovated mazot


A2Concept has the pleasure of presenting this rare property: charming Mazot located in the charming village of Bluche, just 20 minutes' walk from Lake Moubra and 5 minutes' drive from the Crans-Montana station.Nestled in a peaceful environment, this property benefits from optimal sunlight throughout the day and offers a breathtaking view of the Swiss Alps. A true haven of peace combining comfort, luxury, and proximity to the region's amenities and activitiesTHE MAZOT - Authenticity and modernity in perfect harmonyRenovated in 2020 with taste, this independent mazot is ideal for vacations, offers a unique setting in a bucolic and quiet neighborhood. It has an area of approximately 140 m2.Ground floor: • Welcoming entrance with entrance wardrobe • Open, perfectly equipped kitchen: American fridge, induction hob, integrated extractor hood, steam oven, dishwasher, microwave • Lounge with gas fireplace, access to East terrace and garden • Italian shower room • West terrace, sunny in the late afternoon First floor: • Bedroom or office with South balcony Attic: • Main bedroom with door-bath and dressing room Basement: • Laundry room with water softener • Large cellar (potential for a wine cellar) Exterior: • Fenced garden with automatic watering • 3 outdoor lamps with motion detector • Parking spaces + possibility of creating a covered area Highlights • Sought-after location, close to Crans-Montana • Panoramic view • Fenced plot • Very quiet location • High-end amenities • Possibility of sale as a secondary residence and to foreigners

1 / 8
CHF 500,000.–
4.5 rooms116m² living space
1911 Ovronnaz

High-tech chalet in Ovronnaz/VS as a primary residence

Primary residence onlyFor sale in Ovronnaz, ski resort and thermal station, a chalet to be built using an innovative method.The foundations of this chalet will be implanted using earth screws at a depth of approximately 2.5 m. The structure in galvanized steel and stainless steel will be supported by a central pillar and the exterior walls, making the interior very modular. No glue will be used for the construction.Its exterior appearance will be that of a traditional chalet, and inside, it will have a traditional and warm atmosphere thanks to the wooden slats.Its location on the edge of the road makes it easily accessible all year round, and the size of the plot allows you to enjoy a pleasant exterior without having too many constraints related to its maintenance.It is possible to build this chalet on another plot of land, even on a fill, since larger earth screws would allow you to cross the unstable part of the soil and reach the stable part to anchor the chalet. If you have a plot of land and want to build, contact us.Distribution:Upper floor:Entrance with fixed cabinetsOpen kitchenLiving room1 small bedroom1 shower room with WC and sinkLower floor:Hall with fixed cabinets2 very large bedrooms with fixed cabinets2 bathrooms with WC and sinkSurfaces:Habitable surface of the chalet: 116 m2Land: 449 m2Annexes:Terrace4 parking spacesMiscellaneous:Valid building permitAvailability to be agreed uponFile, visit, and meeting with the developer and/or engineer upon requestIndications subject to modifications, do not constitute a contractual commitment.

1 / 10
CHF 2,500,000.–
15 rooms400m² living space
1874 Champéry

Exceptional Chalet in Champéry

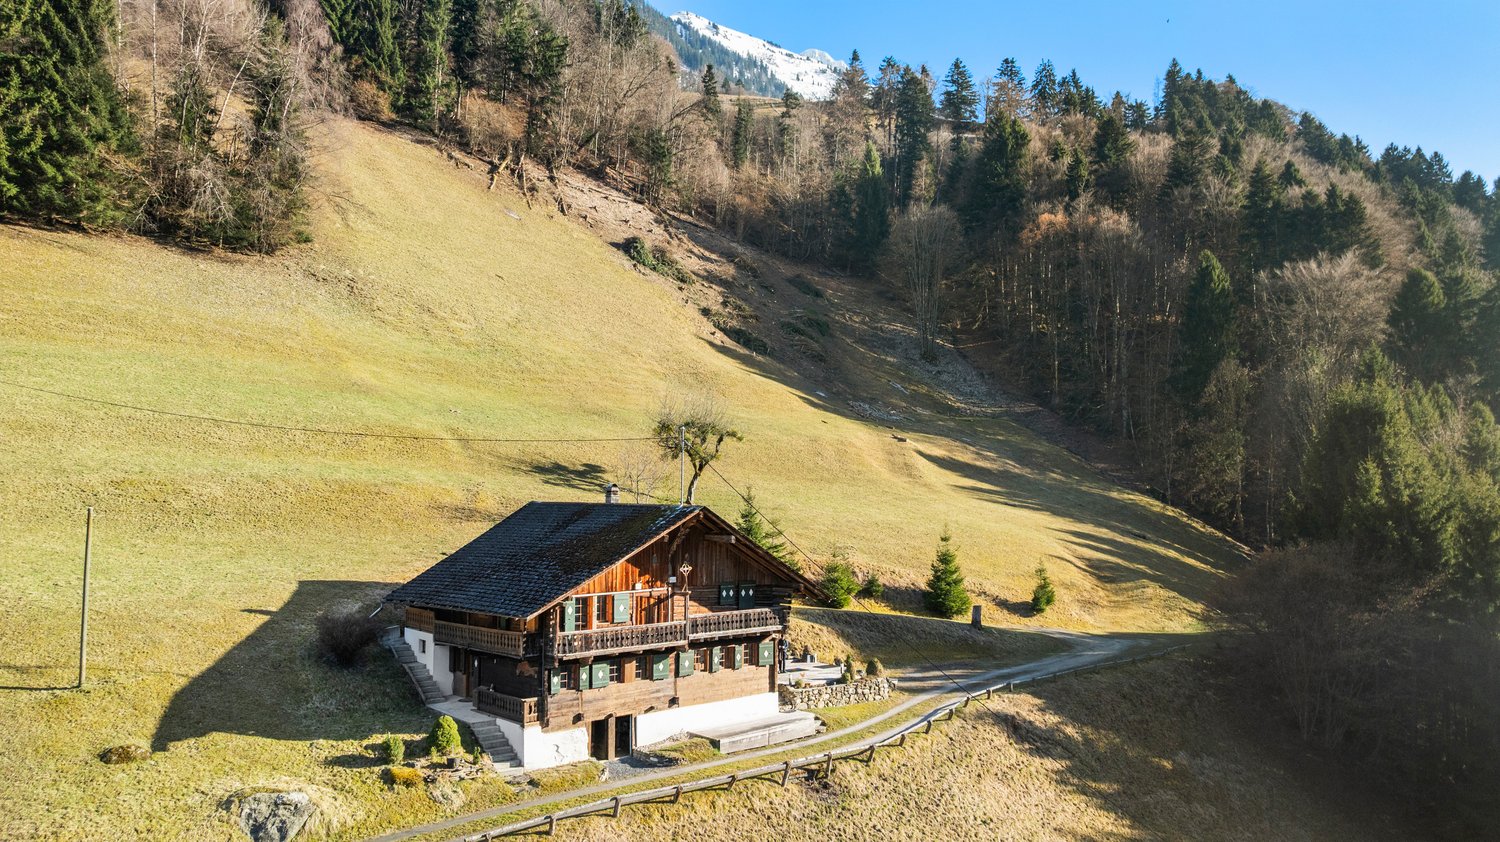
Built during the tourist boom of Champéry in the early 20th century, this chalet combines the charm of large Alpine properties of the time with rare volumes and a warm atmosphere.It was built with quality materials for its time and seduces with its beautiful high ceilings - particularly rare in old chalets - as well as its exceptional brightness thanks to its numerous openings. Its typical architecture of Alpine tourism, highlighted by the wooden balconies, natural stones, and beams, gives it an exceptional character.Thanks to its configuration in three independent apartments, this property is perfectly suited for a large family wishing to share a common living space while maintaining independence and intimacy for each. It also offers numerous possibilities for renovation according to the needs and projects of its future owners.The chalet also benefits from superb unobstructed views of the Dents du Midi and the Dents Blanches.The property currently consists of three apartments spread over four levels.Ground floorThe first apartment of approximately 160m2, arranged as a duplex, offers a warm and convivial atmosphere. It comprises four bedrooms, a bathroom, and two separate toilets.The beautiful dining room with wooden veranda is one of the masterpieces of the apartment. Bathed in light thanks to its numerous openings, it allows you to fully enjoy the view of the surrounding mountains. The kitchen is independent, and the living room, equipped with a wood stove, provides a comfortable and authentic atmosphere.This apartment also benefits from a private sauna, ideal after a day in the mountains.First floorThe second apartment of approximately 120m2 seduces with its beautiful volumes and brightness. It comprises three bedrooms and two bathrooms.The large living area accommodates a pleasant lounge with a wood stove and opens onto a large balcony surrounding the apartment, offering a beautiful unobstructed view of the surrounding peaks and landscape.The whole exudes an elegant and warm atmosphere.Second floorThe last apartment of approximately 115m2, located under the chalet's roof, offers a lot of charm with its sloping roofs, visible wooden beams, and natural brightness.It comprises three bedrooms, two bathrooms, and a pleasant living area with a stone wood stove, creating a particularly cozy atmosphere with a view of the mountains.From this apartment, a direct access leads to the chalet's attic, which is currently not developed, offering additional potential.Annexes and exteriorsThe chalet also has: • a basement, • a technical room, • developable attics, • as well as four outdoor parking spaces. Located in a green and particularly quiet environment, this rare property benefits from a privileged natural setting while remaining close to the center of the resort and amenities.ChampéryChampéry is a Swiss village with authentic charm, located in the Portes du Soleil ski area, one of the largest ski areas in Europe with 600 km of slopes. Throughout the year, Champéry charms with its dynamism and preserved natural environment. In winter, the ski slopes and other snow activities delight young and old. In summer, let yourself be carried away by the numerous hiking trails and bike routes in grandiose landscapes.The village is renowned for its convivial atmosphere, traditional chalets, gastronomic offer, and modern infrastructure, such as the Palladium, which offers a swimming pool, ice rink, climbing wall, and many other sports and cultural activities and events. Champéry embodies the perfect balance between tranquility and outdoor activities, offering an exceptional quality of life all year round.

Suggested properties for you based on search results