370 results - Row house, Bifamiliar house to buy in Canton Ticino

1 / 2
CHF 500,000.–
9 rooms177m² living space
6998 Monteggio

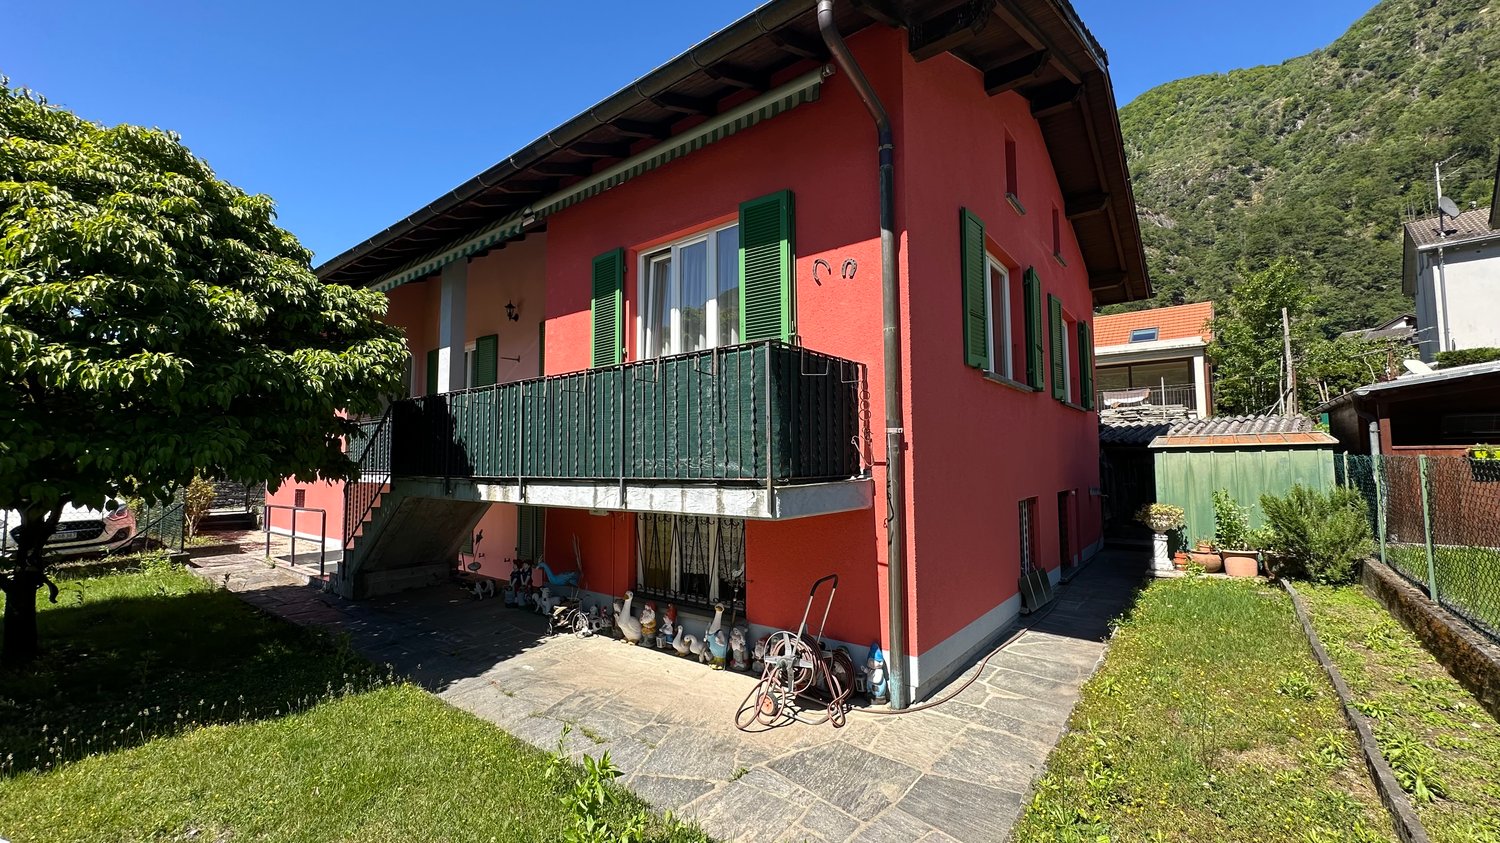
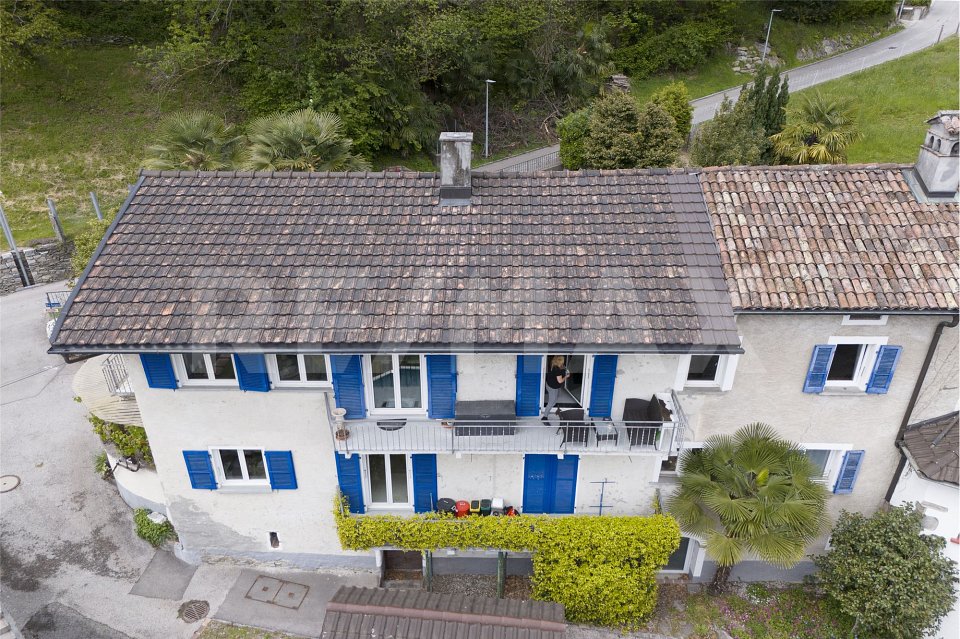
Casa bifamiliare con appartamenti indipendenti e collegamento interno

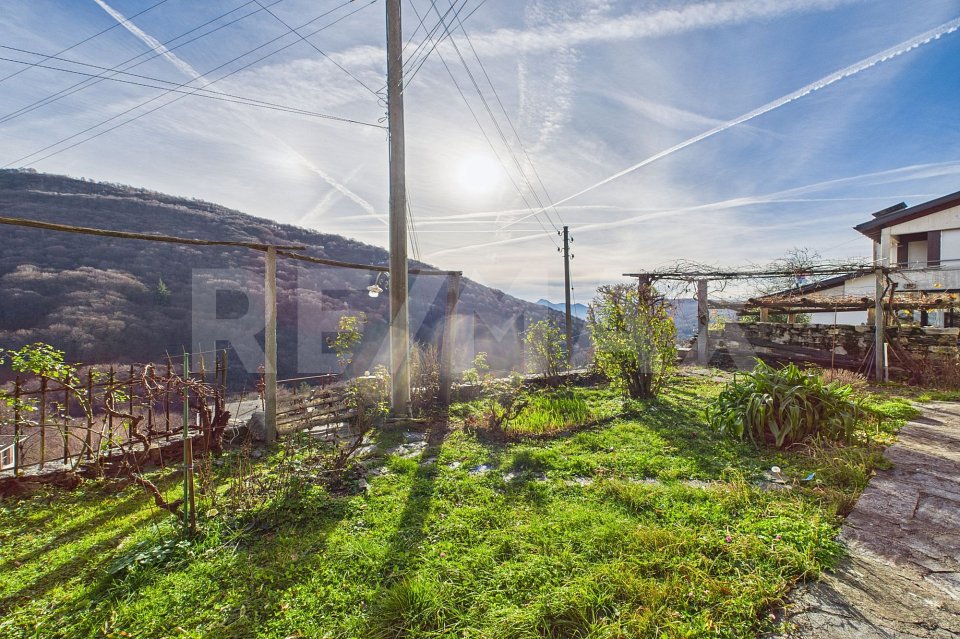
*** Tutti gli immobili e foto su www.remax.ch e newhome.ch **************A Monteggio proponiamo in vendita una casa bifamiliare sviluppata su più livelli, ideale per chi cerca una soluzione abitativa versatile, con ampi spazi interni, aree esterne private e una buona disponibilità di posteggi.L'immobile è inserito in una schiera di abitazioni ed è adiacente su entrambi i lati ad altre proprietà. Dispone di due ingressi indipendenti e permette attualmente di utilizzare gli spazi come due appartamenti distinti. Grazie alla presenza di un collegamento interno tra le due unità, è inoltre possibile riunire gli ambienti e utilizzare l'intera proprietà come un'unica abitazione.Il riscaldamento principale è garantito da una caldaia a pellet, con distribuzione del calore tramite radiatori. Sono inoltre presenti split per l'aria condizionata, utilizzabili sia per il raffrescamento durante l'estate sia per il riscaldamento durante l'inverno.Gli interni si distinguono per uno stile originale, con elementi dal carattere gotico che conferiscono agli ambienti un'atmosfera particolare e distintiva.Una soluzione adatta a chi desidera una proprietà versatile, con la possibilità di mantenere due unità abitative separate oppure di collegarle per creare un'unica abitazione di dimensioni maggiori.L'accesso principale all'abitazione superiore avviene dalla strada situata nella parte alta della proprietà, dalla quale si raggiunge il giardino terrazzato e l'ingresso al primo piano.Entrando si accede alla cucina (rinnovata) con zona pranzo. Attraverso una porta si accede alla zona giorno, dalla quale si raggiunge successivamente il corridoio centrale che distribuisce gli altri ambienti del piano. Sulla sinistra si trova il bagno con vasca, mentre sulla destra sono presenti le scale che conducono al piano superiore. Nella parte finale del corridoio si trovano la camera padronale e una seconda cameretta.Al piano superiore si trova un'ulteriore zona abitativa. A sinistra delle scale è presente una spaziosa camera da letto con un piccolo bagno privato dotato di doccia. Alle spalle della camera si trova un locale mansardato, utilizzabile come magazzino, ripostiglio o sala hobby. Dalla zona delle scale si accede inoltre alla zona giorno e, attraverso questo ambiente, a un'ulteriore camera da letto.Al piano terreno si trova il secondo appartamento, attualmente affittato, che dispone di un proprio ingresso indipendente dall'esterno. L'entrata si trova direttamente nella zona pranzo, dalla quale si accede alla cucina e all'ampia zona giorno open space. Si tratta di un ambiente di buone dimensioni, organizzato in modo funzionale e adatto sia alla vita quotidiana sia alla convivialità.Dalla zona pranzo si accede inoltre al bagno con doccia, mentre dalla zona cucina è possibile raggiungere direttamente la cantina, situata sullo stesso piano. L'appartamento dispone anche di un pratico sottoscala utilizzabile come spazio di deposito.La camera da letto si trova separata dalla zona giorno e completa gli ambienti dell'appartamento. Il piano terreno è inoltre collegato internamente all'abitazione principale tramite una scala, offrendo così la possibilità di unire le due unità e utilizzare l'intera proprietà come un'unica abitazione.All'esterno, la proprietà dispone di un giardino terrazzato e di due casette. Una struttura, di dimensioni più contenute, è ideale per il deposito di attrezzi o per la gestione delle piante, mentre la seconda, più ampia, può essere utilizzata come locale hobby, laboratorio o magazzino esterno.Completano la proprietà due posteggi coperti, ai quali si aggiungono ulteriori quattro posteggi attualmente presi in affitto.-***Alle Immobilien und Fotos auf www.remax.ch e newhome.ch **************In Monteggio bieten wir ein Zweifamilienhaus welches sich über mehrere Ebenen erstreckt zum Verkauf an. Die Immobilie eignet sich ideal für alle diejenigen, die eine vielseitige Wohnlösung mit

1 / 1
CHF 1,144,000.–
6 rooms180m² living space
6526 Prosito

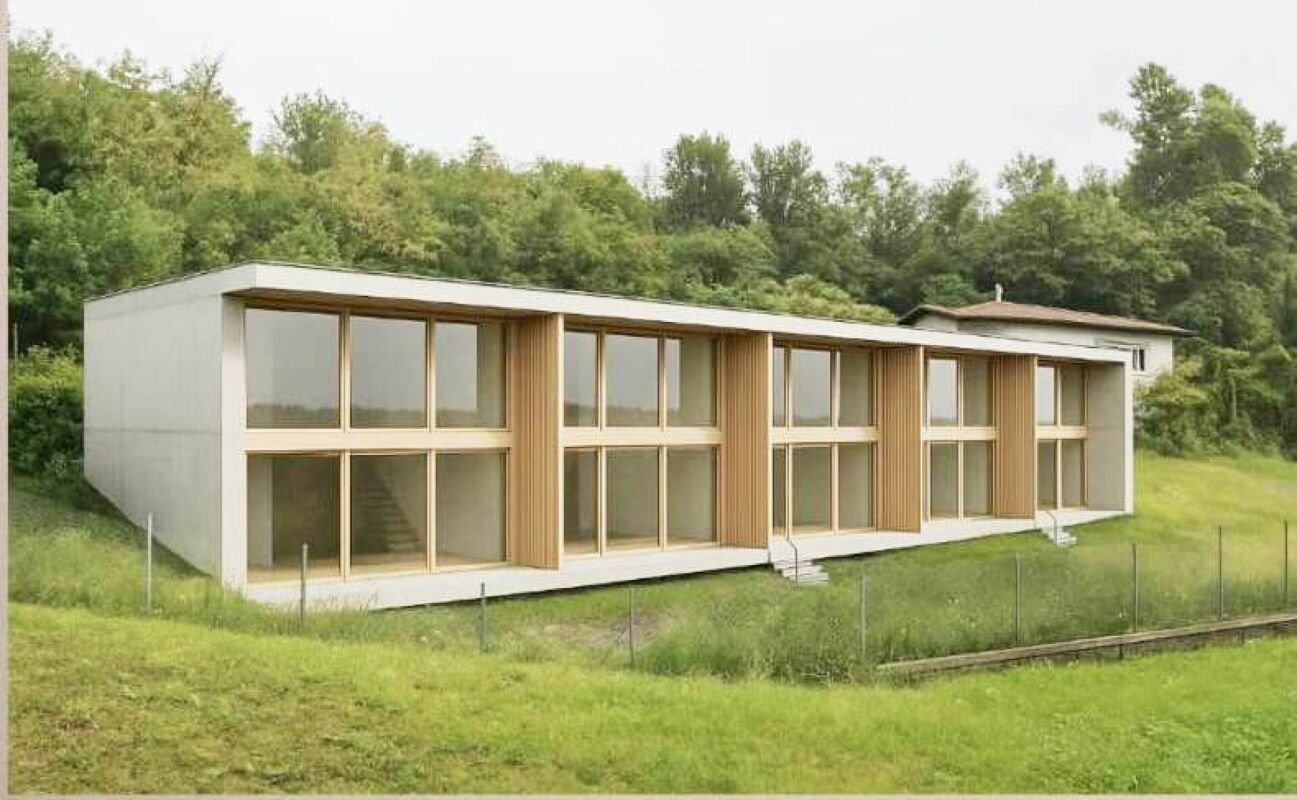
Two-Family House to be Built in Prosito

New project of a modern two-family house immersed in the greenery of Prosito, designed to offer residential comfort, privacy, and quality of life in a quiet and natural context, just a few minutes from the main services of the Bellinzonese.The property will consist of two independent apartments, ideal for two families or as a housing solution with a rental apartment.On the ground floor, a cozy 2.5-room apartment of about 60 square meters will be built, designed with functional and bright spaces.The unit will include a comfortable bedroom, a large living area with living room and open-plan kitchen, a modern bathroom, and a separate laundry room.A beautiful covered portico of about 16 square meters, perfect for outdoor meals and relaxation, and covered parking spaces for about 31 square meters, complete the ground floor.On the first floor, the bright 4.5-room apartment, ideal for families, will be located. The apartment will offer three bedrooms, a large living room with dining area, a modern kitchen, two bathrooms, a practical entrance hall, and a terrace of about 7 square meters, ideal for enjoying the tranquility and open view of the surrounding greenery. This unit will also have a dedicated parking space.The project stands out for its modern architecture, well-distributed environments, and great attention to internal and external livability.Prosito is a highly appreciated location for its residential character, tranquility, and natural environment that surrounds it.Set in a beautiful green frame at the foot of the mountains, the town offers a relaxing and family-friendly atmosphere, ideal for those who want to live away from city traffic without giving up the convenience of connections to Bellinzona and the main communication routes.The area is particularly loved by families and nature lovers thanks to the presence of trails, woods, and green areas, as well as excellent solar exposure throughout the year.Prosito today represents an ideal choice for those looking for a modern home in an authentic, reserved, and nature-immersed context in Ticino.

1 / 2
CHF 1,250,000.–
5.5 rooms143m² living space
6966 Villa Luganese

Progetto residenziale di tre villette a schiera

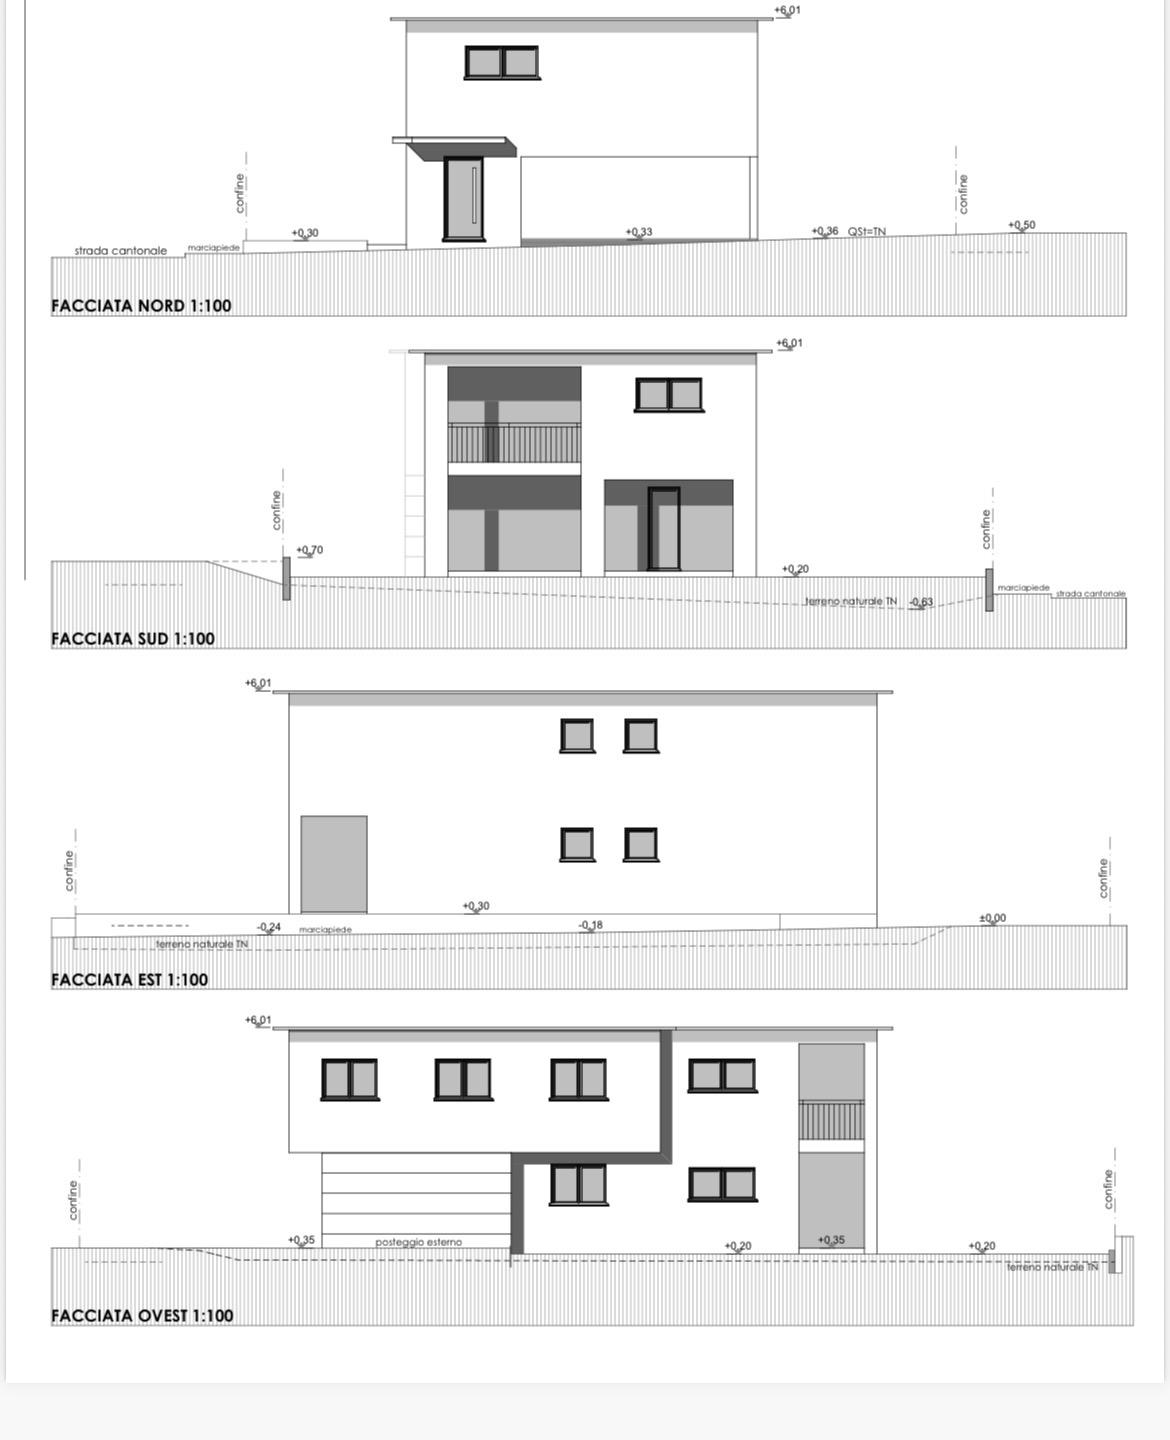
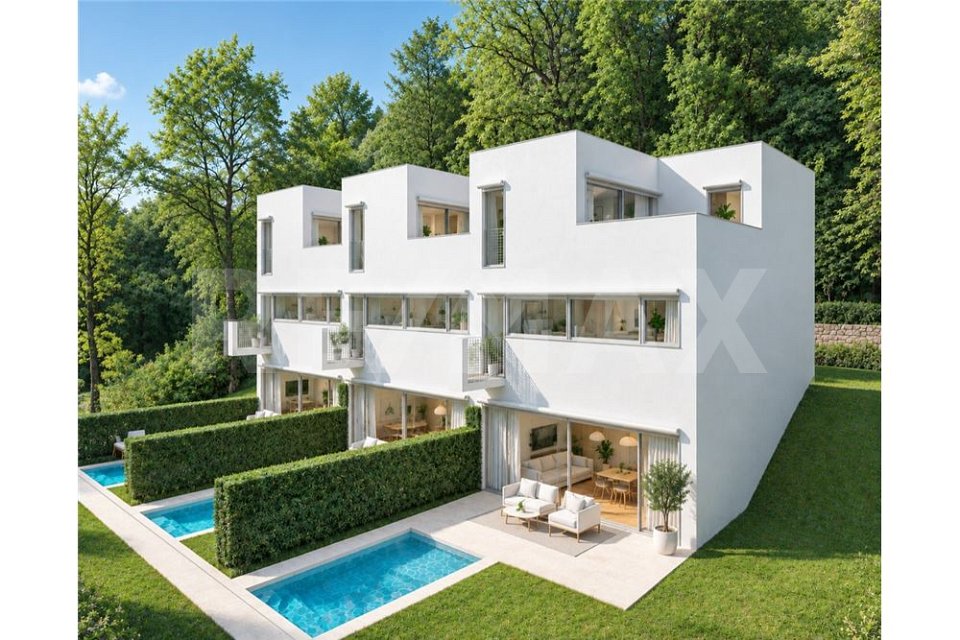
*** Tutti gli immobili e foto su www.remax.ch e newhome.ch **************In una posizione tranquilla e soleggiata sorgerà un elegante complesso residenziale composto da tre villette a schiera gemelle, progettate secondo moderni standard abitativi e caratterizzate da spazi luminosi, comfort e finiture di qualità.L'unità proposta si sviluppa su tre livelli abitativi oltre al piano cantina. Grazie alla conformazione del terreno in pendenza, l'accesso principale all'abitazione avviene dal piano centrale, che accoglie la zona notte destinata ai figli o agli ospiti. Su questo livello trovano spazio due ampie camere da letto e un bagno completo.Al piano superiore si sviluppa la zona più privata della casa, composta dalla camera padronale, da uno studio e da un ulteriore bagno completo. Da questo livello si accede inoltre a un piacevole terrazzo che offre uno spazio esterno riservato, ideale per momenti di relax e privacy.Scendendo al piano inferiore si apre la luminosa zona giorno, concepita come un grande ambiente open space dove soggiorno e cucina si fondono armoniosamente. Le ampie vetrate garantiscono una splendida luminosità naturale e creano una continuità tra interno ed esterno, con accesso diretto al terrazzo e al giardino privato. Su questo piano è inoltre presente un pratico servizio ospiti, particolarmente comodo per la vita quotidiana e per accogliere gli ospiti.Per chi desidera un ulteriore tocco di esclusività, è prevista la possibilità di realizzare una piscina privata, disponibile con un supplemento di CHF 70'000..Completano la proprietà il piano cantina e i locali tecnici, offrendo pratici spazi di servizio e deposito.La posizione residenziale, tranquilla e ben collegata, rende questa proprietà particolarmente interessante per le famiglie con bambini, grazie alla vicinanza delle scuole e dei principali servizi, facilmente raggiungibili in pochi minuti.Questa nuova costruzione rappresenta una soluzione ideale per chi cerca una casa moderna ed efficiente, inserita in un contesto residenziale riservato e di qualità, con il vantaggio di acquistare un immobile ancora in fase progettuale e quindi personalizzabile secondo le proprie esigenze.La proprietà gode di una posizione particolarmente interessante in una tranquilla zona residenziale situata sopra il nucleo del paese. Grazie alla conformazione rialzata del terreno, la villetta beneficia di una piacevole vista aperta che può essere apprezzata soprattutto dal primo e dal secondo piano, regalando luminosità e una gradevole sensazione di spazio.La posizione coniuga tranquillità e praticità, con scuole, ristoranti, negozi e i principali servizi del paese facilmente raggiungibili in pochi minuti. Un contesto ideale per chi desidera vivere in un ambiente residenziale riservato senza rinunciare alla comodità della vita quotidiana, particolarmente apprezzato dalle famiglie con bambini.-***Alle Immobilien und Fotos auf www.remax.ch e newhome.ch **************In ruhiger und sonniger Lage entsteht eine elegante Wohnanlage, bestehend aus drei Reihenhäusern, die nach modernen Wohnstandards entworfen wurden und sich durch helle Räume, Komfort und hochwertige Ausstattung auszeichnen.Die angebotene Einheit erstreckt sich über drei Wohnebenen sowie das Untergeschoss. Aufgrund der Hanglage des Grundstücks erfolgt der Hauptzugang zum Haus über die mittlere Etage, in der sich der Schlafbereich für Kinder oder Gäste befindet. Auf dieser Ebene befinden sich zwei geräumige Schlafzimmer und ein Badezimmer.Im Obergeschoss erstreckt sich der privateste Bereich des Hauses, bestehend aus dem Hauptschlafzimmer, einem Arbeitszimmer und einem weiteren Badezimmer. Von dieser Ebene aus gelangt man zudem auf eine gemütliche Terrasse, die einen privaten Aussenbereich bietet, ideal für Momente der Entspannung und Privatsphäre.Im unteren Stockwerk öffnet sich der lichtdurchflutete Wohnbereich, der als grosszügiger Open-Space konzipiert ist, in dem

1 / 25
CHF 1,830,000.–
9.5 rooms208m² living space
6953 Lugaggia

Elegante Casa Bifamiliare – Moderna, Silenziosa e con Vista sulle Montagne

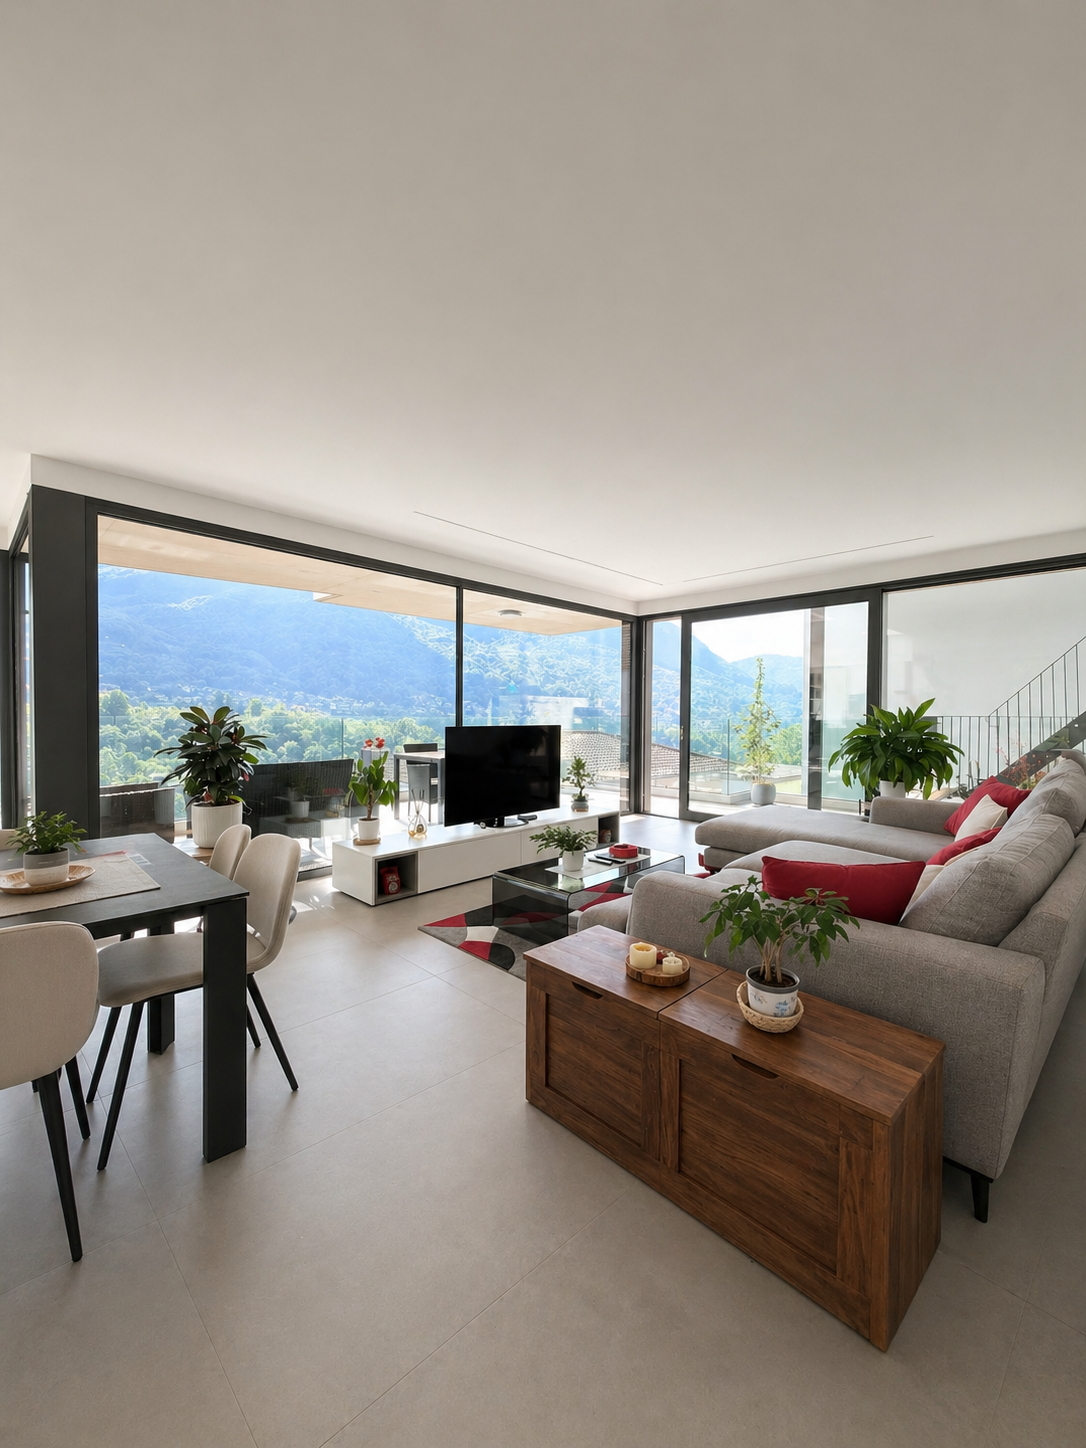
Nel verde e riservato contesto di Lugaggia, a pochi minuti da Lugano, proponiamo in vendita una raffinata villa contemporanea di recente costruzione (2022), impreziosita da un appartamento indipendente di 2.5 locali.Una proprietà pensata per chi desidera vivere nella tranquillità senza rinunciare a comfort, tecnologia e qualità abitativa, con il valore aggiunto di una soluzione versatile ideale anche come investimento.Un’abitazione, molte possibilitàLa proprietà si distingue per la presenza di due unità abitative completamente indipendenti, offrendo diverse opzioni: • residenza principale con appartamento a reddito • soluzione abitativa per due nuclei familiari • spazio separato per ospiti, studio o attività professionale Una flessibilità sempre più ricercata sul mercato.Spazi eleganti e luminosiLa villa principale si sviluppa su più livelli collegati da scala interna e ascensore, garantendo massima comodità.Al piano superiore si apre una splendida zona living open space, caratterizzata da ampie superfici vetrate a tutta altezza che valorizzano la luce naturale e creano una perfetta continuità con l’esterno. La grande terrazza panoramica circolare invita a momenti di relax e convivialità.La zona notte offre ambienti ben distribuiti e confortevoli, tra cui una camera padronale con bagno en-suite e ulteriori camere ideali per famiglia o ospiti. Appartamento 2.5 locali indipendenteCompletamente autonomo, l’appartamento secondario rappresenta un valore aggiunto concreto: • accesso privato • luminosa zona giorno con cucina a vista • ampia terrazza vivibile • camera con uscita esterna • spazi accessori generosi Perfetto per generare reddito o accogliere familiari con totale indipendenza.Qualità costruttiva e finiture di livelloOgni dettaglio riflette uno standard moderno e curato: • pavimentazioni in gres di grande formato • serramenti ad alta efficienza con triplo vetro • oscuranti automatizzati • cucina moderna con isola e elettrodomestici di fascia alta • illuminazione di design integrata Tecnologia e comfort abitativoLa proprietà integra soluzioni tecnologiche avanzate per un comfort superiore e un’elevata efficienza energetica: • riscaldamento a pavimento con pompa di calore • raffrescamento estivo • impianto fotovoltaico con accumulo • ascensore interno dal garage ai piani abitativi • predisposizione domotica • colonnina di ricarica per veicoli elettrici Spazi esterni e parcheggiGli spazi esterni sono curati e funzionali, ideali per vivere all’aperto in totale privacy: • giardino privato • terrazze soleggiate con illuminazione integrata • 8 posti auto complessivi (4 interni + 4 esterni) PosizioneLugaggia, nel comune di Capriasca, è una località molto apprezzata per la sua tranquillità, l’esposizione solare e la vicinanza a Lugano. Un contesto ideale per chi cerca qualità di vita immersa nella natura senza rinunciare ai servizi.Un investimento intelligenteOltre ad essere una splendida abitazione, questa proprietà rappresenta anche un’interessante opportunità d’investimento grazie alla possibilità di generare reddito tramite l’unità indipendente.Dati principali • Locali: 9 • Camere: 4 • Bagni: 4 • Superficie abitabile: ca. 208 m² • Terrazze: 62 m² • Giardino: ca. 50 m² • Posti auto: 8 totali • Anno di costruzione: 2022 In ruhiger und grüner Lage von Lugaggia, nur wenige Minuten von Lugano entfernt, präsentieren wir diese elegante, moderne Villa aus dem Jahr 2022 mit einer unabhängigen 2.5-Zimmer-Wohnung.Eine Immobilie für alle, die Ruhe, Privatsphäre und hohe Wohnqualität suchen, ohne auf Komfort, moderne Technologie und Flexibilität zu verzichten – mit dem zusätzlichen Vorteil einer vielseitig nutzbaren Einheit, die sich auch hervorragend als Investition eignet.Ein Zuhause mit vielen MöglichkeitenDie Liegenschaft zeichnet sich durch zwei vollständig unabhängige Wohneinheiten aus und bietet dadurch verschiedene Nutzungsmöglichkeiten: • Hauptwohnsitz mit vermietbarer Einliegerwohnung • ideale Lösung für zwei Familiengenerationen • separater Bereich für Gäste, Homeoffice oder berufliche Tätigkeit Eine Flexibilität, die auf dem heutigen Immobilienmarkt besonders gefragt ist.Elegante und lichtdurchflutete RäumeDie Hauptvilla erstreckt sich über mehrere Ebenen, die sowohl über eine interne Treppe als auch über einen Lift miteinander verbunden sind und höchsten Wohnkomfort garantieren.Im Obergeschoss befindet sich der grosszügige Open-Space-Wohnbereich mit raumhohen Fensterfronten, welche die natürlichen Lichtverhältnisse optimal zur Geltung bringen und eine harmonische Verbindung zwischen Innen- und Aussenbereich schaffen. Die grosse, umlaufende Panoramaterrasse lädt zum Entspannen und Verweilen ein.Der Schlafbereich überzeugt mit einer durchdachten Raumaufteilung und komfortablen Zimmern, darunter ein Hauptschlafzimmer mit En-suite-Badezimmer sowie weitere Zimmer für Familie oder Gäste.Unabhängige 2.5-Zimmer-WohnungDie komplett autonome Nebenwohnung stellt einen echten Mehrwert dar: • privater Zugang • heller Wohnbereich mit offener Küche • grosse, gut nutzbare Terrasse • Schlafzimmer mit direktem Ausgang nach aussen • grosszügige Nebenräume Ideal zur Erzielung von Mieteinnahmen oder zur Unterbringung von Familienmitgliedern mit maximaler Privatsphäre.Hochwertige Bauqualität und moderne AusstattungJedes Detail widerspiegelt einen modernen und hochwertigen Ausbaustandard: • grossformatige Feinsteinzeugböden • energieeffiziente Fenster mit Dreifachverglasung • elektrische Beschattungssysteme • moderne Küche mit Kochinsel und hochwertigen Geräten • integrierte Designerbeleuchtung Technologie und WohnkomfortDie Immobilie verfügt über moderne technische Lösungen für höchsten Komfort und optimale Energieeffizienz: • Fussbodenheizung mit Wärmepumpe • Kühlfunktion für den Sommer • Photovoltaikanlage mit Batteriespeicher • interner Lift von der Garage bis zu den Wohngeschossen • Vorbereitung für Smart-Home-System • Ladestation für Elektrofahrzeuge Aussenbereiche und ParkplätzeDie Aussenanlagen sind gepflegt und funktional gestaltet – perfekt, um das Leben im Freien in absoluter Privatsphäre zu geniessen: • privater Garten • sonnige Terrassen mit integrierter Beleuchtung • insgesamt 8 Parkplätze (4 in der Garage + 4 Aussenparkplätze) LageLugaggia, eine Fraktion der Gemeinde Capriasca, zählt zu den gefragtesten Wohnlagen der Region. Die ruhige Umgebung, die optimale Sonneneinstrahlung sowie die Nähe zu Lugano bieten eine ideale Kombination aus Natur, Lebensqualität und guter Erreichbarkeit aller wichtigen Dienstleistungen.Eine interessante InvestitionsmöglichkeitNeben ihrer Funktion als exklusive Wohnimmobilie bietet diese Liegenschaft auch ein attraktives Investitionspotenzial dank der unabhängigen Wohneinheit mit Vermietungsmöglichkeit.Eckdaten • Zimmer: 9 • Schlafzimmer: 4 • Badezimmer: 4 • Wohnfläche: ca. 208 m² • Terrassen: 62 m² • Garten: ca. 50 m² • Parkplätze: 8 insgesamt • Baujahr: 2022

1 / 2
CHF 390,000.–
5 rooms140m² living space
6900 Gandria

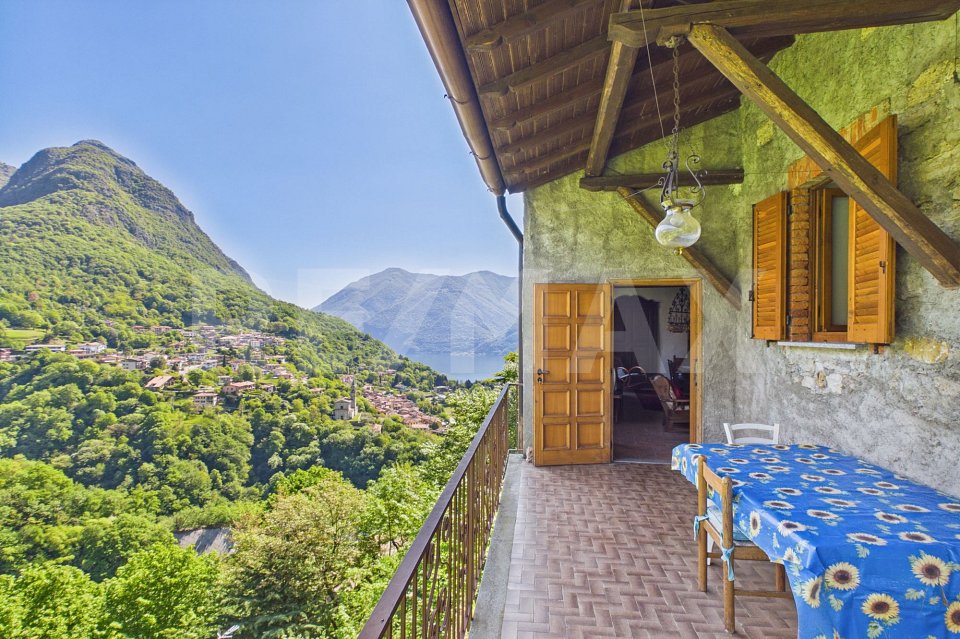
Meravigliosa casa nel borgo storico di Castello Valsolda (Italia)

*** Tutti i dettagli e le foto su www.remax.ch/119001050-316 ***Proponiamo in vendita una casa situata nel cuore del borgo storico di Castello Valsolda, uno dei nuclei più suggestivi della sponda italiana del Lago di Lugano. Il paese, noto per la sua pianta medievale e per aver dato i natali allo scrittore Antonio Fogazzaro (Piccolo mondo antico), conserva ancora oggi unatmosfera autentica, fatta di vicoli, scorci sul lago e architetture di grande valore storico.La proprietà si inserisce armoniosamente in questo contesto e si distingue per una buona esposizione al sole mattutino e per una piacevole vista sul lago, godibile dal comodo terrazzo.Allinterno, la casa offre ambienti accoglienti e ben distribuiti. Il soggiorno è valorizzato da un imponente camino, elemento centrale che contribuisce a creare unatmosfera calda e conviviale.Allesterno, la proprietà dispone di un giardino terrazzato, ideale per momenti allaperto, oltre a una particella di prato nelle vicinanze inclusa nella vendita, che rappresenta un valore aggiunto non comune allinterno del nucleo storico.La casa si presta sia come residenza principale sia come casa di vacanza, per chi desidera vivere un contesto ricco di storia, in posizione tranquilla e a breve distanza dal lago e dai principali servizi.Vuole saperne di più sulla proprietà? MI CONTATTI DIRETTAMENTE -per ulteriori informazioni o un sopraluogo sono volentieri a Sua disposizione!Questo e tanti altri immobili sono visibili su www.remax.ch e www.newhome.ch Ha anche Lei una casa o un appartamento che vorrebbe vendere? La supporteremo nella vendita del Suo immobile con solide capacità relazionali, empatia, attenzione e trasparenza. Ci prendiamo il tempo necessario e troviamo soluzioni creative e ottimali anche in situazioni complesse.-*** Alle Details und Fotos auf www.remax.ch/119001050-316***Wir bieten ein Haus im Herzen des historischen Dorfkerns von Castello Valsolda zum Verkauf an, einem der eindrucksvollsten Orte am italienischen Ufer des Luganer Sees. Der Ort, bekannt für seinen mittelalterlichen Grundriss und als Geburtsort des Schriftstellers Antonio Fogazzaro (Piccolo mondo antico), bewahrt bis heute eine authentische Atmosphäre mit engen Gassen, Blicken auf den See und historisch wertvoller Bausubstanz.Die Liegenschaft fügt sich harmonisch in dieses Umfeld ein und zeichnet sich durch eine angenehme Morgensonne sowie eine schöne Seesicht aus, die vom gemütlichen Terrassenbereich aus genossen werden kann.Das Haus eignet sich sowohl als Hauptwohnsitz als auch als Ferienobjekt für alle, die ein geschichtsträchtiges Umfeld in ruhiger Lage und in Seenähe schätzen.Sie möchten mehr über das Objekt erfahren? KONTAKTIEREN SIE MICH DIREKT Für weitere Informationen oder eine Besichtigung stehe ich Ihnen gerne zur Verfügung und sende Ihnen eine ausführliche Dokumentation zu!Ich freue mich auf Ihre Kontaktaufnahme. Bitte teilen Sie uns immer auch Ihre vollständige Adresse und Ihre Handy-Nummer mit.Dieses und viele weitere Objekte finden Sie unter www.remax.ch und www.newhome.ch ---------------------------------------------------Haben Sie selber ein Haus oder eine Wohnung, welche Sie verkaufen möchten? Ich begleite Sie beim Verkauf Ihrer Liegenschaft mit hoher Sozialkompetenz, einfühlend, achtsam und transparent. Ich nehme mir Zeit und finde auch bei komplexen Situationen kreative, optimale Lösungen.

1 / 8
CHF 1,175,000.–
4.5 rooms126m² living space
Via Enrico Pestalozzi 34, 6618 Arcegno

Row house semi-detached with 4½ rooms - Holiday residence "AL VIGNETO"

Row house semi-detached in its first occupancy (Parz. 3668) Thanks to its location in the green, just a few kilometers from Ascona, Locarno, Lake Maggiore and the surrounding valleys, the currently under construction Residenza "AL VIGNETO" will be the ideal location for relaxing living, whether for holiday purposes or as a permanent residence. The village of Arcegno (Losòne municipality) is located about three kilometers west of Losòne on a sunny plateau near the municipal border of Ascona. The cantonal road overcomes the height difference of 150 meters from the center of Losone to the fraction of Arcegno in 5 elegant curves.Arcegno is the starting point for numerous hikes and walks in the western Locarnese area. An extensive network of hiking trails through chestnut and beech forests in Val Brima, Val Riò, Monti di Losone, Val da Chècc, Busbera and Barbescio, through the nature reserves Collina di Maia and Gratena and to the viewpoint Balladrüm are available immediately. In 45 minutes on foot, you can reach the legendary Monte Verità and Ascona's piazza.The Residenza "AL Vigneto", located on the edge of the village and facing south, includes five row houses and a corresponding bicycle and storage room. The architecture and plans for the building were designed by the renowned office "Moro & Moro" in Locarno, with the idea of enabling the greatest possible privacy and relaxing living for the residents.Further information:Costs and fees: The transfer tax of the Losòne municipality (2%), the land registry entry (1?) and the costs of contract preparation and public notarization (2?), totaling approximately 2.3%, are paid by the buyer.Secondary residence: The property can be used without restrictions as a secondary residence or holiday home. The secondary residence quota of the Losone municipality is below the 20% limit according to the federal law on secondary residences (ZWG).Bidding procedure: In the event of multiple purchase interests, the seller reserves the right to conduct a simple bidding procedure.This offer is non-binding and subject to change. The information about the object comes from the owner and serves as initial information. No liability is assumed for the accuracy and completeness. TECHNICAL DESCRIPTION RESIDENZA "AL VIGNETO"1.CONSTRUCTION1.1 FOUNDATIONS plate type, according to the engineer's instructions.1.1.1. MASTER AND C.A. basement floor: plate in reinforced concrete, perimeter walls, internal walls, load-bearing and non-load-bearing walls in bricks, ceiling slab in reinforced concrete, ground floor/1st floor perimeter walls in insulating bricks, internal walls in terracotta, partially concrete, ceiling slabs in reinforced concrete, massive concrete stair ramps, cast on site, lightweight wood/metal stair ramps.1.2 PLUMBING internal pipes in geberit type insulation, external pipes in pvc, connection to the municipal sewage system, prefabricated concrete inspection shafts.1.3 FACADES insulating brick type Monobrick.1.4 EXTERNAL JOINERY larch windows with triple glazing, metal entrance door, color from RAL sample, safety glass, 3-point lock, stainless steel handles.1.5 ROOFING where required, copper or stainless steel gutters and special parts, roof channels and downspouts in copper or stainless steel.1.6 METALWORK balcony railings in galvanized steel, stair handrails in galvanized steel.1.7 ELECTRICAL INSTALLATION main panel on the external south wall, SES/Cablecom/Swisscom entry, all underground installation except in the basement, switches/sockets/lights according to the basic program, basic installation of the house to be executed by the specialized company, doorbell with intercom, telephone socket in the living room, TV socket via cable in the living room ready for operation, only empty tube in the bedrooms, communal photovoltaic system on the roof.1.8 HOT WATER PRODUCTION through central air-water heat pump.1.9 SANITARY INSTALLATION hot and cold water supply through sanipex type pipes, visible in the technical room, underfloor pipes on the floors, geberit insulation pipes, white ceramic appliances, chromed taps, standard accessories and cabinets/mirrors.1.10 VENTILATION kitchens with single pipe on the facade or charcoal filter.1.11 HEATING air-water heat pump with hot water production, with underfloor serpentine pipes.1.12 KITCHEN FURNITURE with melamine interior, color from the manufacturer's sample, fronts covered with laminate or painted, finish from the manufacturer's sample, worktop and cladding up to the upper cabinets in granite or quartz agglomerate, Zug type appliances: 4-burner ceramic hob, combined oven, built-in extractor hood, refrigerator with 3 freezer drawers, fully recessed dishwasher, stainless steel sink with 1 basin, mixer tap with shower, 40-liter waste container, maximum cost per kitchen: CHF 20,000.--1.13 PLASTERER all internal walls with fine 1.5 mm stabilizing plaster, plaster ceilings.1.17 INTERNAL DOORS internal doors with wooden frame, 40mm thick door leaf, stainless steel handles.1.20 SUBFLOORS subfloor concrete with thermal and acoustic insulation according to specifications.1.21 FLOORS according to desire, it is possible to have: ceramic tiles, standard or synthetic parquet, normal carpet, resin balconies, the materials provided will be visible at the specialized companies that will be indicated, maximum price all-inclusive CHF 130.--.1.22 CLADDINGS bathrooms and toilets clad in ceramic tiles up to the door level, types and colors visible at the supplier company that will be indicated.1.23 PAINTER walls in dispersion, ceilings in dispersion.2 EXTERNAL access to the houses in asphalt, parking spaces in draining shapes, external walls in reinforced concrete and partly in natural stone, greenery and plantings at the discretion of the architect.3 bicycle room with direct access also from the gardens, light and socket directly connected to the own counter.
Travel time
-
1 / 8
CHF 1,175,000.–
4.5 rooms126m² living space
Via Enrico Pestalozzi 34, 6618 Arcegno

Row house semi-detached with 4½ rooms - Holiday residence "AL VIGNETO"

Row house semi-detached in its first occupancy (Parz. 3667) Thanks to its location in the green, just a few kilometers from Ascona, Locarno, Lake Maggiore and the surrounding valleys, the currently under construction Residenza "AL VIGNETO" will be the ideal location for relaxing living, whether for holiday purposes or as a permanent residence. The village of Arcegno (Losone municipality) is located about three kilometers west of Losone on a sunny plateau near the municipal border of Ascona. The cantonal road overcomes the height difference of 150 meters from the center of Losone to the fraction of Arcegno in 5 elegant curves.Arcegno is the starting point for numerous hikes and walks in the western Locarnese area. An extensive network of hiking trails through chestnut and beech forests in the Val Brima, Val Riò, Monti di Losone, Val da Chècc, Busbera and Barbescio, through the nature reserves Collina di Maia and Gratena as well as to the viewpoint Balladrüm are available immediately. In 45 minutes on foot, you can reach the legendary Monte Verità to Ascona's piazza.The Residenza "AL Vigneto", located on the edge of the village and oriented south, includes five row houses and a corresponding bicycle and storage room. The architecture and plans for the building were designed by the renowned office "Moro & Moro" in Locarno, with the idea of enabling the greatest possible privacy and relaxing living for the residents.Further information:Costs and fees: The transfer tax of the Losone municipality (2%), the land registry entry (1?) and the costs of contract creation and public notarization (2?), a total of around 2.3%, are paid by the buyer.Secondary residence: The use of the property is also possible as a secondary residence/holiday home without any conditions. The secondary residence share of the Losone municipality is below the 20% limit according to the federal law on secondary residences (ZWG).Bidding process: In the presence of multiple buyers, the seller reserves the right to conduct a simple bidding process.This offer is non-binding and subject to change. The information about the object comes from the owner and serves as initial information. No liability is assumed for the accuracy and completeness. TECHNICAL DESCRIPTION RESIDENZA "AL VIGNETO"1.CONSTRUCTIONS1.1 FOUNDATIONS plate type, according to the engineer's instructions.1.1.1. MASTER AND C.A. basement floor: plate in reinforced concrete, perimeter walls, internal walls, load-bearing and non-load-bearing walls in bricks, ceiling slab in reinforced concrete, ground floor/1st floor perimeter walls in insulating bricks, internal walls in terracotta, partially concrete, floor slabs in reinforced concrete, massive concrete stair ramps, cast on site, light wood/metal stair ramps.1.2 PLUMBING internal pipes in geberit type insulation, external pipes in pvc, connection to the municipal canalization, control manholes in prefabricated concrete.1.3 FACADES insulating brick type Monobrick.1.4 EXTERNAL JOINERY larch windows with triple glazing, metal entrance door, color from RAL sample, safety glass, 3-point lock, stainless steel handles.1.5 ROOFING where required, copper or stainless steel converse and special parts, roof gutters and downspouts in copper or stainless steel.1.6 METALWORK balcony railings in galvanized steel, stair handrails in galvanized steel.1.7 ELECTRICAL INSTALLATION main panel on the external south wall, SES/Cablecom/Swisscom entry, all underground installation except in the basement, switches, sockets, and lighting according to the base program, basic installation of the house to be executed by the specialized company, doorbell with intercom, telephone socket in the living room, TV socket via cable in the living room, ready to function, in the bedrooms only empty tube, communal photovoltaic system on the roof.1.8 HOT WATER PRODUCTION through centralized air-water heat pump.1.9 SANITARY INSTALLATION hot and cold water supply through sanipex type pipes, in the technical room visible, on the floors under the floor, geberit insulation drainage pipes, white ceramic appliances, chromed faucets, standard accessories and cabinets/mirrors.1.10 VENTILATION kitchens with single pipe in facade or charcoal filter.1.11 HEATING air-water heat pump with hot water production, with floor serpentine.1.12 KITCHEN FURNITURE with melamine interior, color from the manufacturer's sample, fronts covered with laminate or painted, finish from the manufacturer's sample, worktop and cladding up to the shelves in granite or quartz agglomerate, Zug type appliances: - 4-burner ceramic hob - combined oven - built-in extractor hood - refrigerator with 3 freezer drawers - fully concealed dishwasher - stainless steel sink with 1 basin - mixer with shower - 40-liter waste container, maximum cost for the kitchen: CHF 20,000.--1.13 PLASTERER all internal walls with fine stabilization plaster 1.5 mm, plaster ceilings.1.17 INTERNAL DOORS internal doors with wooden frame, 40mm thick door leaf, stainless steel handles.1.20 SUBFLOORS subfloor concrete with thermal and acoustic insulation according to specifications.1.21 FLOORS according to desire, it is possible to have: ceramic tiles, standard or synthetic parquet, normal moquette, resin balconies, the planned materials will be visible at the specialized companies that will be indicated, maximum price all-inclusive CHF 130.--.1.22 COVERINGS bathrooms and toilets covered with ceramic tiles up to the door level, types and colors visible at the supplier company that will be indicated.1.23 PAINTER walls in dispersion, ceilings same.2 EXTERIOR access to the houses in asphalt, parking spaces in draining shapes, external walls in reinforced concrete and partly in natural stone, greenery and plantings at the discretion of the architect.3 bicycle room with direct access also from the gardens, light and socket directly connected to the own counter.
Travel time
-
1 / 8
CHF 1,175,000.–
4.5 rooms126m² living space
Via Enrico Pestalozzi 34, 6618 Arcegno

Holiday residence "AL VIGNETO" - semi-detached house with 4.5 rooms

Semi-detached house in the first occupation (Parz. 3666) Thanks to its location in the green, just a few kilometers from Ascona, Locarno, Lake Maggiore, and the surrounding valleys, the currently under-construction Residenza "AL VIGNETO" will be the ideal location for relaxing living, whether for vacation purposes or as a permanent residence. The village of Arcegno (Losone municipality) is located about three kilometers west of Losone on a sunny plateau near the municipal border of Ascona. The cantonal road overcomes the height difference of 150 meters from the center of Losone to the Arcegno fraction in 5 elegant curves.Arcegno is the starting point for numerous hikes and walks in the western Locarnese area. An extensive network of hiking trails through chestnut and beech forests in the Val Brima, Val Riò, Monti di Losone, Val da Chècc, Busbera, and Barbescio, through the nature reserves Collina di Maia and Gratena, as well as to the viewpoint Balladrüm, are immediately available. In 45 minutes on foot, you can reach the legendary Monte Verità and Ascona's piazza.The Residenza "AL Vigneto", located on the edge of the village and facing south, includes five semi-detached houses and a corresponding bicycle and storage room. The architecture and plans for the building were designed by the renowned office "Moro & Moro" in Locarno, with the idea of enabling the greatest possible privacy and relaxing living for the residents.Further information:Costs and fees: The buyer pays the municipal transfer tax of Losone (2%), the land registry entry (1%), and the costs of contract preparation and public notarization (2%), totaling approximately 2.3%.Secondary residence: The property can be used as a secondary residence/vacation home without any restrictions. The secondary residence quota of the Losone municipality is below the 20% limit according to the federal law on secondary residences (ZWG).Bidding process: In the event of multiple purchase interests, the seller reserves the right to conduct a simple bidding process.This offer is non-binding and subject to change. The information about the object comes from the owner and serves as initial information. No liability is assumed for the accuracy and completeness. TECHNICAL DESCRIPTION RESIDENZA "AL VIGNETO"1.CONSTRUCTIONS1.1 FOUNDATIONS plate-type, according to the engineer's instructions.1.1.1. MASTER AND C.A. basement floor: plate in reinforced concrete, perimeter walls, internal walls, and non-load-bearing walls in bricks, concrete roof slab, ground floor/1st floor perimeter walls in insulating bricks, internal walls in terracotta, partially concrete, floor slabs in reinforced concrete, massive concrete stair ramps, wooden/metal stair ramps.1.2 PLUMBING internal pipes in geberit type insulation, external pipes in pvc, connection to the municipal sewage system, prefabricated concrete inspection shafts.1.3 FACADES insulating brick type Monobrick.1.4 EXTERNAL JOINERY larch triple-glazed windows, metal entrance door, RAL color sample, safety glass, 3-point lock, stainless steel handles.1.5 ROOFING copper or inox converse and special parts, roof gutters and downspouts in copper or inox.1.6 METALWORK zinc-coated balcony railings, stainless steel stair handrails.1.7 ELECTRICAL INSTALLATION main panel on the external south wall, SES/Cablecom/Swisscom entry, underground installation except in the basement, switches/sockets/lights according to the basic program, basic installation of the house to be executed by the specialized company, doorbell with intercom, telephone socket in the living room, TV socket via cable in the living room, photovoltaic system on the roof.1.8 HOT WATER PRODUCTION through a centralized air-water heat pump.1.9 SANITARY INSTALLATION hot and cold water supply through sanipex-type pipes, visible in the technical room, underfloor pipes on the upper floors, geberit insulation pipes, white ceramic appliances, chromed taps, standard accessories and cabinets/mirrors.1.10 VENTILATION kitchens with single pipe in facade or charcoal filter.1.11 HEATING air-water heat pump with hot water production, floor serpentine.1.12 KITCHEN FURNITURE with melamine interior, color from the manufacturer's sample, fronts with laminated or painted finish, granite or quartz agglomerate worktop and splashback, Zug-type appliances: 4-burner ceramic hob, combined oven, built-in extractor hood, refrigerator with 3 freezer drawers, fully integrated dishwasher, stainless steel sink with 1 basin, mixer tap with shower, 40-liter waste container, maximum cost for the kitchen: CHF 20,000.--1.13 PLASTERER all internal walls with fine 1.5 mm stabilizing plaster, gypsum ceilings.1.17 INTERNAL DOORS internal doors with wooden frame, 40mm thick door leaf, stainless steel handles.1.20 SUBFLOORS subfloor concrete with thermal and acoustic insulation according to specifications.1.21 FLOORS according to desire, it is possible to have: ceramic tiles, standard or synthetic parquet, normal carpet, resin balconies, the planned materials will be visible at the specialized companies that will be indicated, maximum price all-inclusive CHF 130.--.1.22 COVERINGS bathrooms and toilets covered with ceramic tiles up to the door level, types and colors visible at the supplier company that will be indicated.1.23 PAINTER dispersion-painted walls, ceilings idem.2 EXTERIOR access to the houses in asphalt, parking spaces in draining shapes, external walls in reinforced concrete and partly in natural stone, green spaces and plantings at the discretion of the architect.3 bicycle room with direct access also from the gardens, light and socket directly connected to the own counter.

Travel time
-
1 / 13
CHF 1,430,000.–
7.5 rooms250m² living space
6943 Vezia

Semi-detached House - Vezia

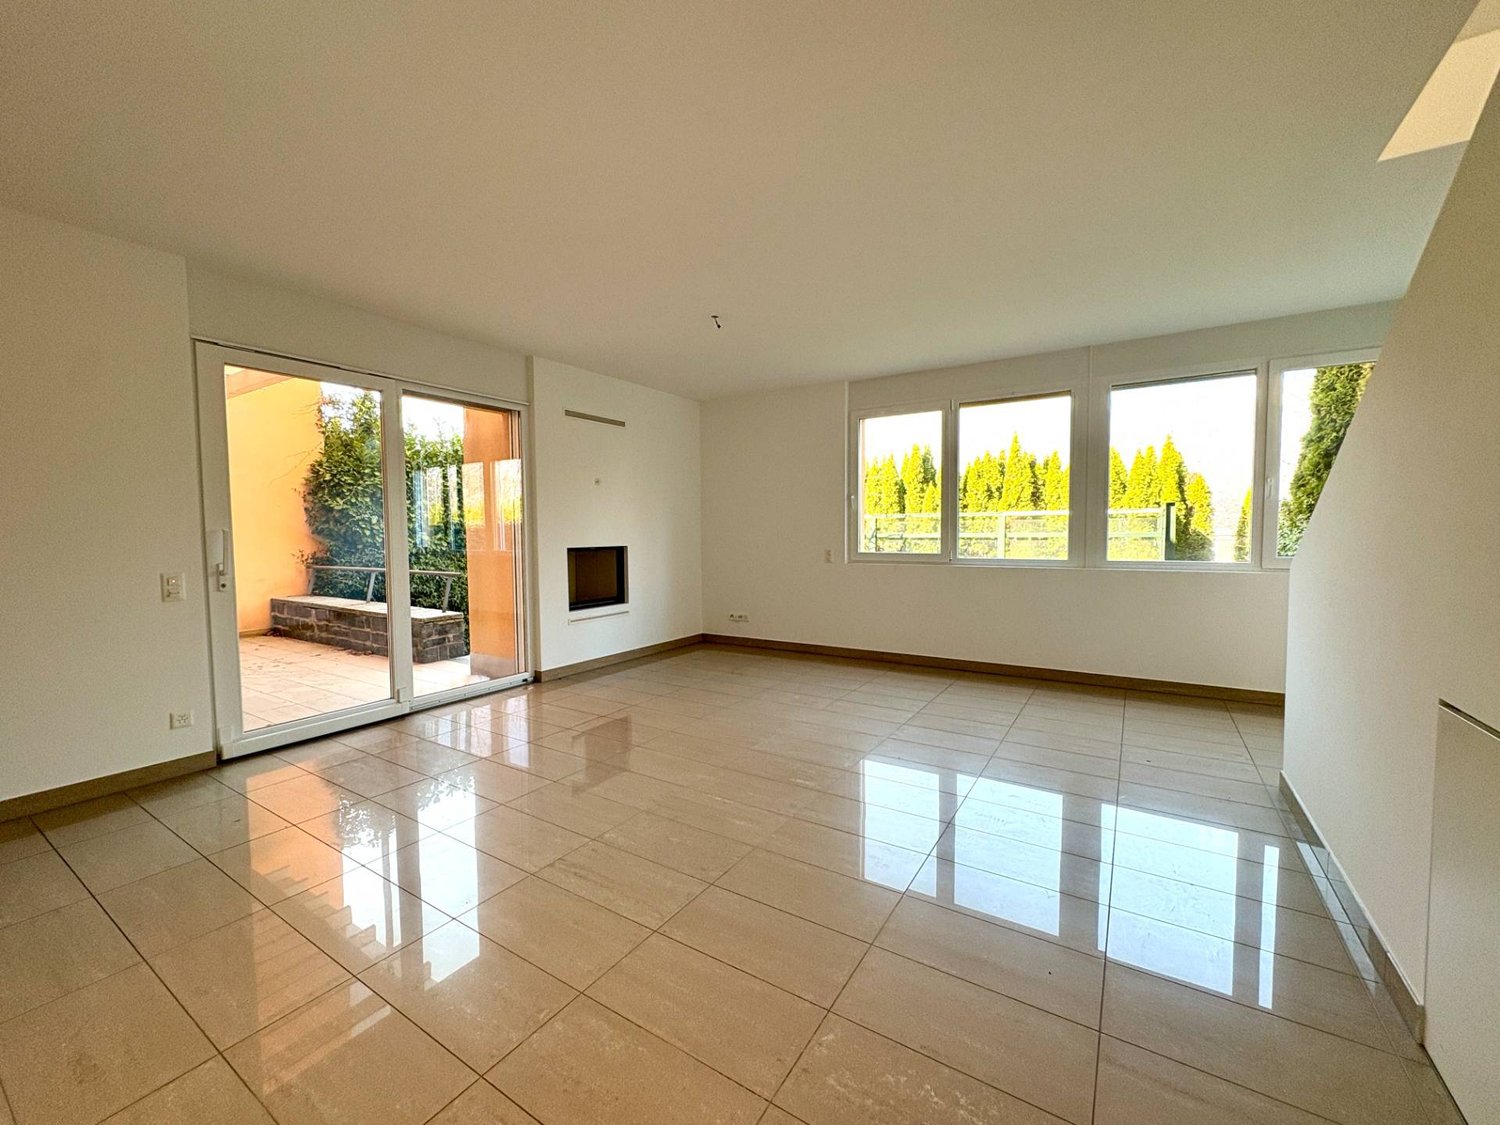
We are offering for sale in Vezia, in a slightly elevated and sunny position, a semi-detached house built in 2011, located in a quiet and well-structured residential area, just a few minutes from the center of Lugano and conveniently connected to the main services, schools, and communication routes.The property has a commercial area of about 250 sqm, a habitable area of about 200 sqm, distributed over several levels, plus a private garden of about 130 sqm. The west exposure guarantees excellent natural light throughout the day.The ground floor is the heart of the house and is dedicated to the living area. The entrance leads to a large and bright living room with a fireplace, the dining room is generous in size and has direct access to the covered veranda, creating a natural continuity between inside and outside and allowing you to fully enjoy the garden. The kitchen is semi-separated and well-organized, alongside a pantry with laundry room, technical room, and guest bathroom. From the garden, you can access a practical, underground storage room.The first floor hosts the sleeping area, composed of three bedrooms of different sizes, plus two bathrooms with shower and window.The last floor is entirely reserved for the master suite, a large and reserved space, equipped with an en-suite bathroom complete with bathtub, shower, bidet, and window; a beautiful wooden staircase leads to the large attic, ideal as a studio, hobby area, gym, or reading room.Outside, the property has a total of three parking spaces, two of which are covered and one is external.From a technical point of view, the building is equipped with heating by serpentine pipes fueled by a gas boiler, thermal insulation, and double-glazed windows. The finishes are sober and cured, in line with the modern and functional character of the house.The villa represents a balanced and complete housing solution, ideal for families or for those who desire spacious, bright, and well-distributed environments in a sought-after location that combines tranquility, greenery, and immediate proximity to the city.

1 / 2
CHF 549,000.–
7 rooms170m² living space
6955 Oggio

Casa di nucleo con vista sul verde e giardino

Nel cuore del nucleo storico di Oggio, in Capriasca, si trova questa affascinante casa di nucleo di 7 locali, disposta su tre piani e costruita nel 1980, che combina il carattere dellarchitettura tradizionale con spazi ben organizzati e confortevoli. Un elemento raro per le abitazioni del nucleo è il giardino privato, dal quale si gode una piacevole vista aperta sul verde circostante, in un contesto soleggiato, tranquillo e immerso nella natura. Al piano terra si sviluppa la zona giorno, con cucina e sala da pranzo in un unico ambiente luminoso, arricchito da travi in legno a vista, pavimenti in cotto e un accogliente camino; completano il piano un bagno con doccia, una cantina e un locale lavanderia. Il primo piano ospita un ampio soggiorno molto luminoso, valorizzato da pavimenti in legno, travi a vista e un secondo camino, oltre a una spaziosa camera da letto, un bagno completo e una stanza intermedia con accesso a un balconcino in legno. Allultimo piano si trova una suggestiva stanza mansardata con travi a vista e grandi finestre, ideale come camera, studio o spazio hobby, dotata di un piccolo bagno completo rifinito in stile retrò, in armonia con latmosfera autentica della casa.-Im Herzen des historischen Dorfkerns von Oggio in der Capriasca befindet sich dieses charmante Kernhaus mit 7 Zimmern, das sich über drei Etagen erstreckt und im Jahr 1980 erbaut wurde. Die Liegenschaft verbindet den authentischen Charakter der traditionellen Architektur mit gut strukturierten und komfortablen Räumen. Ein besonderes Merkmal, das bei Häusern im Dorfkern selten ist, ist der private Garten, von dem aus man eine schöne, offene Aussicht ins Grüne geniesst, in einer sonnigen und ruhigen Umgebung mit direktem Bezug zur Natur.Im Erdgeschoss befindet sich der Wohnbereich mit einer offenen Küche und einem Esszimmer in einem hellen Raum, der durch sichtbare Holzbalken, Terrakottaboden und einen gemütlichen Kamin geprägt ist. Auf dieser Ebene befinden sich zudem ein Badezimmer mit Dusche, ein Kellerraum sowie eine praktische Waschküche.Das erste Obergeschoss bietet ein grosszügiges, sehr helles Wohnzimmer mit Blick ins Grüne, Holzböden, sichtbaren Balken und einem weiteren Kamin. Ebenfalls auf dieser Etage befinden sich ein vollständiges Badezimmer, ein grosszügiges Schlafzimmer mit Platz für einen begehbaren Kleiderschrank sowie ein Zwischenraum mit Zugang zu einem kleinen Holzbalcon.Im obersten Stockwerk liegt ein charaktervoller, ausgebauter Mansardenraum mit sichtbaren Balken und grossen Fenstern, die für viel Tageslicht und ein angenehmes Raumgefühl sorgen. Dieser Bereich eignet sich ideal als Schlafzimmer, Arbeitszimmer oder Hobbyraum und verfügt über ein kleines, vollständiges Badezimmer im Retro-Stil, das harmonisch zum Charakter des Hauses passt.

1 / 2
CHF 275,000.–
5 rooms90m² living space
6950 Tesserete

Casa di nucleo nel pieno centro di Tesserete - ristrutturazione necessaria

*** Tutti gli immobili e foto su www.remax.ch e newhome.ch ***Nel cuore del nucleo storico di Tesserete, proponiamo una caratteristica casa unifamiliare di circa 90 m², distribuita su tre livelli e ideale per chi cerca unabitazione accogliente in un contesto tranquillo e autentico.Al piano terra si accede attraverso un ingresso con disimpegno che conduce a una zona giorno semplice e funzionale. La cucina, separata, completa lambiente dedicato alla vita quotidiana. Scendendo alcuni gradini si trova un locale cantina che ospita limpianto elettrico e la lavatrice. Al primo piano si sviluppa la zona notte con due camere da letto ampie e luminose. Il secondo e ultimo piano ospita una terza camera, un bagno con vasca e un balcone chiuso da vetrate, ideale come spazio relax, studio o giardino dinverno.La casa necessita di una ristrutturazione, ma conserva un buon potenziale strutturale e distributivo. Lintervento può valorizzare il fascino originario delledificio e adattarlo alle esigenze moderne. Grazie alla sua configurazione interna e alla suddivisione su più livelli, limmobile offre diverse possibilità duso. Può essere trasformato in ununica abitazione per una famiglia, ma si presta anche ad essere suddiviso in due appartamenti indipendenti. In alternativa, gli spazi possono essere riconfigurati per creare più camere da affittare, rendendola una soluzione interessante anche a scopo di investimento.La posizione è particolarmente comoda: la casa si trova nel cuore del paese, a pochi passi da tutti i principali servizi, come supermercati, banca, comune, farmacia e ufficio postale. Pur essendo inserita in un contesto tranquillo e caratteristico, tutto ciò che serve per la vita quotidiana è facilmente raggiungibile a piedi. Le scuole dell'infanzia e dell'obbligo si trovano anch'esse nel comune di Capriasca e sono raggiungibili in pochi minuti di auto o con i mezzi pubblici.-***Alle Immobilien und Fotos auf www.remax.ch e newhome.ch **************Im Herzen des historischen Dorfkerns von Tesserete bieten wir Ihnen ein charakteristisches Einfamilienhaus von ca. 90 m2, das sich über drei Ebenen verteilt. Es ist ideal für alle, die ein gemütliches Zuhause in einer ruhigen und authentischen Umgebung suchen.Das Haus ist renovierungsbedürftig, verfügt aber über ein gutes strukturelles und räumliches Potenzial. Der Eingriff kann den ursprünglichen Charme des Gebäudes verstärken und es an moderne Anforderungen anpassen.Aufgrund seiner internen Konfiguration und seiner Aufteilung auf mehrere Ebenen bietet das Anwesen verschiedene Möglichkeiten der Nutzung. Es kann in ein Einfamilienhaus für eine Familie umgewandelt werden, eignet sich aber auch für eine Aufteilung in zwei unabhängige Wohnungen. Alternativ können die Räume umgestaltet werden, um weitere Zimmer zur Vermietung zu schaffen, was auch für Investitionszwecke eine interessante Lösung darstellt.Das Erdgeschoss wird durch einen kleinen Vorraum betreten, der zu einem einfachen und funktionalen Wohnbereich führt. Die separate Küche vervollständigt diesen. Über ein paar Stufen gelangt man in einen Kellerraum, in dem die Elektroanlage und die Waschmaschine untergebracht sind. Im ersten Stock befindet sich der Schlafbereich mit zwei grossen und hellen Schlafzimmern. Die zweite und letzte Etage beherbergt ein drittes Schlafzimmer, ein Badezimmer mit Badewanne sowie einen mit Glasfenstern umschlossenen Balkon, der sich ideal als Entspannungsraum, Arbeitszimmer oder Wintergarten eignet.Die Lage ist besonders günstig: Das Haus befindet sich im Herzen des Dorfes, nur wenige Gehminuten von allen wichtigen Einrichtungen wie Supermärkten, Bank, Rathaus, Apotheke und Post entfernt. Trotz der ruhigen und charakteristischen Lage ist alles, was man zum täglichen Leben braucht, leicht zu Fuss erreichbar. Der Kindergarten und die Schule befinden sich ebenfalls in der Gemeinde Capriasca und sind in wenigen Minuten mit dem Auto oder den öffentlichen Verkehrsmitteln

1 / 2
CHF 920,000.–
7.5 rooms200m² living space
6805 Mezzovico-Vira

Casa indipendente o bifamiliare: una proprietà, più soluzioni

Posizione:Questa splendida casa bifamiliare completamente ristrutturata si trova in una zona residenziale tranquilla e ben soleggiata a Mezzovico, a pochi minuti da tutti i principali servizi e ben collegata sia a Lugano che a Bellinzona. Descrizione dellimmobileLimmobile si sviluppa su più livelli e si compone di due appartamenti indipendenti, rendendolo ideale sia per una famiglia numerosa che per due nuclei distinti o come investimento a reddito. Le condizioni generali delledificio sono ottime: la facciata è ben mantenuta, gli infissi sono moderni con doppi vetri e il tetto è stato rifatto parzialmente. Questa casa rappresenta unopportunità unica per chi cerca una soluzione abitativa versatile, con spazi indipendenti, ambienti luminosi e un contesto verde e riservato, senza rinunciare alla vicinanza ai centri principali del Ticino.Suddivisione degli spazi:Al piano terra si trova un elegante e funzionale studio estetico con accesso separato, perfetto per chi desidera gestire unattività direttamente da casa o da utilizzare come spazio multifunzionale. Entrambi gli appartamenti offrono ambienti ampi e luminosi, con soggiorni spaziosi, cucine moderne dotate di isola e zona pranzo, camere da letto ben dimensionate e bagni recentemente rinnovati. I materiali scelti per le ristrutturazioni, come i pavimenti chiari e le pareti con finiture decorative, conferiscono agli interni uno stile contemporaneo e accogliente. Esterno:Labitazione dispone inoltre di due balconi panoramici con vista aperta sulle montagne e di un giardino privato molto curato, con zona barbecue e pergolato con vite, ideale per momenti di relax allaperto. La proprietà comprende 4 posteggi esterni direttamente davanti allingresso e una comoda area di manovra. -Dieses vollständig renovierte Zweifamilienhaus befindet sich in einer ruhigen, sonnigen Wohngegend in Mezzovico, nur wenige Minuten von allen wichtigen Dienstleistungen entfernt und mit optimaler Anbindung, sowohl nach Lugano als auch nach Bellinzona. Objektbeschreibung:Die Immobilie erstreckt sich über mehrere Etagen und besteht aus zwei unabhängigen Wohnungen, ideal für eine grosse Familie, zwei getrennte Haushalte oder als Renditeobjekt. Das gesamte Gebäude befindet sich in ausgezeichnetem Zustand: Die Fassade ist gut erhalten, die Fenster sind modern mit Doppelverglasung und das Dach wurde teilweise erneuert. Dieses Haus bietet eine einzigartige Gelegenheit für alle, die eine flexible Wohnlösung mit unabhängigen Bereichen, hellen Räumen und einem naturnahen und ruhigen Umfeld suchen, ohne auf die Nähe zu den wichtigsten Zentren des Tessins zu verzichten.Unterteilung der Räume:Im Erdgeschoss befindet sich ein elegantes und funktionales Kosmetikstudio mit separatem Eingang, perfekt für die Ausübung einer selbständigen Tätigkeit von zu Hause aus oder als vielseitig nutzbarer Raum. Beide Wohnungen bieten helle und grosszügige Räume mit modernen Wohnbereichen, offenen Küchen mit Kochinsel und Essbereich, geräumigen Schlafzimmern sowie kürzlich renovierten Badezimmern. Die bei der Renovierung verwendeten Materialien, wie helle Bodenbeläge und Wände mit dekorativen Oberflächen, verleihen den Innenräumen einen modernen und einladenden Stil. Aussenbereich:Das Haus verfügt zudem über zwei Panoramabalkone mit freiem Blick auf die umliegenden Berge und einen gepflegten, privaten Garten mit Grillplatz und überdachter Pergola, ideal für entspannte Stunden im Freien. Zur Immobilie gehören zwei Aussenparkplätze direkt vor dem Eingang sowie eine praktische Wendezone.

1 / 2
CHF 1,674,000.–
5.5 rooms203m² living space
6928 Manno

Nuove case gemelle con home office

*** Tutti gli immobili e foto su www.remax.ch e su www.newhome.ch *******************Immersi in un contesto naturale e tranquillo, si inseriscono quattro moderne case unifamiliari gemelle, ciascuna con una superficie abitabile di circa 203 m².A seconda dello stato di avanzamento dei lavori, i futuri proprietari hanno la possibilità di personalizzare le finiture interne e alcuni dettagli progettuali in collaborazione con larchitetto.Oltre agli spazi abitativi, il piano terreno dispone di un locale versatile dedicato ad attività professionali o private. Dotato di ingresso indipendente, questo ambiente si presta perfettamente come home office o spazio multifunzionale, garantendo una netta separazione tra la sfera lavorativa e quella privata.Le abitazioni si trovano nelle immediate vicinanze del bosco e sono accessibili tramite una strada privata. Un luogo dove la quiete e il benessere della natura si fondono armoniosamente con la comodità e i servizi della vita urbana.La consegna è prevista per l'autunno 2026.Vuole avere maggiori informazioni?Come vostra persona di contatto responsabile, sarò lieto di inviarvi la documentazione di vendita dettagliata tramite e-mail e di fissare in seguito un appuntamento per visionare la proprietà.Chiamatemi! È un piacere per me incontrarvi e potervi offrire la mia consulenza.-*** Alle Immobilien und Fotos auf www.remax.ch und www.newhome.ch *******************In natürlicher und ruhiger Umgebung sind vier Doppeleinfamilienhäuser mit einer Wohnfläche von jeweils ca. 203 m² errichtet worden.Je nach Baufortschritt bietet sich den künftigen Eigentümern die Möglichkeit, die Innenausstattung und ausgewählte Details individuell, in Zusammenarbeit mit dem Architekten, mitzugestalten.Neben den Wohnräumen verfügt das Erdgeschoss über einen vielseitig nutzbaren Raum für berufliche oder private Zwecke. Dank des separaten Eingangs eignet sich dieser Bereich ideal als Homeoffice oder multifunktionaler Raum und ermöglicht eine klare Trennung zwischen Berufs- und Privatleben.Die Häuser befinden sich in der Nähe zum Wald und sind über eine private Zufahrtsstrasse erschlossen. So vereinen sie die Ruhe und Erholung der Natur mit der Nähe zu sämtlichen Annehmlichkeiten des urbanen Lebens.Die Fertigstellung ist für den Herbst 2026 vorgesehen.Möchten Sie mehr erfahren?Als Ihr verantwortlicher Ansprechpartner sende ich Ihnen gerne eine komplette Verkaufsdokumentation per E-Mail zu. Nach telefonischer Vereinbarung, stehe Ihnen anschliessend gerne für einen Besichtigungstermin zur Verfügung.Rufen Sie mich an!Ich freue mich auf Sie und werde Sie bestens beraten.

1 / 2
CHF 1,674,000.–
5.5 rooms203m² living space
6928 Manno

Nuove case gemelle con home office

*** Tutti gli immobili e foto su www.remax.ch e su www.newhome.ch *******************Immersi in un contesto naturale e tranquillo, si inseriscono quattro moderne case unifamiliari gemelle, ciascuna con una superficie abitabile di circa 203 m².A seconda dello stato di avanzamento dei lavori, i futuri proprietari hanno la possibilità di personalizzare le finiture interne e alcuni dettagli progettuali in collaborazione con larchitetto.Oltre agli spazi abitativi, il piano terreno dispone di un locale versatile dedicato ad attività professionali o private. Dotato di ingresso indipendente, questo ambiente si presta perfettamente come home office o spazio multifunzionale, garantendo una netta separazione tra la sfera lavorativa e quella privata.Le abitazioni si trovano nelle immediate vicinanze del bosco e sono accessibili tramite una strada privata. Un luogo dove la quiete e il benessere della natura si fondono armoniosamente con la comodità e i servizi della vita urbana.La consegna è prevista per l'autunno 2026.Vuole avere maggiori informazioni?Come vostra persona di contatto responsabile, sarò lieto di inviarvi la documentazione di vendita dettagliata tramite e-mail e di fissare in seguito un appuntamento per visionare la proprietà.Chiamatemi! È un piacere per me incontrarvi e potervi offrire la mia consulenza.-*** Alle Immobilien und Fotos auf www.remax.ch und www.newhome.ch *******************In natürlicher und ruhiger Umgebung sind vier Doppeleinfamilienhäuser mit einer Wohnfläche von jeweils ca. 203 m² errichtet worden.Je nach Baufortschritt bietet sich den künftigen Eigentümern die Möglichkeit, die Innenausstattung und ausgewählte Details individuell, in Zusammenarbeit mit dem Architekten, mitzugestalten.Neben den Wohnräumen verfügt das Erdgeschoss über einen vielseitig nutzbaren Raum für berufliche oder private Zwecke. Dank des separaten Eingangs eignet sich dieser Bereich ideal als Homeoffice oder multifunktionaler Raum und ermöglicht eine klare Trennung zwischen Berufs- und Privatleben.Die Häuser befinden sich in der Nähe zum Wald und sind über eine private Zufahrtsstrasse erschlossen. So vereinen sie die Ruhe und Erholung der Natur mit der Nähe zu sämtlichen Annehmlichkeiten des urbanen Lebens.Die Fertigstellung ist für den Herbst 2026 vorgesehen.Möchten Sie mehr erfahren?Als Ihr verantwortlicher Ansprechpartner sende ich Ihnen gerne eine komplette Verkaufsdokumentation per E-Mail zu. Nach telefonischer Vereinbarung, stehe Ihnen anschliessend gerne für einen Besichtigungstermin zur Verfügung.Rufen Sie mich an!Ich freue mich auf Sie und werde Sie bestens beraten.

1 / 2
CHF 1,674,000.–
5.5 rooms203m² living space
6928 Manno

Nuove case gemelle con home office

*** Tutti gli immobili e foto su www.remax.ch e su www.newhome.ch *******************Immersi in un contesto naturale e tranquillo, si inseriscono quattro moderne case unifamiliari gemelle, ciascuna con una superficie abitabile di circa 203 m².A seconda dello stato di avanzamento dei lavori, i futuri proprietari hanno la possibilità di personalizzare le finiture interne e alcuni dettagli progettuali in collaborazione con larchitetto.Oltre agli spazi abitativi, il piano terreno dispone di un locale versatile dedicato ad attività professionali o private. Dotato di ingresso indipendente, questo ambiente si presta perfettamente come home office o spazio multifunzionale, garantendo una netta separazione tra la sfera lavorativa e quella privata.Le abitazioni si trovano nelle immediate vicinanze del bosco e sono accessibili tramite una strada privata. Un luogo dove la quiete e il benessere della natura si fondono armoniosamente con la comodità e i servizi della vita urbana.La consegna è prevista per l'autunno 2026..Vuole avere maggiori informazioni?Come vostra persona di contatto responsabile, sarò lieto di inviarvi la documentazione di vendita dettagliata tramite e-mail e di fissare in seguito un appuntamento per visionare la proprietà.Chiamatemi! È un piacere per me incontrarvi e potervi offrire la mia consulenza.-*** Alle Immobilien und Fotos auf www.remax.ch und www.newhome.ch *******************In natürlicher und ruhiger Umgebung sind vier Doppeleinfamilienhäuser mit einer Wohnfläche von jeweils ca. 203 m² errichtet worden.Je nach Baufortschritt bietet sich den künftigen Eigentümern die Möglichkeit, die Innenausstattung und ausgewählte Details individuell, in Zusammenarbeit mit dem Architekten, mitzugestalten.Neben den Wohnräumen verfügt das Erdgeschoss über einen vielseitig nutzbaren Raum für berufliche oder private Zwecke. Dank des separaten Eingangs eignet sich dieser Bereich ideal als Homeoffice oder multifunktionaler Raum und ermöglicht eine klare Trennung zwischen Berufs- und Privatleben.Die Häuser befinden sich in der Nähe zum Wald und sind über eine private Zufahrtsstrasse erschlossen. So vereinen sie die Ruhe und Erholung der Natur mit der Nähe zu sämtlichen Annehmlichkeiten des urbanen Lebens.Die Fertigstellung ist für den Herbst 2026 vorgesehen.Möchten Sie mehr erfahren?Als Ihr verantwortlicher Ansprechpartner sende ich Ihnen gerne eine komplette Verkaufsdokumentation per E-Mail zu. Nach telefonischer Vereinbarung, stehe Ihnen anschliessend gerne für einen Besichtigungstermin zur Verfügung.Rufen Sie mich an!Ich freue mich auf Sie und werde Sie bestens beraten.

1 / 2
CHF 1,674,000.–
5.5 rooms203m² living space
6928 Manno

Nuove case gemelle con home office

*** Tutti gli immobili e foto su www.remax.ch e su www.newhome.ch *******************Immersi in un contesto naturale e tranquillo, si inseriscono quattro moderne case unifamiliari gemelle, ciascuna con una superficie abitabile di circa 203 m².A seconda dello stato di avanzamento dei lavori, i futuri proprietari hanno la possibilità di personalizzare le finiture interne e alcuni dettagli progettuali in collaborazione con larchitetto.Oltre agli spazi abitativi, il piano terreno dispone di un locale versatile dedicato ad attività professionali o private. Dotato di ingresso indipendente, questo ambiente si presta perfettamente come home office o spazio multifunzionale, garantendo una netta separazione tra la sfera lavorativa e quella privata.Le abitazioni si trovano nelle immediate vicinanze del bosco e sono accessibili tramite una strada privata. Un luogo dove la quiete e il benessere della natura si fondono armoniosamente con la comodità e i servizi della vita urbana.La consegna è prevista per l'autunno 2026.Vuole avere maggiori informazioni?Come vostra persona di contatto responsabile, sarò lieto di inviarvi la documentazione di vendita dettagliata tramite e-mail e di fissare in seguito un appuntamento per visionare la proprietà.Chiamatemi! È un piacere per me incontrarvi e potervi offrire la mia consulenza.-*** Alle Immobilien und Fotos auf www.remax.ch und www.newhome.ch *******************In natürlicher und ruhiger Umgebung sind vier Doppeleinfamilienhäuser mit einer Wohnfläche von jeweils ca. 203 m² errichtet worden.Je nach Baufortschritt bietet sich den künftigen Eigentümern die Möglichkeit, die Innenausstattung und ausgewählte Details individuell, in Zusammenarbeit mit dem Architekten, mitzugestalten.Neben den Wohnräumen verfügt das Erdgeschoss über einen vielseitig nutzbaren Raum für berufliche oder private Zwecke. Dank des separaten Eingangs eignet sich dieser Bereich ideal als Homeoffice oder multifunktionaler Raum und ermöglicht eine klare Trennung zwischen Berufs- und Privatleben.Die Häuser befinden sich in der Nähe zum Wald und sind über eine private Zufahrtsstrasse erschlossen. So vereinen sie die Ruhe und Erholung der Natur mit der Nähe zu sämtlichen Annehmlichkeiten des urbanen Lebens.Die Fertigstellung ist für den Herbst 2026 vorgesehen.Möchten Sie mehr erfahren?Als Ihr verantwortlicher Ansprechpartner sende ich Ihnen gerne eine komplette Verkaufsdokumentation per E-Mail zu. Nach telefonischer Vereinbarung, stehe Ihnen anschliessend gerne für einen Besichtigungstermin zur Verfügung.Rufen Sie mich an!Ich freue mich auf Sie und werde Sie bestens beraten.

1 / 2
CHF 1,800,000.–
8 rooms213m² living space
6807 Taverne

Bellissima casa bifamiliare con ampio giardino Anche come residenza secondaria

*** Tutti gli immobili e foto su www.remax.ch e su www.newhome.ch ****** Alle Immobilien und Fotos auf www.remax.ch und www.newhome.ch ***Questa bellissima casa completamente ristrutturata è situata in unottima posizione nella parte alta di Taverne.Loggetto bifamiliare è composto da due appartamenti gemelli completamente indipendenti, con ottime rifiniture ed entrambi muniti di giardino.La particella in questione sfruttata per 213 m2 lascia ancora la possibilità di sfruttamento di 142 m2 edificabili (o in altezza o in estensione).Al piano terra troviamo il primo appartamento 3 ½ locali con ampio soggiorno e cucina a vista e la possibilità di accedere al giardino grazie alle ampie finestre scorrevoli.Due belle stanze di cui una con accesso al giardino.Un bagno con doccia ed un secondo grande bagno con vasca.Al primo piano troviamo laccesso al secondo appartamento di 4 ½ locali tramite scala esterna completamente indipendente, anche lui con soggiorno e cucina a vista.Tre belle stanze di cui una con balcone con ottima vista.Un bagno con doccia ed un secondo grande bagno con vasca.Loggetto possiede anche 4 posti auto esterni, cè anche la possibilità con un piccolo intervento di andare a coprirli con una pensilina o altro.-*** Alle Immobilien und Fotos auf www.remax.ch und www.newhome.ch ****** Tutti gli immobili e foto su www.remax.ch e su www.newhome.ch ***Dieses schöne, komplett renovierte Haus befindet sich in optimaler Lage, im oberen Teil von Taverne.Das Zweifamilienhaus besteht aus zwei völlig unabhängigen und identischen Wohnungen mit hervorragender Ausstattung. Beide haben einen Garten.Die Parzelle von 213 m2 lässt noch die Möglichkeit einer bebaubarer Fläche von 142 m2 offen (sei es in der Höhe oder Erweiterung).Im Erdgeschoss finden wir die erste 3 ½-Zimmer-Wohnung mit großem Wohnzimmer und offener Küche. Der direkte Zugang zum Garten ist durch die grossen Schiebefenster möglich.Zwei schöne Zimmer, eines davon mit Zugang zum Garten.Ein Badezimmer mit Dusche und ein zweites grosses Badezimmer mit Badewanne.Im ersten Stock finden wir den Zugang zur zweiten 4 ½ Zimmer-Wohnung durch eine völlig unabhängige Aussentreppe ebenfalls mit Wohnzimmer und offener Küche.Drei schöne Zimmer, eines davon mit Balkon und hervorragender Aussicht.Ein Badezimmer mit Dusche und ein zweites großes Badezimmer mit Badewanne.Das Objekt hat auch 4 Aussenstellplätze. Mit einem kleinem Eingriff besteht auch die Möglichkeit, die Parkplätze zu überdachen.

1 / 2
CHF 850,000.–
7 rooms207m² living space
6996 Ponte Cremenaga

Casa bifamiliare con grande terreno edificabile

*** Tutti gli immobili e foto su www.remax.ch e su www.newhome.ch ****** Alle Immobilien und Fotos auf www.remax.ch und www.newhome.ch **************La spaziosa casa bifamiliare con terreno edificabile si trova a Ponte Cremenaga nel comune di Monteggio. In soli 20 minuti dauto si arriva a Lugano e in 10 minuti dauto si puoi raggiungere Luino (IT).La casa è suddivisa in due appartamenti con entrate separate. L'appartamento di 3½ locali al piano terra è stato completamente rinnovato nel 2002. Al primo piano si trova un appartamento di 4½ locali con due terrazze.Nel retro dell'edificio si ha accesso al grande giardino elevato, che offre una magnifica vista sulla Valle di Tresa e che può essere utilizzato come terreno edificabile della zona residenziale estensiva.Completa lofferta un appezzamento che si trova sull'altro lato della strada, direttamente sul fiume.Come suo interlocutore responsabile le invio volentieri una documentazione dettagliata tramite e-mail. Mi chiami per qualsiasi ulteriore chiarimento, sono volentieri a sua disposizione per una consulenza professionale.-*** Alle Immobilien und Fotos auf www.remax.ch und www.newhome.ch ****** Tutti gli immobili e foto su www.remax.ch e su www.newhome.ch **************Das grosszügige Zweifamilienhaus mit Bauland befindet sich in Ponte Cremenaga in der Gemeinde Monteggio. In nur 20 Autominuten sind Sie in Lugano und in 10 Autominuten erreichen Sie Luino (IT).Das Haus ist aufgeteilt in zwei Wohnungen mit separaten Eingängen. Die 3½-Zimmer Wohnung im Erdgeschoss wurde 2002 komplett renoviert. Im ersten Stock liegt eine 4½-Zimmer Wohnung mit zwei Terrassen.Im hinteren Teil des Gebäudes hat man Zugang zum grossen erhöht gelegenen Garten, welcher einen herrlichen Blick auf das Tresa Tal bietet und als Bauland der ausgedehnten Wohnzone genutzt werden kann.Ein kleineres Grundstück auf der anderen Strassenseite, direkt am Fluss, vervollständigt das Angebot.Als Ihr verantwortlicher Ansprechpartner sende ich Ihnen gerne per E-Mail eine komplette Verkaufsdokumentation. Rufen Sie mich an betreffend weiteren Auskünften, gerne stehe ich Ihnen mit einer professionellen Beratung zur Verfügung.

Suggested properties for you based on search results